Listing No. 9034-26-1
Cozy, bright, and spacious - attic apartment in Eggersriet



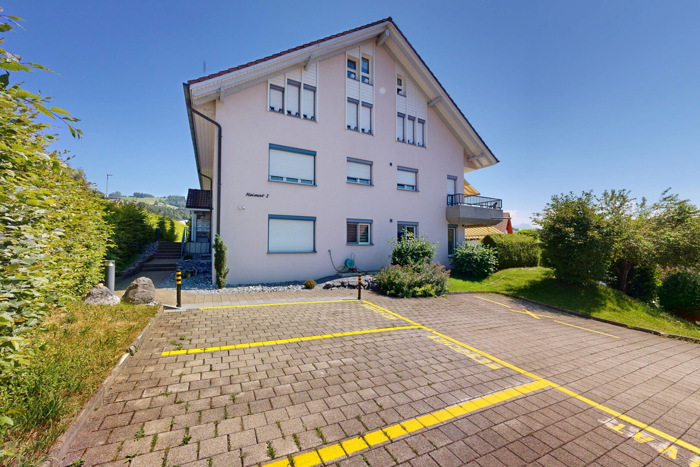
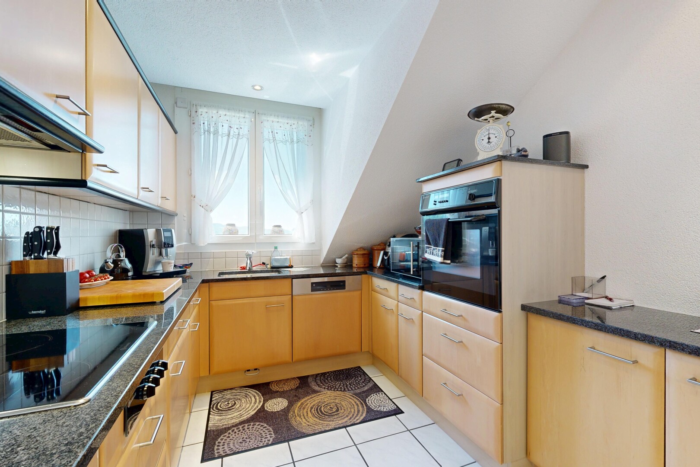
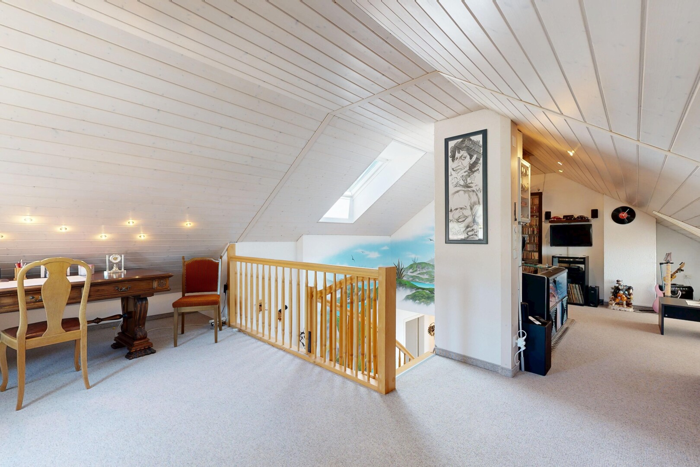
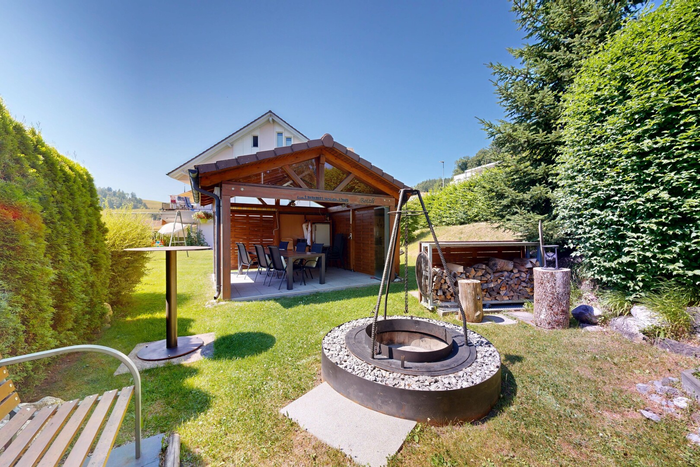
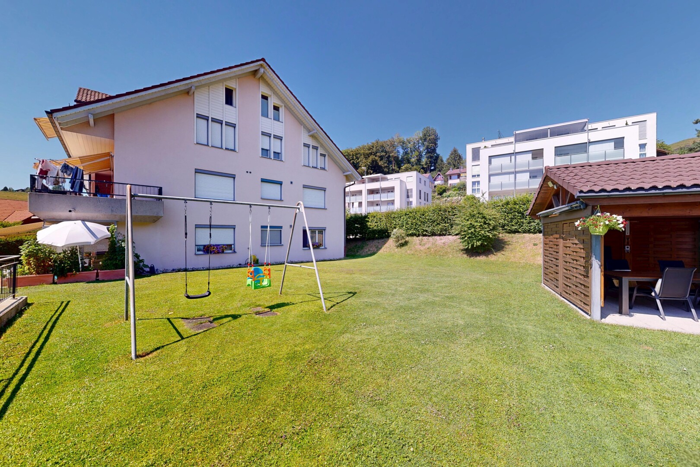
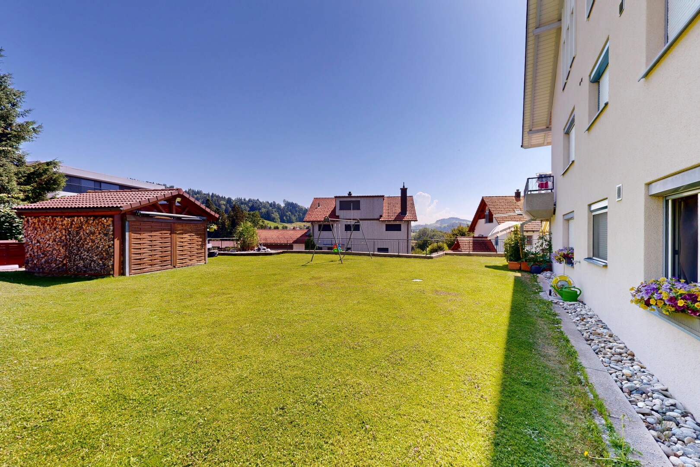
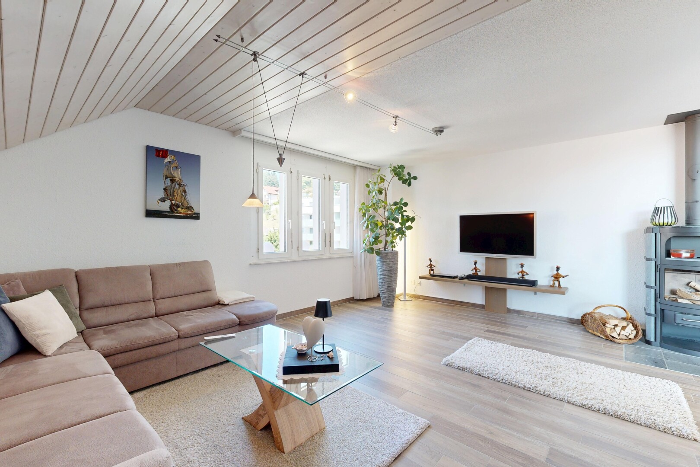
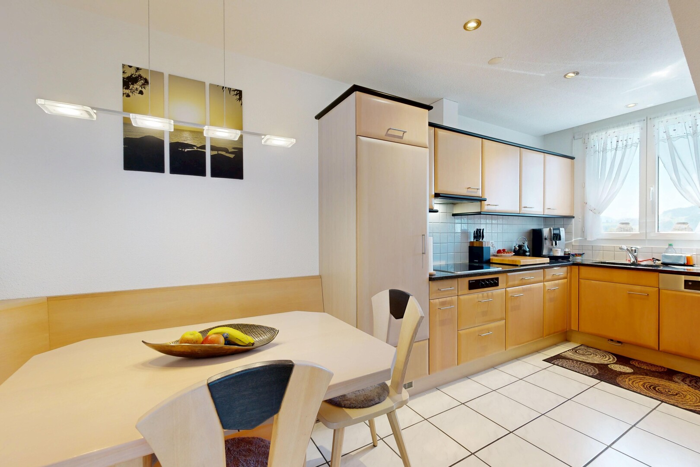
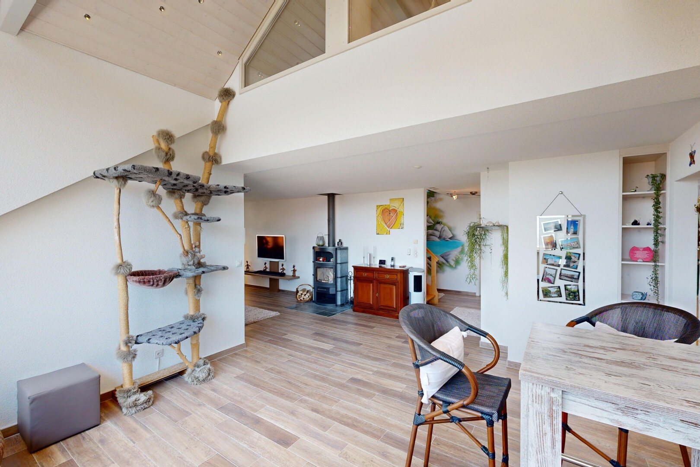
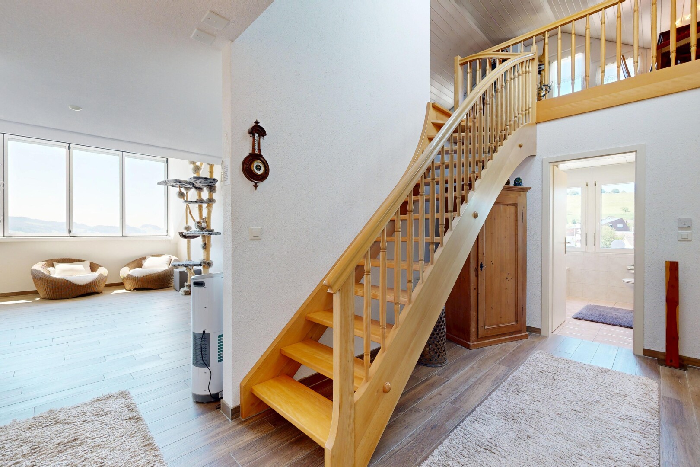
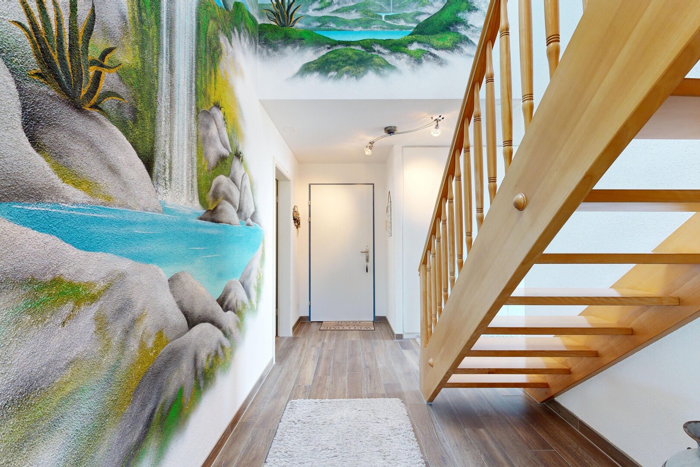
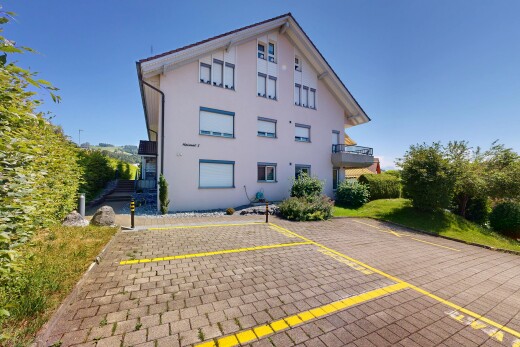
In an elevated location in Eggersriet, above the city of St. Gallen, this charming 3.5-room attic apartment awaits you, with approximately 110 m2 of net living space and an additional 47 m2 in the developed attic - ideal for couples, singles, or small families who appreciate ample space, character, and a view.
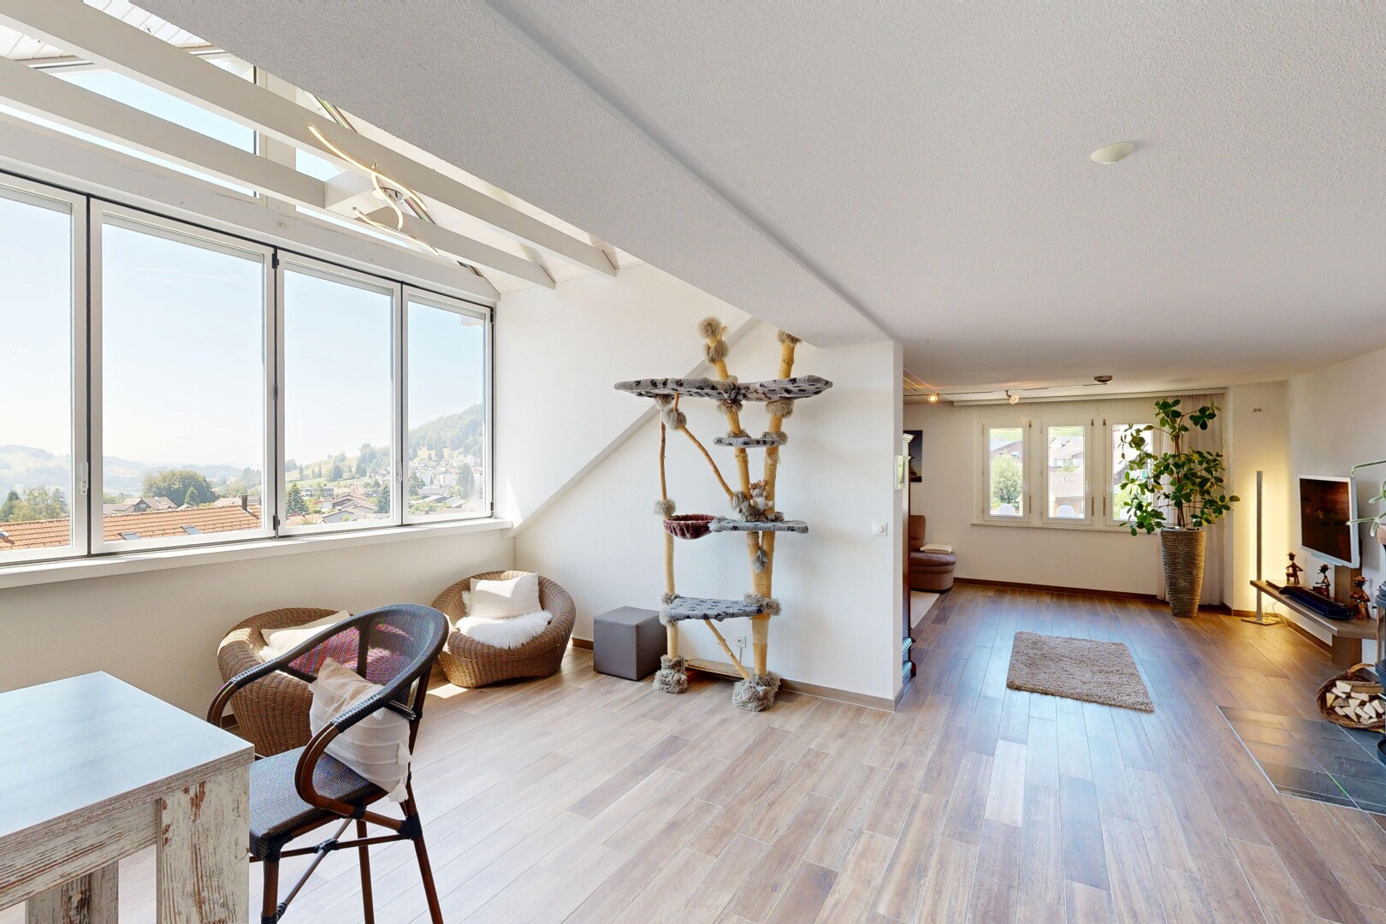
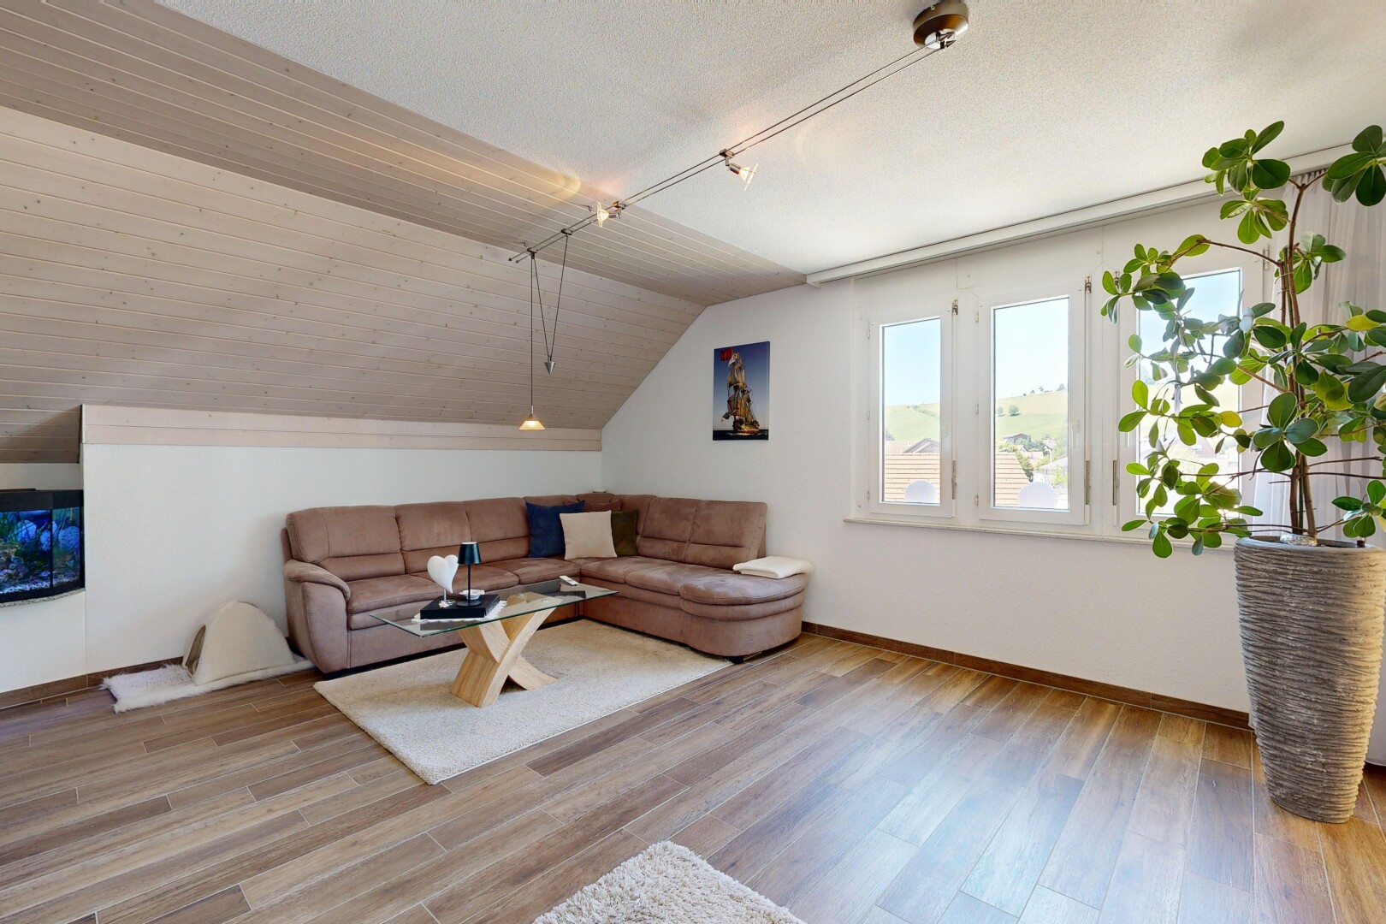
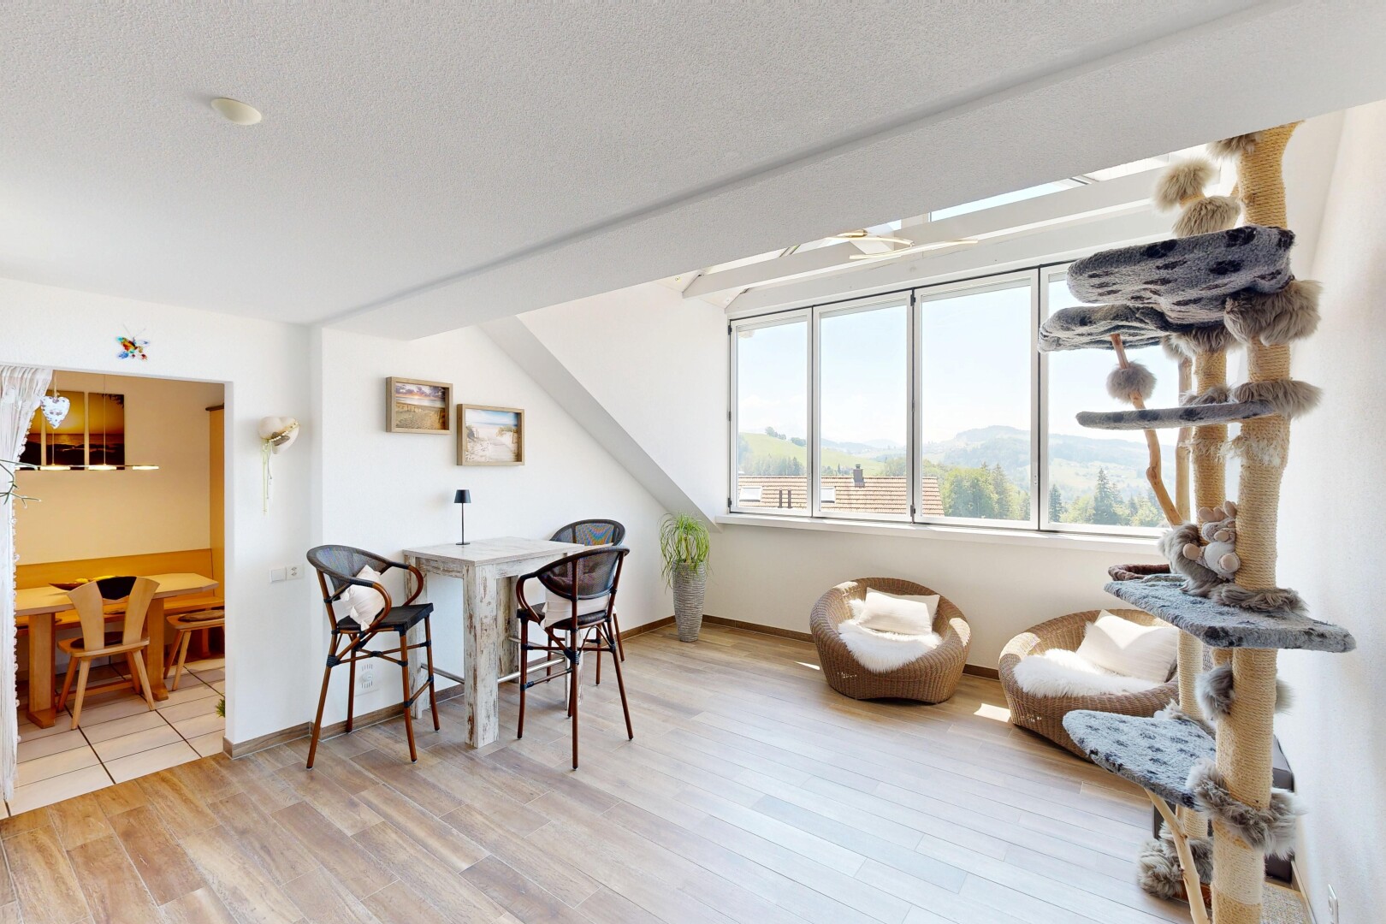
The apartment impresses with its unique attic ambiance and generous room layout. A highlight is the dining area with its large window front, which brings a lot of light into the apartment and offers a wonderful view. Here, every meal becomes an experience - whether for breakfast on a clear morning or for dinner with friends. The Swedish stove in the living area adds extra charm to the apartment and provides cozy warmth and a comfortable atmosphere on cool autumn and winter evenings.
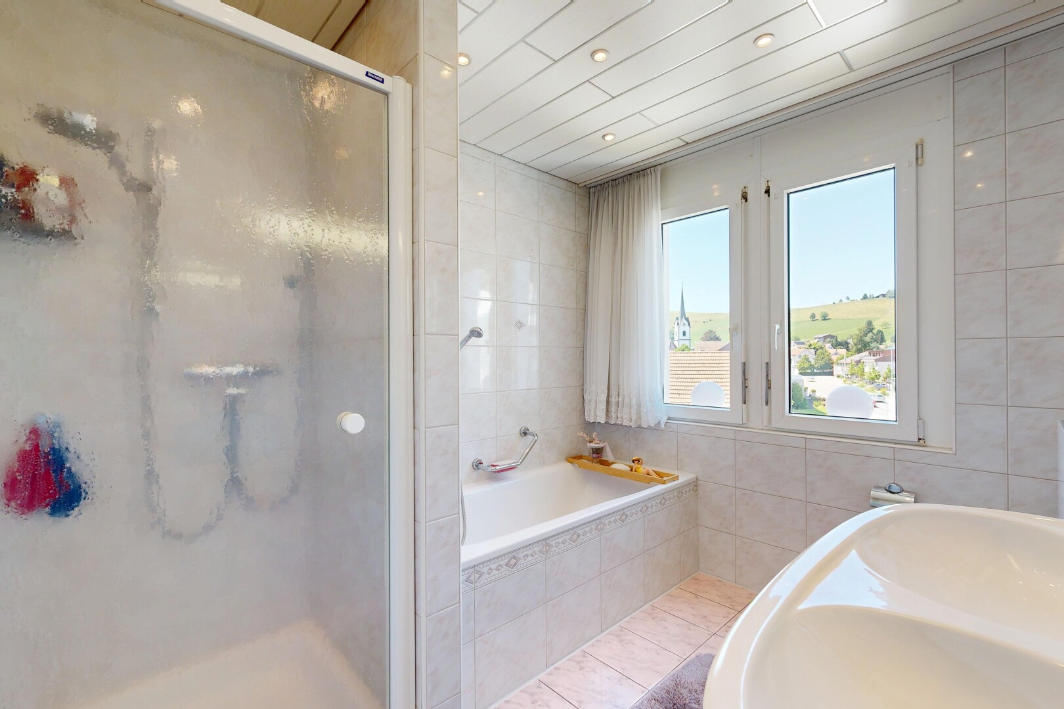
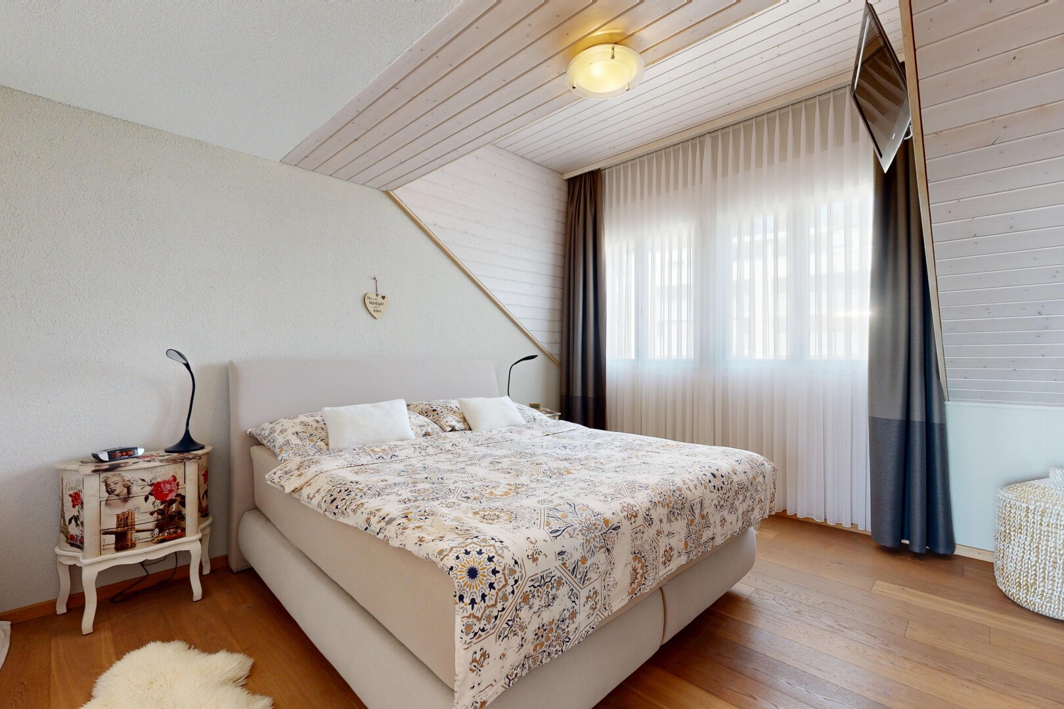
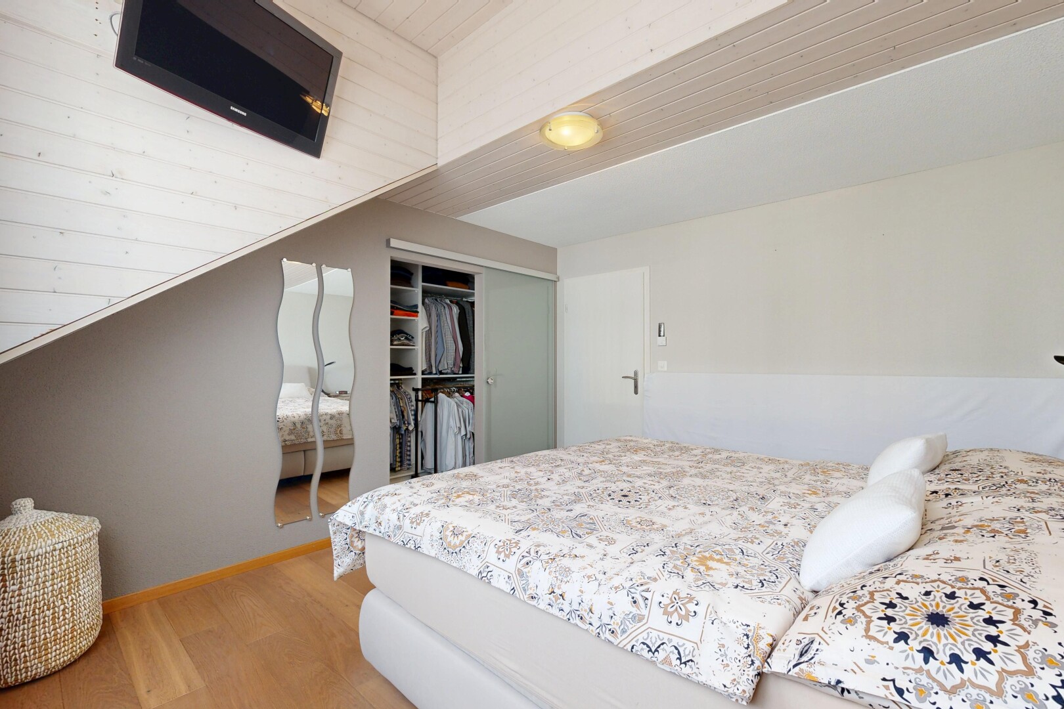
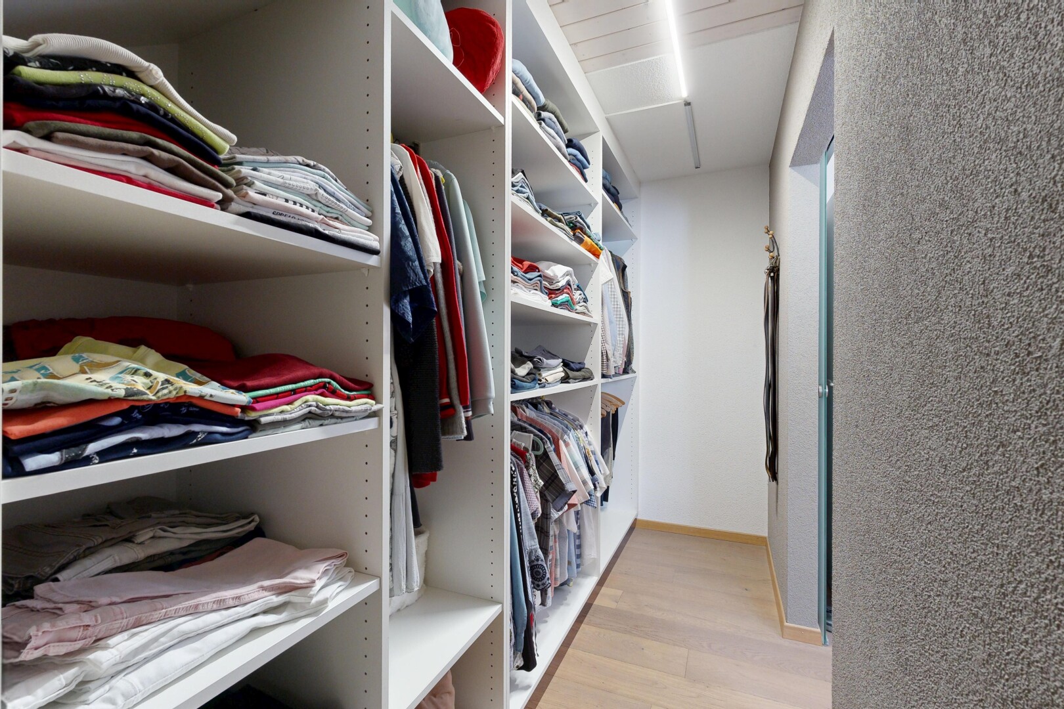
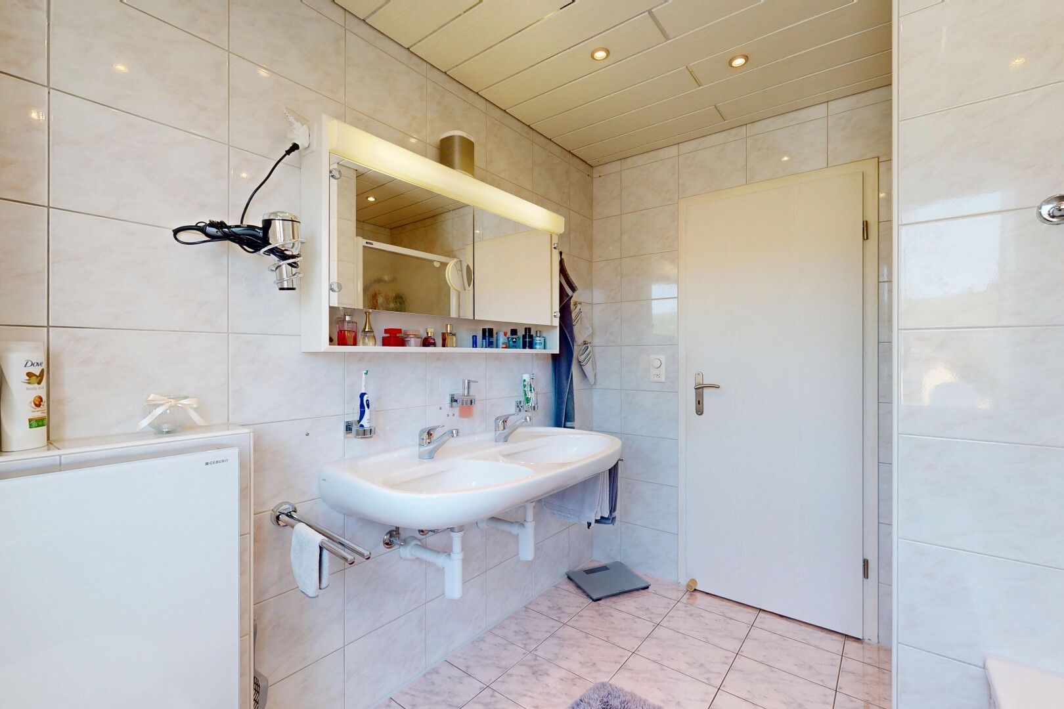
The master bedroom features an integrated walk-in closet that offers plenty of storage space and keeps things organized. The bathroom is equipped with a shower, bathtub, toilet, and double sink, providing comfort for everyday life as a couple.
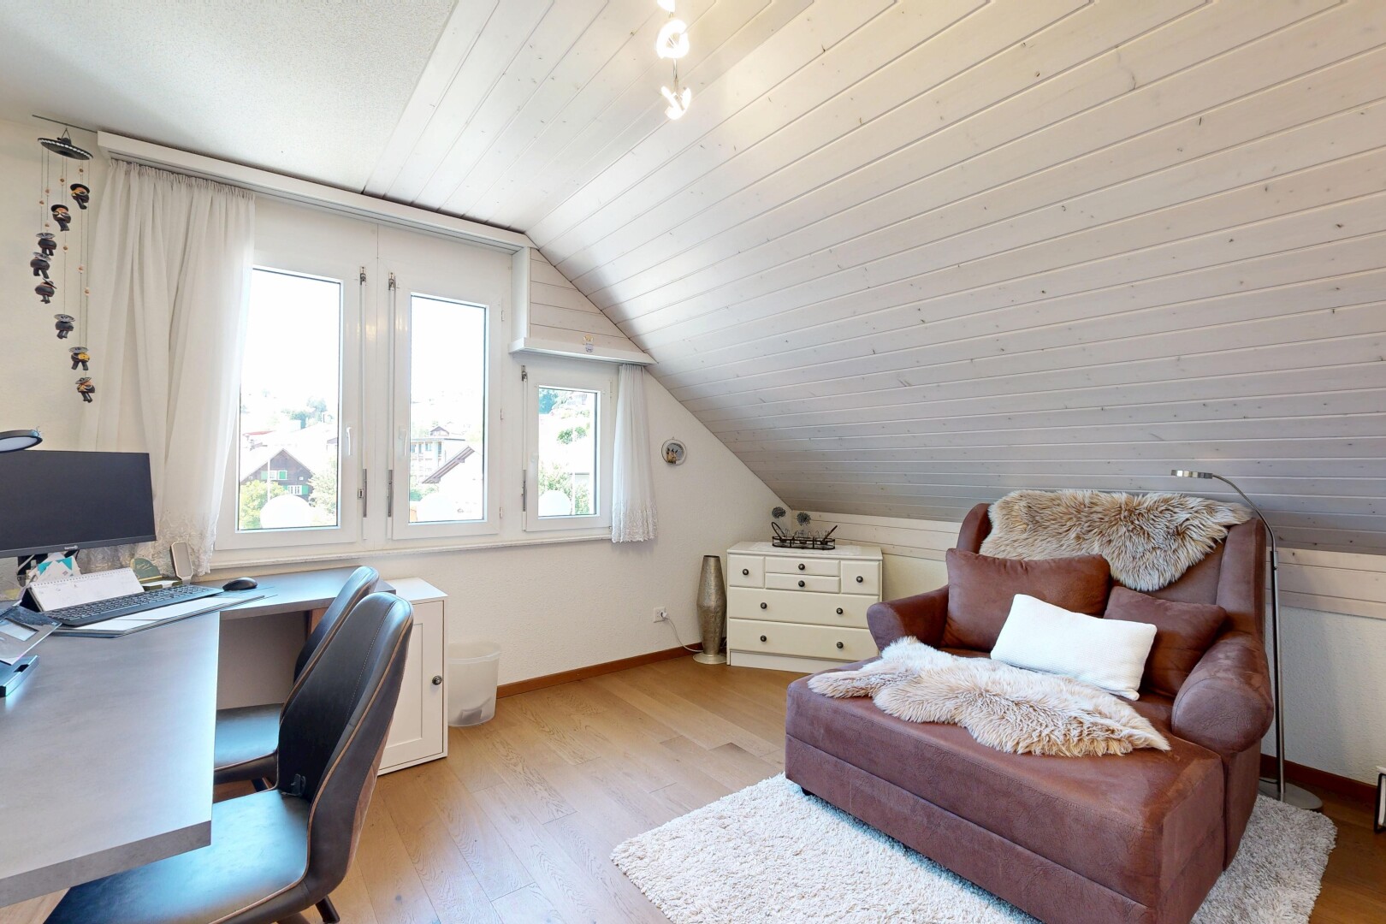
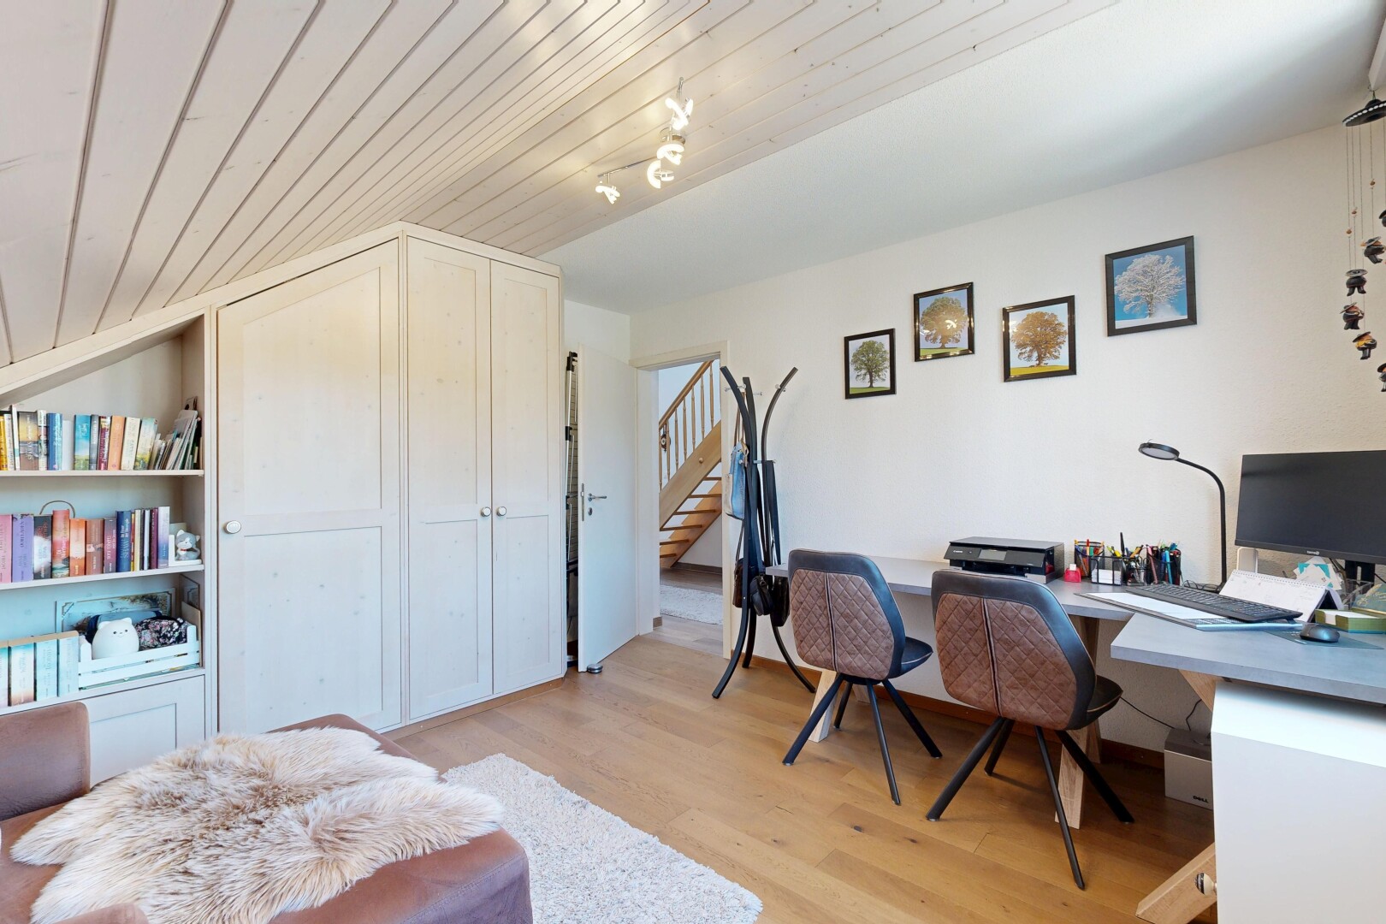
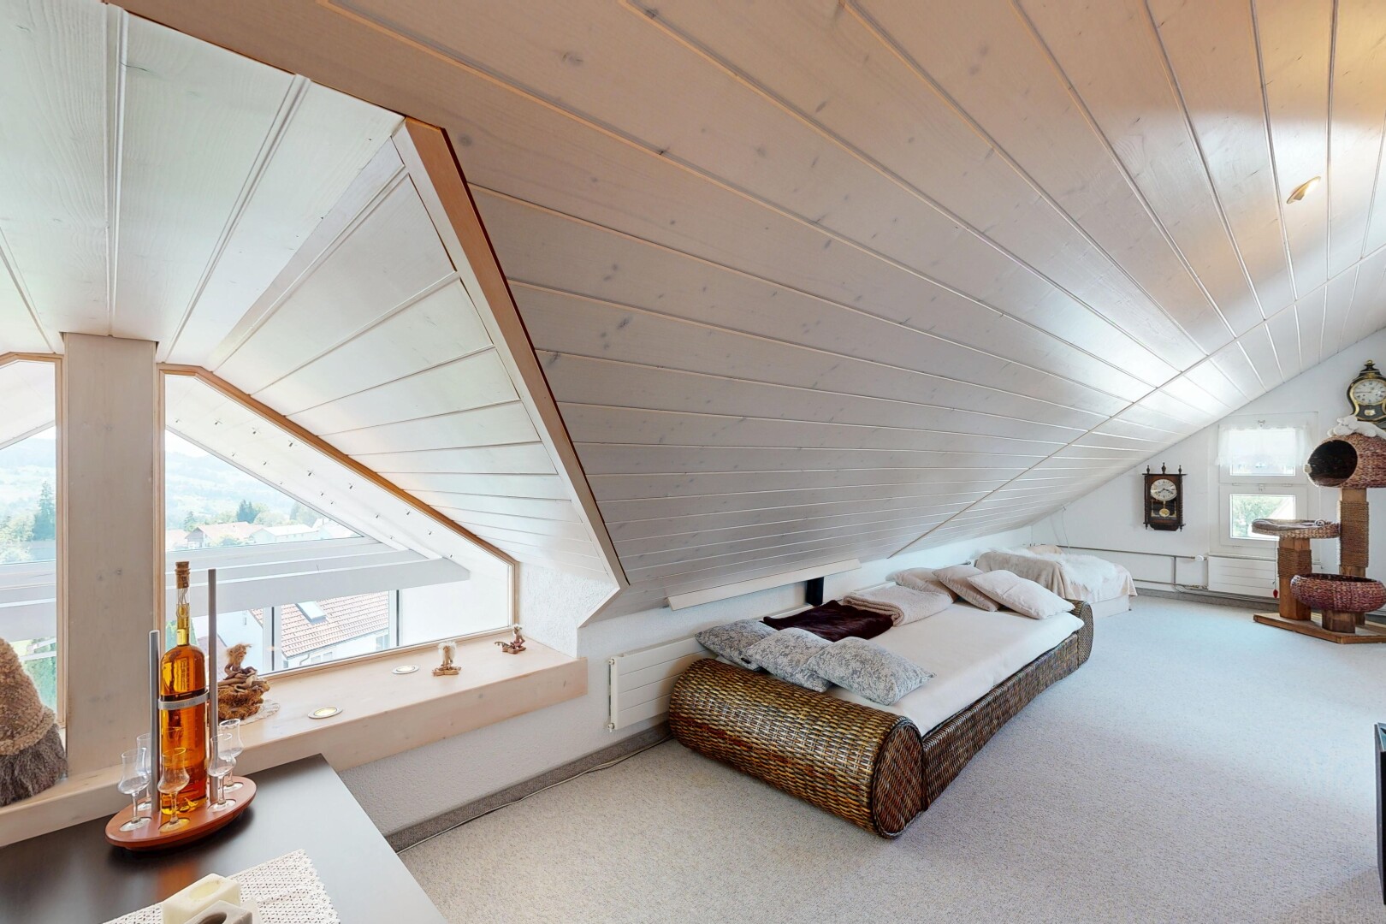
A special advantage is the developed attic or attic space of approximately 47 m2. This additional area opens up various usage possibilities - whether as a hobby room, studio, office, guest area, or retreat for reading and relaxing. This way, you get significantly more space than the number of rooms would suggest.
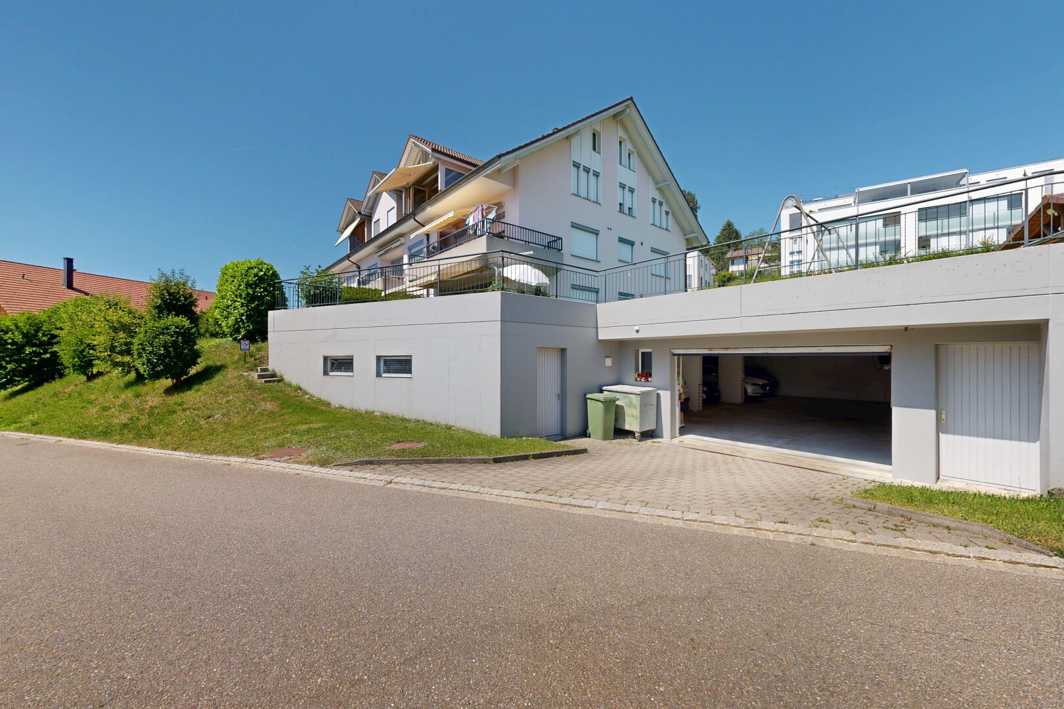
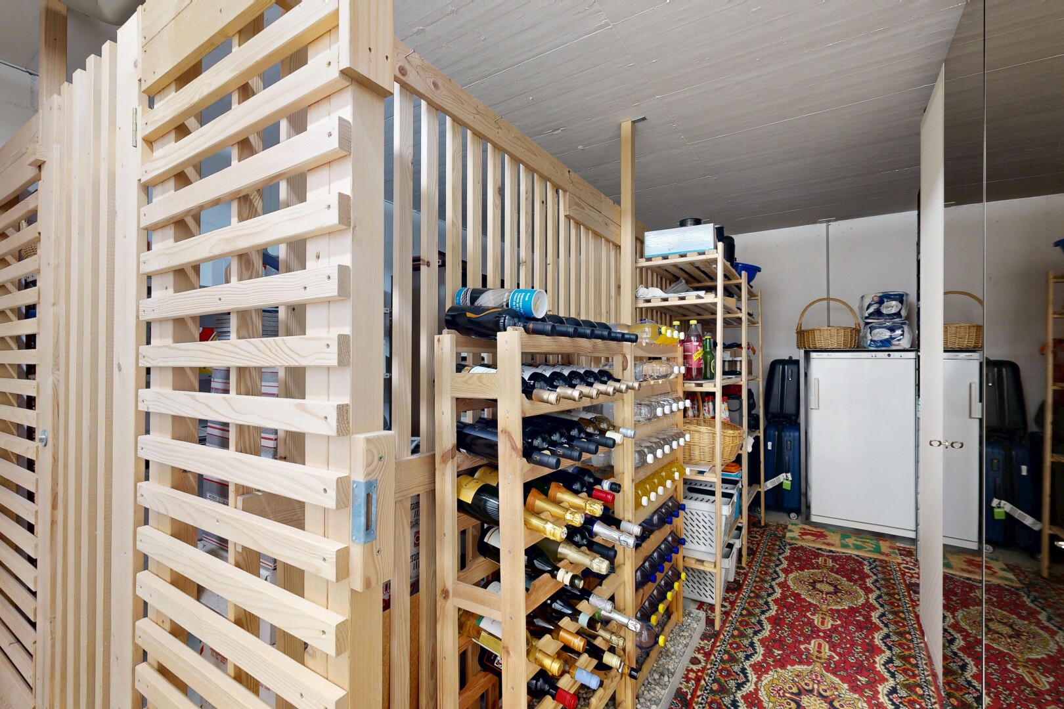
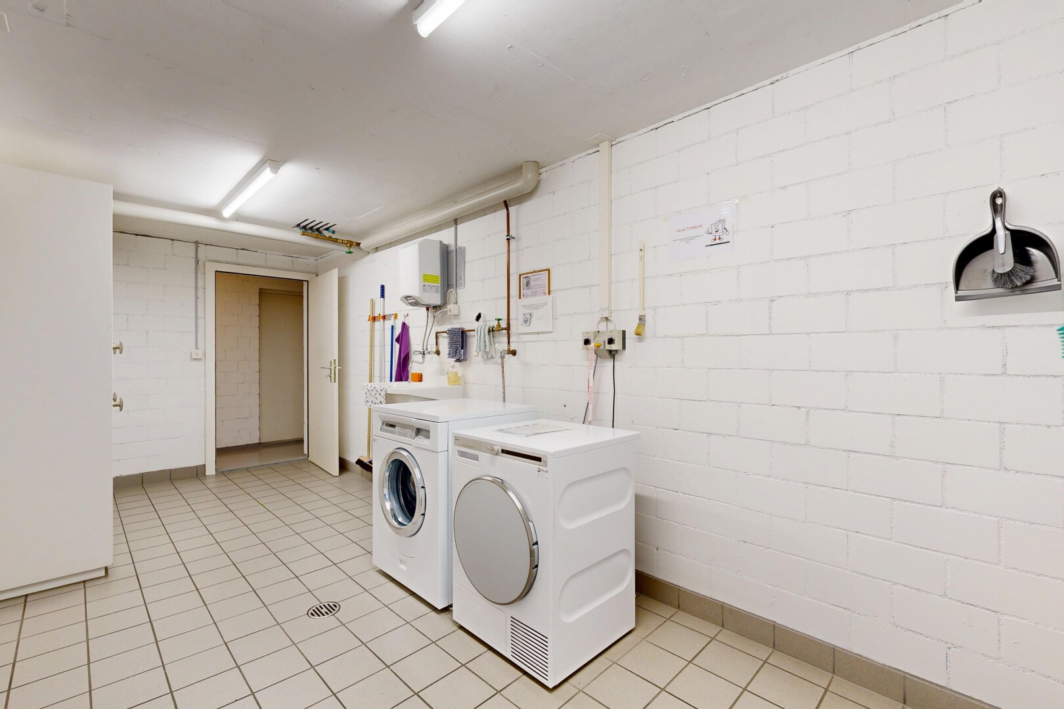
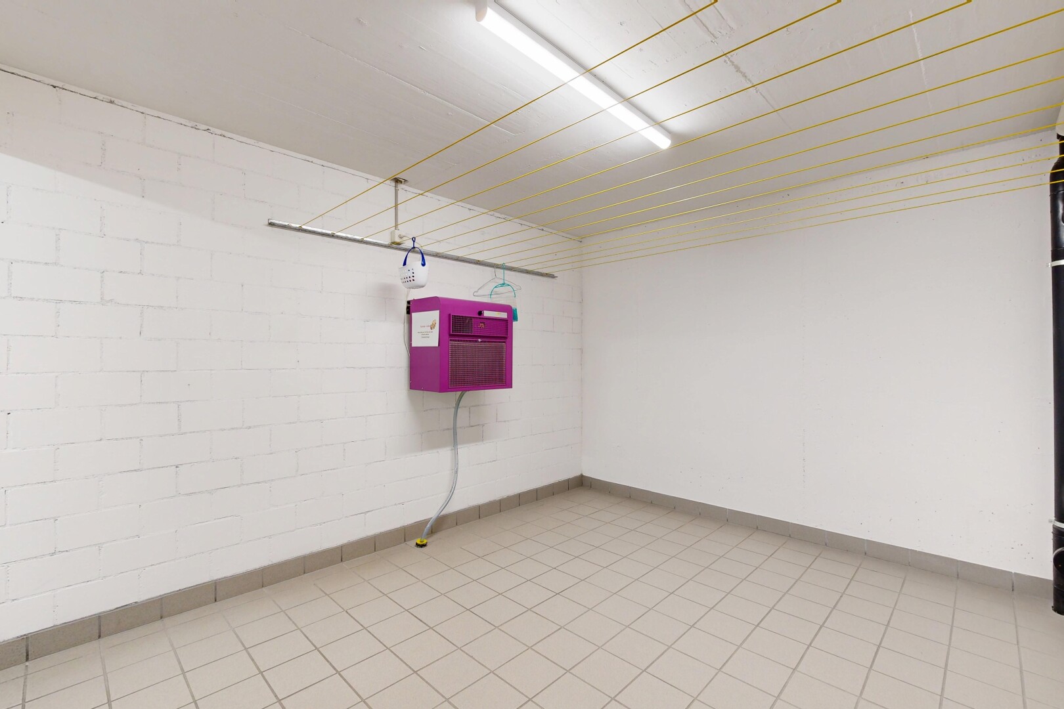
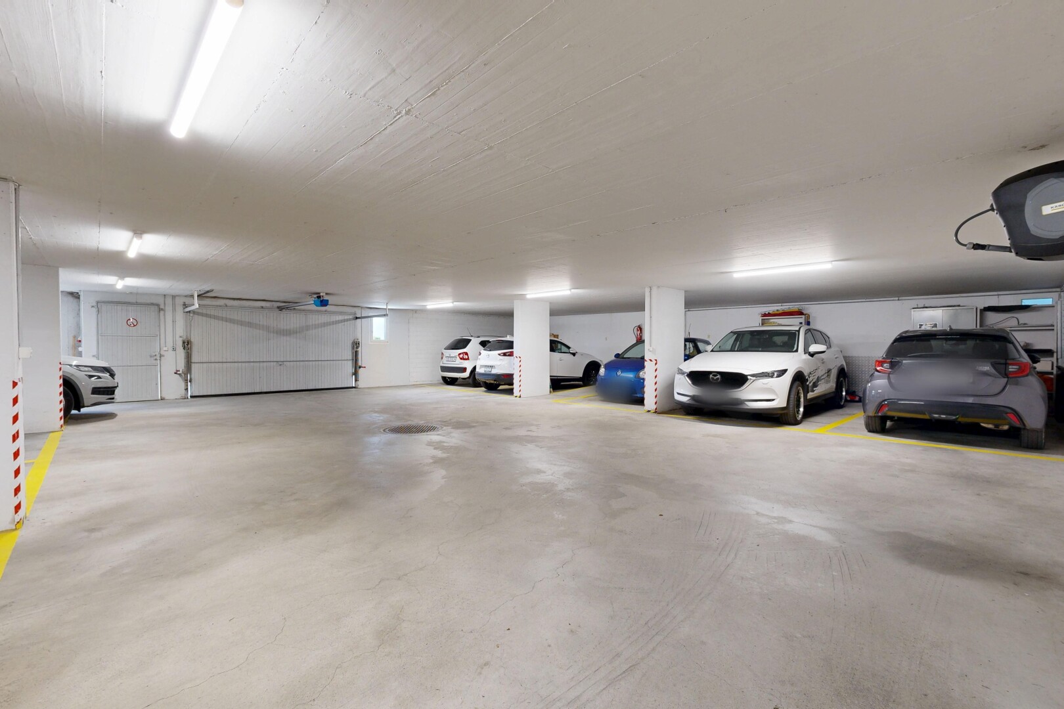
A parking space in the underground garage as well as a hobby room is already included in the purchase price and provides your vehicle a protected spot in any weather.
Highlights at a glance:
- Approx. 110 m2 of net living space with attic charm
- Additional approx. 47 m2 in the developed attic space
- Large window front in the dining area with a view
- Swedish stove for a cozy atmosphere
- Master bedroom with integrated walk-in closet
- Bathroom with shower, bathtub, and double sink
- Underground parking space included in the purchase price
- Hobby room as additional usable space
- Quiet, nature-close location above St. Gallen
- Postbus connection to St. Gallen and Heiden
Eggersriet is located on the southern slope of the Rorschacherberg on the road between St. Gallen and Heiden, combining rural tranquility with proximity to the city. The municipality borders the city of St. Gallen and the Appenzeller Vorderland and offers a nature-close environment with gentle hills, meadows, and forests. Hiking enthusiasts can reach, for example, the Eggersrieter Höchi and the Fünfländerblick, from where the view opens up over Switzerland, Austria, and Germany, or walk across the suspension bridge to Grub and further to Heiden. With the postbus, you can conveniently reach St. Gallen and Heiden, and the city of St. Gallen and Lake Constance are also easily accessible by car.
This attic apartment combines charm, a view, and surprisingly much space - perfect for those who want to enjoy nature-close living near the city.
Characteristics
Financing this property
What income and equity will you need to finance this property?
How much does this property cost per month?
Interested in this property? Stack all the odds in your favour!
Presenting a financing certificate during your visit is a considerable advantage to help you stand out.
The neighbourhood
Documents
Documents available only to logged-in users
LoginDocuments available after on-site visit
Frequently asked questions
Neho stands for full transparency – including when it comes to buying your property. Taking the virtual tour is necessary before you can request a viewing appointment for the following reasons:
- Saving time: Explore the property from home and check if it meets your criteria.
- Pre-selection: Quickly compare multiple properties and filter out those that do not suit you.
- Detailed view: Our virtual 360-degree tours offer a complete and realistic overview of the property. Through the virtual tour, you can better picture the room sizes and explore small storage spaces. This way, you will avoid unpleasant surprises during the viewing appointment.
We pre-qualify all potential buyers by checking whether they can actually afford the property in question. This way, sellers know right away that you are seriously interested in buying, saving you and the seller a lot of time and effort.
Process: To assess your solvency, we recommend a brief phone call with our financial partner, Strike. Alternatively, we can talk directly with your bank advisor and obtain the necessary information from them.
Proof of funds: For properties with high demand, a proof of funds may be required before the viewing appointment. Our financial partner Strike will be happy to issue this document for you on short notice.
We advise that you prepare for the viewing appointment. It is best to have already discussed possible mortgage options with one or more financial institutions. Our financial partner Strike will gladly provide you with an attractive second offer. Schedule a free phone appointment now.
Some sellers choose to conduct the viewings themselves. In most cases, however, it will be our agents who conduct the viewings. In either case, Neho organises the viewing appointments. In terms of information, both the agent and the owner are equally qualified to provide you with accurate and complete information about the property.
Please find all the steps to buying a Neho property listed below so you can prepare for the steps ahead:
- Create a Neho account or log in.
- View the listing and especially the virtual tour.
- Request a viewing appointment through our website. Our team will contact you to schedule an appointment.
- Attend the viewing.
- If not already done: Plan for your mortgage and request proof of funds from your bank advisor.
- Discuss your impression of the viewing with us.
- Still interested? Submit an offer through our platform and discuss the details with the agent.
- Choose your notary (only applicable in cantons without public notary offices).





 Sign up with SwissID
 Sign up with Google
 Sign up with Apple