Listing No. 9472-26-3
Investment property with building permit for 9 apartments in Grabs


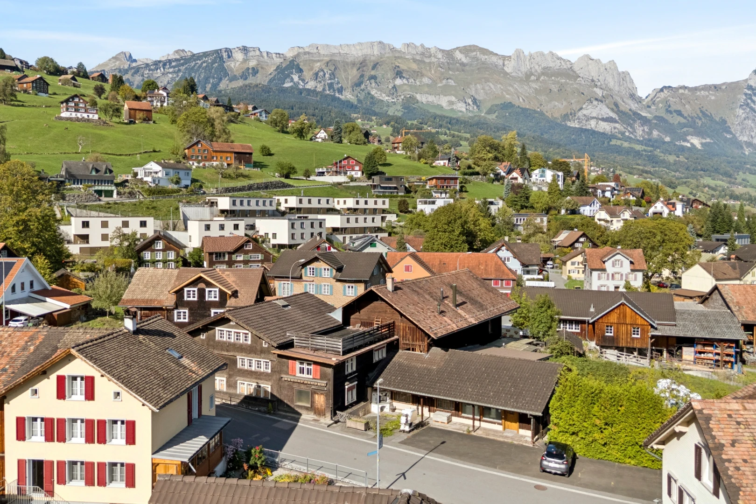
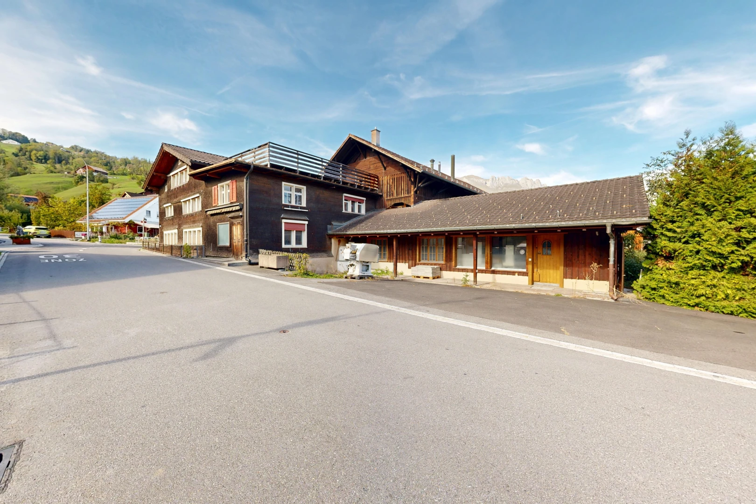
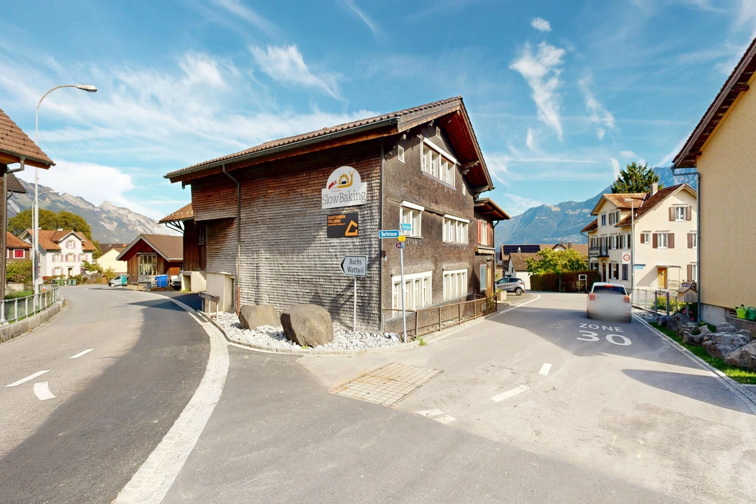
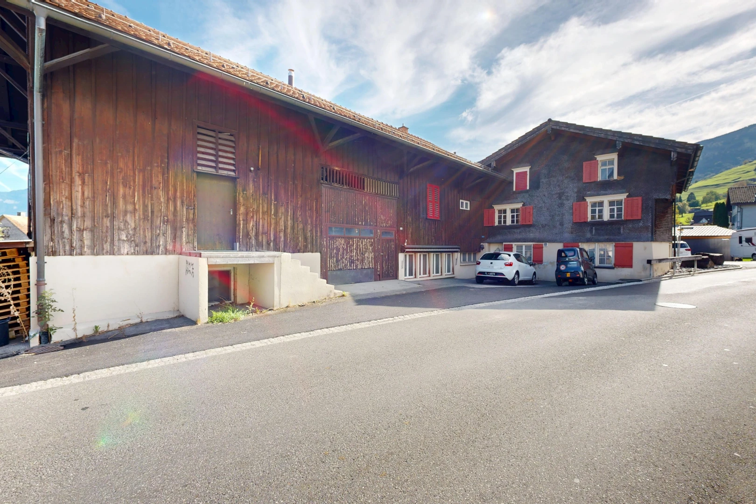
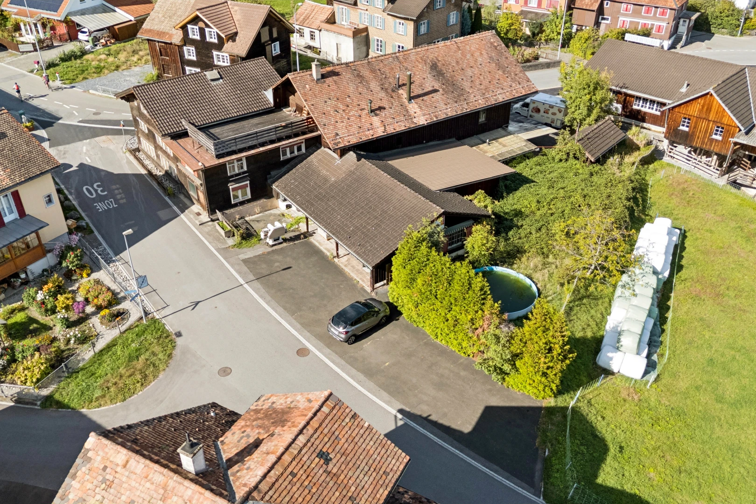
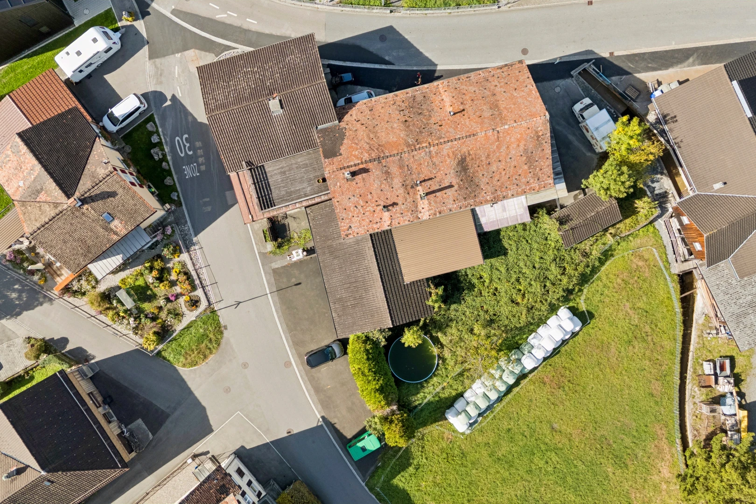
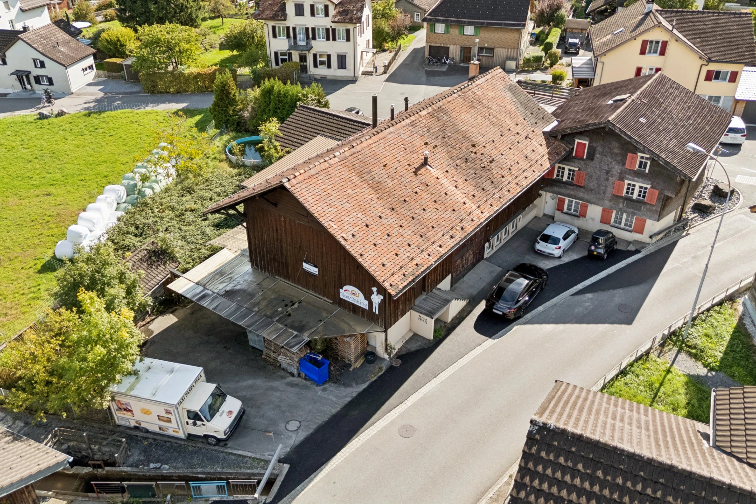
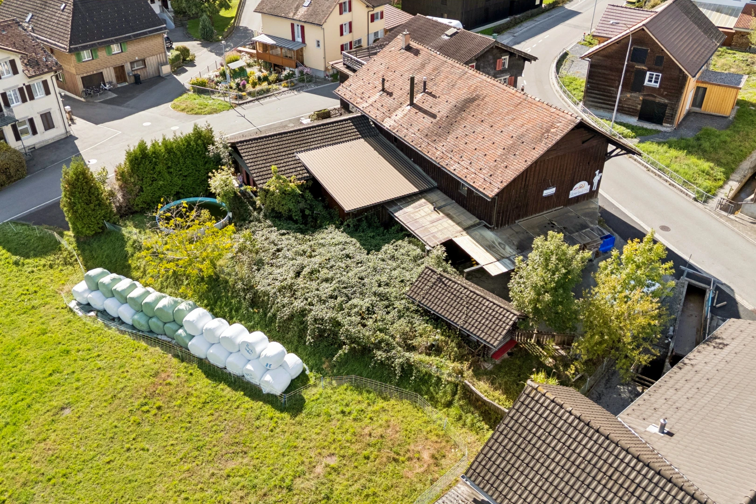
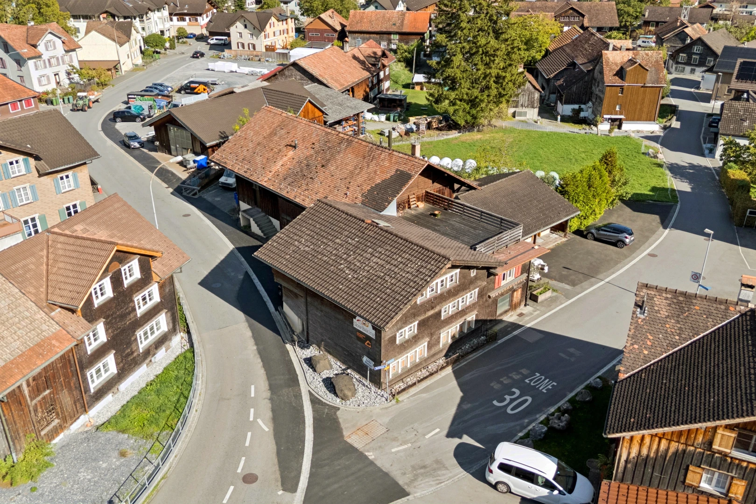
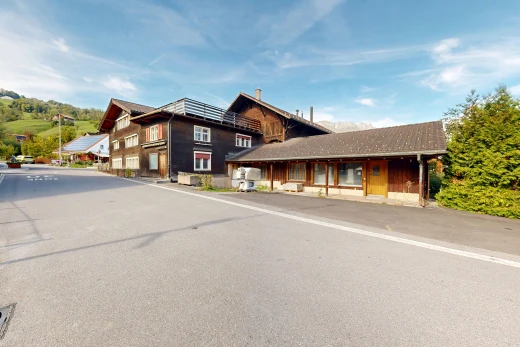
In the Grabser Oberdorf, at the corner of Dorfstrasse/Kirchgasse, a historical ensemble of wooden buildings from the 18th and 19th centuries is for sale – the former village bakery with an attached barn. The property is currently unused and is offered together with a building permit issued in August 2025 for conversion into a multi-family house with nine apartments.
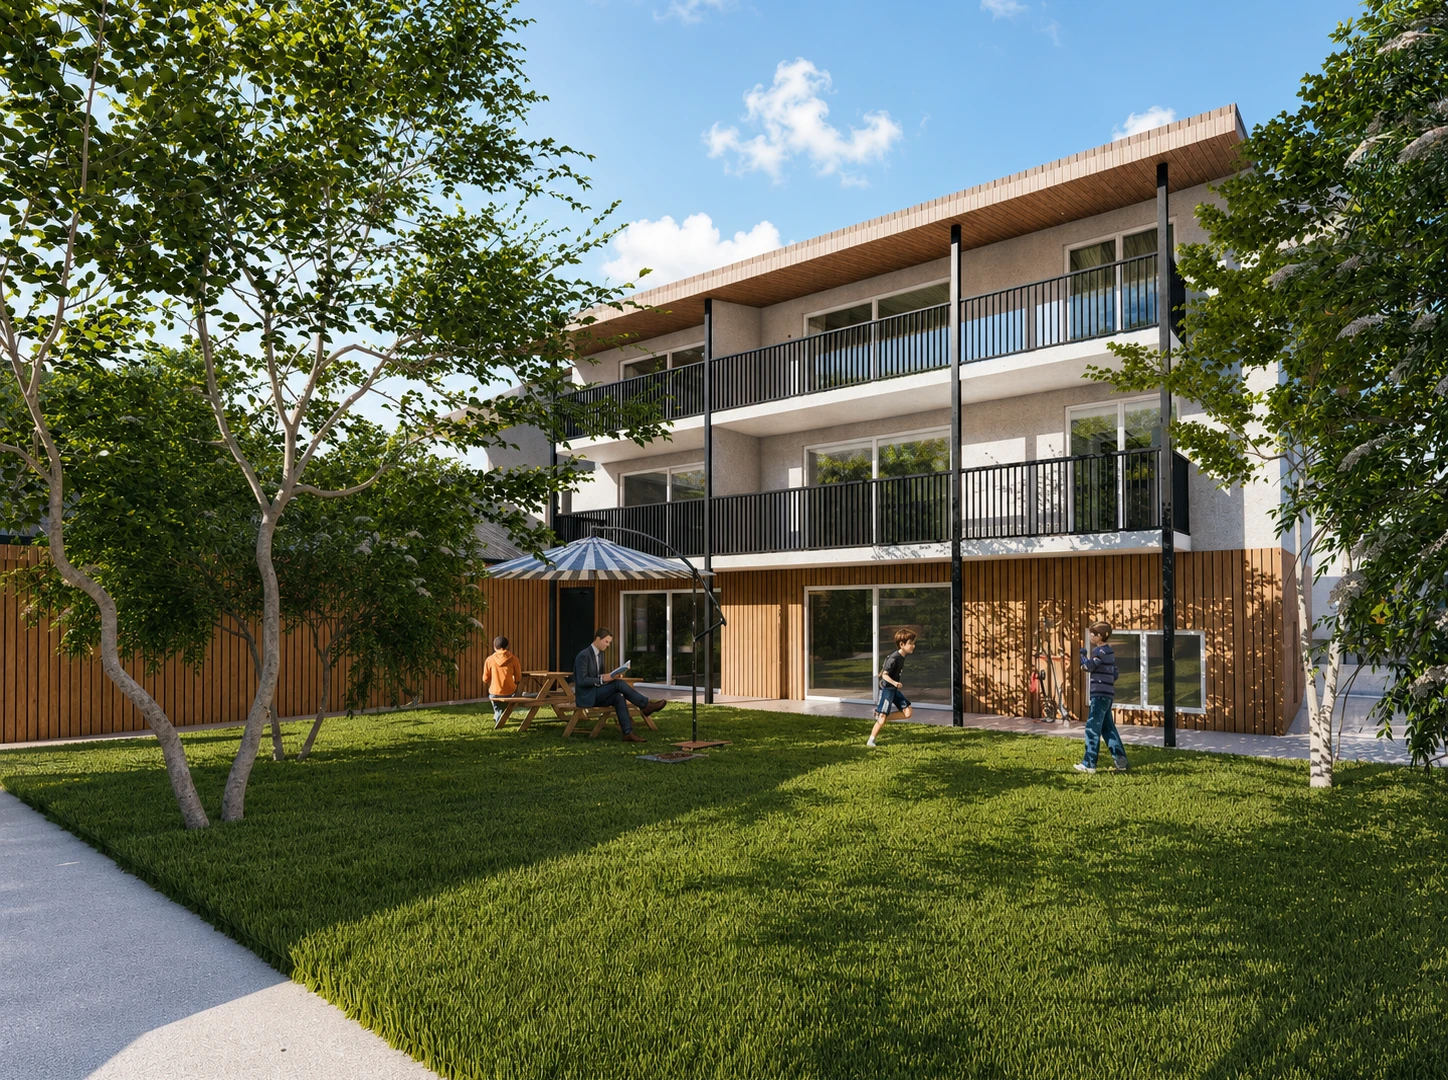
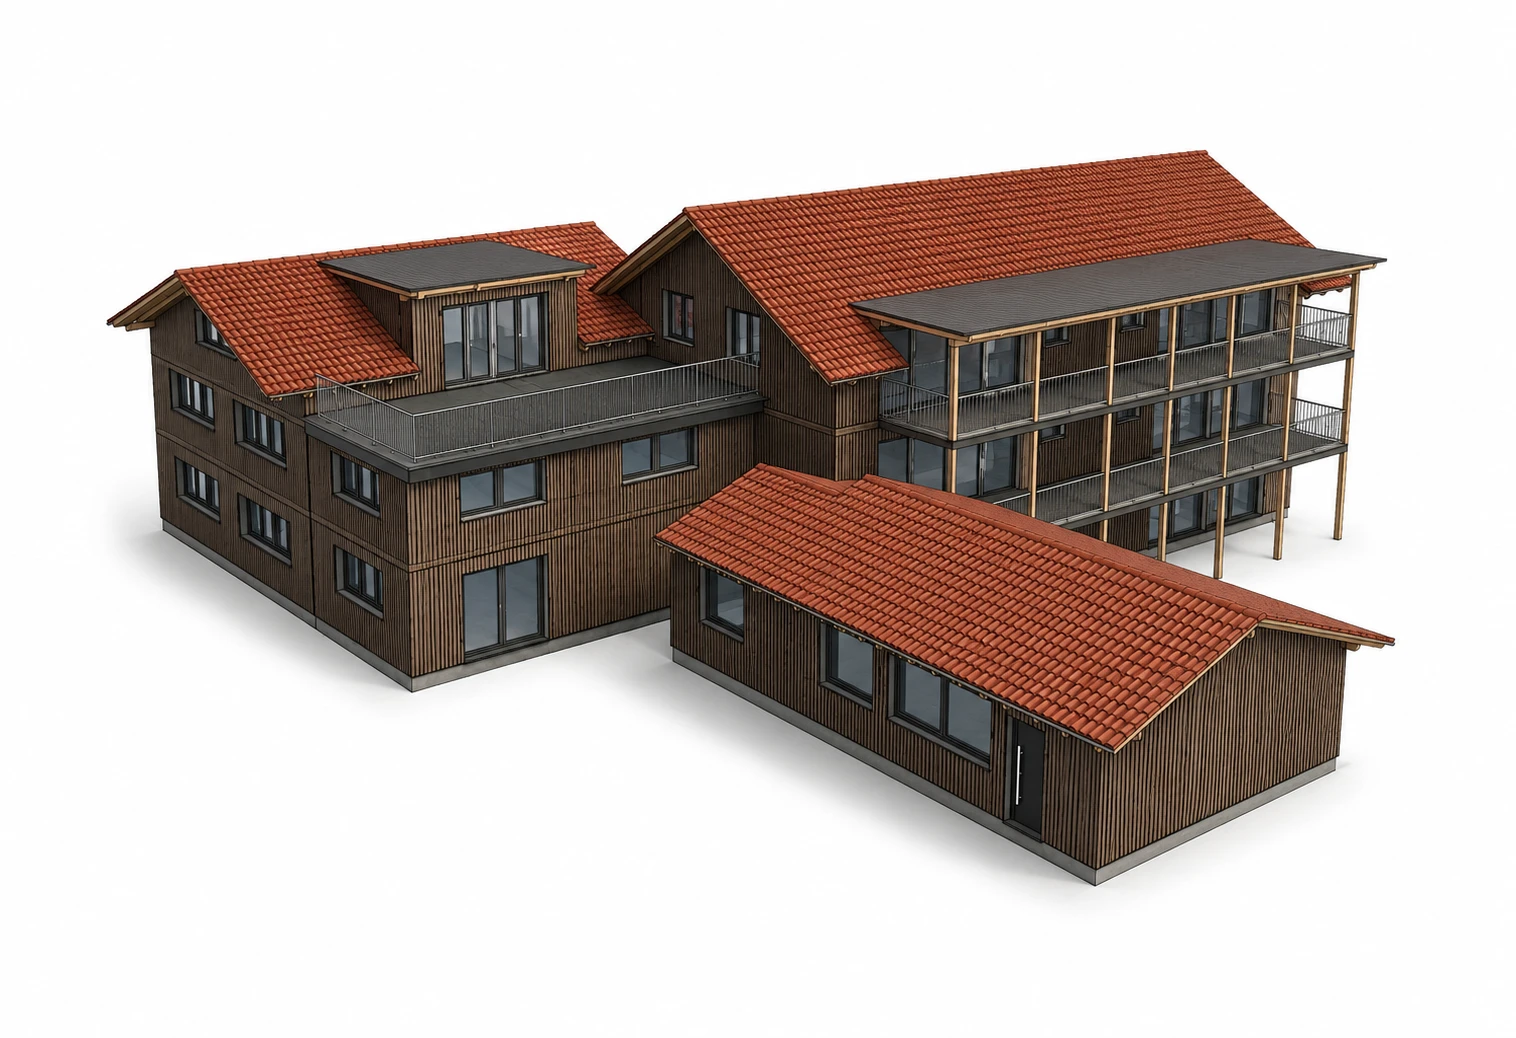
The project by the Buchs architectural firm Berger & Partner retains the characteristic building form and wooden appearance of the existing structure and creates contemporary living space inside. In the former barn, five 3.5-room apartments with 53 to 57 m² of living space and their own east-facing terrace will be developed, accessed by a lift. In the former residential building of the bakery, four more apartments ranging from 1.5 to 3.5 rooms are planned, including a 2.5-room maisonette with a large rooftop terrace. A garden pavilion with around 53 m² of communal space opens to the shared garden on the east side and offers flexible usage options, such as an atelier or meeting point. The project includes approximately 520 m² of living space and 13 outdoor parking spaces, of which 3 are for visitors.
With the present permit, coordinated with the cantonal heritage preservation, the most complex phase of a project in the protected townscape is already completed. For the start of construction, the usual execution documents still need to be submitted.
The location is quiet and very sunny, with the village center, bus stop, schools, and sports facilities within short distance. The regional center of Buchs is about 3 km away, Vaduz and the economic area of Liechtenstein can be reached by car in about 12 minutes, and the A13 connects towards St. Gallen, Chur, and Zurich. With a vacancy rate of less than 1%, Grabs is among the municipalities with high housing demand.
Key data
Land area: 1,242 m² (Parcel No. 1693)
Existing: historical wooden buildings, 18th/19th century, currently unused
Project: 9 apartments (1.5–3.5 rooms), approx. 520 m² of living space, communal room, lift
Parking: 13 outdoor parking spaces, of which 3 are for visitors
Building permit: granted on August 12, 2025
Sale price: upon request
We are happy to provide qualified interested parties with the complete documentation including permit, project plans, and income forecast.
Characteristics
The neighbourhood
Documents available only to logged-in users
LoginDocuments available after on-site visit
Frequently asked questions
Neho stands for full transparency – including when it comes to buying your property. Taking the virtual tour is necessary before you can request a viewing appointment for the following reasons:
- Saving time: Explore the property from home and check if it meets your criteria.
- Pre-selection: Quickly compare multiple properties and filter out those that do not suit you.
- Detailed view: Our virtual 360-degree tours offer a complete and realistic overview of the property. Through the virtual tour, you can better picture the room sizes and explore small storage spaces. This way, you will avoid unpleasant surprises during the viewing appointment.
We pre-qualify all potential buyers by checking whether they can actually afford the property in question. This way, sellers know right away that you are seriously interested in buying, saving you and the seller a lot of time and effort.
Process: To assess your solvency, we recommend a brief phone call with our financial partner, Strike. Alternatively, we can talk directly with your bank advisor and obtain the necessary information from them.
Proof of funds: For properties with high demand, a proof of funds may be required before the viewing appointment. Our financial partner Strike will be happy to issue this document for you on short notice.
We advise that you prepare for the viewing appointment. It is best to have already discussed possible mortgage options with one or more financial institutions. Our financial partner Strike will gladly provide you with an attractive second offer. Schedule a free phone appointment now.
Some sellers choose to conduct the viewings themselves. In most cases, however, it will be our agents who conduct the viewings. In either case, Neho organises the viewing appointments. In terms of information, both the agent and the owner are equally qualified to provide you with accurate and complete information about the property.
Please find all the steps to buying a Neho property listed below so you can prepare for the steps ahead:
- Create a Neho account or log in.
- View the listing and especially the virtual tour.
- Request a viewing appointment through our website. Our team will contact you to schedule an appointment.
- Attend the viewing.
- If not already done: Plan for your mortgage and request proof of funds from your bank advisor.
- Discuss your impression of the viewing with us.
- Still interested? Submit an offer through our platform and discuss the details with the agent.
- Choose your notary (only applicable in cantons without public notary offices).
 Sign up with SwissID
 Sign up with Google
 Sign up with Apple