Listing No. 8193-26-2
Architectural unique property with private garden oasis


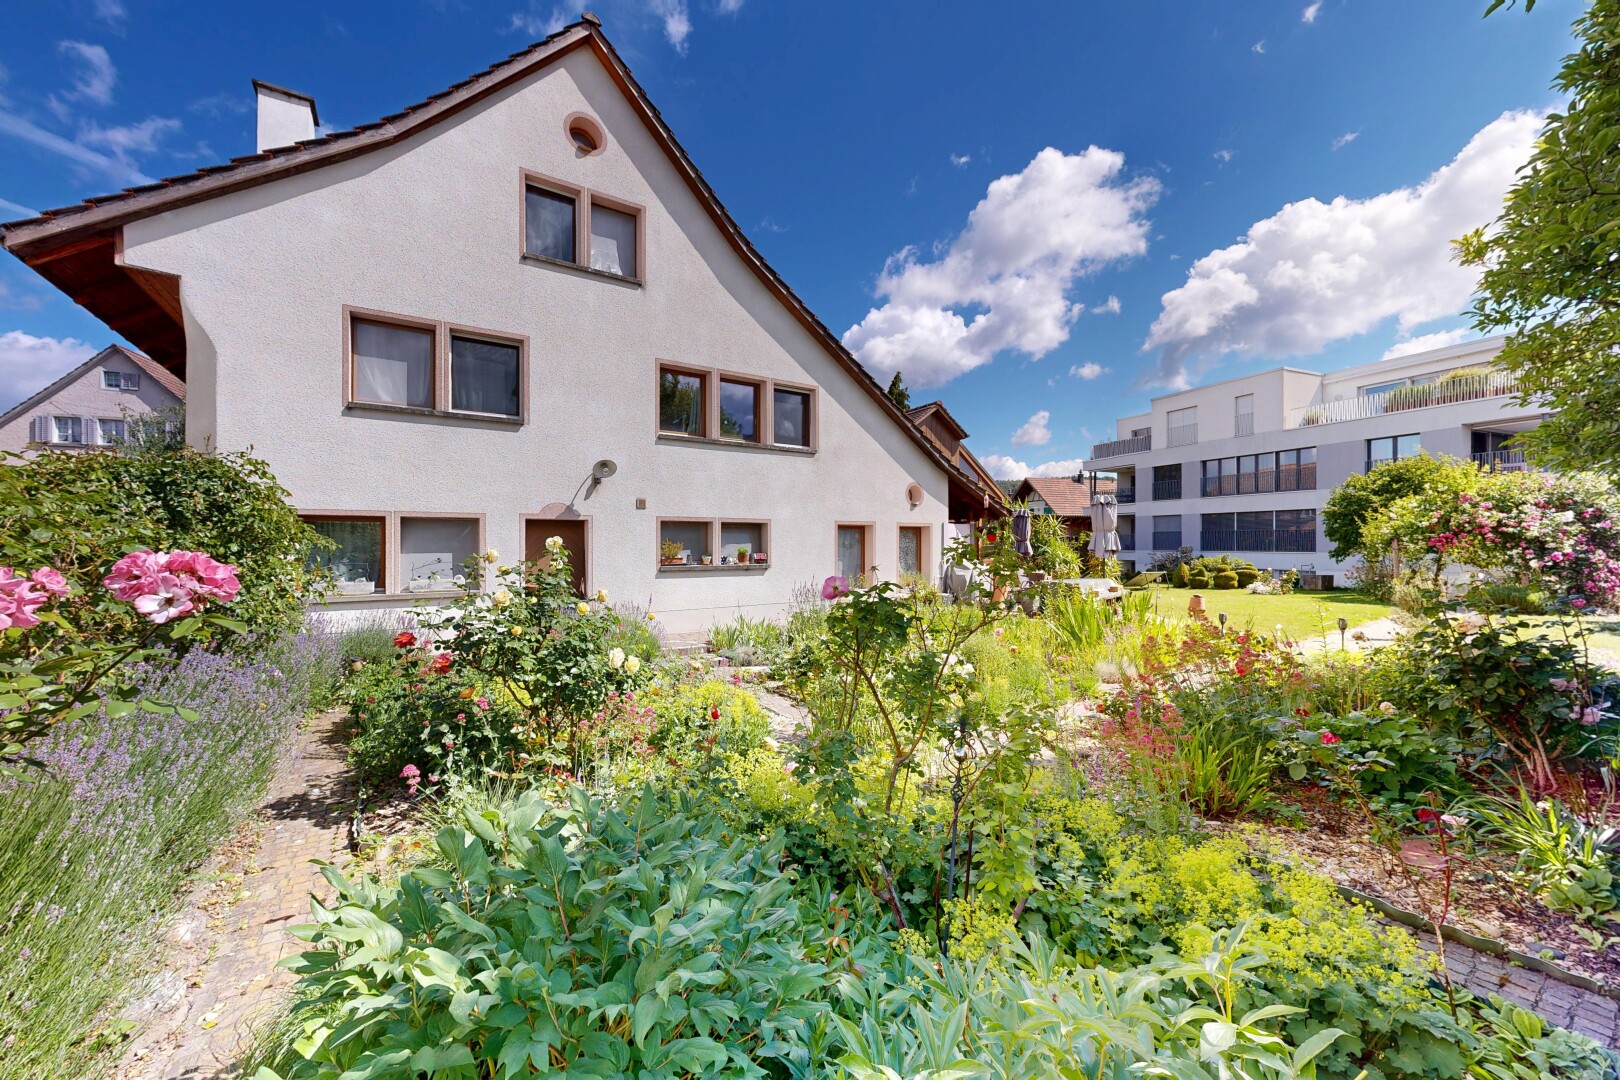
In a quiet, sun-drenched neighborhood in a traffic-calmed 30 km/h zone, this semi-detached 5.5-room single-family home harmoniously combines historic charm with contemporary living standards. The property was created in 1985 through the skillful conversion of a historic building and bears the signature of architect Froehlich from Eglisau; it was extensively renovated in 2021. With around 225 m² of living space spread over three floors, you can expect a cohesive room program full of architectural finesse.
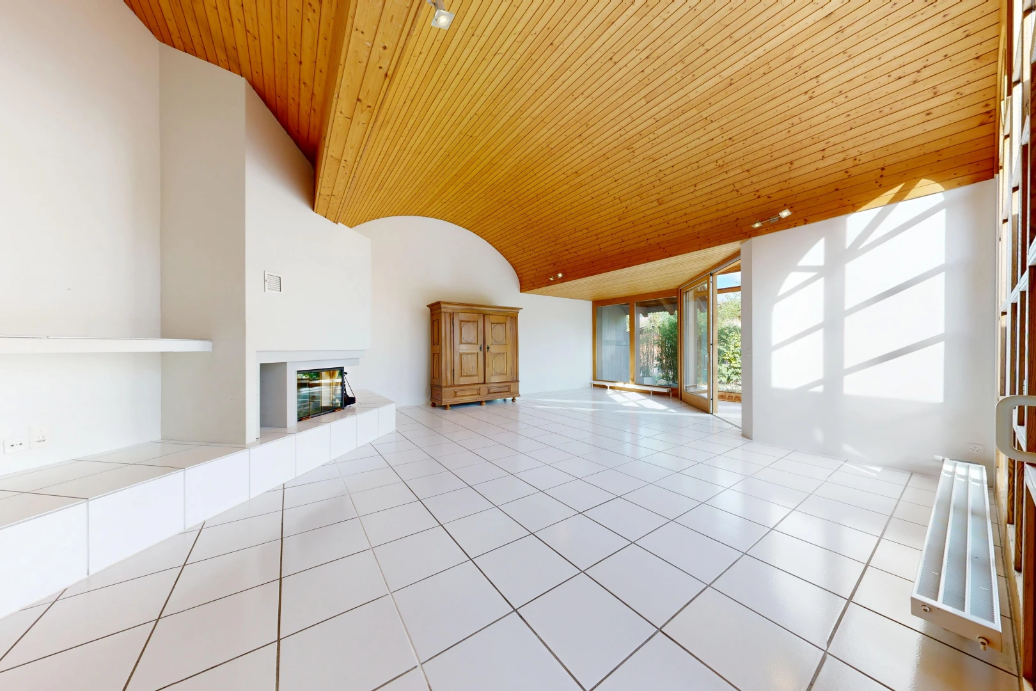
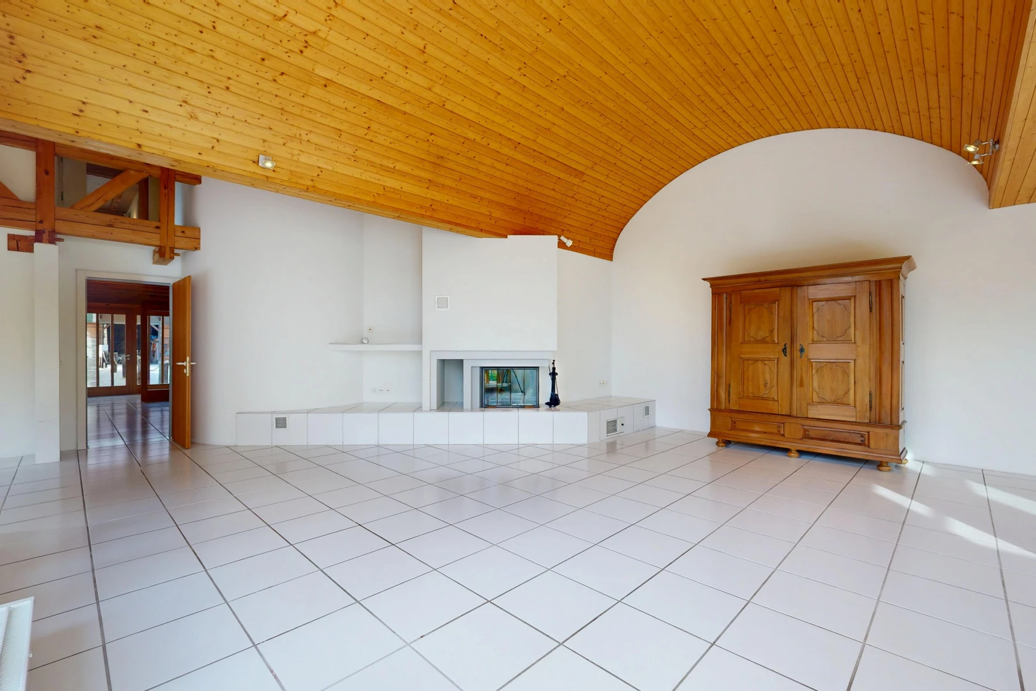
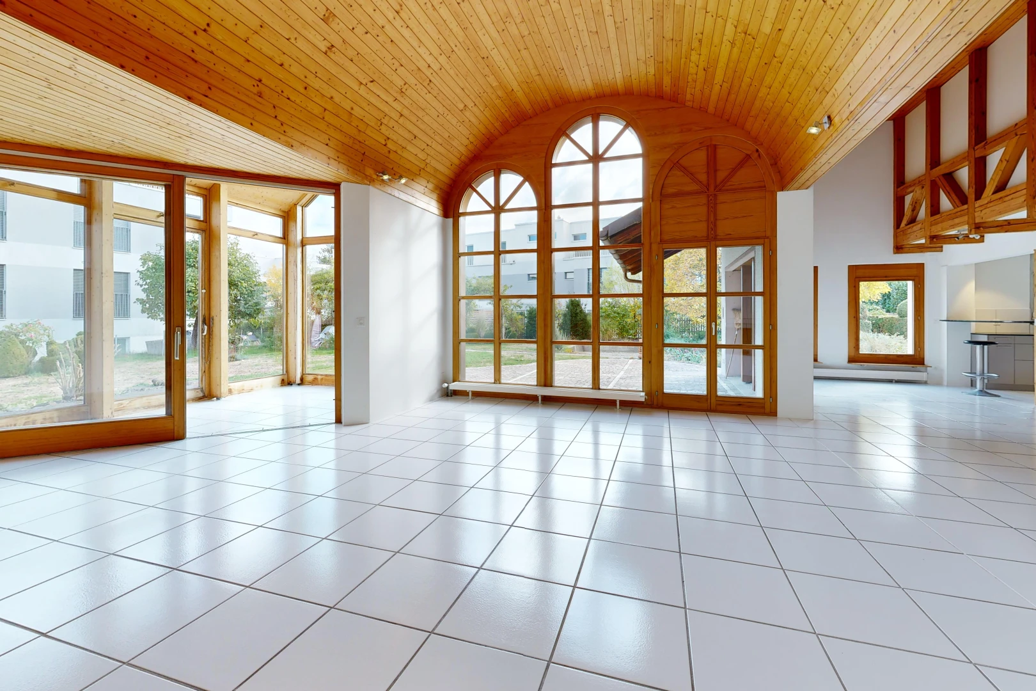
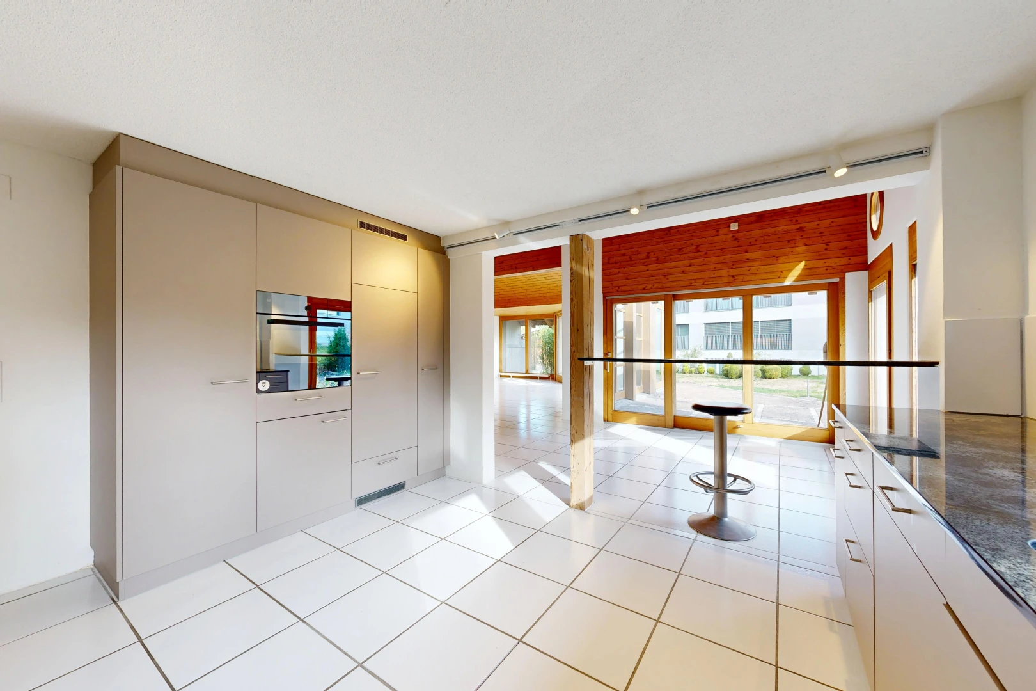
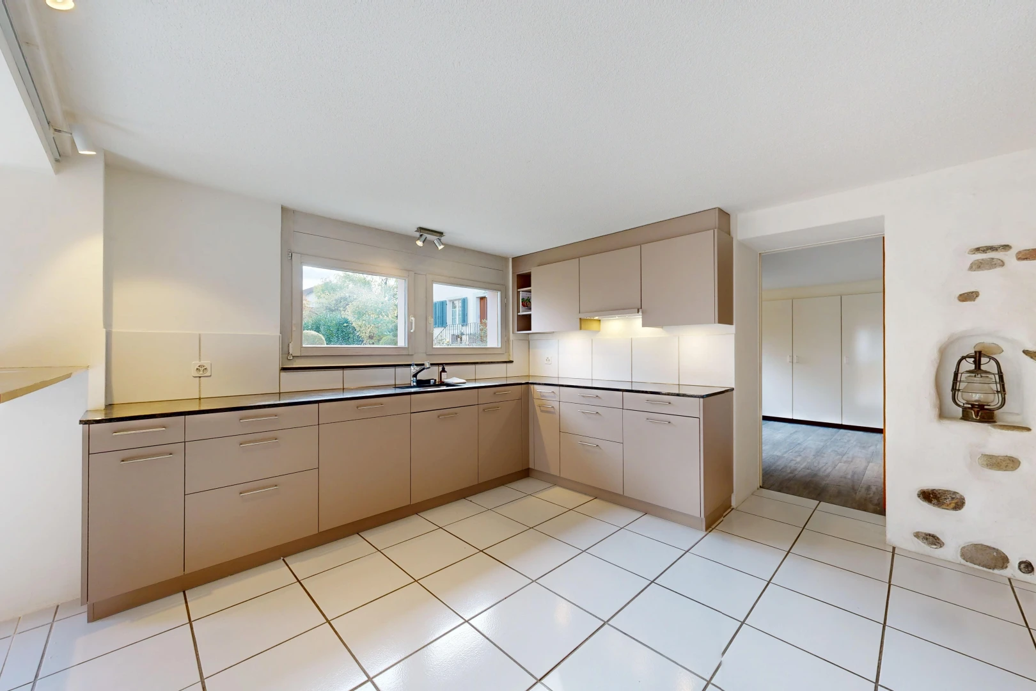
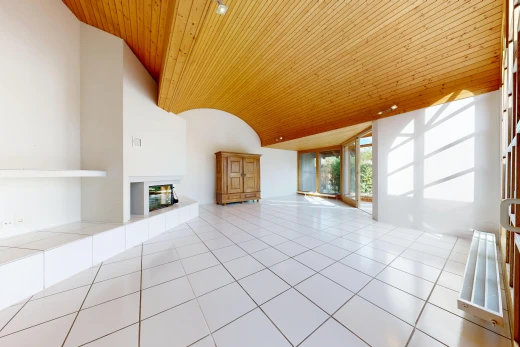
The inviting entrance hall with foyer and guest toilet already conveys a pleasant arrival. The heart of the house is the spacious living and dining area, where a vaulted, approximately four-meter-high barrel ceiling, along with exposed beams and antique wooden ceilings, creates an impressive spatial effect. For cozy moments on cooler days, the integrated warm air fireplace provides comfort. Directly adjacent to this area is the high, light-flooded winter garden, which opens up the view into the garden. The nearly new open kitchen impresses with elegant granite countertops, an inviting bar counter, and top-notch appliances from V-ZUG. A functional utility room with a washing tower and sink, as well as direct access to the garage, complete this level, which is uniformly equipped with low-maintenance tiled floors.
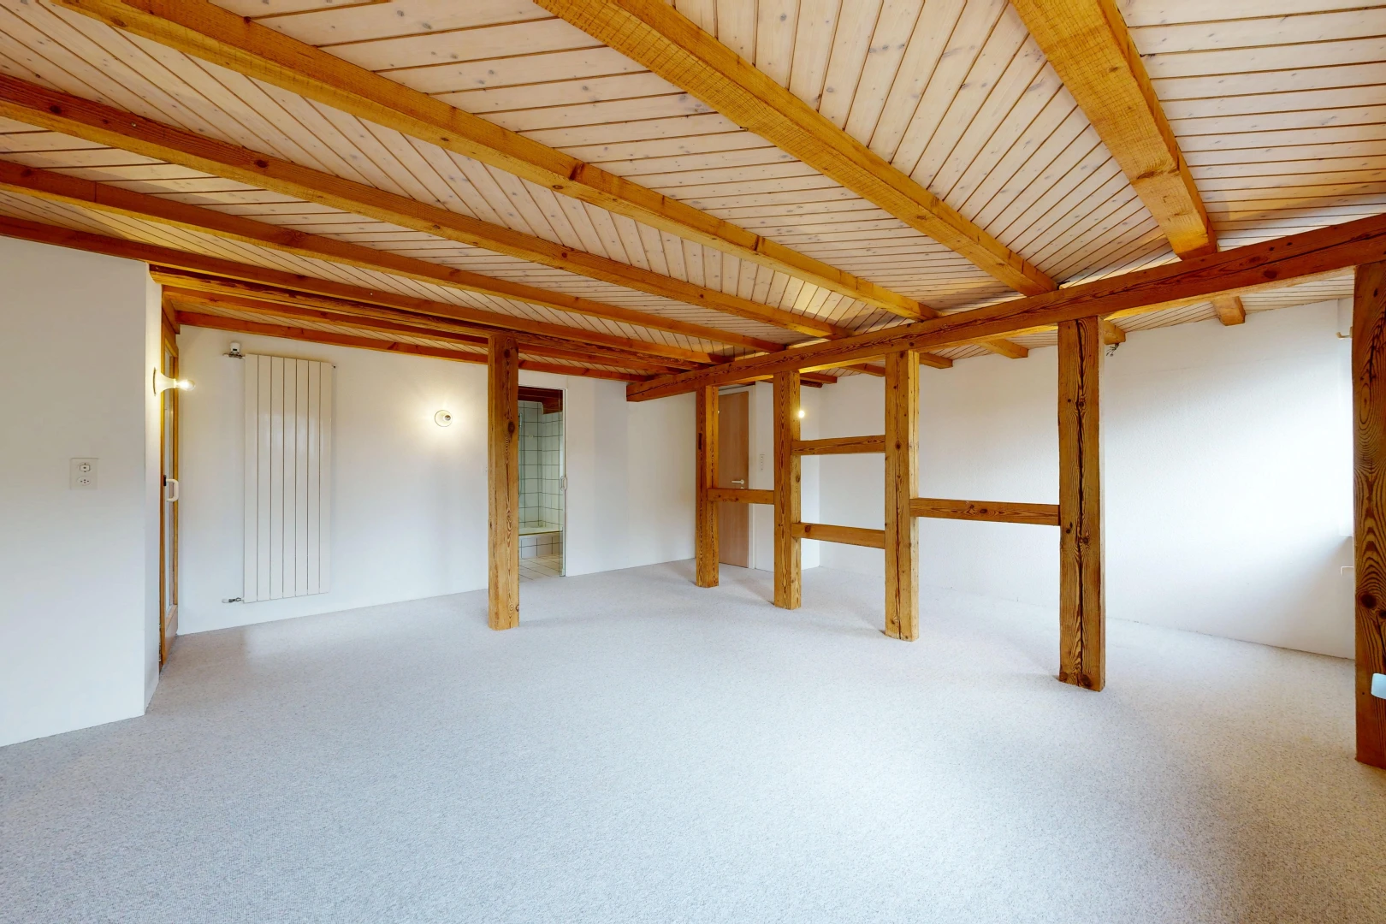
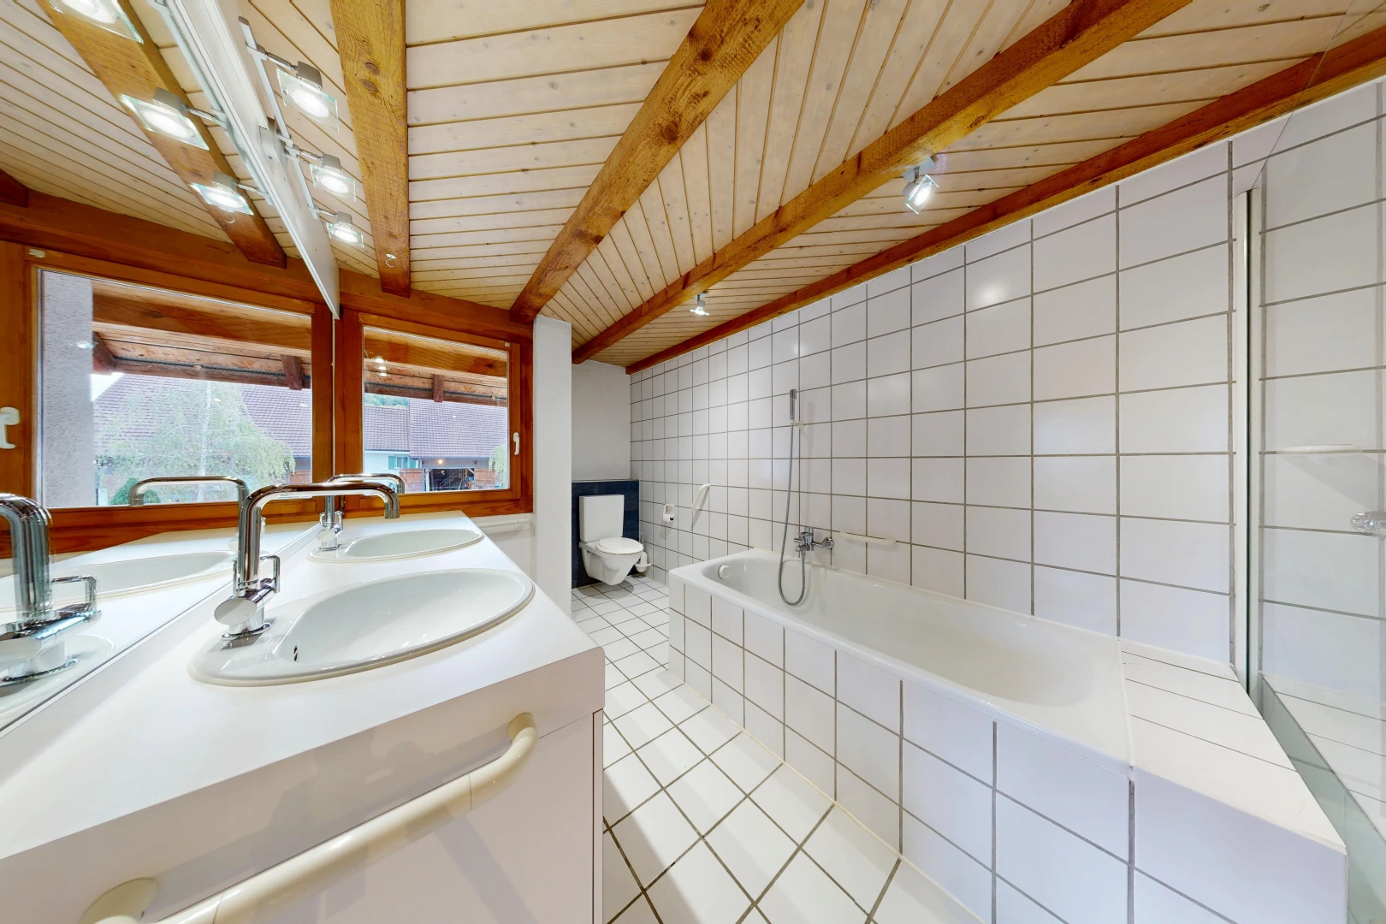
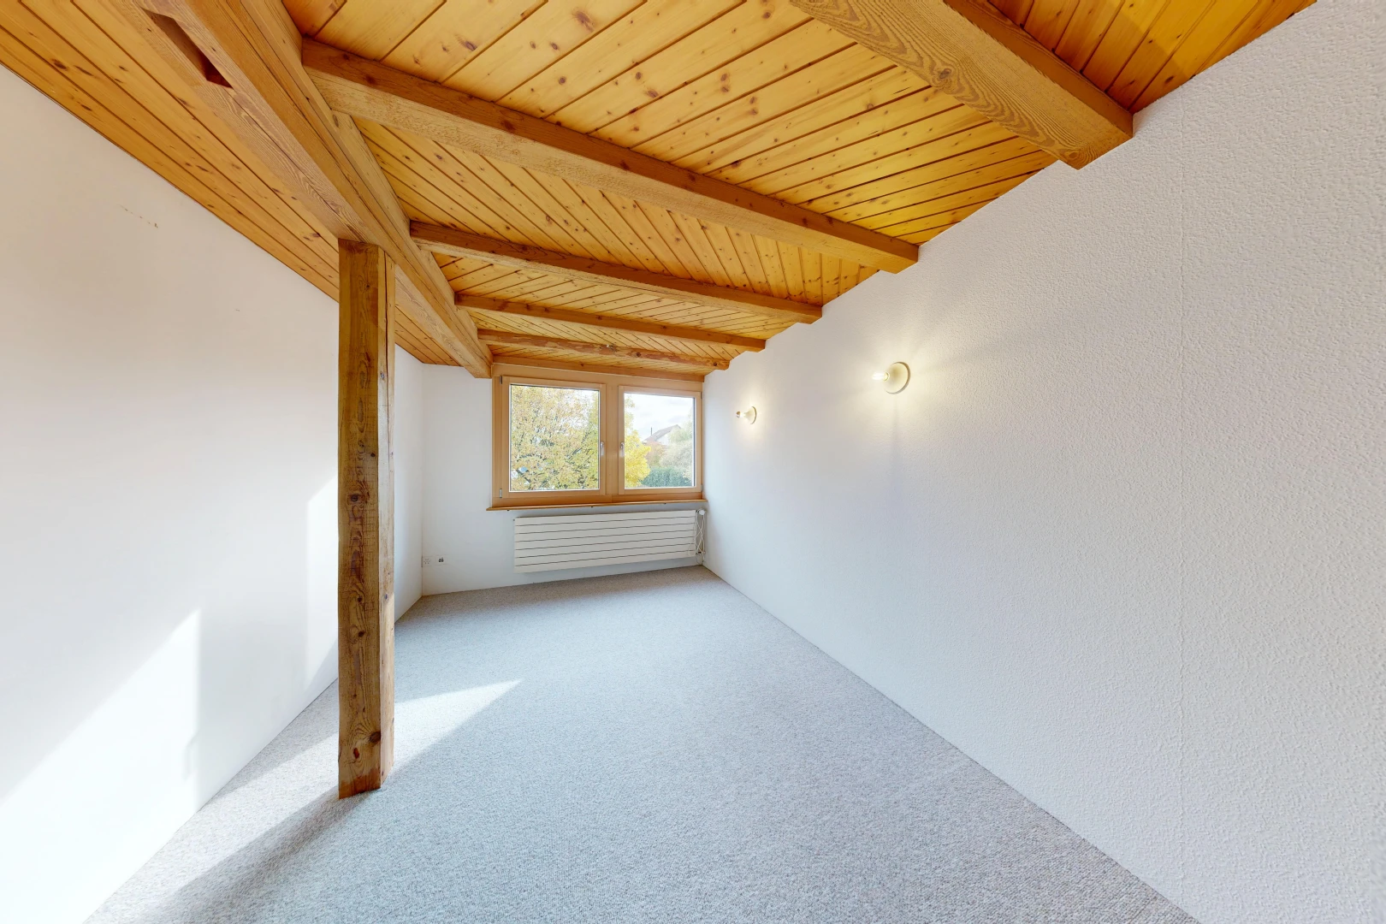
The first upper floor serves as a private relaxation area. The spacious master bedroom captivates with visible wooden beams, a custom-designed dressing room, soft fitted carpet, and its own balcony. Directly connected is the bathroom, equipped with a bathtub, separate shower, and double sink. A gallery about three meters wide with a window, which was converted into a full-fledged room during the renovation, is located in front of the sleeping area and is ideally suited as a home office, library, or studio.
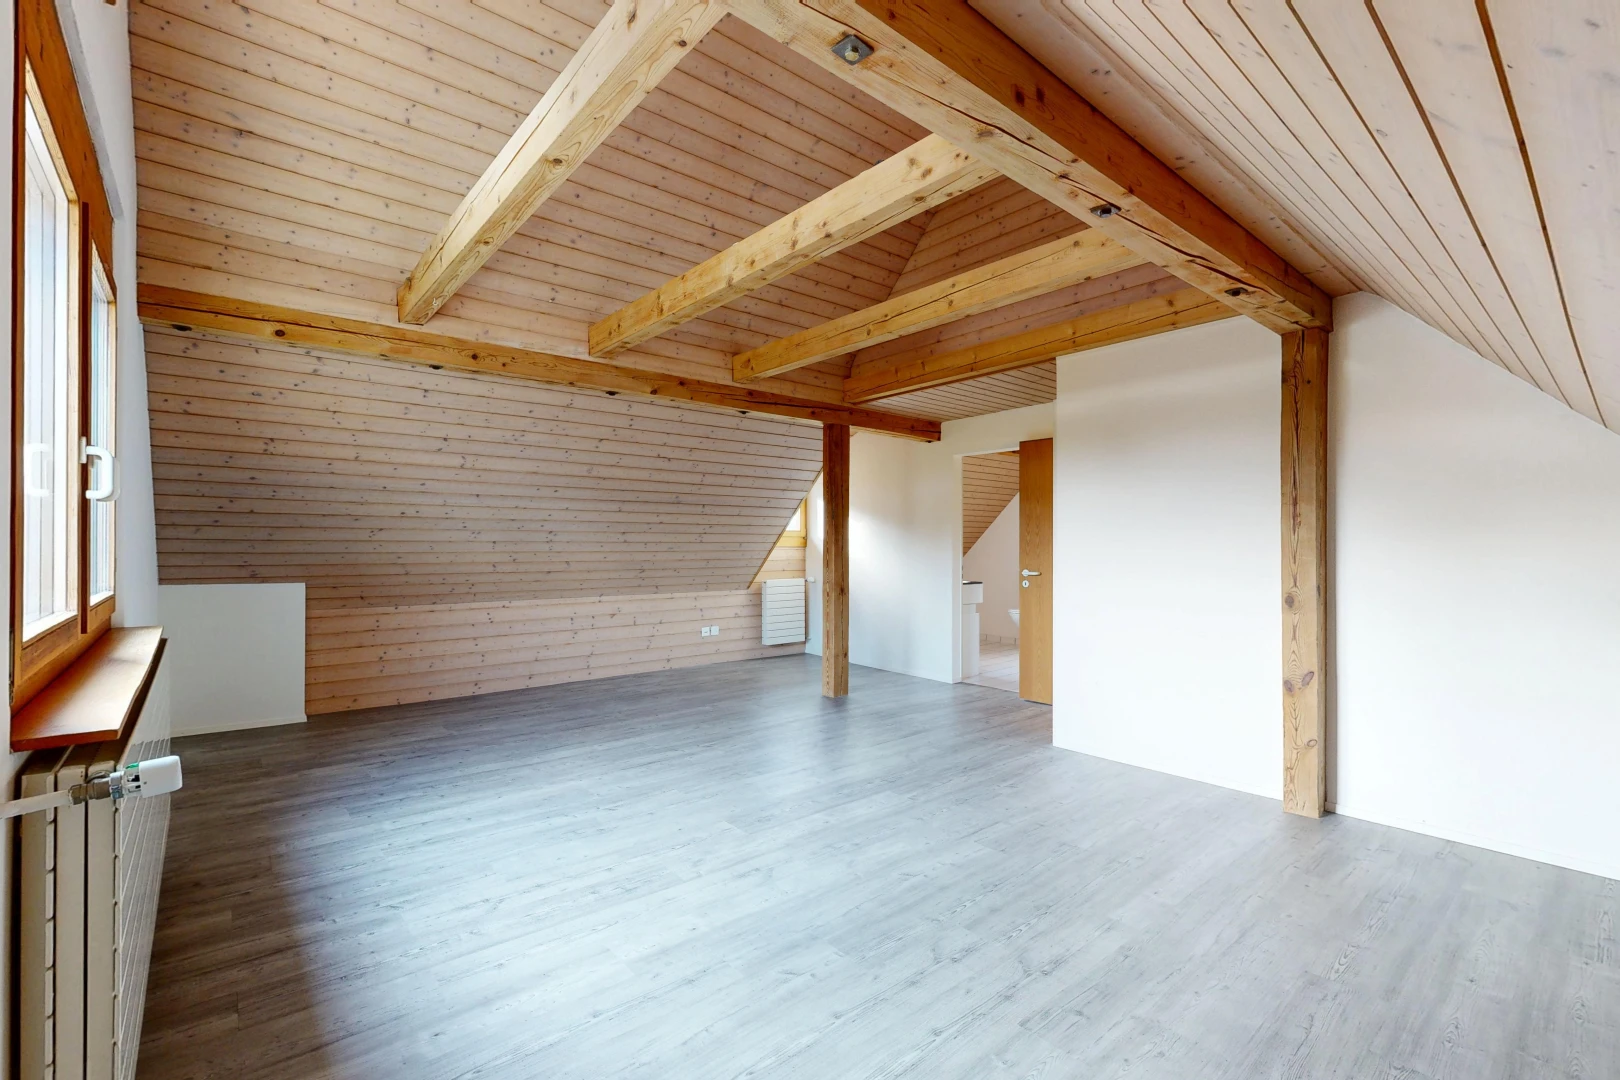
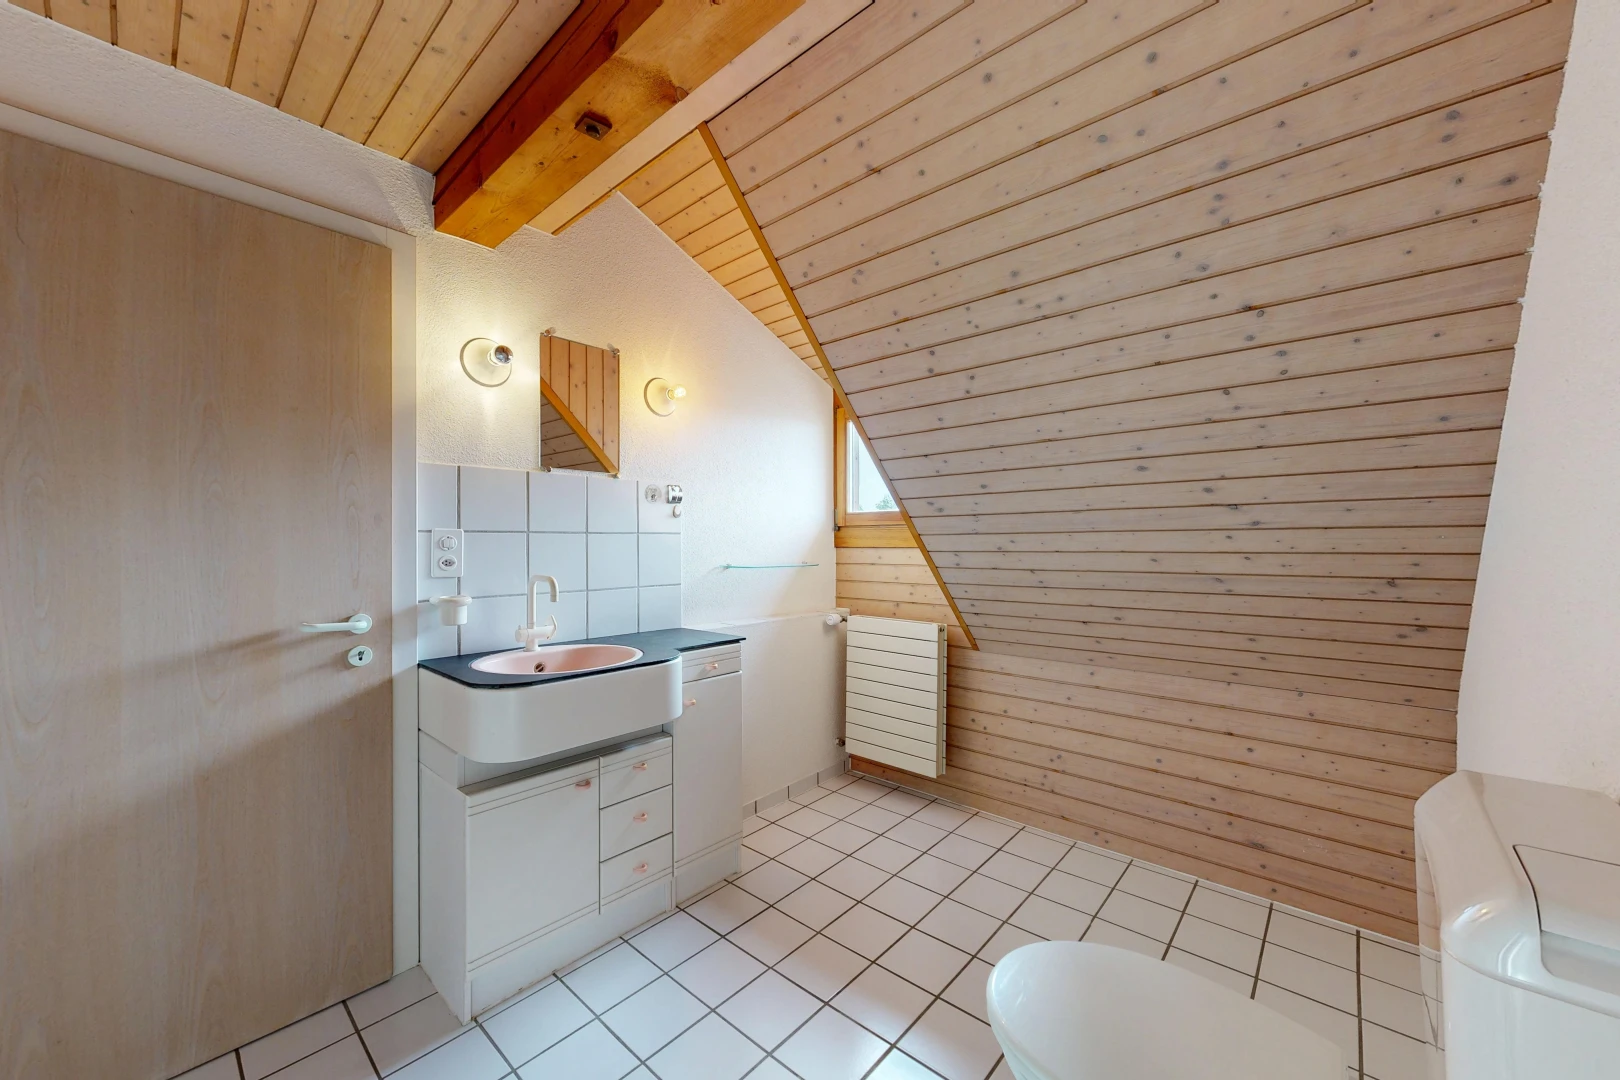
Under the distinctive sloping roof of the second upper floor, there is another exceptionally large room. Together with the practical hallway featuring built-in wardrobes and a private shower room, this attic offers complete independence for growing children, guests, or undisturbed work.
The 721 m² plot is a dream for garden lovers and families. The lovingly arranged surroundings entice with beautifully shaped boxwood, blooming rose arches, and a cozy pavilion inviting you to pause. From the dining area, you step directly onto the spacious, partially covered paved terrace. A separately created gravel area with seating invites for sociable summer evenings, while the generous gravel driveway serves as access to the spacious garage (24 m²) and additionally offers two approved parking spaces for your vehicles.
The property also meets modern technical standards. A ground-source heat pump heating system with three deep boreholes from 2021 ensures environmentally friendly warmth with consistently low operating costs, complemented by contemporary internet and TV connections. The location perfectly rounds off the overall picture, as schools, the train station, and shopping facilities for daily needs are within a few minutes' walk.
Experience this architectural unique property for yourself and feel the special atmosphere during a tour on-site. I look forward to your contact to arrange a personal viewing appointment.
In a quiet, sun-drenched neighborhood in a traffic-calmed 30 km/h zone, this semi-detached 5.5-room single-family home harmoniously combines historic charm with contemporary living standards. The property was created in 1985 through the skillful conversion of a historic building and bears the signature of architect Froehlich from Eglisau; it was extensively renovated in 2021. With around 225 m² of living space spread over three floors, you can expect a cohesive room program full of architectural finesse.
The inviting entrance hall with foyer and guest toilet already conveys a pleasant arrival. The heart of the house is the spacious living and dining area, where a vaulted, approximately four-meter-high barrel ceiling, along with exposed beams and antique wooden ceilings, creates an impressive spatial effect. For cozy moments on cooler days, the integrated warm air fireplace provides comfort. Directly adjacent to this area is the high, light-flooded winter garden, which opens up the view into the garden. The nearly new open kitchen impresses with elegant granite countertops, an inviting bar counter, and top-notch appliances from V-ZUG. A functional utility room with a washing tower and sink, as well as direct access to the garage, complete this level, which is uniformly equipped with low-maintenance tiled floors.
The first upper floor serves as a private relaxation area. The spacious master bedroom captivates with visible wooden beams, a custom-designed dressing room, soft fitted carpet, and its own balcony. Directly connected is the bathroom, equipped with a bathtub, separate shower, and double sink. A gallery about three meters wide with a window, which was converted into a full-fledged room during the renovation, is located in front of the sleeping area and is ideally suited as a home office, library, or studio.
Under the distinctive sloping roof of the second upper floor, there is another exceptionally large room. Together with the practical hallway featuring built-in wardrobes and a private shower room, this attic offers complete independence for growing children, guests, or undisturbed work.
The 721 m² plot is a dream for garden lovers and families. The lovingly arranged surroundings entice with beautifully shaped boxwood, blooming rose arches, and a cozy pavilion inviting you to pause. From the dining area, you step directly onto the spacious, partially covered paved terrace. A separately created gravel area with seating invites for sociable summer evenings, while the generous gravel driveway serves as access to the spacious garage (24 m²) and additionally offers two approved parking spaces for your vehicles.
The property also meets modern technical standards. A ground-source heat pump heating system with three deep boreholes from 2021 ensures environmentally friendly warmth with consistently low operating costs, complemented by contemporary internet and TV connections. The location perfectly rounds off the overall picture, as schools, the train station, and shopping facilities for daily needs are within a few minutes' walk.
Experience this architectural unique property for yourself and feel the special atmosphere during a tour on-site. I look forward to your contact to arrange a personal viewing appointment.
Characteristics
Financing this property
What income and equity will you need to finance this property?
The neighbourhood
Documents
Documents available after on-site visit
Frequently asked questions
Neho stands for full transparency – including when it comes to buying your property. Taking the virtual tour is necessary before you can request a viewing appointment for the following reasons:
- Saving time: Explore the property from home and check if it meets your criteria.
- Pre-selection: Quickly compare multiple properties and filter out those that do not suit you.
- Detailed view: Our virtual 360-degree tours offer a complete and realistic overview of the property. Through the virtual tour, you can better picture the room sizes and explore small storage spaces. This way, you will avoid unpleasant surprises during the viewing appointment.
We pre-qualify all potential buyers by checking whether they can actually afford the property in question. This way, sellers know right away that you are seriously interested in buying, saving you and the seller a lot of time and effort.
Process: To assess your solvency, we recommend a brief phone call with our financial partner, Strike. Alternatively, we can talk directly with your bank advisor and obtain the necessary information from them.
Proof of funds: For properties with high demand, a proof of funds may be required before the viewing appointment. Our financial partner Strike will be happy to issue this document for you on short notice.
We advise that you prepare for the viewing appointment. It is best to have already discussed possible mortgage options with one or more financial institutions. Our financial partner Strike will gladly provide you with an attractive second offer. Schedule a free phone appointment now.
Some sellers choose to conduct the viewings themselves. In most cases, however, it will be our agents who conduct the viewings. In either case, Neho organises the viewing appointments. In terms of information, both the agent and the owner are equally qualified to provide you with accurate and complete information about the property.
Please find all the steps to buying a Neho property listed below so you can prepare for the steps ahead:
- Create a Neho account or log in.
- View the listing and especially the virtual tour.
- Request a viewing appointment through our website. Our team will contact you to schedule an appointment.
- Attend the viewing.
- If not already done: Plan for your mortgage and request proof of funds from your bank advisor.
- Discuss your impression of the viewing with us.
- Still interested? Submit an offer through our platform and discuss the details with the agent.
- Choose your notary (only applicable in cantons without public notary offices).
 Sign up with SwissID
 Sign up with Google
 Sign up with Apple