Listing No. 1066-26-16
5.5-room terraced villa with generous outdoor spaces



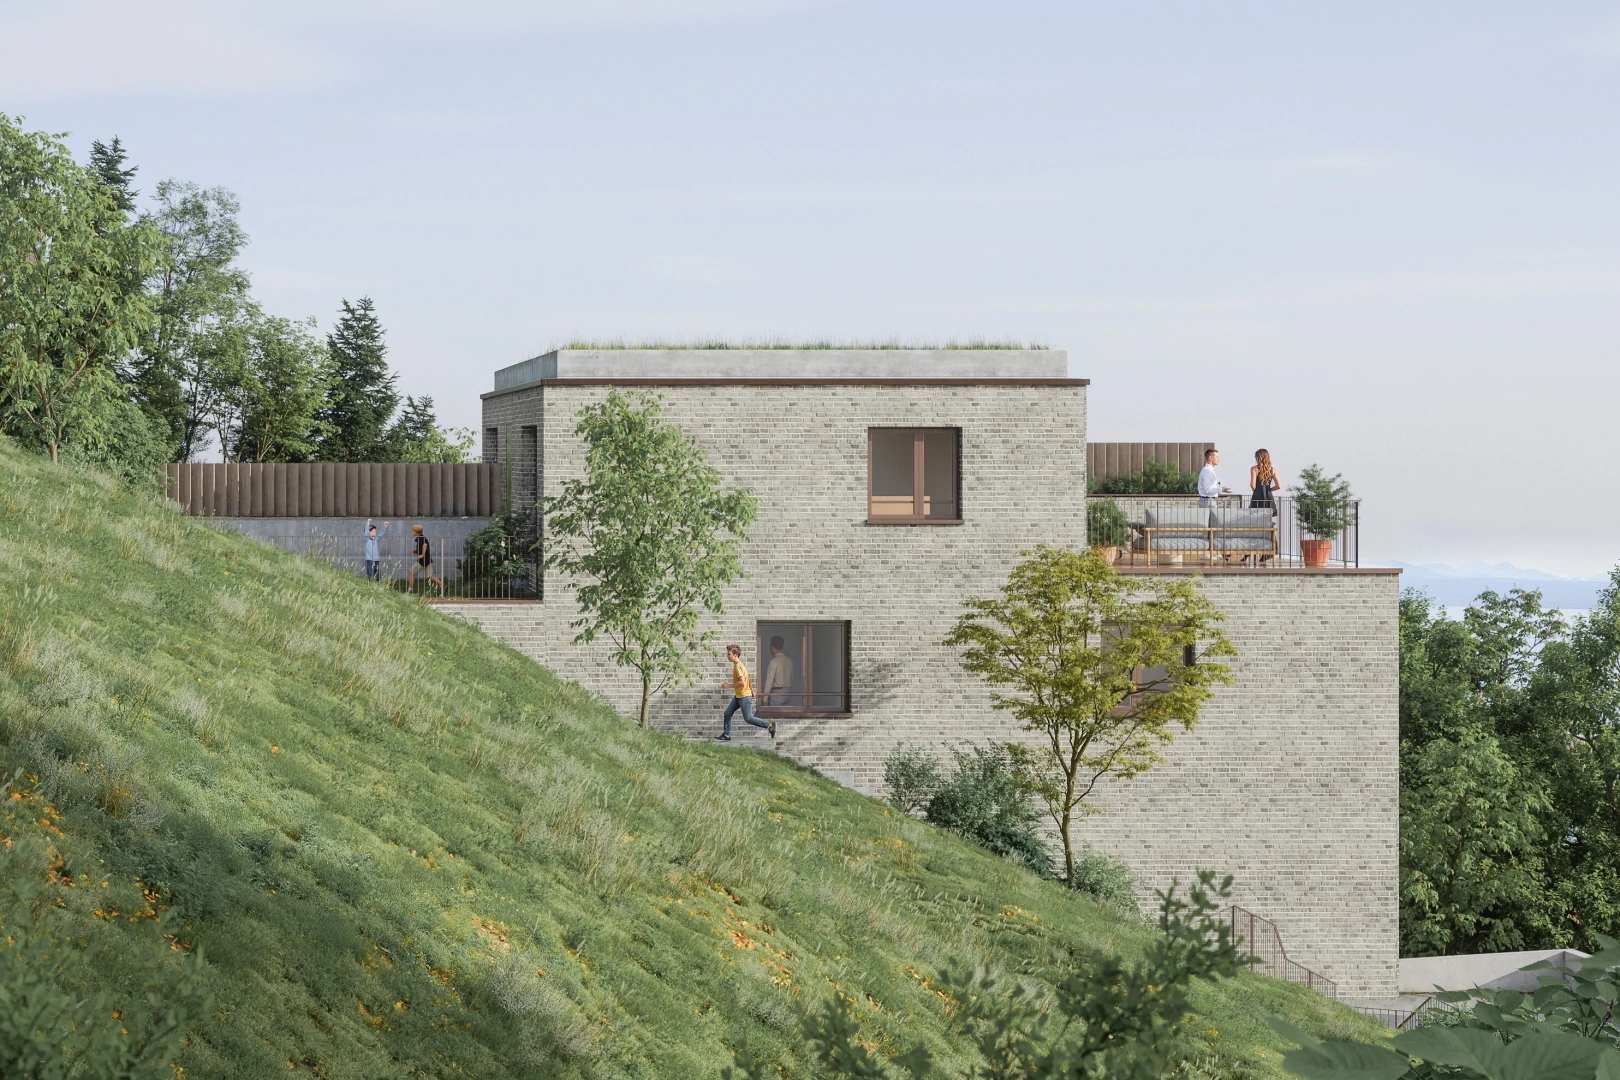
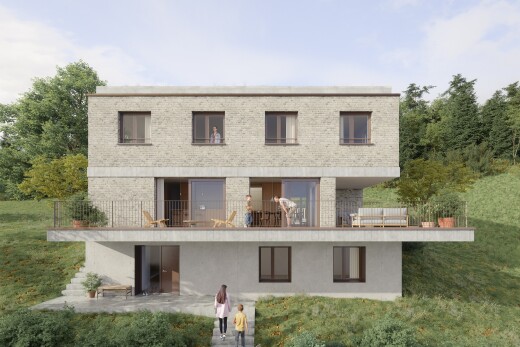
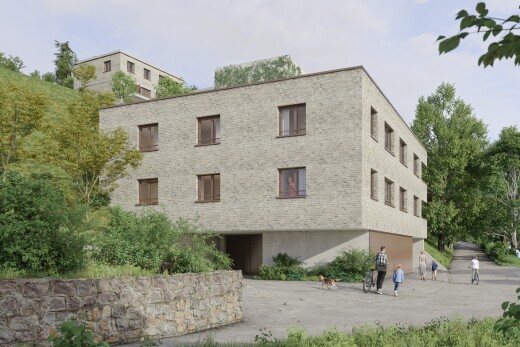
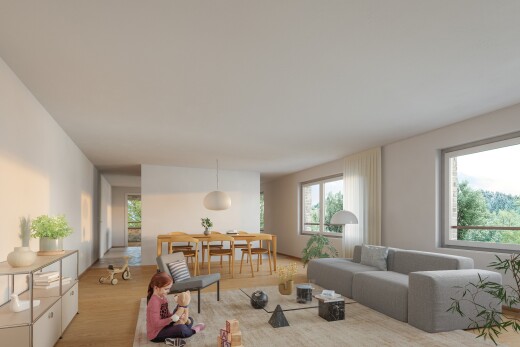
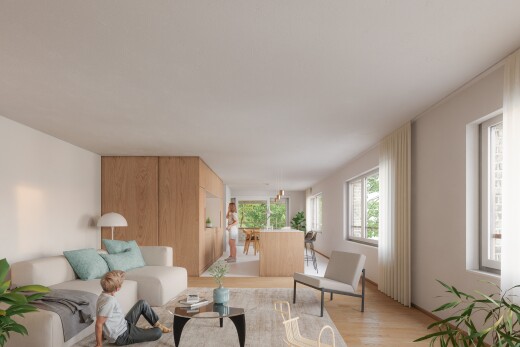
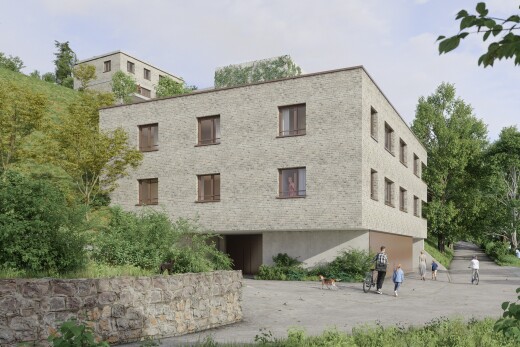
This terraced villa stands out for its unique architecture: the entrance is located on the top floor, at the attic level, allowing for an elevated arrival overlooking the landscape. It offers 145.5 m² of living space, extended by 57 m² of terrace and garden, just a few minutes from Lausanne.
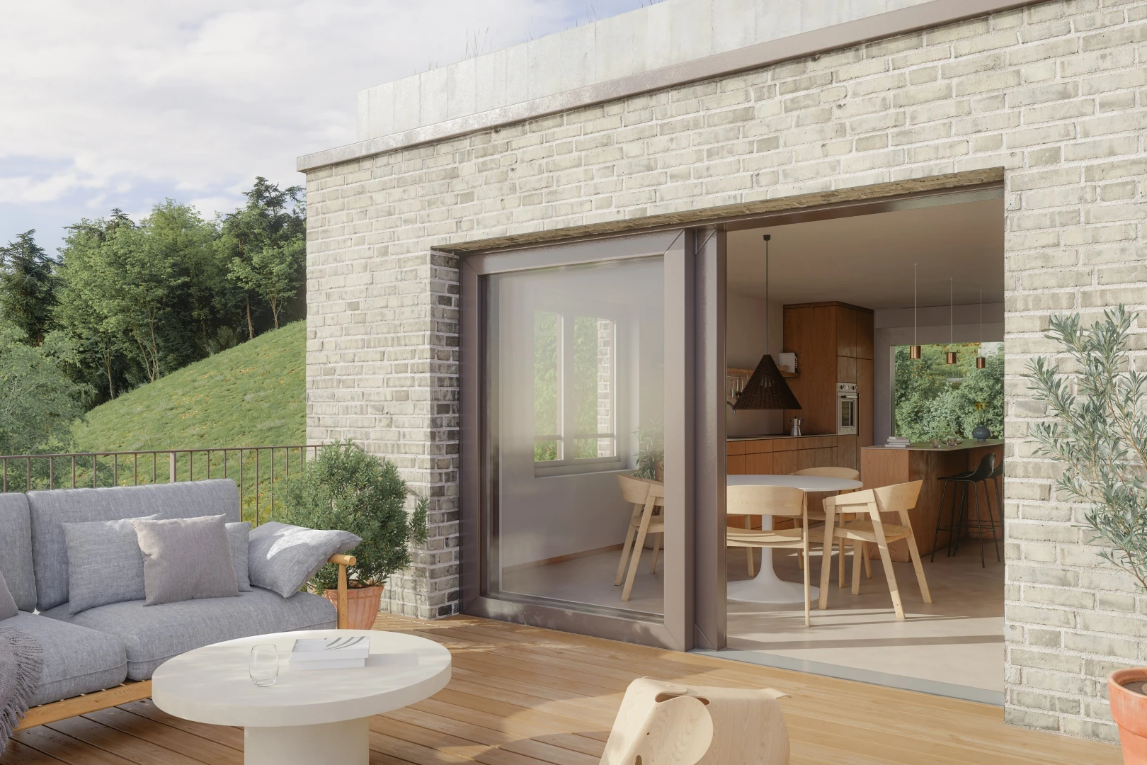
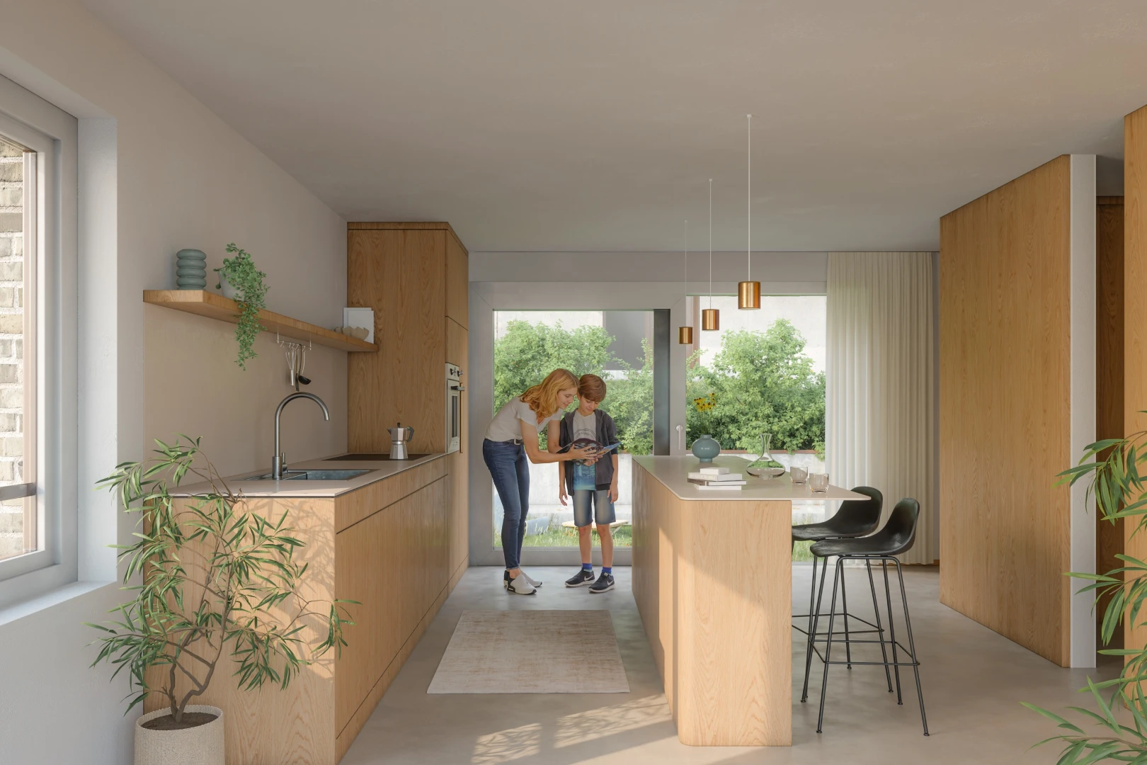
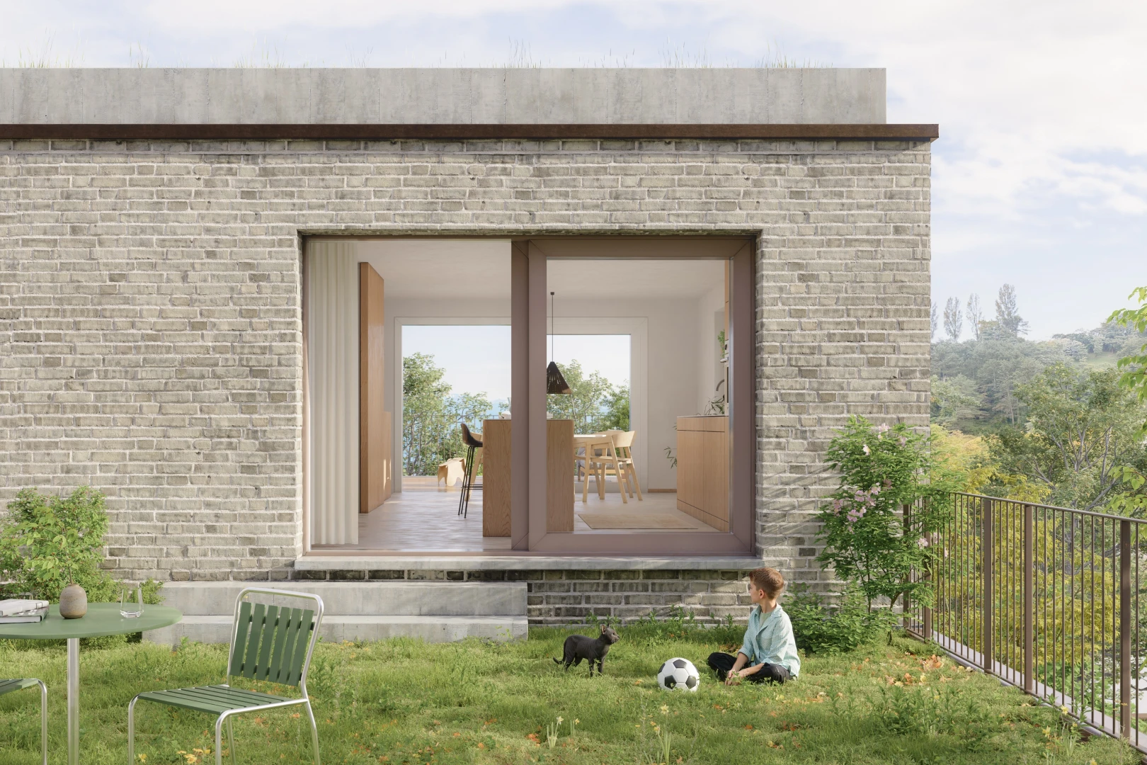

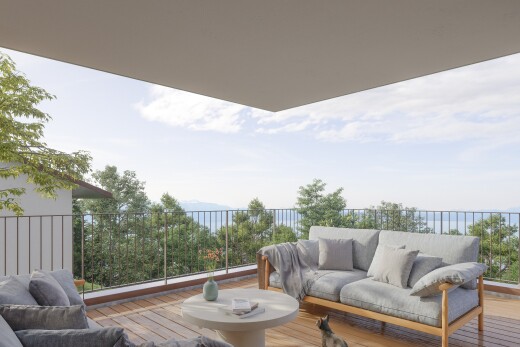
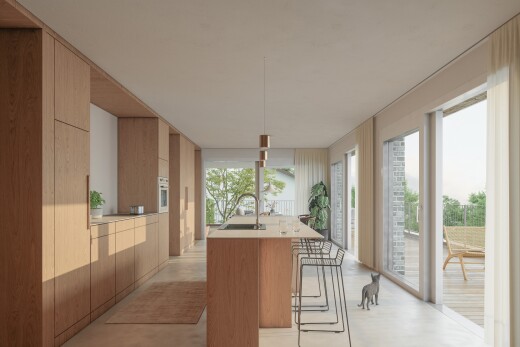
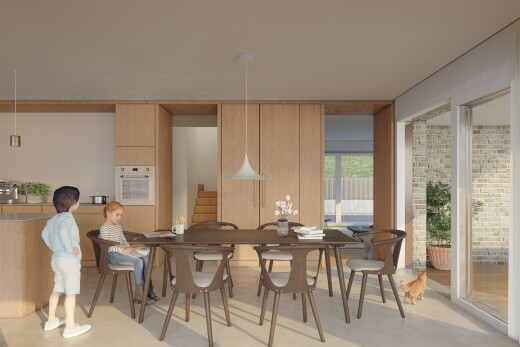
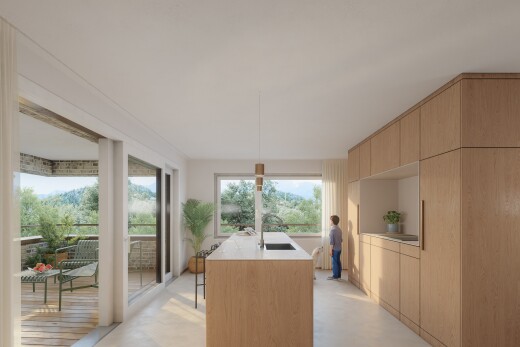
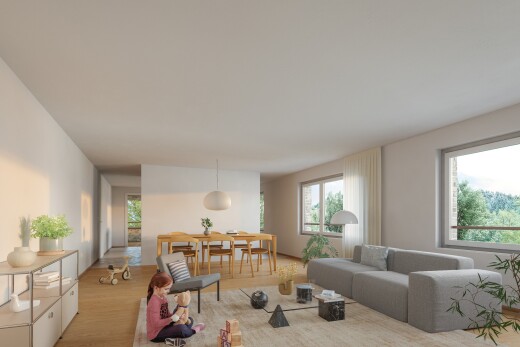
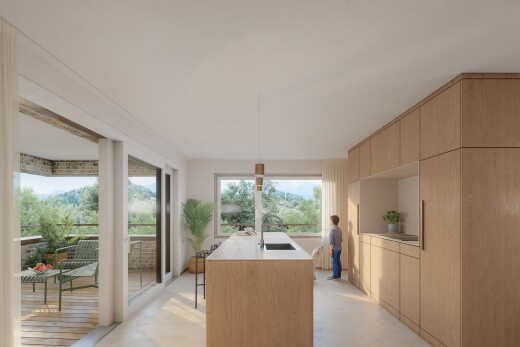
Entrance level (attic): At this level, the kitchen and dining room are open on both sides, one leading to a generous terrace to the west, the other to a garden to the east — an ideal space to enjoy the sun from morning to evening and the unobstructed view.
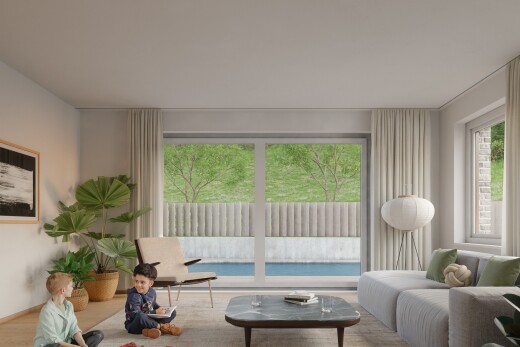
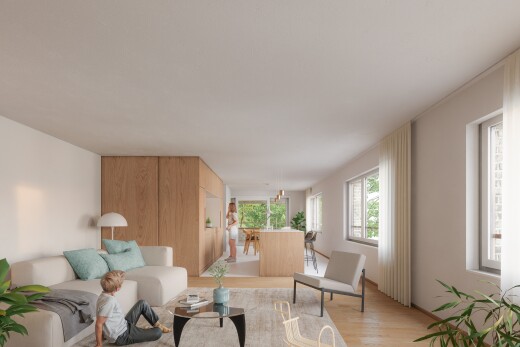
Intermediate level: The living room, more intimate, connects directly with the master suite, creating a gentle vertical transition between active living and relaxation. The suite includes a dressing room and a private bathroom.
Lower level: The children's bedrooms are located on this last level, with a shared bathroom, as well as the laundry room and the technical rooms of the villa.
Two parking spaces complete this property.
FINISHES
Each detail is custom-selected and tailored to your tastes, within the allocated budgets: 3-ply natural brushed oiled oak flooring for the bedrooms, matte varnished polished concrete for the living areas and sanitary facilities, exterior wooden decking, and PU resin for the technical rooms.
- Natural oak flooring (bedrooms): CHF 125.-/m² excl. VAT
- Polished concrete (floor/partial wall, wet area): CHF 155.-/m² excl. VAT
- Exterior wooden terrace: CHF 150.-/m² excl. VAT
- PU resin (technical rooms): CHF 40.-/m² excl. VAT
This terraced villa stands out for its unique architecture: the entrance is located on the top floor, at the attic level, allowing for an elevated arrival overlooking the landscape. It offers 145.5 m² of living space, extended by 57 m² of terrace and garden, just a few minutes from Lausanne.
Entrance level (attic): At this level, the kitchen and dining room are open on both sides, one leading to a generous terrace to the west, the other to a garden to the east — an ideal space to enjoy the sun from morning to evening and the unobstructed view.
Intermediate level: The living room, more intimate, connects directly with the master suite, creating a gentle vertical transition between active living and relaxation. The suite includes a dressing room and a private bathroom.
Lower level: The children's bedrooms are located on this last level, with a shared bathroom, as well as the laundry room and the technical rooms of the villa.
Two parking spaces complete this property.
FINISHES
Each detail is custom-selected and tailored to your tastes, within the allocated budgets: 3-ply natural brushed oiled oak flooring for the bedrooms, matte varnished polished concrete for the living areas and sanitary facilities, exterior wooden decking, and PU resin for the technical rooms.
- Natural oak flooring (bedrooms): CHF 125.-/m² excl. VAT
- Polished concrete (floor/partial wall, wet area): CHF 155.-/m² excl. VAT
- Exterior wooden terrace: CHF 150.-/m² excl. VAT
- PU resin (technical rooms): CHF 40.-/m² excl. VAT
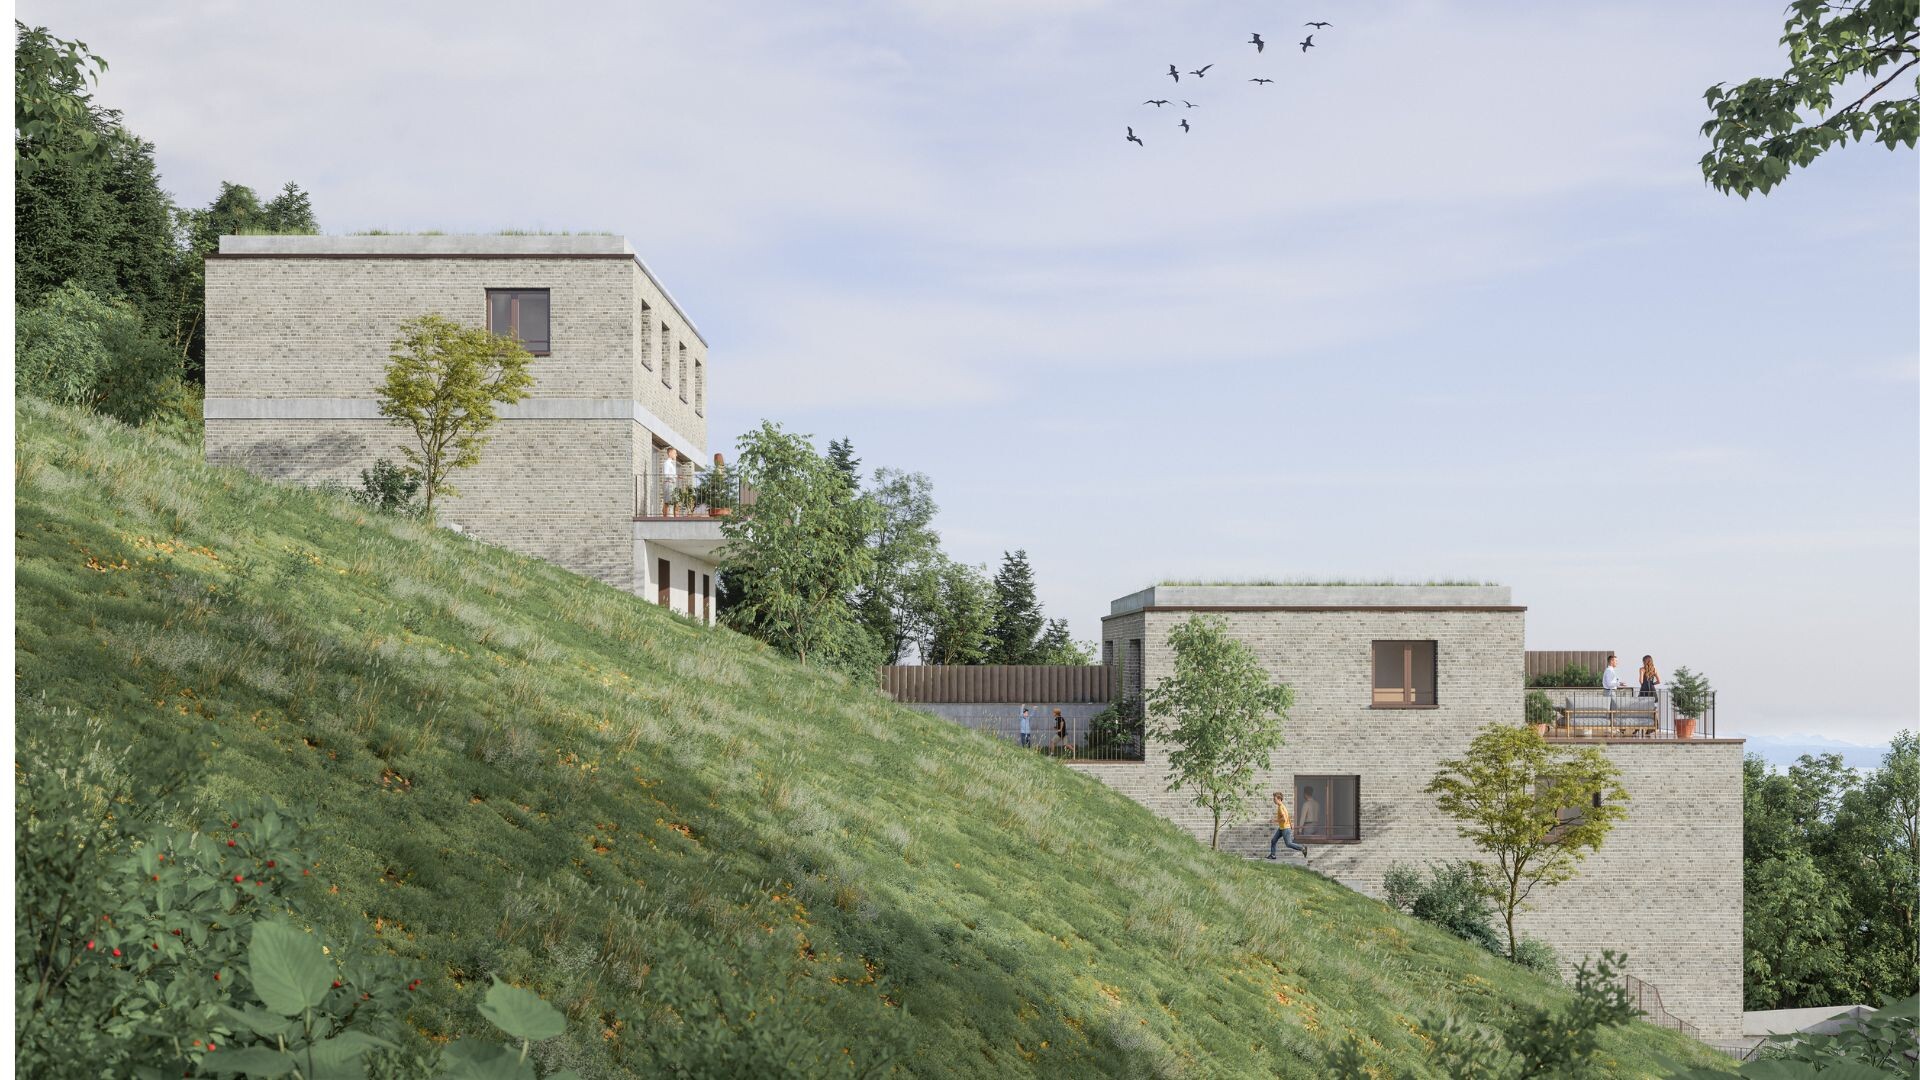
This property is one of 5 units in the "Les Rives de la Paudèze" development.
Characteristics
Financing this property
What income and equity will you need to finance this property?
How much does this property cost per month?
Interested in this property? Stack all the odds in your favour!

Presenting a financing certificate during your visit is a considerable advantage to help you stand out.
The neighbourhood
Documents





 Sign up with SwissID
 Sign up with Google
 Sign up with Apple



