Listing No. 1094-26-1
Large 5.5-room apartment: 150m² of living space with loggia



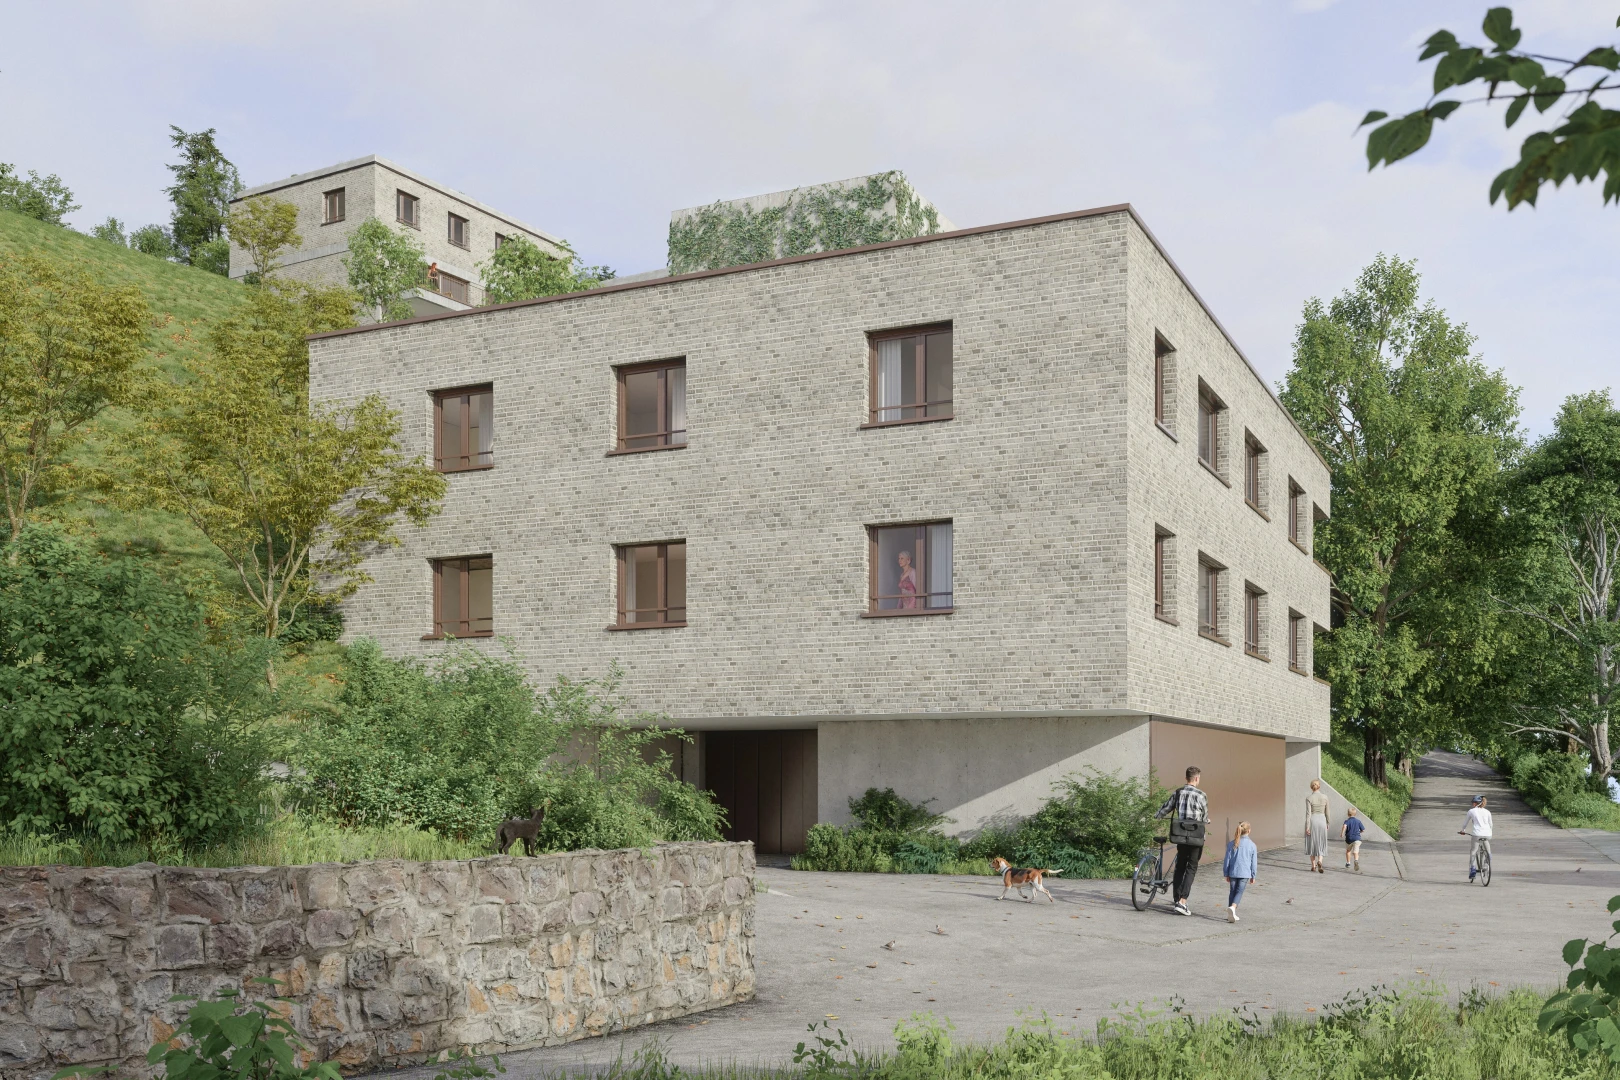
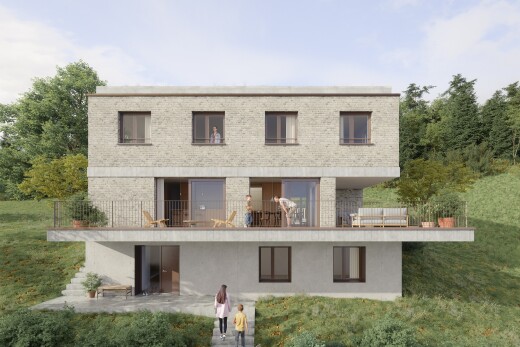
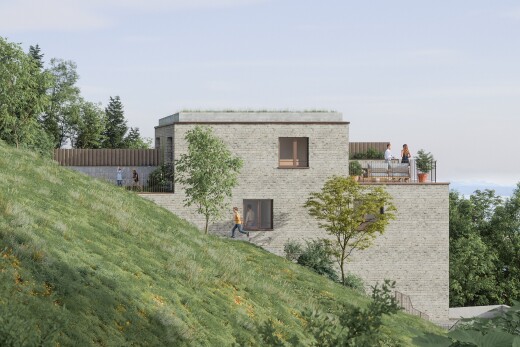
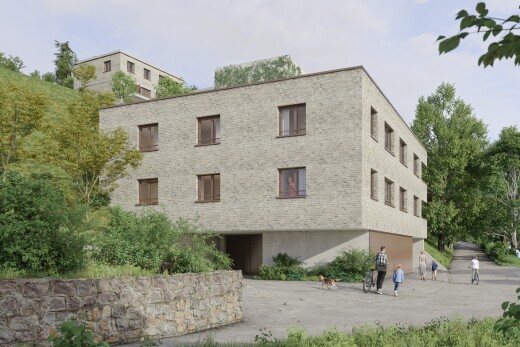
This 5.5-room apartment spans an entire floor within a building hosting two stacked units. Access is via the lower level, where four private and enclosed parking spaces are located - two per unit.
The night area, facing the river, includes a master suite and two bedrooms, complemented by a generous playroom: a valuable asset for a family with children!
On the living space side, the buyer can choose between two distinct layouts, depending on how they wish to live in their interior:
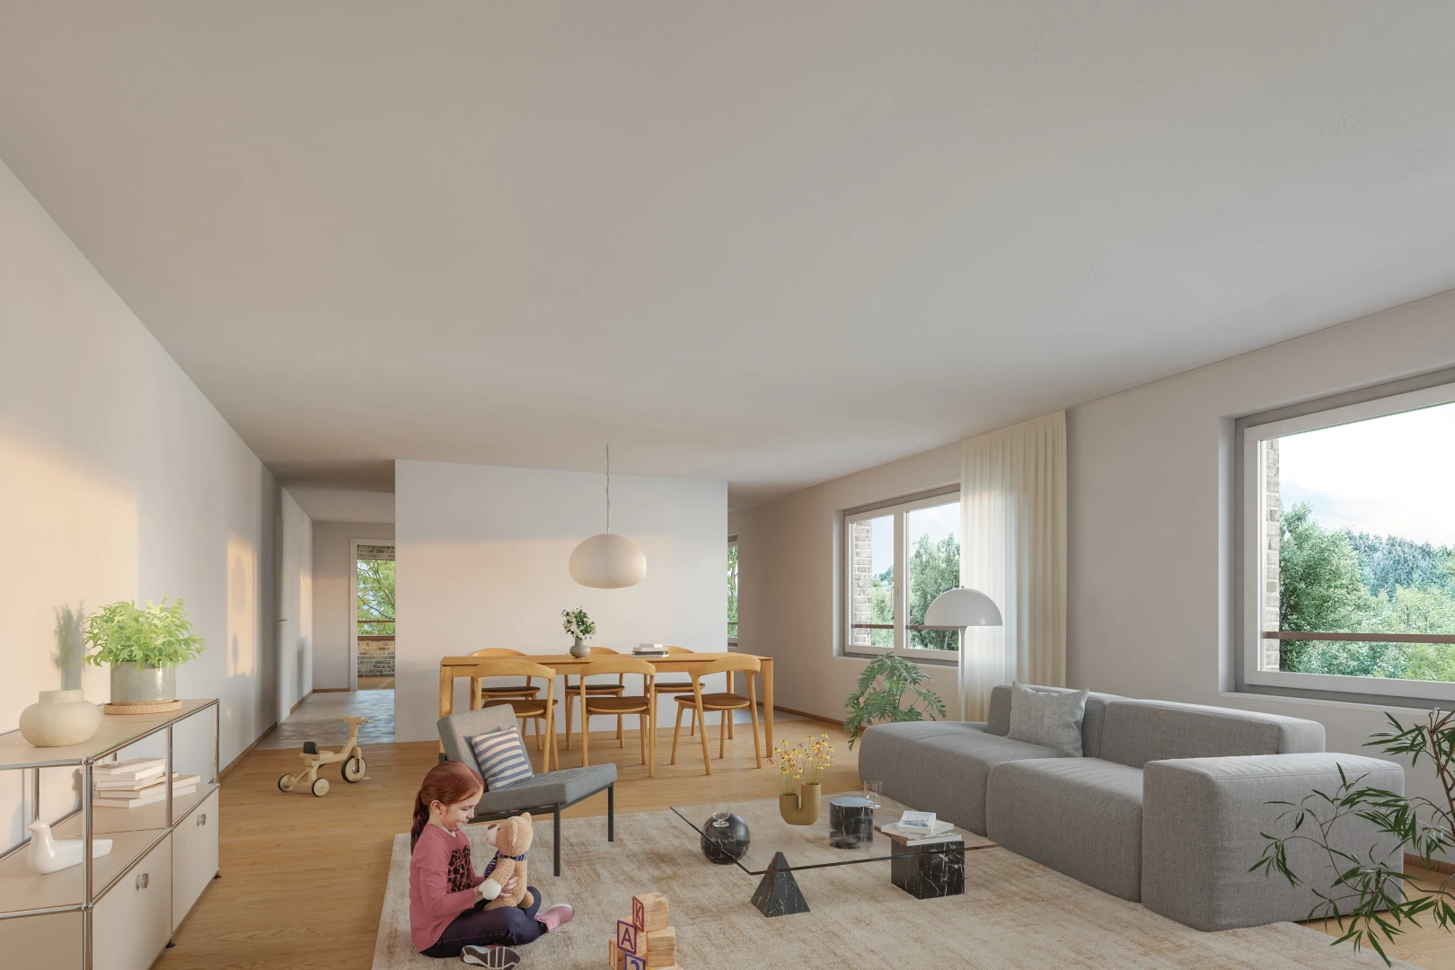
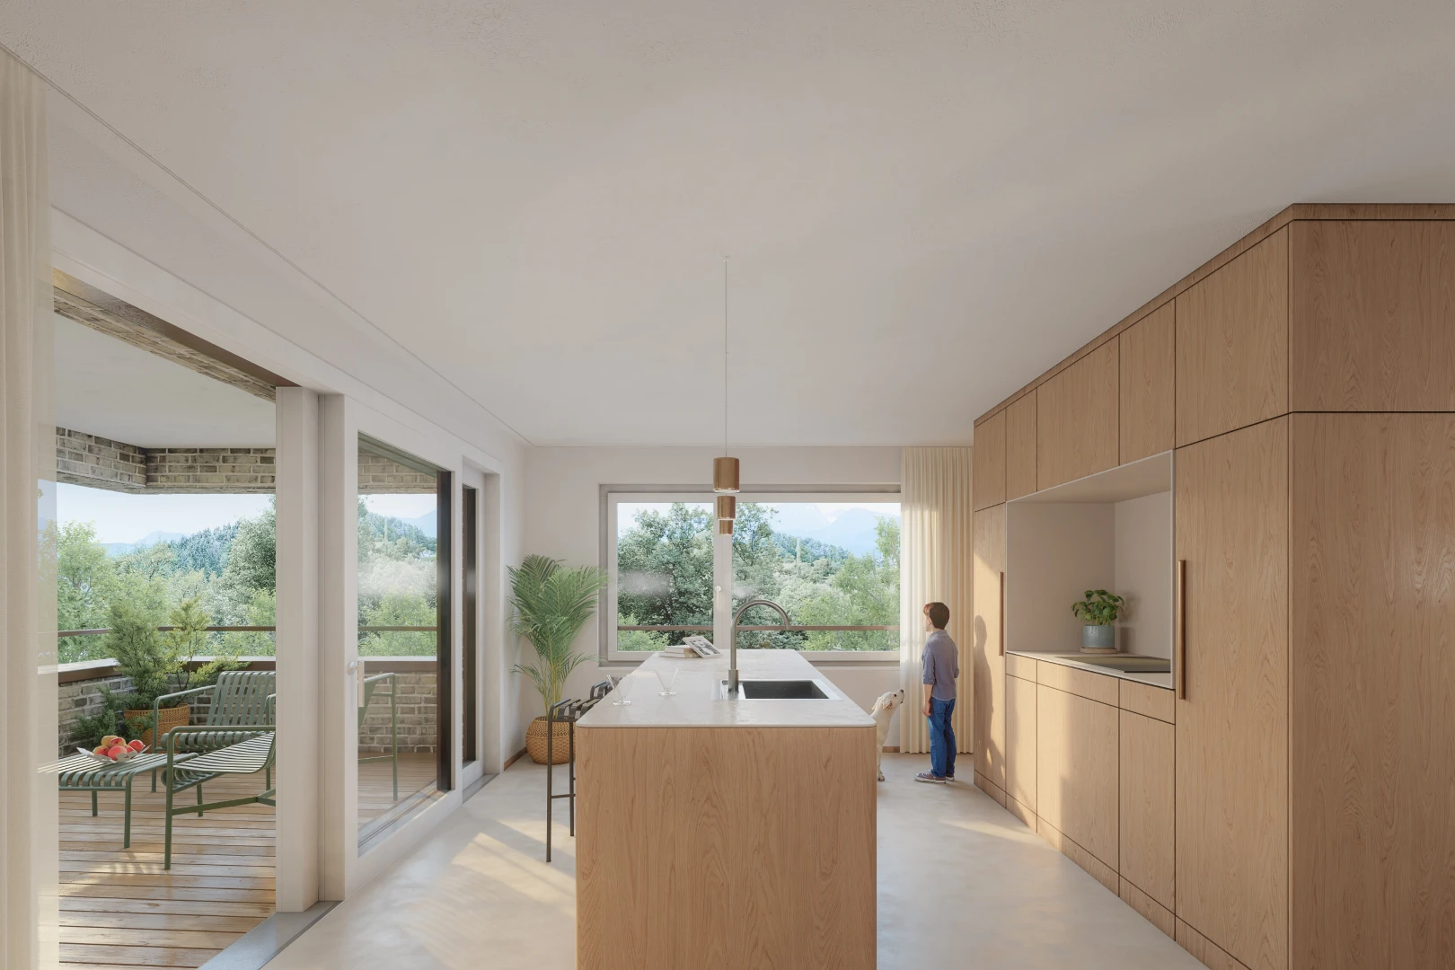
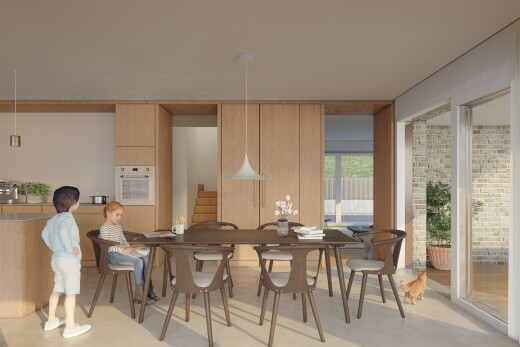
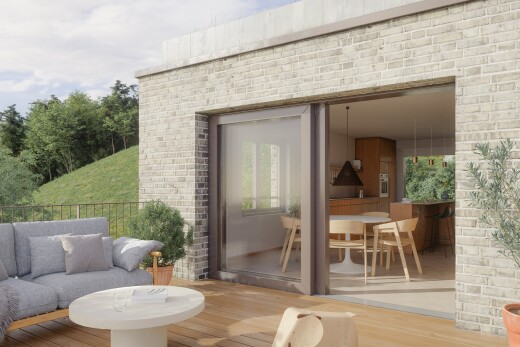
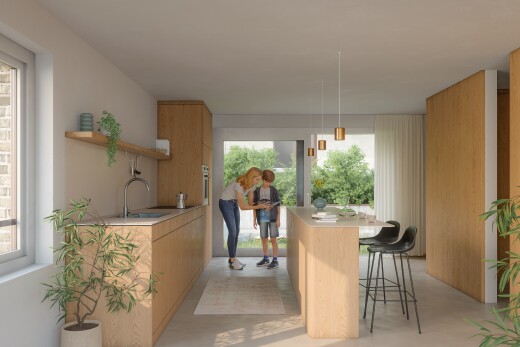
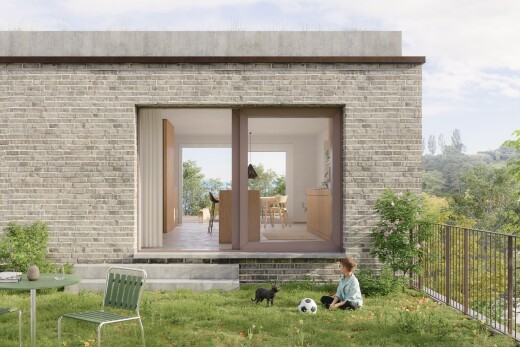
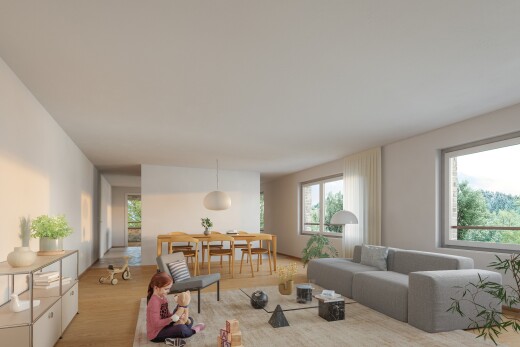
Layout 1 — distinct spaces: The living room and dining room open to the west and are separated from the kitchen by an entry WC/wardrobe block. The kitchen, facing south, opens onto a lovely protected loggia with a view of the forest, a configuration that favors well-defined spaces.
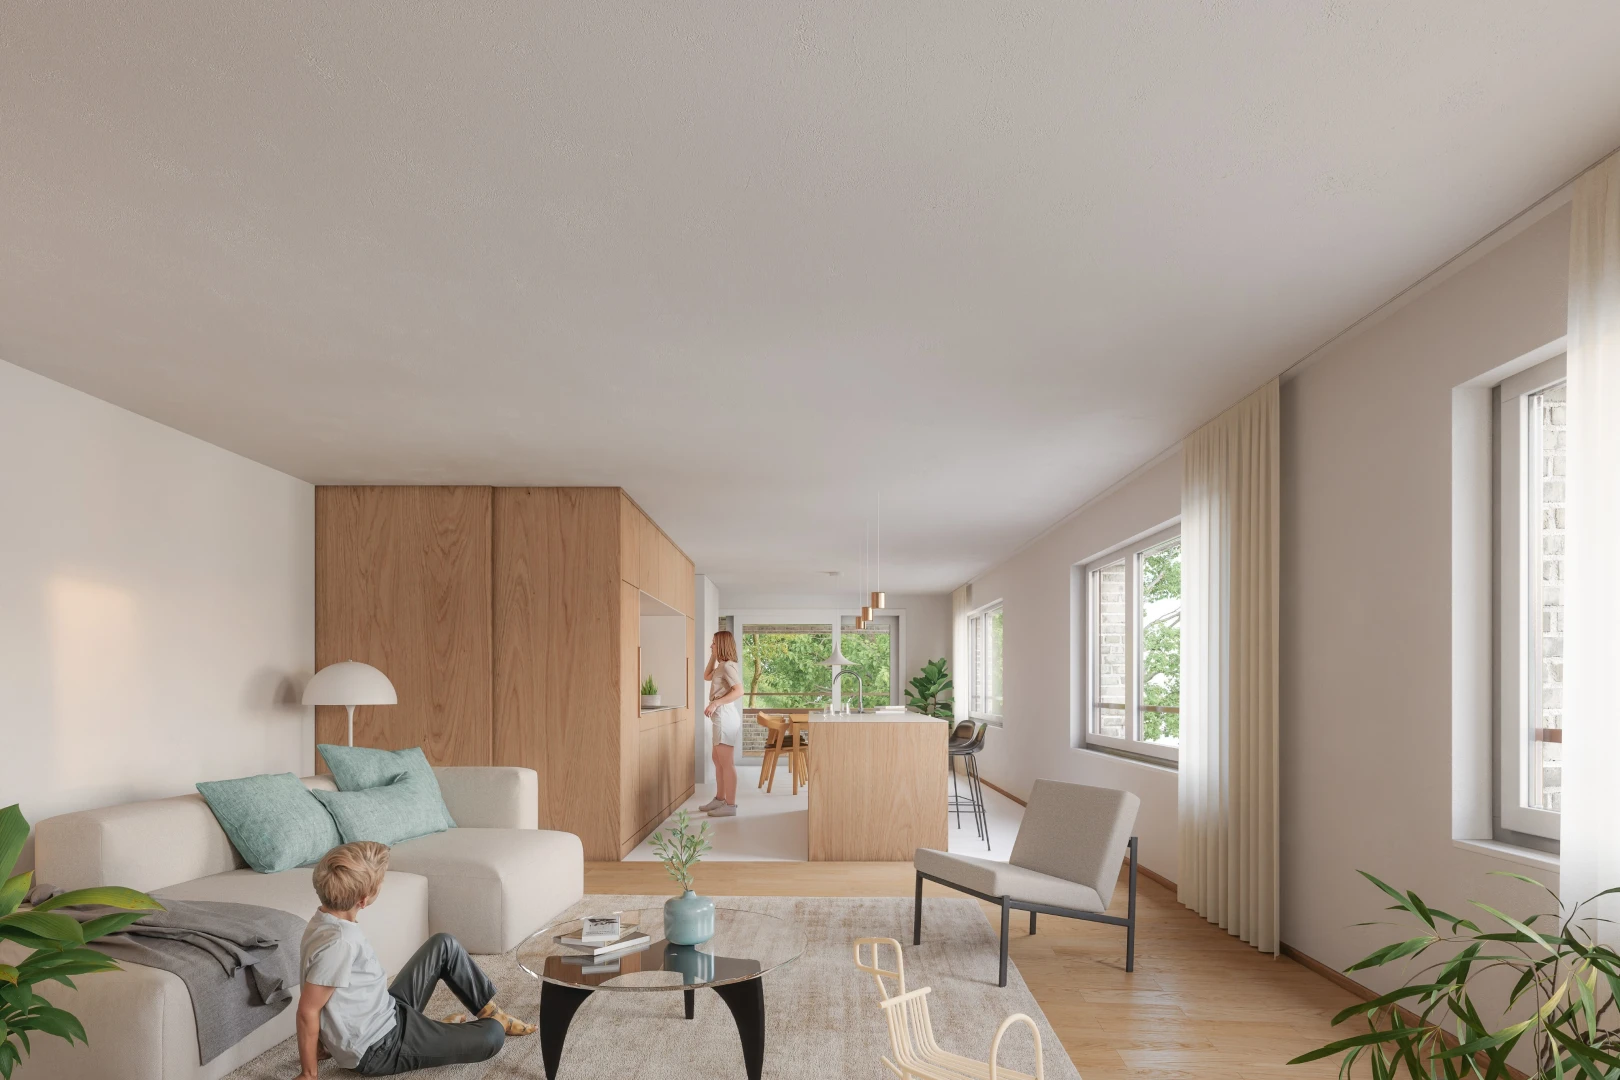
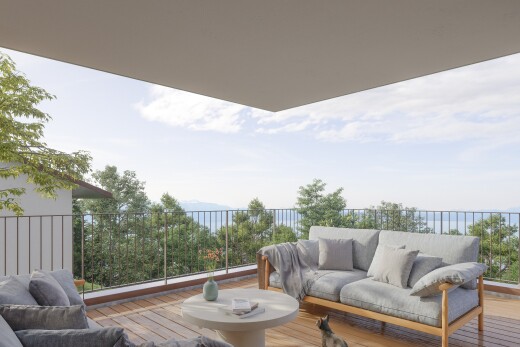
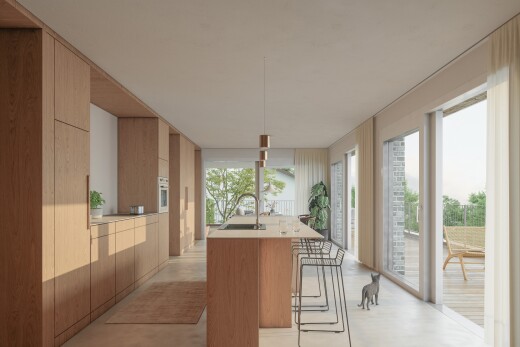
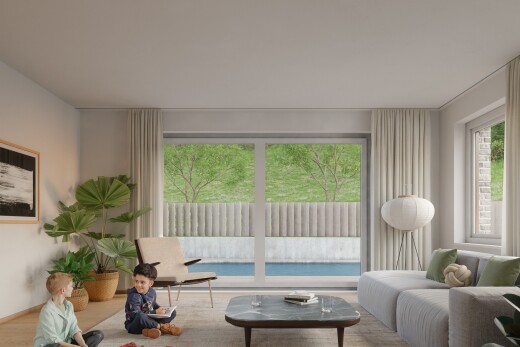
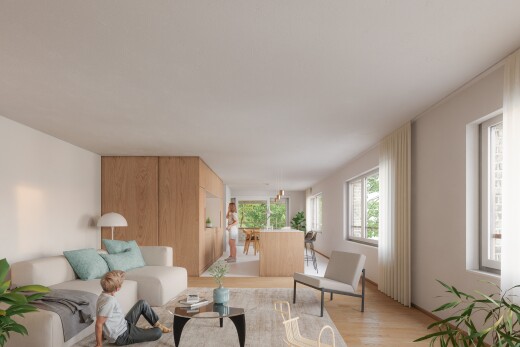
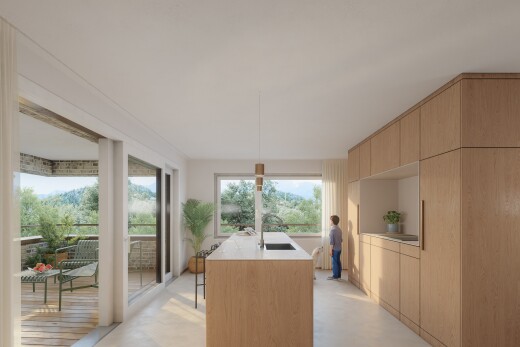
Layout 2 — open space: The kitchen, dining room, and living room area unfolds here in a completely open manner, creating a unique and generous living space filled with light. A closed entrance hall and direct access to the loggia complete this ideal configuration for those seeking a large open living area.
With 151 m² of living space and a loggia of 14.5 m², this apartment offers, regardless of the chosen layout, a generous distribution between day and night living, complemented by a private cellar of 9 m².
FINISHES
Each detail is chosen to measure and adapts to your tastes, within the allocated budgets: 3-ply natural brushed oiled oak flooring for the bedrooms, polished concrete for the living areas and bathrooms, and terrace with exterior wooden planks.
- Natural oak flooring (bedrooms): CHF 125.-/m² excl. VAT
- Polished concrete (floor / partial wall, wet area): CHF 155.-/m² excl. VAT
- Exterior wooden terrace: CHF 150.-/m² excl. VAT
This 5.5-room apartment spans an entire floor within a building hosting two stacked units. Access is via the lower level, where four private and enclosed parking spaces are located - two per unit.
The night area, facing the river, includes a master suite and two bedrooms, complemented by a generous playroom: a valuable asset for a family with children!
On the living space side, the buyer can choose between two distinct layouts, depending on how they wish to live in their interior:
Layout 1 — distinct spaces: The living room and dining room open to the west and are separated from the kitchen by an entry WC/wardrobe block. The kitchen, facing south, opens onto a lovely protected loggia with a view of the forest, a configuration that favors well-defined spaces.
Layout 2 — open space: The kitchen, dining room, and living room area unfolds here in a completely open manner, creating a unique and generous living space filled with light. A closed entrance hall and direct access to the loggia complete this ideal configuration for those seeking a large open living area.
With 151 m² of living space and a loggia of 14.5 m², this apartment offers, regardless of the chosen layout, a generous distribution between day and night living, complemented by a private cellar of 9 m².
FINISHES
Each detail is chosen to measure and adapts to your tastes, within the allocated budgets: 3-ply natural brushed oiled oak flooring for the bedrooms, polished concrete for the living areas and bathrooms, and terrace with exterior wooden planks.
- Natural oak flooring (bedrooms): CHF 125.-/m² excl. VAT
- Polished concrete (floor / partial wall, wet area): CHF 155.-/m² excl. VAT
- Exterior wooden terrace: CHF 150.-/m² excl. VAT
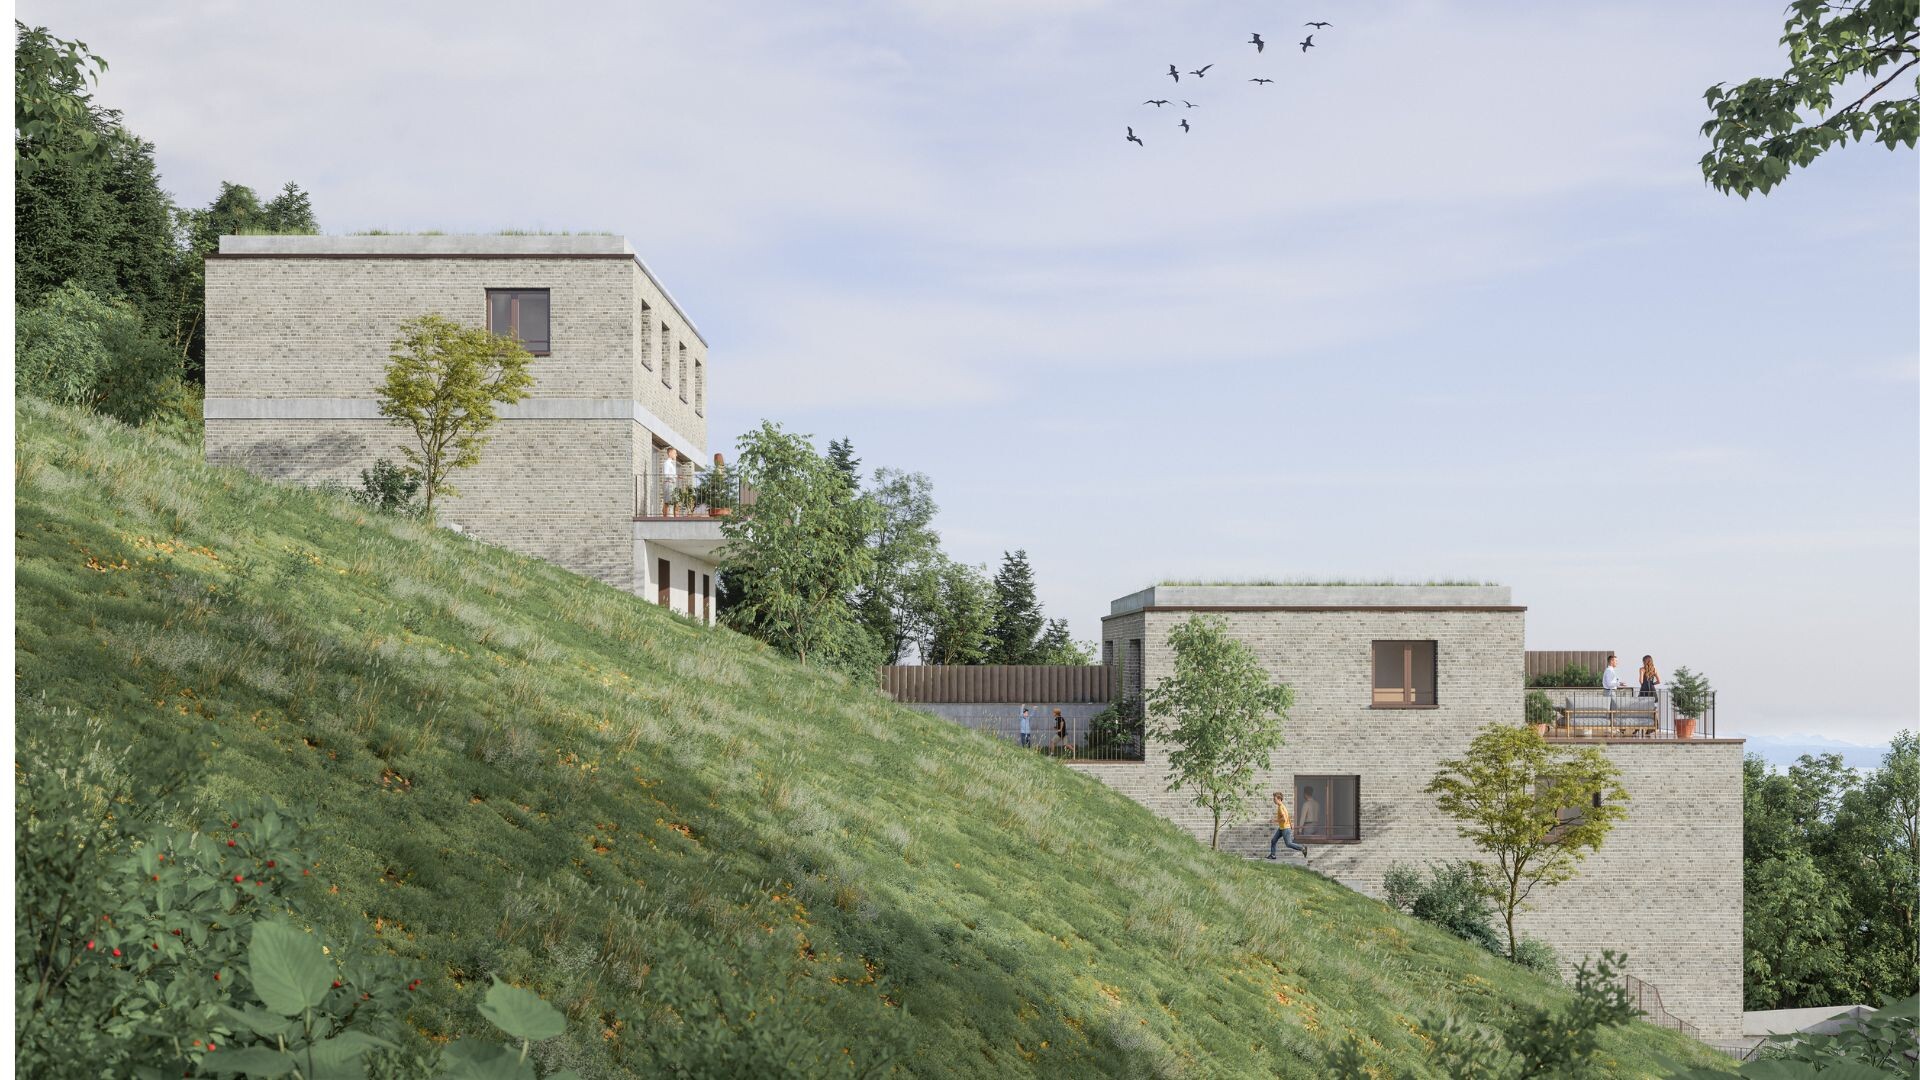
This property is one of 5 units in the "Les Rives de la Paudèze" development.
Characteristics
The neighbourhood
Documents





 Sign up with SwissID
 Sign up with Google
 Sign up with Apple



