Listing No. 1092-25-7
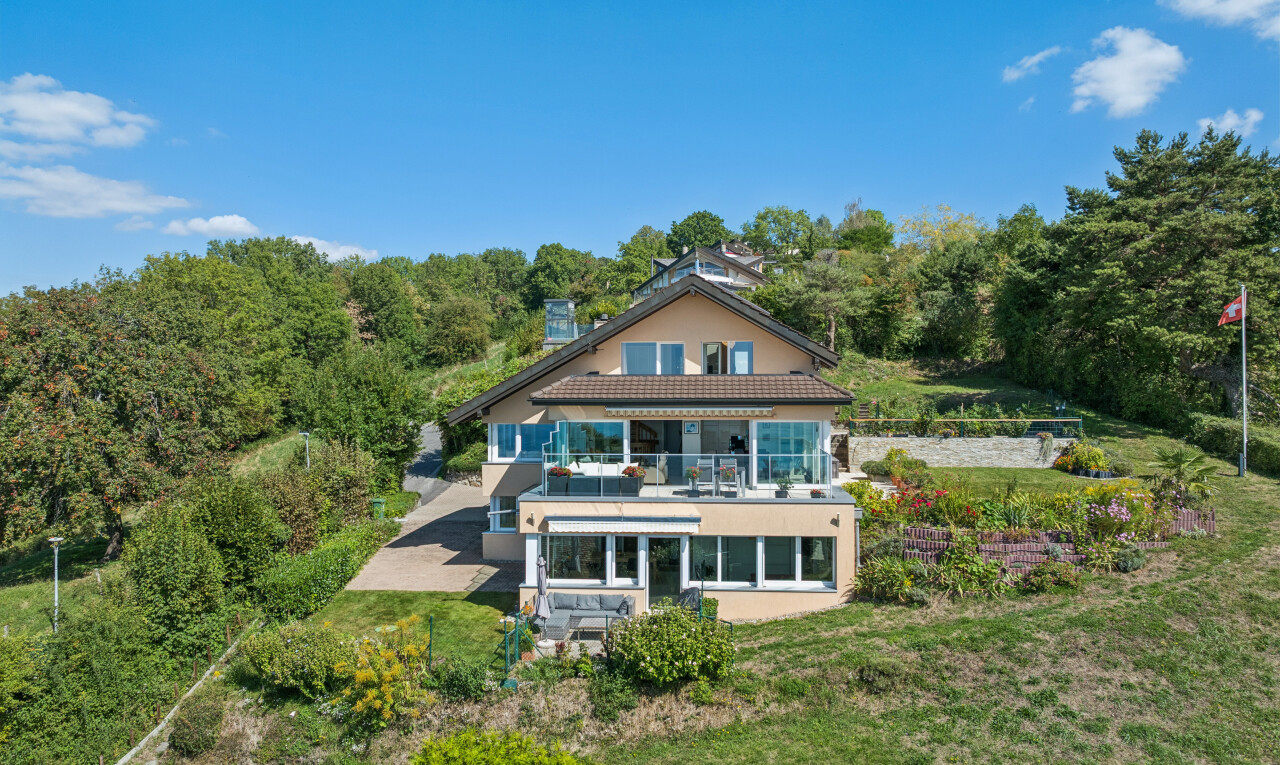
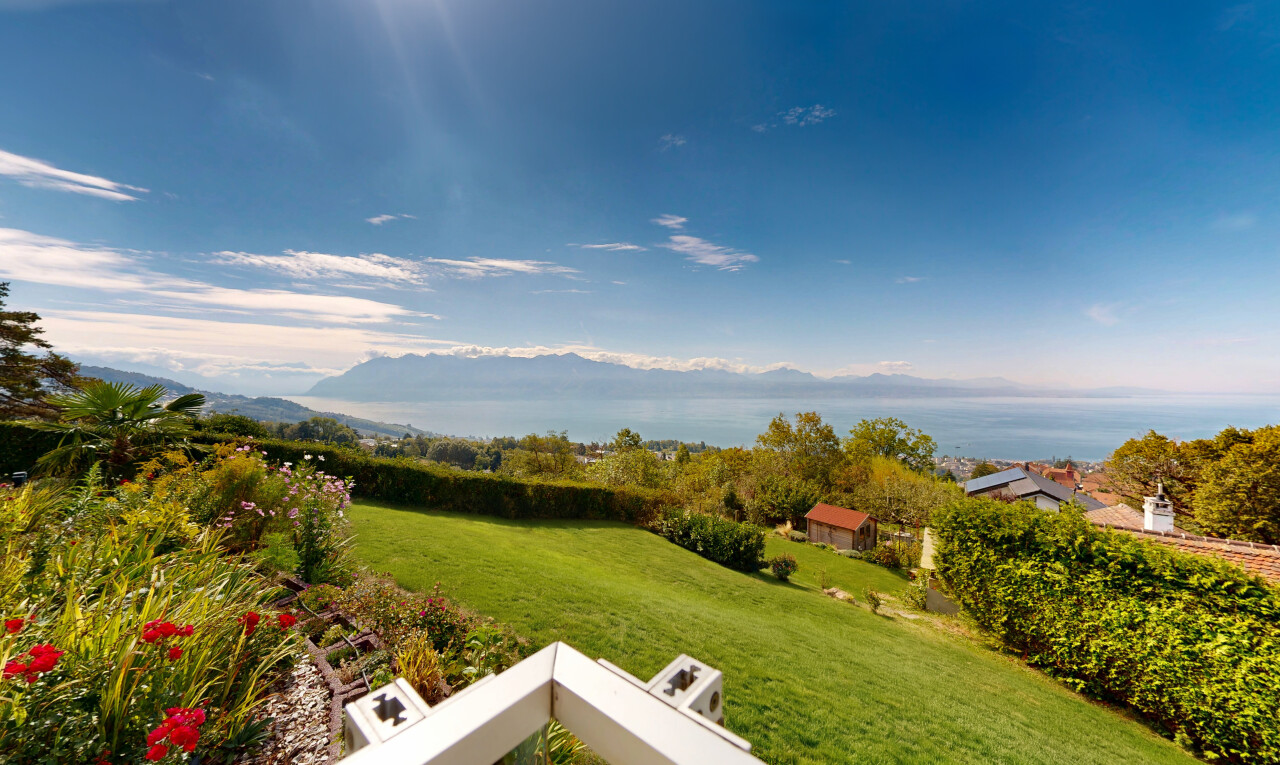
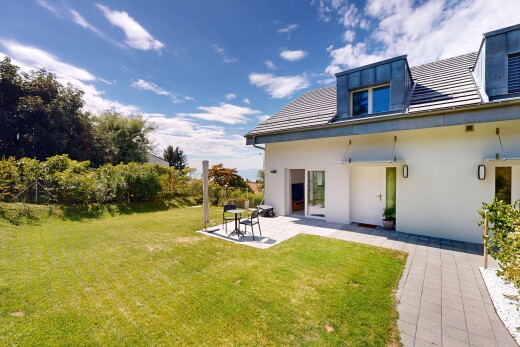
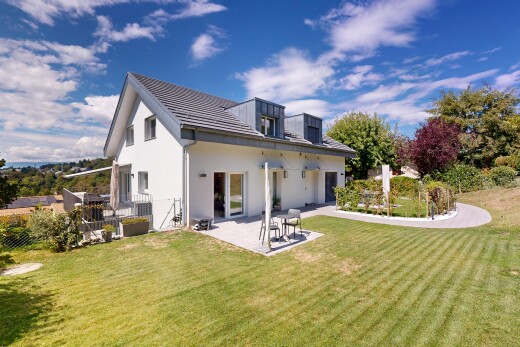
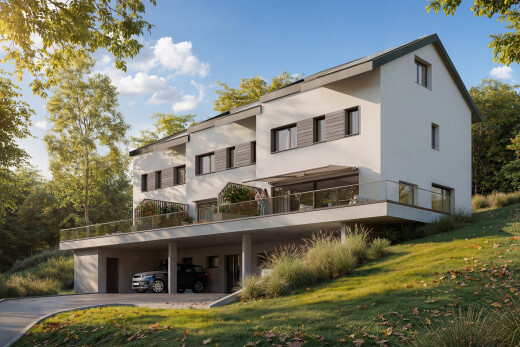
An elegant villa, bathed in light and close to nature



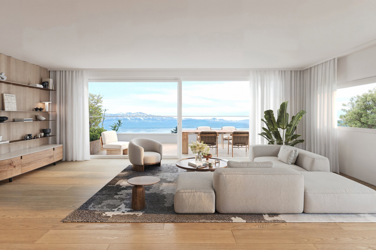
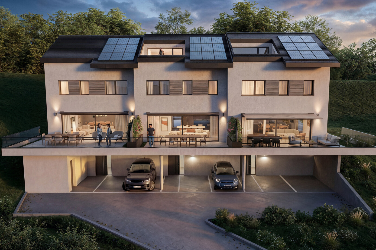
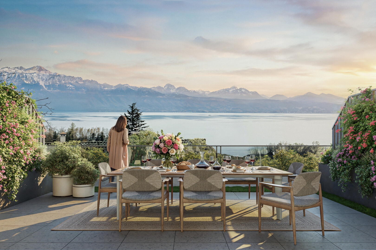
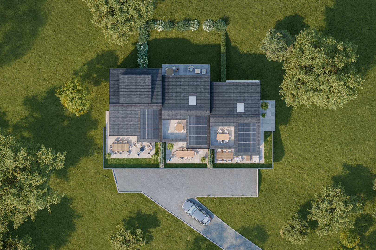
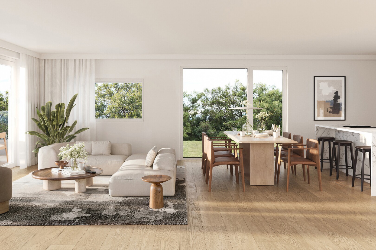

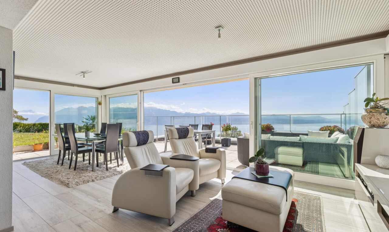
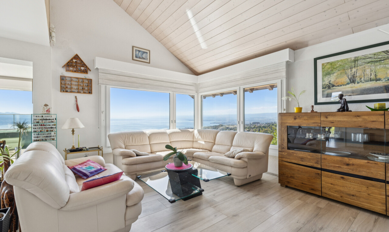
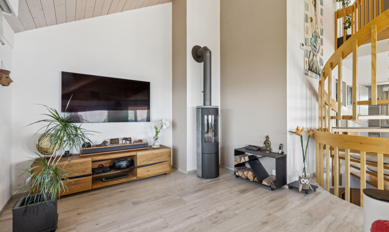
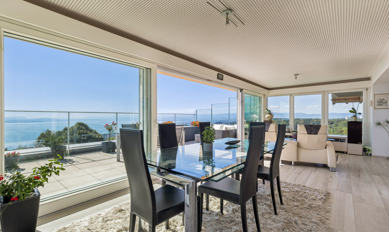
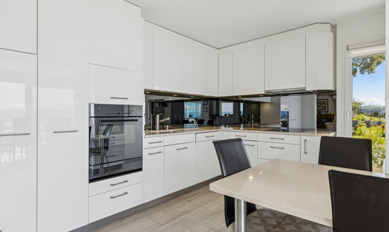
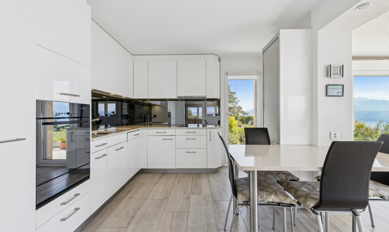
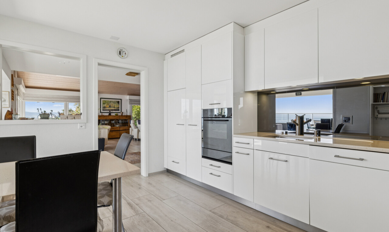
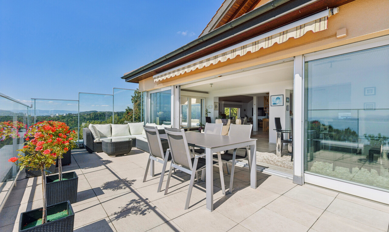
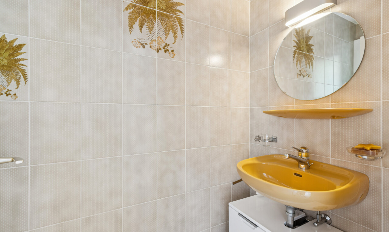
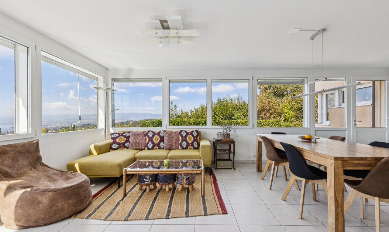
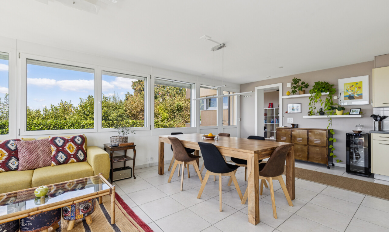
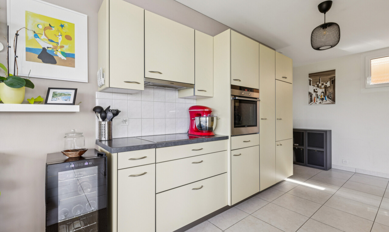
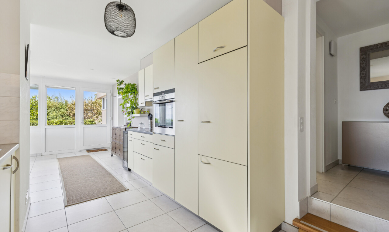
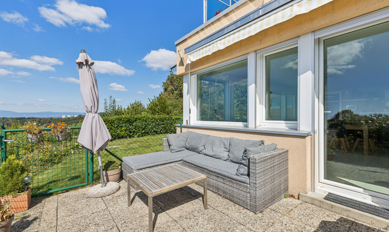
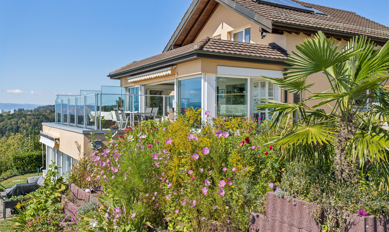
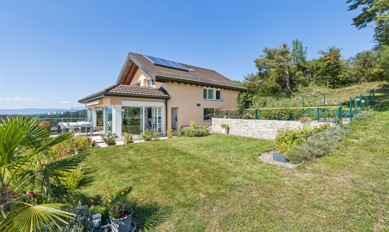
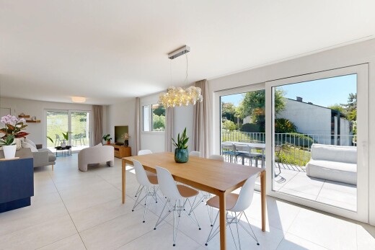
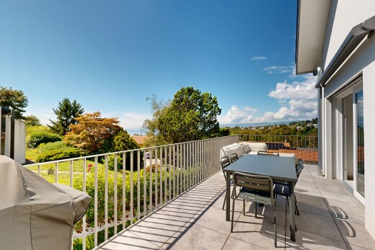
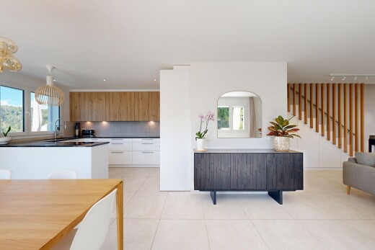
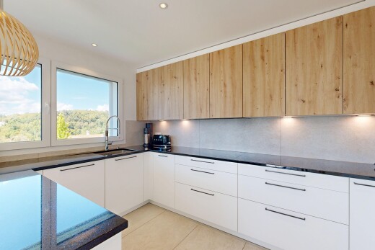
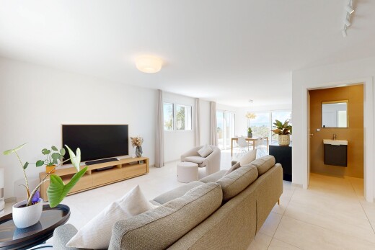
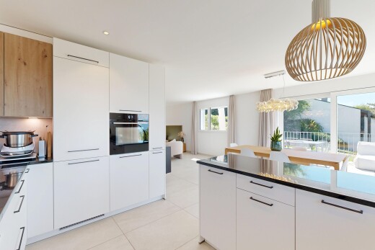
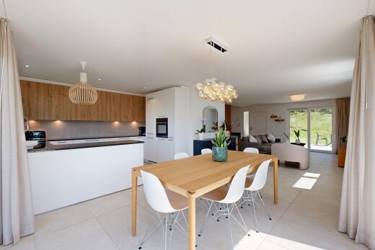
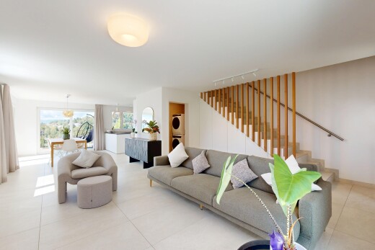
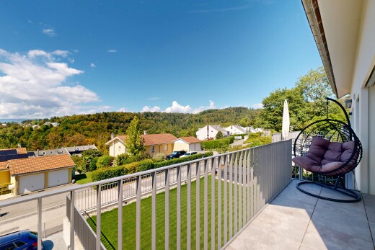
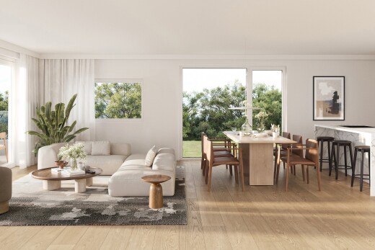
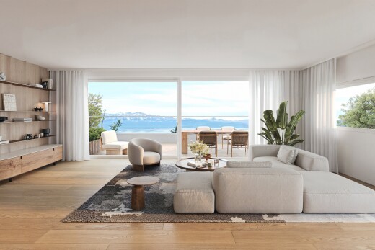
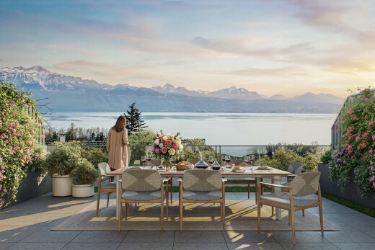
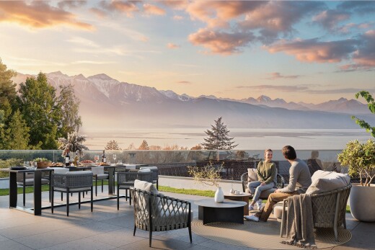
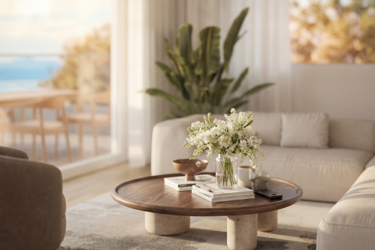
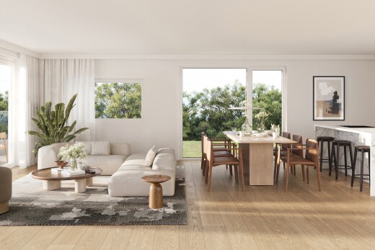
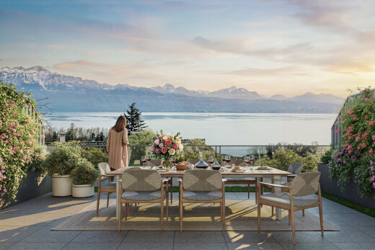
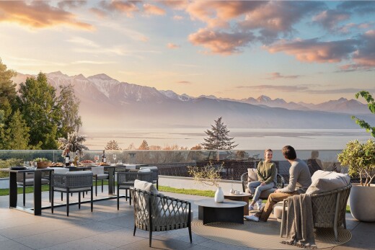
At first glance inside, the living room captivates with its natural brightness and warm atmosphere. The open kitchen harmoniously extends to the dining area and then to the living room, with two terraces located at either end, offering a perfect continuity between indoor and outdoor spaces as well as privileged access to the private garden of 77m². An adjoining pantry and visitor's WC complete this level designed for a practical and harmonious daily life.
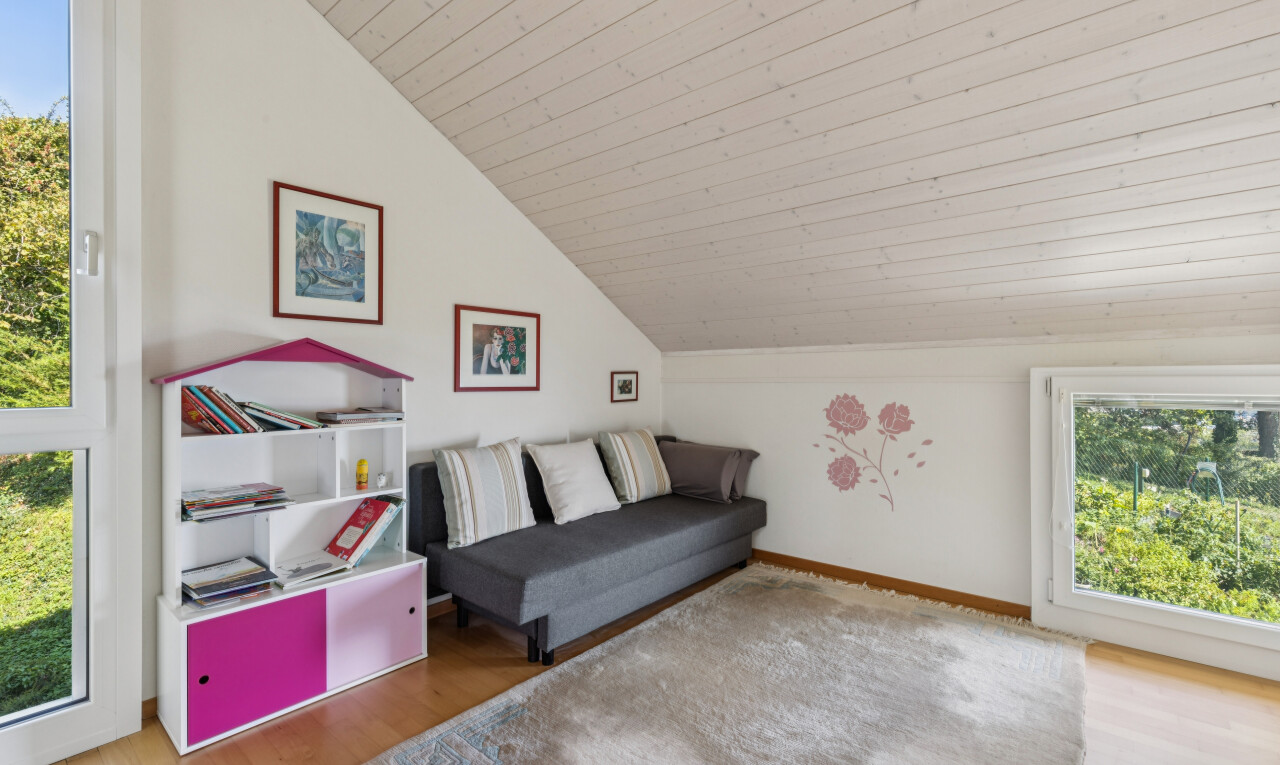
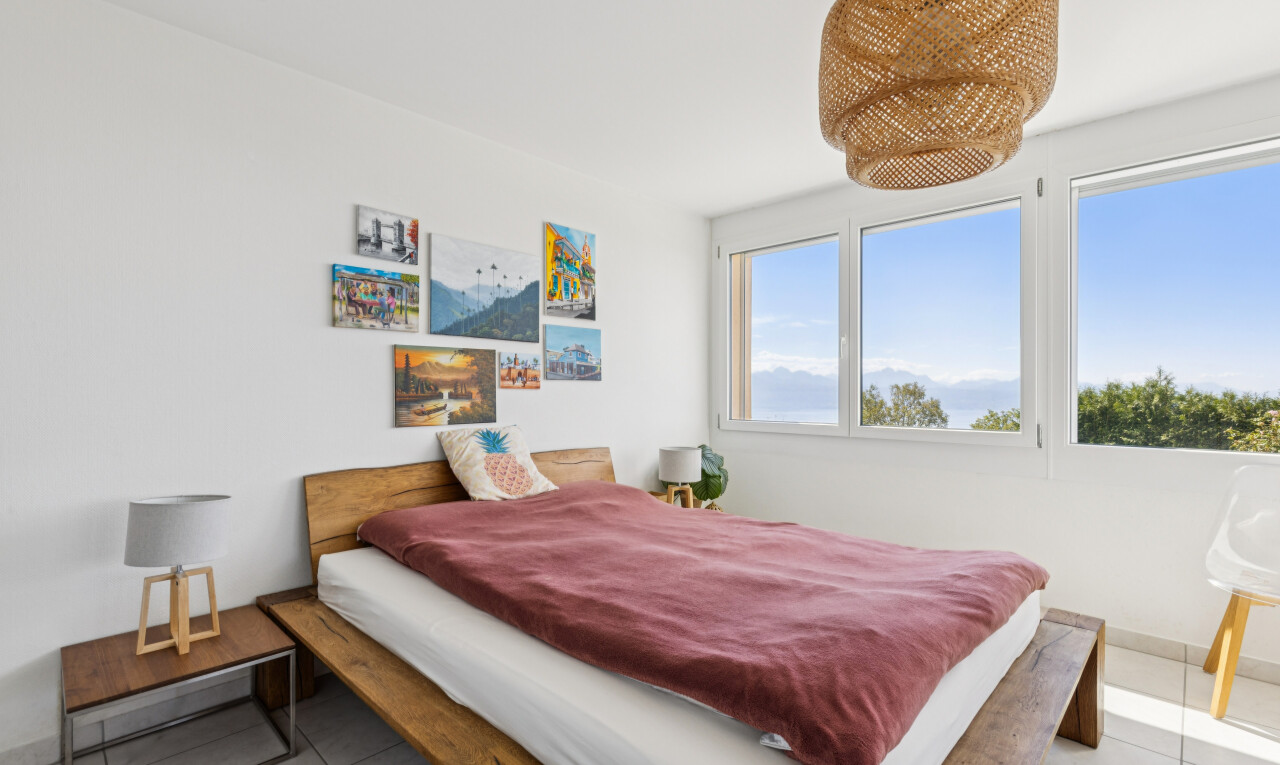
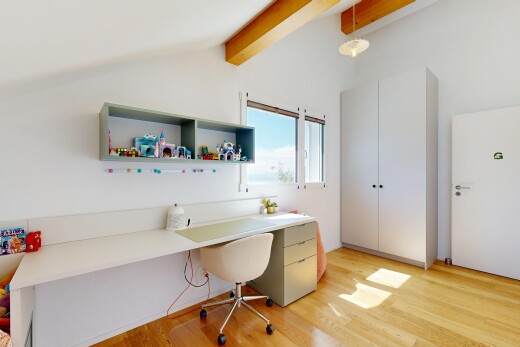
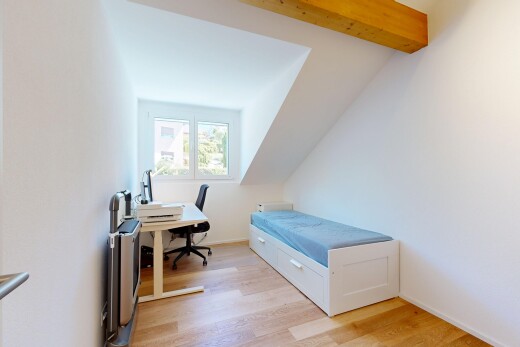
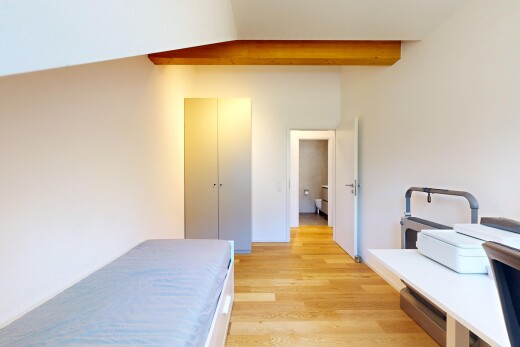
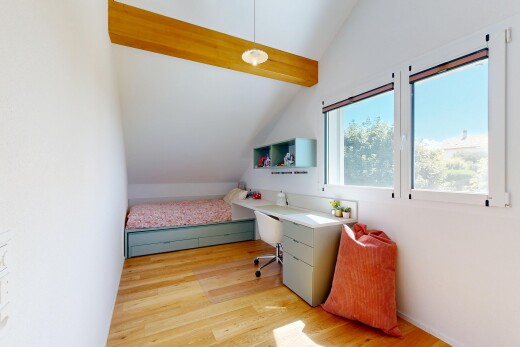
The first floor hosts three bright bedrooms, each offering a peaceful and comfortable setting.
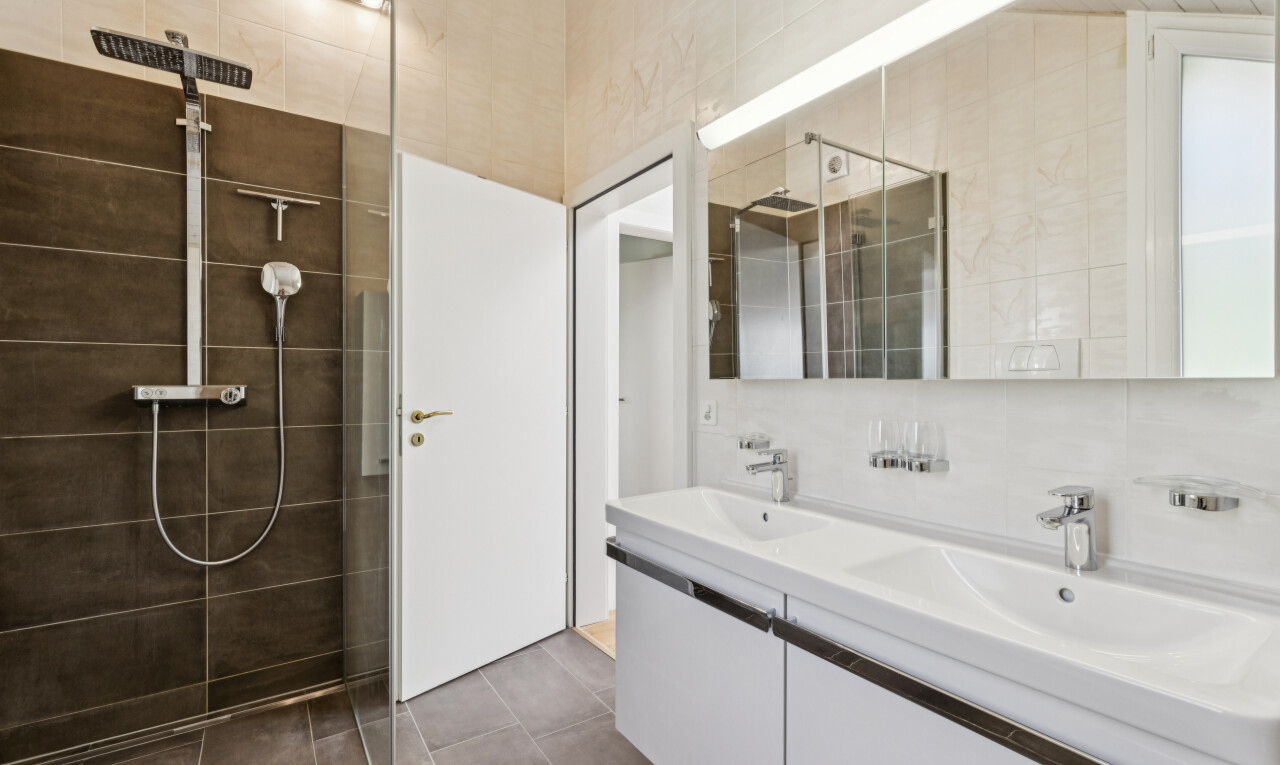
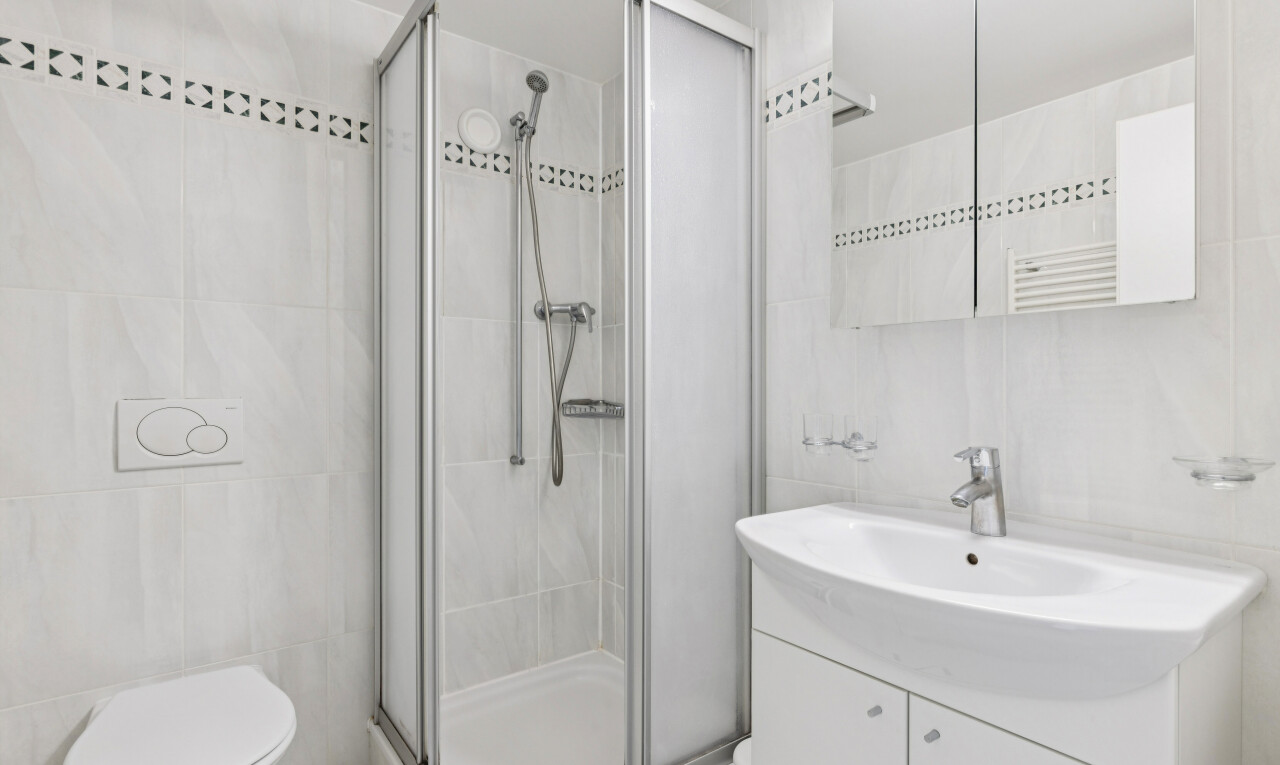
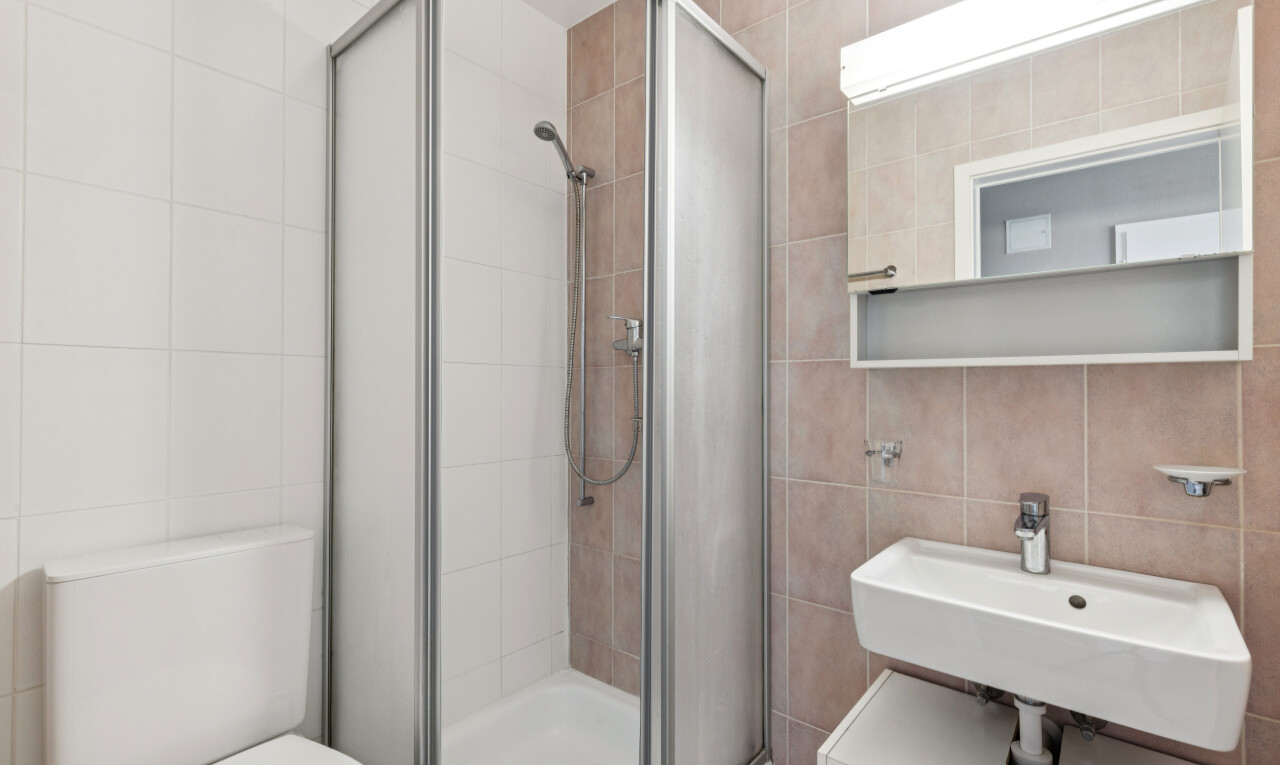
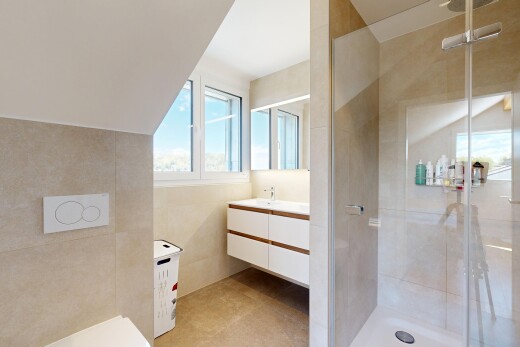
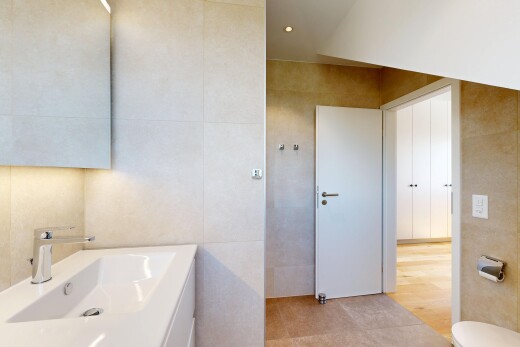
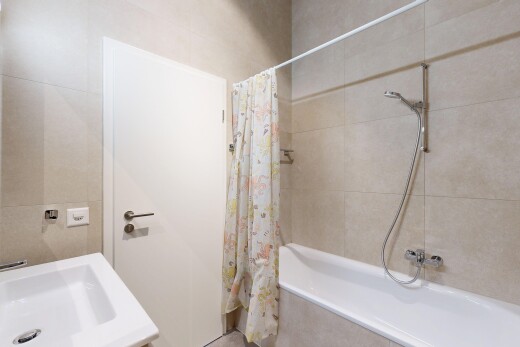
A modern and elegant bathroom completes this level.
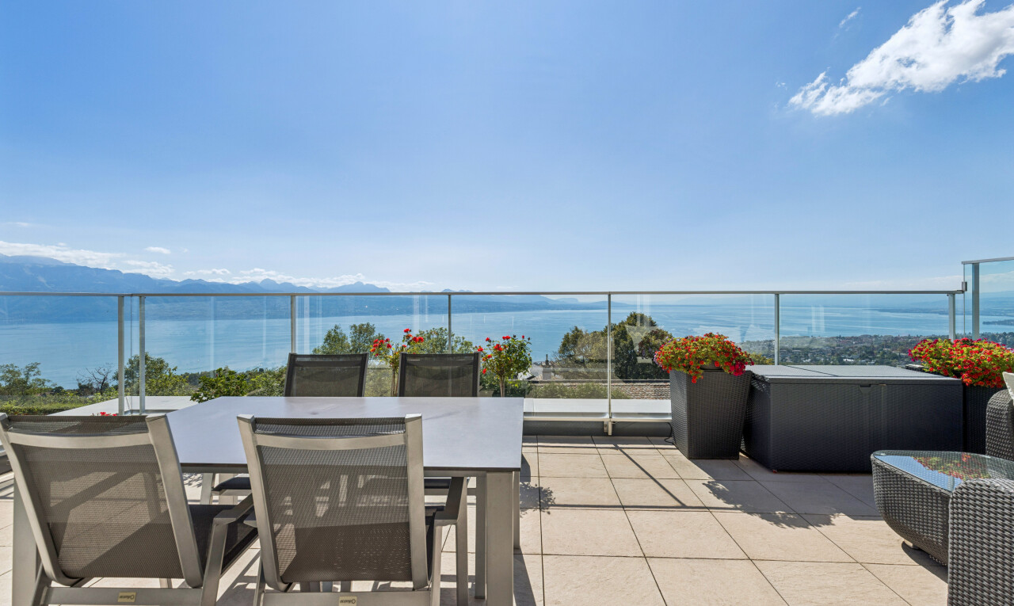
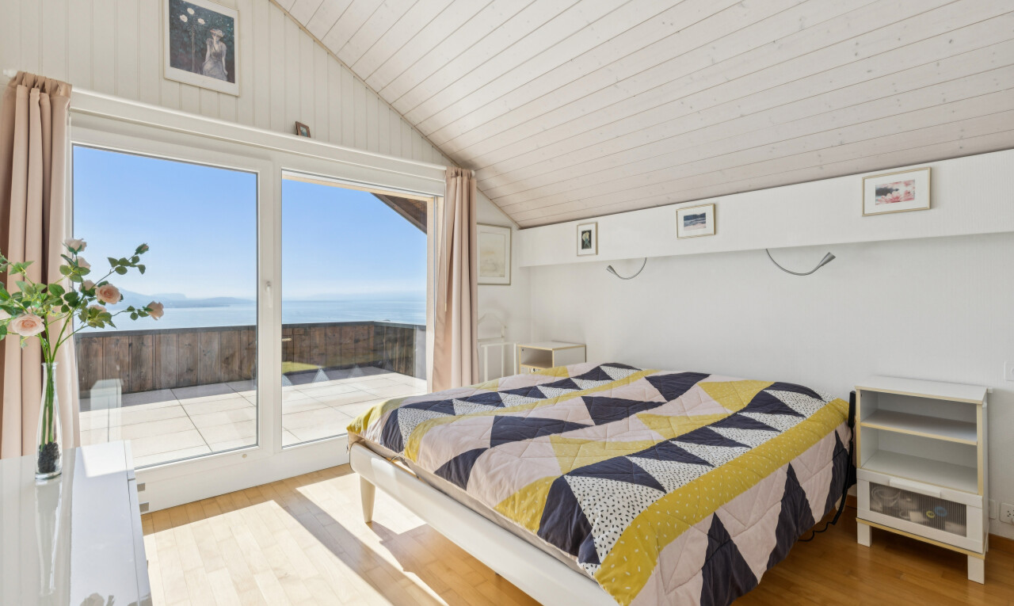
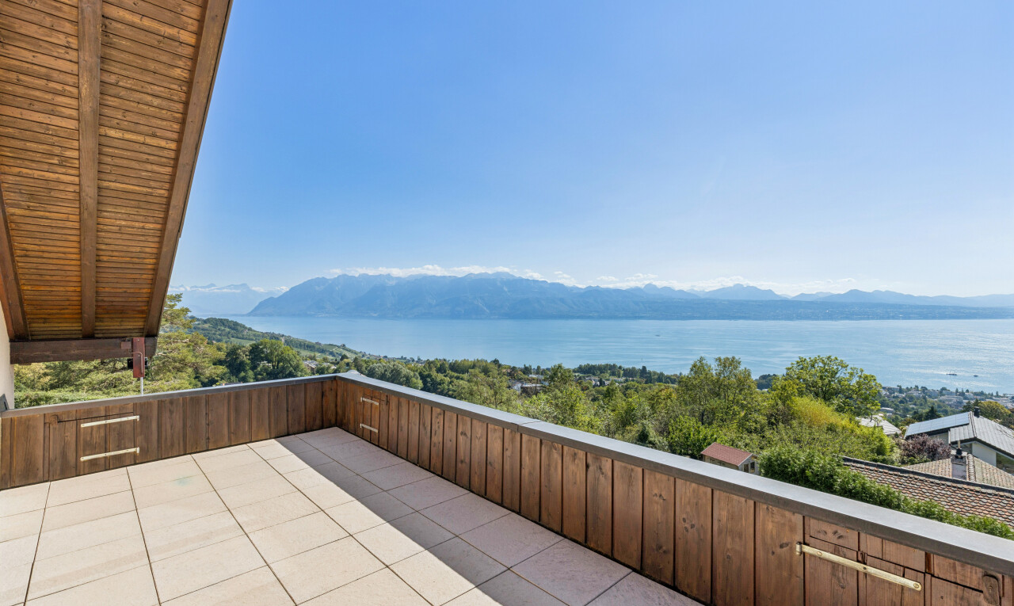
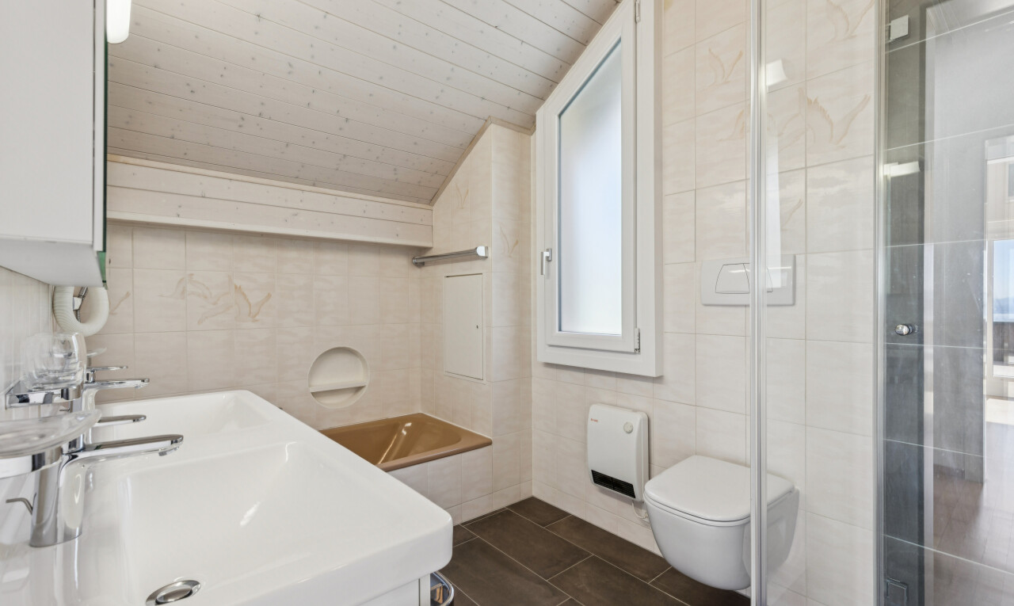
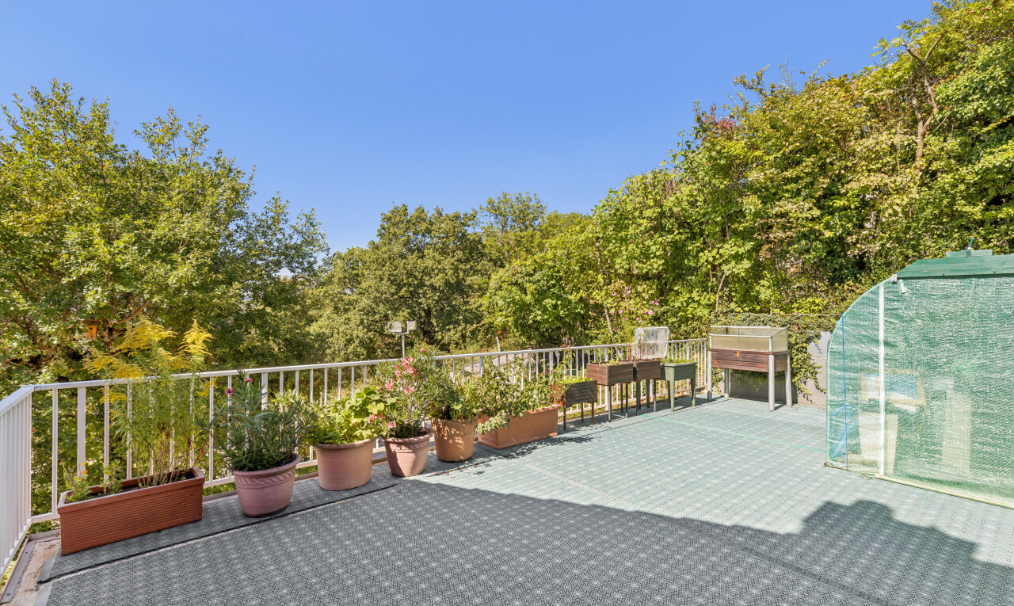
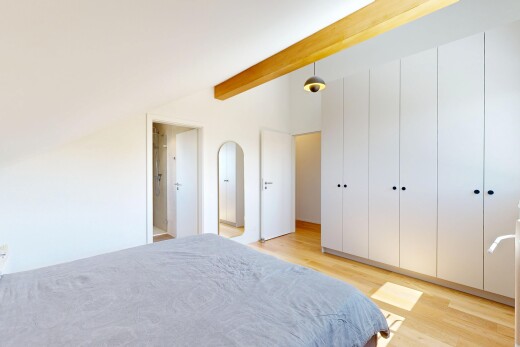
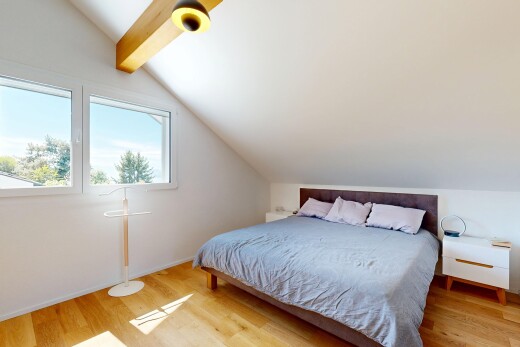
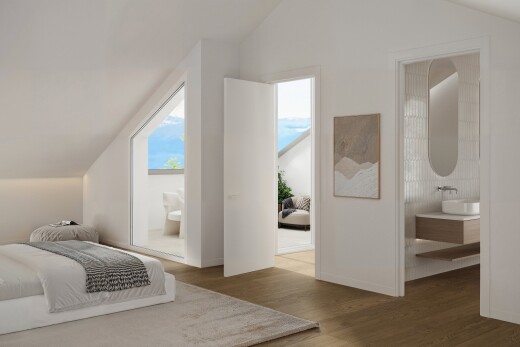
Under the roof, a refined floor accommodates a spacious master suite with a private bathroom, as well as a privileged terrace allowing for an intimate outdoor space.
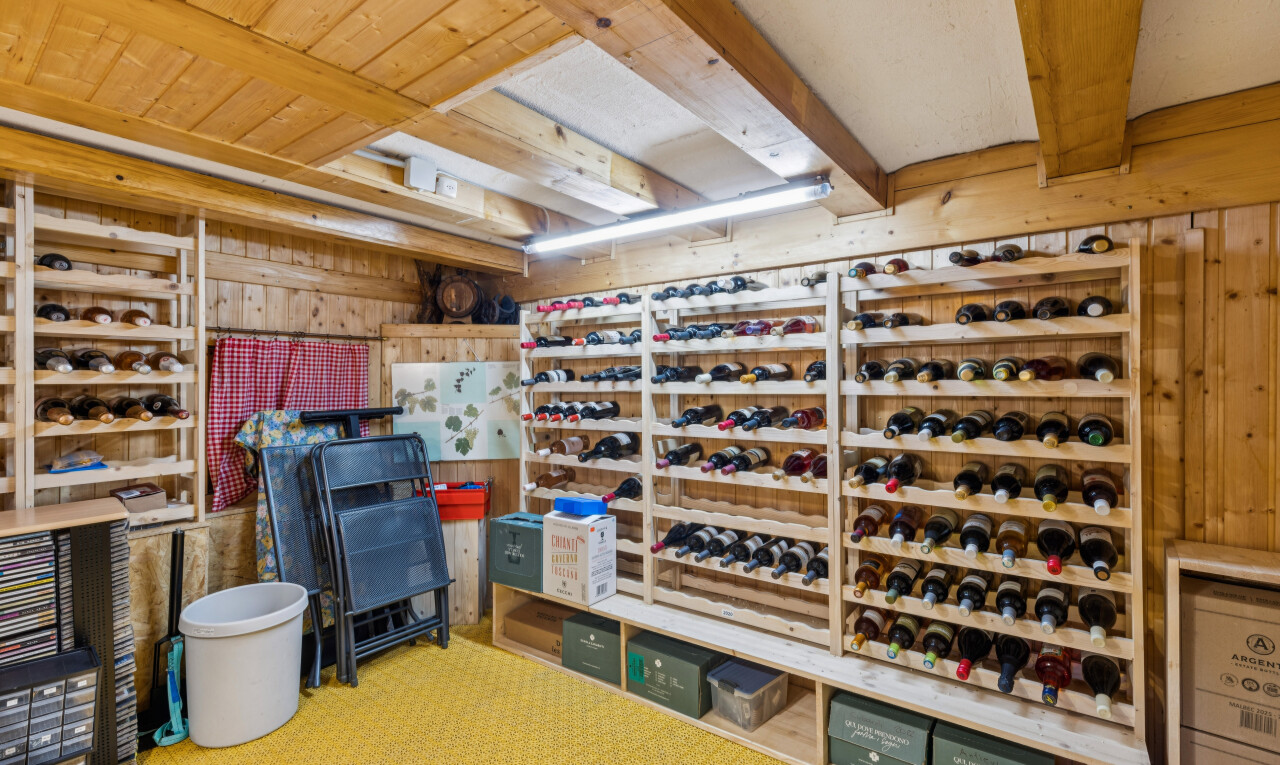
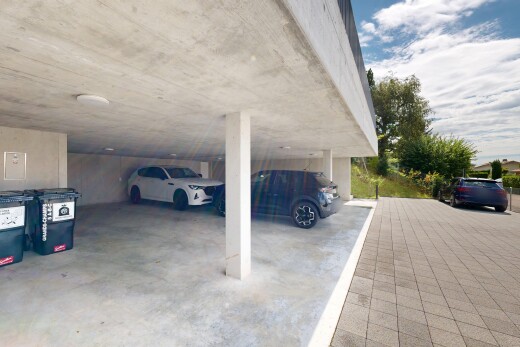
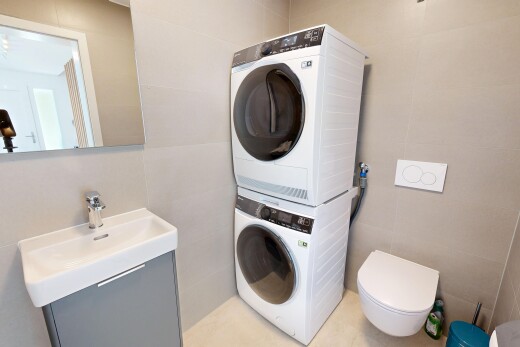
In addition to the floors, the villa benefits from a basement offering valuable ancillary spaces: a laundry room, a functional hall, and a large storage area.
The villa also offers alternative configuration options providing spaces tailored to your needs.
Available options
Additional storage space – lower ground floor: CHF 68,000.- VAT included
Additional shower in the existing bathroom - 1st floor: CHF 8,500.- VAT included
Addition of a bathroom and conversion of a bedroom into a master suite (without dressing room) – 1st floor: CHF 19,500.- VAT included
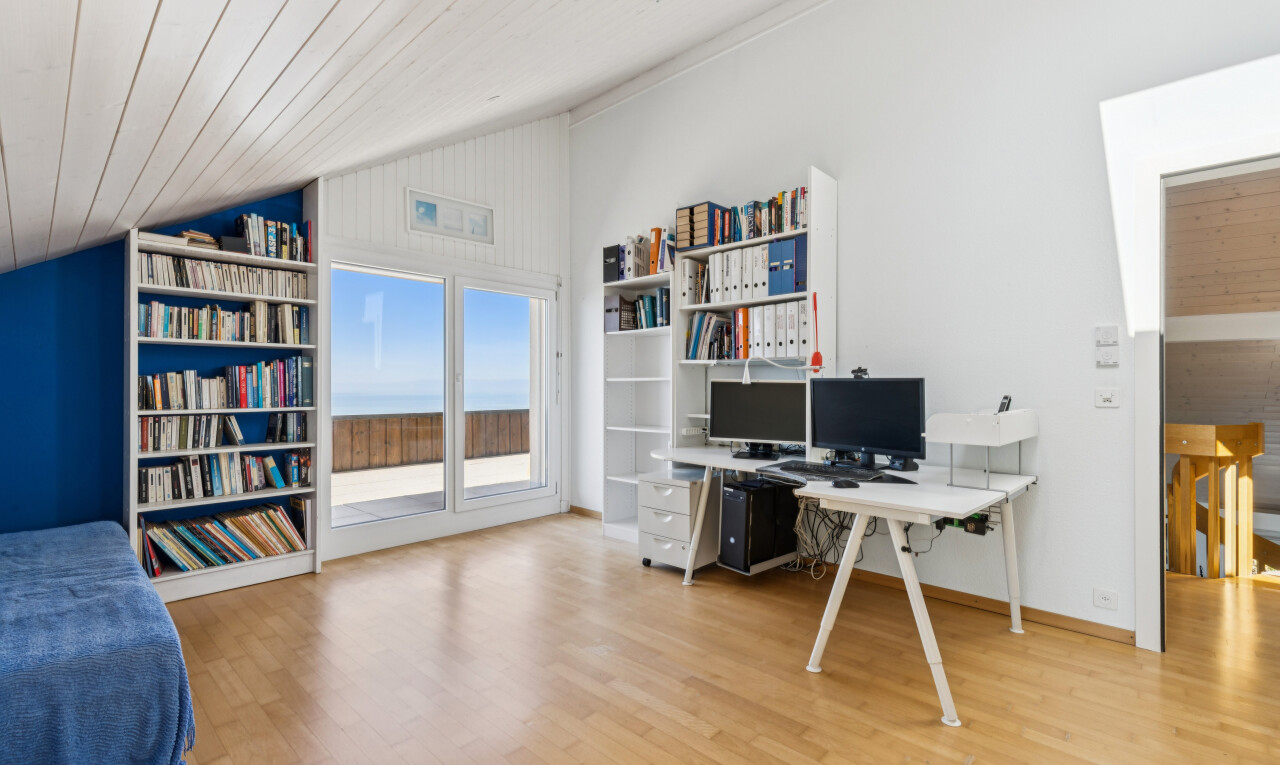
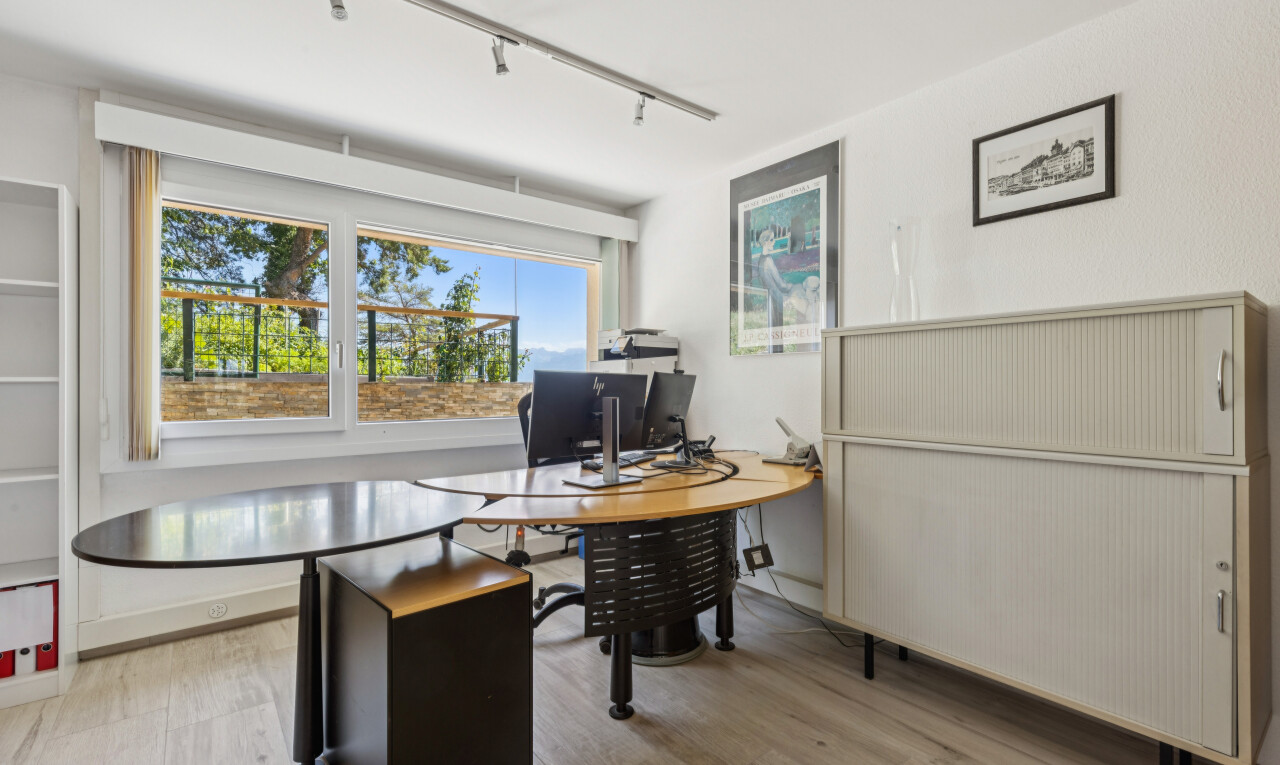
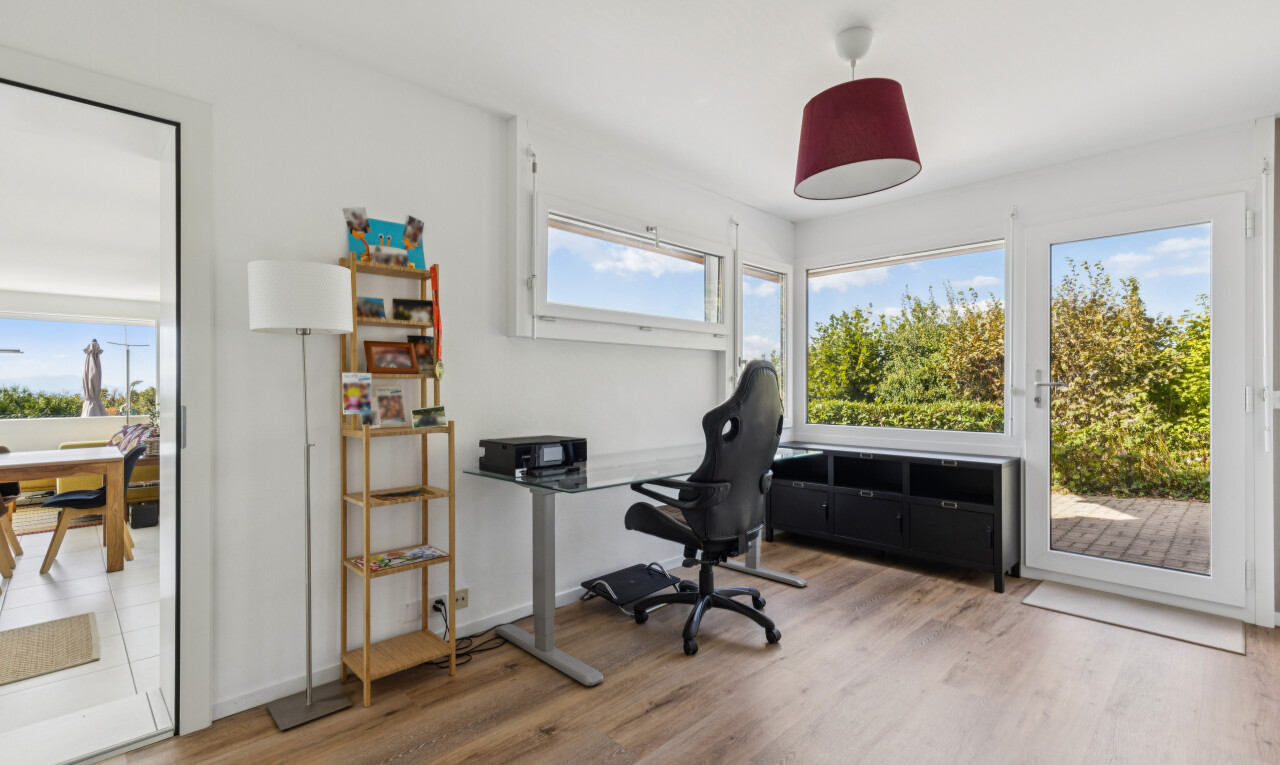
Office/playroom in place of a master suite – attic: CHF -16,200.- VAT included
Removal of a skylight – attic: CHF -3,100.- VAT included (can be combined with the previous option for a total reduction of CHF 19,300.- VAT included)
At first glance inside, the living room captivates with its natural brightness and warm atmosphere. The open kitchen harmoniously extends to the dining area and then to the living room, with two terraces located at either end, offering a perfect continuity between indoor and outdoor spaces as well as privileged access to the private garden of 77m². An adjoining pantry and visitor's WC complete this level designed for a practical and harmonious daily life.
The first floor hosts three bright bedrooms, each offering a peaceful and comfortable setting.
A modern and elegant bathroom completes this level.
Under the roof, a refined floor accommodates a spacious master suite with a private bathroom, as well as a privileged terrace allowing for an intimate outdoor space.
In addition to the floors, the villa benefits from a basement offering valuable ancillary spaces: a laundry room, a functional hall, and a large storage area.
The villa also offers alternative configuration options providing spaces tailored to your needs.
Available options
Additional storage space – lower ground floor: CHF 68,000.- VAT included
Additional shower in the existing bathroom - 1st floor: CHF 8,500.- VAT included
Addition of a bathroom and conversion of a bedroom into a master suite (without dressing room) – 1st floor: CHF 19,500.- VAT included
Office/playroom in place of a master suite – attic: CHF -16,200.- VAT included
Removal of a skylight – attic: CHF -3,100.- VAT included (can be combined with the previous option for a total reduction of CHF 19,300.- VAT included)
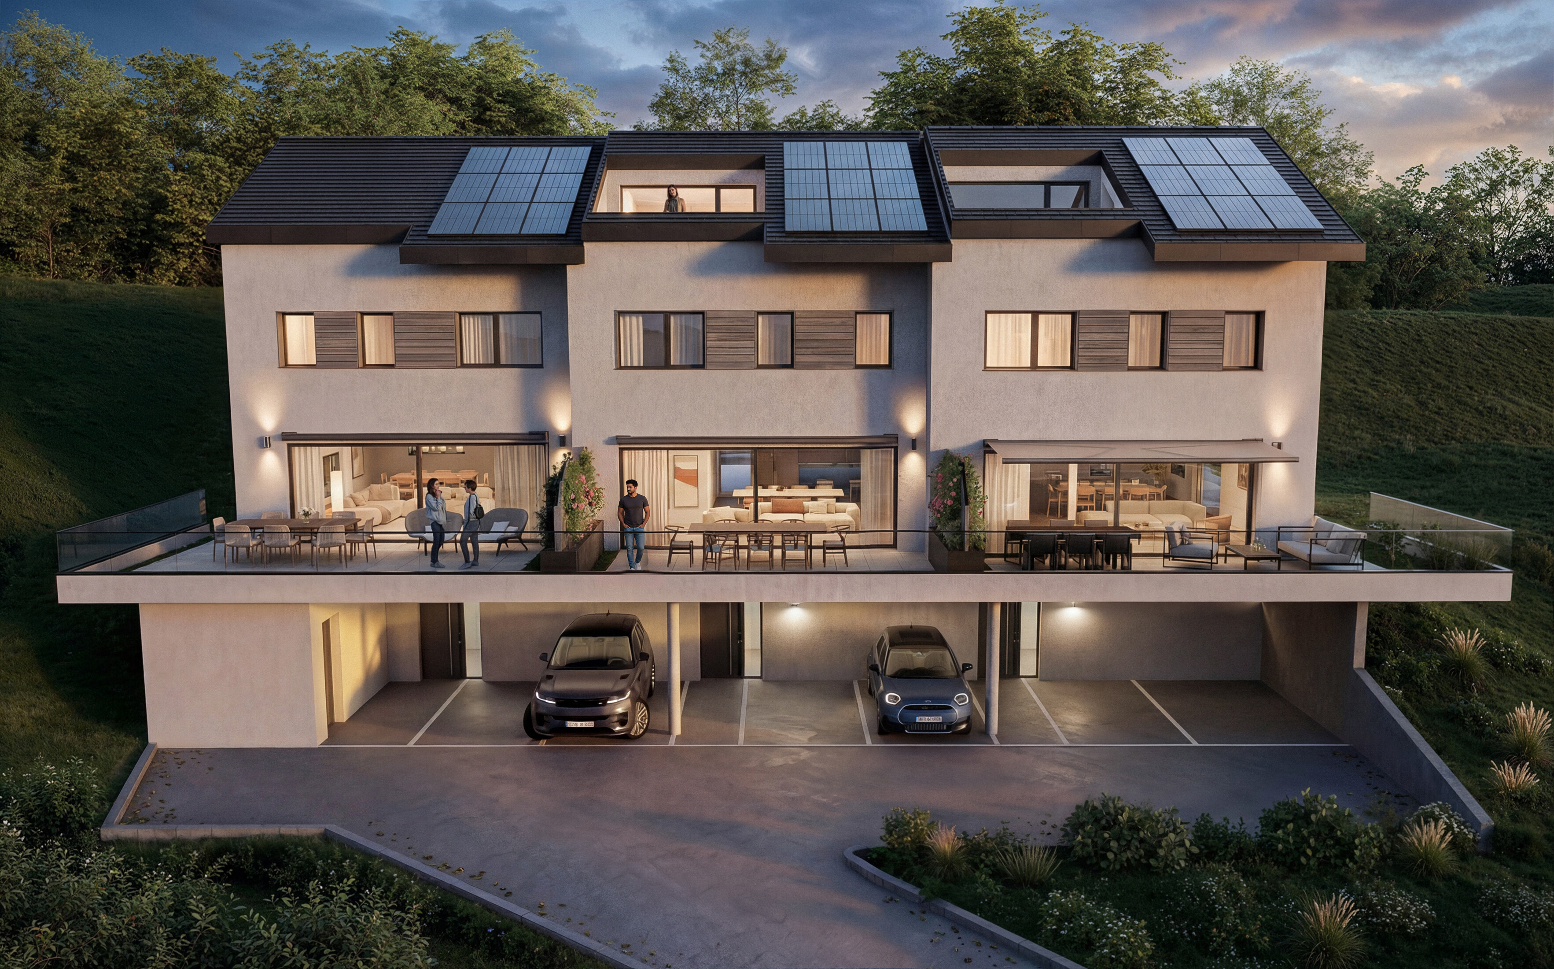
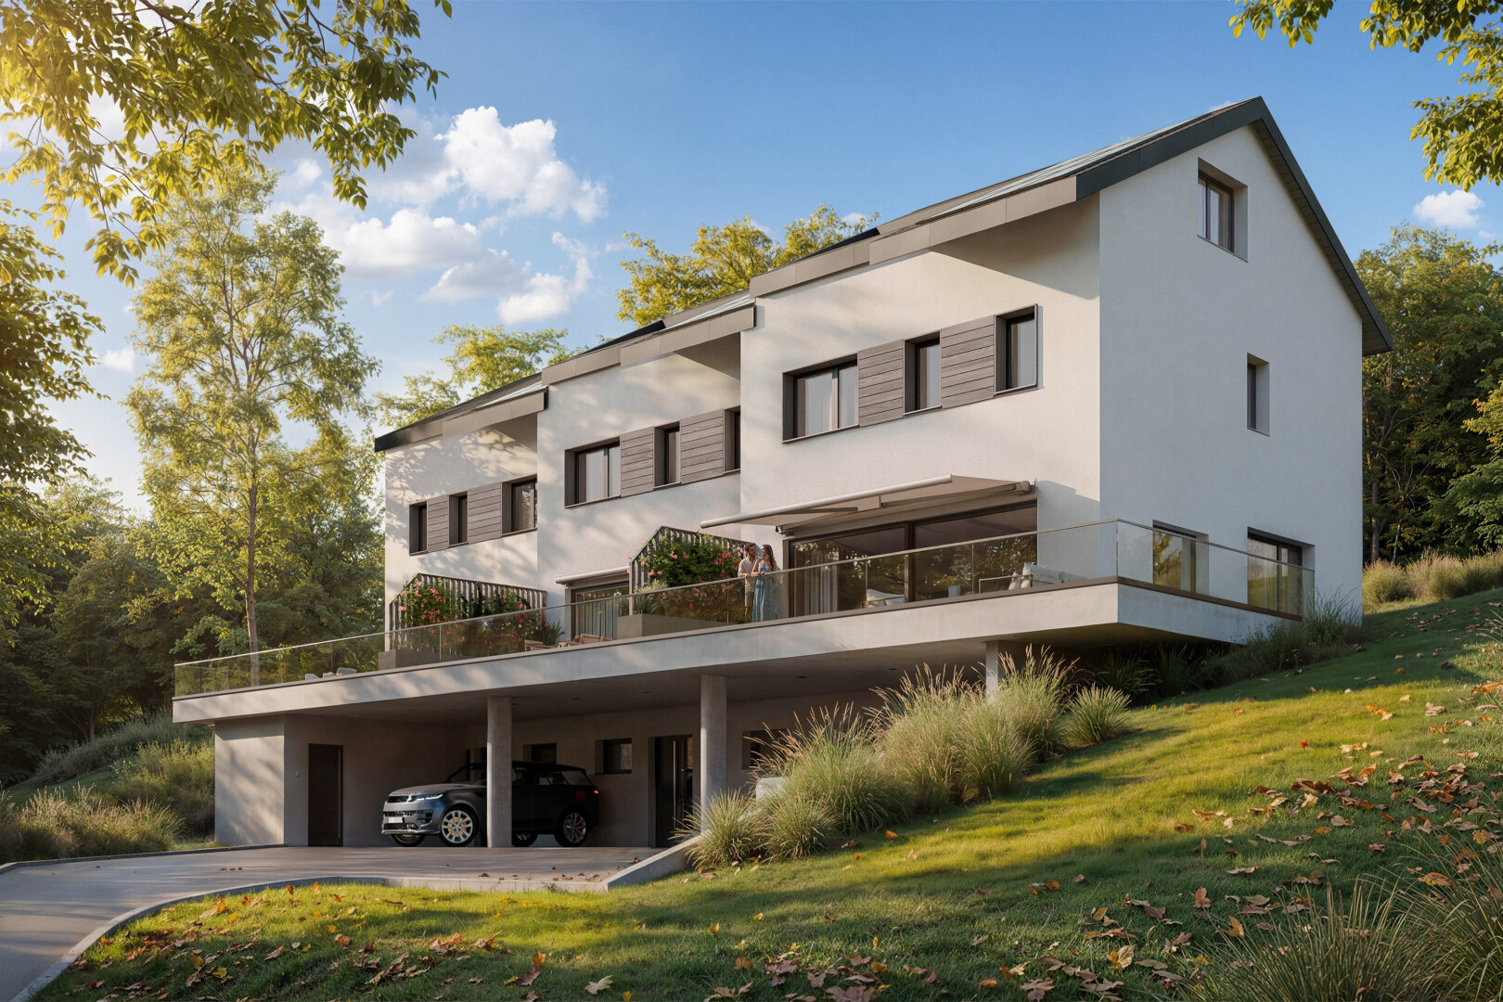
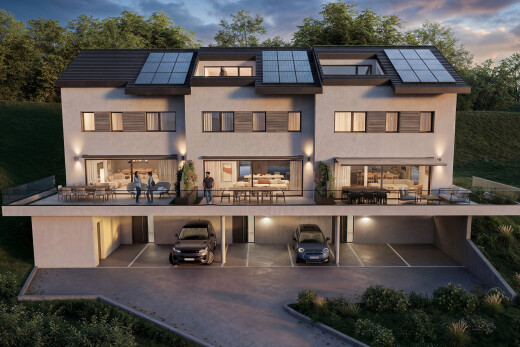
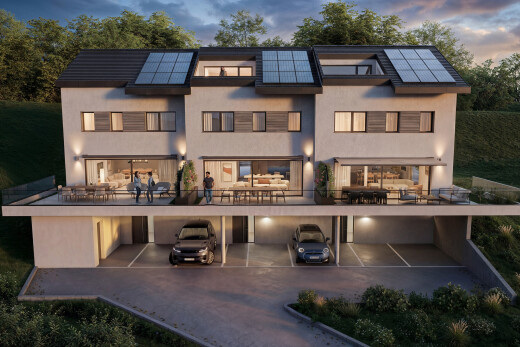
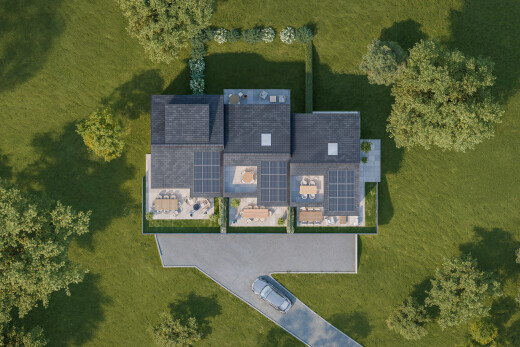
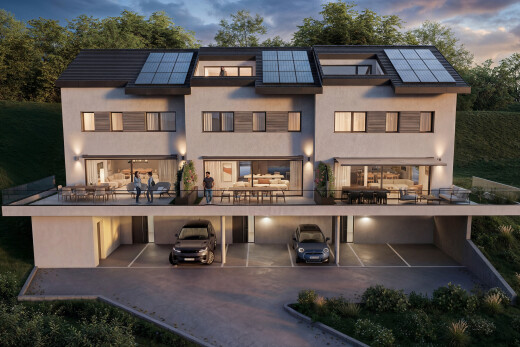
This property is one of 3 units in the "Althéa - Belmont-sur-Lausanne" development.
Characteristics
The neighbourhood
Documents
Documents available after on-site visit







 Sign up with SwissID
 Sign up with Google
 Sign up with Apple



