Listing No. 1092-26-10
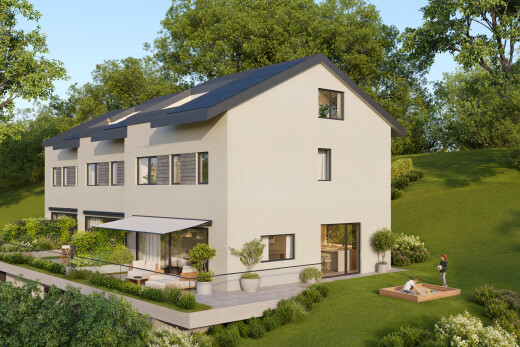
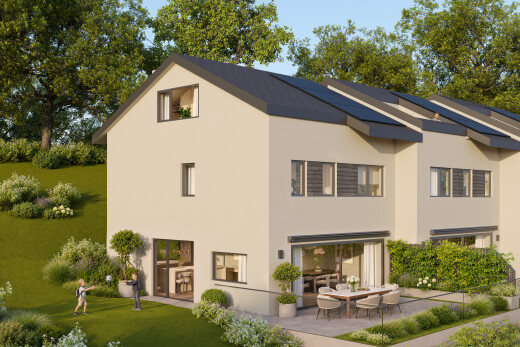
A contemporary villa where comfort and light blend perfectly



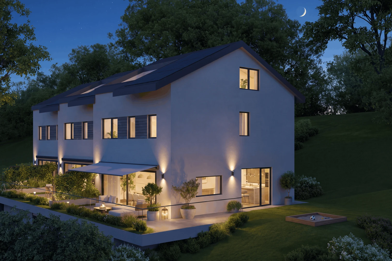
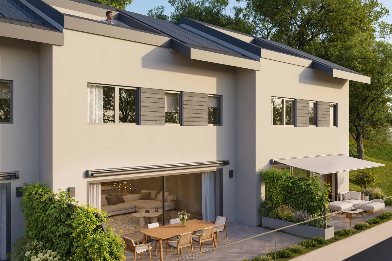
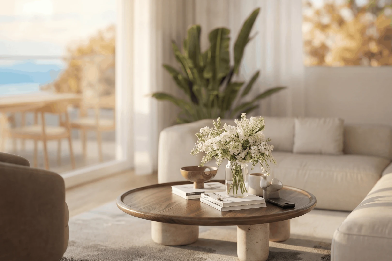
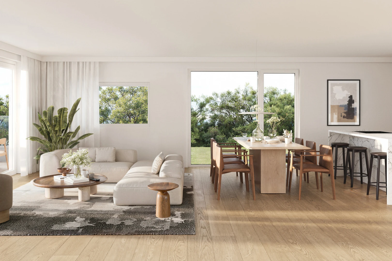
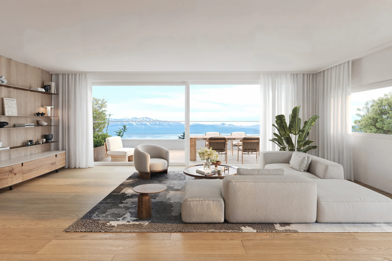
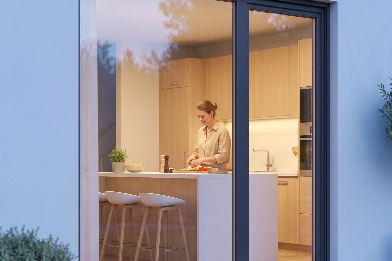
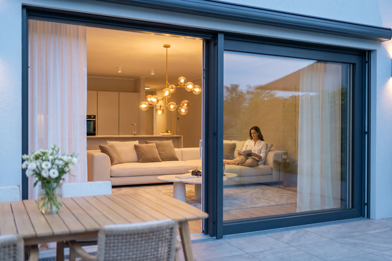
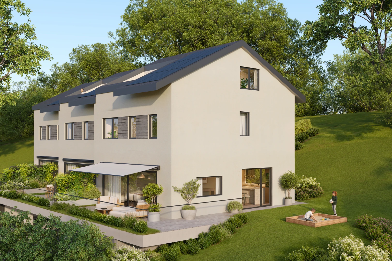
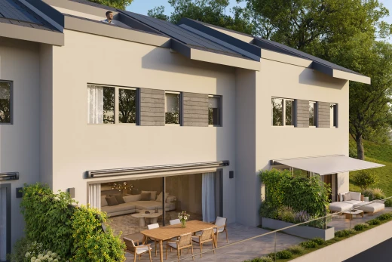
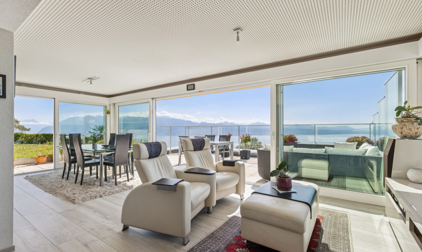
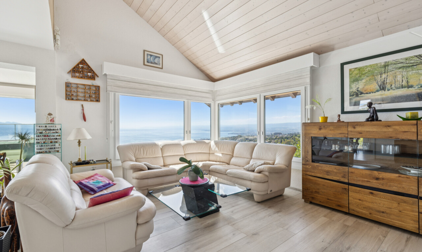
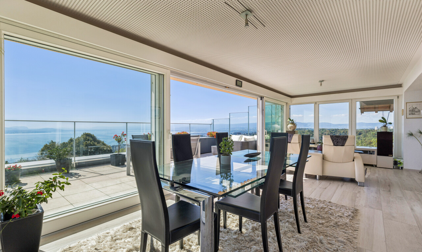
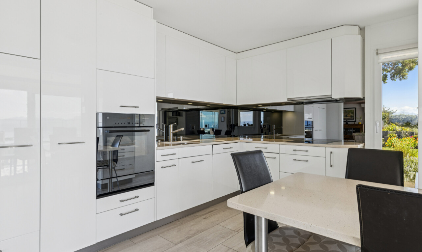
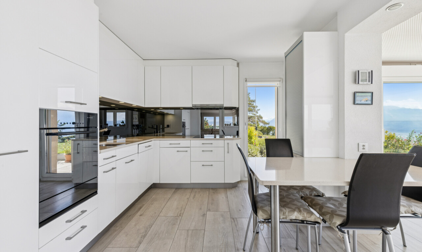
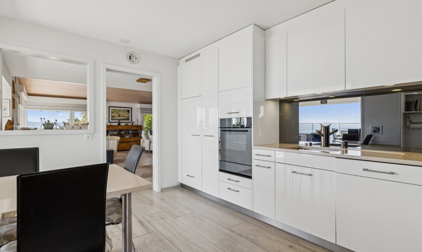
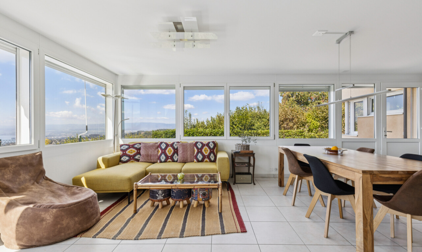
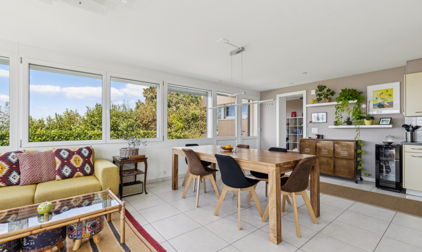
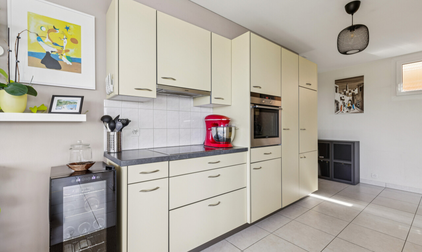
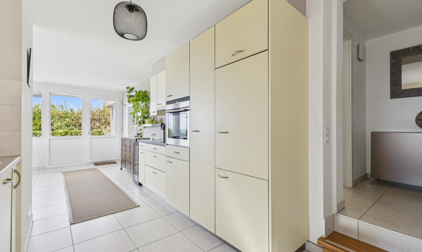
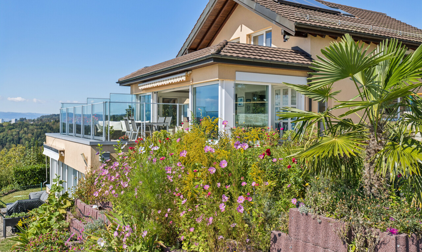
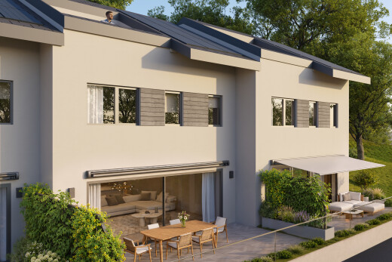
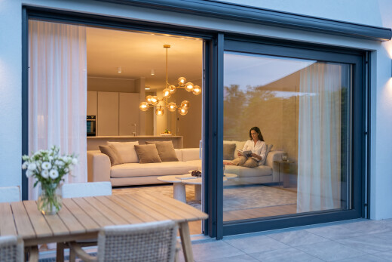
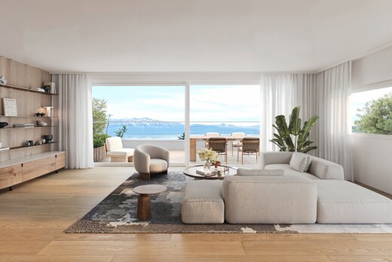
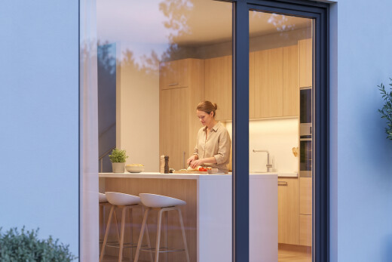
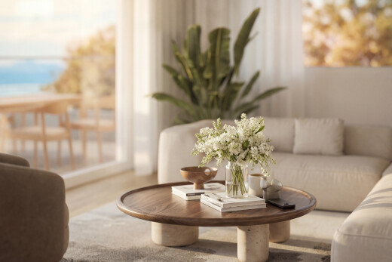
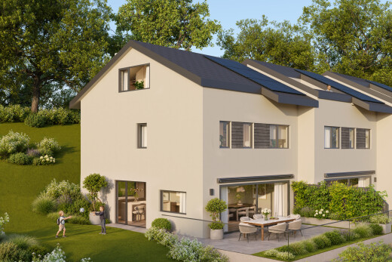
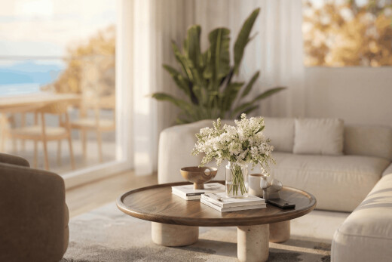
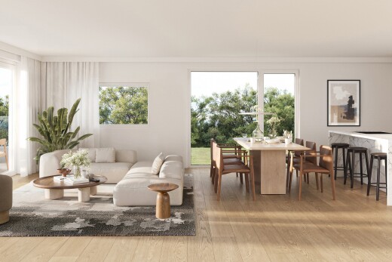
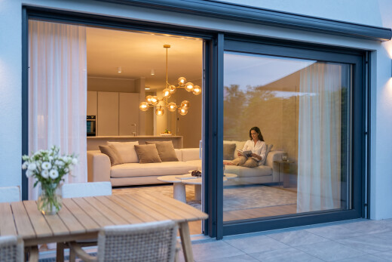
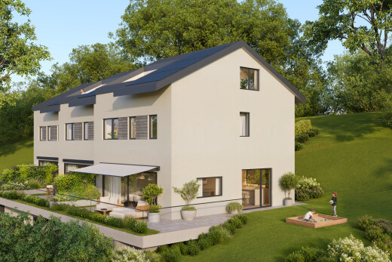
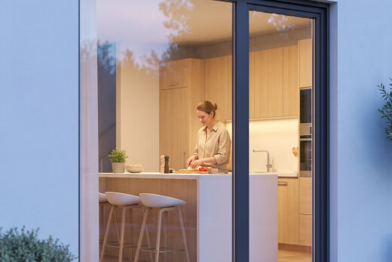
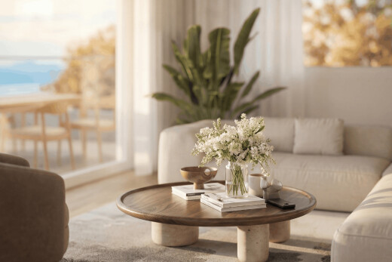
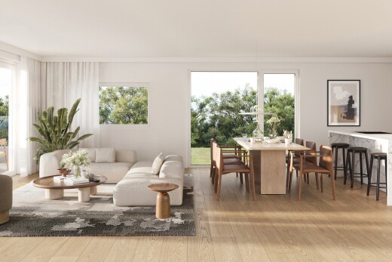
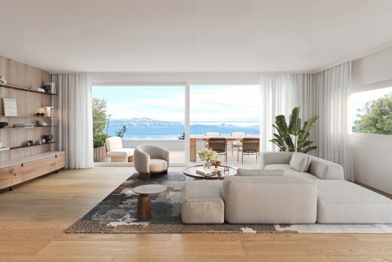
From the entrance, the living room captivates with its generous volumes and natural brightness, where the open kitchen, dining room, and living area naturally extend towards the outside thanks to large bay windows.
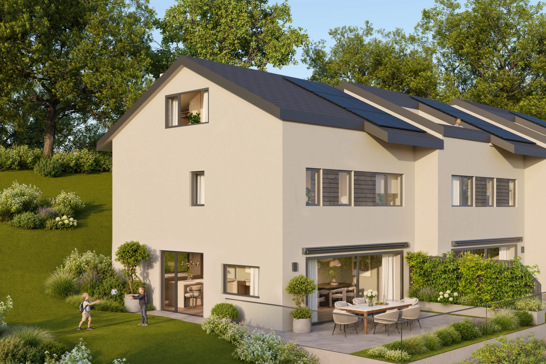
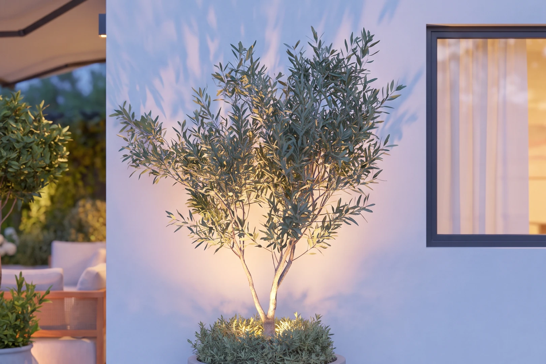
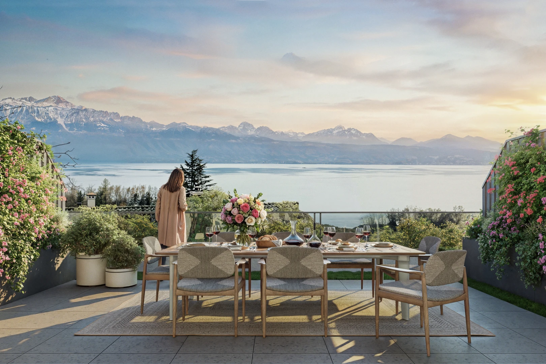
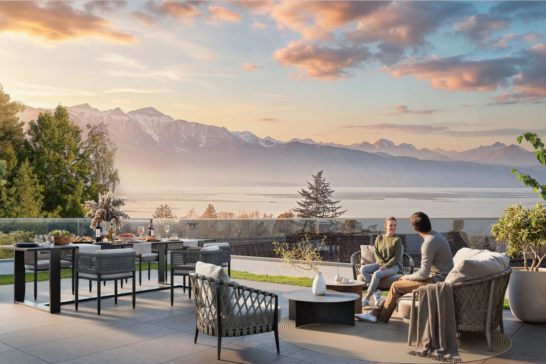
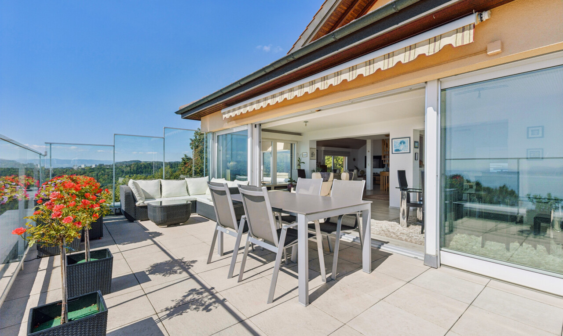
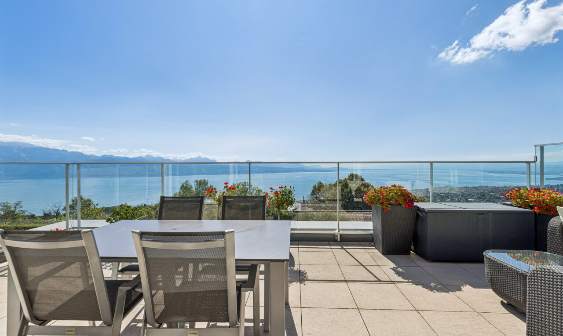
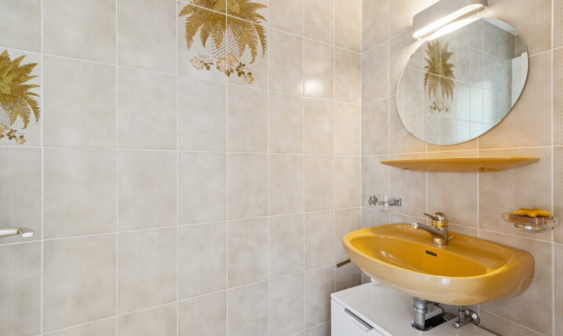
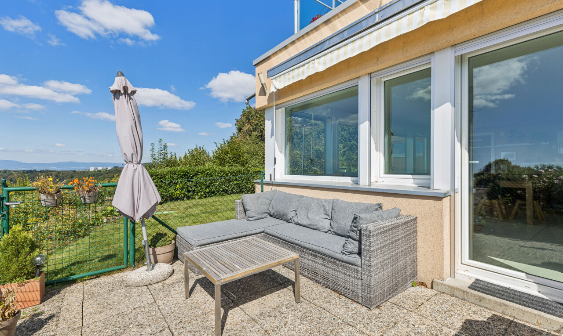
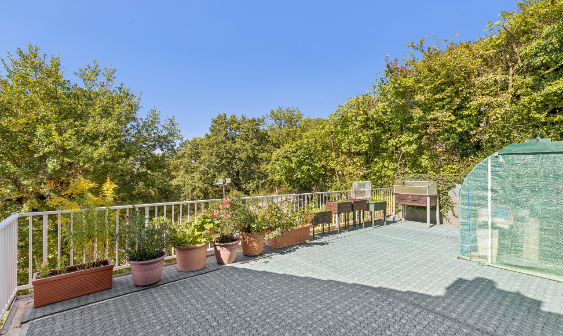
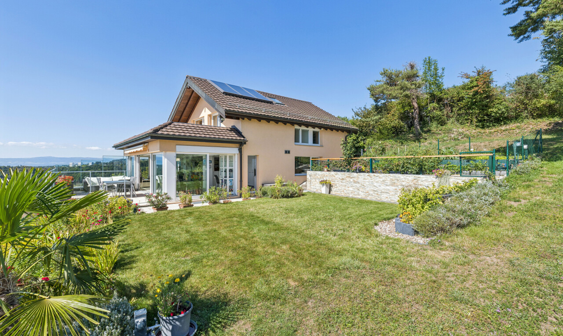
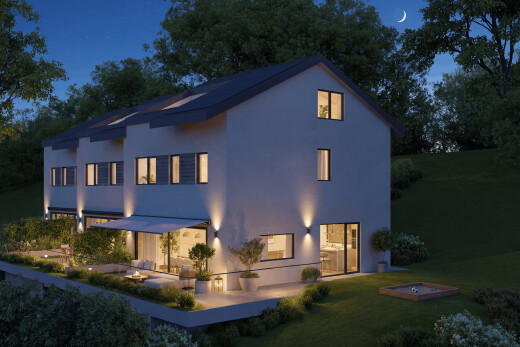
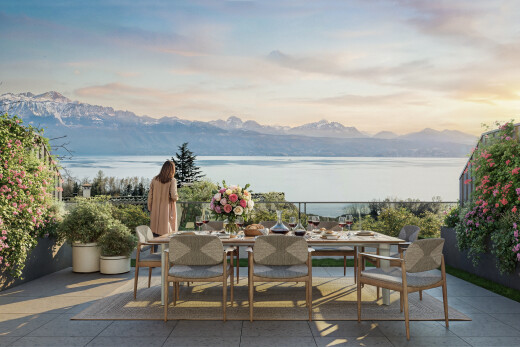
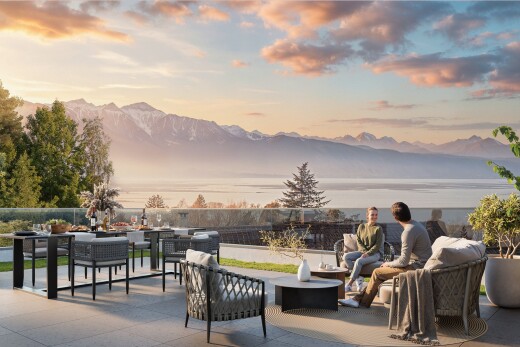
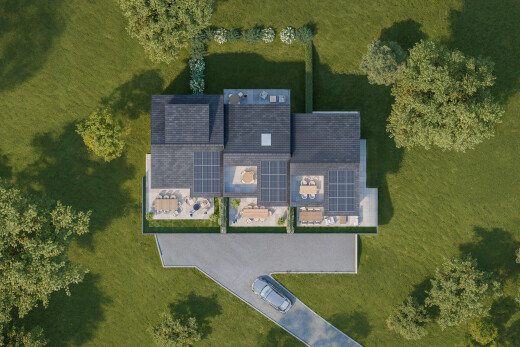
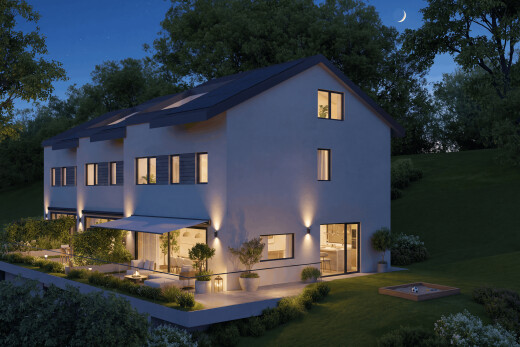
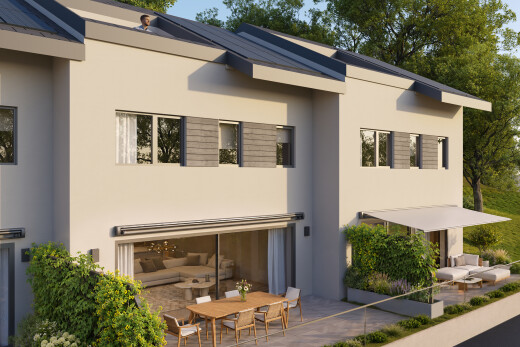
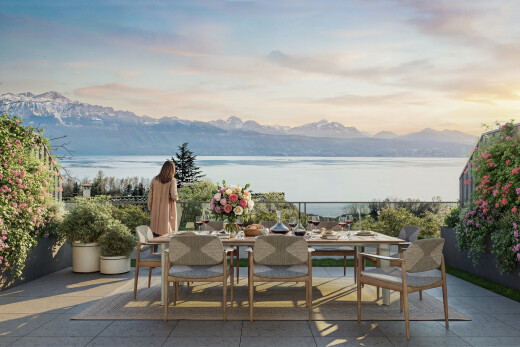
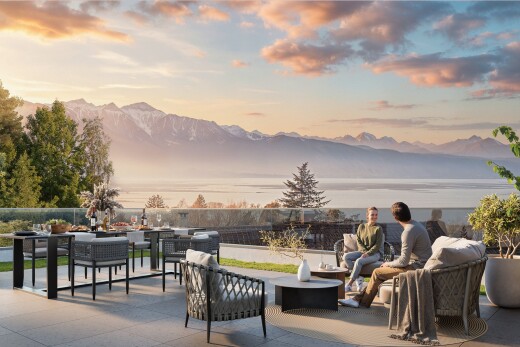
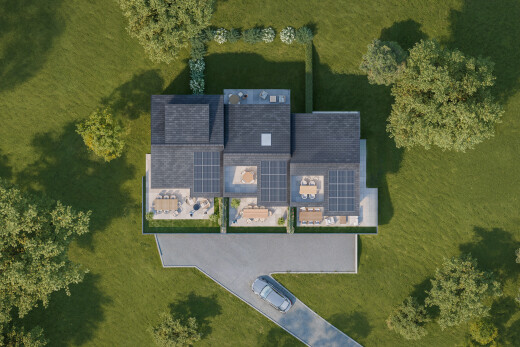
The villa features a large terrace, ideal for entertaining or enjoying a moment of relaxation in the sun, as well as a vast private garden of 209.9 m². A storage room and guest WC complete this level, designed to meet everyday needs.
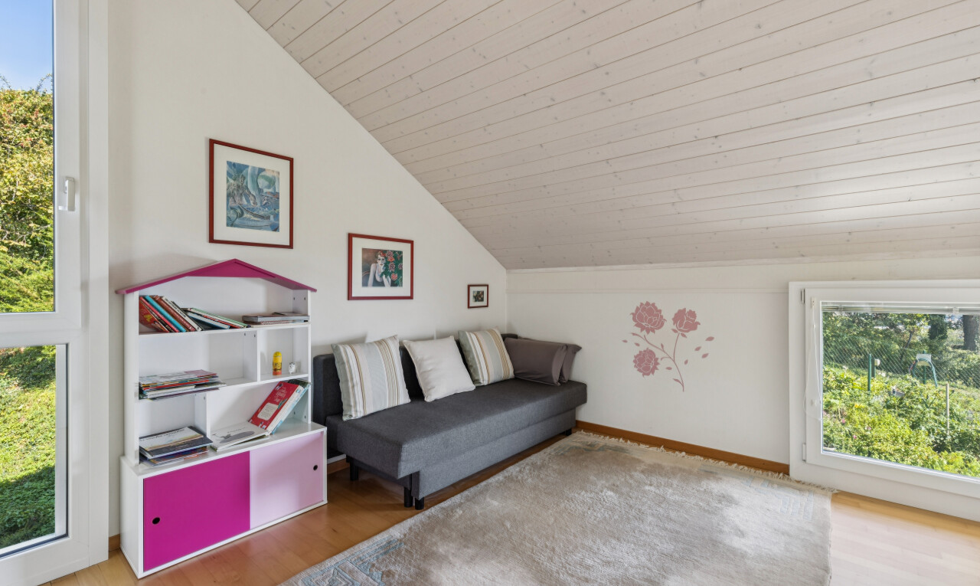
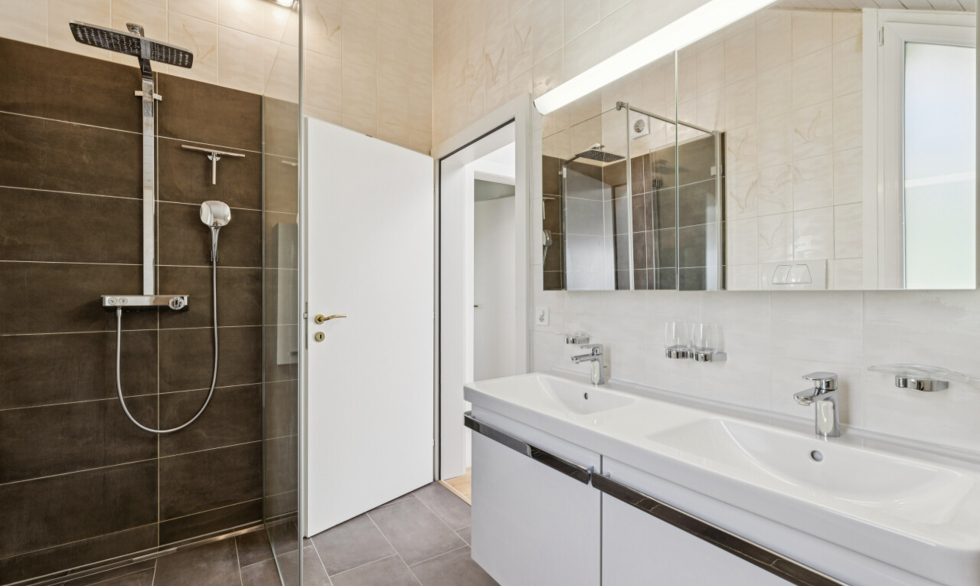
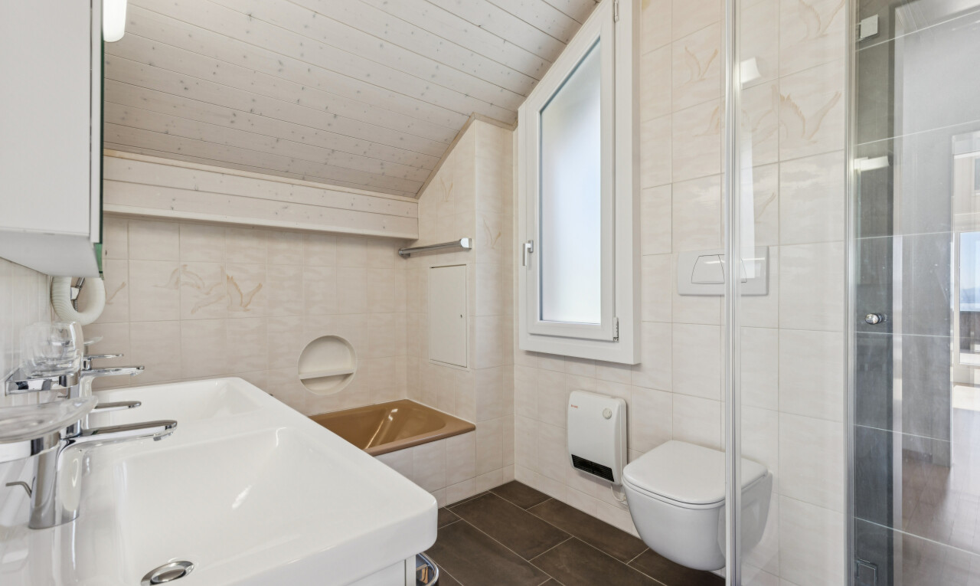
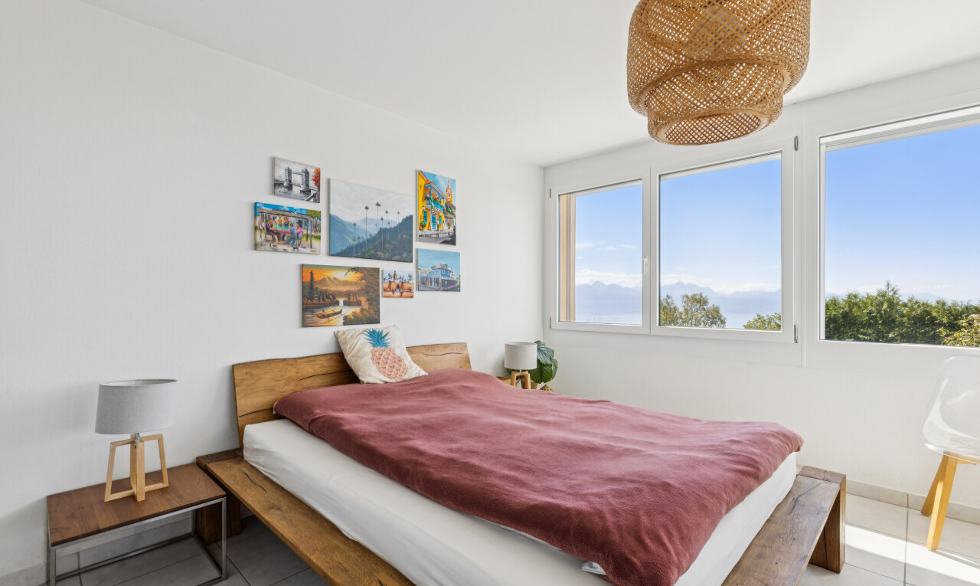
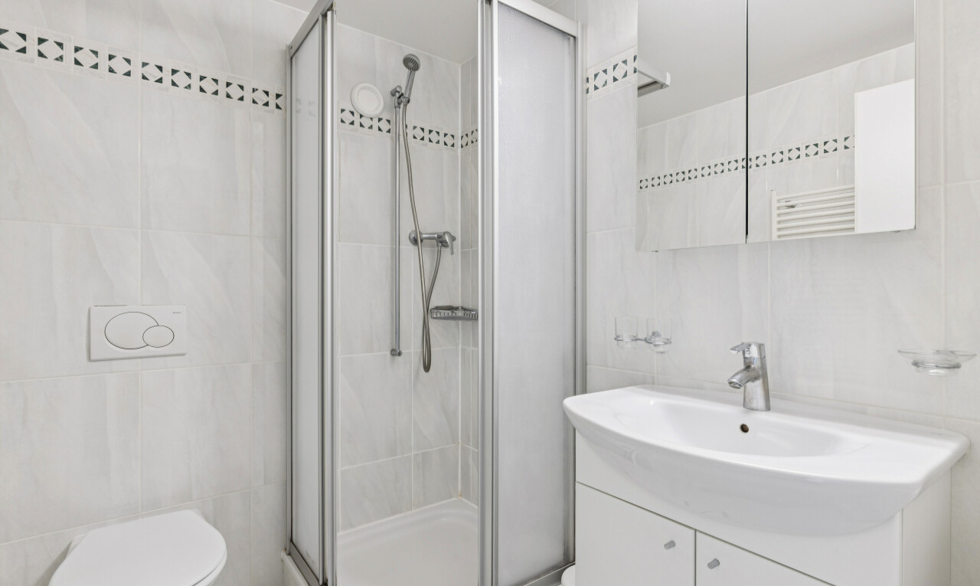
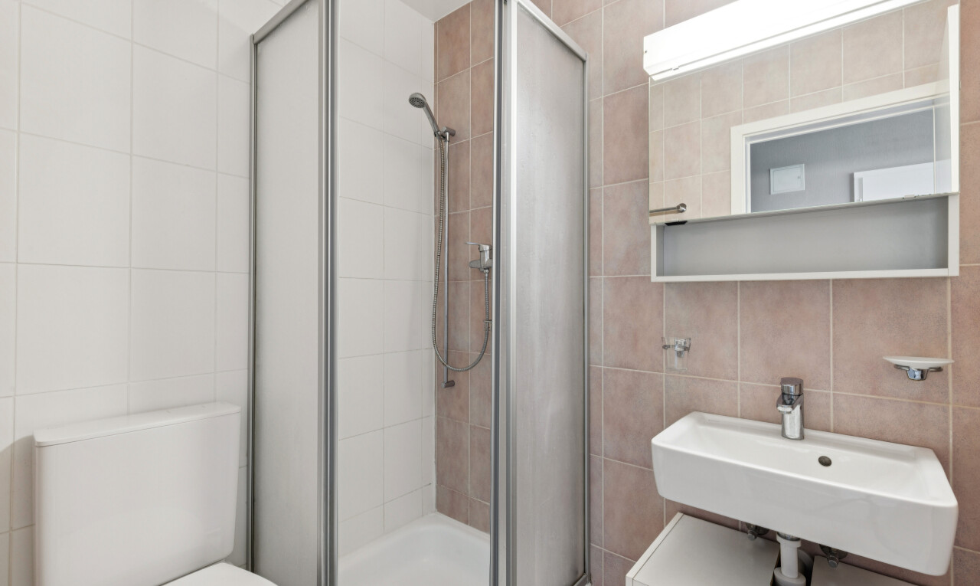
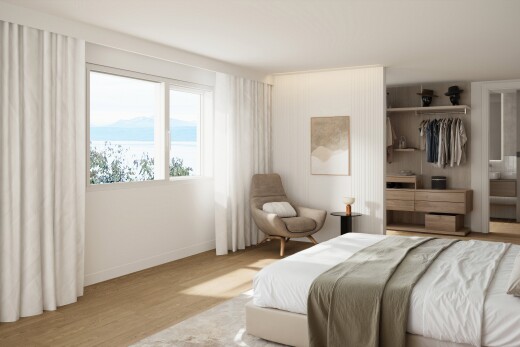
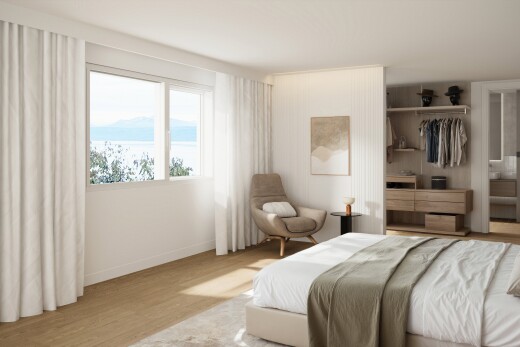
The first floor comprises three bright bedrooms, designed to create warm and intimate spaces for each family member. An elegantly appointed bathroom completes this level.
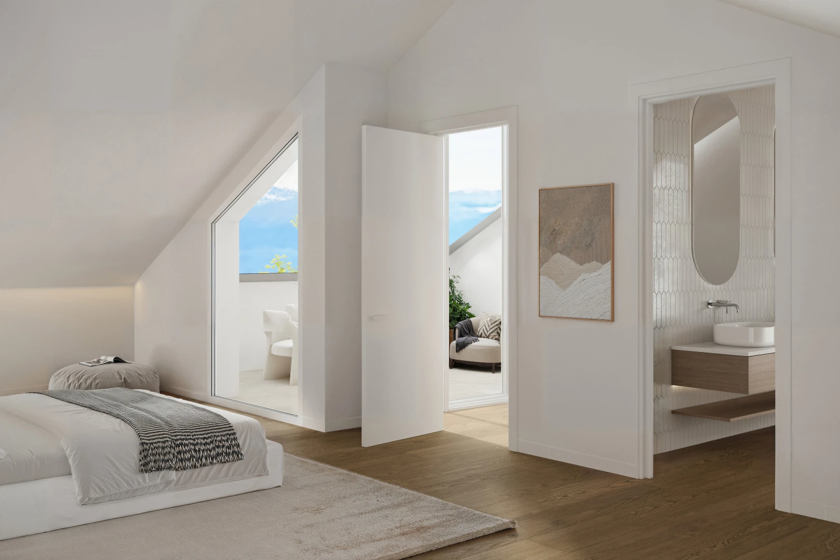
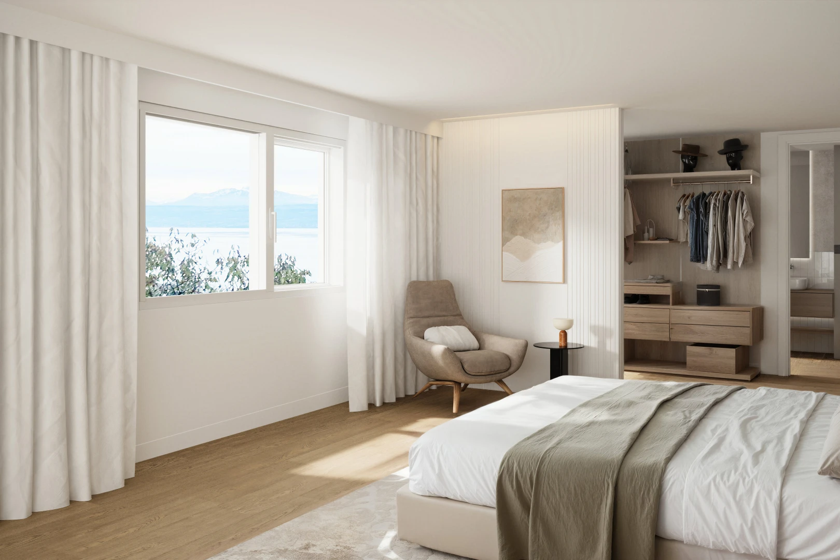
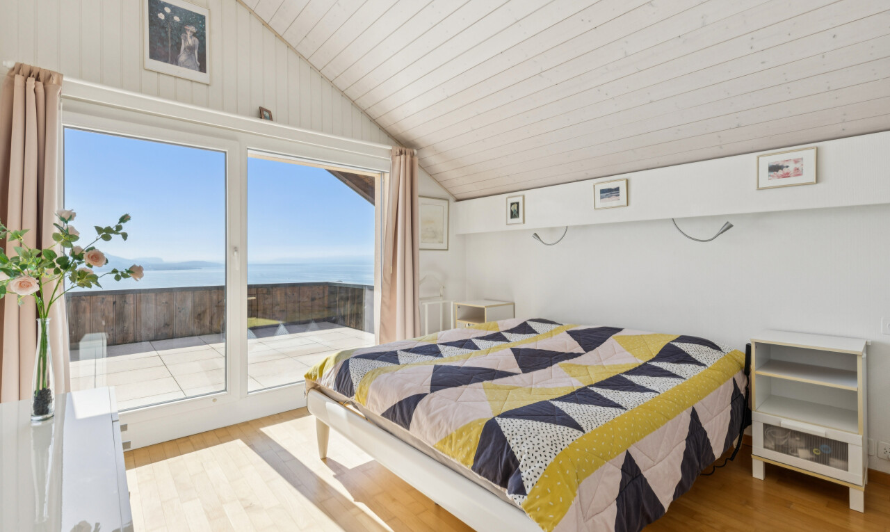
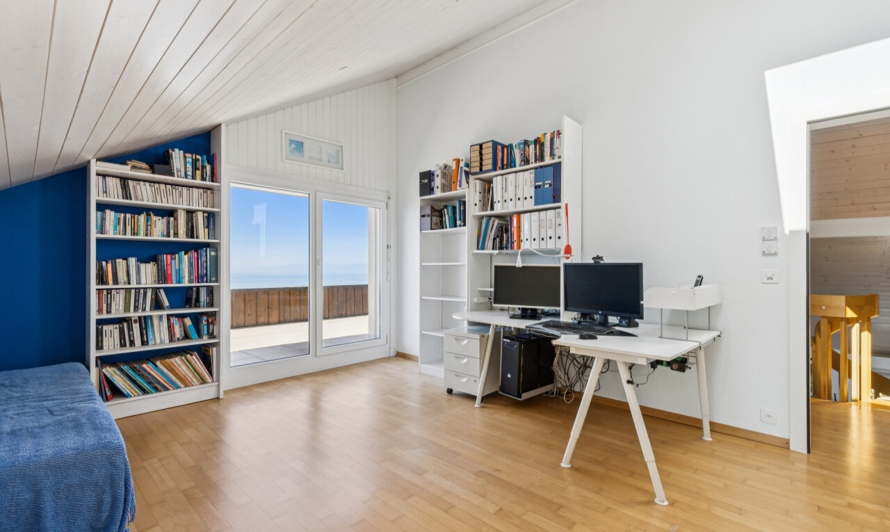
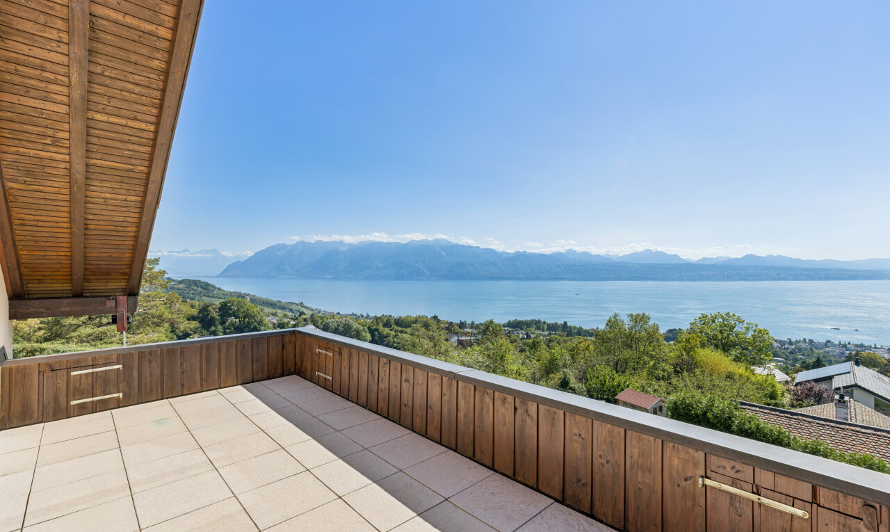
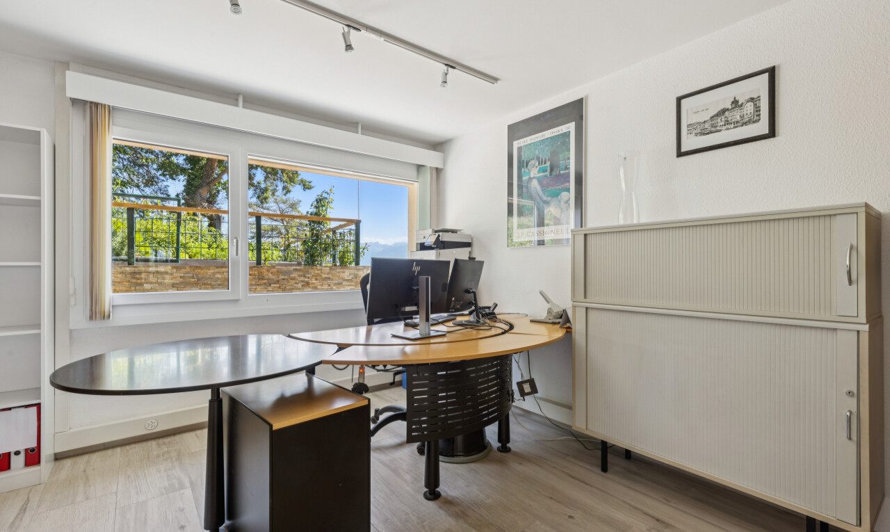
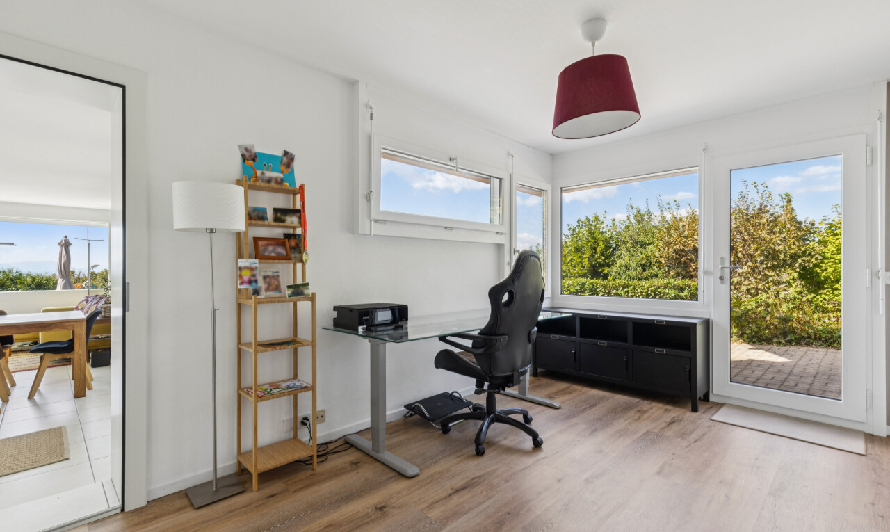
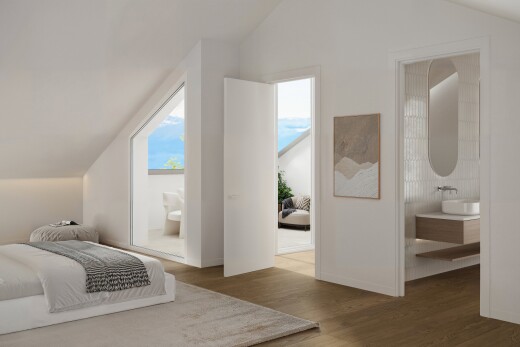
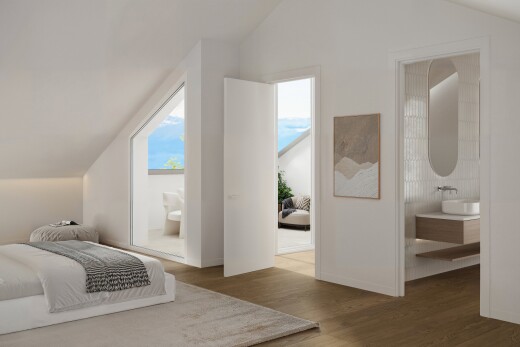
In the attic, an elegant floor reveals a master suite, an office or dressing room, and an optional balcony.
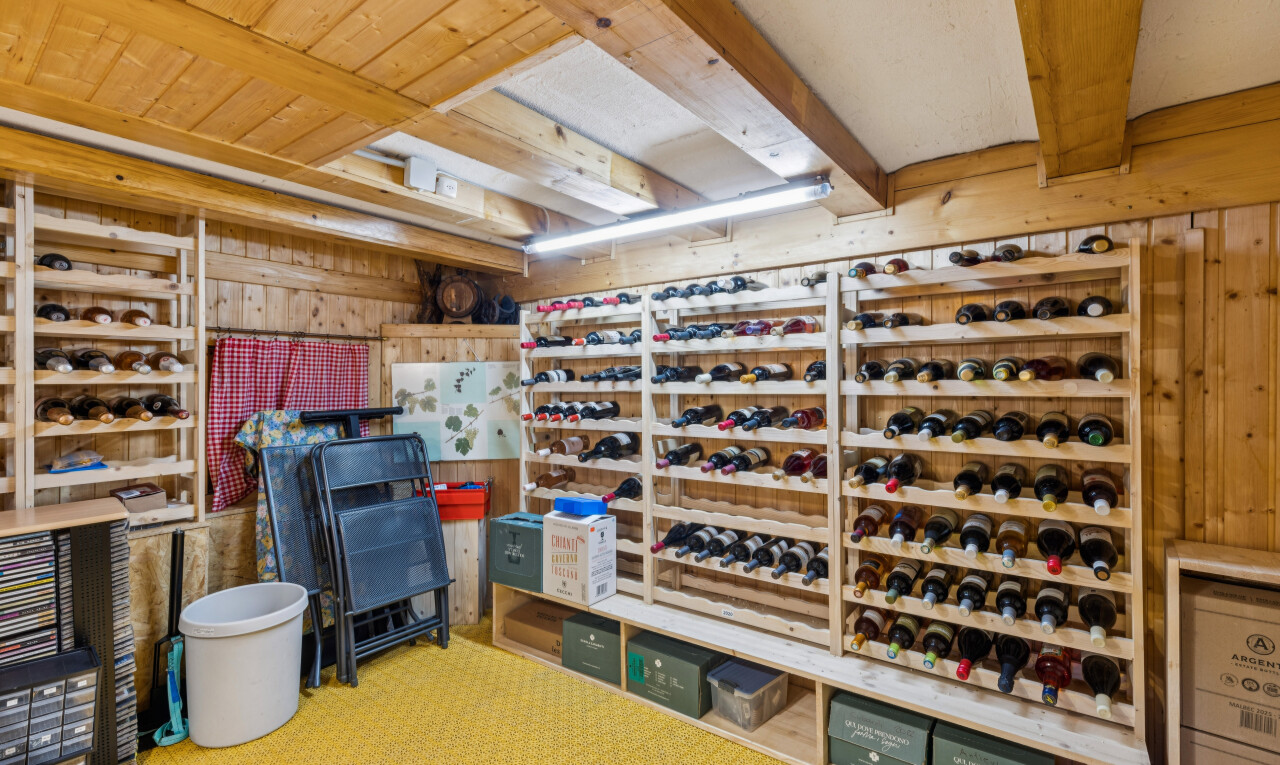
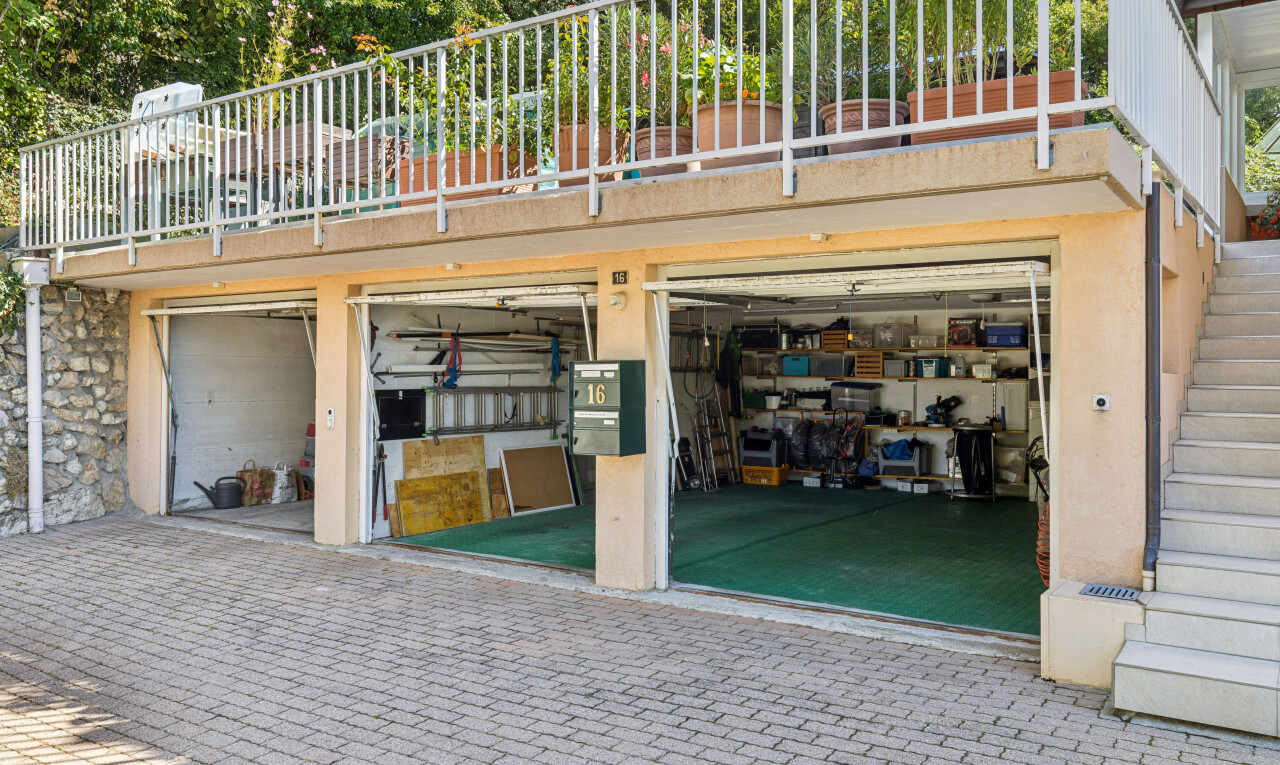
In addition to the three floors of the villa, the basement offers valuable ancillary spaces: a laundry room, a practical hall, and a large storage area.
The villa also offers alternative configuration options providing spaces tailored to your needs.
Available options
Additional storage space: CHF 57,000.- including VAT
Balcony – attic: CHF 18,200.- including VAT
Additional shower in the existing bathroom - 1st floor: CHF 8,500.- including VAT
Adding a bathroom and converting a bedroom into a master suite (without dressing room) – 1st floor: CHF 19,500.- including VAT
Office/playroom instead of a master suite – attic: CHF - 17,500.- including VAT
From the entrance, the living room captivates with its generous volumes and natural brightness, where the open kitchen, dining room, and living area naturally extend towards the outside thanks to large bay windows.
The villa features a large terrace, ideal for entertaining or enjoying a moment of relaxation in the sun, as well as a vast private garden of 209.9 m². A storage room and guest WC complete this level, designed to meet everyday needs.
The first floor comprises three bright bedrooms, designed to create warm and intimate spaces for each family member. An elegantly appointed bathroom completes this level.
In the attic, an elegant floor reveals a master suite, an office or dressing room, and an optional balcony.
In addition to the three floors of the villa, the basement offers valuable ancillary spaces: a laundry room, a practical hall, and a large storage area.
The villa also offers alternative configuration options providing spaces tailored to your needs.
Available options
Additional storage space: CHF 57,000.- including VAT
Balcony – attic: CHF 18,200.- including VAT
Additional shower in the existing bathroom - 1st floor: CHF 8,500.- including VAT
Adding a bathroom and converting a bedroom into a master suite (without dressing room) – 1st floor: CHF 19,500.- including VAT
Office/playroom instead of a master suite – attic: CHF - 17,500.- including VAT
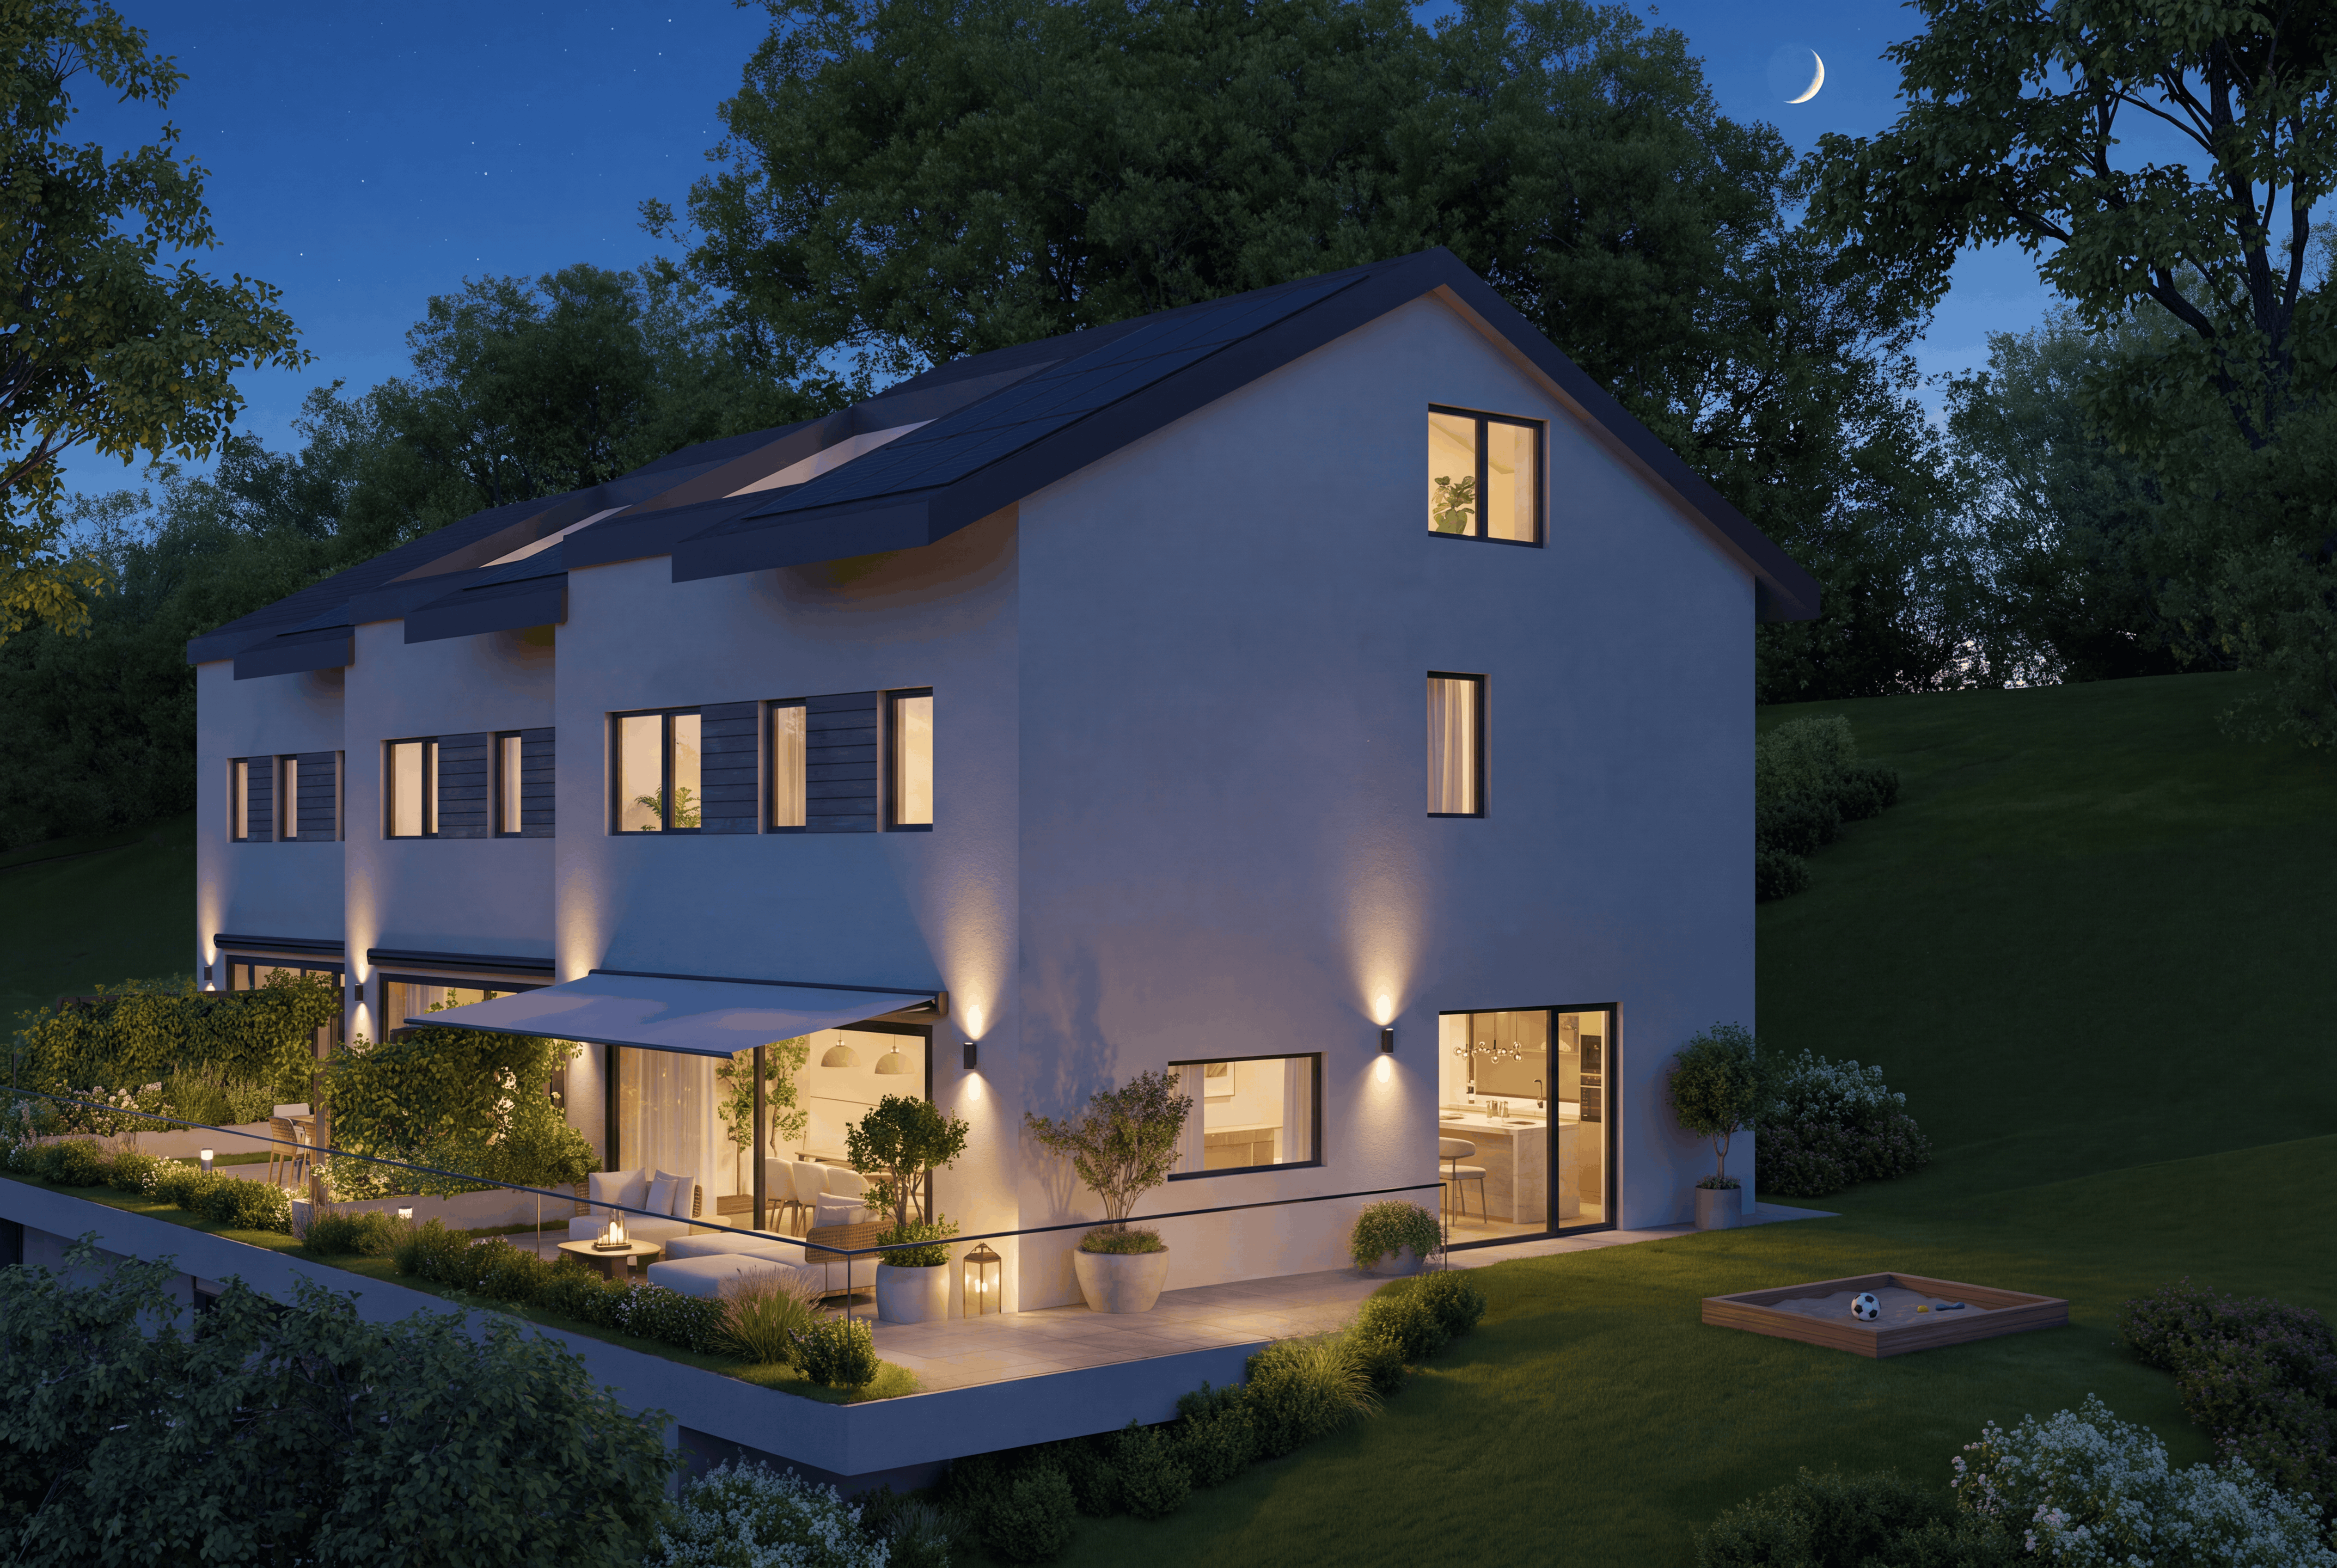
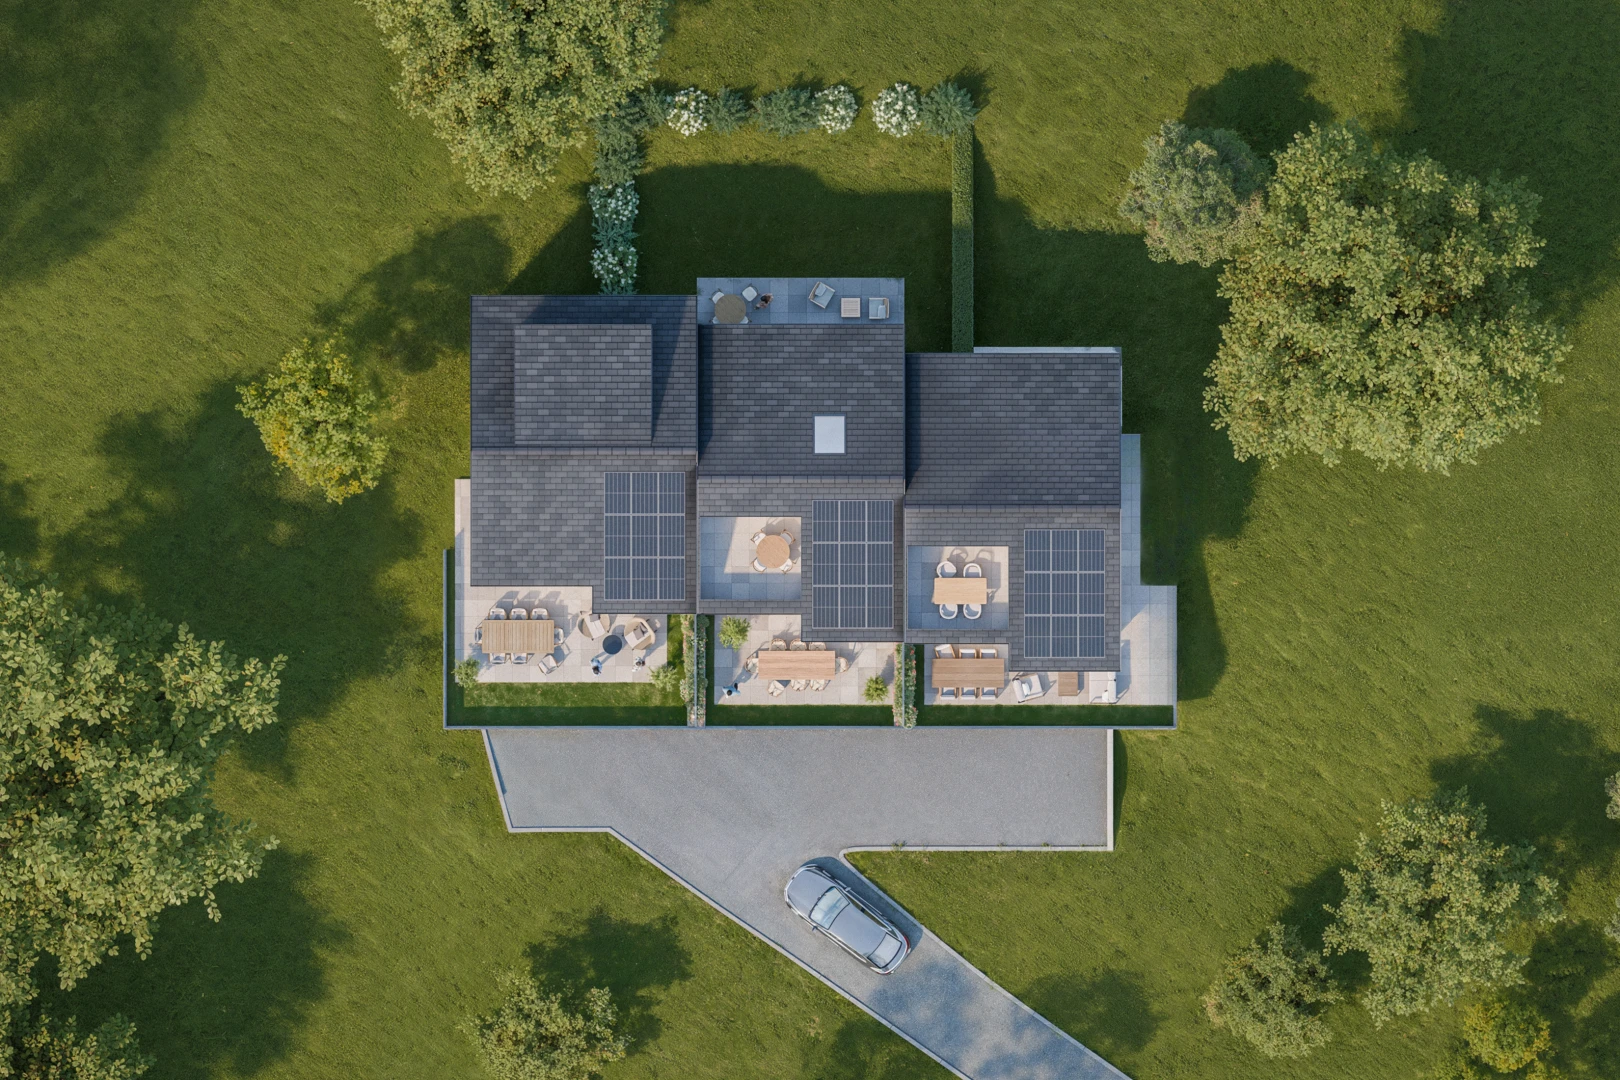
This property is one of 3 units in the "Althéa - Belmont-sur-Lausanne" development.
Characteristics
The neighbourhood
Documents
Documents available after on-site visit





 Sign up with SwissID
 Sign up with Google
 Sign up with Apple