Listing No. 8330-26-2
Attractive detached 6-room single-family home


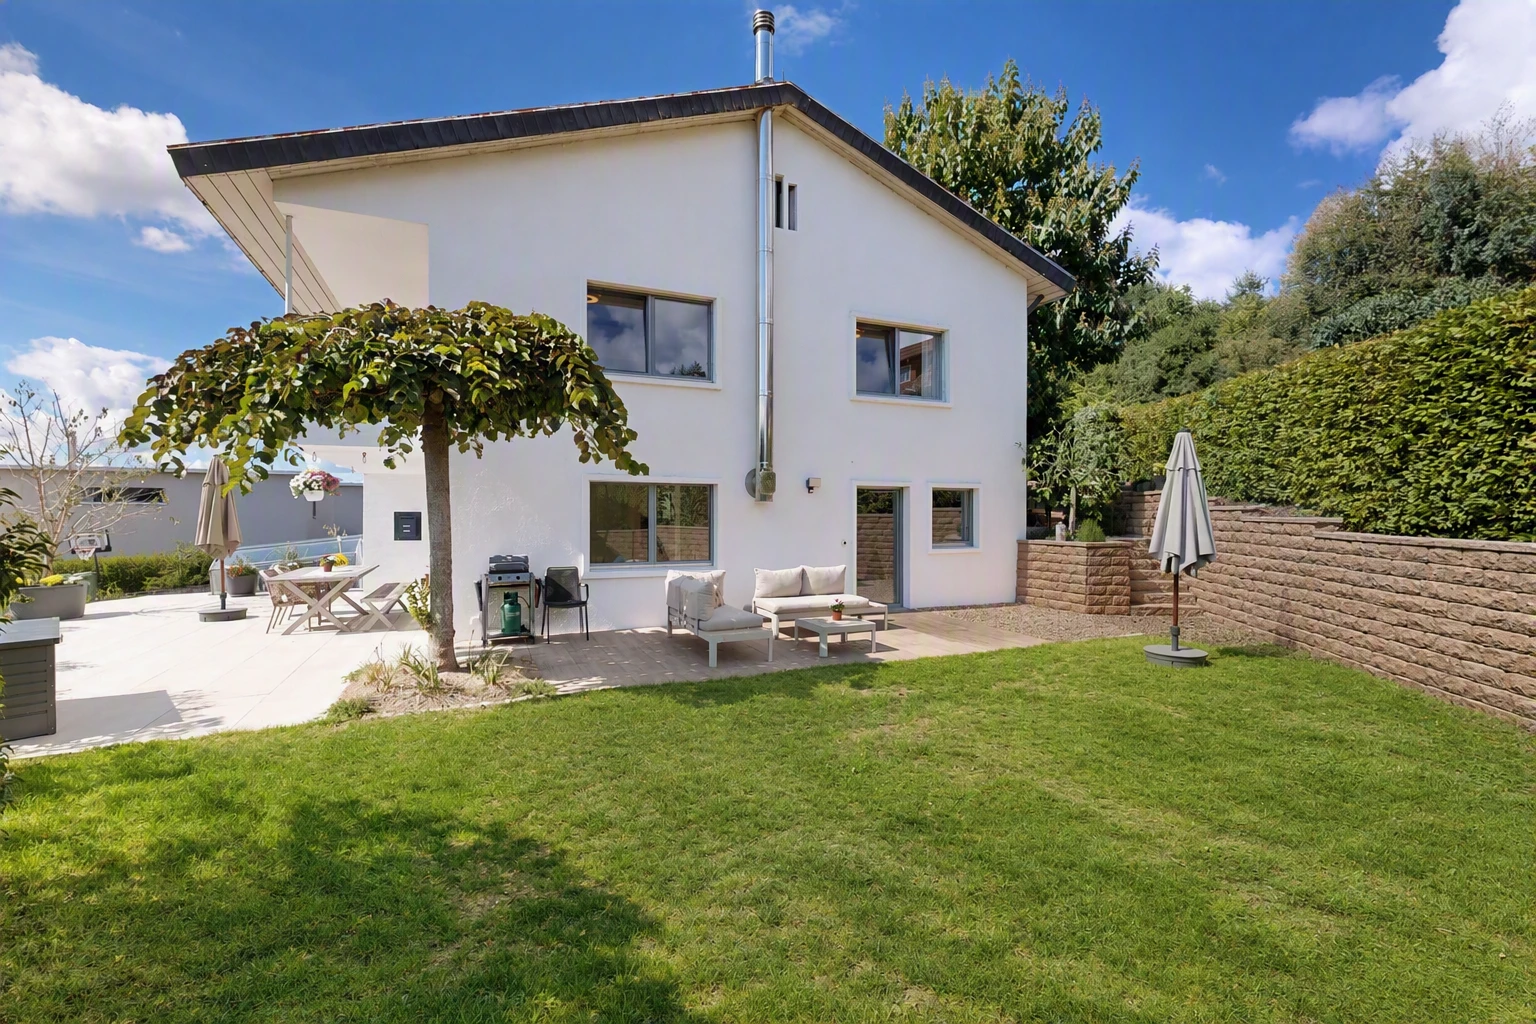
This high-quality renovated 6-room single-family home in Pfäffikon combines contemporary living comfort,

carefully selected materials, and an inviting living atmosphere. Thanks to its southeast orientation
and the generous window areas, the property enjoys exceptional sunlight from
morning until evening.
The property is located in a quiet, very child-friendly residential area. The neighborhood street
has no through traffic and offers a pleasant living environment with families and children.
Forests, meadows, and fields are nearby and provide diverse opportunities for exercise and relaxation in the
nature.
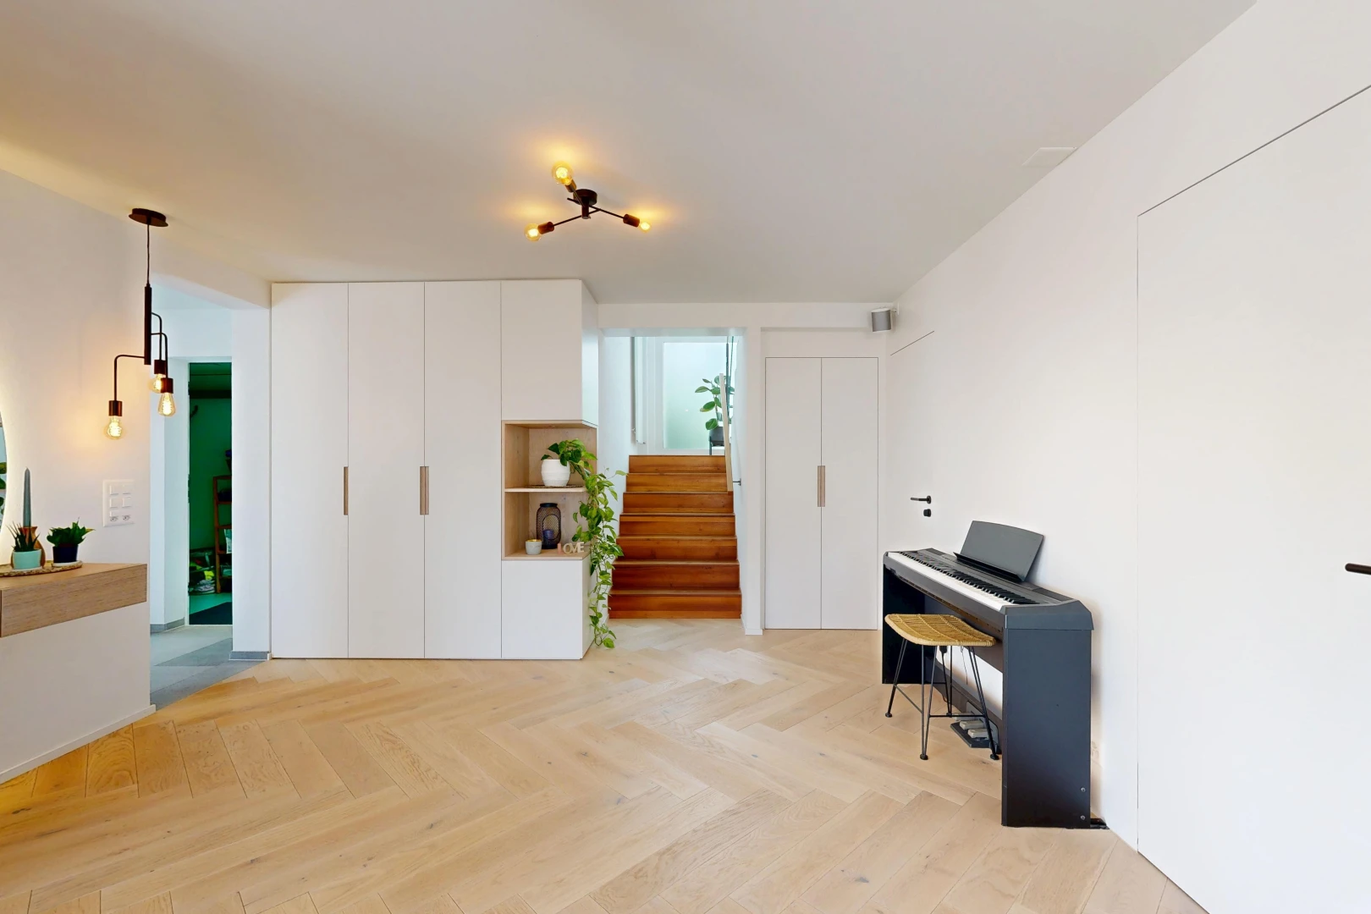
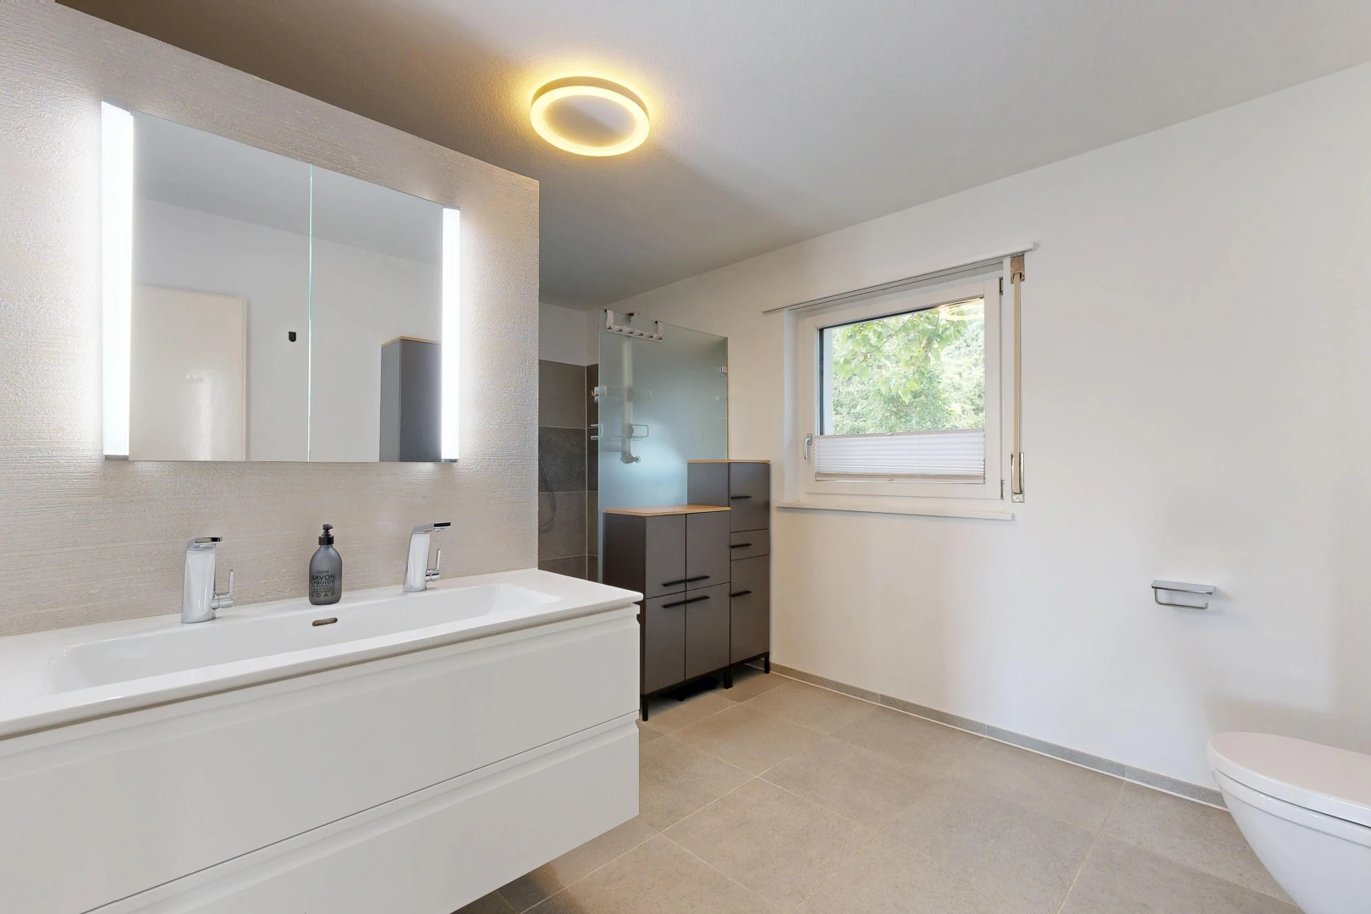
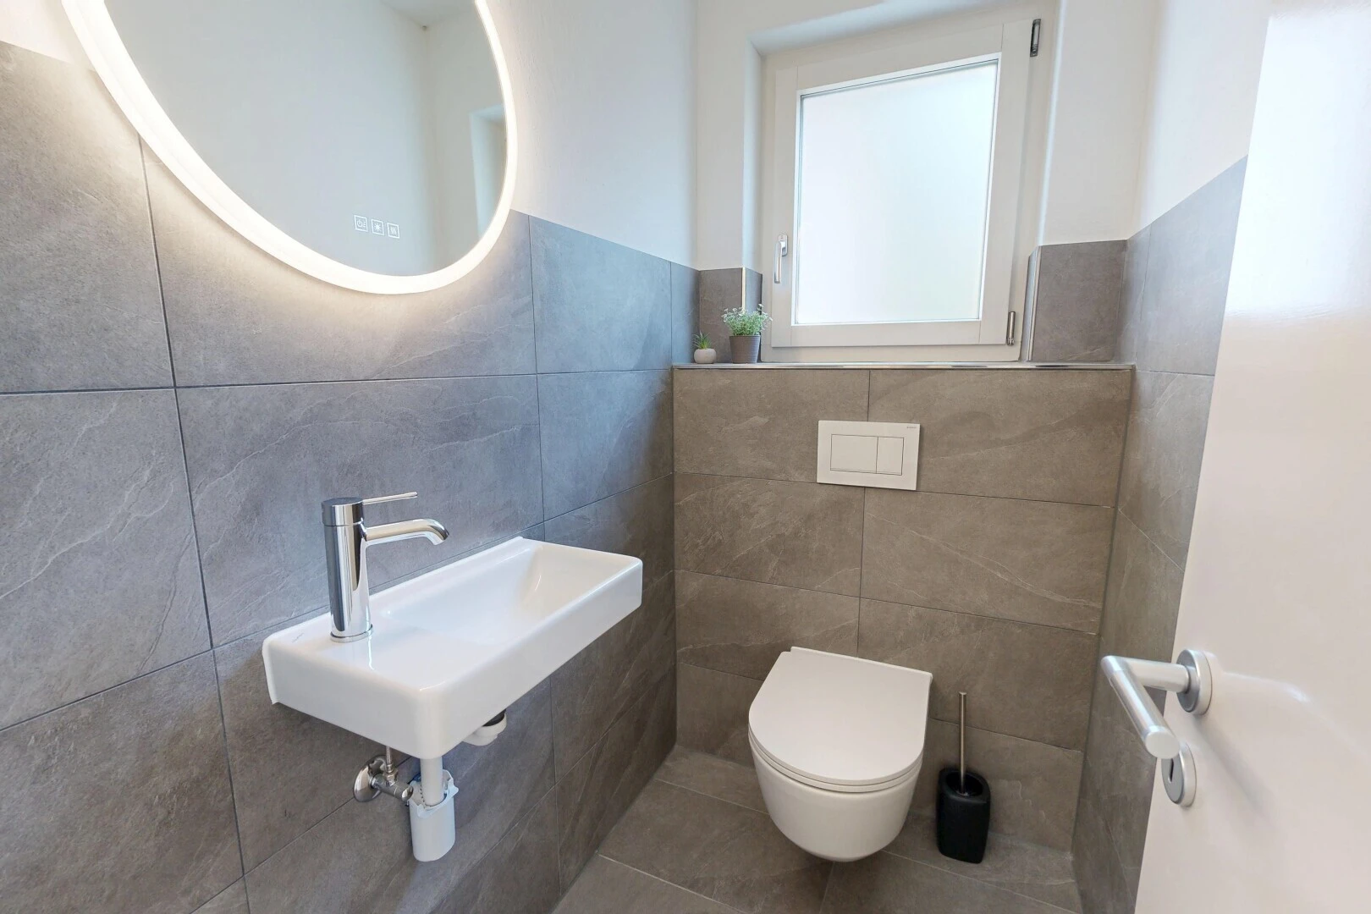
The bright entrance area welcomes you with a custom-made wardrobe and a modern shower bathroom.
Additional built-in cabinets in the transition to the living area create generous storage space.
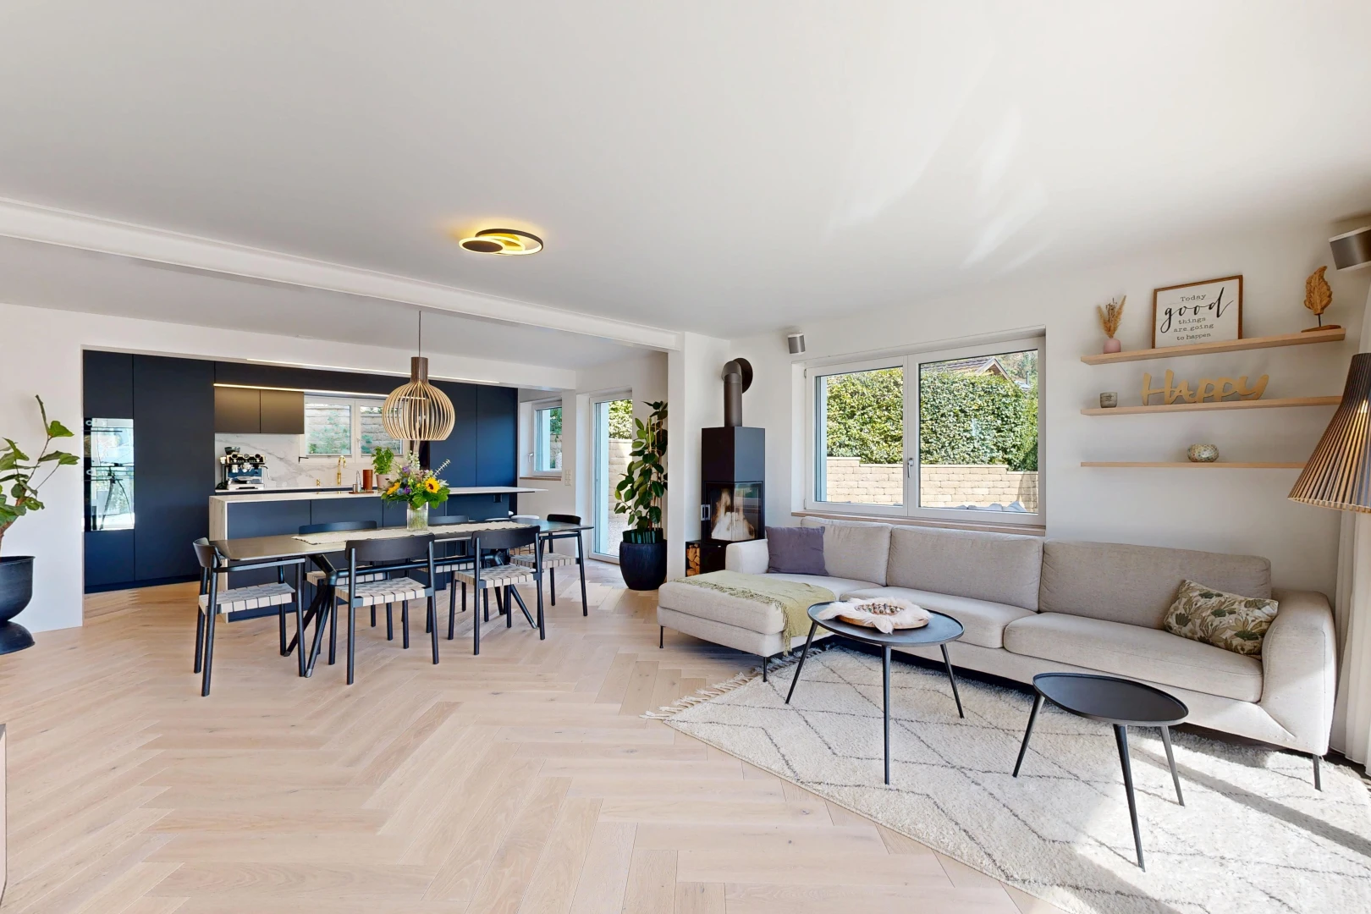
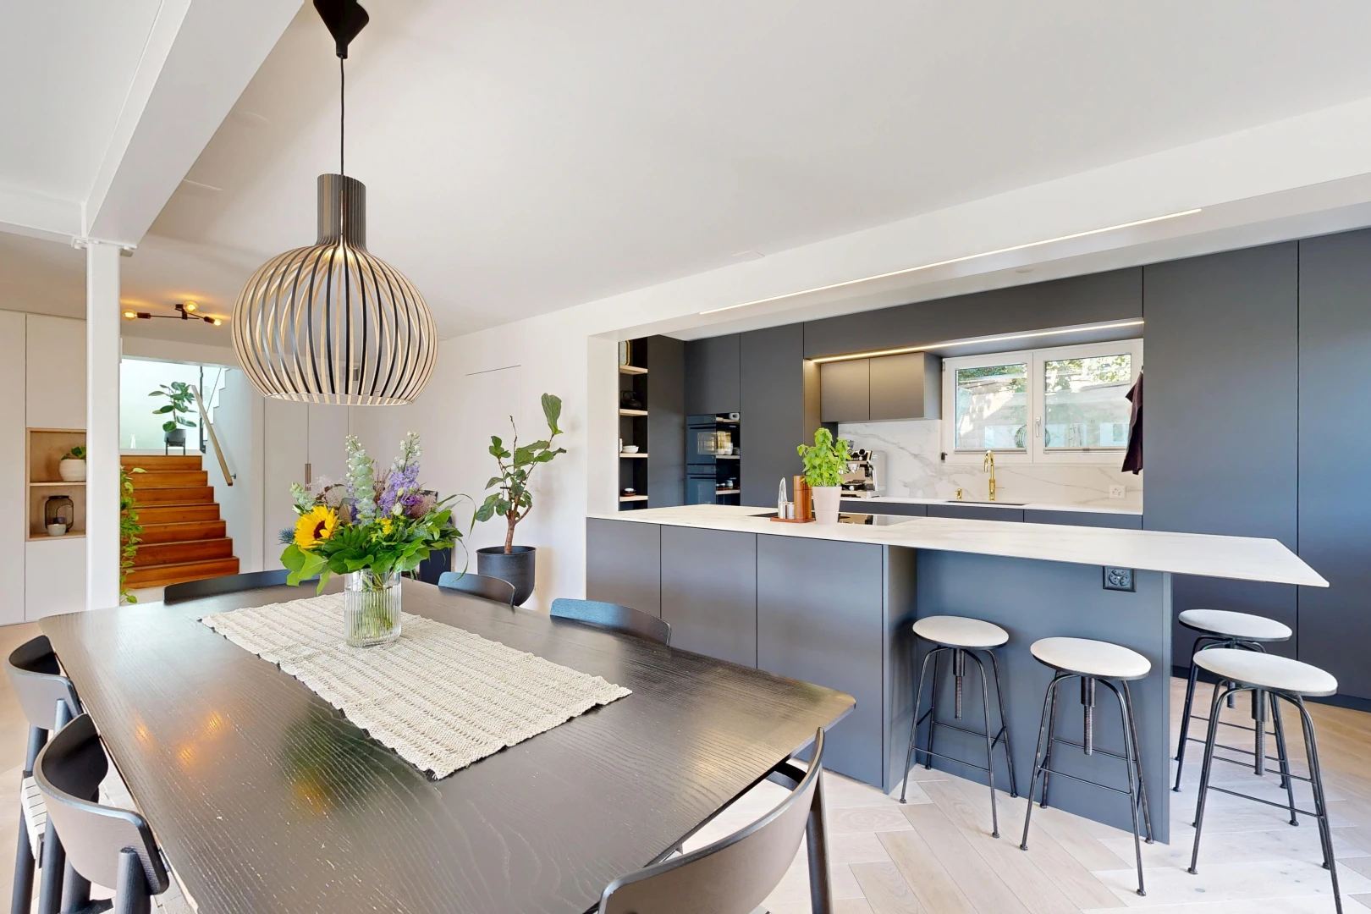
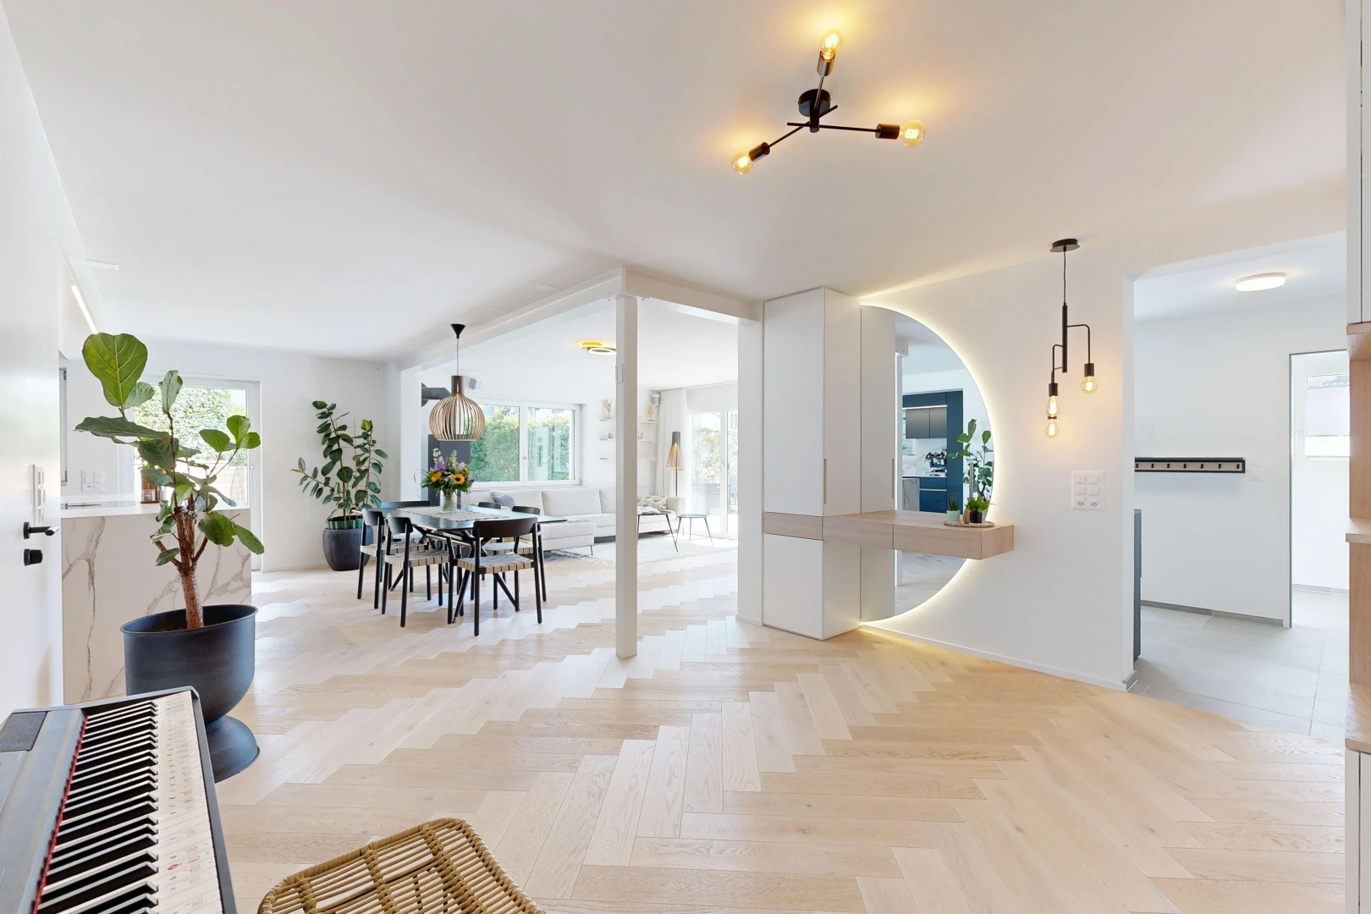
Elegant herringbone parquet flooring characterizes almost the entire ground floor and connects the rooms into a cohesive
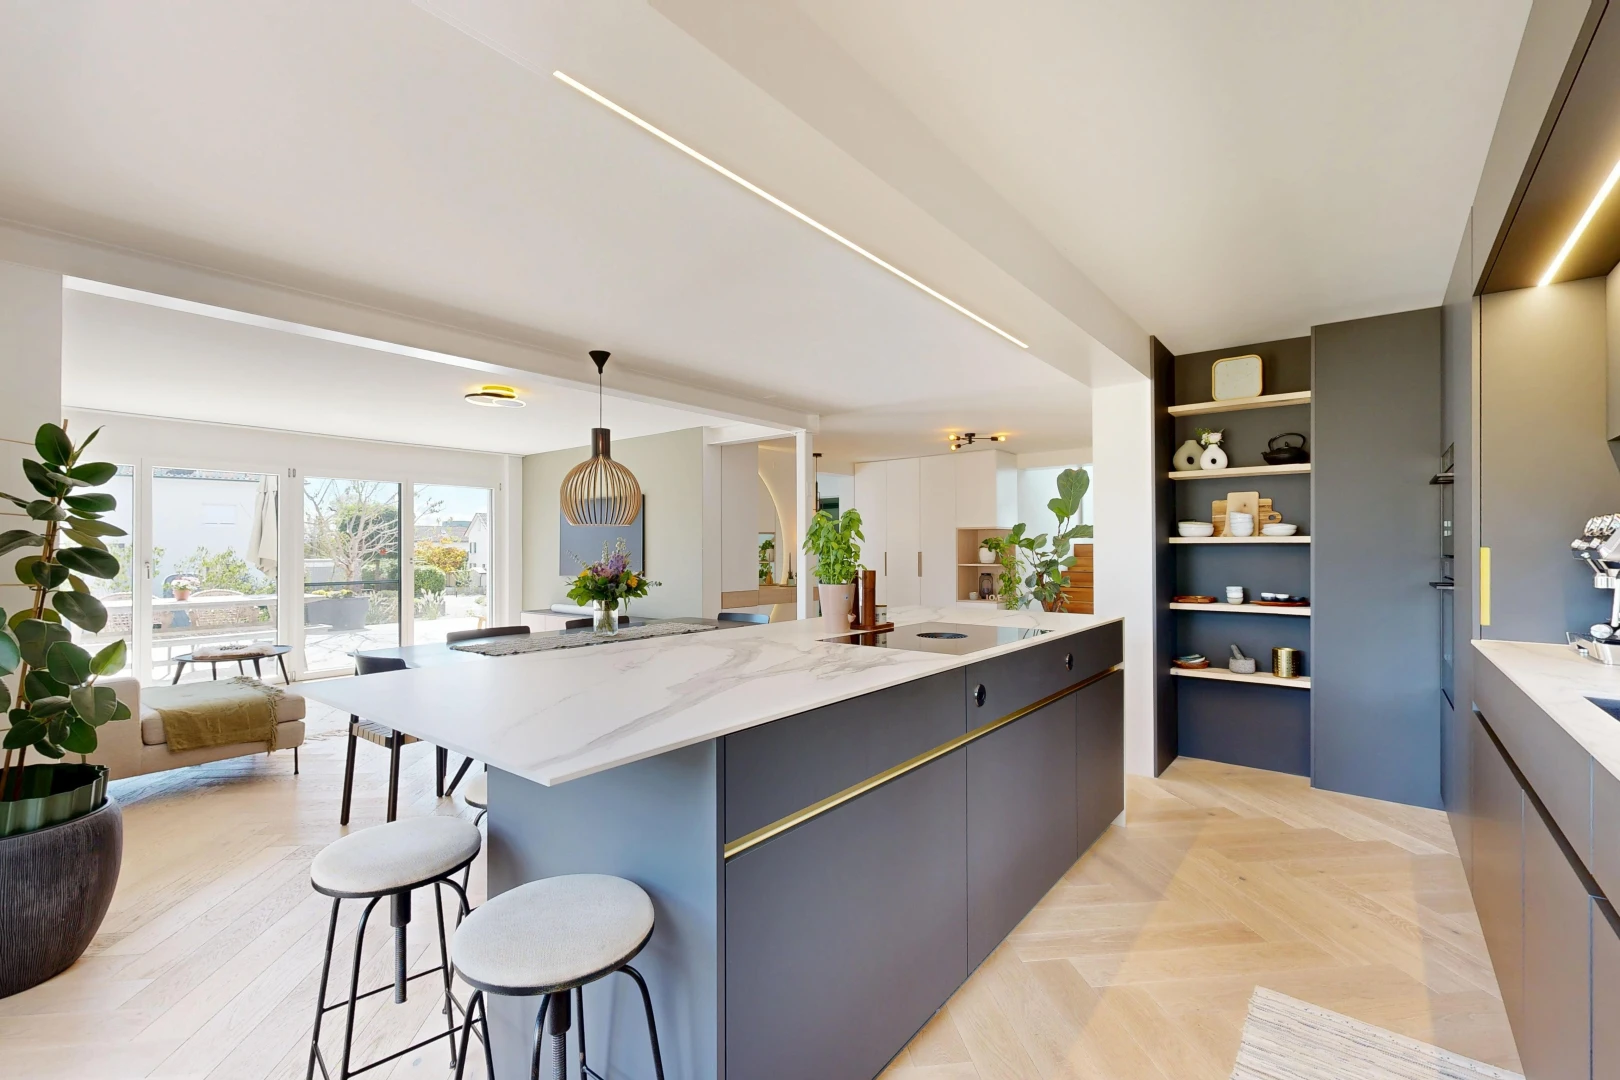
overall picture. The high-quality custom kitchen with a central cooking island and integrated seating was
individually crafted by the carpenter, just like the built-in furniture and shelves in the living area. The
Swedish stove complements the space and provides additional comfort on cooler days.
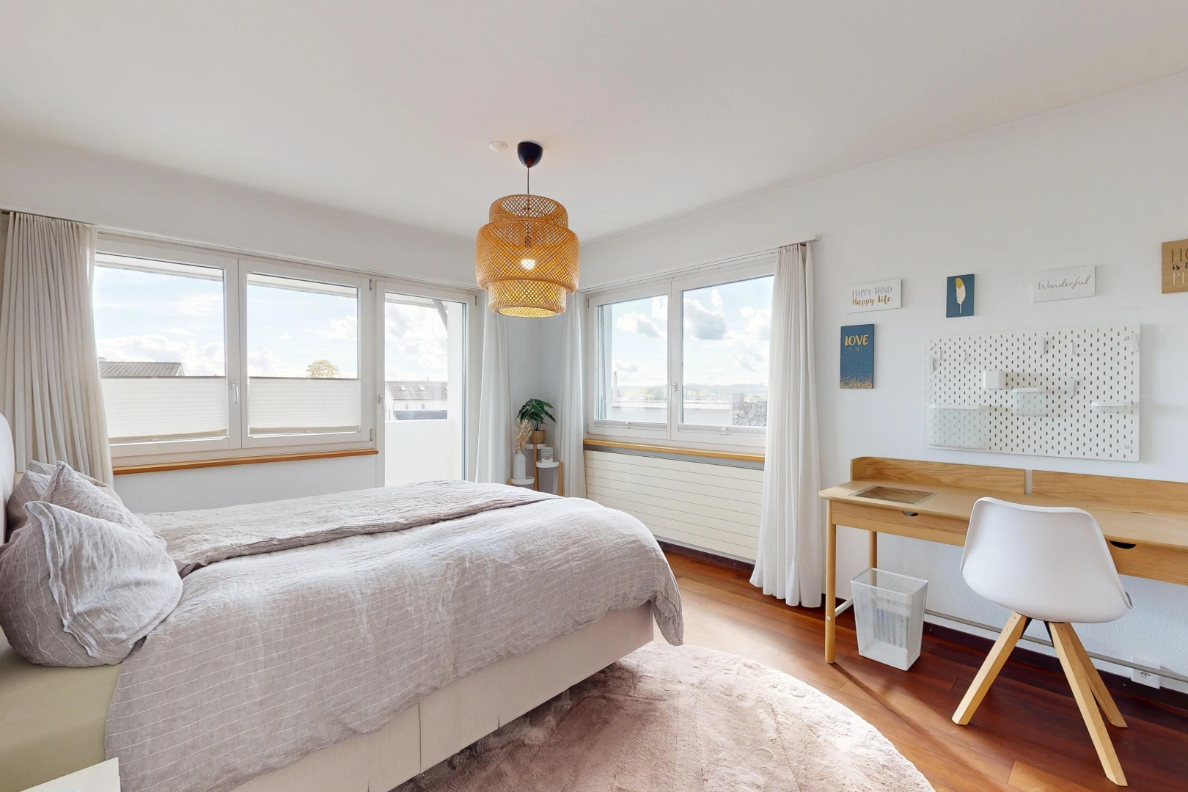
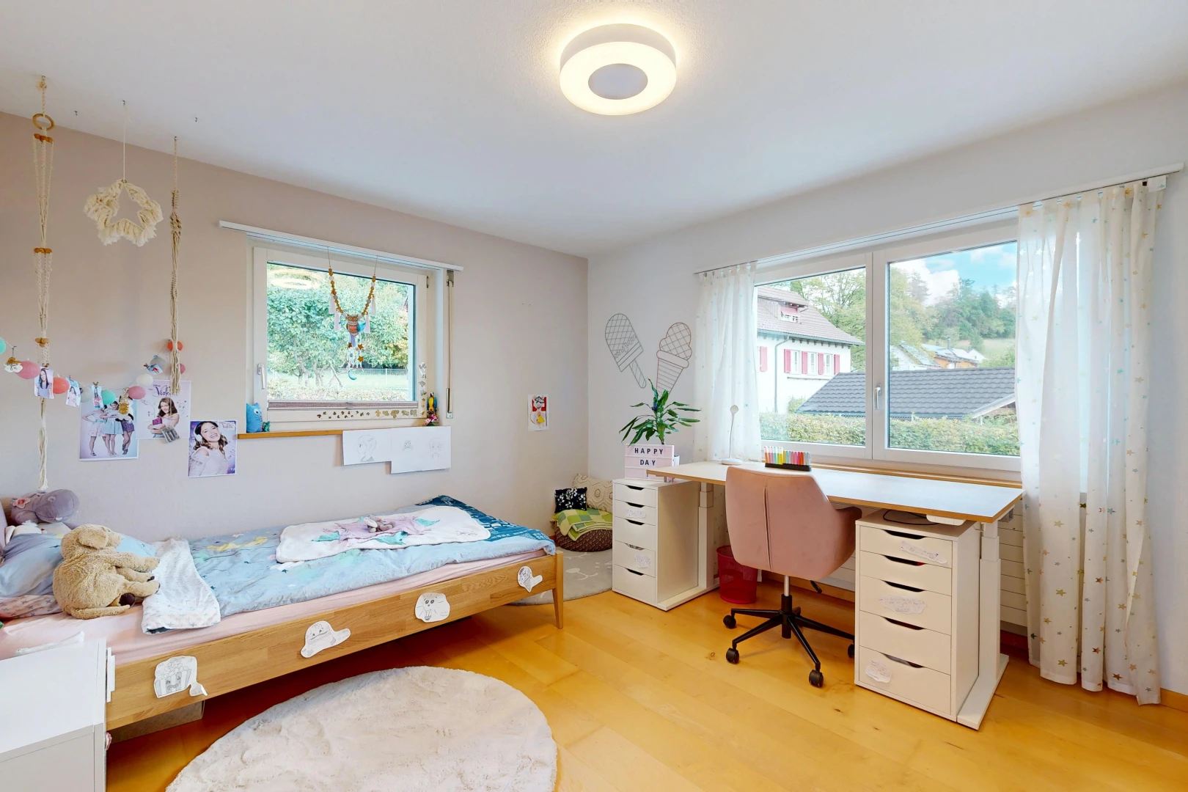
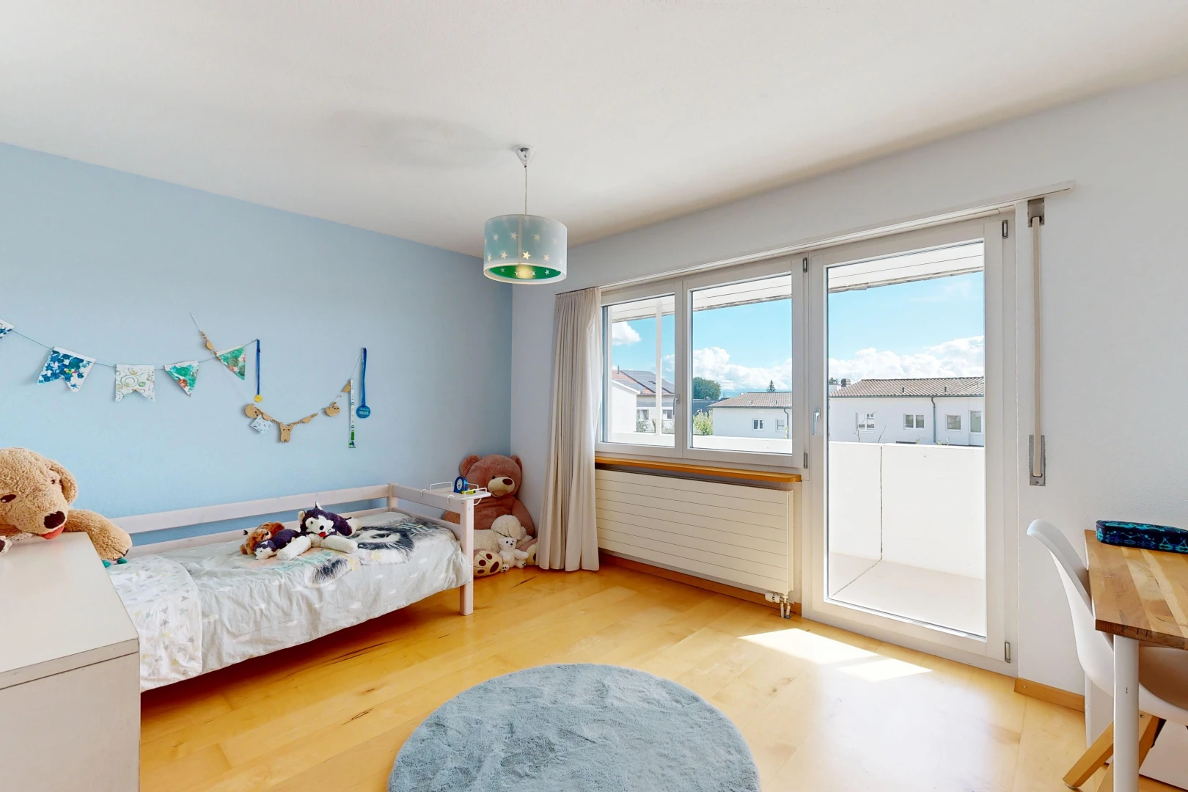
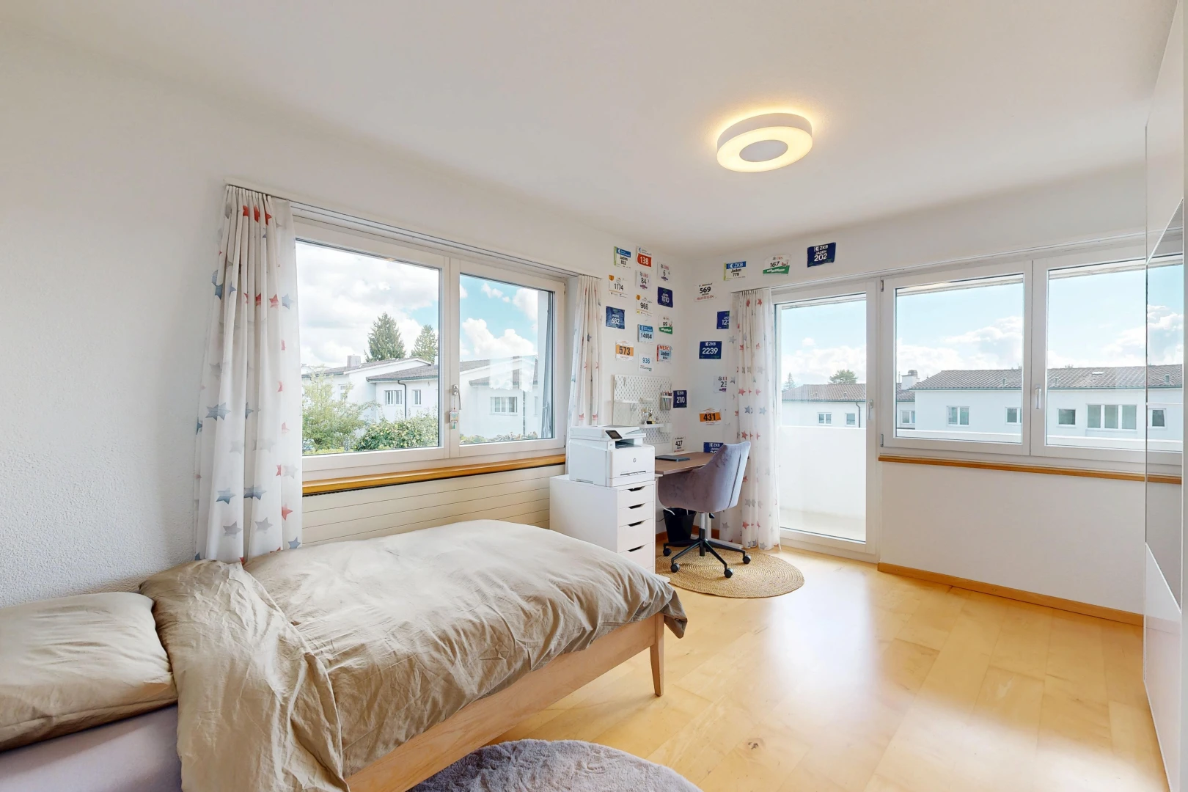
The upper floor offers four bright, spacious bedrooms as well as a separate office that can also be used as
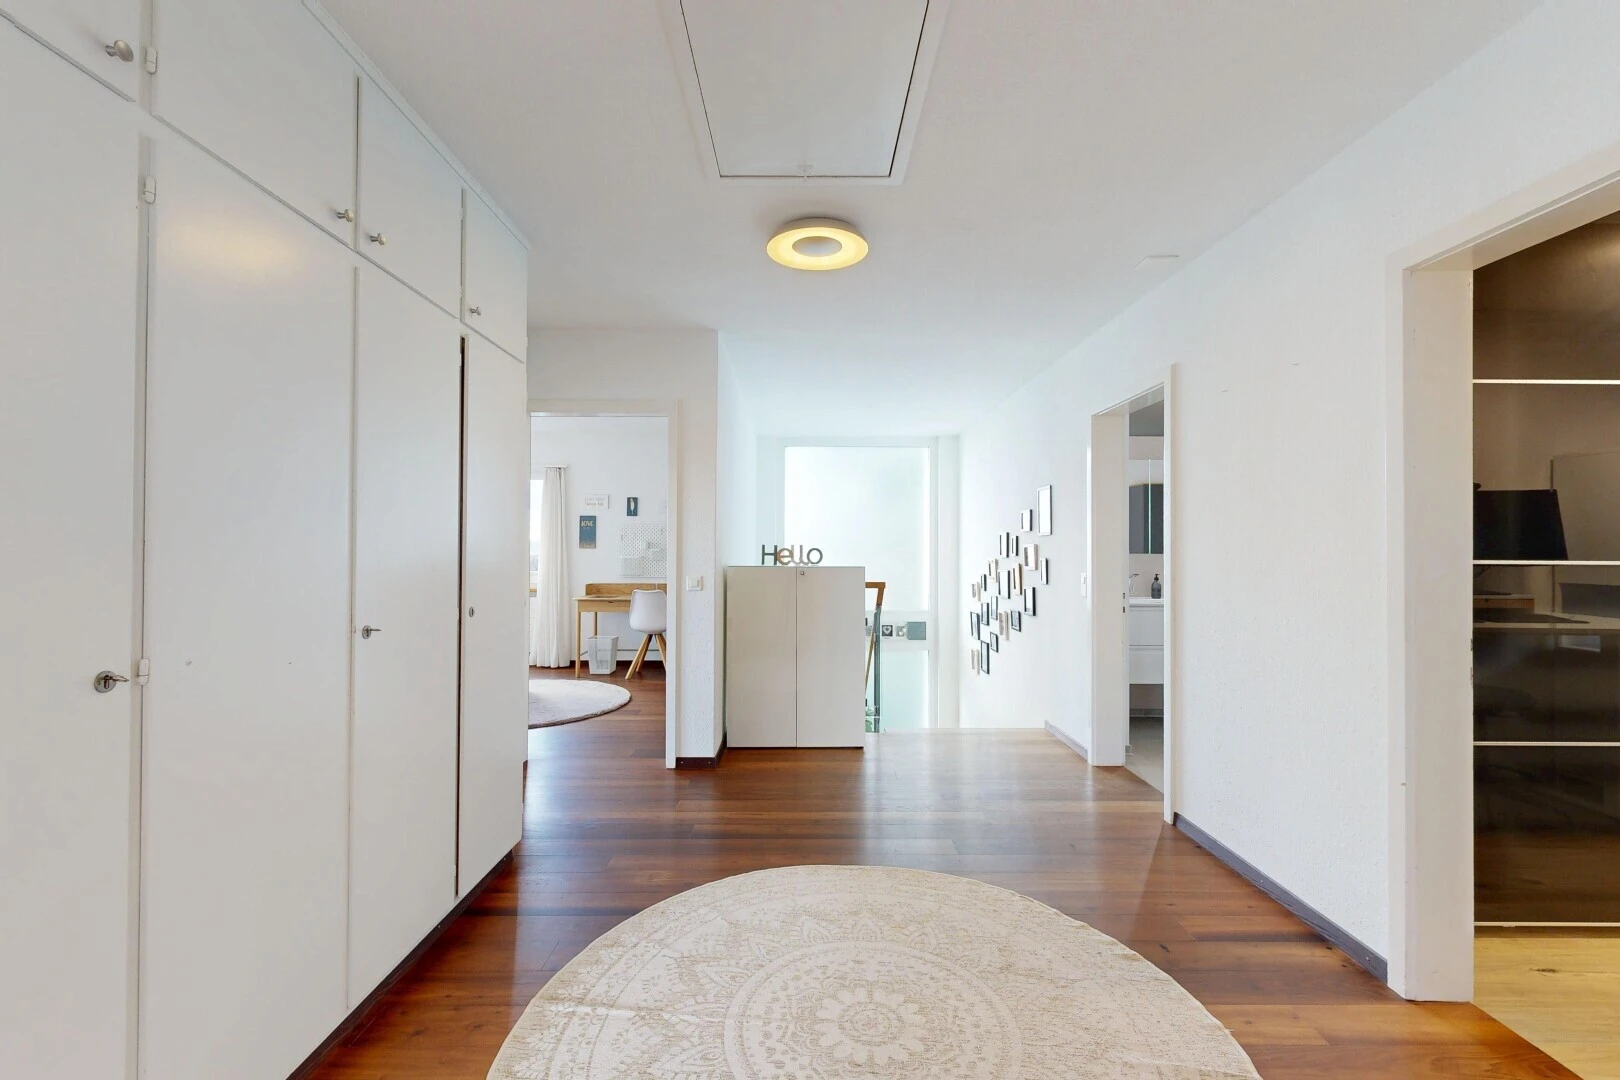
a dressing room. The generous, light-flooded corridor connects the rooms and offers
additional space for reading, playing, or lingering. A spacious family bathroom with a bathtub and
double shower as well as a separate toilet complement the shower bathroom on the ground floor.
The property is heated using ground probe heating. In addition to a single garage, there is another space,
currently used as a laundry room. The property also has space for up to
four additional vehicles. A covered bike shelter provides space for up to five bicycles.
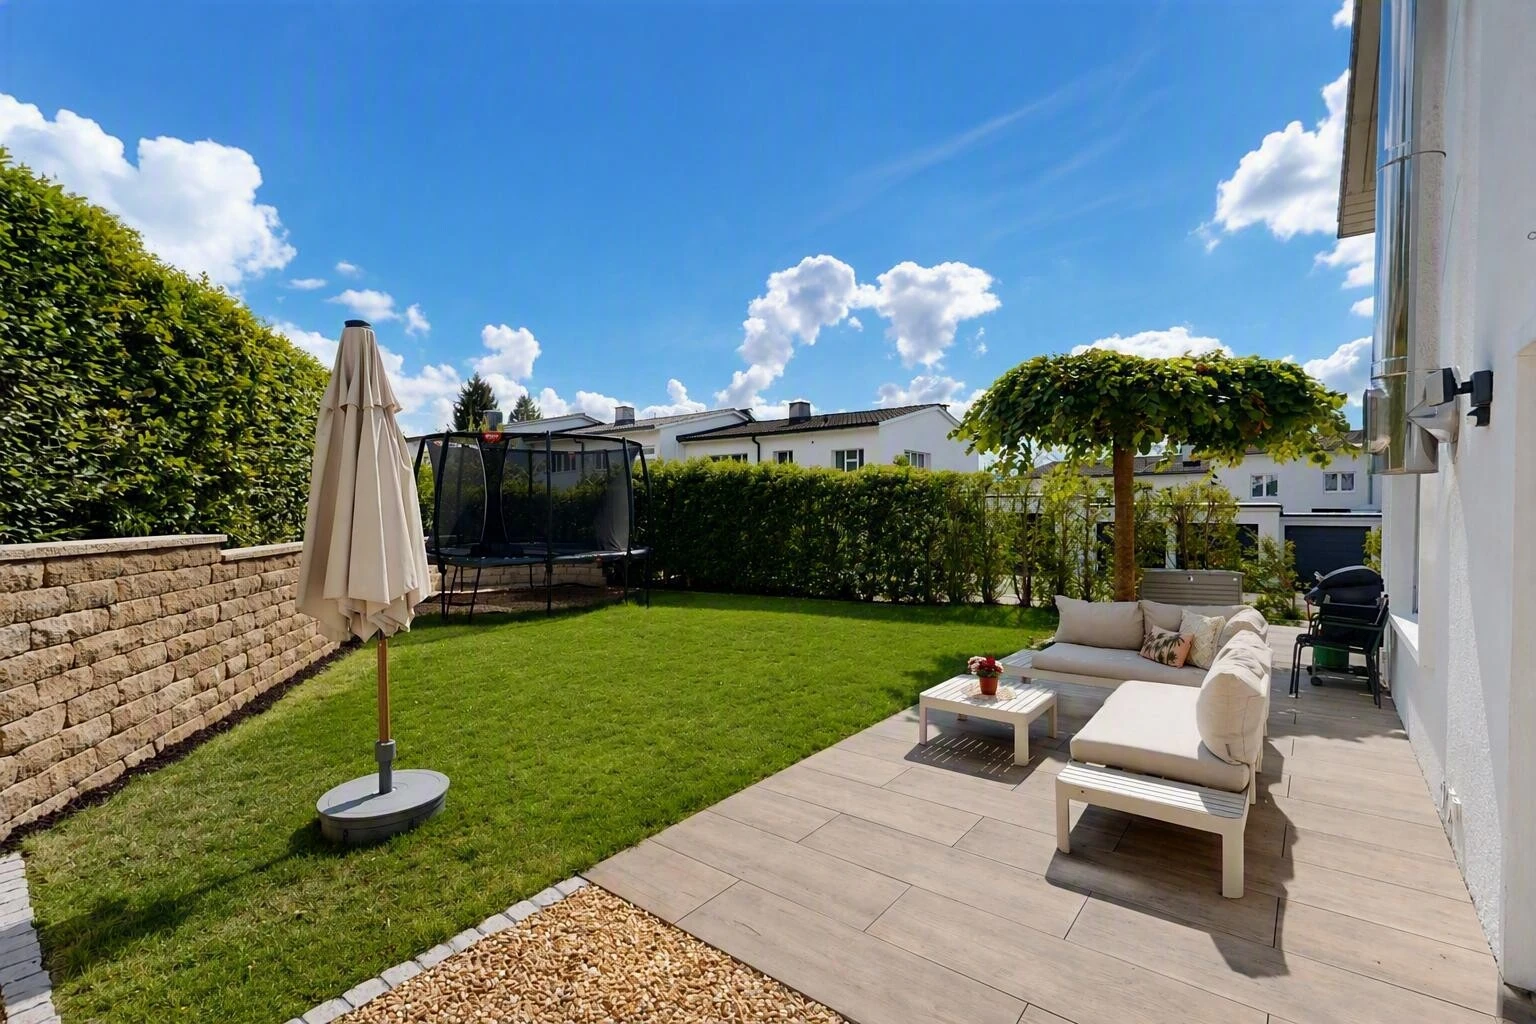
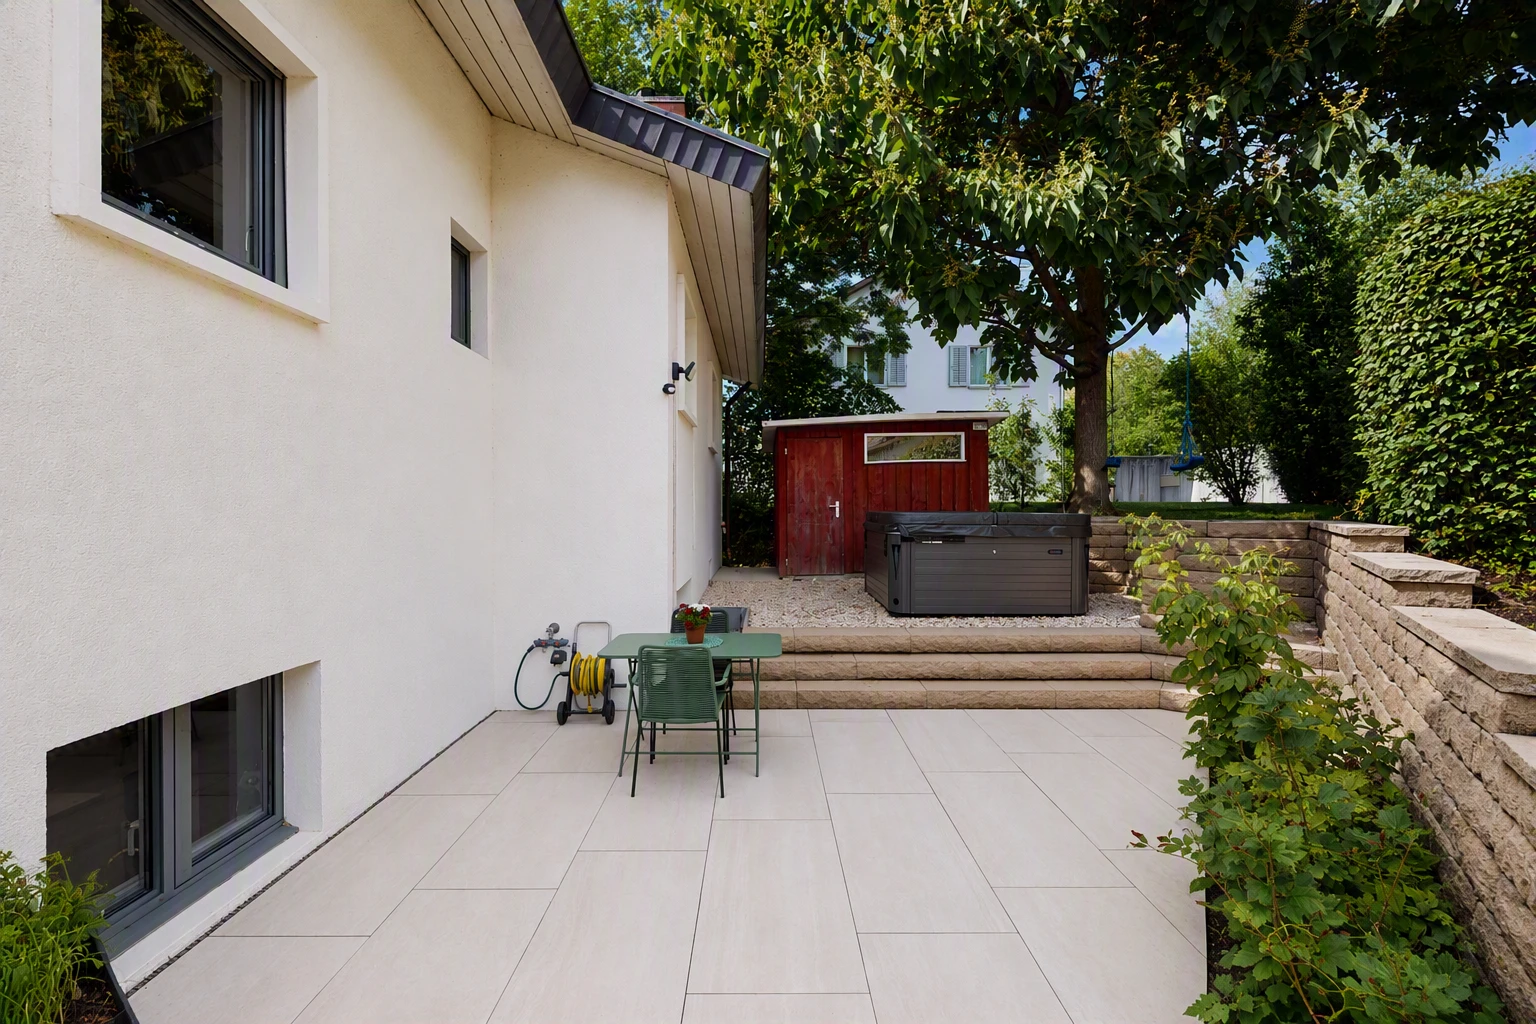
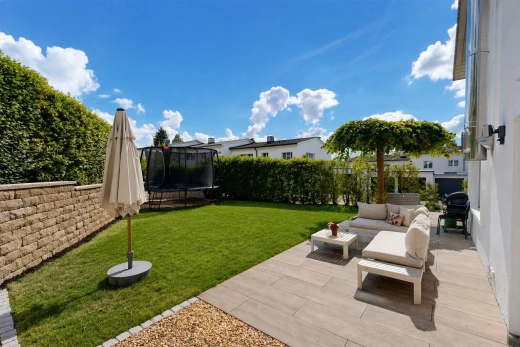
A special highlight is the generous, naturally designed garden. Three seating areas with south, east, and
north orientation, as well as various play and green areas on three levels, offer plenty of space for playing,
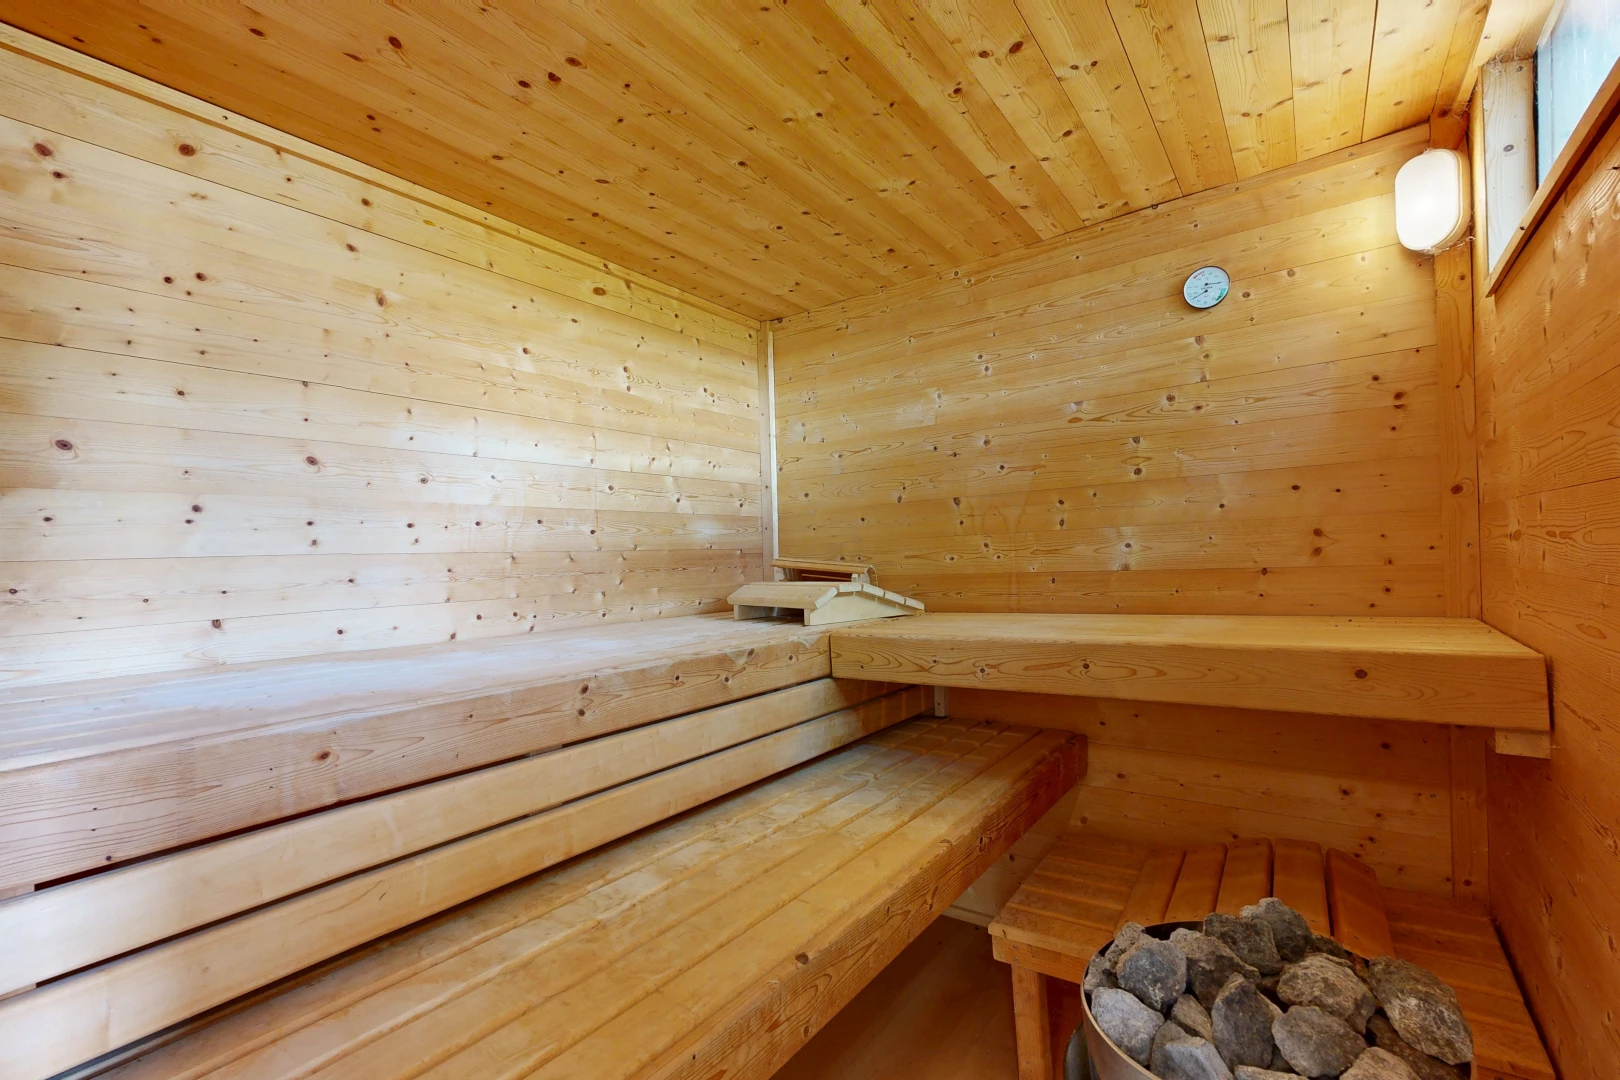
relaxing, and lingering. The separate relaxation and wellness area with outdoor sauna and whirlpool
offers plenty of privacy as well as attractive retreat and stay options for families and
those seeking peace.

A special development opportunity is offered by the current attic: By raising the roof and
its expansion, the living space could be significantly increased. An architectural study shows a
possible variant with around 100 m2 of additional living space and will be made available
to the buyer.
We would be happy to provide you with the detailed sales dossier and look forward to showing you the
property in person.
This high-quality renovated 6-room single-family home in Pfäffikon combines contemporary living comfort,
carefully selected materials, and an inviting living atmosphere. Thanks to its southeast orientation
and the generous window areas, the property enjoys exceptional sunlight from
morning until evening.
The property is located in a quiet, very child-friendly residential area. The neighborhood street
has no through traffic and offers a pleasant living environment with families and children.
Forests, meadows, and fields are nearby and provide diverse opportunities for exercise and relaxation in the
nature.
The bright entrance area welcomes you with a custom-made wardrobe and a modern shower bathroom.
Additional built-in cabinets in the transition to the living area create generous storage space.
Elegant herringbone parquet flooring characterizes almost the entire ground floor and connects the rooms into a cohesive
overall picture. The high-quality custom kitchen with a central cooking island and integrated seating was
individually crafted by the carpenter, just like the built-in furniture and shelves in the living area. The
Swedish stove complements the space and provides additional comfort on cooler days.
The upper floor offers four bright, spacious bedrooms as well as a separate office that can also be used as
a dressing room. The generous, light-flooded corridor connects the rooms and offers
additional space for reading, playing, or lingering. A spacious family bathroom with a bathtub and
double shower as well as a separate toilet complement the shower bathroom on the ground floor.
The property is heated using ground probe heating. In addition to a single garage, there is another space,
currently used as a laundry room. The property also has space for up to
four additional vehicles. A covered bike shelter provides space for up to five bicycles.
A special highlight is the generous, naturally designed garden. Three seating areas with south, east, and
north orientation, as well as various play and green areas on three levels, offer plenty of space for playing,
relaxing, and lingering. The separate relaxation and wellness area with outdoor sauna and whirlpool
offers plenty of privacy as well as attractive retreat and stay options for families and
those seeking peace.
A special development opportunity is offered by the current attic: By raising the roof and
its expansion, the living space could be significantly increased. An architectural study shows a
possible variant with around 100 m2 of additional living space and will be made available
to the buyer.
We would be happy to provide you with the detailed sales dossier and look forward to showing you the
property in person.
Characteristics
The neighbourhood
Documents available after on-site visit
Frequently asked questions
Neho stands for full transparency – including when it comes to buying your property. Taking the virtual tour is necessary before you can request a viewing appointment for the following reasons:
- Saving time: Explore the property from home and check if it meets your criteria.
- Pre-selection: Quickly compare multiple properties and filter out those that do not suit you.
- Detailed view: Our virtual 360-degree tours offer a complete and realistic overview of the property. Through the virtual tour, you can better picture the room sizes and explore small storage spaces. This way, you will avoid unpleasant surprises during the viewing appointment.
We pre-qualify all potential buyers by checking whether they can actually afford the property in question. This way, sellers know right away that you are seriously interested in buying, saving you and the seller a lot of time and effort.
Process: To assess your solvency, we recommend a brief phone call with our financial partner, Strike. Alternatively, we can talk directly with your bank advisor and obtain the necessary information from them.
Proof of funds: For properties with high demand, a proof of funds may be required before the viewing appointment. Our financial partner Strike will be happy to issue this document for you on short notice.
We advise that you prepare for the viewing appointment. It is best to have already discussed possible mortgage options with one or more financial institutions. Our financial partner Strike will gladly provide you with an attractive second offer. Schedule a free phone appointment now.
Some sellers choose to conduct the viewings themselves. In most cases, however, it will be our agents who conduct the viewings. In either case, Neho organises the viewing appointments. In terms of information, both the agent and the owner are equally qualified to provide you with accurate and complete information about the property.
Please find all the steps to buying a Neho property listed below so you can prepare for the steps ahead:
- Create a Neho account or log in.
- View the listing and especially the virtual tour.
- Request a viewing appointment through our website. Our team will contact you to schedule an appointment.
- Attend the viewing.
- If not already done: Plan for your mortgage and request proof of funds from your bank advisor.
- Discuss your impression of the viewing with us.
- Still interested? Submit an offer through our platform and discuss the details with the agent.
- Choose your notary (only applicable in cantons without public notary offices).
 Sign up with SwissID
 Sign up with Google
 Sign up with Apple




