


Exclusive 8.5-room single-family home in the "In der Looren" neighborhood
Listing No. 8053-26-5
Exclusive 8.5-room single-family home in the "In der Looren" neighborhood
Key features
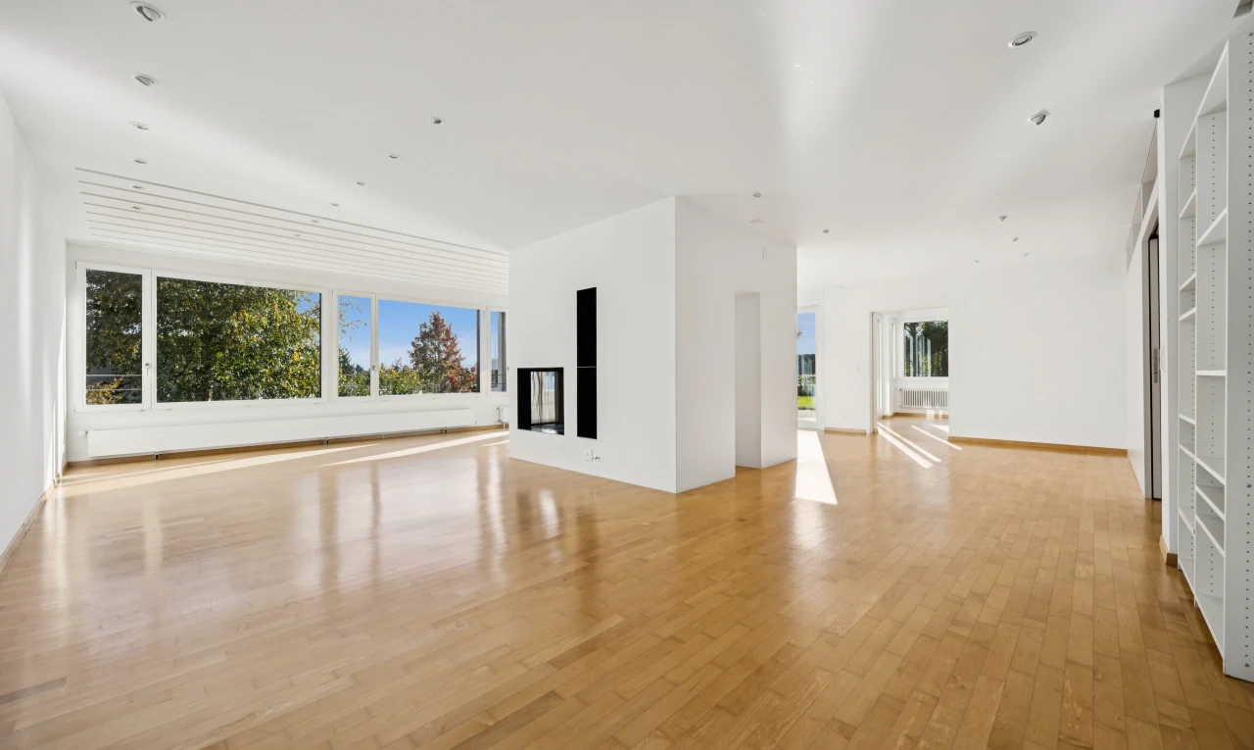
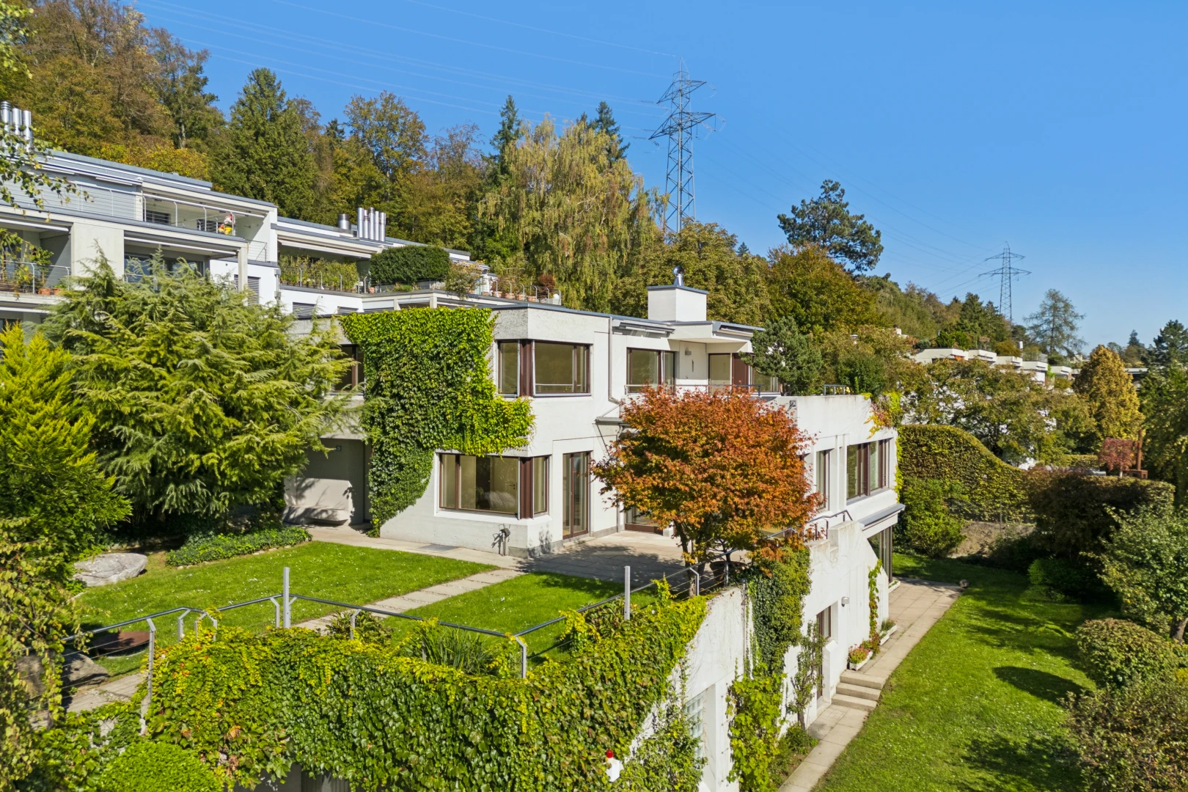
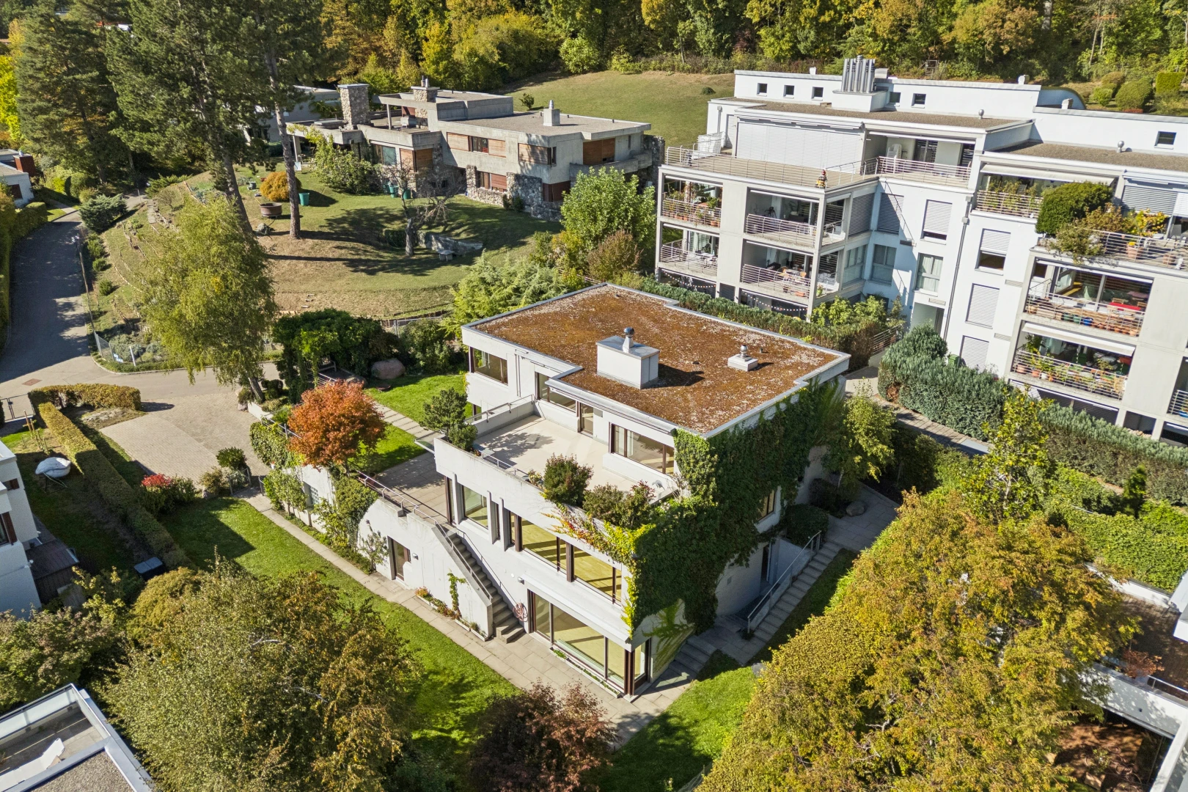
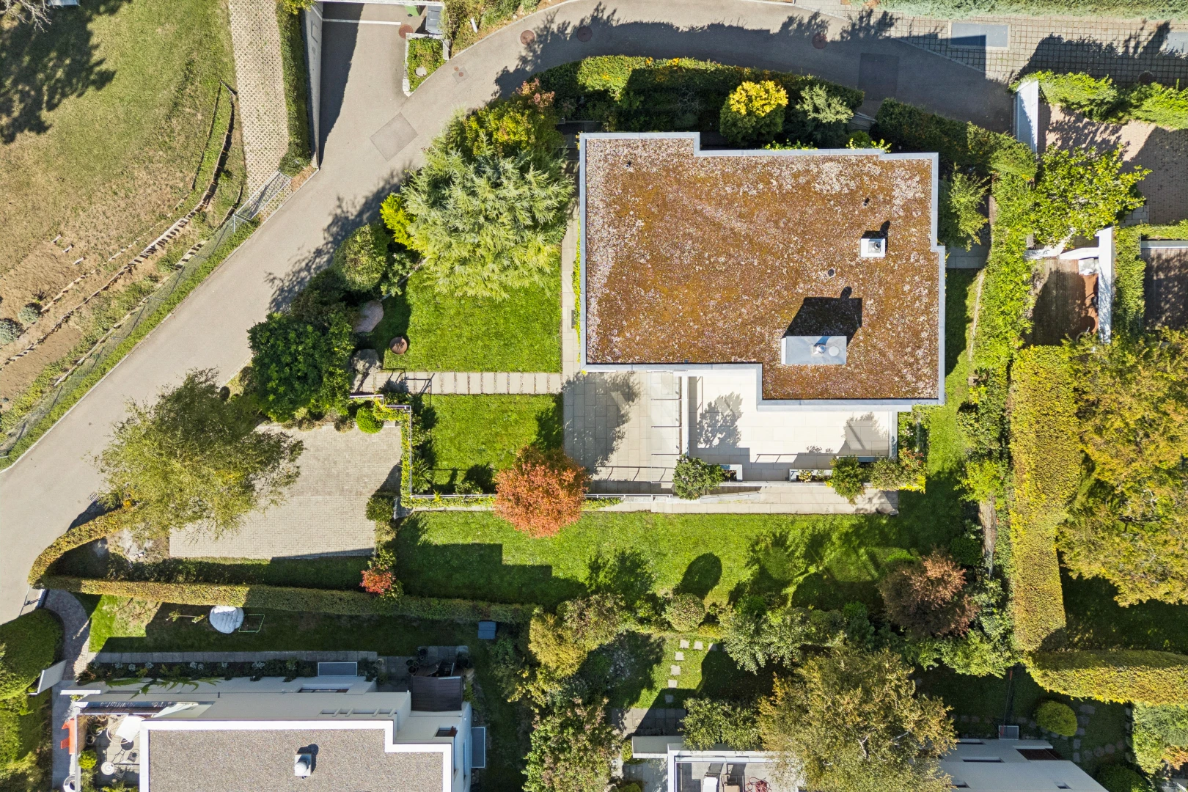
Are you looking for a representative home that combines urban proximity with high privacy and nature? This detached 8.5-room single-family home at the sought-after address "In der Looren" in Zurich-Witikon meets the highest residential standards.
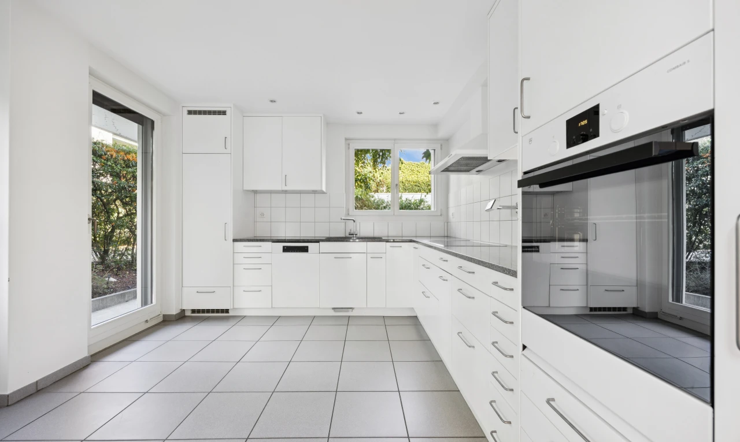
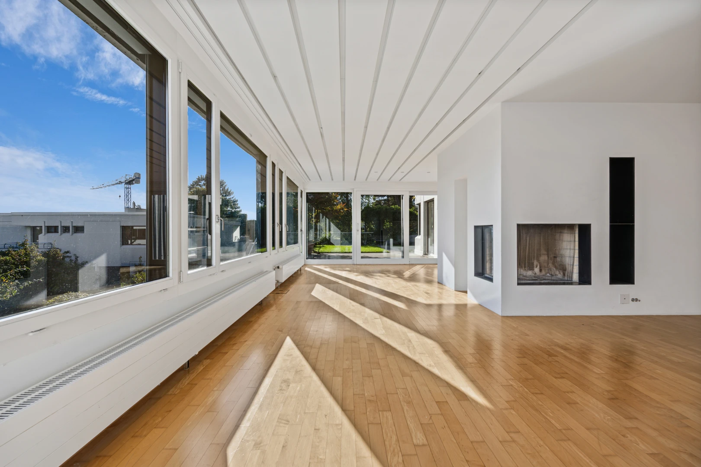
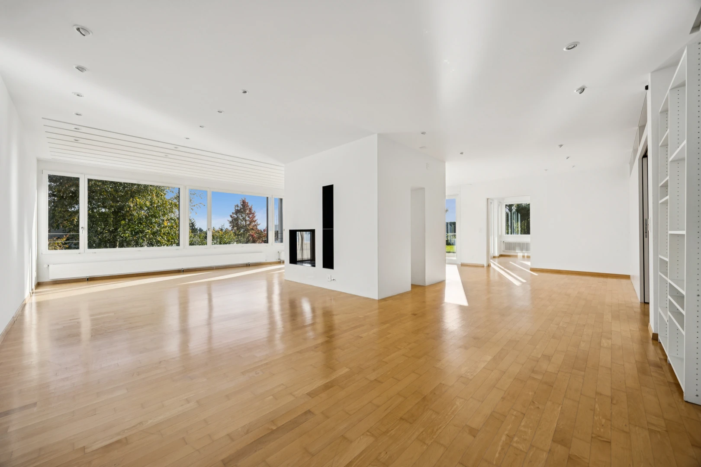
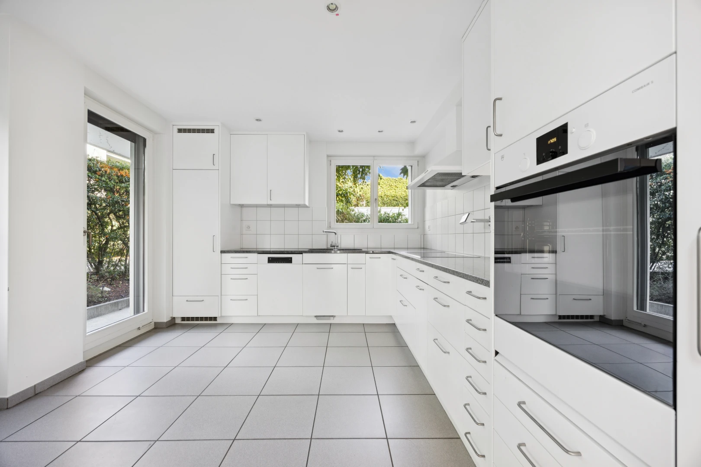
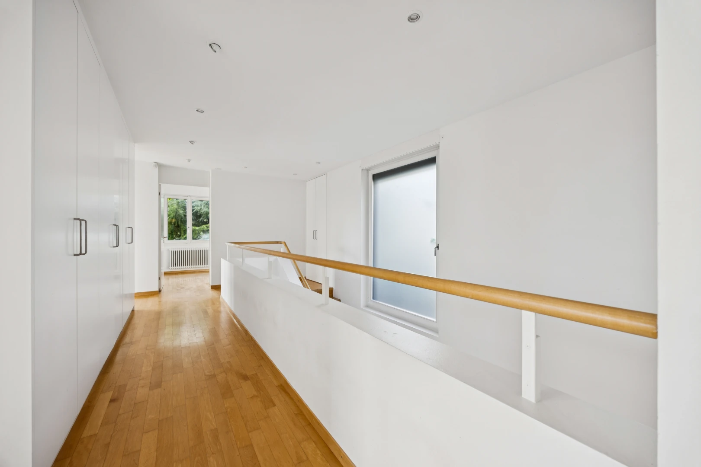
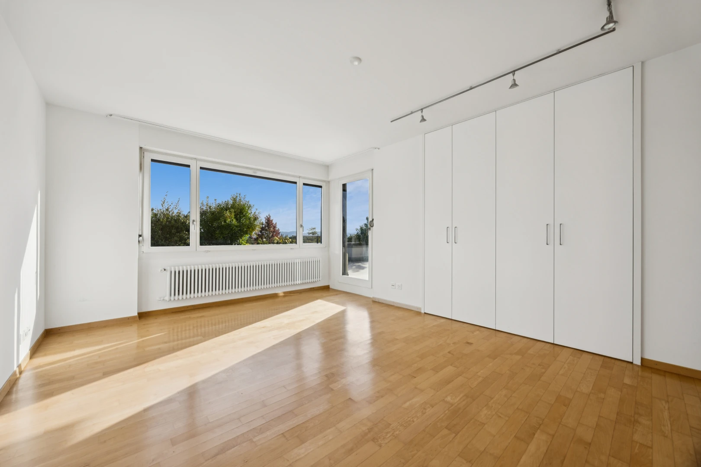
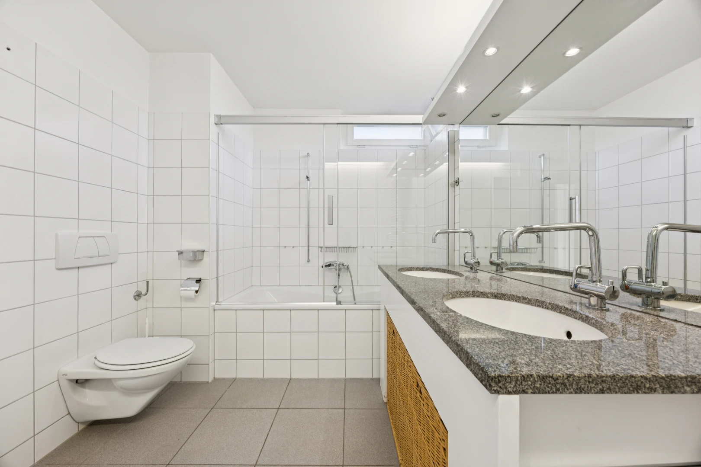
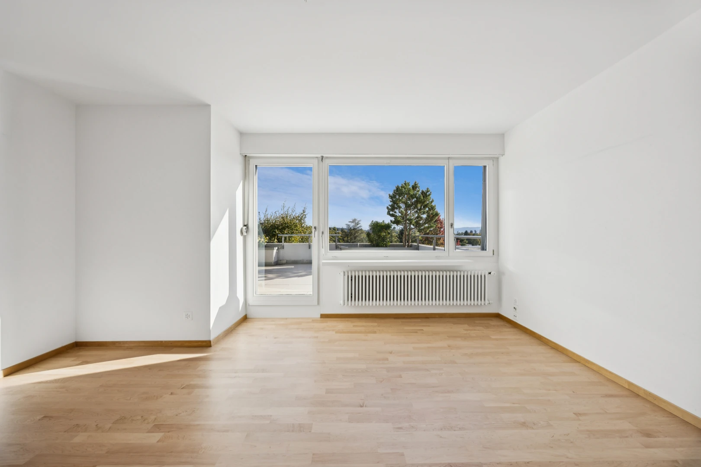
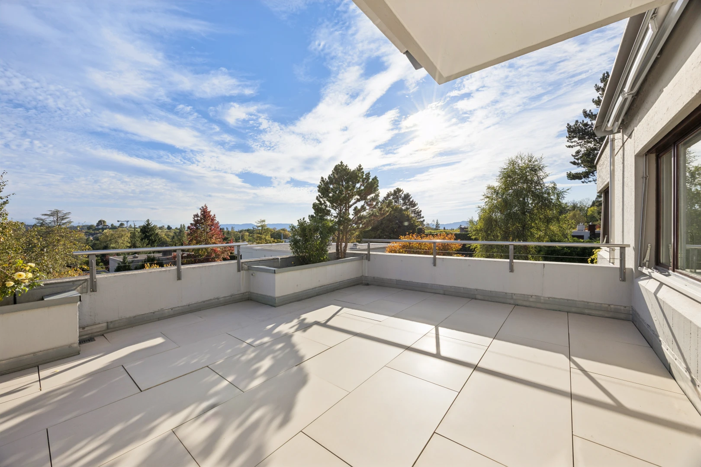
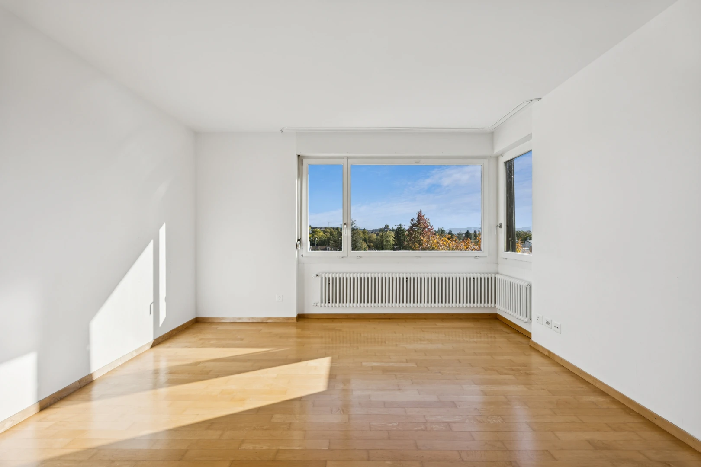
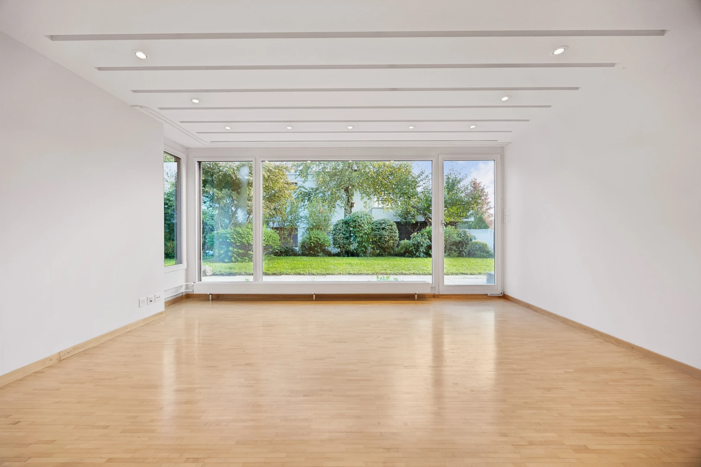
Located at the end of a quiet cul-de-sac, you benefit from a south-facing orientation that enjoys sunlight all day long. Already on the ground floor, a wonderful view opens up, while on the upper floor you can enjoy a breathtaking panorama all the way to the Valais Alps. The interior design impresses with a thoughtful spatial concept and noble materials such as the continuous, high-quality flooring made of Canadian maple. The living kitchen invites you to cook with family. Custom-built wardrobes throughout the house provide above-average storage space. Three fully equipped bathrooms and a separate guest toilet ensure the highest living comfort for even the most discerning families.
The spacious garden with various seating areas creates the perfect retreat outdoors. An outstanding privilege is the shared use of the fenced community swimming pool: a heated pool with an impressive 226 m² water surface, diving board, well-maintained lawn, changing rooms, and toilets create a true holiday atmosphere.
The property was extensively renovated in 1998 and has been carefully maintained since then. Thanks to the ground probe heat pump installed in 2021, you live energy-efficiently and future-proof. An alarm system ensures reliable security. Particularly convenient in everyday life: The laundry room has a separate garden exit, and the double garage leads directly into the house. Additionally, several parking spaces for guests are available in the front yard.
The micro-location impresses in every respect: The recreational area at the edge of the forest towards Loorenkopf, the tennis club, and the sports facility are practically at your doorstep. The Looren schoolhouse, shopping facilities, and public transport are also easily and safely reachable within a few steps.
Don't miss this rare opportunity in the "In der Looren" neighborhood. Request the detailed sales documentation today or schedule your personal viewing appointment. We look forward to your message!
Characteristics
The neighbourhood
Documents
Documents available after on-site visit
Frequent questions about our offer
Neho stands for full transparency – including when it comes to buying your property. Taking the virtual tour is necessary before you can request a viewing appointment for the following reasons:
- Saving time: Explore the property from home and check if it meets your criteria.
- Pre-selection: Quickly compare multiple properties and filter out those that do not suit you.
- Detailed view: Our virtual 360-degree tours offer a complete and realistic overview of the property. Through the virtual tour, you can better picture the room sizes and explore small storage spaces. This way, you will avoid unpleasant surprises during the viewing appointment.
We pre-qualify all potential buyers by checking whether they can actually afford the property in question. This way, sellers know right away that you are seriously interested in buying, saving you and the seller a lot of time and effort.
Process: To assess your solvency, we recommend a brief phone call with our financial partner, Strike. Alternatively, we can talk directly with your bank advisor and obtain the necessary information from them.
Proof of funds: For properties with high demand, a proof of funds may be required before the viewing appointment. Our financial partner Strike will be happy to issue this document for you on short notice.
We advise that you prepare for the viewing appointment. It is best to have already discussed possible mortgage options with one or more financial institutions. Our financial partner Strike will gladly provide you with an attractive second offer. Schedule a free phone appointment now.
Some sellers choose to conduct the viewings themselves. In most cases, however, it will be our agents who conduct the viewings. In either case, Neho organises the viewing appointments. In terms of information, both the agent and the owner are equally qualified to provide you with accurate and complete information about the property.
Please find all the steps to buying a Neho property listed below so you can prepare for the steps ahead:
- Create a Neho account or log in.
- View the listing and especially the virtual tour.
- Request a viewing appointment through our website. Our team will contact you to schedule an appointment.
- Attend the viewing.
- If not already done: Plan for your mortgage and request proof of funds from your bank advisor.
- Discuss your impression of the viewing with us.
- Still interested? Submit an offer through our platform and discuss the details with the agent.
- Choose your notary (only applicable in cantons without public notary offices).


 Sign up with SwissID
 Sign up with Google
 Sign up with Apple




