Elegant family villa with swimming pool and open views in Noville
Listing No. 1845-26-4
Elegant family villa with swimming pool and open views in Noville

Key features
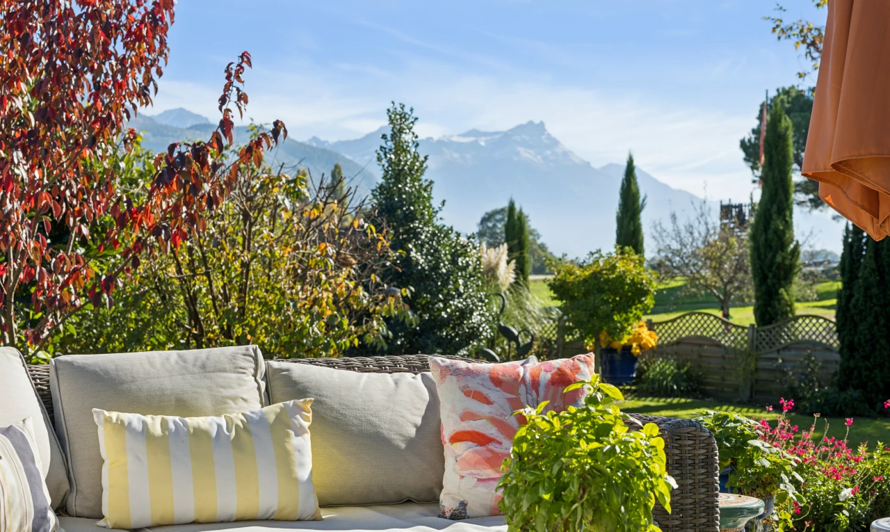
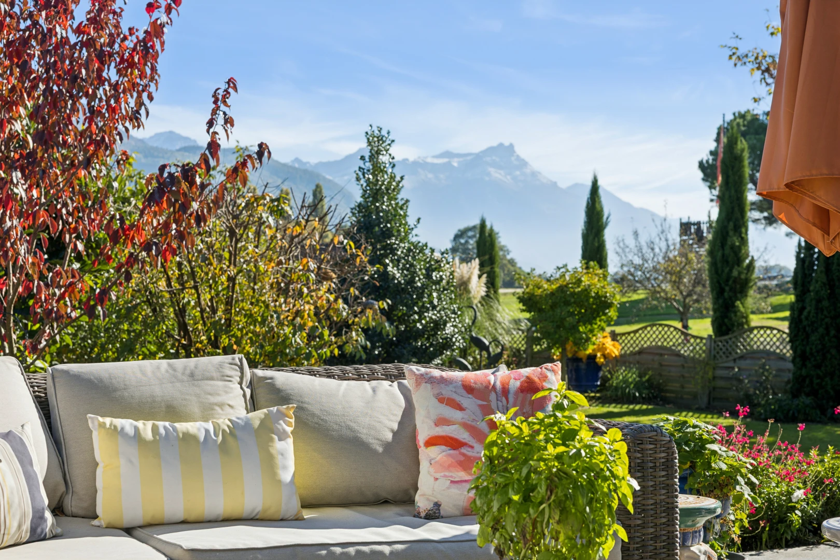
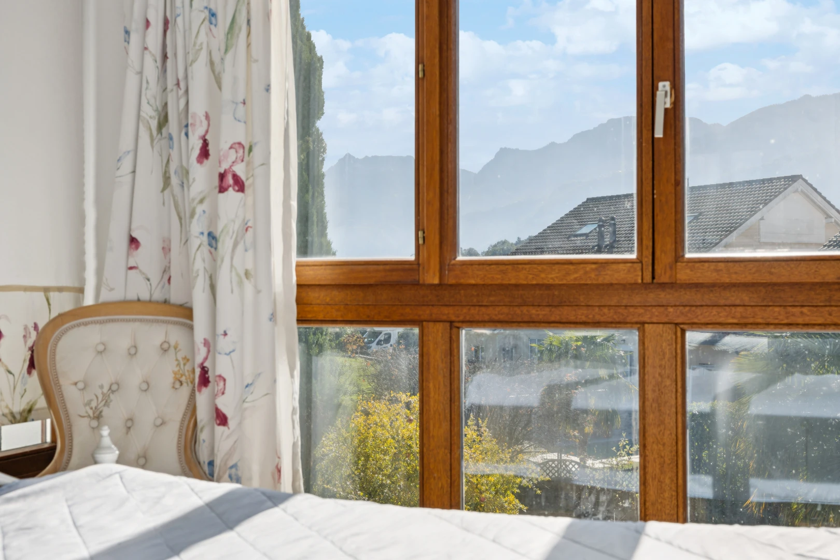
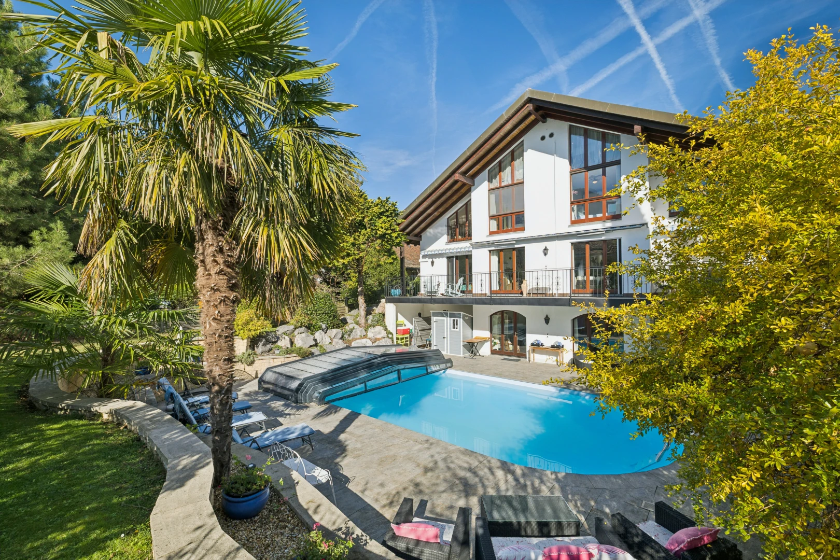
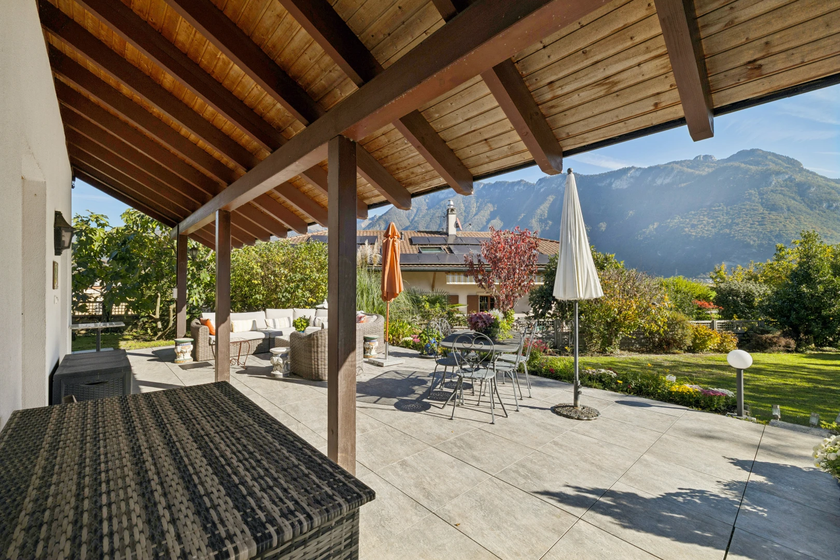
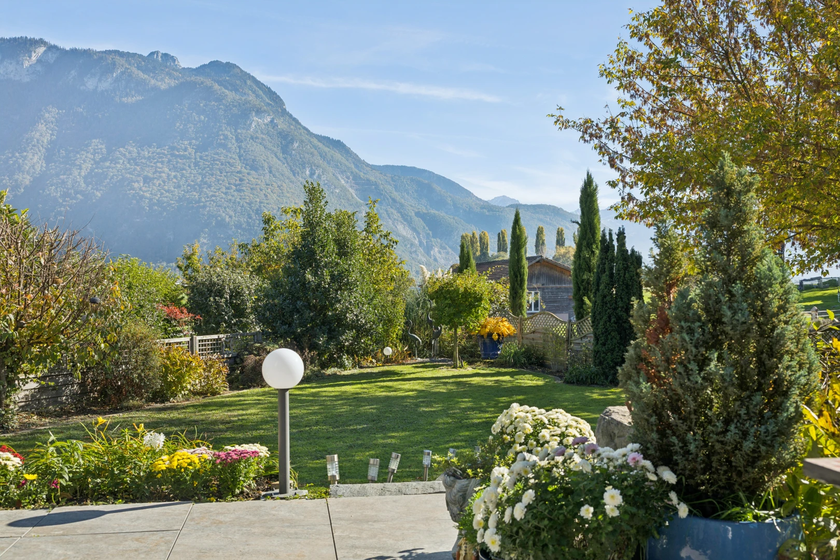
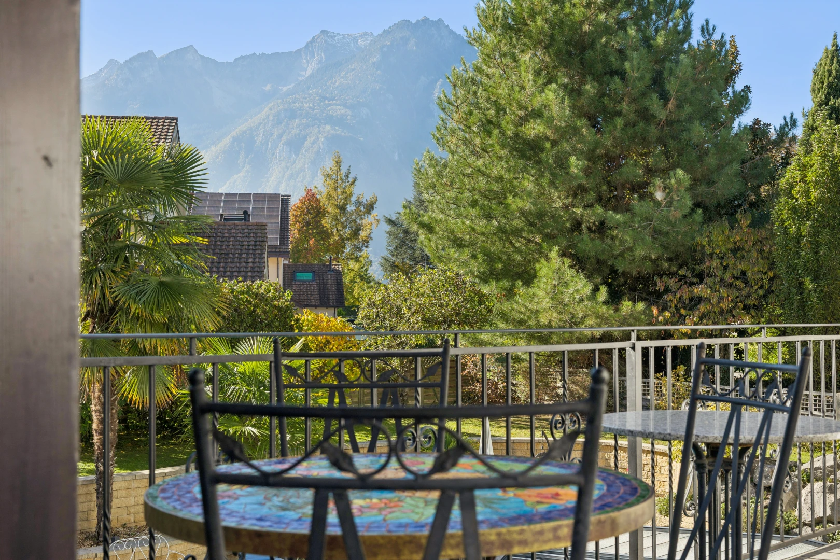
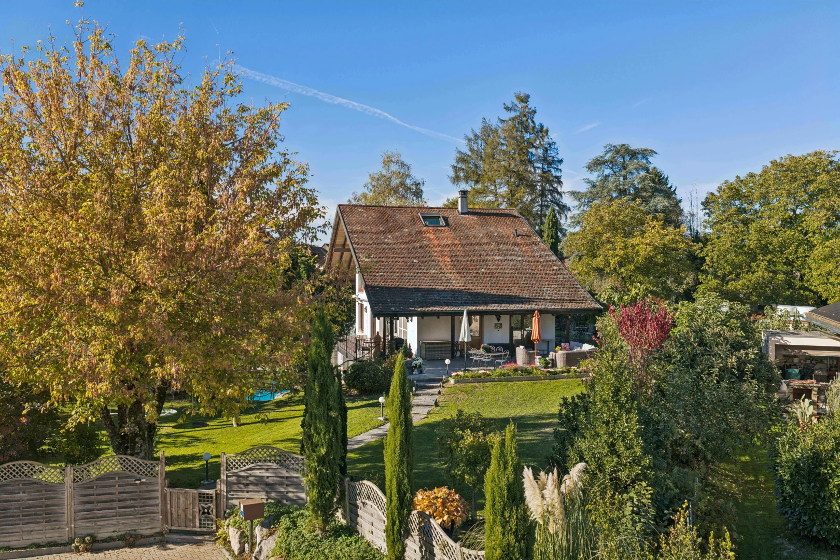
Nestled in Noville, in a peaceful residential setting between Lake Geneva and the first foothills of the Vaud Alps, this detached villa embodies a way of life that is rare in the region. Built in 1988, it was fully reimagined in 2012 and is today presented in impeccable condition. South-facing and flooded with natural light throughout the day, it enjoys a partially open view and sits within a leafy green setting, just minutes from every amenity, the lakeshore and the motorway network.
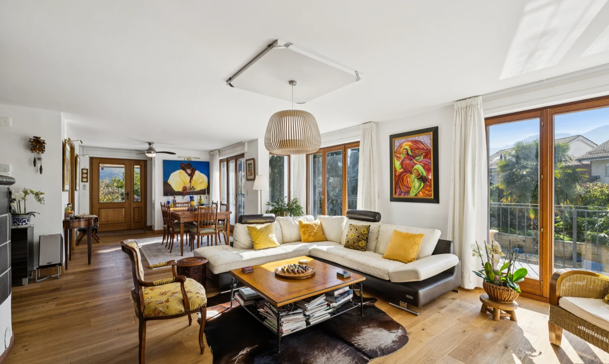
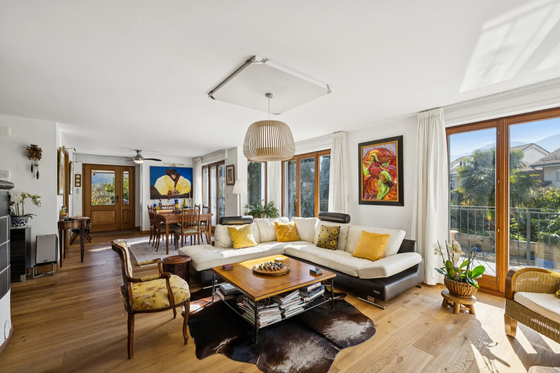
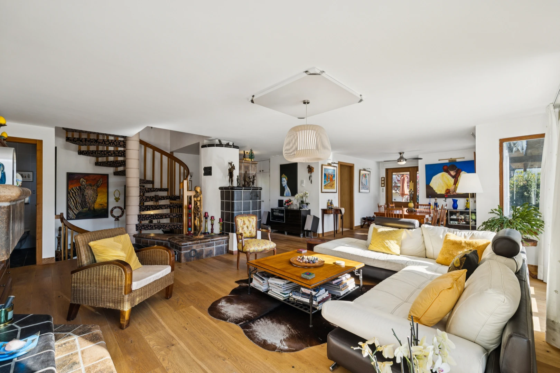
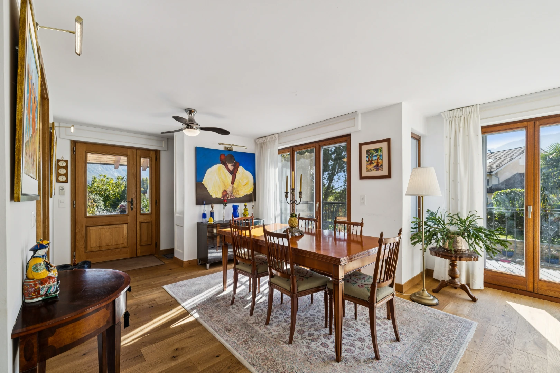
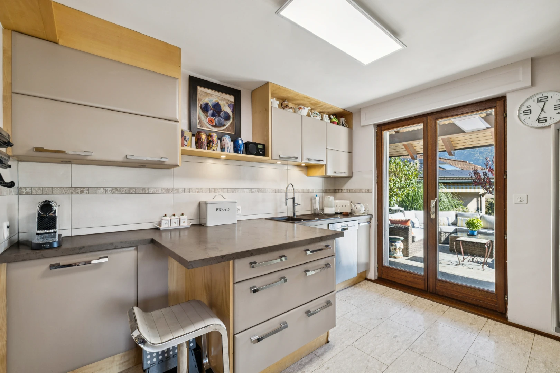
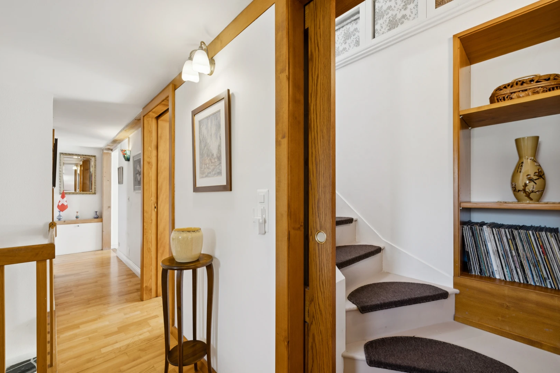
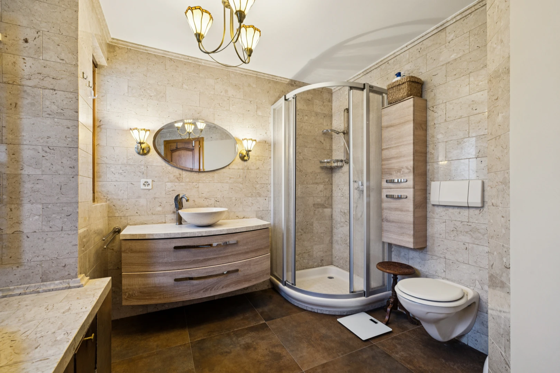
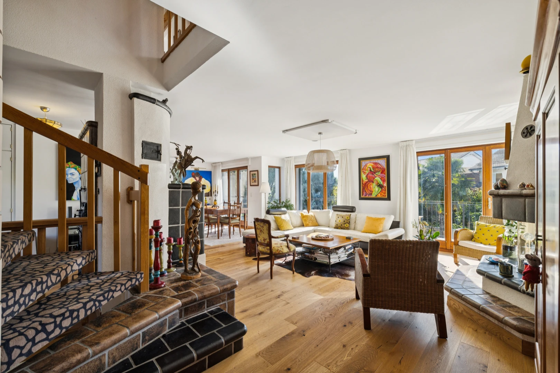
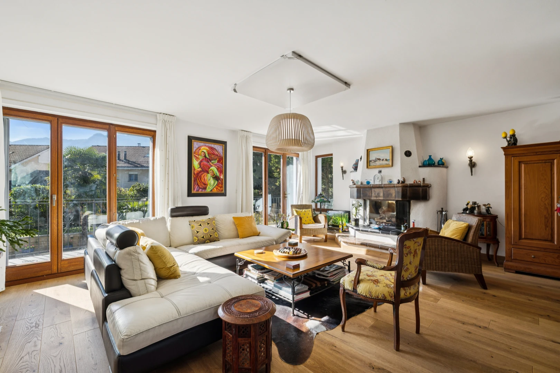
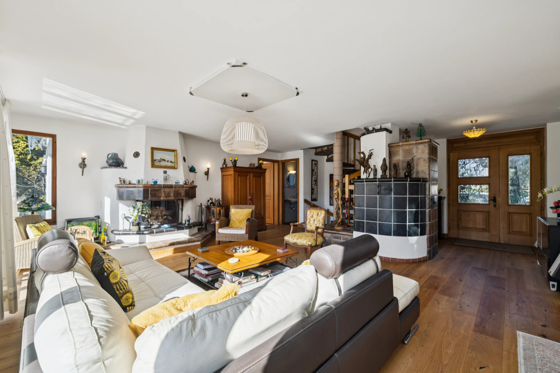
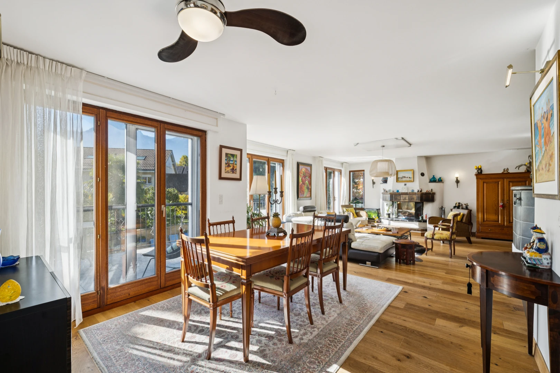
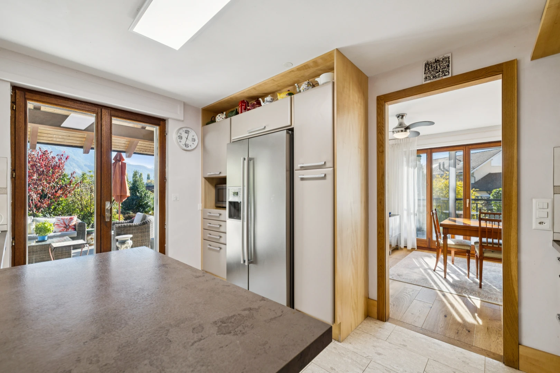
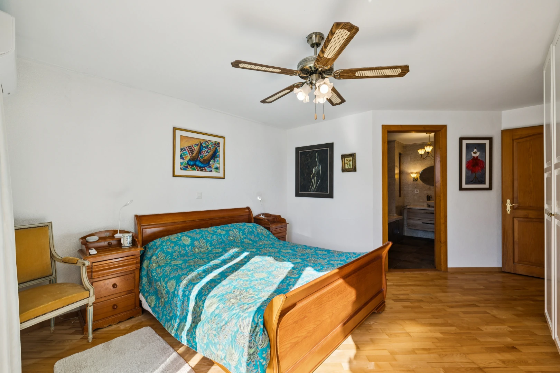
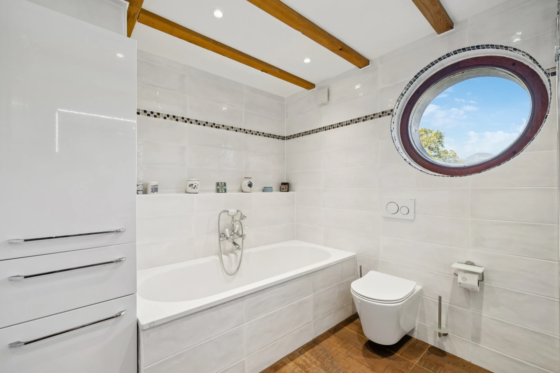
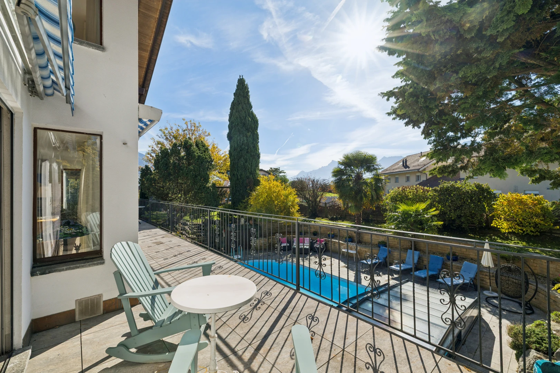
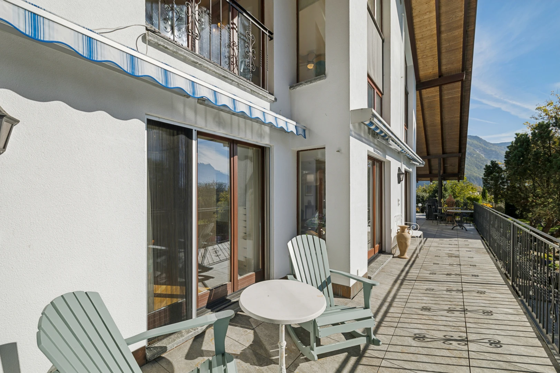
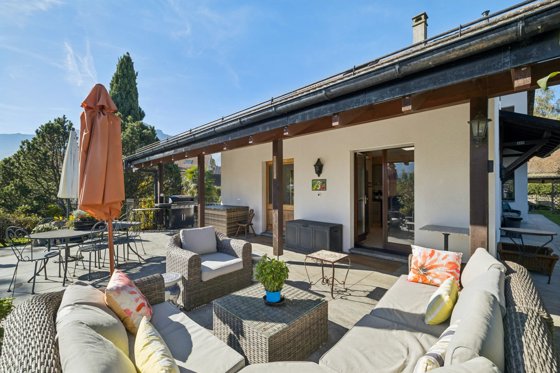
On the ground floor, the reception level unfolds across generous volumes with a fluid layout designed for entertaining. From an elegant entrance hall, where a spiral staircase makes a strong architectural statement, the living space opens onto a vast lounge centred around an imposing fireplace, extended by a light-filled dining room. The independent, fully fitted kitchen follows on naturally from this ensemble. Wide glazed openings lead to two south-facing terraces, true outdoor living rooms offering seamless continuity between the interior and the garden. A comfortable bedroom with adjoining dressing room, a refined bathroom and a guest WC complete this level.
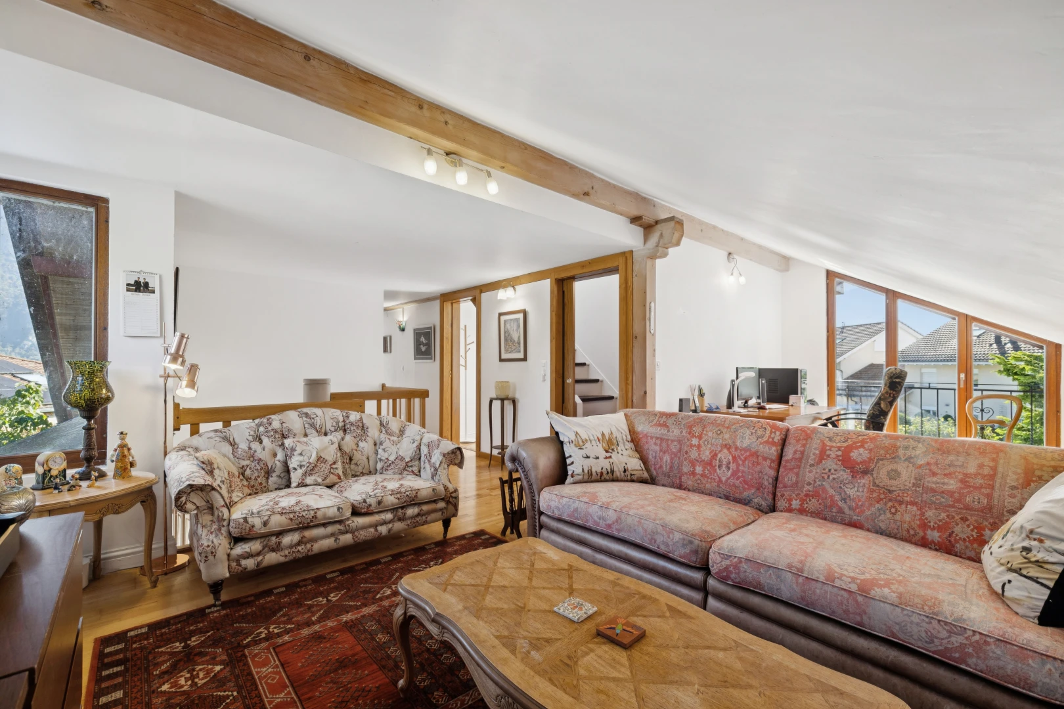
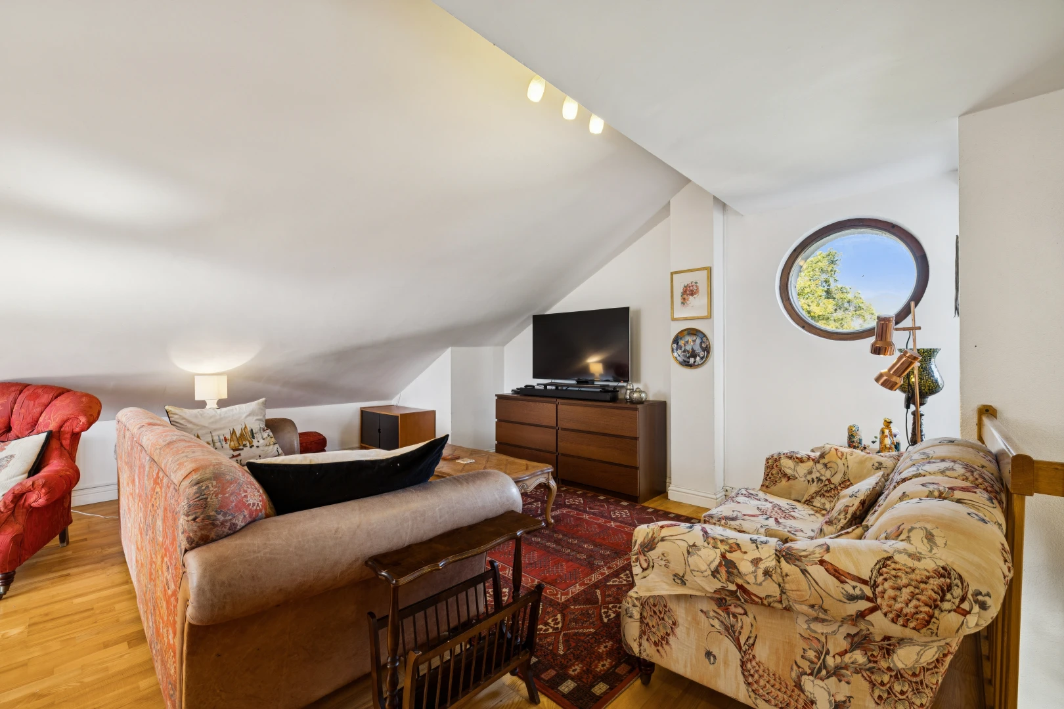
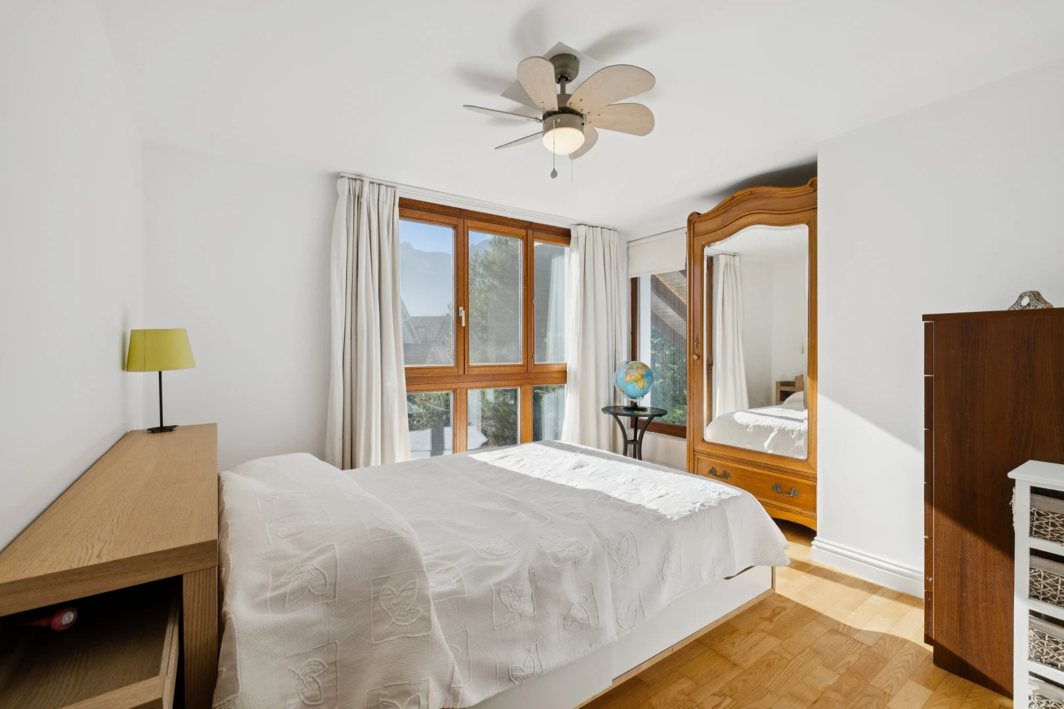
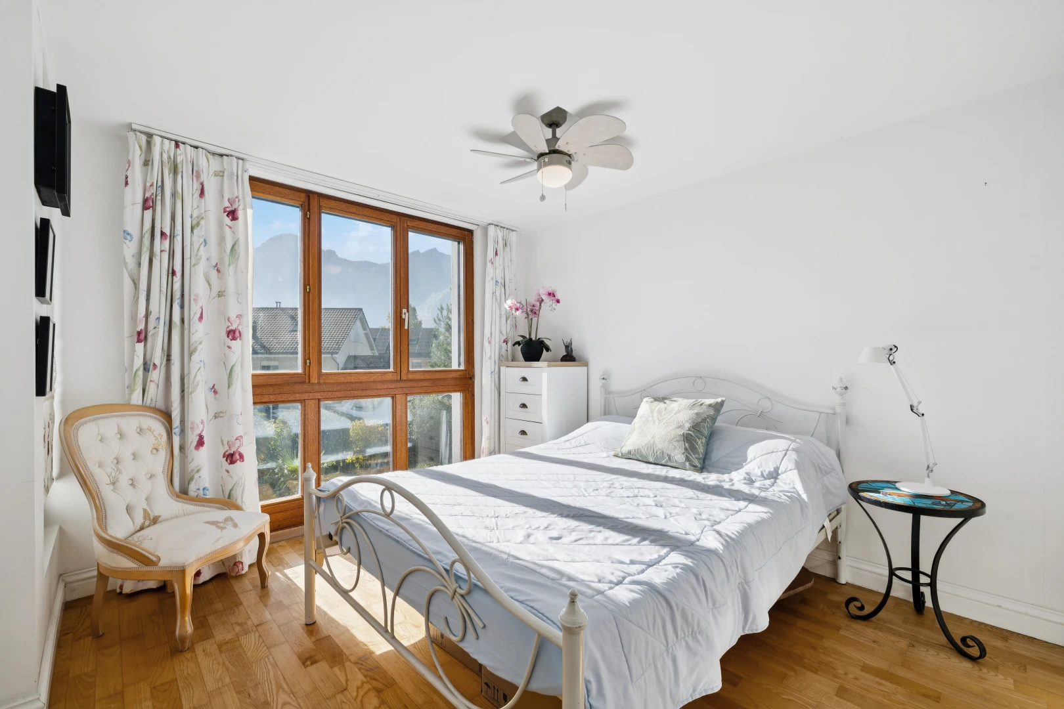
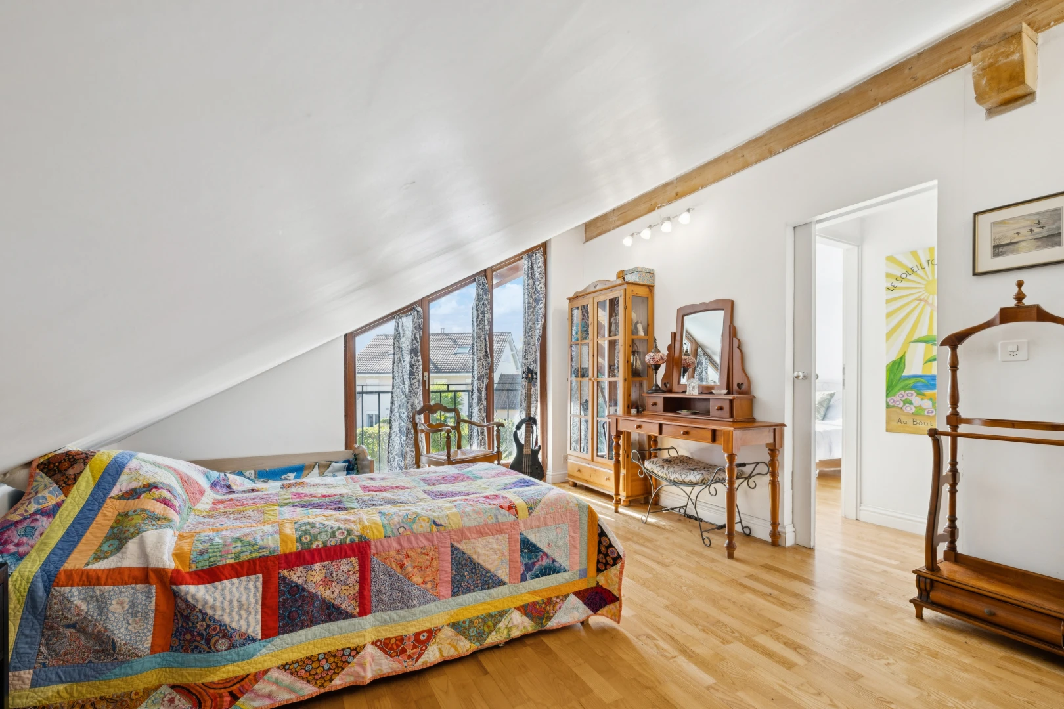
Upstairs, the sleeping quarters stand out for their privacy and comfort. Three spacious bedrooms, served by a bright corridor, are accompanied by a contemporary bathroom. One of them, extended by a dressing room and an adaptable adjoining space, is akin to a genuine master suite. A second lounge, vast and bright, offers a privileged retreat here, ideal as a reading room, home cinema or remote-working space, set apart from the life of the ground floor.
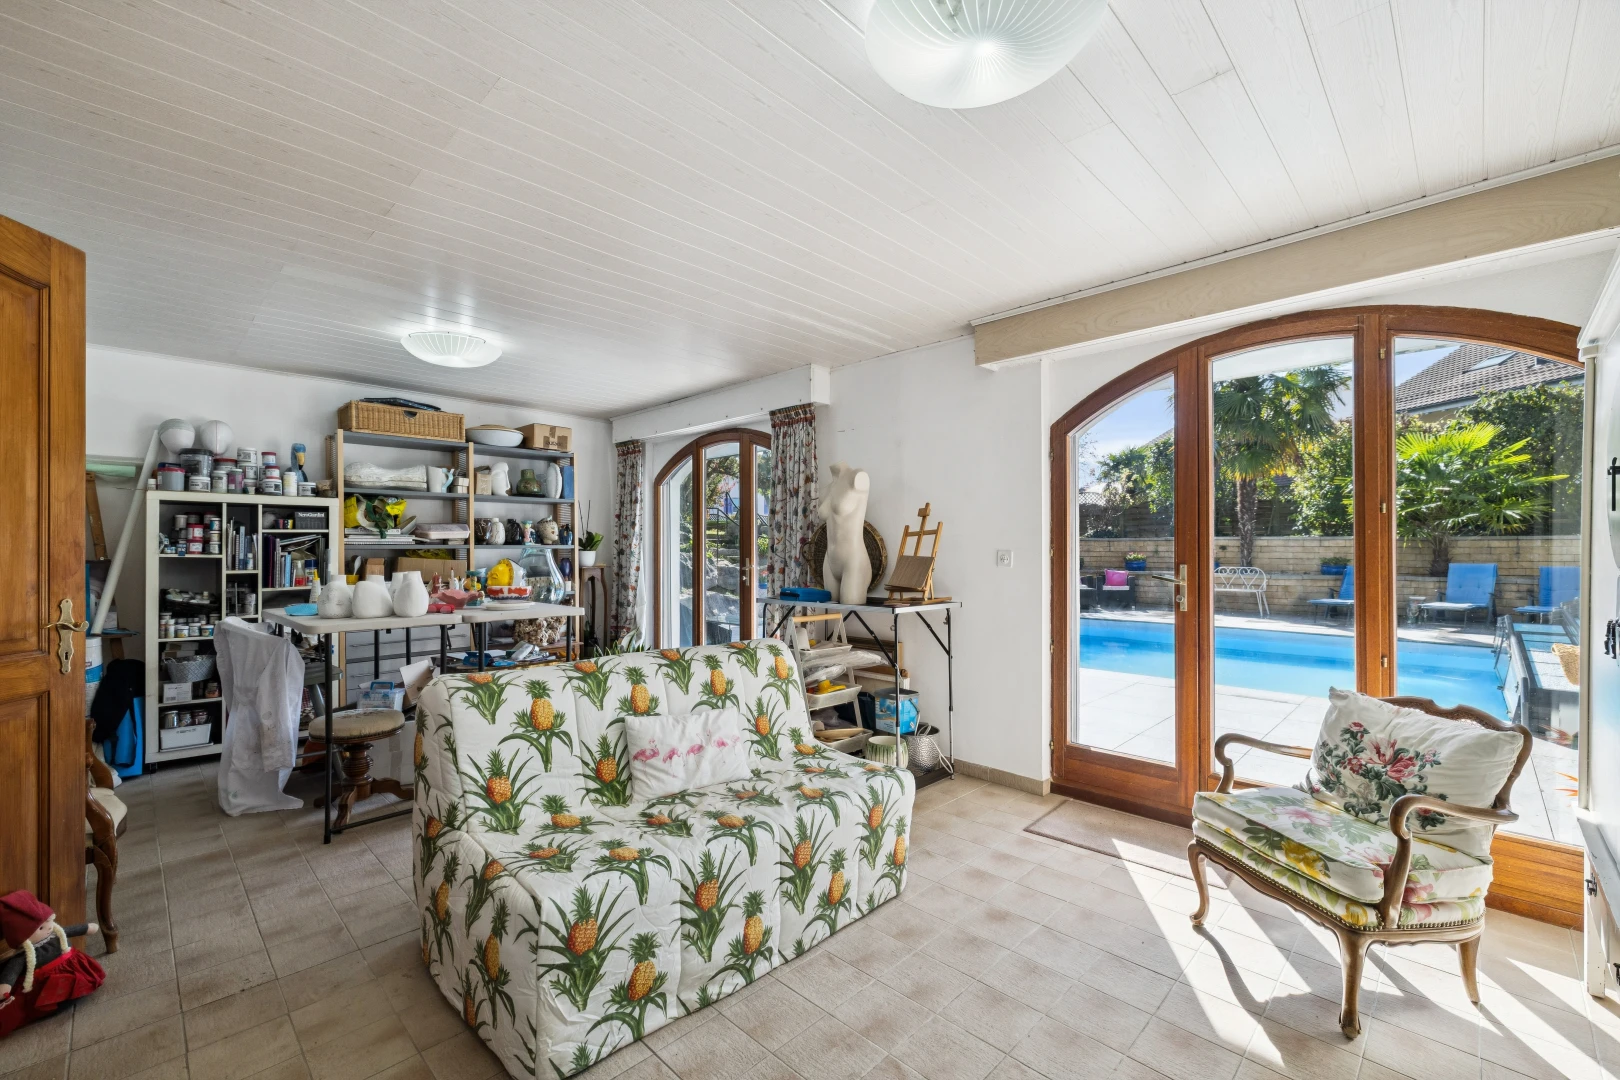
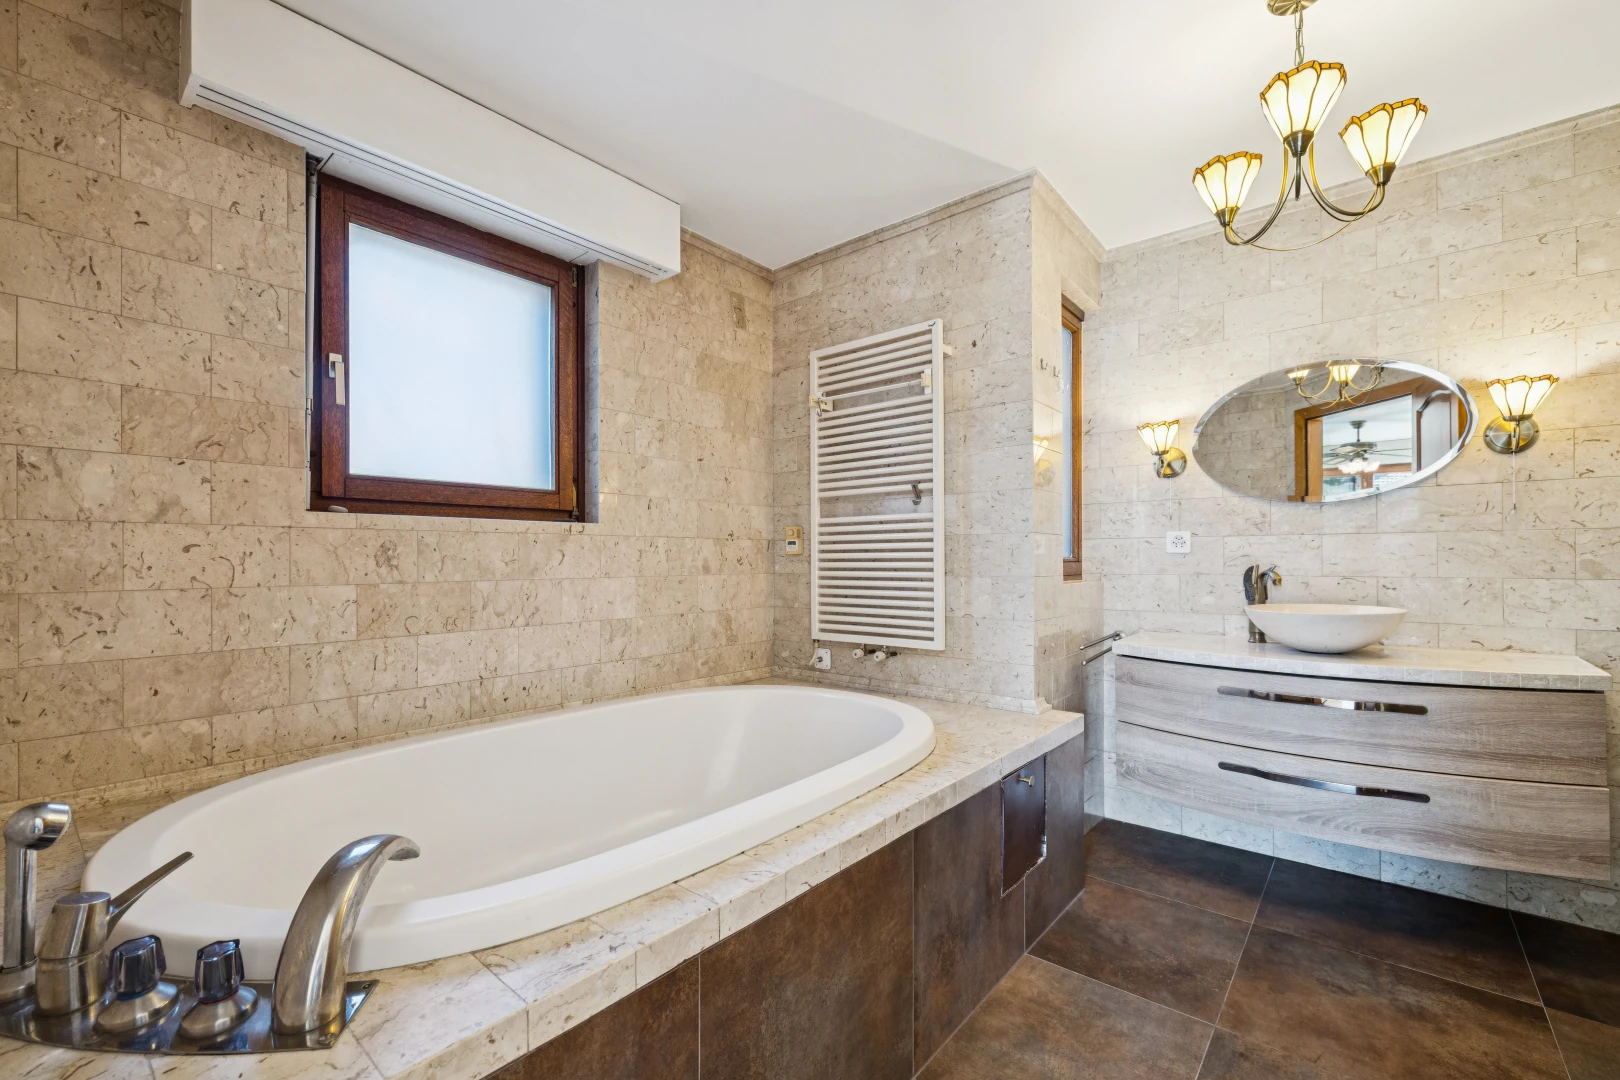
On the lower level, the villa reveals an exceptional asset for a house of this generation: an additional lounge of fine proportions, opening directly onto a large outdoor terrace, which offers countless layout possibilities, be it a fitness room, wellness area, playroom or self-contained apartment. A bathroom, a functional laundry room, two generous storage rooms and a technical room complete this level, served by a comfortable corridor.
Under the eaves, the fully renovated and insulated space provides valuable additional volume that can be used as a bedroom or office, according to one's needs.
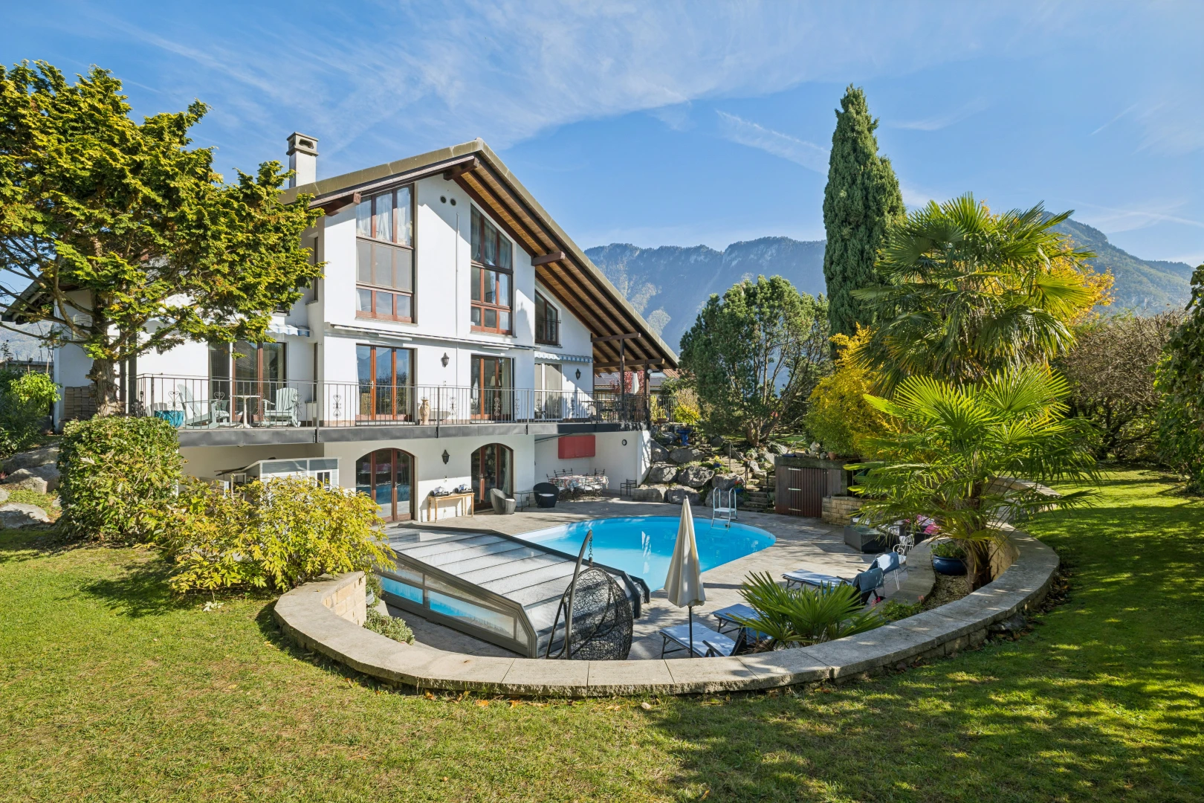
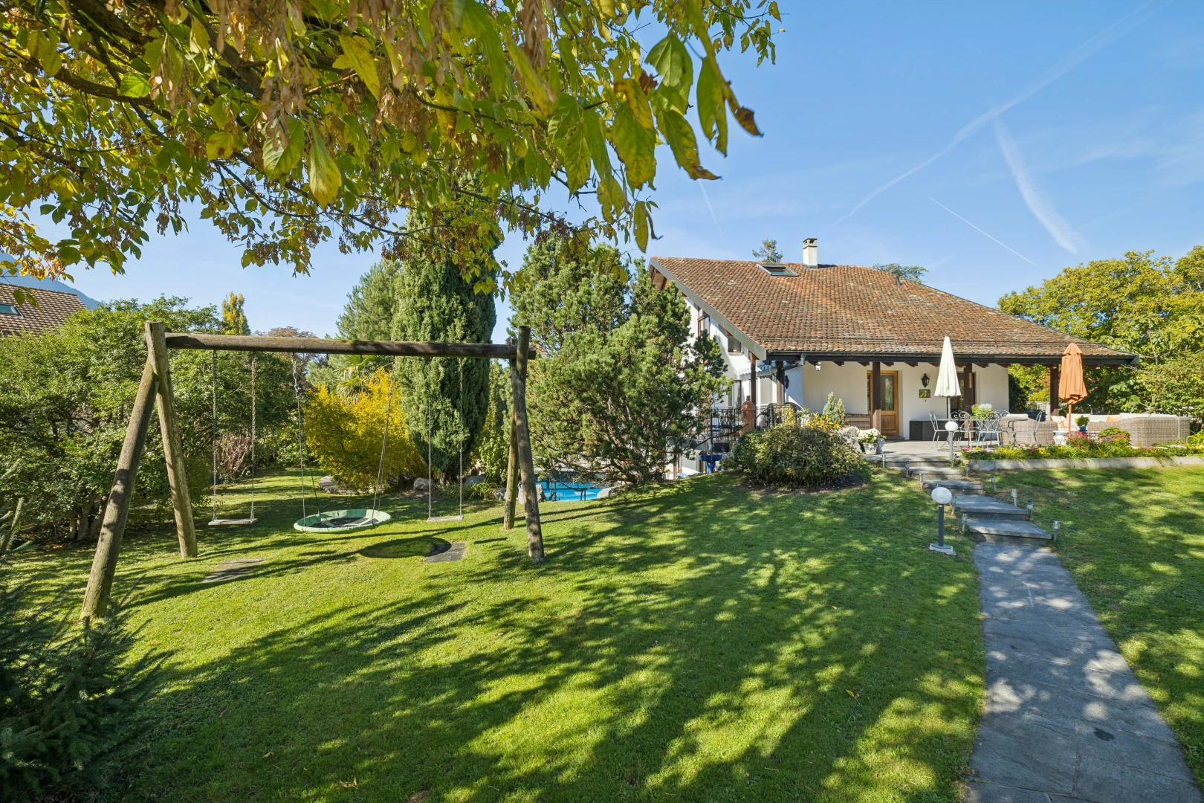
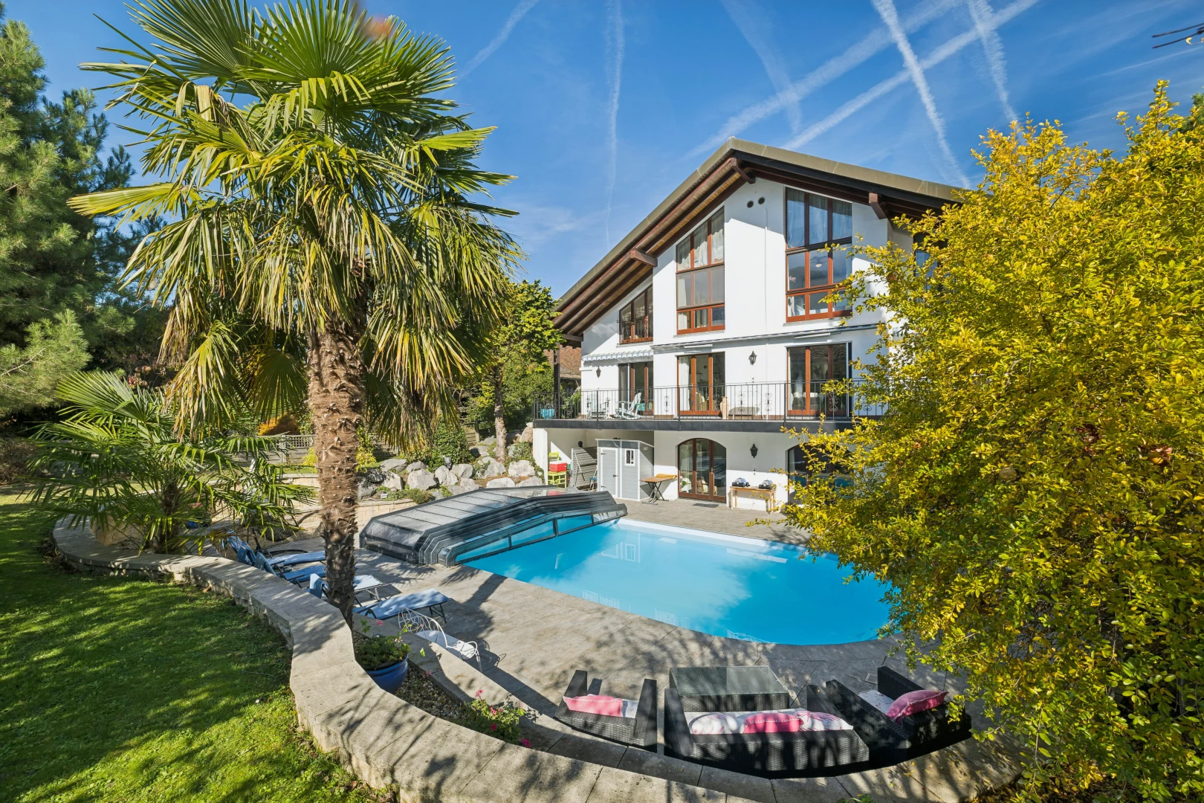
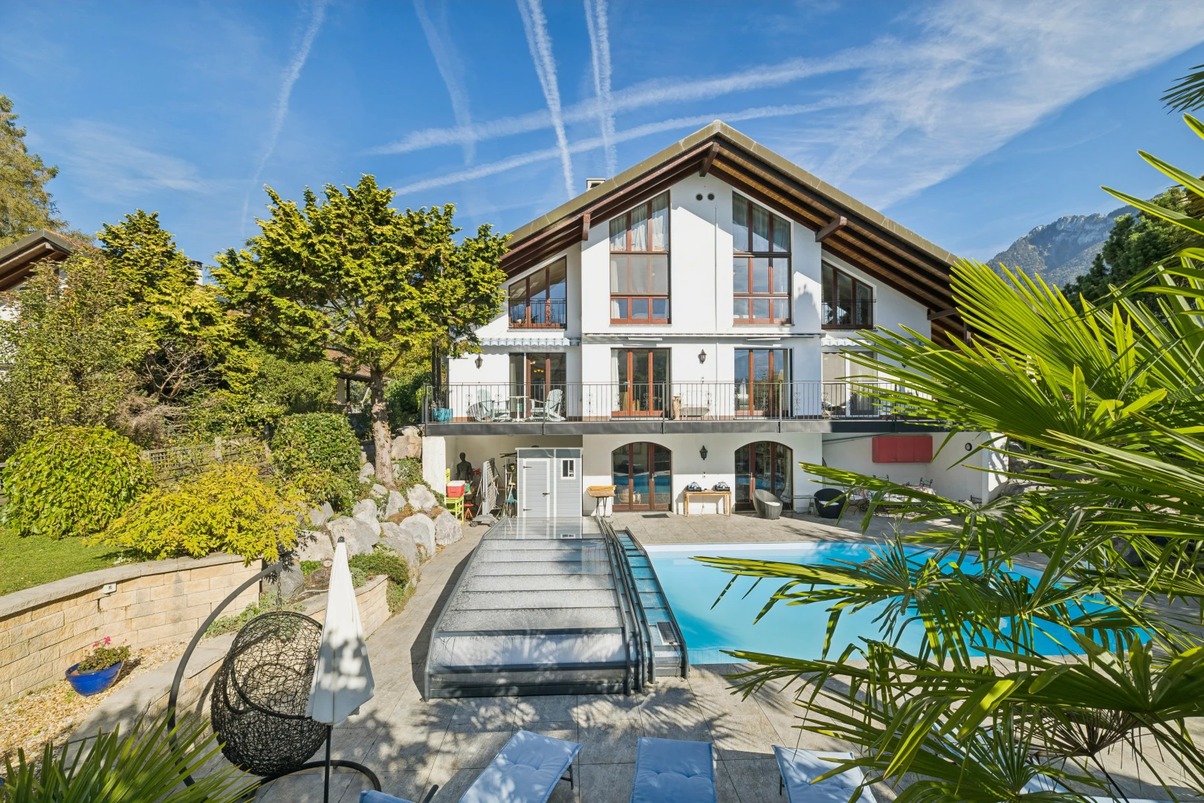
The property is completed by an outdoor swimming pool, the centrepiece of a leafy garden shielded from view, five parking spaces and central heating fuelled by oil and wood. This prestigious property is aimed at discerning families seeking space, light and serenity, wishing to combine the charm of a villa with character and the comfort of a fully renovated home, in one of the most privileged settings of the Vaud Riviera and the Chablais
Characteristics
The neighbourhood
Noville is a preserved village in the Vaud Chablais, built on a gentle rise in the Rhône plain, where the river meets Lake Geneva. Listed in the federal inventory of Swiss heritage sites of national importance, its historic centre has retained the authenticity of a Vaud village, with peaceful lanes, a church and characterful houses, in a residential, family-friendly atmosphere far from any hustle and bustle.
The village enjoys an exceptional natural setting. The Grangettes nature reserve, one of the most remarkable wetland areas in French-speaking Switzerland, stretches out on its doorstep and offers a vast expanse for walking or cycling, between reed beds, alluvial forests and the lakeshore. Grangettes beach and the region’s harbours invite swimming and water sports, while the Vaud Alps and the resorts of Leysin, Villars and Les Diablerets can be reached in under an hour for skiing and hiking.
This tranquillity comes with remarkable accessibility. The Villeneuve motorway junction is just a few minutes away, placing Montreux and the Riviera around ten minutes away, and Lausanne and Sion some forty minutes away. Nearby Villeneuve offers its SBB railway station, shops and lakefront, while Rennaz is home to the retail hub and the Riviera-Chablais Hospital. The village has its own primary school and public transport links to the neighbouring stations. Noville thus combines the charm of a characterful village in the heart of nature with immediate proximity to all the infrastructure of the Riviera and the Chablais.
Documents
Documents available after on-site visit
Frequent questions about our offer
Neho stands for full transparency – including when it comes to buying your property. Taking the virtual tour is necessary before you can request a viewing appointment for the following reasons:
- Saving time: Explore the property from home and check if it meets your criteria.
- Pre-selection: Quickly compare multiple properties and filter out those that do not suit you.
- Detailed view: Our virtual 360-degree tours offer a complete and realistic overview of the property. Through the virtual tour, you can better picture the room sizes and explore small storage spaces. This way, you will avoid unpleasant surprises during the viewing appointment.
We pre-qualify all potential buyers by checking whether they can actually afford the property in question. This way, sellers know right away that you are seriously interested in buying, saving you and the seller a lot of time and effort.
Process: To assess your solvency, we recommend a brief phone call with our financial partner, Strike. Alternatively, we can talk directly with your bank advisor and obtain the necessary information from them.
Proof of funds: For properties with high demand, a proof of funds may be required before the viewing appointment. Our financial partner Strike will be happy to issue this document for you on short notice.
We advise that you prepare for the viewing appointment. It is best to have already discussed possible mortgage options with one or more financial institutions. Our financial partner Strike will gladly provide you with an attractive second offer. Schedule a free phone appointment now.
Some sellers choose to conduct the viewings themselves. In most cases, however, it will be our agents who conduct the viewings. In either case, Neho organises the viewing appointments. In terms of information, both the agent and the owner are equally qualified to provide you with accurate and complete information about the property.
Please find all the steps to buying a Neho property listed below so you can prepare for the steps ahead:
- Create a Neho account or log in.
- View the listing and especially the virtual tour.
- Request a viewing appointment through our website. Our team will contact you to schedule an appointment.
- Attend the viewing.
- If not already done: Plan for your mortgage and request proof of funds from your bank advisor.
- Discuss your impression of the viewing with us.
- Still interested? Submit an offer through our platform and discuss the details with the agent.
- Choose your notary (only applicable in cantons without public notary offices).







 Sign up with SwissID
 Sign up with Google
 Sign up with Apple