Listing No. 1357-26-2
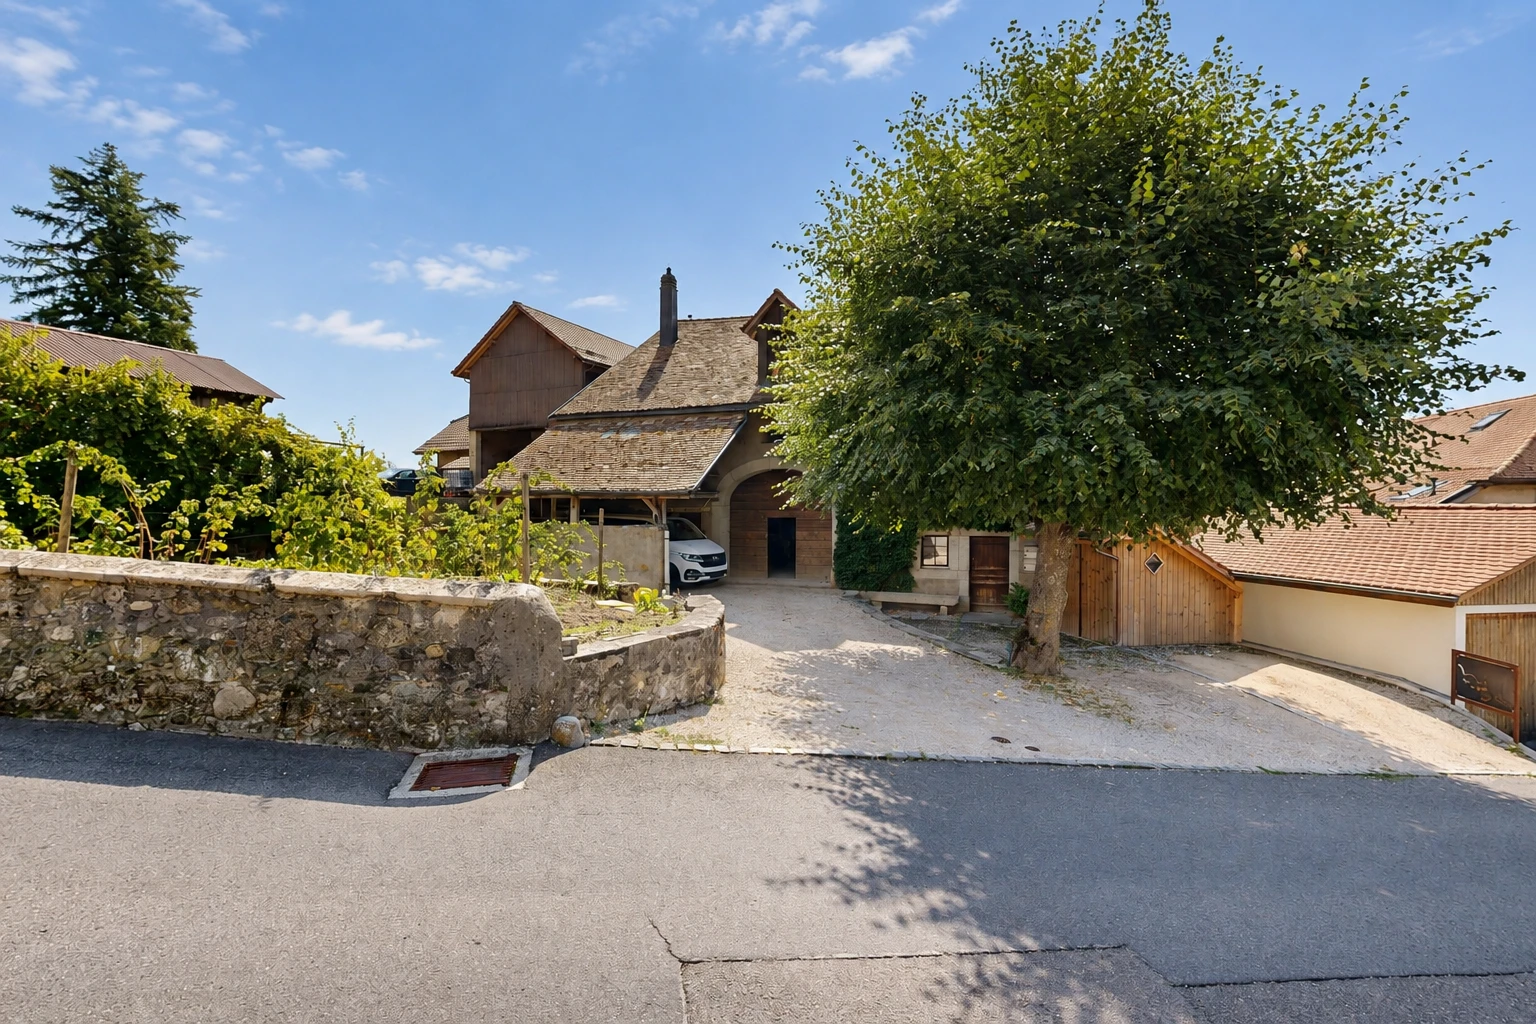
Village house from 1850 with preserved charm, workshop of 185 m²



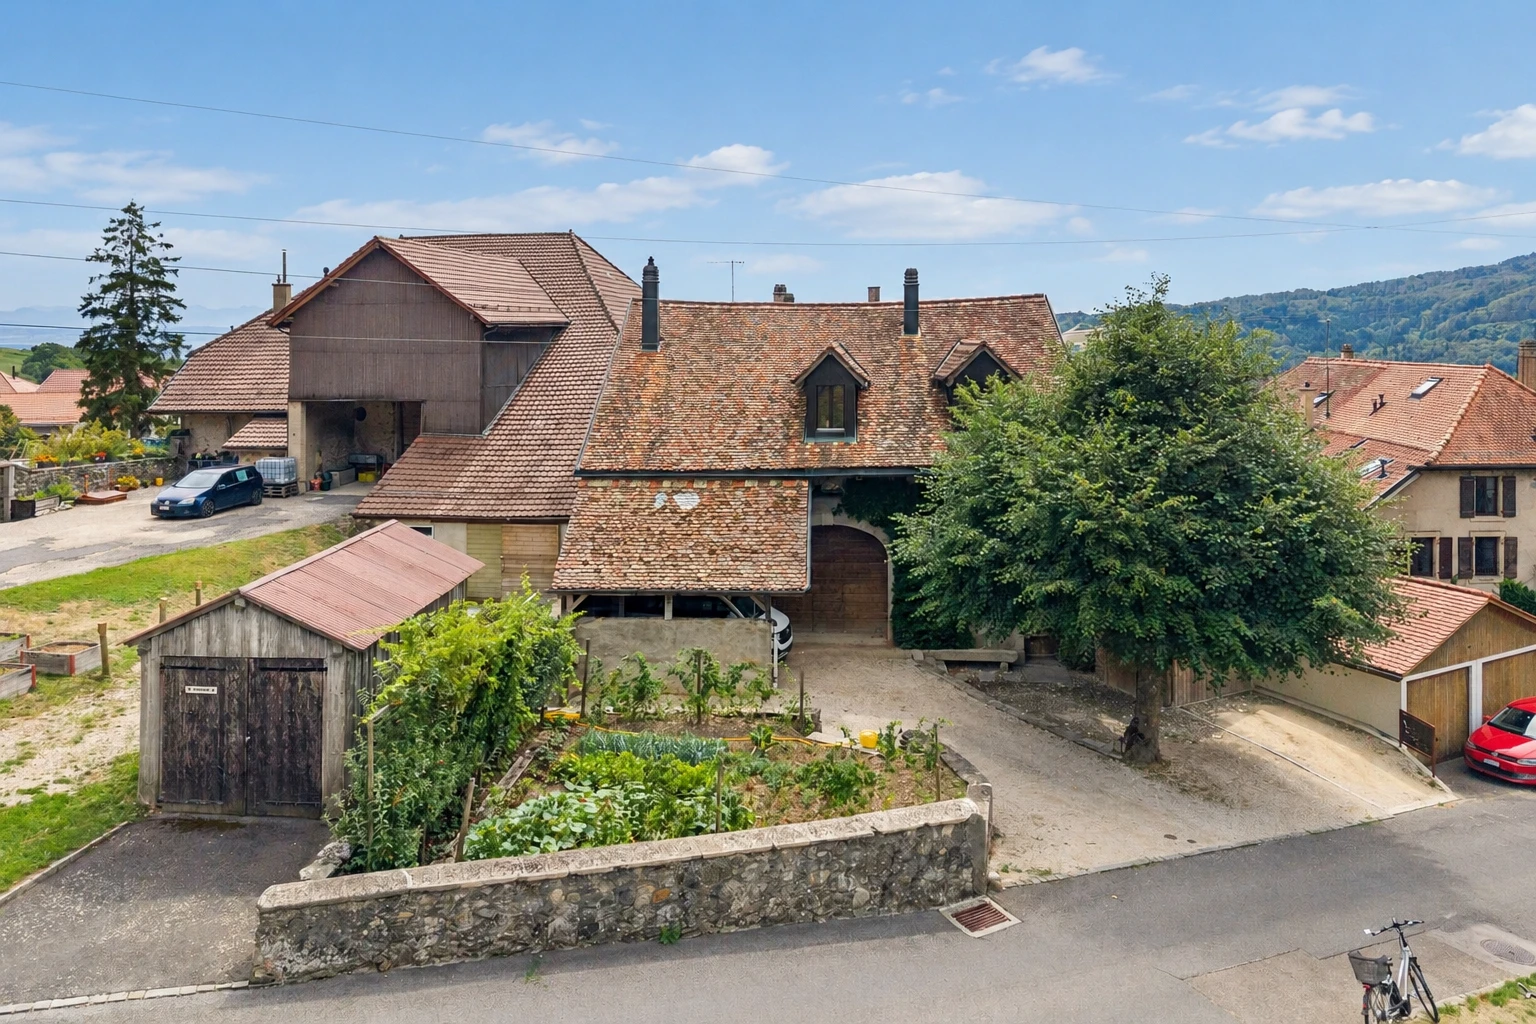
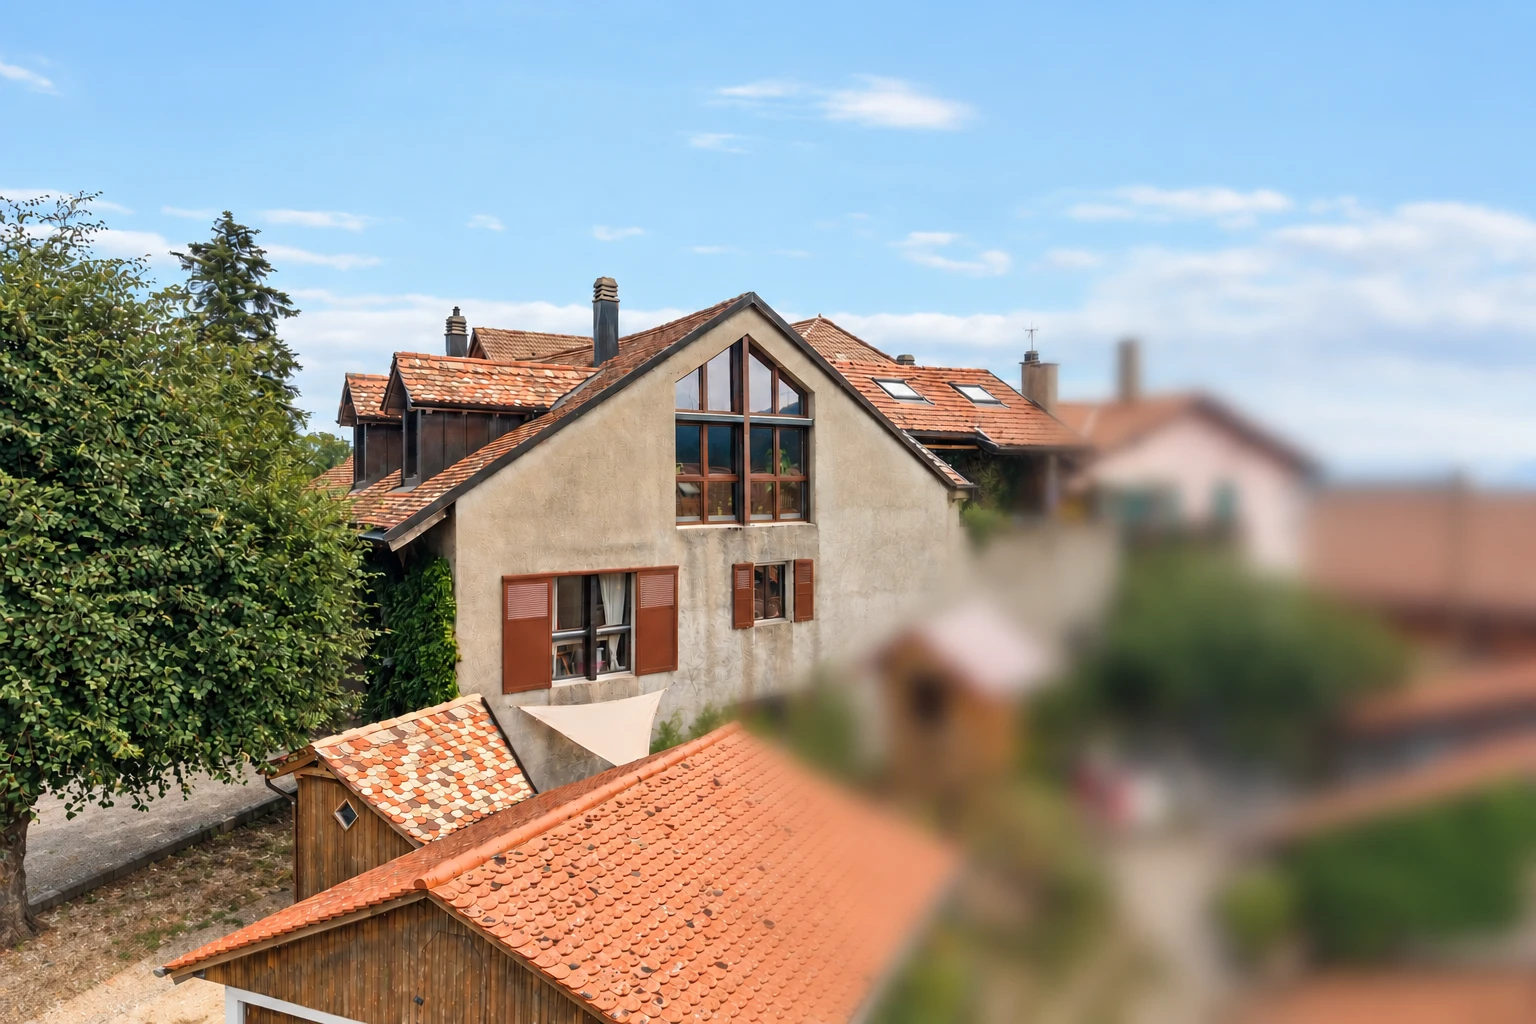
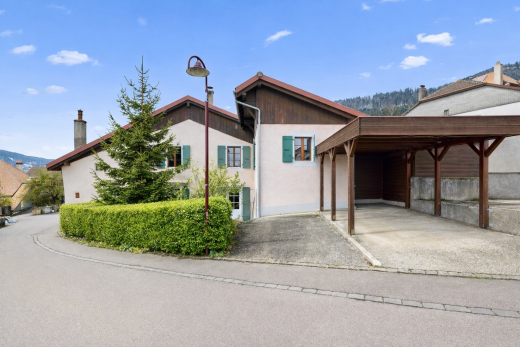
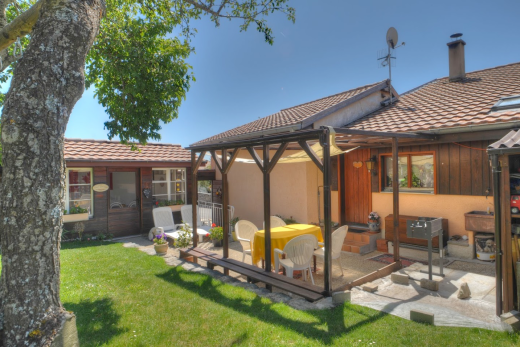
In the heart of the village of Lignerolle, this building from 1850 is a rare property: it combines under one roof a spacious character apartment, an independent studio, and activity spaces that are almost never found in a village house.
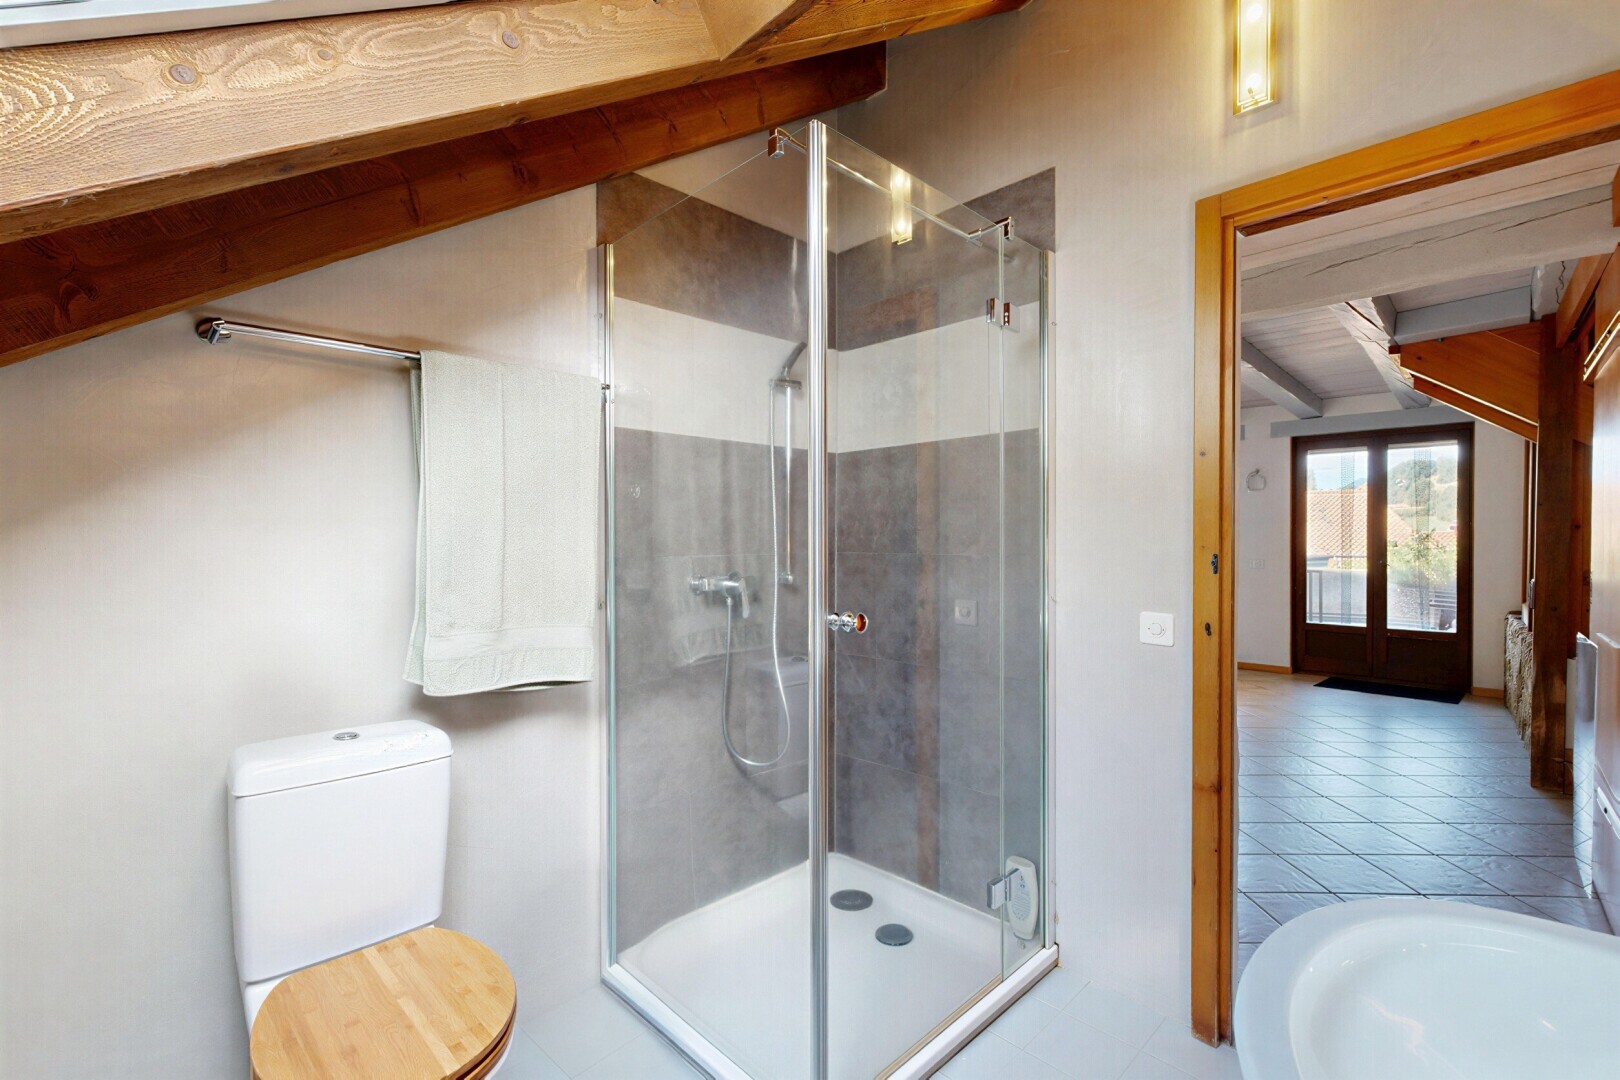
Completely rethought in 1984, including the roof, this former farmhouse has been renovated with noble materials — cut stone, brick, exposed beams — while respecting its original soul.
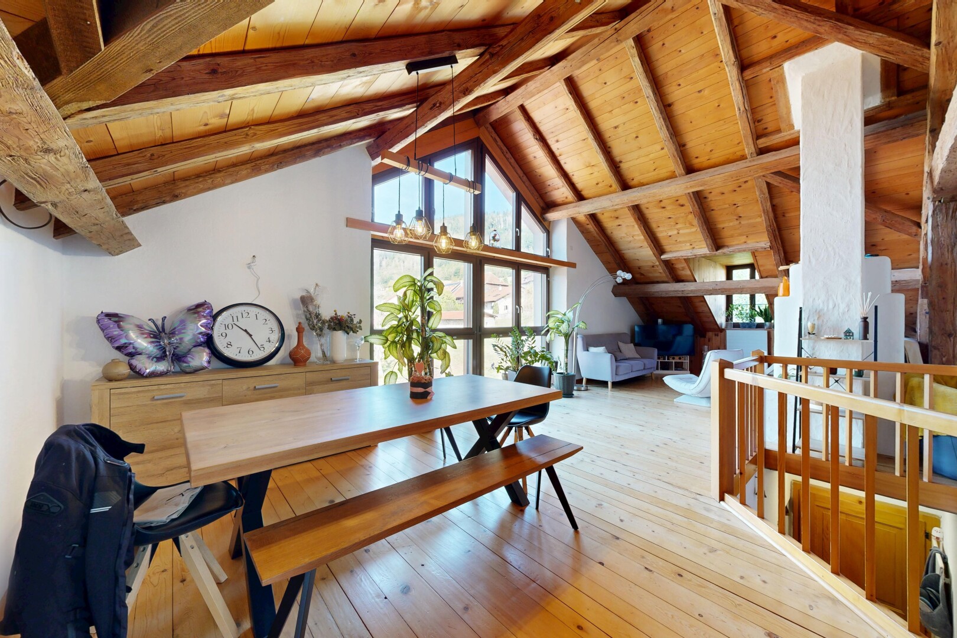
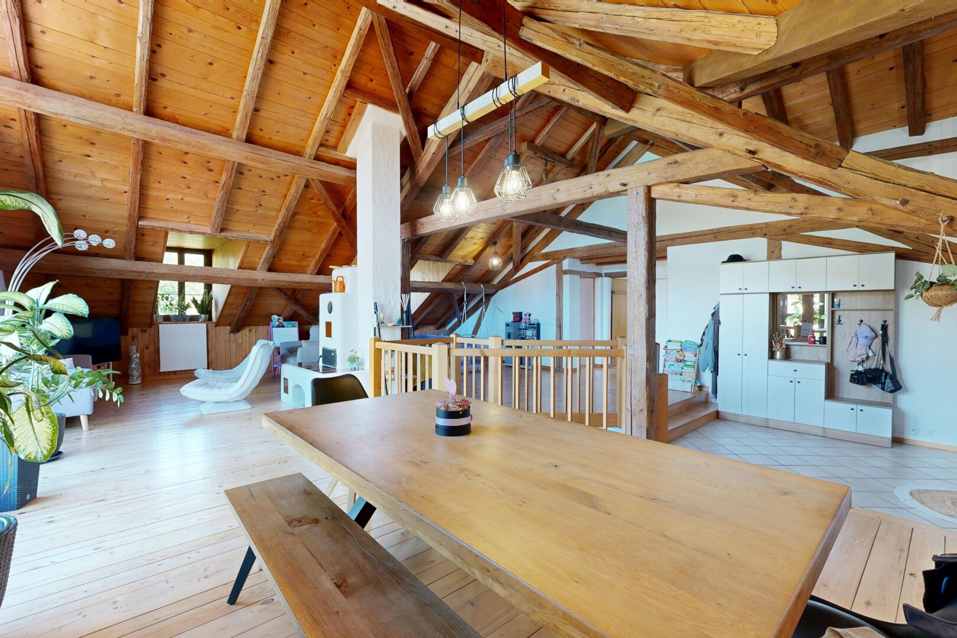
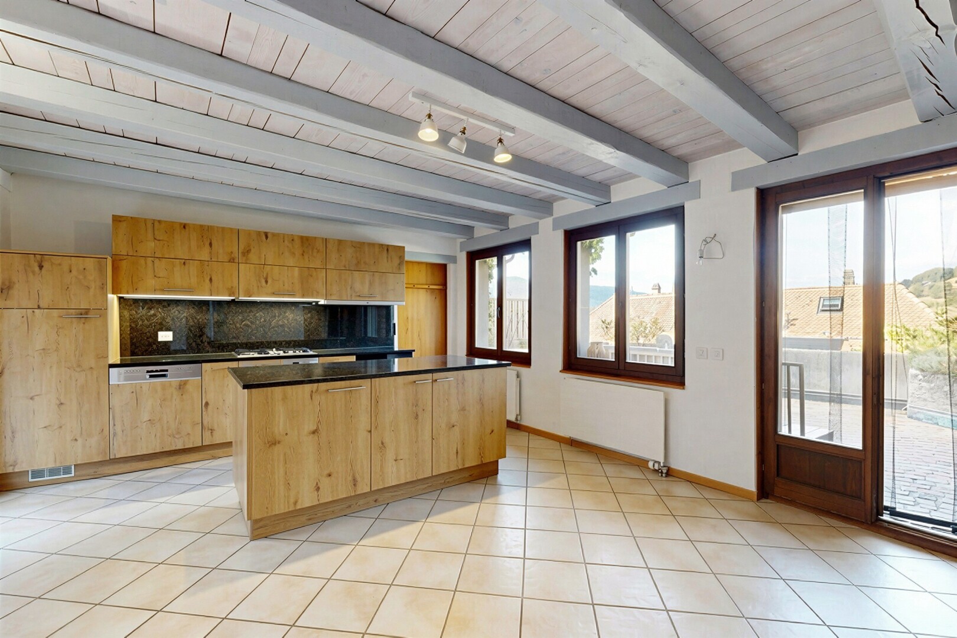
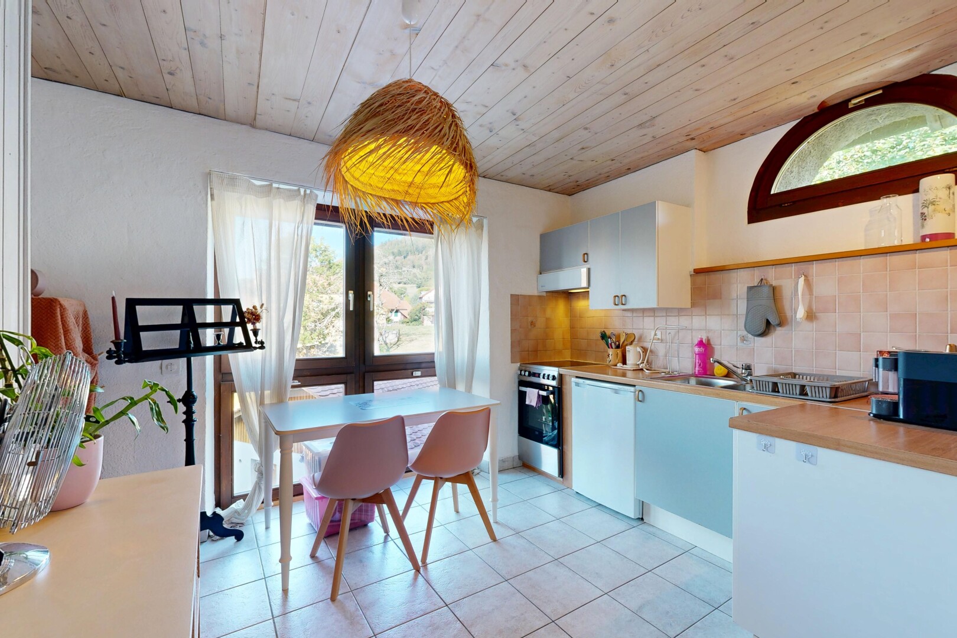
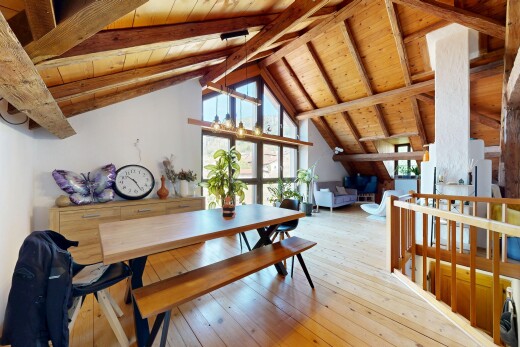

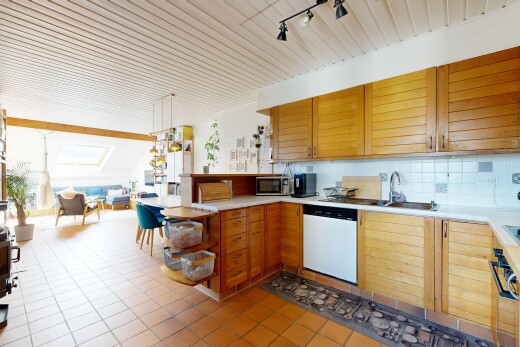
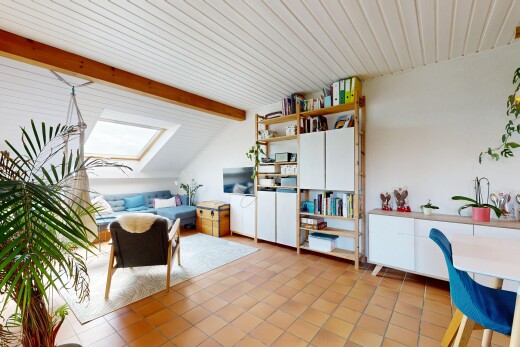
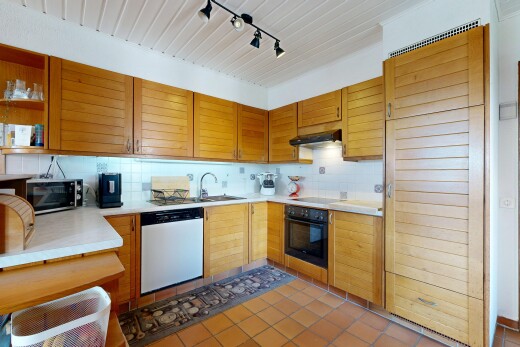
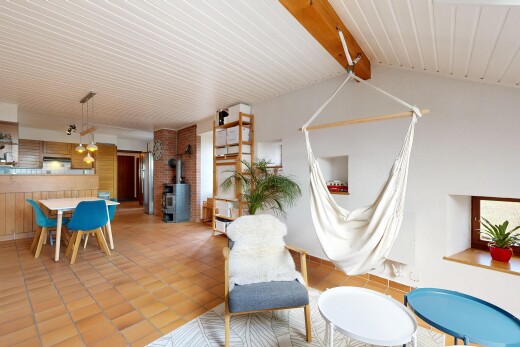
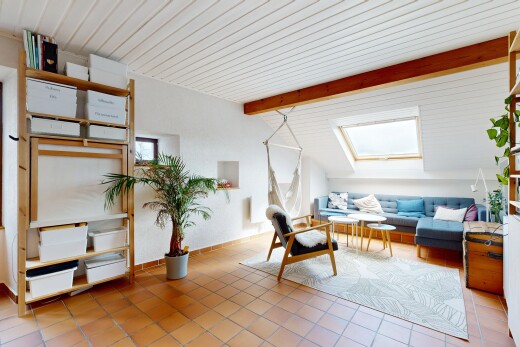
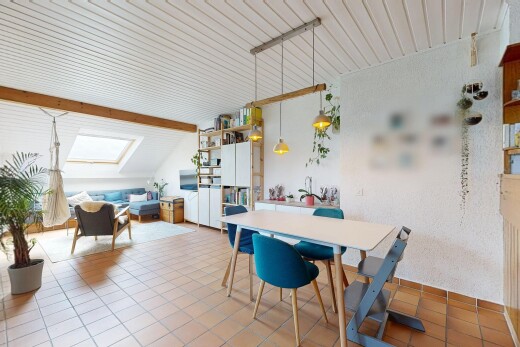
The main apartment, with 210 m² of living space, immediately charms with its ceiling height of over 4 meters and the character of its carefully preserved beams. Life is organized around the living room, facing west, which benefits from afternoon and evening light, with a superb view of the Lignerolle bell tower and the Jura. The balcony, also facing west, opens from the kitchen: perfect for setting the table outside in two steps and extending meals into the evening. The stone stove adds both character and remarkably efficient warmth.
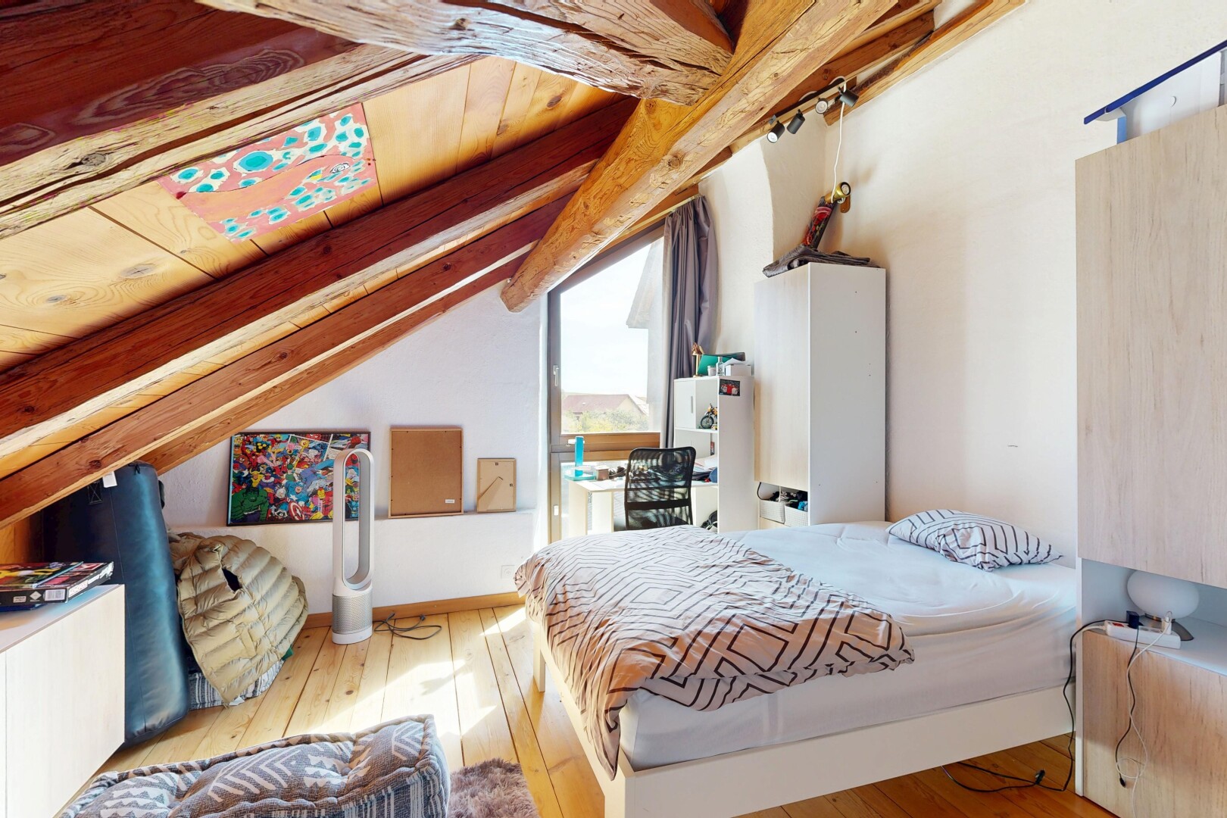
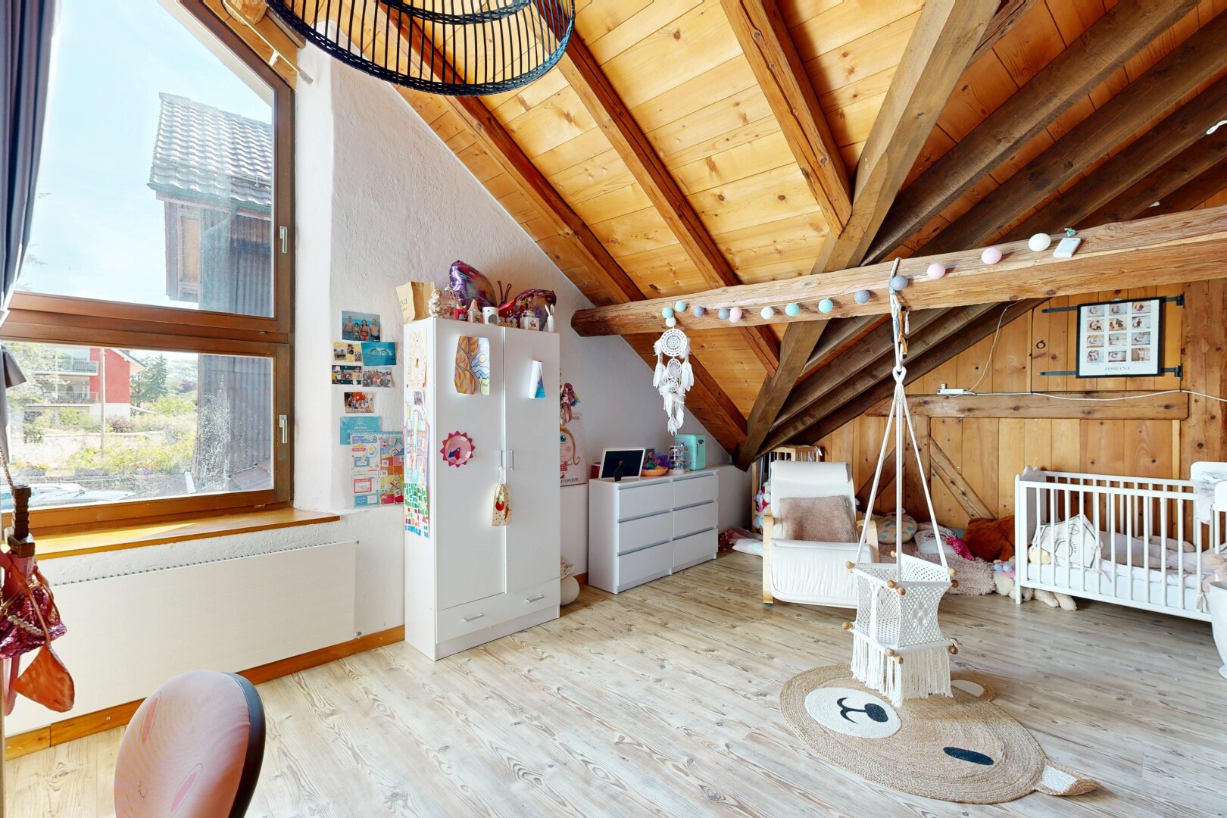
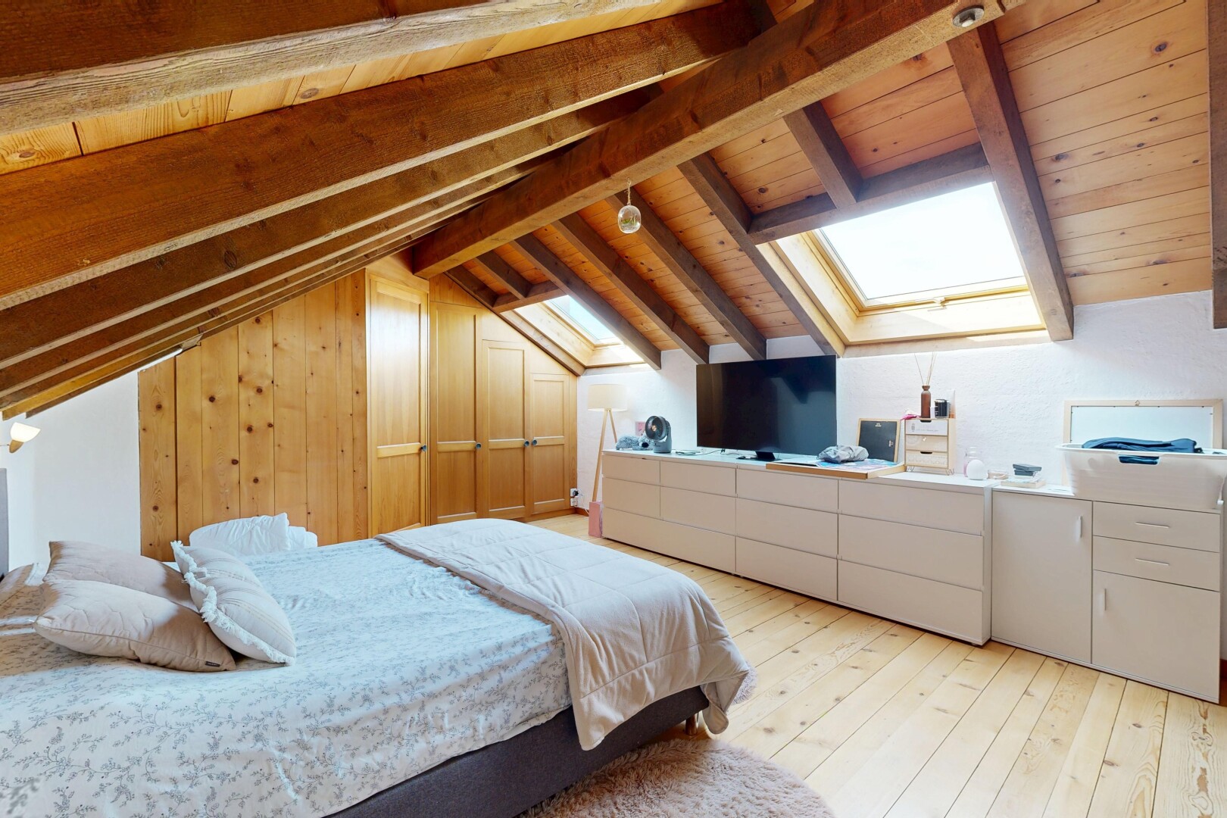
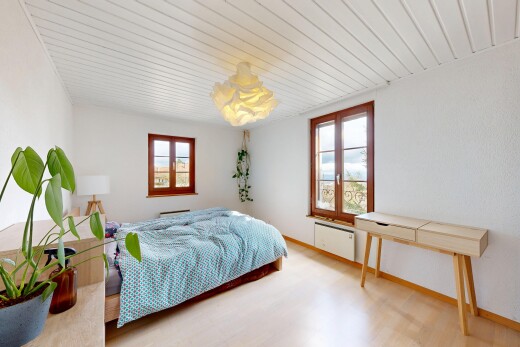
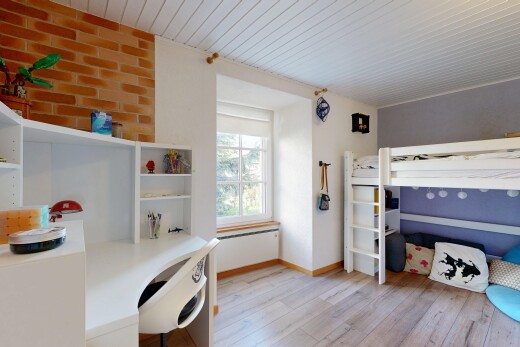
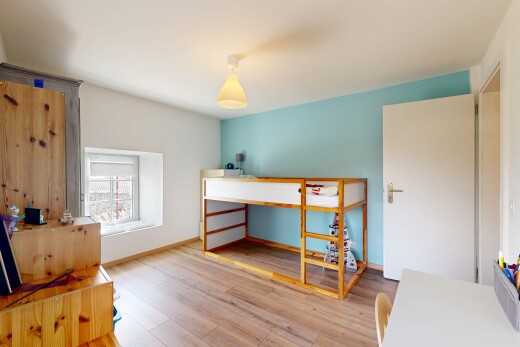
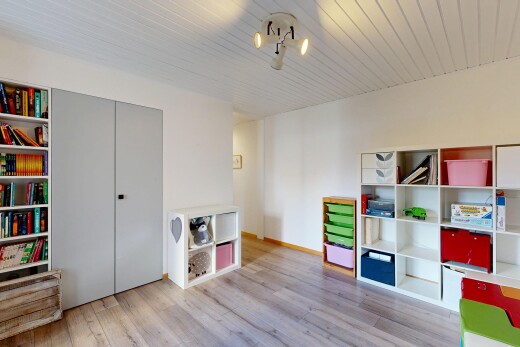
Four comfortable bedrooms complete the apartment, one of which is enhanced by a mezzanine, providing additional space for extra bedding.
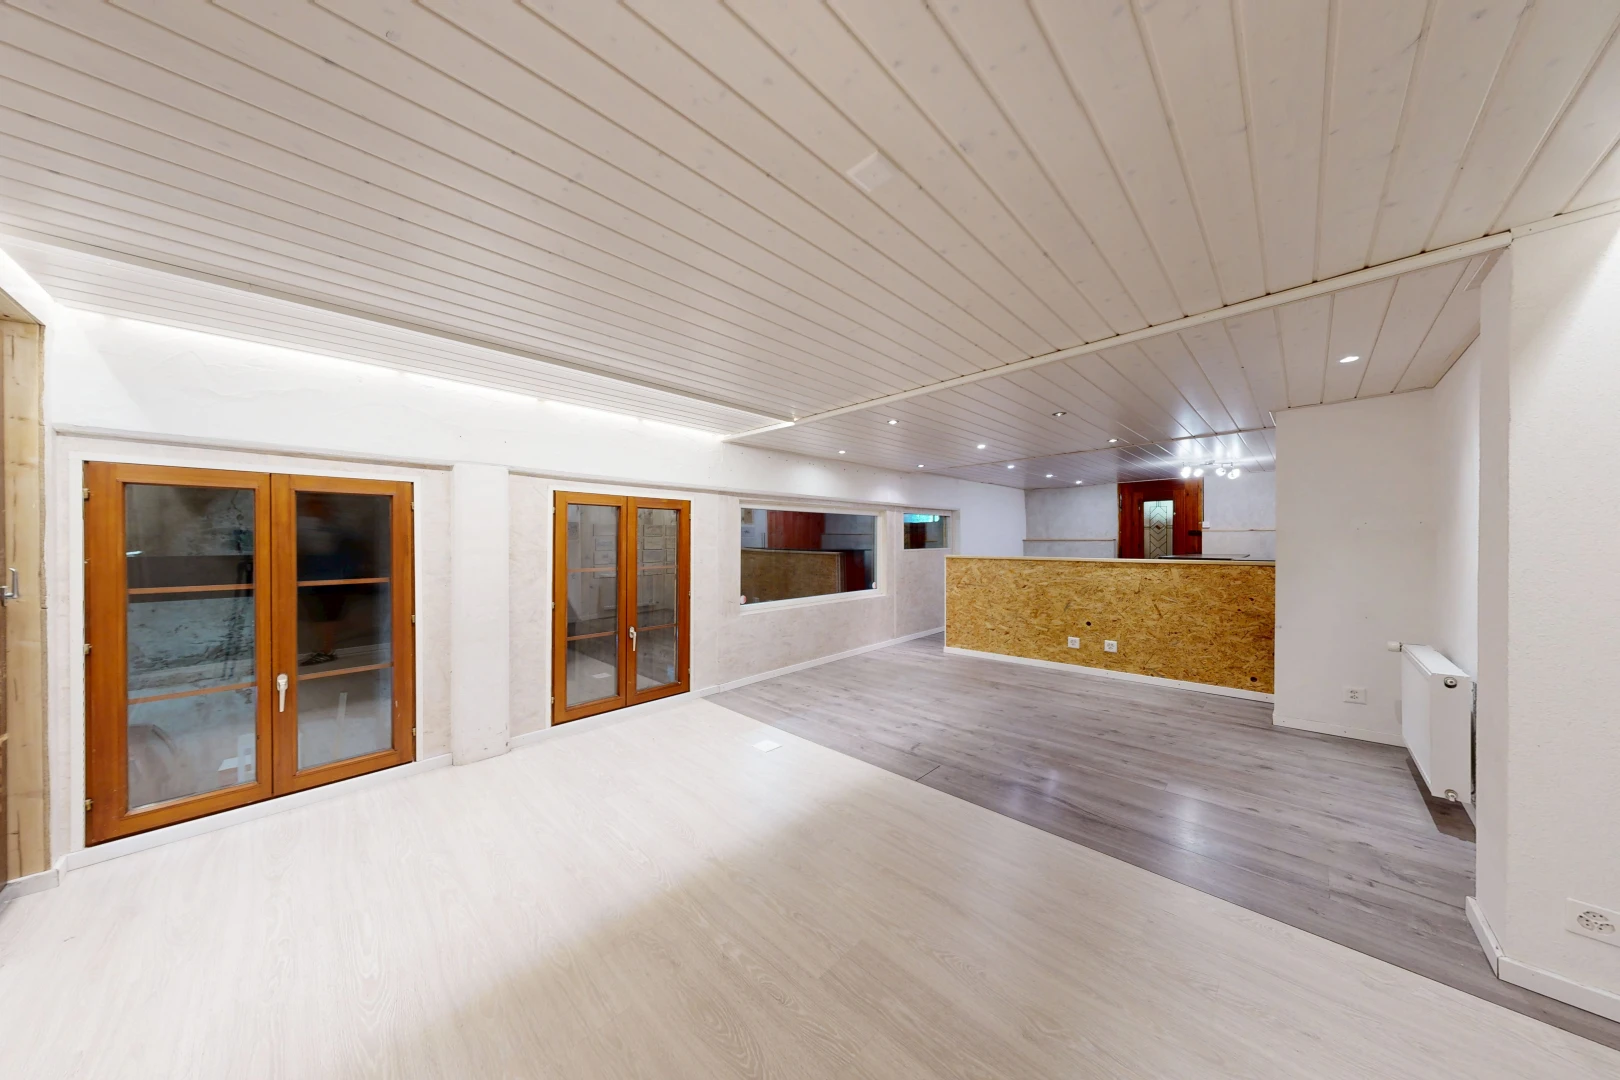
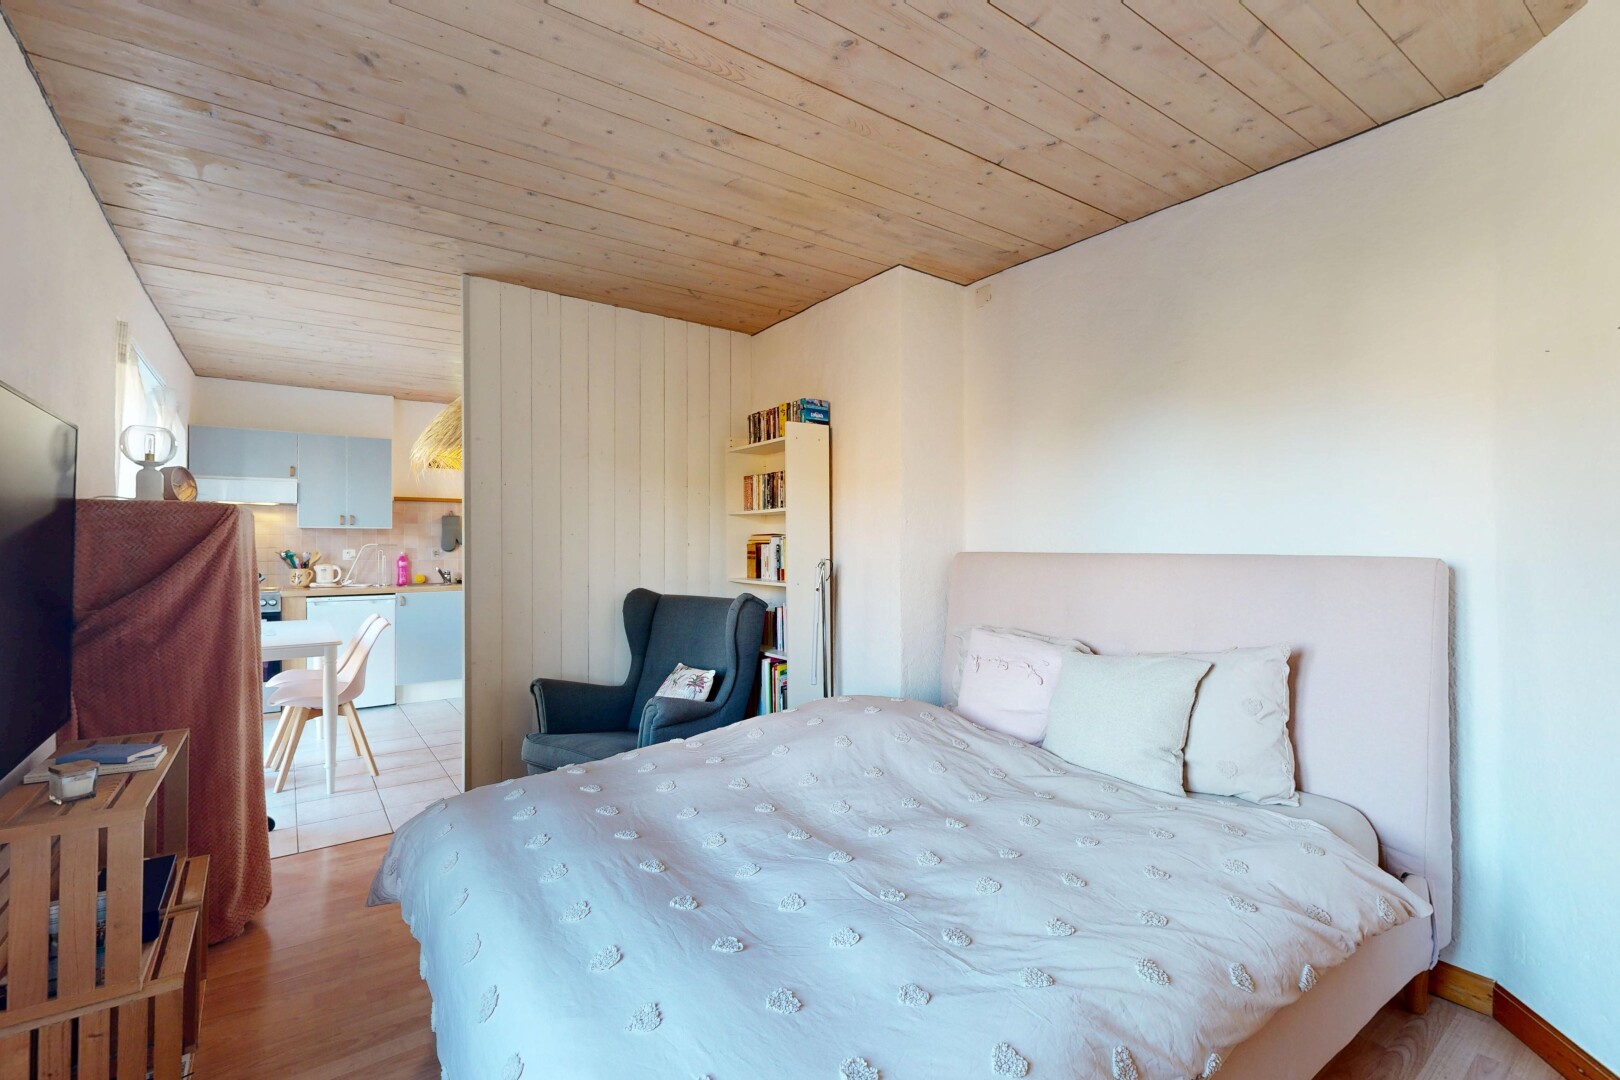
A very cozy independent studio rounds out the property. Currently rented, it provides a steady rental income.
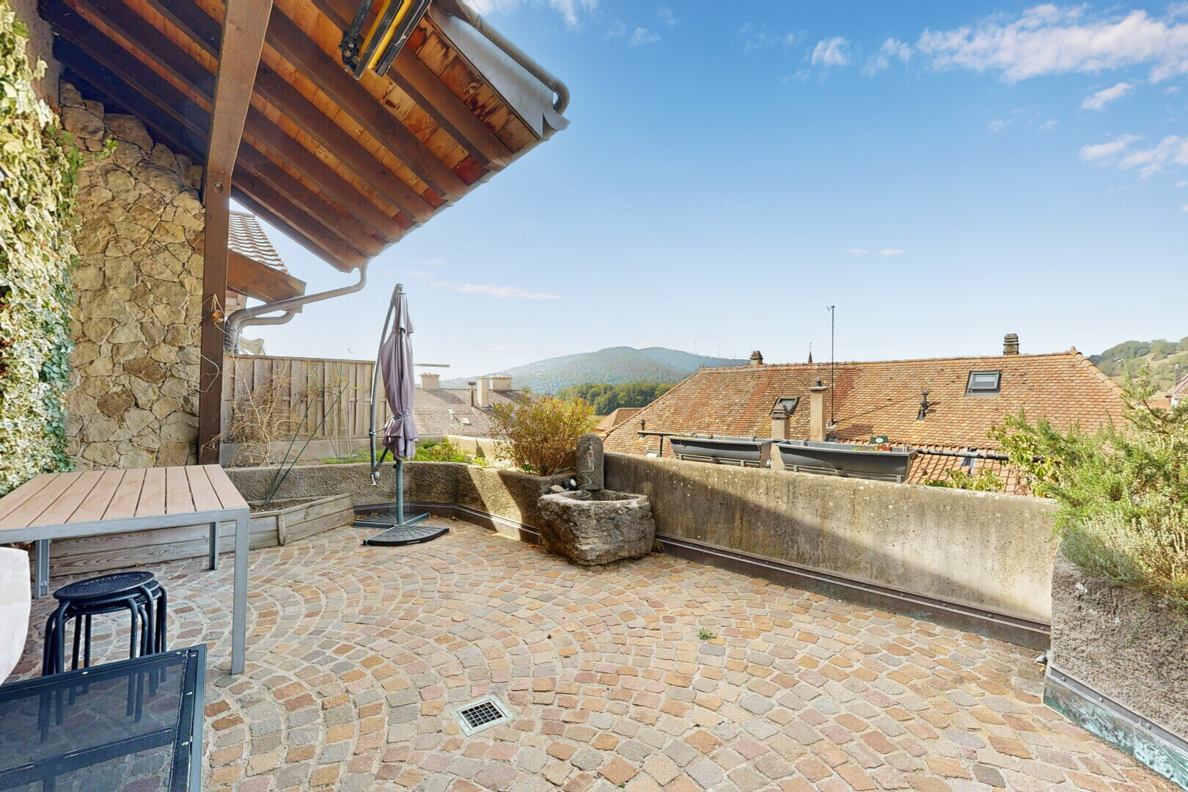
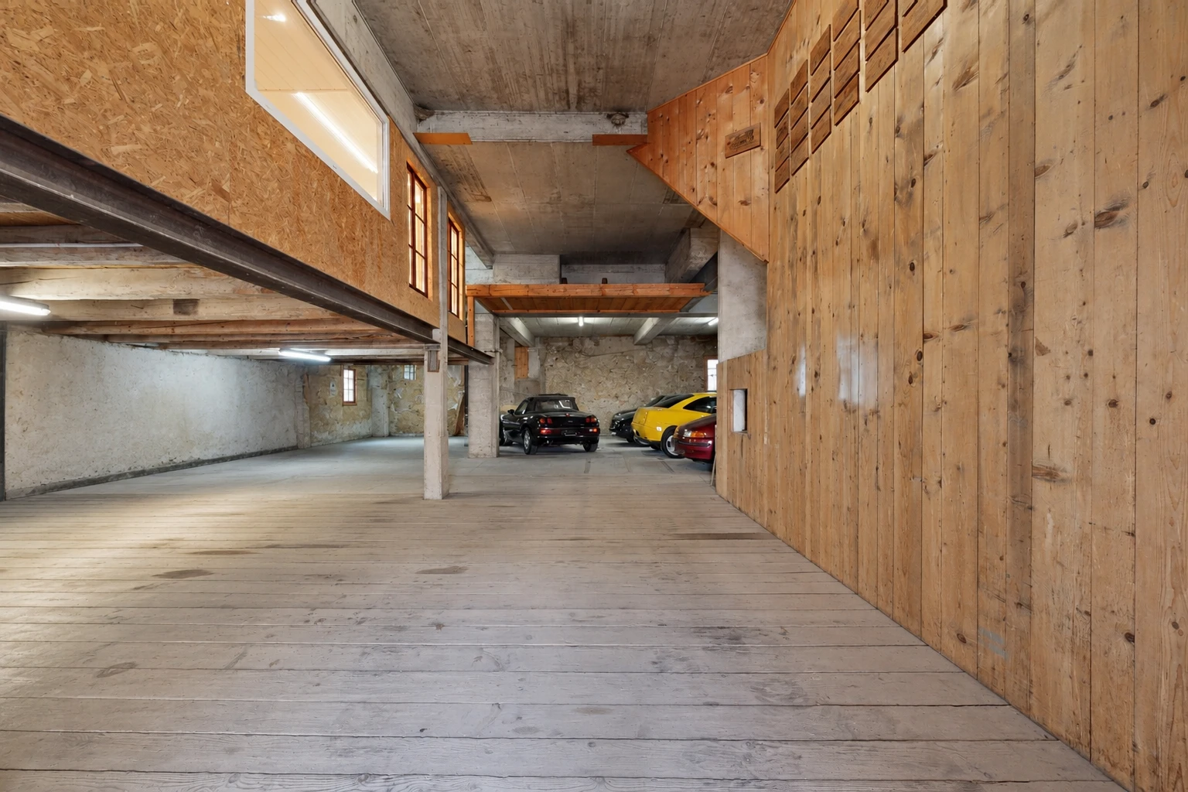
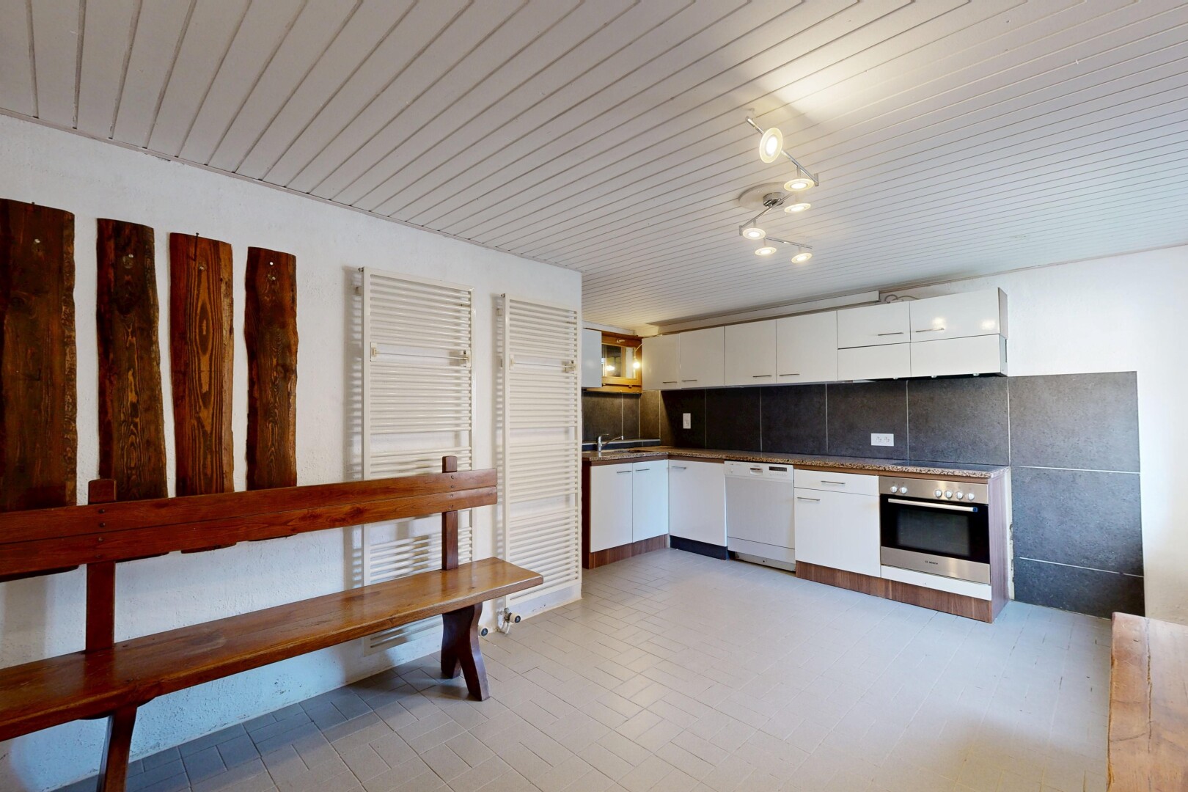
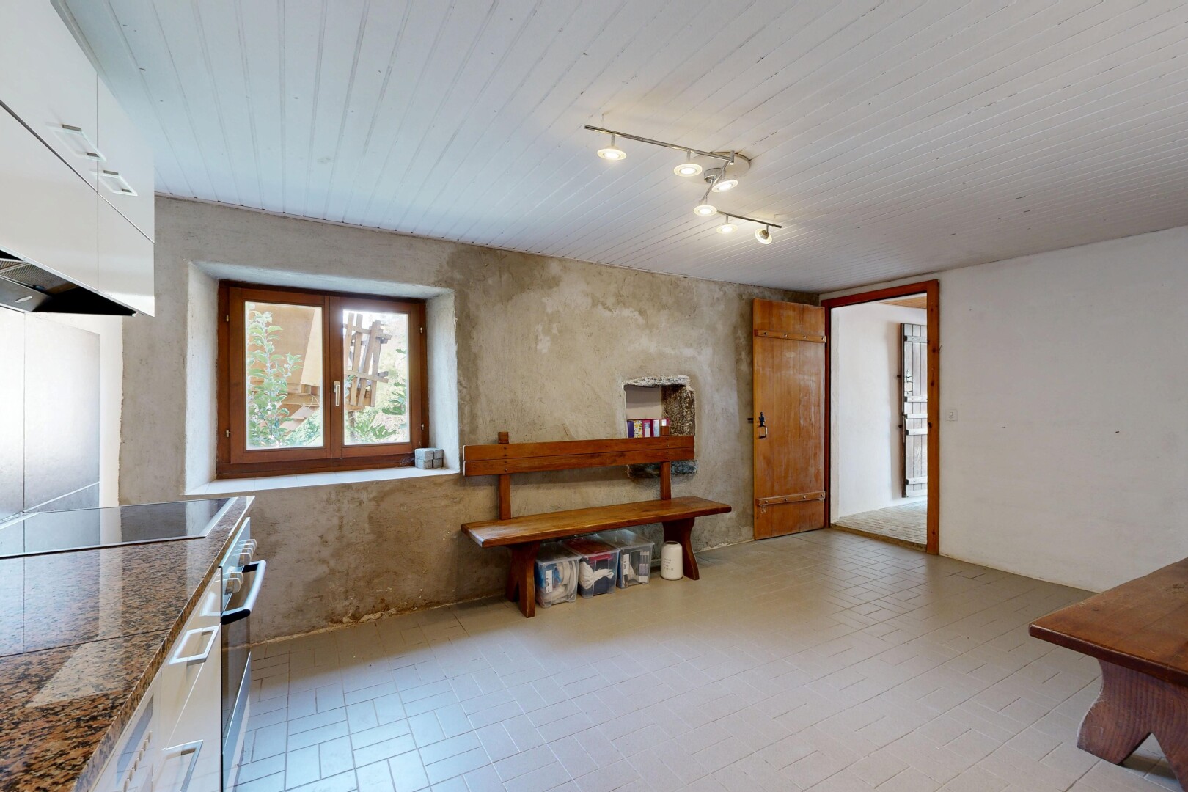
The ancillary spaces stand out particularly: a 185 m² workshop-garage, topped by an office with a covered terrace, and a spacious basement open the door to an independent activity that requires space — carpentry, landscaping, car collection, artist studio. A magnificent vaulted stone wine cellar also finds its place here. This vast space has its own break room, equipped with a kitchen and restroom, ideal for employees.
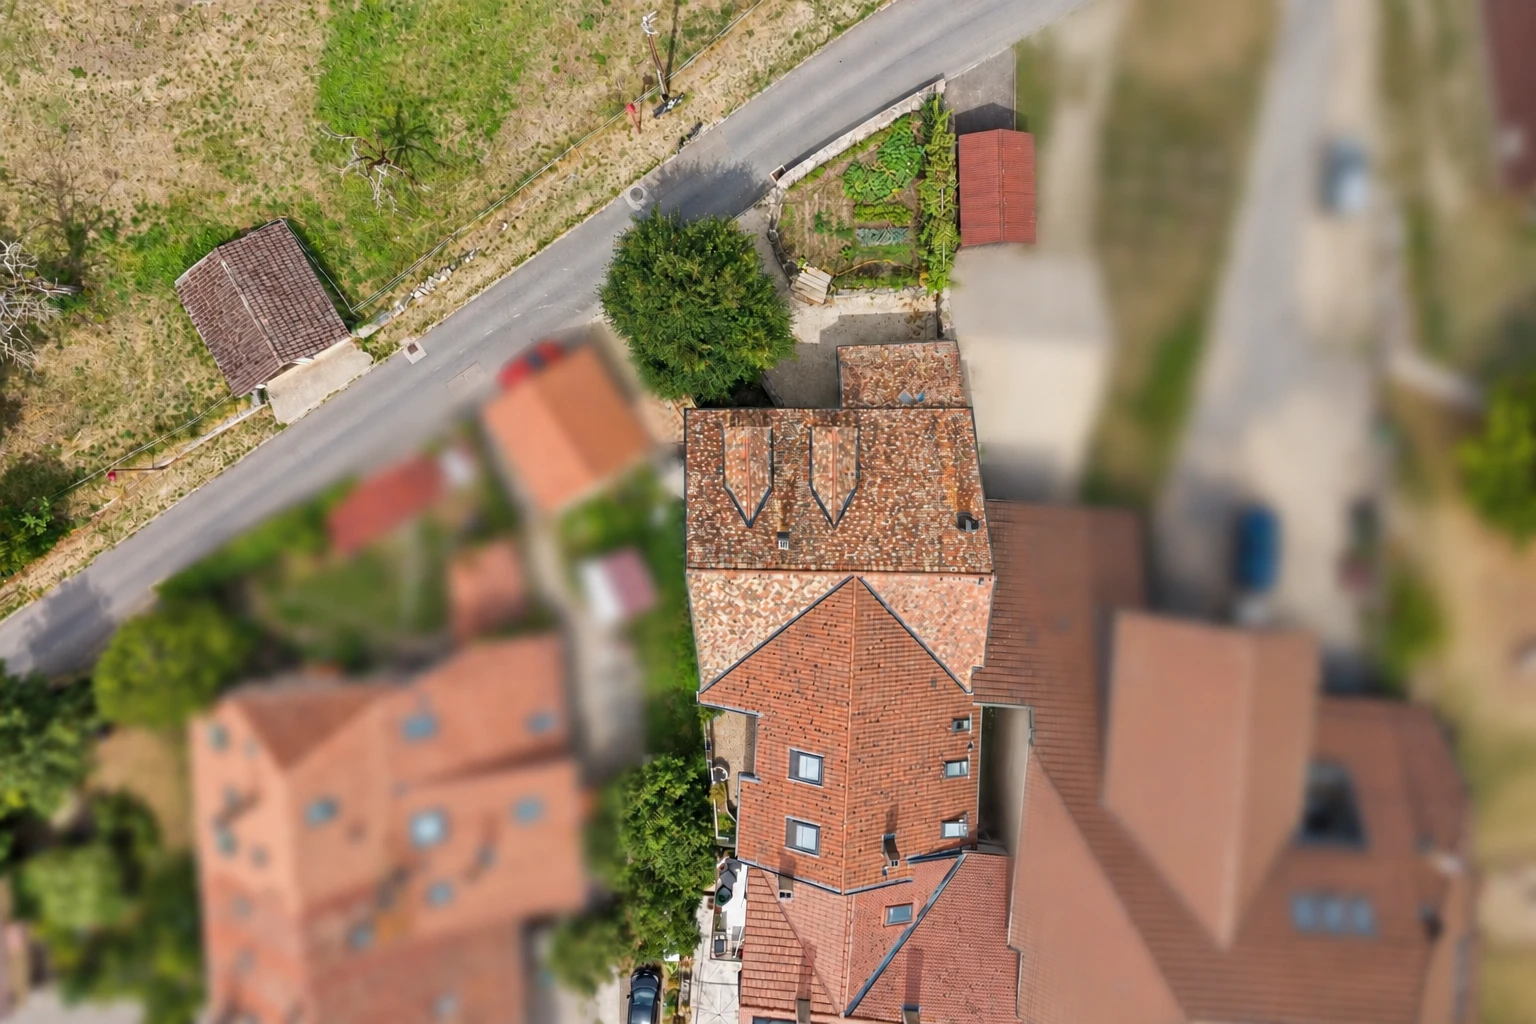
Outside, a vegetable garden, 4 parking spaces, including one covered, and a storage area facilitate daily life.
On the technical side, the gas boiler and water heater were replaced in 2026, and the heating circuits have been revised and purged.
Lignerolle offers an authentic village setting at the foot of the Jura, just minutes from Orbe and Vallorbe, with access to the highway placing Yverdon-les-Bains and the Lake Geneva region within reach.
** Virtual tour available soon**
In the heart of the village of Lignerolle, this building from 1850 is a rare property: it combines under one roof a spacious character apartment, an independent studio, and activity spaces that are almost never found in a village house.
Completely rethought in 1984, including the roof, this former farmhouse has been renovated with noble materials — cut stone, brick, exposed beams — while respecting its original soul.
The main apartment, with 210 m² of living space, immediately charms with its ceiling height of over 4 meters and the character of its carefully preserved beams. Life is organized around the living room, facing west, which benefits from afternoon and evening light, with a superb view of the Lignerolle bell tower and the Jura. The balcony, also facing west, opens from the kitchen: perfect for setting the table outside in two steps and extending meals into the evening. The stone stove adds both character and remarkably efficient warmth.
Four comfortable bedrooms complete the apartment, one of which is enhanced by a mezzanine, providing additional space for extra bedding.
A very cozy independent studio rounds out the property. Currently rented, it provides a steady rental income.
The ancillary spaces stand out particularly: a 185 m² workshop-garage, topped by an office with a covered terrace, and a spacious basement open the door to an independent activity that requires space — carpentry, landscaping, car collection, artist studio. A magnificent vaulted stone wine cellar also finds its place here. This vast space has its own break room, equipped with a kitchen and restroom, ideal for employees.
Outside, a vegetable garden, 4 parking spaces, including one covered, and a storage area facilitate daily life.
On the technical side, the gas boiler and water heater were replaced in 2026, and the heating circuits have been revised and purged.
Lignerolle offers an authentic village setting at the foot of the Jura, just minutes from Orbe and Vallorbe, with access to the highway placing Yverdon-les-Bains and the Lake Geneva region within reach.
** Virtual tour available soon**
Characteristics
Financing this property
What income and equity will you need to finance this property?
How much does this property cost per month?
Interested in this property? Stack all the odds in your favour!

Presenting a financing certificate during your visit is a considerable advantage to help you stand out.
The neighbourhood
Documents
Documents available after on-site visit
Frequently asked questions
Neho stands for full transparency – including when it comes to buying your property. Taking the virtual tour is necessary before you can request a viewing appointment for the following reasons:
- Saving time: Explore the property from home and check if it meets your criteria.
- Pre-selection: Quickly compare multiple properties and filter out those that do not suit you.
- Detailed view: Our virtual 360-degree tours offer a complete and realistic overview of the property. Through the virtual tour, you can better picture the room sizes and explore small storage spaces. This way, you will avoid unpleasant surprises during the viewing appointment.
We pre-qualify all potential buyers by checking whether they can actually afford the property in question. This way, sellers know right away that you are seriously interested in buying, saving you and the seller a lot of time and effort.
Process: To assess your solvency, we recommend a brief phone call with our financial partner, Strike. Alternatively, we can talk directly with your bank advisor and obtain the necessary information from them.
Proof of funds: For properties with high demand, a proof of funds may be required before the viewing appointment. Our financial partner Strike will be happy to issue this document for you on short notice.
We advise that you prepare for the viewing appointment. It is best to have already discussed possible mortgage options with one or more financial institutions. Our financial partner Strike will gladly provide you with an attractive second offer. Schedule a free phone appointment now.
Some sellers choose to conduct the viewings themselves. In most cases, however, it will be our agents who conduct the viewings. In either case, Neho organises the viewing appointments. In terms of information, both the agent and the owner are equally qualified to provide you with accurate and complete information about the property.
Please find all the steps to buying a Neho property listed below so you can prepare for the steps ahead:
- Create a Neho account or log in.
- View the listing and especially the virtual tour.
- Request a viewing appointment through our website. Our team will contact you to schedule an appointment.
- Attend the viewing.
- If not already done: Plan for your mortgage and request proof of funds from your bank advisor.
- Discuss your impression of the viewing with us.
- Still interested? Submit an offer through our platform and discuss the details with the agent.
- Choose your notary (only applicable in cantons without public notary offices).





 Sign up with SwissID
 Sign up with Google
 Sign up with Apple



