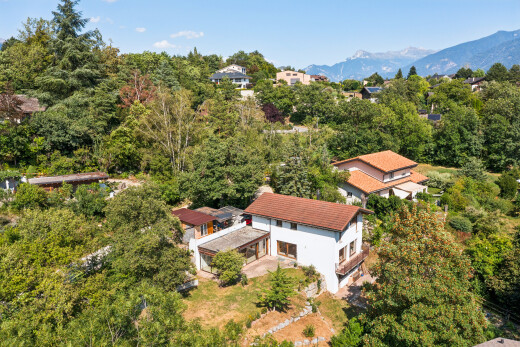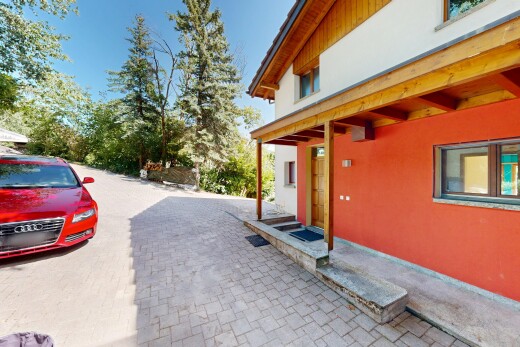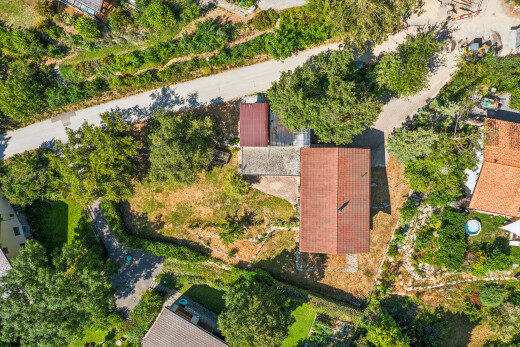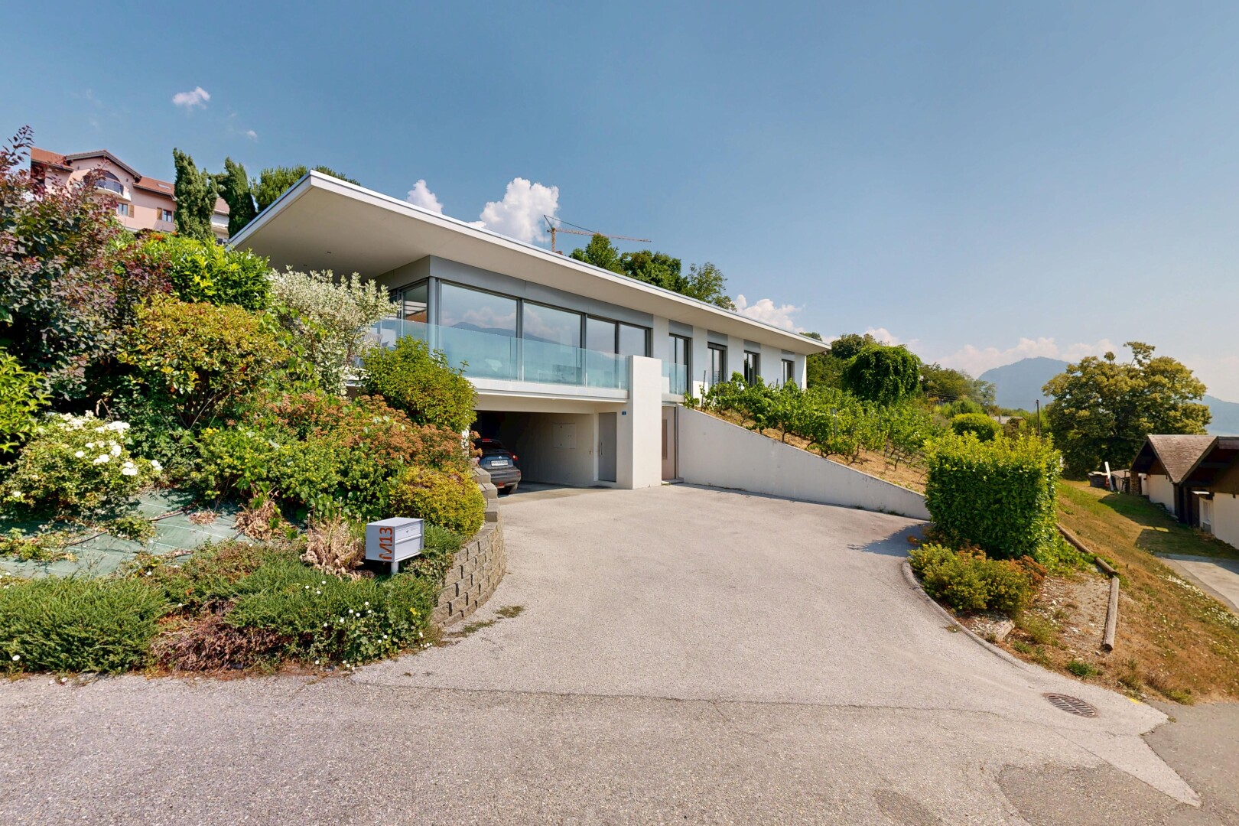
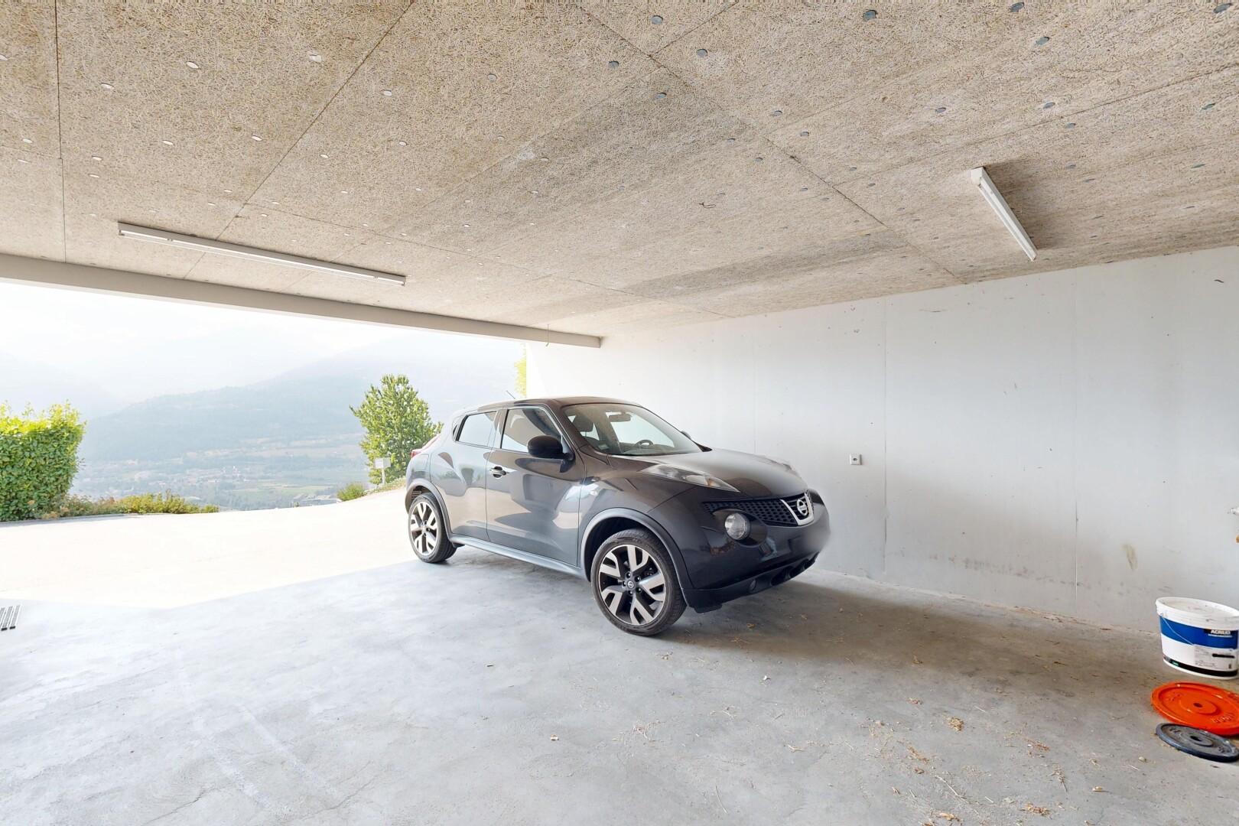
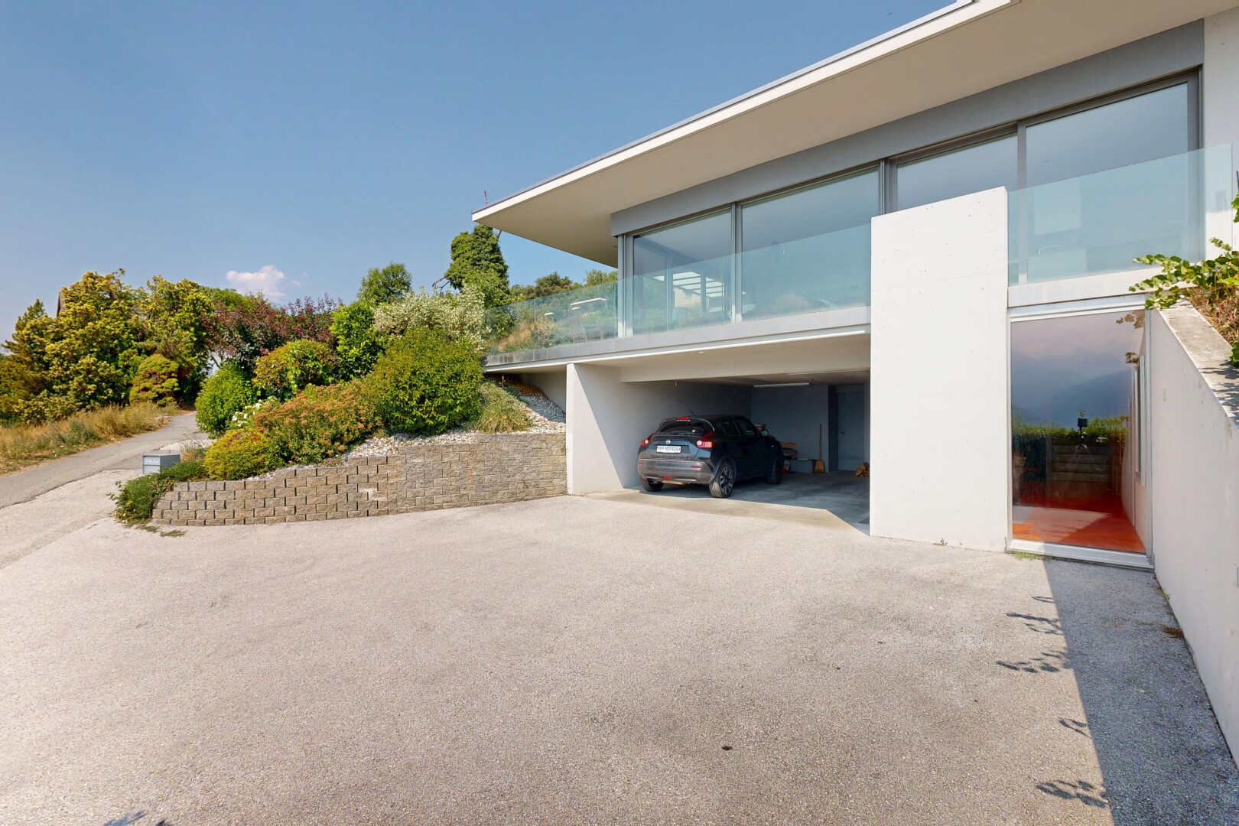
view of property with a carport
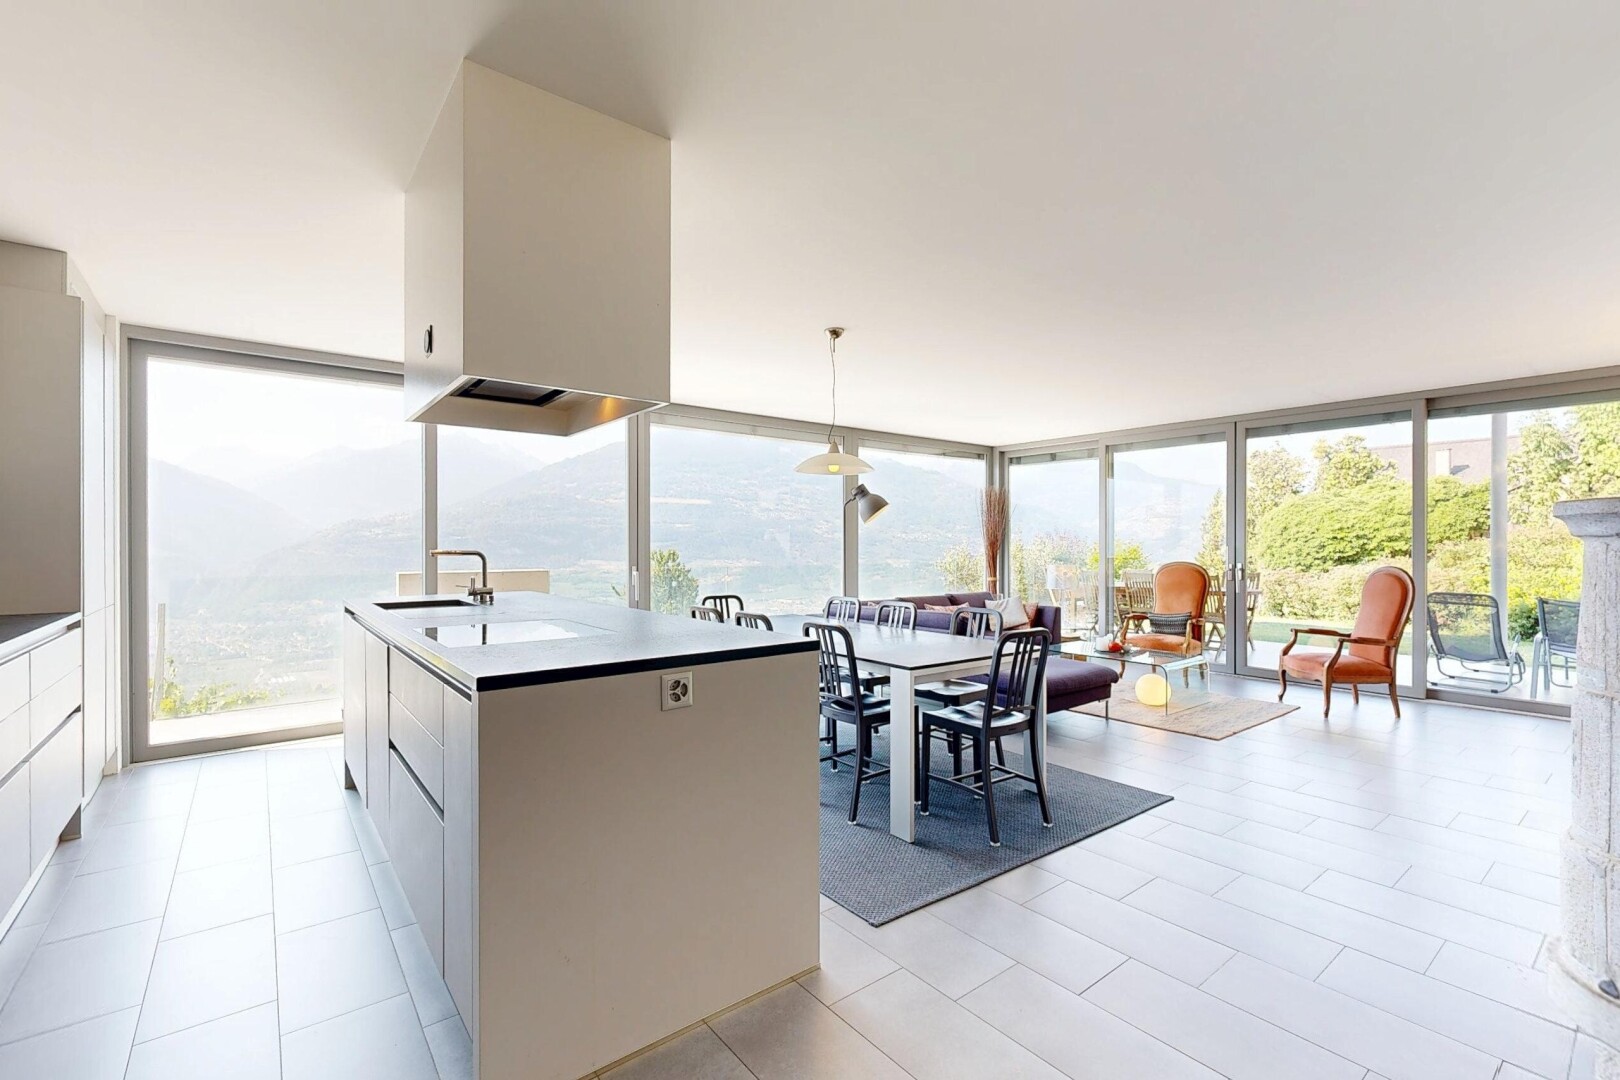
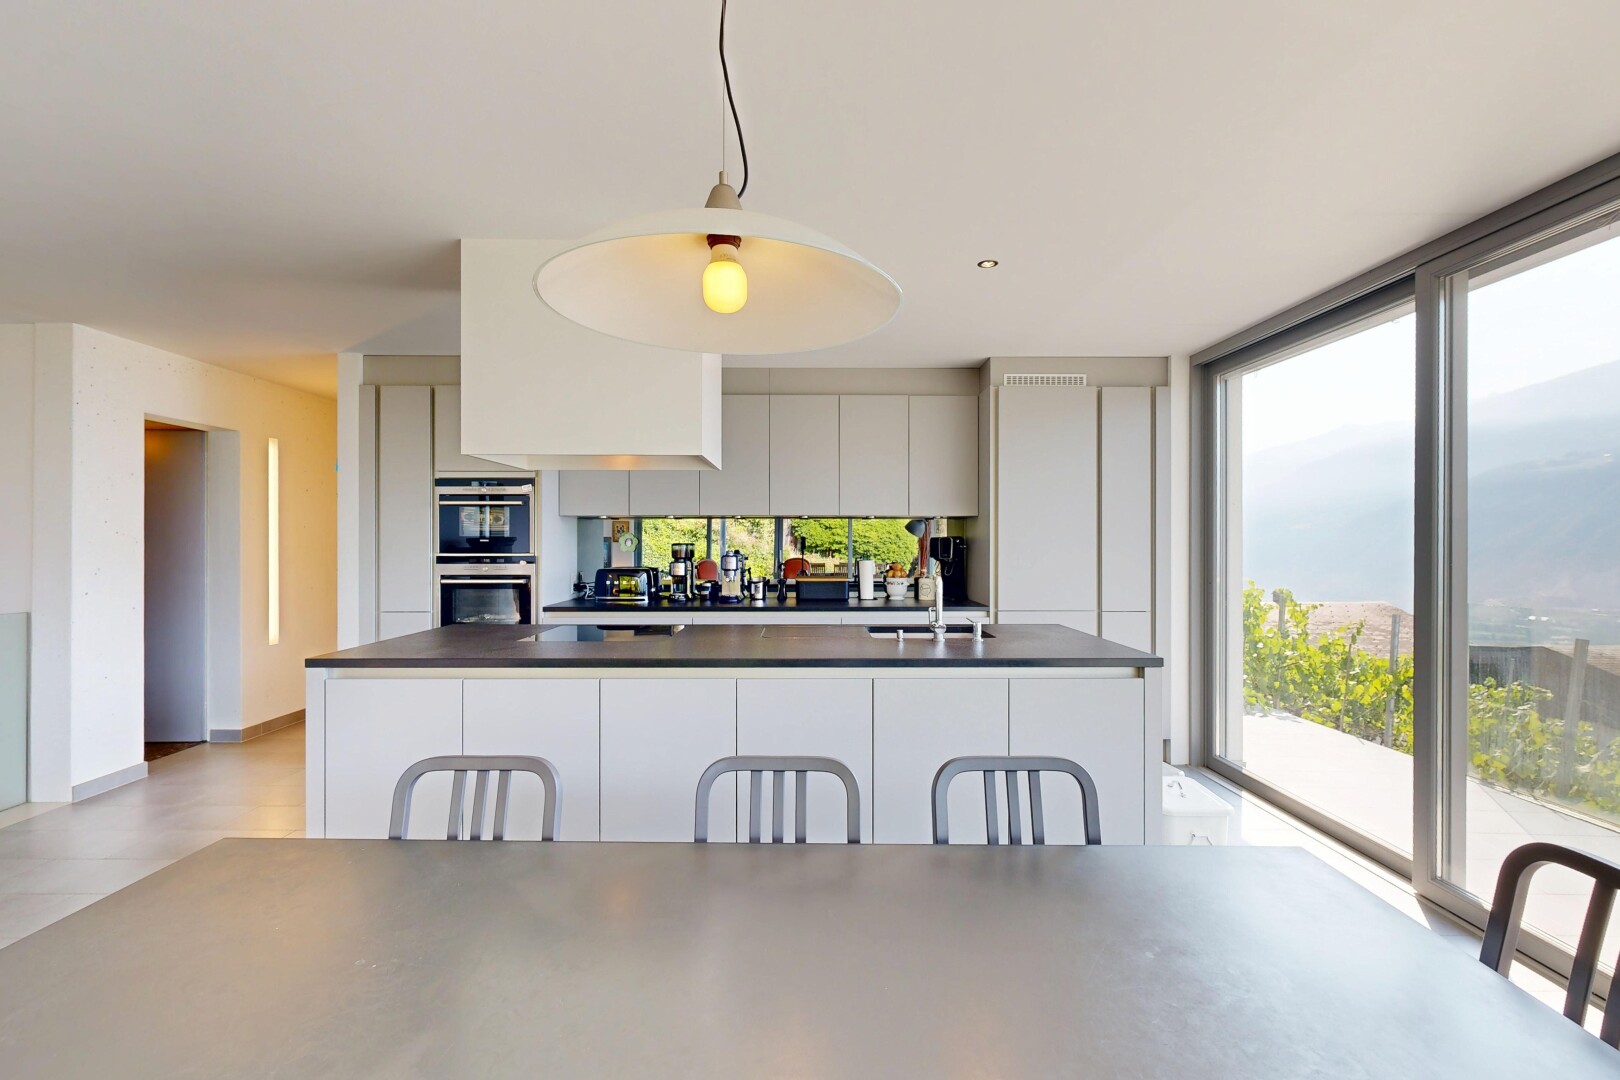
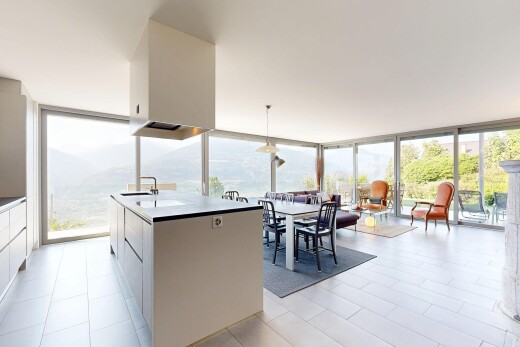
kitchen featuring decorative light fixtures, modern cabinets, floor to ceiling windows, a center island with sink, and white cabinetry
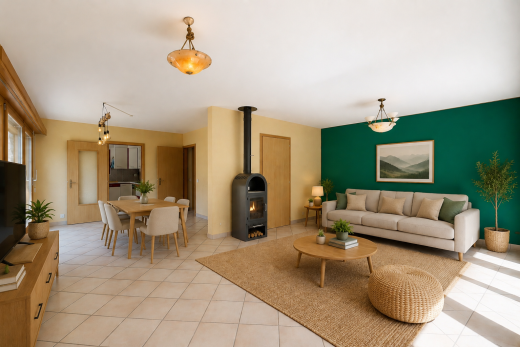
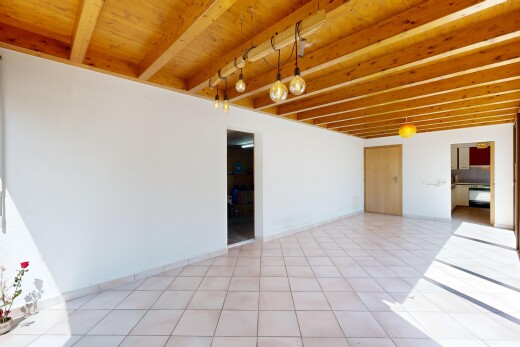
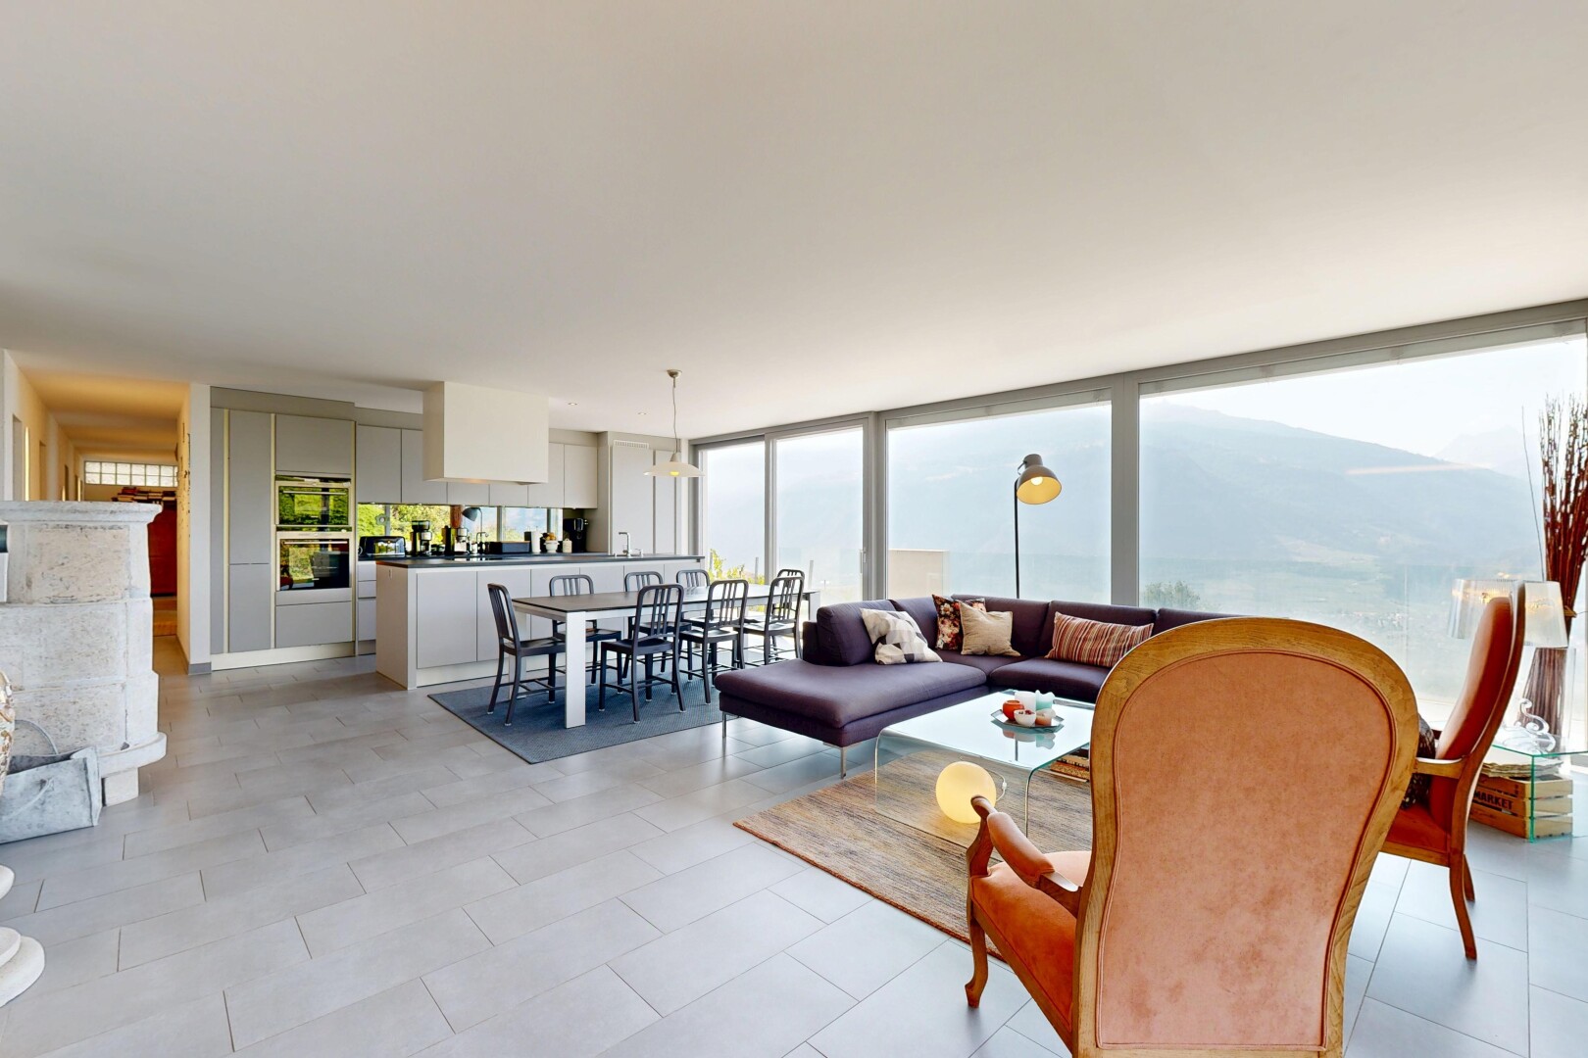
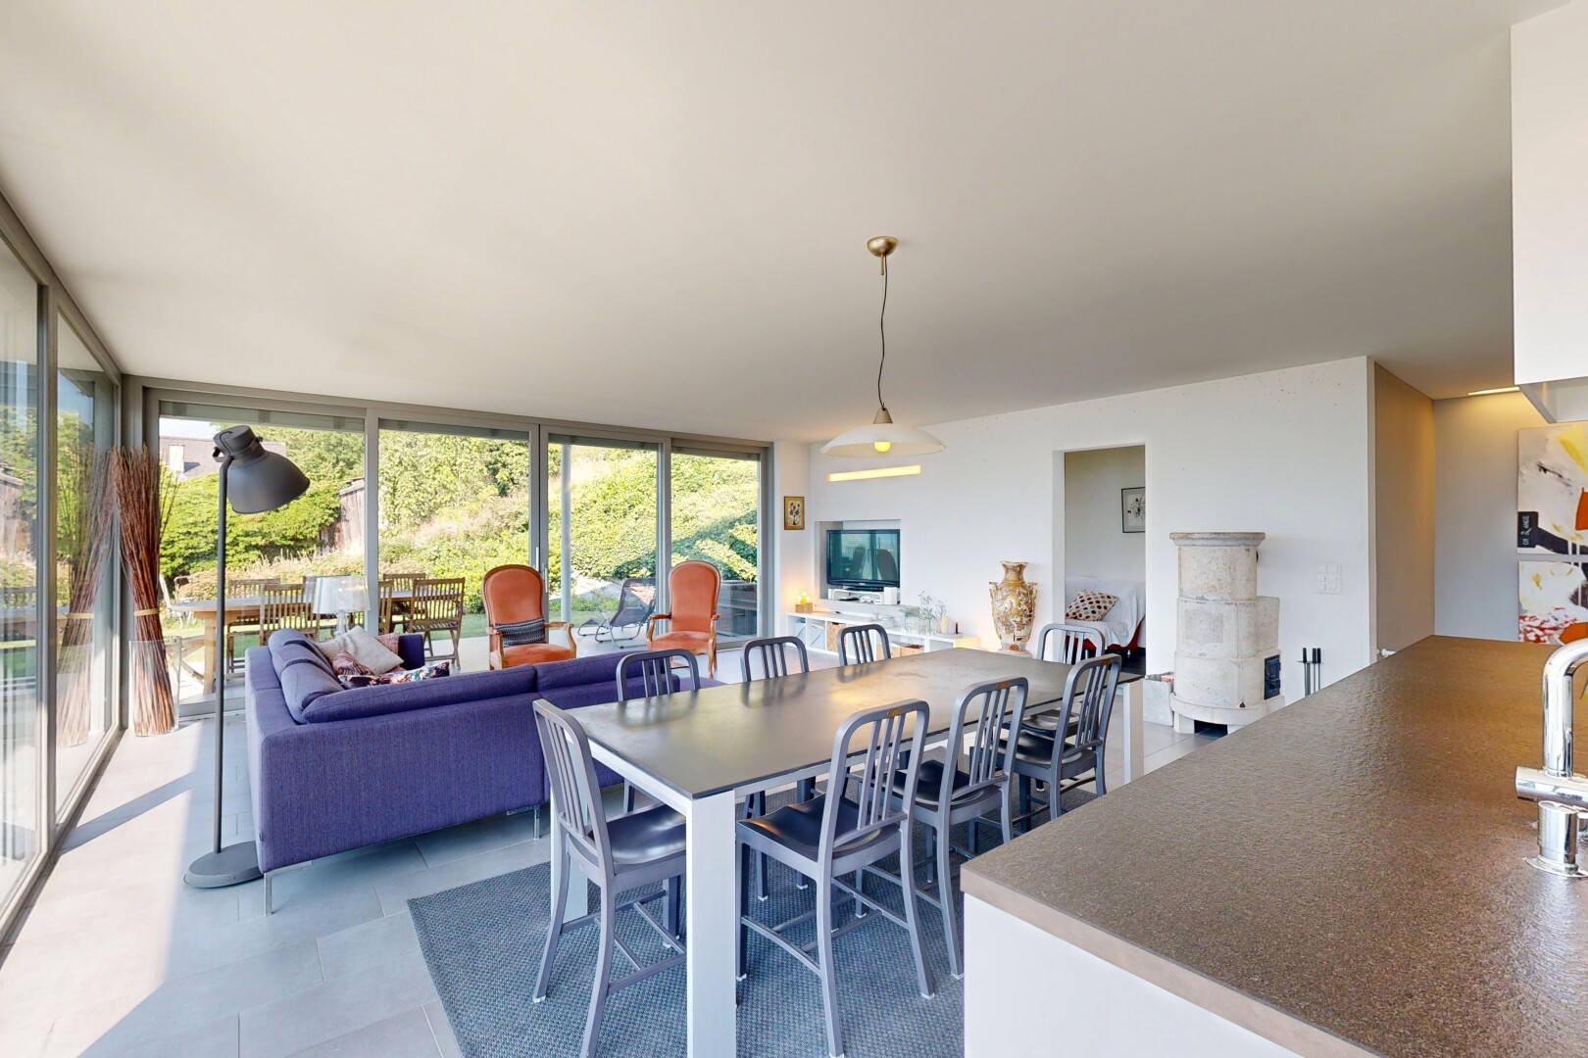
living / dining room featuring plenty of natural light and expansive windows
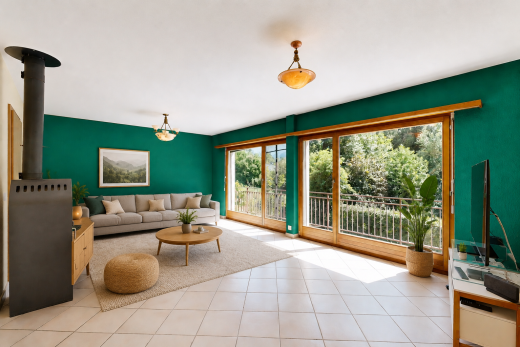
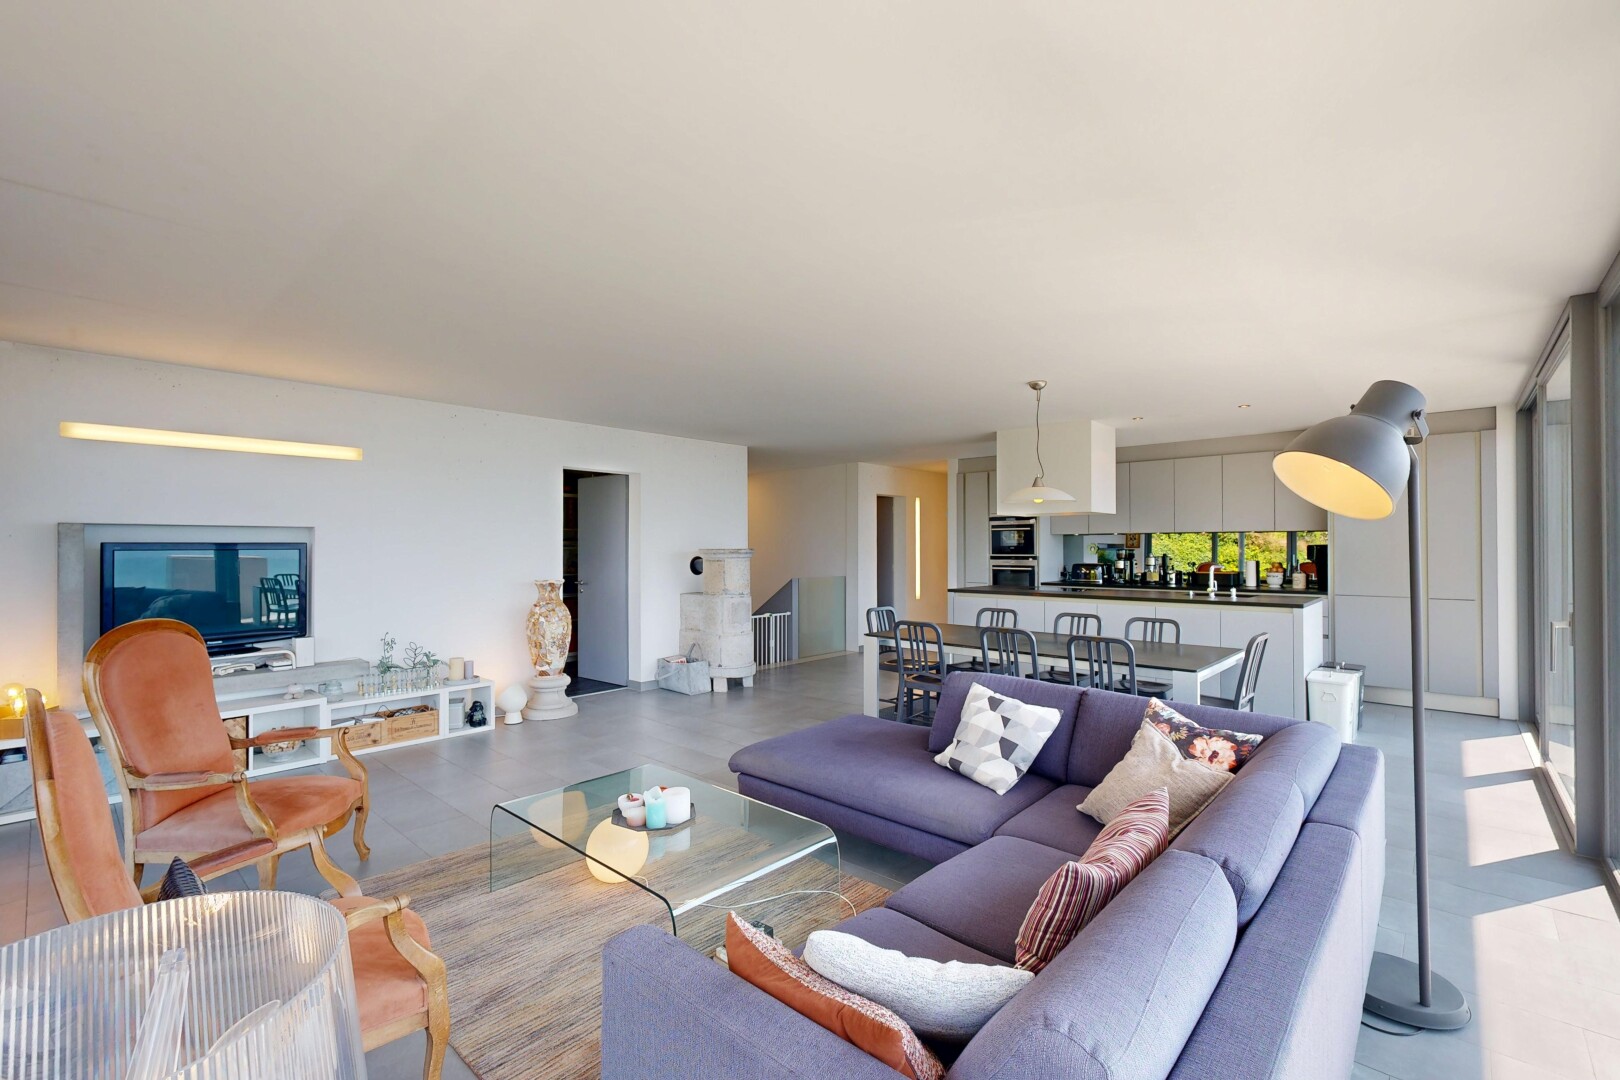
view of living room
living / dining area with floor to ceiling windows
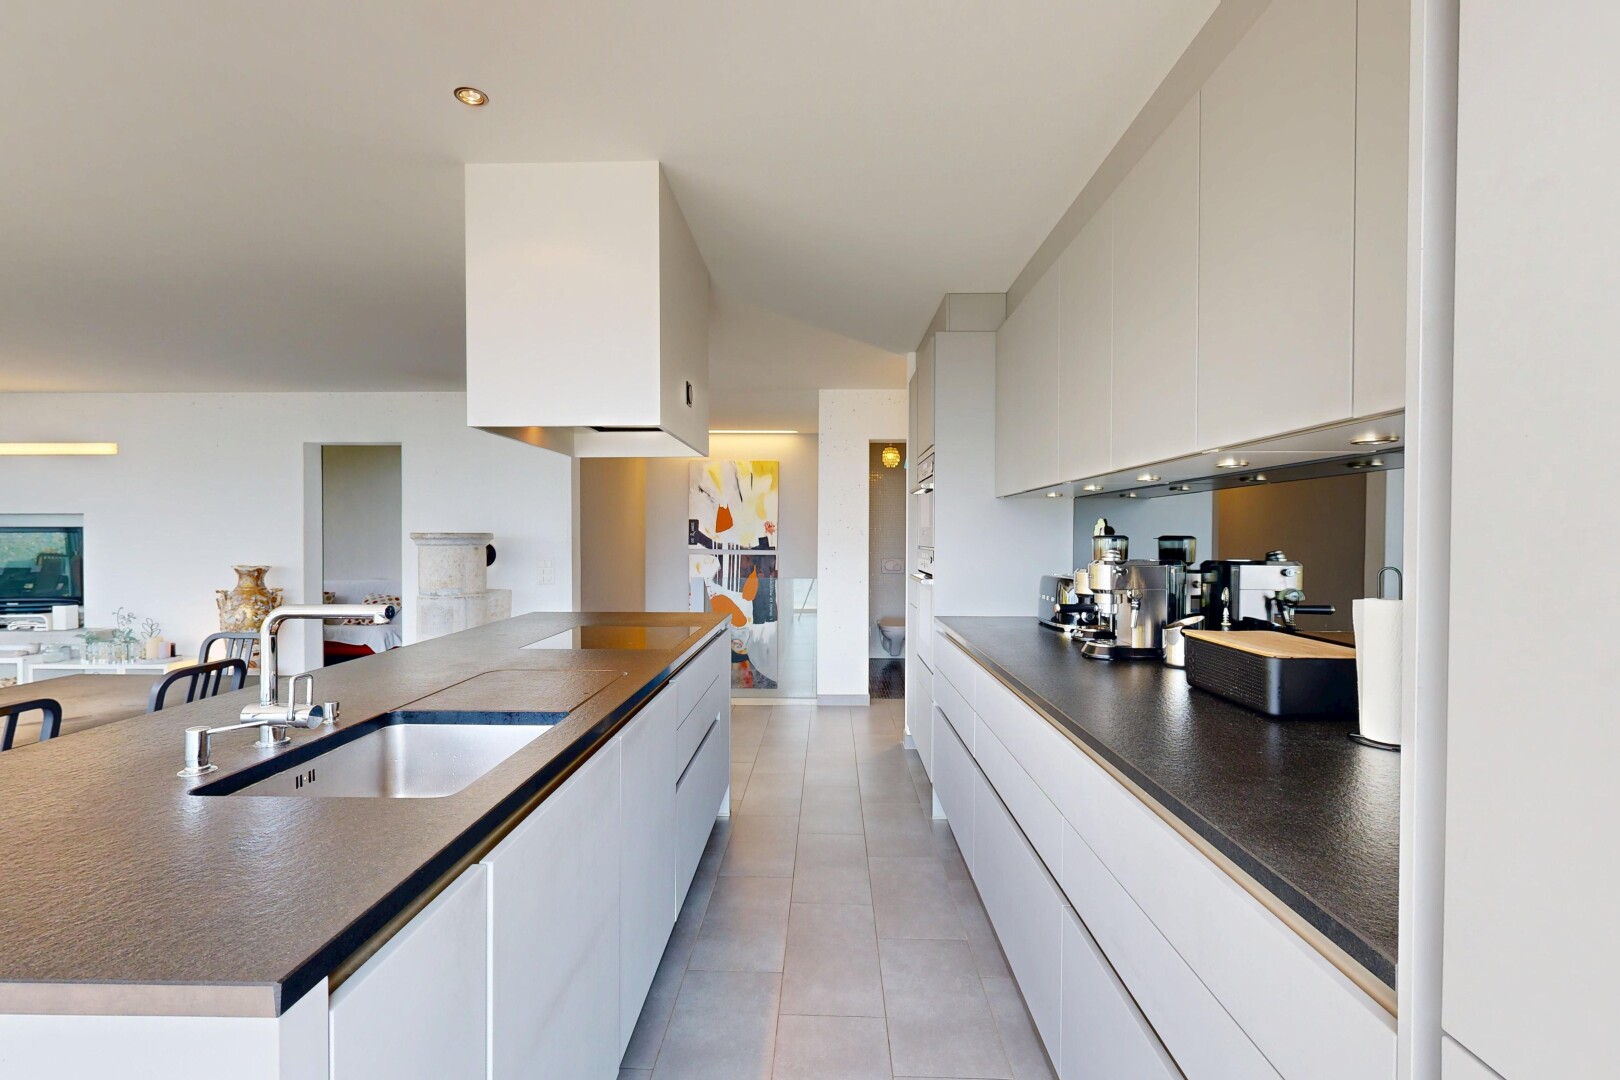
kitchen featuring dark countertops, white cabinets, a spacious island, and open floor plan
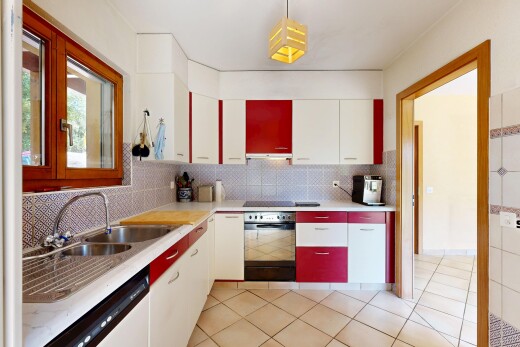
kitchen featuring hanging light fixtures, modern cabinets, an island with sink, white cabinets, and stainless steel double oven
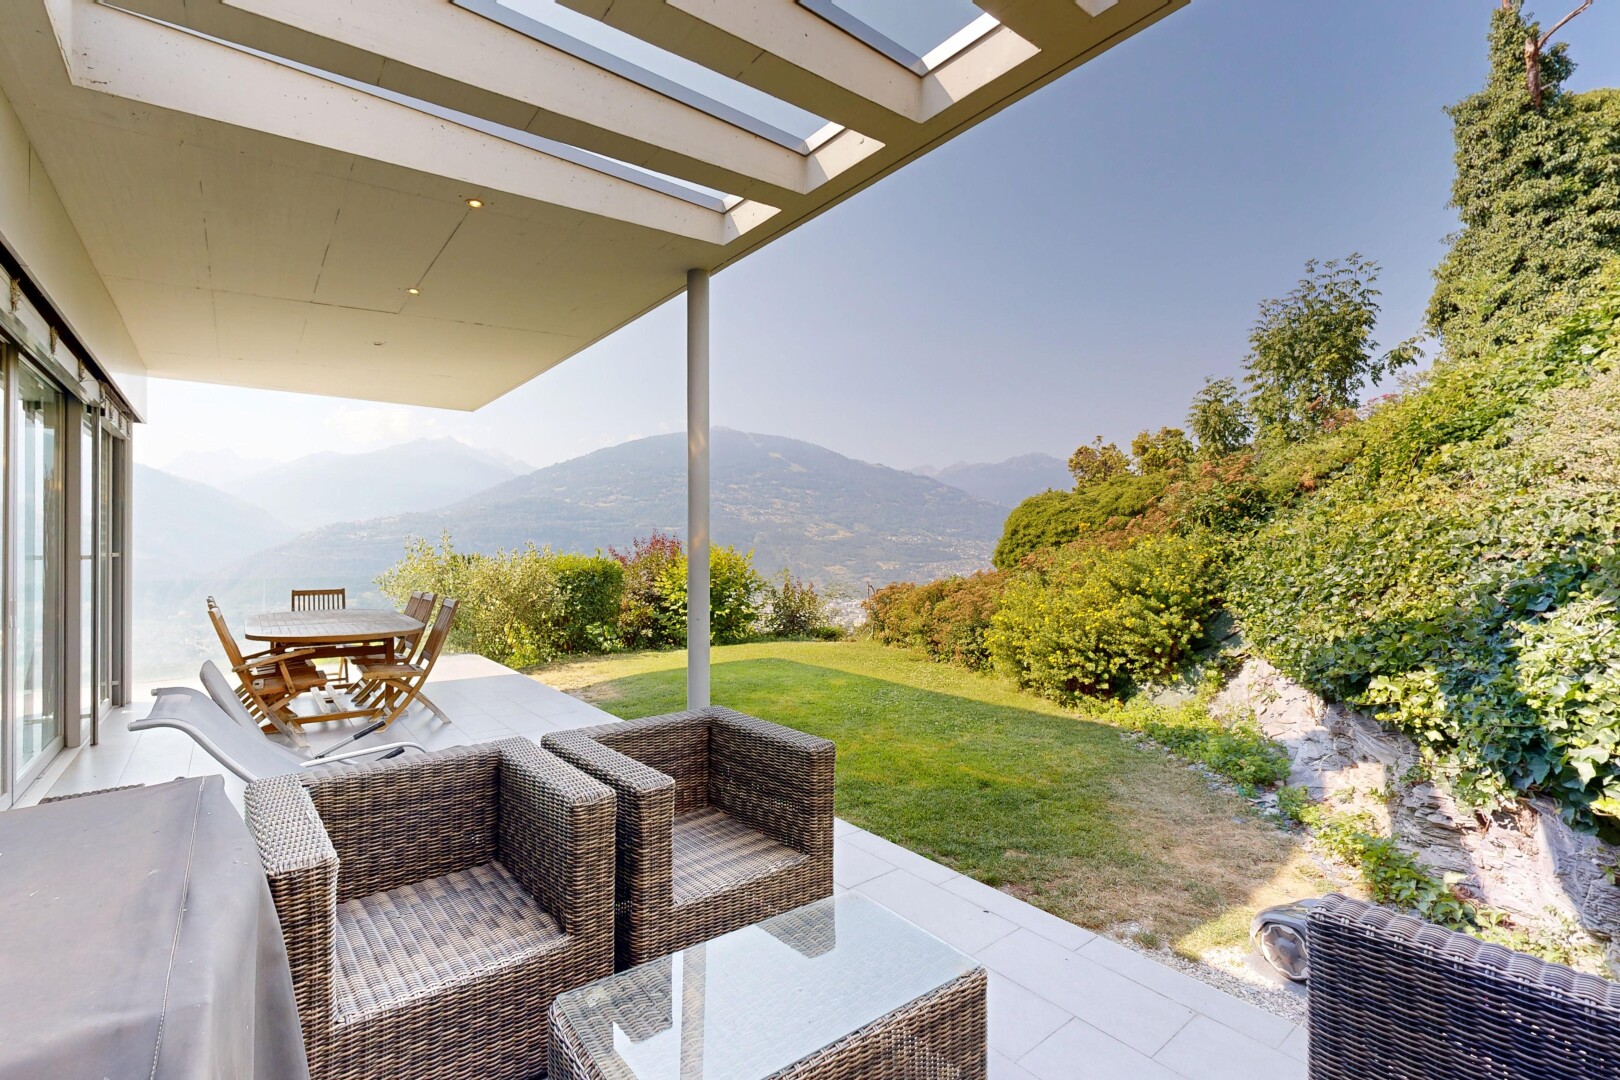
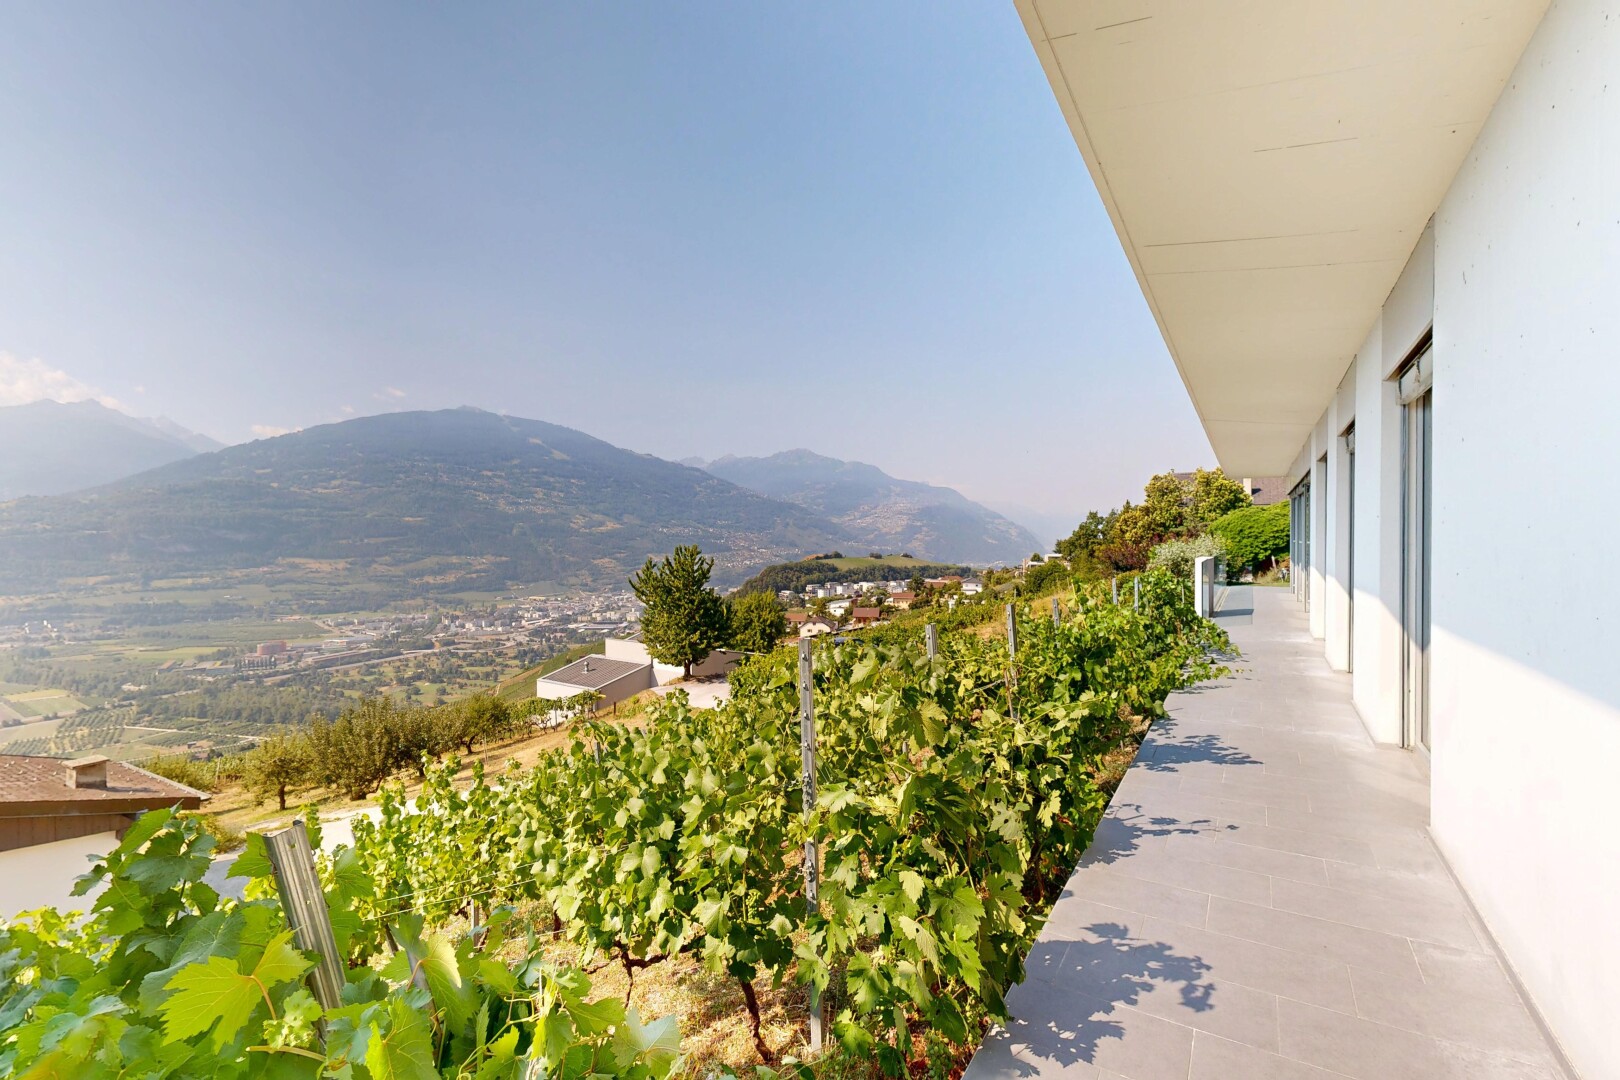
patio / terrace with a patio area, a mountain view, and an outdoor living / dining area
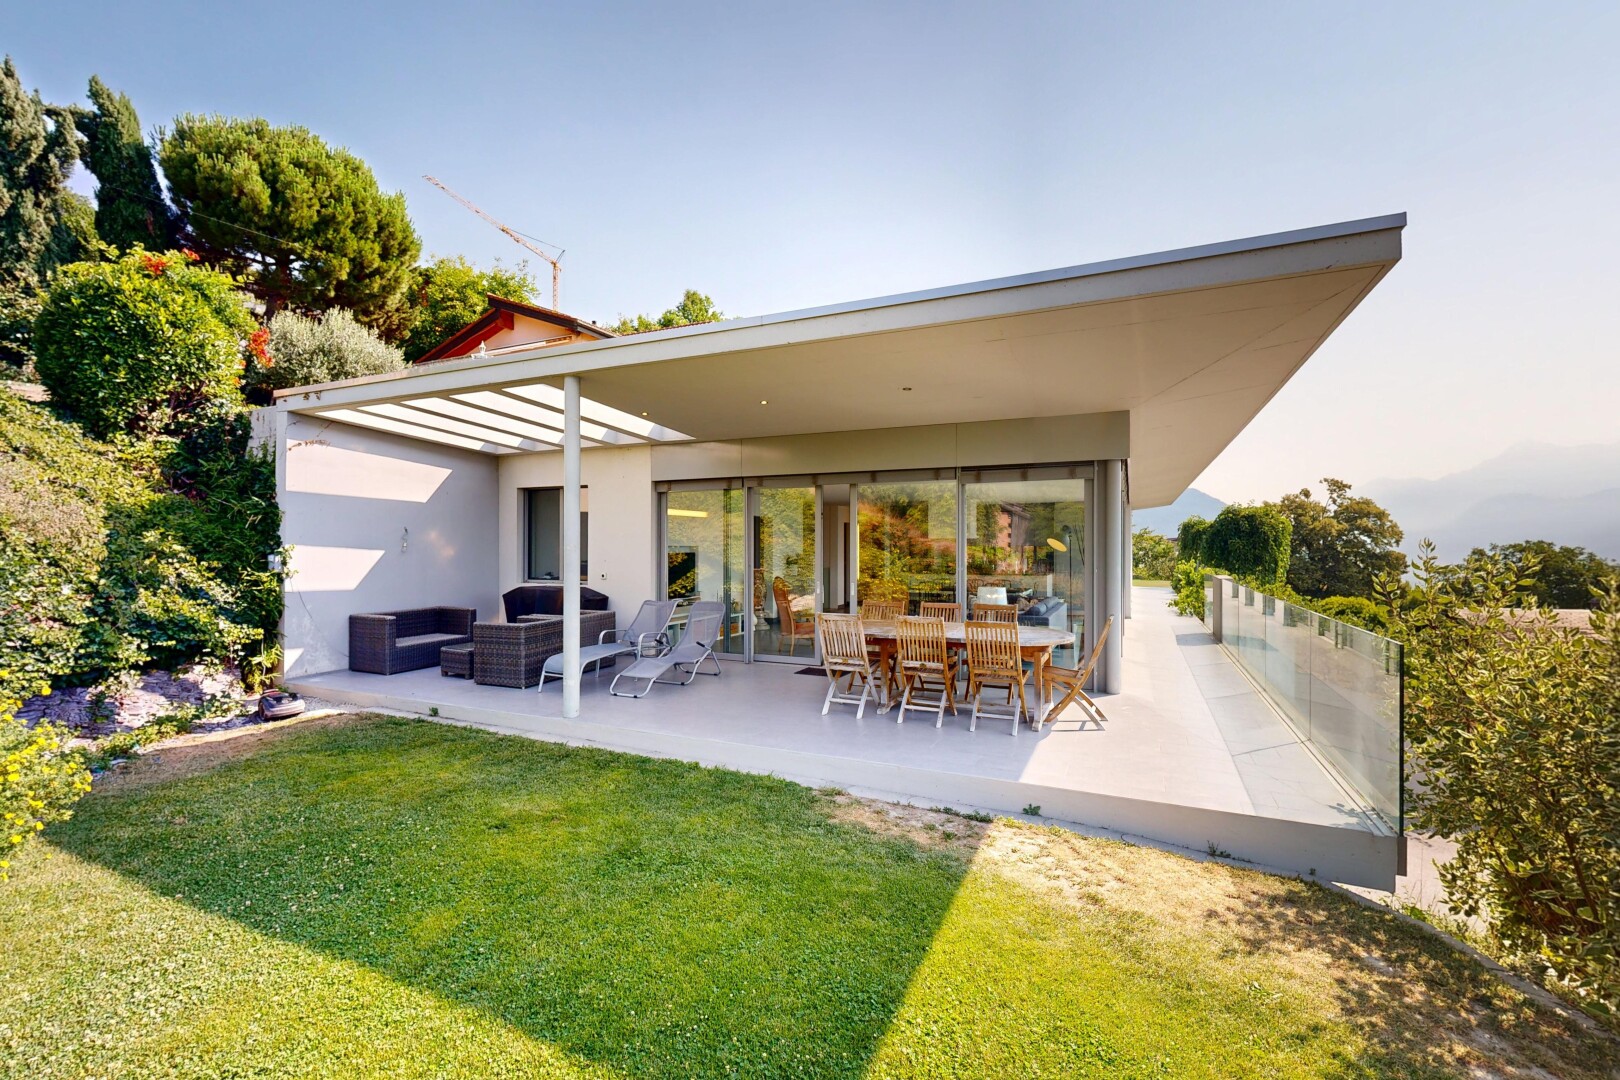
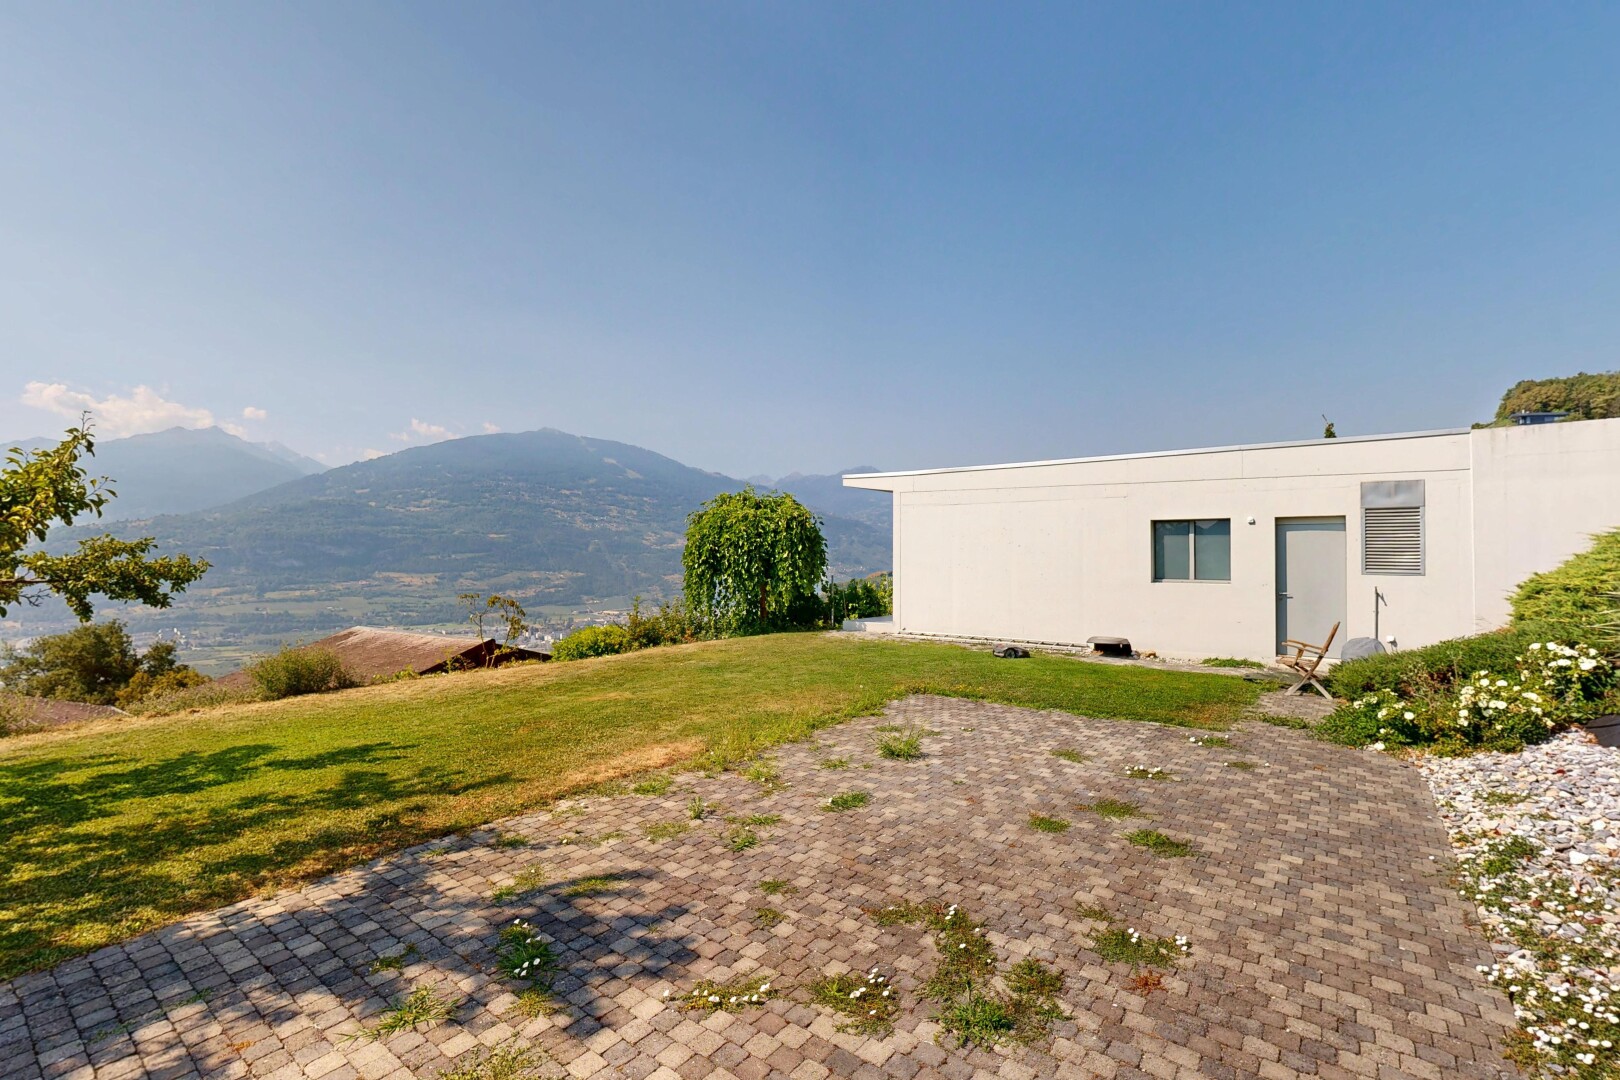
outdoor house featuring a yard, stucco siding, outdoor lounge area, and a patio area
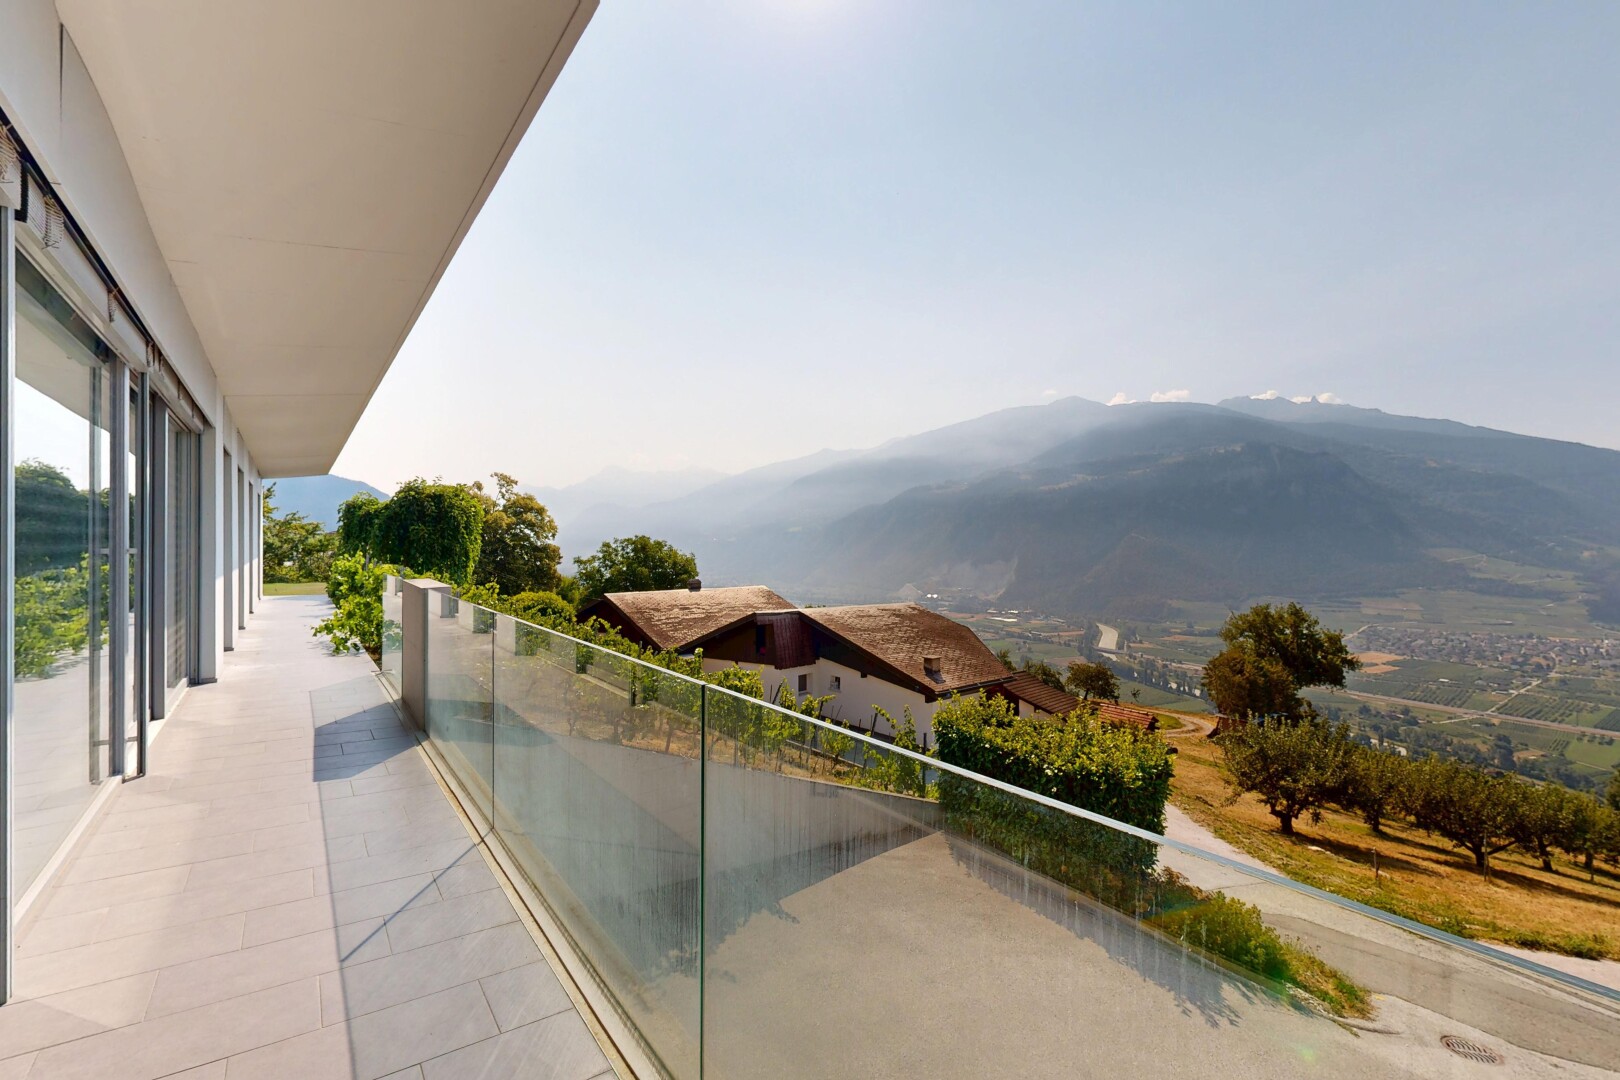
view of balcony
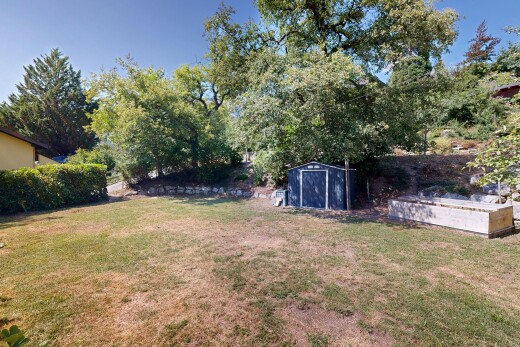
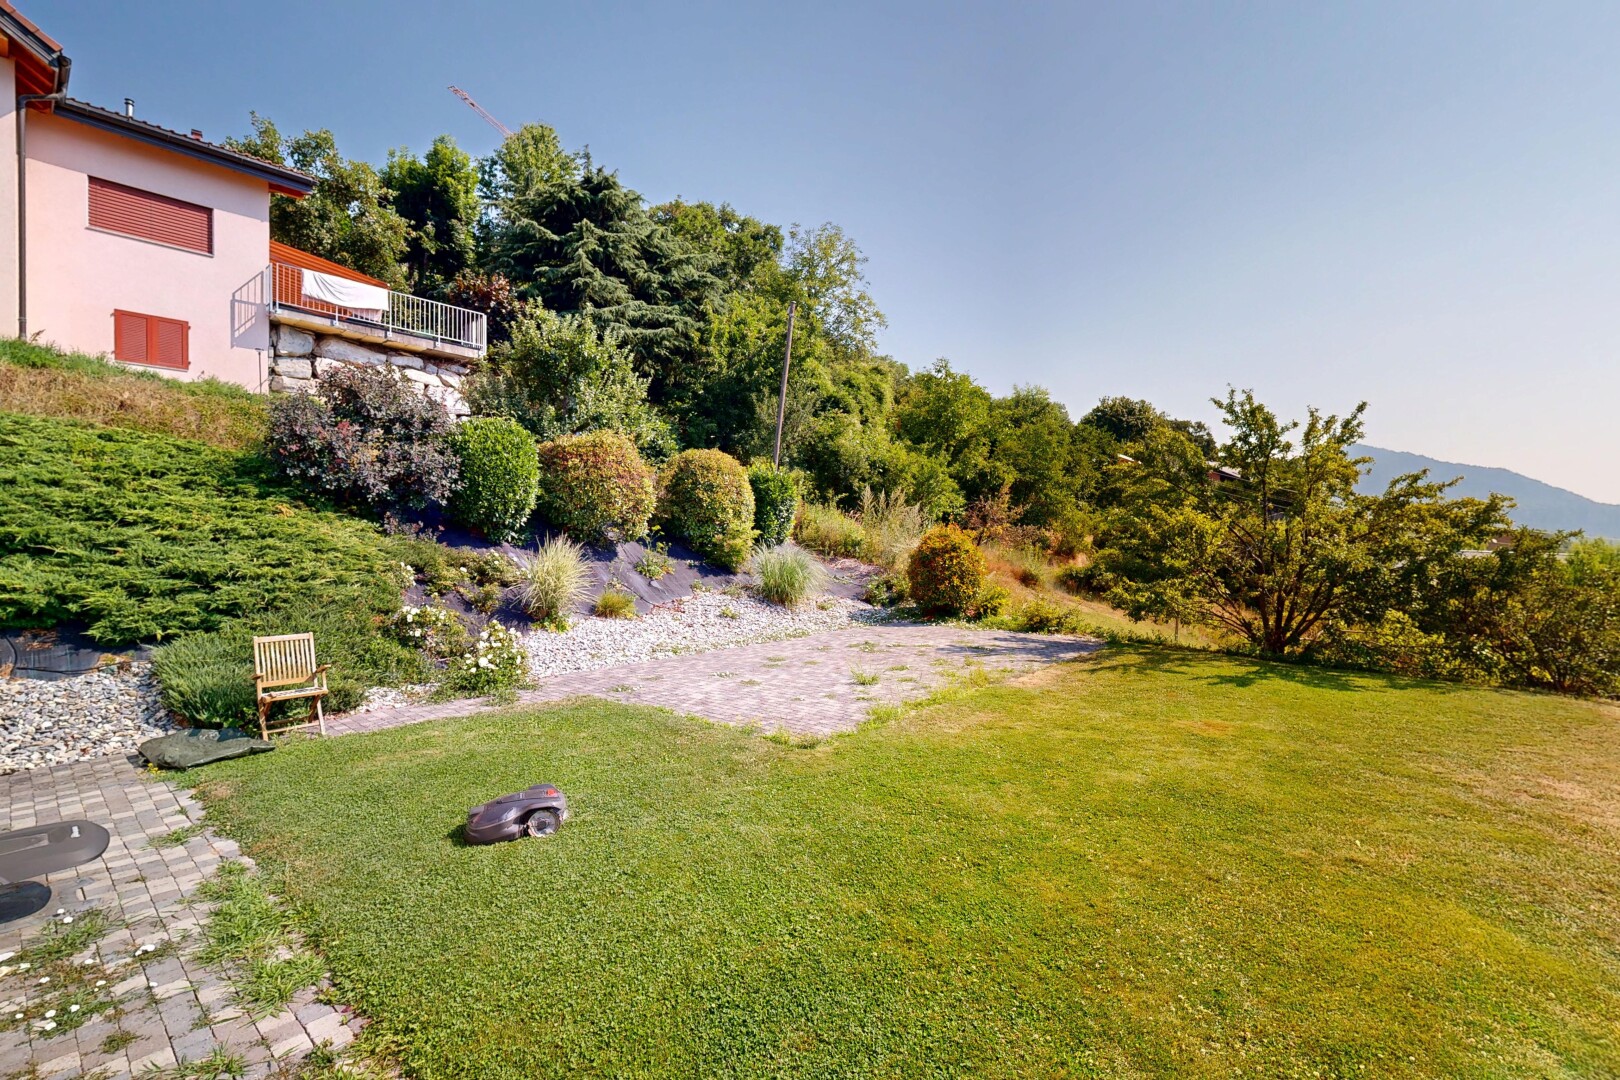
garden with a lawn
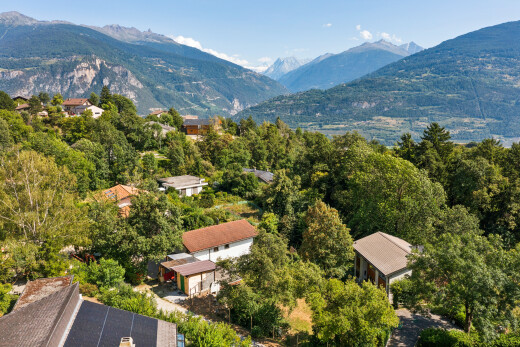
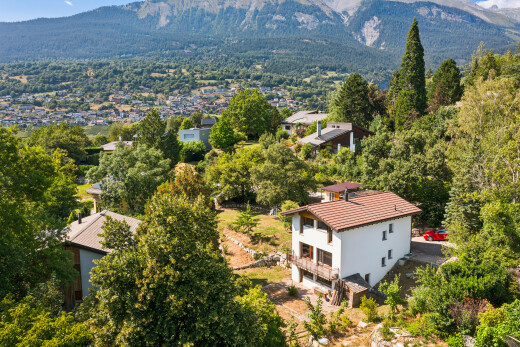
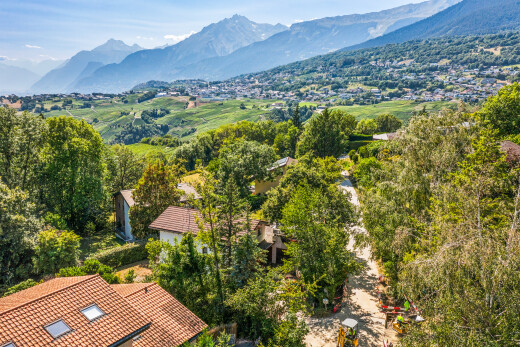
mountain view
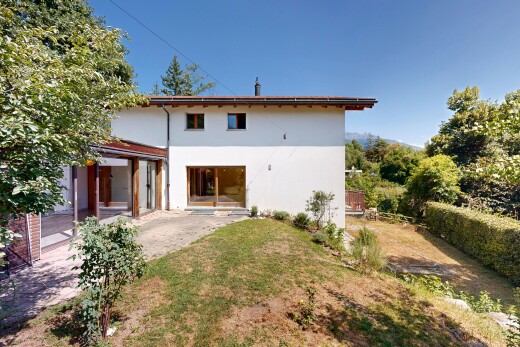
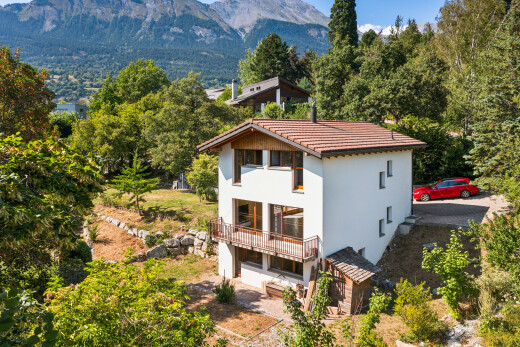
outdoor house with a mountain view, stucco siding, and a lawn
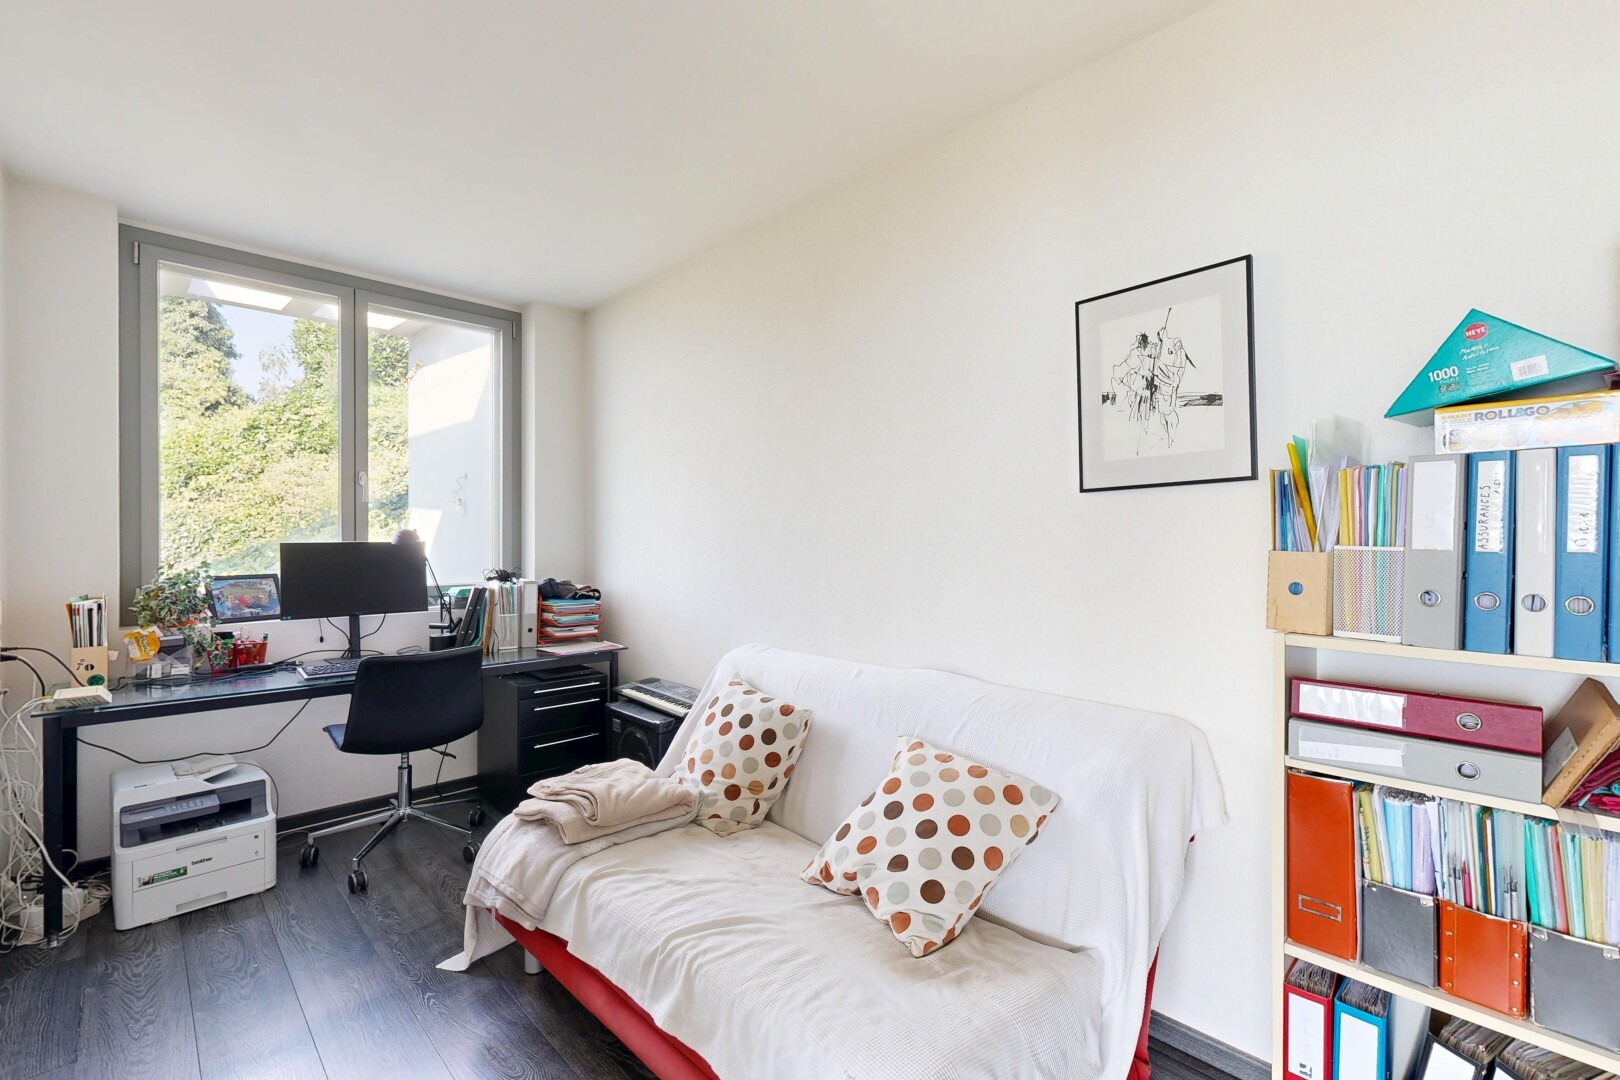
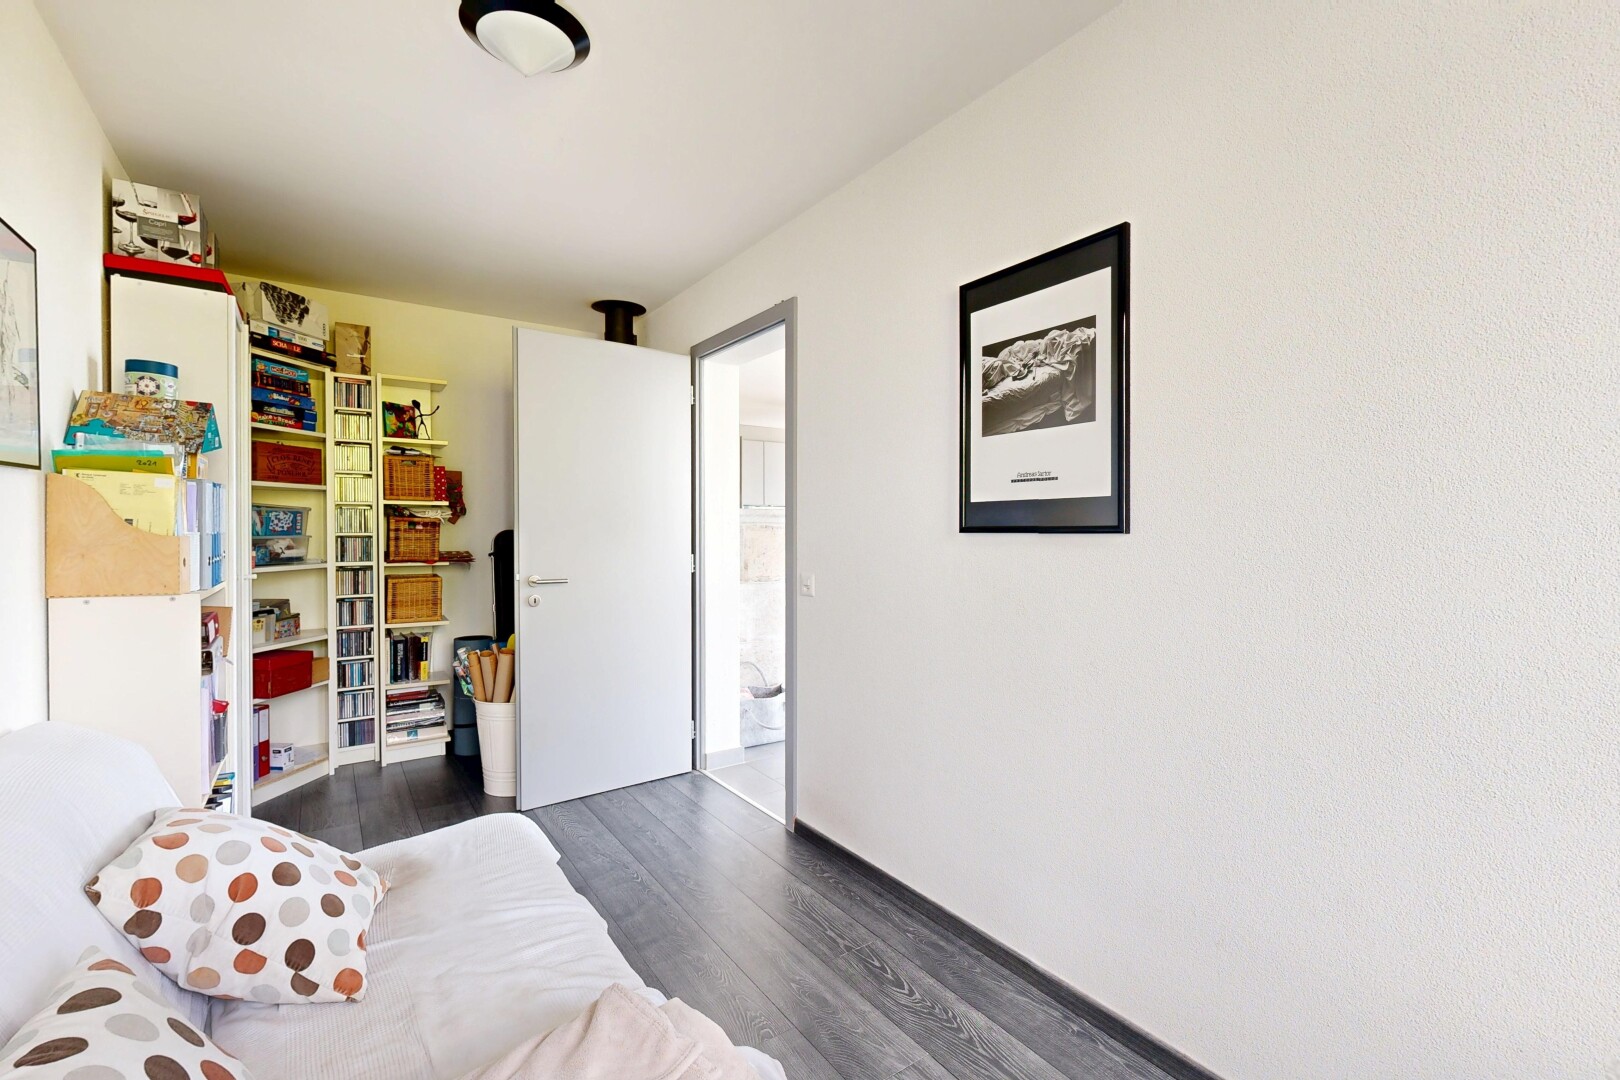
office area featuring dark wood-style flooring
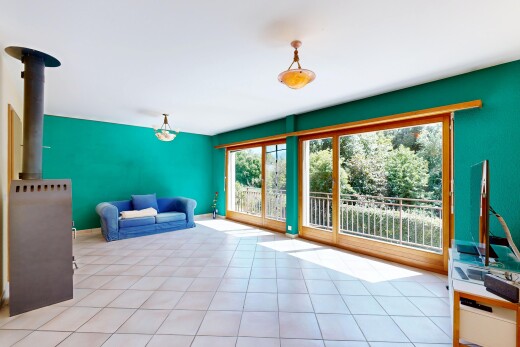
living room featuring dark wood-type flooring
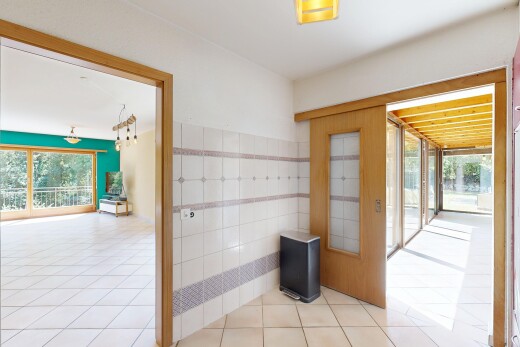
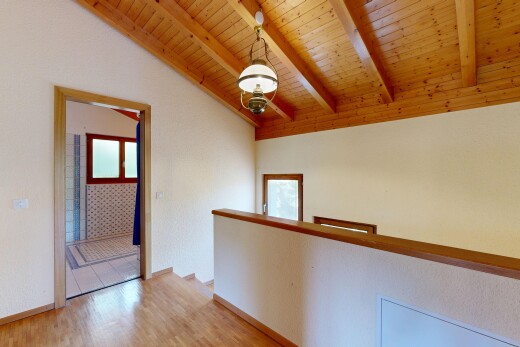
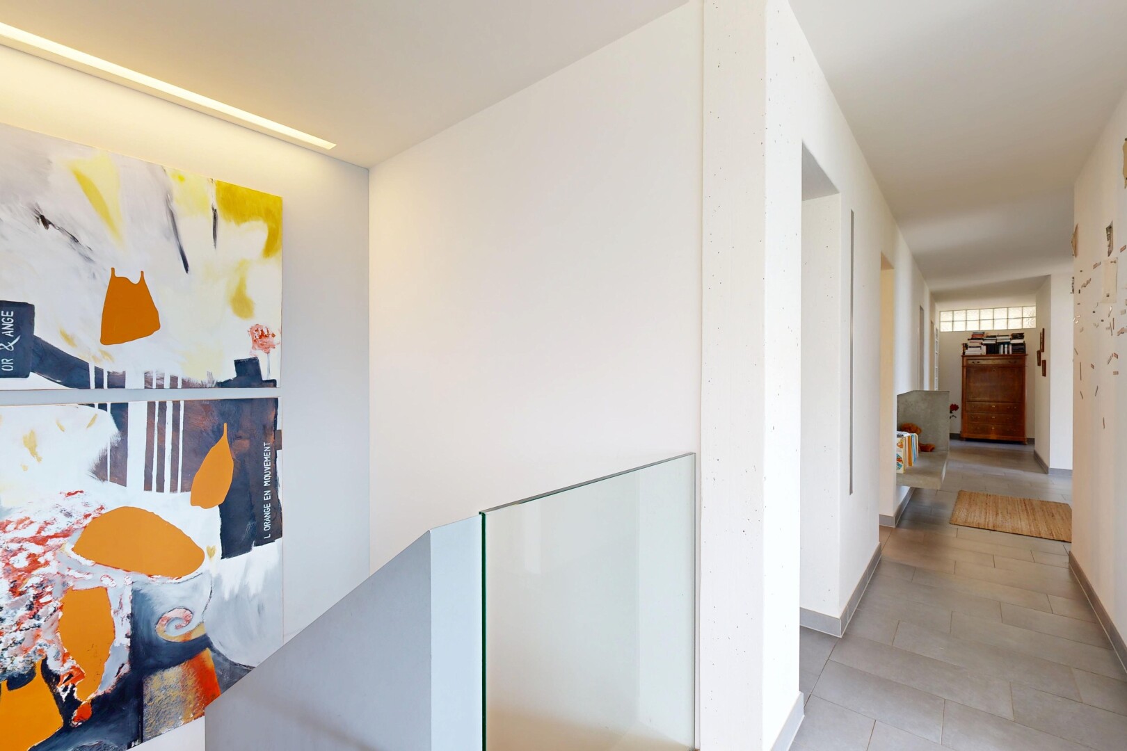
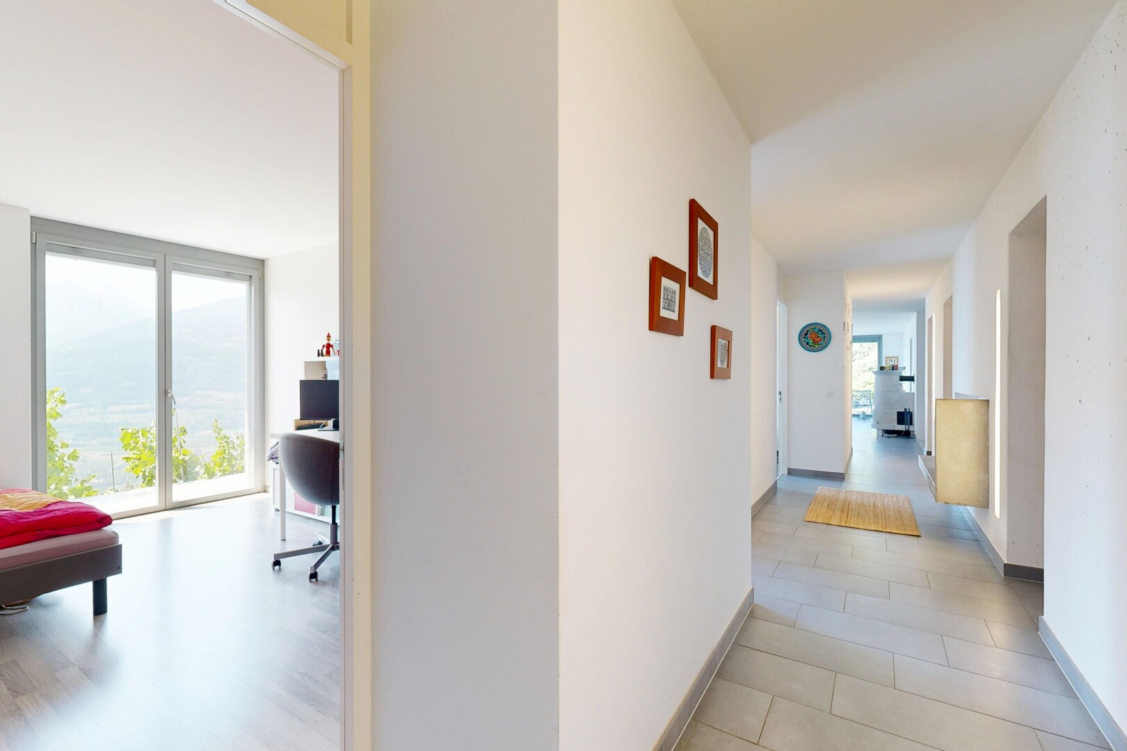
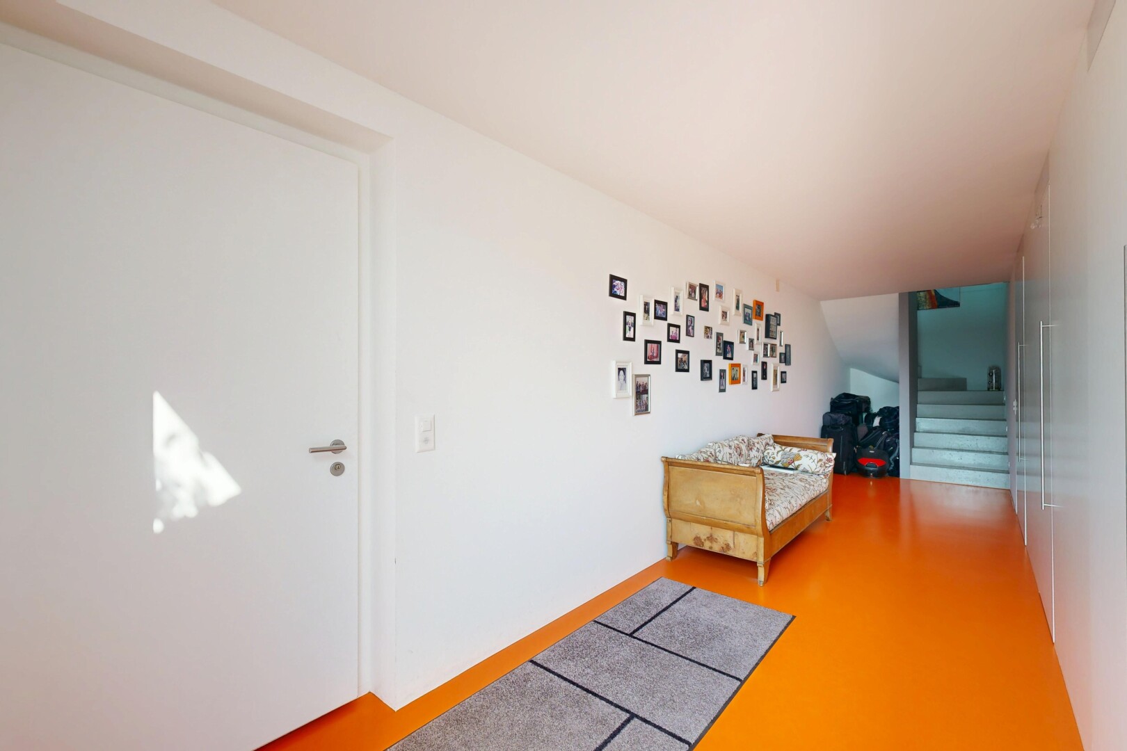
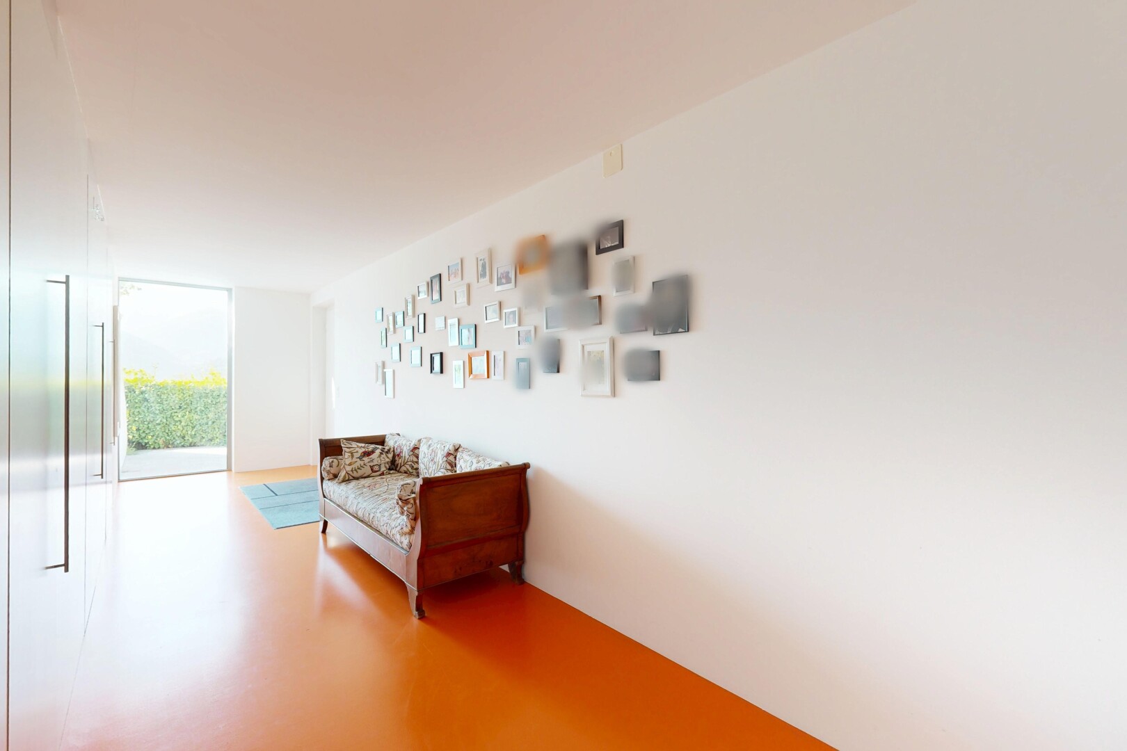
hall featuring baseboards
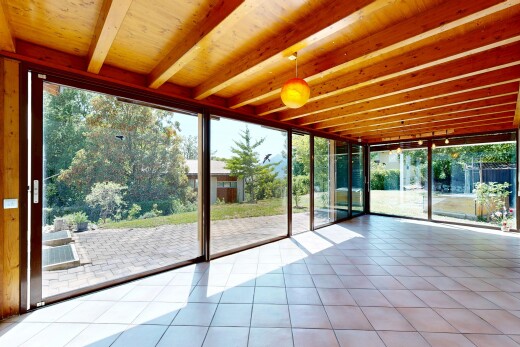
room with floor to ceiling windows and access to exterior
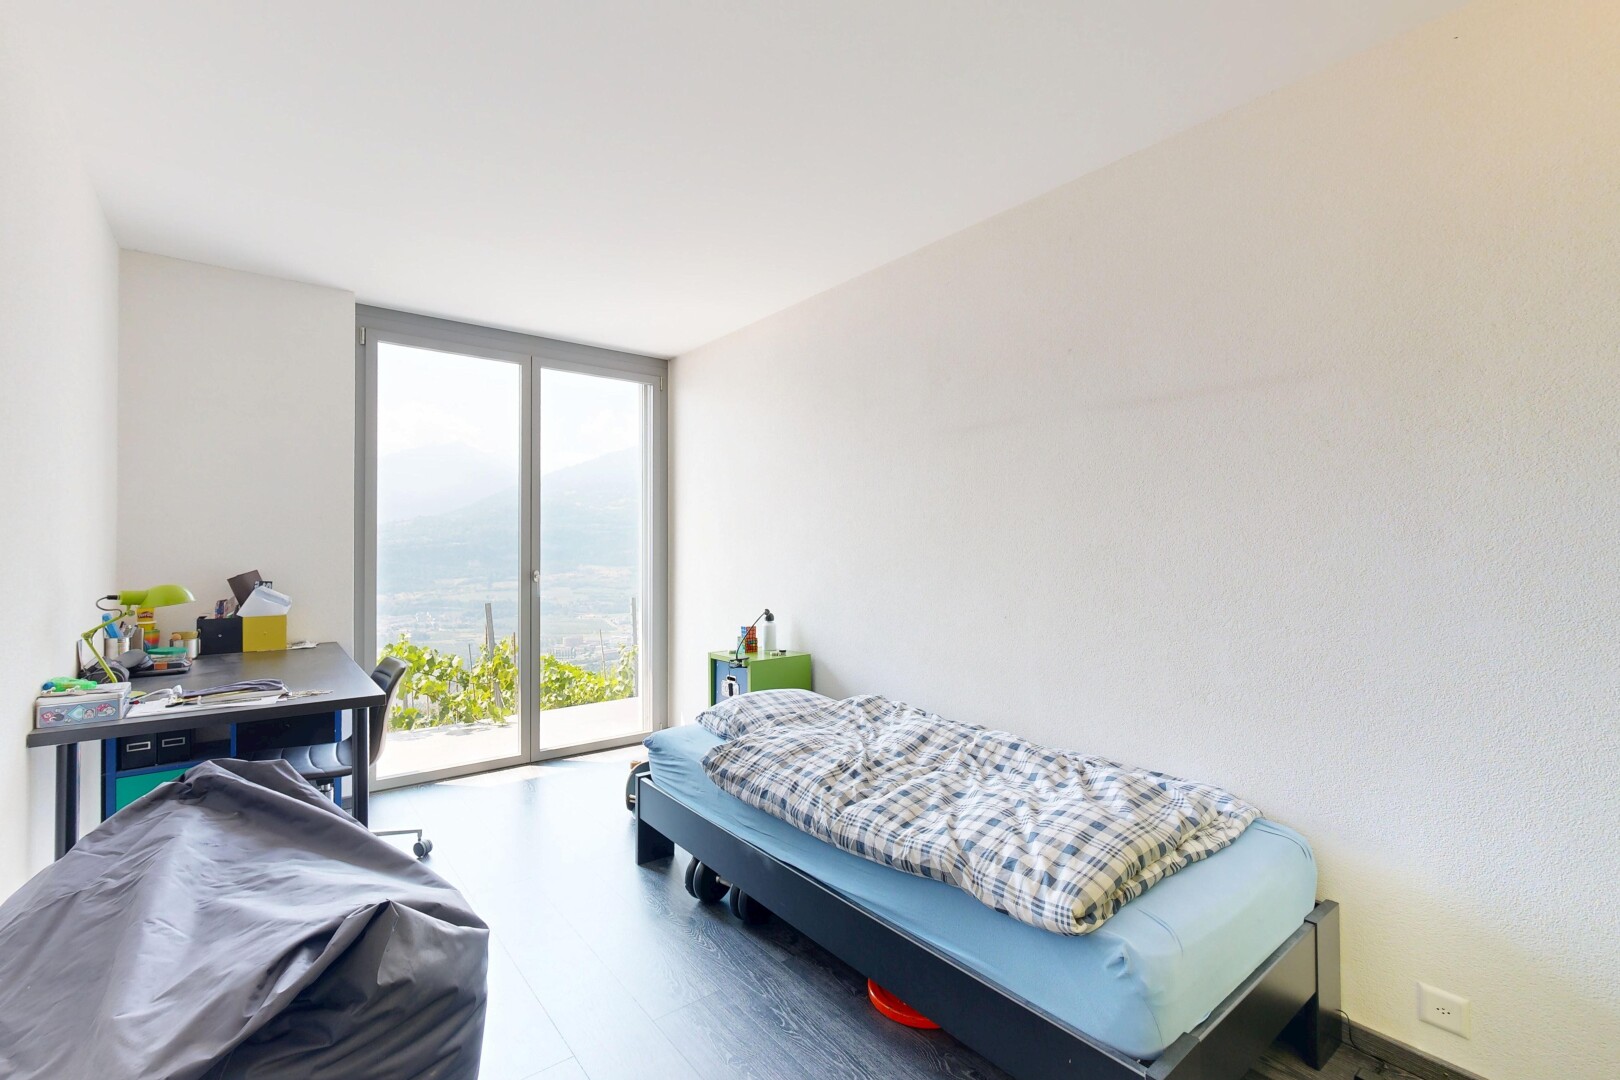
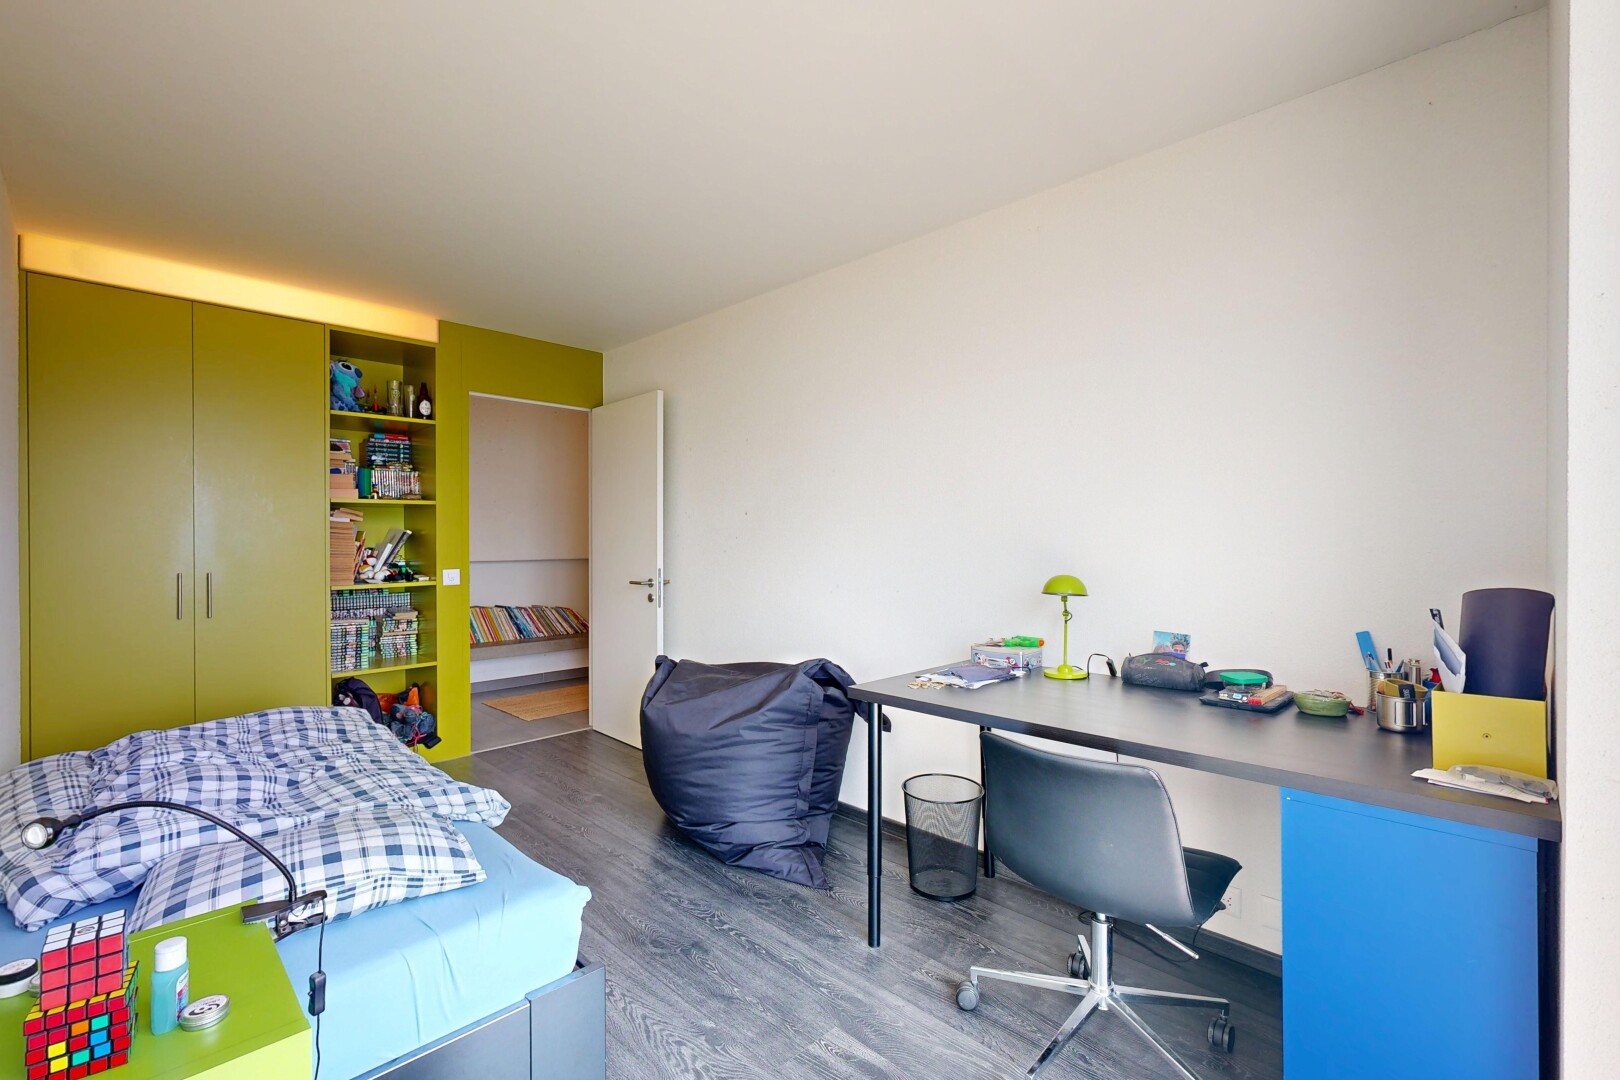
room / bedroom featuring dark wood finished floors and an office area
room featuring a desk, expansive windows, access to outside, and wood finished floors
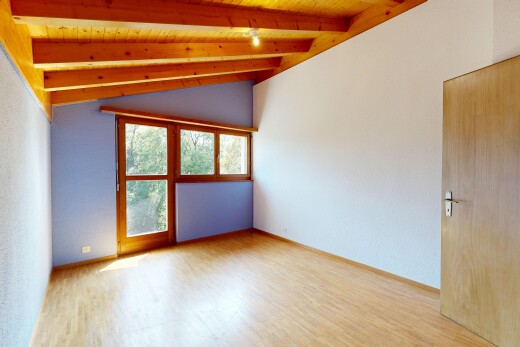
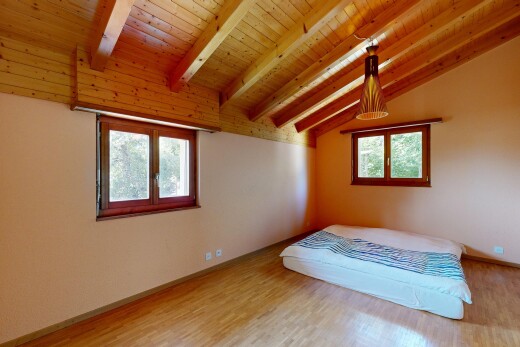
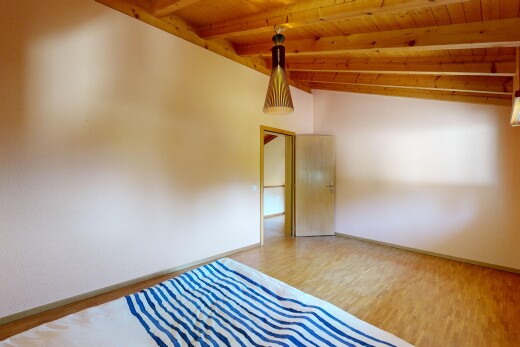
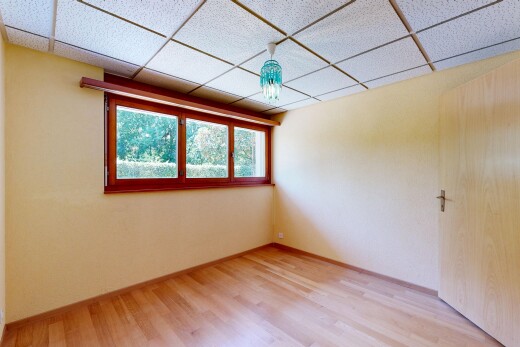
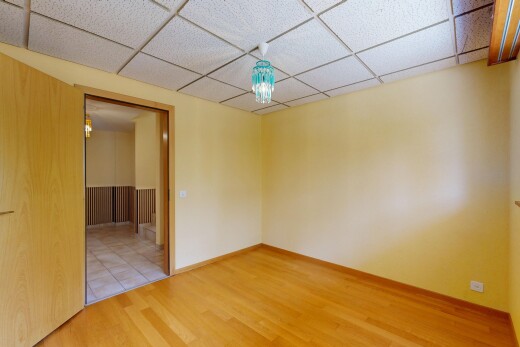
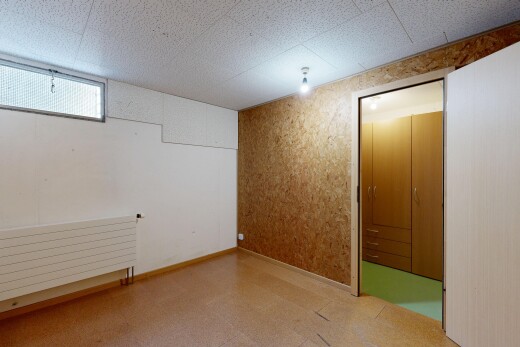
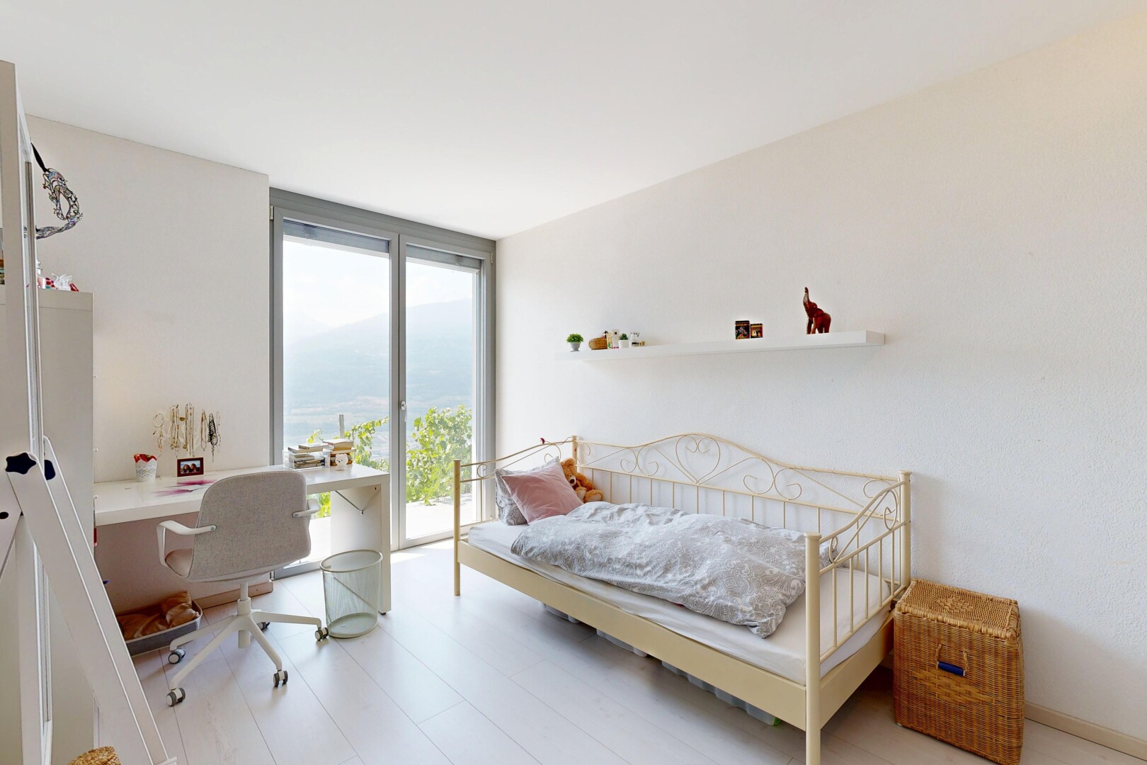
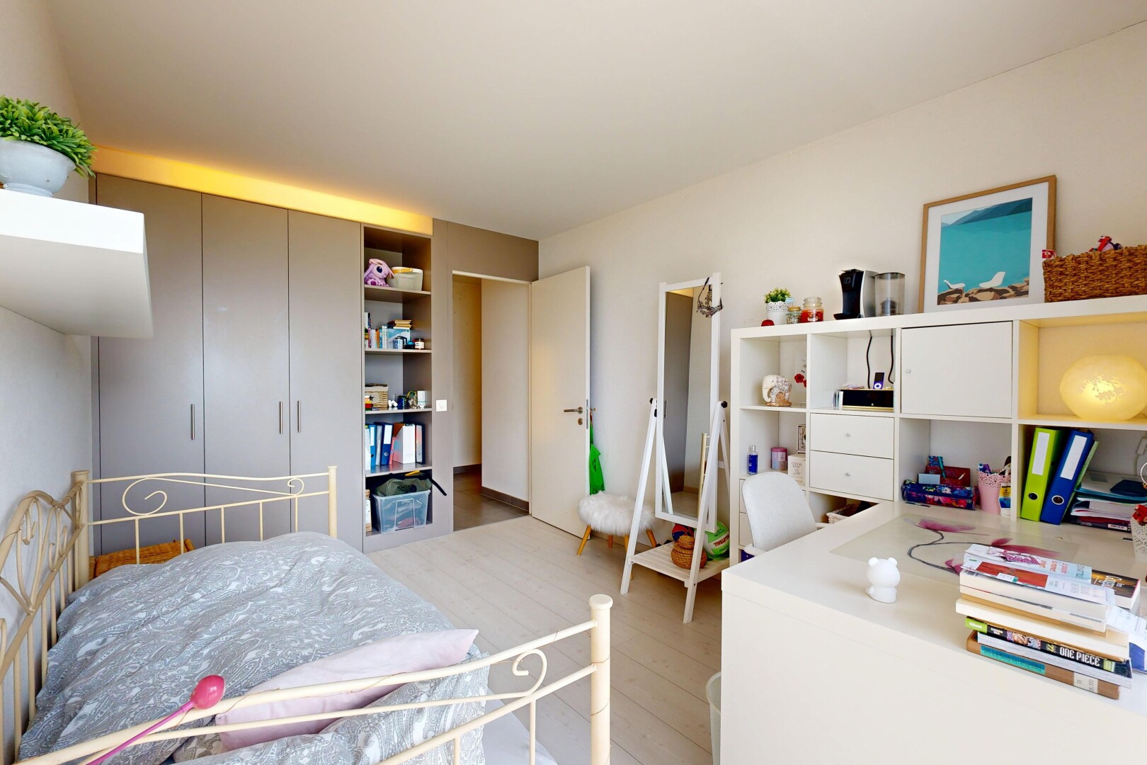
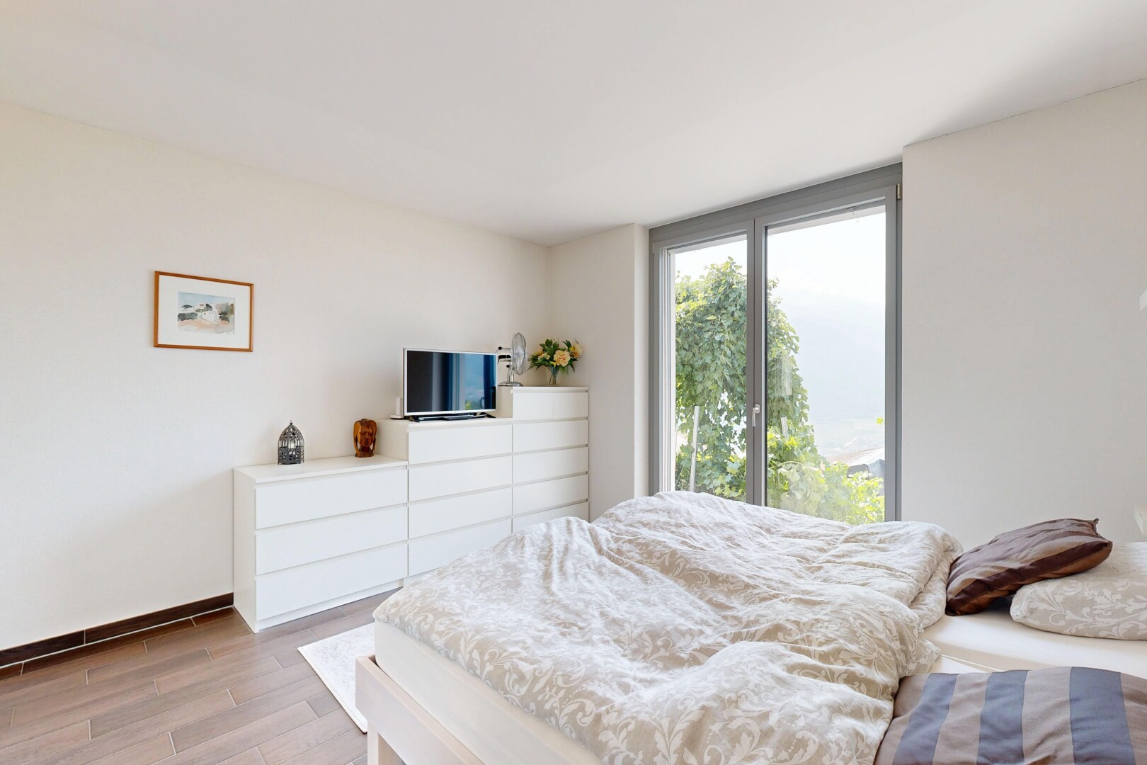
room / bedroom featuring light wood-type flooring and a closet
corridor with a desk and expansive windows
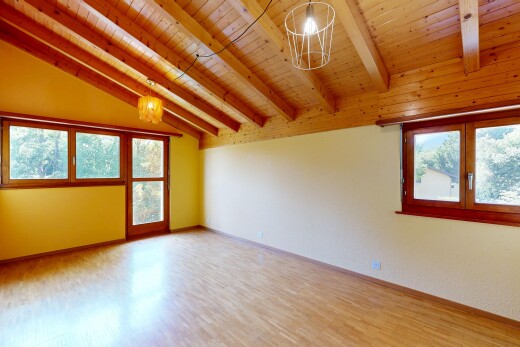
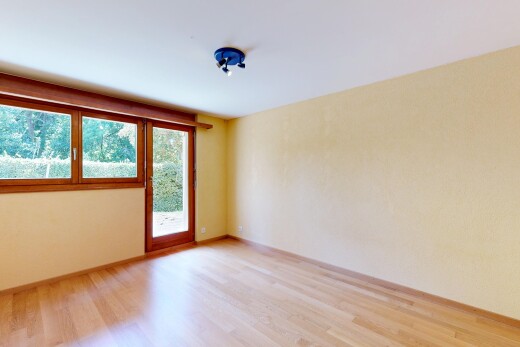
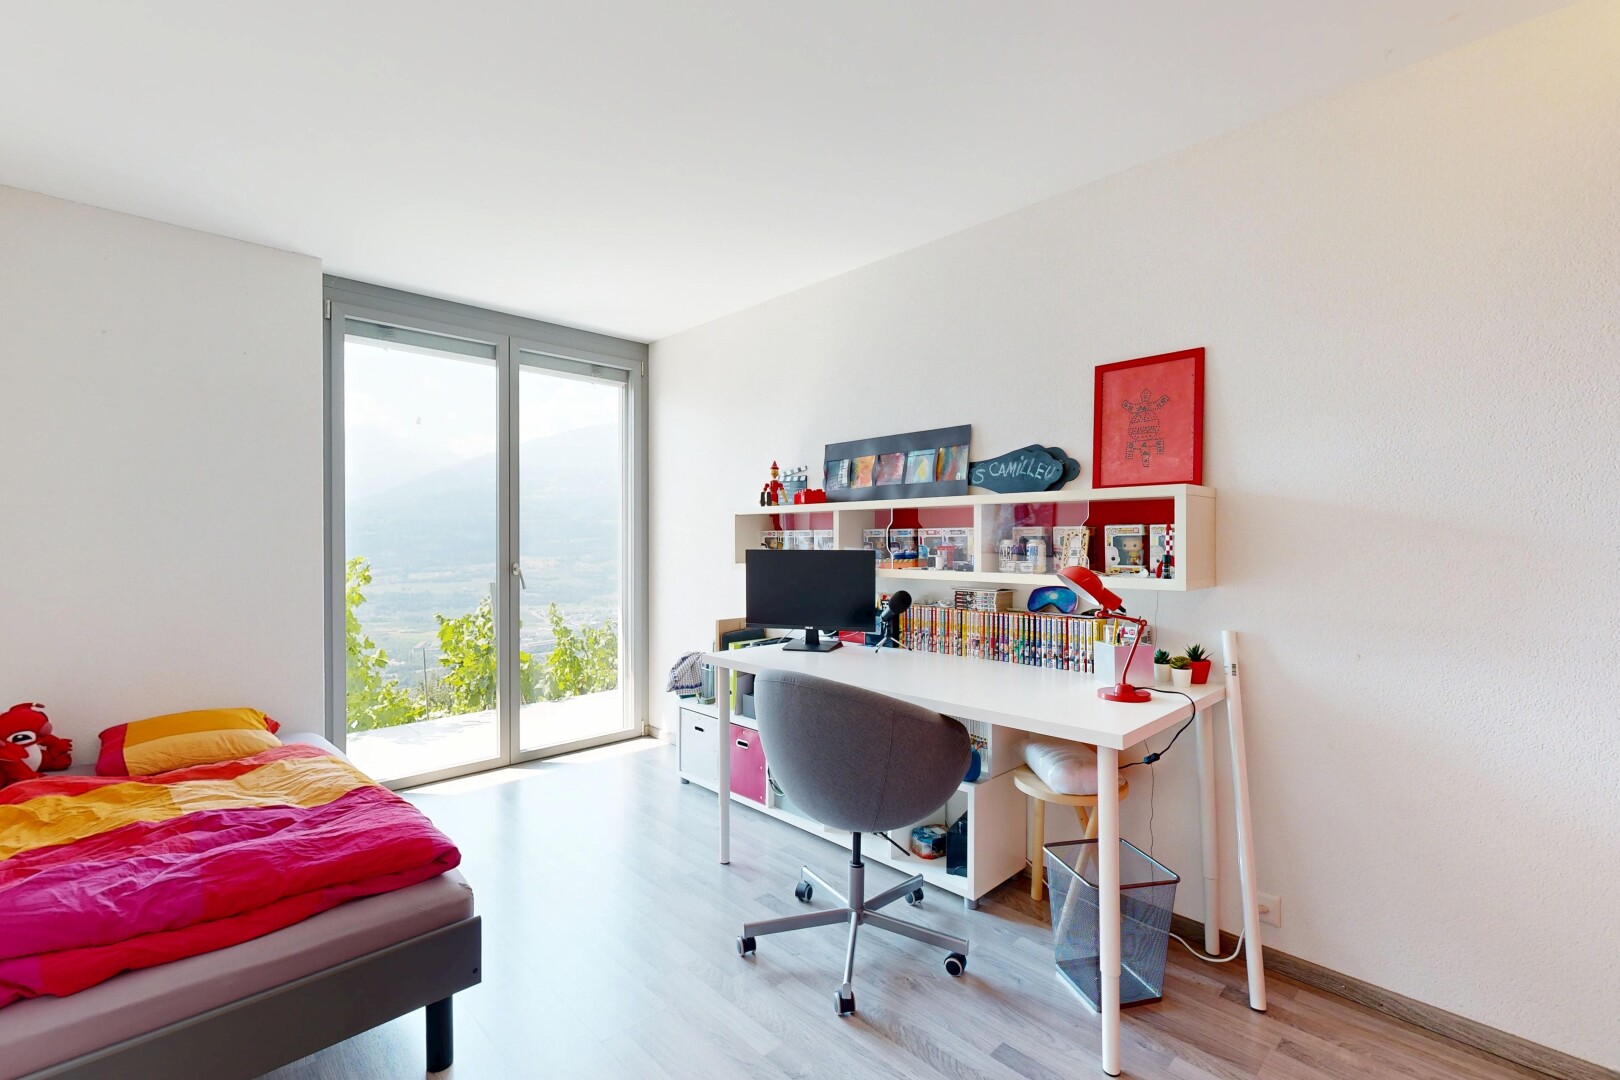
room / bedroom featuring access to exterior, light wood-style floors, expansive windows, and an office area
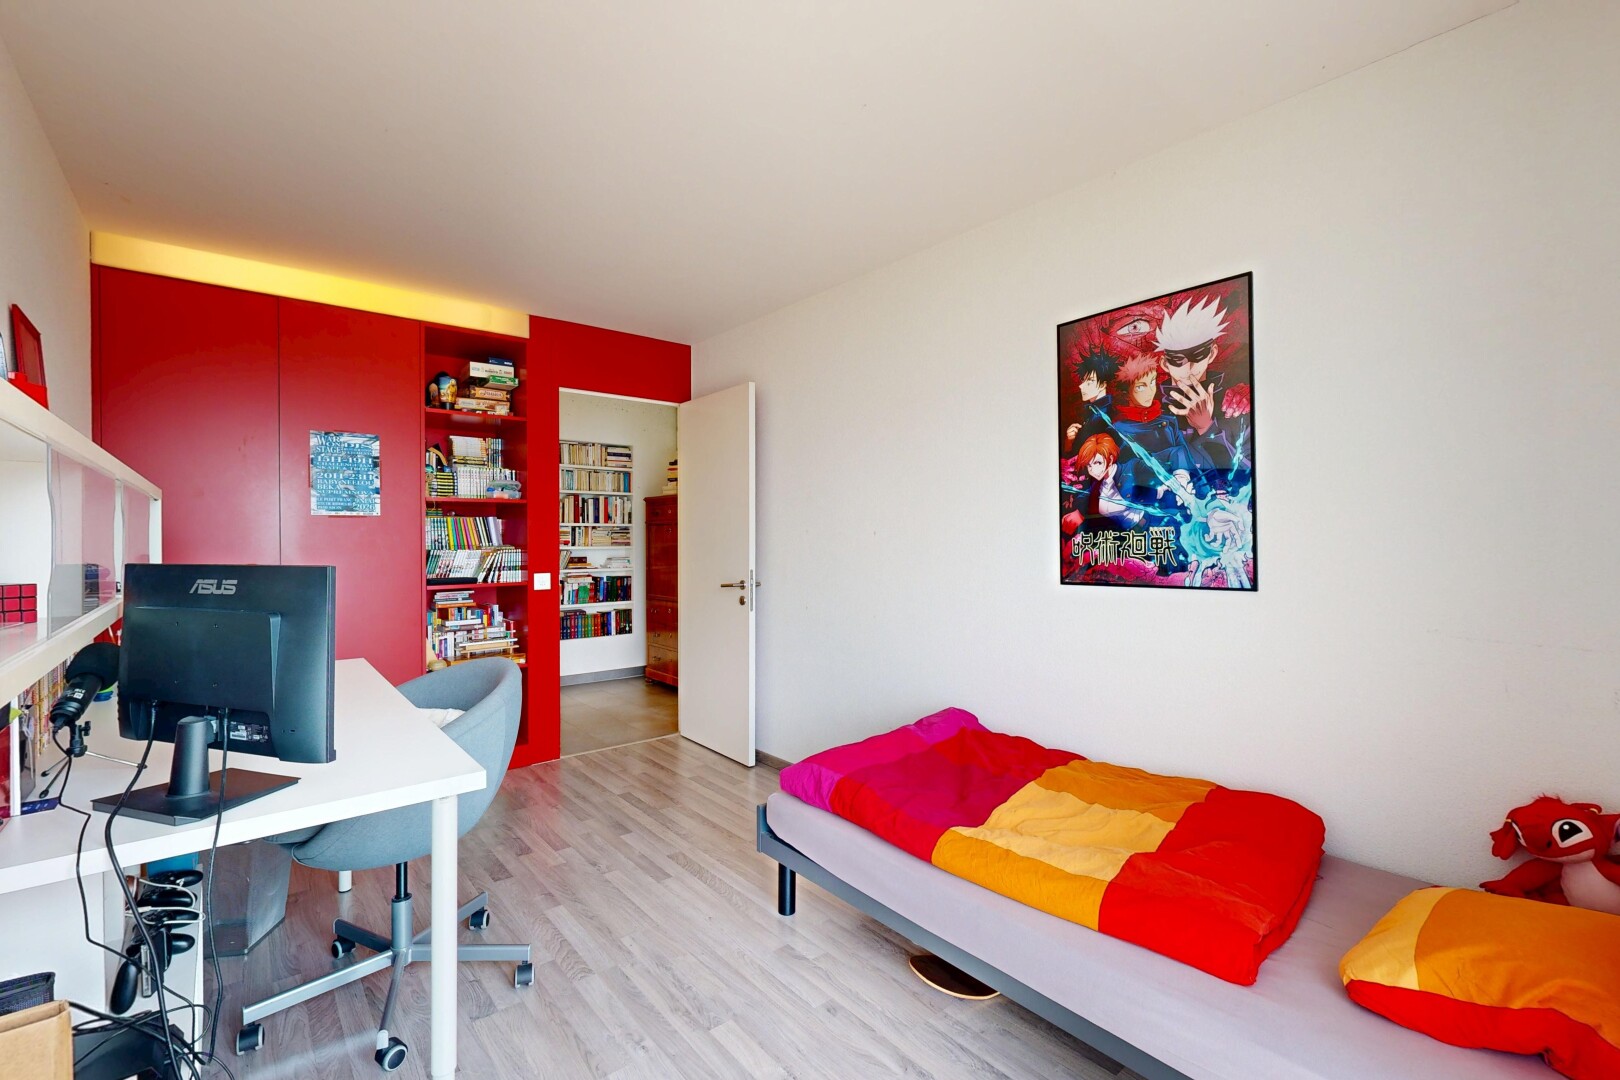
room with an office area and light wood finished floors
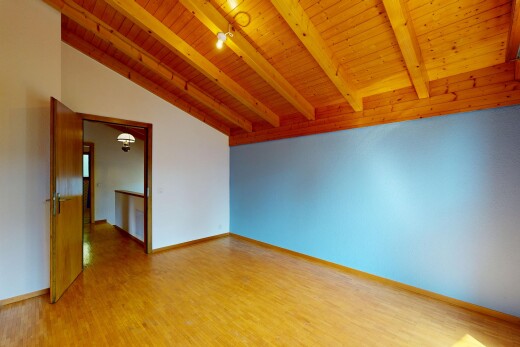
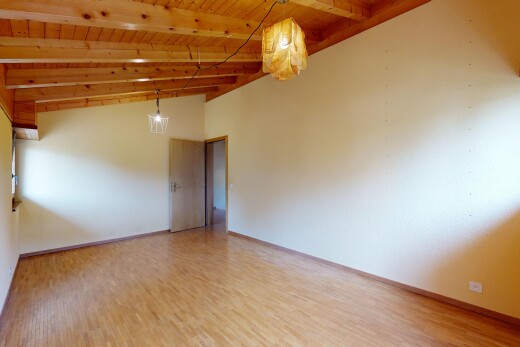
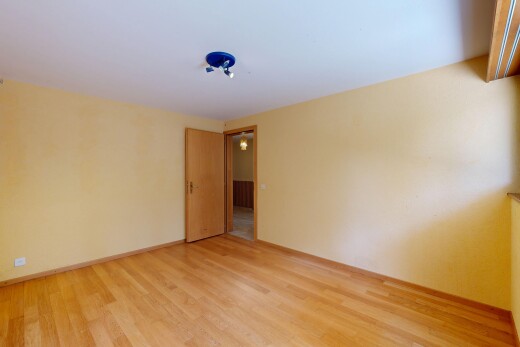
room featuring light wood-type flooring and baseboards
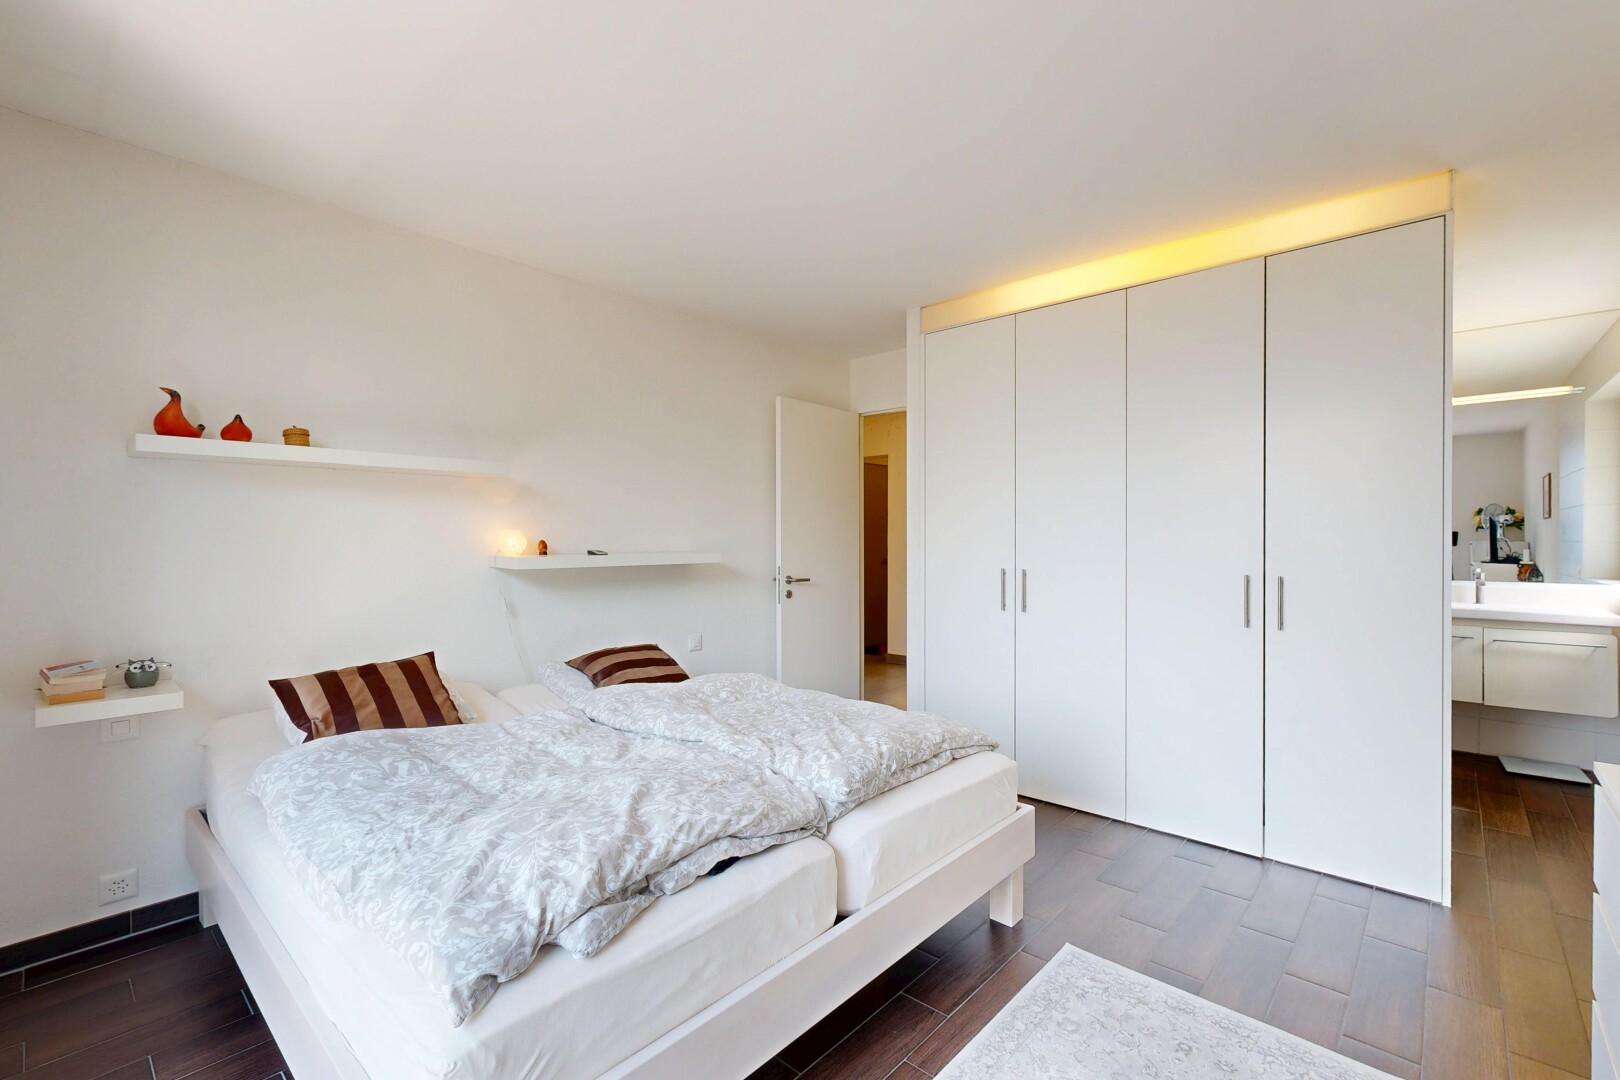
room / bedroom with dark wood-style floors, a closet, and ensuite bath
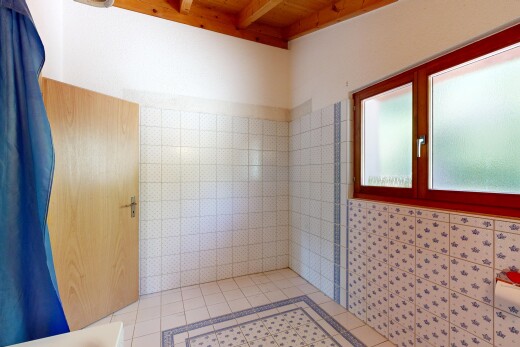
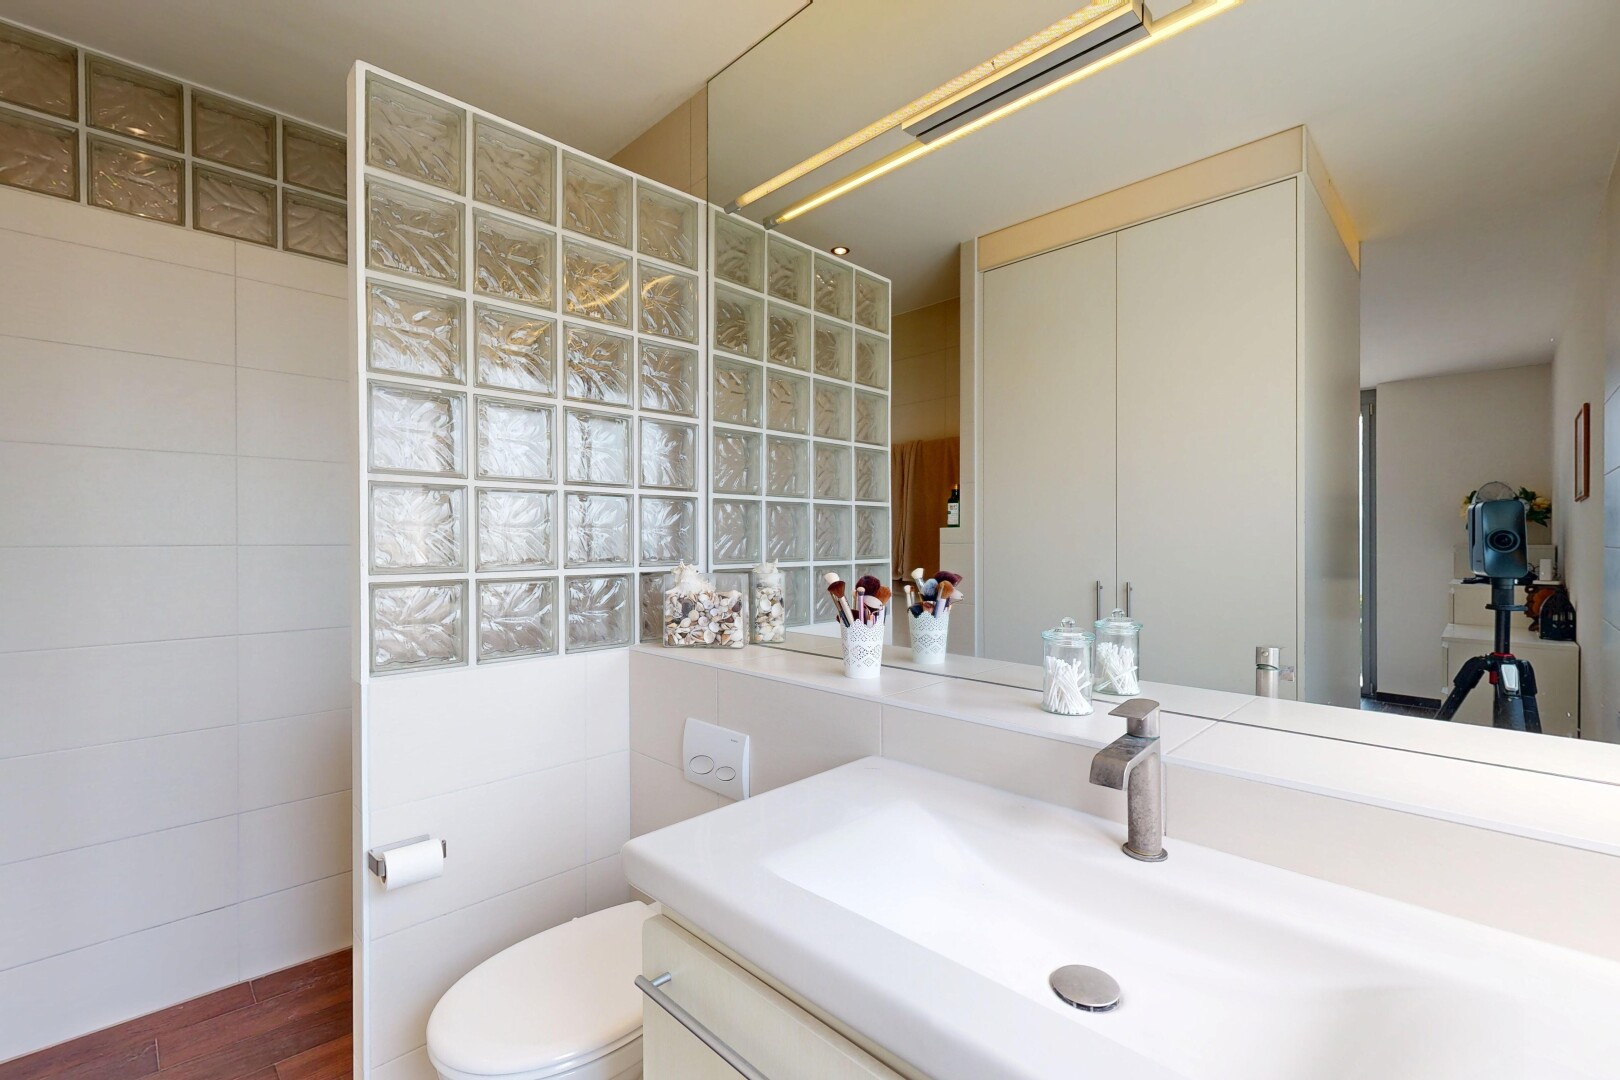
bathroom featuring vanity, tile walls, and wood finished floors
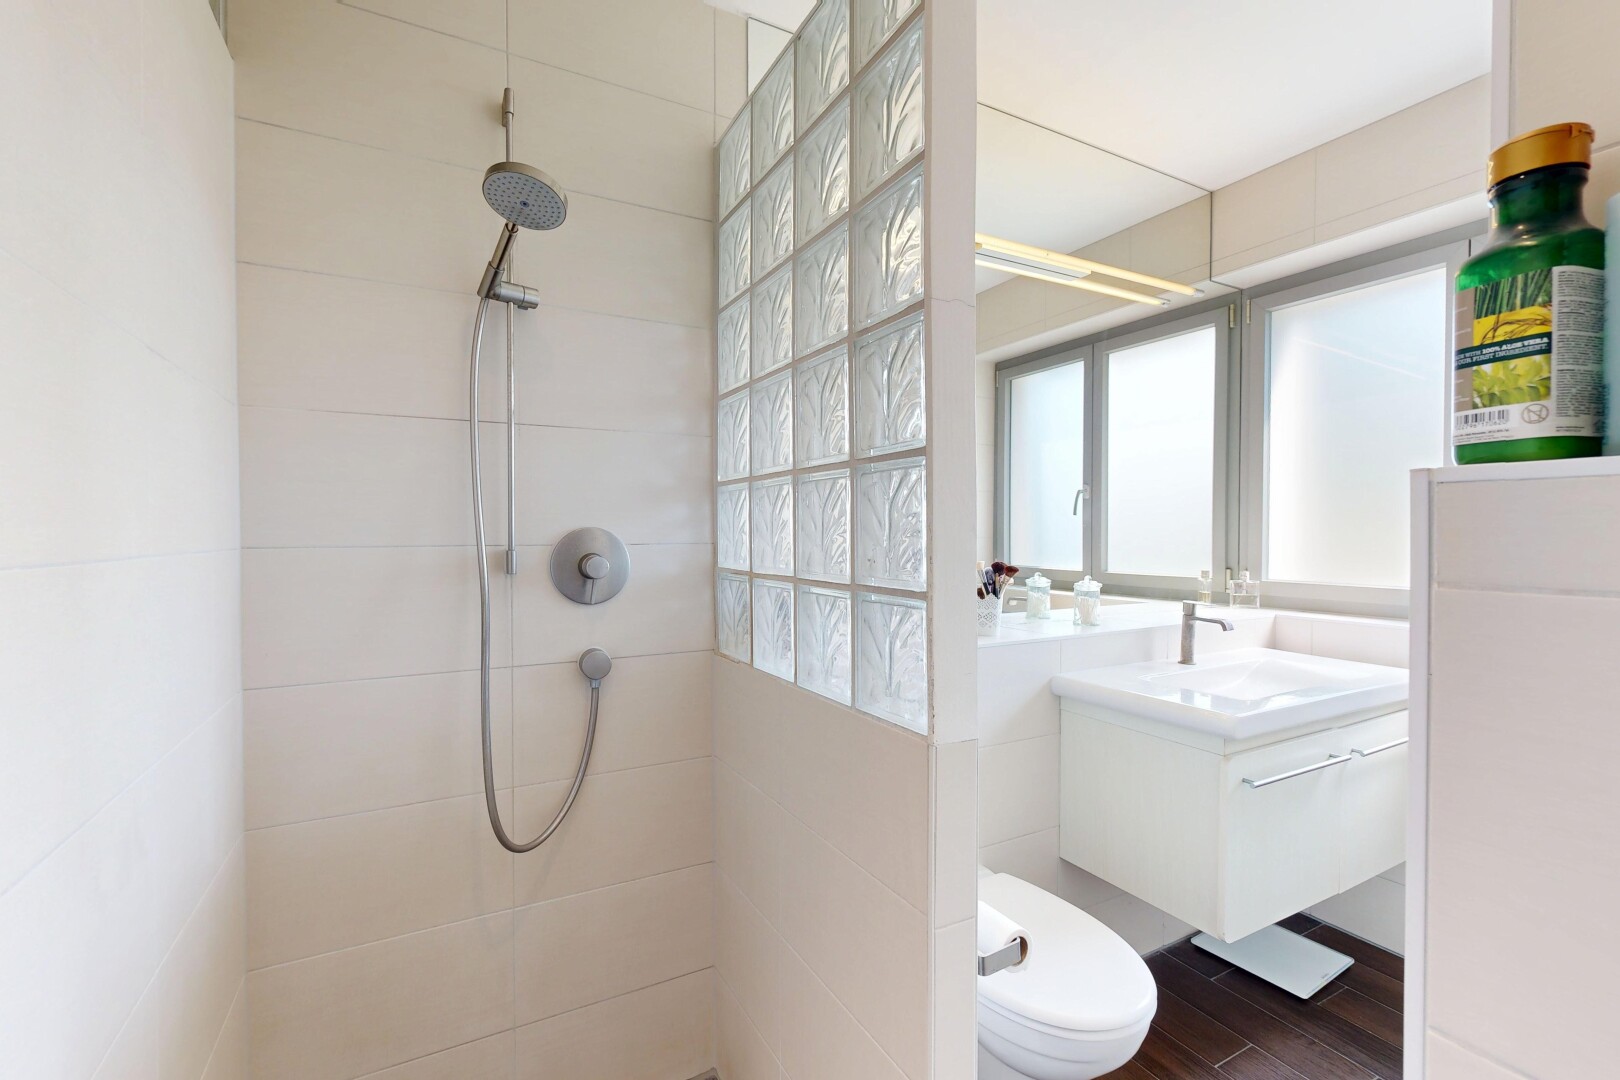
bathroom featuring a walk in shower, vanity, and dark wood-style flooring
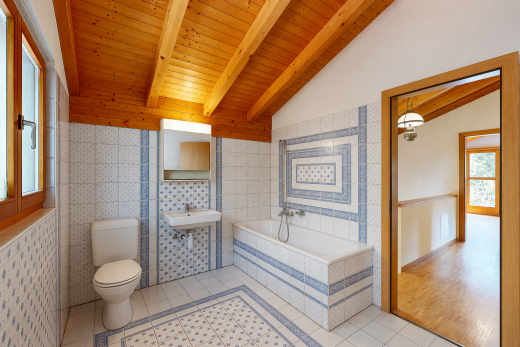
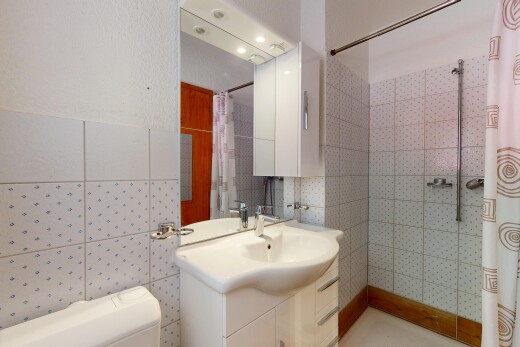
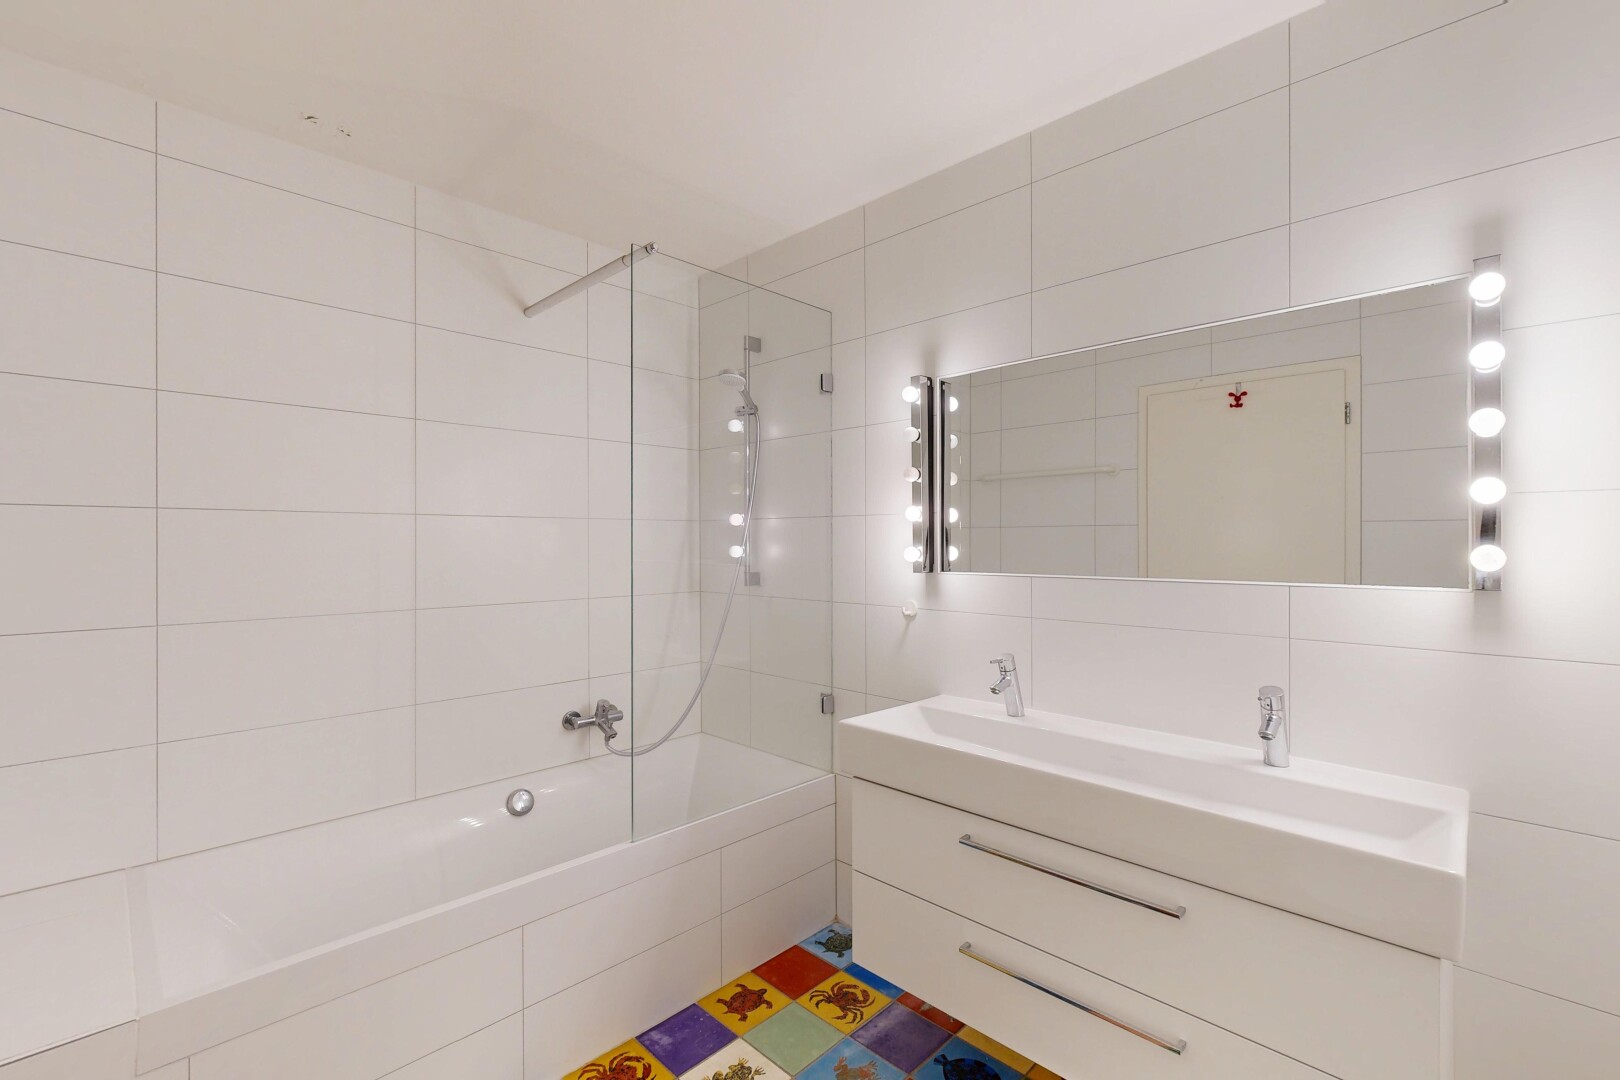
full bathroom with tiled shower / bath, tile walls, and double vanity
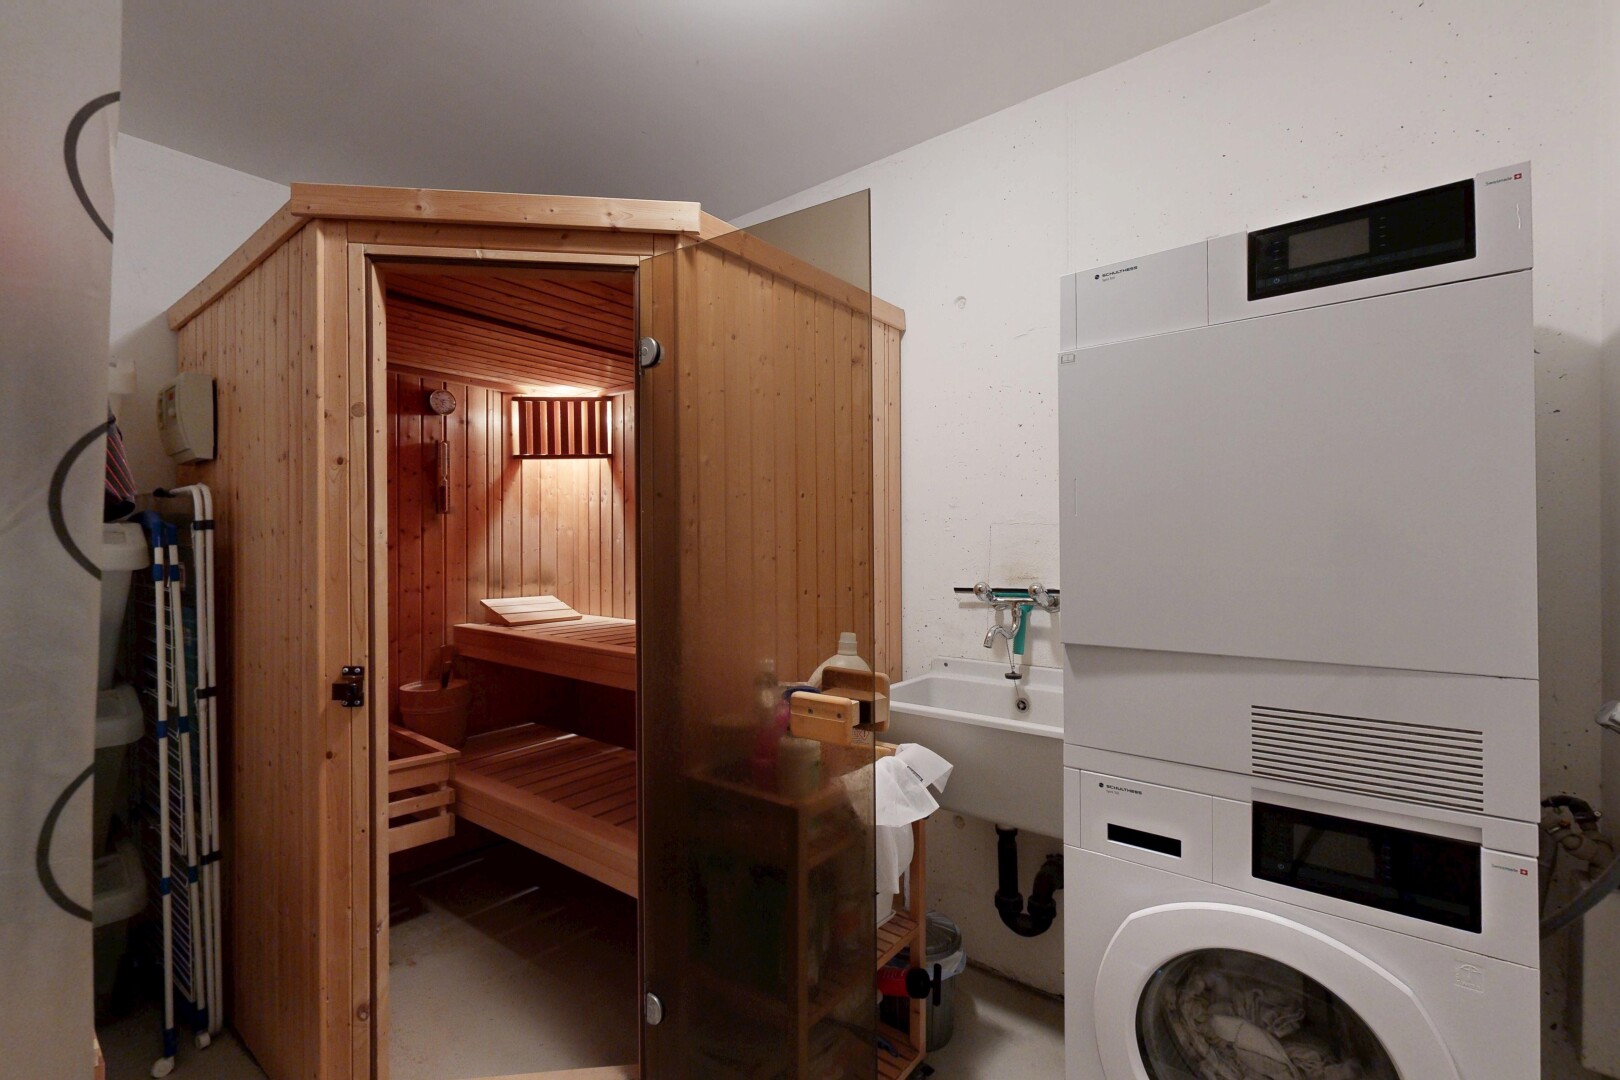
laundry area featuring a relaxing sauna and stacked washer and clothes dryer
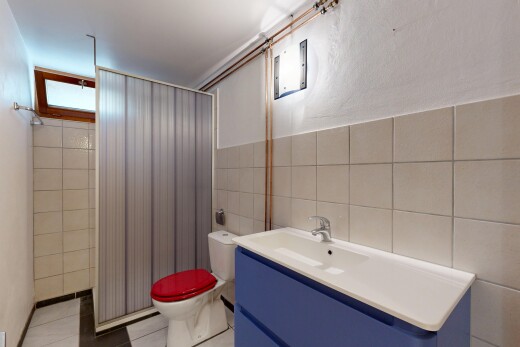
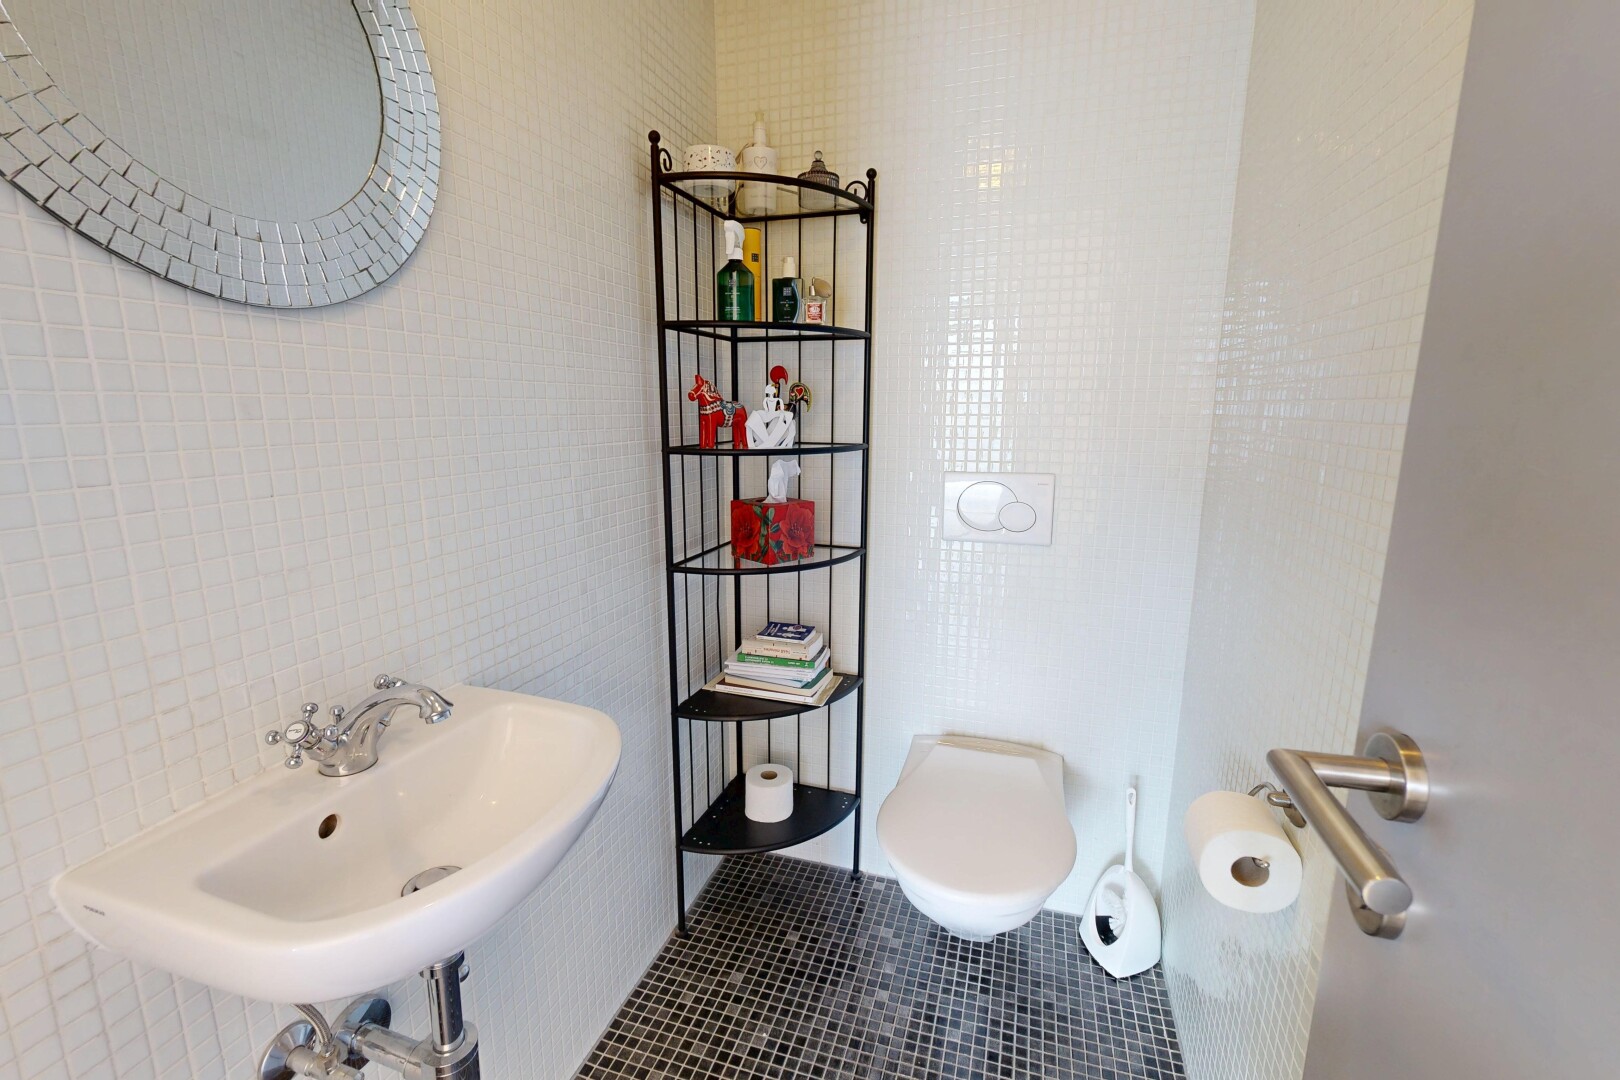
half bath with tile patterned floors and tile walls
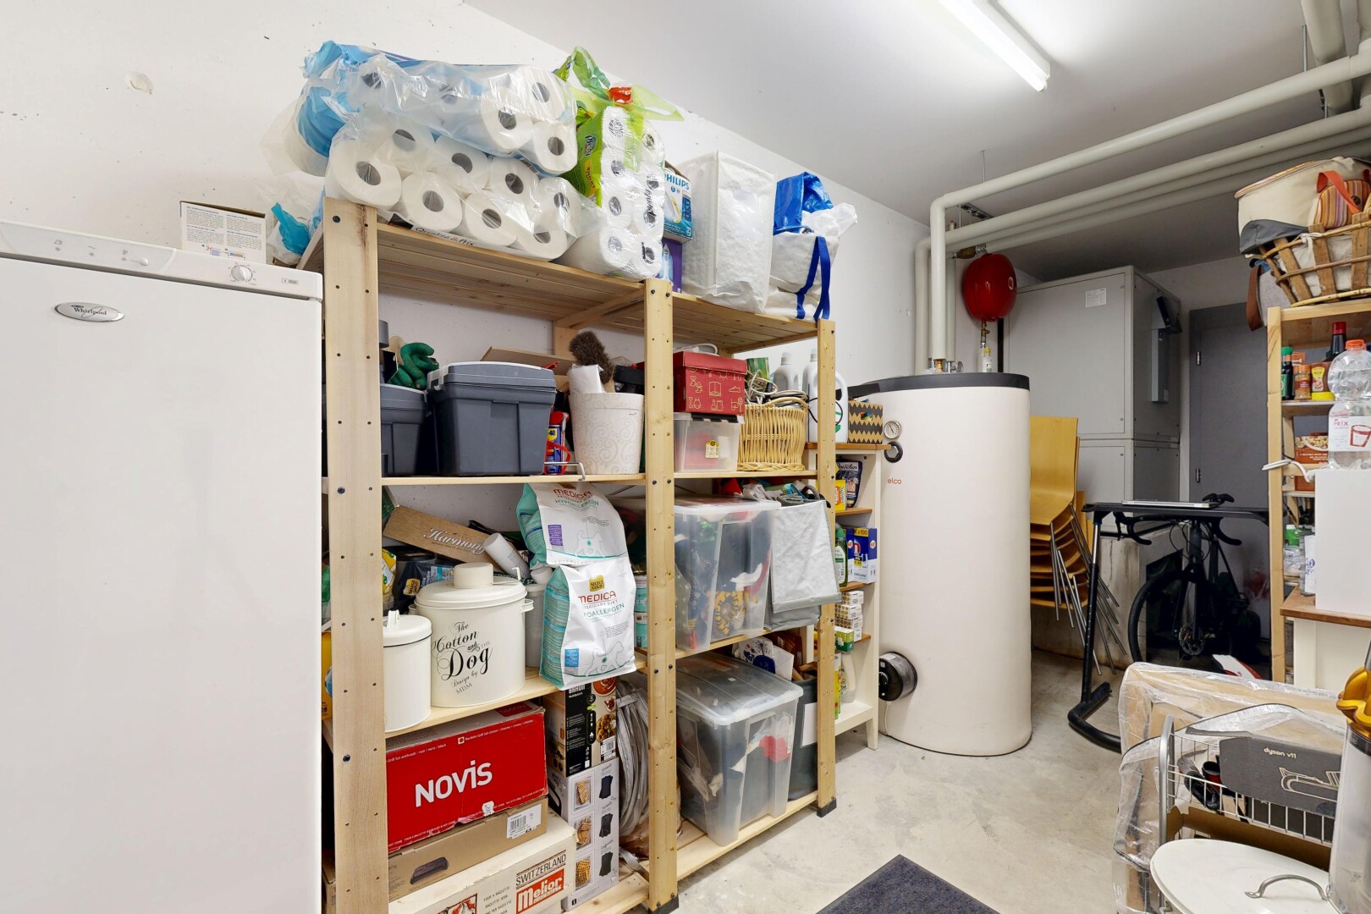
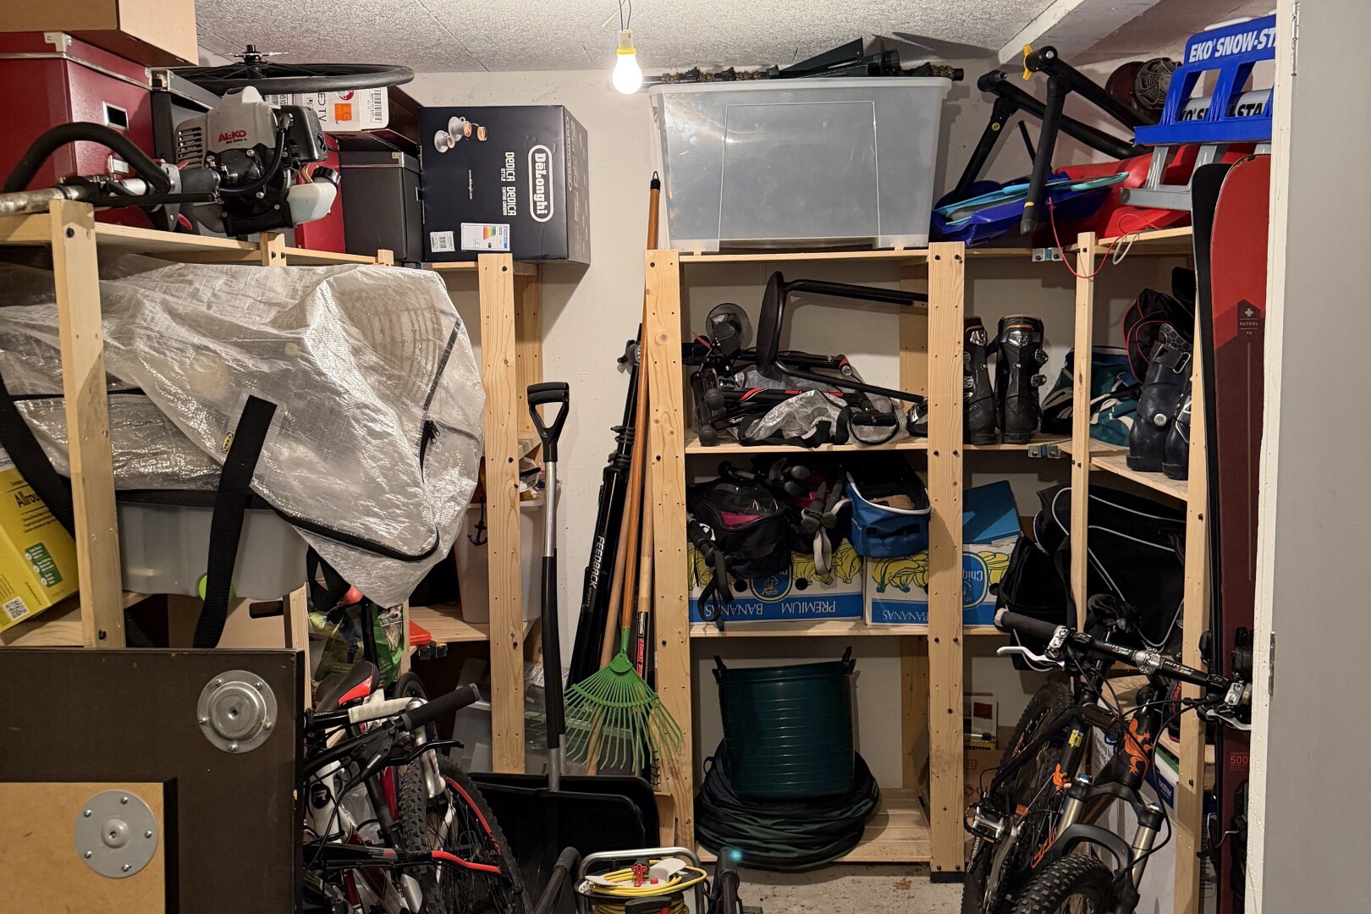
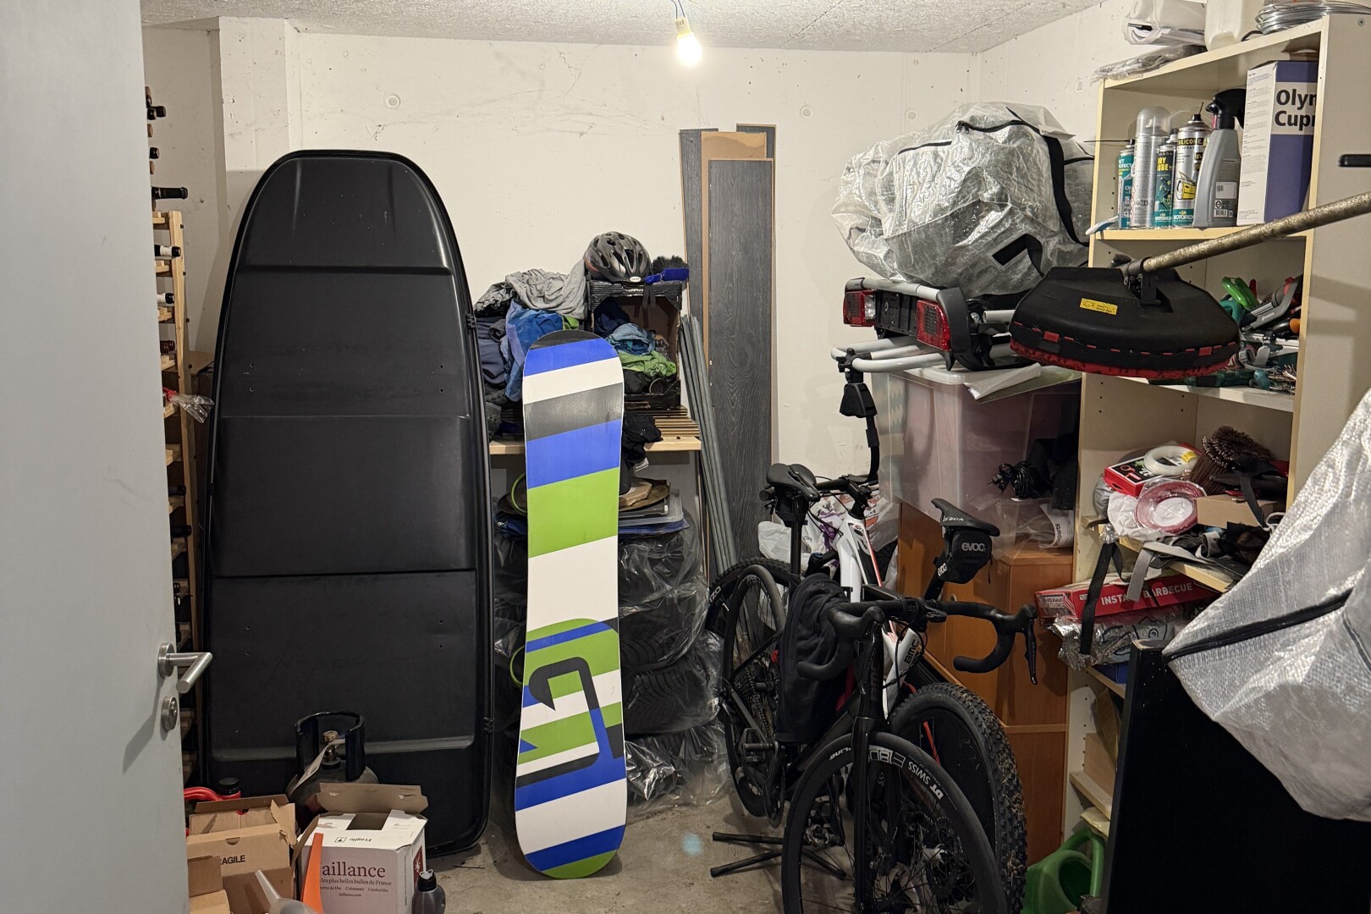
storage room featuring gas water heater
hall featuring stairway
living room featuring floor to ceiling windows
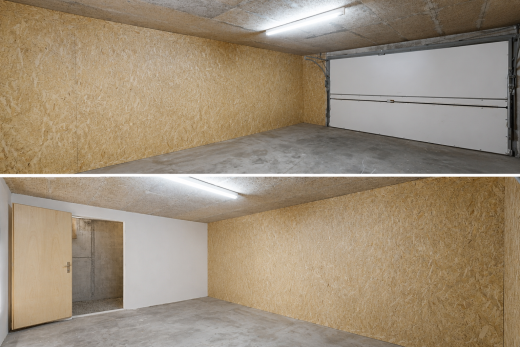
view of parking
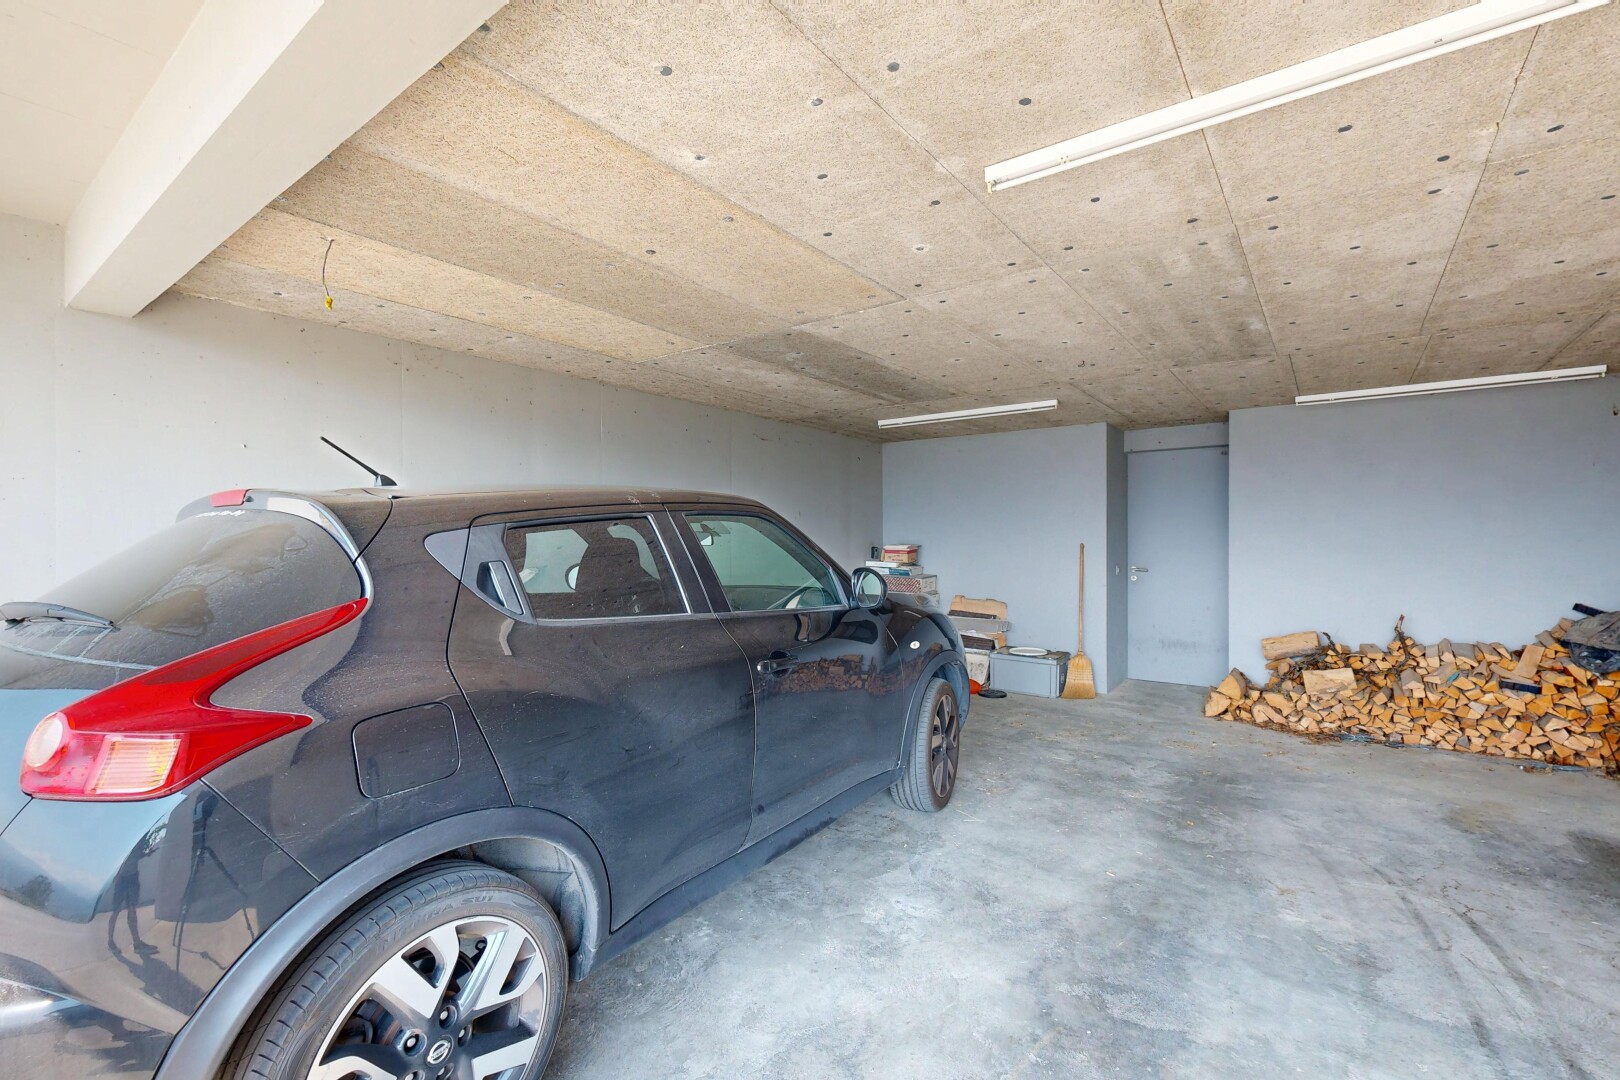
view of parking
layout
outdoor house with stucco siding and a balcony

Spacious contemporary villa with panoramic views in the heart of Valais

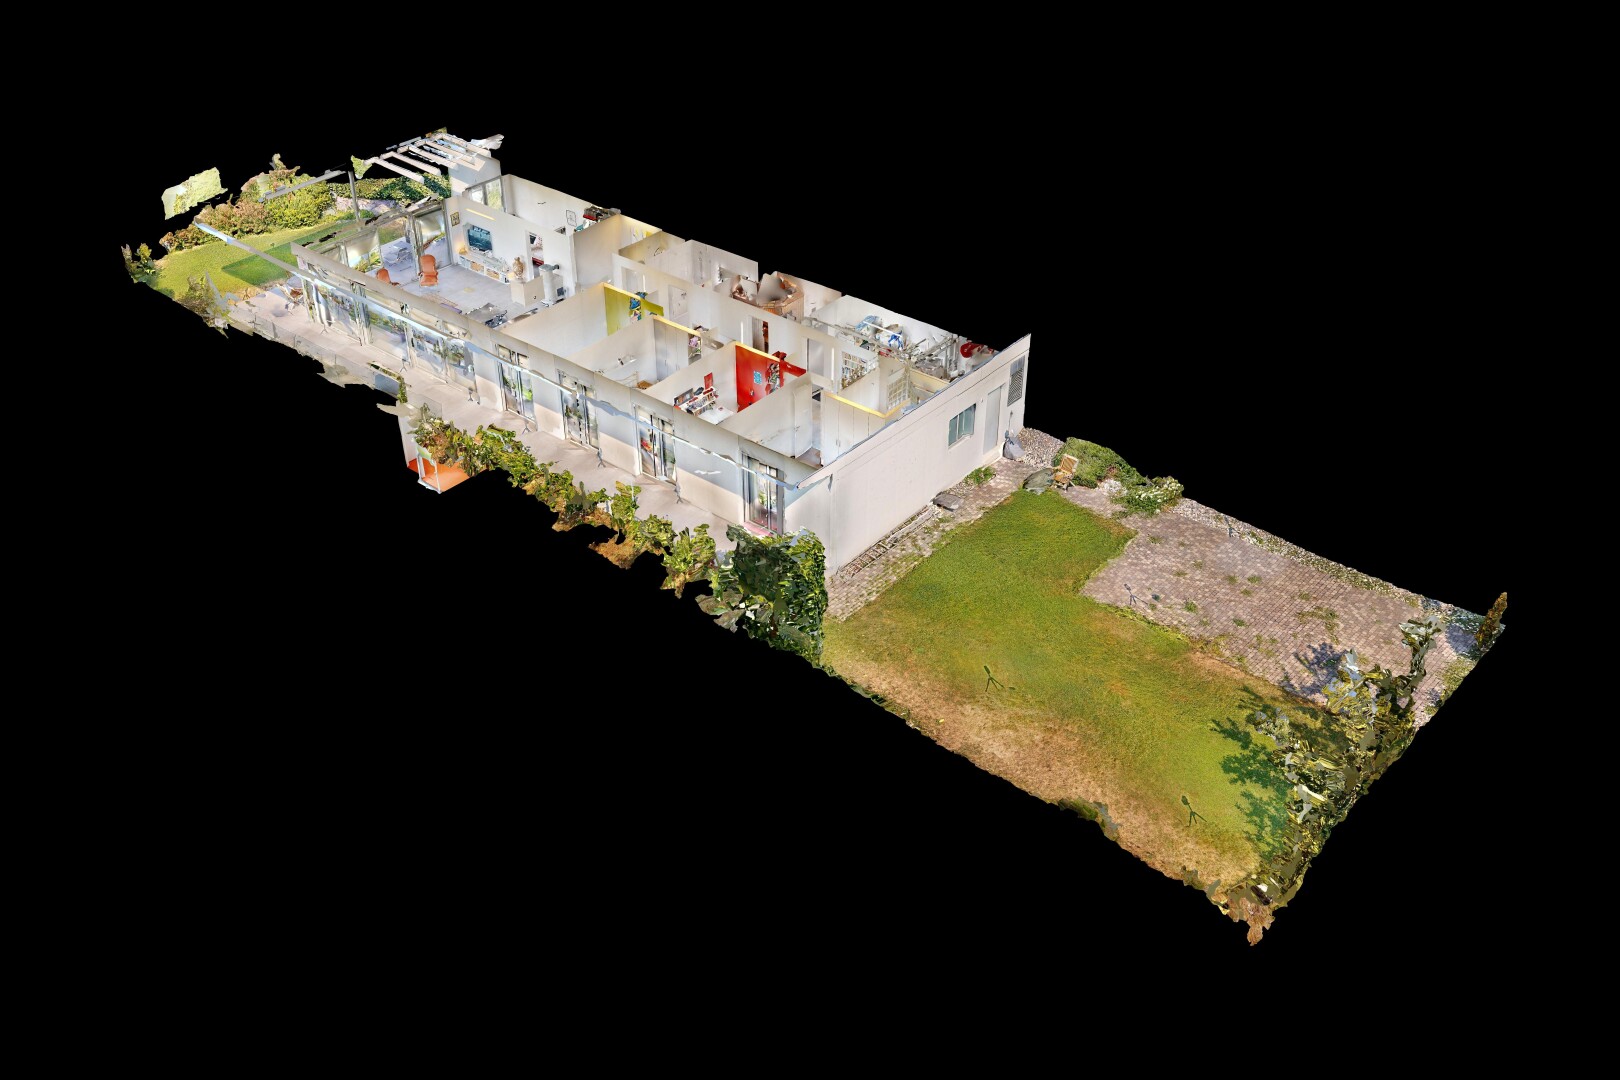
Virtual viewing
Virtual viewing

Plans
Plans

Solar simulation
Solar simulation

Listing No. 1971-26-3

Spacious contemporary villa with panoramic views in the heart of Valais

1971 Grimisuat, Valais
|
CHF 1'600'000
Includes: 3 external parking spaces
From CHF 693 / month
with our partner
Living area
190 m2
Terrace
30 m2
Rooms
6.5
Bathrooms
2
Latest renovation
2020
Availability
Now
1971 Grimisuat, Valais
Geoffroy Louvet
Assisted by Milena Santoianni
Contact our team
Geoffroy Louvet
Milena Santoianni
Individual house

Discover this magnificent villa located in Grimisuat, in a calm and privileged residential environment. Benefiting from generous sunlight throughout the year, this property charms with the tranquility of the neighborhood and its breathtaking views of the Valais Alps and the Rhône Valley.

Mountain view
Nice exposure
Garden
Luminous
Effective space optimization
Quality materials
Quiet location
A lot of potential
Automatically translated. See page in French
In details

Characteristics

Plot area
1'160 m2
Garden
300 m2
Terrace
30 m2
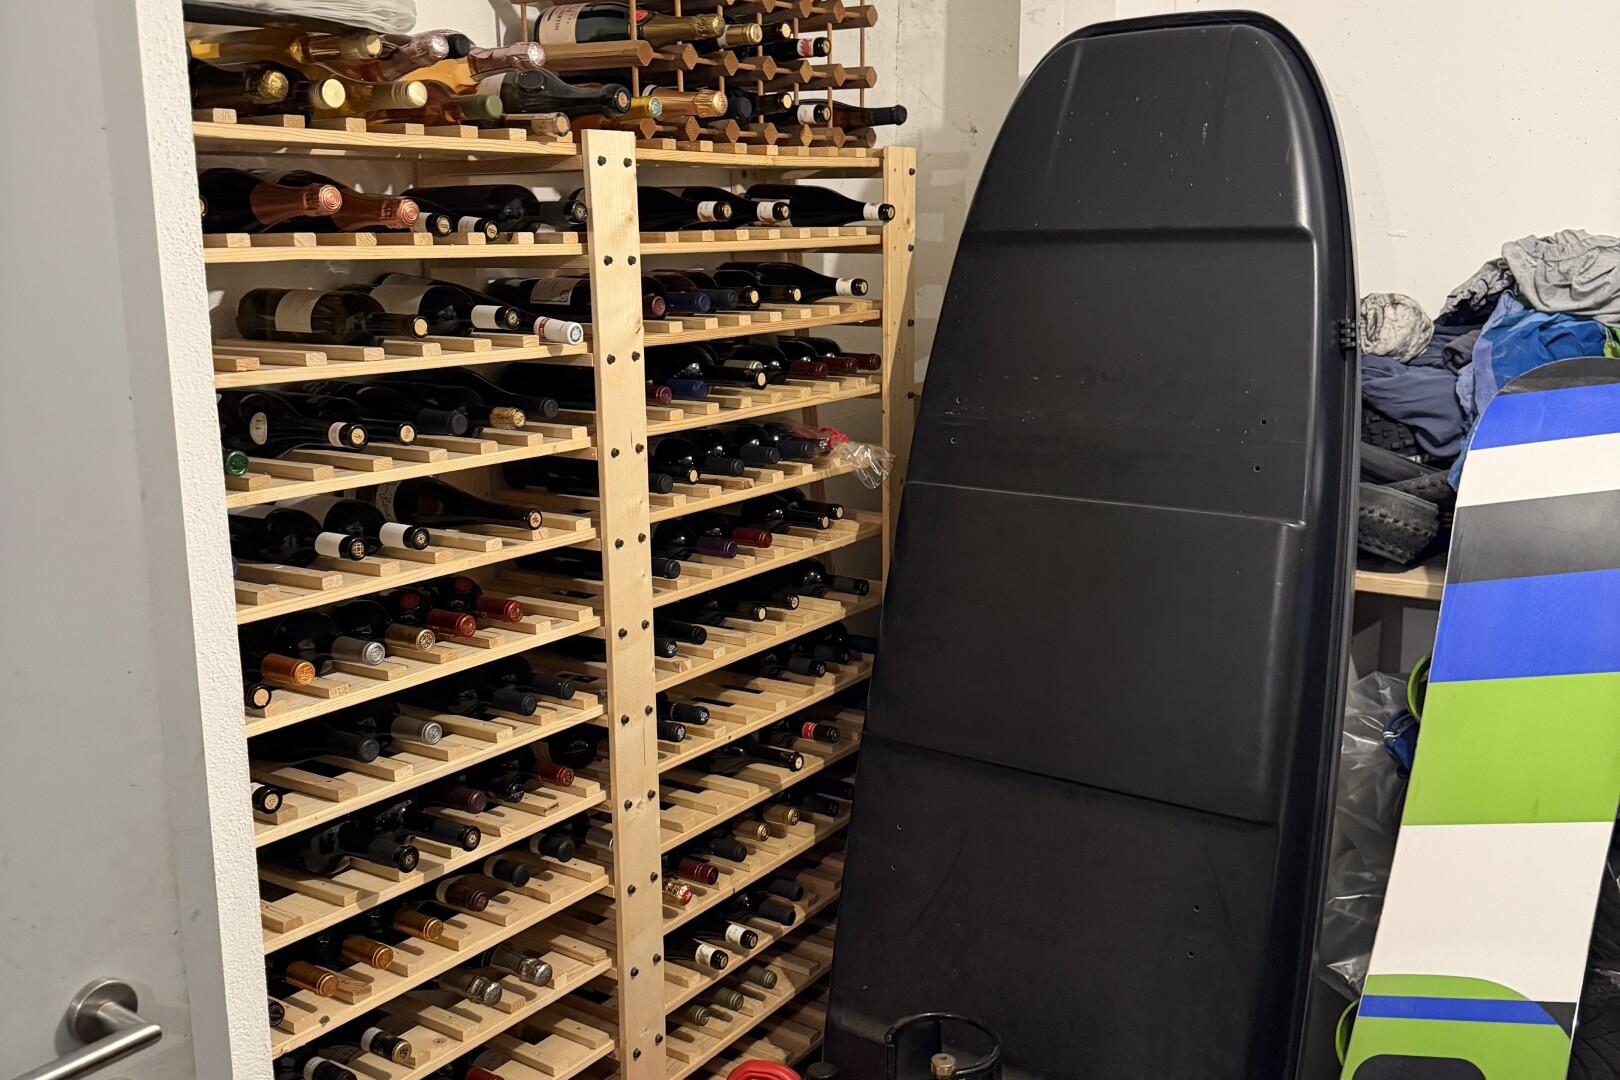
Cellar area
20 m2
Volume
955 m3 (Building Insurance)
Parkings
3
Rooms
6.5
Bathrooms
2
Type of kitchen
Open kitchen
Interior design quality
Sophisticated
Separate WC
1
Floor
1
Exposure
South-East
Elevation
790 m
Visitor parking spaces
Outdoor living space
Sauna
Fireplace
Construction
2010
Property condition
Well maintained
Construction type
Concrete / Solid
Roof type
Flat
View
Unoverlooked, unobstructed view
Heating system
Air to Air Heat Pump
Primary source(s) of energy
Electricity
Energy used for cooking
Electricity
Heat distribution
Floor heating
In figures

Financing this property

What income and equity will you need to finance this property?

Indicative annual household revenue
CHF *******
Display
Theoretical equity required
-
of which must come from your savings
Purchasing price
CHF 1'600'000
Purchasing price
CHF 1'600'000
-
Purchase expenses | from 2.90% - Valais
80%
20%
-
Mortgage
-
Equity | min. 20%

How much does this property cost per month?

%
Total theoretical monthly costs
Interest
Charges & maintenance
Amortization
Ground rent
Management fees

Interested in this property? Stack all the odds in your favour!


Presenting a financing certificate during your visit is a considerable advantage to help you stand out.
Micro-situation

The neighbourhood

1971 Grimisuat, Valais
|

Documents

Strike Financial Analysis of the property

Documents available after on-site visit

Building insurance Not uploaded
Electrical OIBT/NIV inspection Not uploaded
Recent extract(s) from the land register Not uploaded

Frequently asked questions

Neho stands for full transparency – including when it comes to buying your property. Taking the virtual tour is necessary before you can request a viewing appointment for the following reasons:

  1. Saving time: Explore the property from home and check if it meets your criteria.
  2. Pre-selection: Quickly compare multiple properties and filter out those that do not suit you. 
  3. Detailed view: Our virtual 360-degree tours offer a complete and realistic overview of the property. Through the virtual tour, you can better picture the room sizes and explore small storage spaces. This way, you will avoid unpleasant surprises during the viewing appointment.

We pre-qualify all potential buyers by checking whether they can actually afford the property in question. This way, sellers know right away that you are seriously interested in buying, saving you and the seller a lot of time and effort. 

Process: To assess your solvency, we recommend a brief phone call with our financial partner, Strike. Alternatively, we can talk directly with your bank advisor and obtain the necessary information from them. 

Proof of funds: For properties with high demand, a proof of funds may be required before the viewing appointment. Our financial partner Strike will be happy to issue this document for you on short notice. 

We advise that you prepare for the viewing appointment. It is best to have already discussed possible mortgage options with one or more financial institutions. Our financial partner Strike will gladly provide you with an attractive second offer. Schedule a free phone appointment now.

Some sellers choose to conduct the viewings themselves. In most cases, however, it will be our agents who conduct the viewings. In either case, Neho organises the viewing appointments. In terms of information, both the agent and the owner are equally qualified to provide you with accurate and complete information about the property.

Please find all the steps to buying a Neho property listed below so you can prepare for the steps ahead: 

  1. Create a Neho account or log in.
  2. View the listing and especially the virtual tour.
  3. Request a viewing appointment through our website. Our team will contact you to schedule an appointment.
  4. Attend the viewing.
  5. If not already done: Plan for your mortgage and request proof of funds from your bank advisor.
  6. Discuss your impression of the viewing with us.
  7. Still interested? Submit an offer through our platform and discuss the details with the agent.
  8. Choose your notary (only applicable in cantons without public notary offices).
At your disposal

Contact your local team

This property is being sold by our local team in Grimisuat. Contact us to find out more about this property or book a viewing.

Geoffroy Louvet
Milena Santoianni
Geoffroy Louvet
Assisted by Milena Santoianni

Sell your property at the best price

Save tens of thousands of francs with our fixed price brokerage package.
Benefit from the support of your dedicated local agent and track the progress of your sale in real time thanks to our online platform.

Valuate my property for free
Purple logo of the real estate agency Neho
Thinking about selling your property?

Local agents|10'100 satisfied sellers|Fixed price of CHF 12'000