Listing No. 9246-26-1
Quiet, space, and nature - 5.5-room house at the end of the cul-de-sac



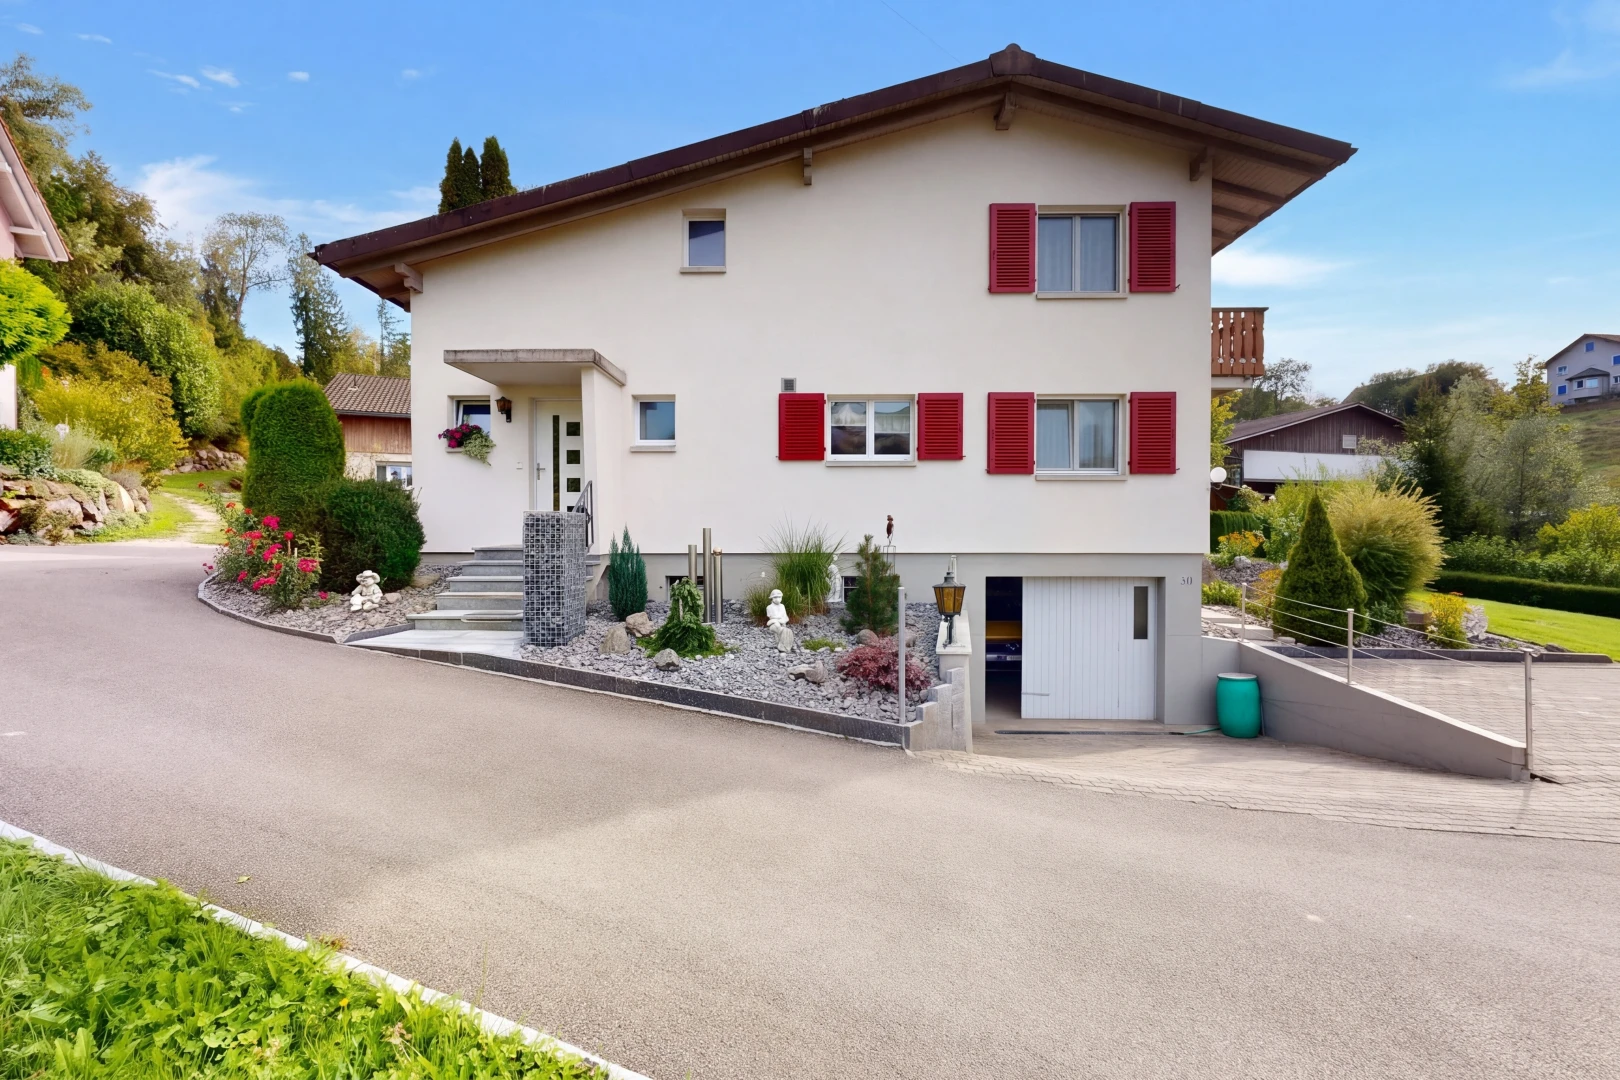
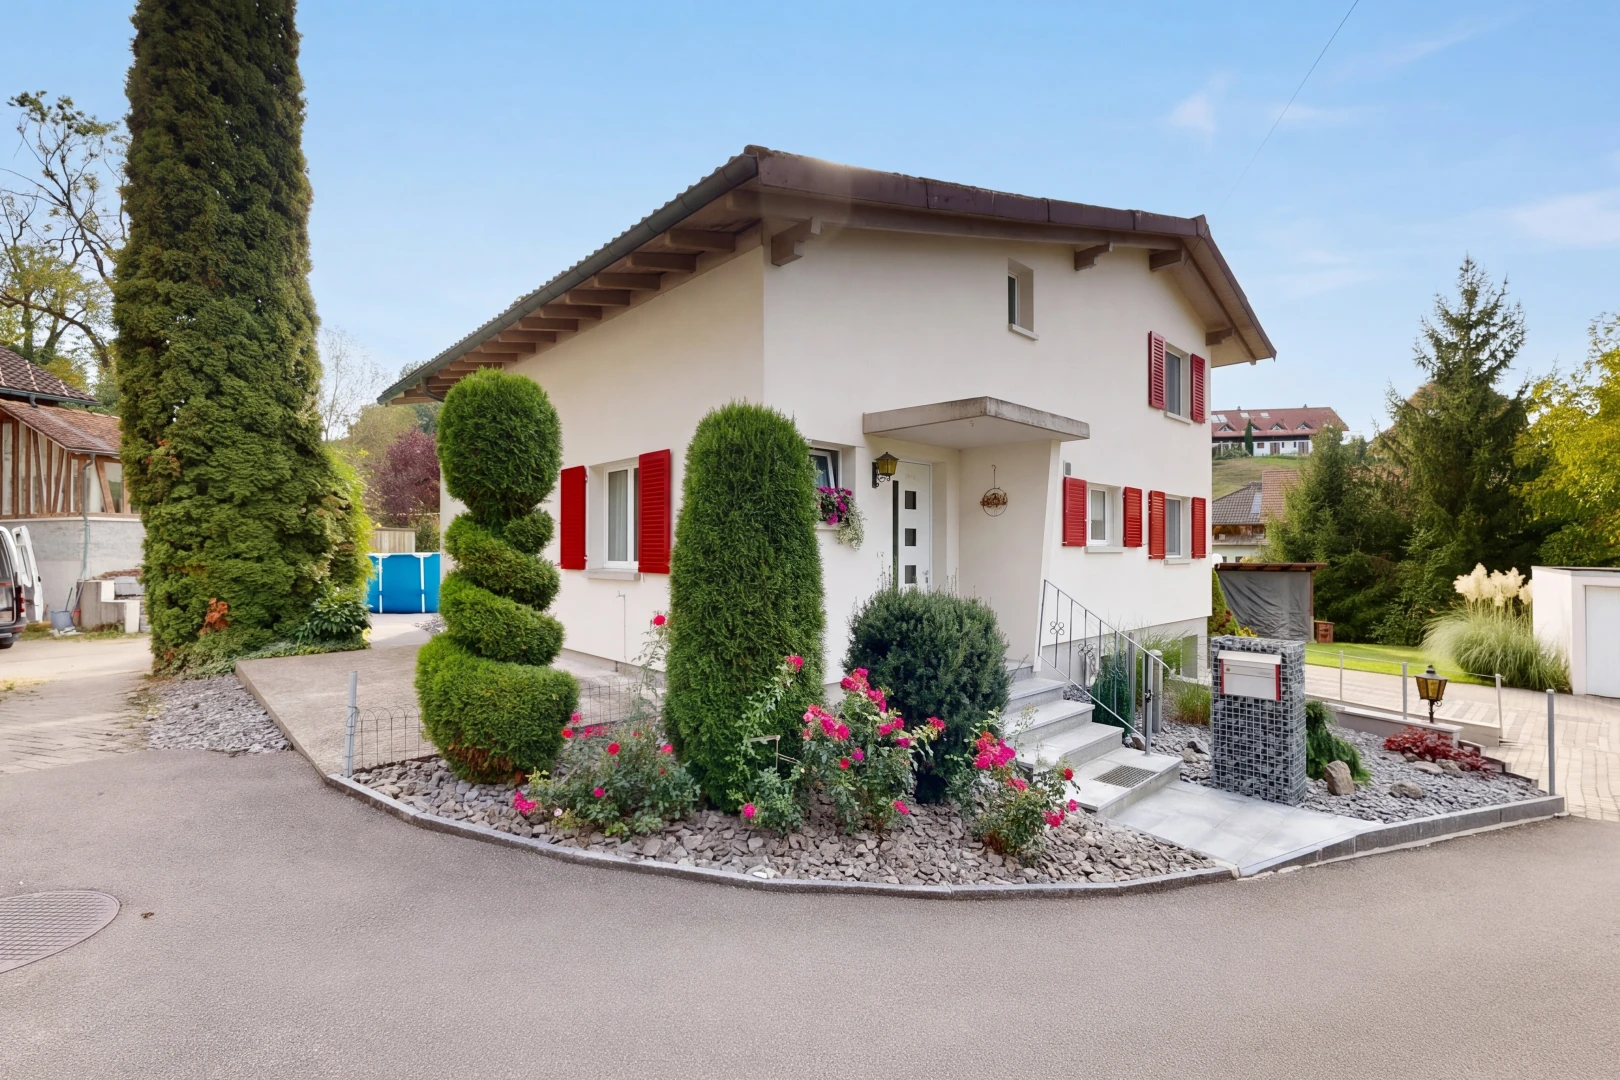
There are places where time seems to flow a little slower. At the end of a quiet cul-de-sac in Niederbüren, where only the gentle babbling of the village stream can be heard, lies just such a place. No through traffic, no hustle - just you, your family, and a piece of nature that is hardly found in this size.
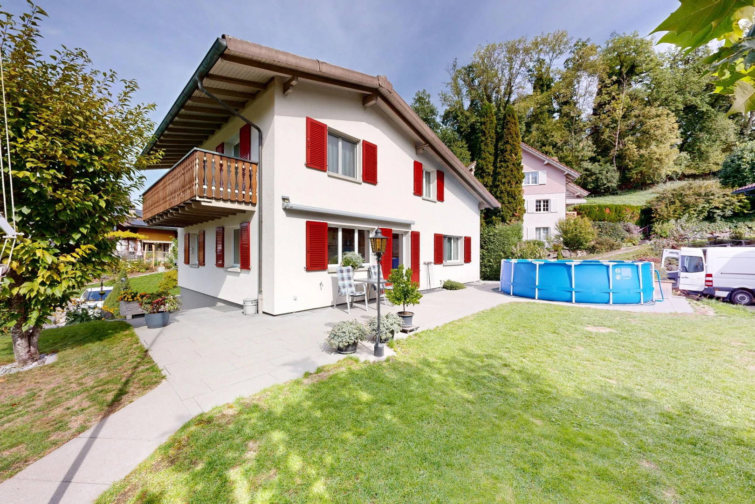
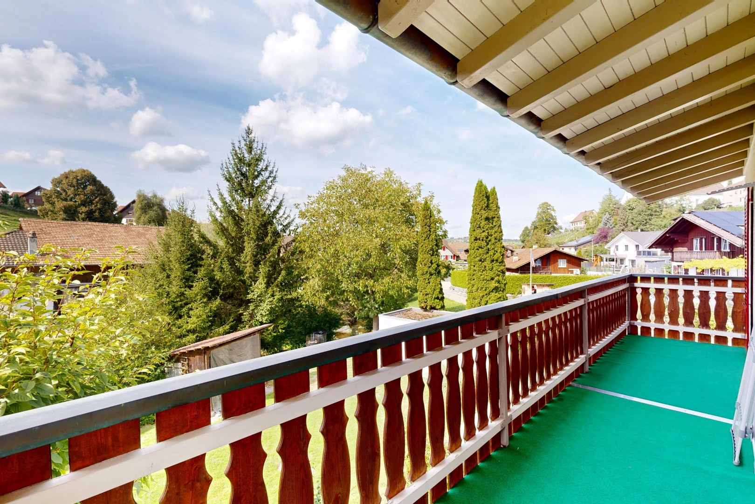
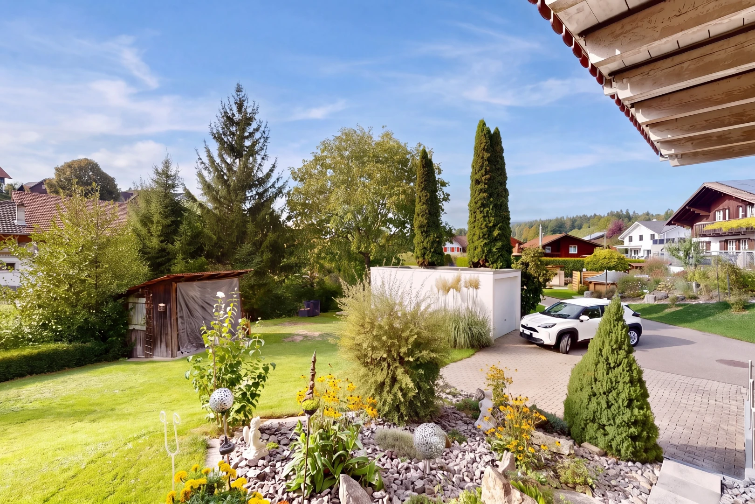
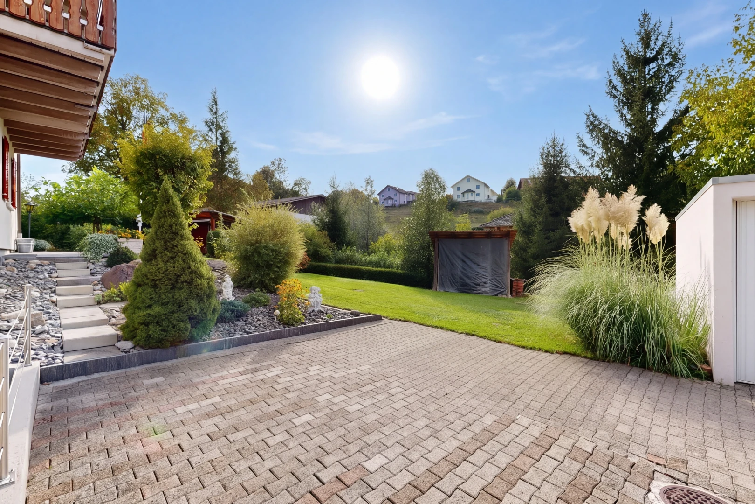
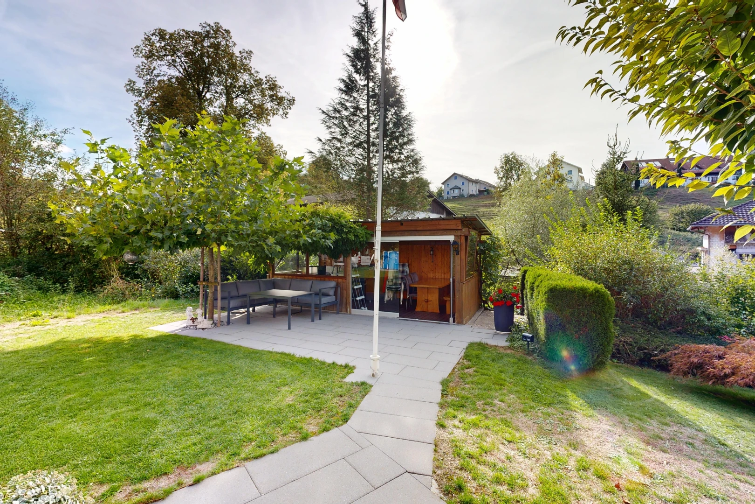
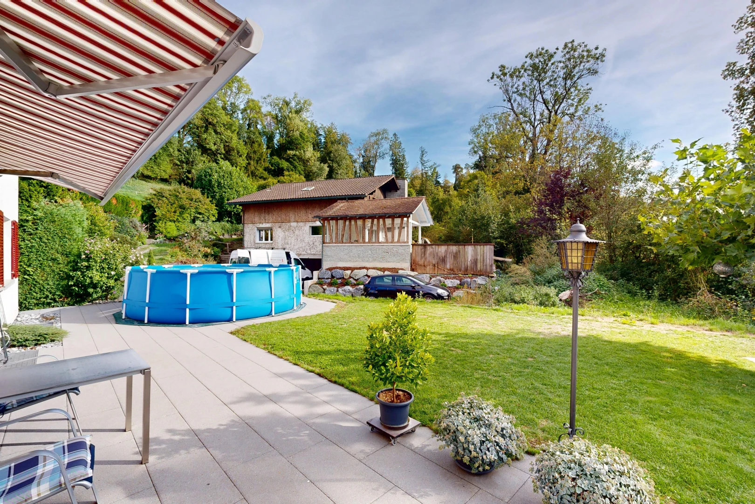
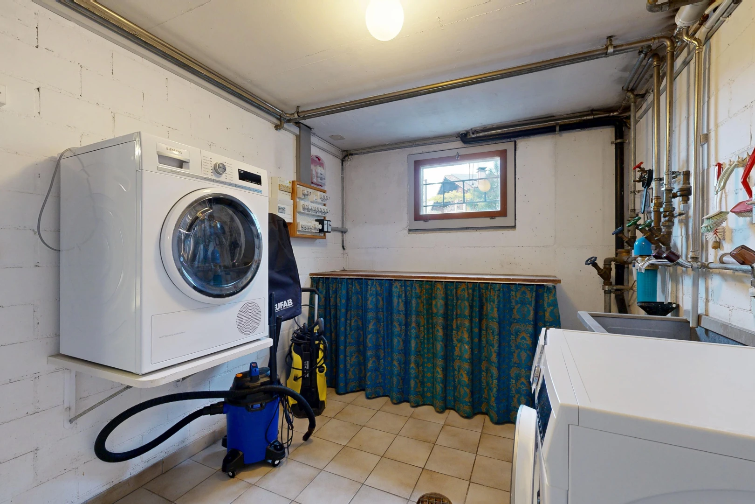
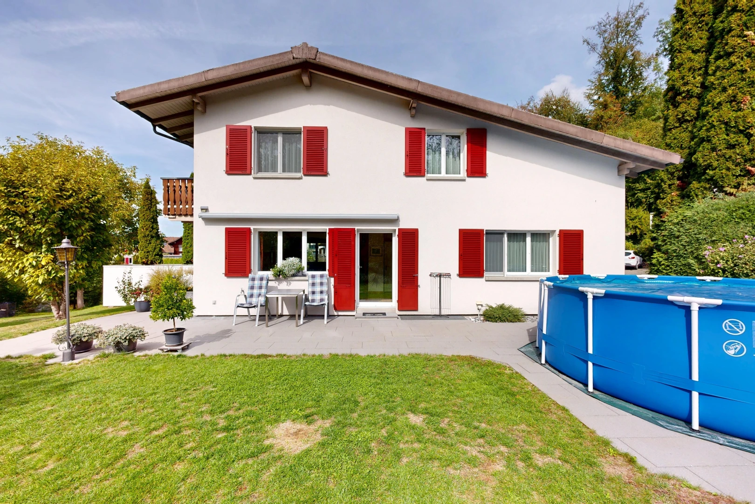
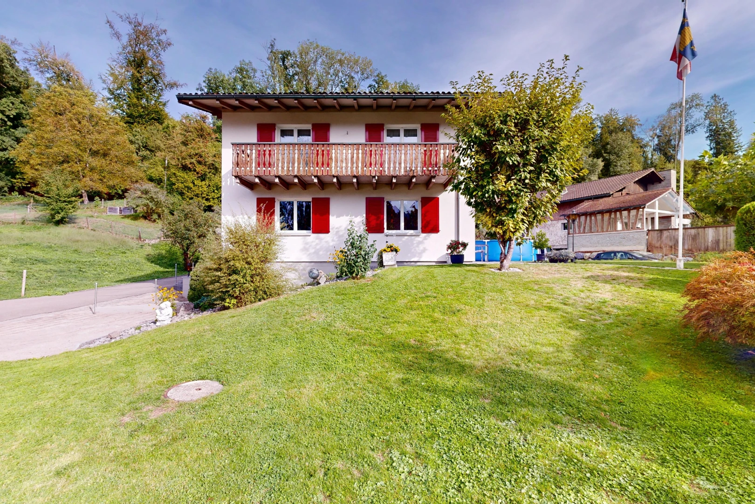
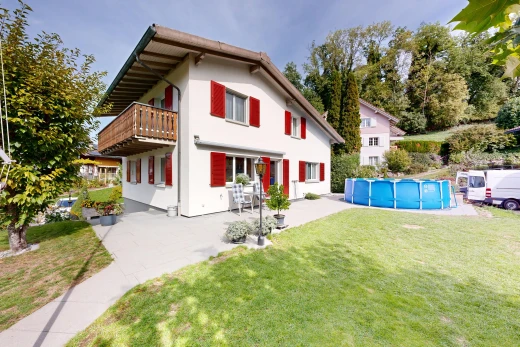
For the real secret of this single-family home lies around the house: a plot of 1,768 m2, of which 1,143 m2 is green space, spreading out like your very own park before you. Imagine your children running barefoot across the lawn, you planting the first beds in spring, and harvesting fresh vegetables in summer. How you sit in the covered garden house with friends in the evening, glasses clinking, while the stream plays its quiet melody in the background. Here, the garden is not a secondary matter - it becomes the center of your life. And a garden shed is available for the lawnmower, shovel, and watering can, so nothing disturbs the idyll.
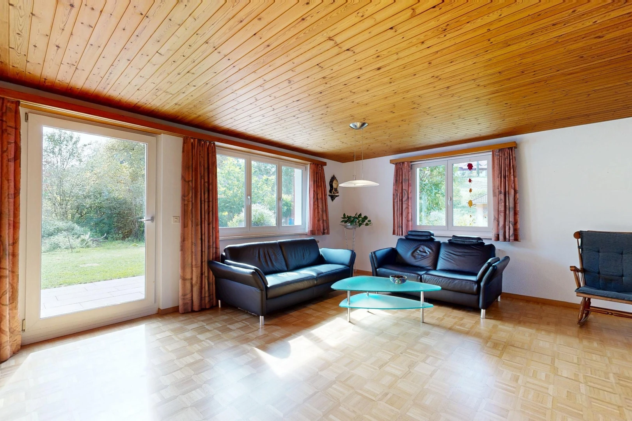
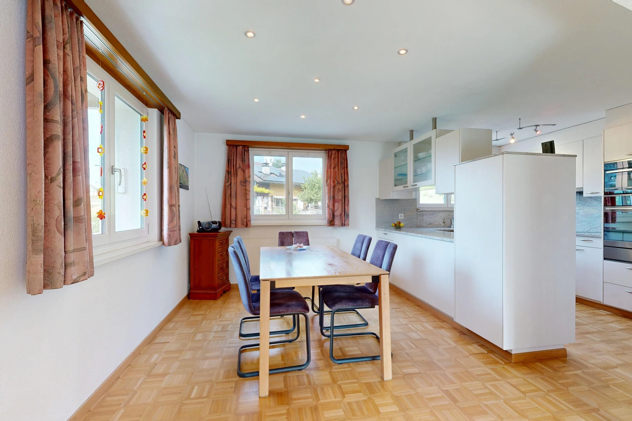
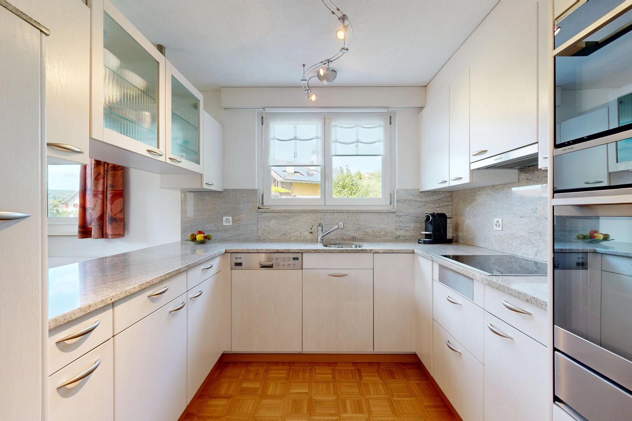
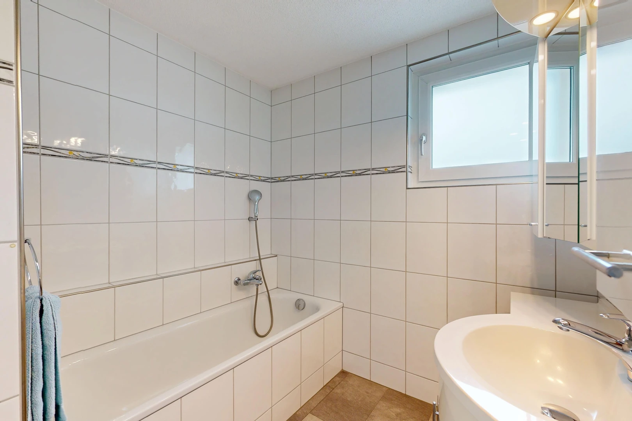
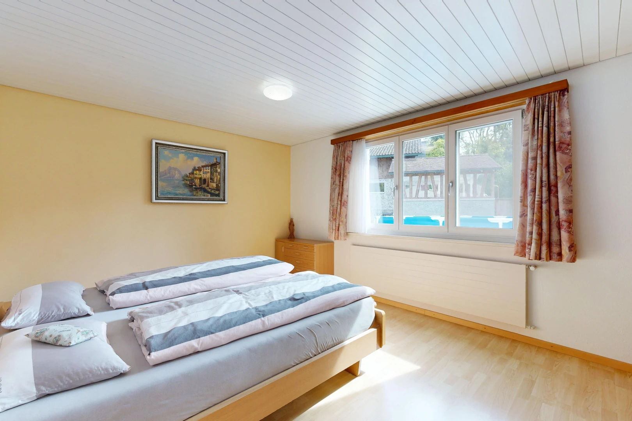
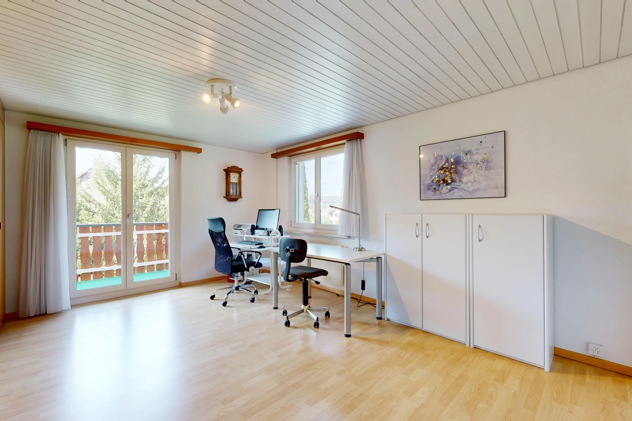
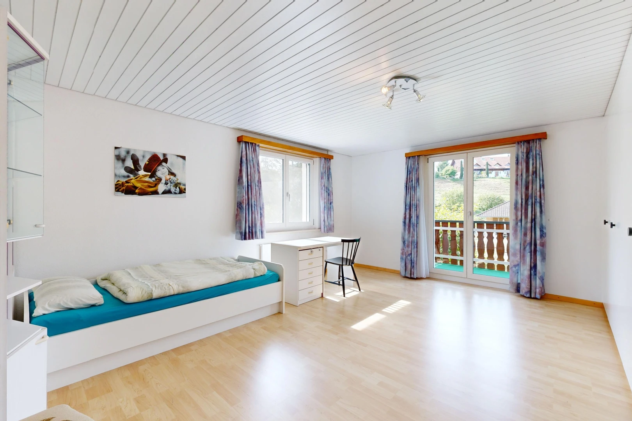
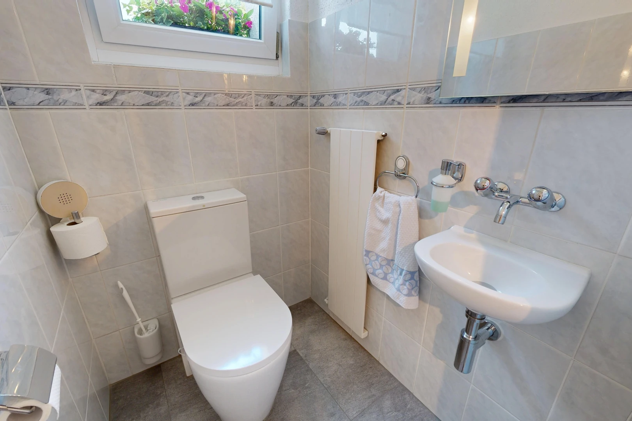
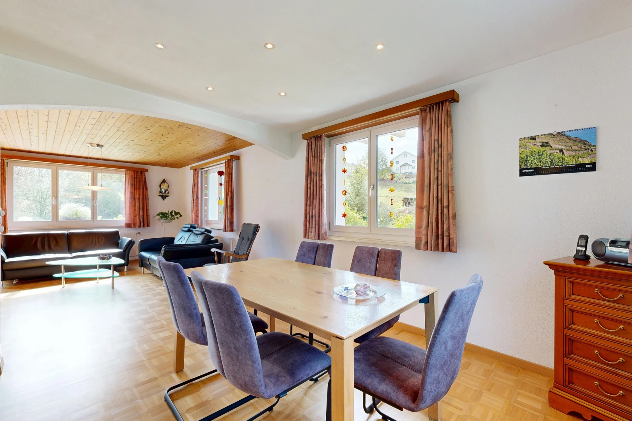
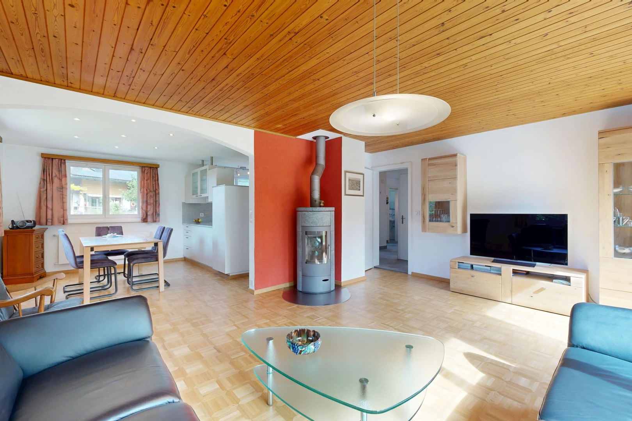
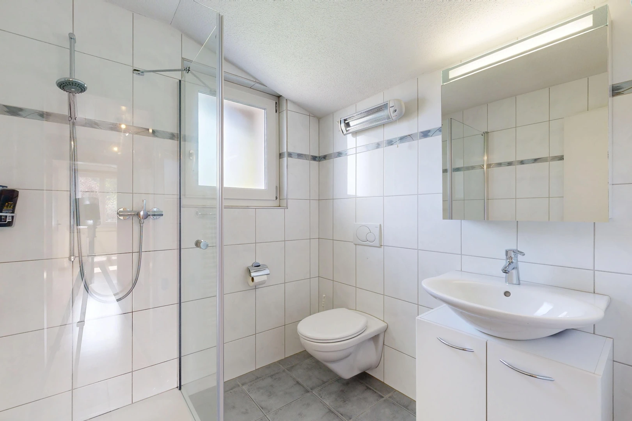
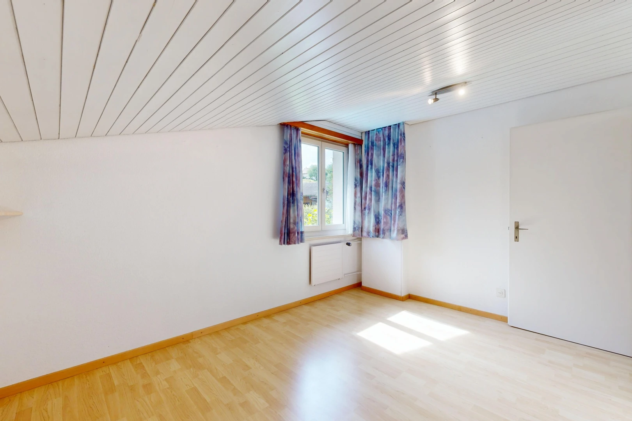
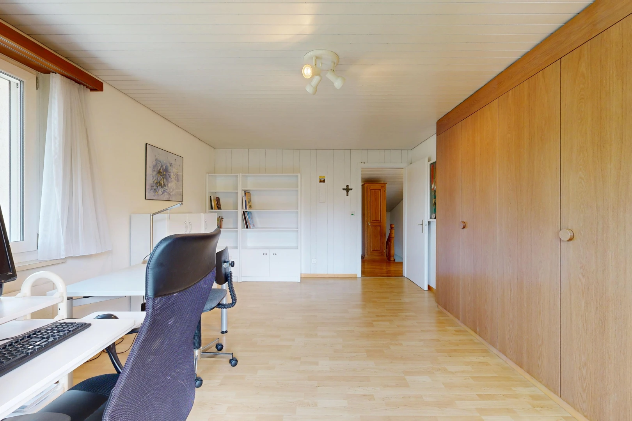
The house itself was built in 1979 and has been continuously renovated and carefully maintained since then. Spread over approximately 144 m2 of net living space, there are 5.5 rooms that offer space for everything a family needs: children's rooms for playing and dreaming, a guest room for visitors, or a quiet office with a view of the greenery. On the ground floor, you will find a guest toilet as well as a separate bathroom with a bathtub and sink; on the upper floor, a second bathroom with a toilet, shower, and sink. Thus, the wet cells are sensibly distributed across both floors.
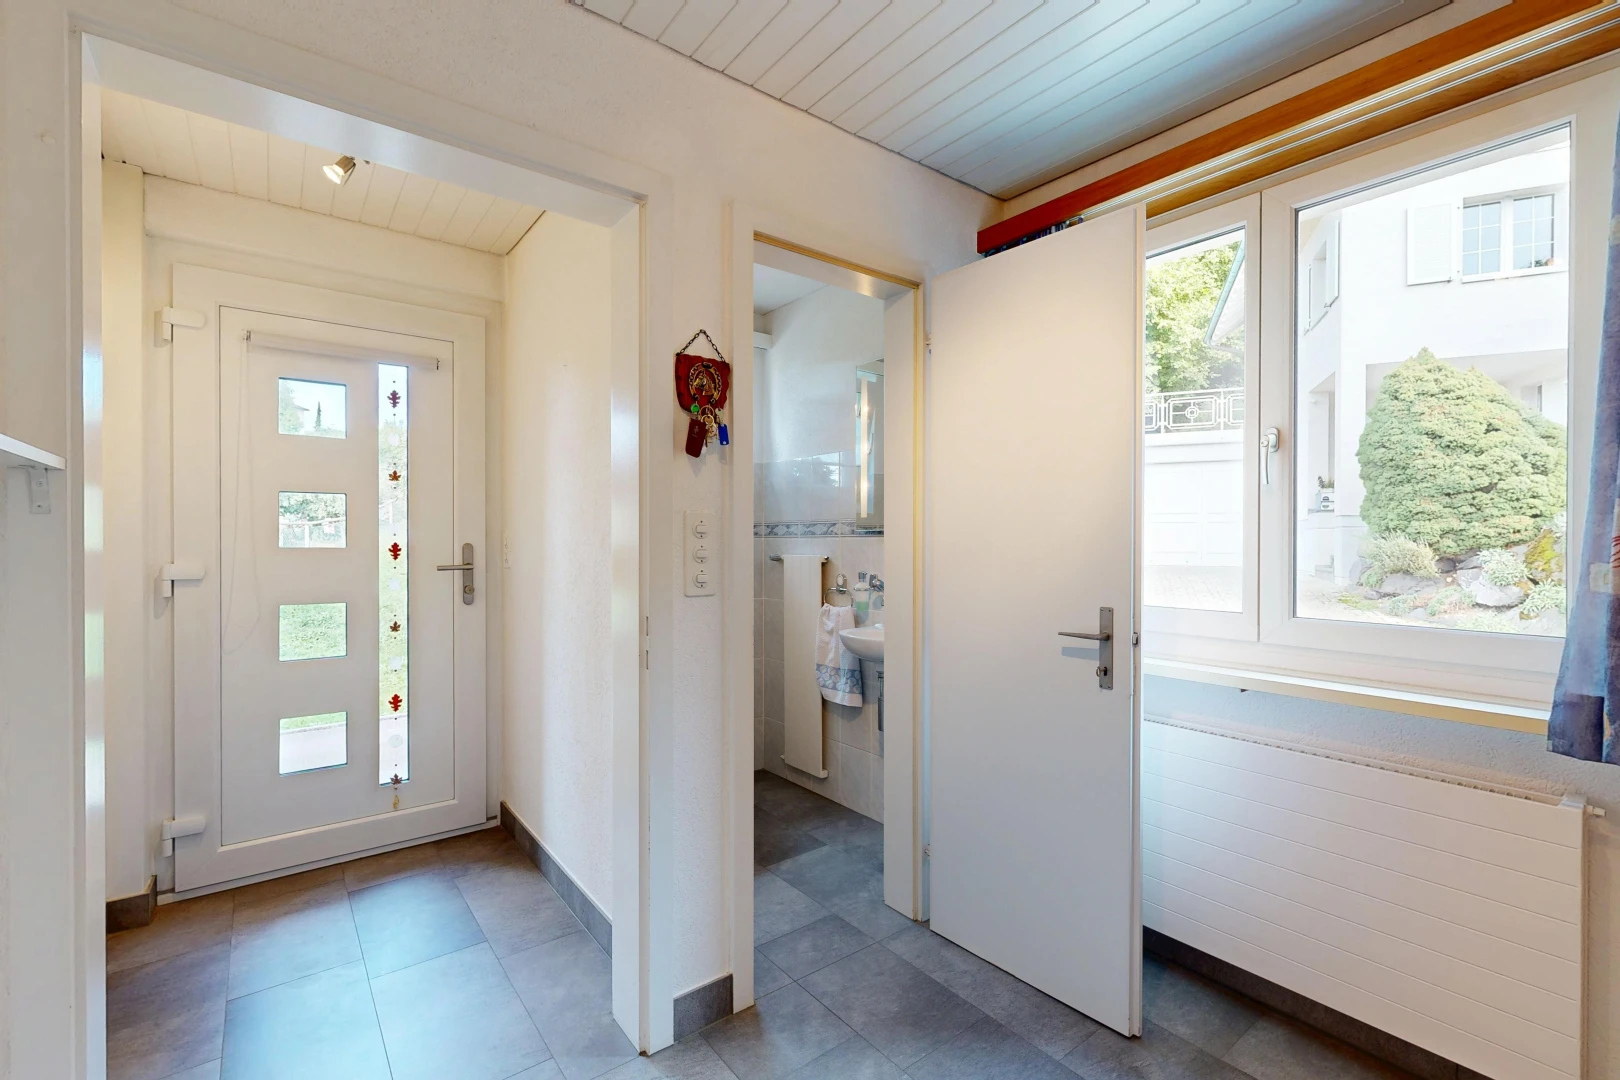
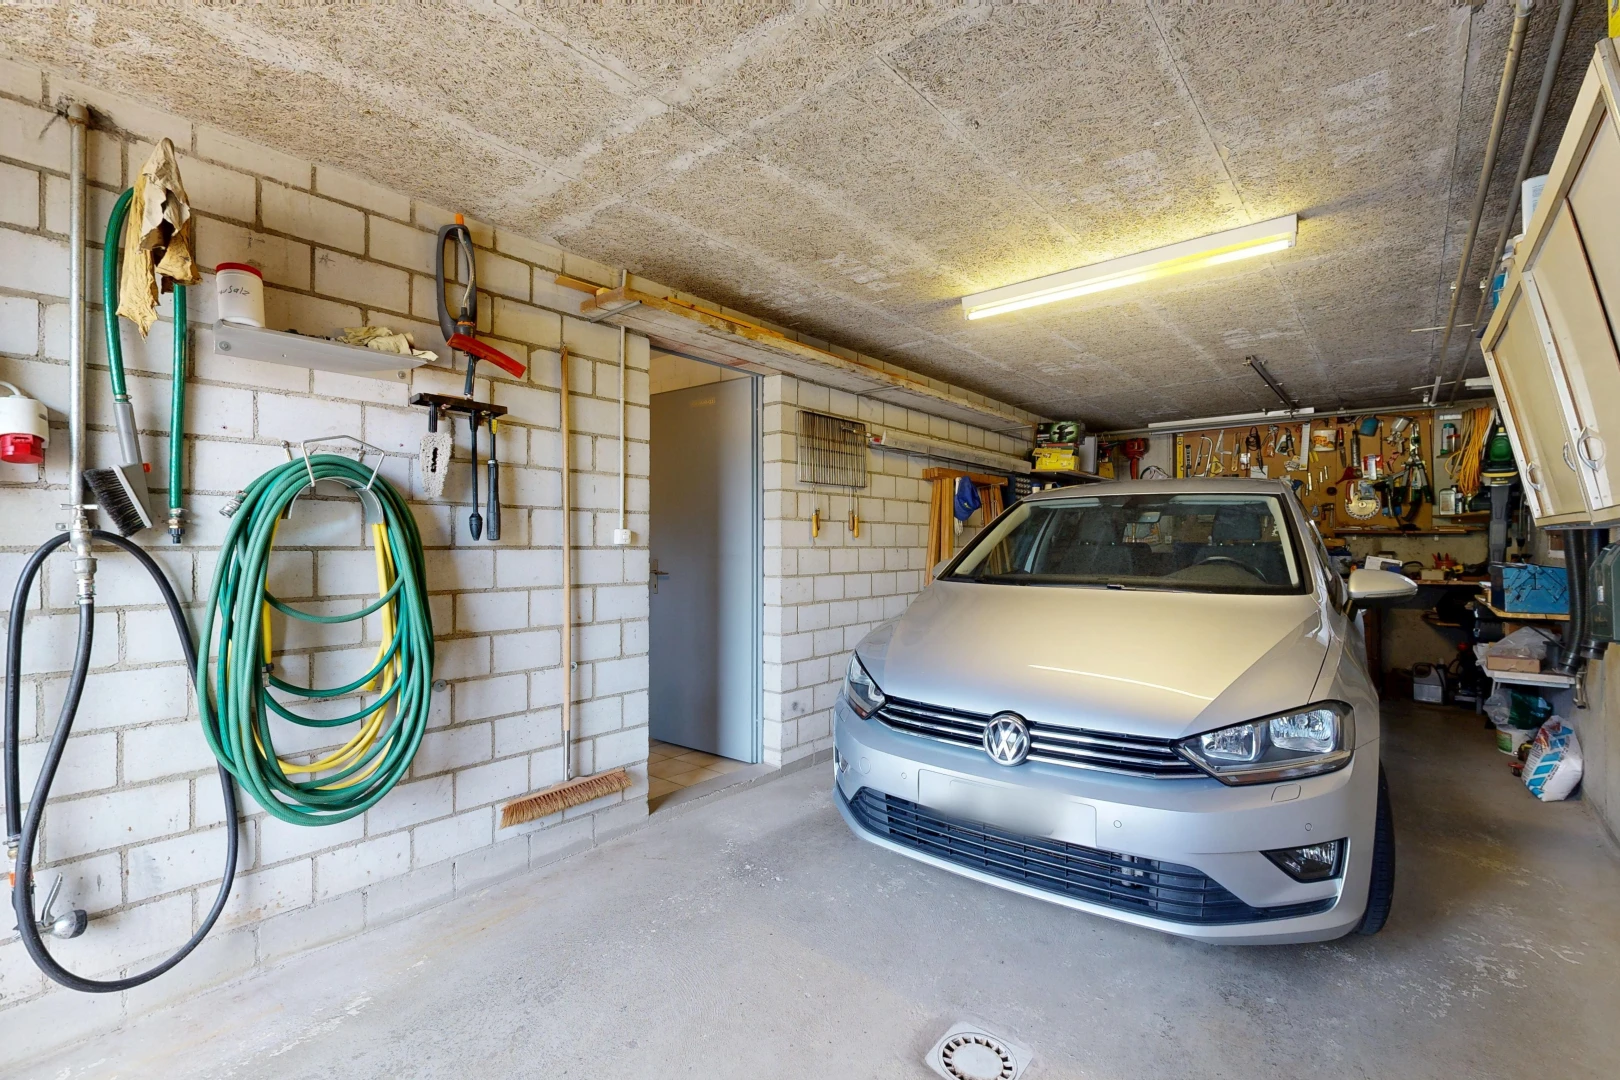
Practical matters of everyday life have also been considered. The garage offers direct access to the house - dry-footed from the car into the house, regardless of whether it rains or snows. An additional garage box provides space for a second vehicle or the bikes of the entire family.
And those who think that so much peace must come at the cost of seclusion will be pleasantly surprised. Niederbüren is located on the edge of the Thur plain, nestled in gentle hilly terrain. St. Gallen, Gossau, Wil, and Uzwil are easily accessible by public transport, and the A1 motorway is also within a short distance. Right outside the door, the Thur wetlands await walks, bike tours, and discoveries; golf enthusiasts will find a golf course directly in the municipality, and the late Baroque parish church of St. Michael gives the village its unmistakable character. The primary school is located in the village, and children attend secondary school in Oberbüren.
Highlights at a glance:
- 5.5-room single-family house with approx. 144 m2 of net living space
- Built in 1979, continuously renovated and maintained
- Generous plot with 1,773 m2, including 625 m2 residential zone W2 and 1,143 m2 green zone
- Quiet location at the end of a cul-de-sac, no through traffic
- Located directly by the village stream
- Two cozy seating areas and an additional garden house for social hours
- One bathroom and a separate guest toilet on the ground floor, shower with toilet on the upper floor
- Garage with direct access to the house and separate garage box
- Good connections to St. Gallen, Gossau, Wil, and Uzwil by car and public transport
Some houses must be seen to be understood. This is one of them. Because the peace by the stream, the expanse of the green space, and the feeling of having arrived here can only be sensed with words. Experience it yourself - schedule a viewing appointment today and discover how your new home could feel.
There are places where time seems to flow a little slower. At the end of a quiet cul-de-sac in Niederbüren, where only the gentle babbling of the village stream can be heard, lies just such a place. No through traffic, no hustle - just you, your family, and a piece of nature that is hardly found in this size.
For the real secret of this single-family home lies around the house: a plot of 1,768 m2, of which 1,143 m2 is green space, spreading out like your very own park before you. Imagine your children running barefoot across the lawn, you planting the first beds in spring, and harvesting fresh vegetables in summer. How you sit in the covered garden house with friends in the evening, glasses clinking, while the stream plays its quiet melody in the background. Here, the garden is not a secondary matter - it becomes the center of your life. And a garden shed is available for the lawnmower, shovel, and watering can, so nothing disturbs the idyll.
The house itself was built in 1979 and has been continuously renovated and carefully maintained since then. Spread over approximately 144 m2 of net living space, there are 5.5 rooms that offer space for everything a family needs: children's rooms for playing and dreaming, a guest room for visitors, or a quiet office with a view of the greenery. On the ground floor, you will find a guest toilet as well as a separate bathroom with a bathtub and sink; on the upper floor, a second bathroom with a toilet, shower, and sink. Thus, the wet cells are sensibly distributed across both floors.
Practical matters of everyday life have also been considered. The garage offers direct access to the house - dry-footed from the car into the house, regardless of whether it rains or snows. An additional garage box provides space for a second vehicle or the bikes of the entire family.
And those who think that so much peace must come at the cost of seclusion will be pleasantly surprised. Niederbüren is located on the edge of the Thur plain, nestled in gentle hilly terrain. St. Gallen, Gossau, Wil, and Uzwil are easily accessible by public transport, and the A1 motorway is also within a short distance. Right outside the door, the Thur wetlands await walks, bike tours, and discoveries; golf enthusiasts will find a golf course directly in the municipality, and the late Baroque parish church of St. Michael gives the village its unmistakable character. The primary school is located in the village, and children attend secondary school in Oberbüren.
Highlights at a glance:
- 5.5-room single-family house with approx. 144 m2 of net living space
- Built in 1979, continuously renovated and maintained
- Generous plot with 1,773 m2, including 625 m2 residential zone W2 and 1,143 m2 green zone
- Quiet location at the end of a cul-de-sac, no through traffic
- Located directly by the village stream
- Two cozy seating areas and an additional garden house for social hours
- One bathroom and a separate guest toilet on the ground floor, shower with toilet on the upper floor
- Garage with direct access to the house and separate garage box
- Good connections to St. Gallen, Gossau, Wil, and Uzwil by car and public transport
Some houses must be seen to be understood. This is one of them. Because the peace by the stream, the expanse of the green space, and the feeling of having arrived here can only be sensed with words. Experience it yourself - schedule a viewing appointment today and discover how your new home could feel.
Characteristics
Financing this property
What income and equity will you need to finance this property?
How much does this property cost per month?

Interested in this property? Stack all the odds in your favour!
Presenting a financing certificate during your visit is a considerable advantage to help you stand out.
The neighbourhood
Documents
Documents available after on-site visit
Frequently asked questions
Neho stands for full transparency – including when it comes to buying your property. Taking the virtual tour is necessary before you can request a viewing appointment for the following reasons:
- Saving time: Explore the property from home and check if it meets your criteria.
- Pre-selection: Quickly compare multiple properties and filter out those that do not suit you.
- Detailed view: Our virtual 360-degree tours offer a complete and realistic overview of the property. Through the virtual tour, you can better picture the room sizes and explore small storage spaces. This way, you will avoid unpleasant surprises during the viewing appointment.
We pre-qualify all potential buyers by checking whether they can actually afford the property in question. This way, sellers know right away that you are seriously interested in buying, saving you and the seller a lot of time and effort.
Process: To assess your solvency, we recommend a brief phone call with our financial partner, Strike. Alternatively, we can talk directly with your bank advisor and obtain the necessary information from them.
Proof of funds: For properties with high demand, a proof of funds may be required before the viewing appointment. Our financial partner Strike will be happy to issue this document for you on short notice.
We advise that you prepare for the viewing appointment. It is best to have already discussed possible mortgage options with one or more financial institutions. Our financial partner Strike will gladly provide you with an attractive second offer. Schedule a free phone appointment now.
Some sellers choose to conduct the viewings themselves. In most cases, however, it will be our agents who conduct the viewings. In either case, Neho organises the viewing appointments. In terms of information, both the agent and the owner are equally qualified to provide you with accurate and complete information about the property.
Please find all the steps to buying a Neho property listed below so you can prepare for the steps ahead:
- Create a Neho account or log in.
- View the listing and especially the virtual tour.
- Request a viewing appointment through our website. Our team will contact you to schedule an appointment.
- Attend the viewing.
- If not already done: Plan for your mortgage and request proof of funds from your bank advisor.
- Discuss your impression of the viewing with us.
- Still interested? Submit an offer through our platform and discuss the details with the agent.
- Choose your notary (only applicable in cantons without public notary offices).





 Sign up with SwissID
 Sign up with Google
 Sign up with Apple



