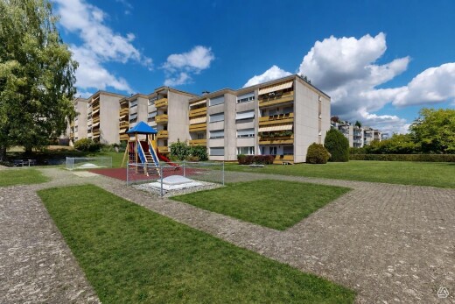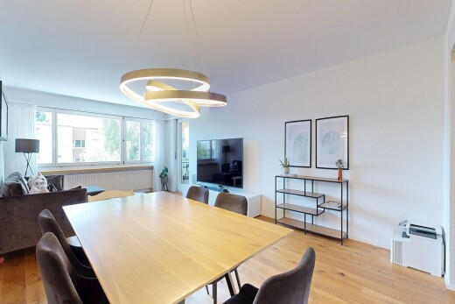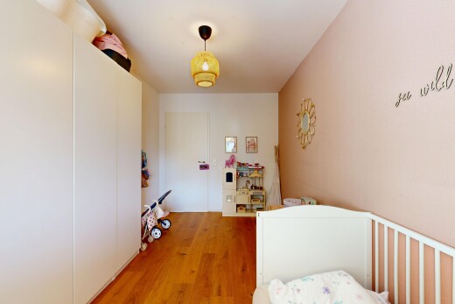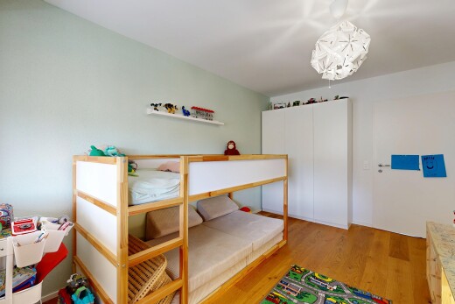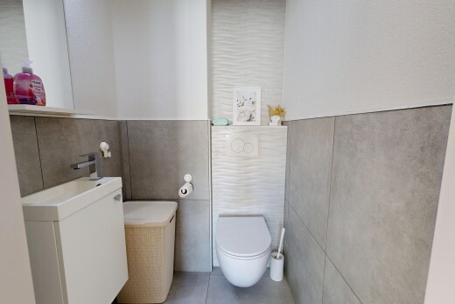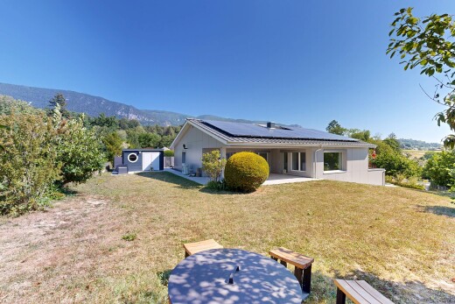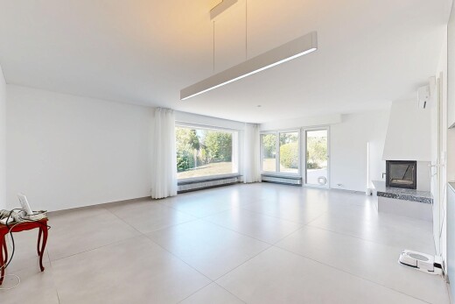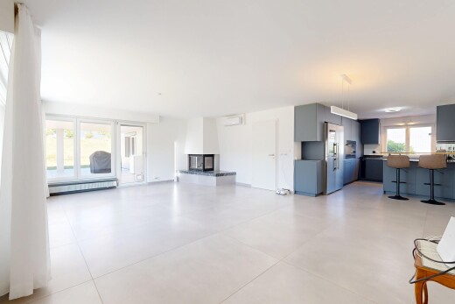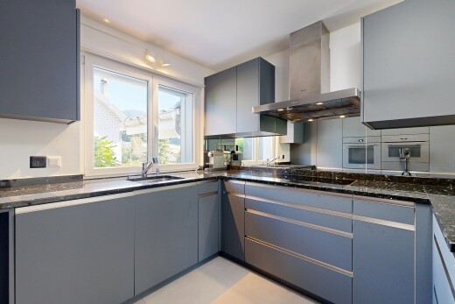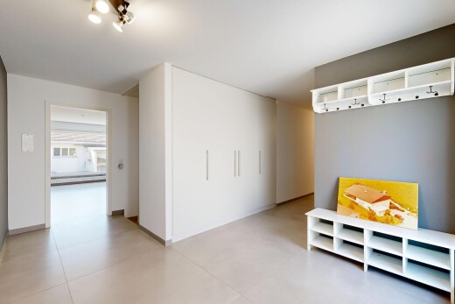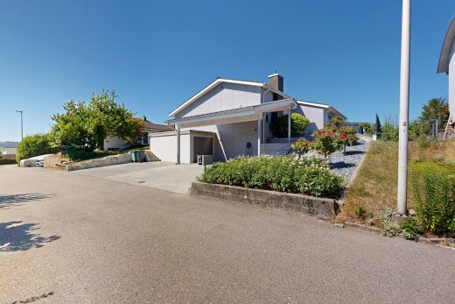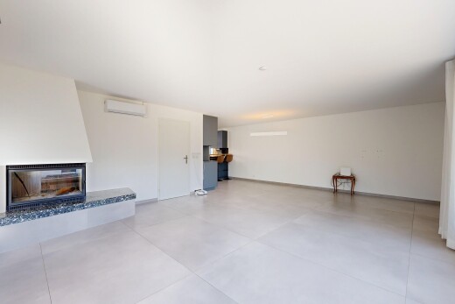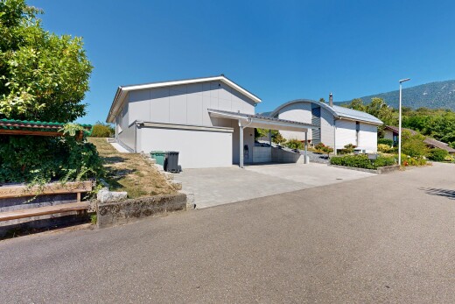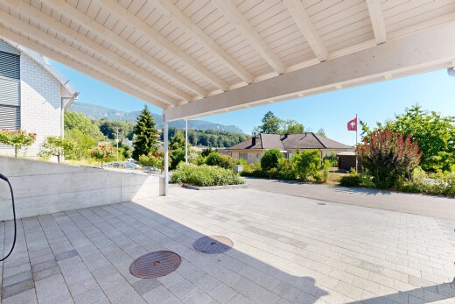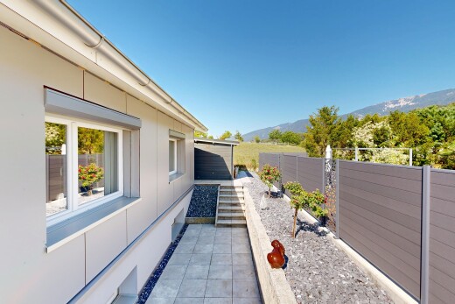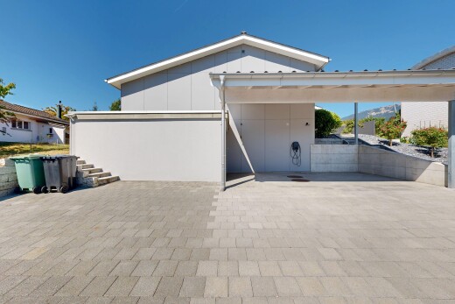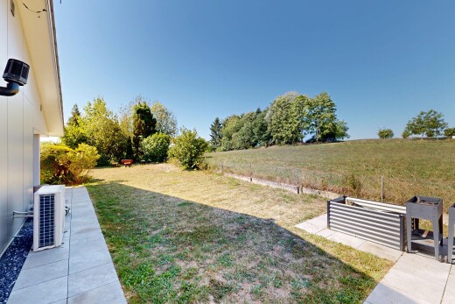
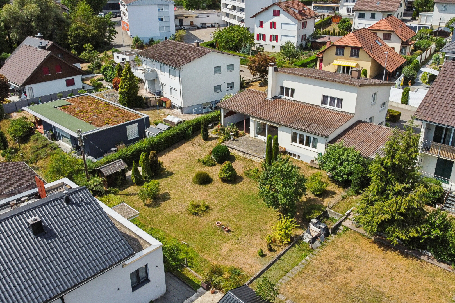
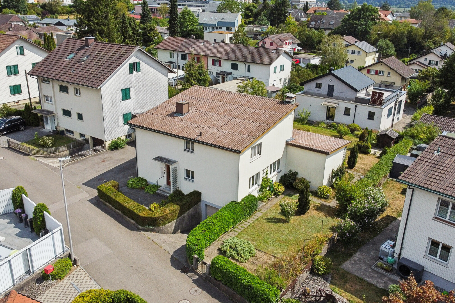
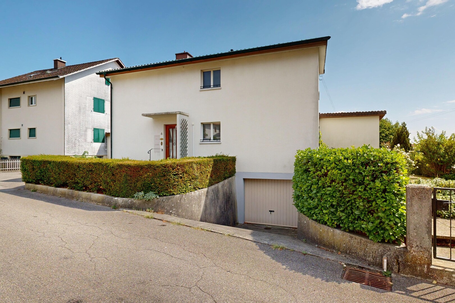
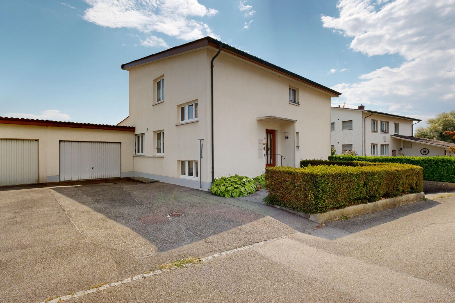
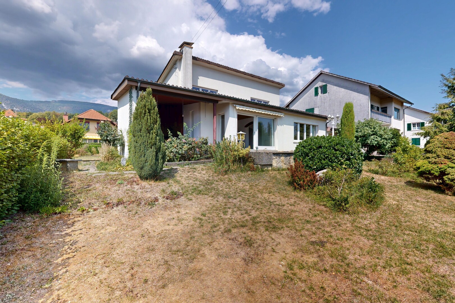
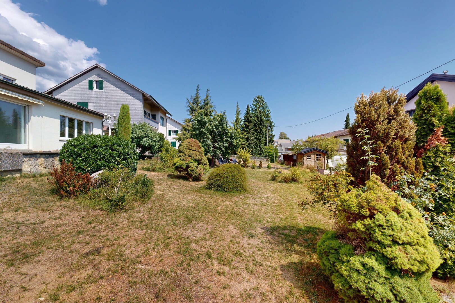
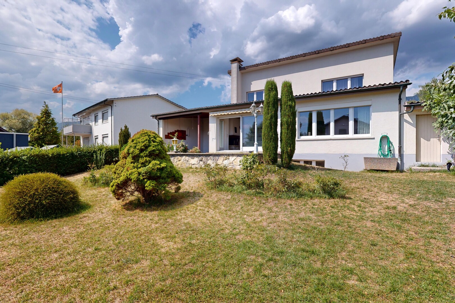
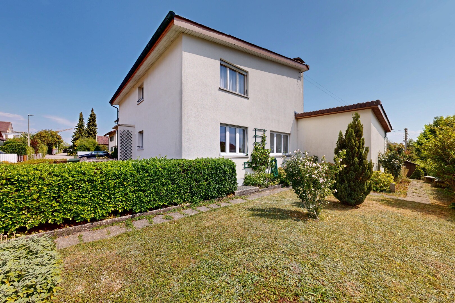
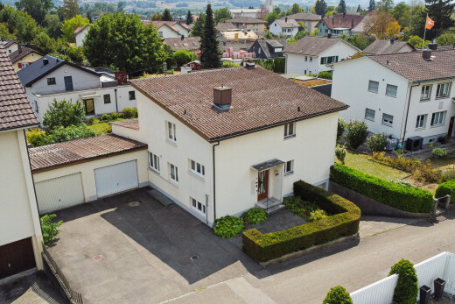
view of property featuring a residential view, a garage, driveway, a chimney, and stucco siding
view of home with a residential view
view of home featuring a residential view
outdoor house featuring a residential view and a tiled roof
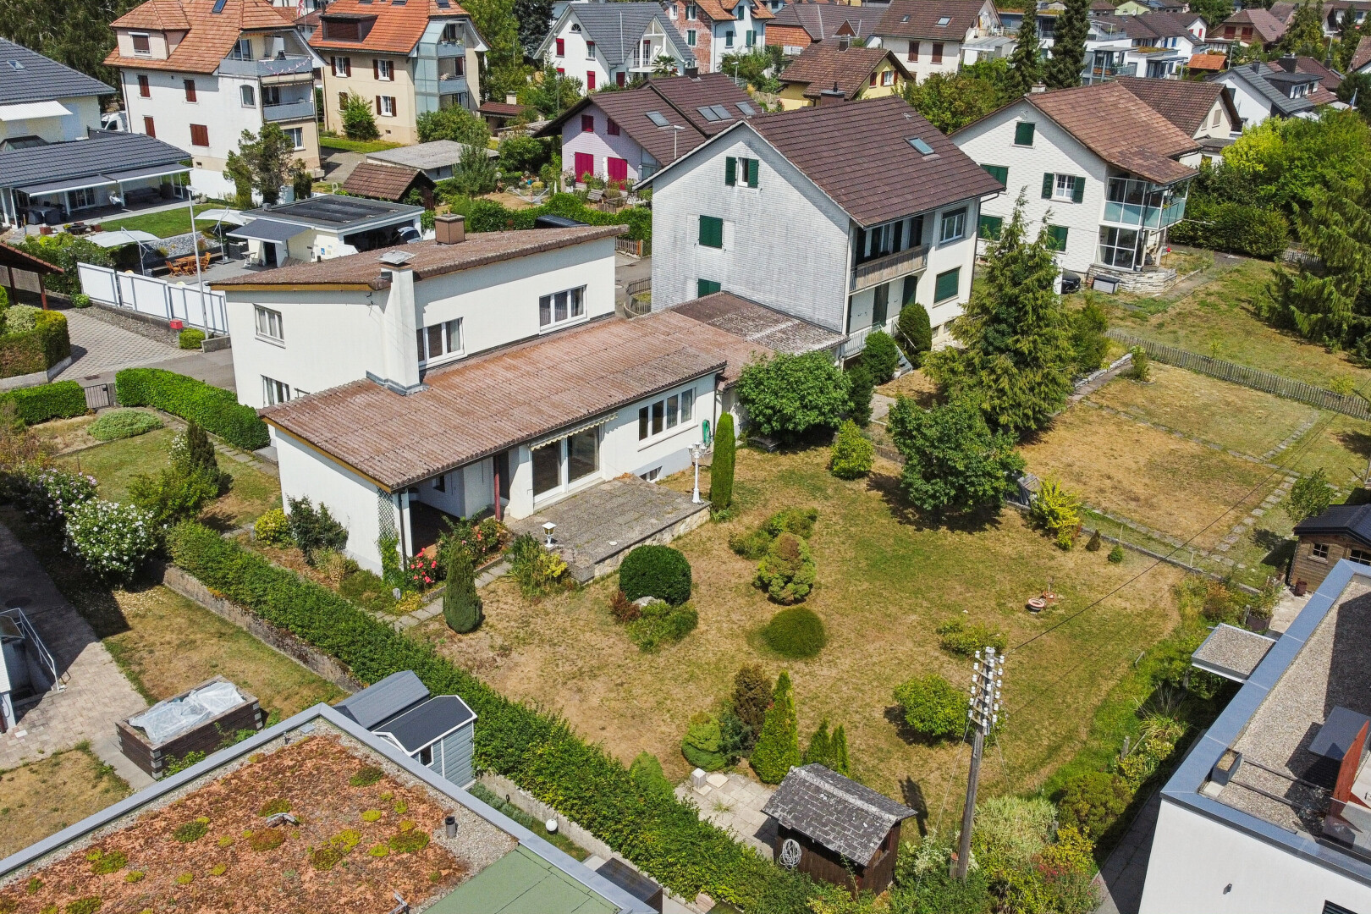
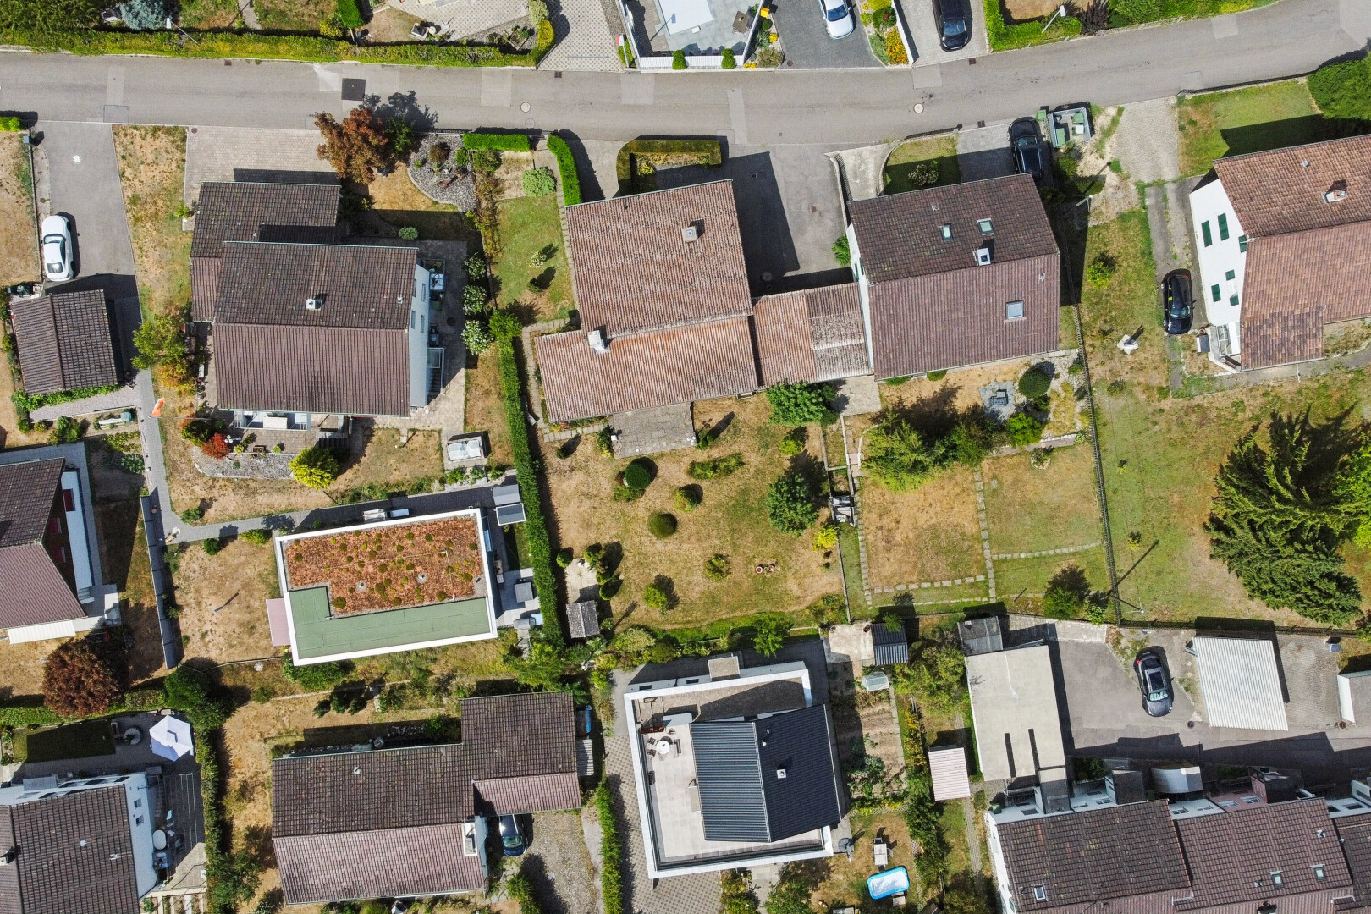
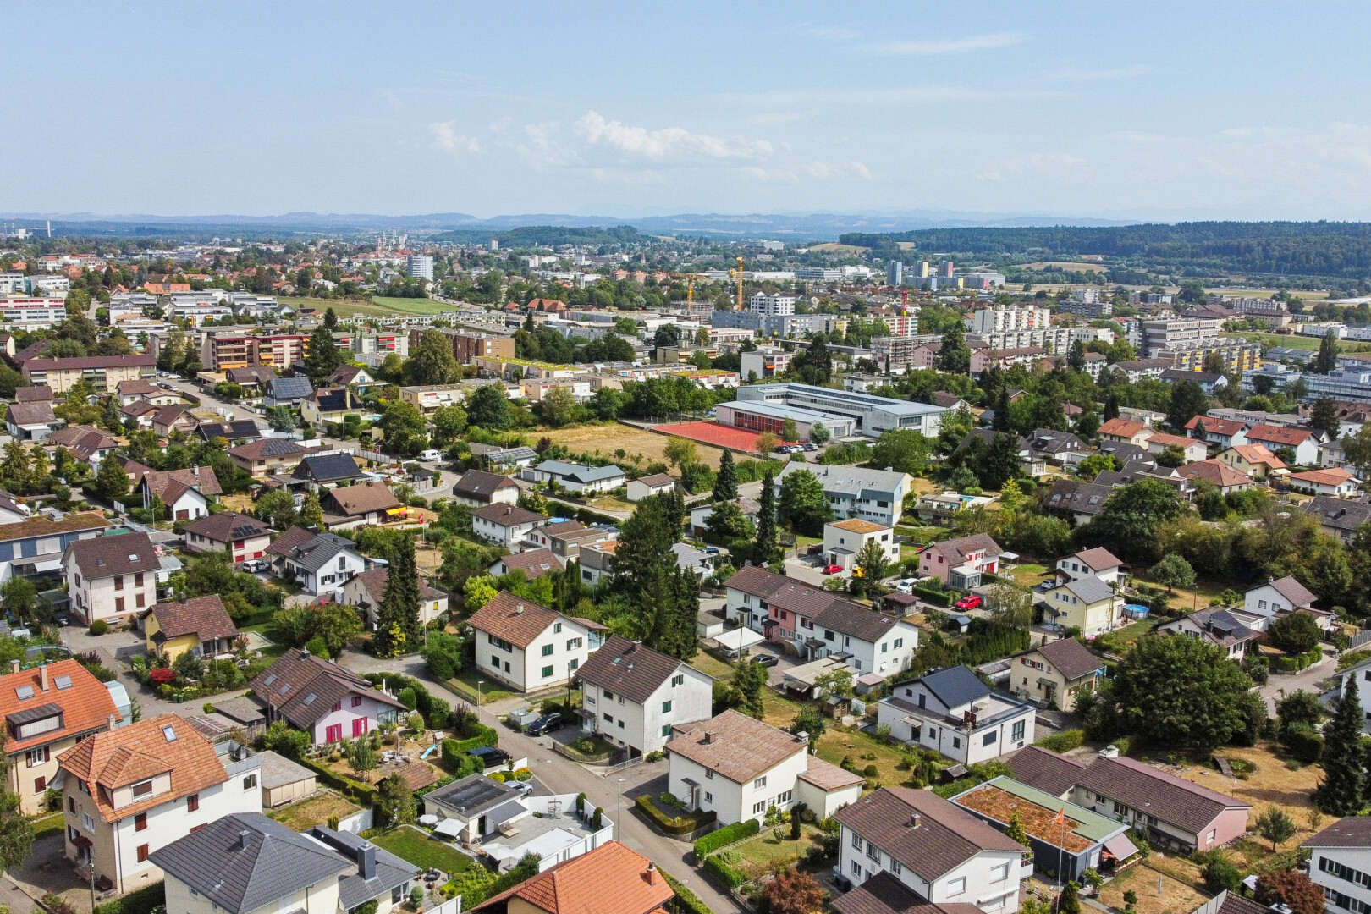
aerial overview of property's location
view of building exterior featuring a residential view
outdoor house featuring stucco siding and a chimney
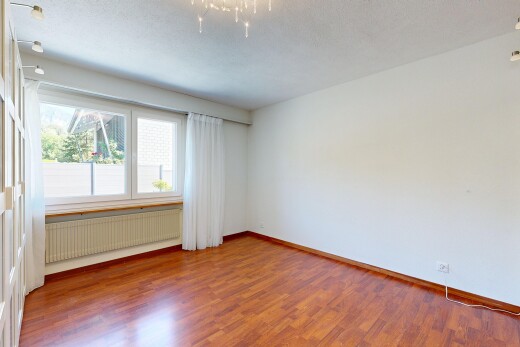
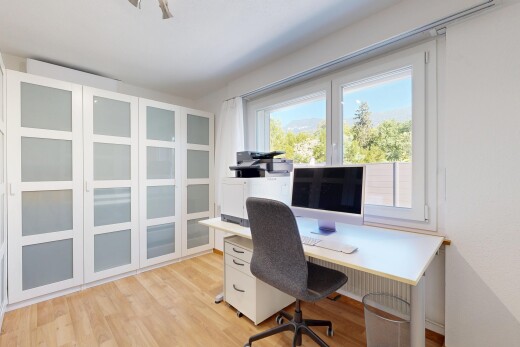
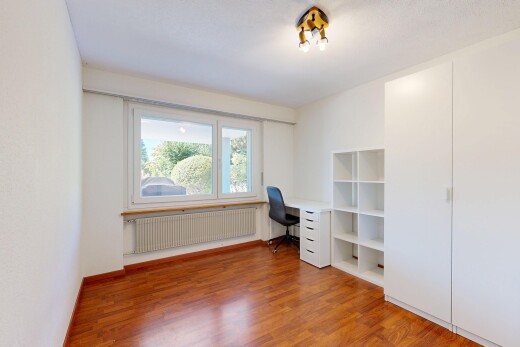
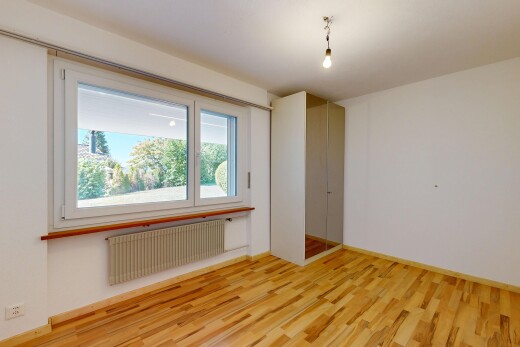
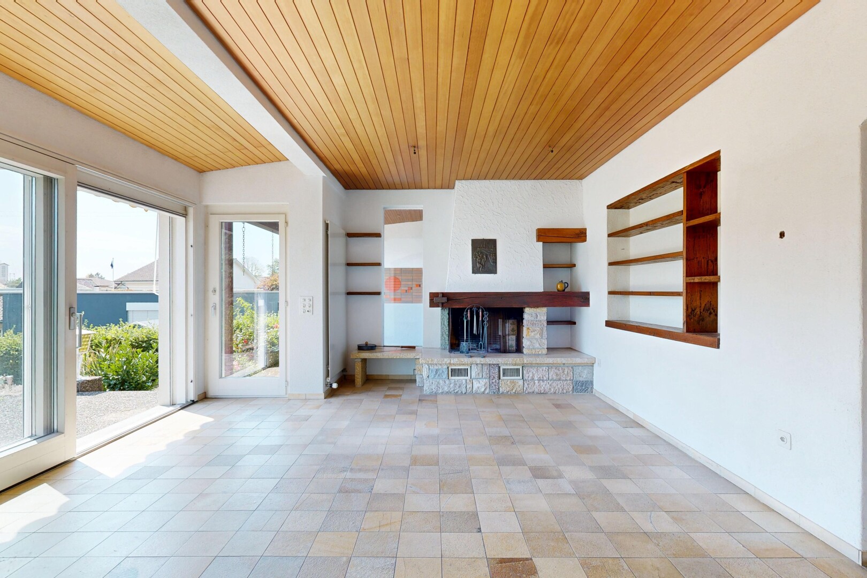
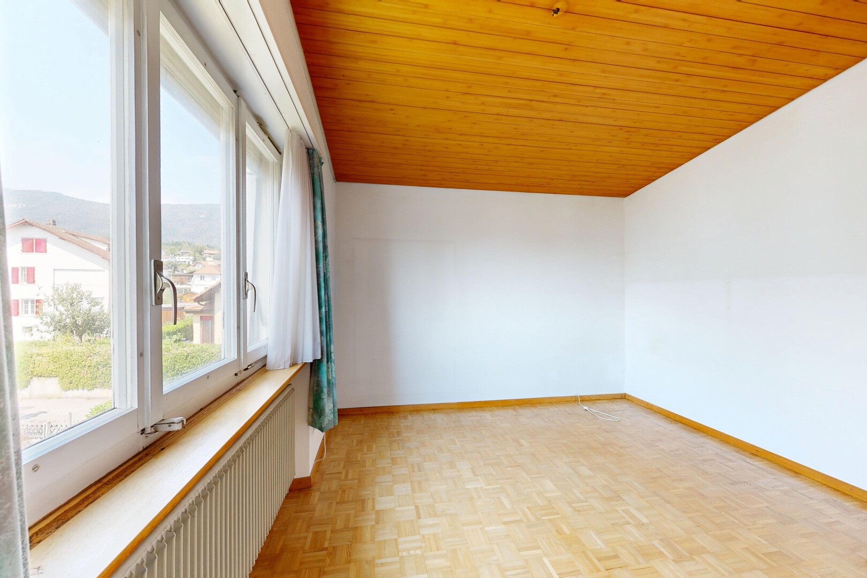
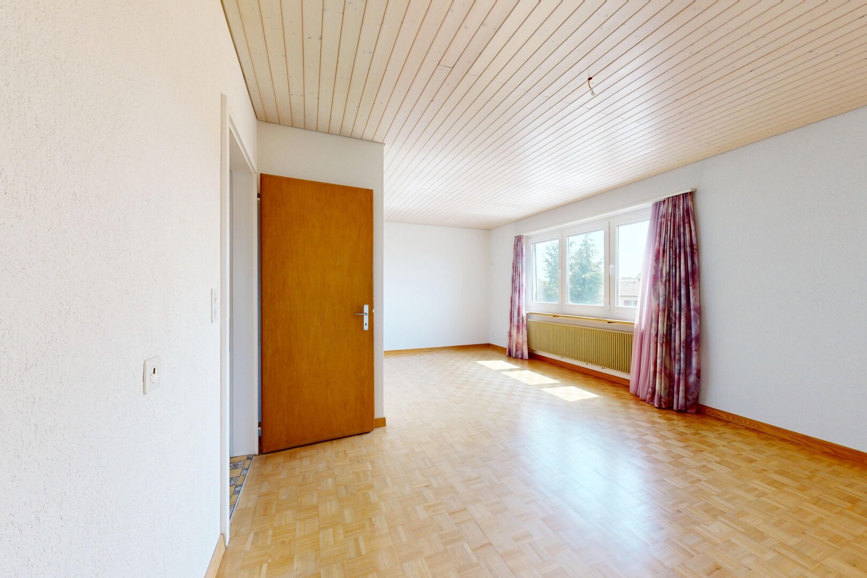
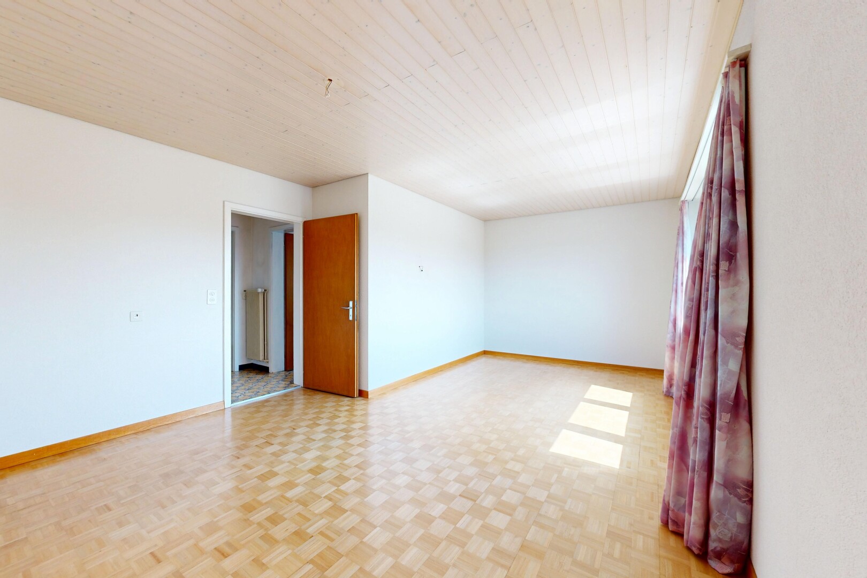
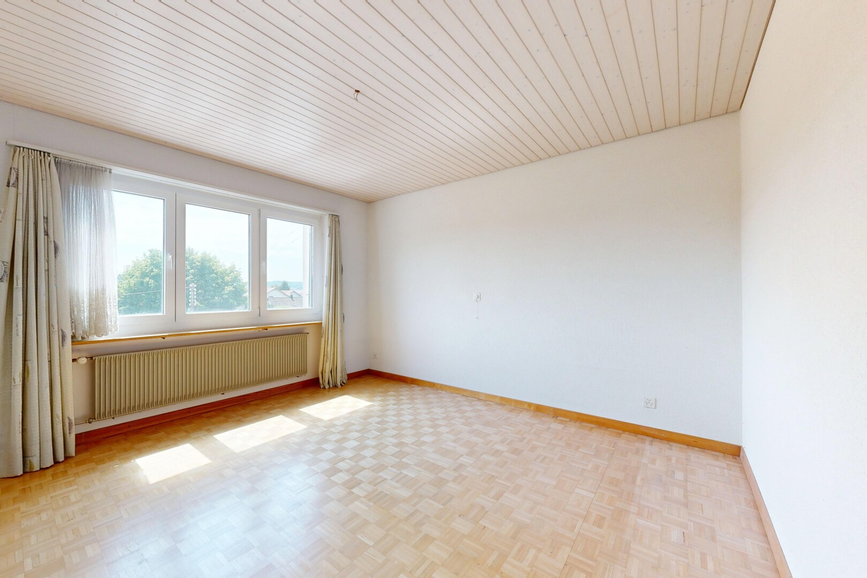
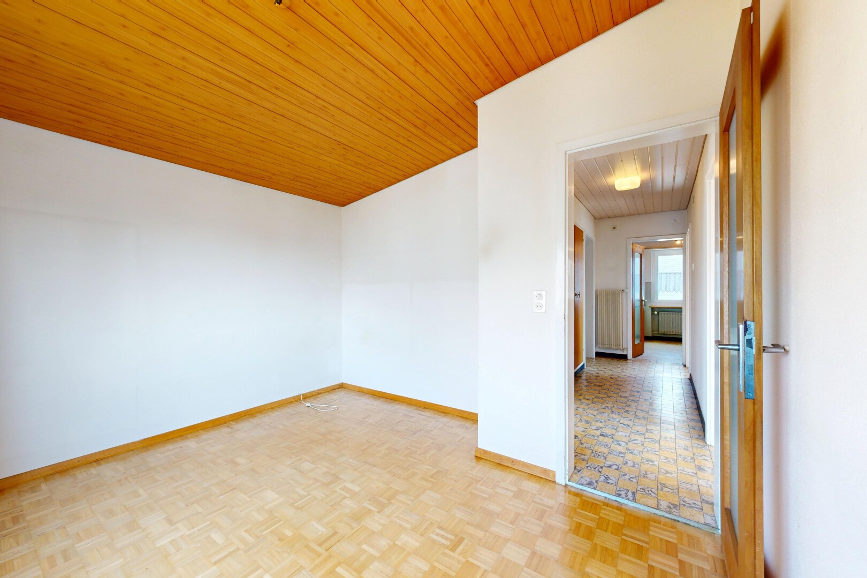
spare room featuring wood ceiling, radiator, and parquet flooring
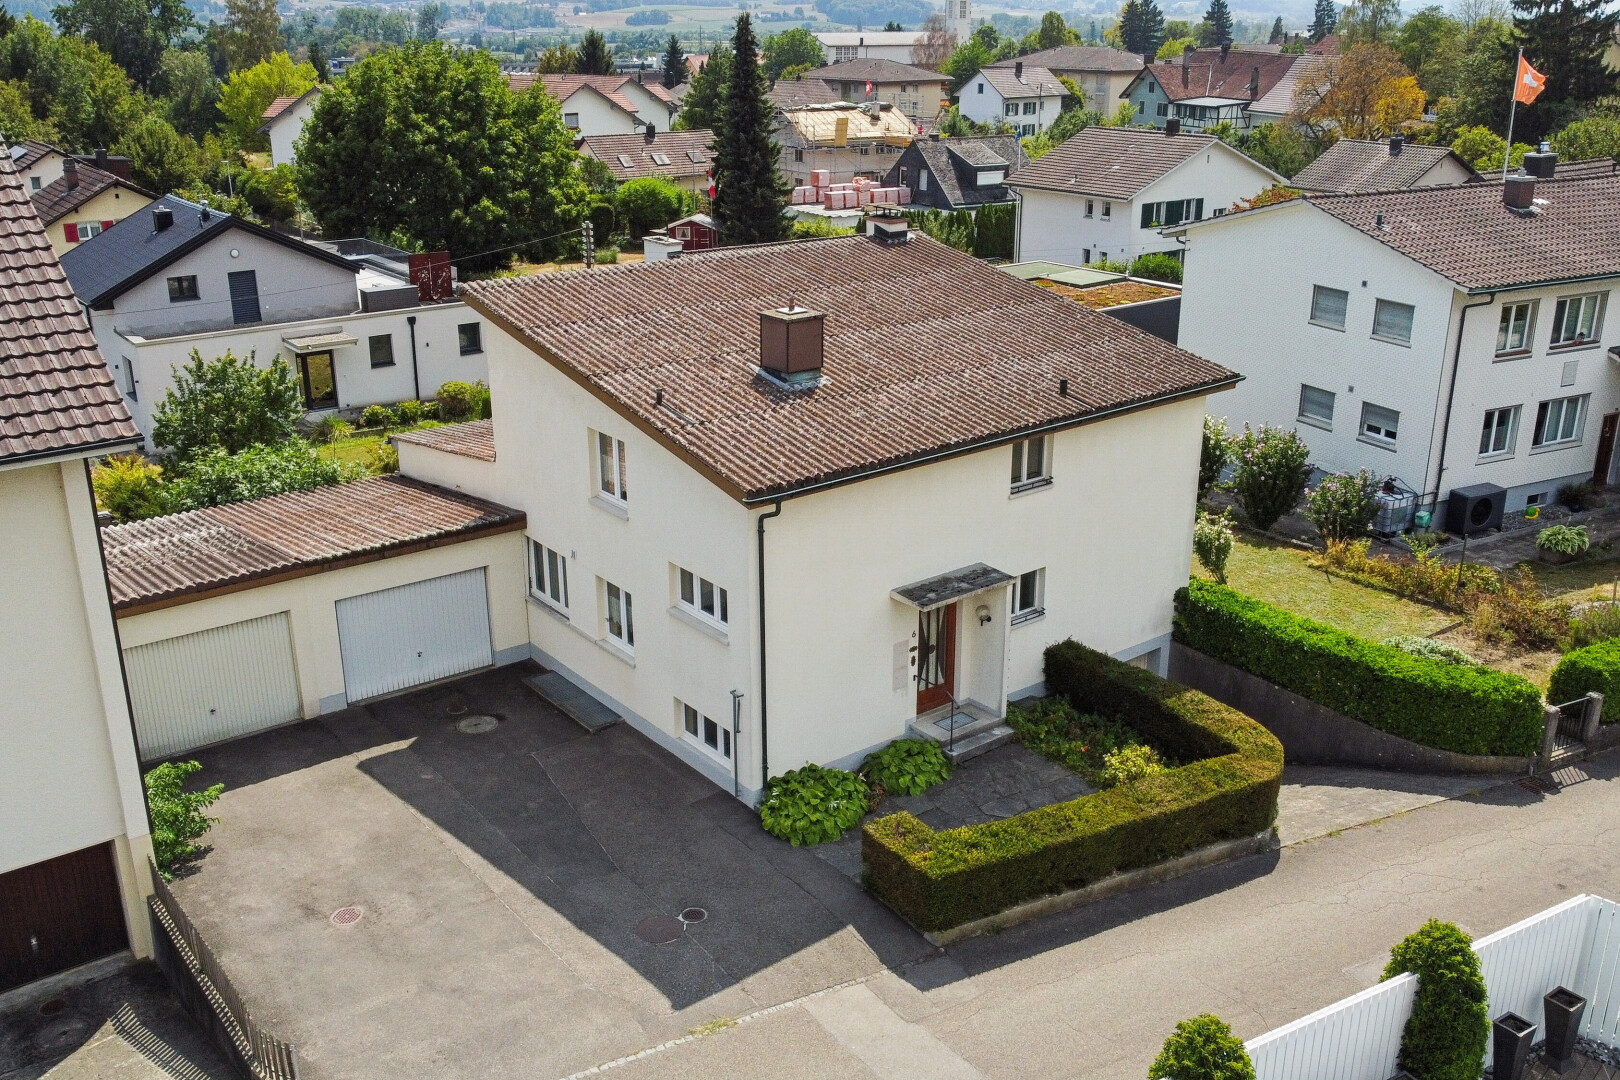
view of property with stucco siding, driveway, and a garage
outdoor house with a chimney
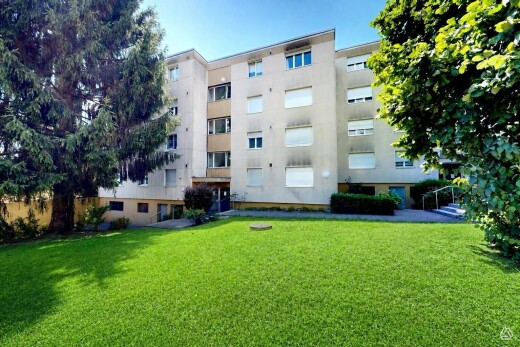
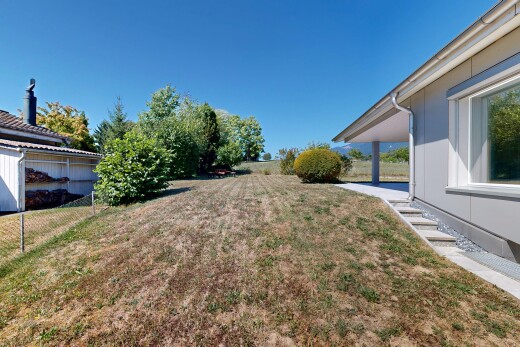
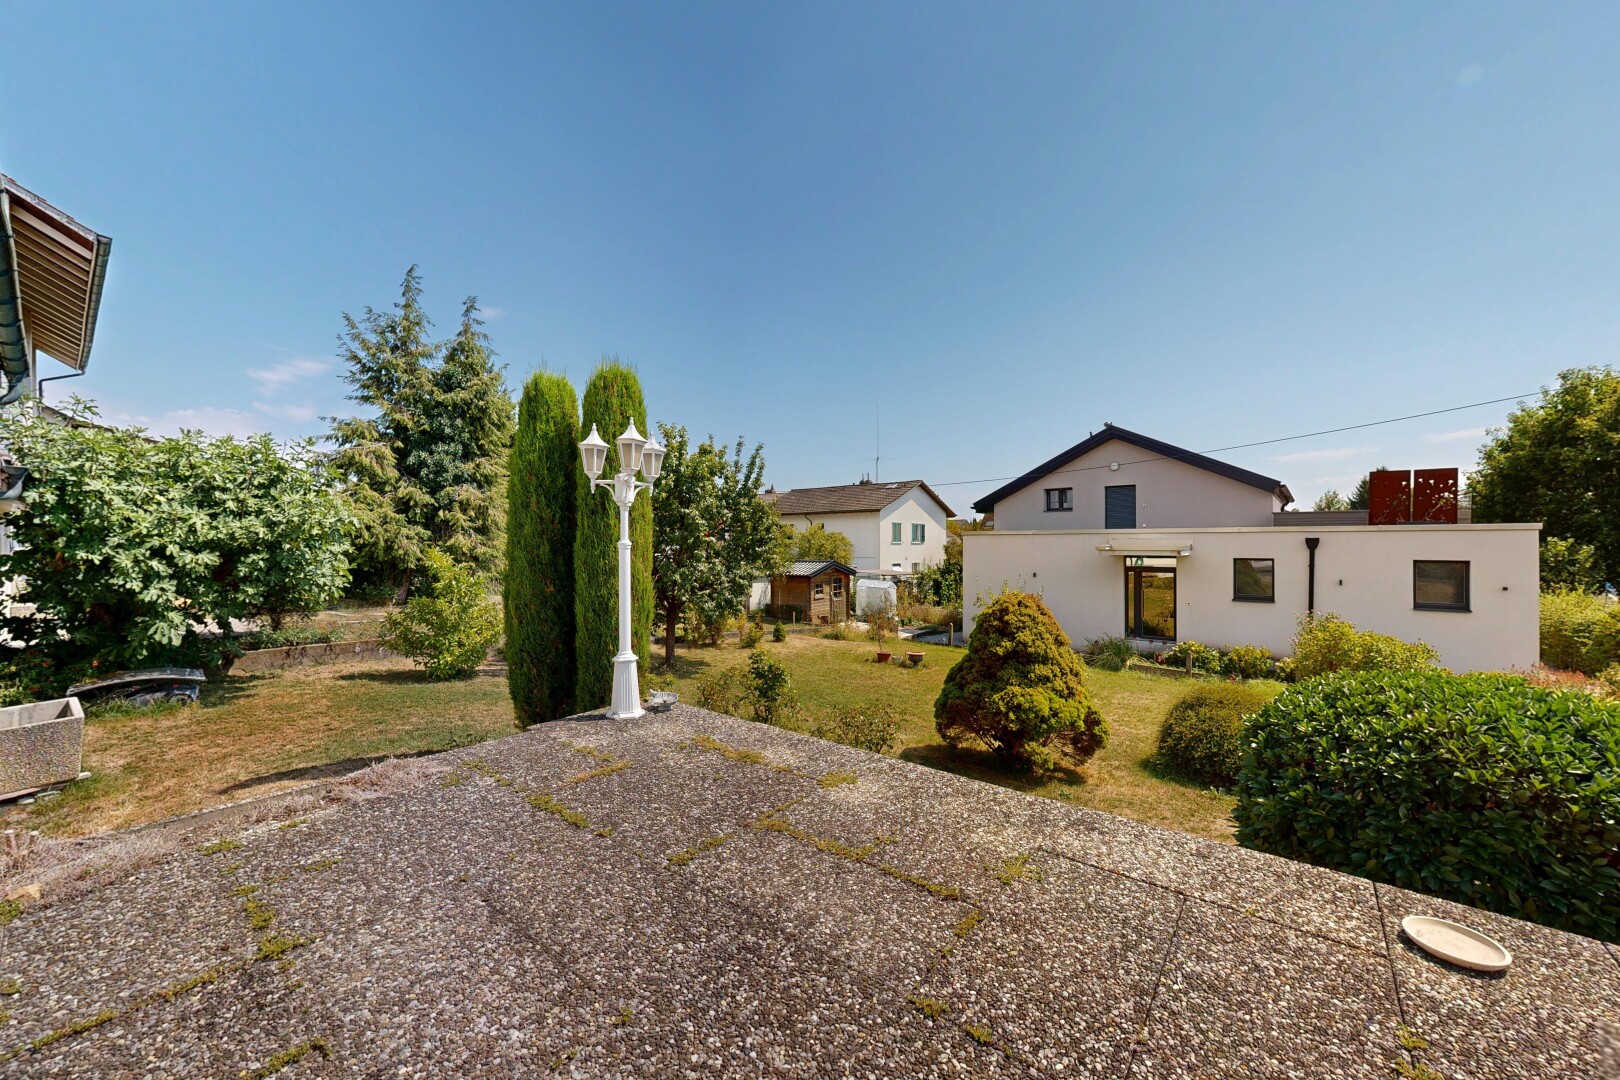
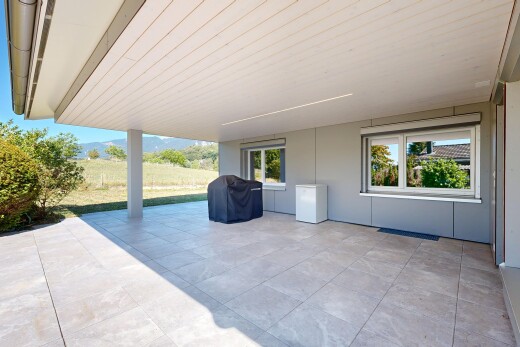
view of garden
view of property featuring a lawn, stucco siding, and a tile roof
outdoor house with a yard and stucco siding
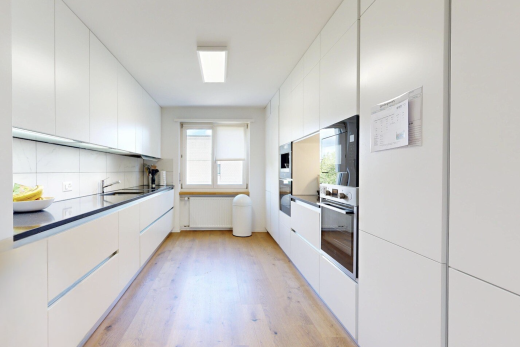
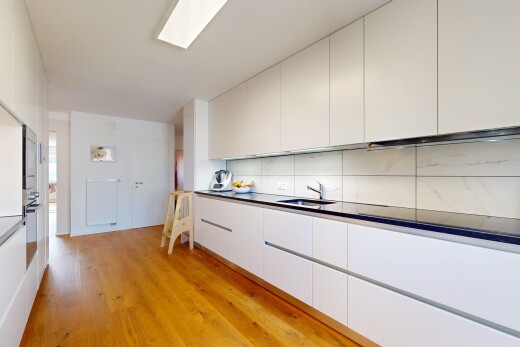
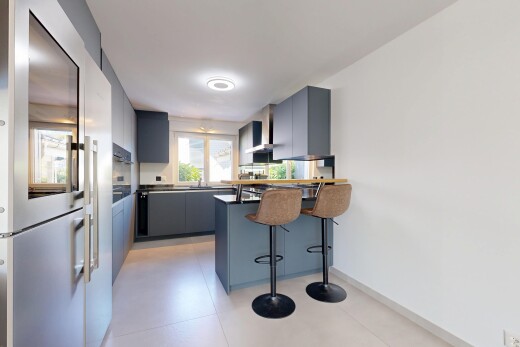
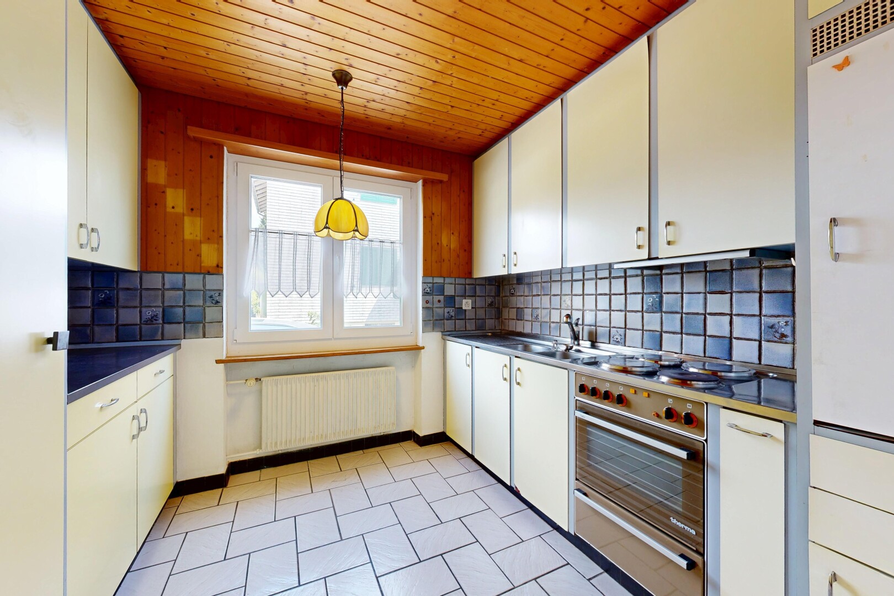

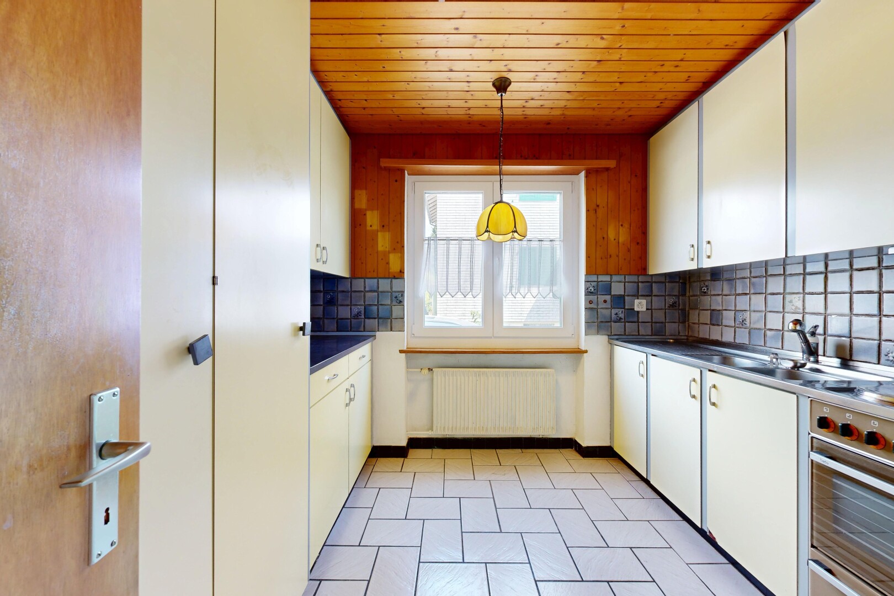
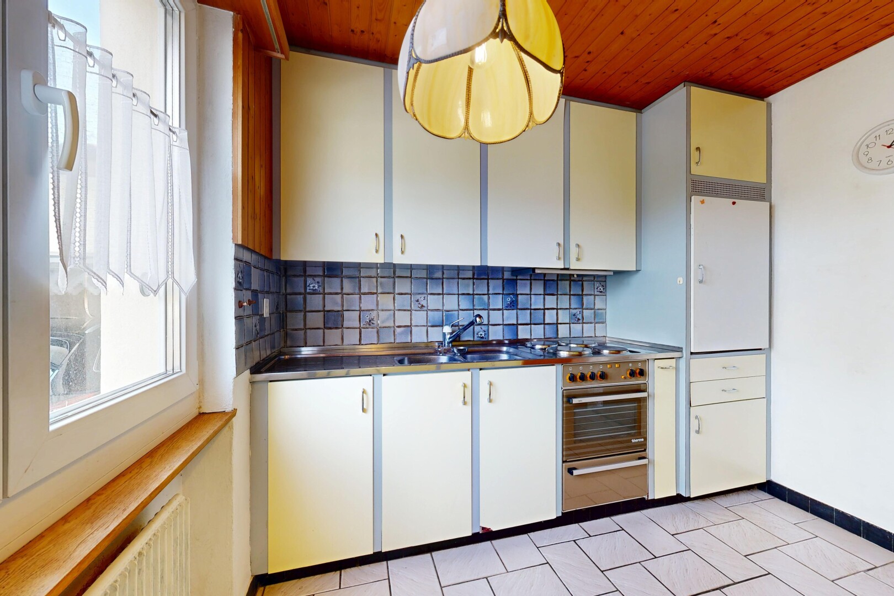
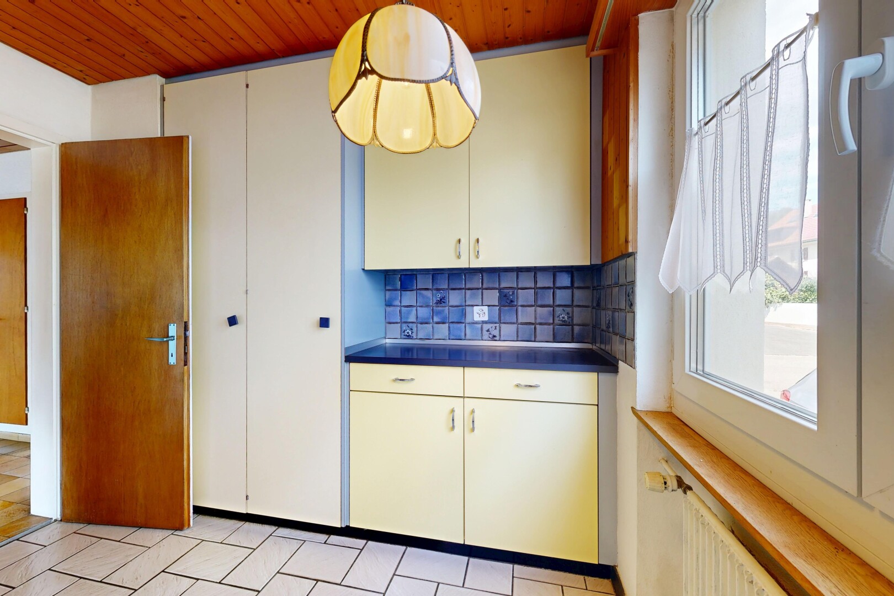
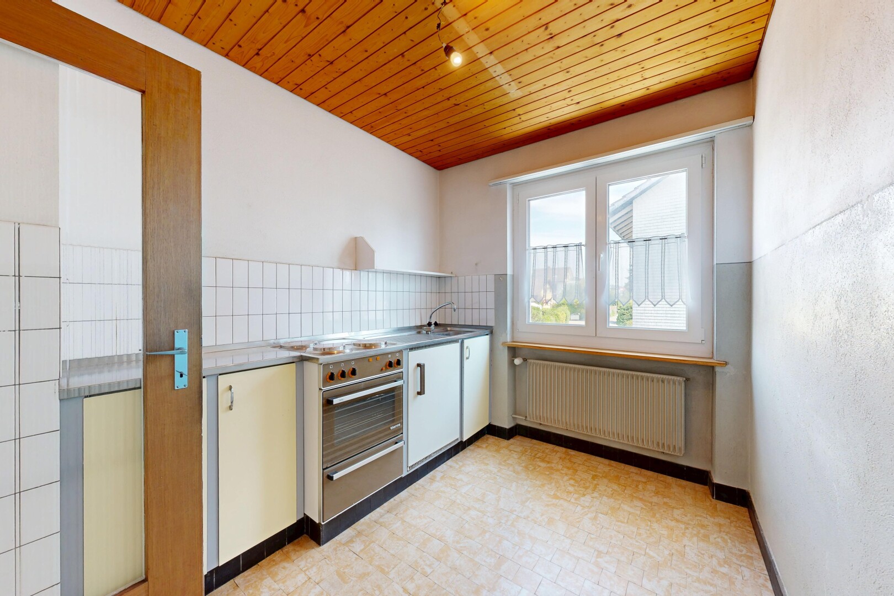
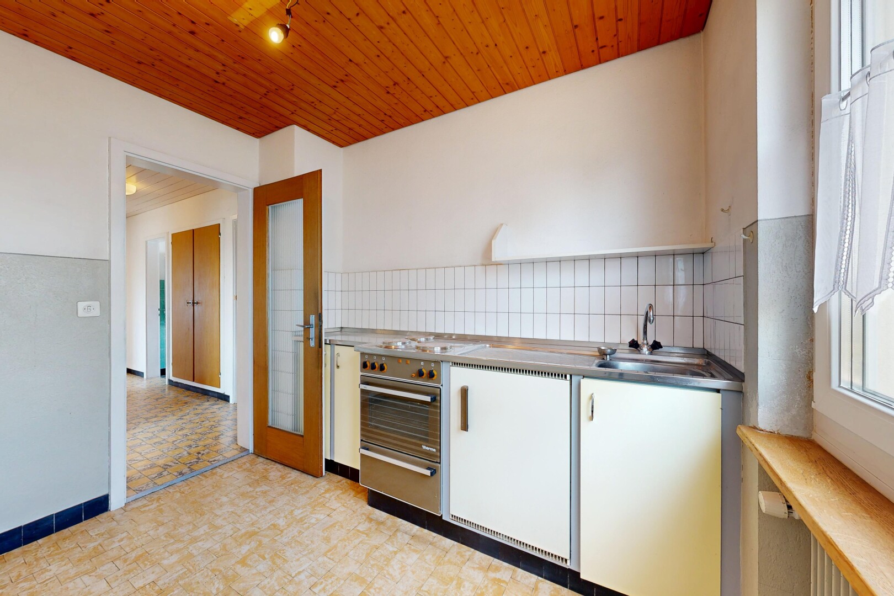
kitchen with decorative backsplash, dark countertops, radiator, wood ceiling, and white cabinets
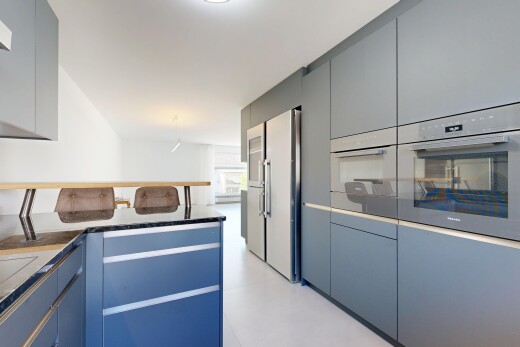
kitchen featuring backsplash, radiator heating unit, a warming drawer, wooden ceiling, and dark countertops
kitchen featuring backsplash, white cabinetry, dark countertops, wood ceiling, and radiator
kitchen with wooden ceiling, backsplash, white cabinetry, and pendant lighting
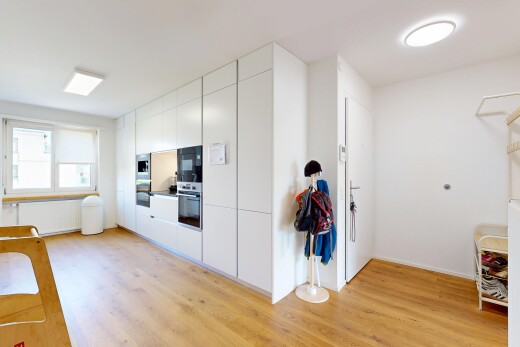
kitchen featuring backsplash, wood ceiling, dark countertops, white cabinets, and radiator heating unit
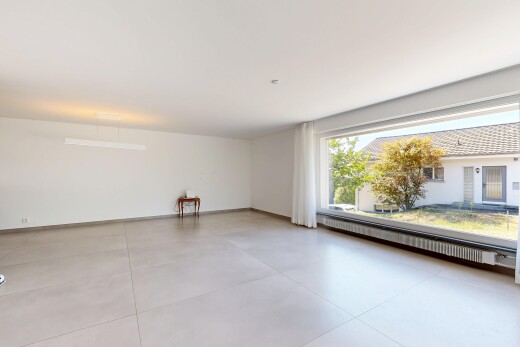
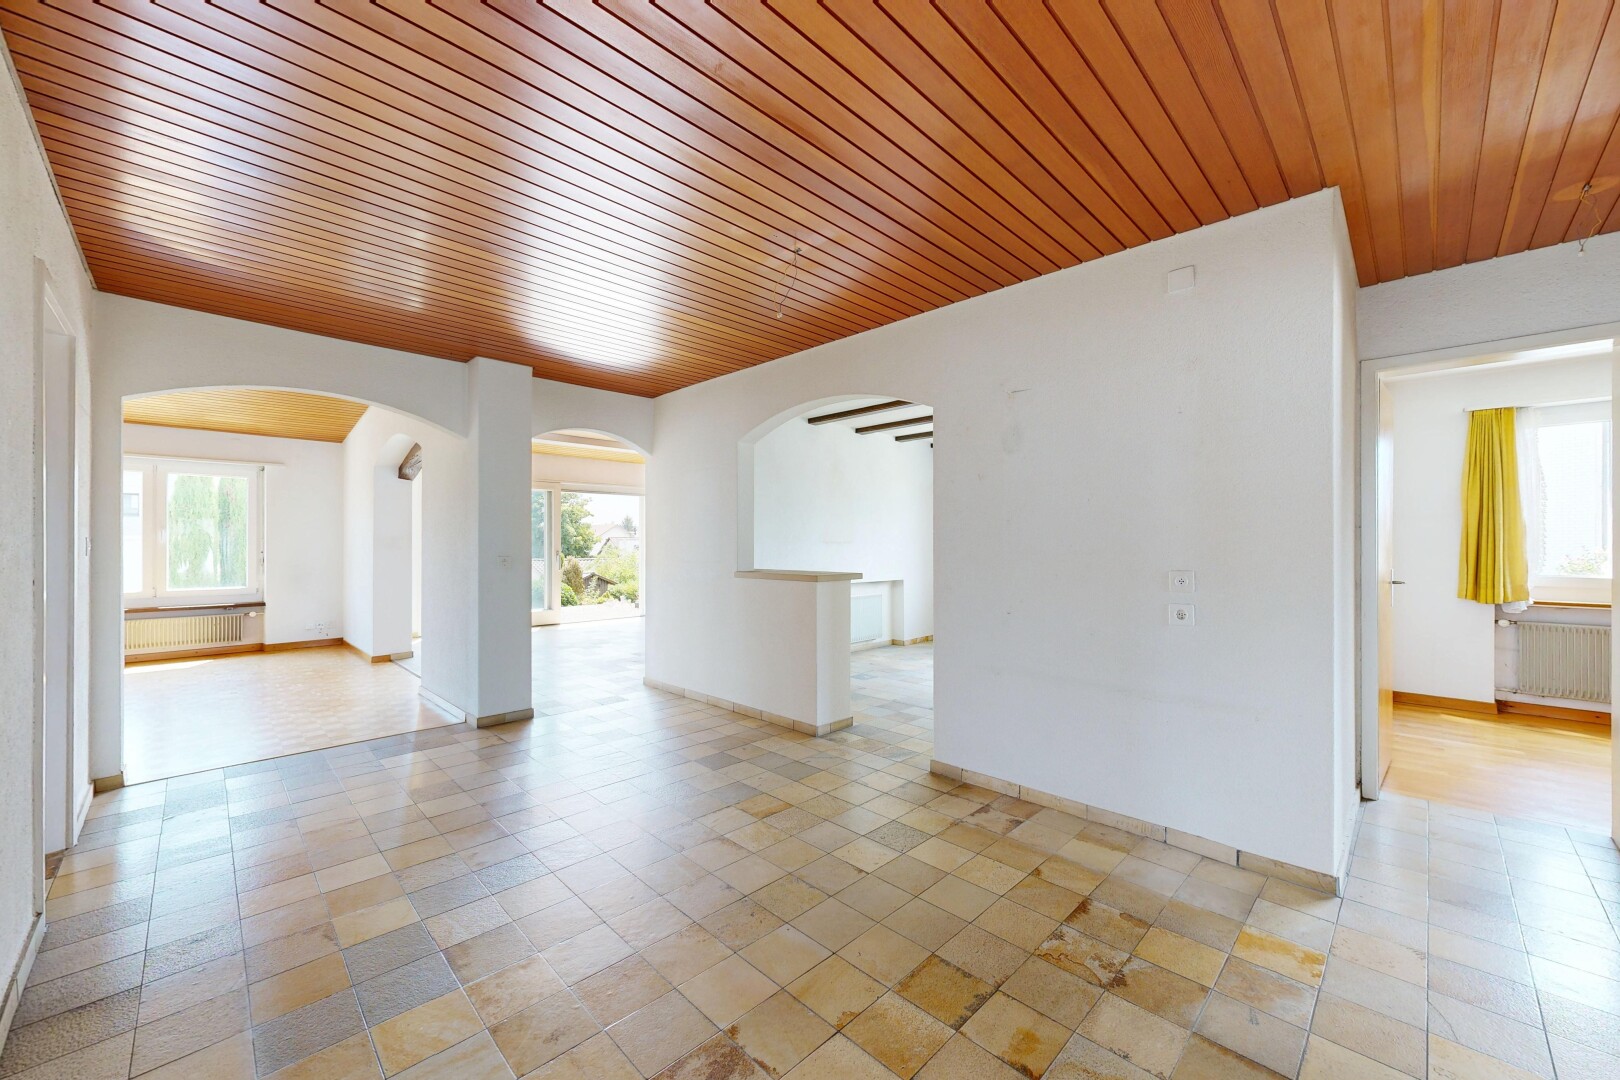
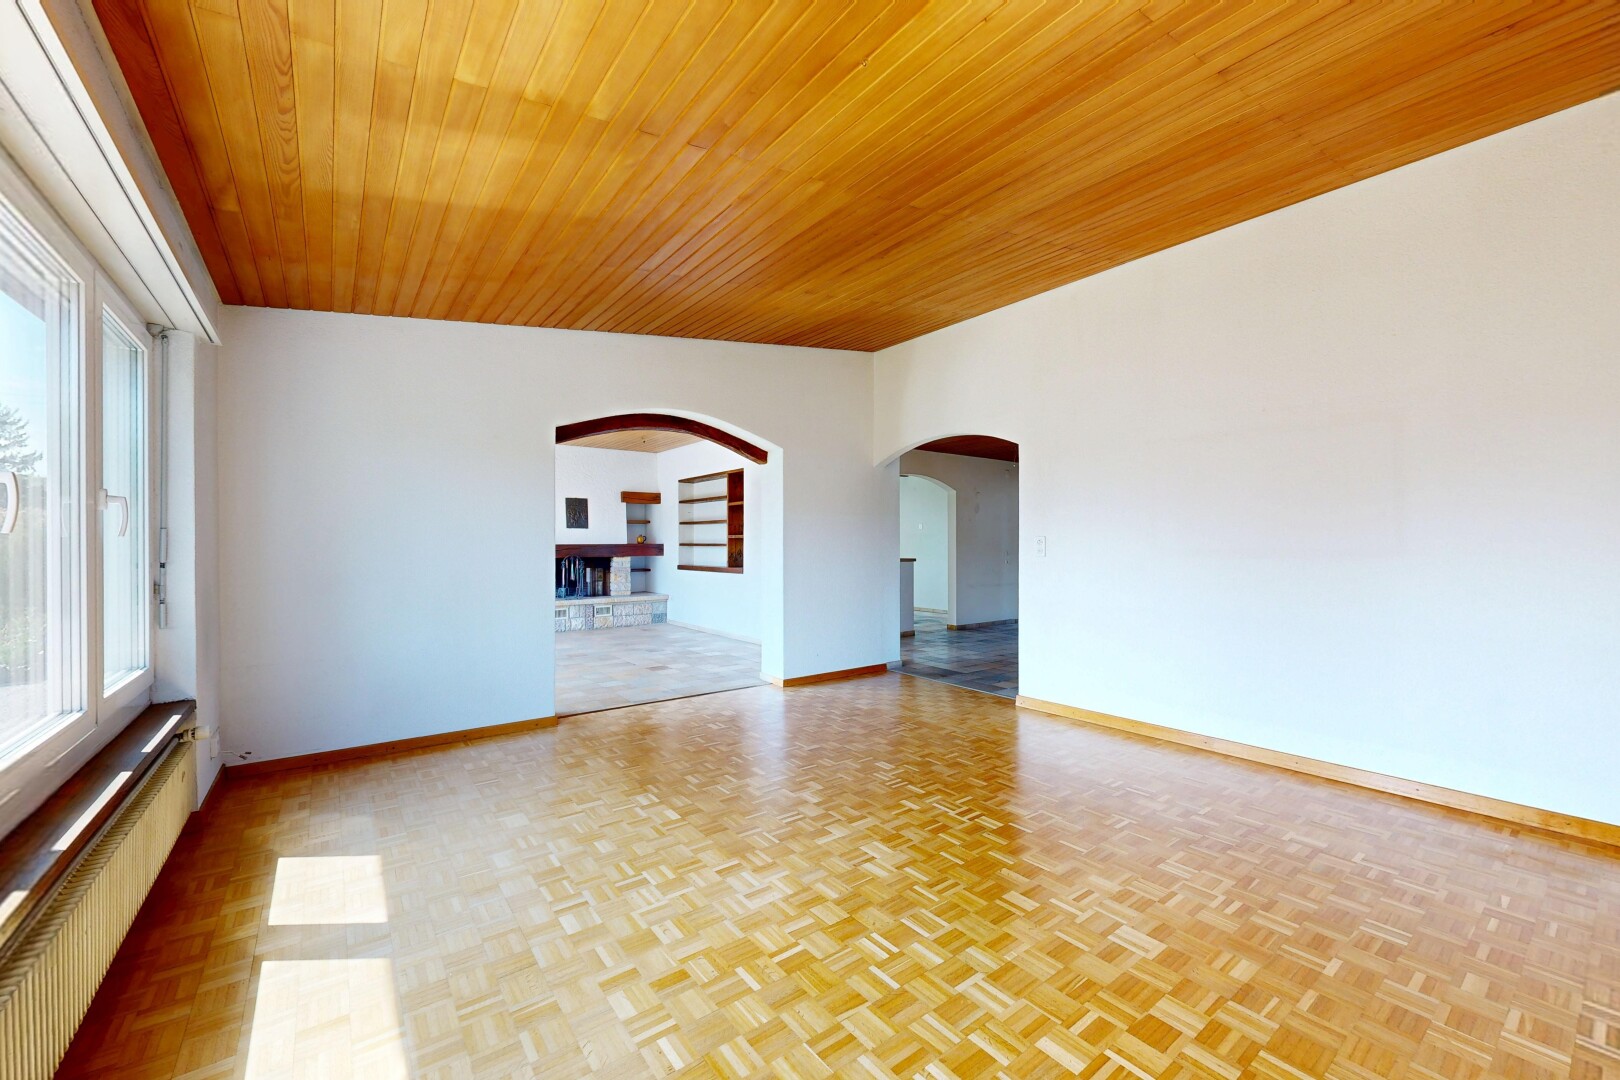
unfurnished room with wood ceiling, radiator heating unit, and arched walkways
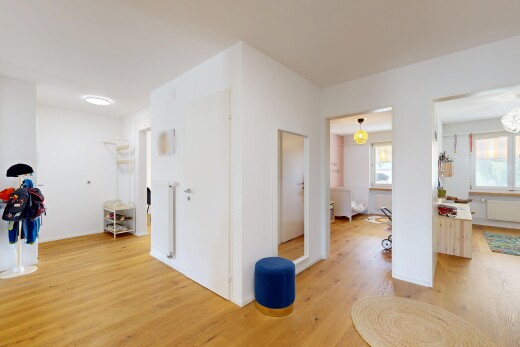
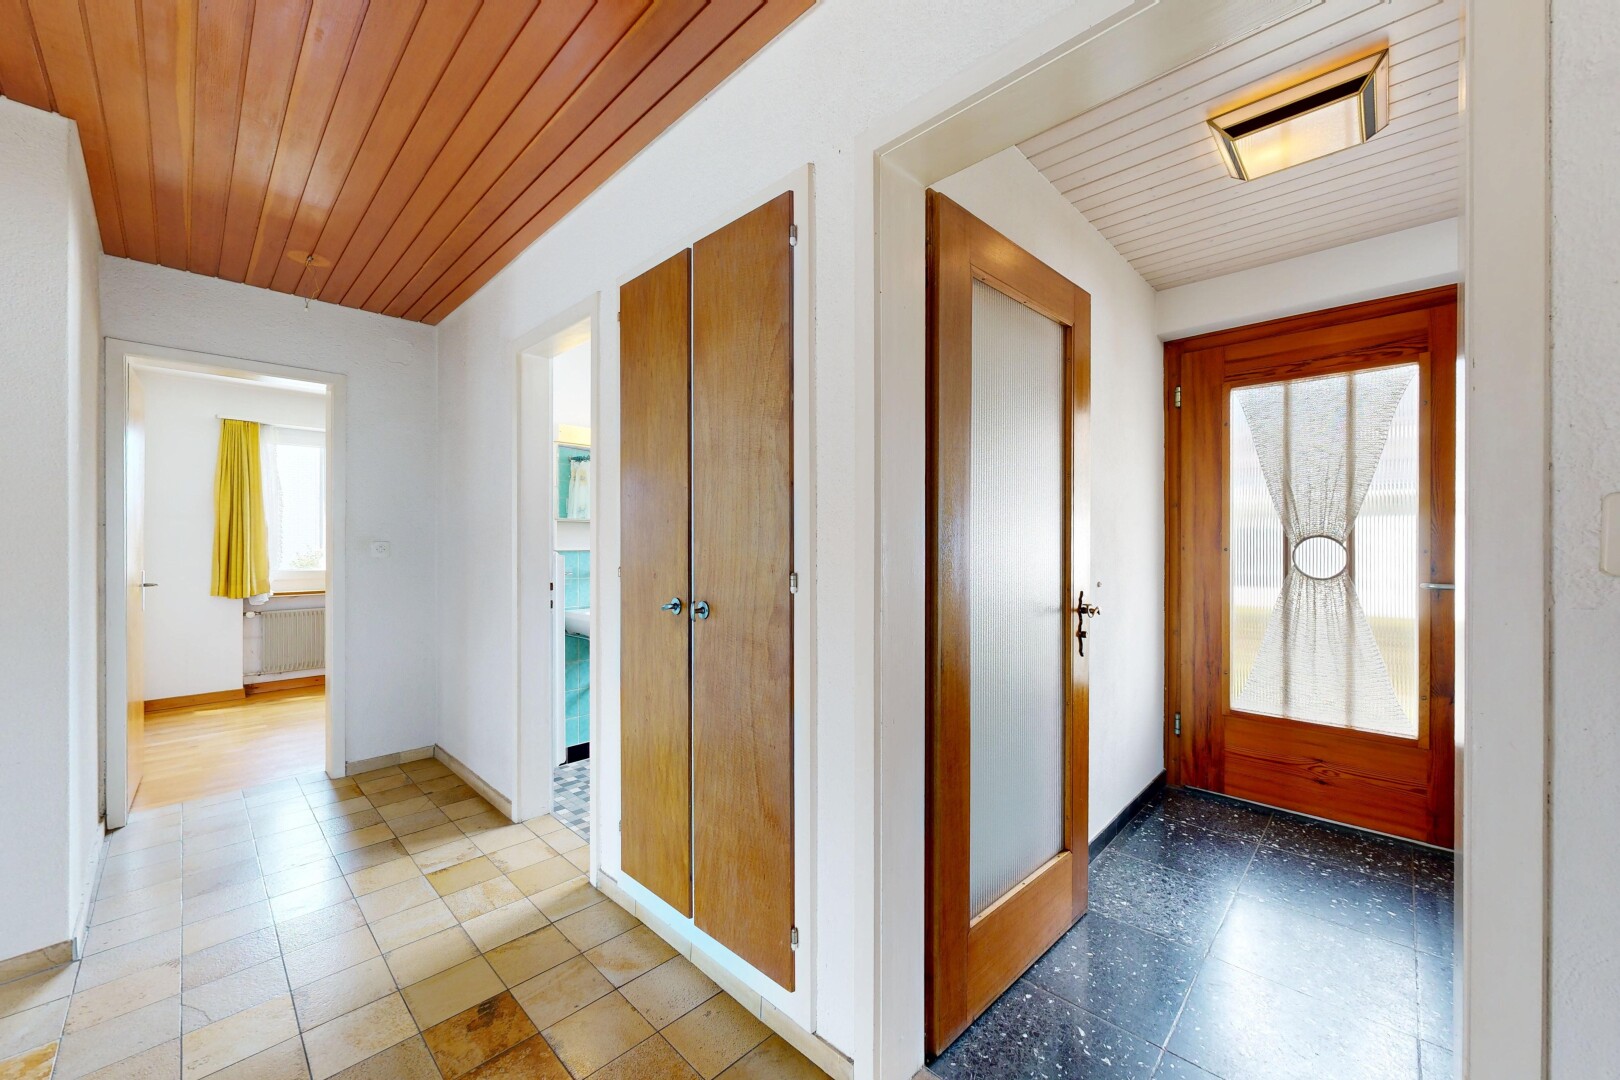
hall with wooden ceiling
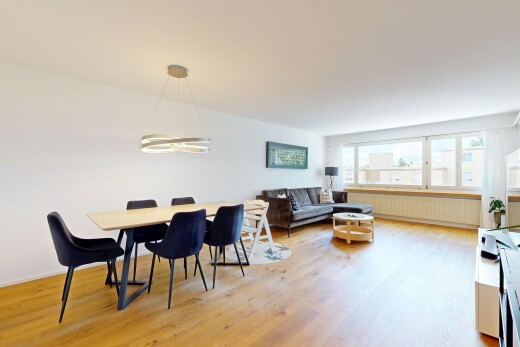
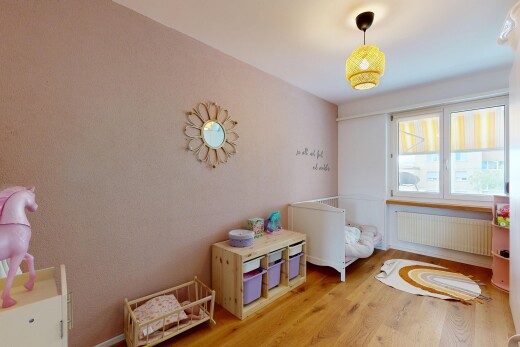
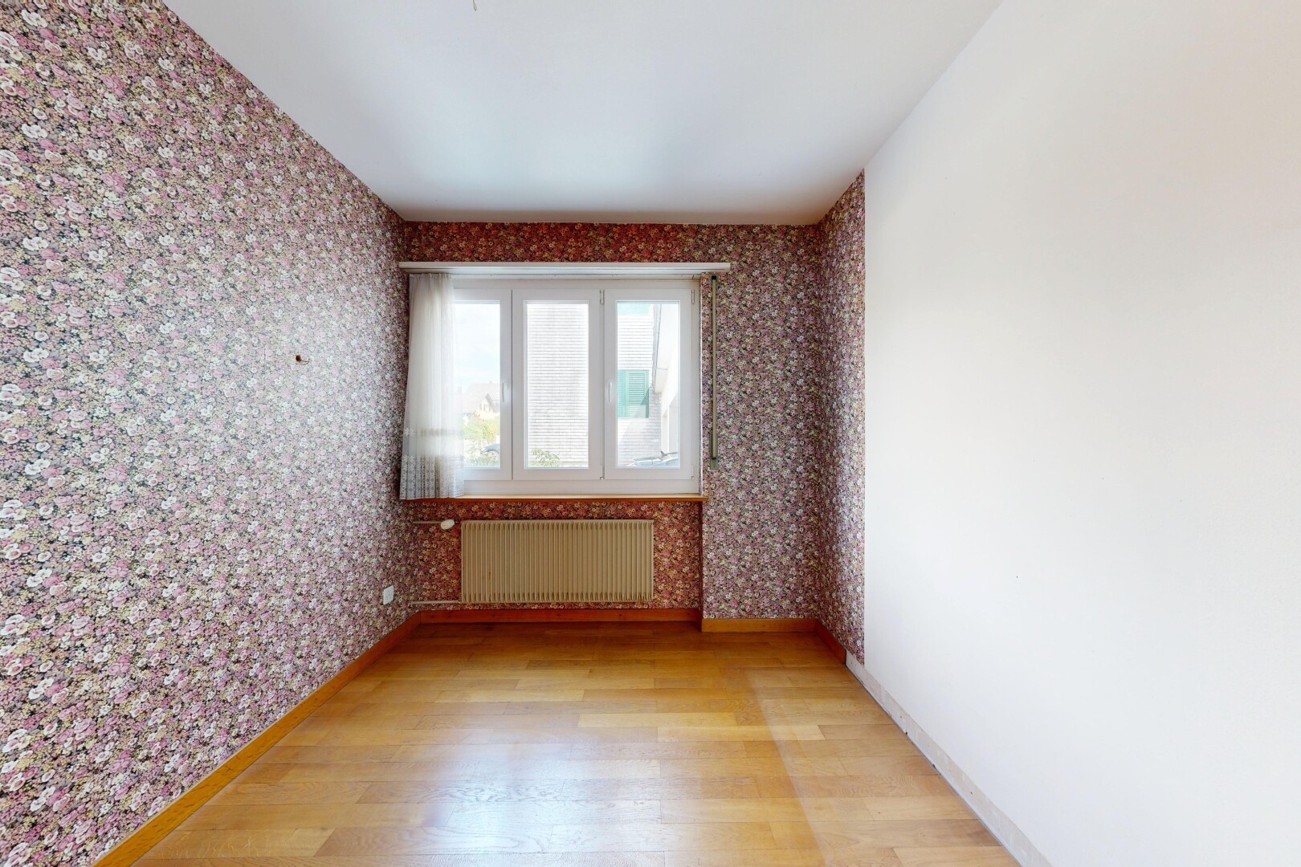
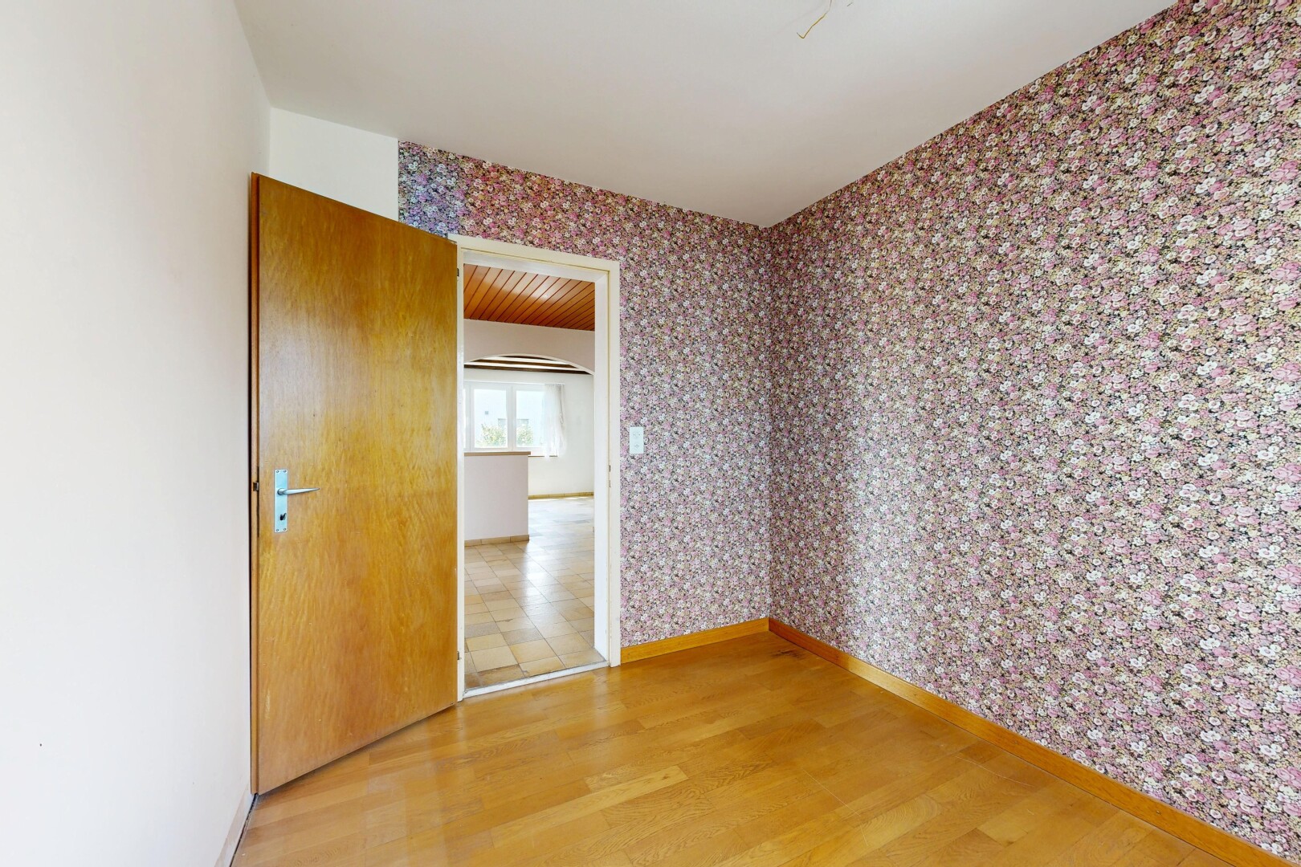
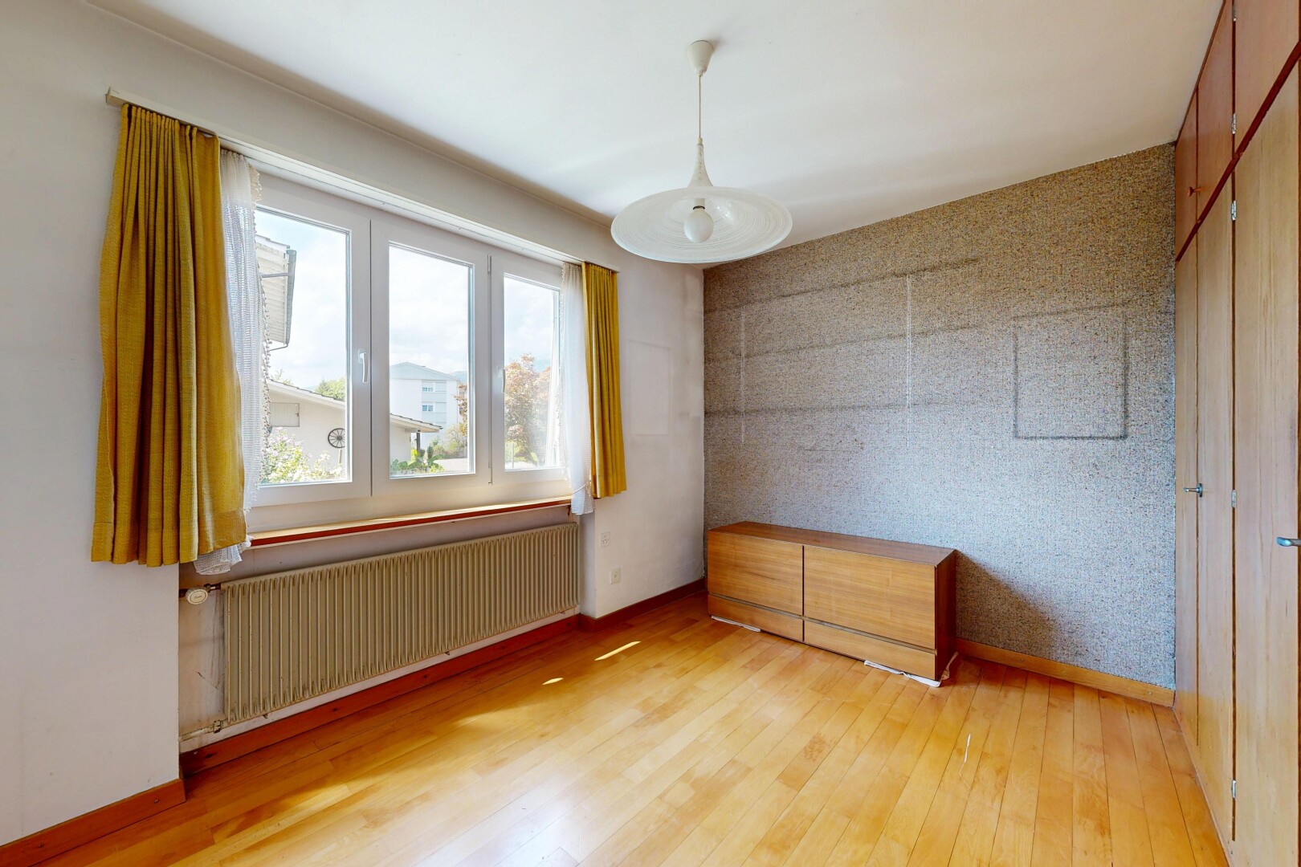
spare room with wallpapered walls, light wood-style floors, and radiator heating unit
spare room featuring wallpapered walls and light wood-style flooring
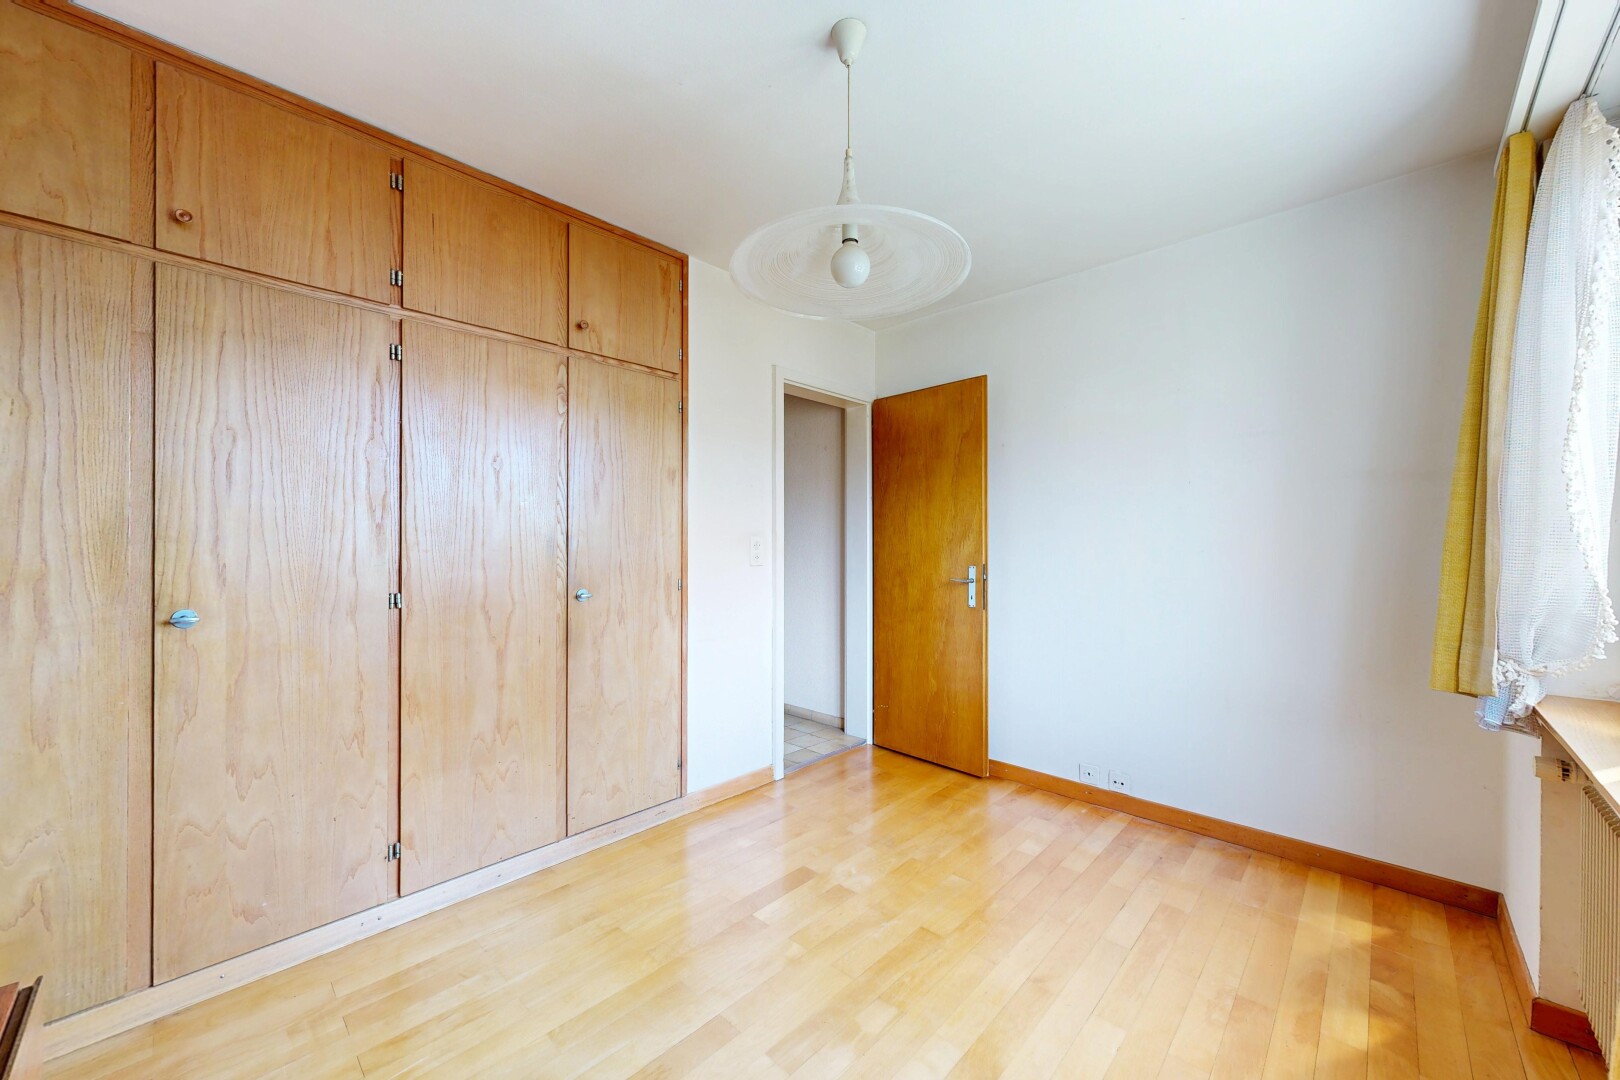
spare room featuring built in shelves, radiator heating unit, wood ceiling, arched walkways, and parquet floors
unfurnished living room featuring built in shelves and wood ceiling
view of garden
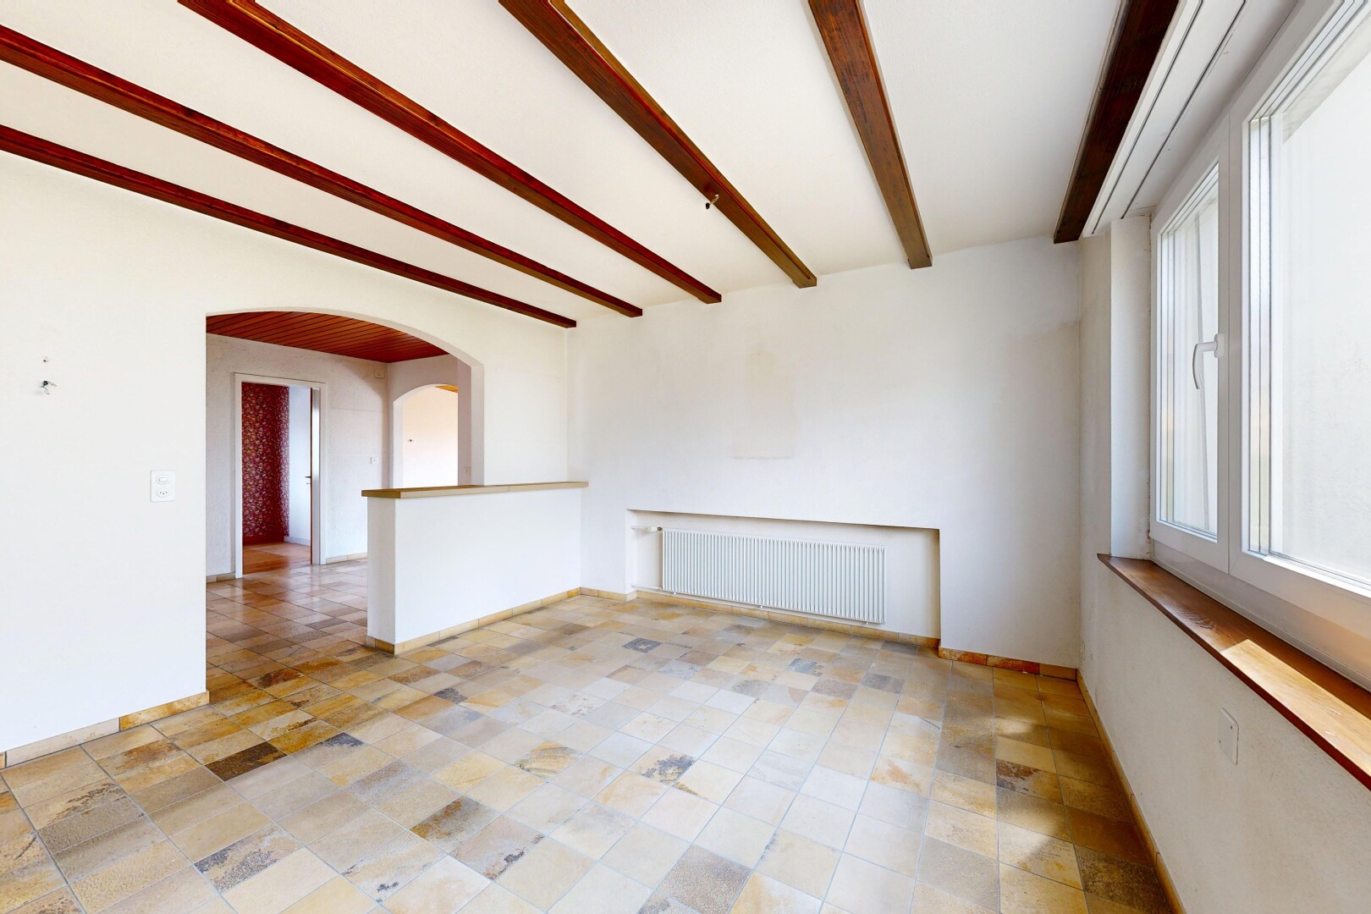
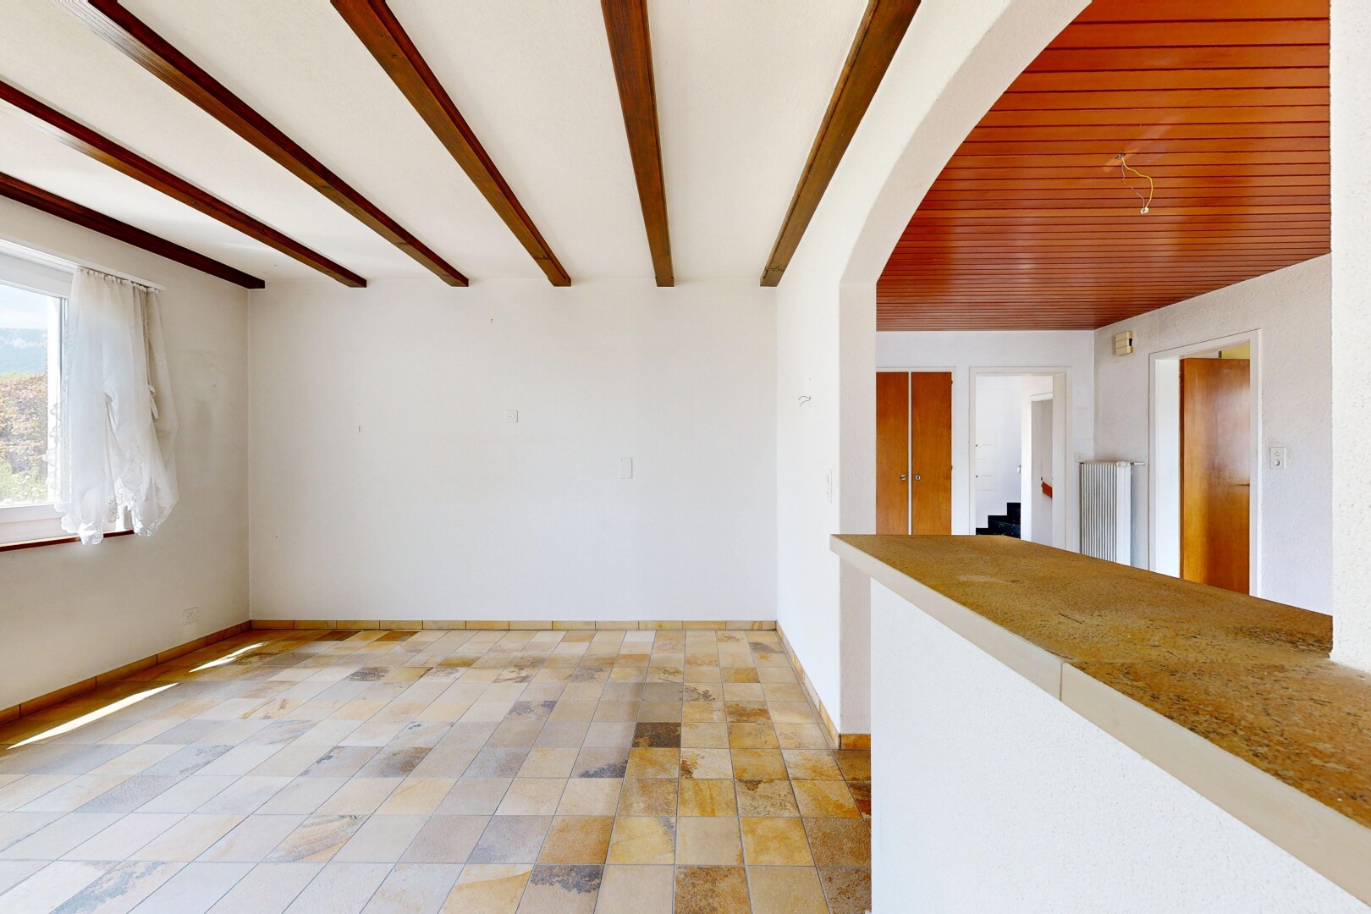
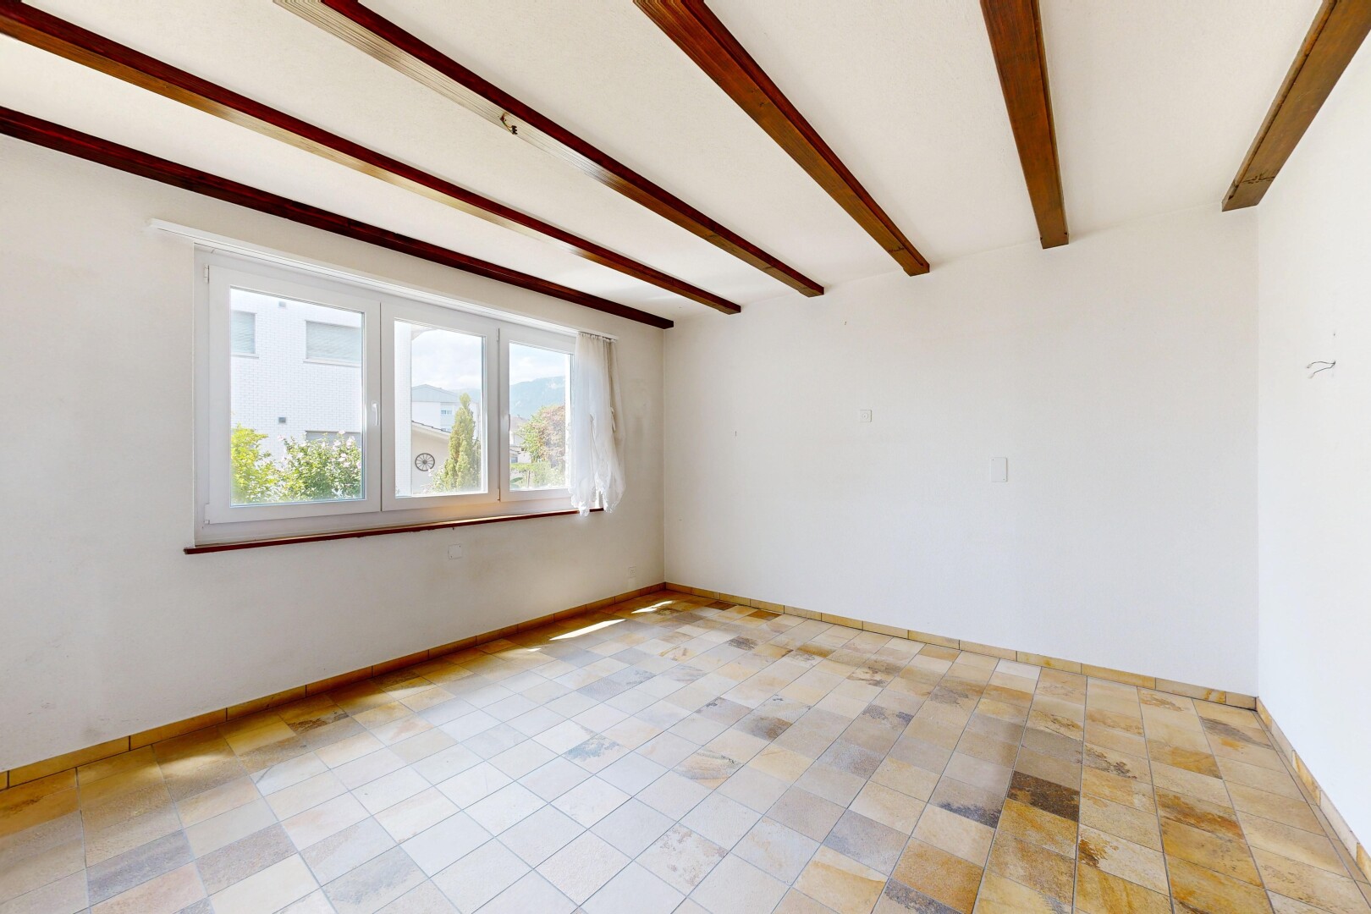
spare room featuring beamed ceiling, radiator heating unit, and arched walkways
unfurnished room with beamed ceiling and baseboards
empty room featuring beam ceiling and baseboards
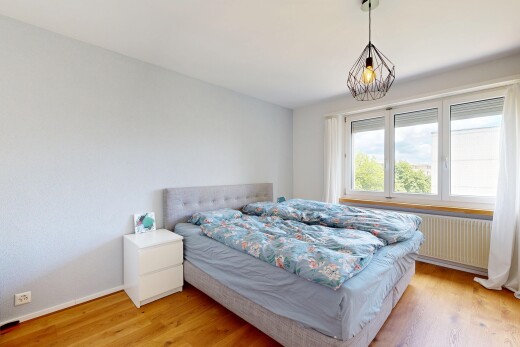
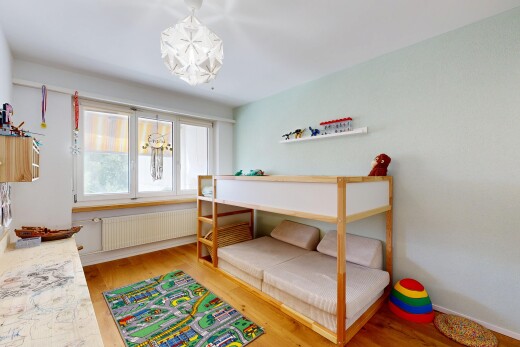
spare room featuring radiator heating unit, light wood-style floors, wallpapered walls, an accent wall, and decorative light fixtures
unfurnished room featuring a closet, light wood-type flooring, and hanging light fixtures
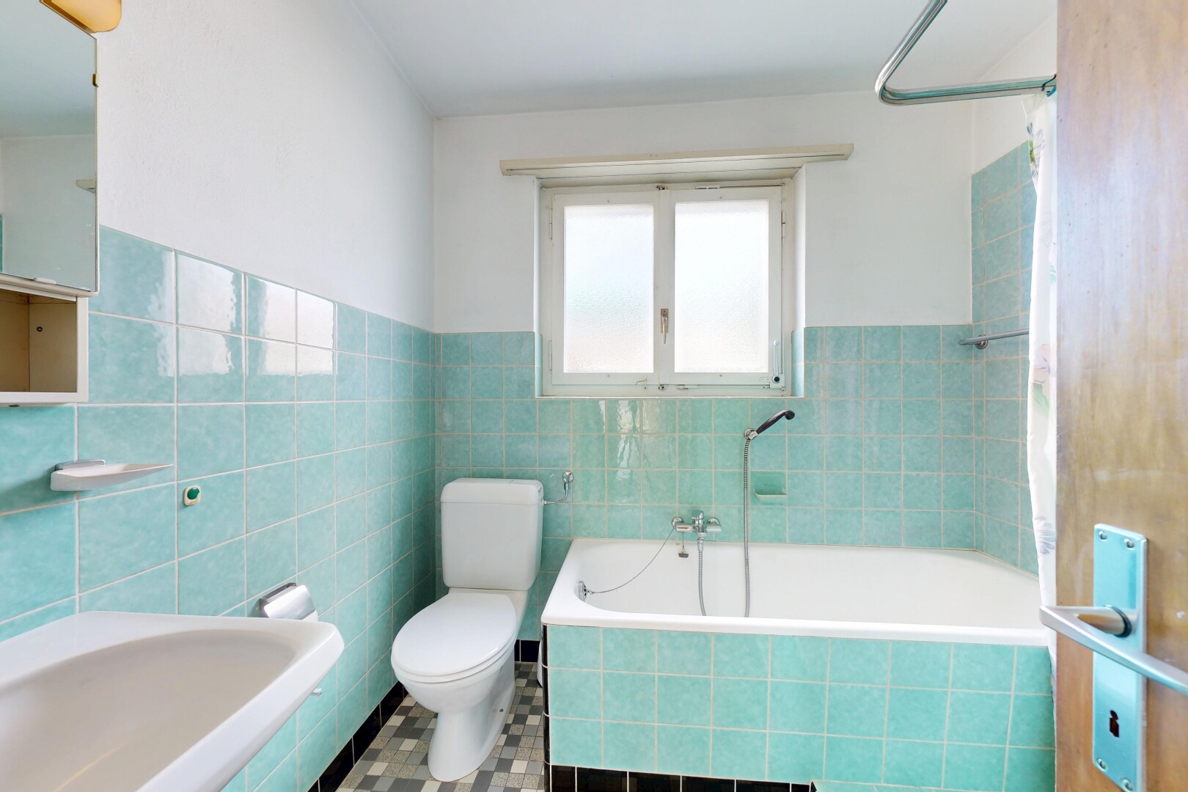
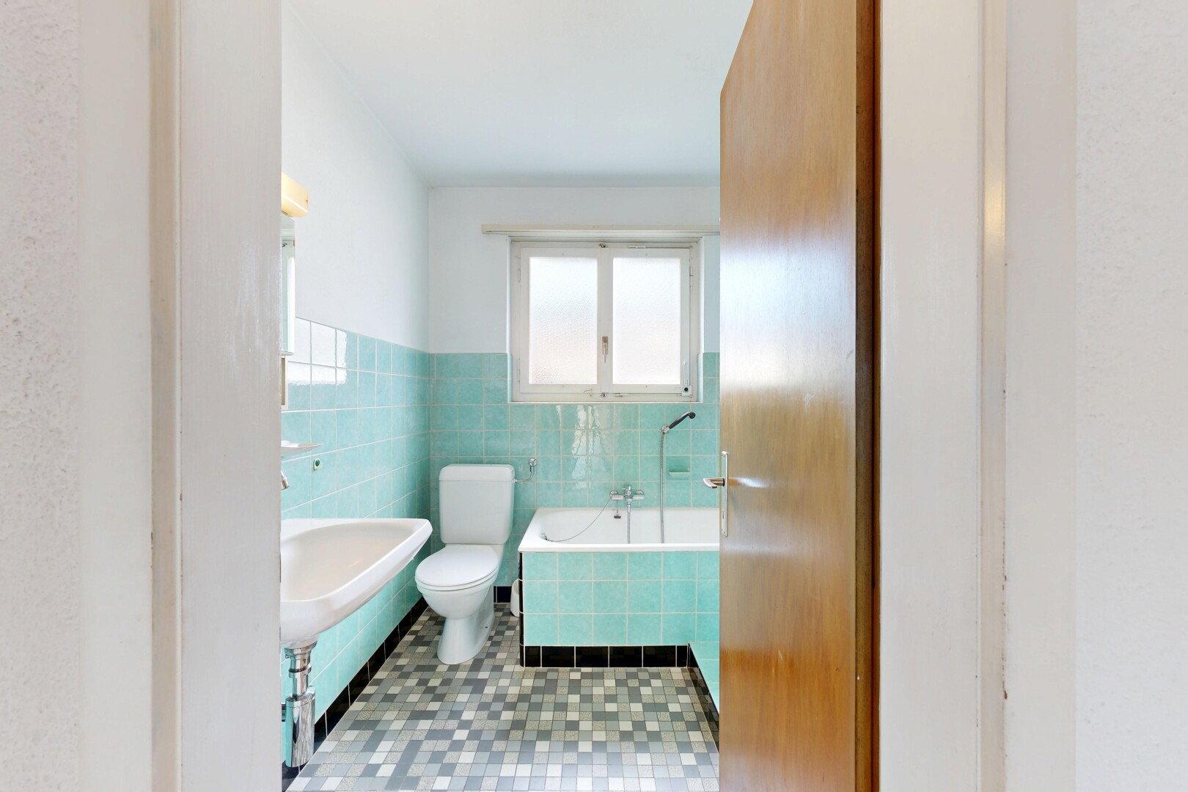
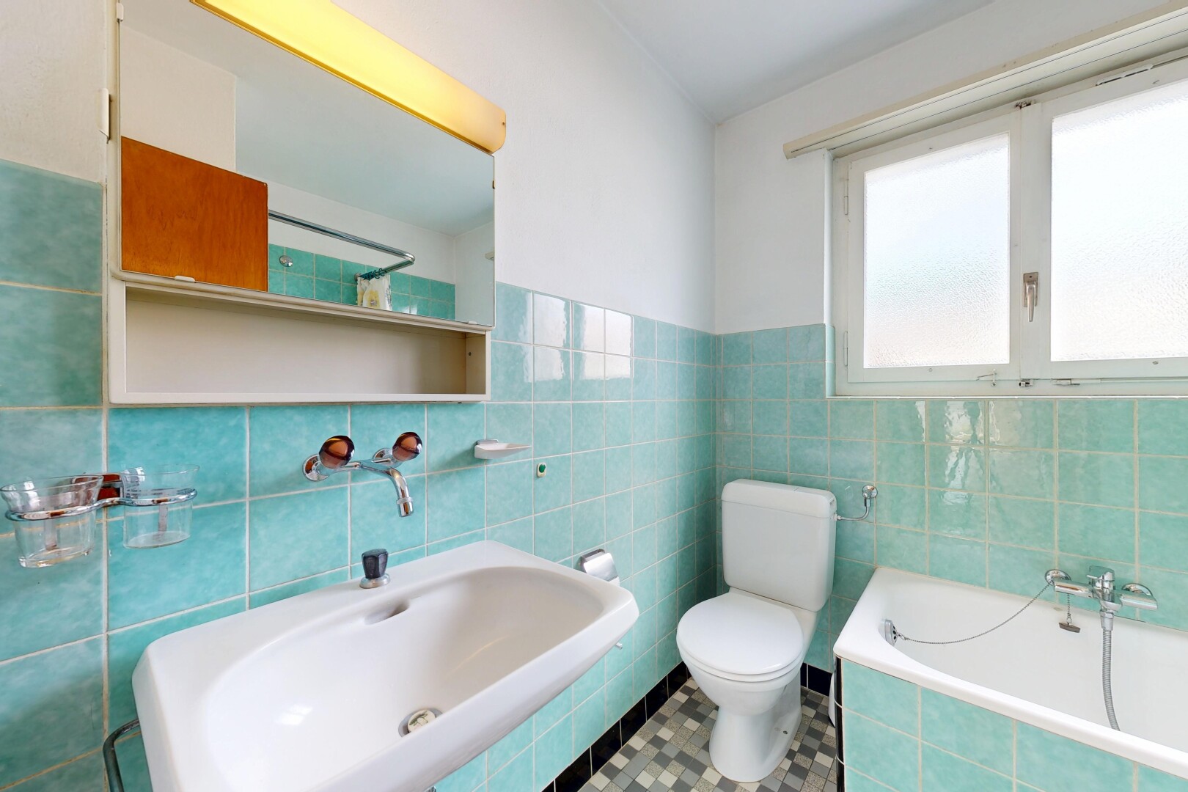
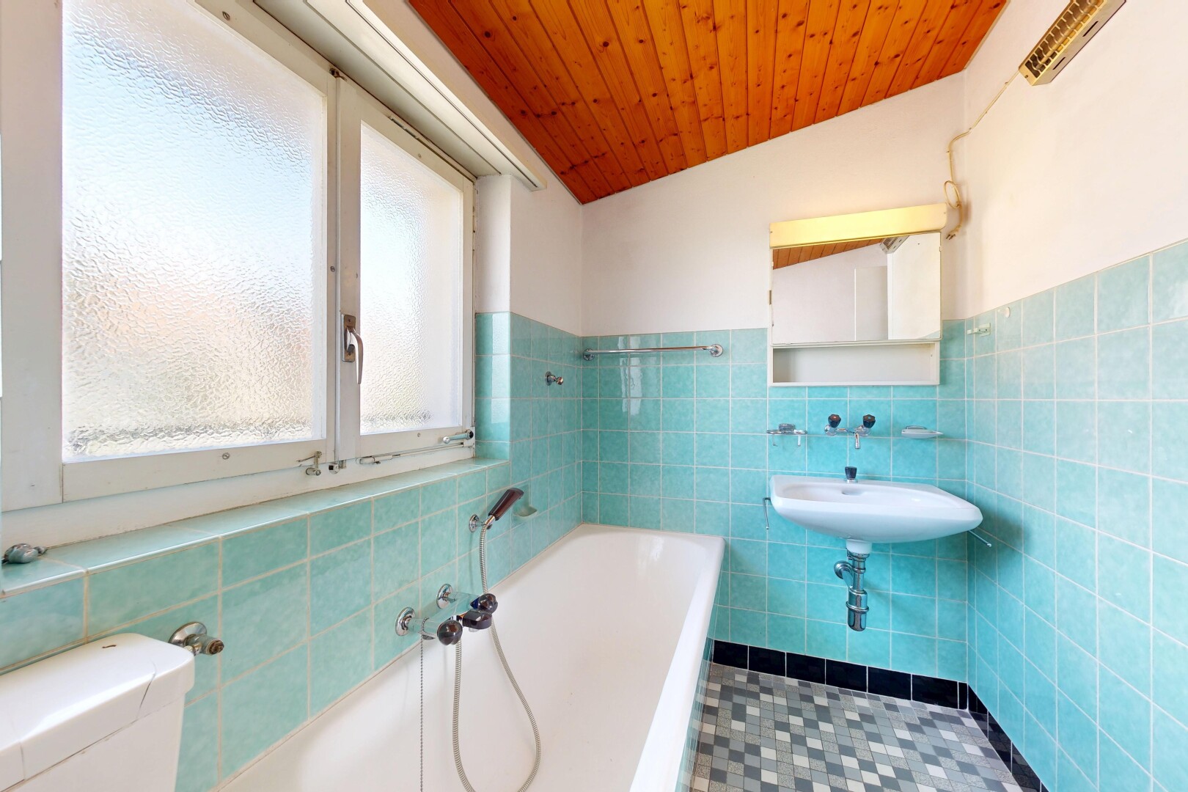
bathroom featuring tile walls, a bath, and a wainscoted wall
bathroom featuring a bath, tile walls, and tile patterned flooring
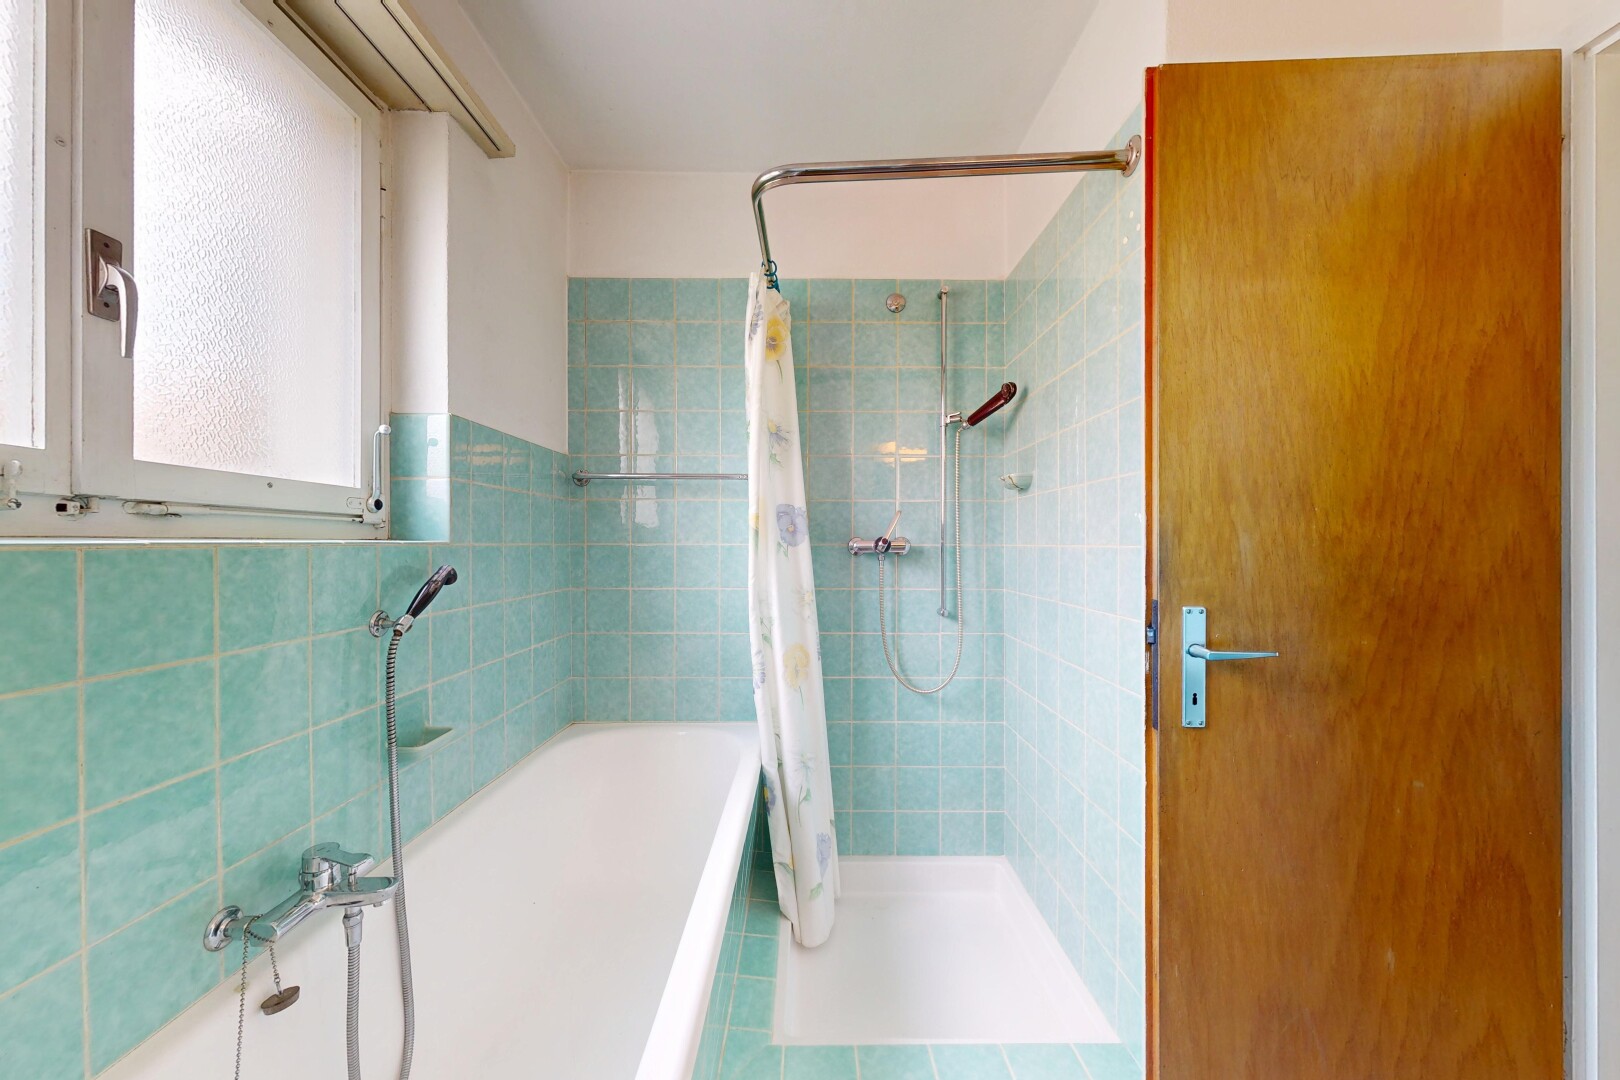
bathroom featuring tile walls, a wainscoted wall, and tiled shower / bath combo
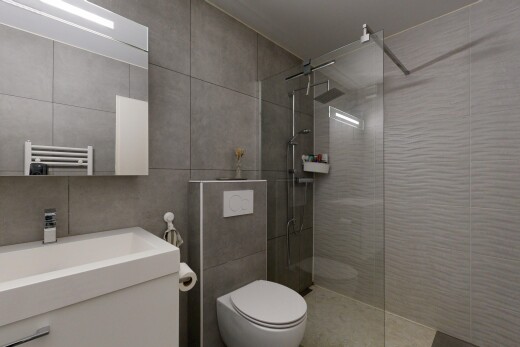
full bathroom with a stall shower, a bath, tile walls, and tile patterned floors
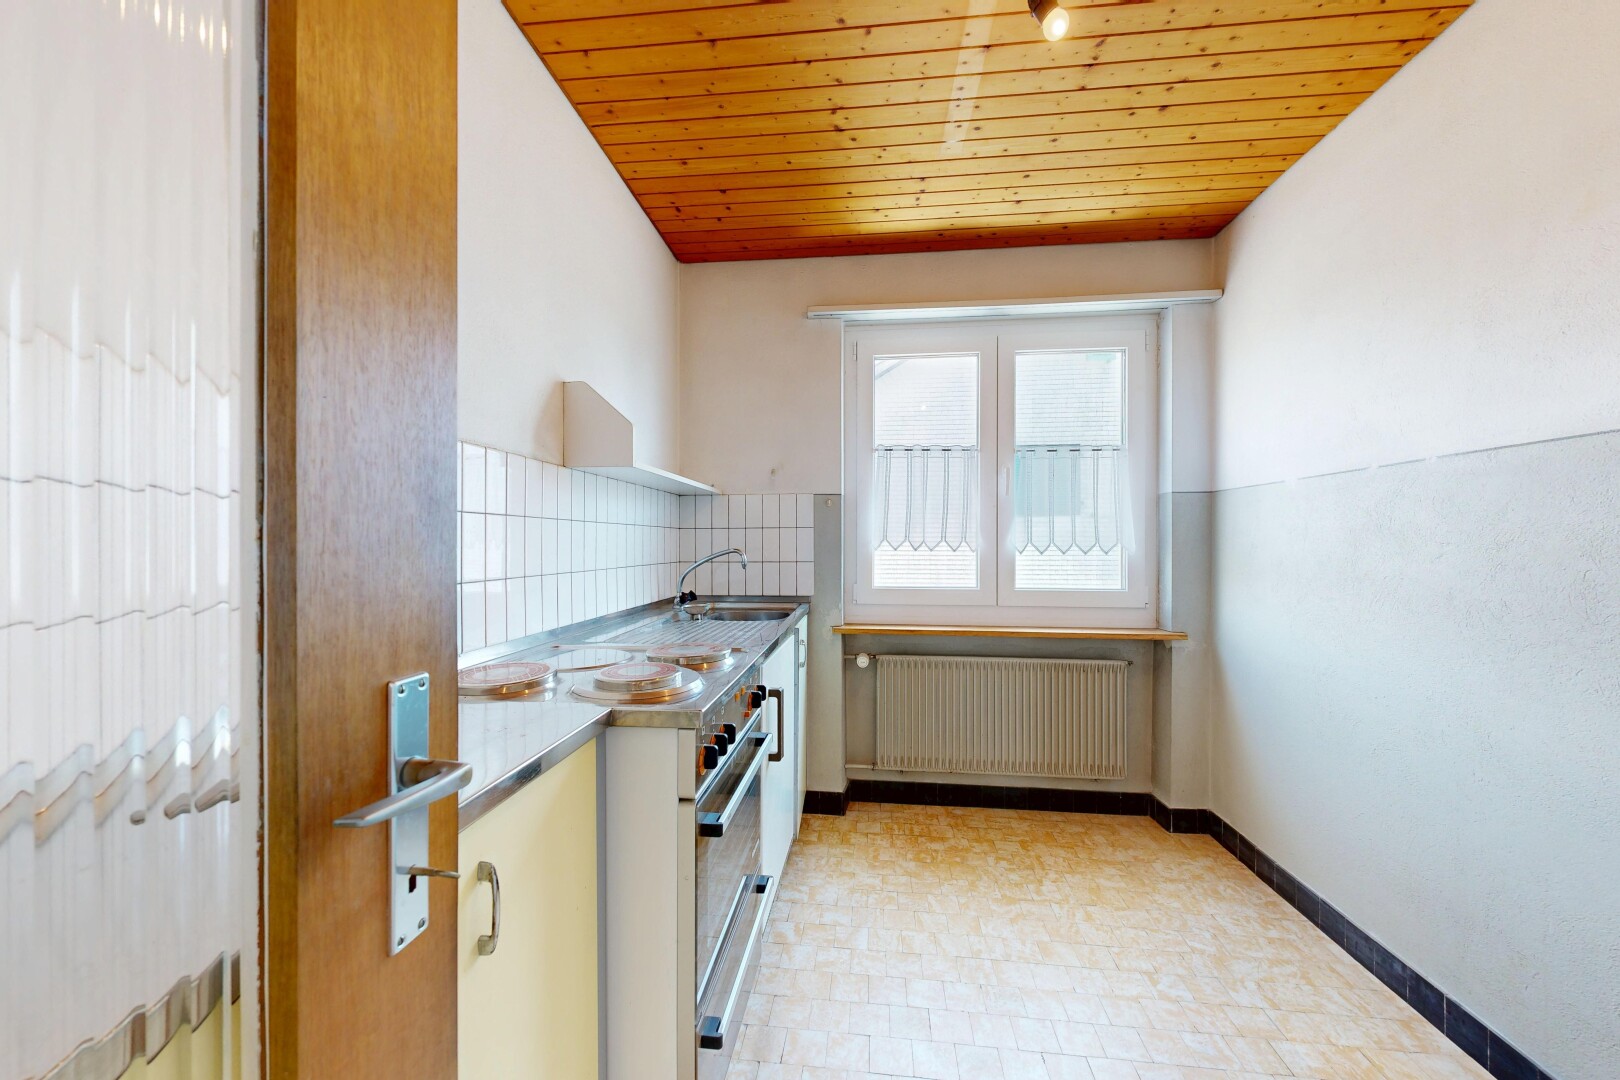
kitchen featuring wood ceiling, radiator, and backsplash
kitchen with wooden ceiling, radiator, decorative backsplash, a warming drawer, and light floors
kitchen with wooden ceiling, decorative backsplash, white cabinetry, and light flooring
unfurnished room with parquet floors and wood ceiling
spare room with parquet floors and wooden ceiling
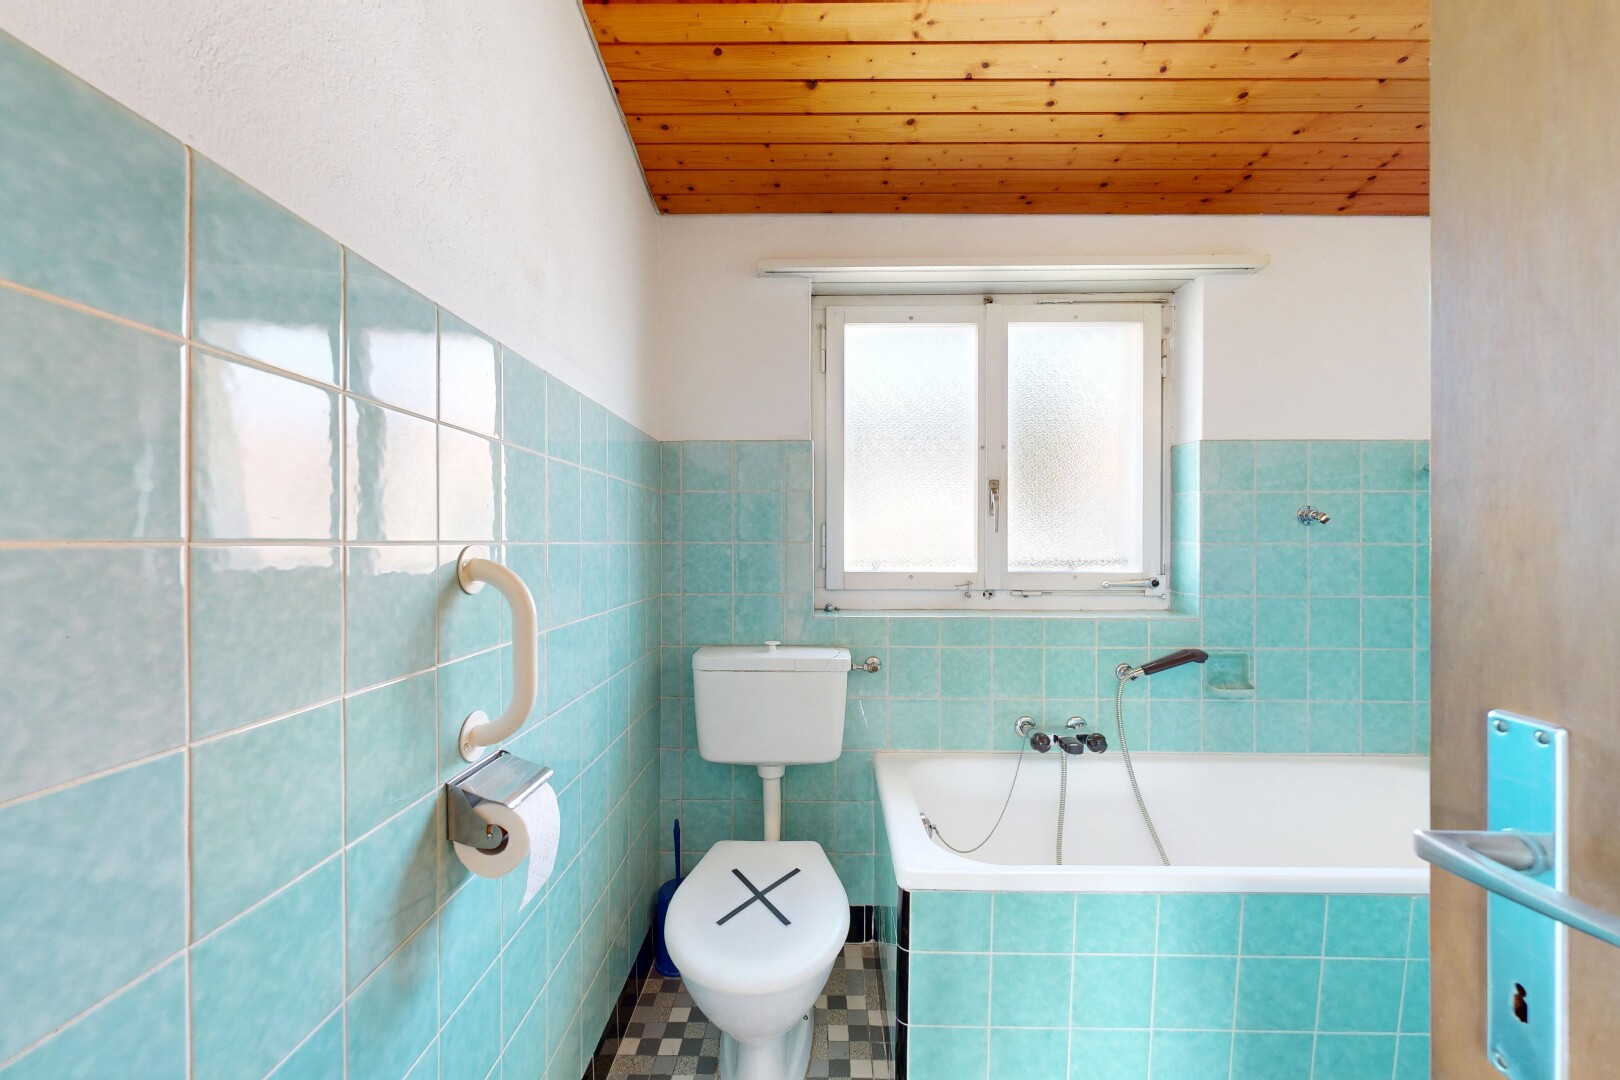
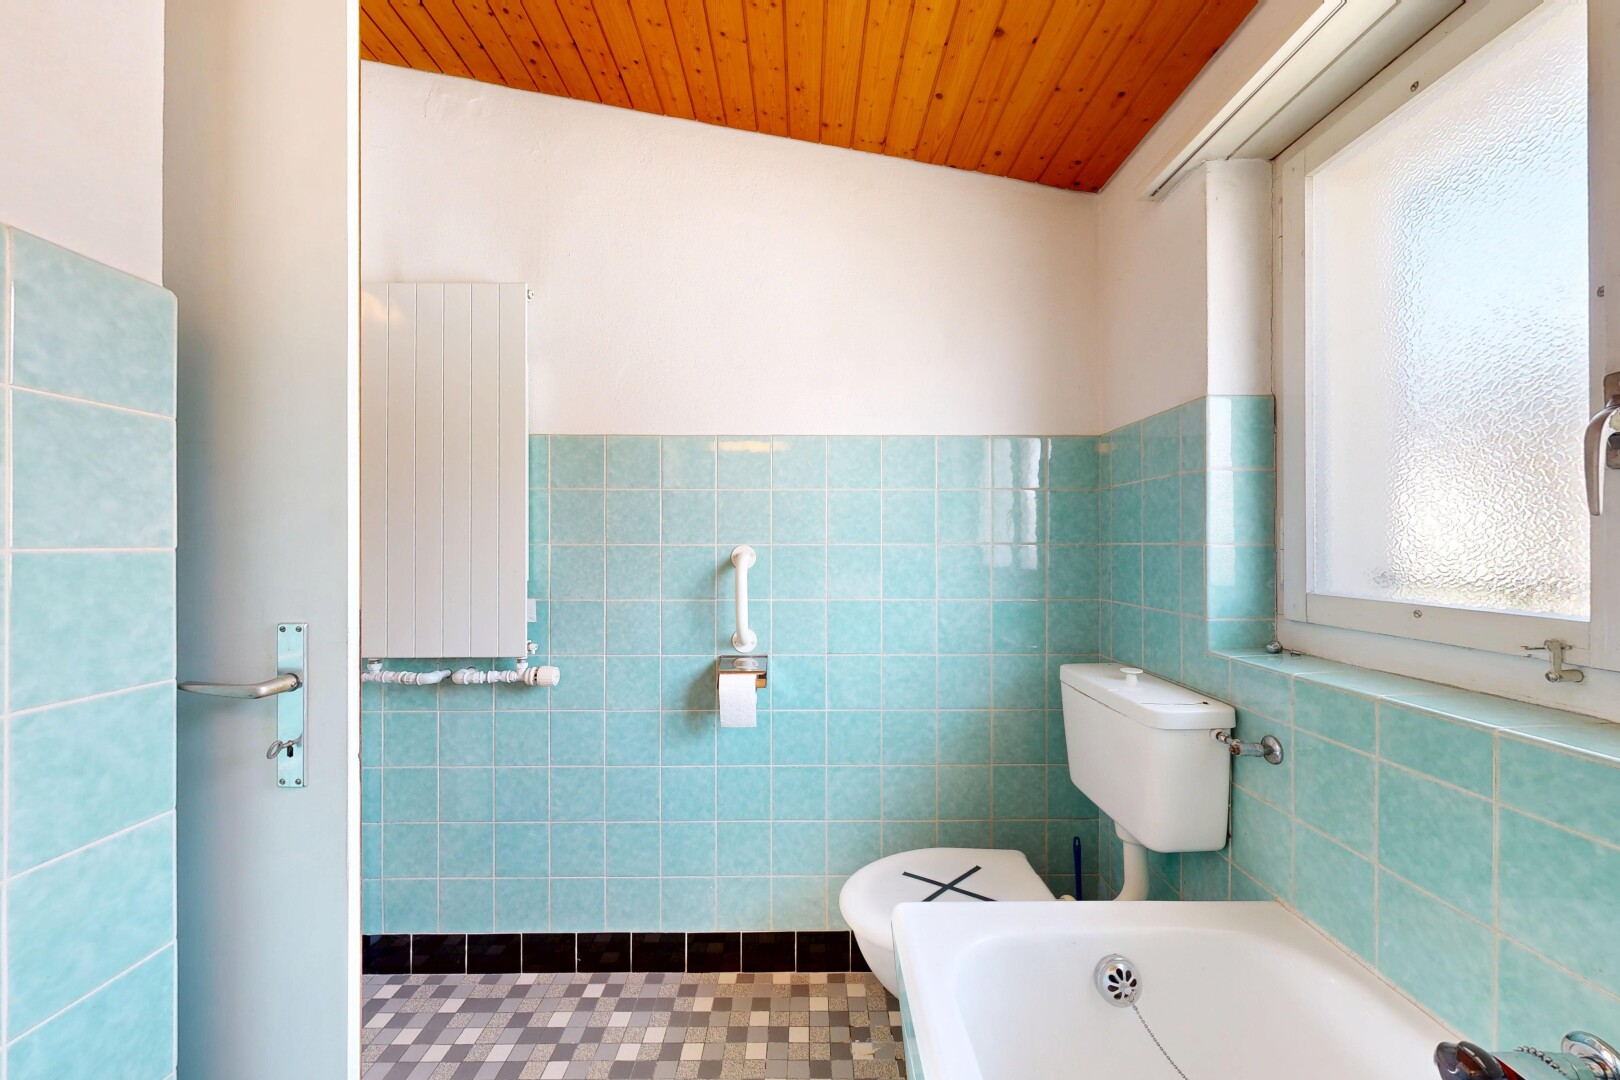
full bath with a garden tub, a vaulted wooden ceiling, tile walls, and a wainscoted wall
full bath featuring a bath, tile walls, a vaulted wood ceiling, and wainscoting
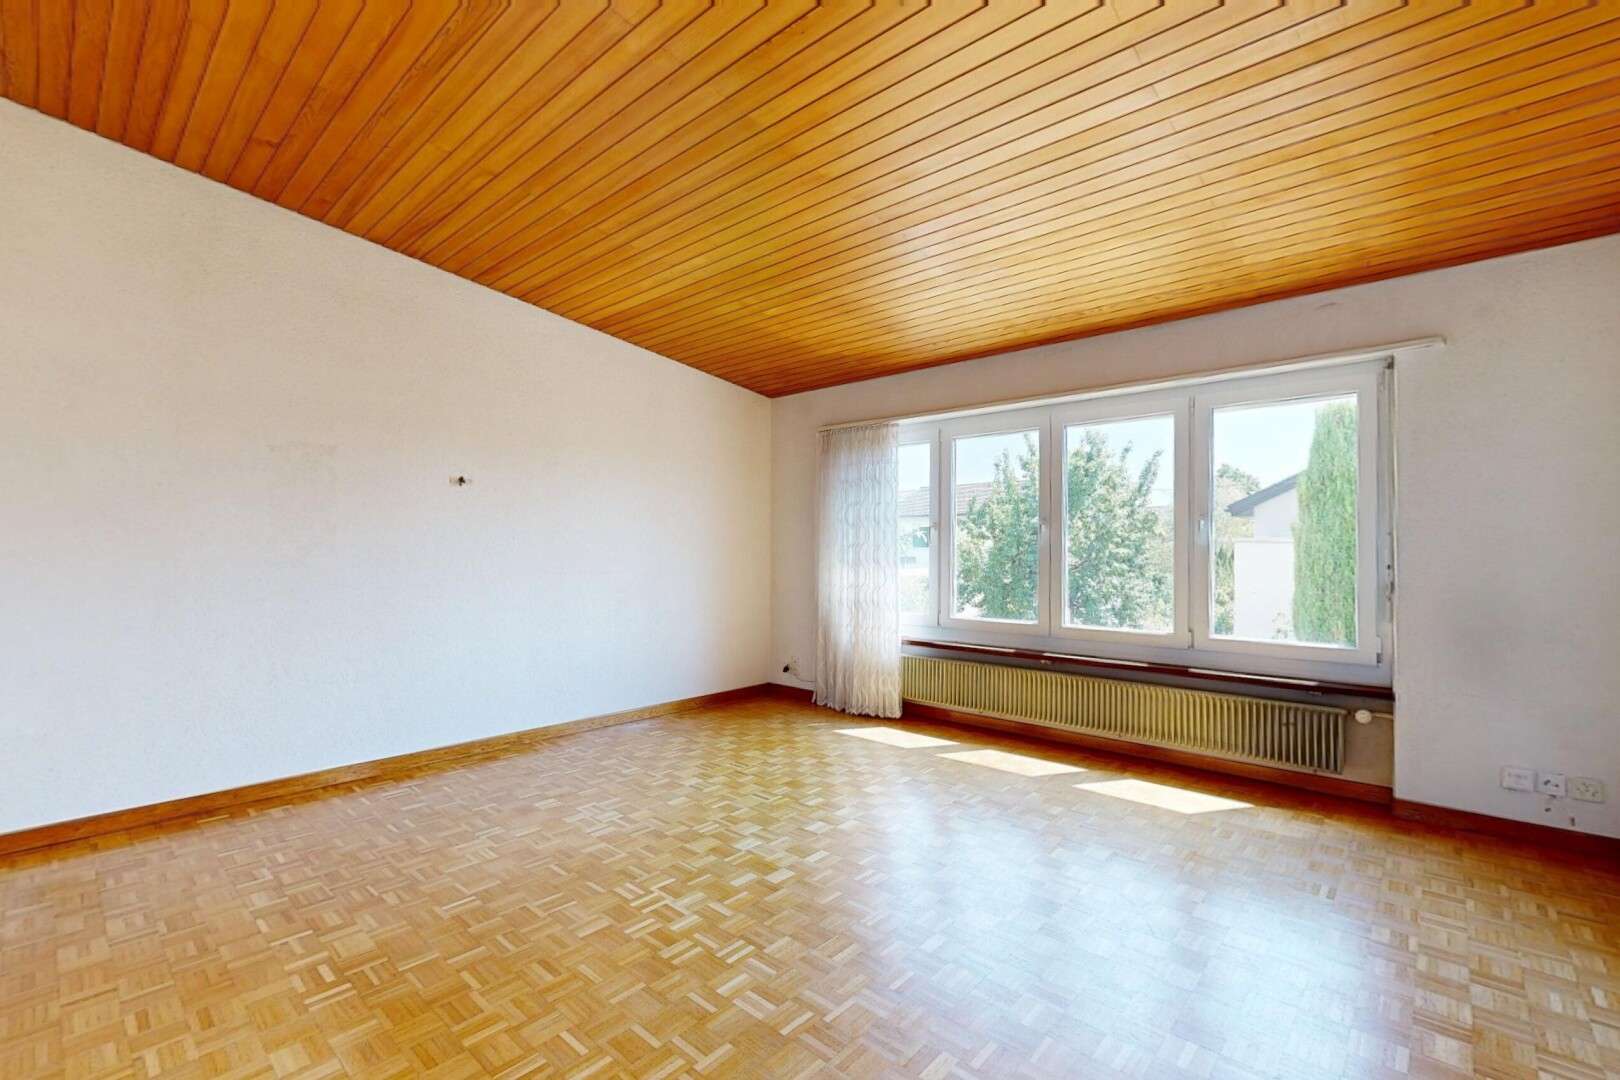
unfurnished room featuring radiator heating unit, parquet floors, and wood ceiling
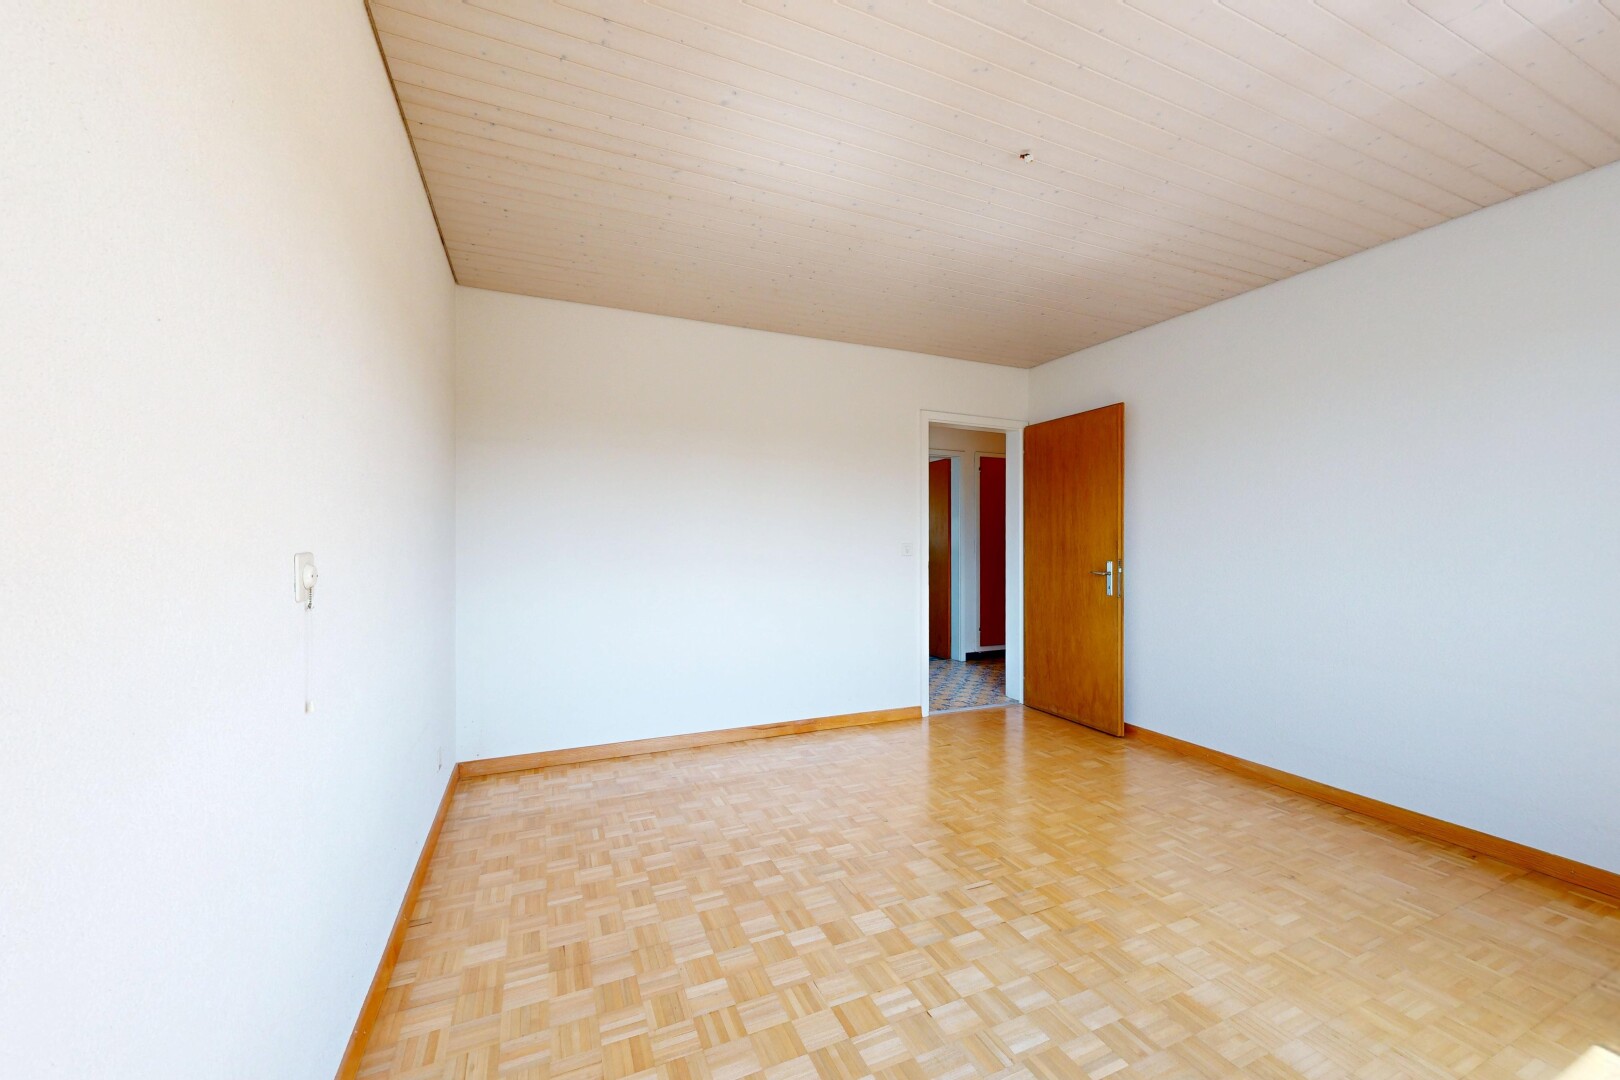
unfurnished room with parquet flooring and baseboards
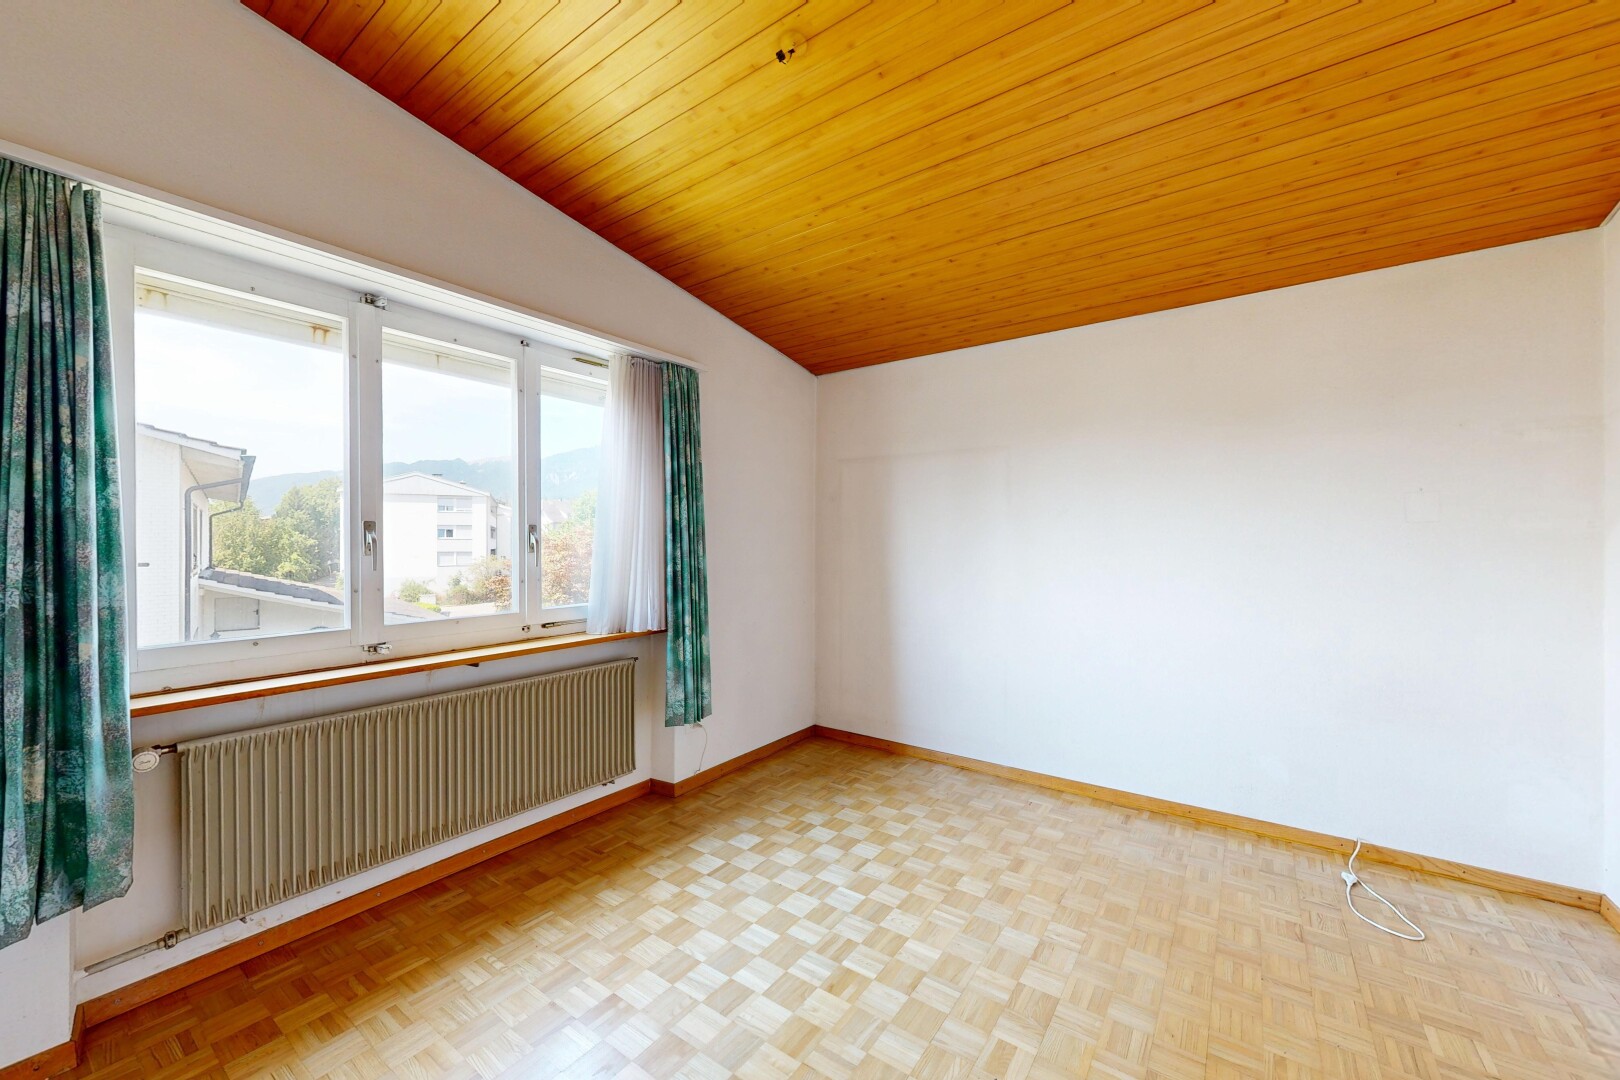
unfurnished room with radiator heating unit, a vaulted wooden ceiling, and parquet floors
unfurnished room with wooden ceiling and parquet flooring
spare room featuring wooden ceiling, parquet flooring, and radiator
full bath with radiator heating unit, a bath, tile walls, wooden ceiling, and wainscoting
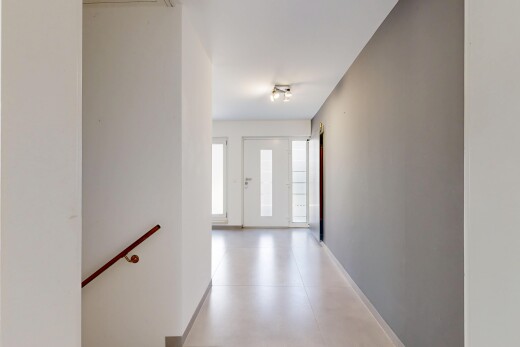
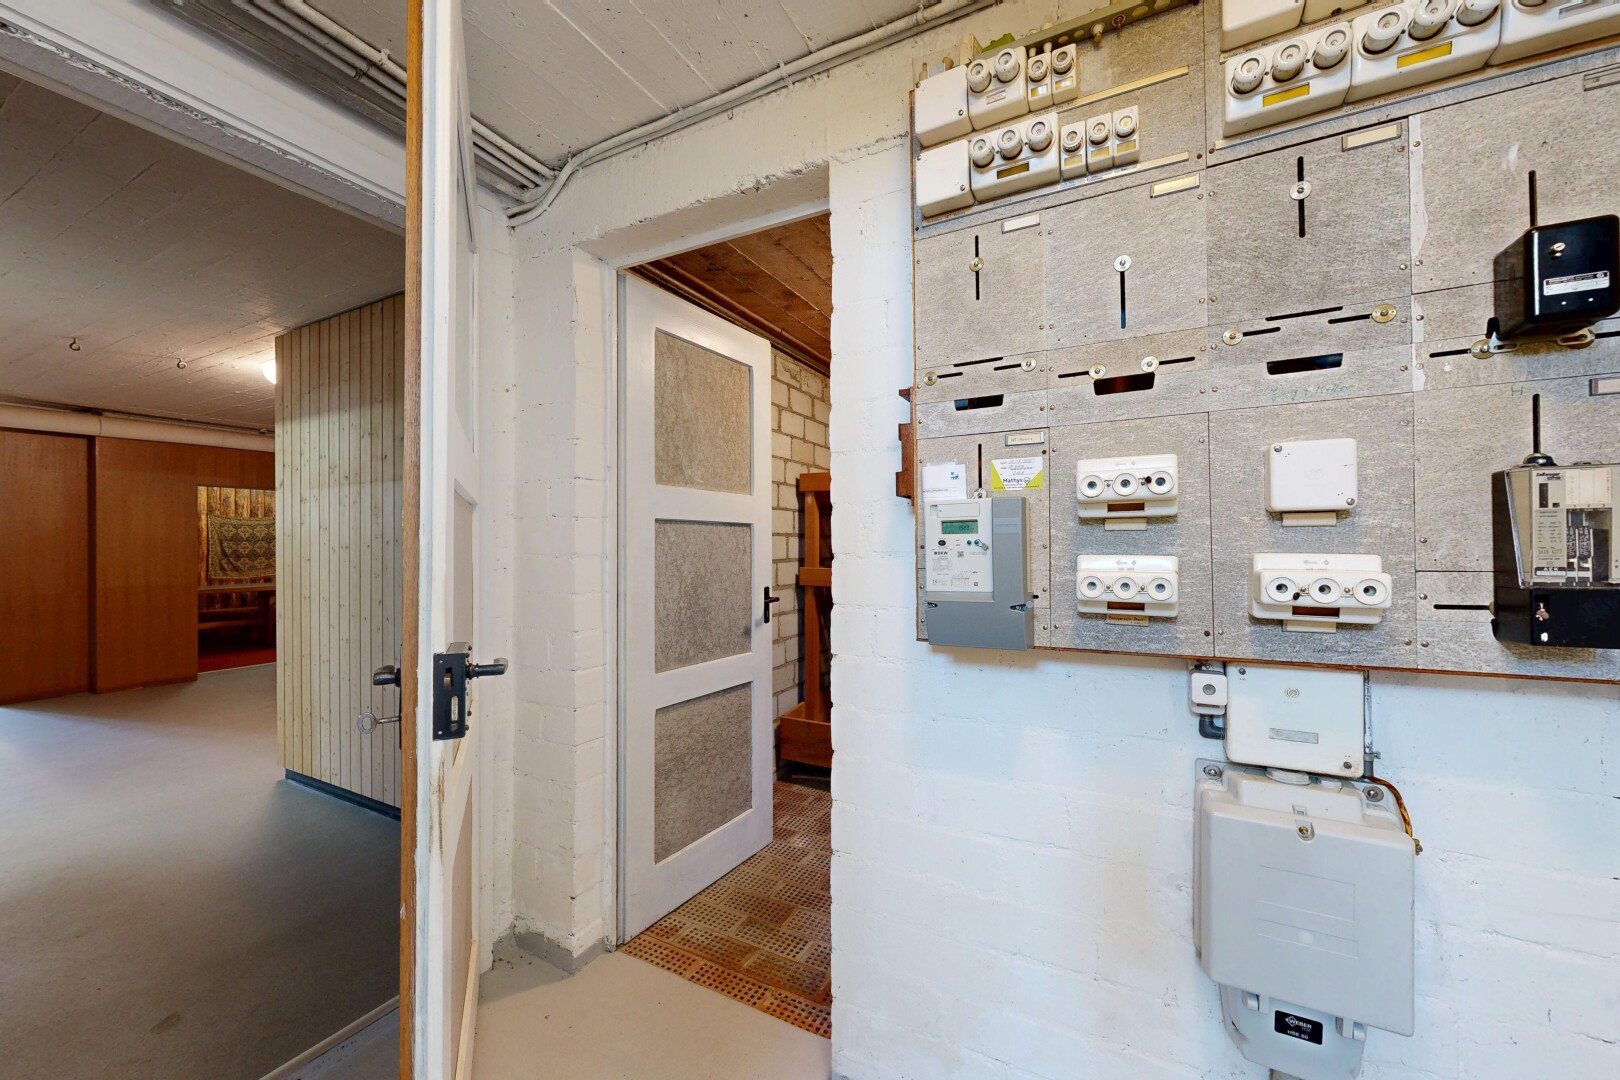
hallway featuring concrete floors
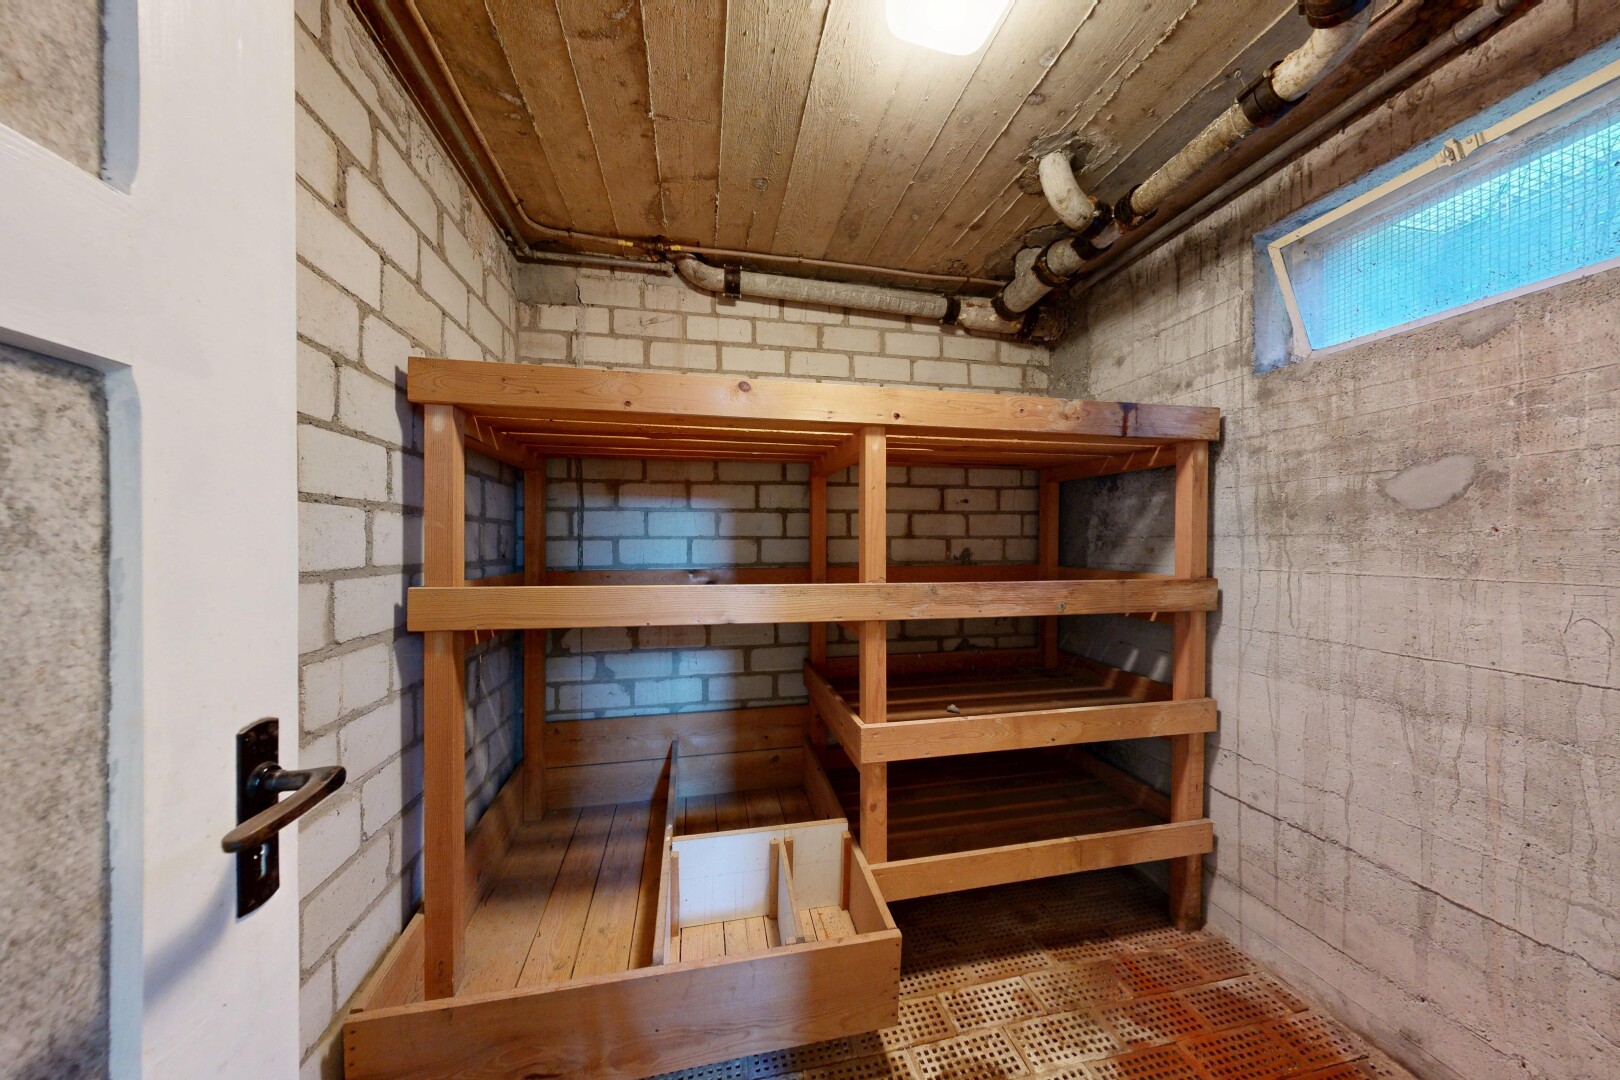
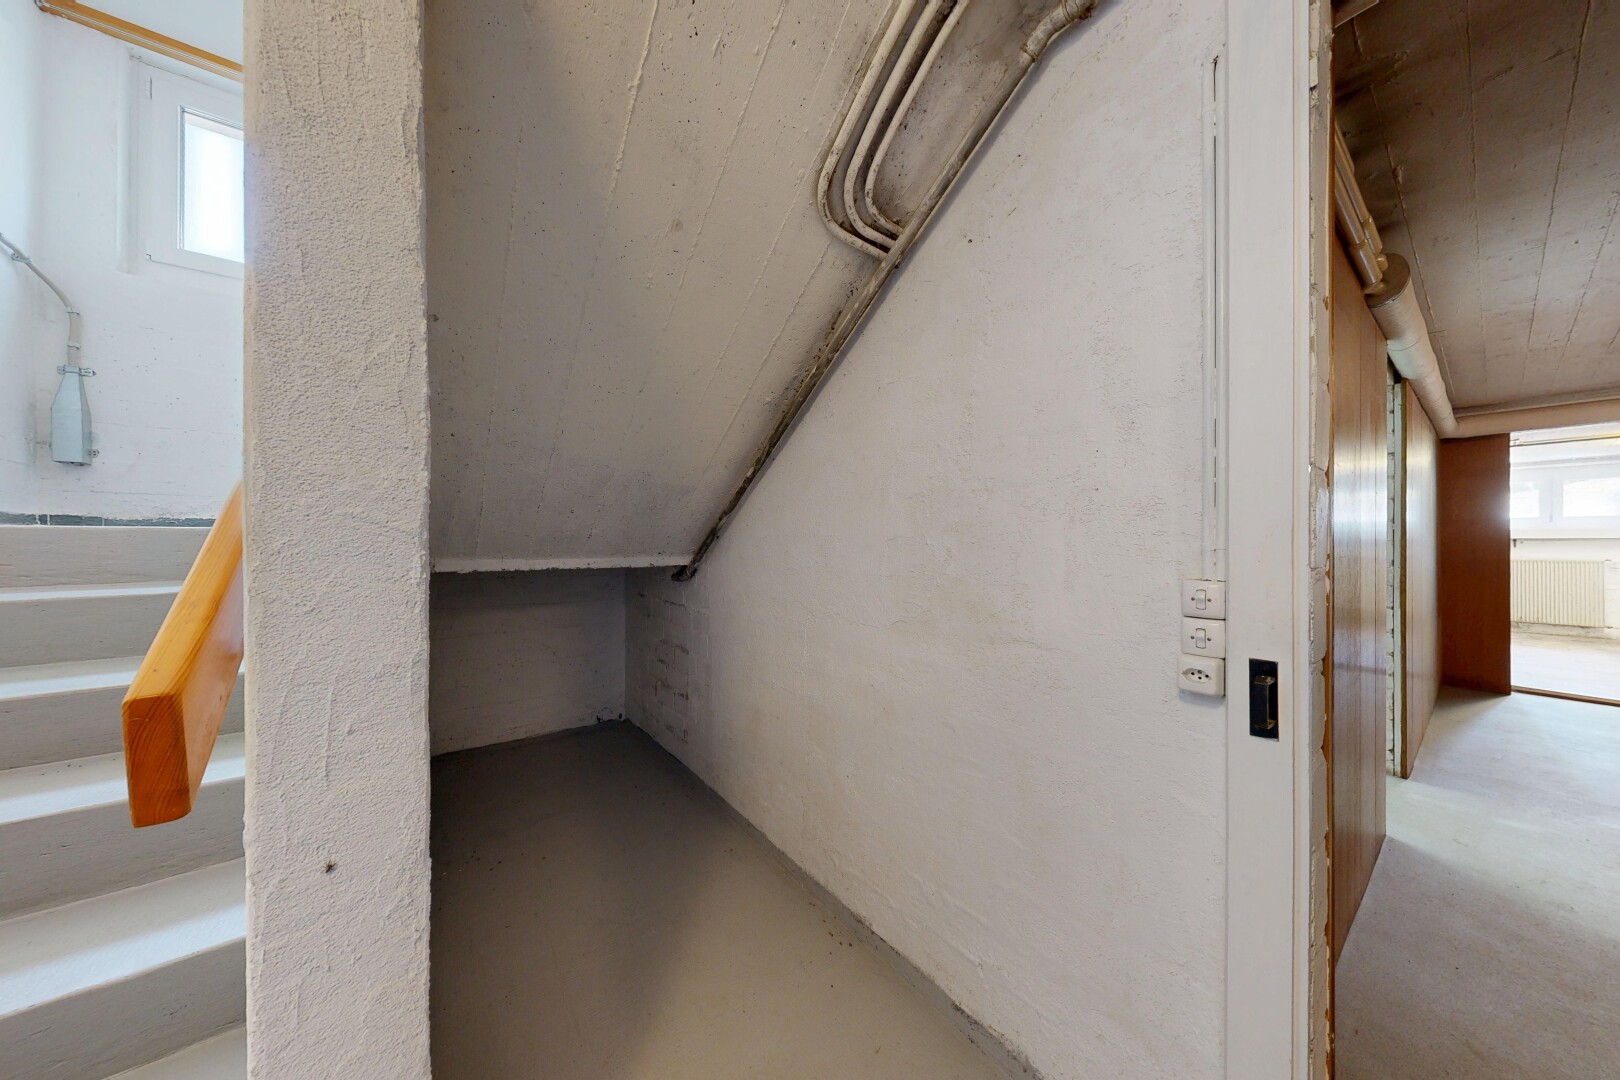
view of storage / pantry
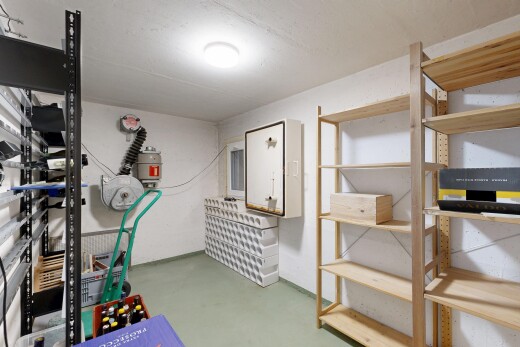
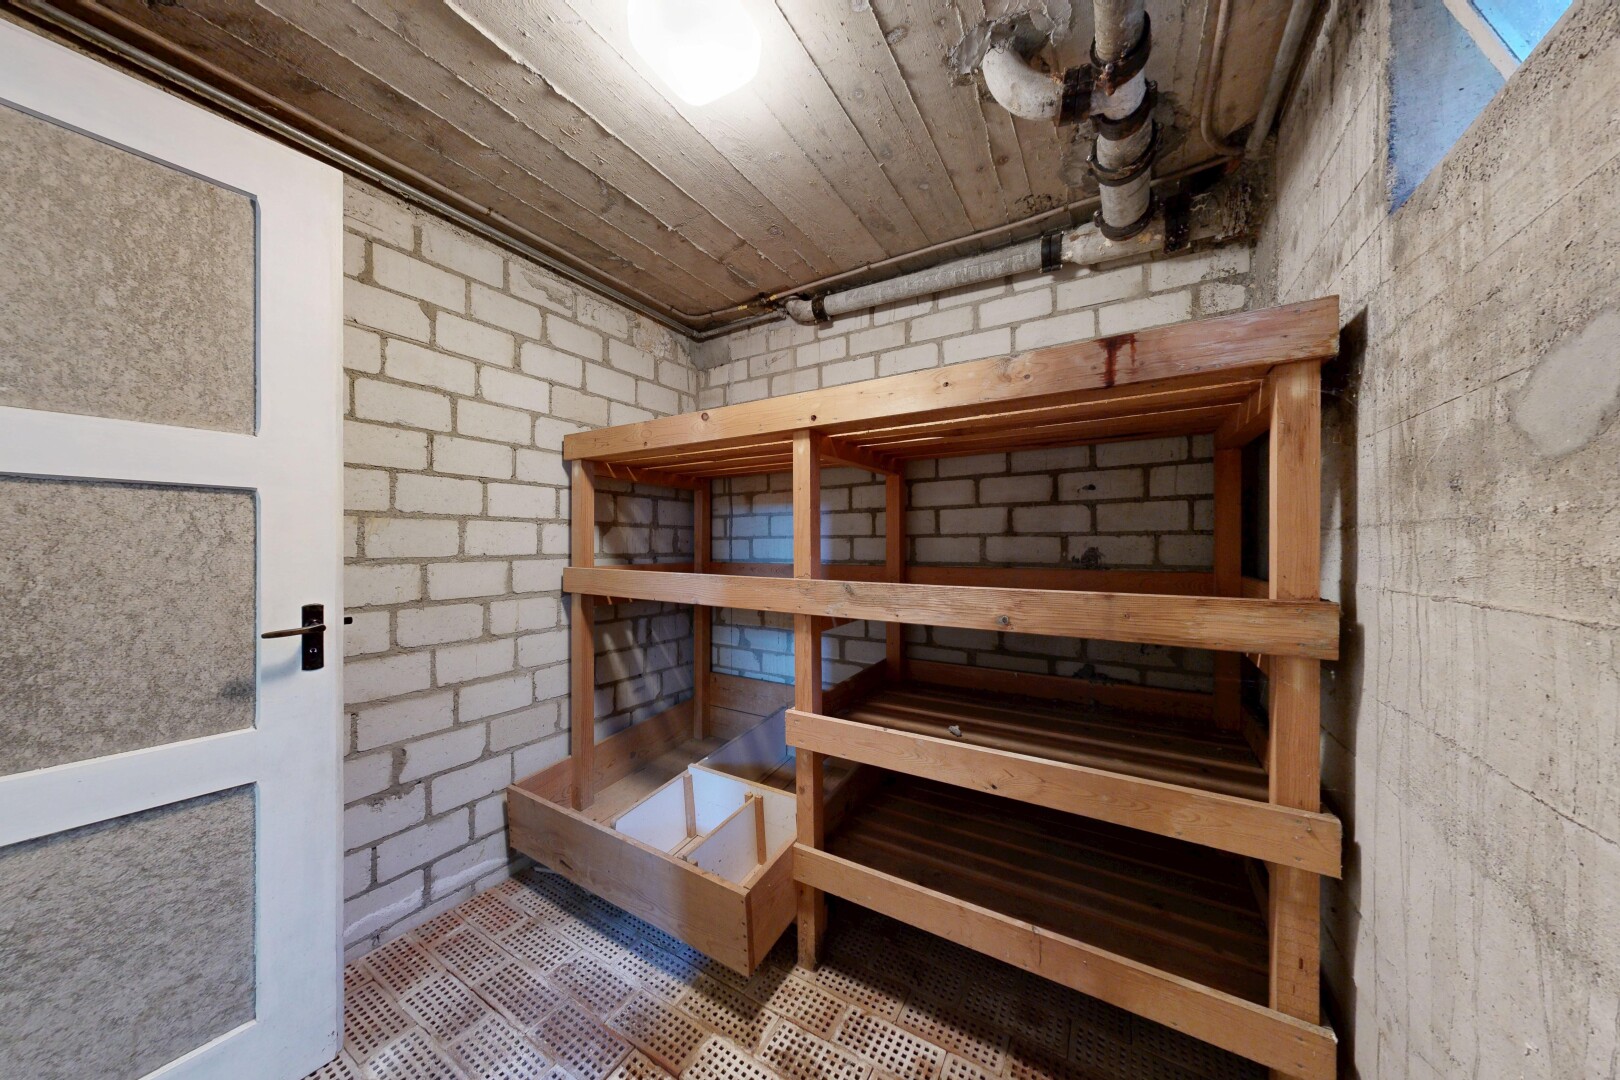
view of storage room
staircase with concrete floors
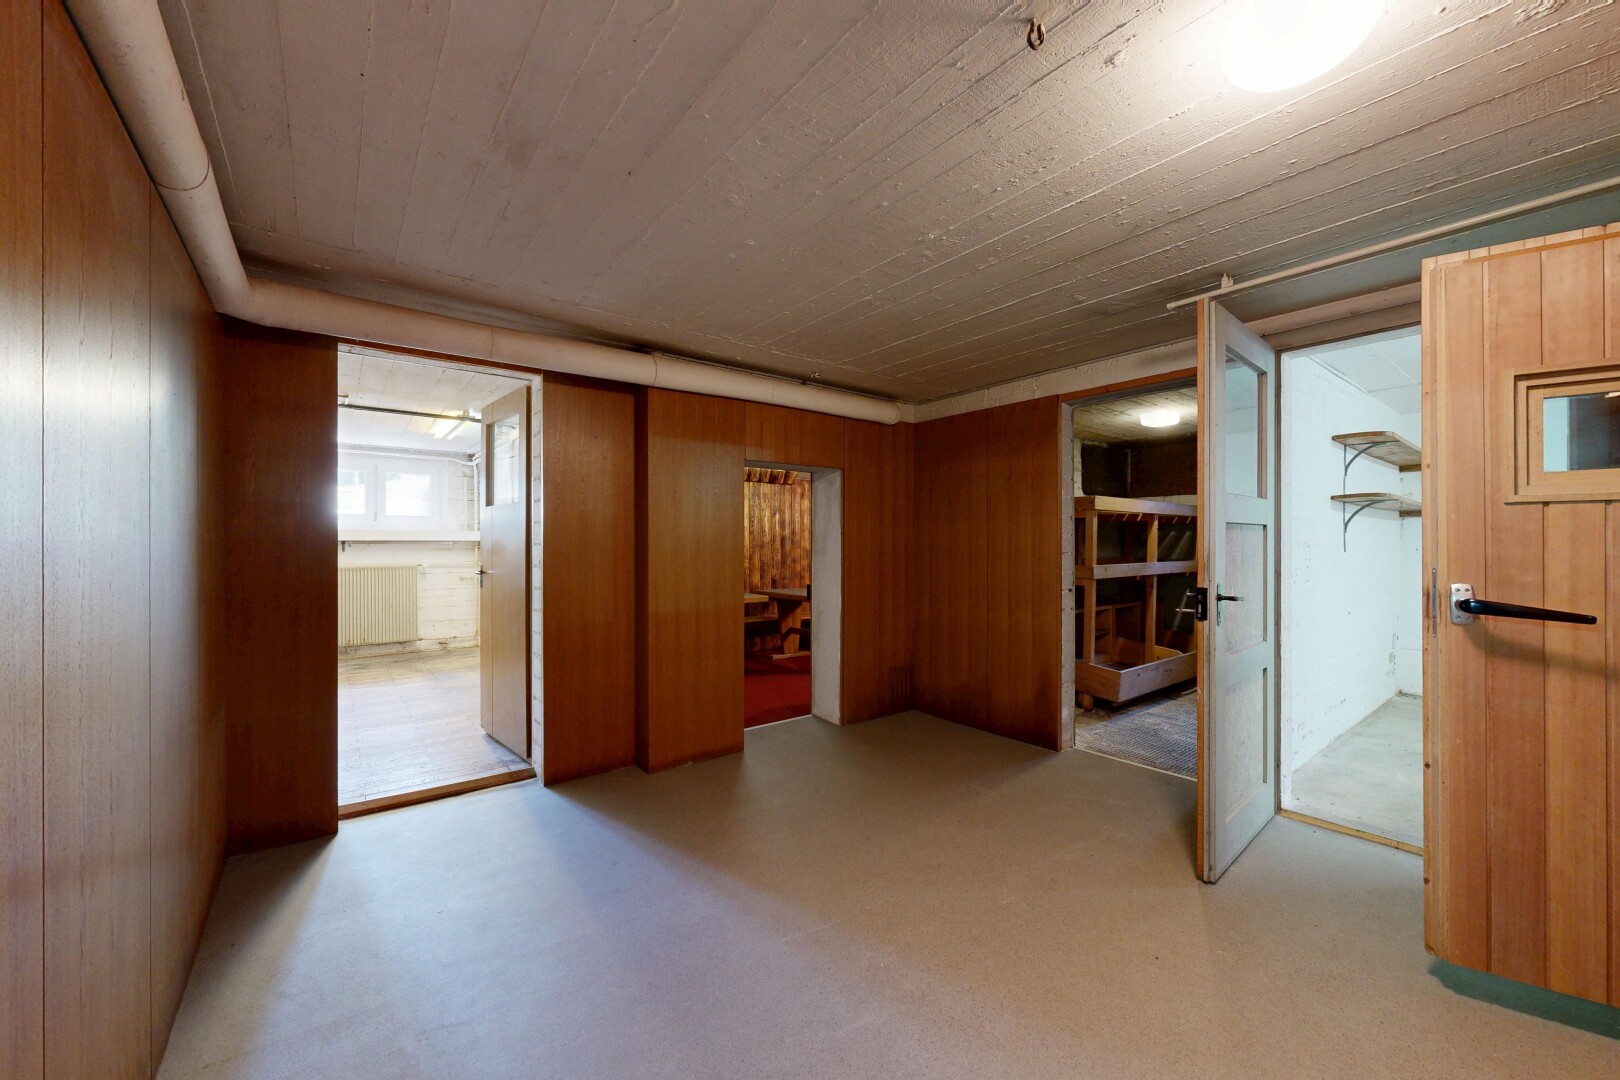
unfurnished room featuring wood walls
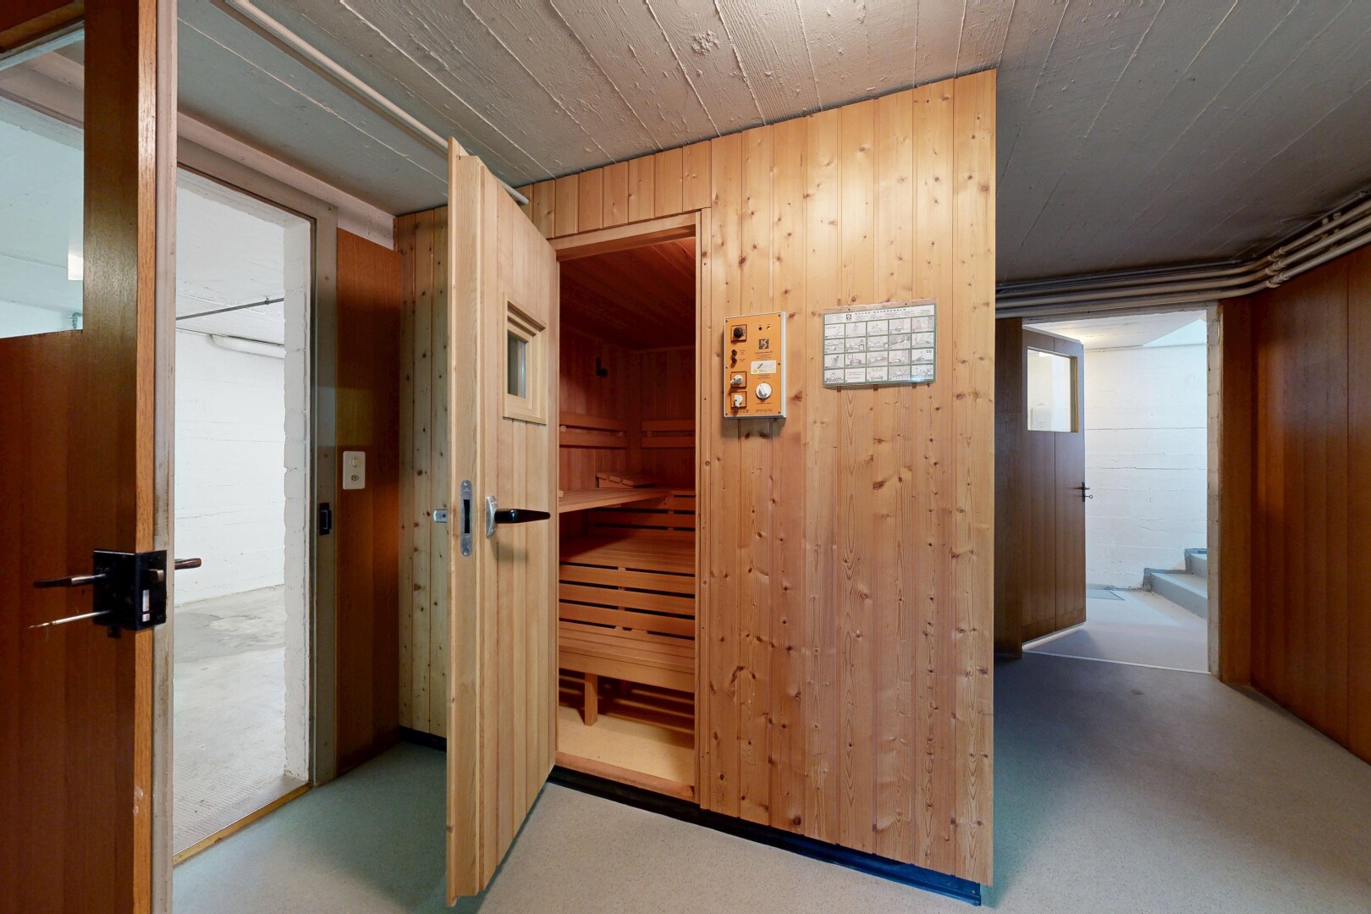
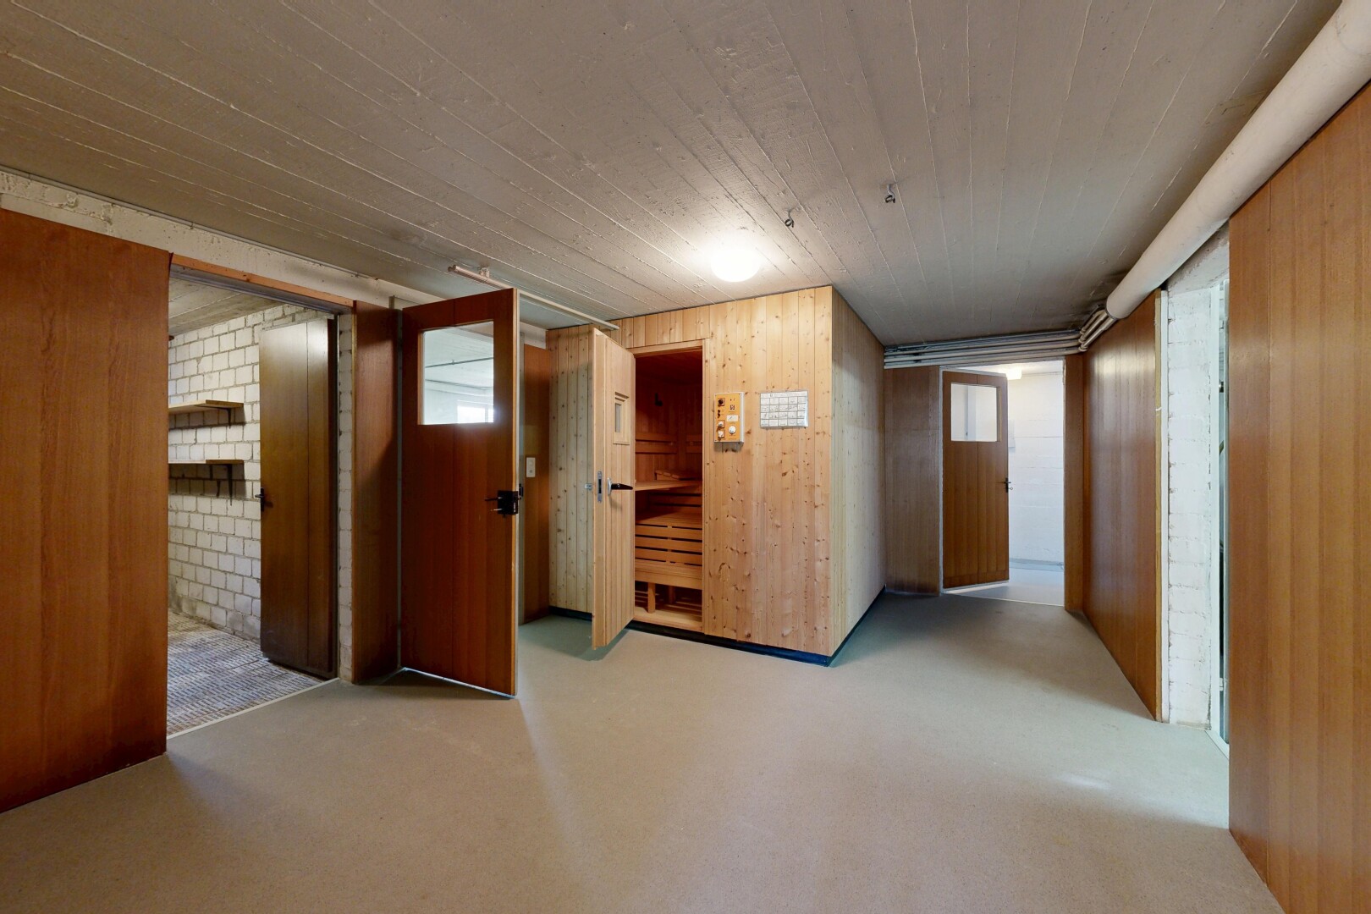
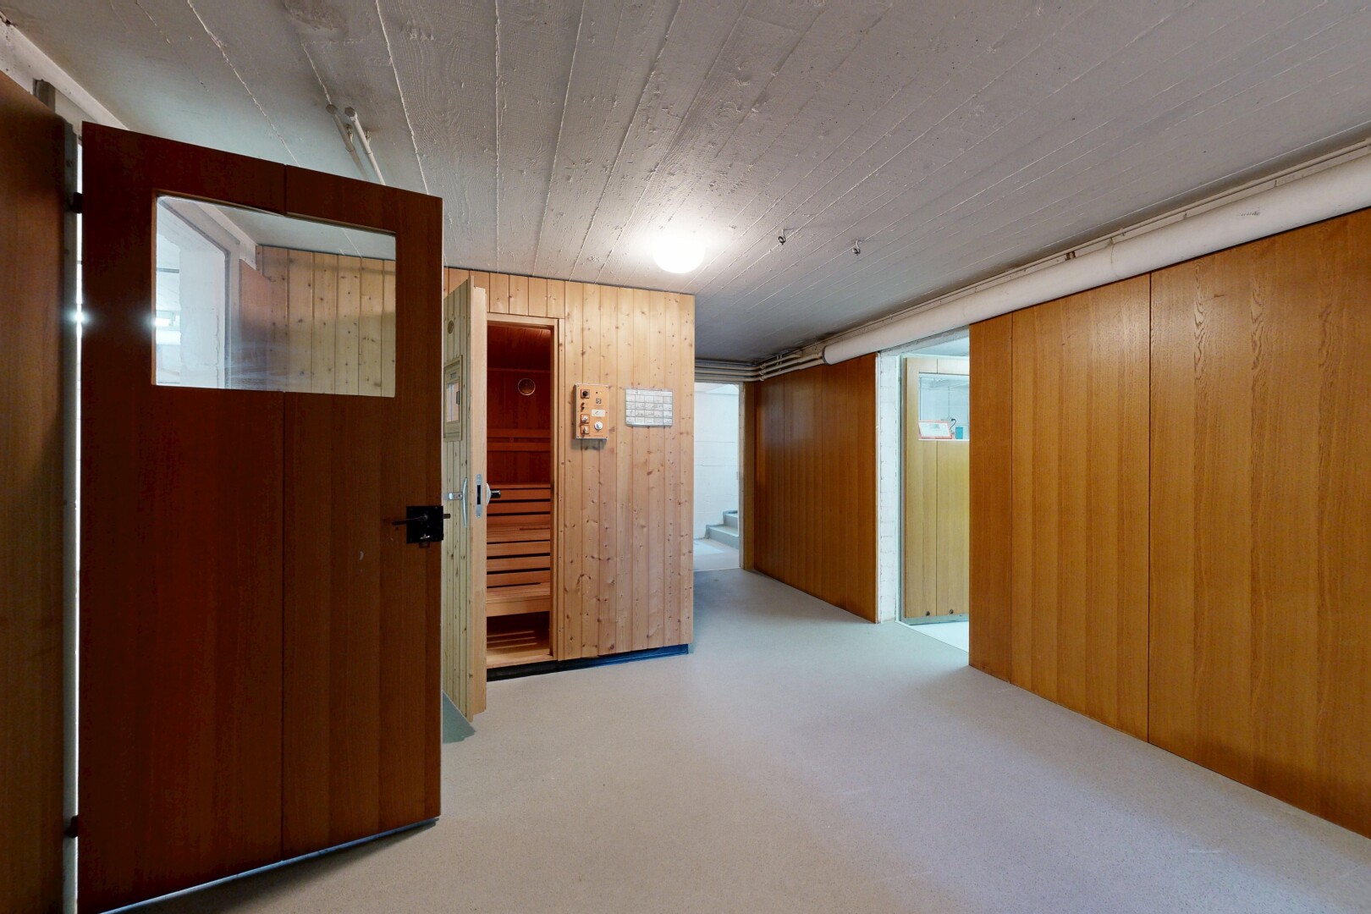
corridor featuring wood walls, a sauna / steam room, and light carpet
hall featuring wooden walls, a sauna, and carpet flooring
hallway with wood walls and a relaxing sauna
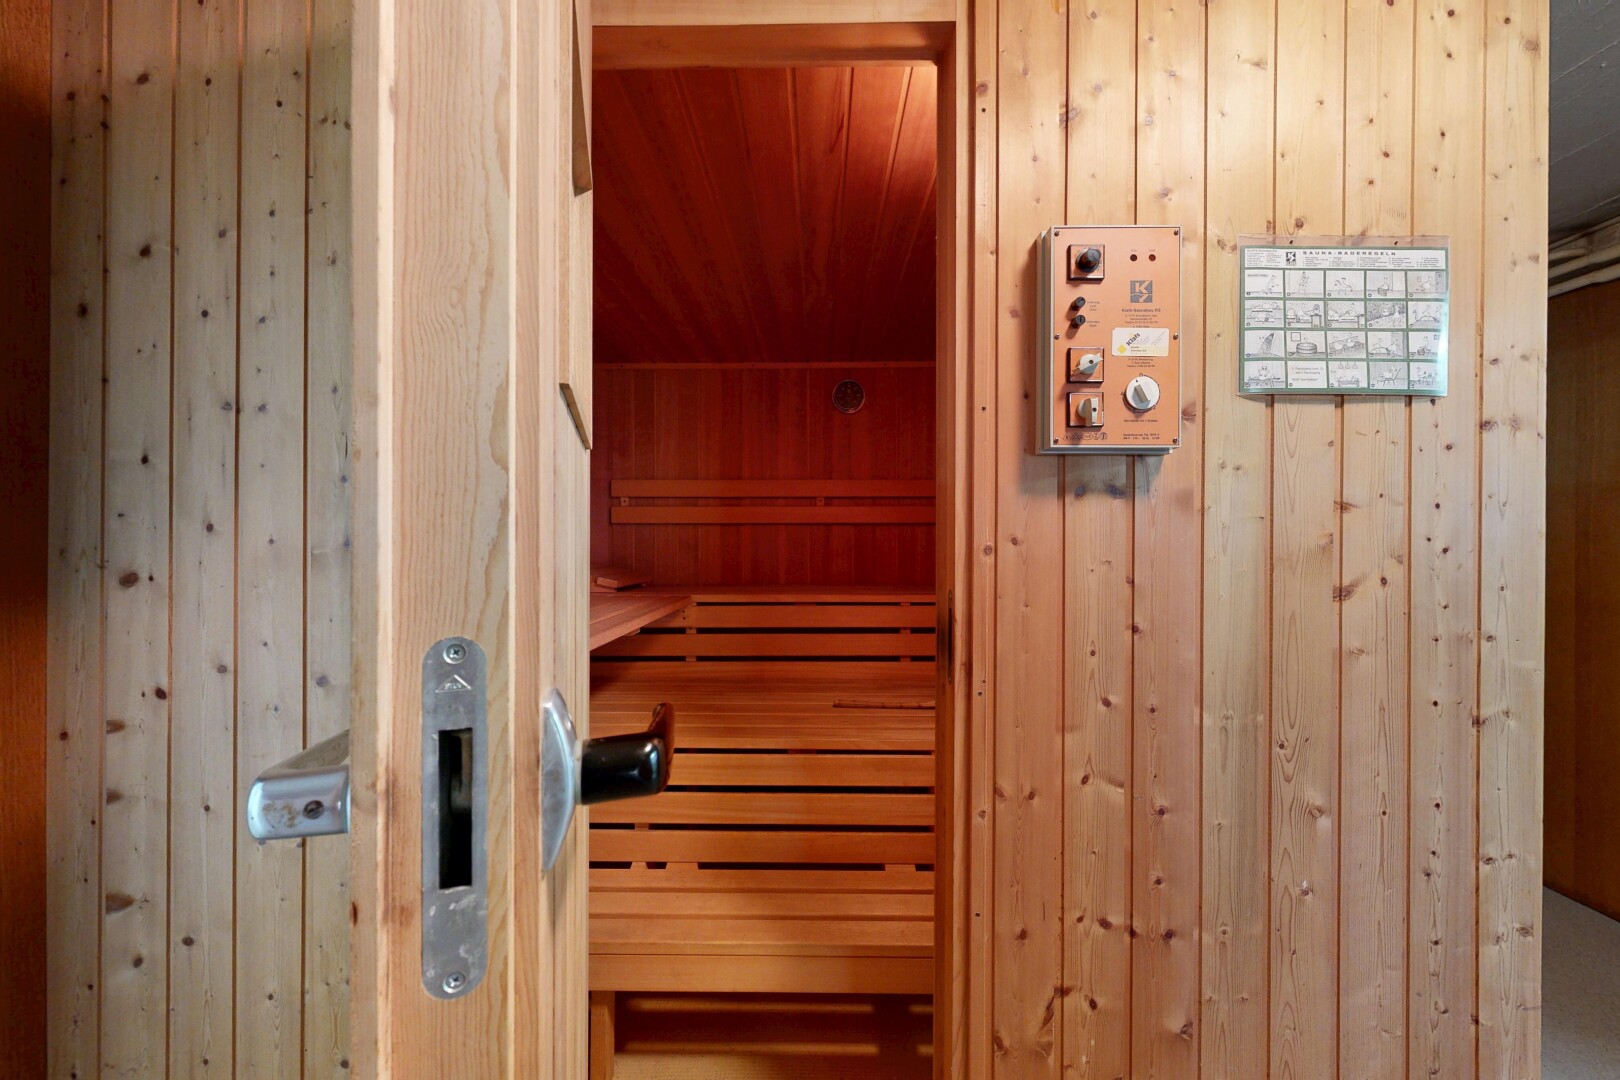
detailed view of wooden walls and a sauna / steam room
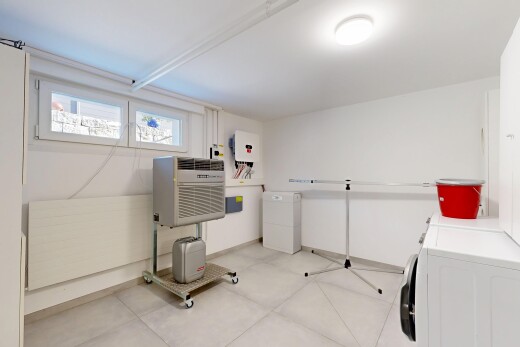
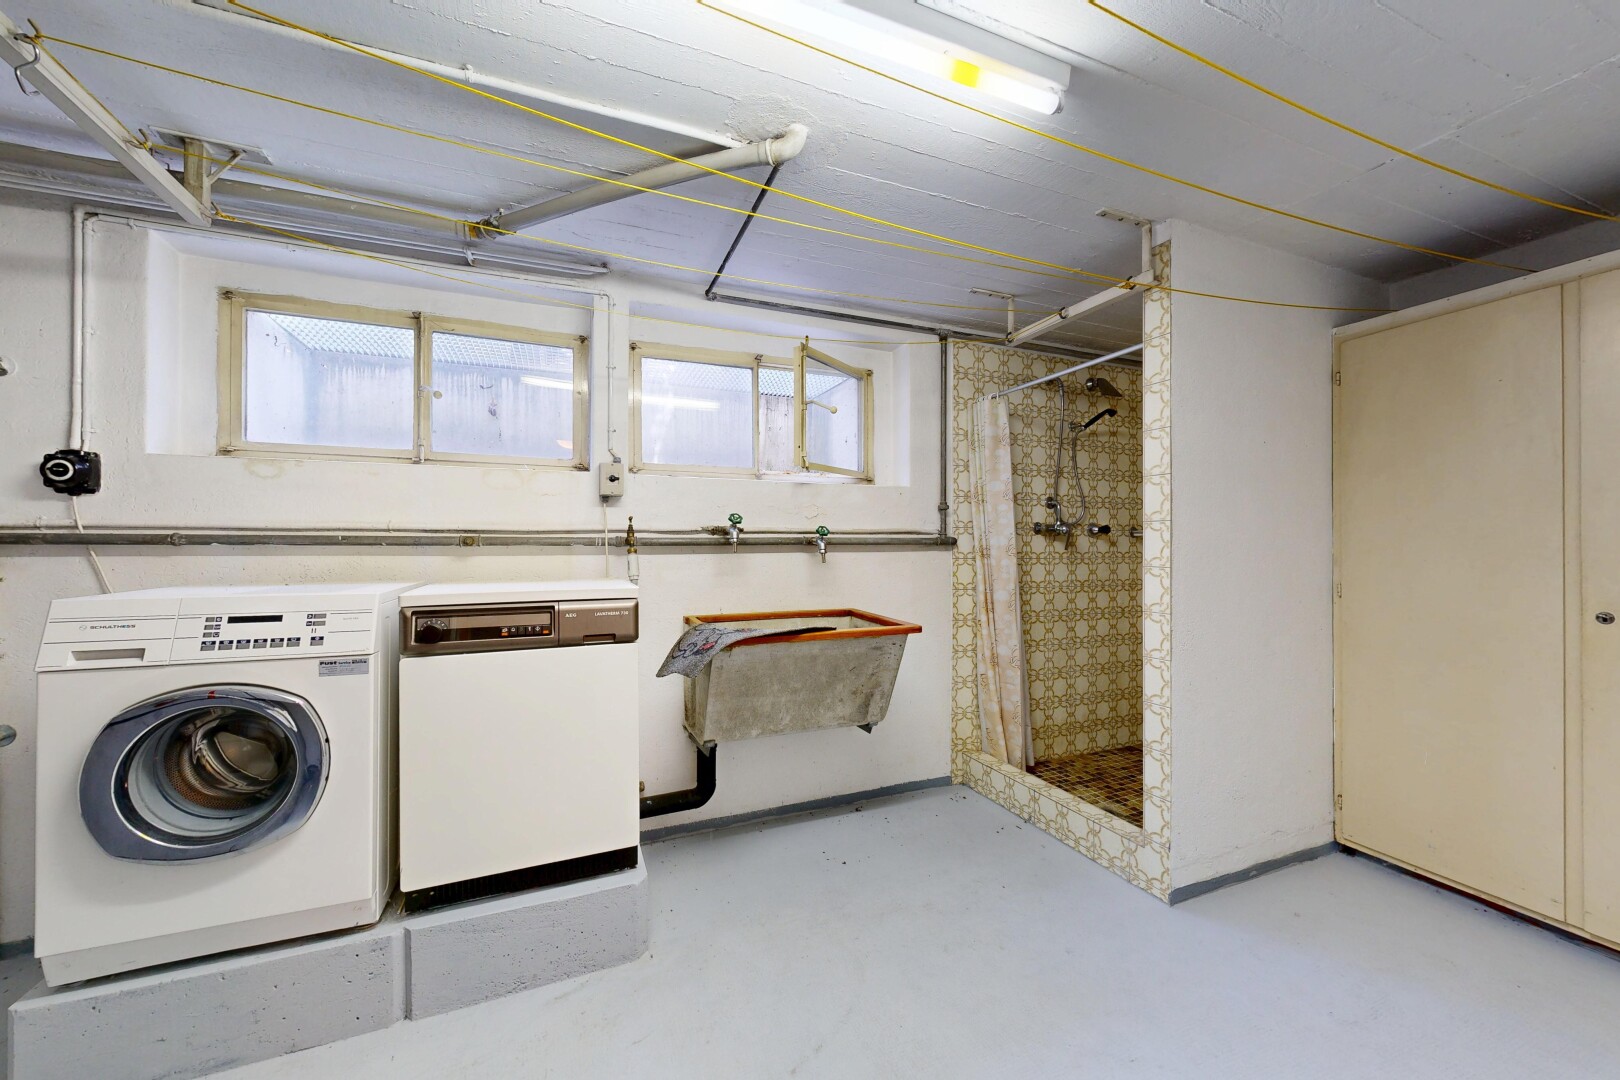
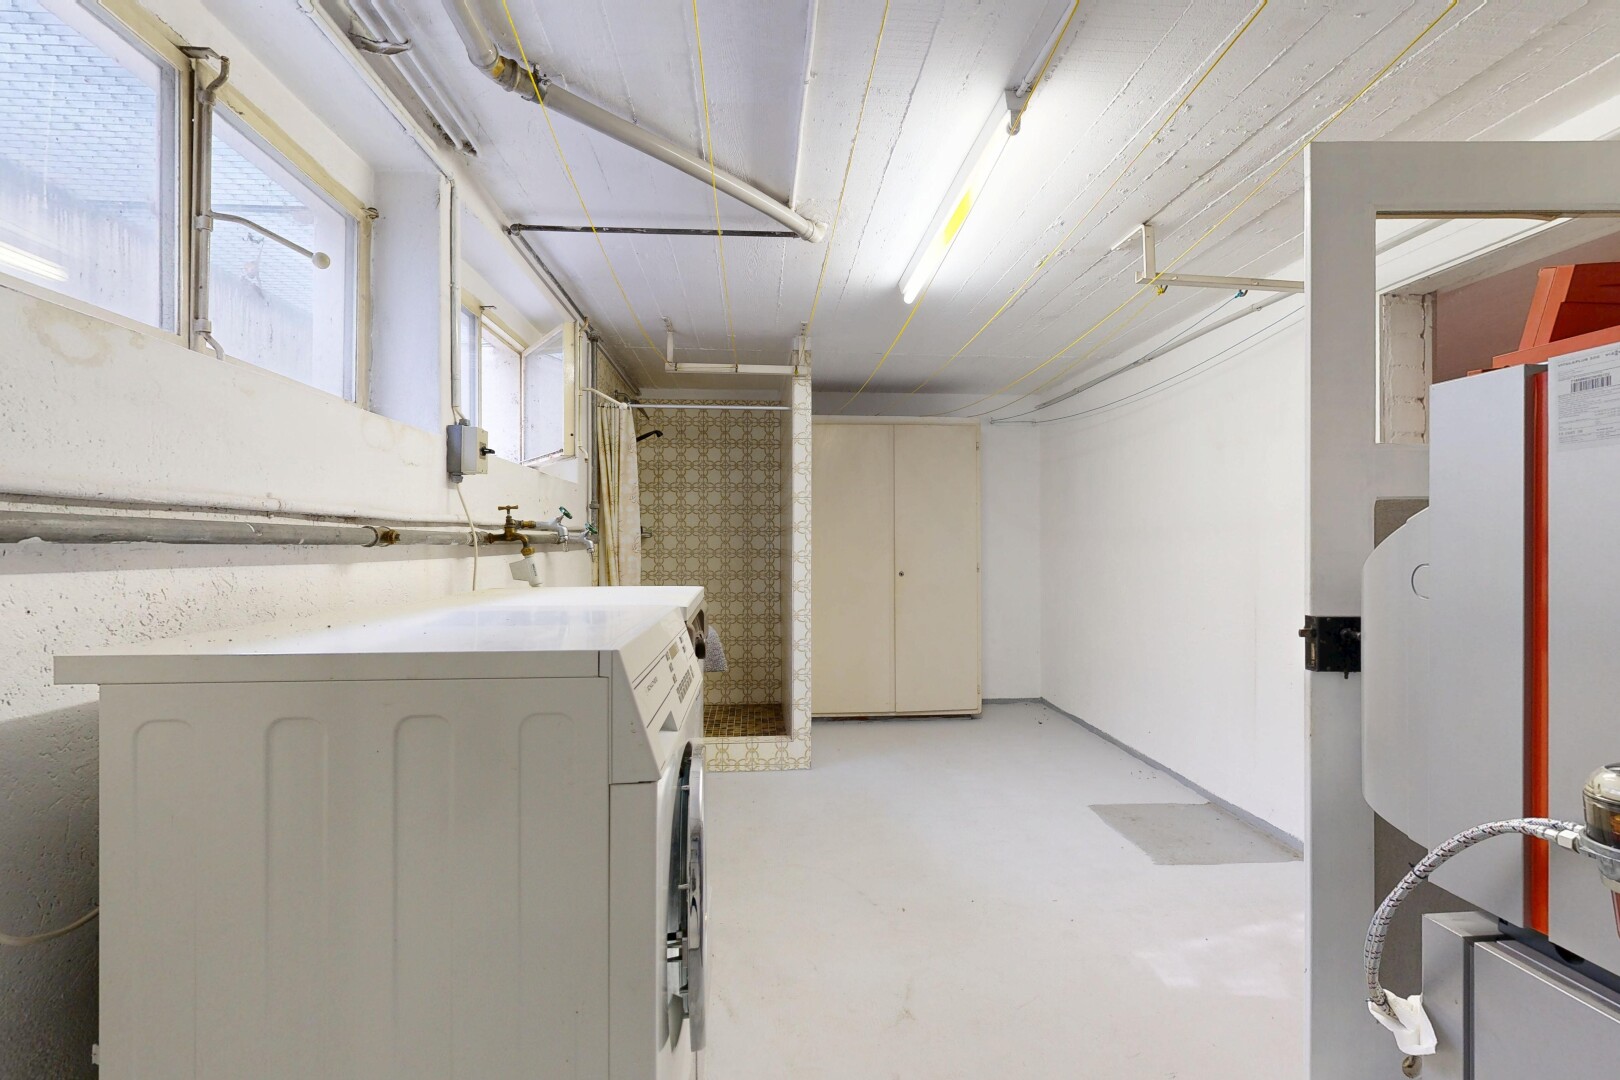
laundry area with washer and clothes dryer and concrete flooring
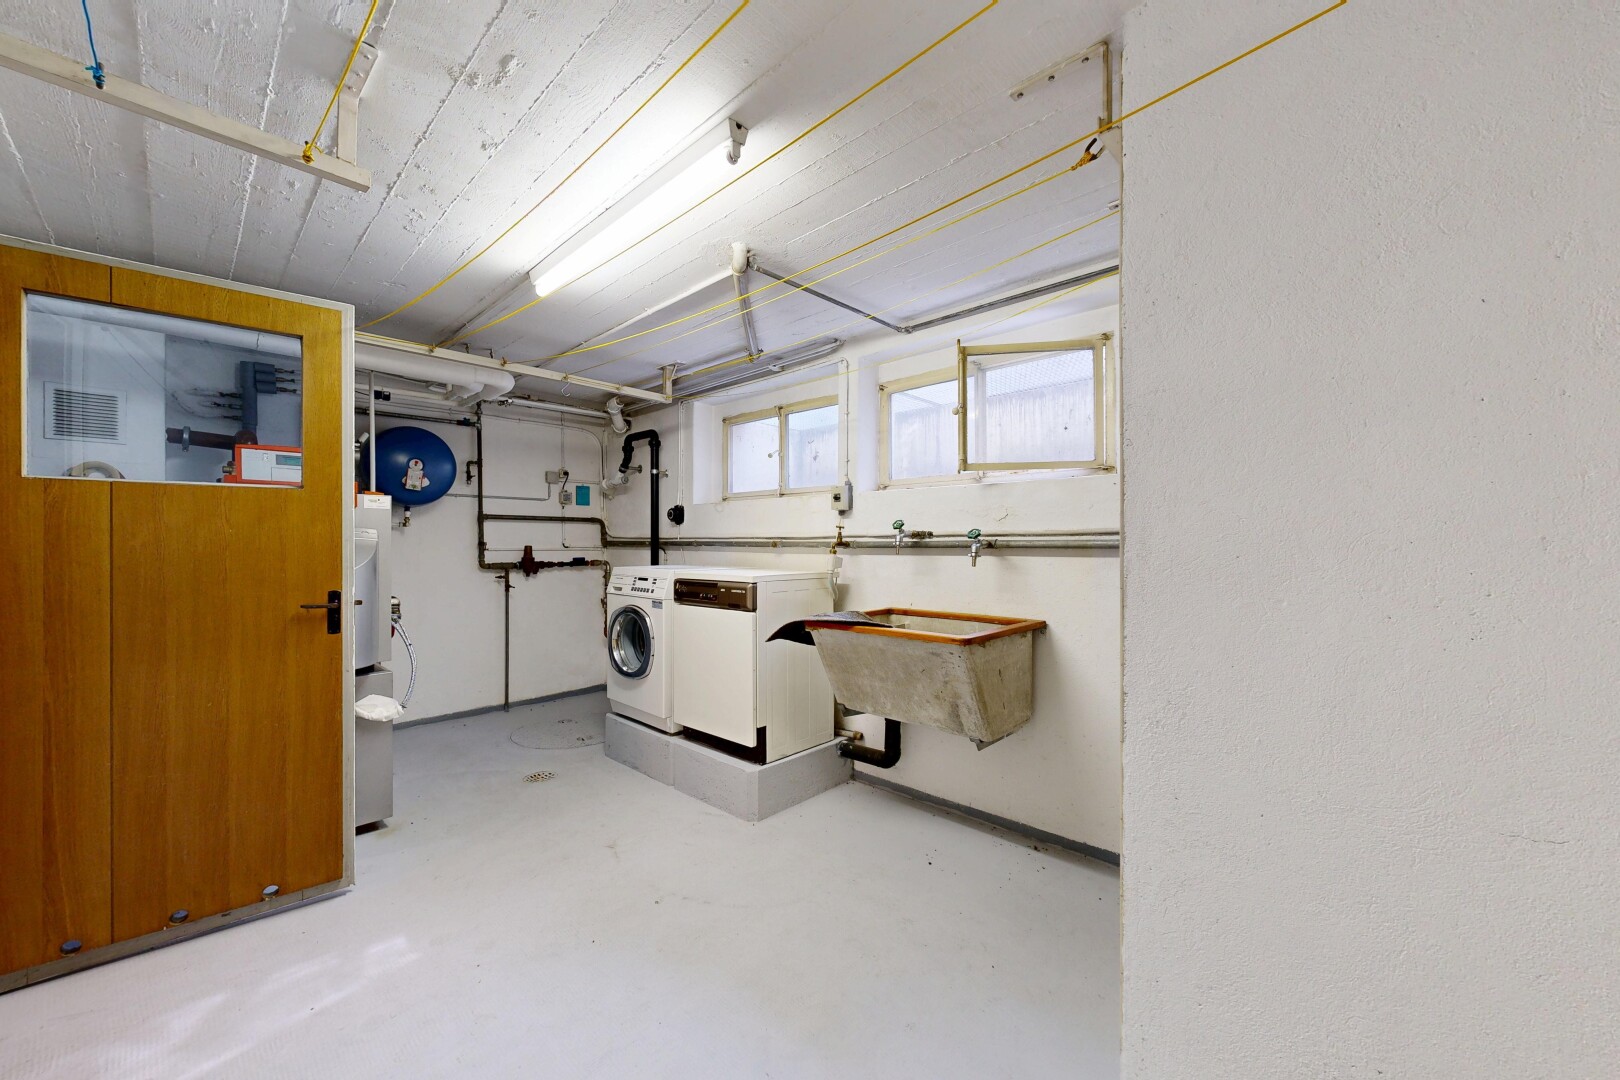
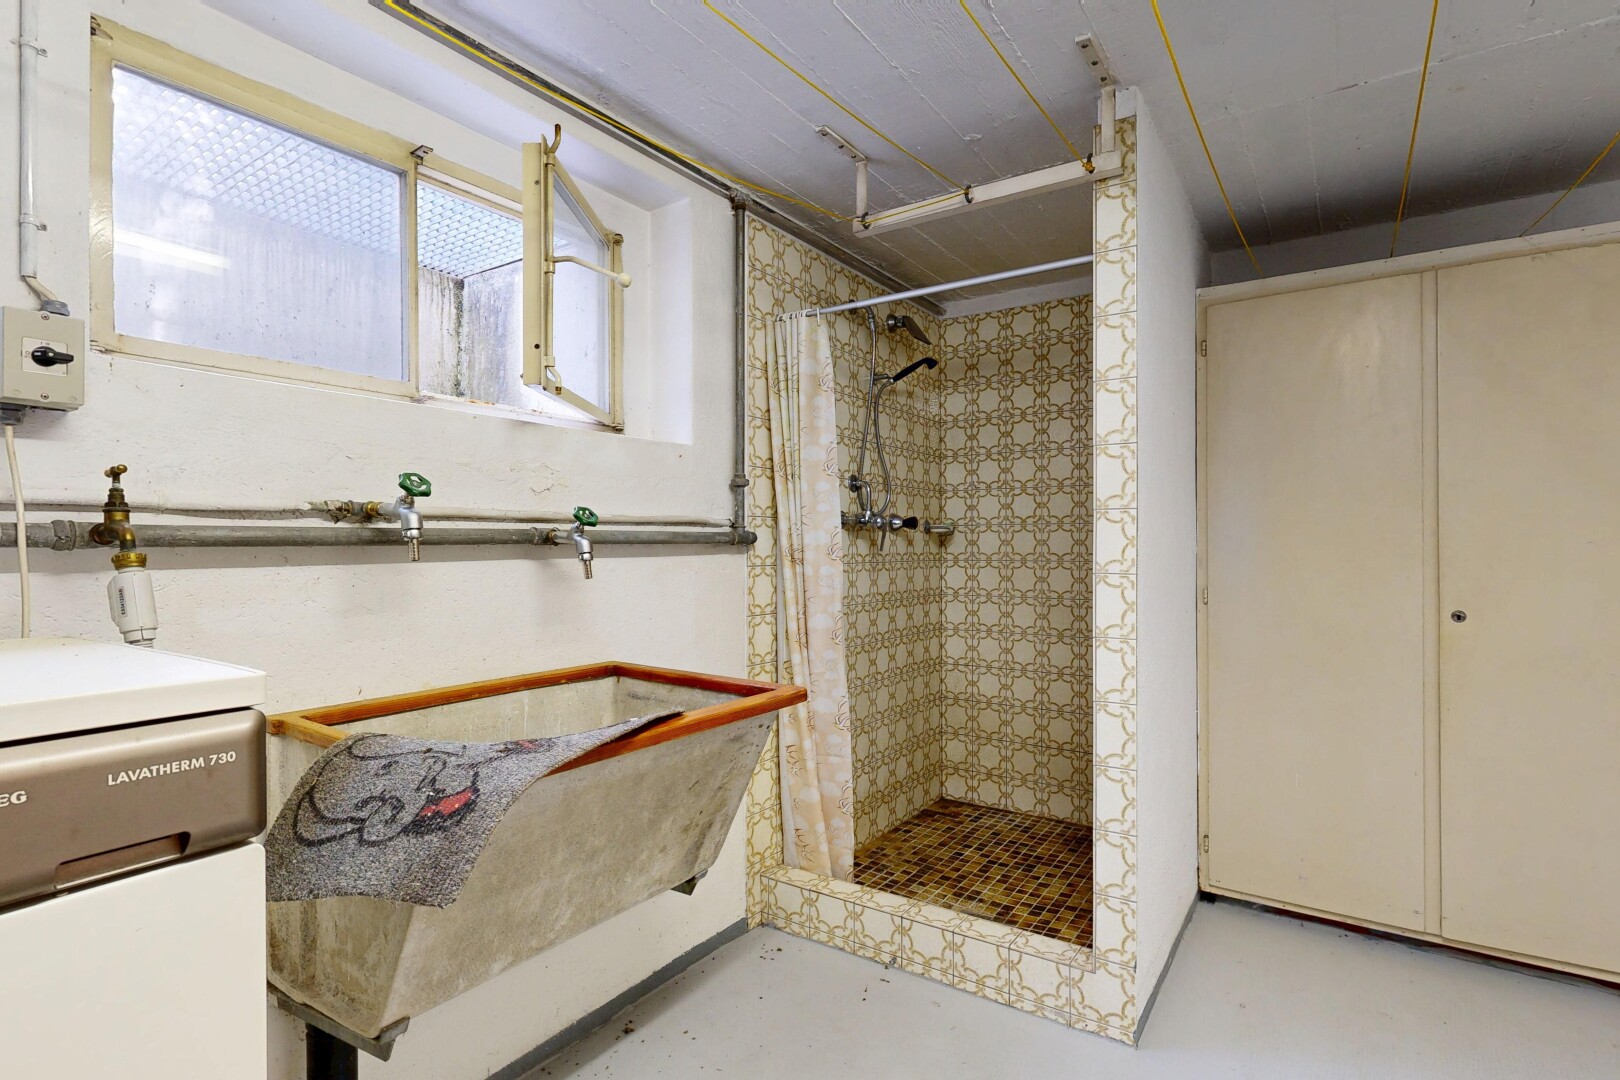
laundry area with concrete floors
laundry area featuring washer / clothes dryer and concrete floors
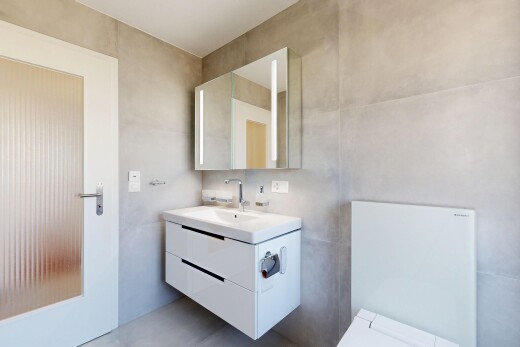
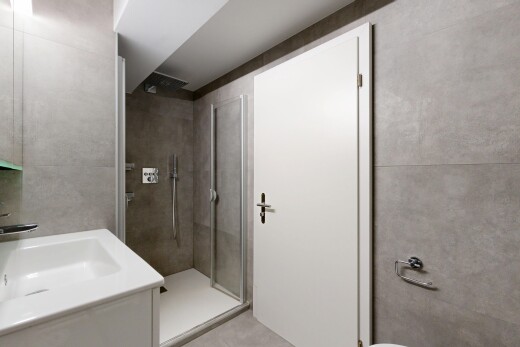
full bath featuring a shower stall and concrete floors
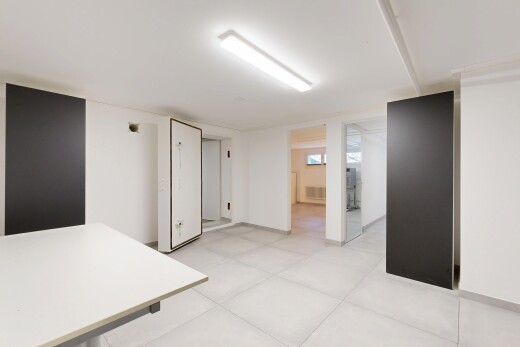
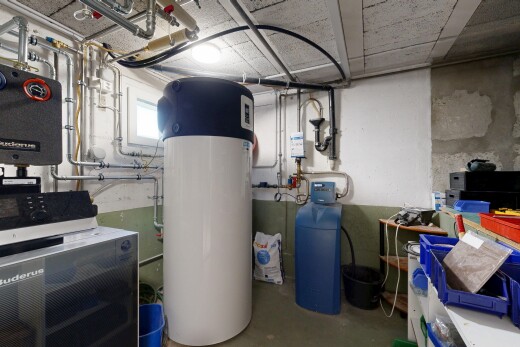
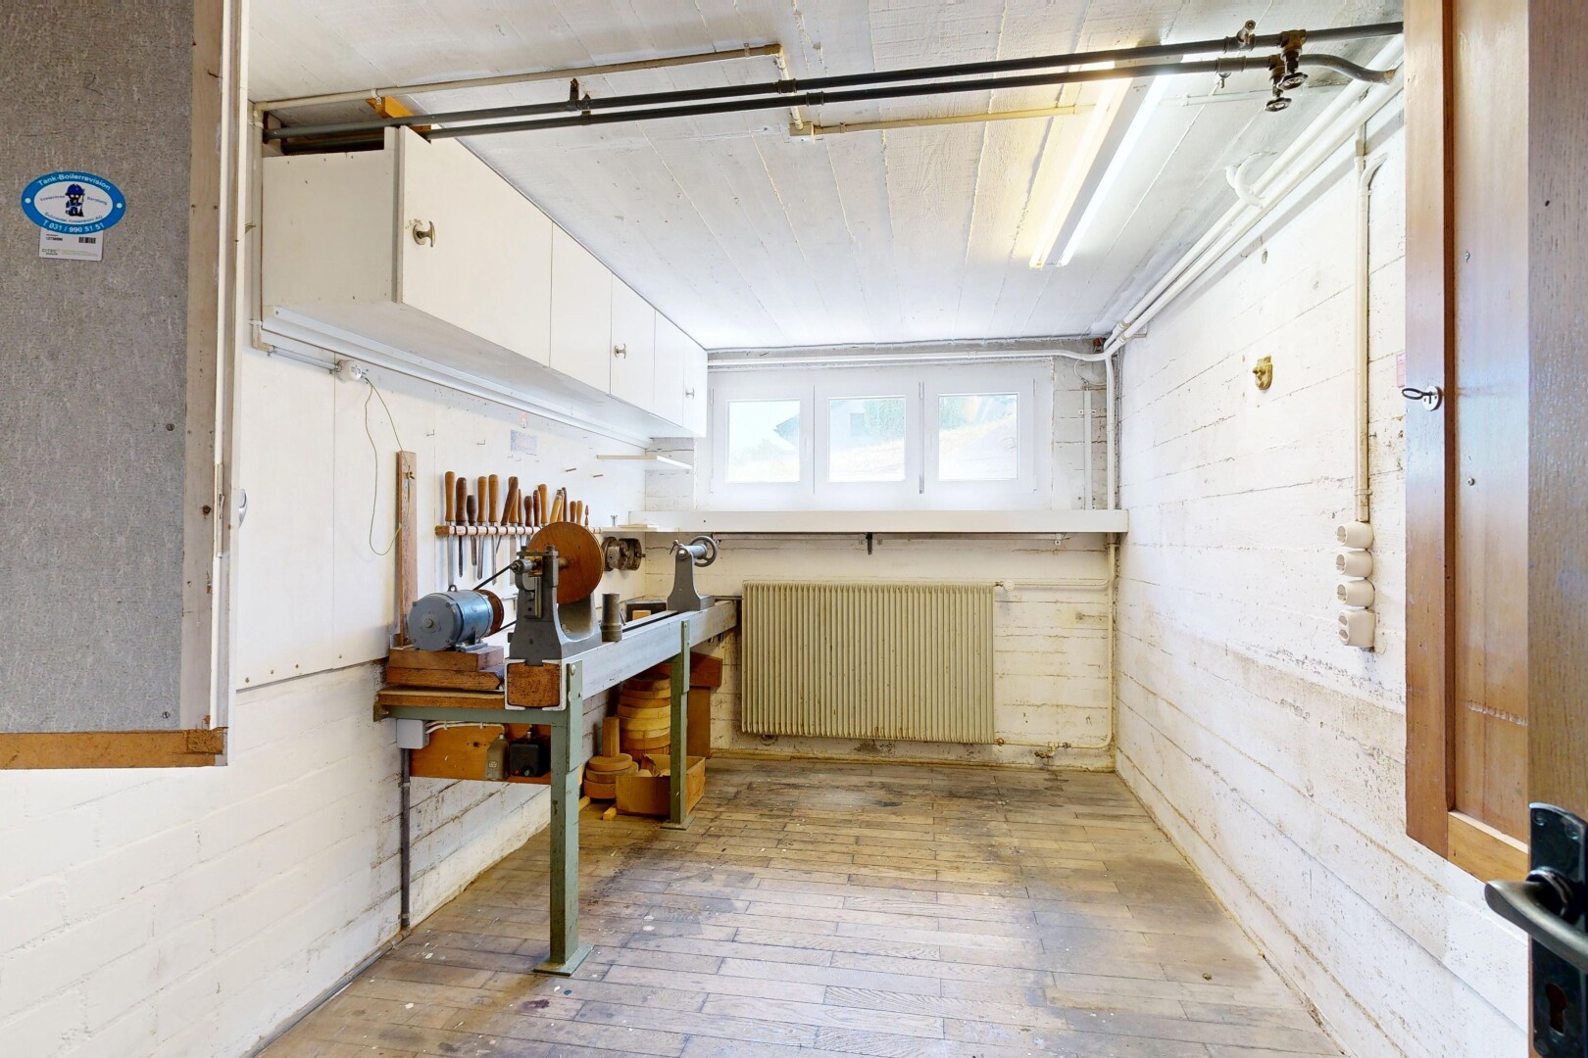
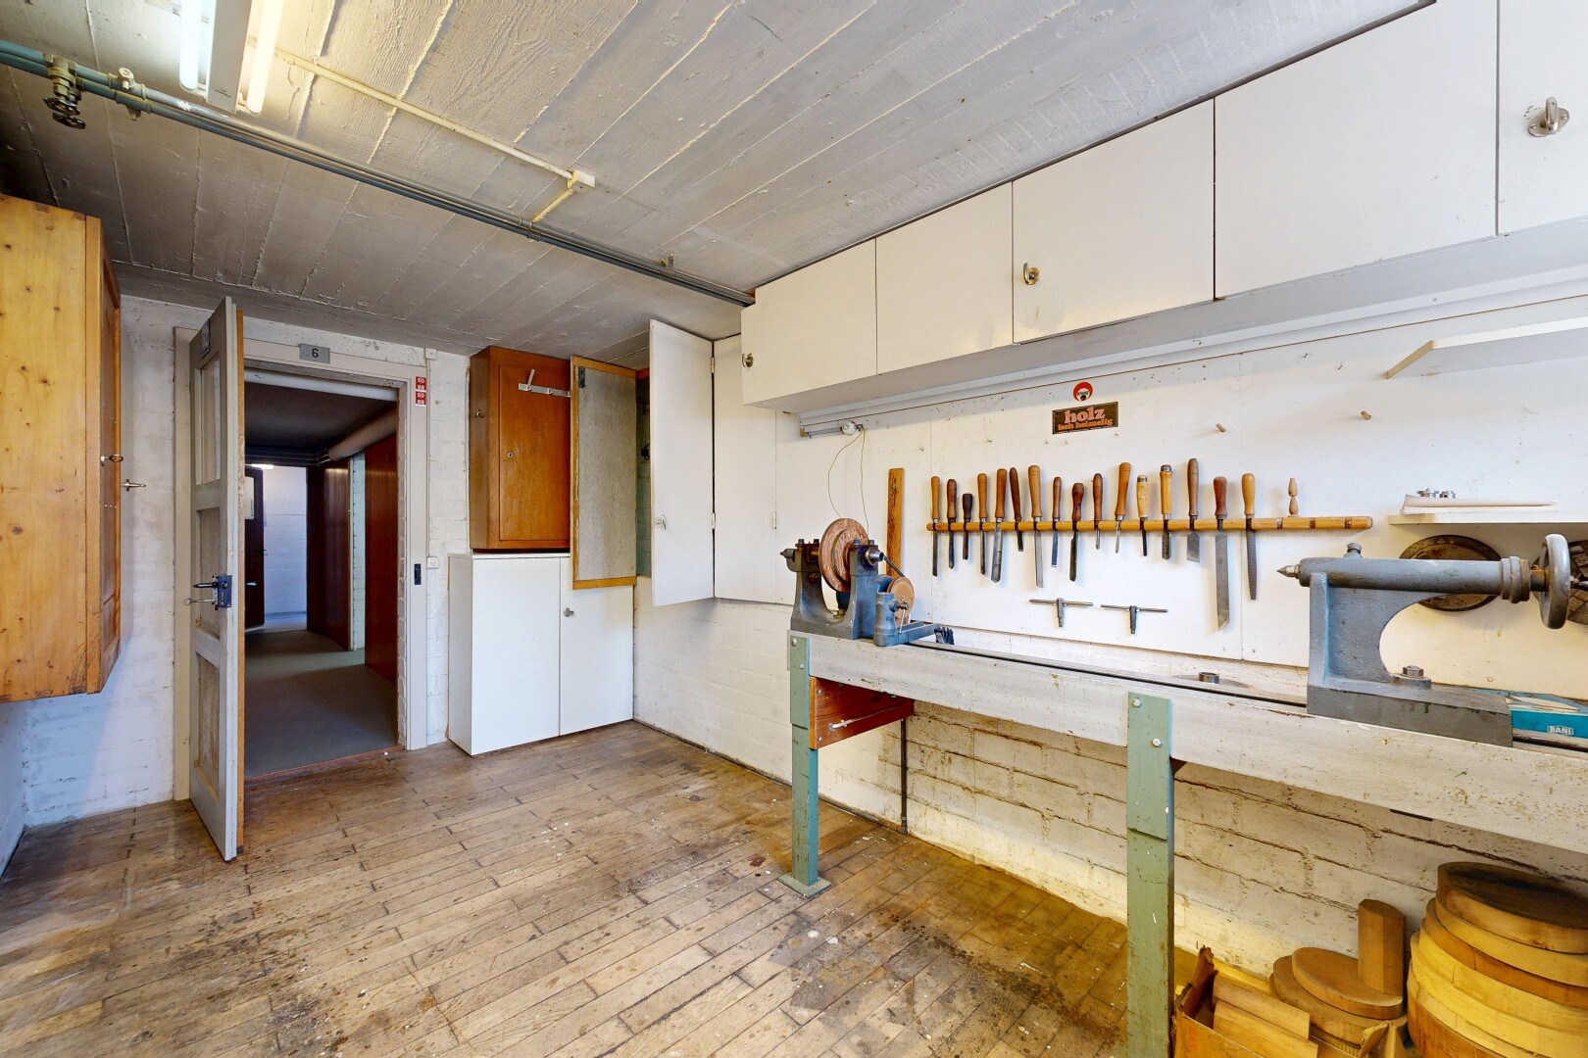
kitchen featuring a workshop area
kitchen with a workshop area
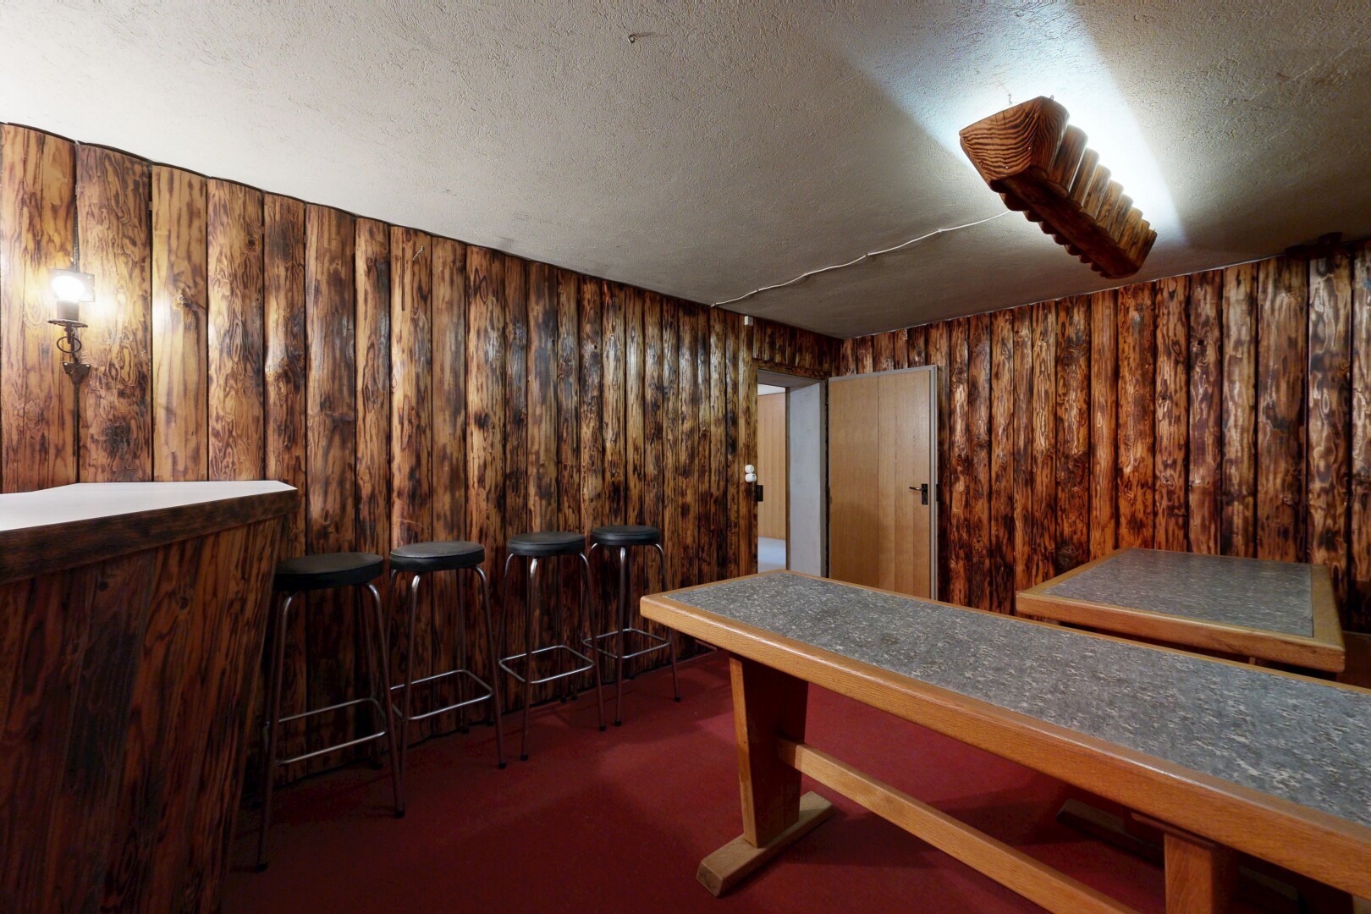
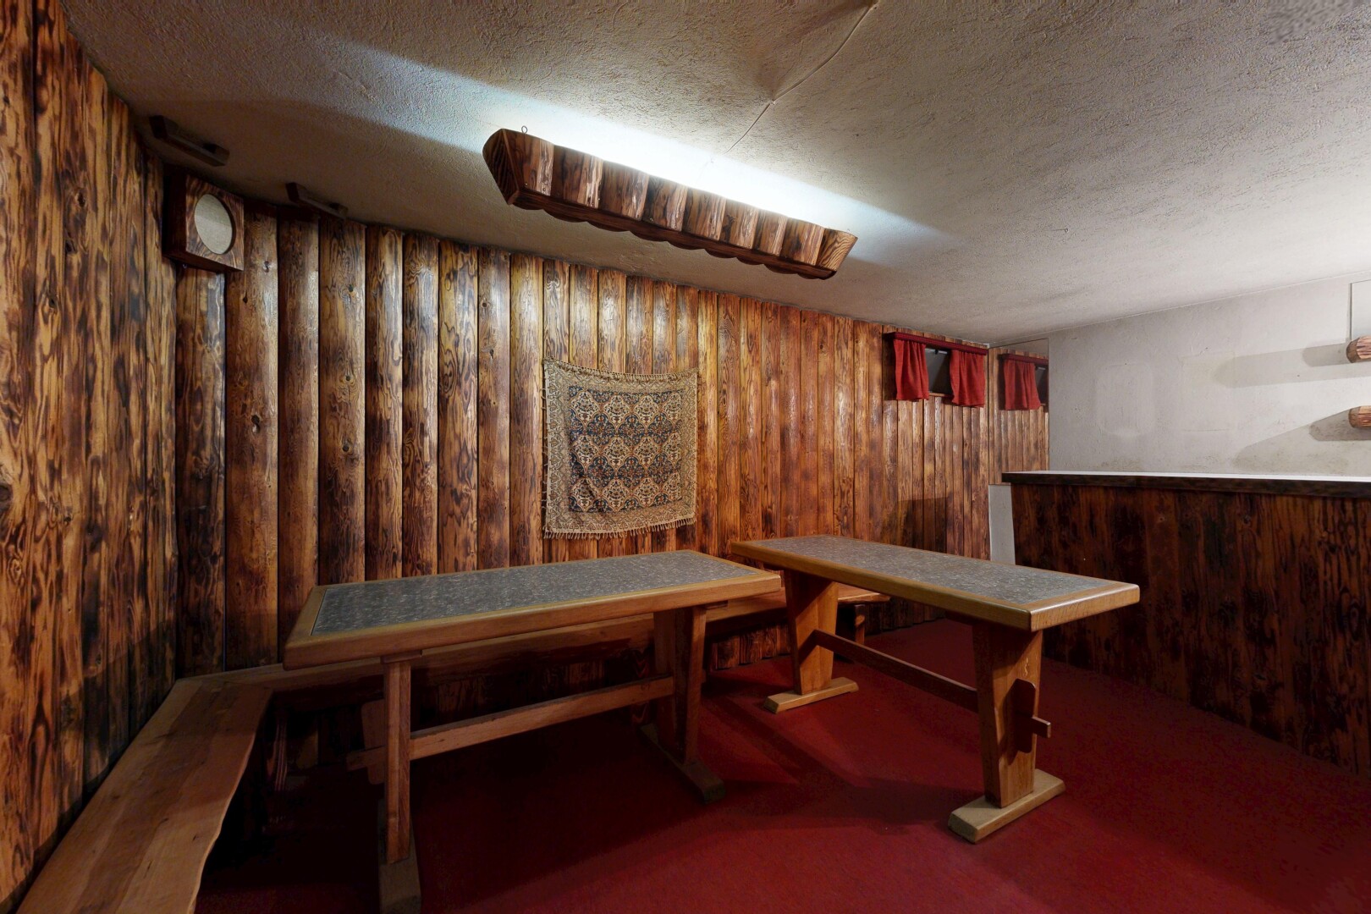
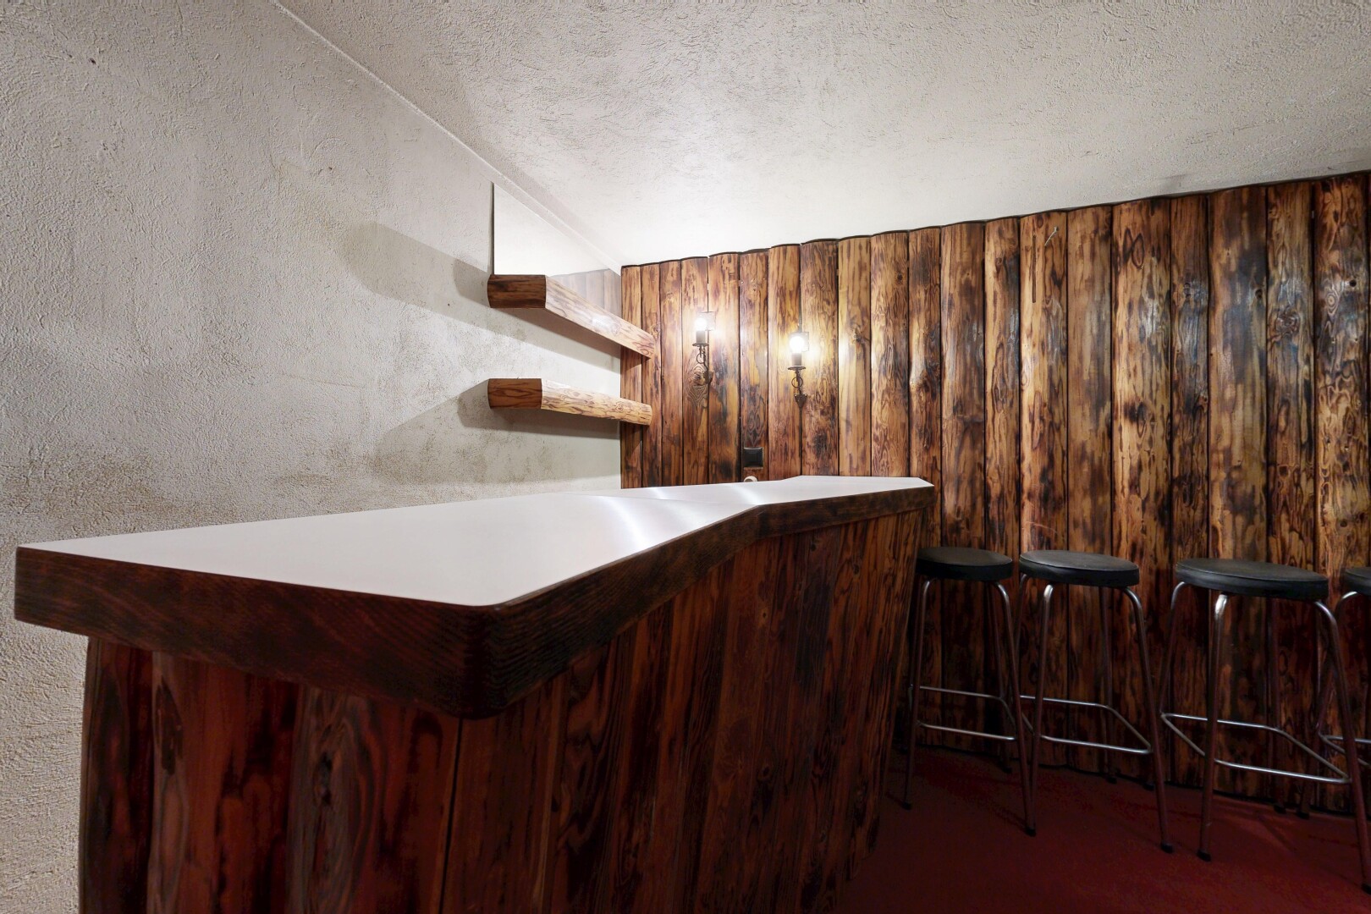
interior space with wood walls and a textured ceiling
staircase featuring a bar, built in features, wooden walls, and a textured ceiling
not applicable space
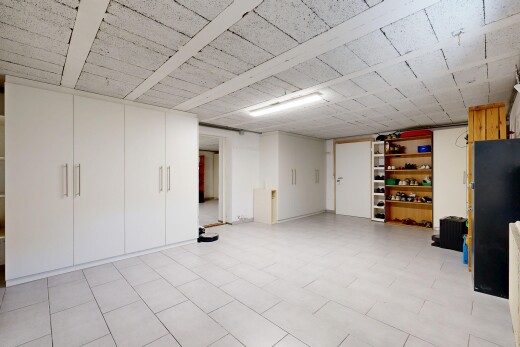
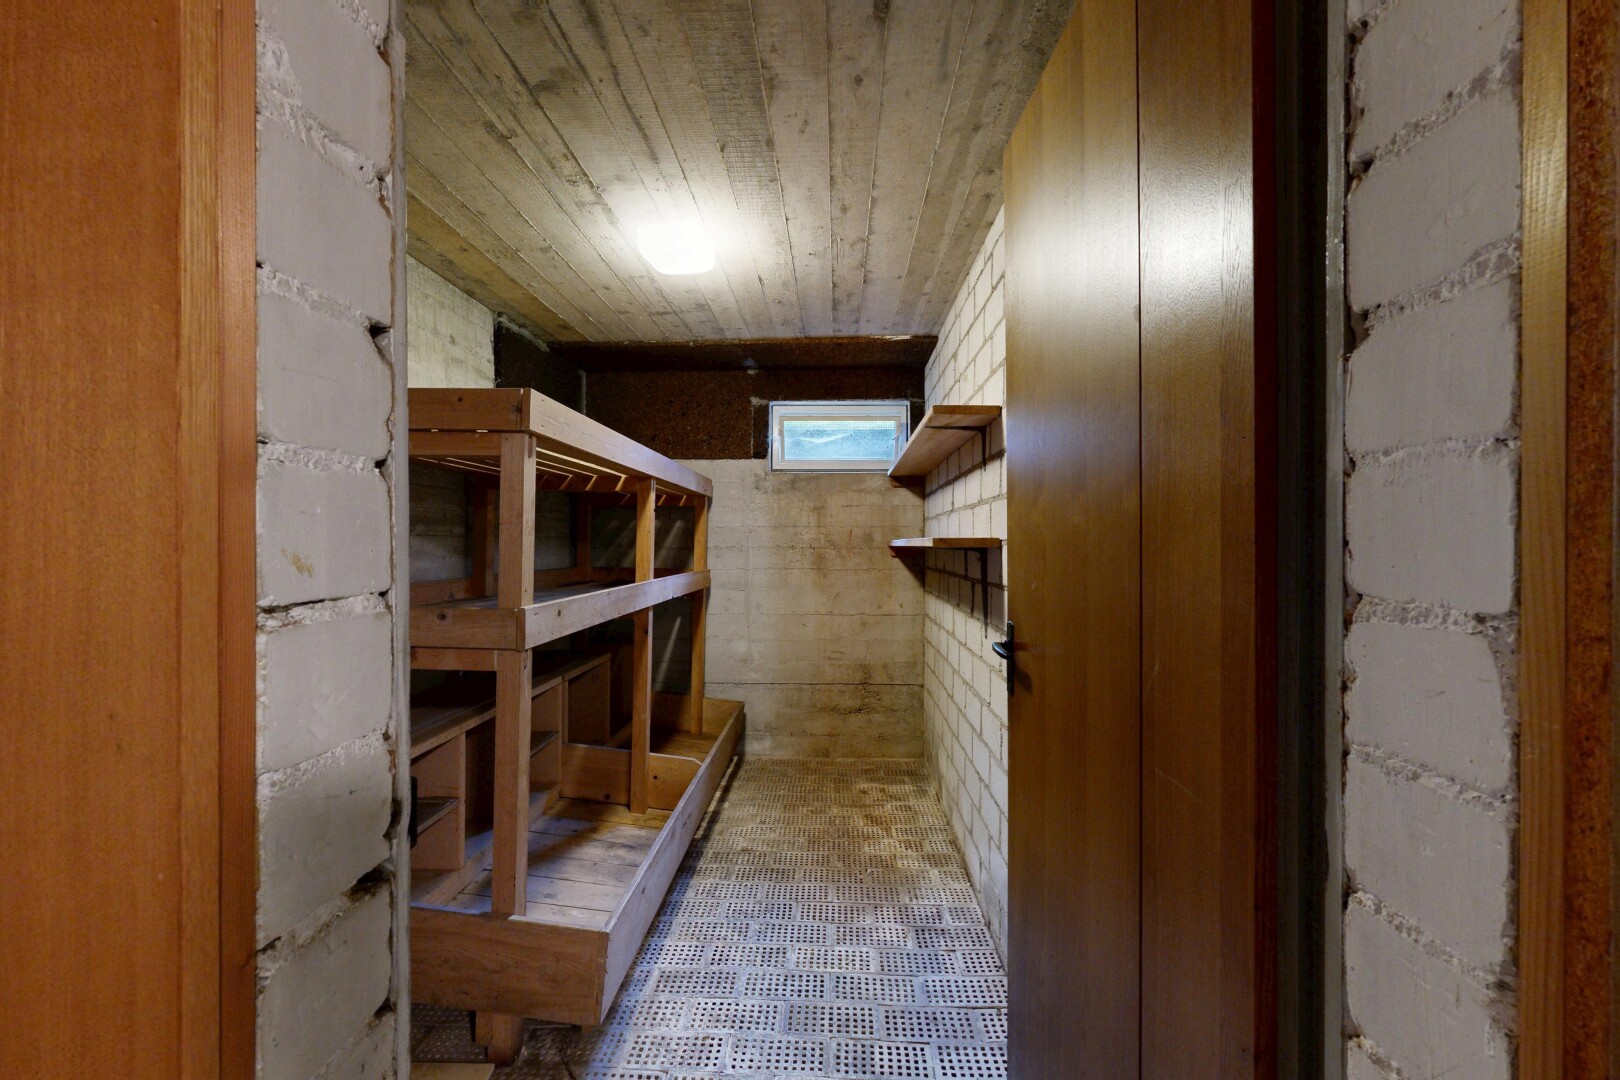
view of storage / pantry
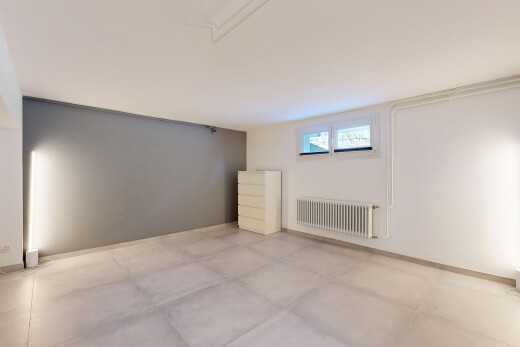
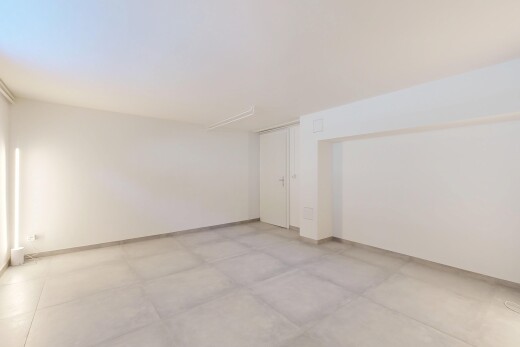
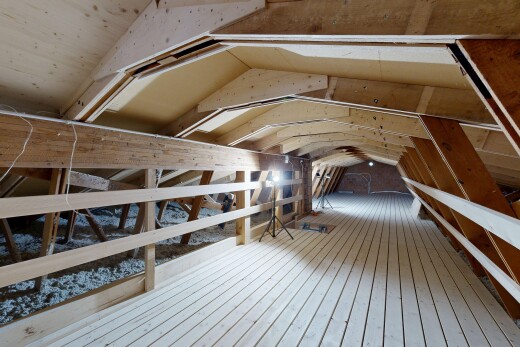
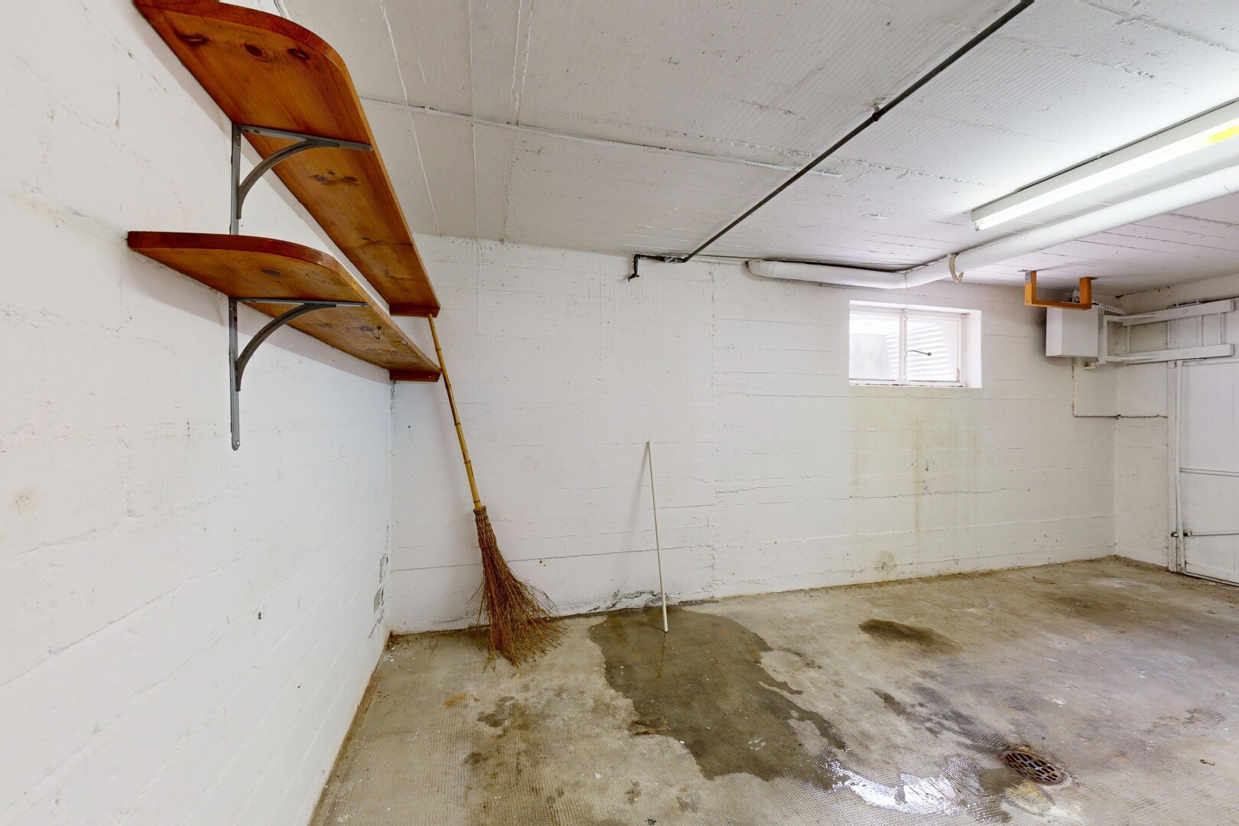
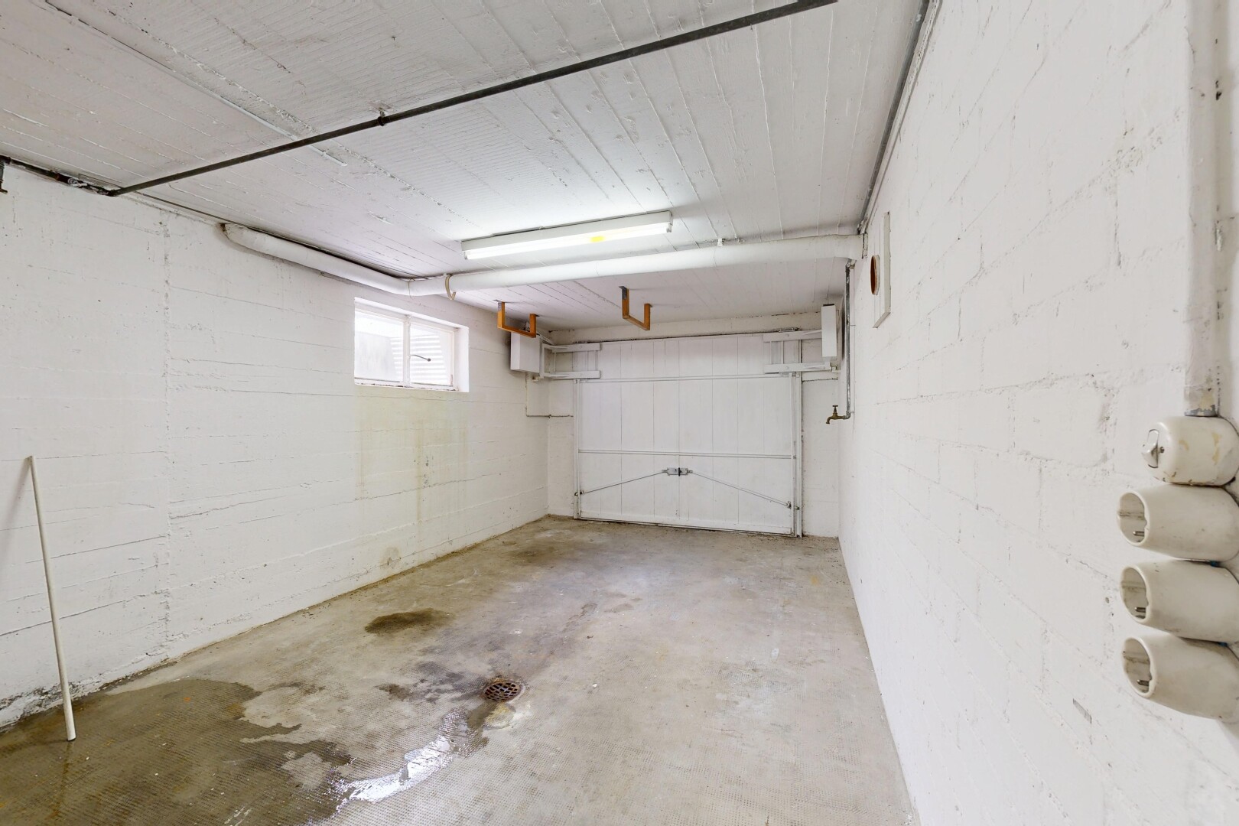
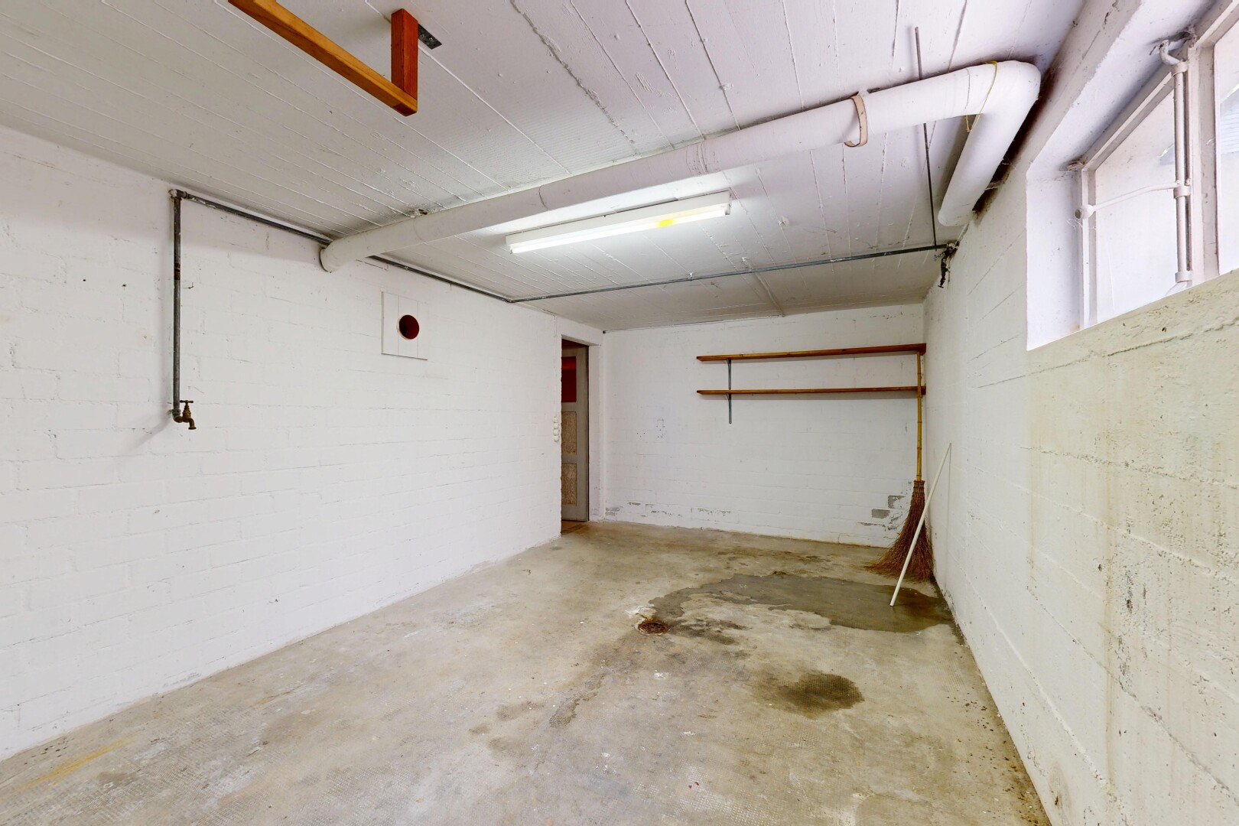
spare room with unfinished concrete floors
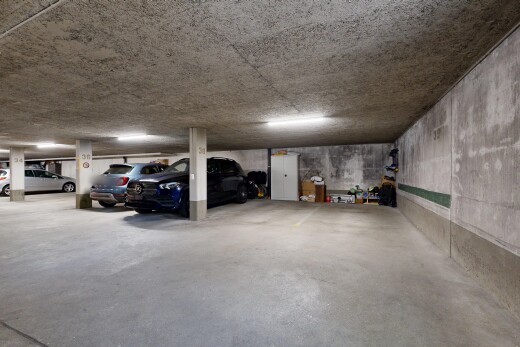
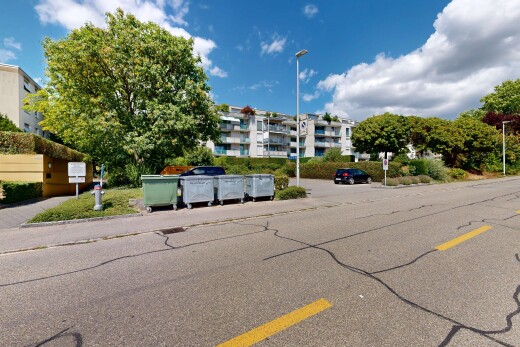
view of parking
view of parking
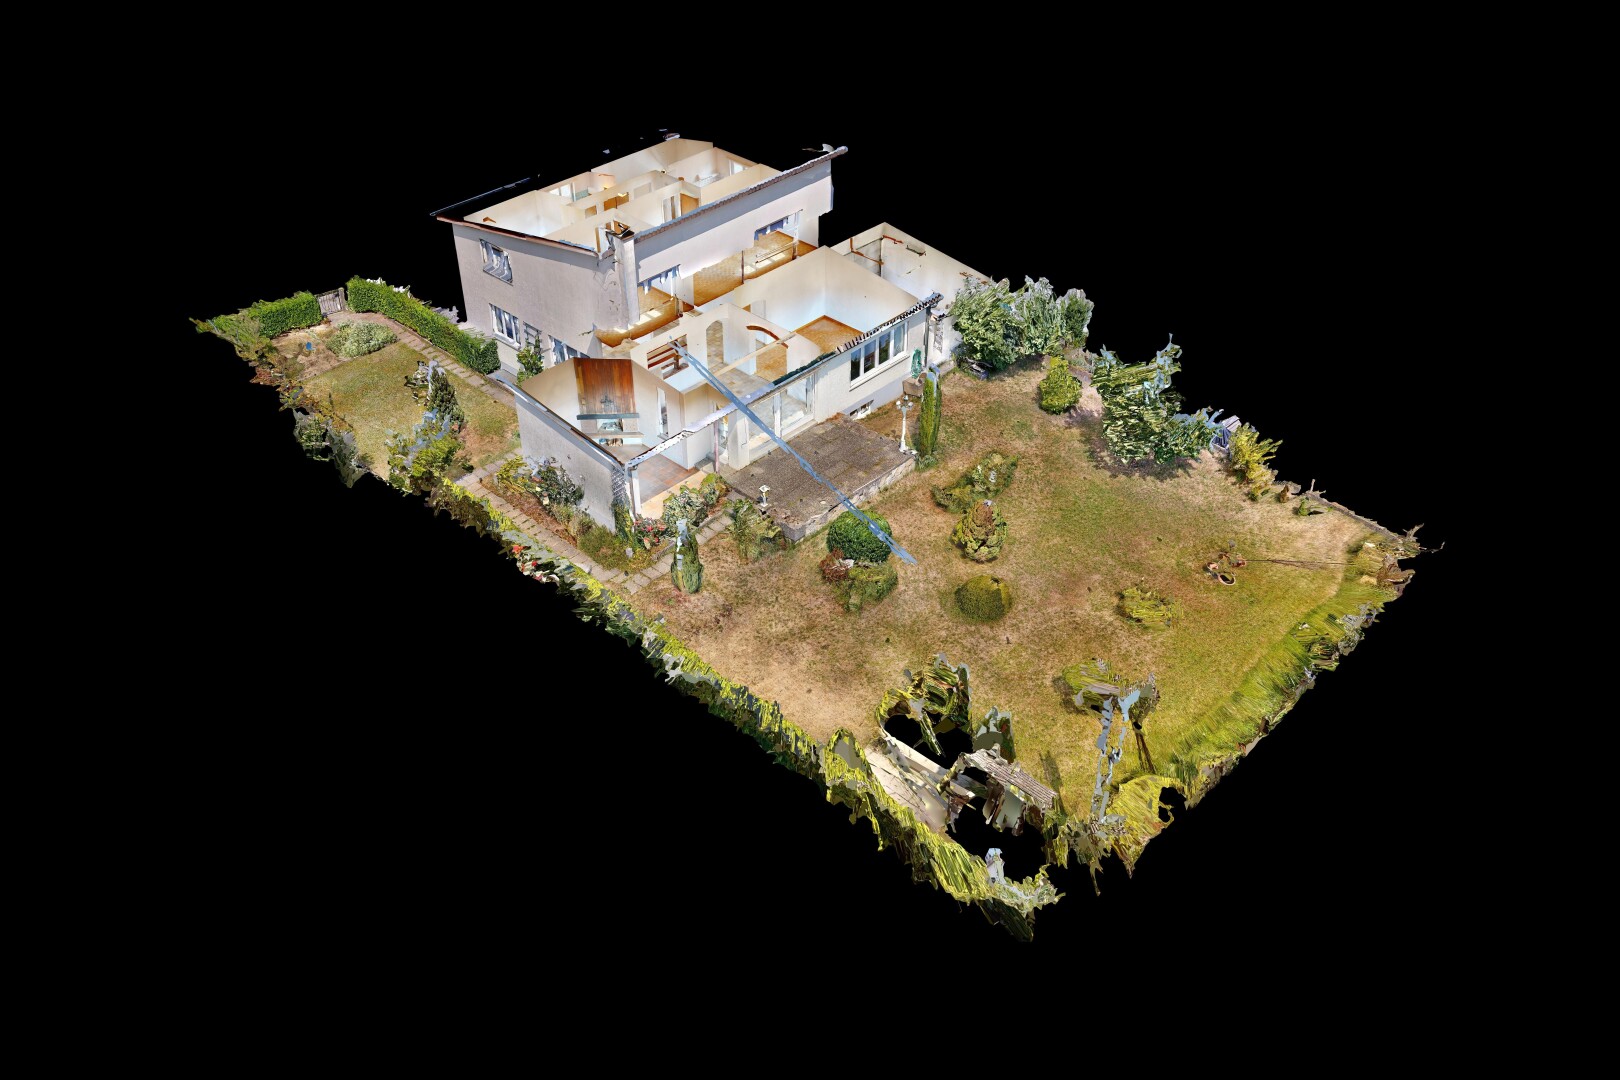

layout

Spacious single-family home with 2 apartments and a large garden

Virtual viewing
Virtual viewing
Plans
Plans

Solar simulation
Solar simulation

Listing No. 4512-26-3

Spacious single-family home with 2 apartments and a large garden

4512 Bellach, Solothurn
|
CHF 1'050'000
Includes: 2 garage spaces | 1 external parking space
From CHF 1'330 / month
with our partner
Net living area
165 m2
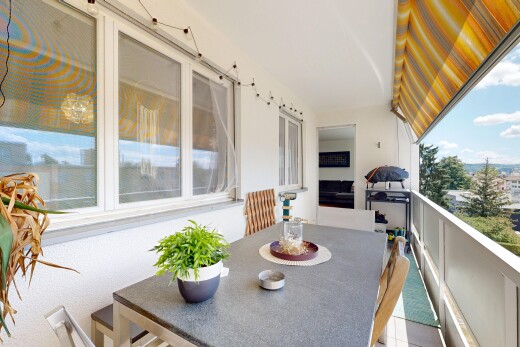
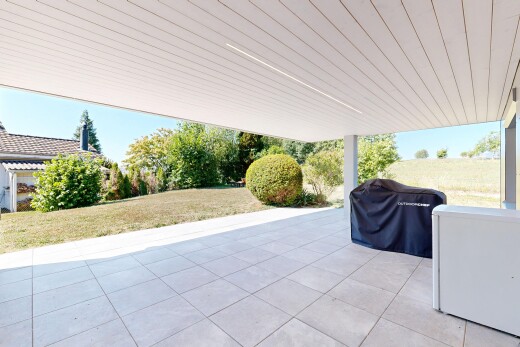
Terrace
20 m2
Rooms
7.5
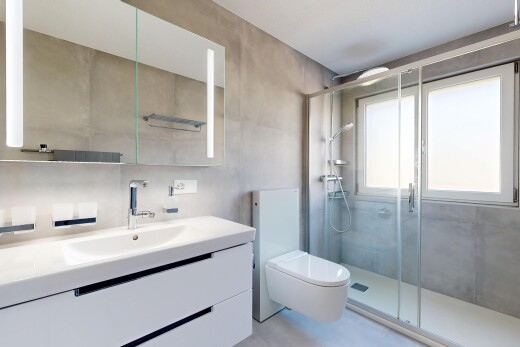
Bathrooms
2
Construction
1962
Availability
Now
4512 Bellach, Solothurn
Joyprince Sivathas
Contact our team
Joyprince Sivathas
Individual house

This spacious 7.5-room single-family home with two residential units in Bellach offers plenty of space, an expansive plot, and versatile usage options – ideal for a large family, multiple generations, or buyers looking to combine living and additional use under one roof.

Nice exposure
Luminous
Garden
A lot of potential
Close to all amenities
Independent garage
Quiet location
Optimal for Families
Automatically translated. See page in French
In details

Characteristics

Plot area
789 m2
Garden
600 m2
Terrace
20 m2
Cellar area
90 m2
Volume
1'052 m3 (Building Insurance)
Garage spaces
2
Parking
1
Rooms
7.5
Ceiling height
2.40 m
Bathrooms
2
Type of kitchen
Separated kitchen
Interior design quality
Simple
Floors
3
Exposure
South
Elevation
452 m
Outdoor living space
Sauna
Fireplace
Property condition
Renovations needed
Construction type
Concrete / Solid
Roof type
Sloping
View
Outdoor space
Spacious outdoor area
Place / Room
Cellar
Sauna
Energy
Oil heating
Finish
Mass wall construction
Parking lot
Outdoor parking spaces
Garage for up to 2 cars
Micro-location
Quiet, family-friendly neighborhood
Others
To be renovated
Family friendly
Heating system
Standard boiler
Primary source(s) of energy
Heating oil
In figures

Financing this property

What income and equity will you need to finance this property?

Indicative annual household revenue
CHF *******
Display
Theoretical equity required
-
of which must come from your savings
Purchasing price
CHF 1'050'000
Purchasing price
CHF 1'050'000
-
Purchase expenses | from 0.00% - Solothurn
80%
20%
-
Mortgage
-
Equity | min. 20%

How much does this property cost per month?

%
Total theoretical monthly costs
Interest
Charges & maintenance
Amortization
Ground rent
Management fees

*As the exact breakdown of charges was not provided, we apply the usual practice of financial institutions, i.e. 1.0% of the price of the property per year, for properties over 25 years old.

Interested in this property? Stack all the odds in your favour!

Presenting a financing certificate during your visit is a considerable advantage to help you stand out.
Micro-situation

The neighbourhood

4512 Bellach, Solothurn
|

Documents available after on-site visit

Architect's plans
Building insurance (with cubage info)
List of renovations
Recent extract(s) from the land register
Electrical OIBT/NIV inspection In validation
Cadastral plan(s) Not uploaded

Frequently asked questions

Neho stands for full transparency – including when it comes to buying your property. Taking the virtual tour is necessary before you can request a viewing appointment for the following reasons:

  1. Saving time: Explore the property from home and check if it meets your criteria.
  2. Pre-selection: Quickly compare multiple properties and filter out those that do not suit you. 
  3. Detailed view: Our virtual 360-degree tours offer a complete and realistic overview of the property. Through the virtual tour, you can better picture the room sizes and explore small storage spaces. This way, you will avoid unpleasant surprises during the viewing appointment.

We pre-qualify all potential buyers by checking whether they can actually afford the property in question. This way, sellers know right away that you are seriously interested in buying, saving you and the seller a lot of time and effort. 

Process: To assess your solvency, we recommend a brief phone call with our financial partner, Strike. Alternatively, we can talk directly with your bank advisor and obtain the necessary information from them. 

Proof of funds: For properties with high demand, a proof of funds may be required before the viewing appointment. Our financial partner Strike will be happy to issue this document for you on short notice. 

We advise that you prepare for the viewing appointment. It is best to have already discussed possible mortgage options with one or more financial institutions. Our financial partner Strike will gladly provide you with an attractive second offer. Schedule a free phone appointment now.

Some sellers choose to conduct the viewings themselves. In most cases, however, it will be our agents who conduct the viewings. In either case, Neho organises the viewing appointments. In terms of information, both the agent and the owner are equally qualified to provide you with accurate and complete information about the property.

Please find all the steps to buying a Neho property listed below so you can prepare for the steps ahead: 

  1. Create a Neho account or log in.
  2. View the listing and especially the virtual tour.
  3. Request a viewing appointment through our website. Our team will contact you to schedule an appointment.
  4. Attend the viewing.
  5. If not already done: Plan for your mortgage and request proof of funds from your bank advisor.
  6. Discuss your impression of the viewing with us.
  7. Still interested? Submit an offer through our platform and discuss the details with the agent.
  8. Choose your notary (only applicable in cantons without public notary offices).
At your disposal

Contact your local team

This property is being sold by our local team in Bellach. Contact us to find out more about this property or book a viewing.
Joyprince Sivathas
Joyprince Sivathas

Sell your property at the best price

Save tens of thousands of francs with our fixed price brokerage package.
Benefit from the support of your dedicated local agent and track the progress of your sale in real time thanks to our online platform.

Valuate my property for free
Early-access properties

You have access to this property before anyone else, even before it is put on the market!

Remaining time:
00:00:00