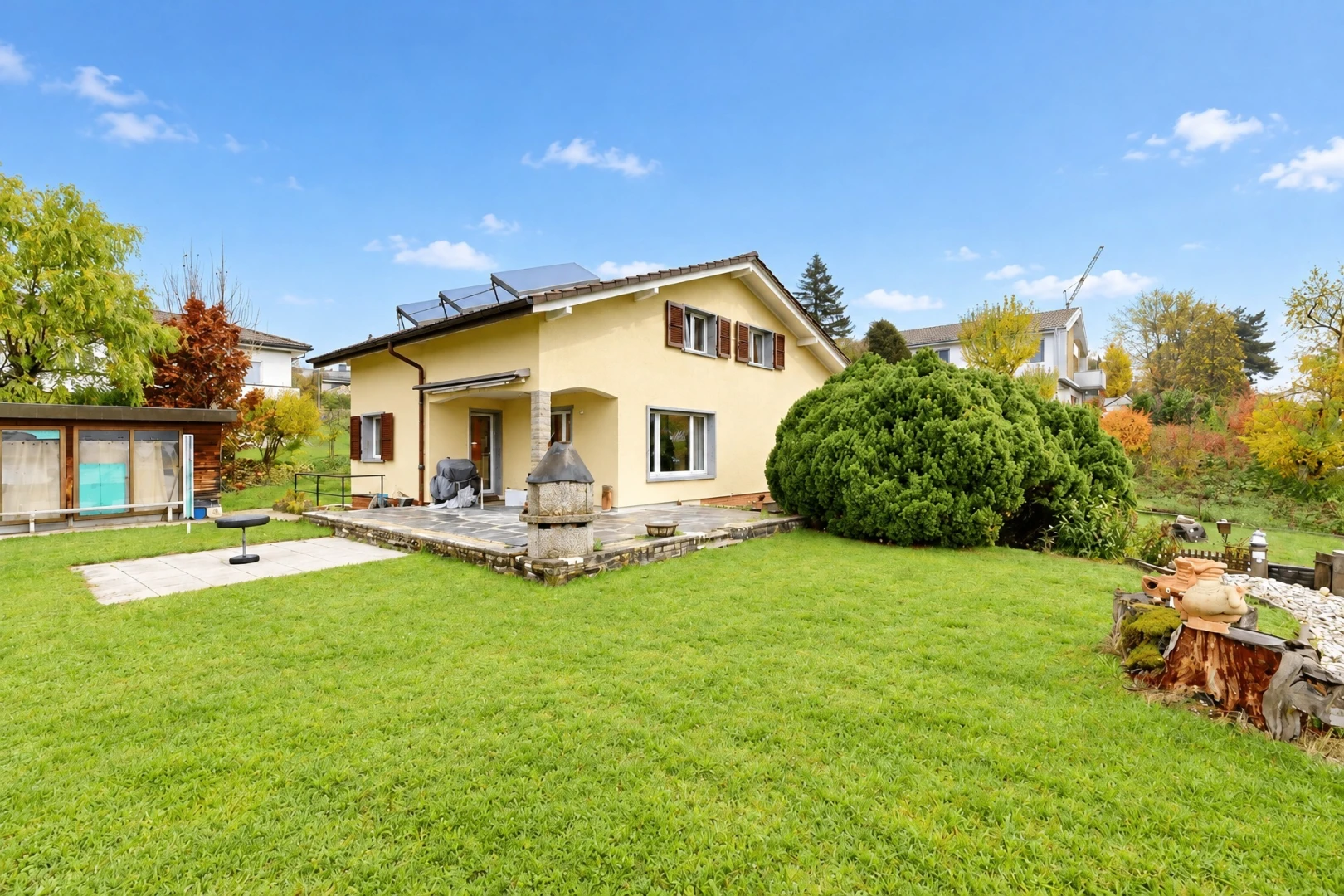
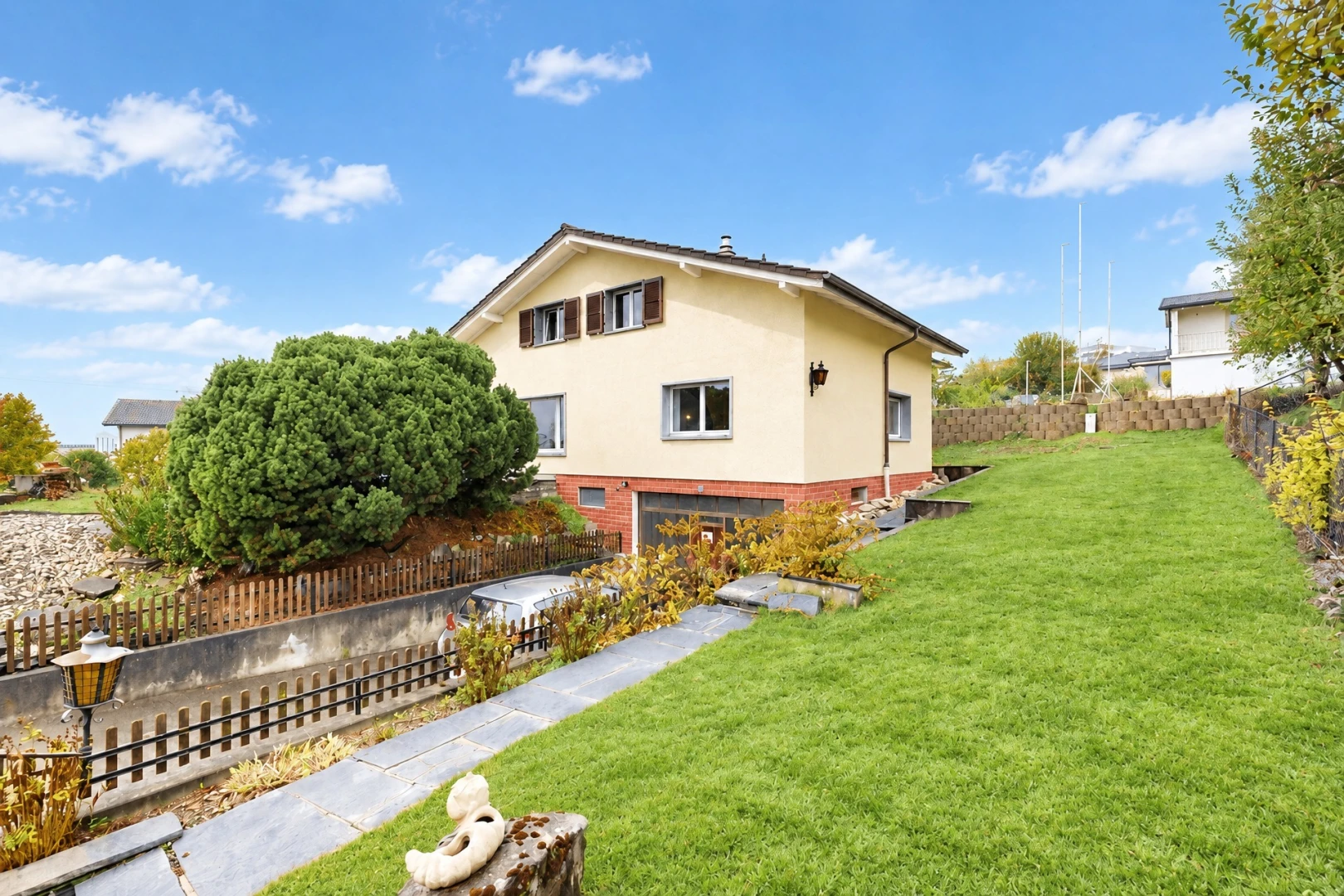
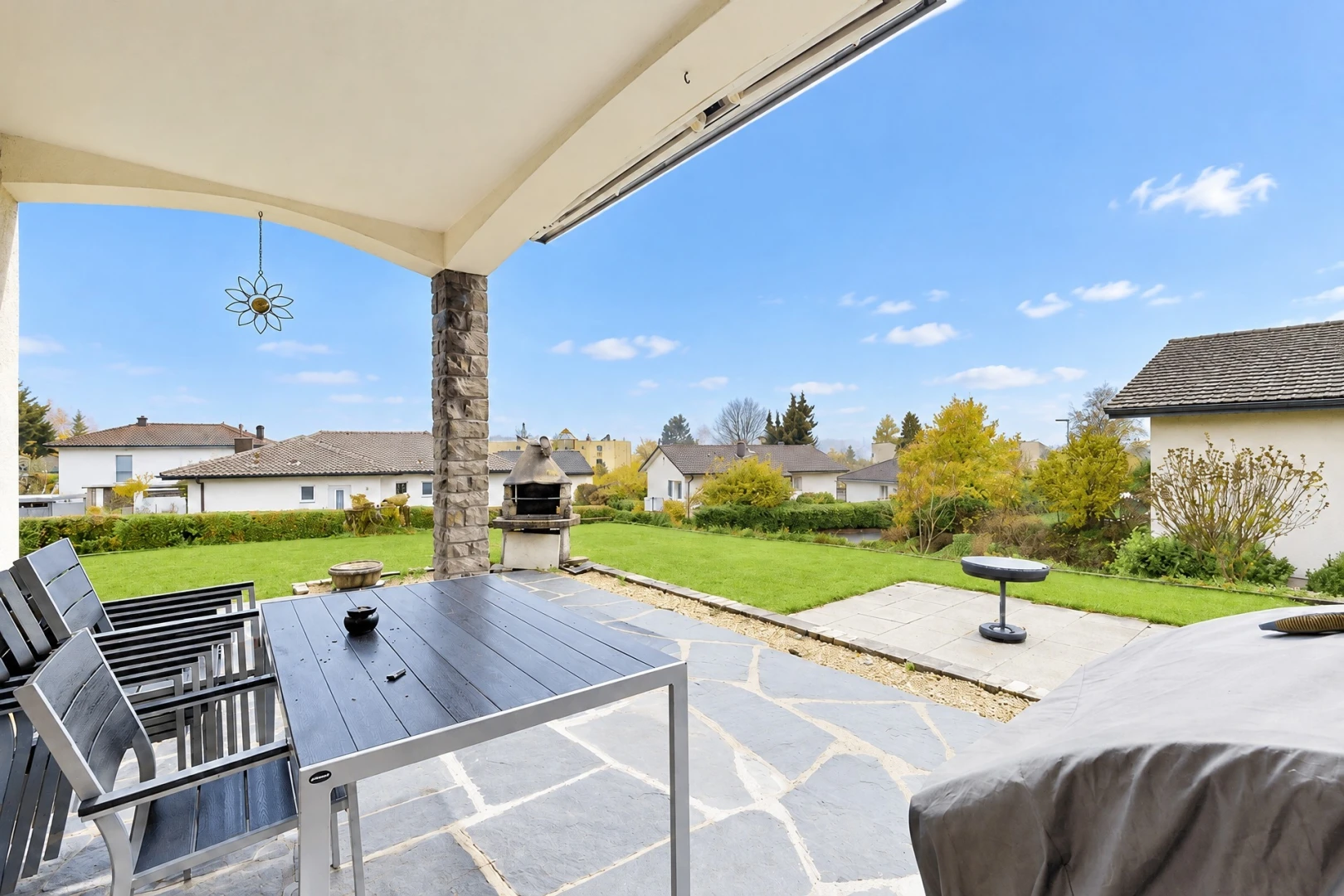
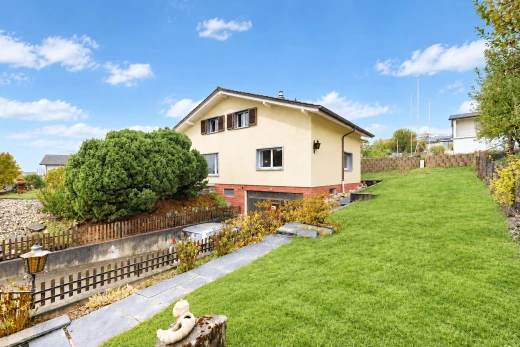
outdoor house featuring a lawn and a patio area
view of home featuring brick siding
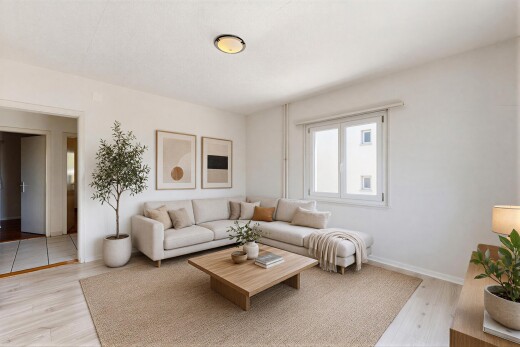
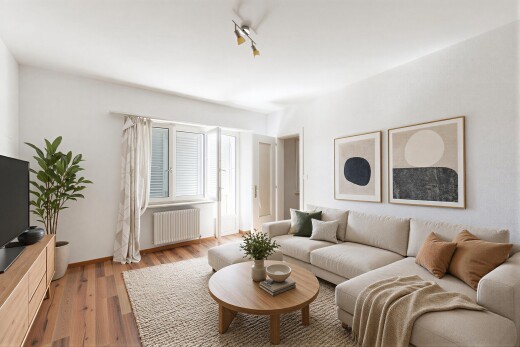
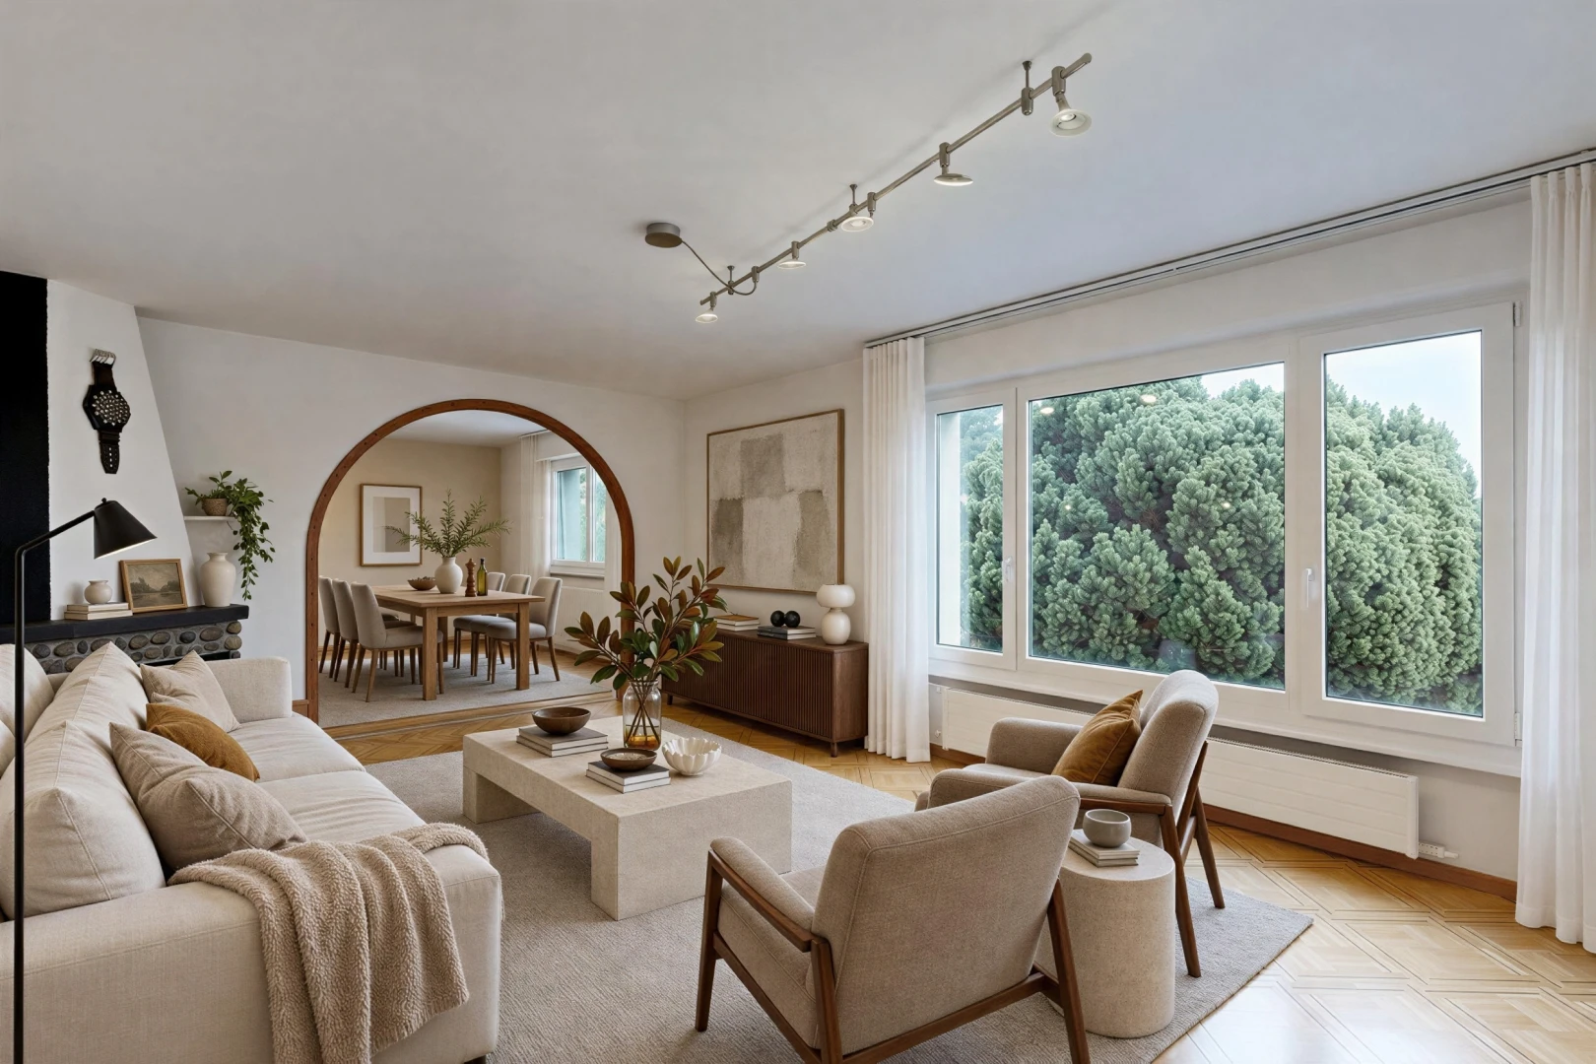
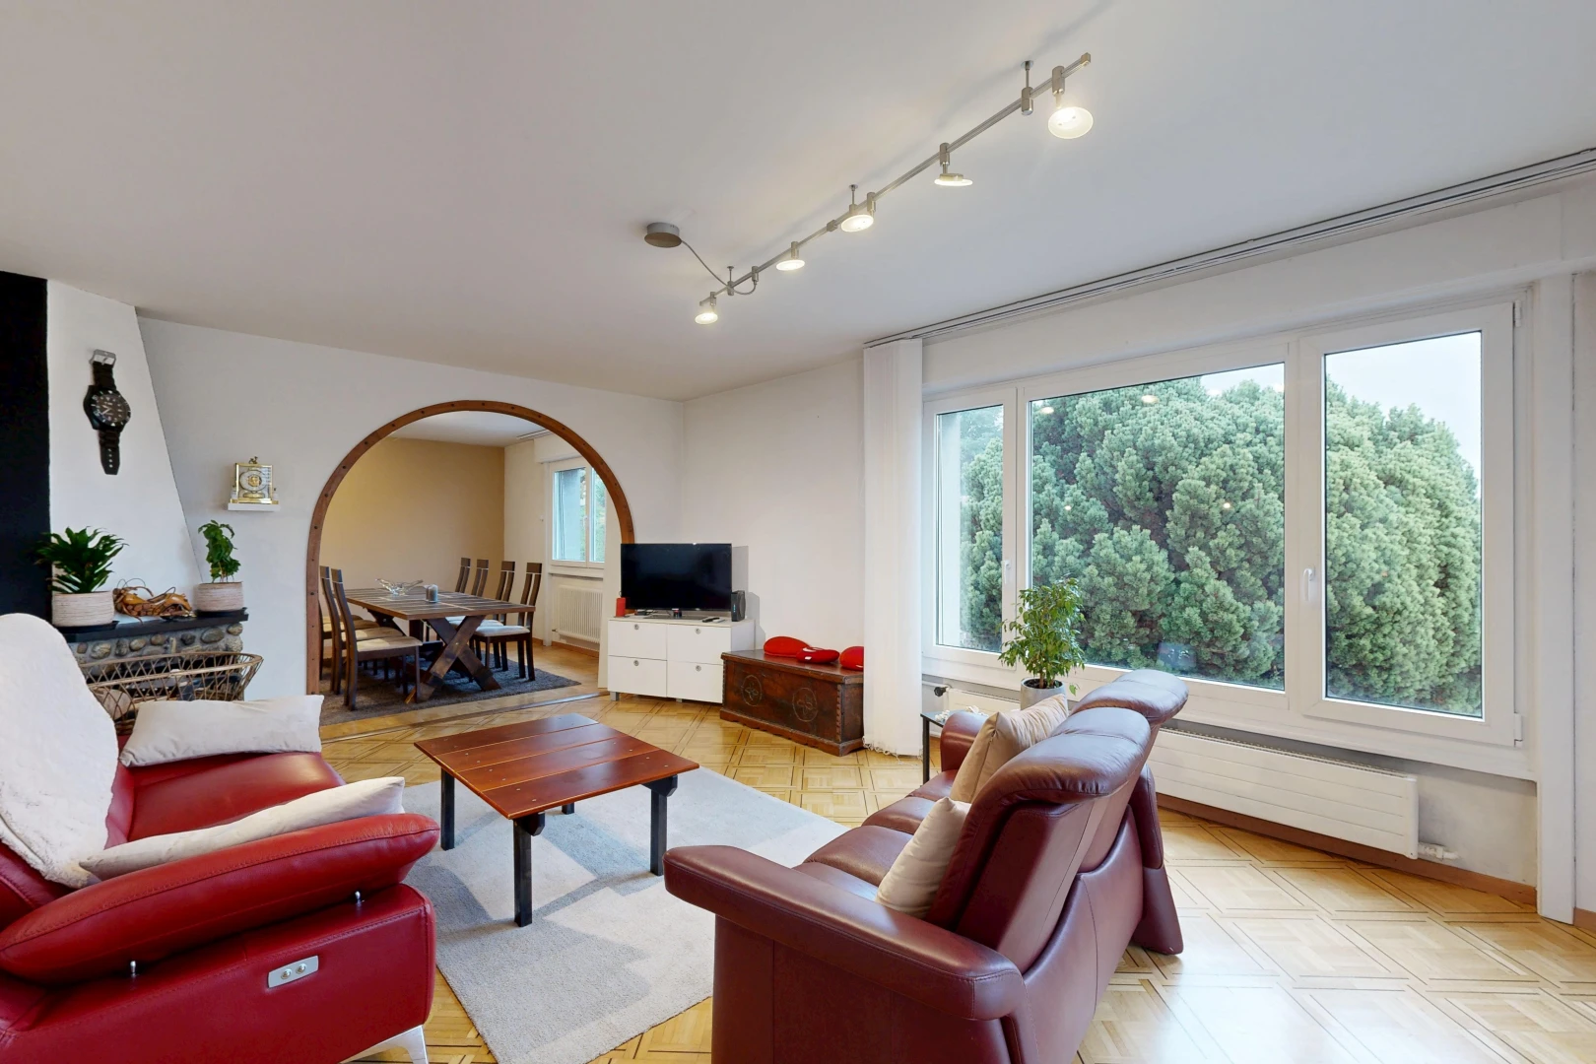
living area with arched walkways, track lighting, and radiator heating unit
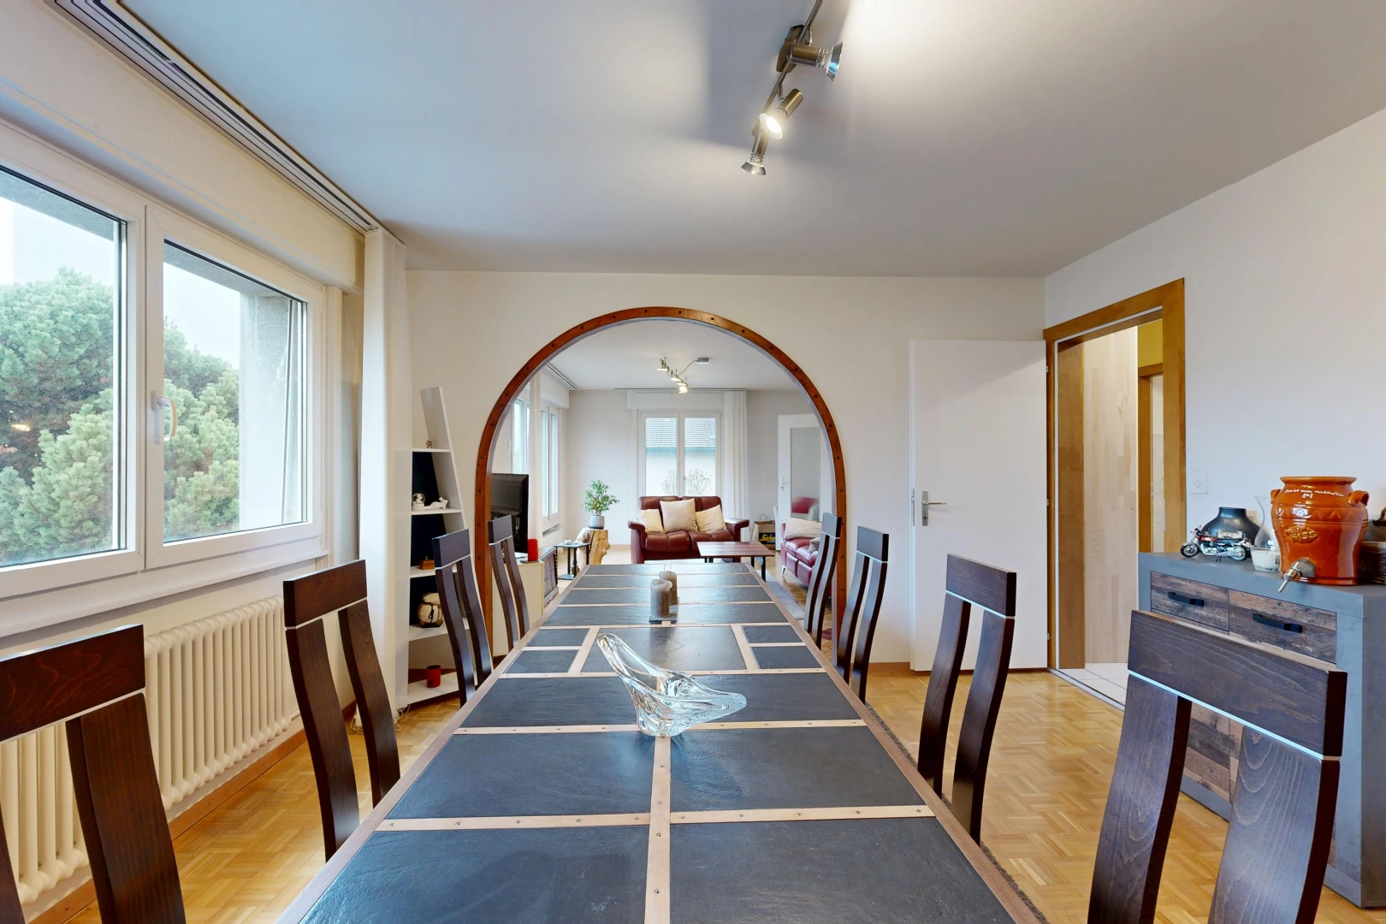
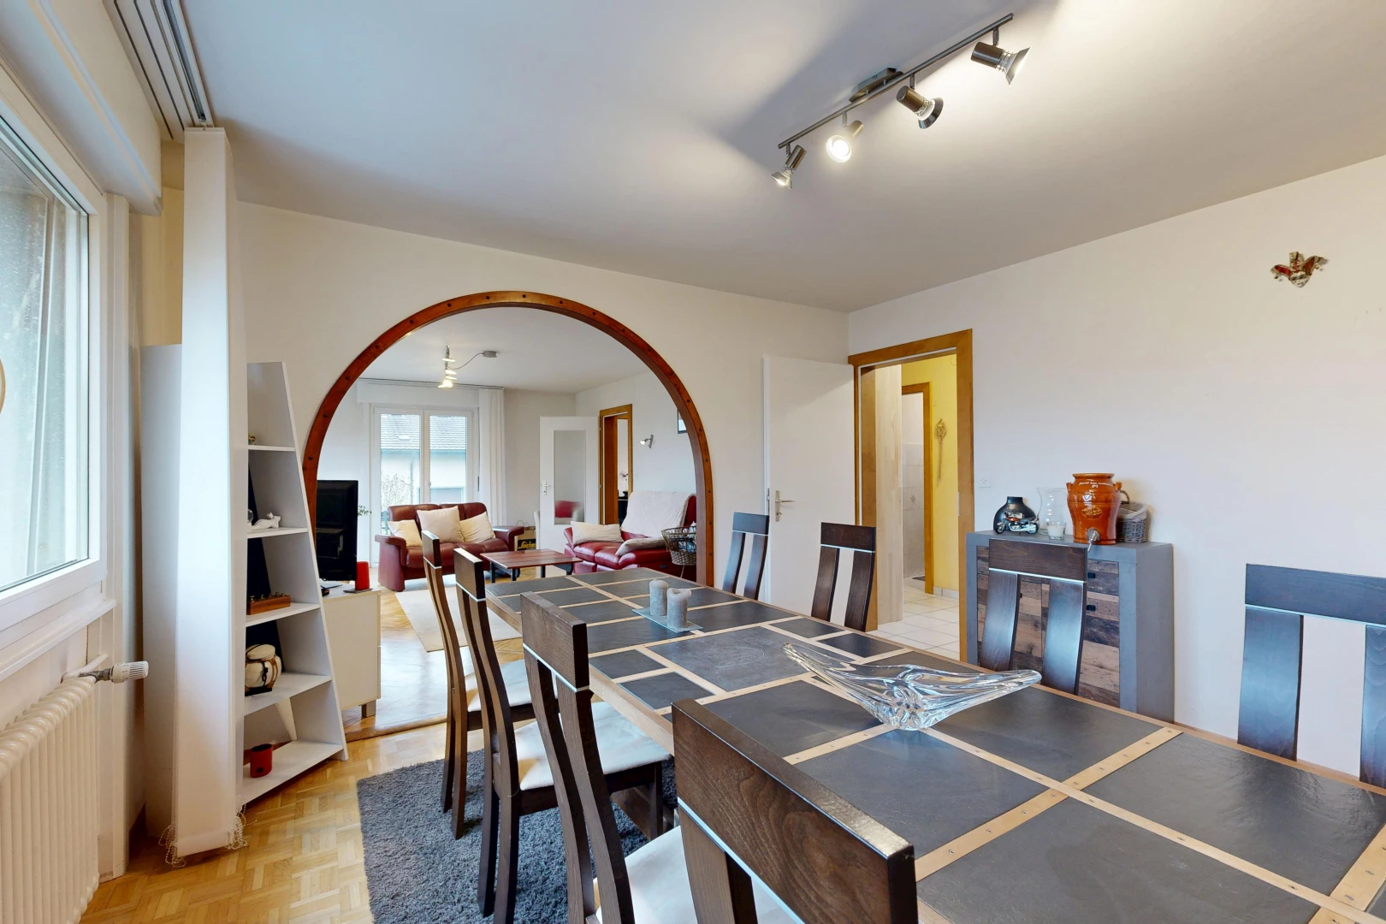
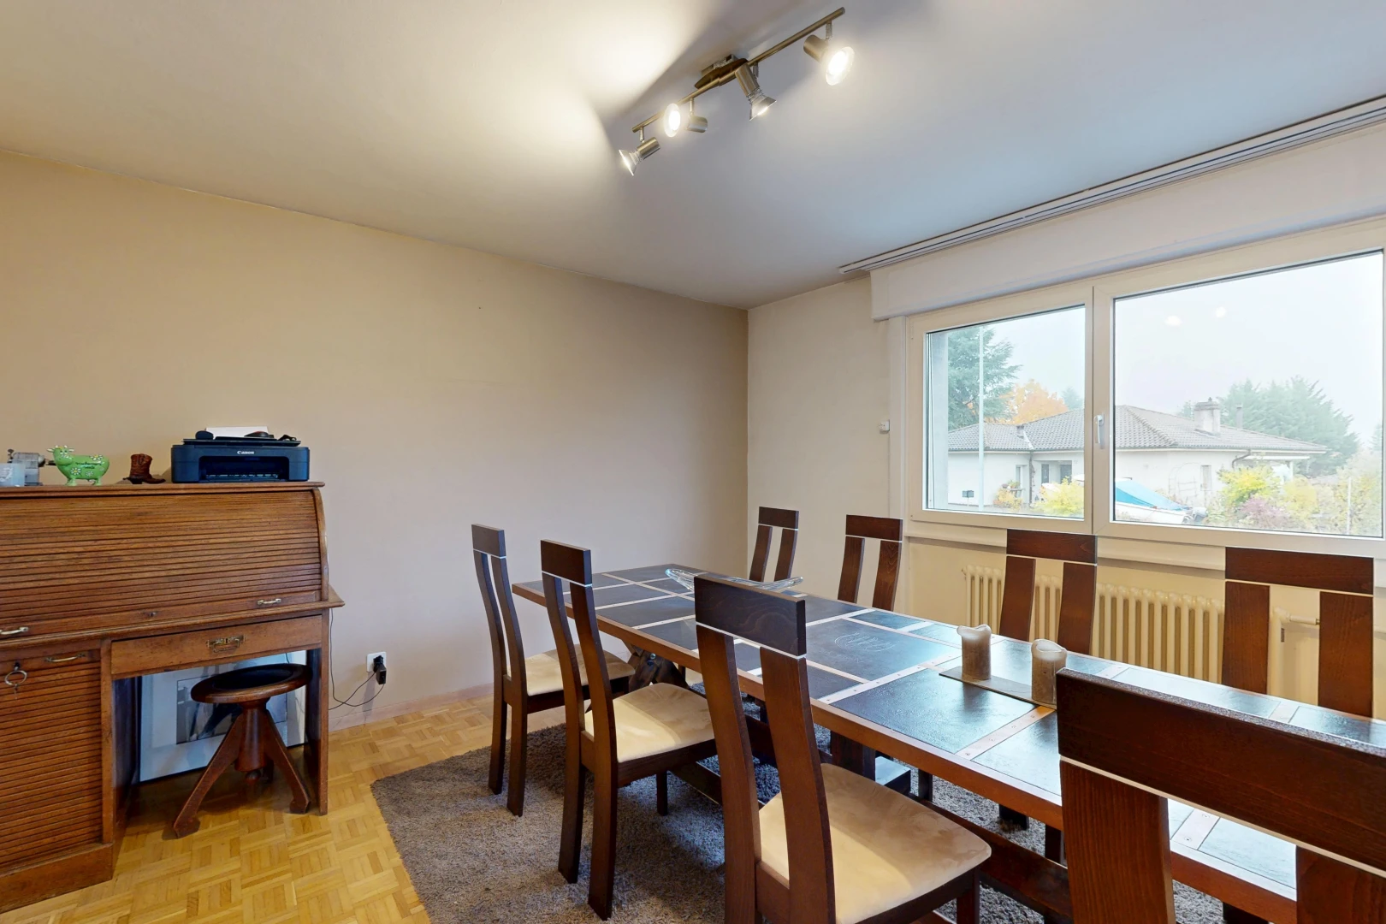
dining area featuring track lighting, arched walkways, and parquet flooring
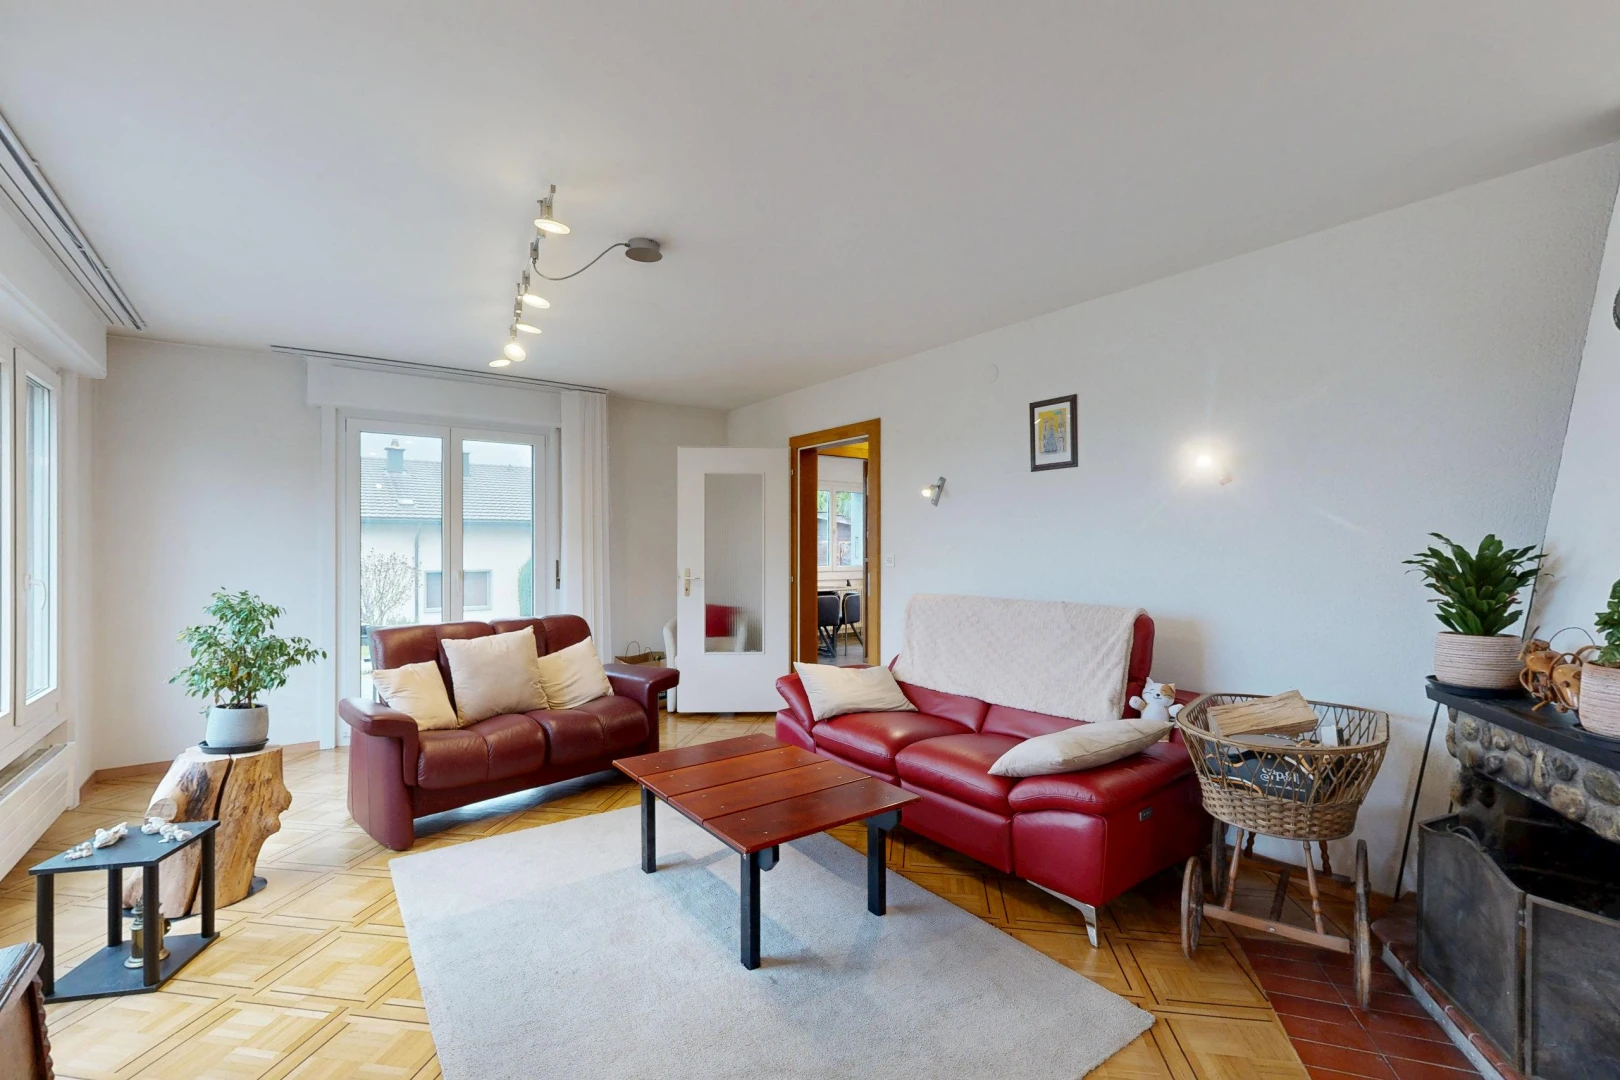
living room featuring rail lighting
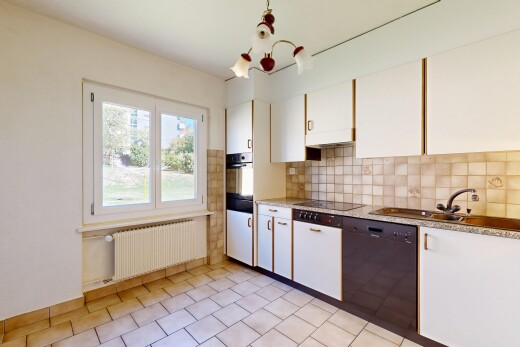
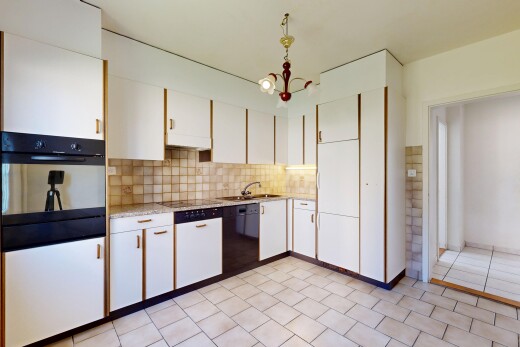
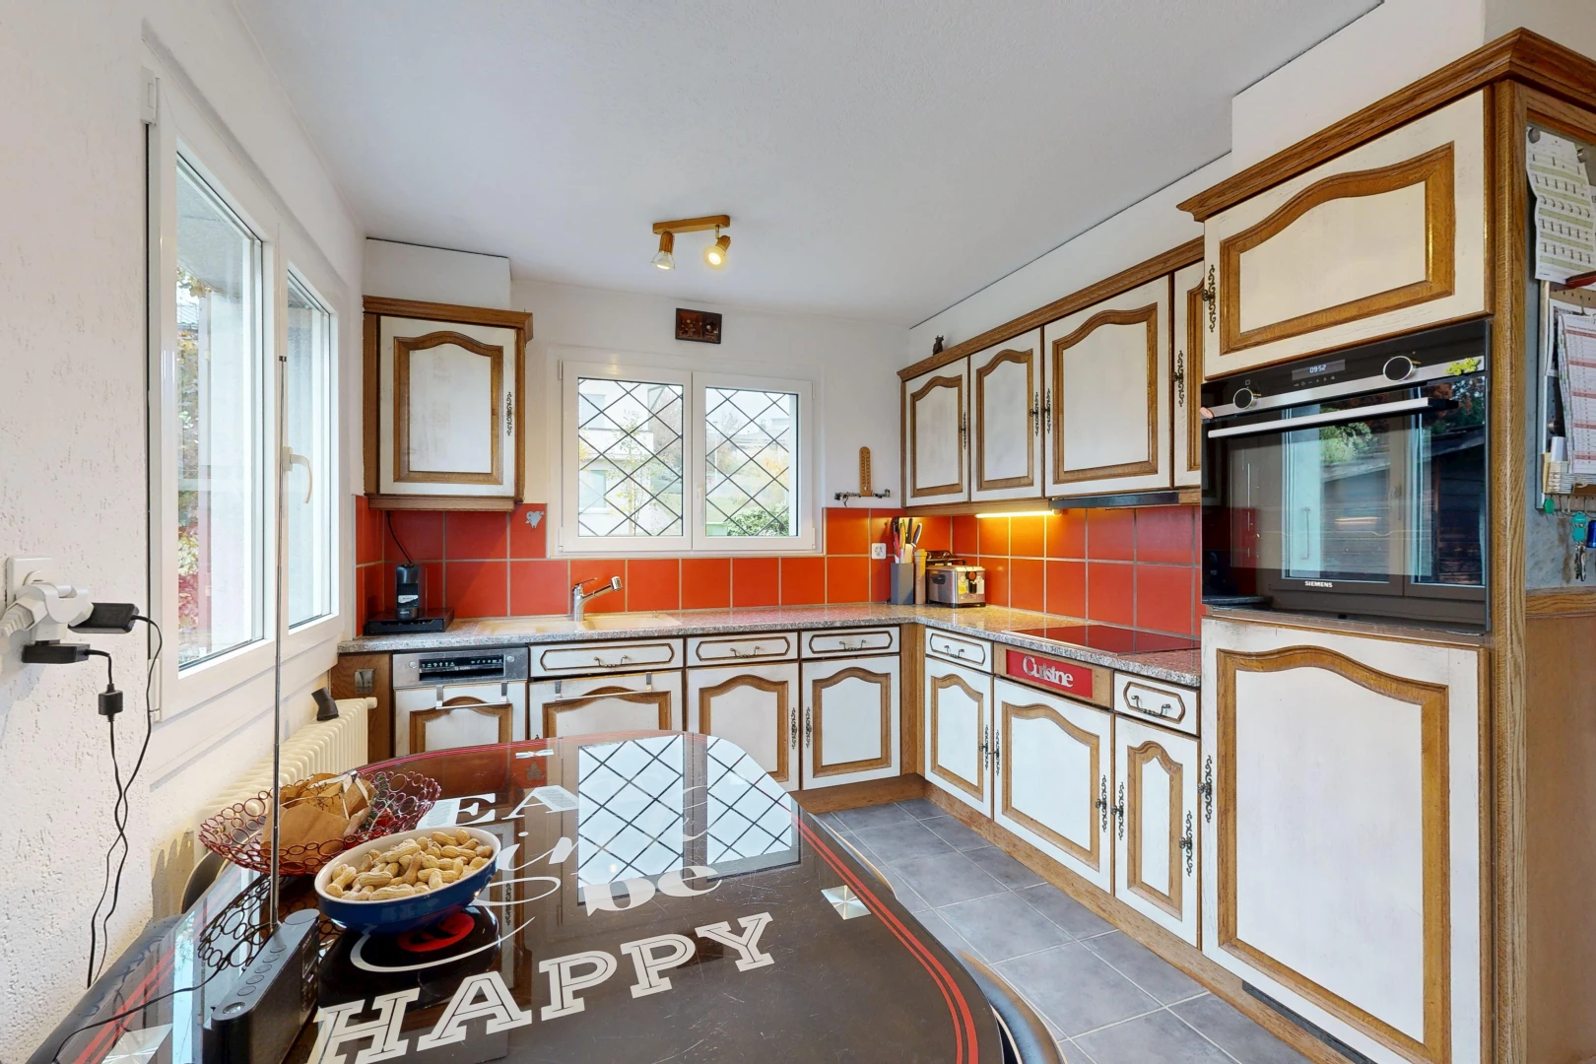
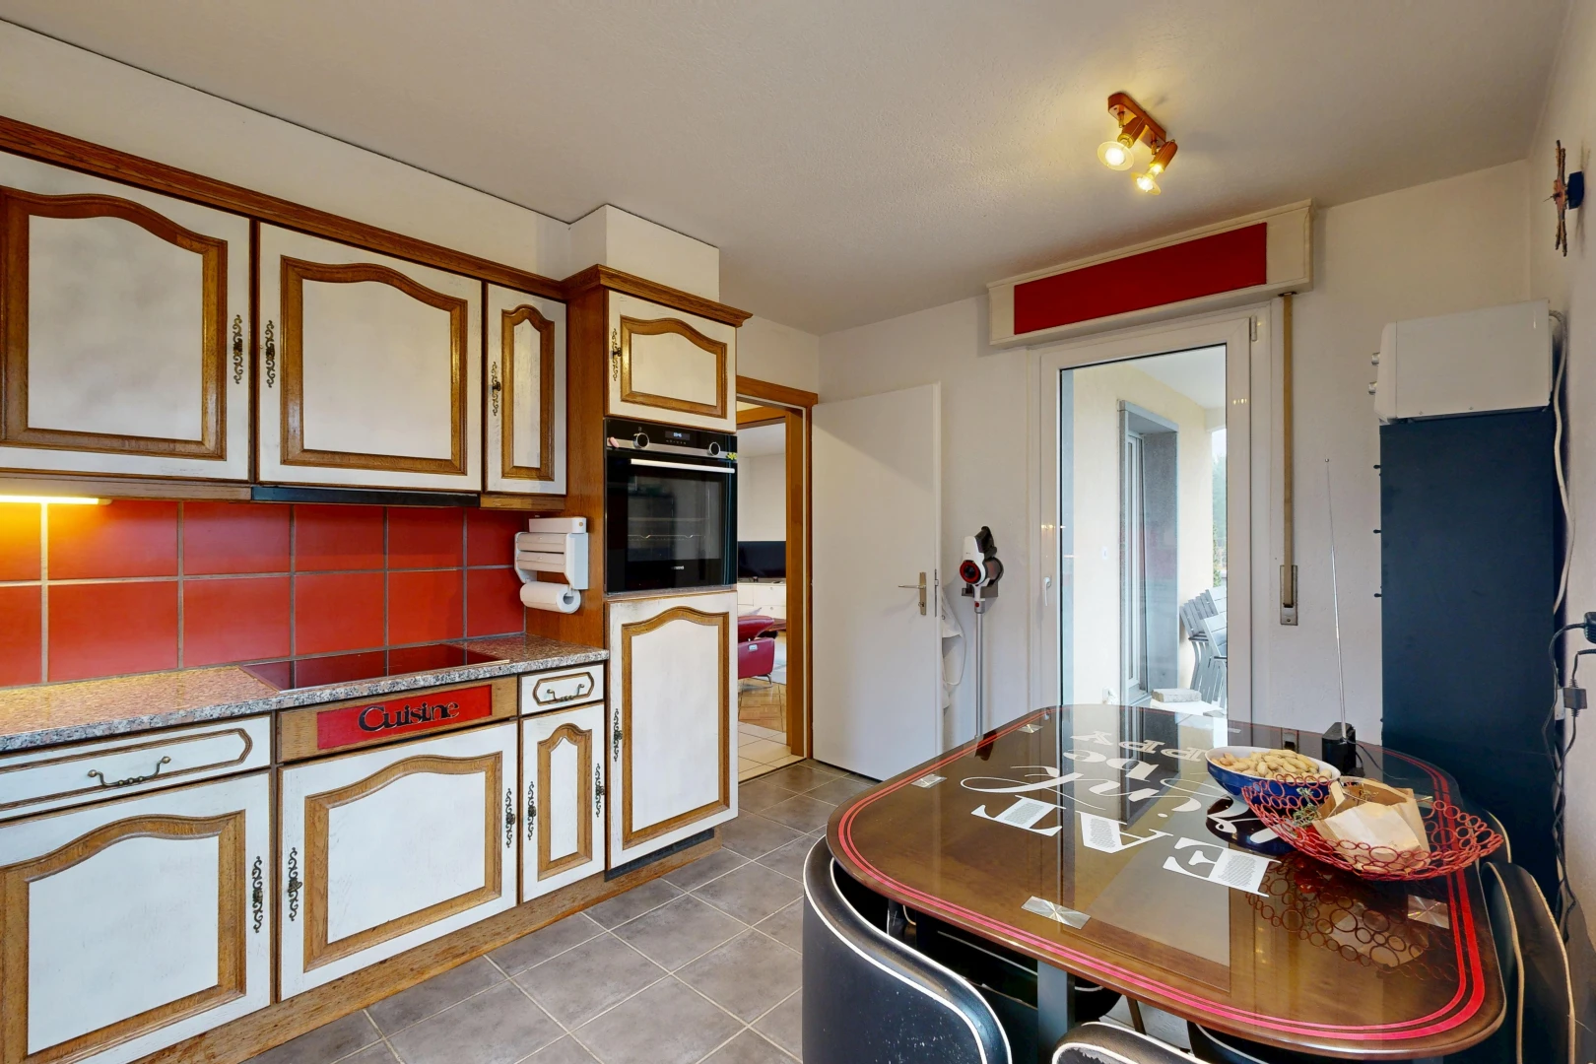
kitchen featuring oven, decorative backsplash, two tone cabinetry, and light countertops
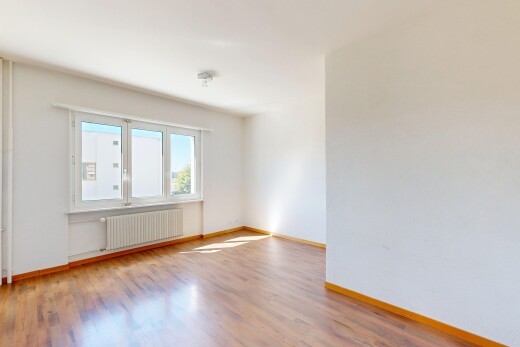
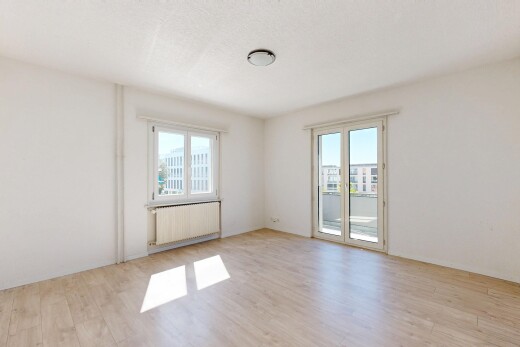
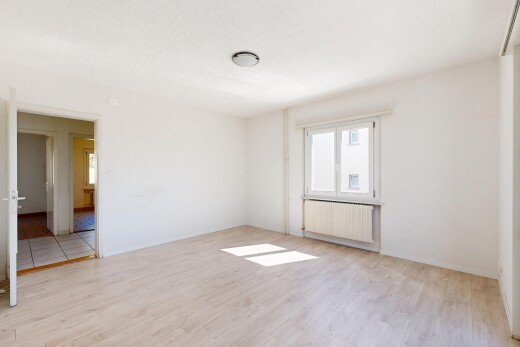
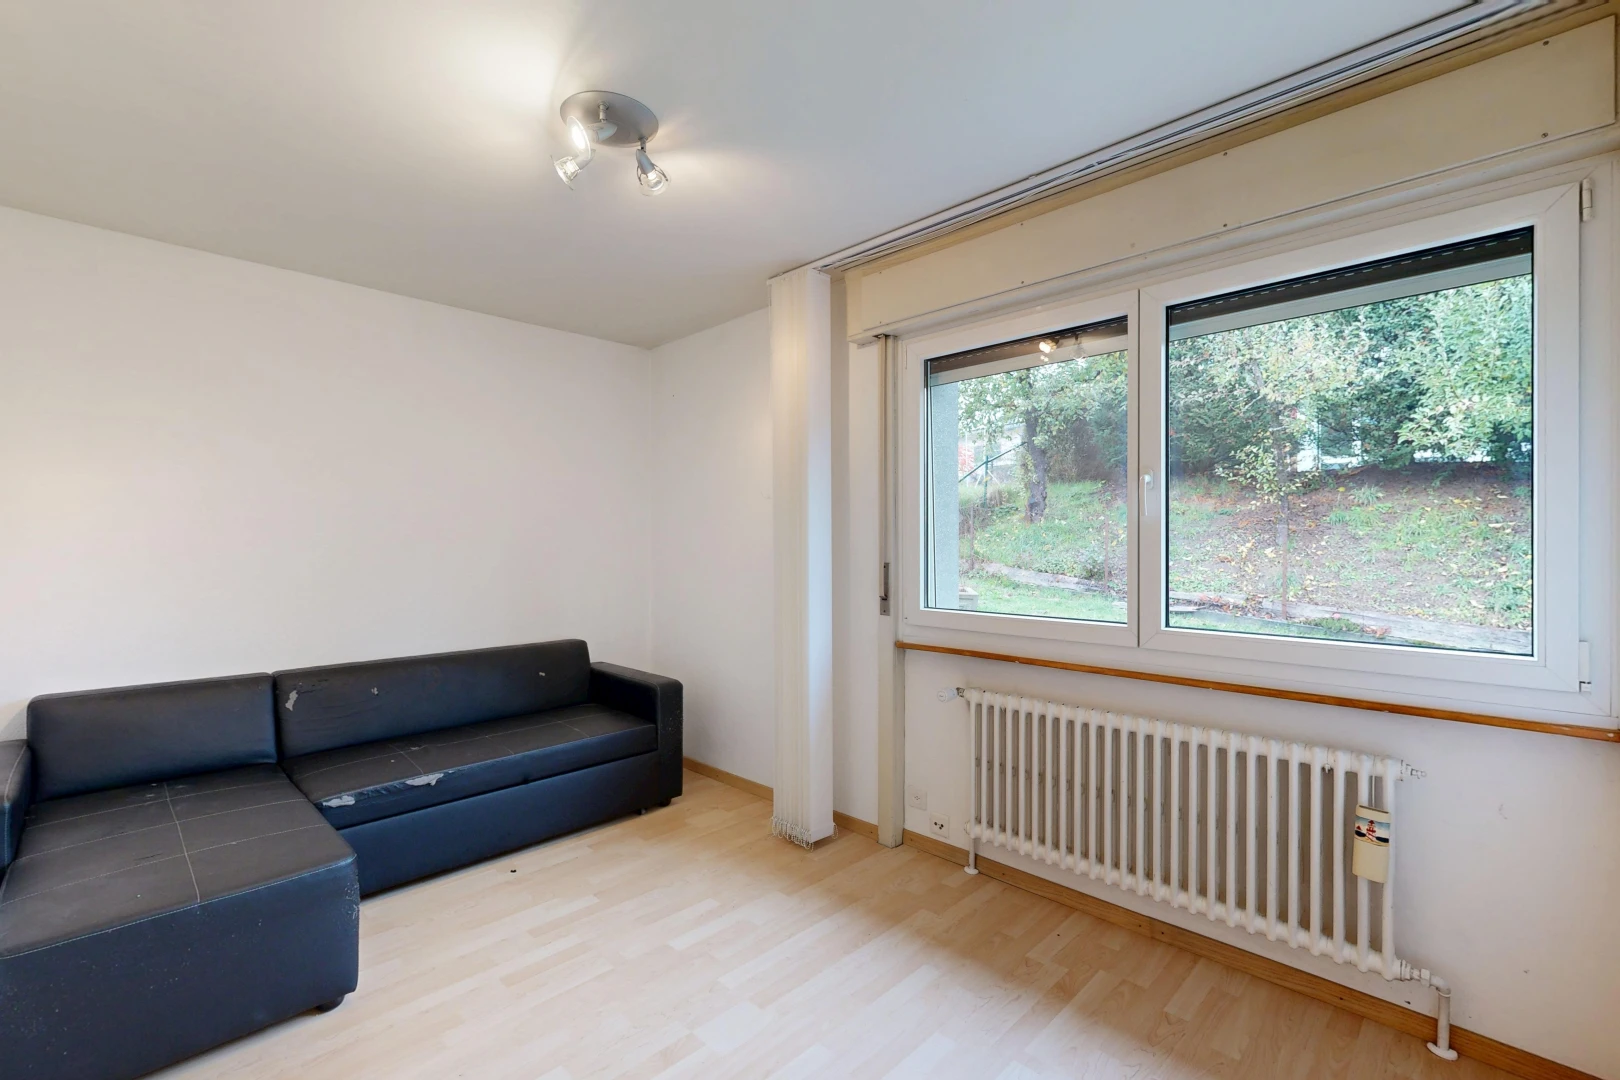
living area featuring radiator heating unit and light wood-type flooring
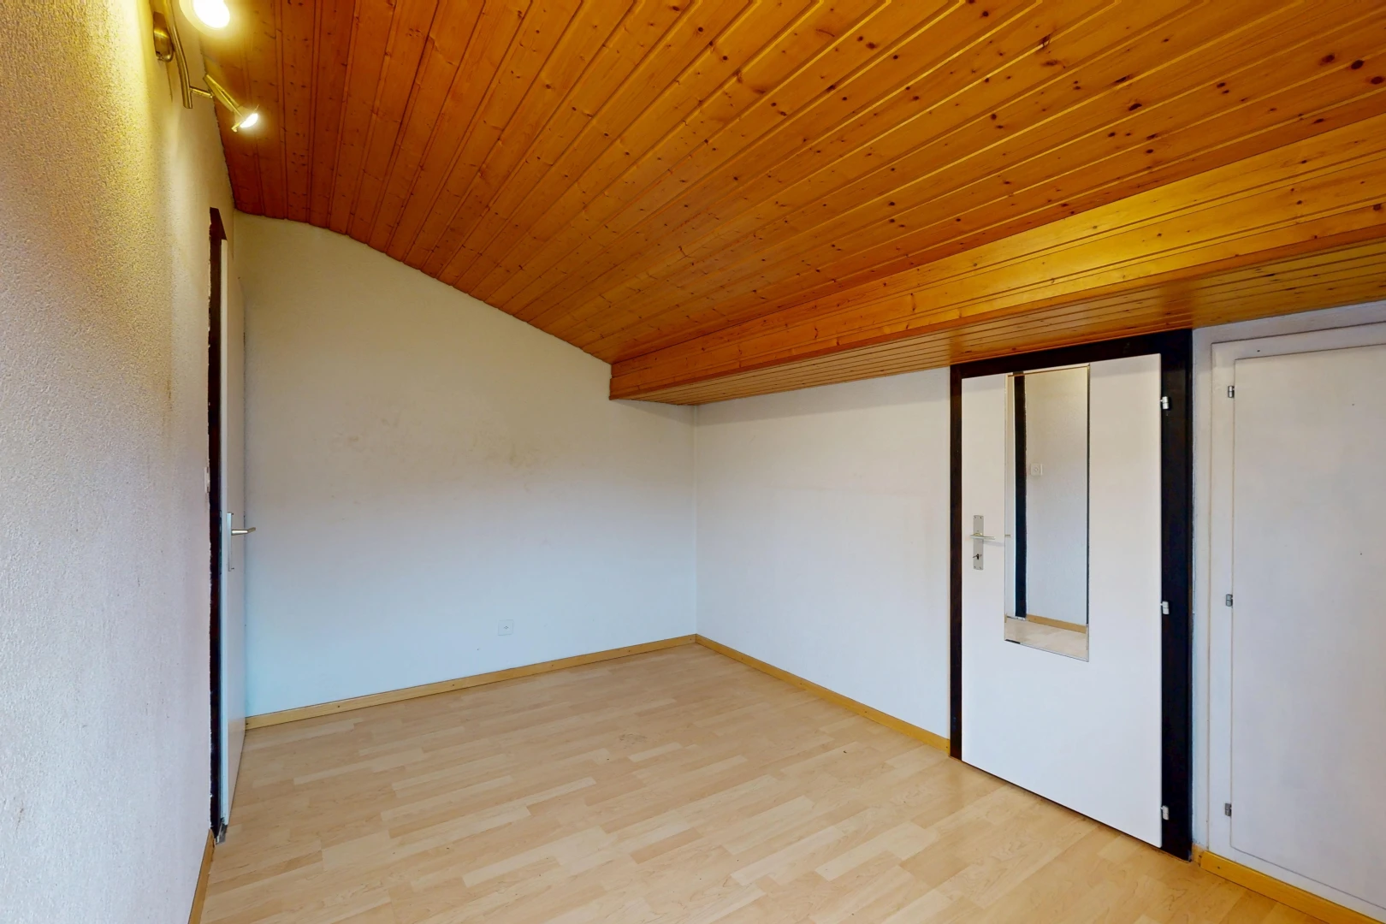
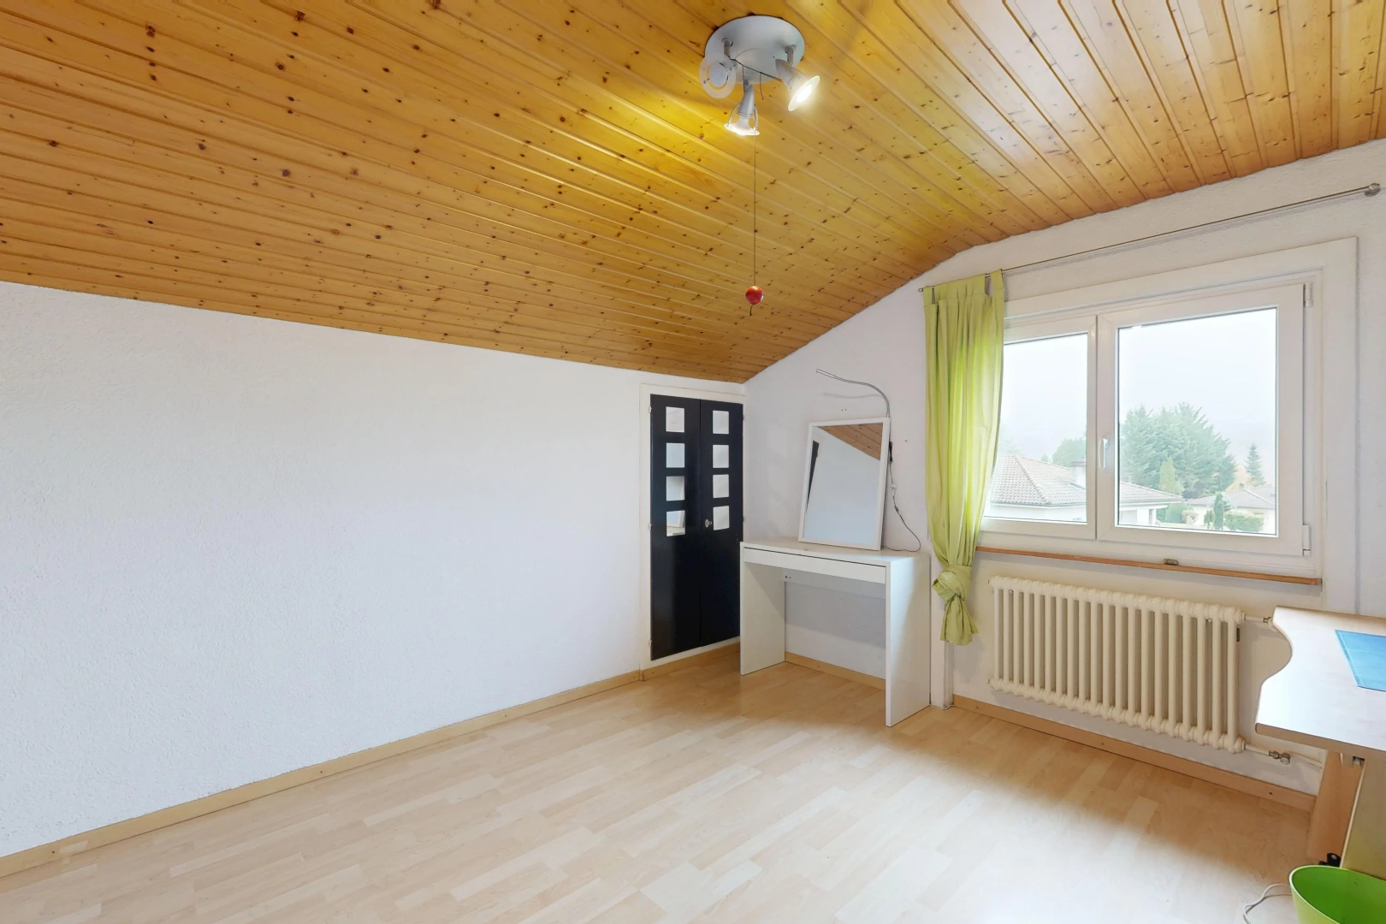
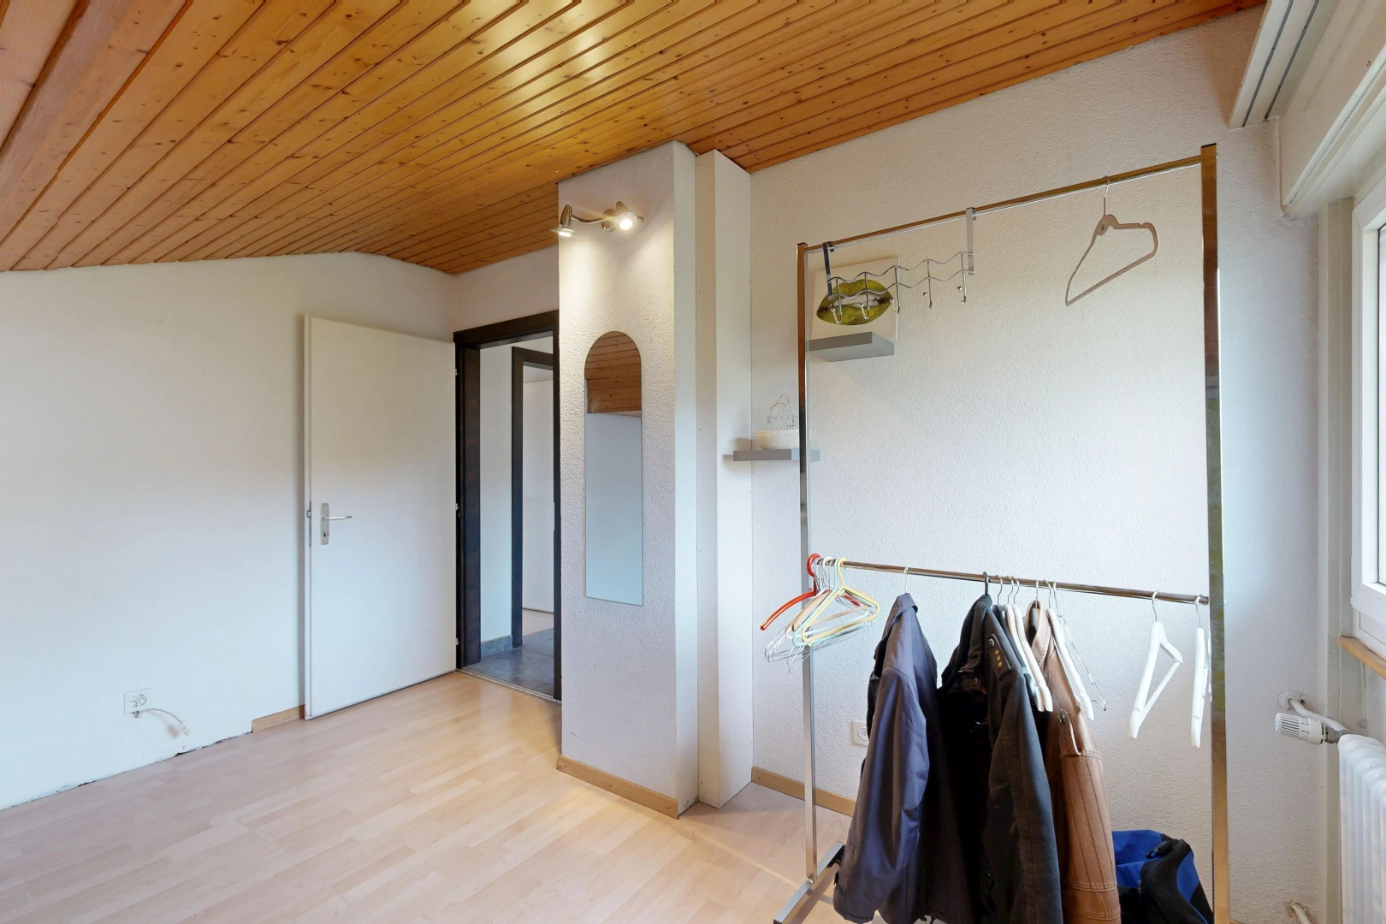
unfurnished room featuring a vaulted wooden ceiling and light wood-style floors
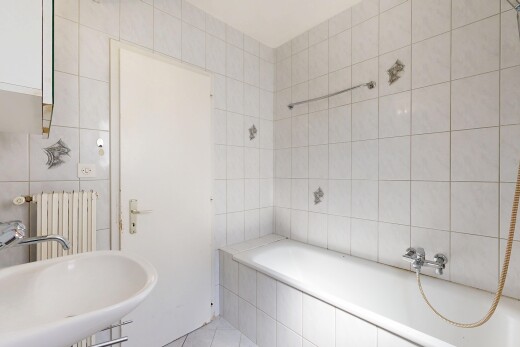
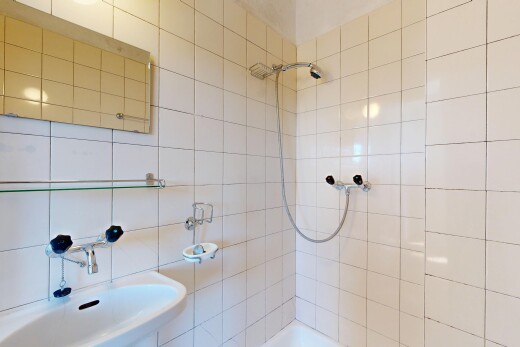
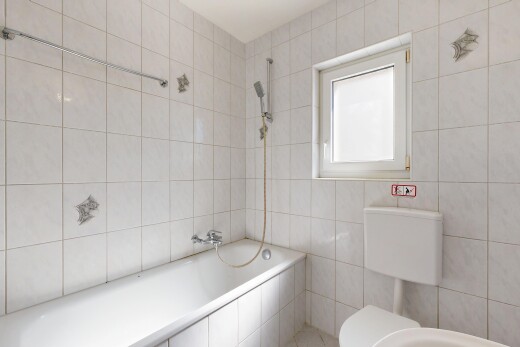
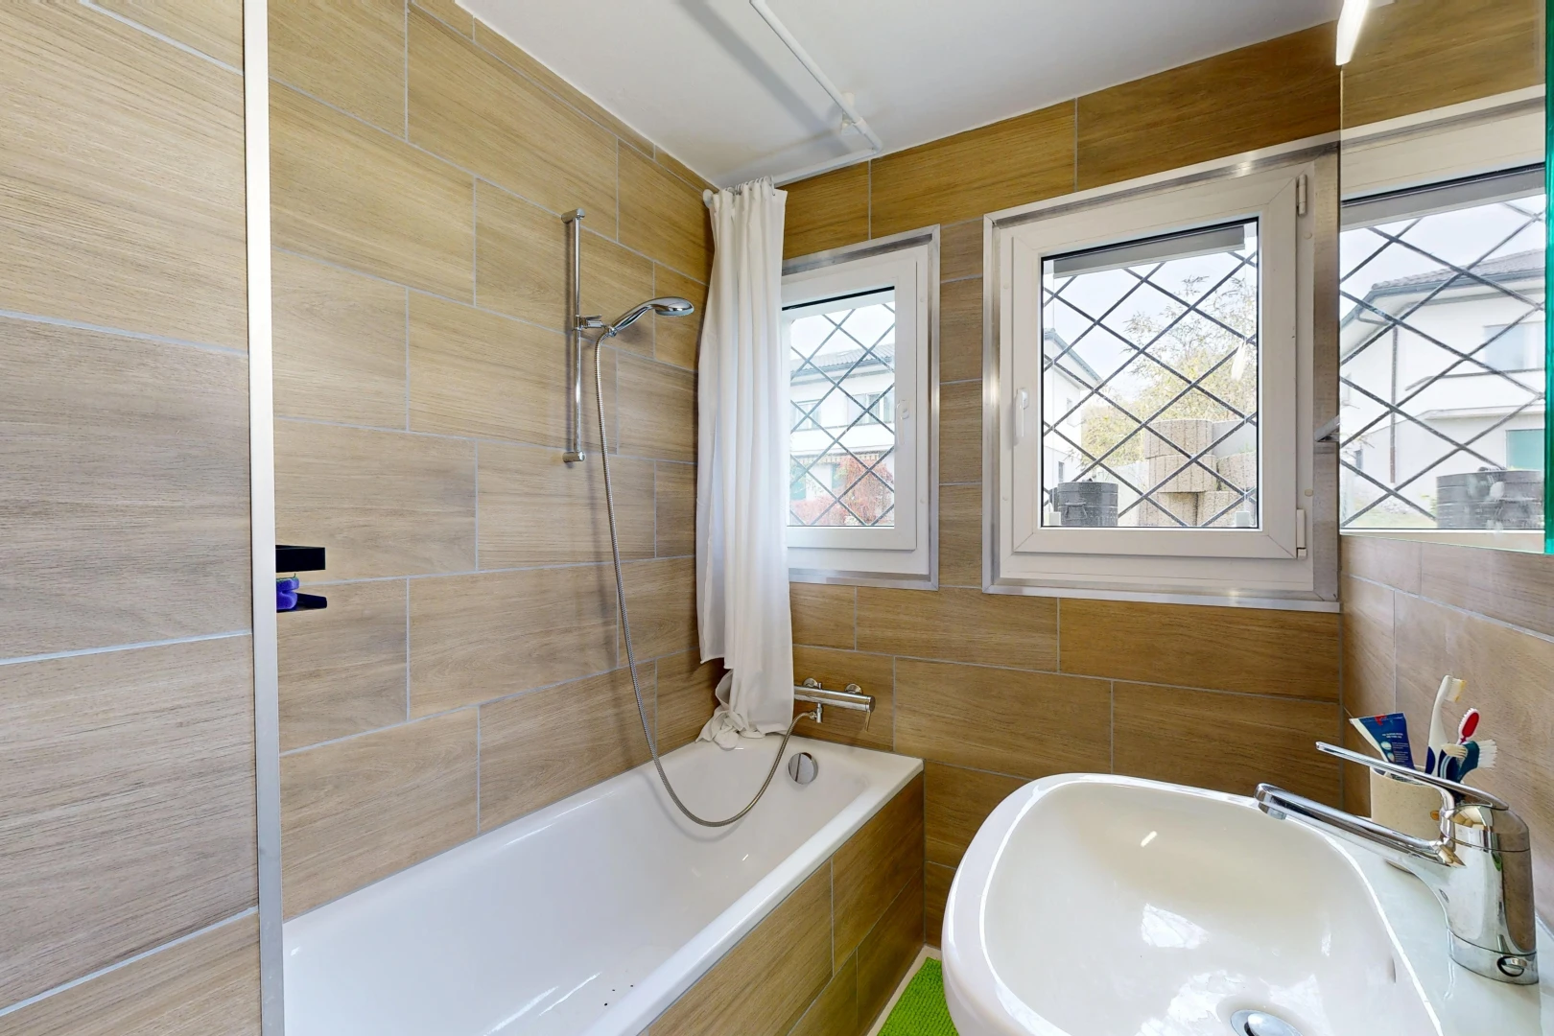
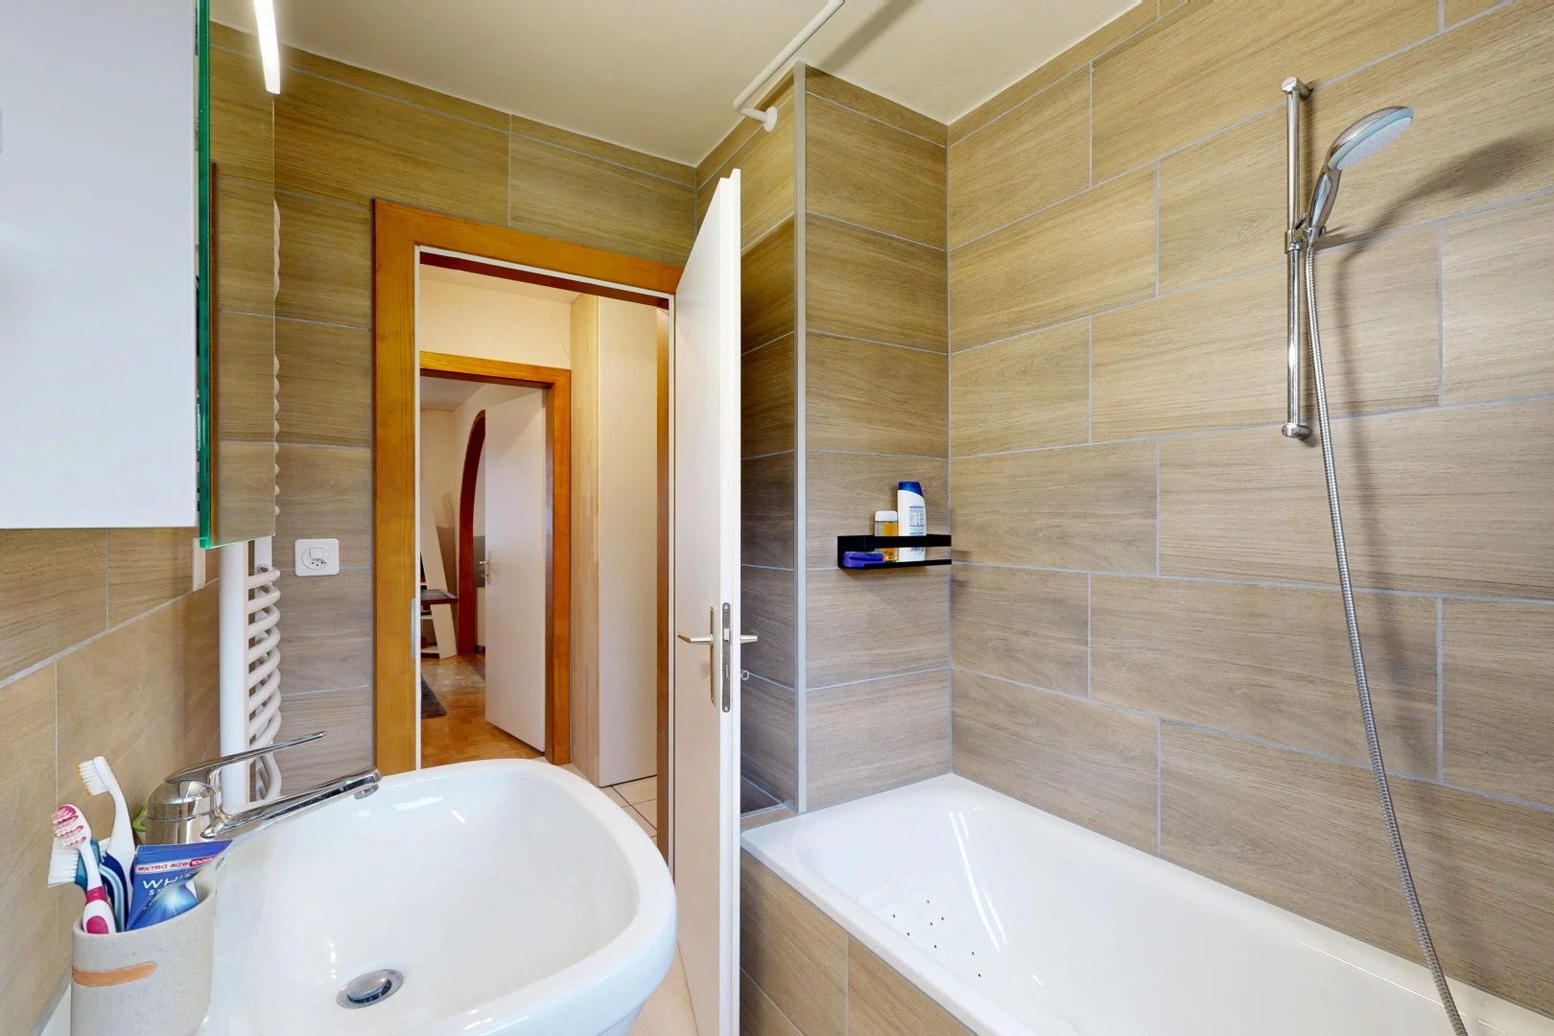
full bathroom featuring tiled shower / bath and tile walls
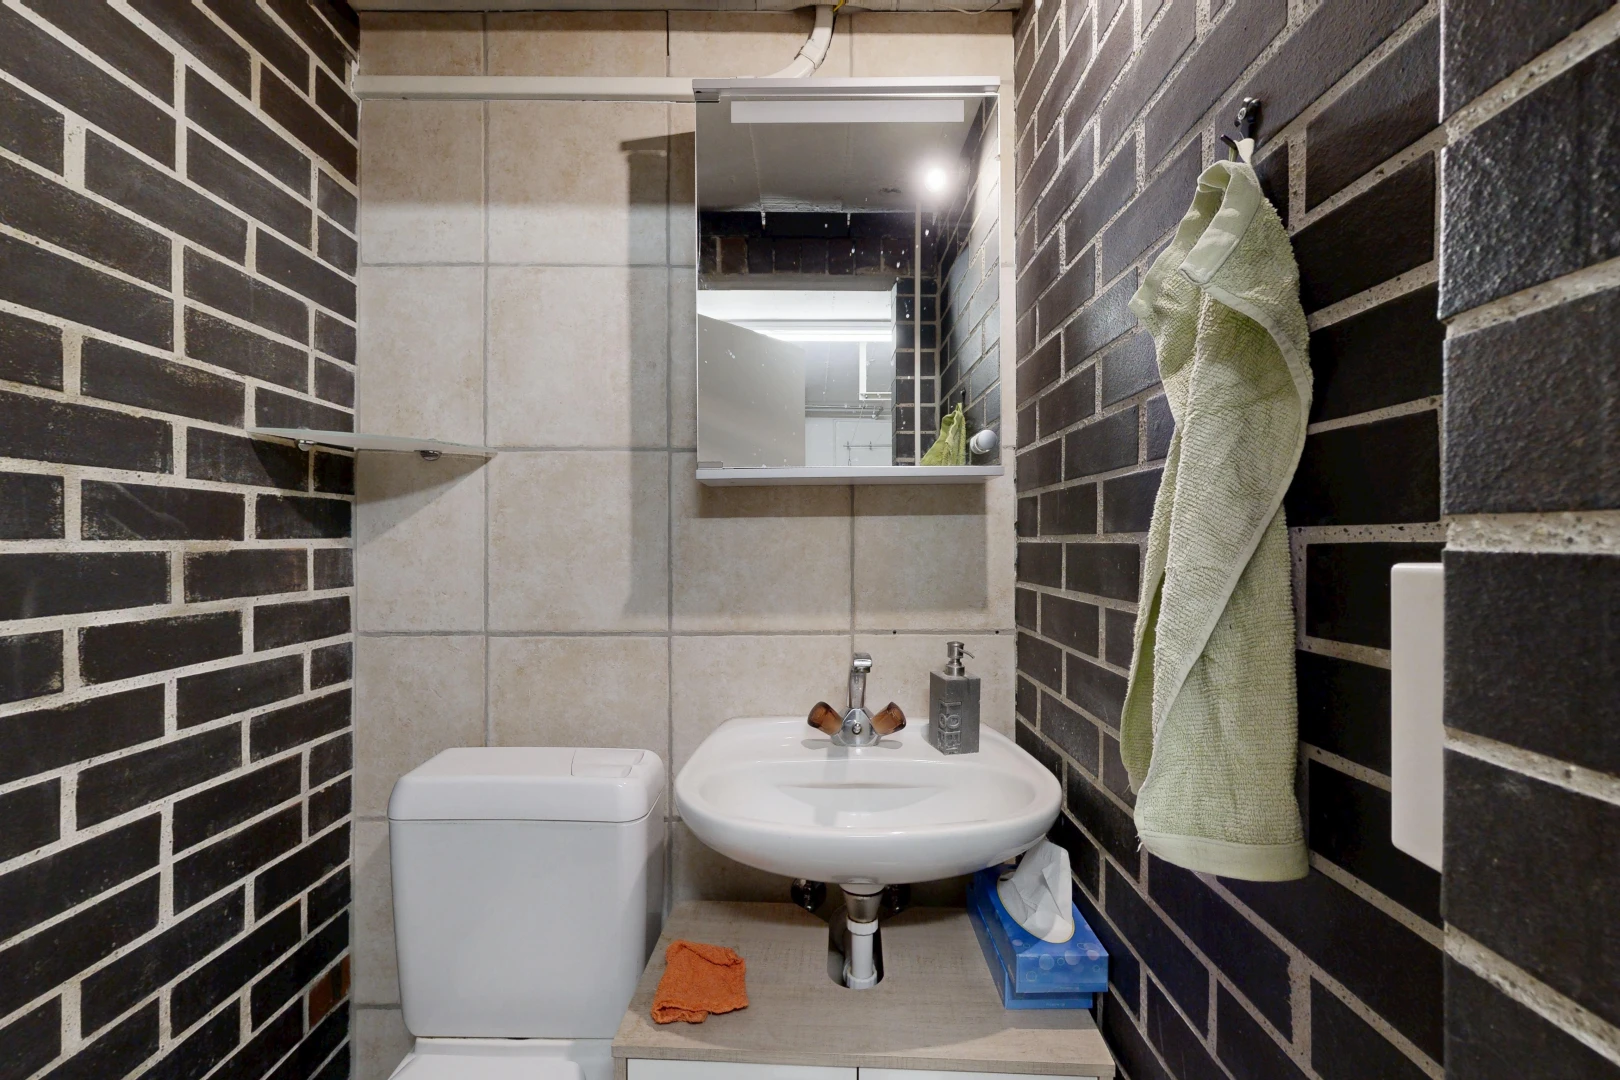
bathroom featuring toilet and a sink
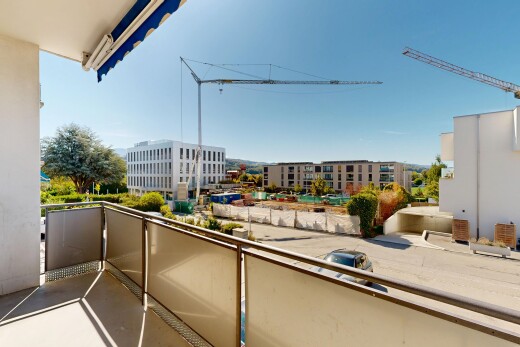
terrace with a patio and a residential view
spare room with a vaulted wood ceiling, radiator, and light wood-style flooring
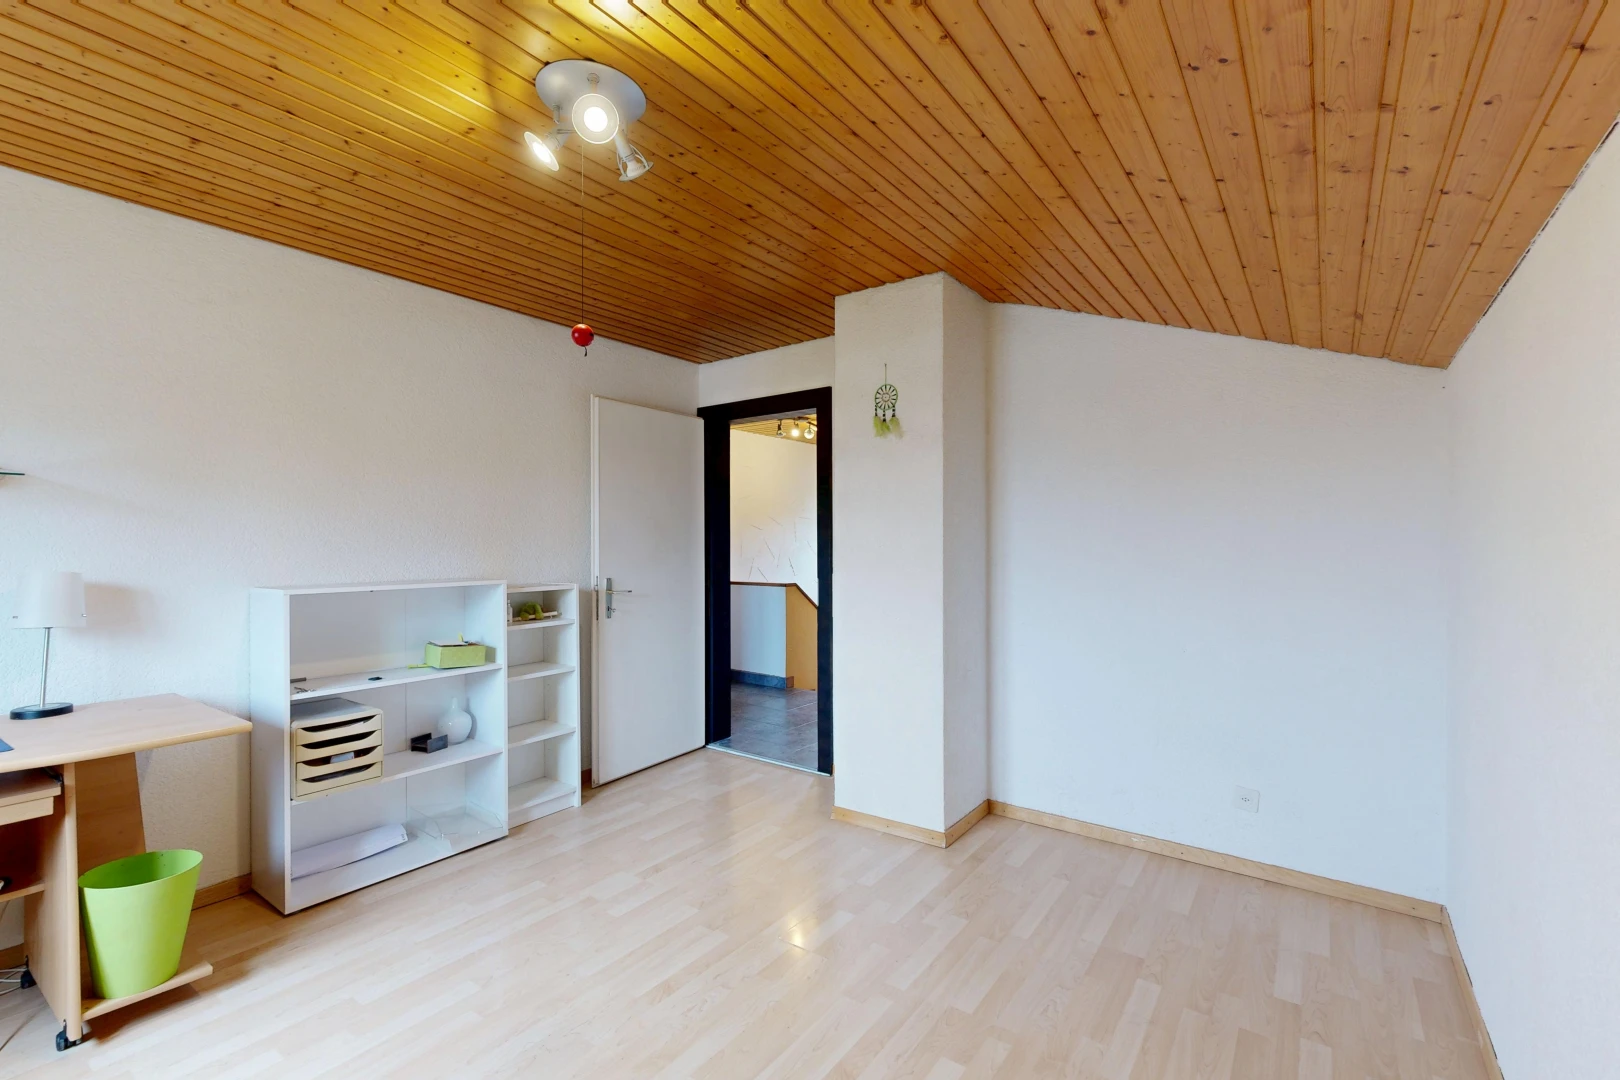
unfurnished room with a vaulted wooden ceiling, light wood-style floors, and an office area
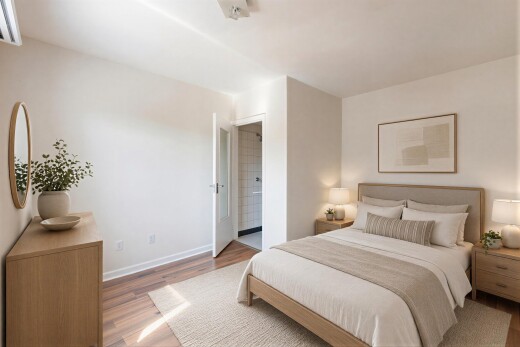
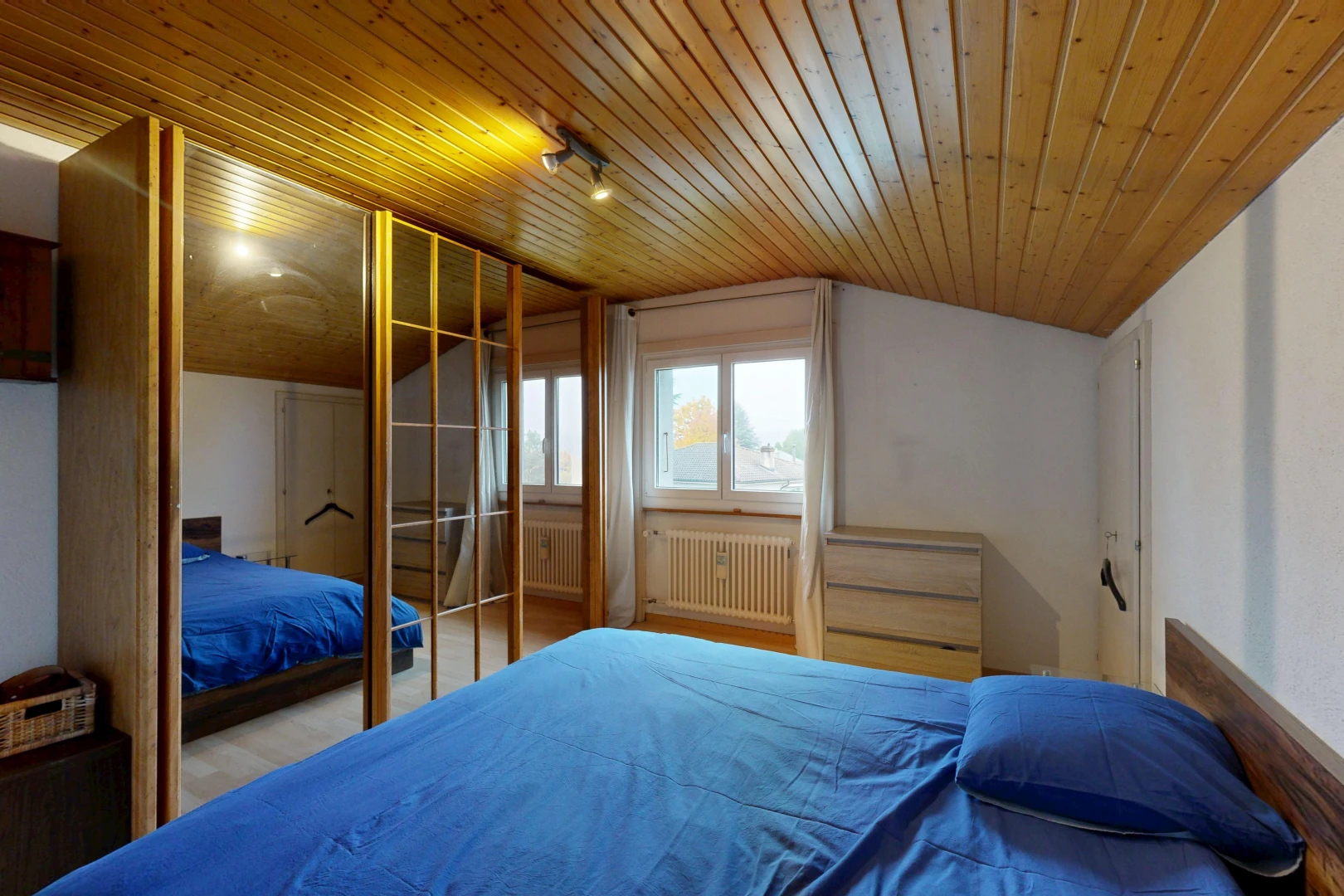
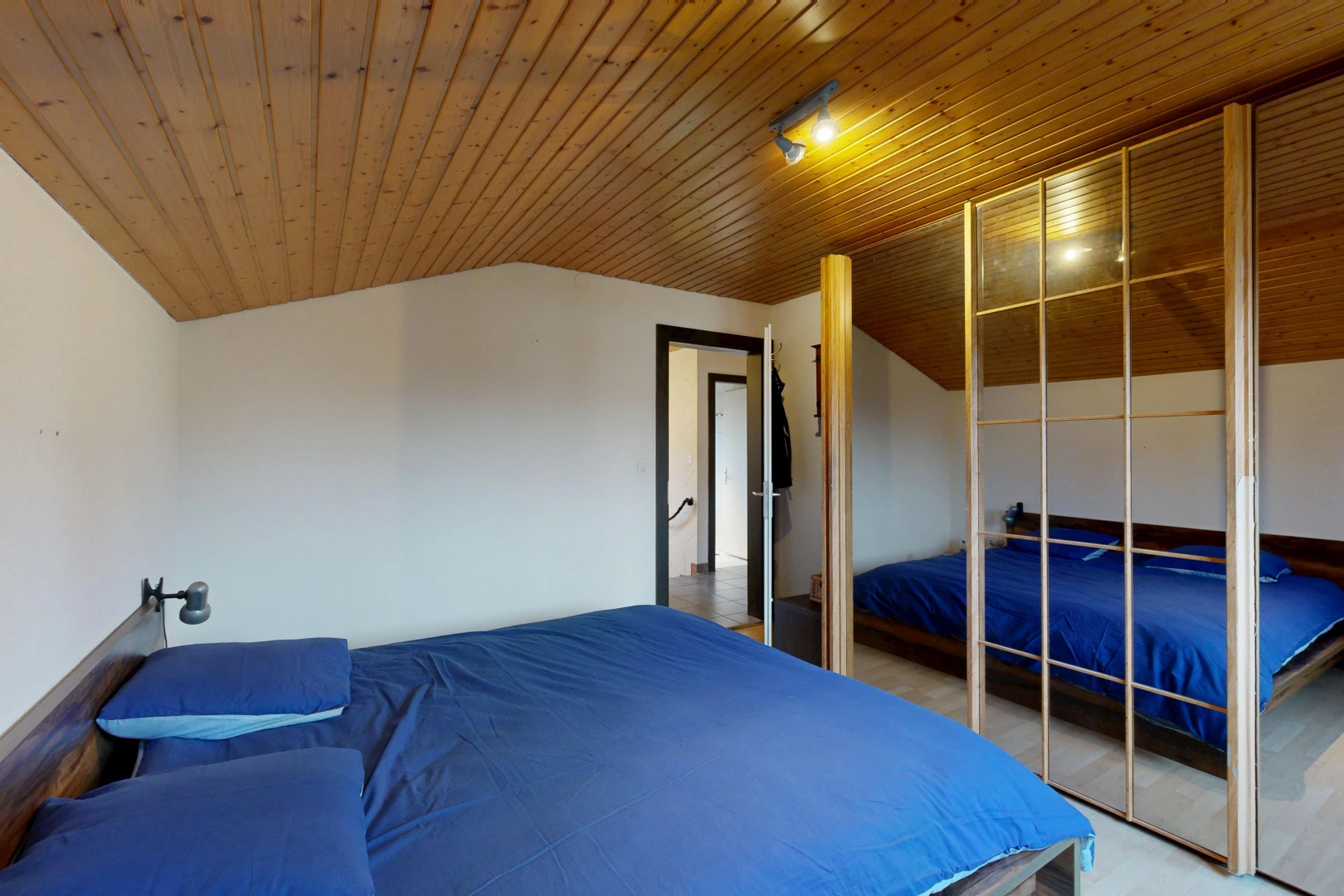
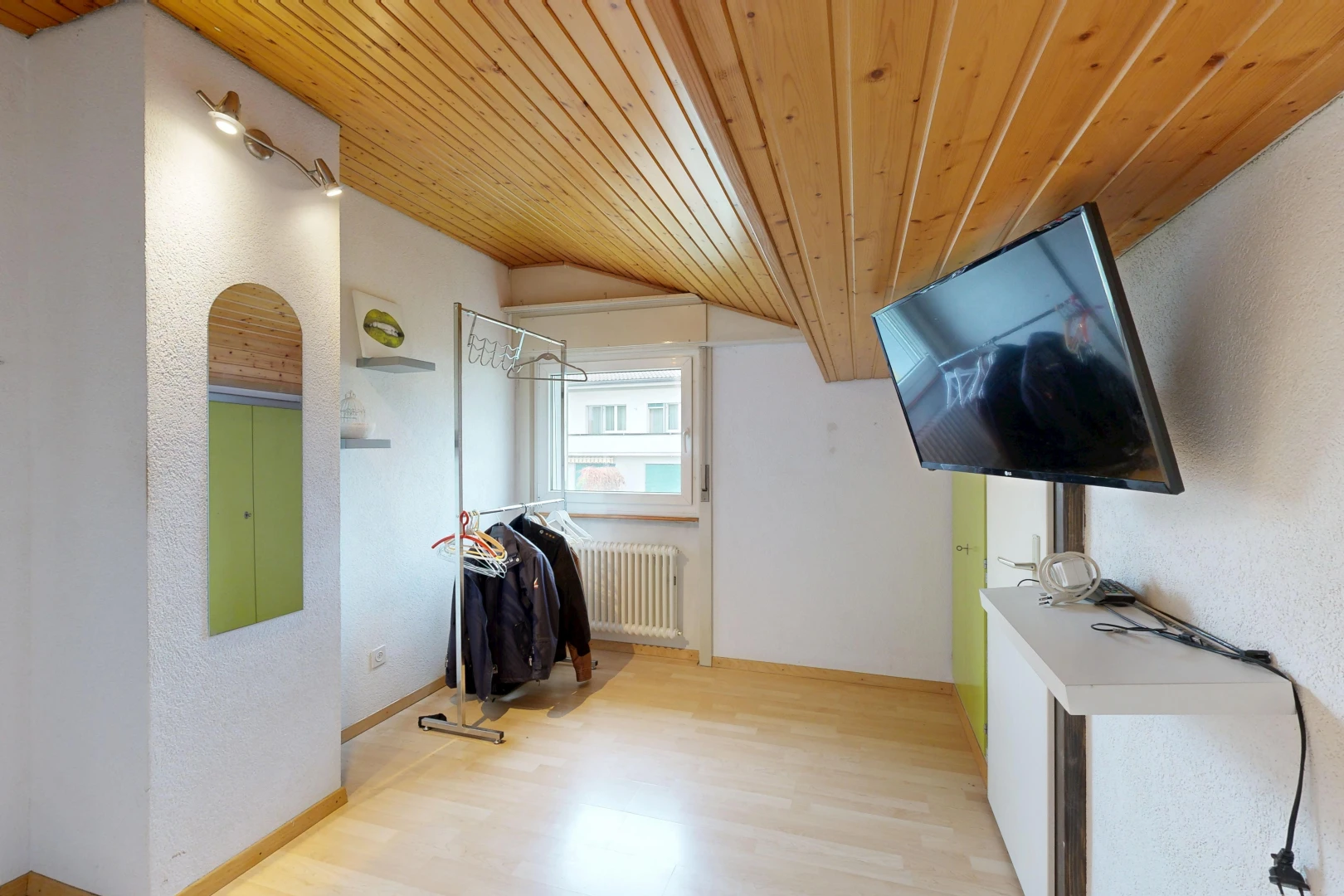
room / bedroom with a vaulted wooden ceiling, radiator, a closet, and rail lighting
room / bedroom with a closet and a vaulted wooden ceiling
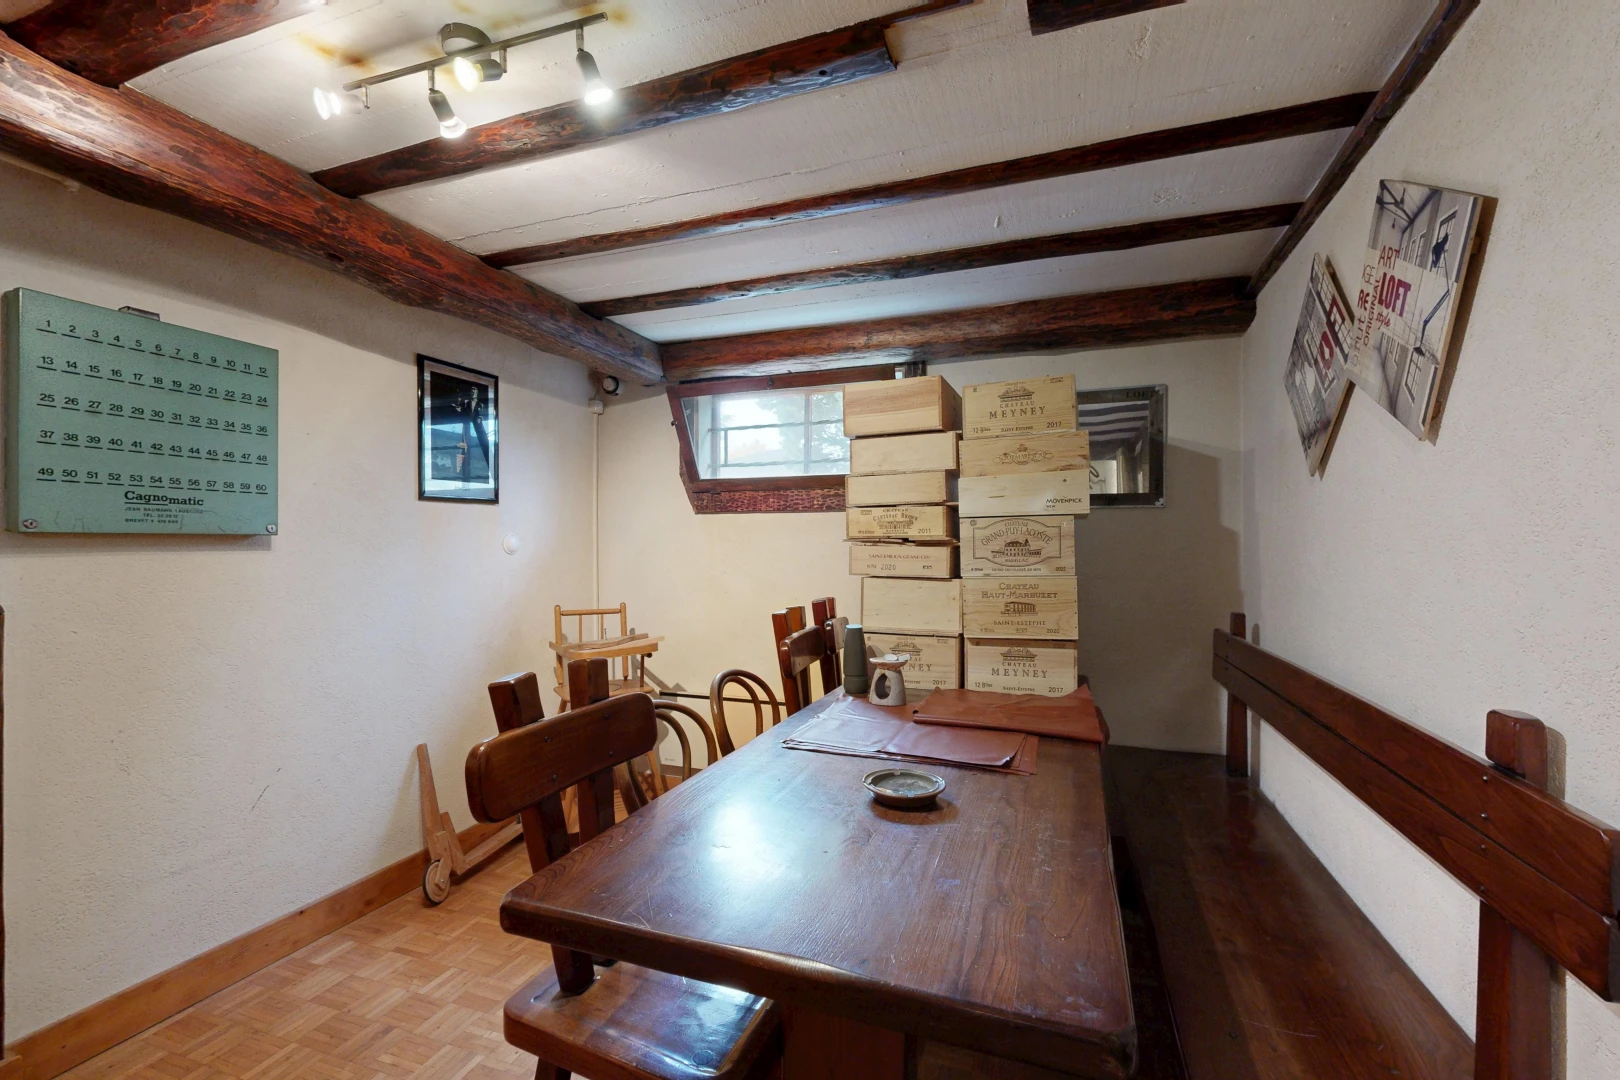
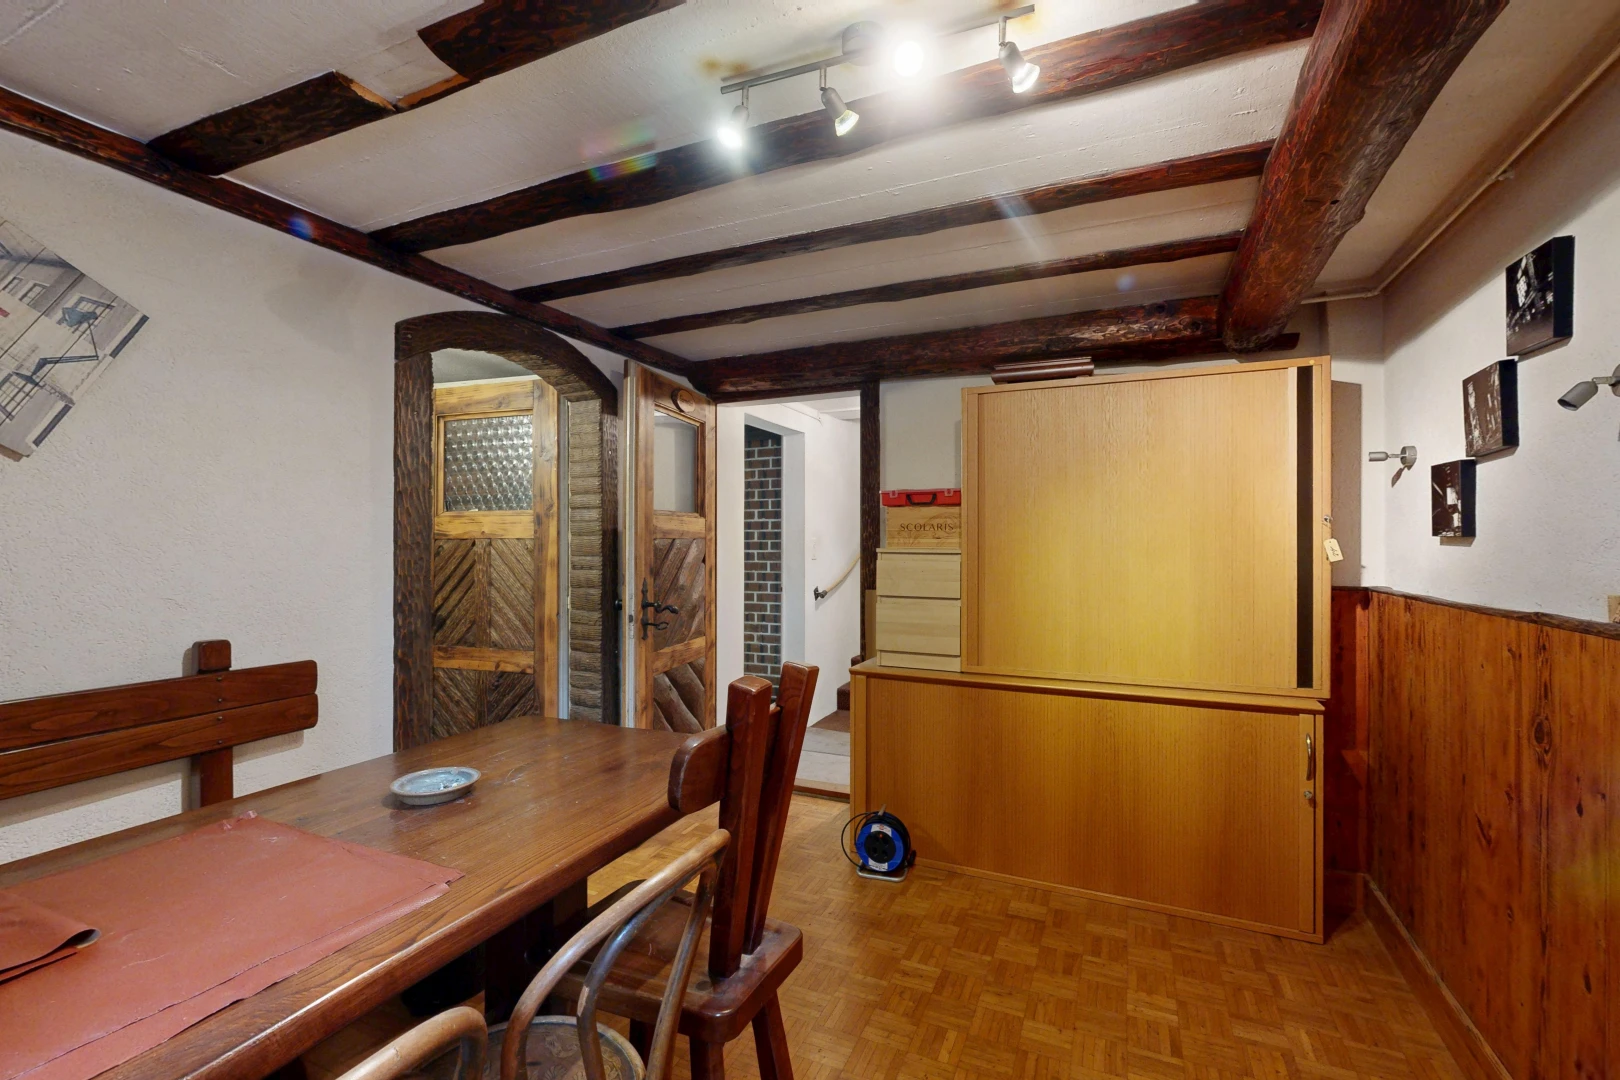
dining area with parquet flooring, beam ceiling, and track lighting
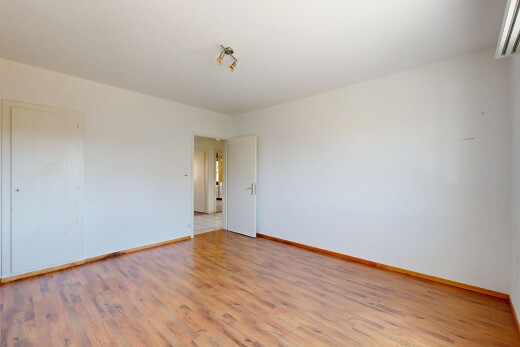
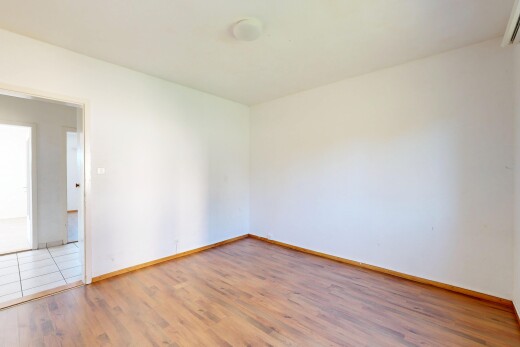
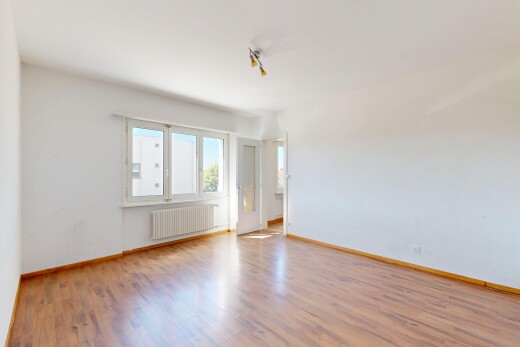
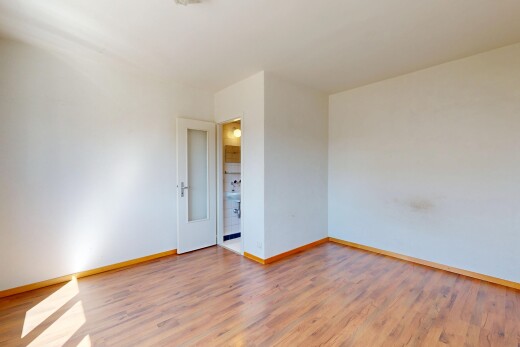
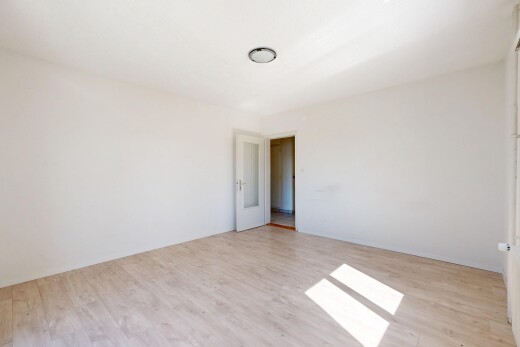
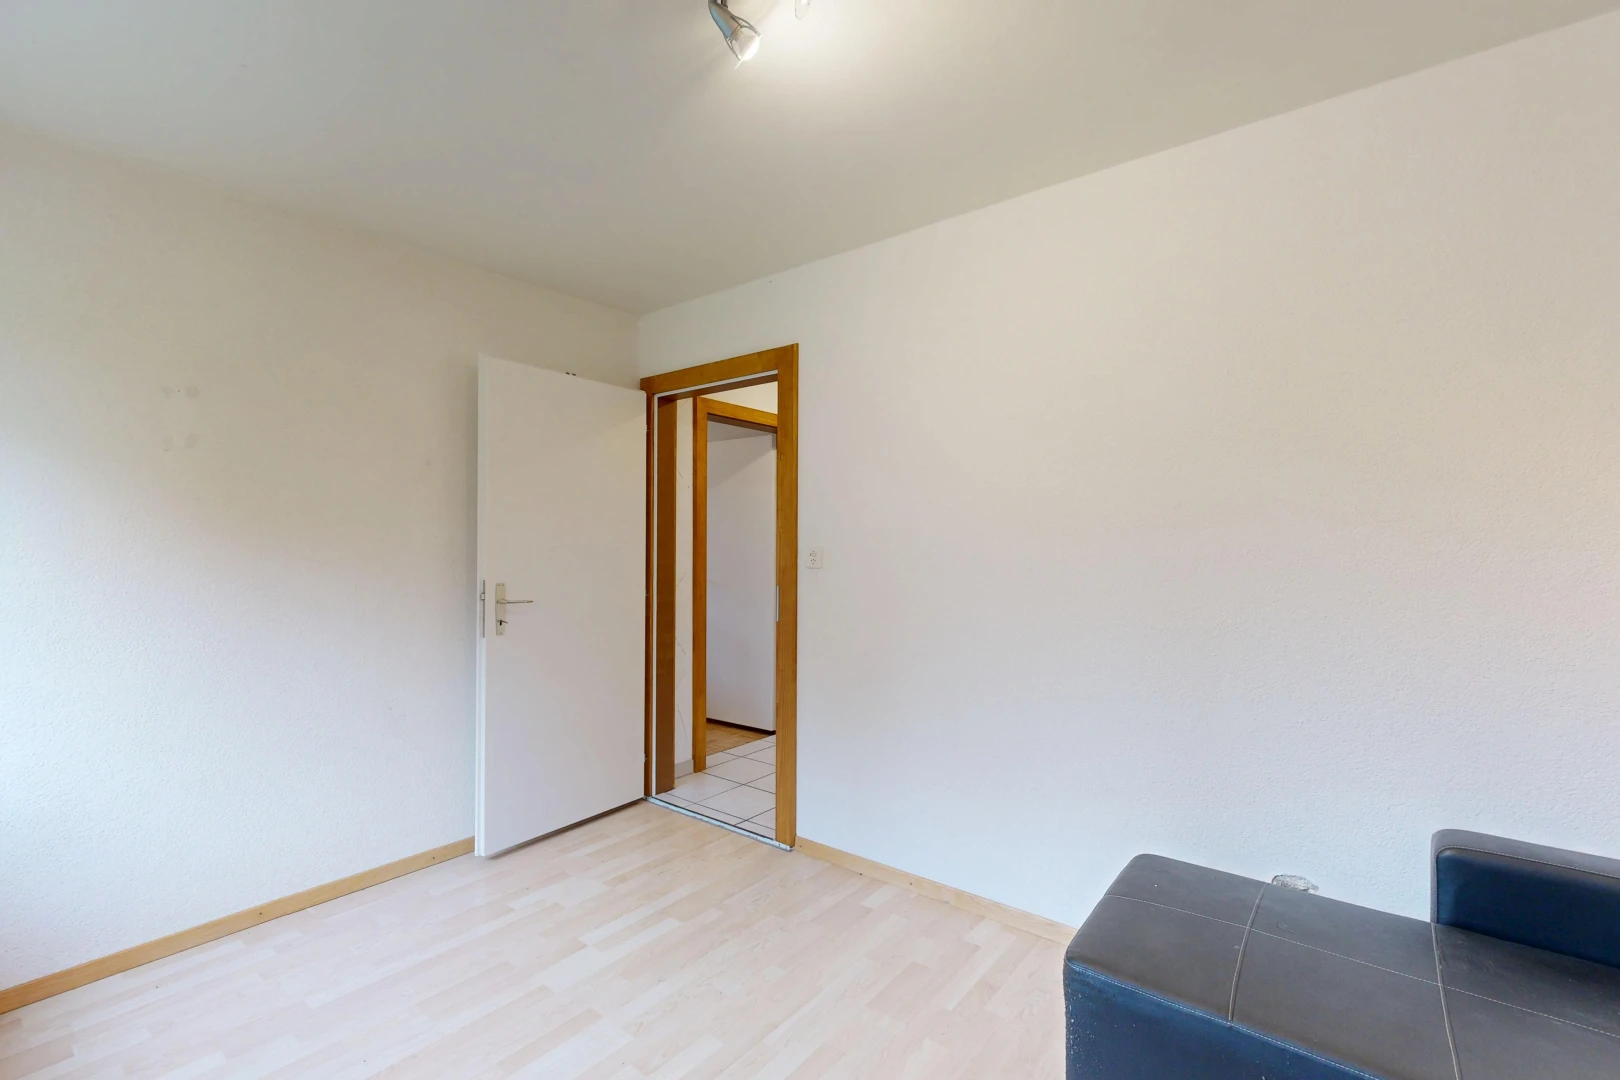
empty room with baseboards and light wood-style flooring
empty room featuring wooden ceiling, radiator, and light wood-style flooring
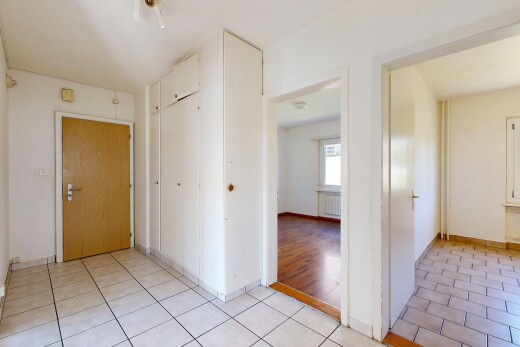
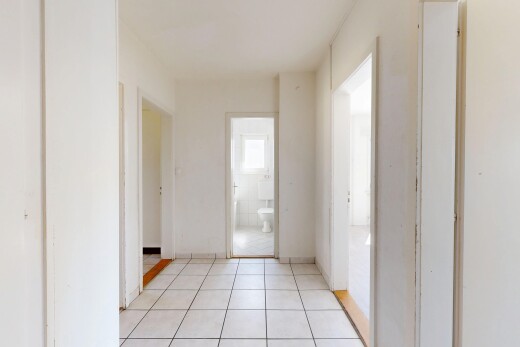
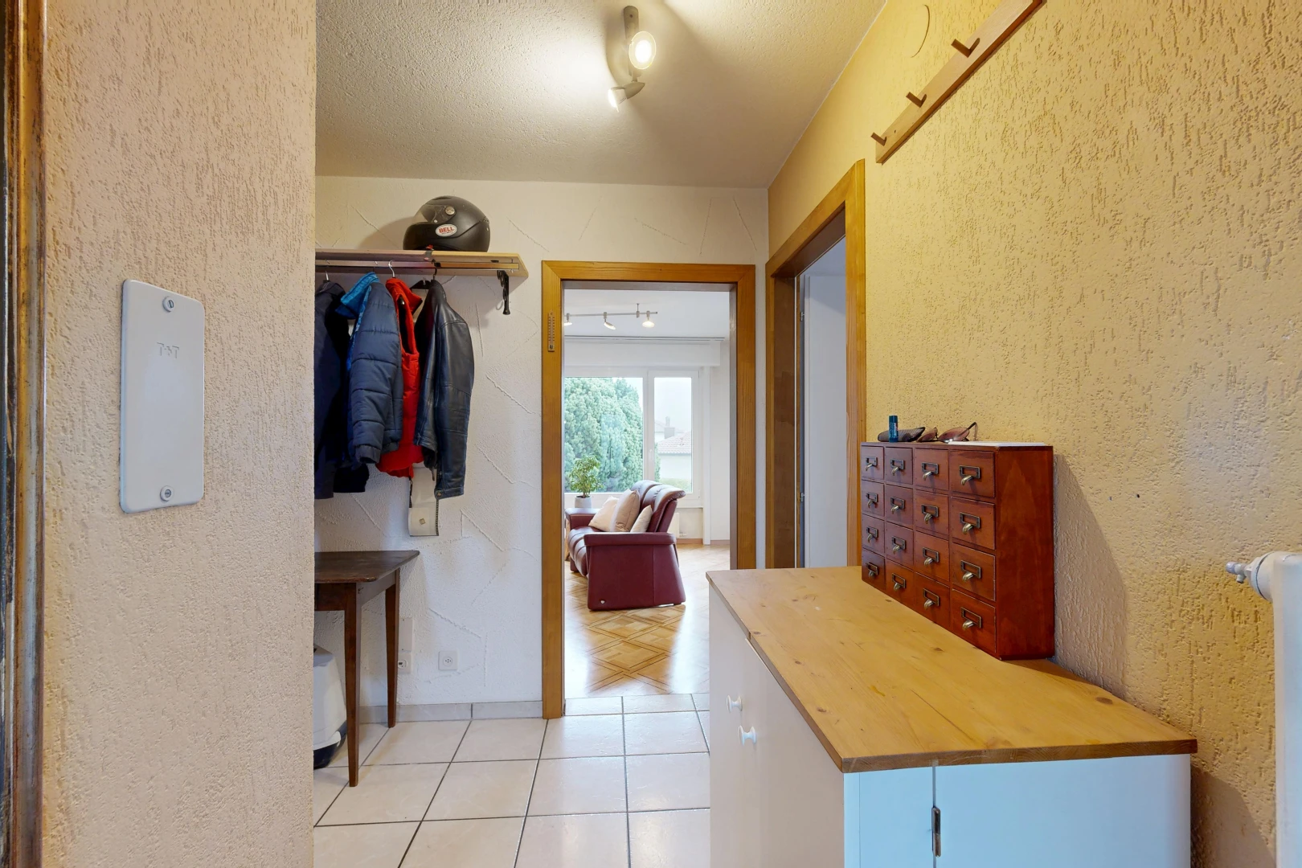
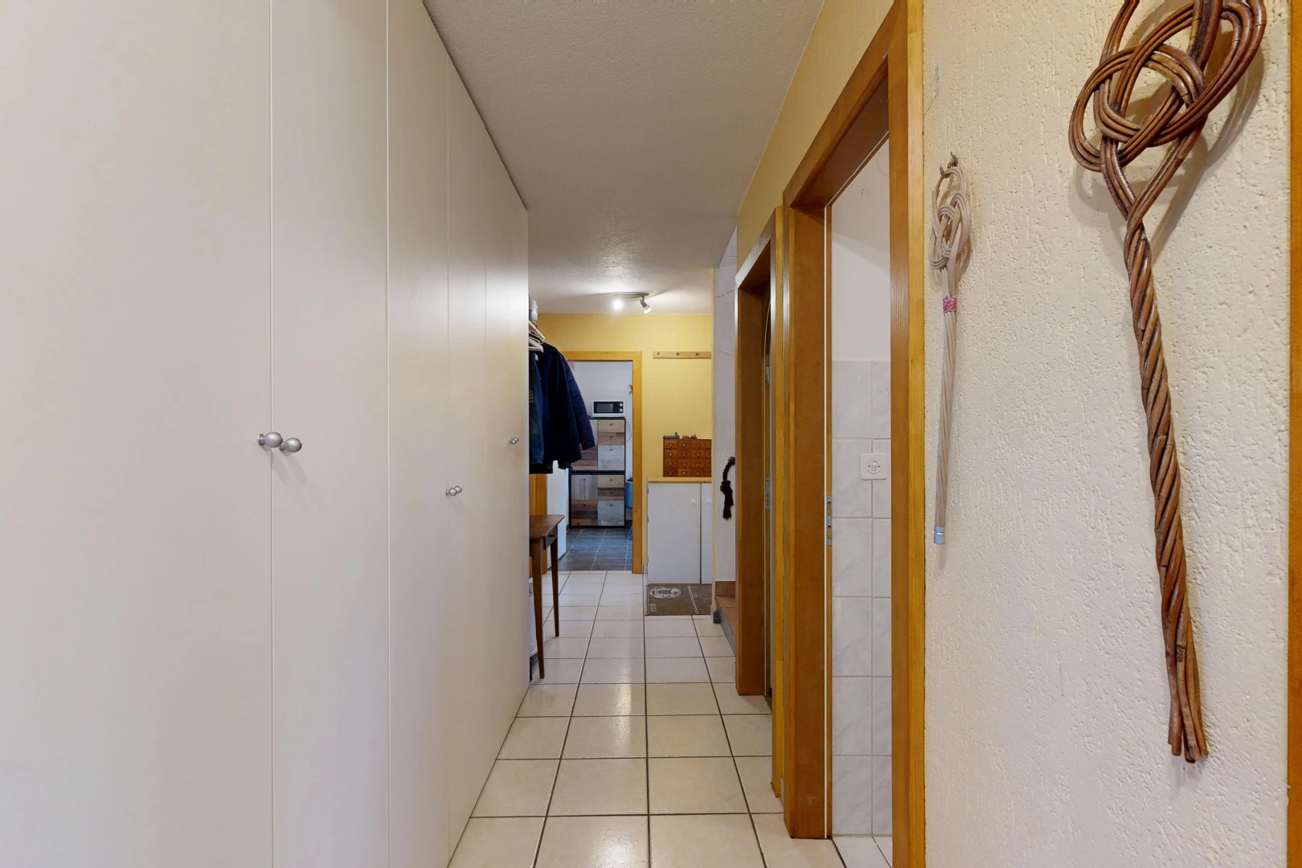
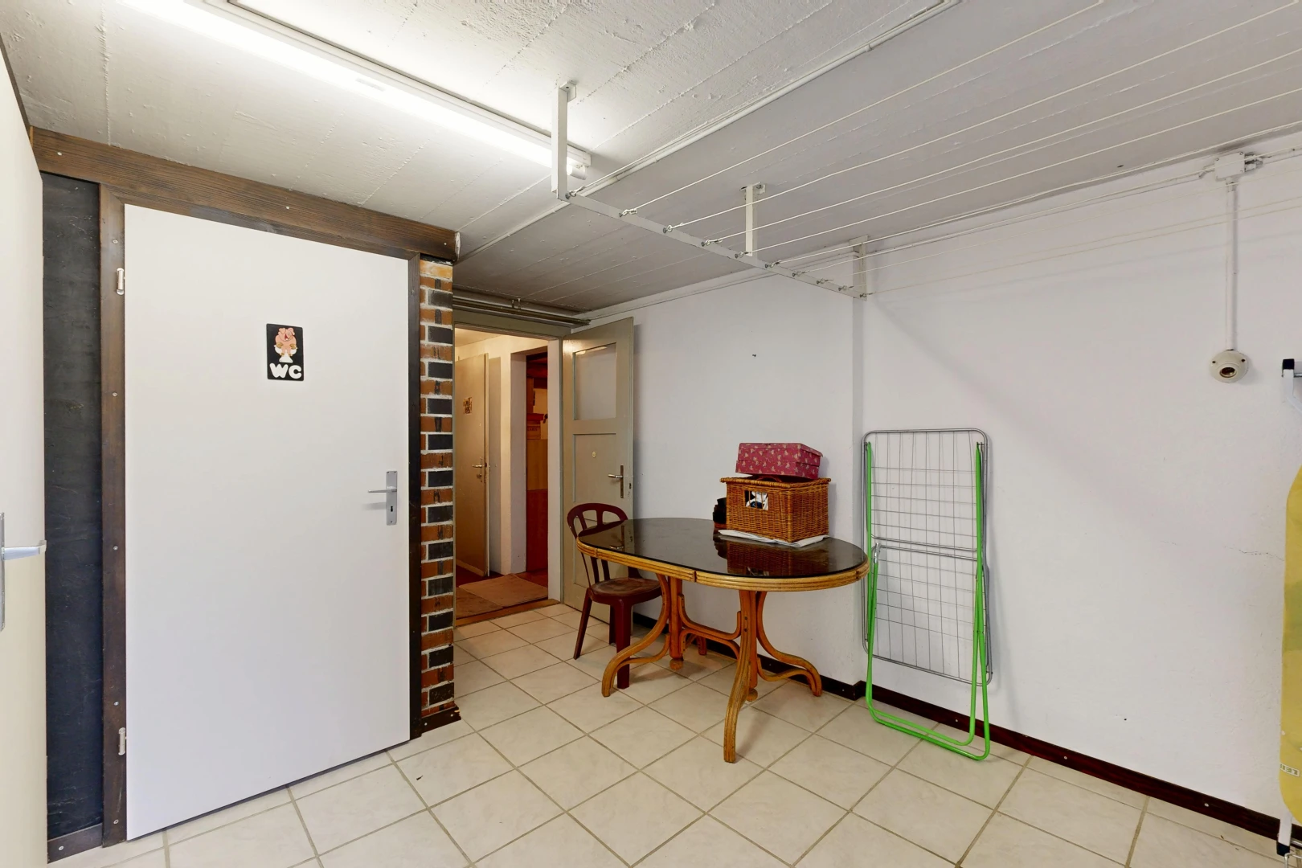
corridor featuring a textured wall and light tile patterned floors
hall with light tile patterned floors
dining room featuring arched walkways, rail lighting, parquet flooring, and radiator
living area with arched walkways, track lighting, and radiator heating unit
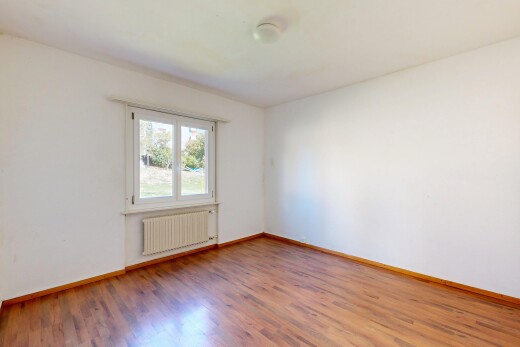
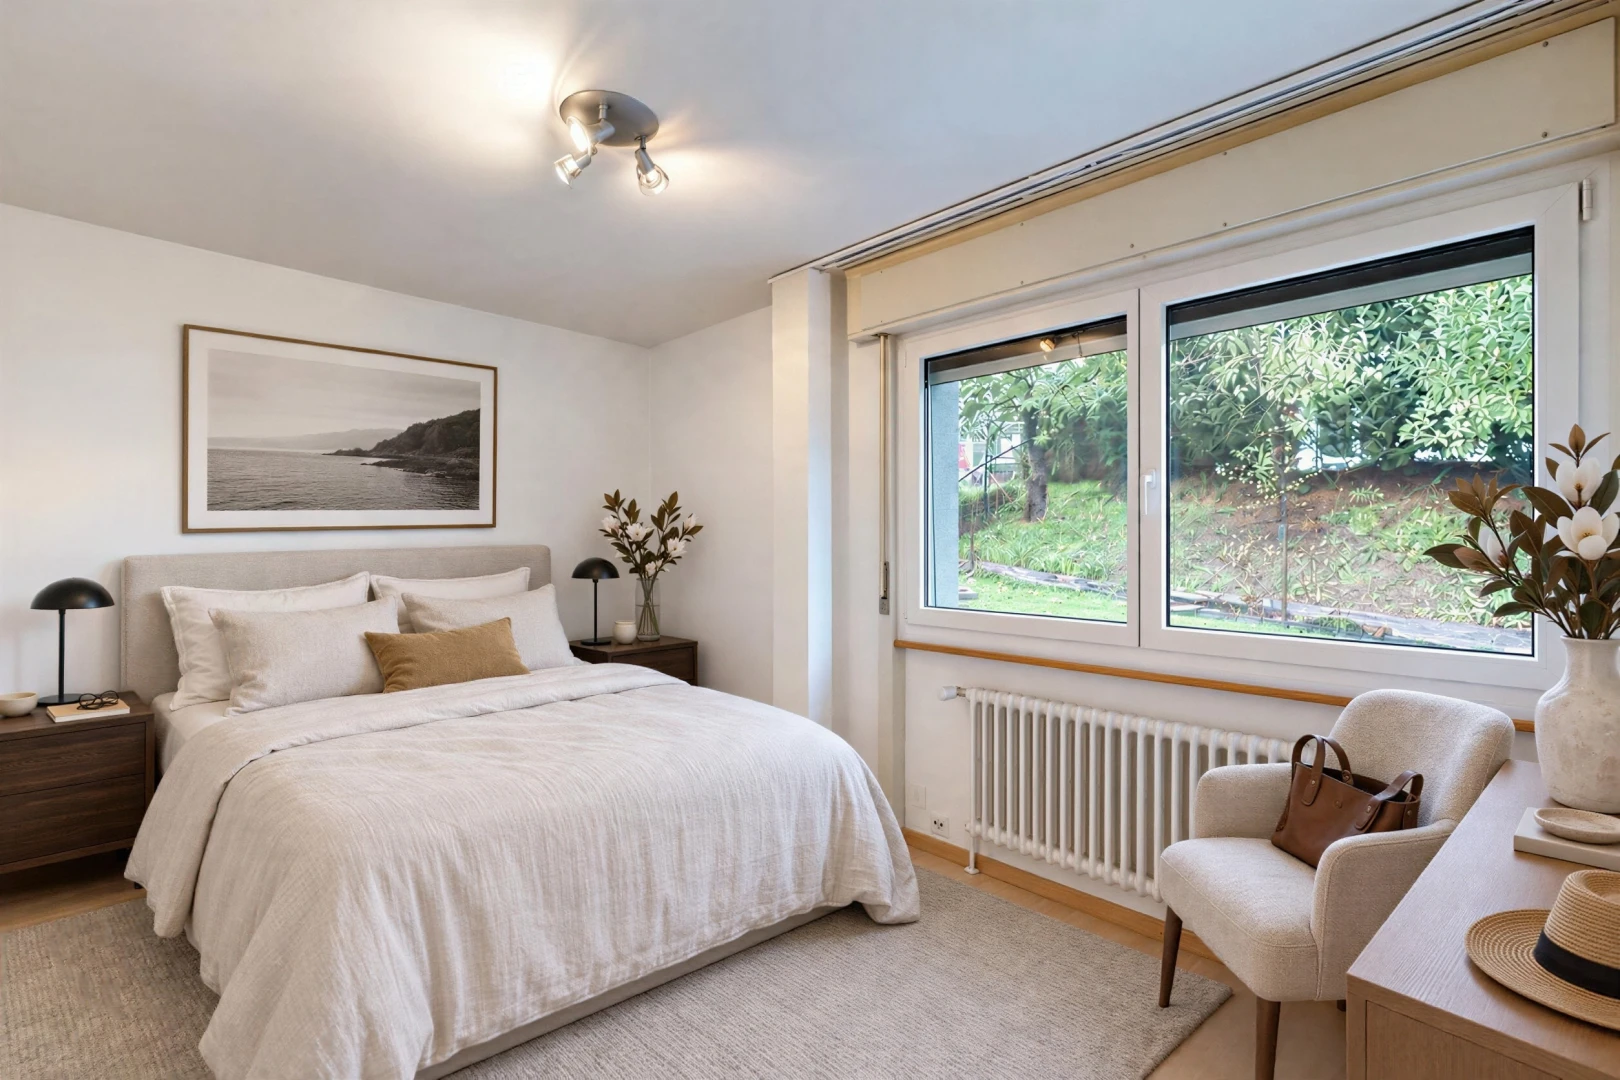
room / bedroom with wood ceiling, light wood-style floors, and radiator
living area featuring radiator heating unit and light wood-type flooring
dining area with parquet floors and track lighting
interior space featuring light tile patterned floors
kitchen featuring oven, backsplash, and light stone counters
dining room with beam ceiling, track lighting, parquet floors, wooden walls, and wainscoting
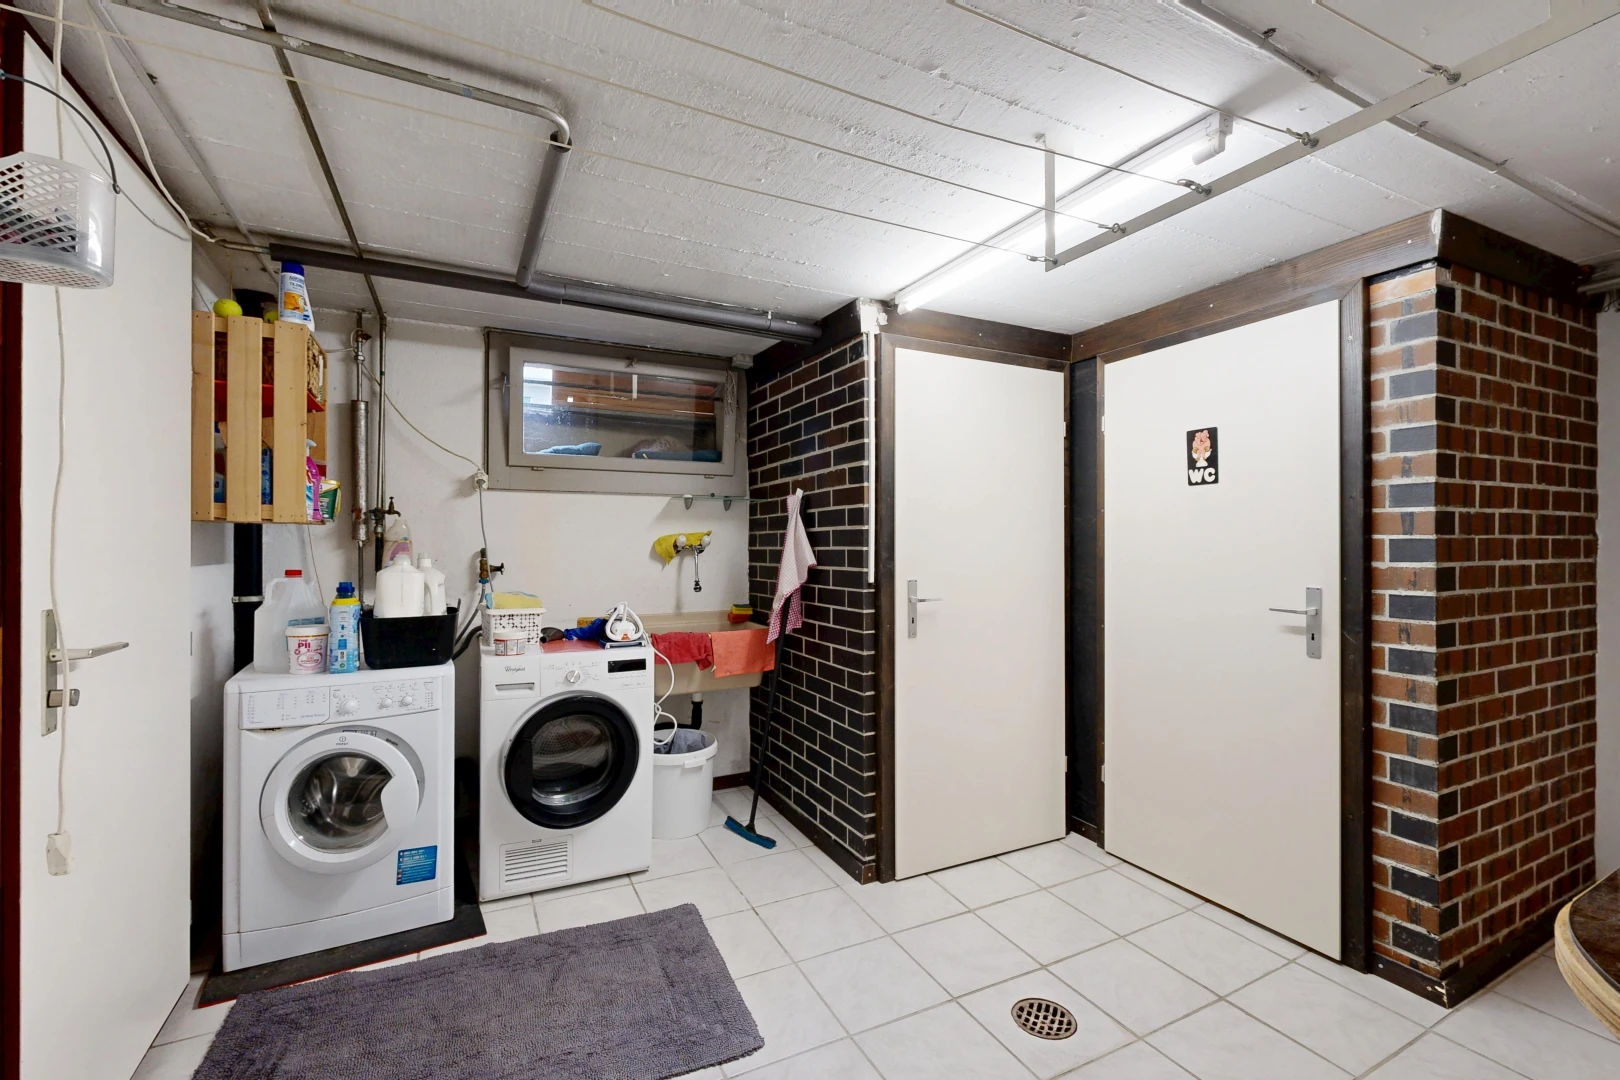
laundry area featuring brick wall, washer and dryer, light tile patterned flooring, and a heating unit
full bathroom featuring tile walls, tiled shower / bath combo, and a towel warming rack
bathroom with tile walls and radiator
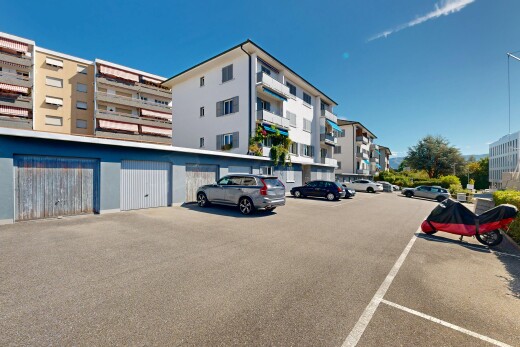
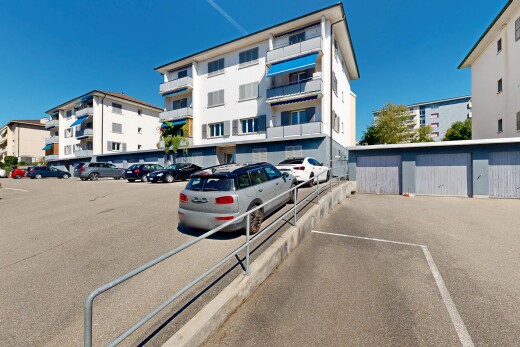
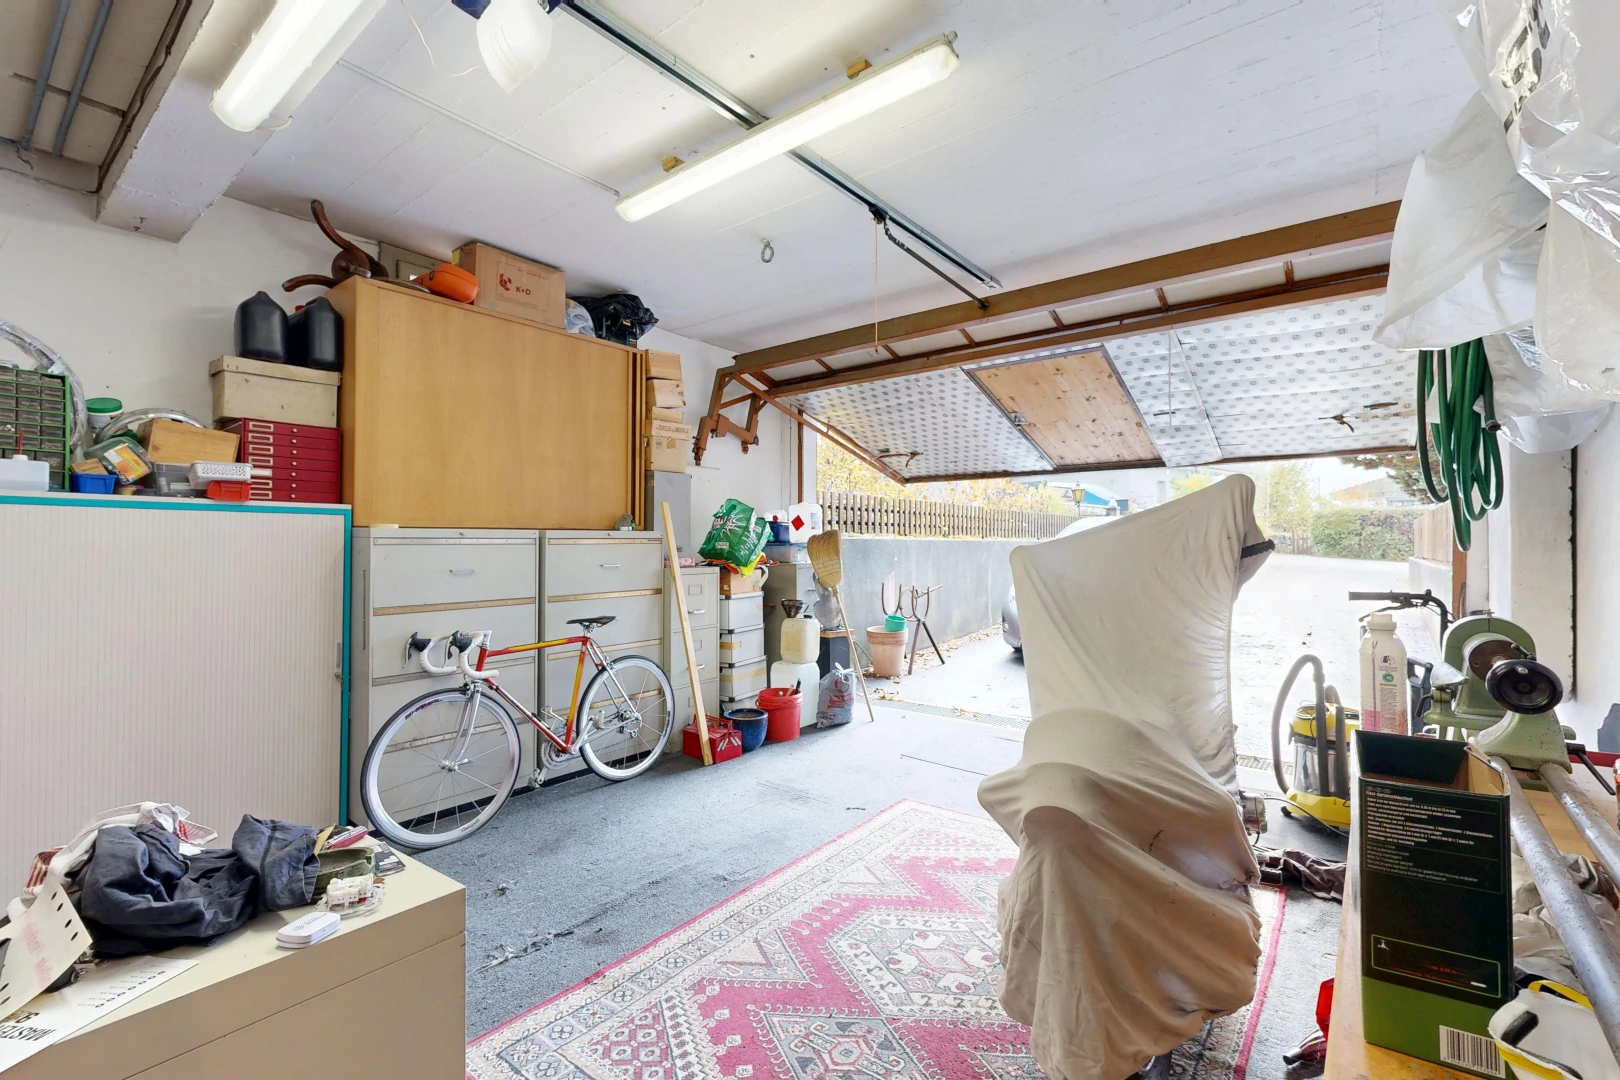
view of parking
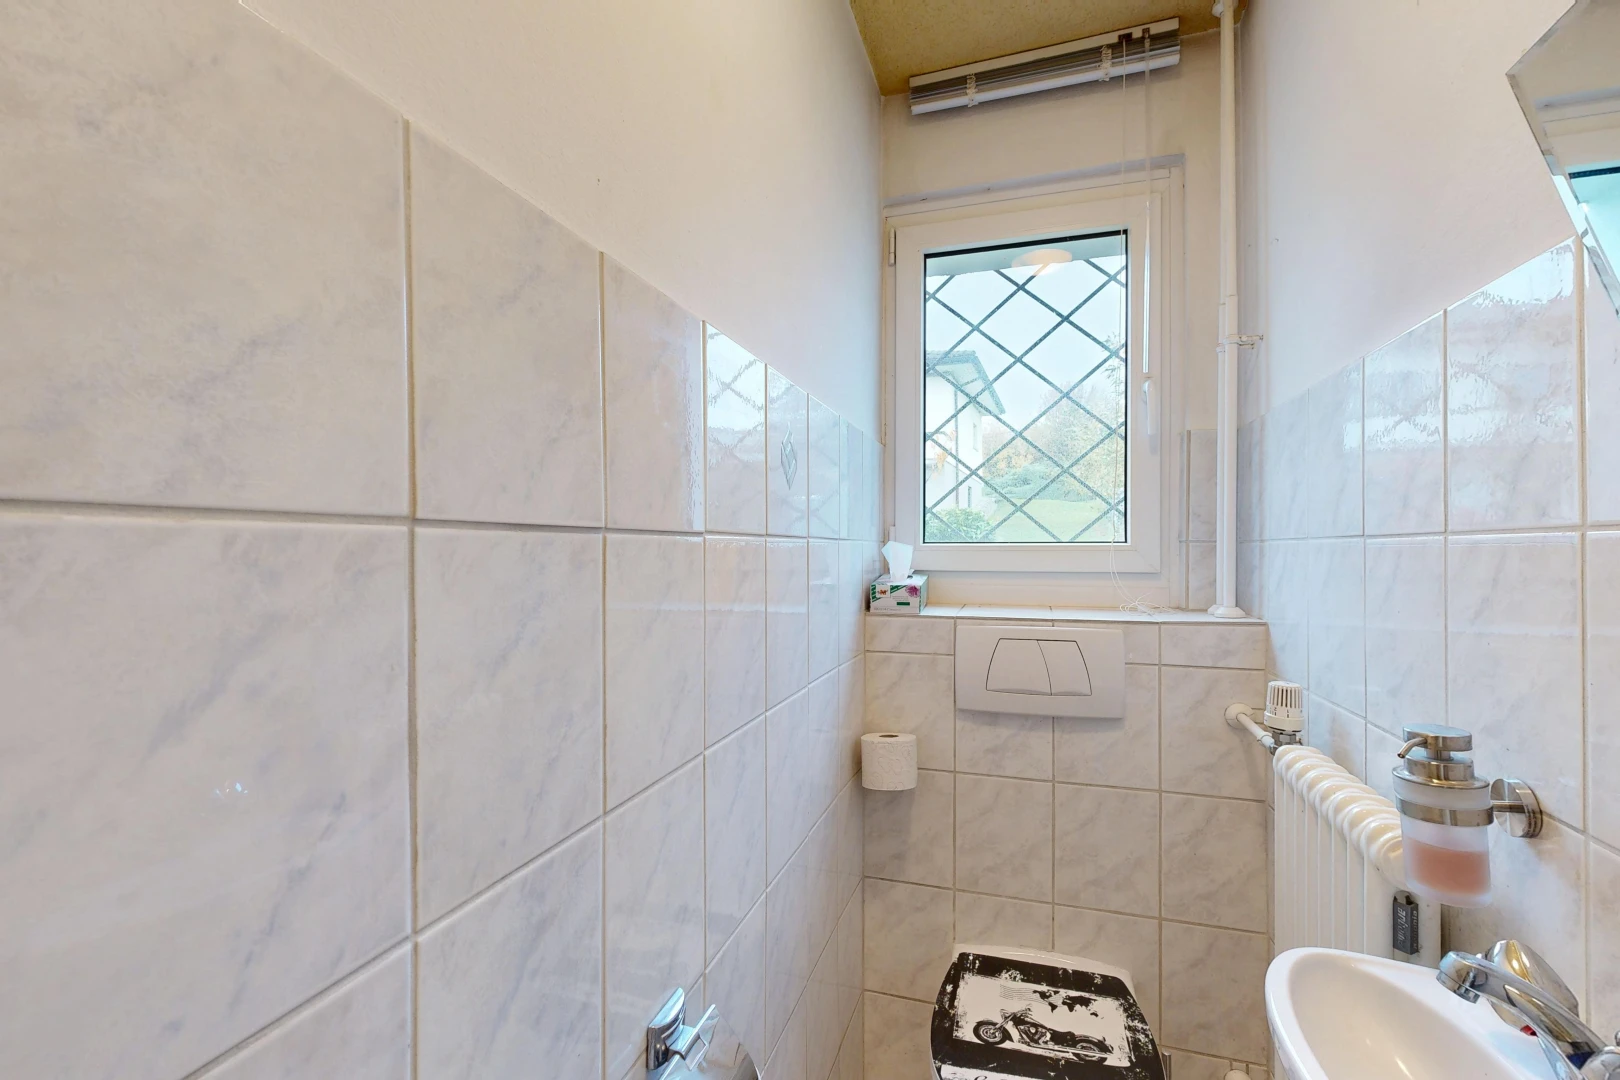
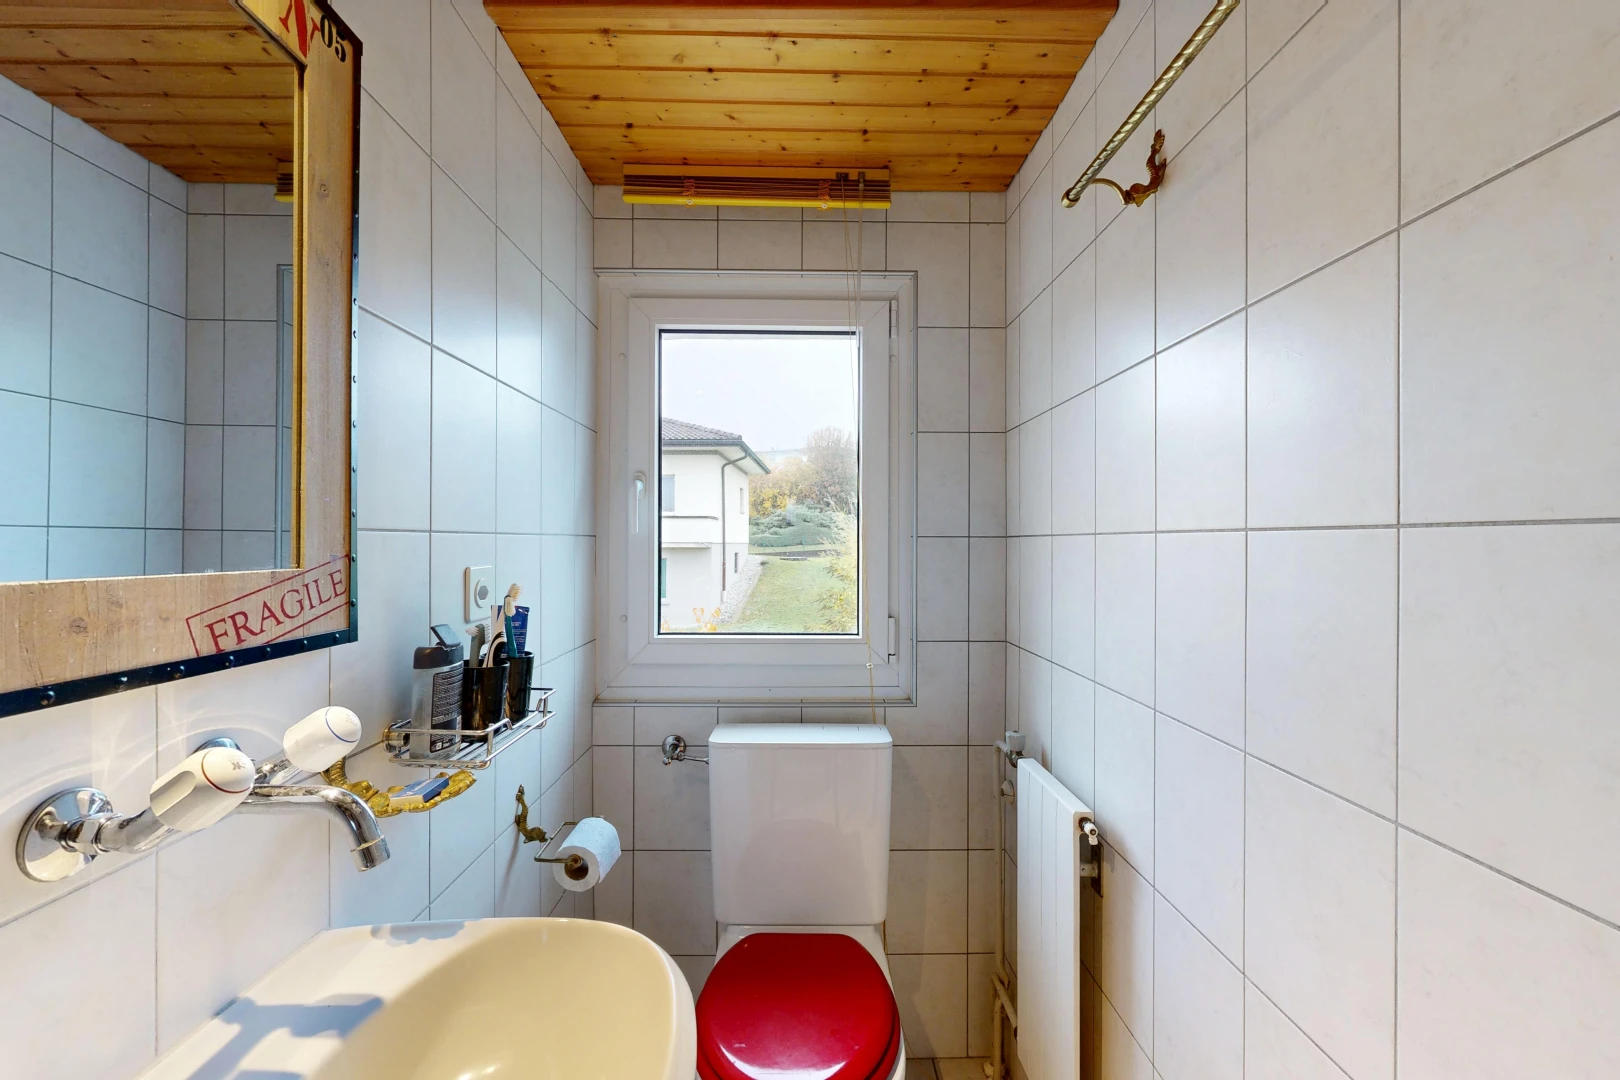
half bathroom with radiator, wood ceiling, and tile walls
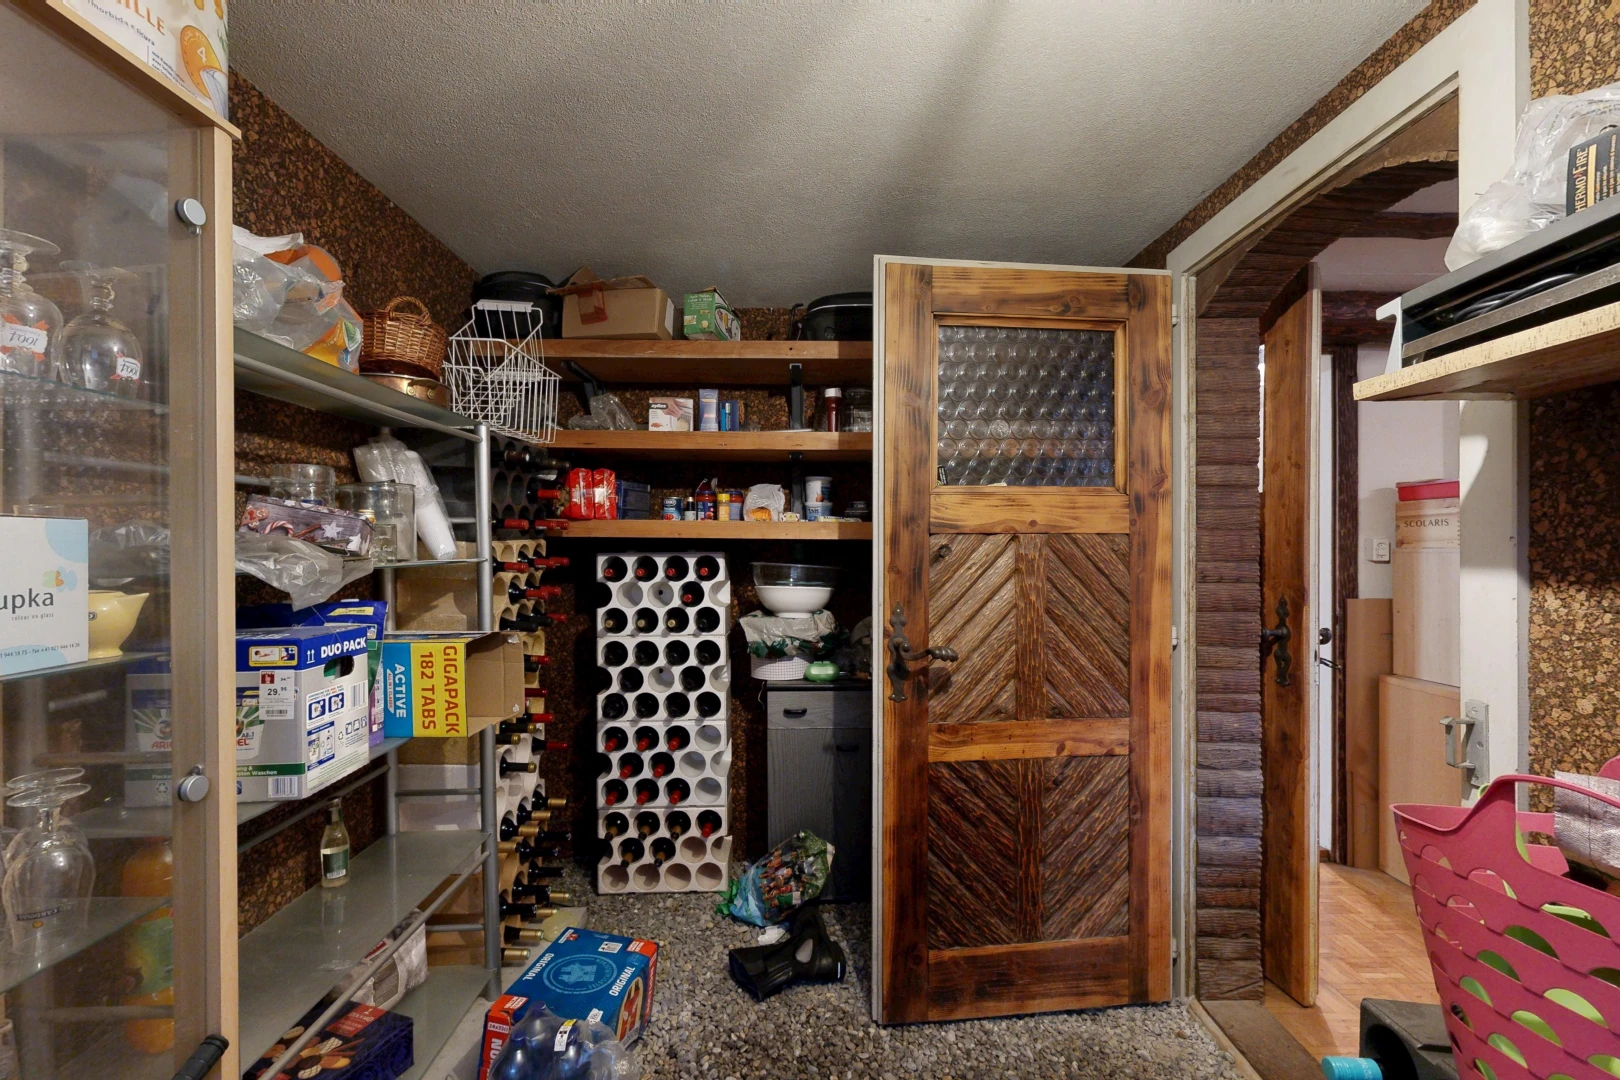
view of storage / pantry
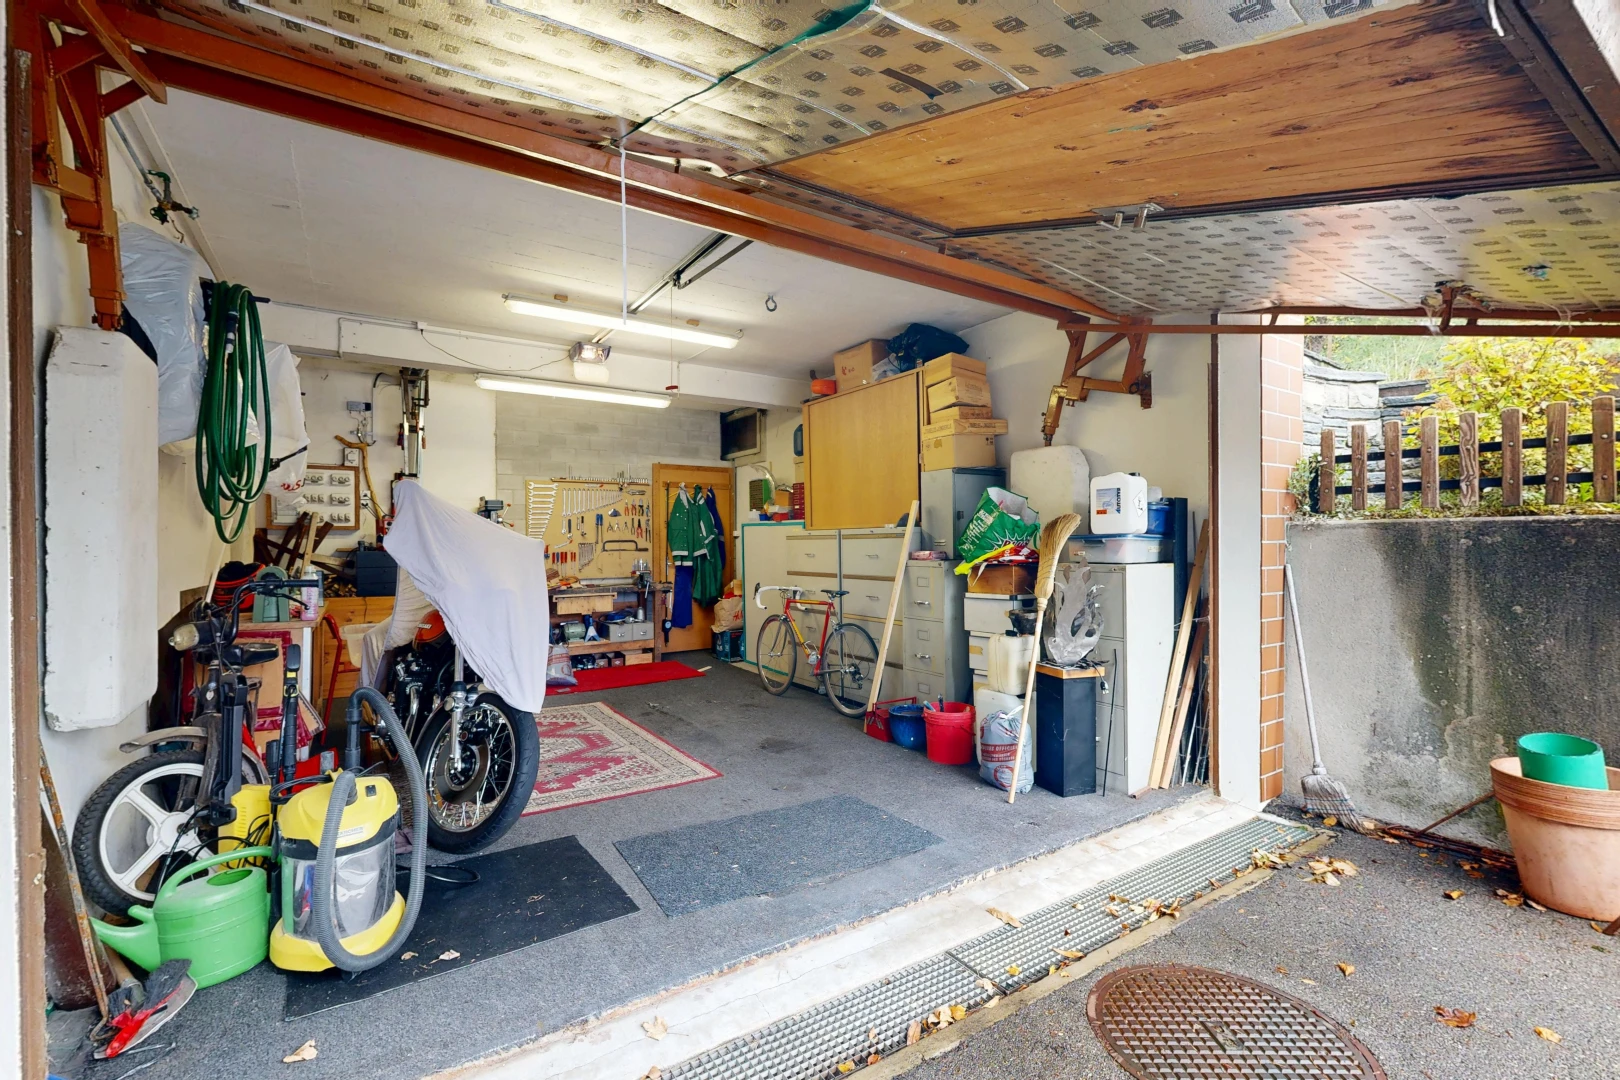
storage / pantry with access to outside and a garage
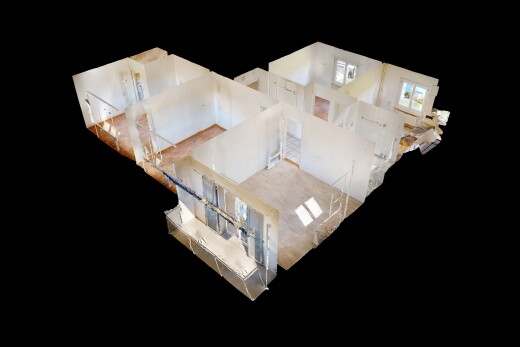
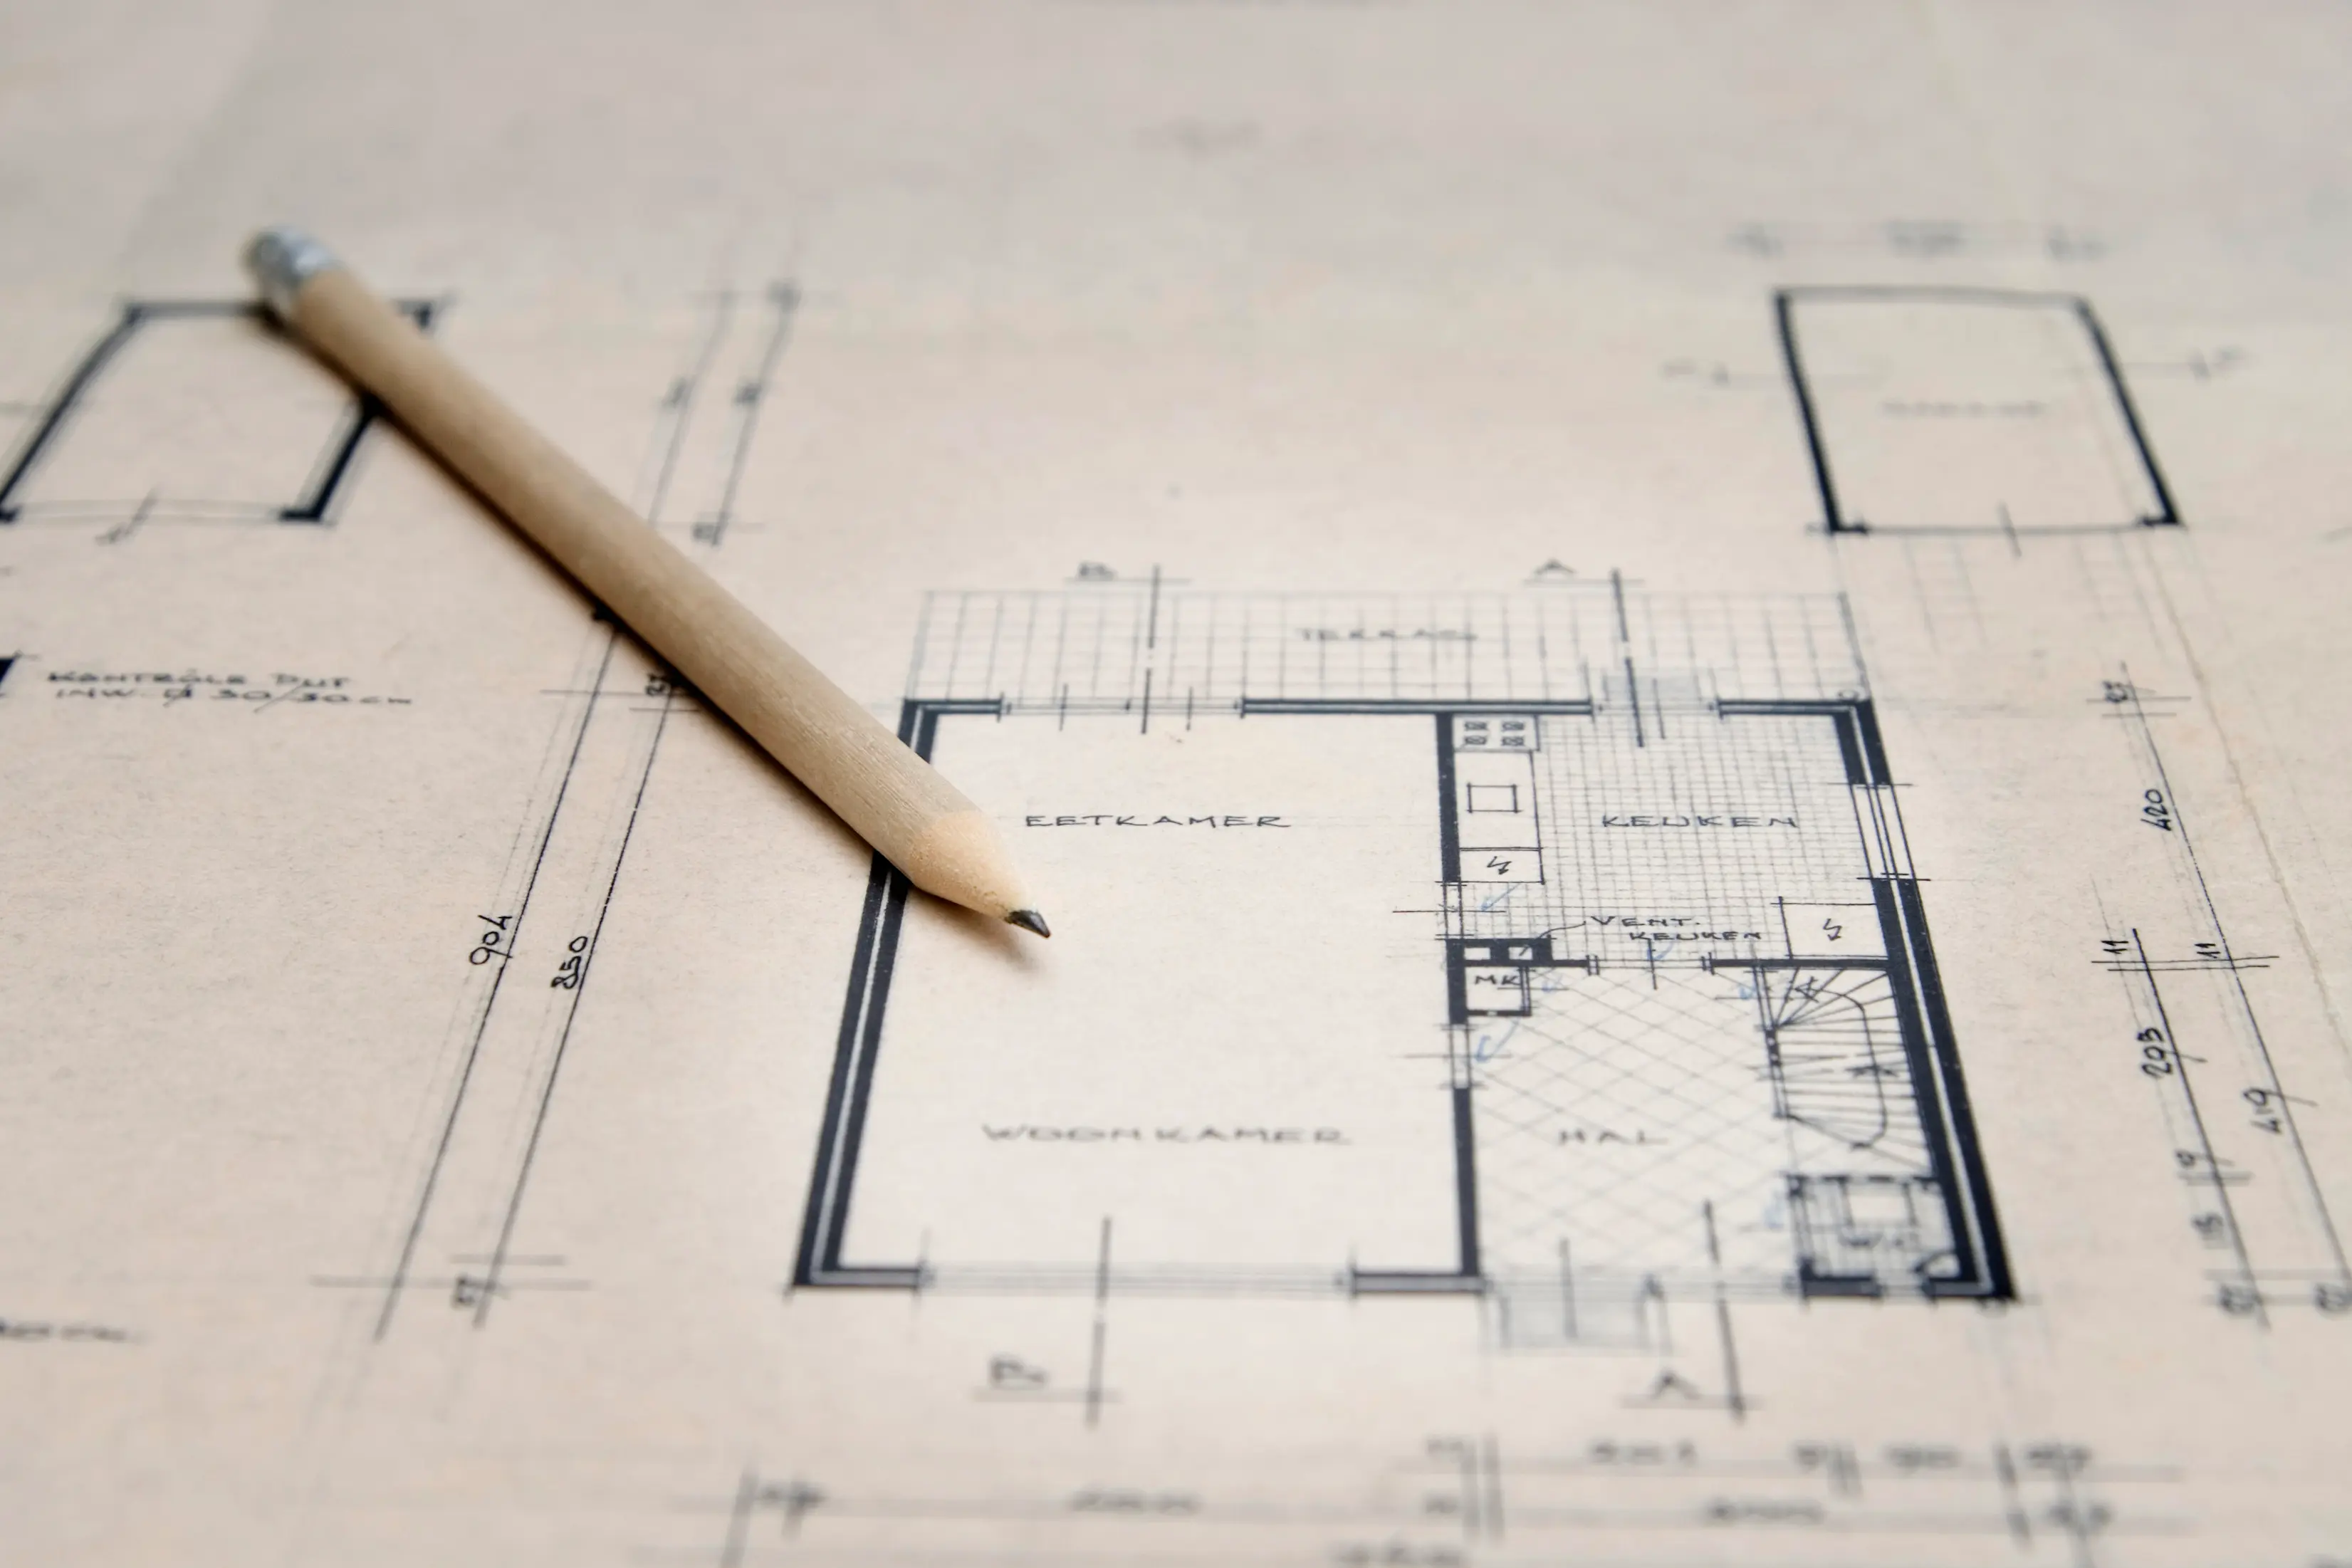
floor plan

Detached house in the heart of Marly

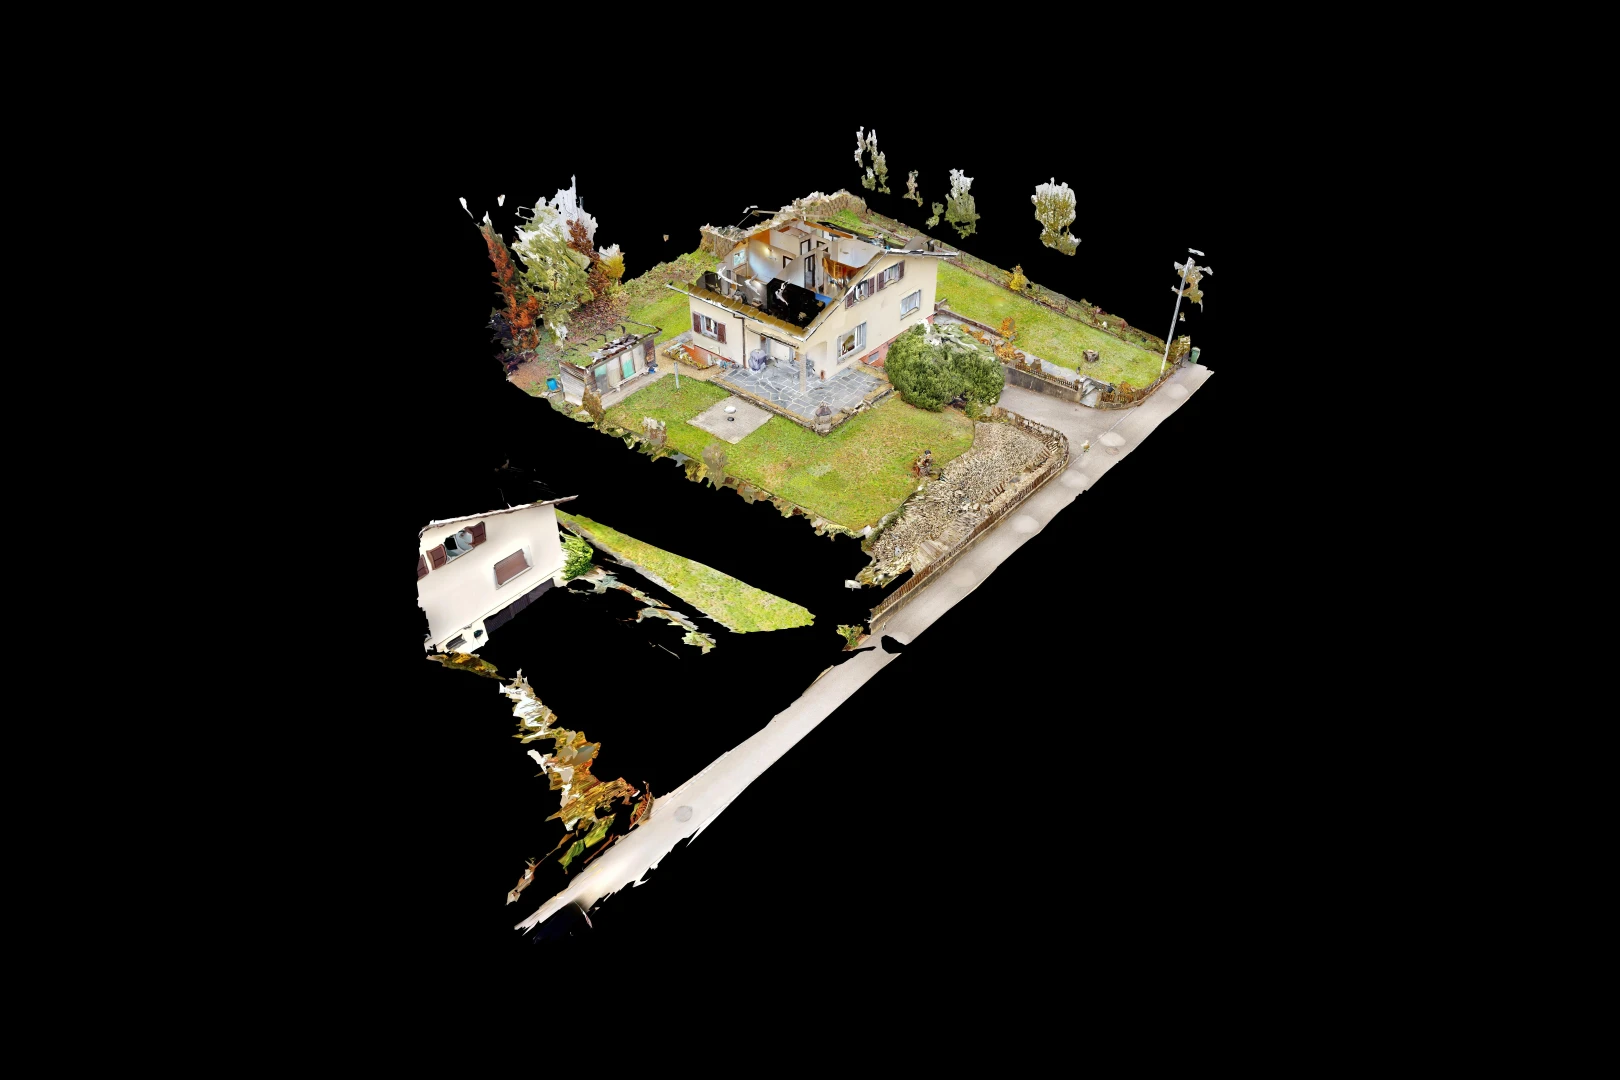
Virtual viewing
Virtual viewing
Plans
Plans
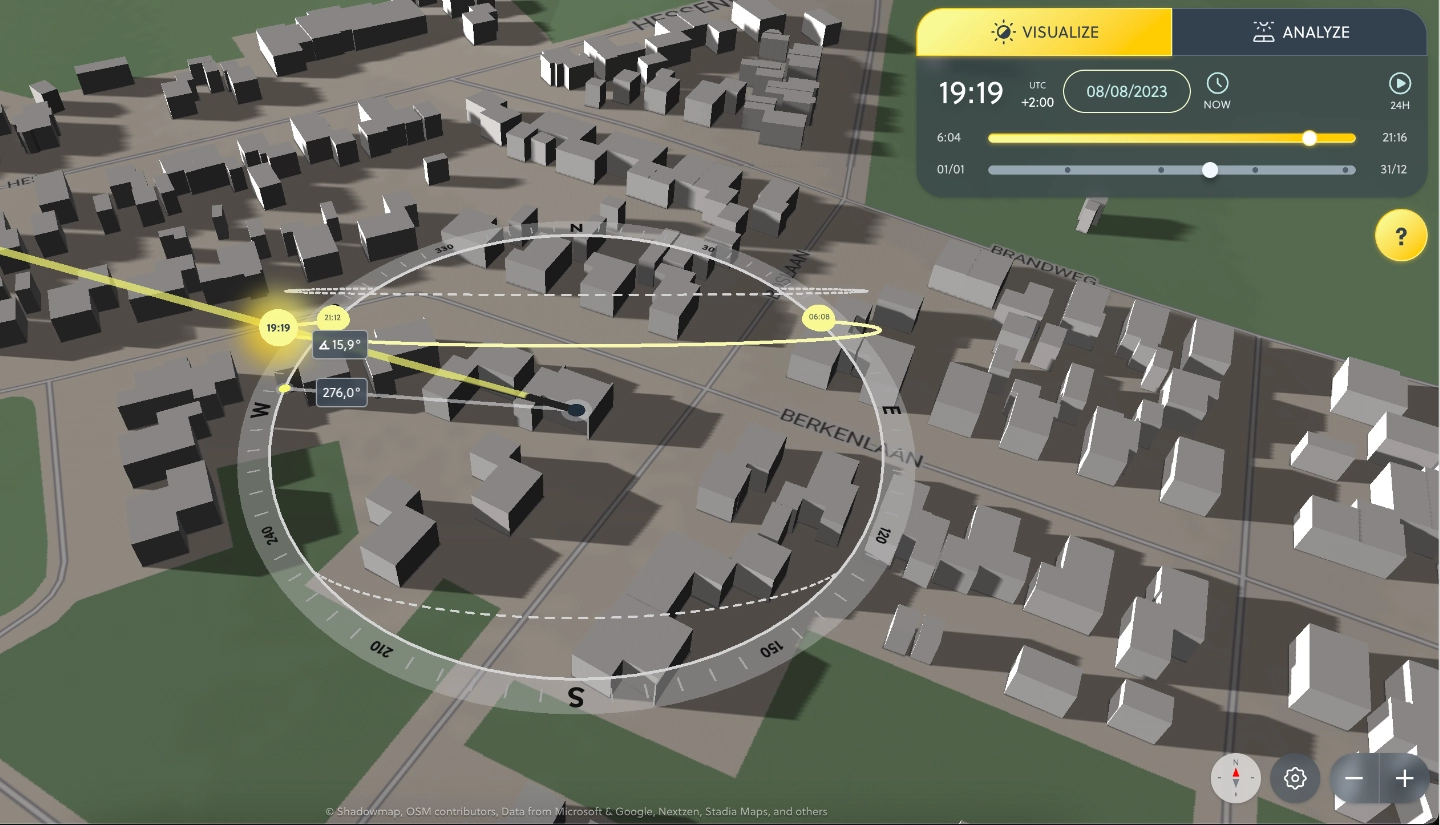
Solar simulation
Solar simulation

Listing No. 1723-26-7

Detached house in the heart of Marly

1723 Marly, Fribourg
|
CHF 1'350'000
Includes: 1 garage space | 2 external parking spaces
From CHF 585 / month
with our partner
Useful area
188 m2
Terrace
60 m2
Rooms
6
Bathrooms
2
Latest renovation
2006
Availability
01.10.2027
1723 Marly, Fribourg
Manu Wolf
Assisted by Milena Santoianni
Contact our team
Manu Wolf
Milena Santoianni
Individual house

Discover a house that perfectly embodies a bright and pleasant living atmosphere. Located close to all amenities, this property is ideal for families seeking an optimized living space full of potential. With a southwest exposure, the house benefits from beautiful brightness throughout the day.

It offers a net living area of 131 m² in a spacious setting totaling 188 m² of usable space. The generous plot of 747 m² also offers many possibilities for outdoor development.

Inside, you will find six well-arranged rooms, including four comfortable bedrooms and two bathrooms, accompanied by two guest toilets for added convenience.

This house represents a unique opportunity to invest in a property that combines modern comfort and functionality. Don't miss the chance to explore all the potential it has to offer. Contact us today to schedule a visit and let yourself be charmed by the incomparable appeal of this exceptional residence.

Discover a house that perfectly embodies a bright and pleasant living atmosphere. Located close to all amenities, this property is ideal for families seeking an optimized living space full of potential. With a southwest exposure, the house benefits from beautiful brightness throughout the day.

It offers a net living area of 131 m² in a spacious setting totaling 188 m² of usable space. The generous plot of 747 m² also offers many possibilities for outdoor development.

Inside, you will find six well-arranged rooms, including four comfortable bedrooms and two bathrooms, accompanied by two guest toilets for added convenience.

This house represents a unique opportunity to invest in a property that combines modern comfort and functionality. Don't miss the chance to explore all the potential it has to offer. Contact us today to schedule a visit and let yourself be charmed by the incomparable appeal of this exceptional residence.

Bright living ambience
Close to all amenities
Optimal for Families
Nice exposure
Effective space optimization
A lot of potential
Automatically translated. See page in French
In details

Characteristics

Net living area
131 m2
Plot area
747 m2
Terrace
60 m2
Volume
1'028 m3 (Building Insurance)
Garage space
1
Parkings
2
Rooms
6
Bedrooms
4
Bathrooms
2
Bathroom amenities
Bath, Window, Towel radiator
Type of kitchen
Separated kitchen
Separate WCs
3
Floors
2
Exposure
South-West
Elevation
643 m
Outdoor living space
Construction
1962
Property condition
Well maintained
Construction type
Concrete / Solid
Roof type
Sloping
Type of glazing
Double glazing
Finish
Parquet
Double glazing
Household appliances
Oven
Fridge
Washing tower
Parking lot
Garage
Outdoor parking space
Place / Room
Built-in closet
Hobbyroom
Utility Room
Cellar
Carnotzet
Energy
Oil heating
Heating
Radiator heating
Fireplace
Outdoor space
Terrace
Garden storage area
Micro-location
Quiet, family-friendly neighborhood
Very bright
Shopping facilities nearby
Certification date
August 2026
Validity period
10 years - until August 2036
Building insolation efficiency
Overall energy efficiency grade
Direct CO2 emissions grade
Heating system
Standard boiler
Primary source(s) of energy
Fuel oil
Heat distribution
Radiators
Automatically translated. See page in French
In figures

Financing this property

What income and equity will you need to finance this property?

Indicative annual household revenue
CHF *******
Display
Theoretical equity required
-
of which must come from your savings
Purchasing price
CHF 1'350'000
Purchasing price
CHF 1'350'000
-
Purchase expenses | from 3.3% - Fribourg
80%
20%
-
Mortgage
-
Equity | min. 20%

How much does this property cost per month?

%
Total theoretical monthly costs
Interest
Charges & maintenance
Amortization
Ground rent
Management fees

Interested in this property? Stack all the odds in your favour!

Presenting a financing certificate during your visit is a considerable advantage to help you stand out.
Micro-situation

The neighbourhood

1723 Marly, Fribourg
|

Documents

Strike Financial Analysis of the property

Documents available after on-site visit

Cadastral plan(s)
CECB Certificate
ECAB Building Insurance

Frequently asked questions

Neho stands for full transparency – including when it comes to buying your property. Taking the virtual tour is necessary before you can request a viewing appointment for the following reasons:

  1. Saving time: Explore the property from home and check if it meets your criteria.
  2. Pre-selection: Quickly compare multiple properties and filter out those that do not suit you. 
  3. Detailed view: Our virtual 360-degree tours offer a complete and realistic overview of the property. Through the virtual tour, you can better picture the room sizes and explore small storage spaces. This way, you will avoid unpleasant surprises during the viewing appointment.

We pre-qualify all potential buyers by checking whether they can actually afford the property in question. This way, sellers know right away that you are seriously interested in buying, saving you and the seller a lot of time and effort. 

Process: To assess your solvency, we recommend a brief phone call with our financial partner, Strike. Alternatively, we can talk directly with your bank advisor and obtain the necessary information from them. 

Proof of funds: For properties with high demand, a proof of funds may be required before the viewing appointment. Our financial partner Strike will be happy to issue this document for you on short notice. 

We advise that you prepare for the viewing appointment. It is best to have already discussed possible mortgage options with one or more financial institutions. Our financial partner Strike will gladly provide you with an attractive second offer. Schedule a free phone appointment now.

Some sellers choose to conduct the viewings themselves. In most cases, however, it will be our agents who conduct the viewings. In either case, Neho organises the viewing appointments. In terms of information, both the agent and the owner are equally qualified to provide you with accurate and complete information about the property.

Please find all the steps to buying a Neho property listed below so you can prepare for the steps ahead: 

  1. Create a Neho account or log in.
  2. View the listing and especially the virtual tour.
  3. Request a viewing appointment through our website. Our team will contact you to schedule an appointment.
  4. Attend the viewing.
  5. If not already done: Plan for your mortgage and request proof of funds from your bank advisor.
  6. Discuss your impression of the viewing with us.
  7. Still interested? Submit an offer through our platform and discuss the details with the agent.
  8. Choose your notary (only applicable in cantons without public notary offices).
Apartments

Rent roll

Unit Type Floor Rooms Area1 Net rent Expenses Parking Rent Gross rent2
Totals CHF 0 - CHF 0 CHF 0
1. For residential properties and parking, the weighted area is displayed. For other property types, the usable area is displayed.
2. Rents are quoted on a monthly basis. If the units are not let, or are let on special terms, the "theoretical" (permissible) rent is stated, which a potential buyer should be able to enforce.
Apartment
0000
0
Gross monthly rent
0000
More info
1. For residential properties and parking, the weighted area is displayed. For other property types, the usable area is displayed.
2. Rents are quoted on a monthly basis. If the units are not let, or are let on special terms, the "theoretical" (permissible) rent is stated, which a potential buyer should be able to enforce.

Nearby listings

Don't miss out on any properties thanks to Early Access alerts

Create an alert to receive all the listings matching your criteria by email, even before they are officially published.

Create an alert
At your disposal

Contact your local team

This property is being sold by our local team in Marly. Contact us to find out more about this property or book a viewing.

Manu Wolf
Milena Santoianni
Manu Wolf
Assisted by Milena Santoianni

Sell your property at the best price

Save tens of thousands of francs with our fixed price brokerage package.
Benefit from the support of your dedicated local agent and track the progress of your sale in real time thanks to our online platform.

Valuate my property for free
Purple logo of the real estate agency Neho
Thinking about selling your property?

Local agents|10'800 satisfied sellers|Fair fixed fee