Listing No. 1720-26-6
Space, greenery, and potential in the heart of Corminboeuf



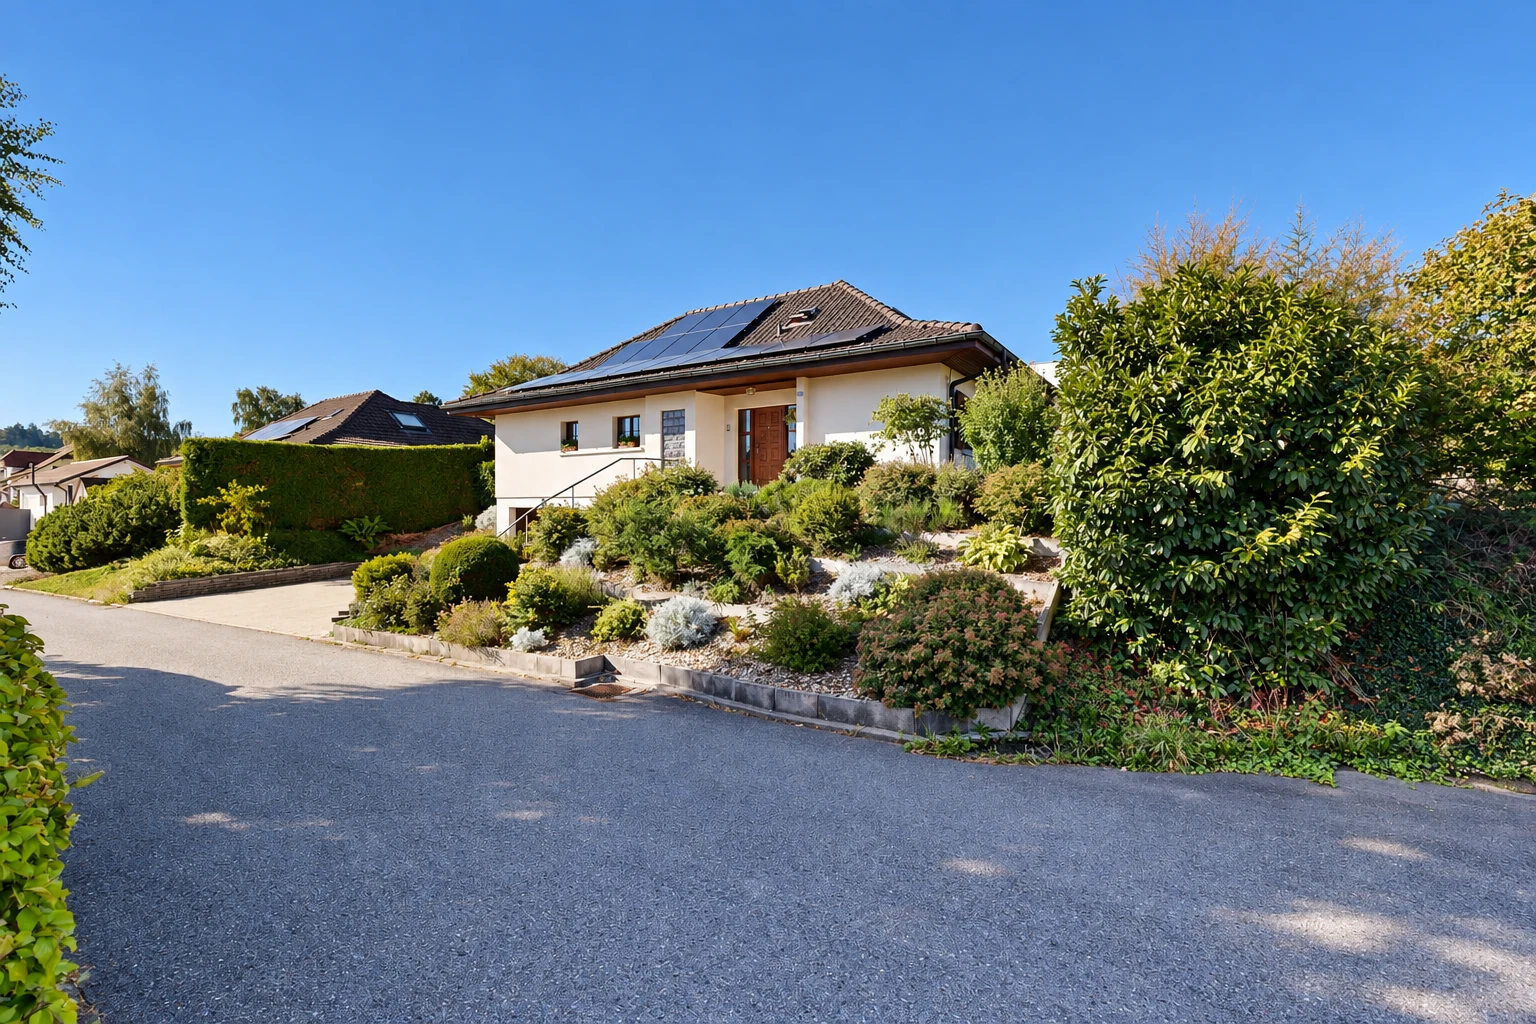
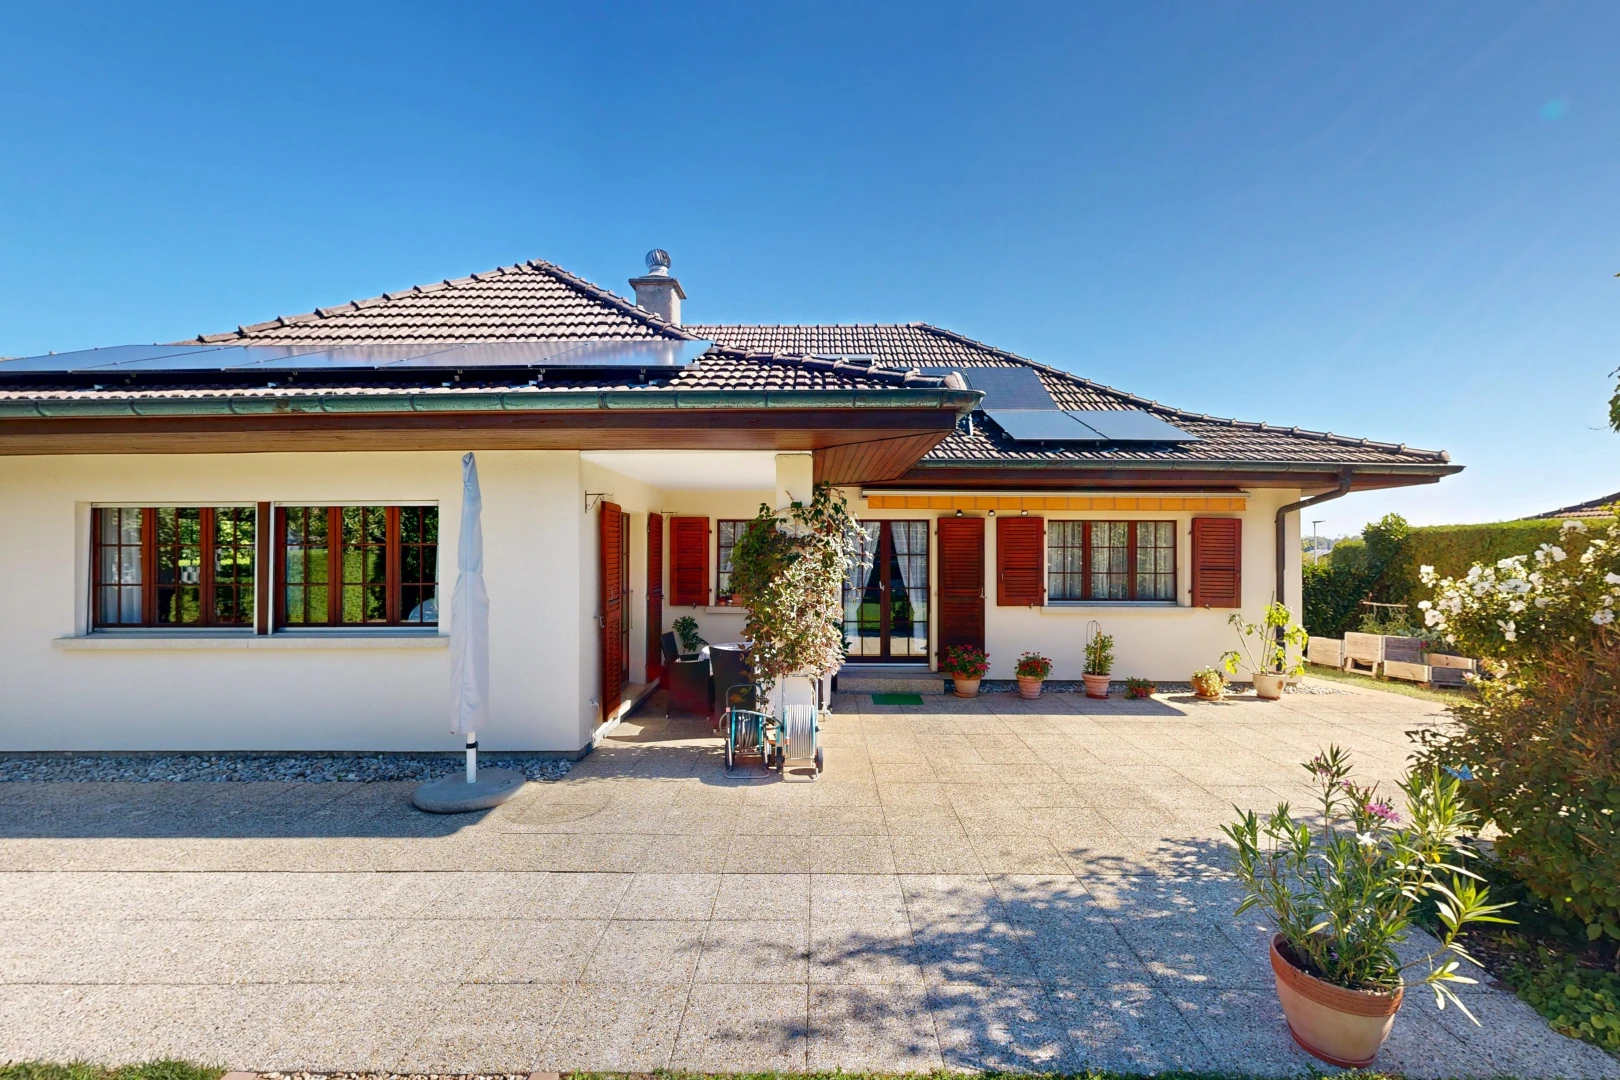
At the gates of Fribourg, some properties still have the privilege of offering space, greenery, and a true sense of intimacy. This individual villa with 6.5 rooms, set on a generous wooded plot in a sought-after residential area of Corminboeuf, is a fine example. A charming family home surrounded by a remarkable garden and offering numerous possibilities to write a new chapter in its story.
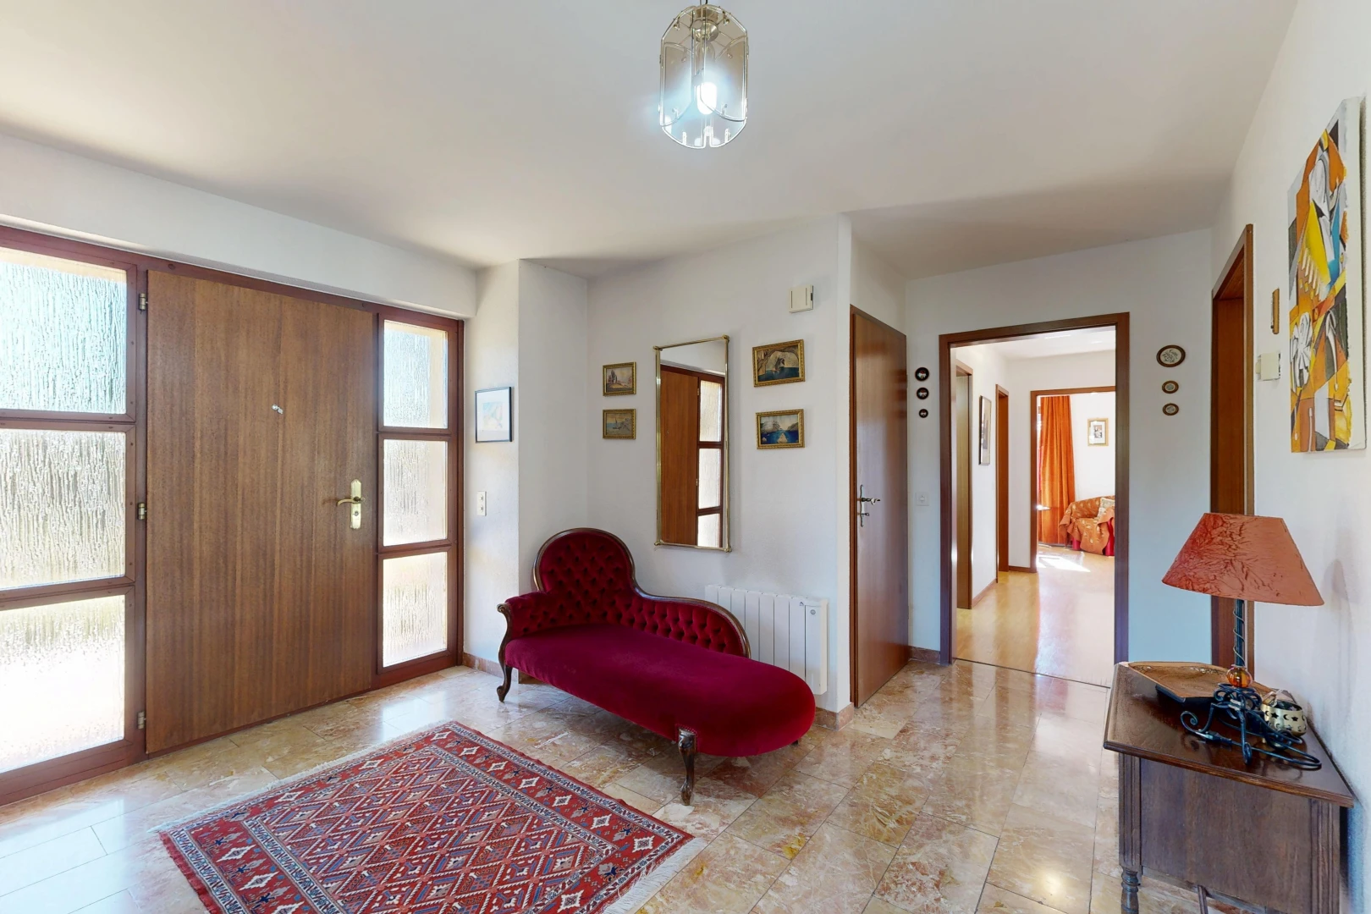
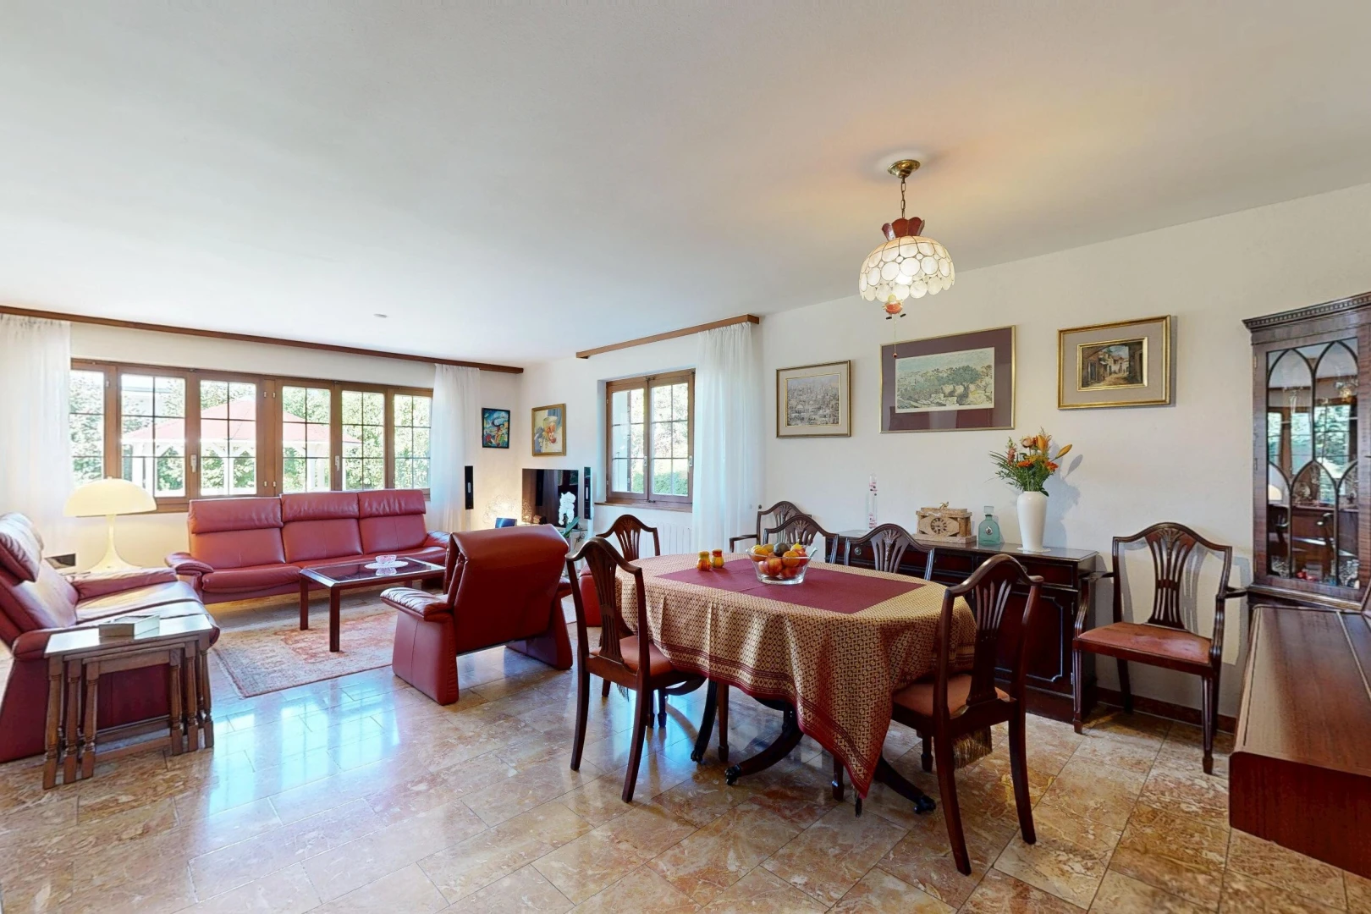
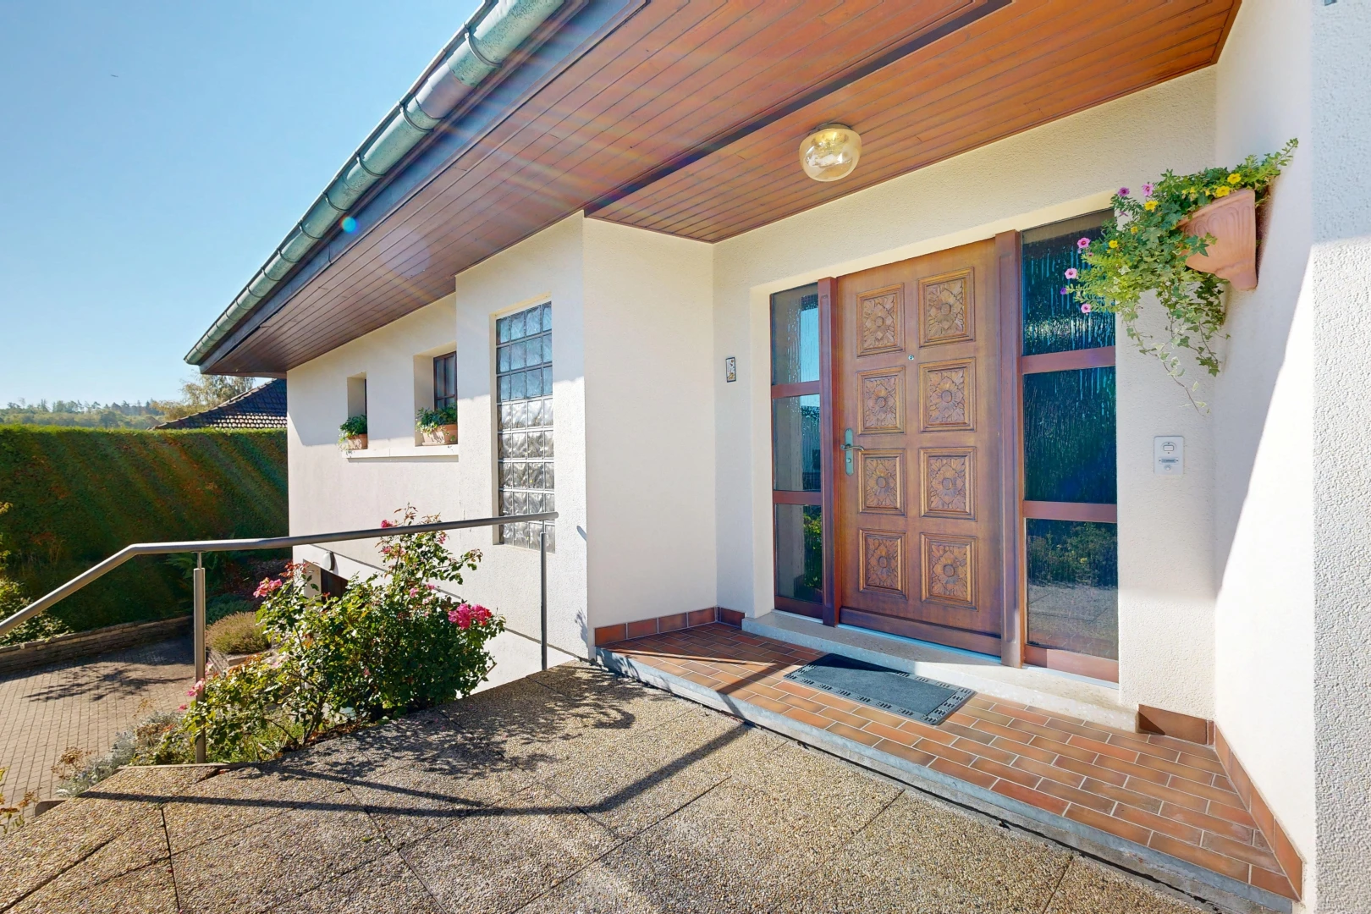
Built in 1983, the villa first charms with its volumes and particularly pleasant layout. From the entrance, the pink marble floor adds a unique personality and immediately gives an impression of space. A first bedroom is nearby, ideal for hosting, working from home, or creating an independent space from the rest of the house.
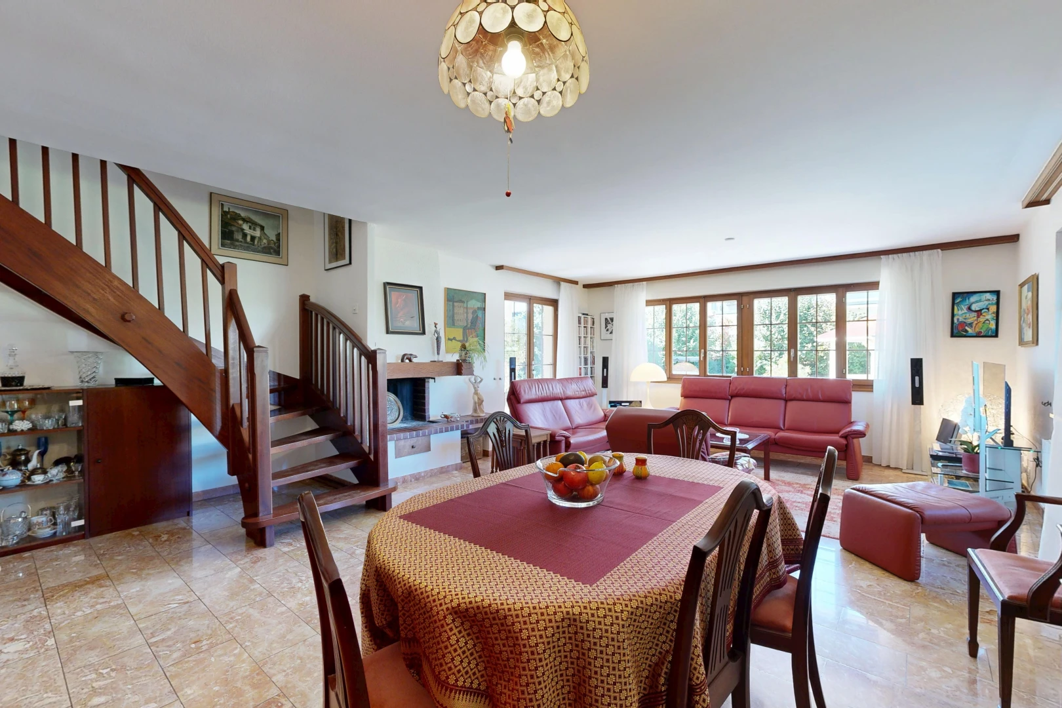
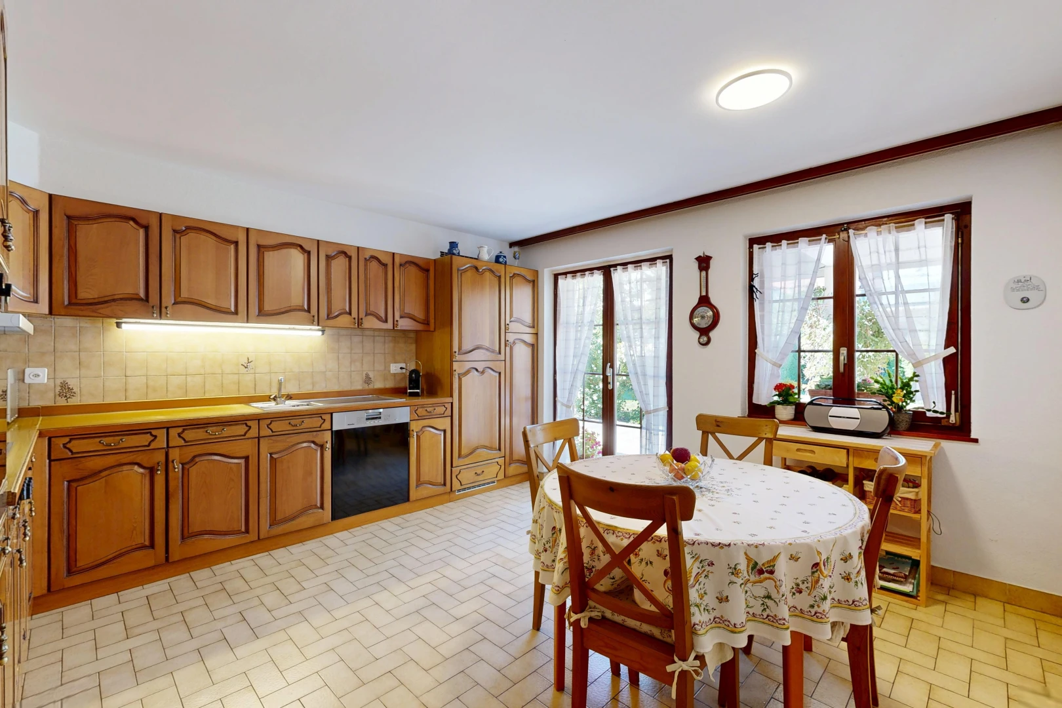
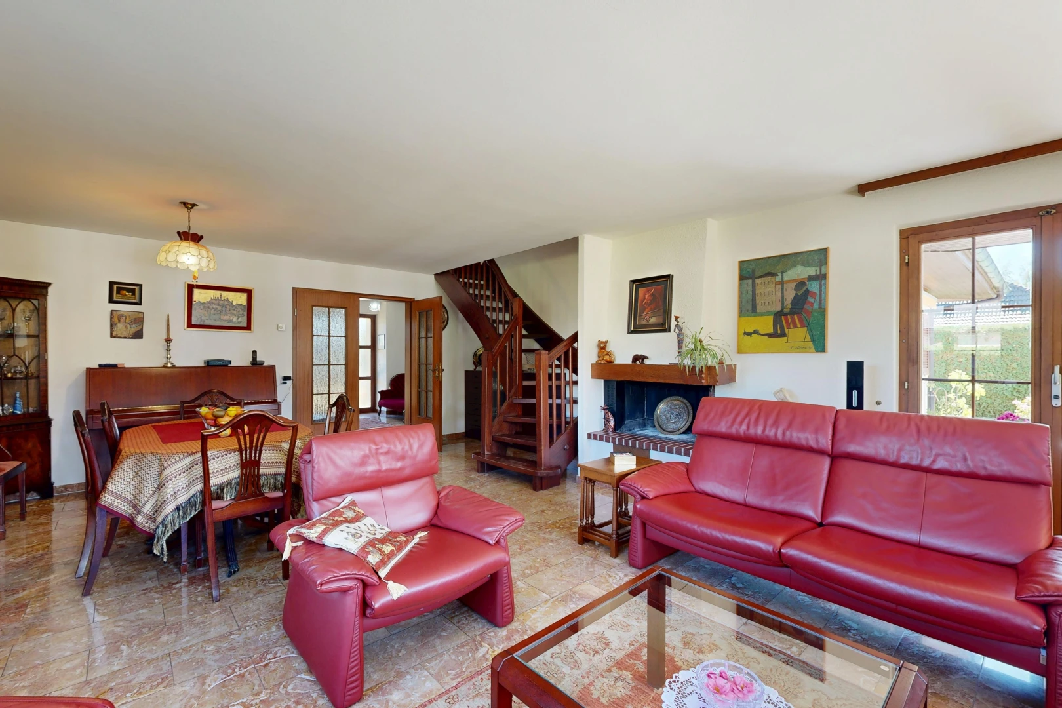
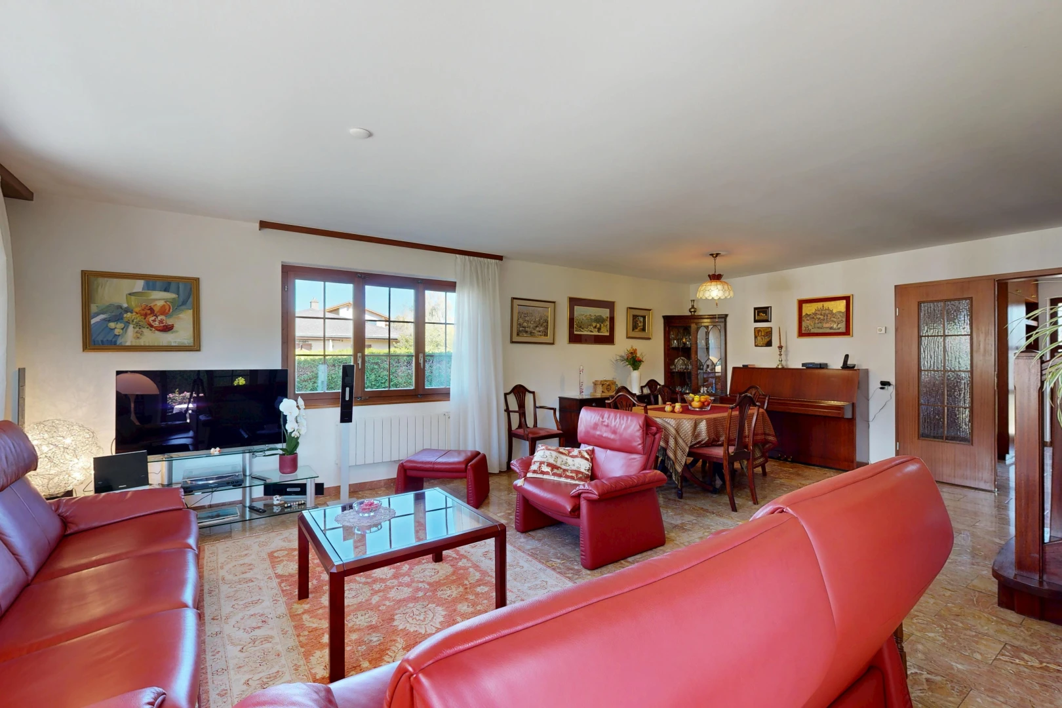
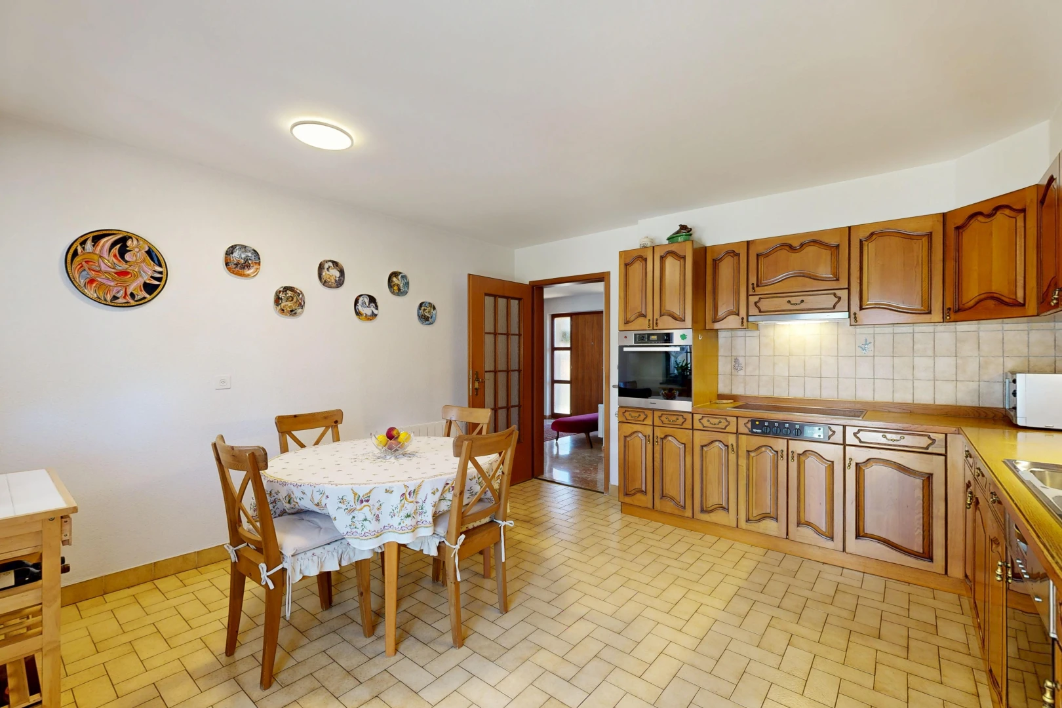
A few steps are enough to discover the heart of the property: a spacious living room that opens widely onto the garden. The fireplace serves as the focal point and brings the warm atmosphere that is sought in a family home. Large openings naturally extend the view towards the terrace and the vegetation, while the separate kitchen, generous and functional, also benefits from direct access to the outside.
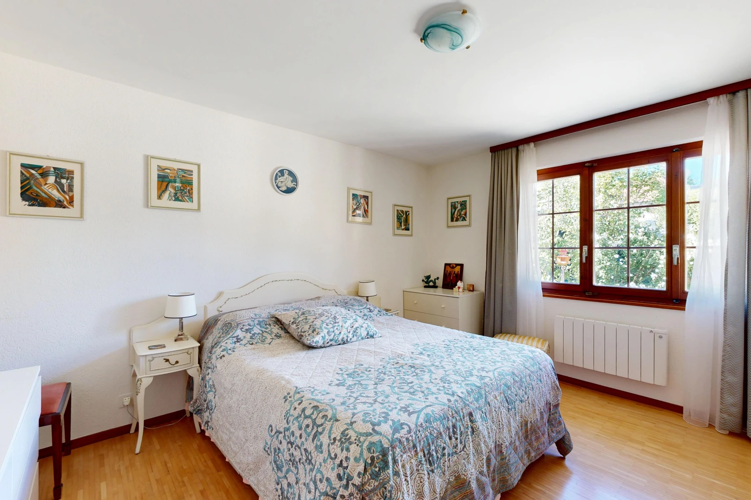
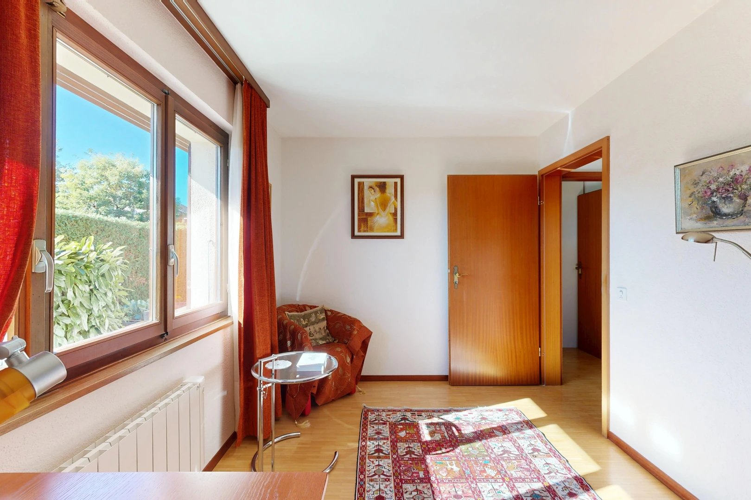
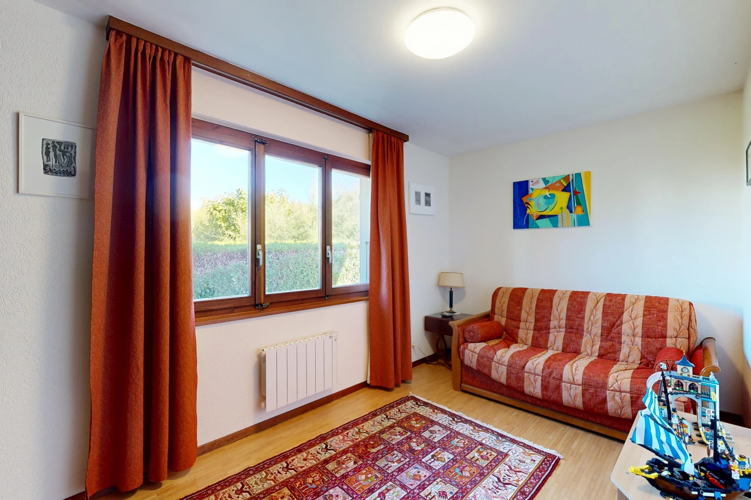
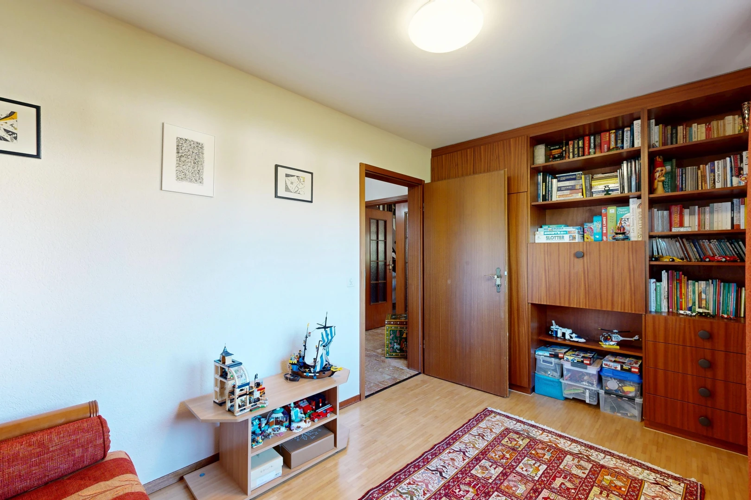
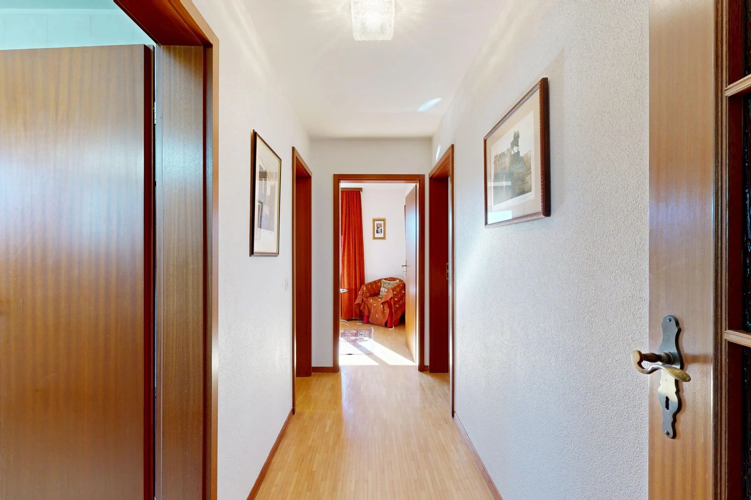
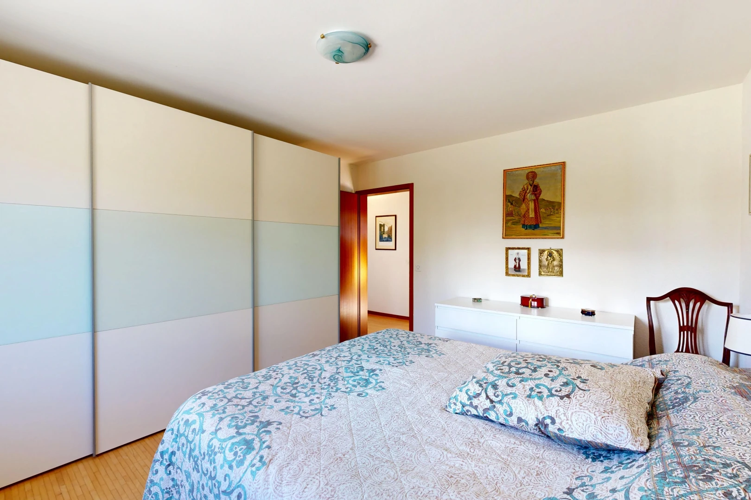
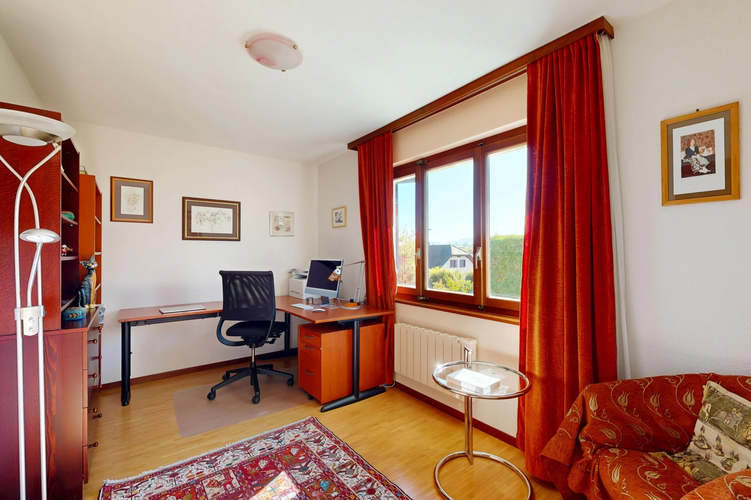
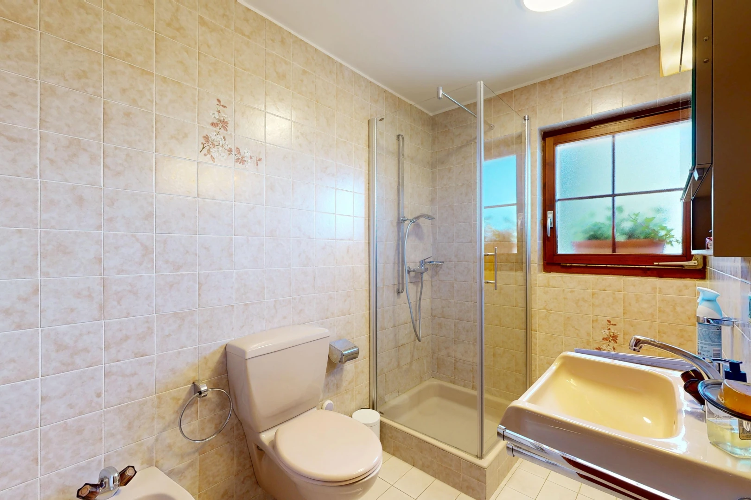
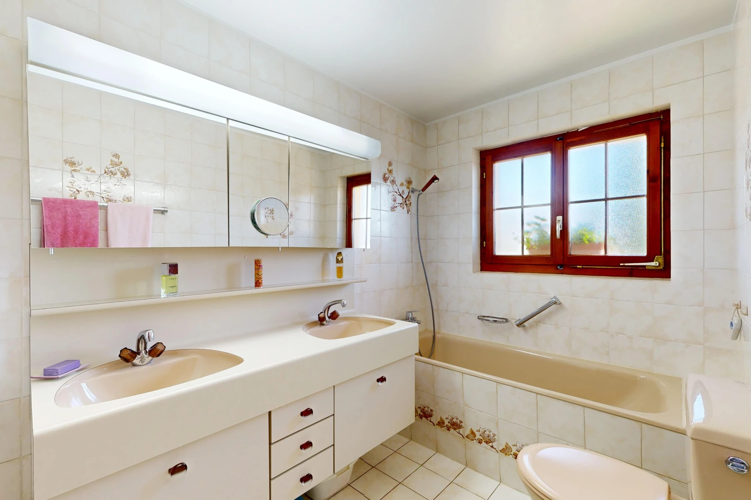
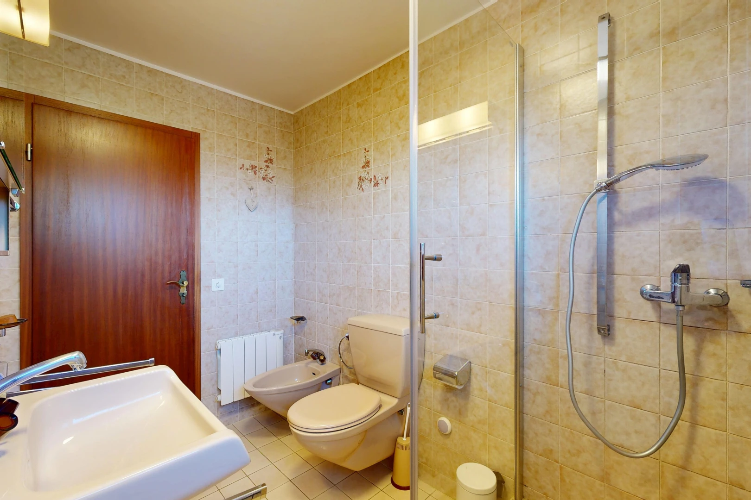
The house then reveals one of its assets: a large part of daily life can be organized on a single level. A corridor preserves the privacy of the sleeping area, where two bathrooms, each with a window, follow one another, one with a bathtub and the other with a shower. A room currently used as an office and a spacious master bedroom with a view of the garden harmoniously complete this floor.
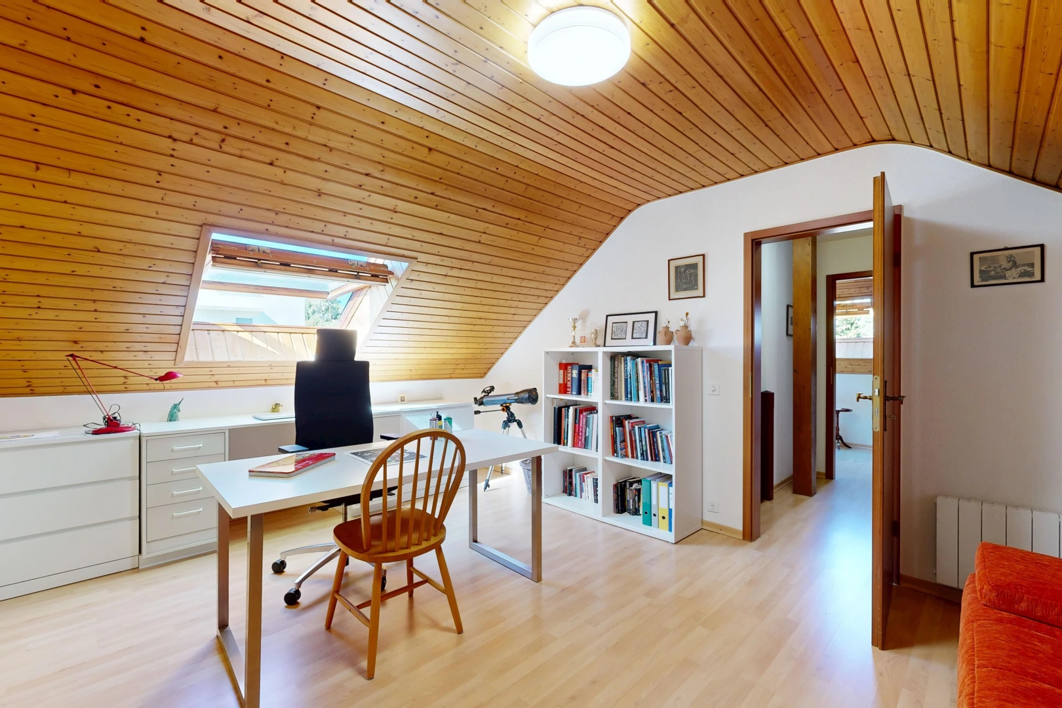
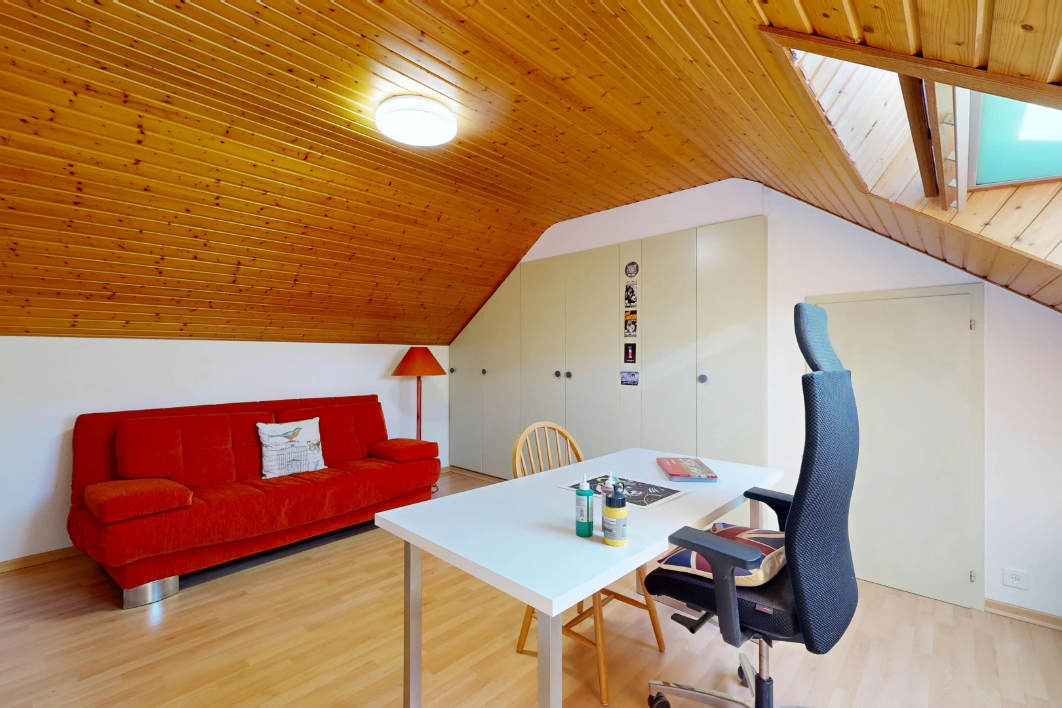
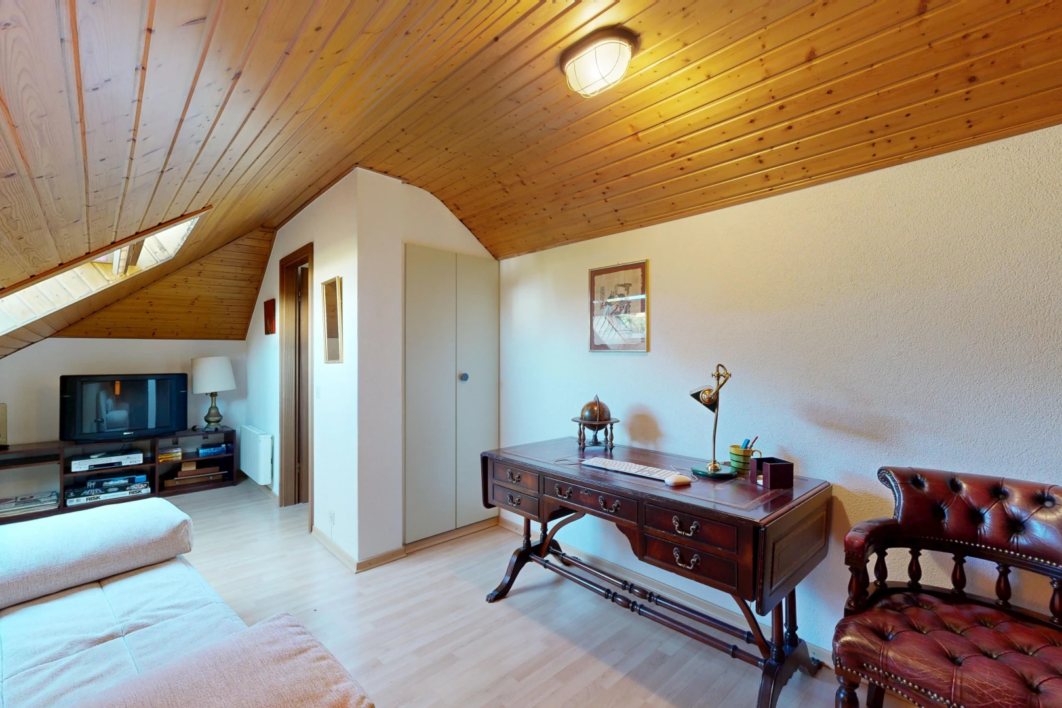
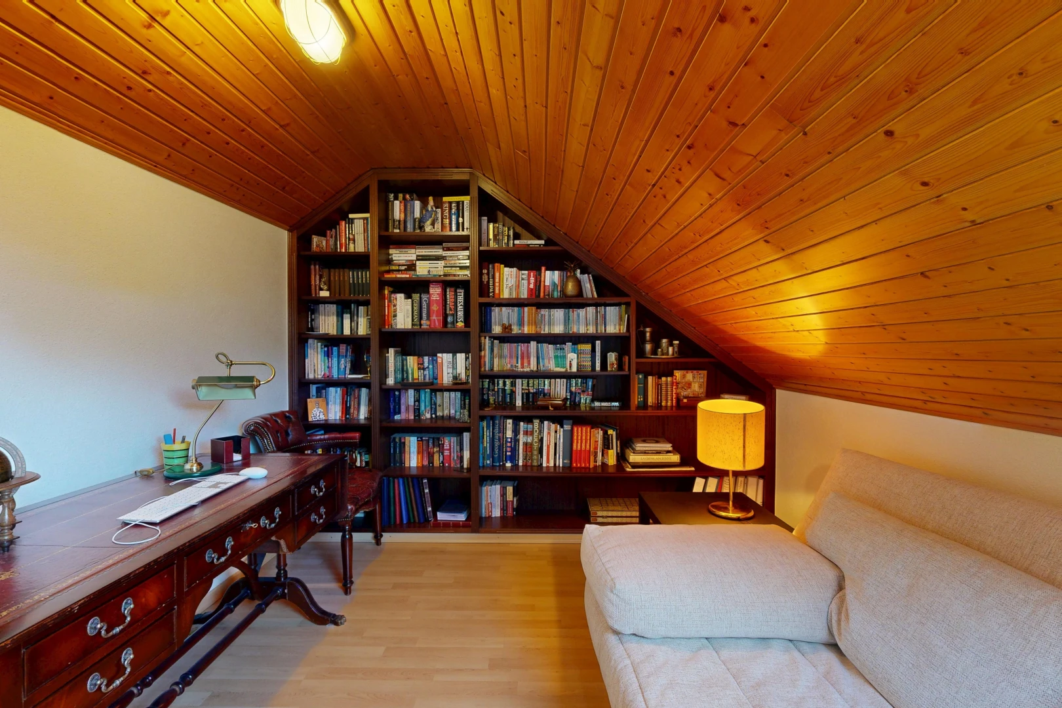
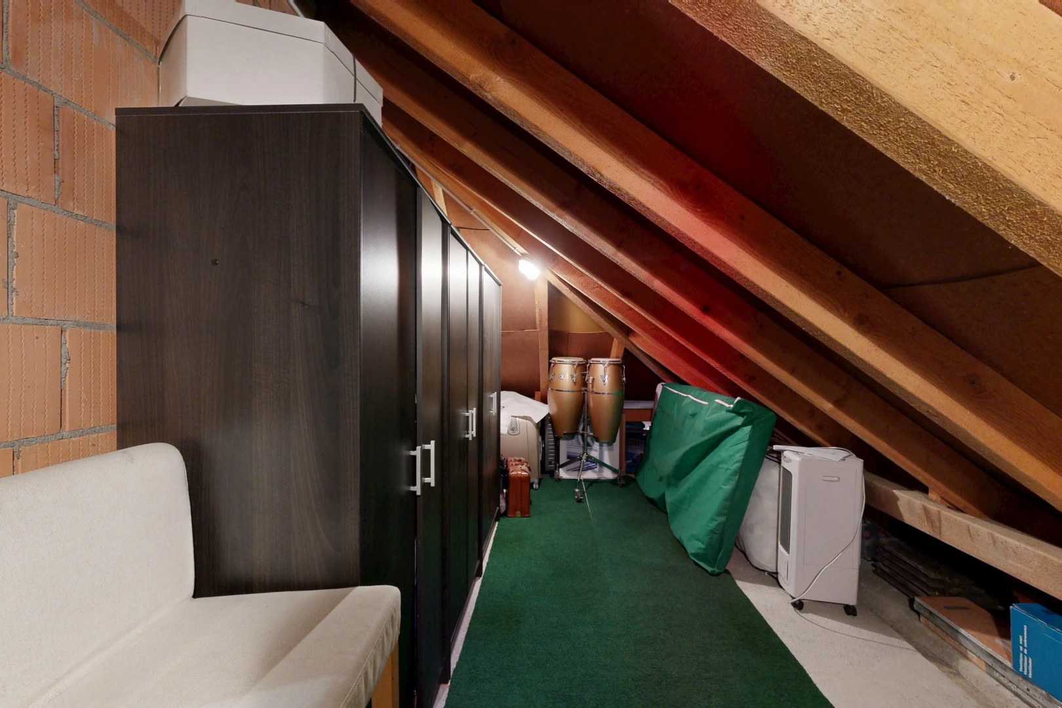
From the living room, a beautiful wooden staircase leads under the roofs. The atmosphere becomes more intimate, with two additional rooms illuminated by Velux windows. Spare bedrooms, a library, a creative workshop, or a workspace: these volumes easily adapt to a family's needs and can evolve with them. A storage space is also available.
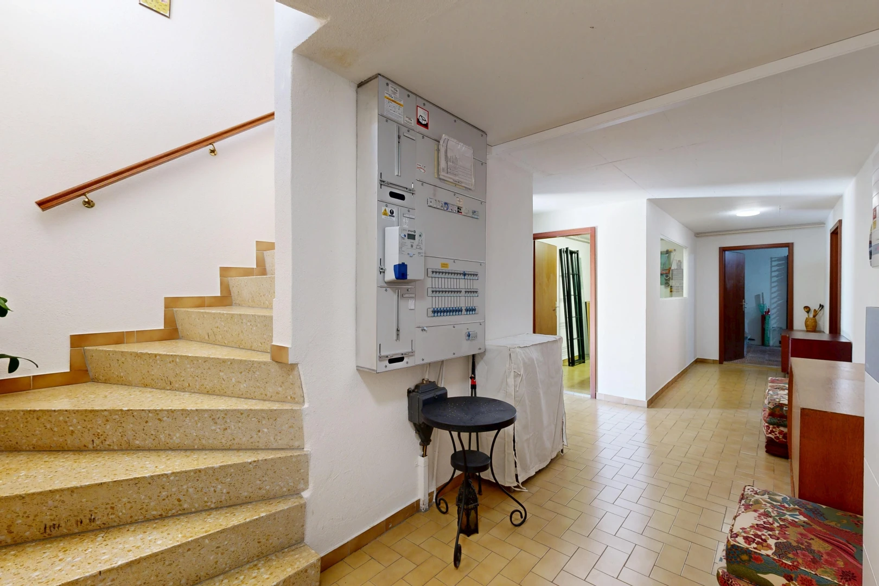
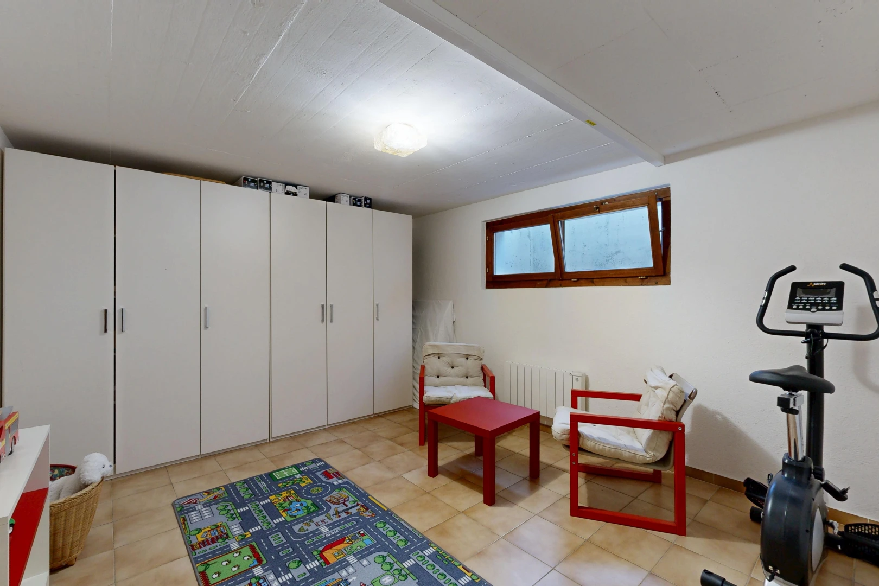
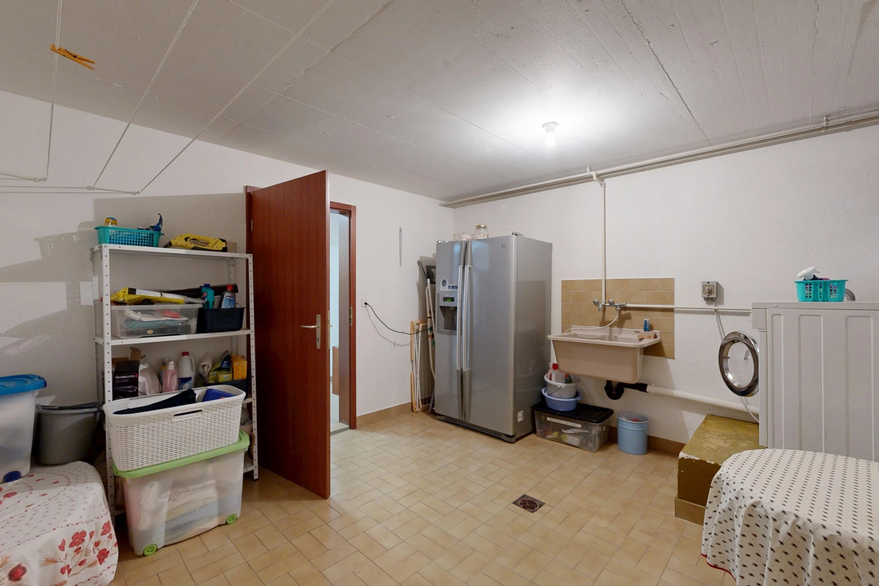
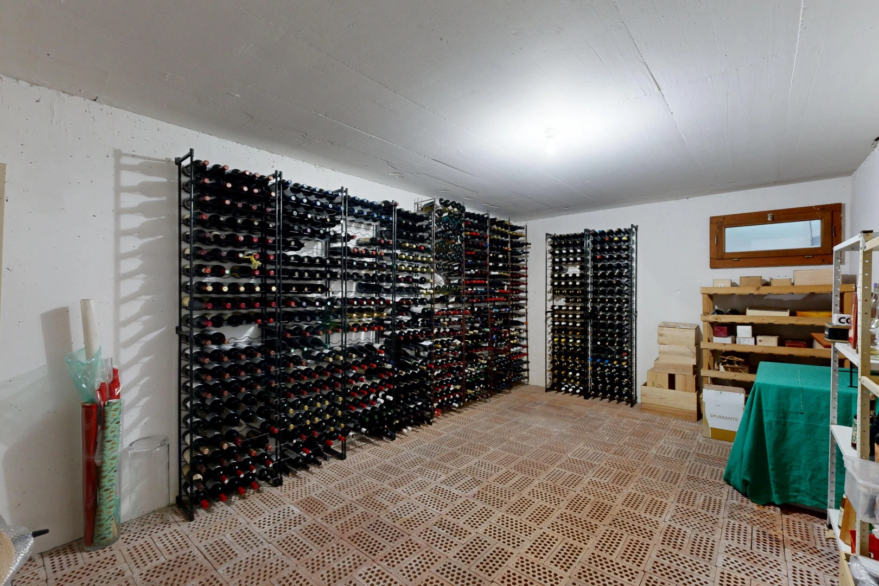
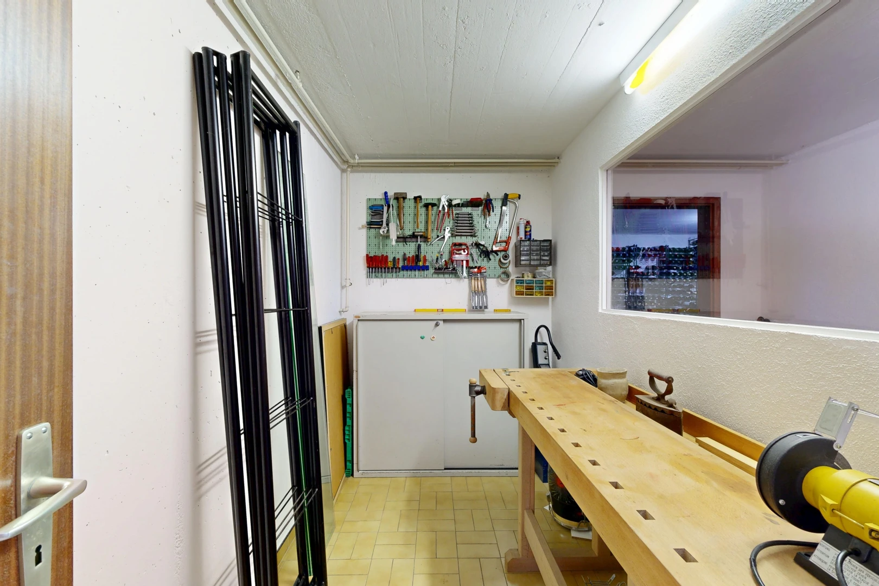
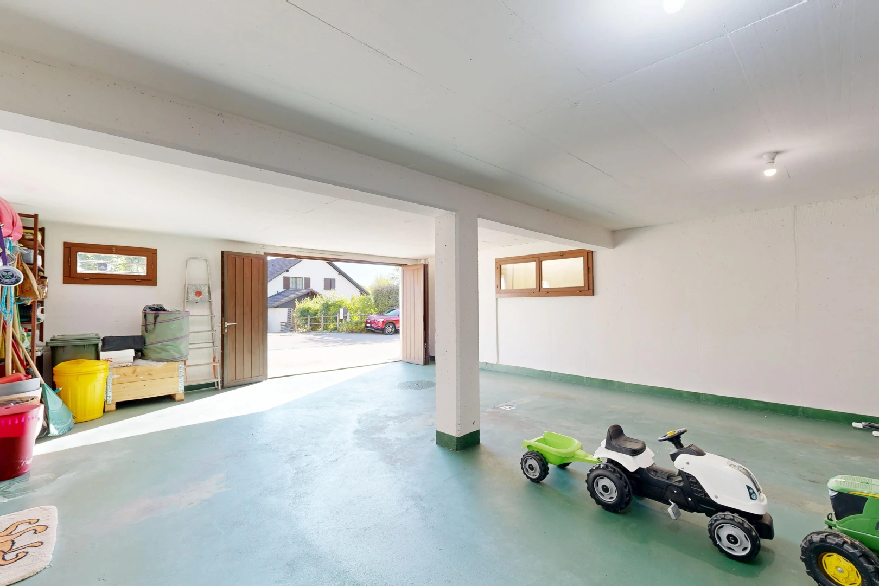
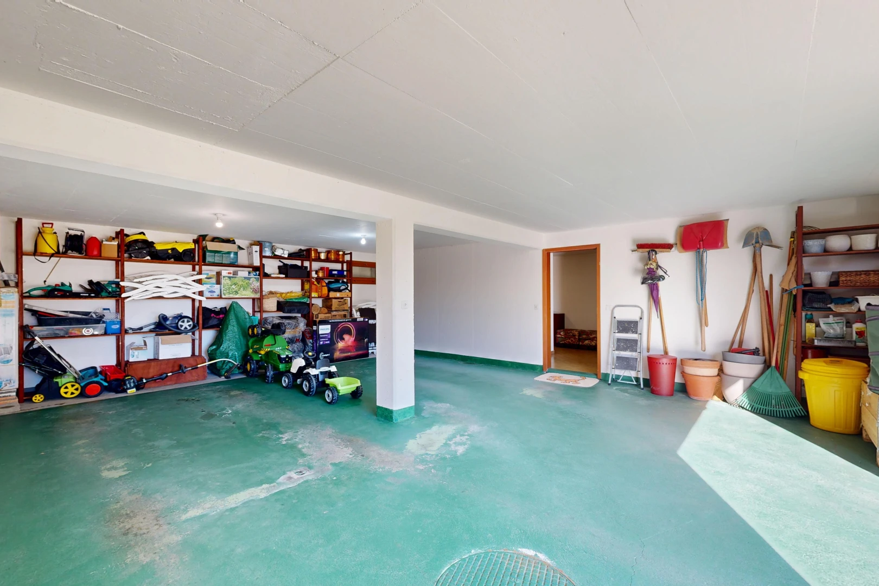
The basement also holds beautiful possibilities. The double garage connects directly with the house, a particularly appreciated comfort on a daily basis. It also features a workshop with a bay window, a large laundry room, an impressive wine cellar, and an additional room that has been fitted out. Music room, leisure, storage, or creative space: everyone can find their own purpose for it.
And then there is the garden. Probably the true favorite of this property.
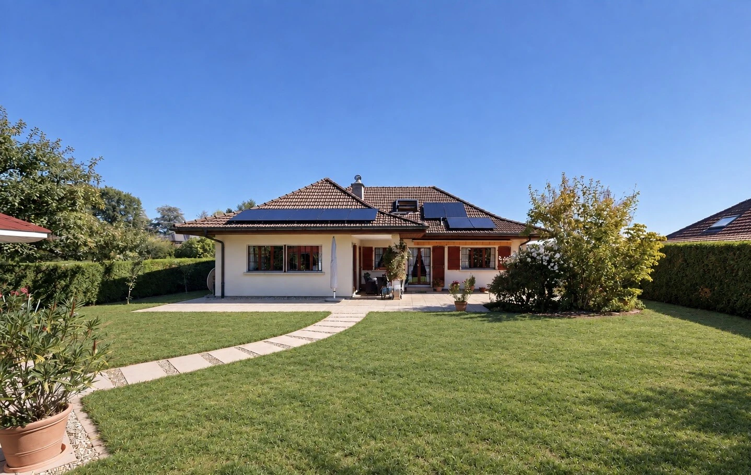
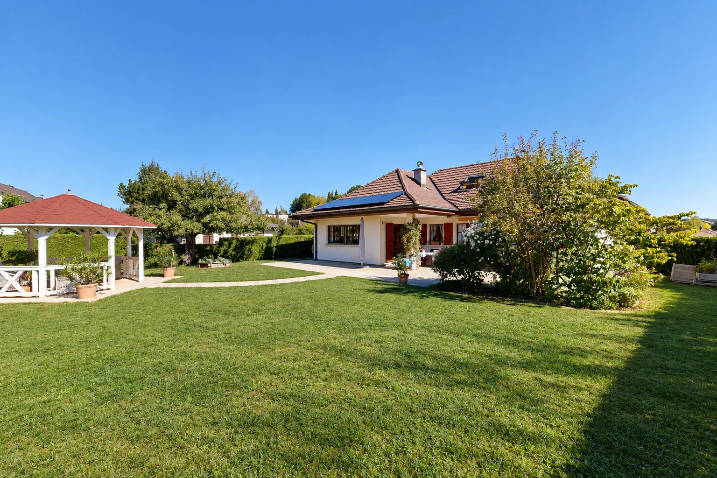
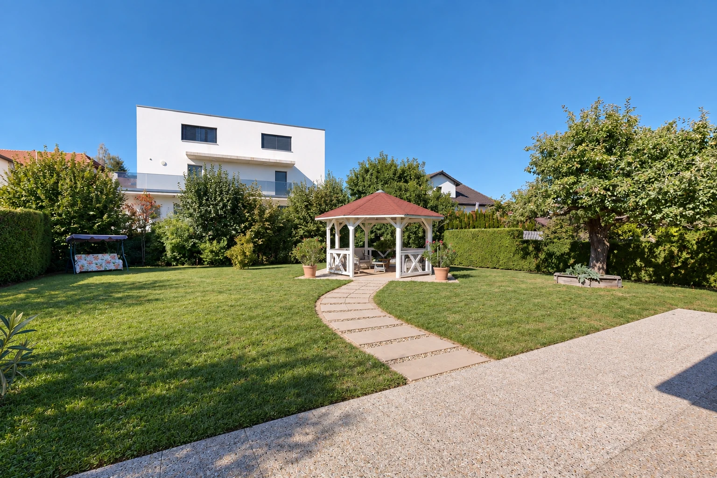
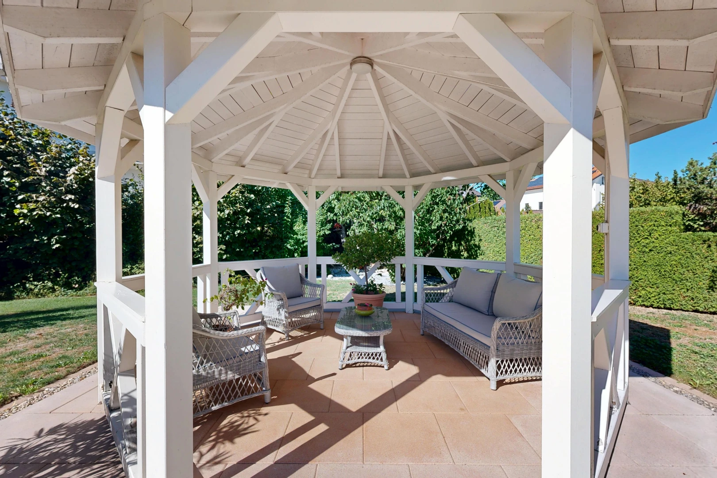
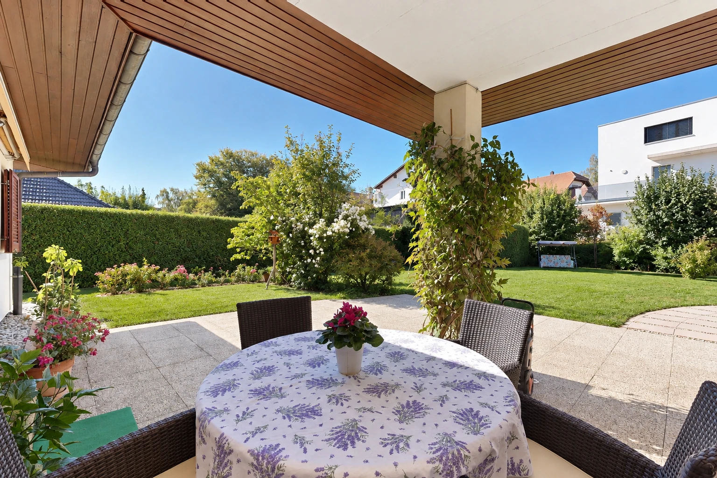
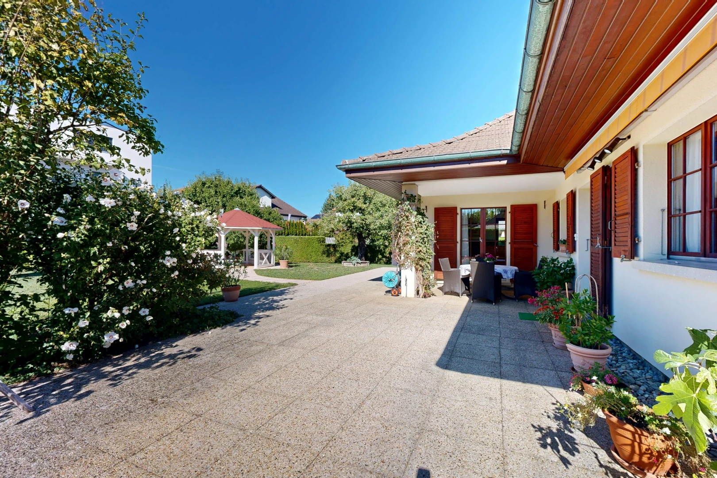
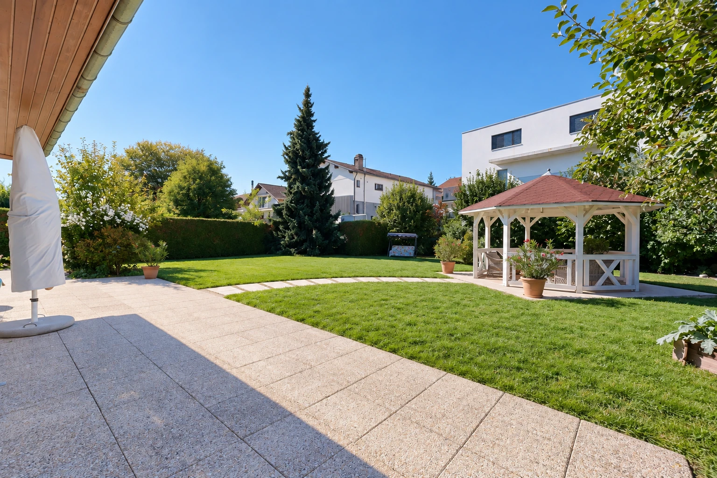
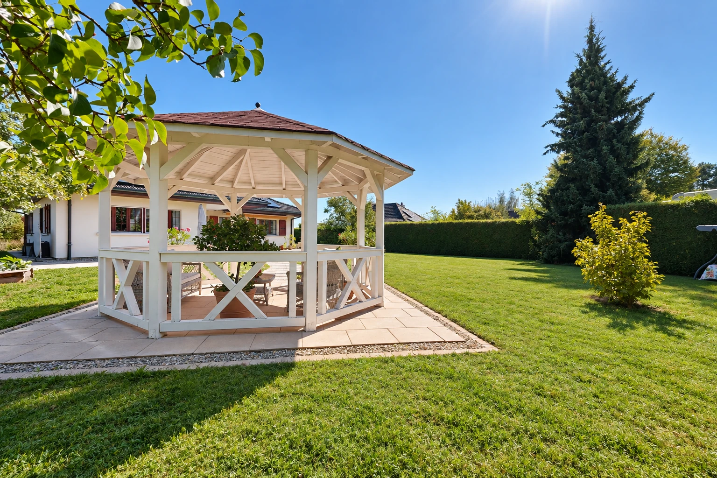
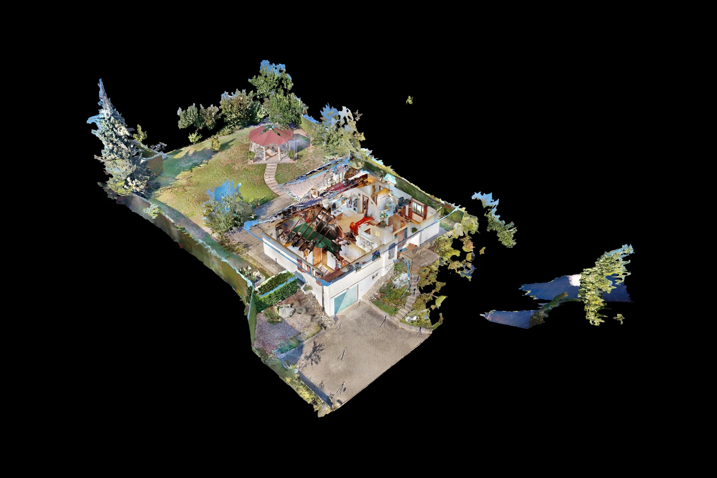
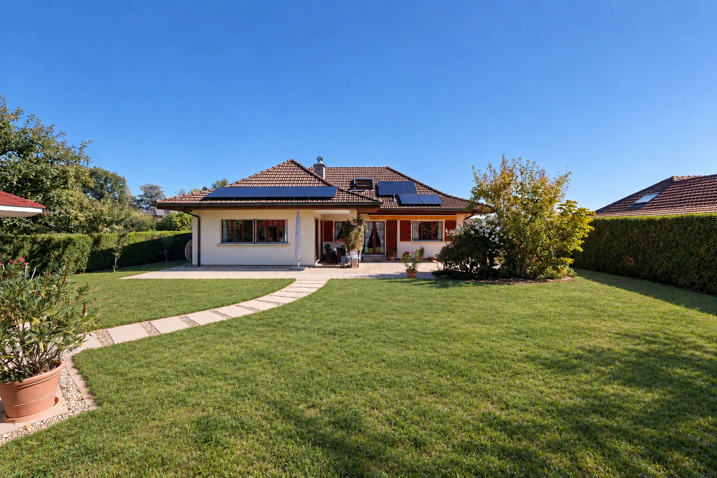
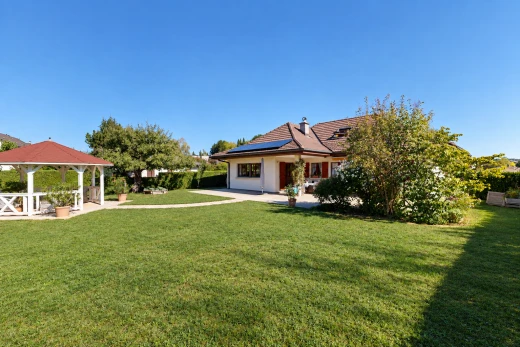
The large plot has been shaped over time into a small world in itself. Trees and fruit trees coexist with flowers and the vegetable garden, while a charming pavilion set among the vegetation invites you to have tea, read, or simply enjoy the tranquility. Between the kitchen and the living room, a covered terrace allows for outdoor dining while maintaining a pleasant intimacy. A generous, vibrant, and almost contemplative garden, which has become particularly precious just a few minutes from Fribourg.
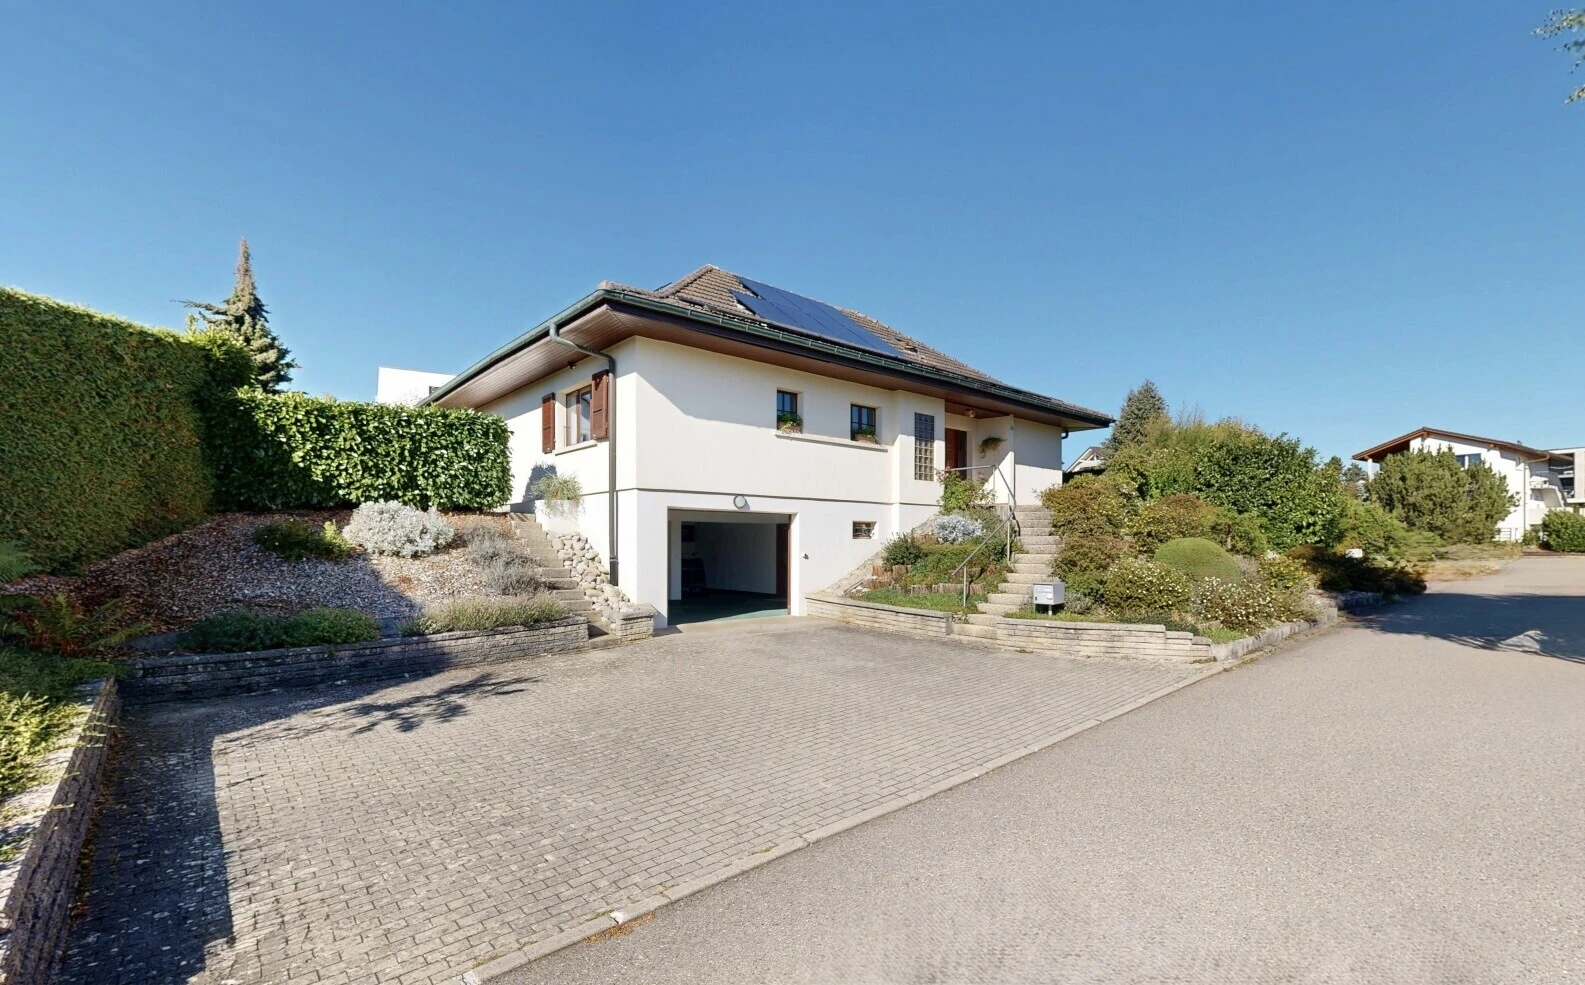
The house also has a double garage and a hard outdoor surface allowing for at least three additional vehicles to be parked.
On the energy side, a significant evolution has already been made with the recent installation of 47 photovoltaic panels associated with a storage battery, significantly reducing dependence on the grid. The existing electric heating operates mainly through underfloor diffusion and radiators. In the long term, its energy performance can still be improved, particularly through the possibility of connecting to district heating or installing a heat pump.
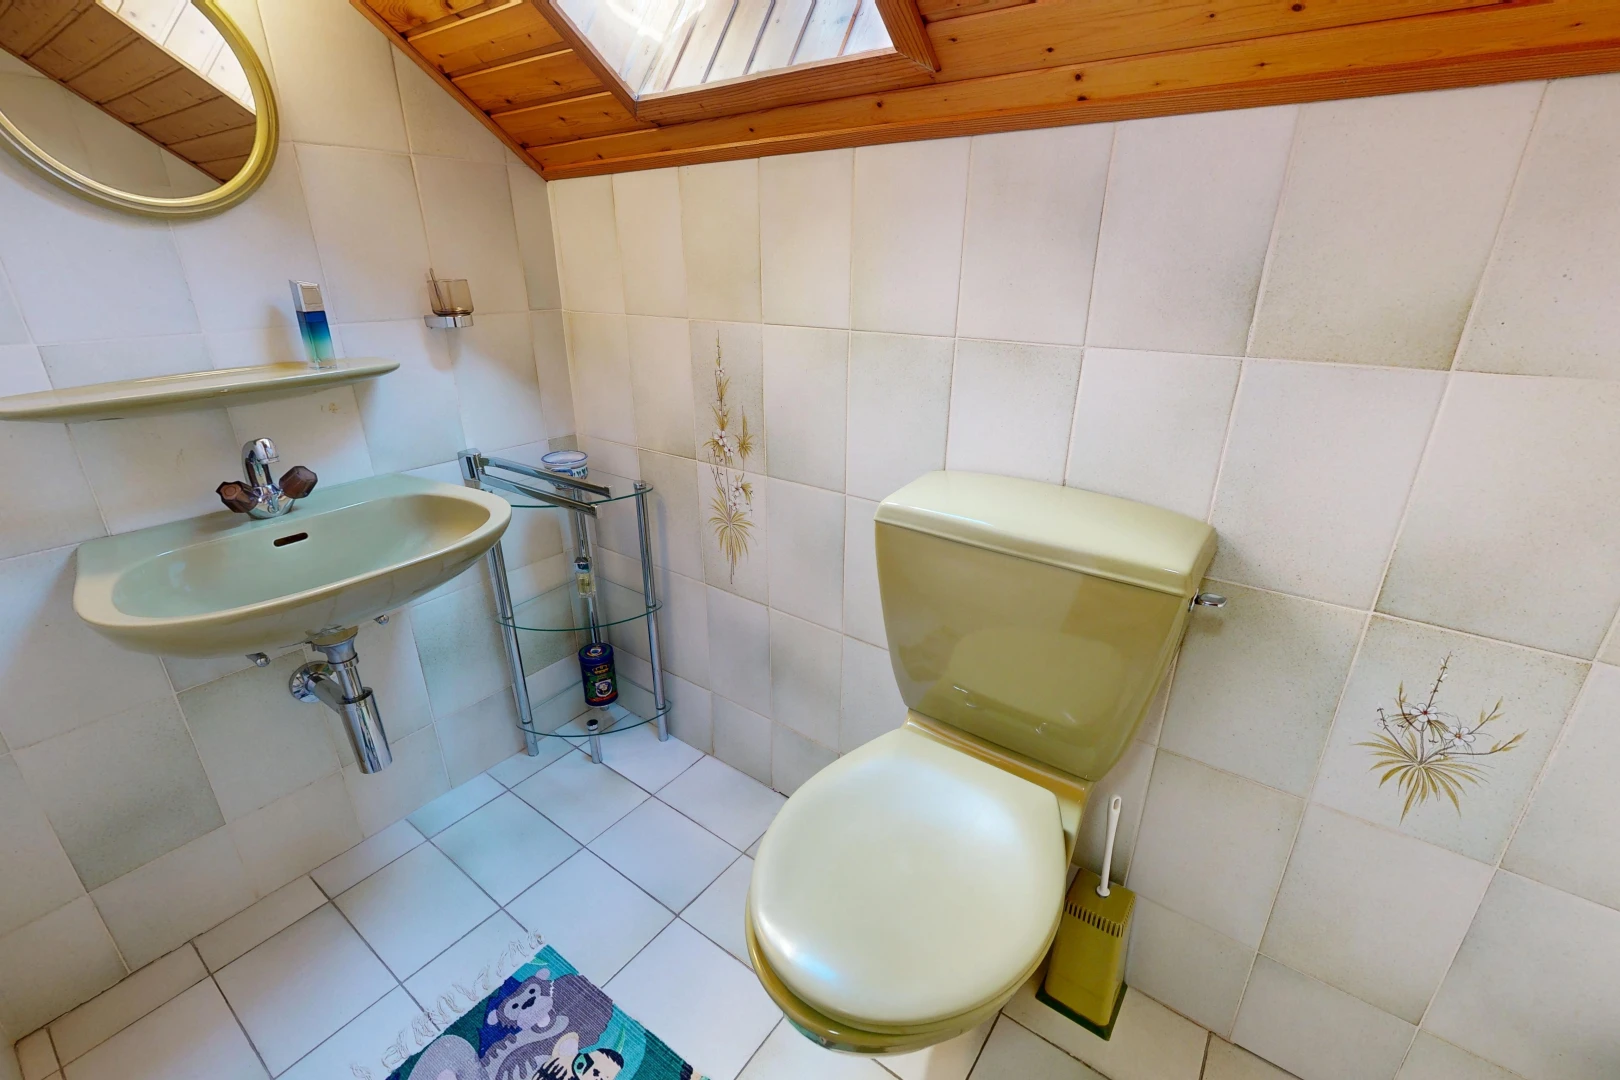
Solidly built and maintained, the villa may nevertheless benefit from some refreshing, particularly in the bathrooms and painting. Rather than freezing its style, it thus offers its future owners the opportunity to modernize it according to their tastes while preserving its volumes, character, and exceptional relationship with the garden.
Its generous plot could also offer potential for evolution or expansion depending on the available building index and regulatory possibilities to be confirmed.
Close to schools, transport, and shops, while enjoying a particularly peaceful residential environment, this property brings together qualities that have become difficult to find at the gates of Fribourg: a true family home, beautiful volumes, five bedrooms or versatile spaces, a double garage, and above all, a magnificent wooded land.
A house with a soul and a garden that deserves a visit in itself. To be discovered with Neho.
At the gates of Fribourg, some properties still have the privilege of offering space, greenery, and a true sense of intimacy. This individual villa with 6.5 rooms, set on a generous wooded plot in a sought-after residential area of Corminboeuf, is a fine example. A charming family home surrounded by a remarkable garden and offering numerous possibilities to write a new chapter in its story.
Built in 1983, the villa first charms with its volumes and particularly pleasant layout. From the entrance, the pink marble floor adds a unique personality and immediately gives an impression of space. A first bedroom is nearby, ideal for hosting, working from home, or creating an independent space from the rest of the house.
A few steps are enough to discover the heart of the property: a spacious living room that opens widely onto the garden. The fireplace serves as the focal point and brings the warm atmosphere that is sought in a family home. Large openings naturally extend the view towards the terrace and the vegetation, while the separate kitchen, generous and functional, also benefits from direct access to the outside.
The house then reveals one of its assets: a large part of daily life can be organized on a single level. A corridor preserves the privacy of the sleeping area, where two bathrooms, each with a window, follow one another, one with a bathtub and the other with a shower. A room currently used as an office and a spacious master bedroom with a view of the garden harmoniously complete this floor.
From the living room, a beautiful wooden staircase leads under the roofs. The atmosphere becomes more intimate, with two additional rooms illuminated by Velux windows. Spare bedrooms, a library, a creative workshop, or a workspace: these volumes easily adapt to a family's needs and can evolve with them. A storage space is also available.
The basement also holds beautiful possibilities. The double garage connects directly with the house, a particularly appreciated comfort on a daily basis. It also features a workshop with a bay window, a large laundry room, an impressive wine cellar, and an additional room that has been fitted out. Music room, leisure, storage, or creative space: everyone can find their own purpose for it.
And then there is the garden. Probably the true favorite of this property.
The large plot has been shaped over time into a small world in itself. Trees and fruit trees coexist with flowers and the vegetable garden, while a charming pavilion set among the vegetation invites you to have tea, read, or simply enjoy the tranquility. Between the kitchen and the living room, a covered terrace allows for outdoor dining while maintaining a pleasant intimacy. A generous, vibrant, and almost contemplative garden, which has become particularly precious just a few minutes from Fribourg.
The house also has a double garage and a hard outdoor surface allowing for at least three additional vehicles to be parked.
On the energy side, a significant evolution has already been made with the recent installation of 47 photovoltaic panels associated with a storage battery, significantly reducing dependence on the grid. The existing electric heating operates mainly through underfloor diffusion and radiators. In the long term, its energy performance can still be improved, particularly through the possibility of connecting to district heating or installing a heat pump.
Solidly built and maintained, the villa may nevertheless benefit from some refreshing, particularly in the bathrooms and painting. Rather than freezing its style, it thus offers its future owners the opportunity to modernize it according to their tastes while preserving its volumes, character, and exceptional relationship with the garden.
Its generous plot could also offer potential for evolution or expansion depending on the available building index and regulatory possibilities to be confirmed.
Close to schools, transport, and shops, while enjoying a particularly peaceful residential environment, this property brings together qualities that have become difficult to find at the gates of Fribourg: a true family home, beautiful volumes, five bedrooms or versatile spaces, a double garage, and above all, a magnificent wooded land.
A house with a soul and a garden that deserves a visit in itself. To be discovered with Neho.
Characteristics
Financing this property
What income and equity will you need to finance this property?
How much does this property cost per month?
Interested in this property? Stack all the odds in your favour!
Presenting a financing certificate during your visit is a considerable advantage to help you stand out.
The neighbourhood
Documents
Documents available after on-site visit
Frequently asked questions
Neho stands for full transparency – including when it comes to buying your property. Taking the virtual tour is necessary before you can request a viewing appointment for the following reasons:
- Saving time: Explore the property from home and check if it meets your criteria.
- Pre-selection: Quickly compare multiple properties and filter out those that do not suit you.
- Detailed view: Our virtual 360-degree tours offer a complete and realistic overview of the property. Through the virtual tour, you can better picture the room sizes and explore small storage spaces. This way, you will avoid unpleasant surprises during the viewing appointment.
We pre-qualify all potential buyers by checking whether they can actually afford the property in question. This way, sellers know right away that you are seriously interested in buying, saving you and the seller a lot of time and effort.
Process: To assess your solvency, we recommend a brief phone call with our financial partner, Strike. Alternatively, we can talk directly with your bank advisor and obtain the necessary information from them.
Proof of funds: For properties with high demand, a proof of funds may be required before the viewing appointment. Our financial partner Strike will be happy to issue this document for you on short notice.
We advise that you prepare for the viewing appointment. It is best to have already discussed possible mortgage options with one or more financial institutions. Our financial partner Strike will gladly provide you with an attractive second offer. Schedule a free phone appointment now.
Some sellers choose to conduct the viewings themselves. In most cases, however, it will be our agents who conduct the viewings. In either case, Neho organises the viewing appointments. In terms of information, both the agent and the owner are equally qualified to provide you with accurate and complete information about the property.
Please find all the steps to buying a Neho property listed below so you can prepare for the steps ahead:
- Create a Neho account or log in.
- View the listing and especially the virtual tour.
- Request a viewing appointment through our website. Our team will contact you to schedule an appointment.
- Attend the viewing.
- If not already done: Plan for your mortgage and request proof of funds from your bank advisor.
- Discuss your impression of the viewing with us.
- Still interested? Submit an offer through our platform and discuss the details with the agent.
- Choose your notary (only applicable in cantons without public notary offices).





 Sign up with SwissID
 Sign up with Google
 Sign up with Apple



