Listing No. 1648-26-1
An exceptional villa with breathtaking views of Lake Gruyère



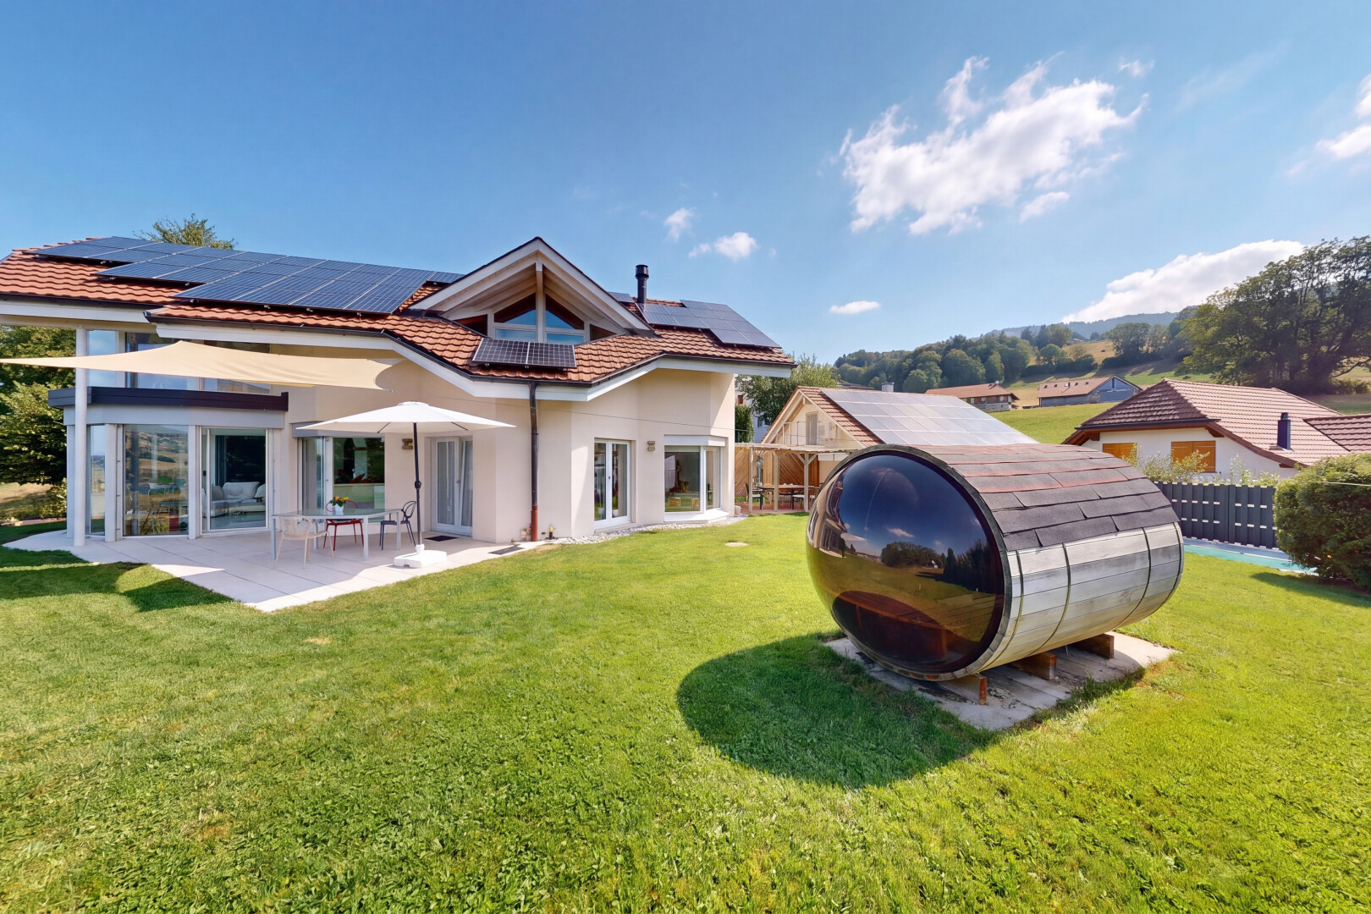
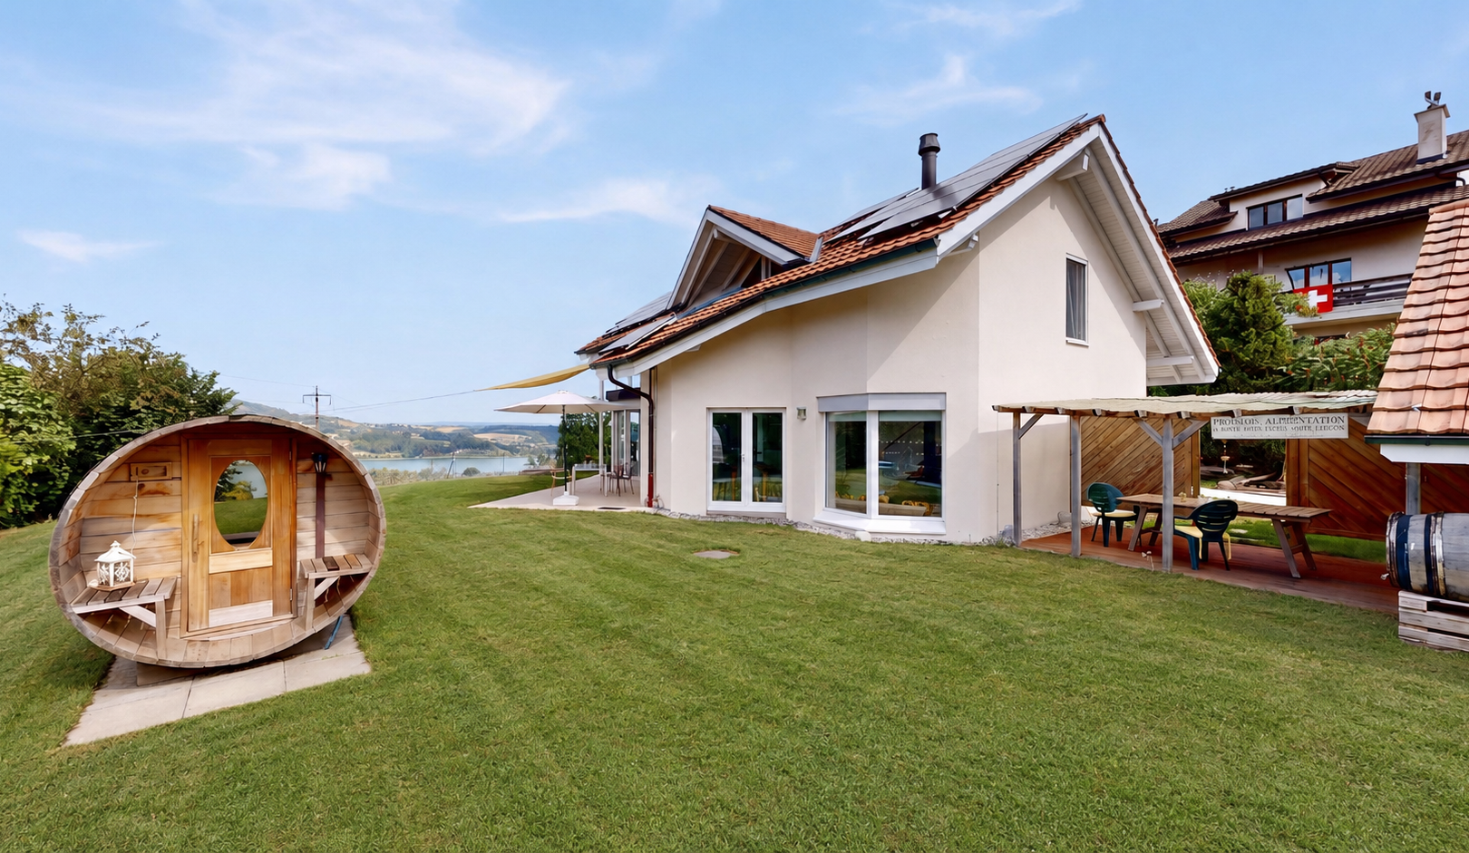
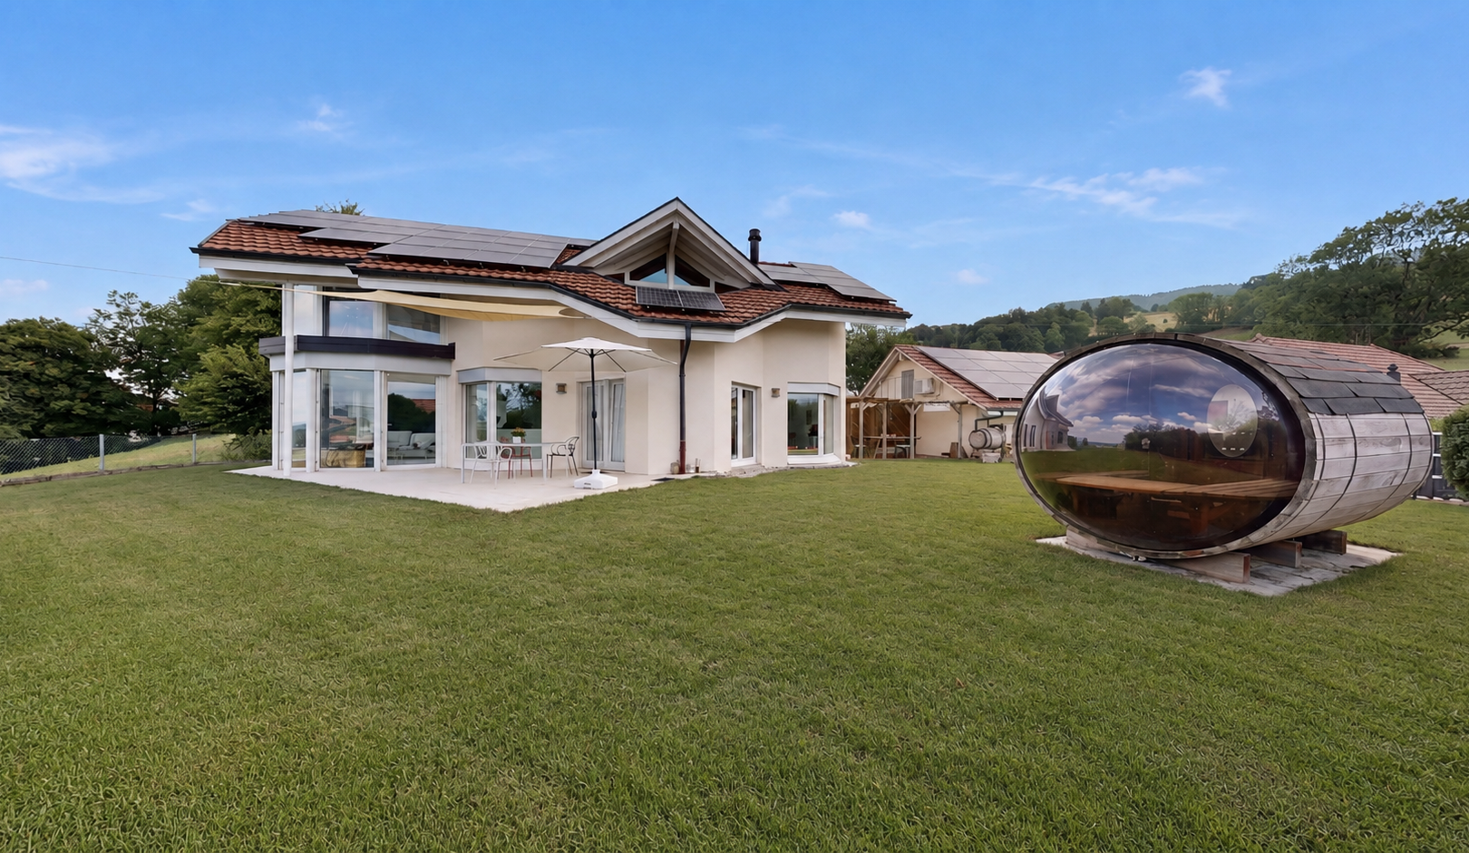
There are houses you simply visit, and others that immediately evoke a special feeling. In Hauteville, overlooking Lake Gruyère and Mount Moléson, this 5.5-room detached villa clearly falls into the latter category. A property surrounded by nature, where the views, the light and the outdoor spaces combine to create a privileged living environment, halfway between Fribourg and Bulle.
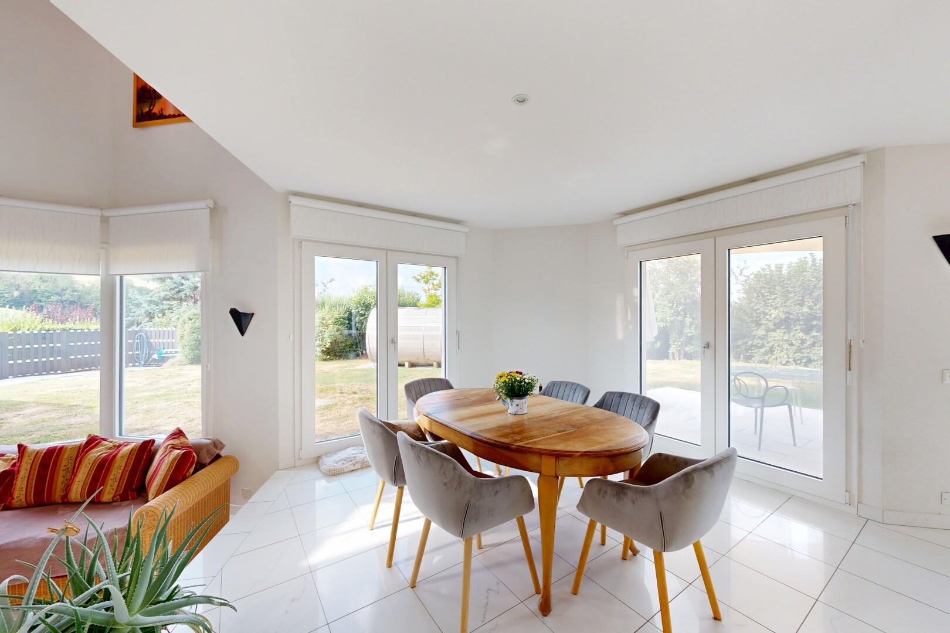
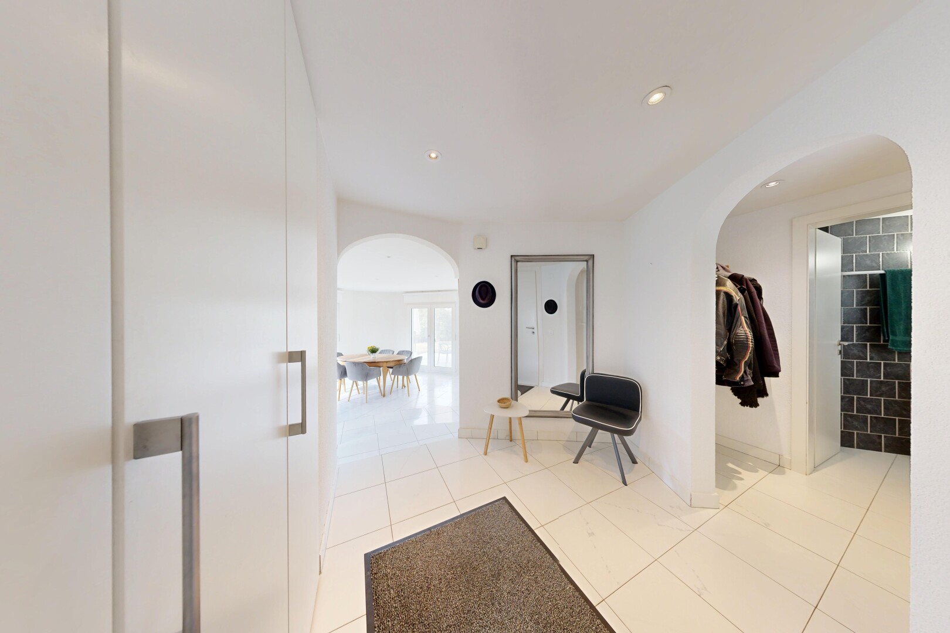
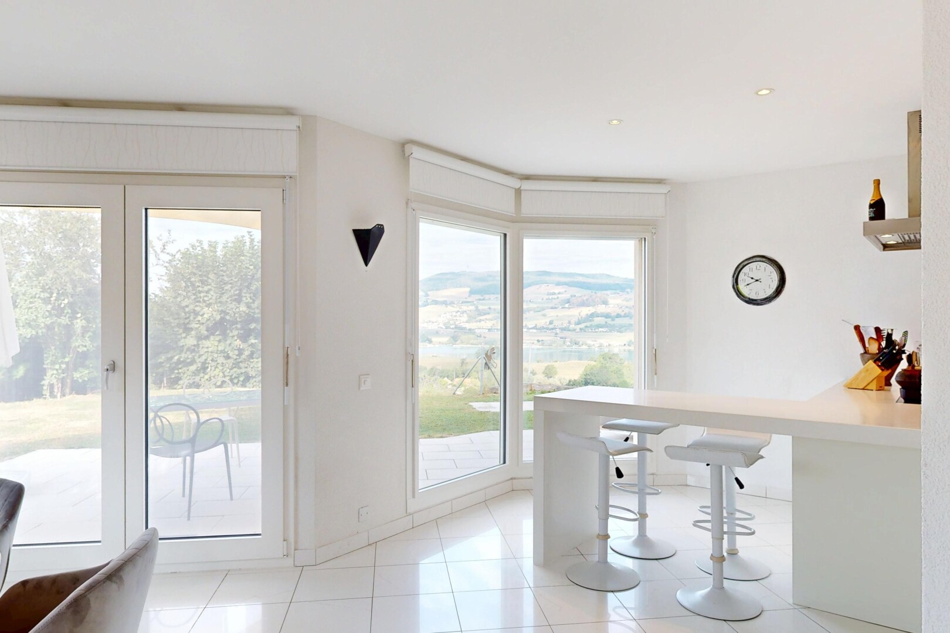
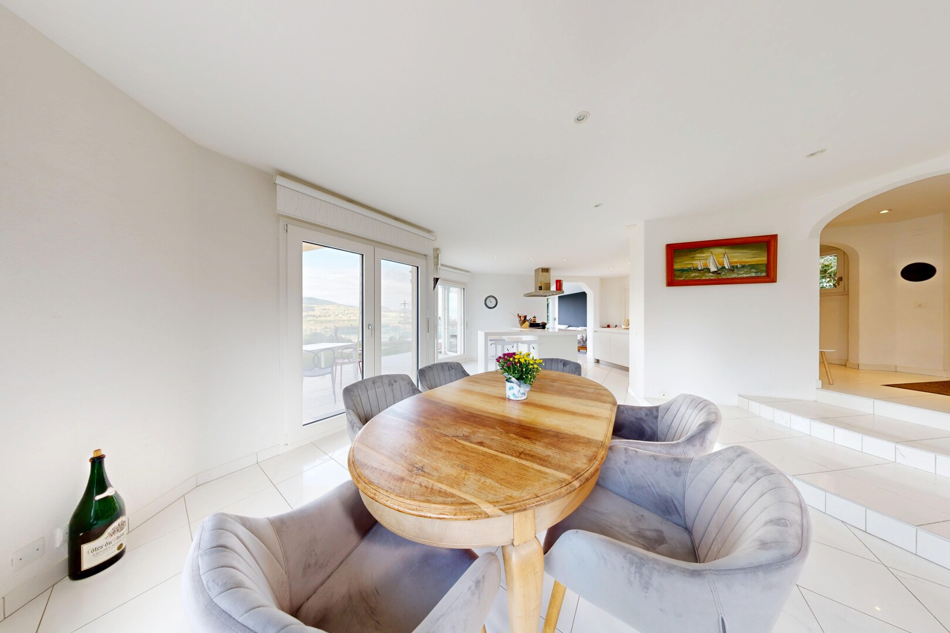
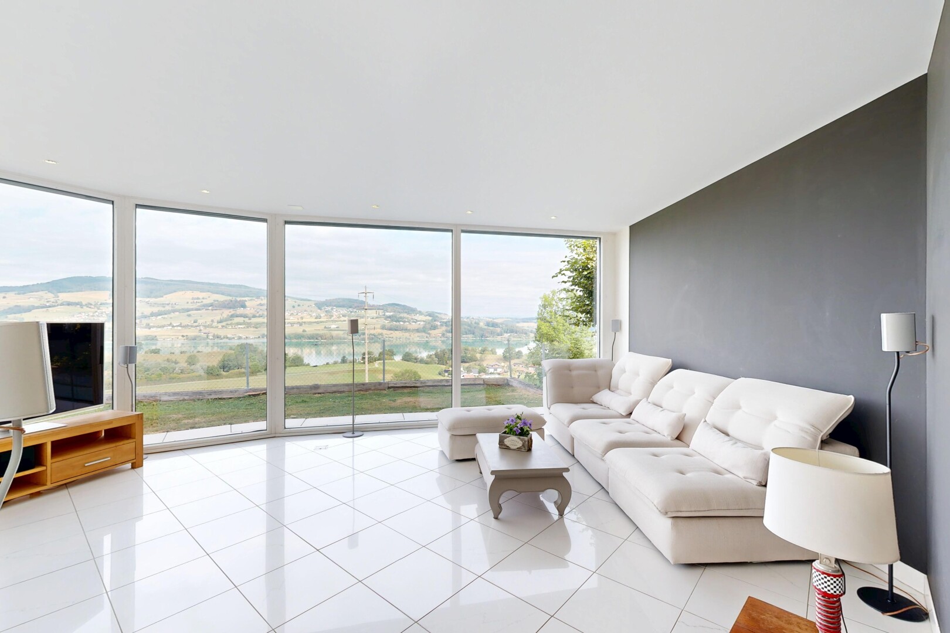
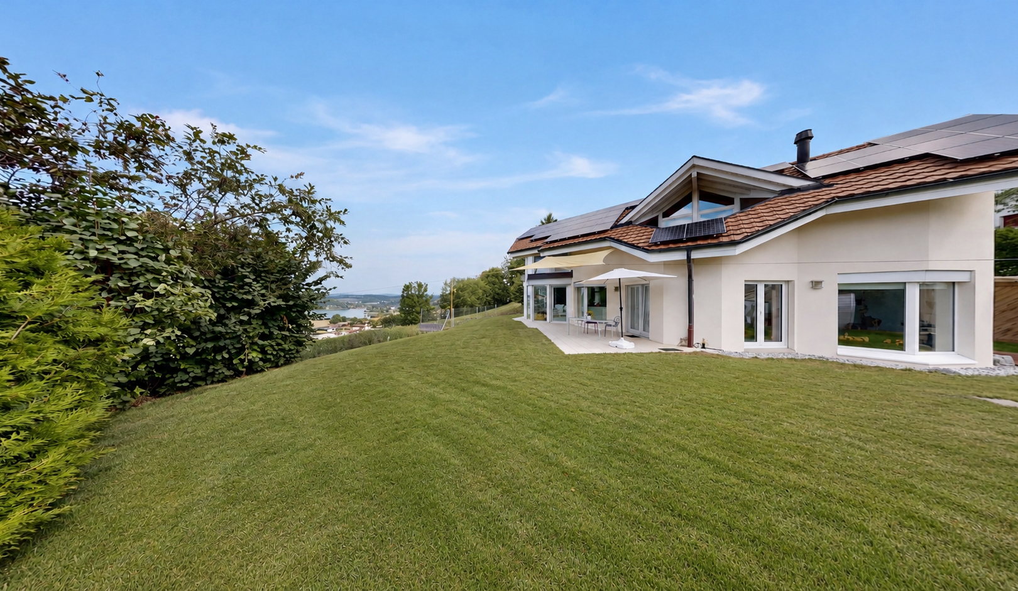

Built in 1997 on a generous plot bordering an agricultural area, the house benefits from a due-west aspect and a lovely sense of privacy. From the moment you enter, the generous proportions and the light set the tone. Your gaze is naturally drawn to the large bay windows and the landscape that accompanies you as you move through the rooms.
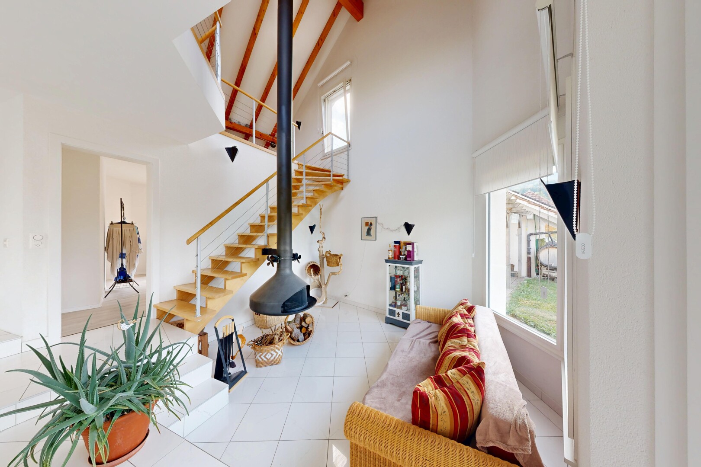
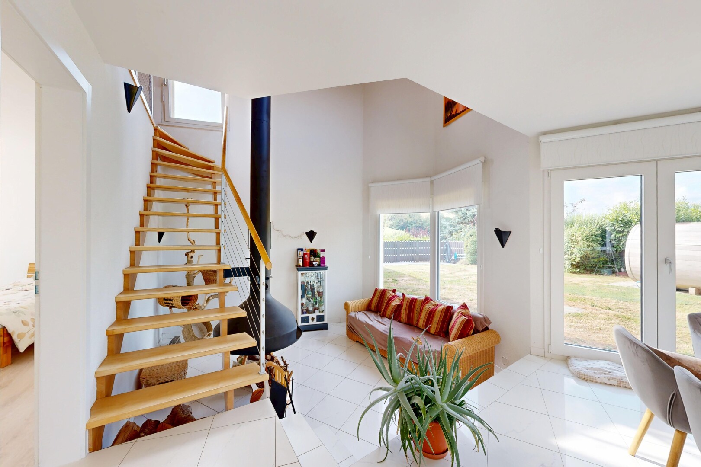
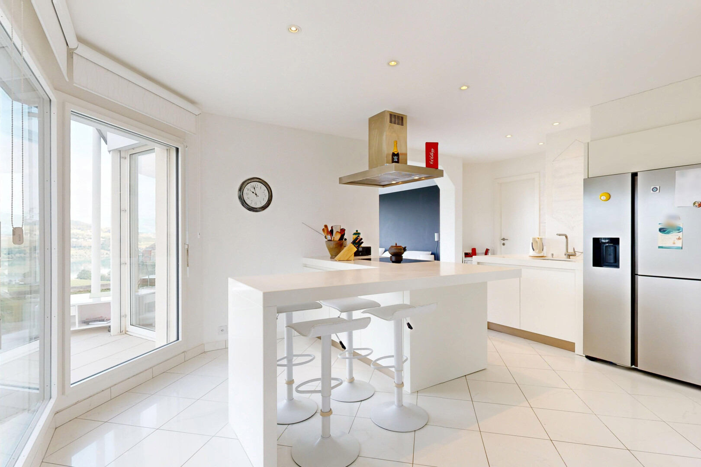
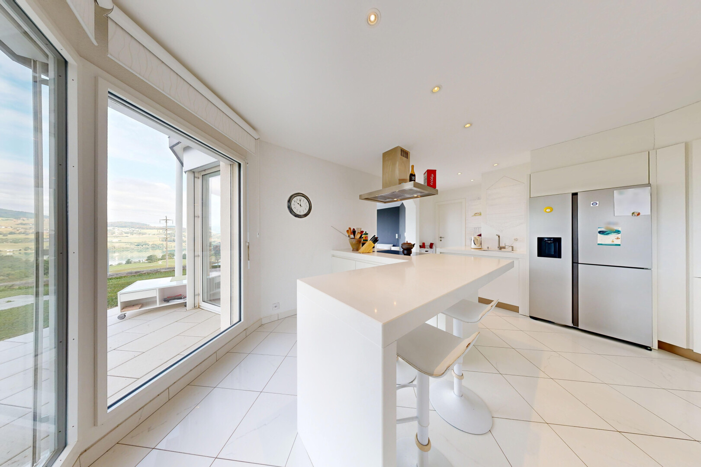
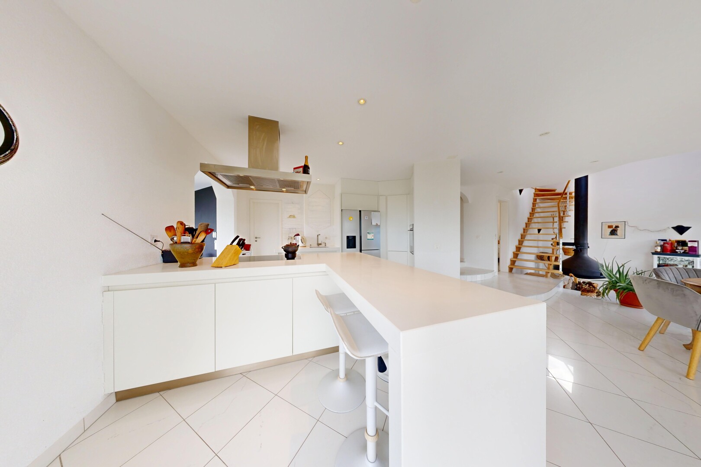
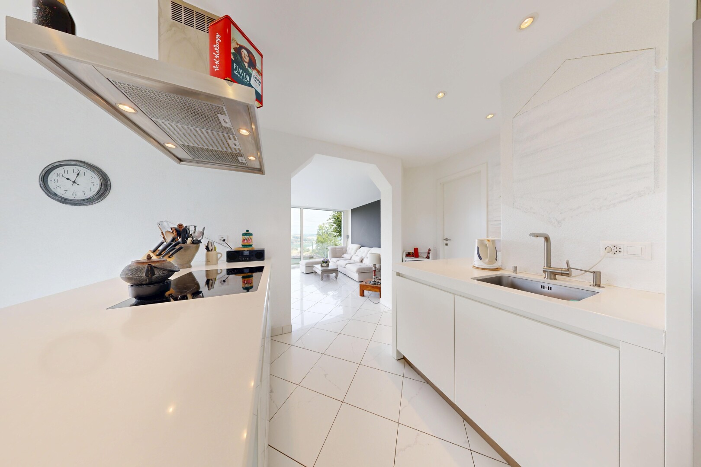
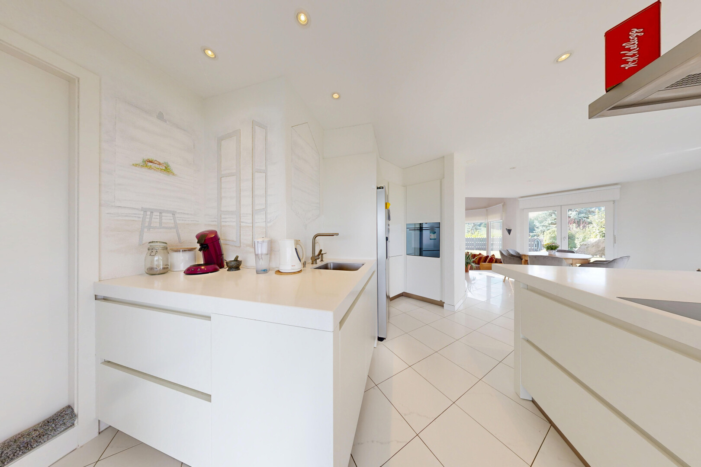
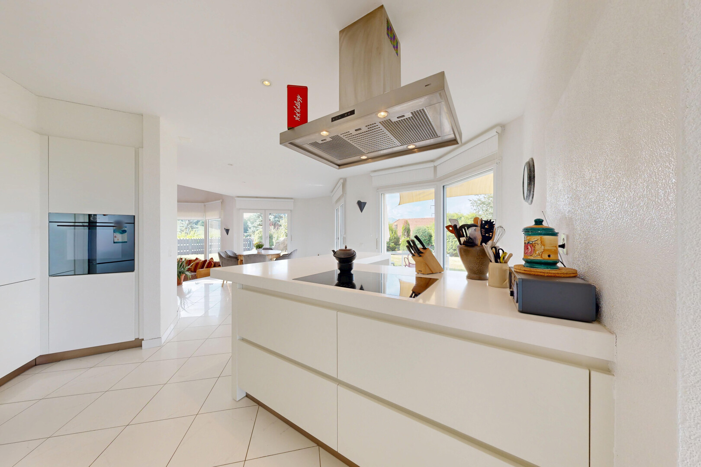
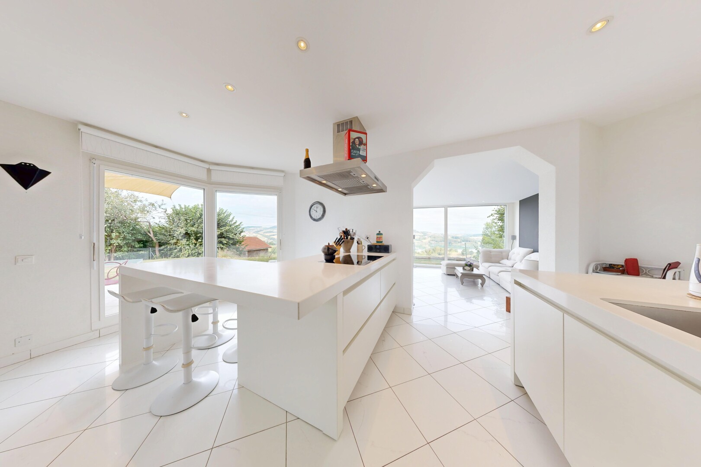
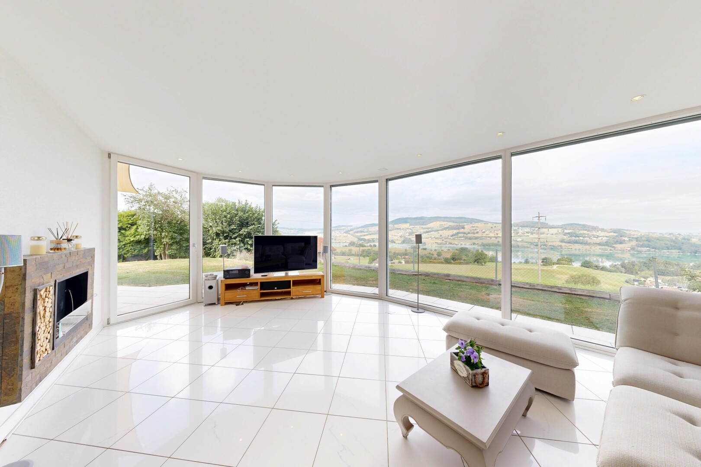
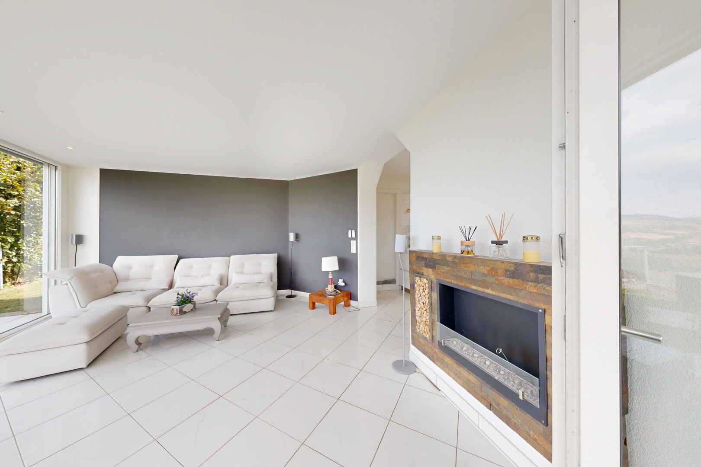
The spacious living area is warm and inviting, featuring a Swedish stove around which one can easily imagine cosy winter evenings. At the centre, the open-plan kitchen adds a decidedly contemporary touch. Fully fitted and crafted from high-quality materials, it stands out in particular for its elegant white quartz worktop.
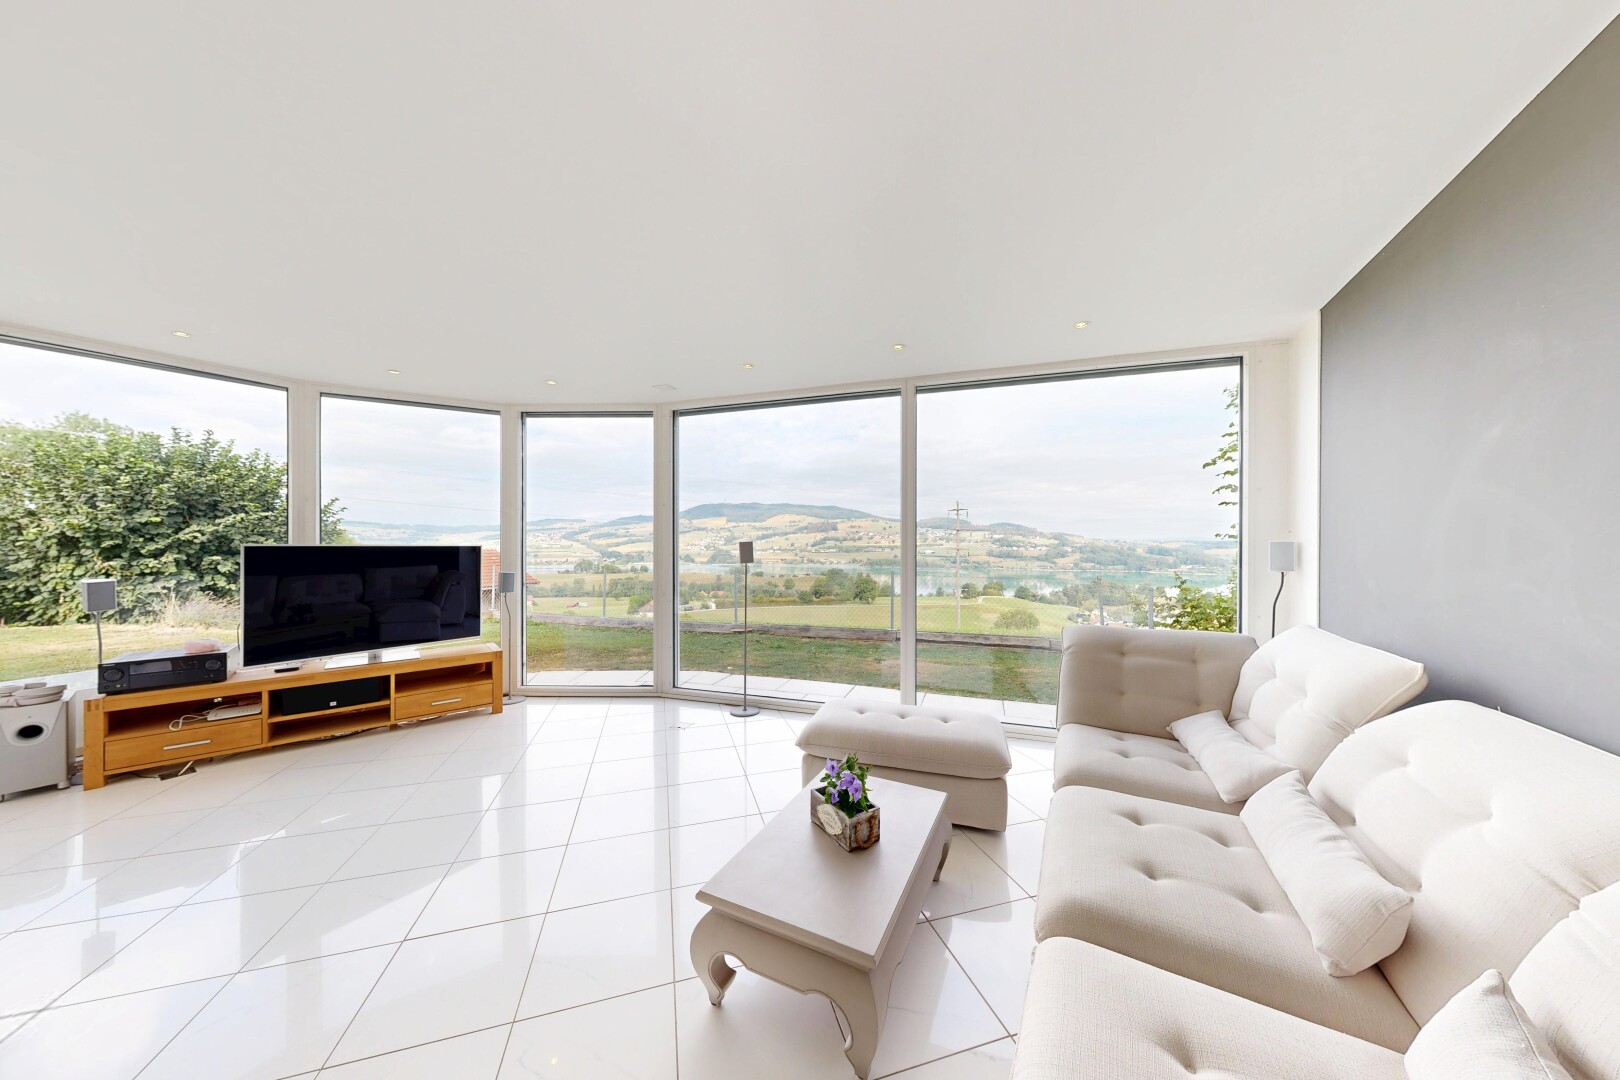
But the real surprise lies in the extension of the living room. A superb conservatory literally transforms the relationship between indoors and outdoors. Flooded with light, it becomes a living space in its own right, with Lake Gruyère as a backdrop. A perfect spot for enjoying a coffee, entertaining friends or simply watching the landscape change with the seasons.
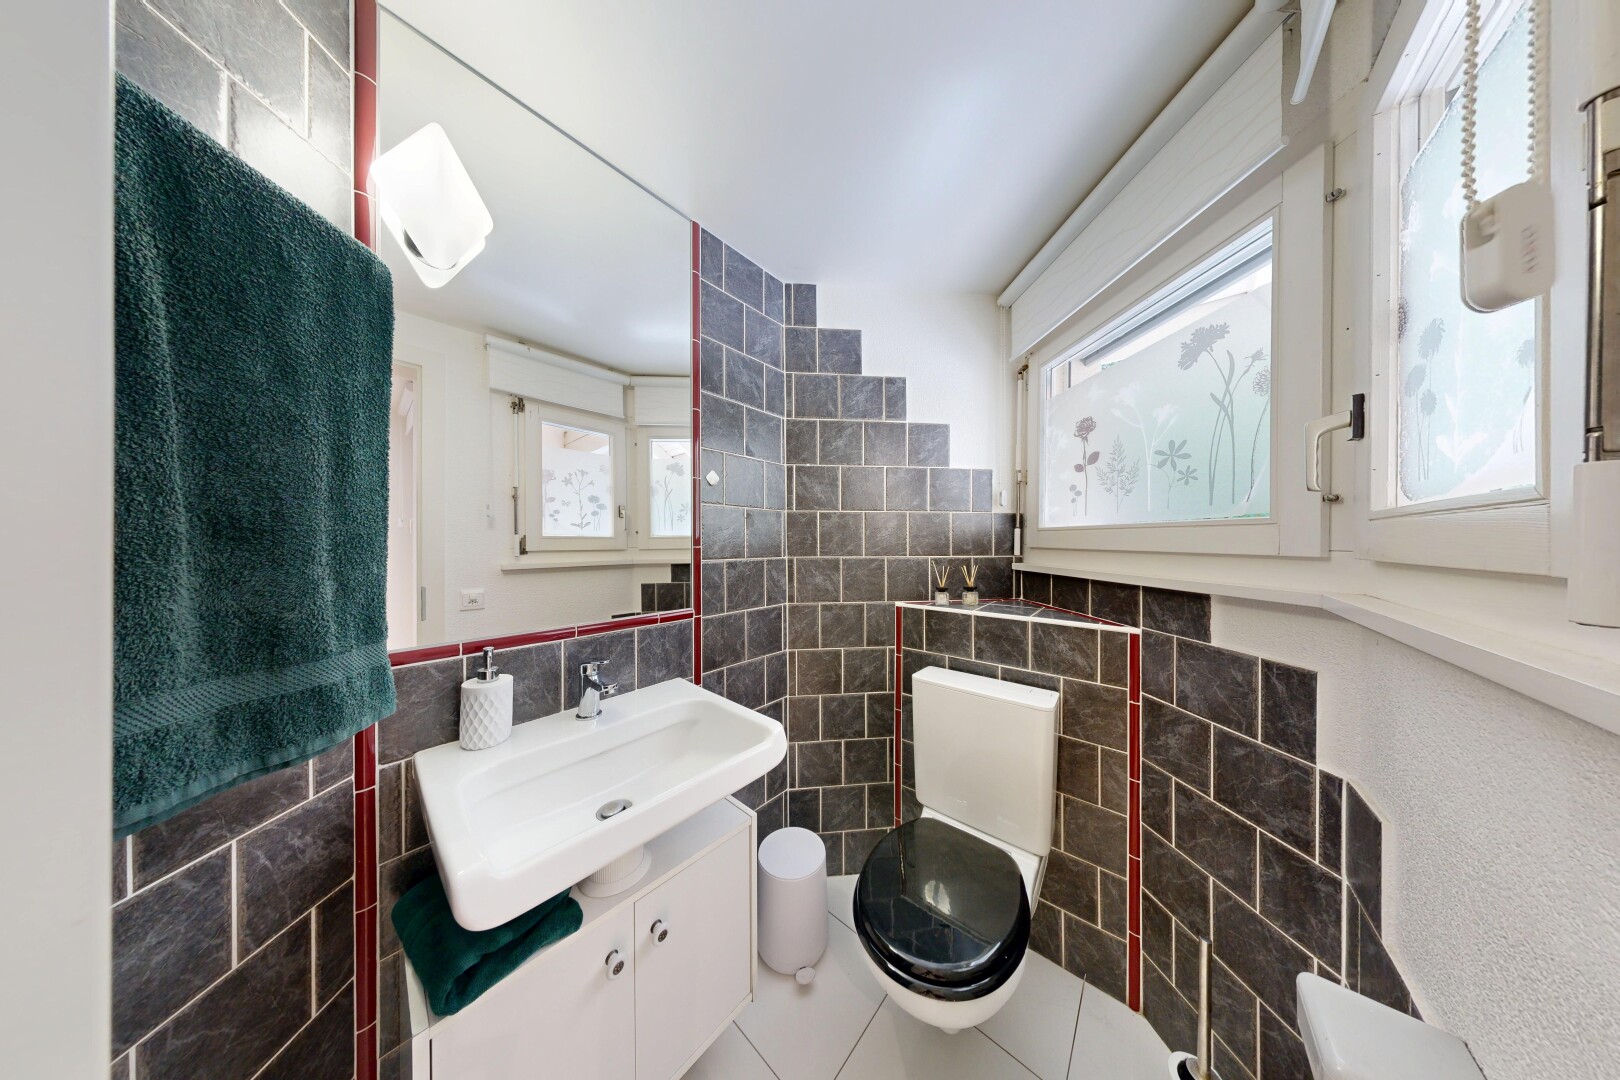
A bathroom with a shower and toilet, a utility room and a discreetly integrated cellar complete this level.
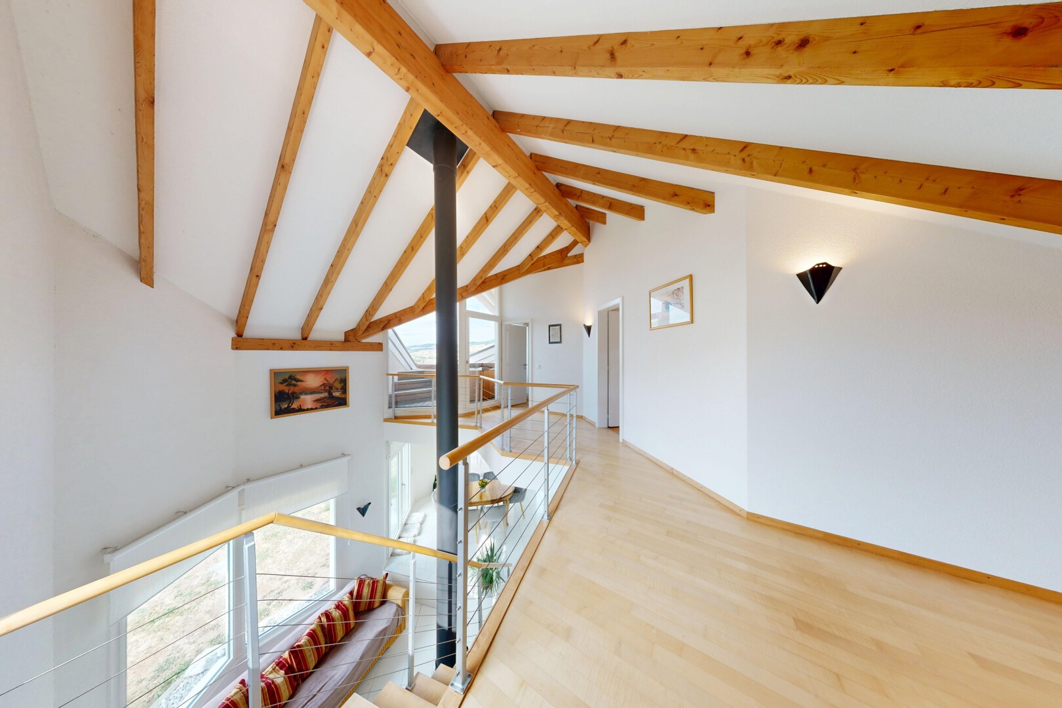
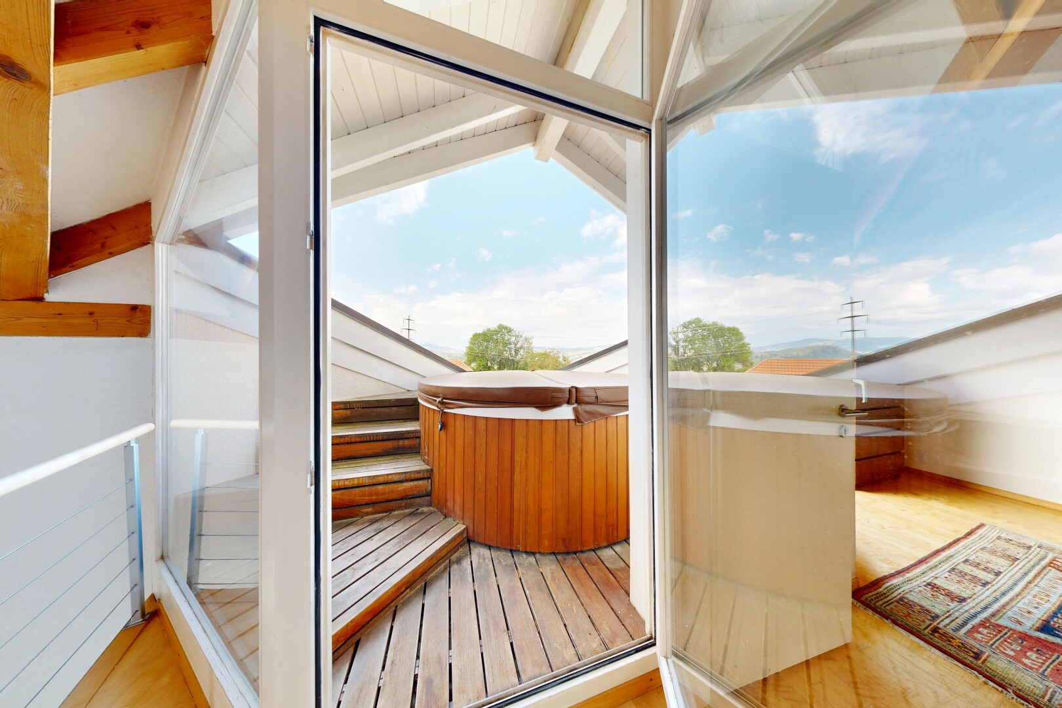
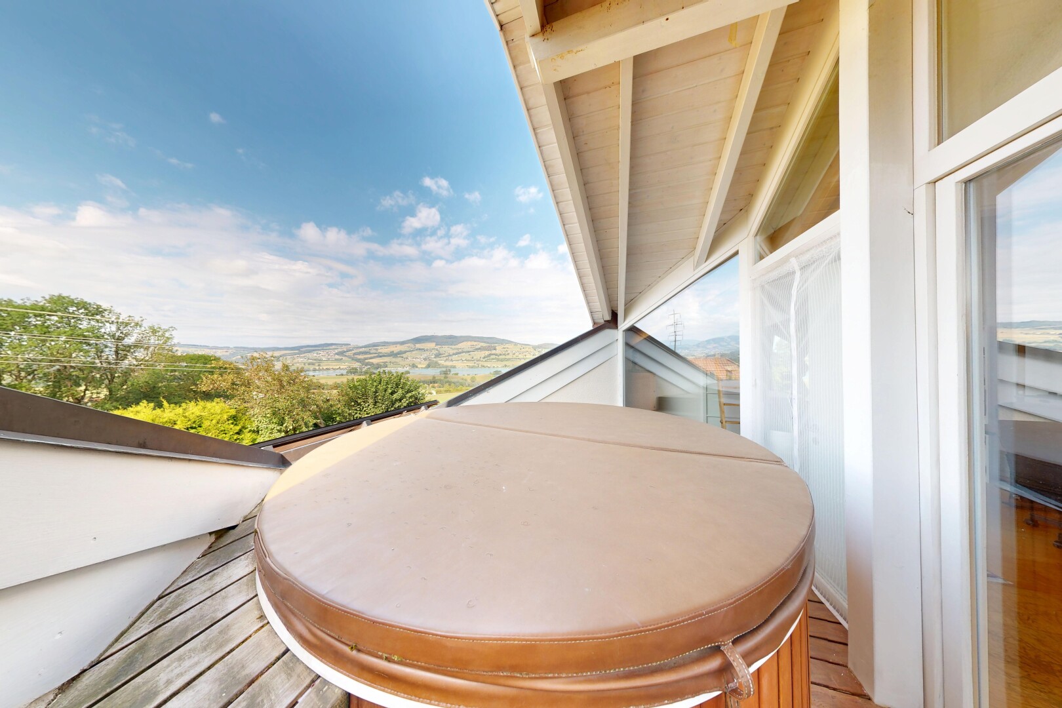
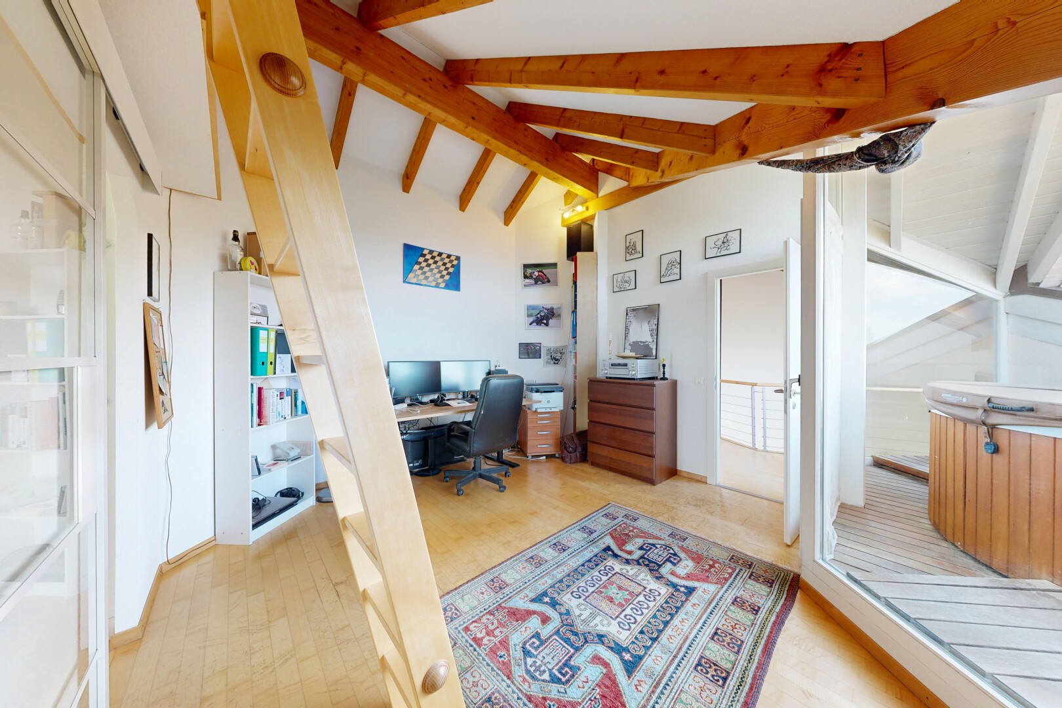
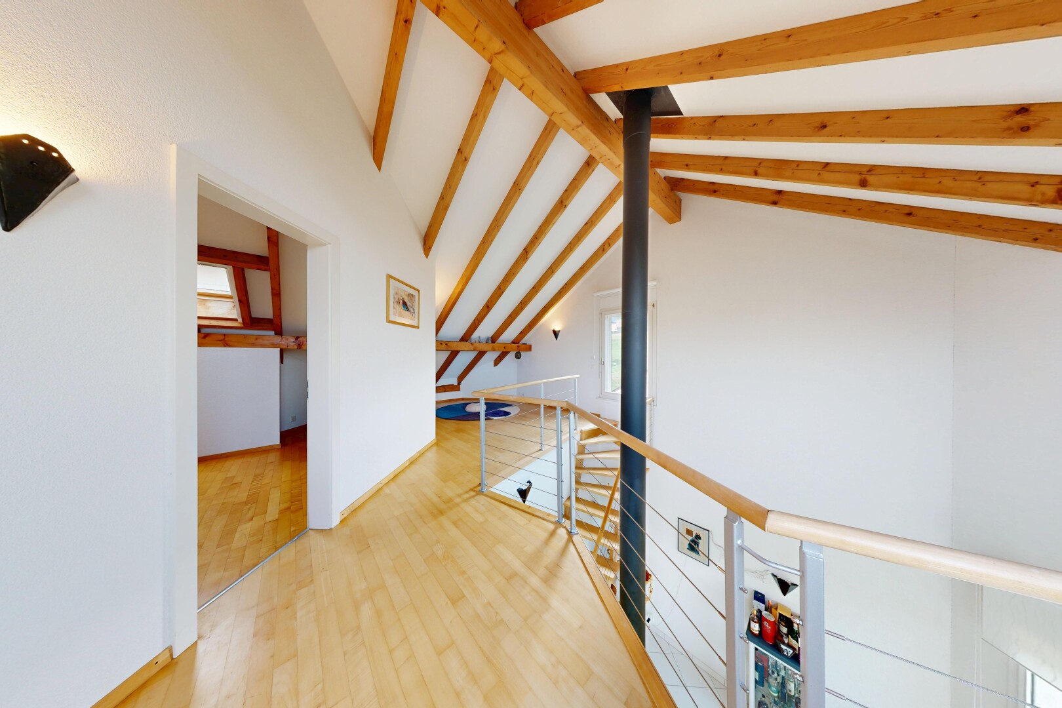
Next, head up the beautiful wooden staircase. The open-plan living area maintains that pleasant sense of space and allows light to flow between the levels. A first bedroom forms the sleeping area, before you come to a furnished balcony with a jacuzzi, facing the Moléson. It's hard to imagine a better place to end the day.
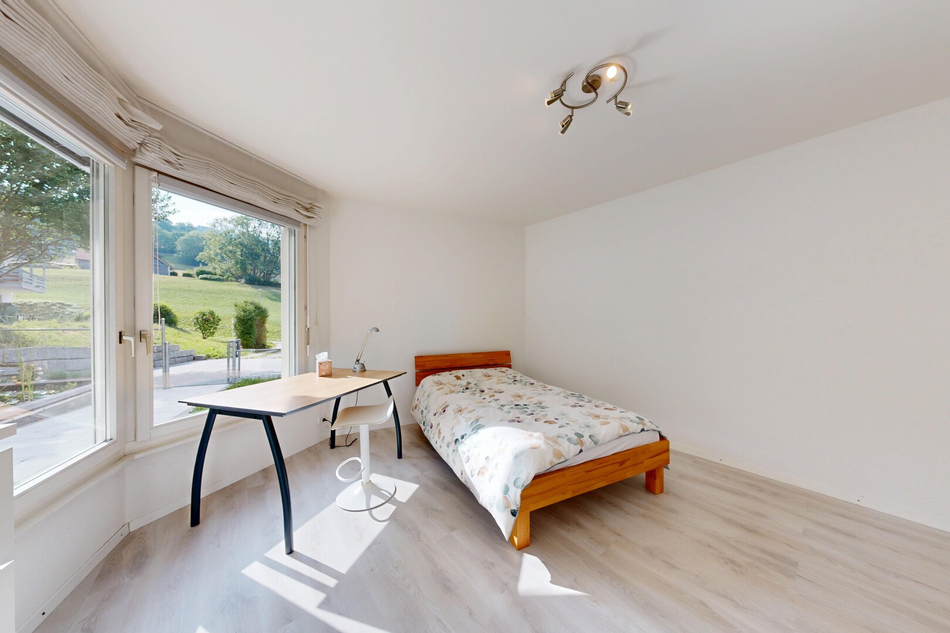
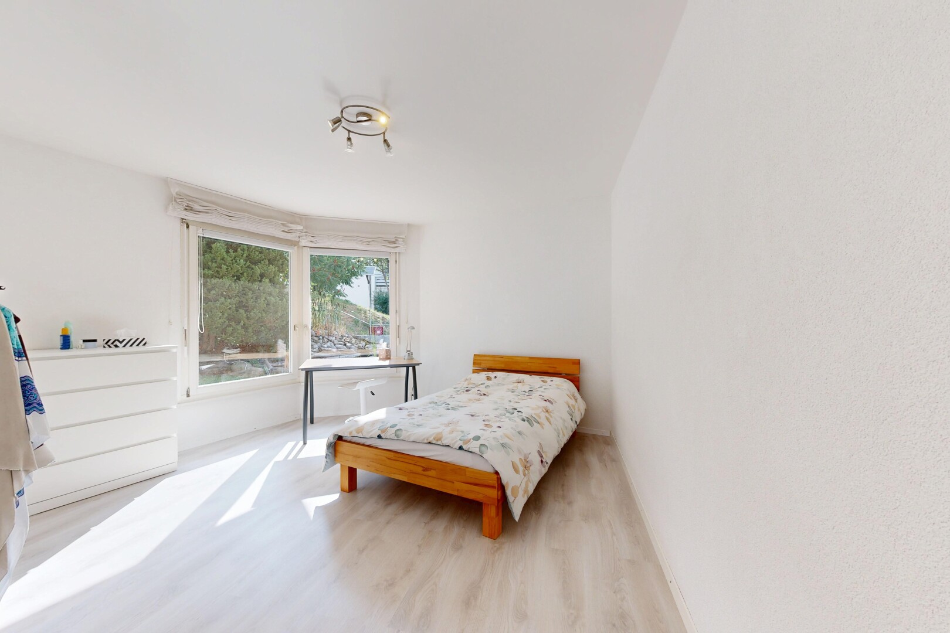
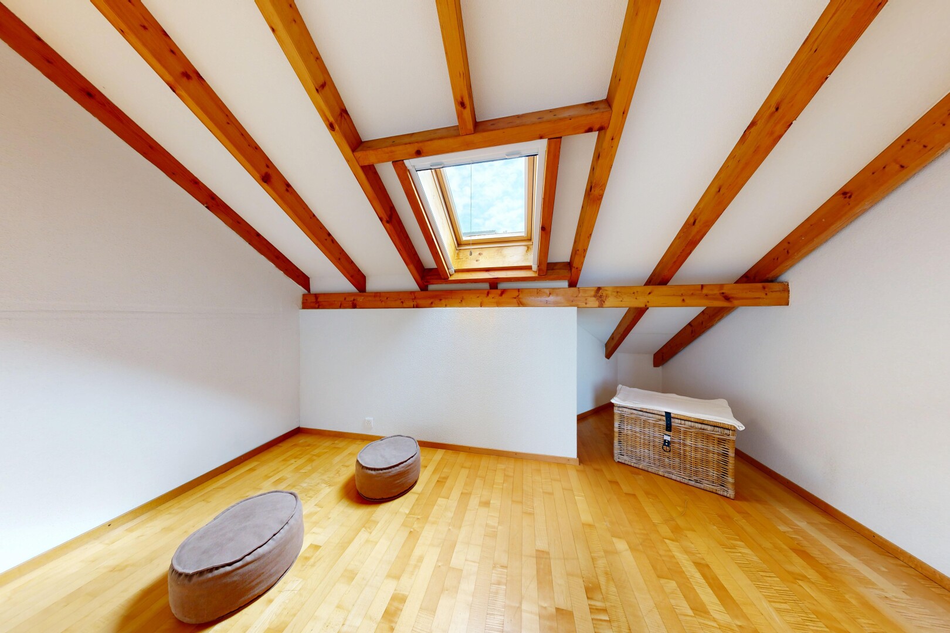
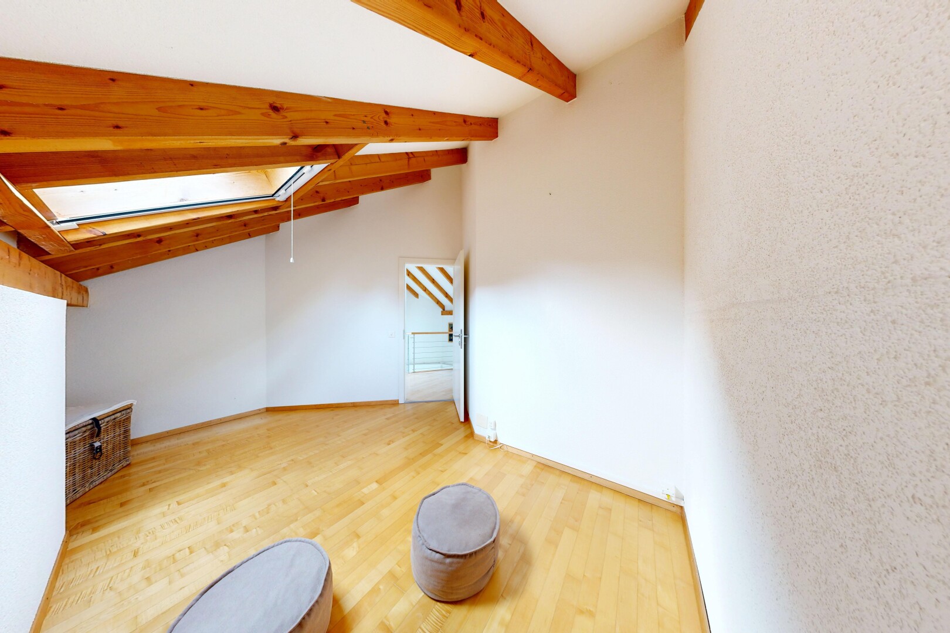

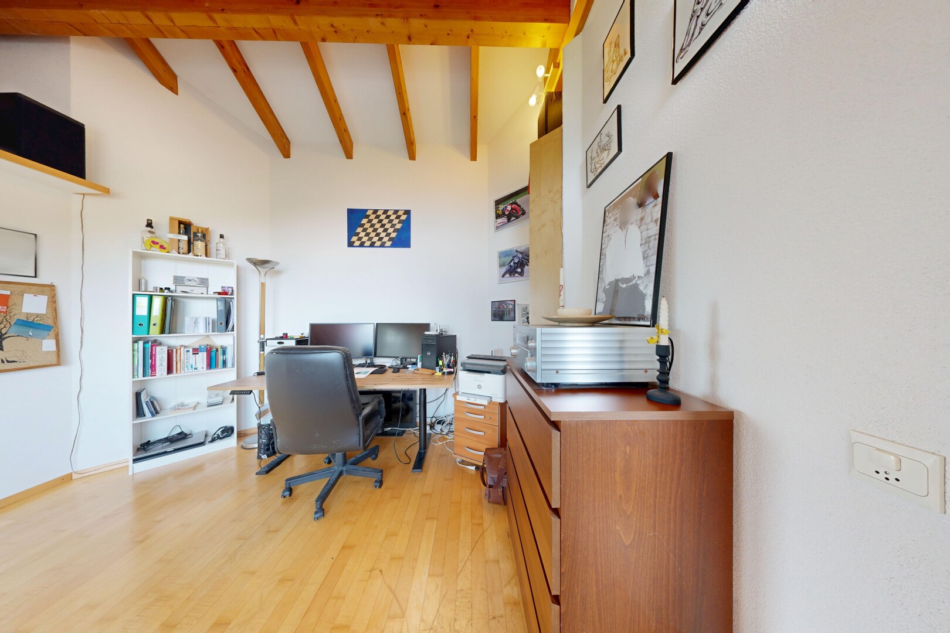
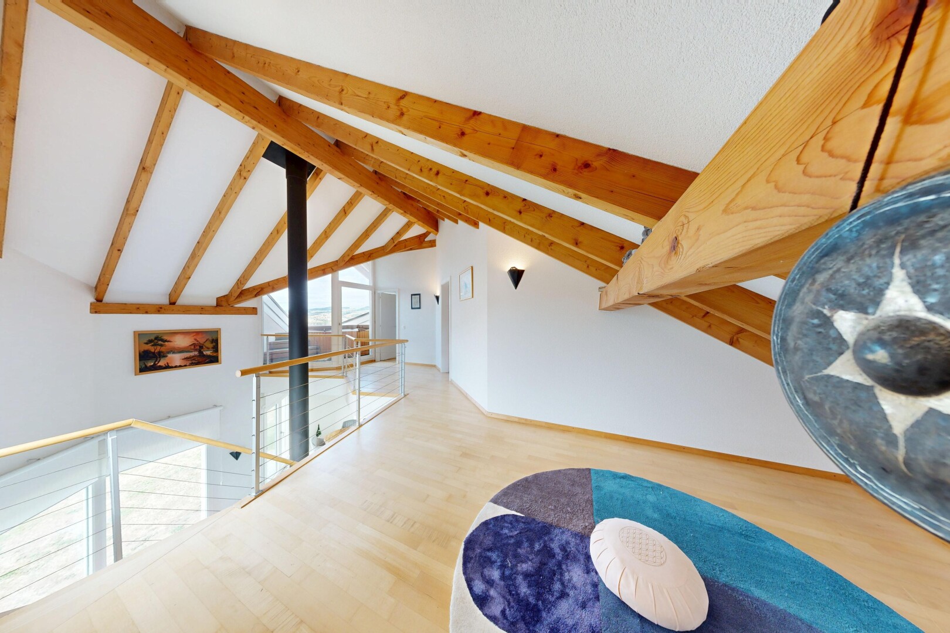
A second bedroom, now converted into a study and featuring a mezzanine, is perfectly suited to working from home, a professional activity or a creative space.
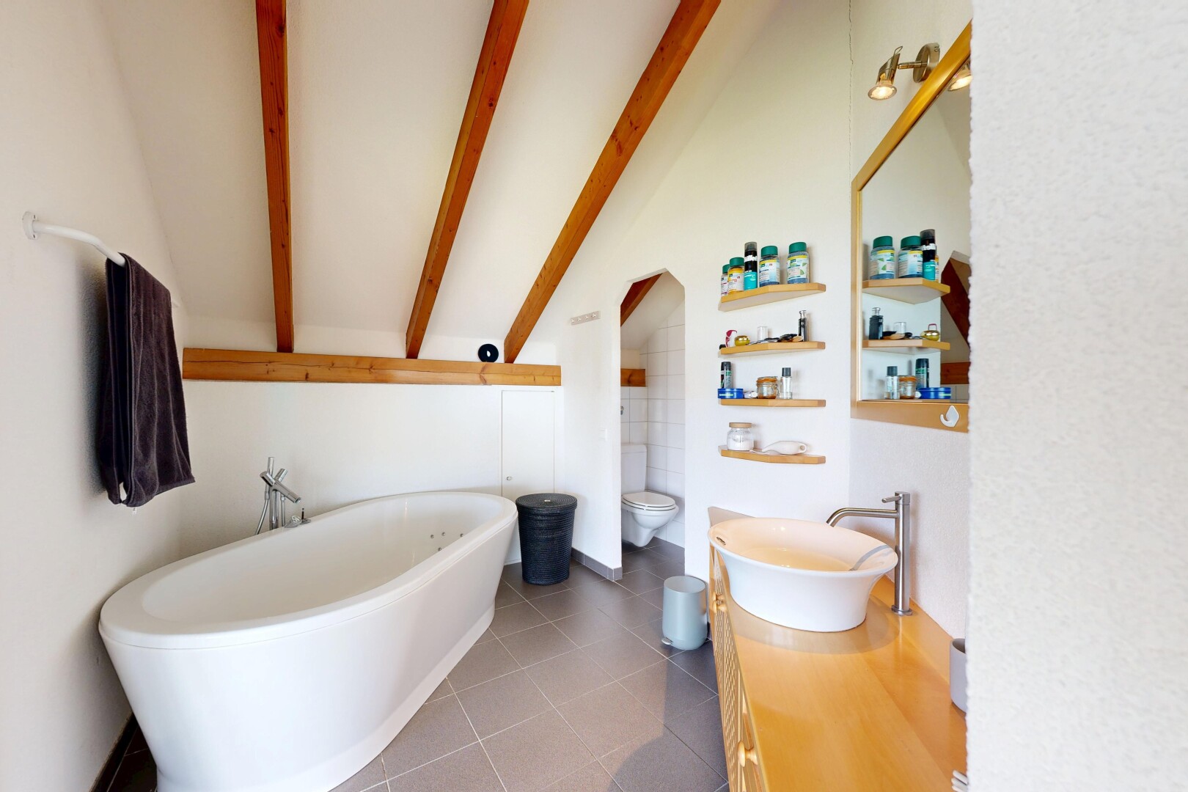
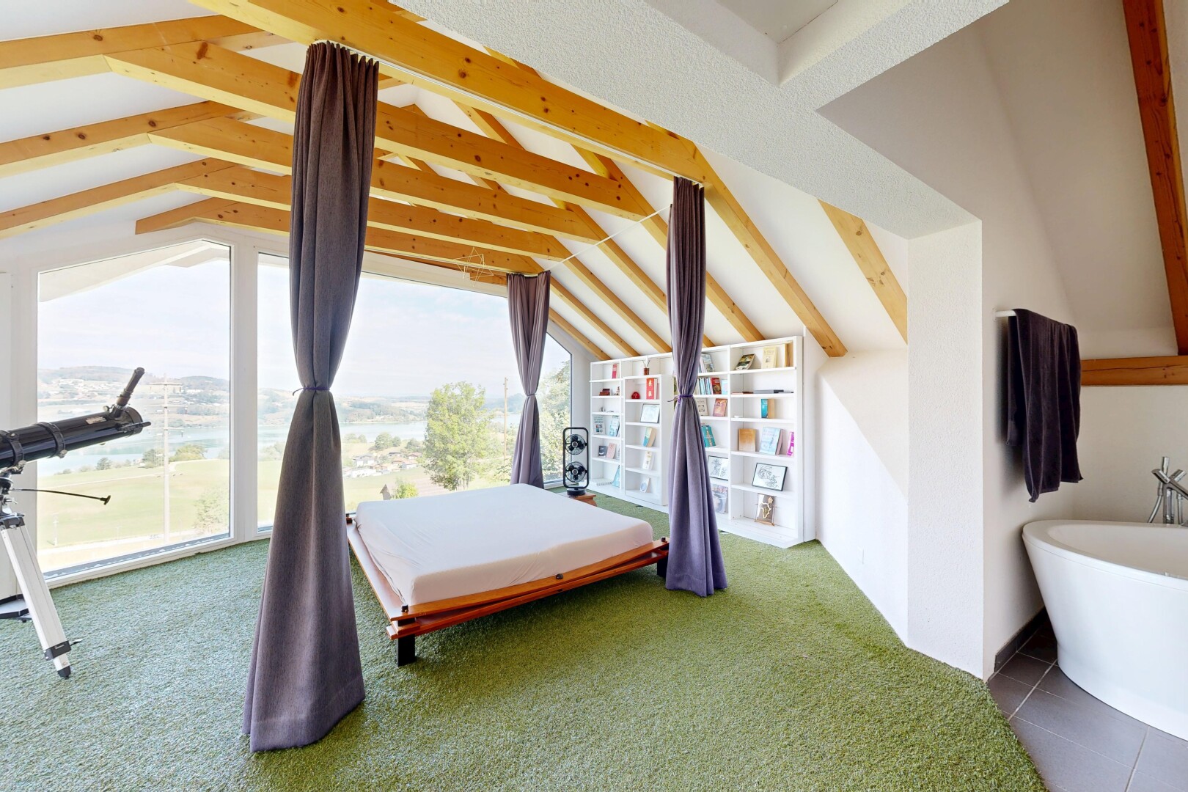
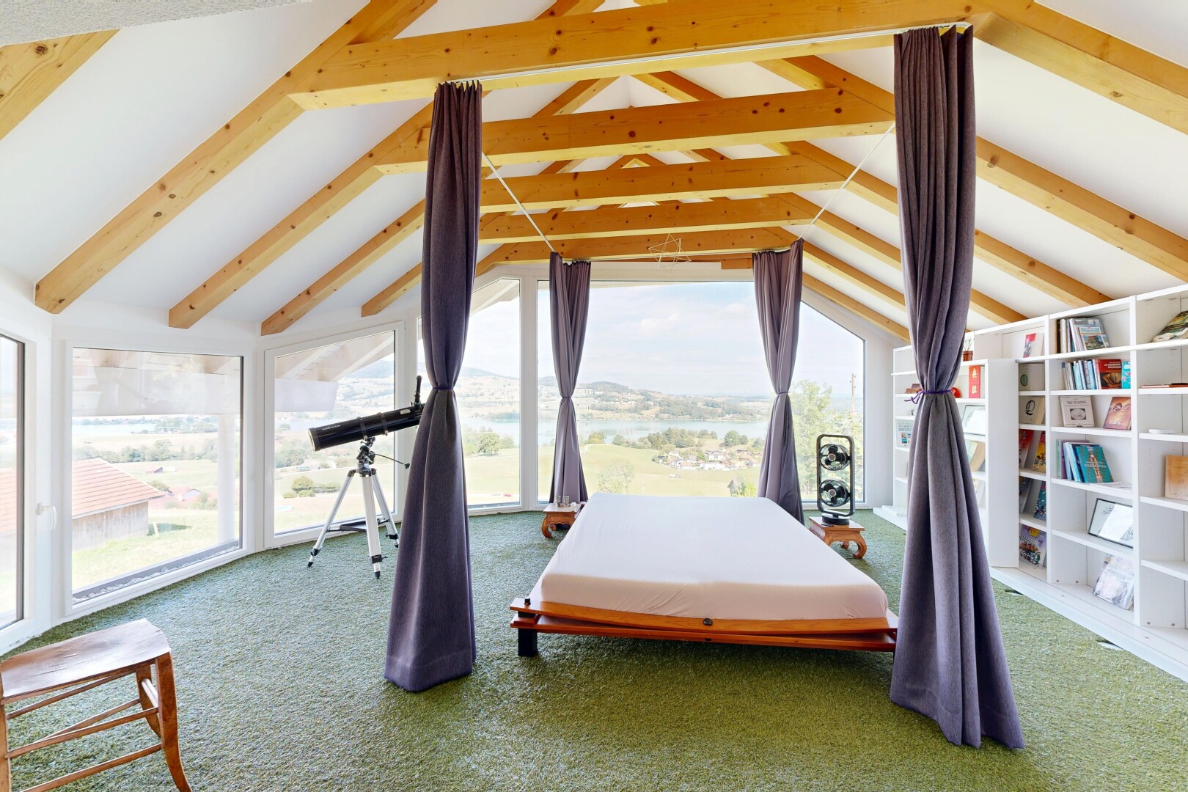
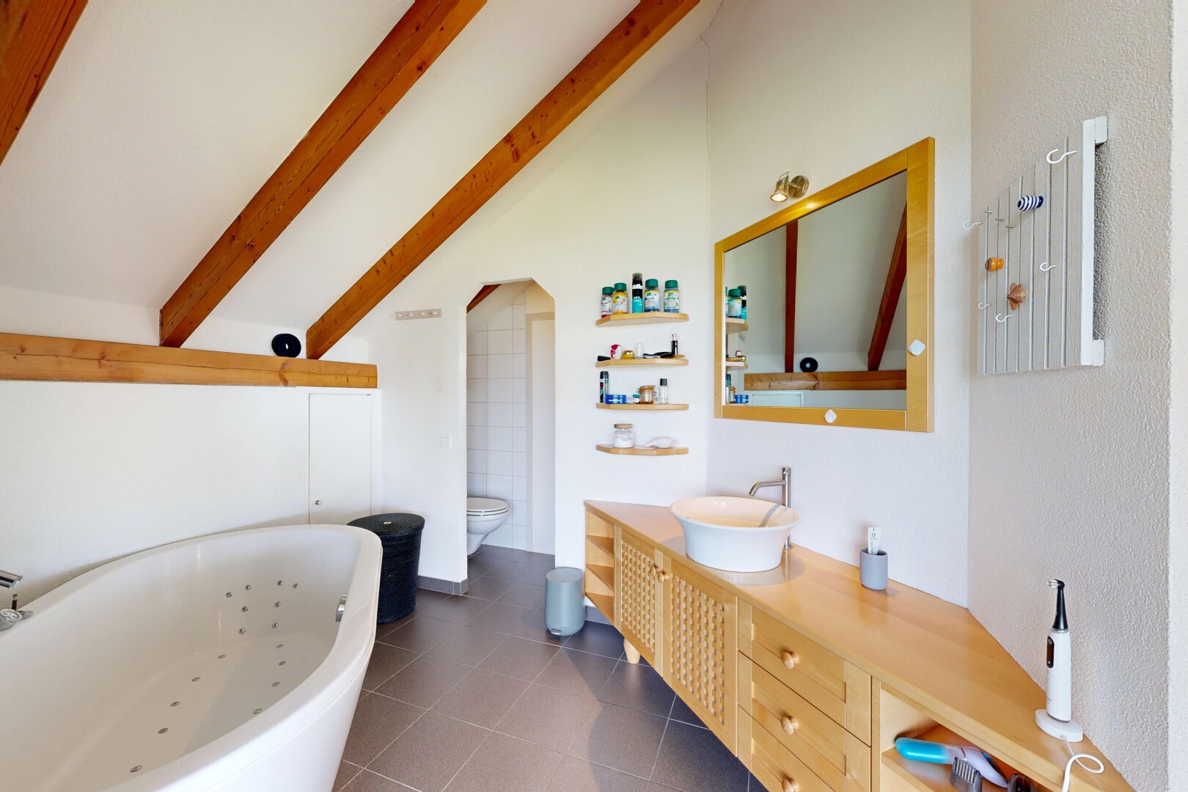
Finally, the master suite is one of the property's real highlights. Its generous windows open the bedroom onto the landscape, giving it almost the feel of a hotel suite with a panoramic view. With a private dressing room and a bathroom featuring a bath and shower, the whole space is intimate and exceptionally comfortable.
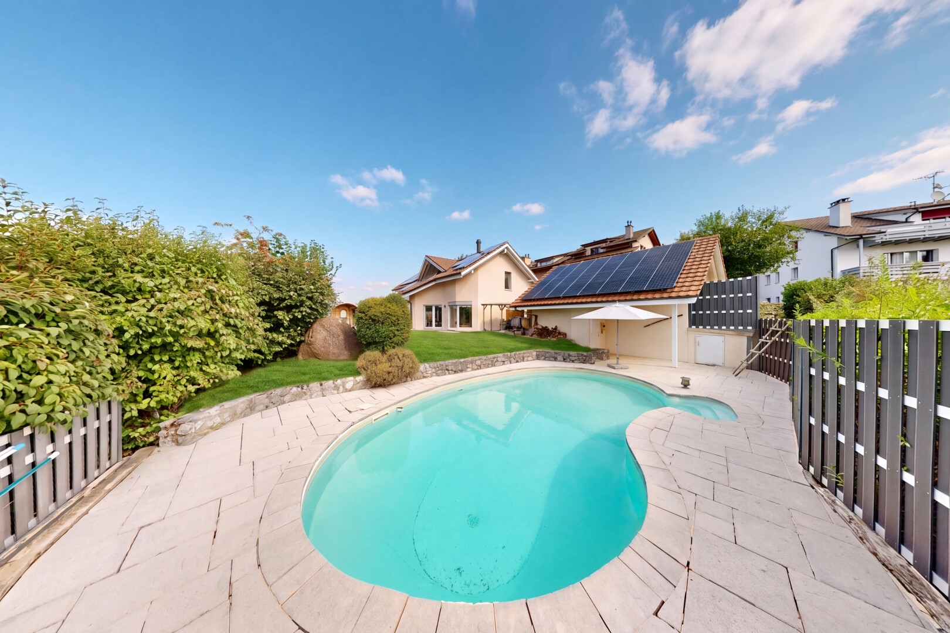
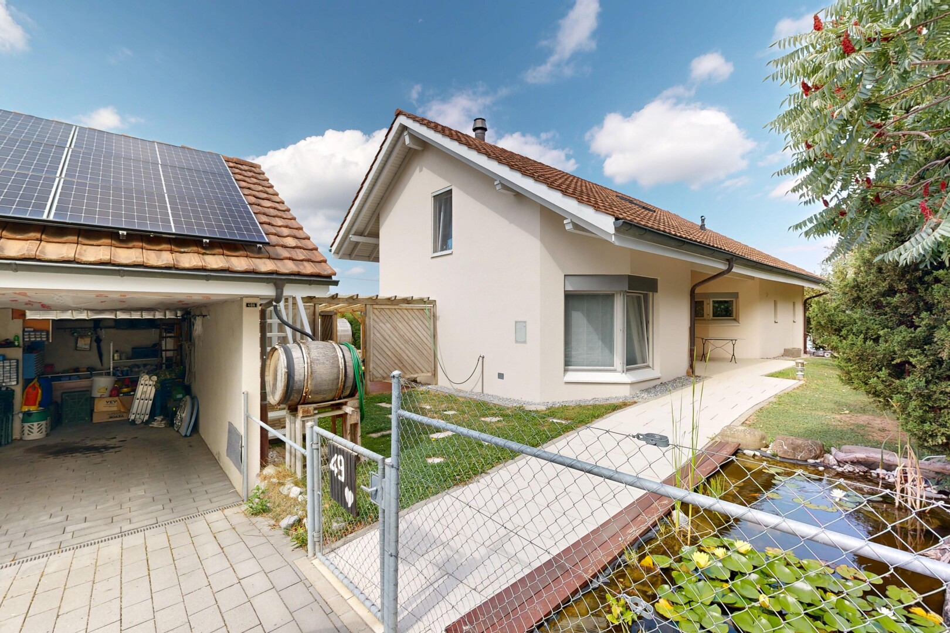
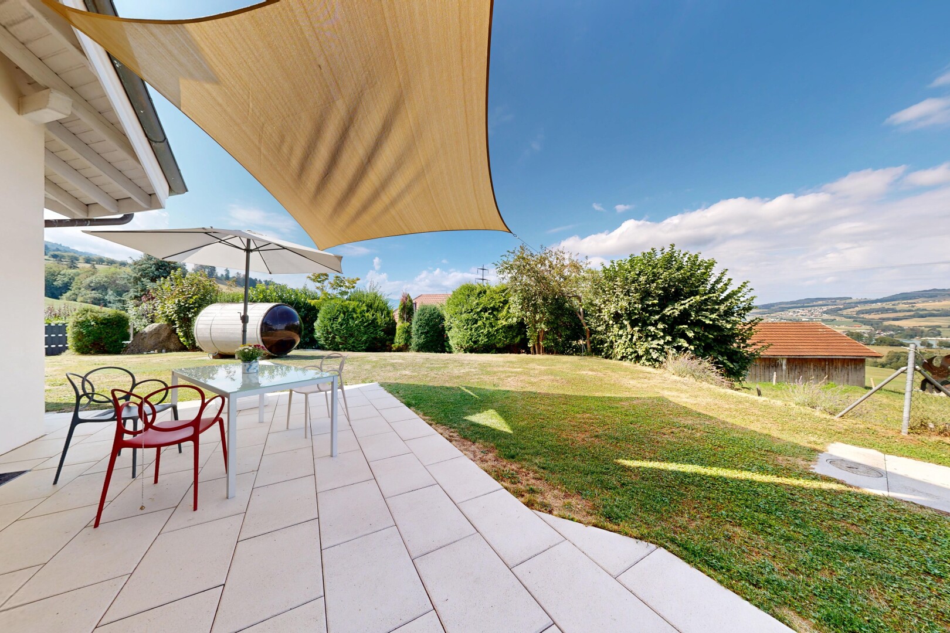
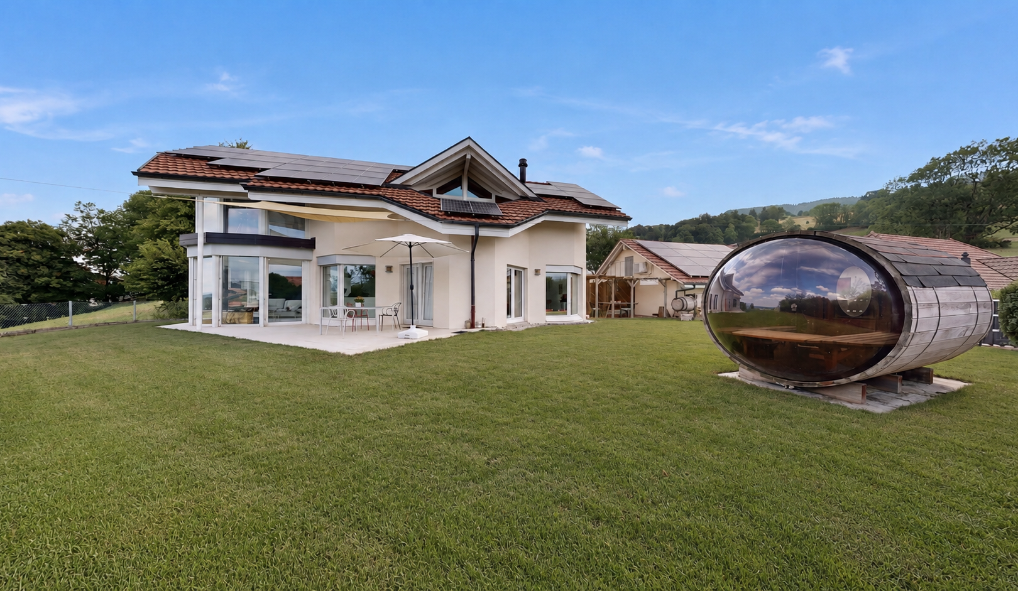
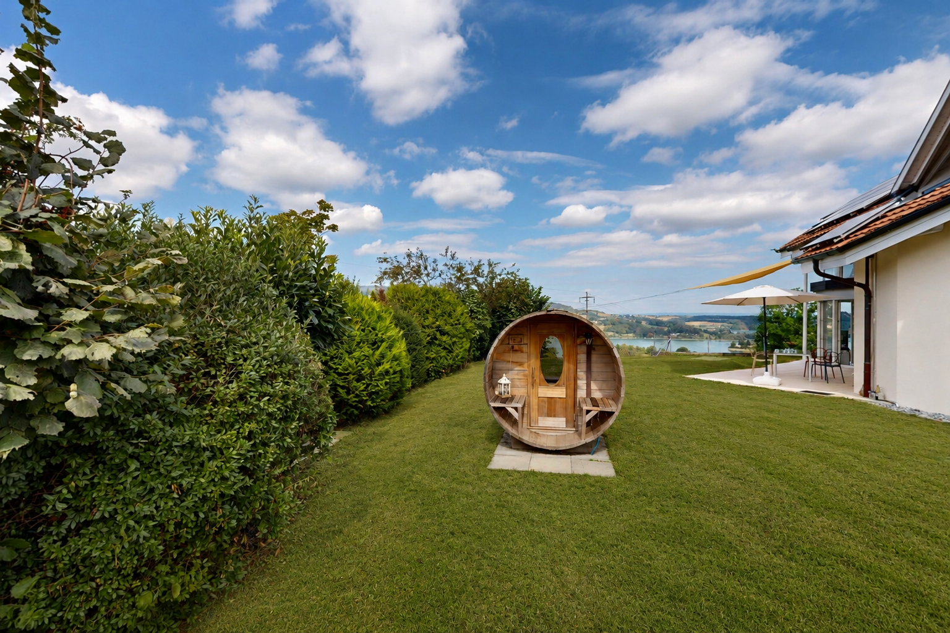
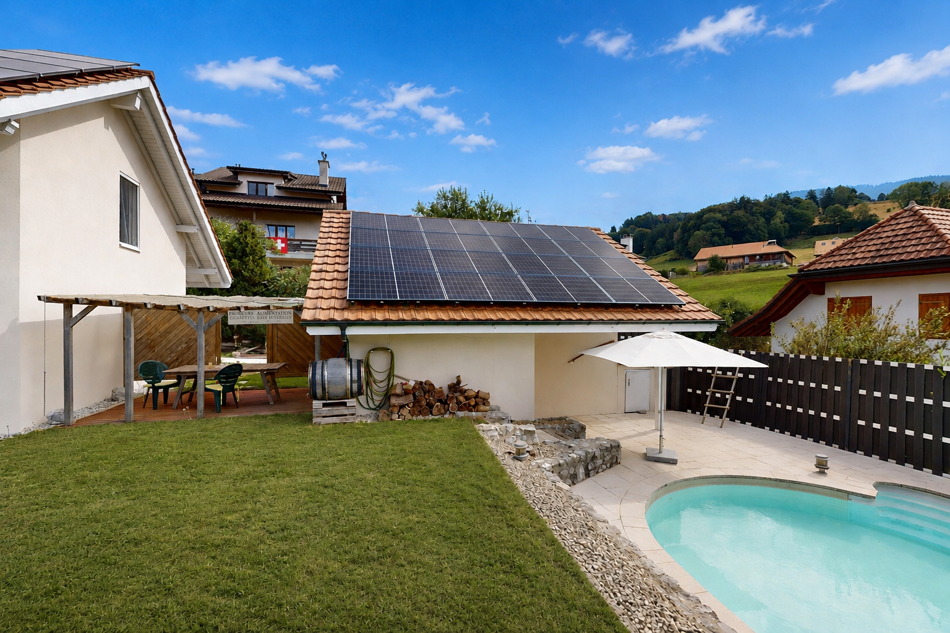
Outside, the property takes on a whole new dimension. The tree-lined garden, the pond and the immediate proximity to farmland create a peaceful and unspoilt atmosphere. The outdoor swimming pool and sauna invite you to enjoy the house as a true haven of relaxation, without needing to go away for the weekend.
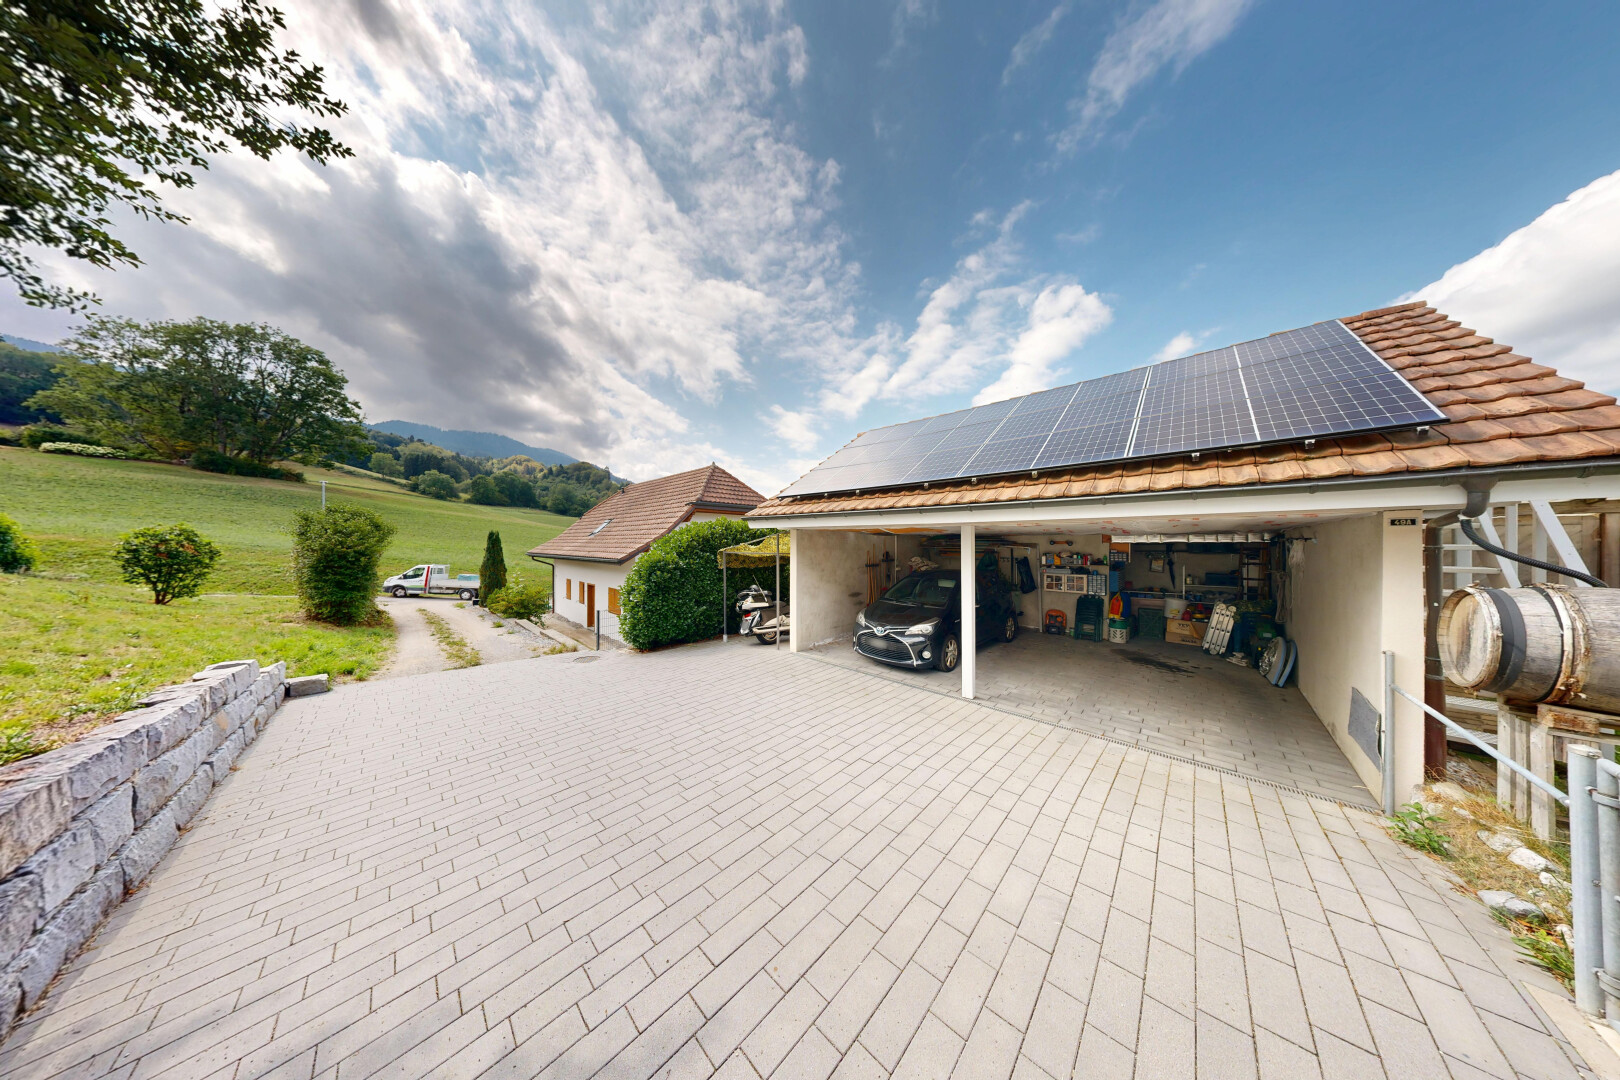
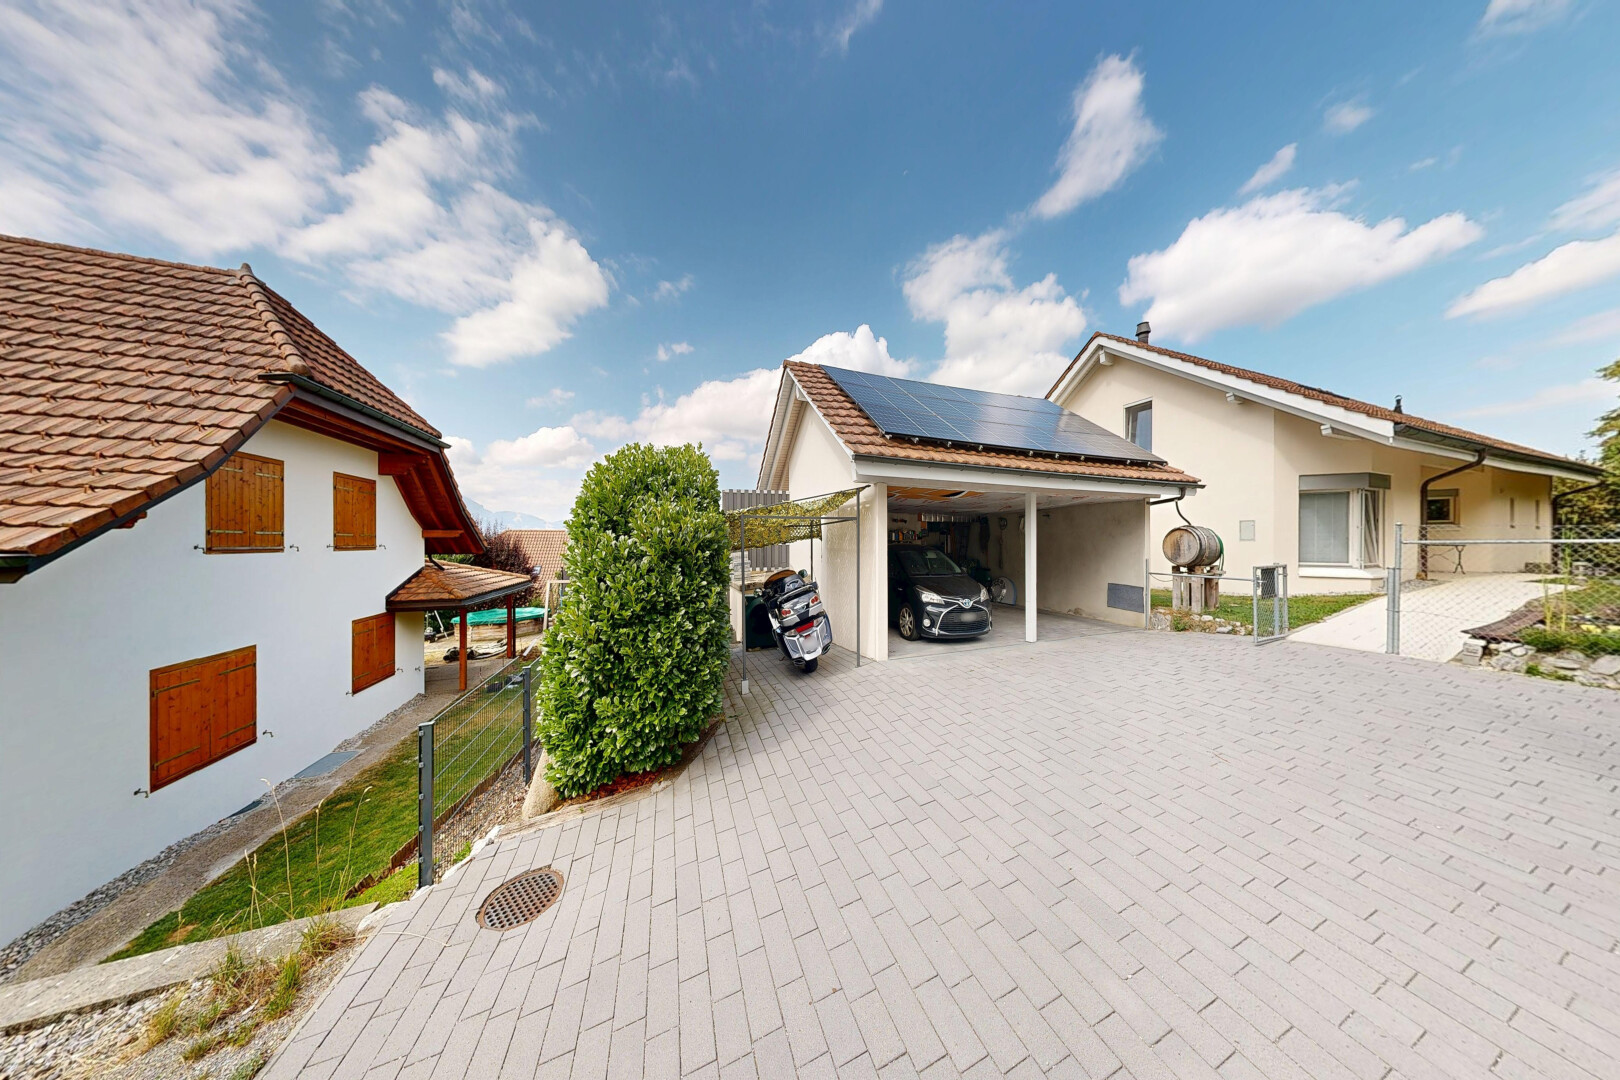
The garage can accommodate two cars whilst still leaving space for a motorbike and storage.
A small room fitted out on the upper floor offers yet another possibility, whilst several vehicles can easily be parked outside.
Comfort is also reflected in the energy choices. The heat pump powers the underfloor heating and works in conjunction with the solar panels installed in 2022. The electricity generated thus helps to keep energy costs particularly low. The façades have also been repainted recently, and all the ground-floor windows have been replaced with triple-glazed units.
Beyond its family-friendly qualities, this property offers real versatility. Its spacious layout, outbuildings and, above all, its setting would be perfectly suited to a home-based business or could inspire a tourism-focused venture.
This villa is about more than just its square metres: here, it is above all the view of the lake, the Moléson on the horizon, the evening light and the relaxation areas that make all the difference. A unique property in a setting that is hard to replicate, to be discovered during a viewing with Neho.
There are houses you simply visit, and others that immediately evoke a special feeling. In Hauteville, overlooking Lake Gruyère and Mount Moléson, this 5.5-room detached villa clearly falls into the latter category. A property surrounded by nature, where the views, the light and the outdoor spaces combine to create a privileged living environment, halfway between Fribourg and Bulle.
Built in 1997 on a generous plot bordering an agricultural area, the house benefits from a due-west aspect and a lovely sense of privacy. From the moment you enter, the generous proportions and the light set the tone. Your gaze is naturally drawn to the large bay windows and the landscape that accompanies you as you move through the rooms.
The spacious living area is warm and inviting, featuring a Swedish stove around which one can easily imagine cosy winter evenings. At the centre, the open-plan kitchen adds a decidedly contemporary touch. Fully fitted and crafted from high-quality materials, it stands out in particular for its elegant white quartz worktop.
But the real surprise lies in the extension of the living room. A superb conservatory literally transforms the relationship between indoors and outdoors. Flooded with light, it becomes a living space in its own right, with Lake Gruyère as a backdrop. A perfect spot for enjoying a coffee, entertaining friends or simply watching the landscape change with the seasons.
A bathroom with a shower and toilet, a utility room and a discreetly integrated cellar complete this level.
Next, head up the beautiful wooden staircase. The open-plan living area maintains that pleasant sense of space and allows light to flow between the levels. A first bedroom forms the sleeping area, before you come to a furnished balcony with a jacuzzi, facing the Moléson. It's hard to imagine a better place to end the day.
A second bedroom, now converted into a study and featuring a mezzanine, is perfectly suited to working from home, a professional activity or a creative space.
Finally, the master suite is one of the property's real highlights. Its generous windows open the bedroom onto the landscape, giving it almost the feel of a hotel suite with a panoramic view. With a private dressing room and a bathroom featuring a bath and shower, the whole space is intimate and exceptionally comfortable.
Outside, the property takes on a whole new dimension. The tree-lined garden, the pond and the immediate proximity to farmland create a peaceful and unspoilt atmosphere. The outdoor swimming pool and sauna invite you to enjoy the house as a true haven of relaxation, without needing to go away for the weekend.
The garage can accommodate two cars whilst still leaving space for a motorbike and storage.
A small room fitted out on the upper floor offers yet another possibility, whilst several vehicles can easily be parked outside.
Comfort is also reflected in the energy choices. The heat pump powers the underfloor heating and works in conjunction with the solar panels installed in 2022. The electricity generated thus helps to keep energy costs particularly low. The façades have also been repainted recently, and all the ground-floor windows have been replaced with triple-glazed units.
Beyond its family-friendly qualities, this property offers real versatility. Its spacious layout, outbuildings and, above all, its setting would be perfectly suited to a home-based business or could inspire a tourism-focused venture.
This villa is about more than just its square metres: here, it is above all the view of the lake, the Moléson on the horizon, the evening light and the relaxation areas that make all the difference. A unique property in a setting that is hard to replicate, to be discovered during a viewing with Neho.
Characteristics
Financing this property
What income and equity will you need to finance this property?
How much does this property cost per month?
Interested in this property? Stack all the odds in your favour!
Presenting a financing certificate during your visit is a considerable advantage to help you stand out.
The neighbourhood
Documents
Documents available after on-site visit
Frequently asked questions
Neho stands for full transparency – including when it comes to buying your property. Taking the virtual tour is necessary before you can request a viewing appointment for the following reasons:
- Saving time: Explore the property from home and check if it meets your criteria.
- Pre-selection: Quickly compare multiple properties and filter out those that do not suit you.
- Detailed view: Our virtual 360-degree tours offer a complete and realistic overview of the property. Through the virtual tour, you can better picture the room sizes and explore small storage spaces. This way, you will avoid unpleasant surprises during the viewing appointment.
We pre-qualify all potential buyers by checking whether they can actually afford the property in question. This way, sellers know right away that you are seriously interested in buying, saving you and the seller a lot of time and effort.
Process: To assess your solvency, we recommend a brief phone call with our financial partner, Strike. Alternatively, we can talk directly with your bank advisor and obtain the necessary information from them.
Proof of funds: For properties with high demand, a proof of funds may be required before the viewing appointment. Our financial partner Strike will be happy to issue this document for you on short notice.
We advise that you prepare for the viewing appointment. It is best to have already discussed possible mortgage options with one or more financial institutions. Our financial partner Strike will gladly provide you with an attractive second offer. Schedule a free phone appointment now.
Some sellers choose to conduct the viewings themselves. In most cases, however, it will be our agents who conduct the viewings. In either case, Neho organises the viewing appointments. In terms of information, both the agent and the owner are equally qualified to provide you with accurate and complete information about the property.
Please find all the steps to buying a Neho property listed below so you can prepare for the steps ahead:
- Create a Neho account or log in.
- View the listing and especially the virtual tour.
- Request a viewing appointment through our website. Our team will contact you to schedule an appointment.
- Attend the viewing.
- If not already done: Plan for your mortgage and request proof of funds from your bank advisor.
- Discuss your impression of the viewing with us.
- Still interested? Submit an offer through our platform and discuss the details with the agent.
- Choose your notary (only applicable in cantons without public notary offices).





 Sign up with SwissID
 Sign up with Google
 Sign up with Apple



