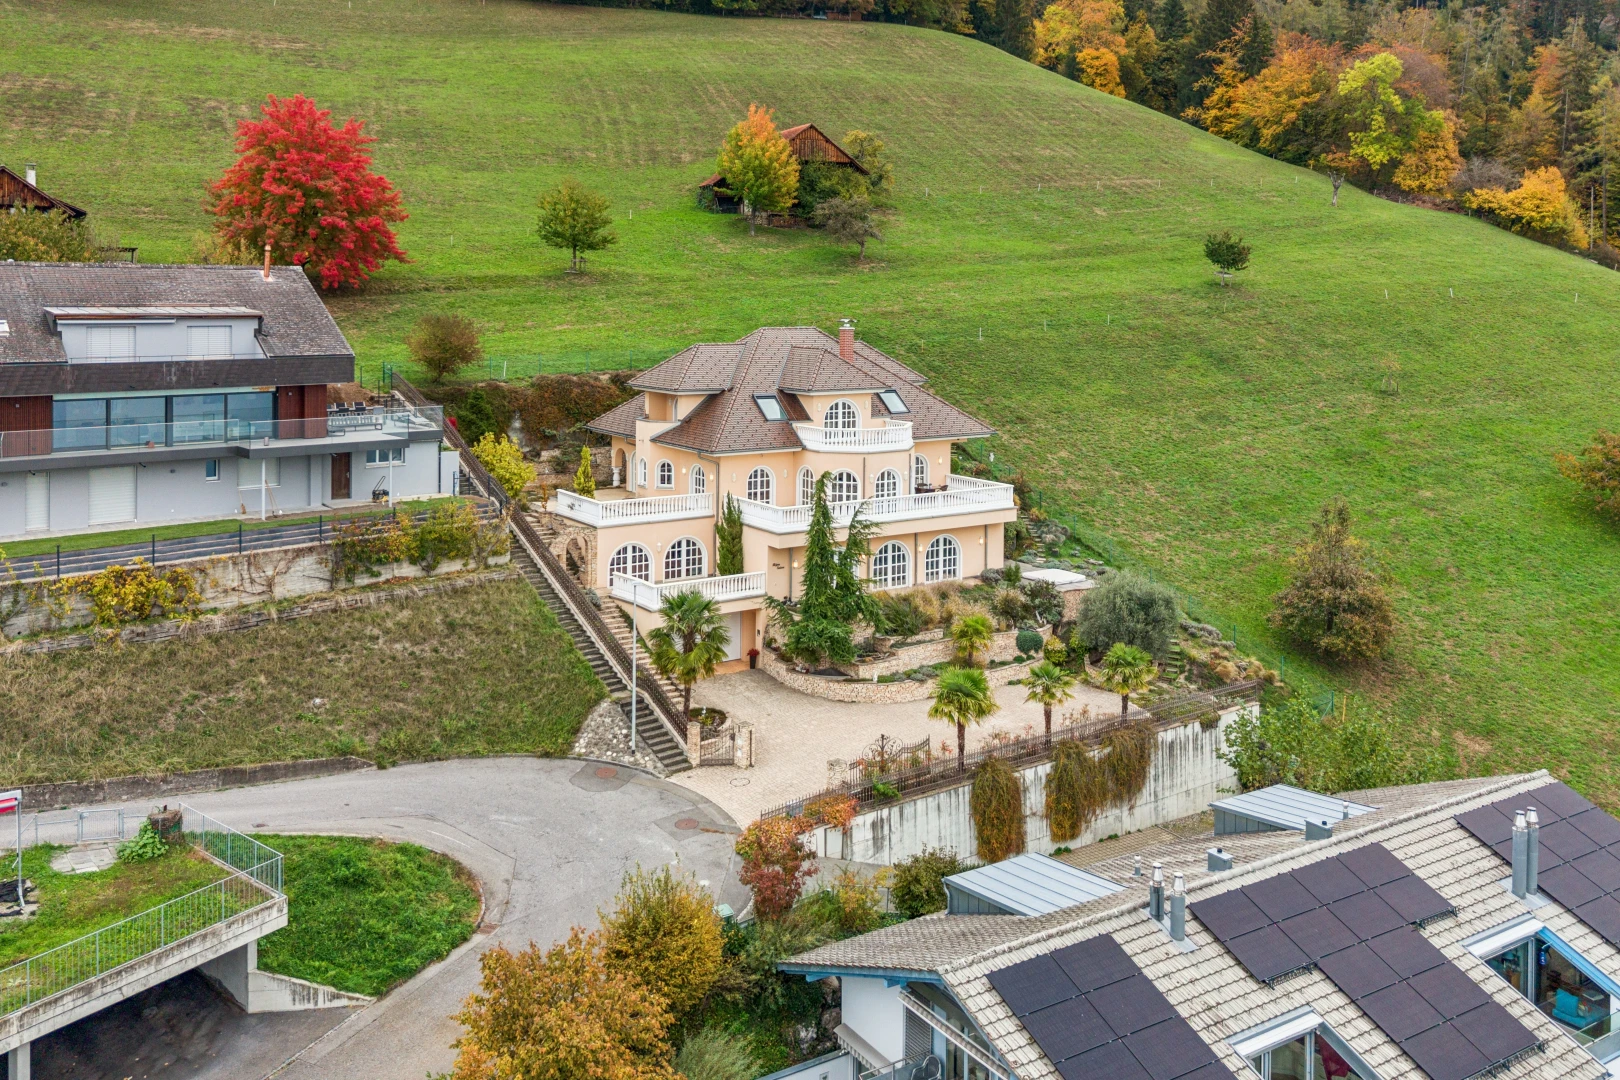
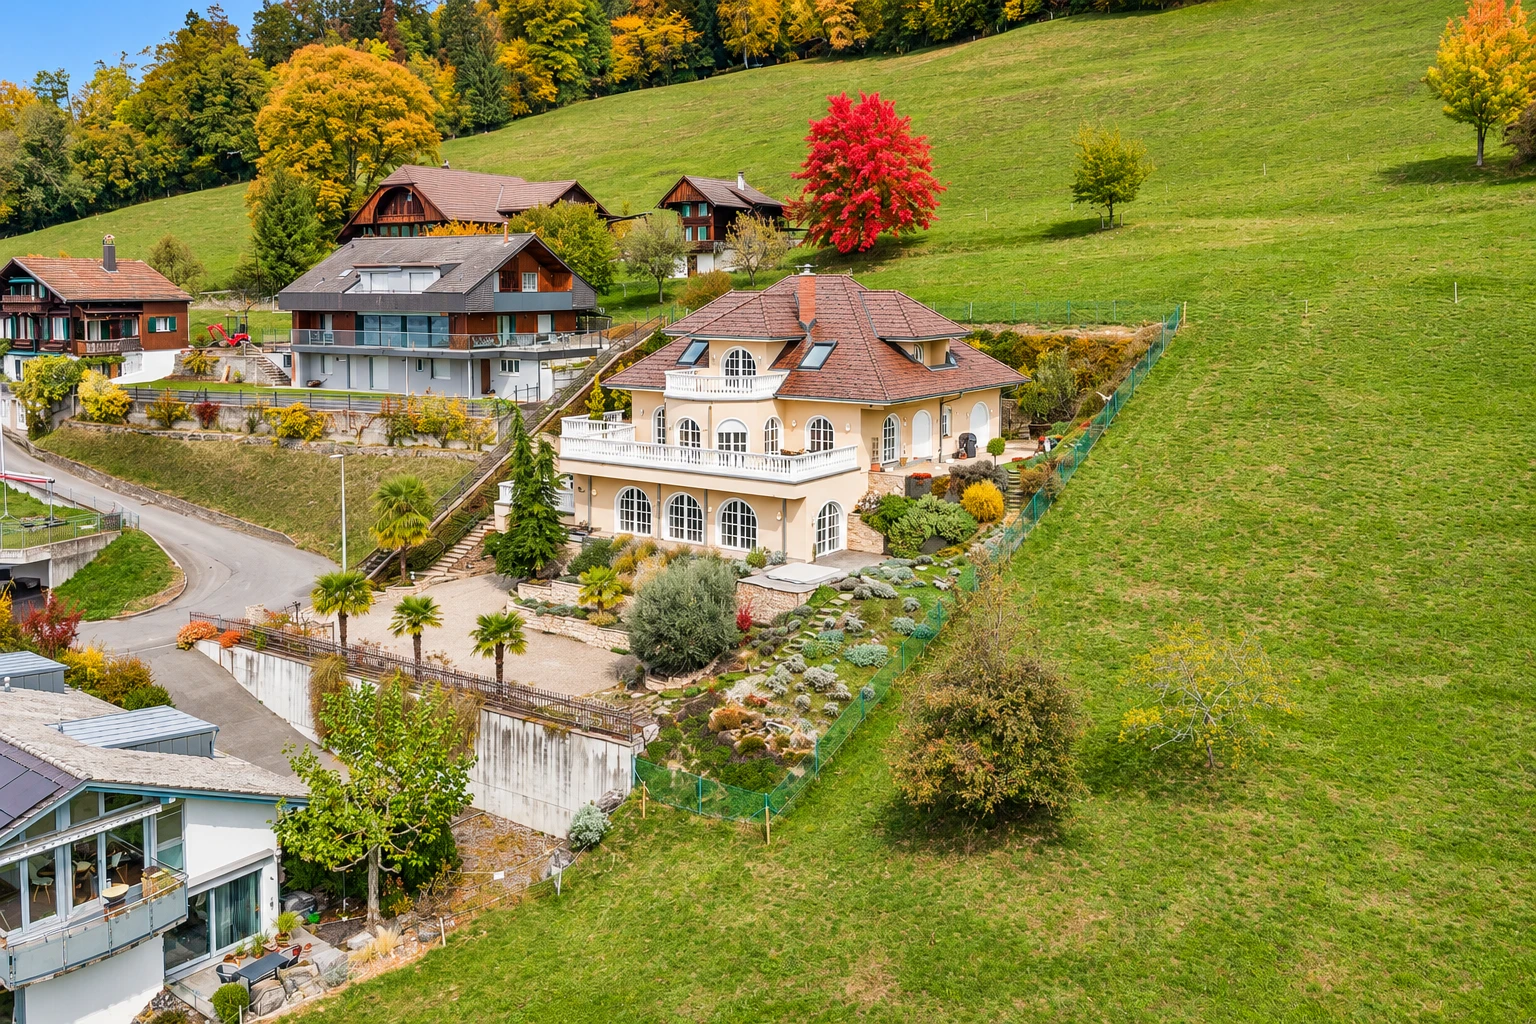
House  for sale in Bern Oberhofen am Thunersee
water view featuring nearby suburban area and a mountain backdrop
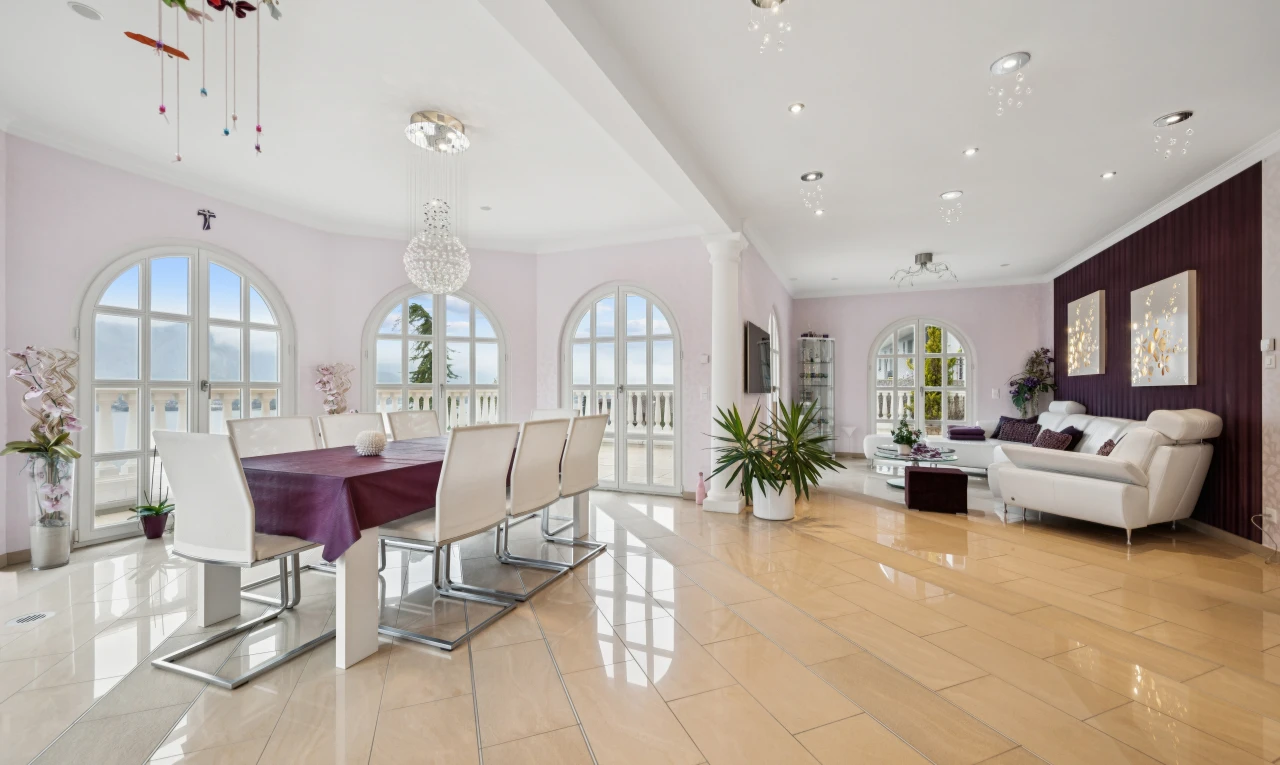
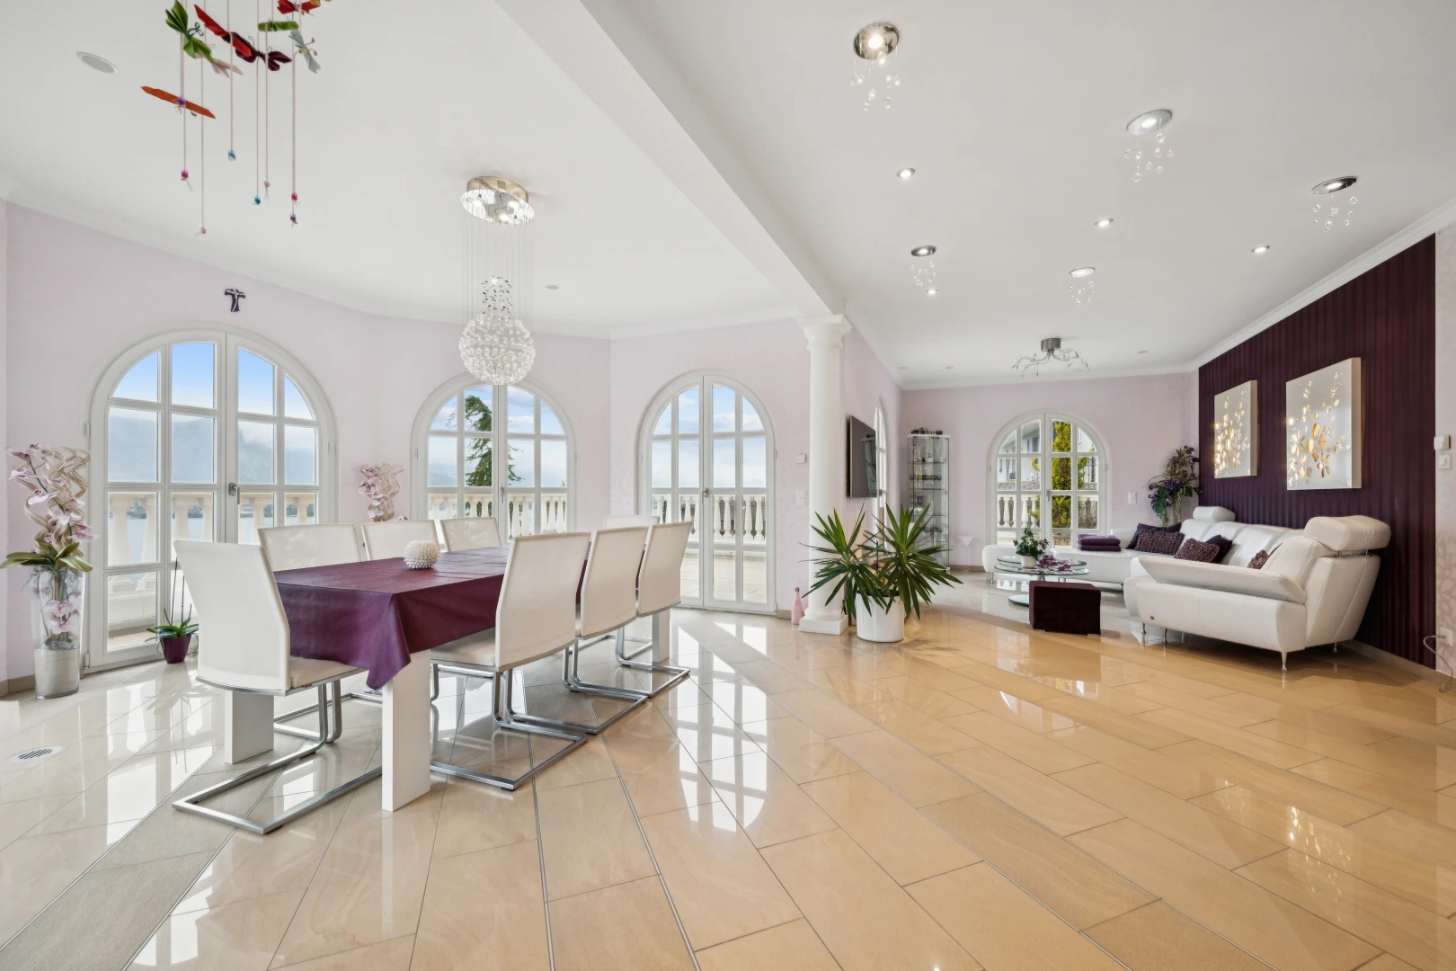
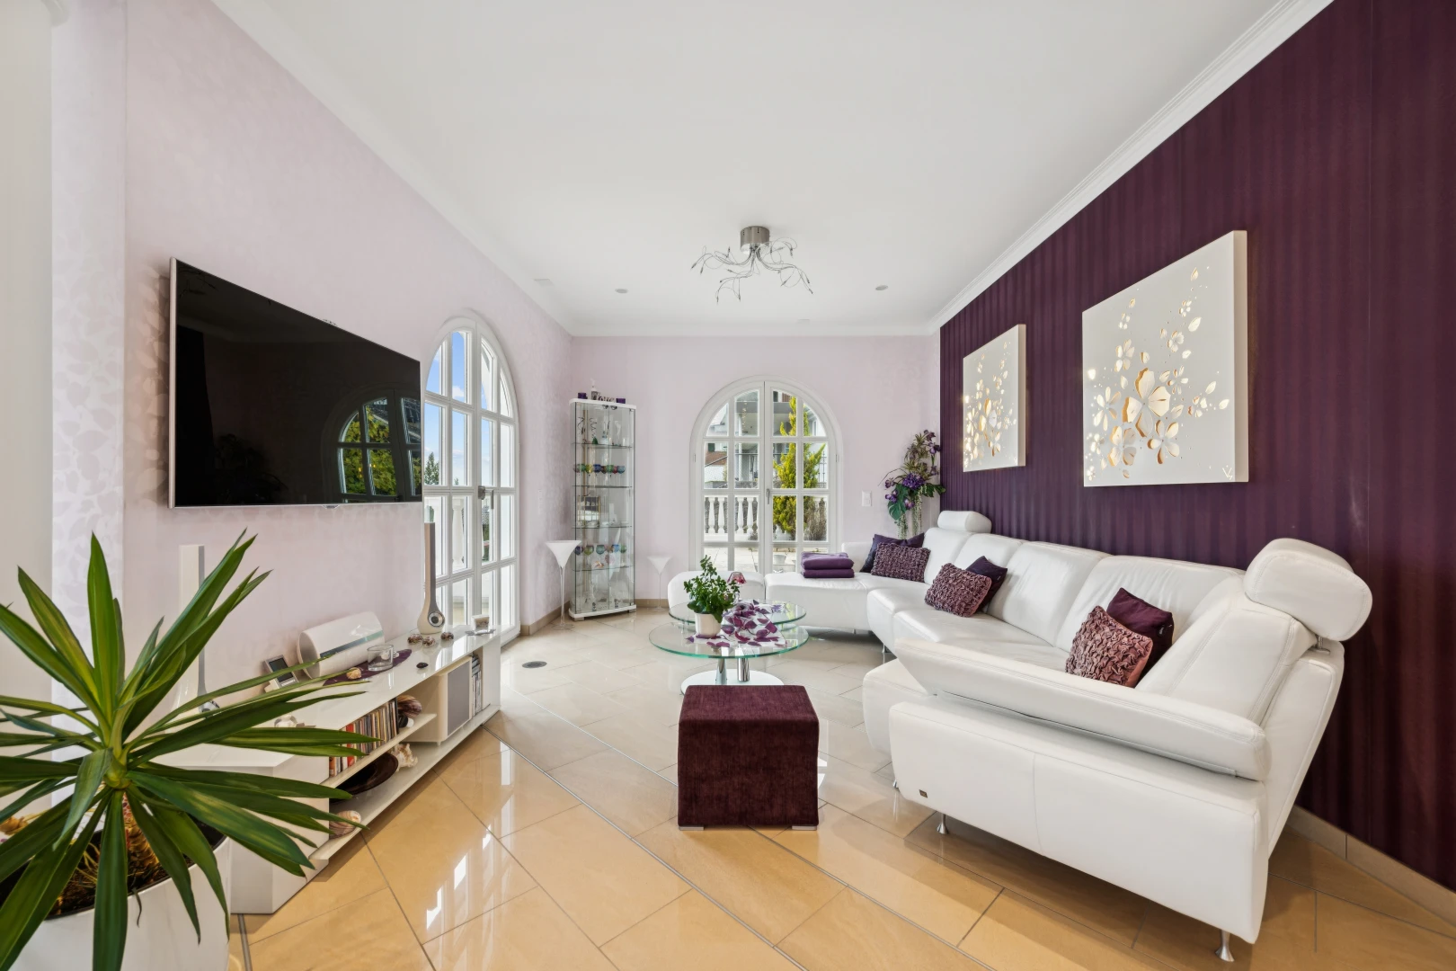
living / dining area featuring recessed lighting, ornamental molding, and an accent wall
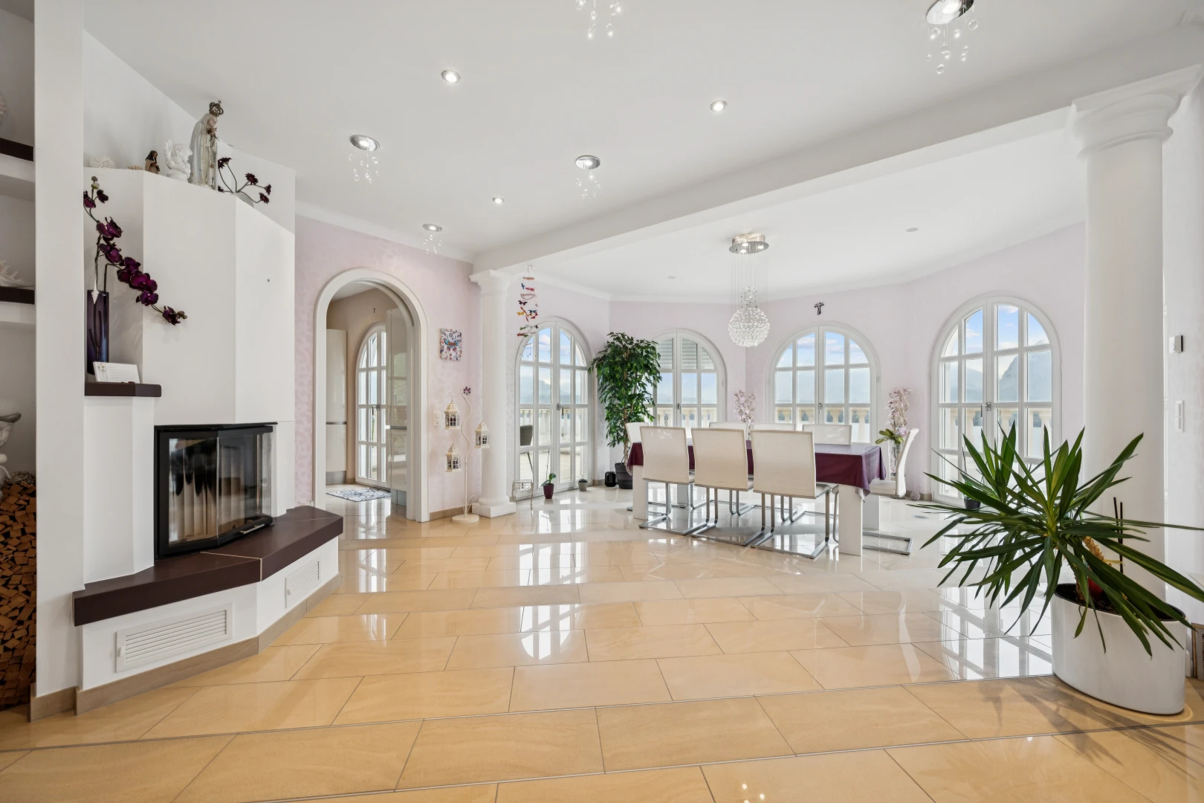
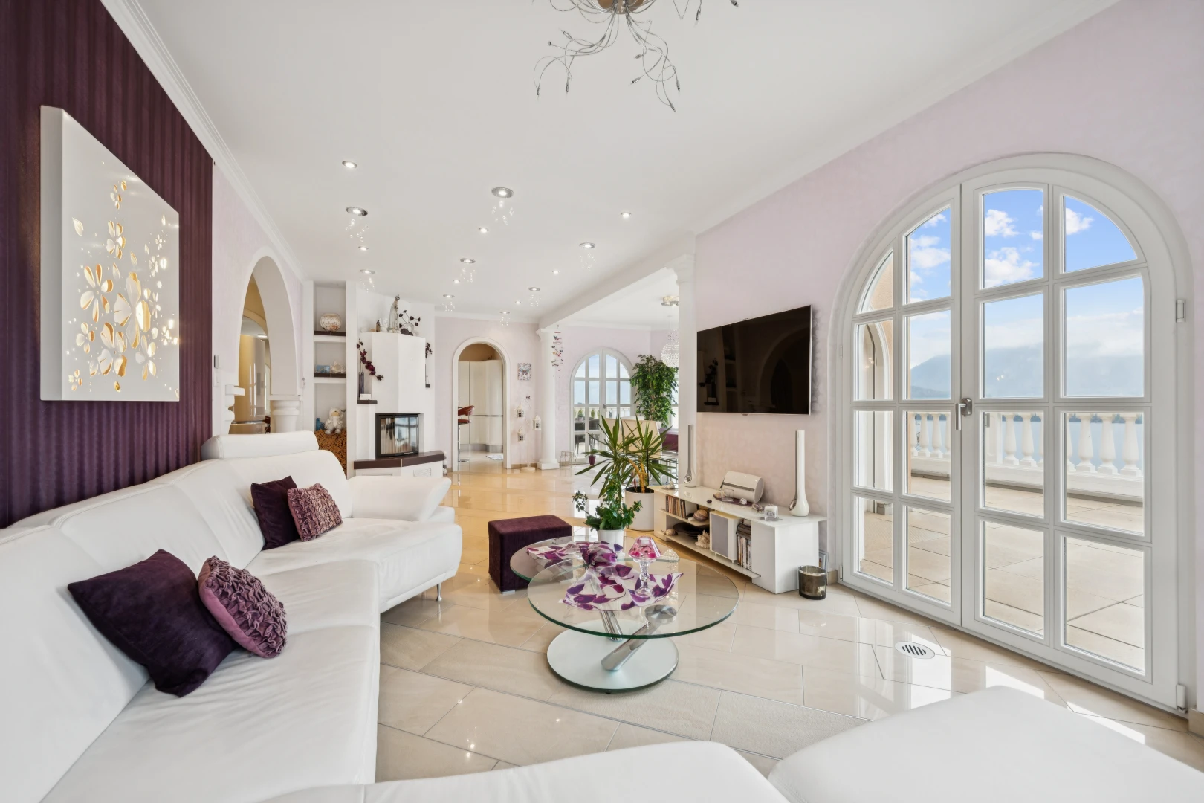
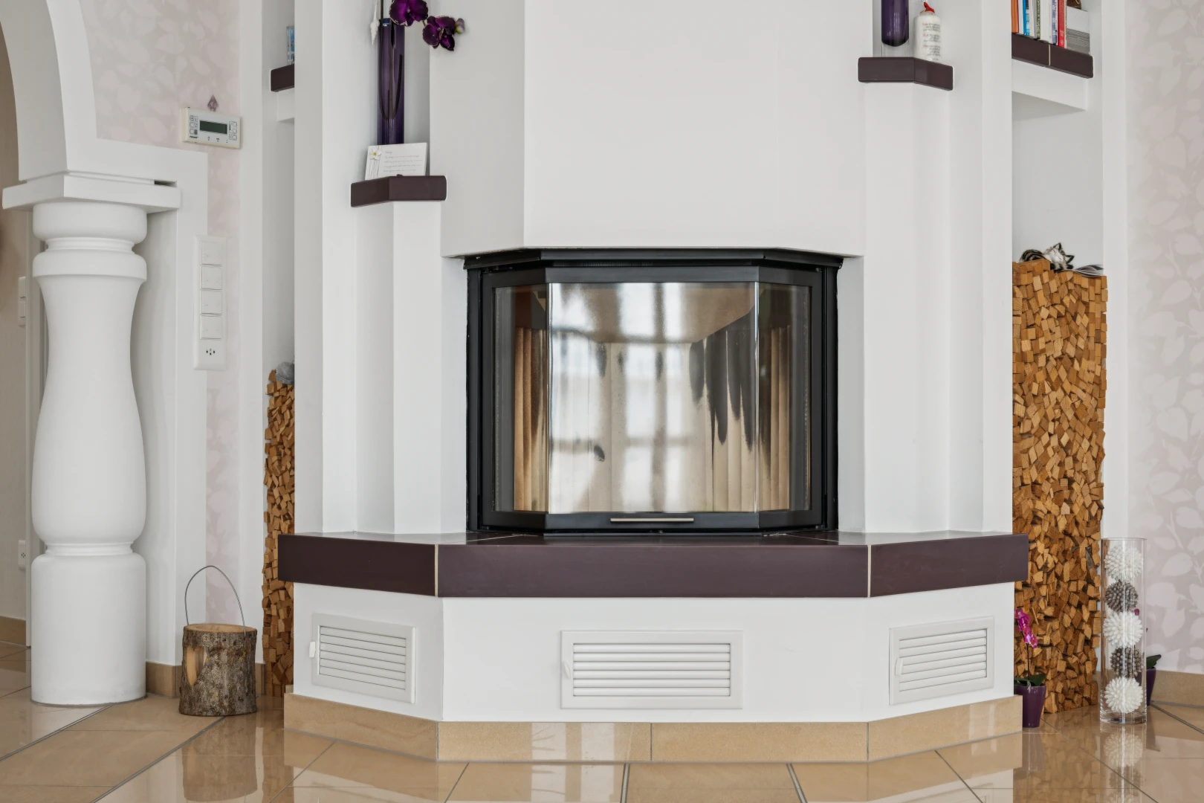
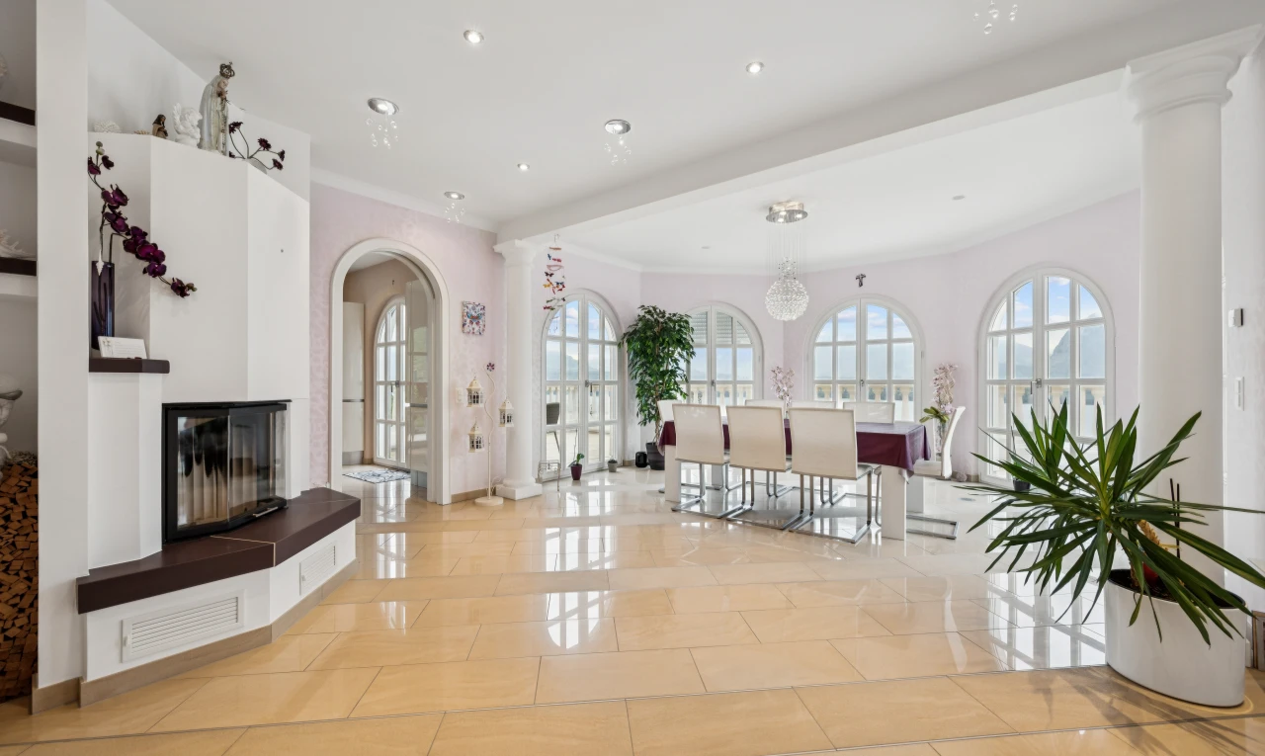
living room with recessed lighting, a glass covered fireplace, arched walkways, light tile patterned floors, and crown molding
dining room with recessed lighting
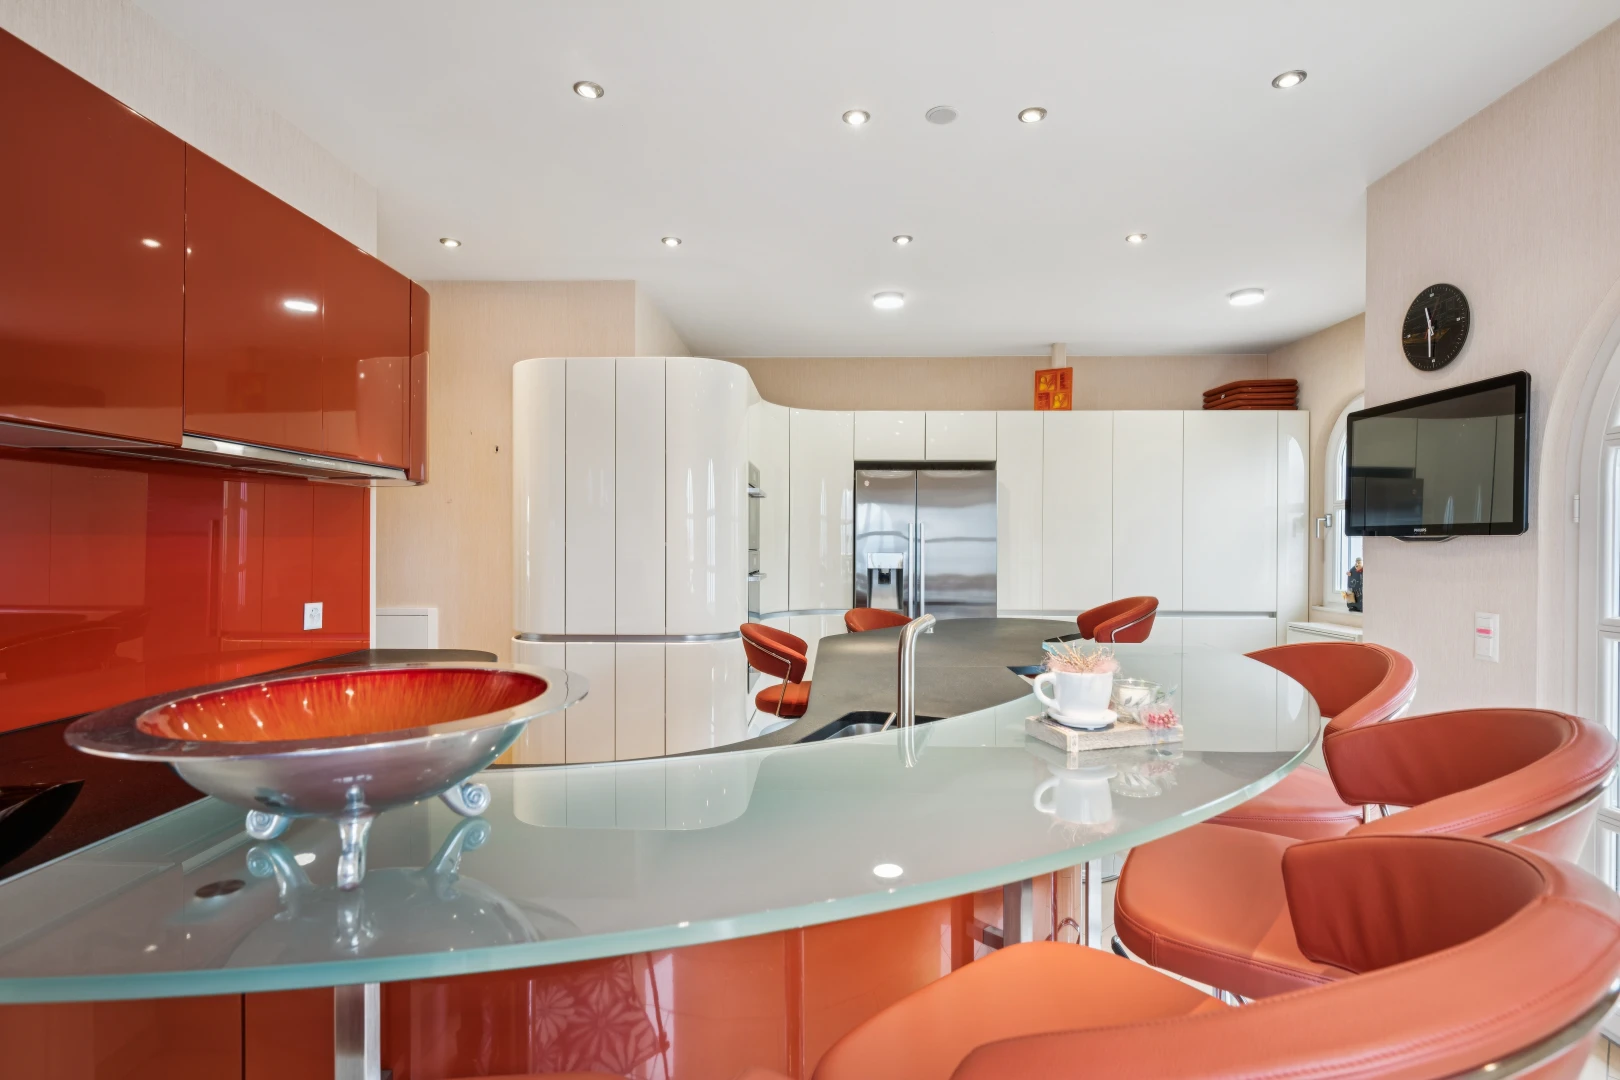
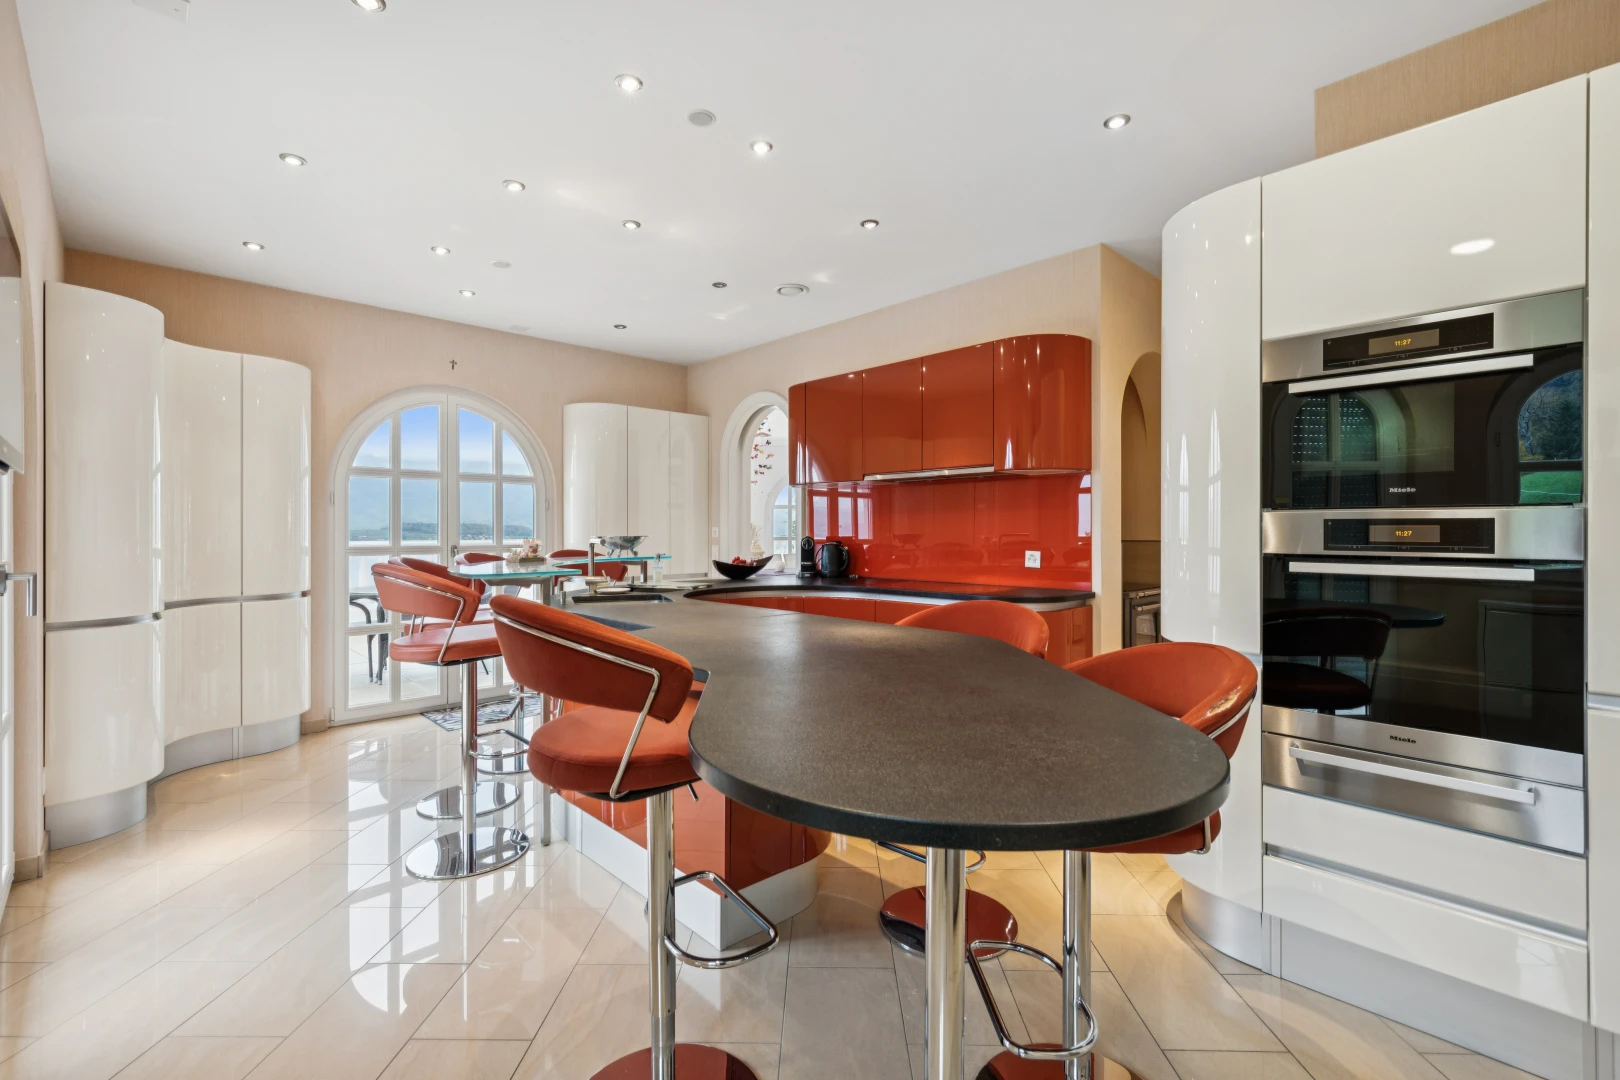
kitchen featuring dark countertops, recessed lighting, a warming drawer, modern cabinets, and stainless steel double oven
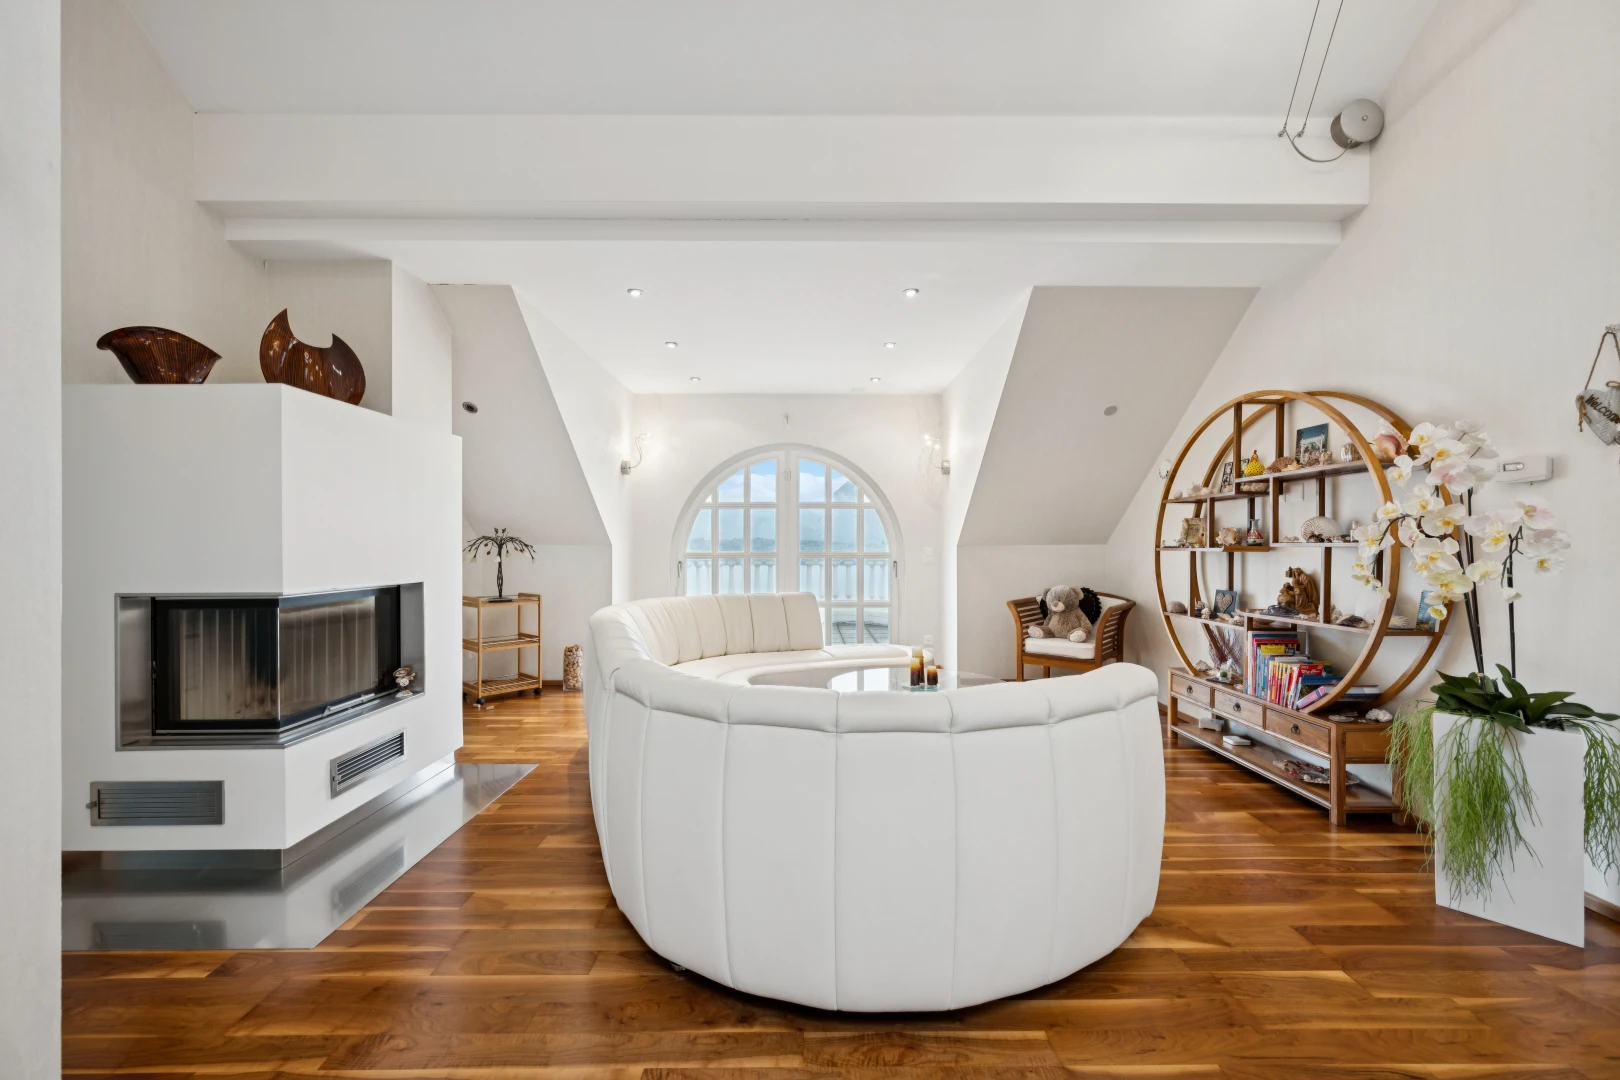
living room with dark wood finished floors
room featuring crown molding, arched walkways, and dark wood-style floors
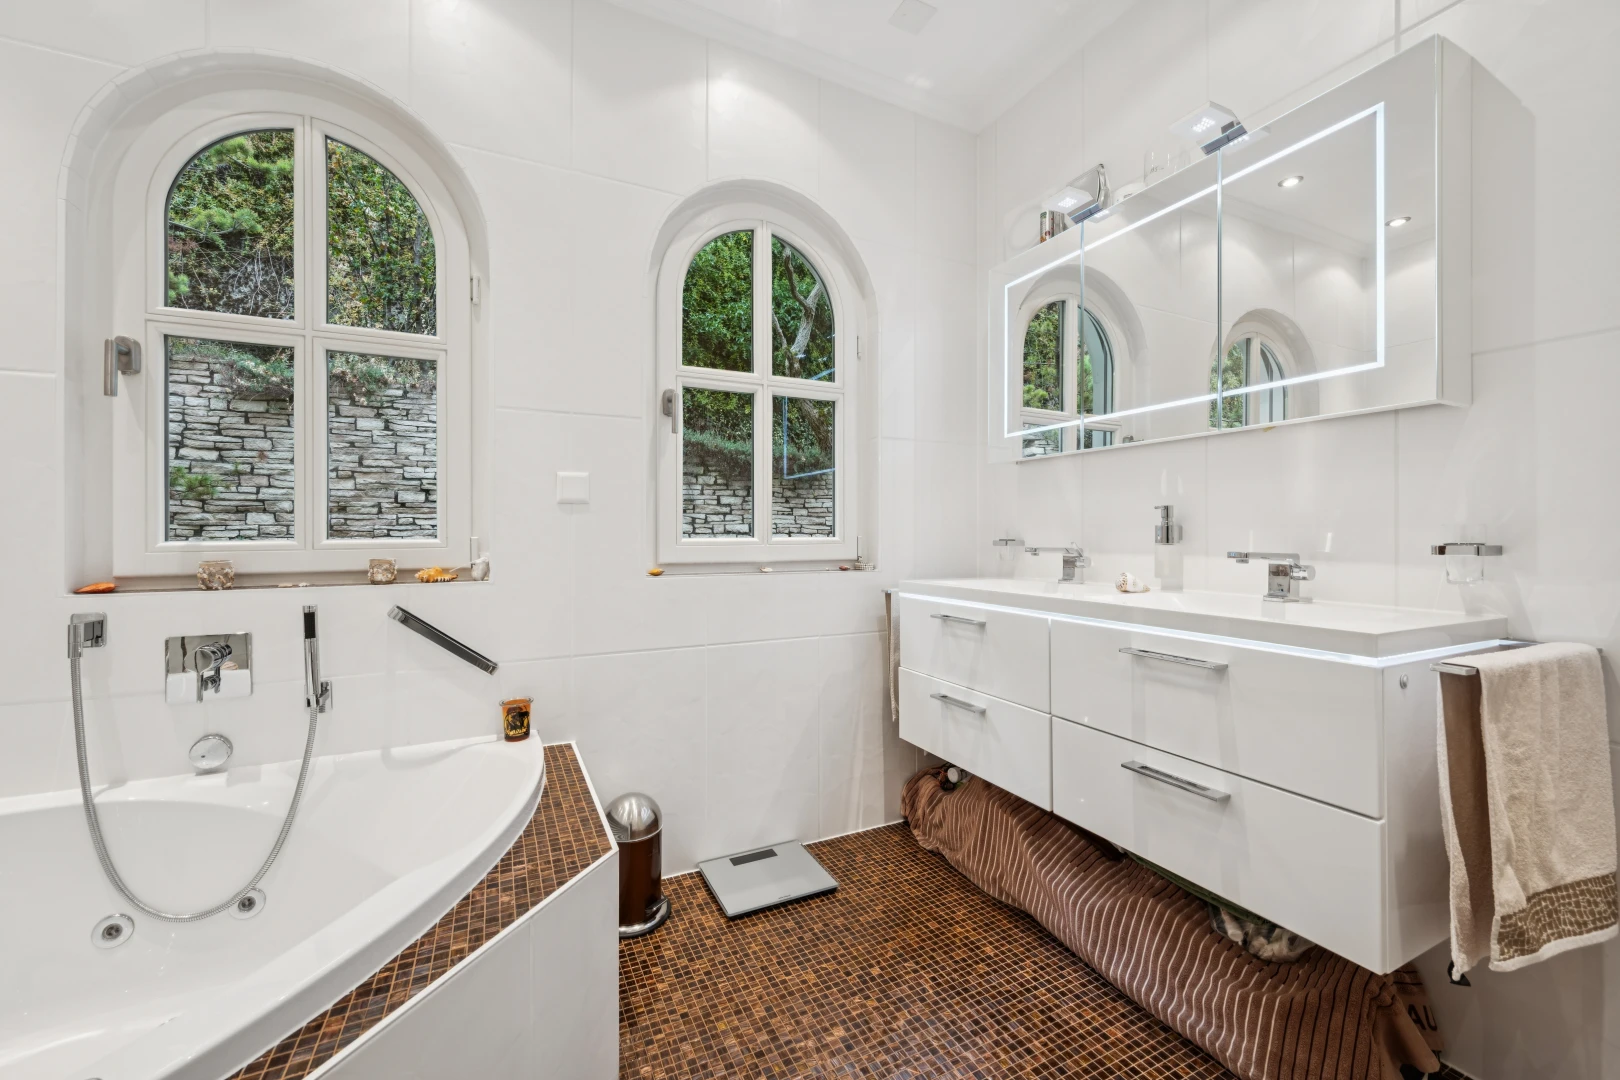
bathroom with double vanity and a bath
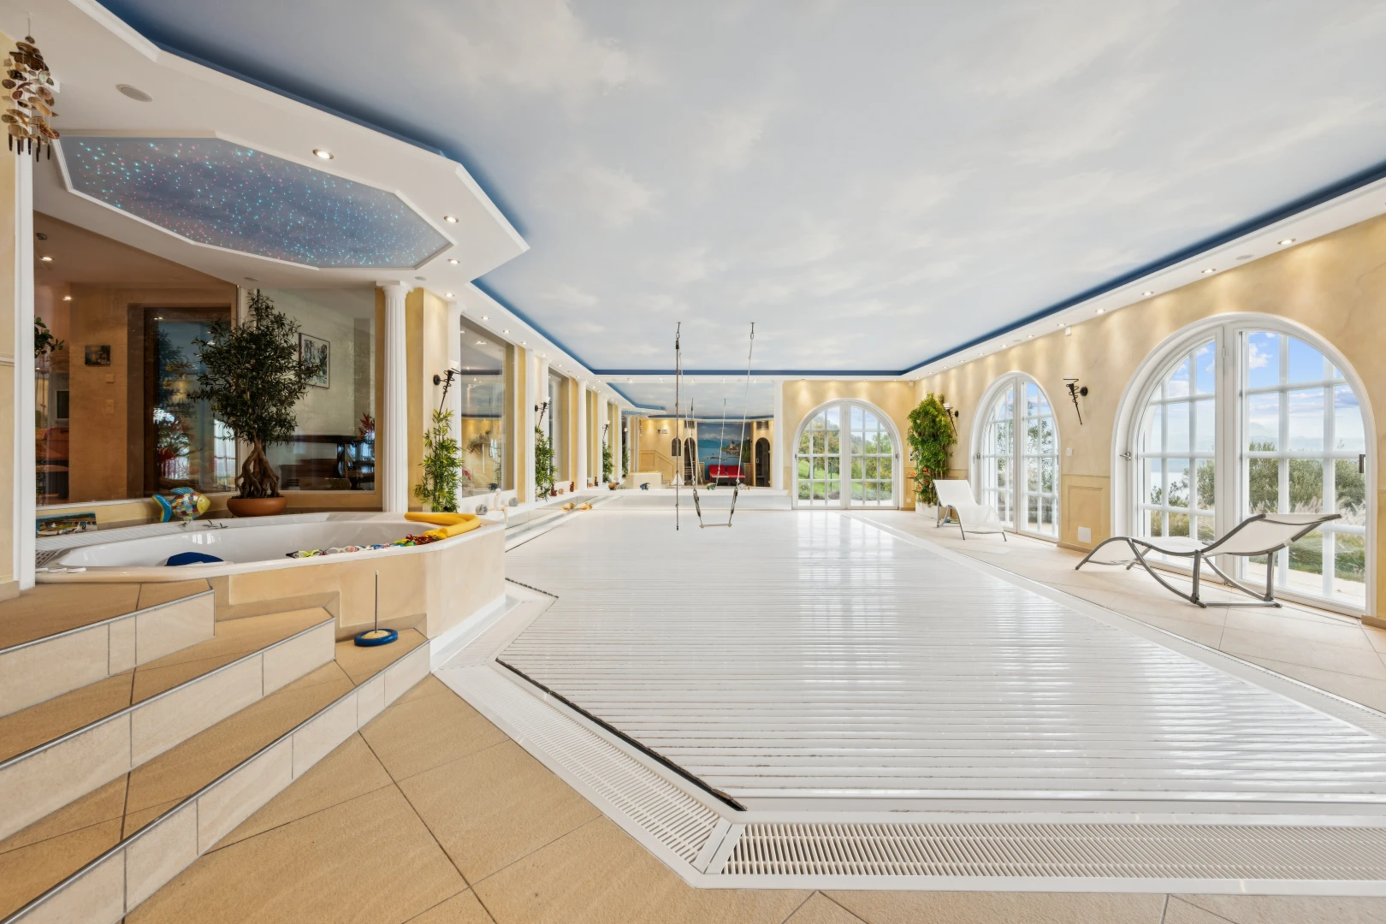
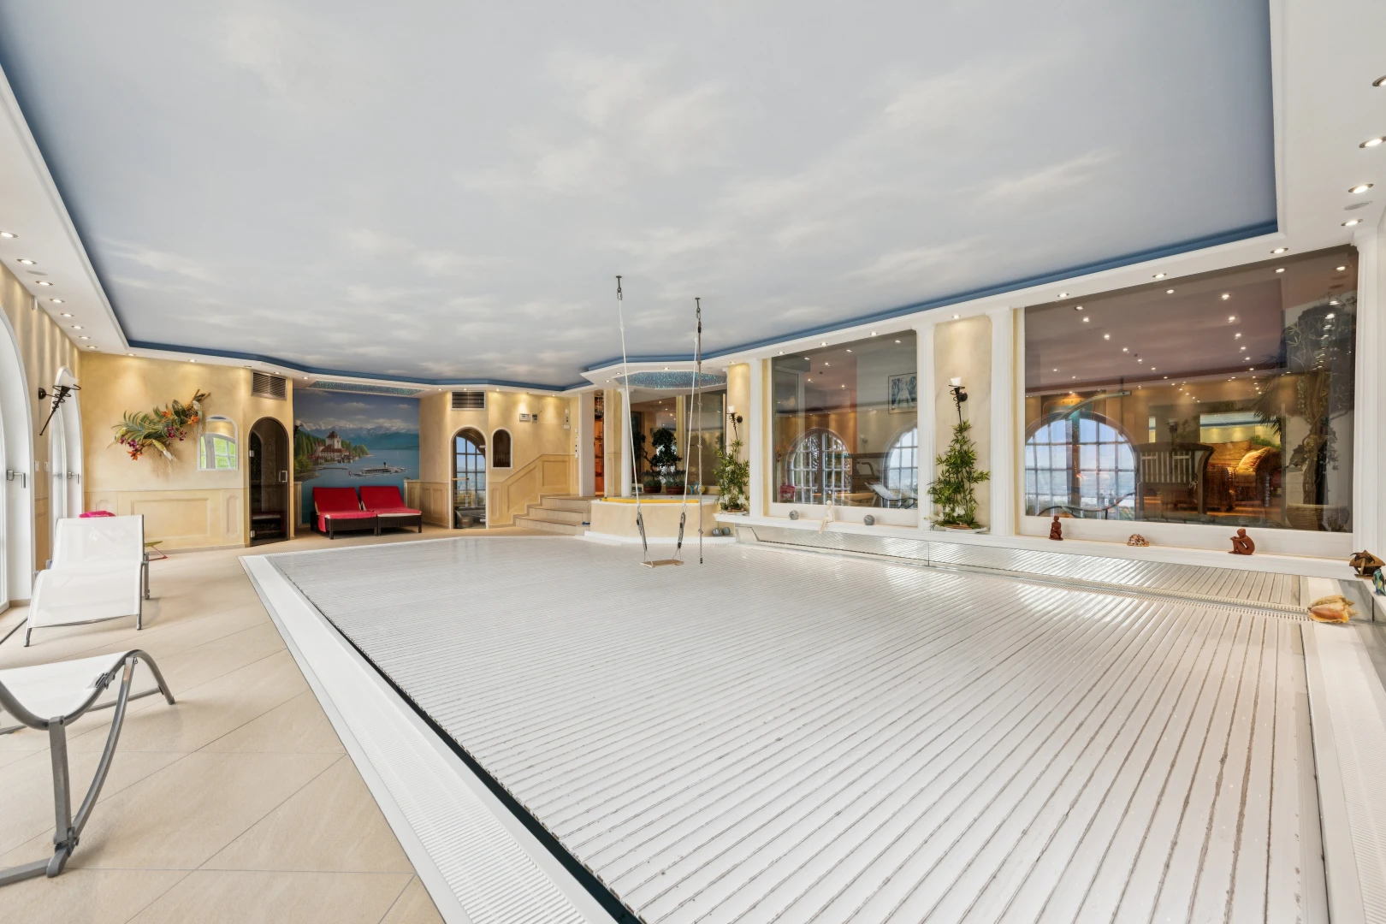
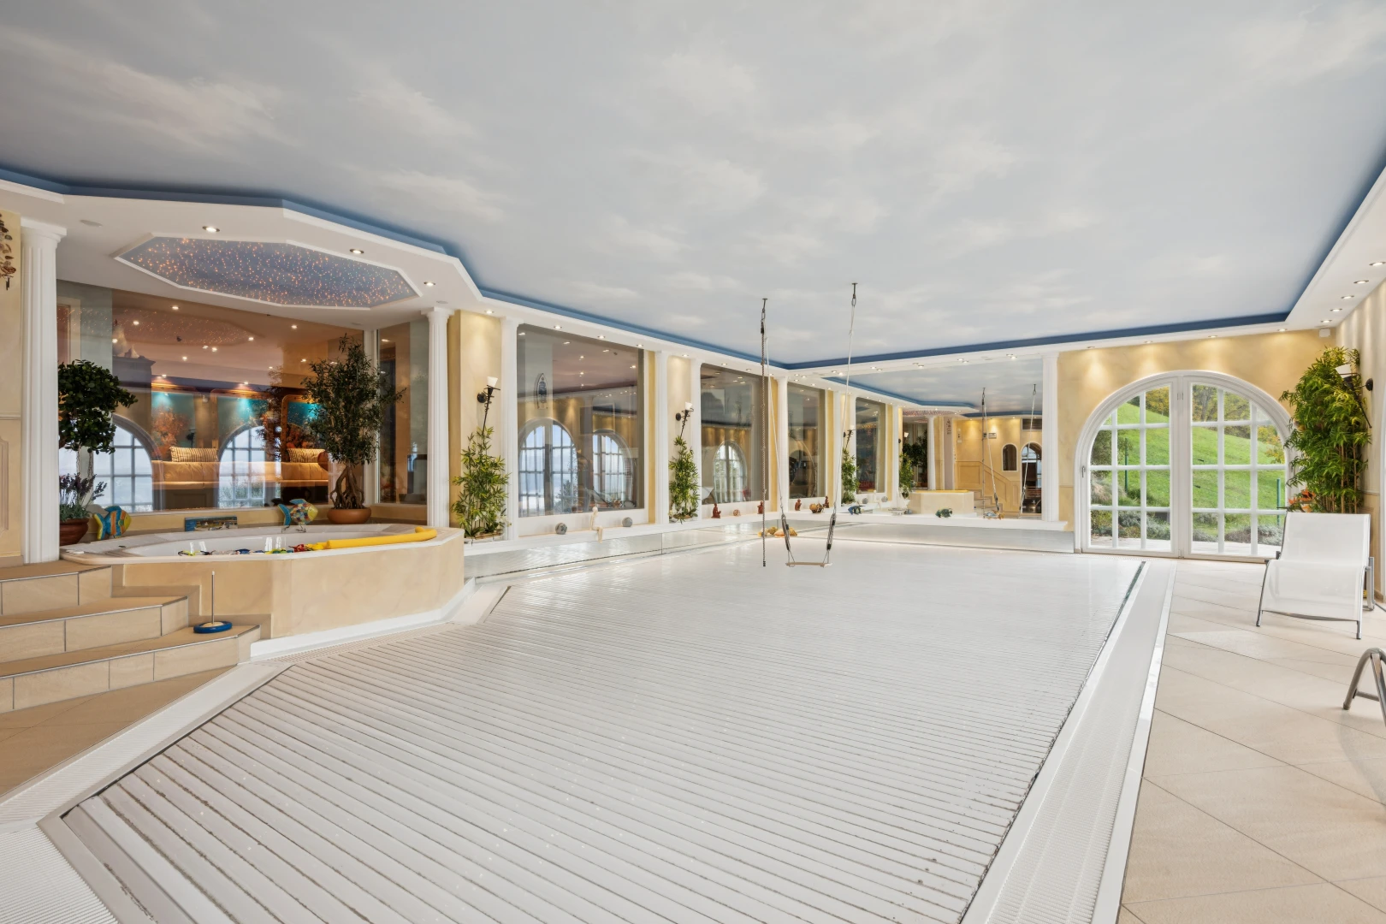
view of swimming pool with a deck
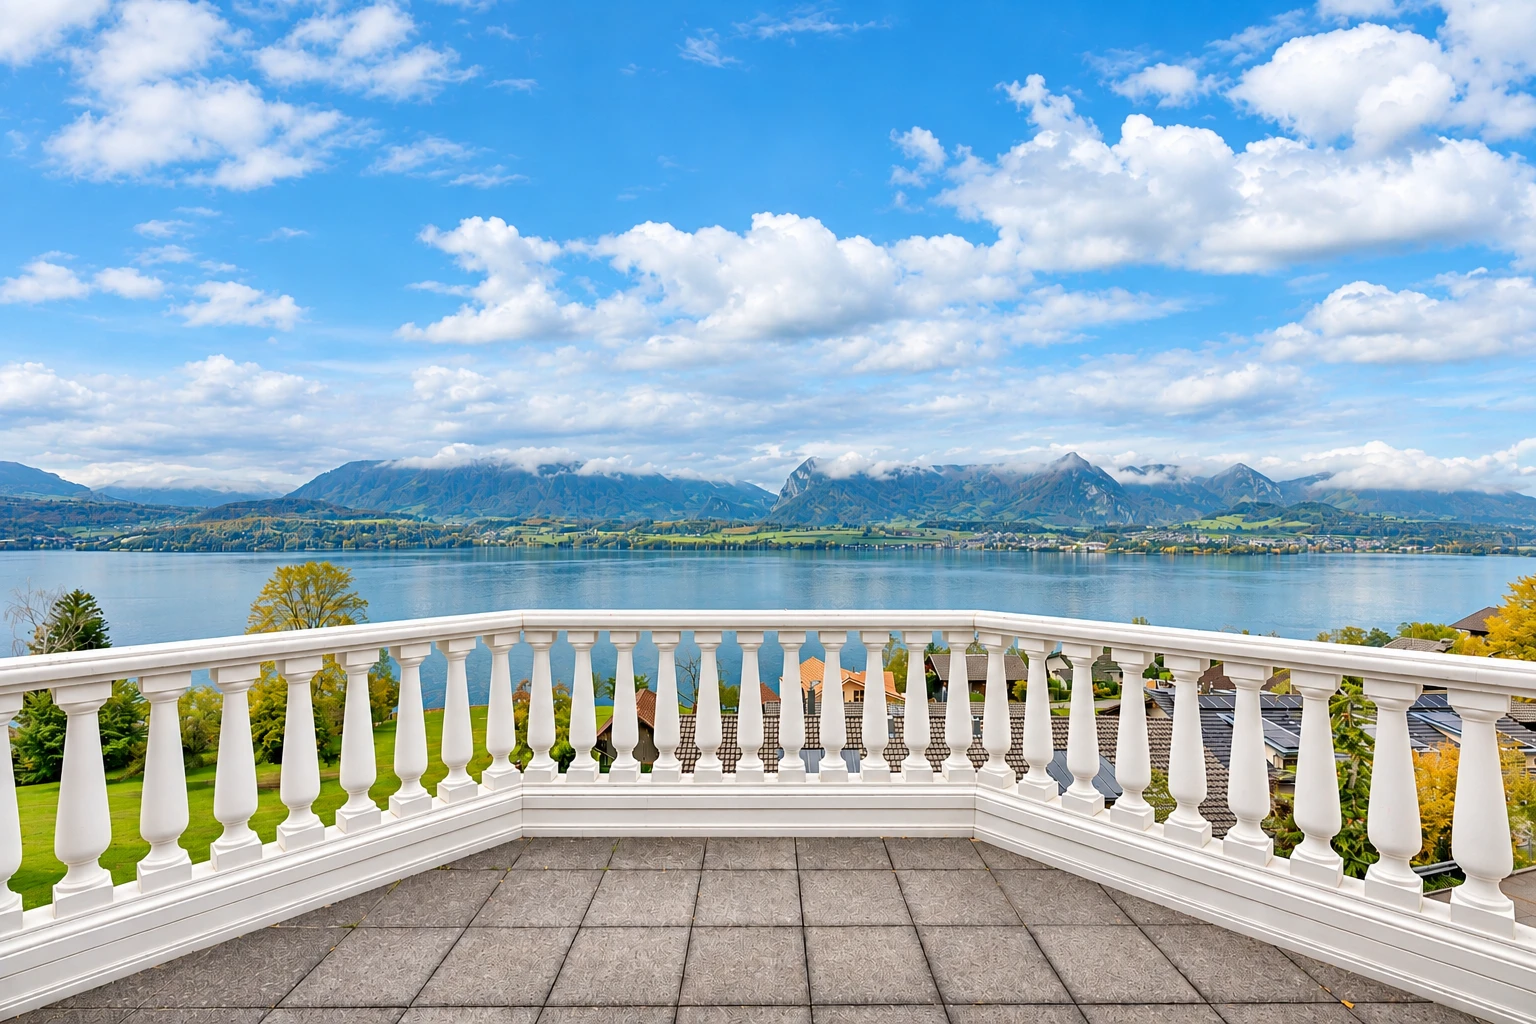
water view with a mountainous background
view of property featuring a yard and a balcony
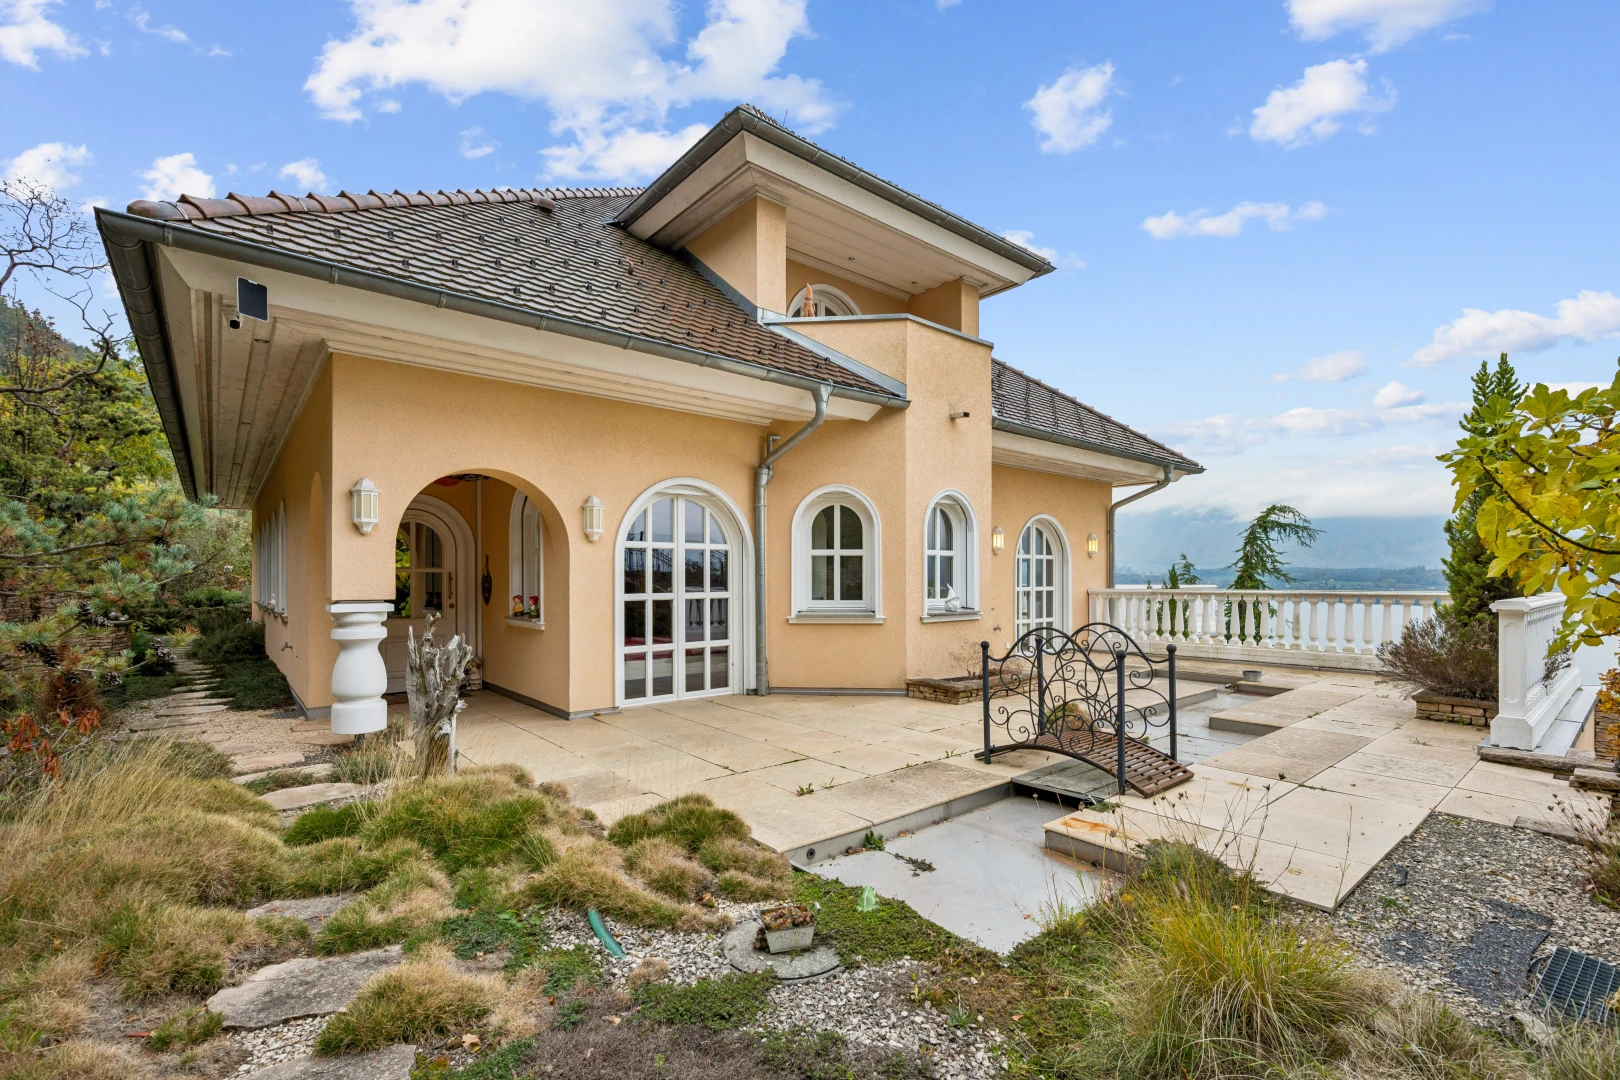
view of property featuring a patio area, a balcony, and stucco siding
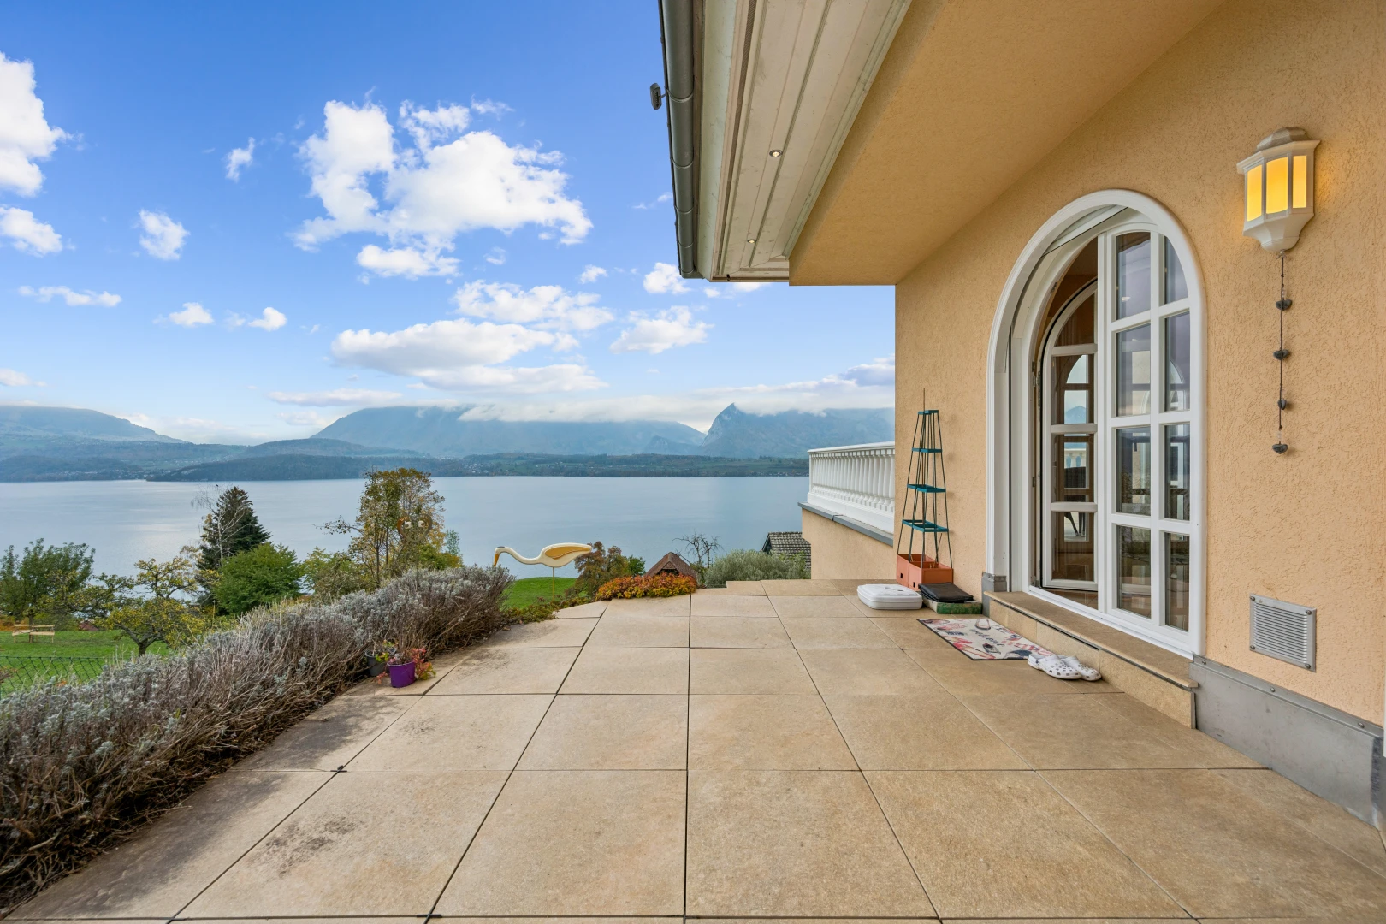
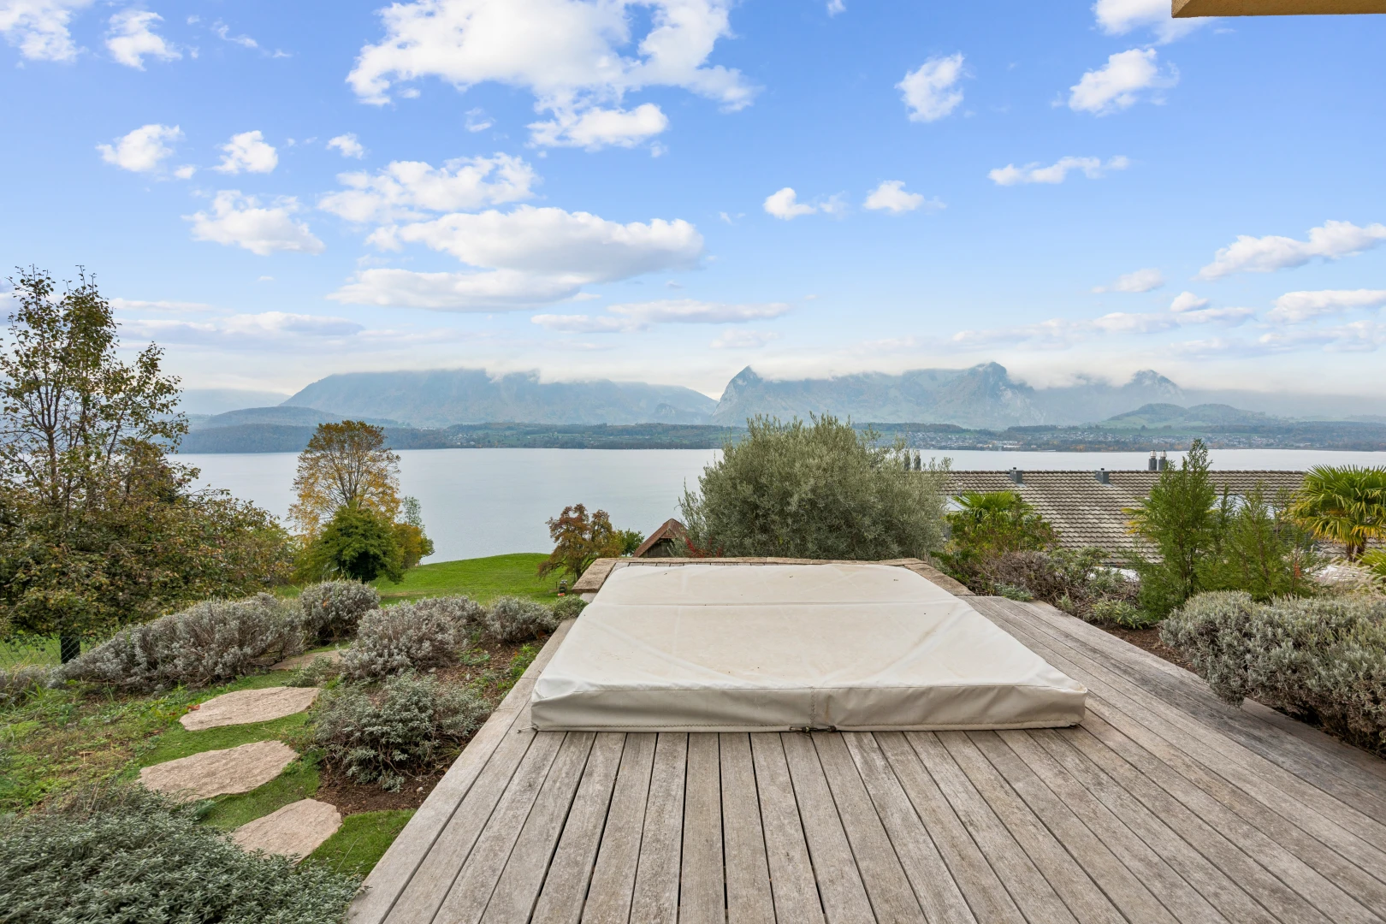
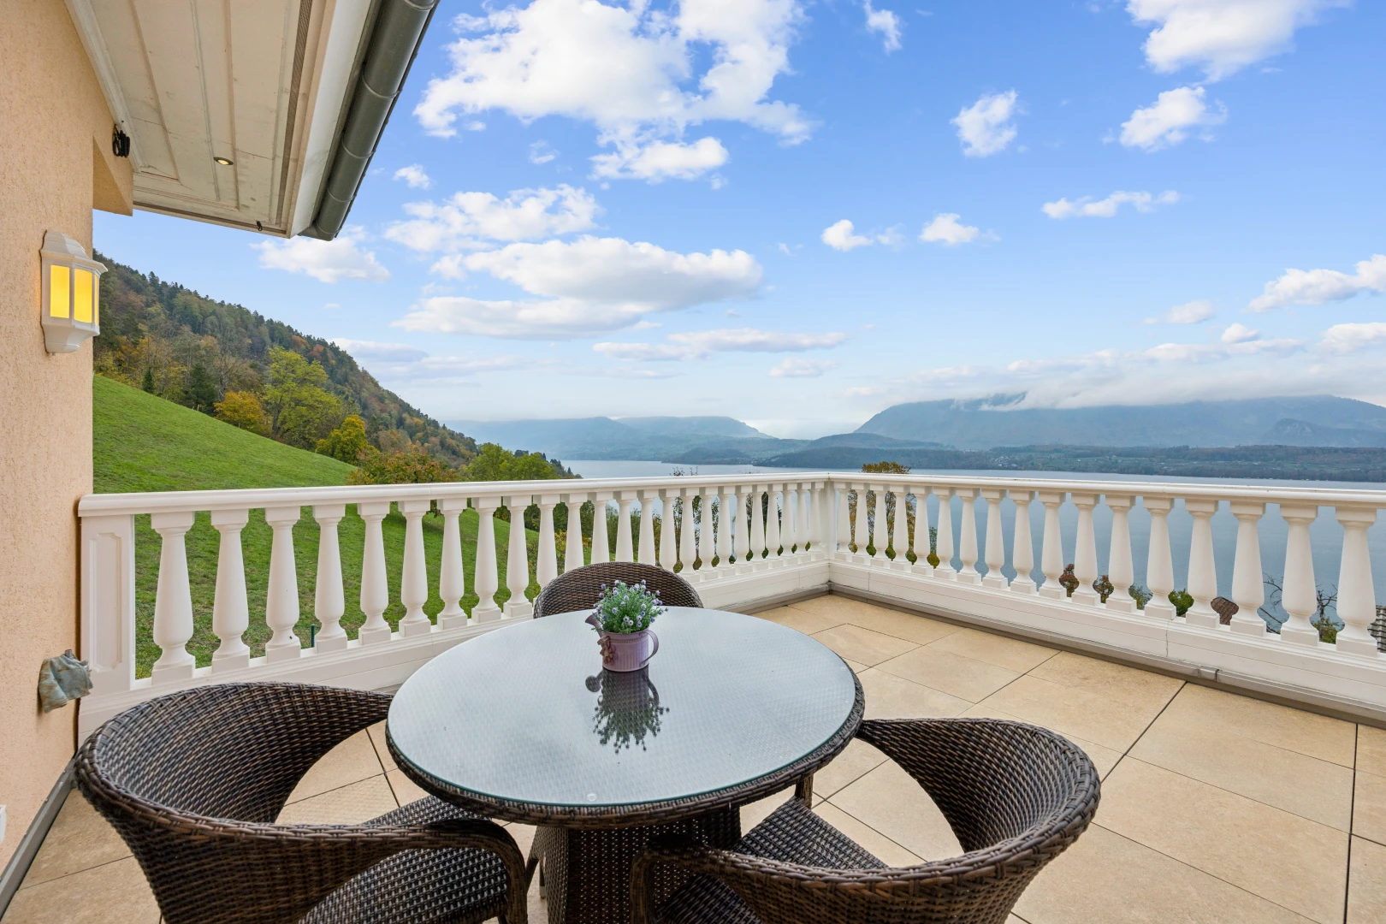
patio / terrace with a water and mountain view
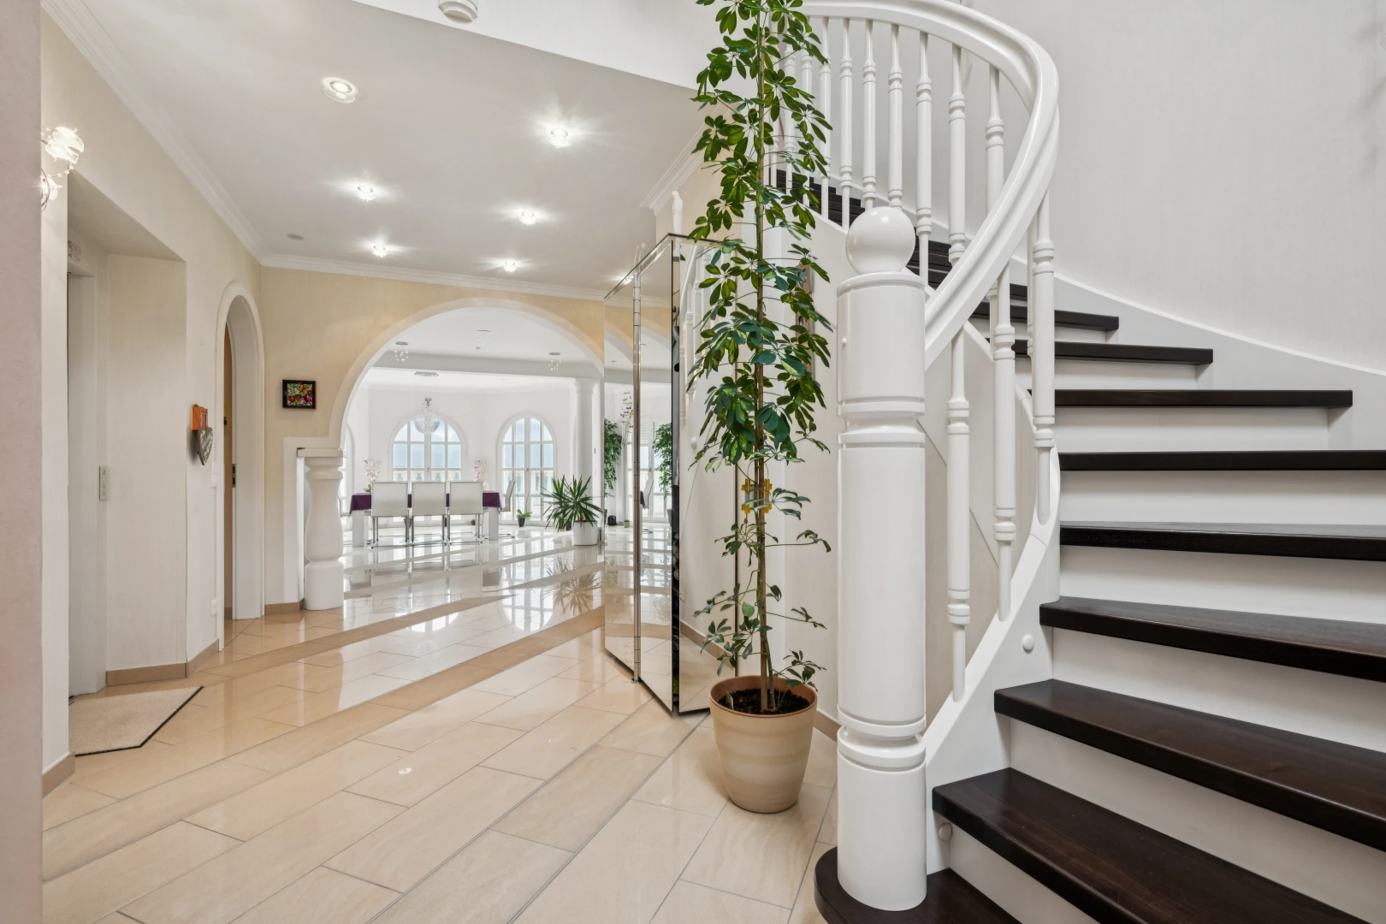
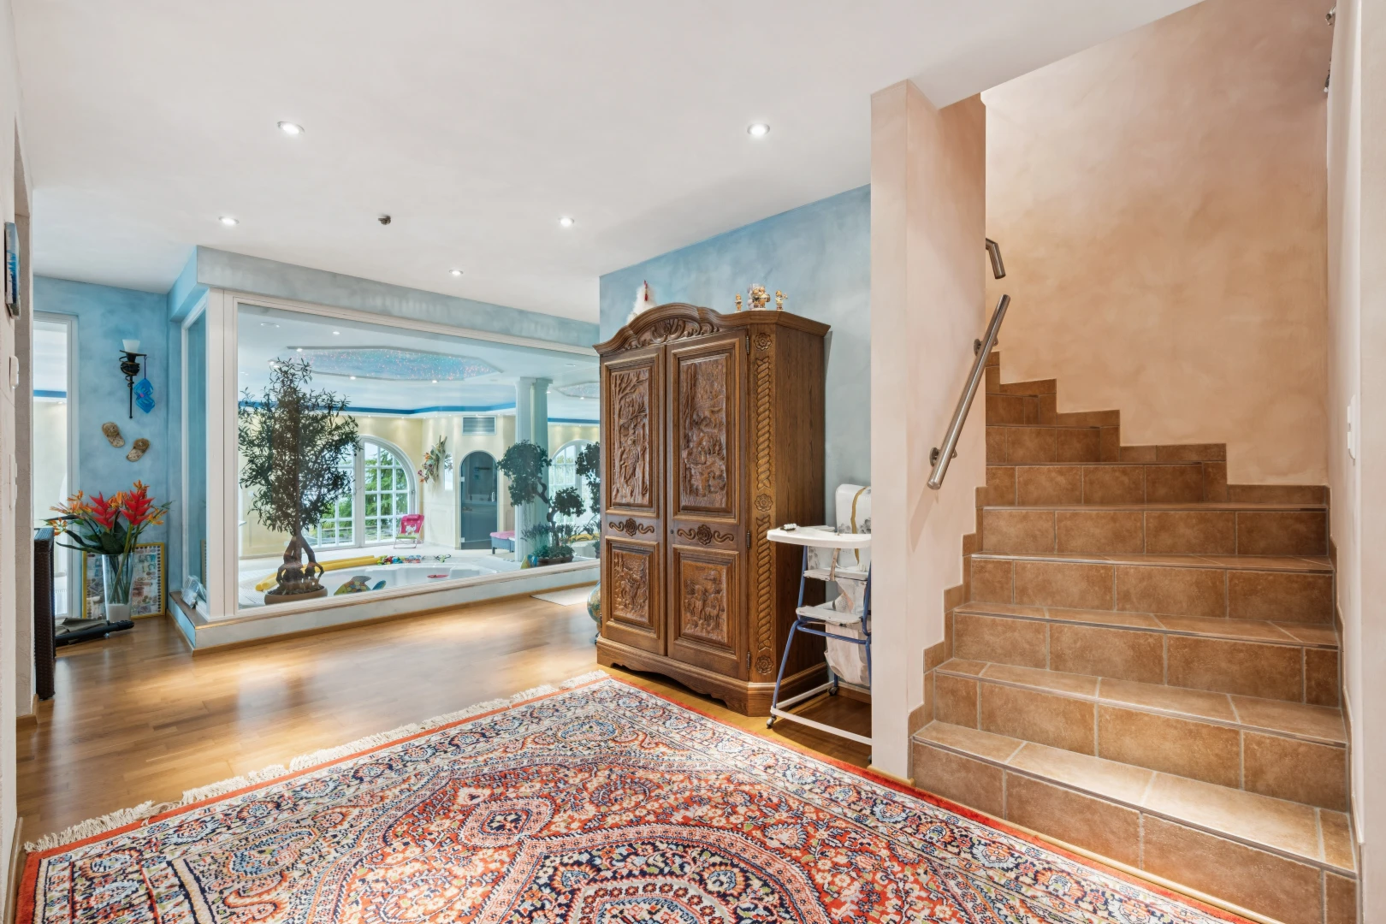
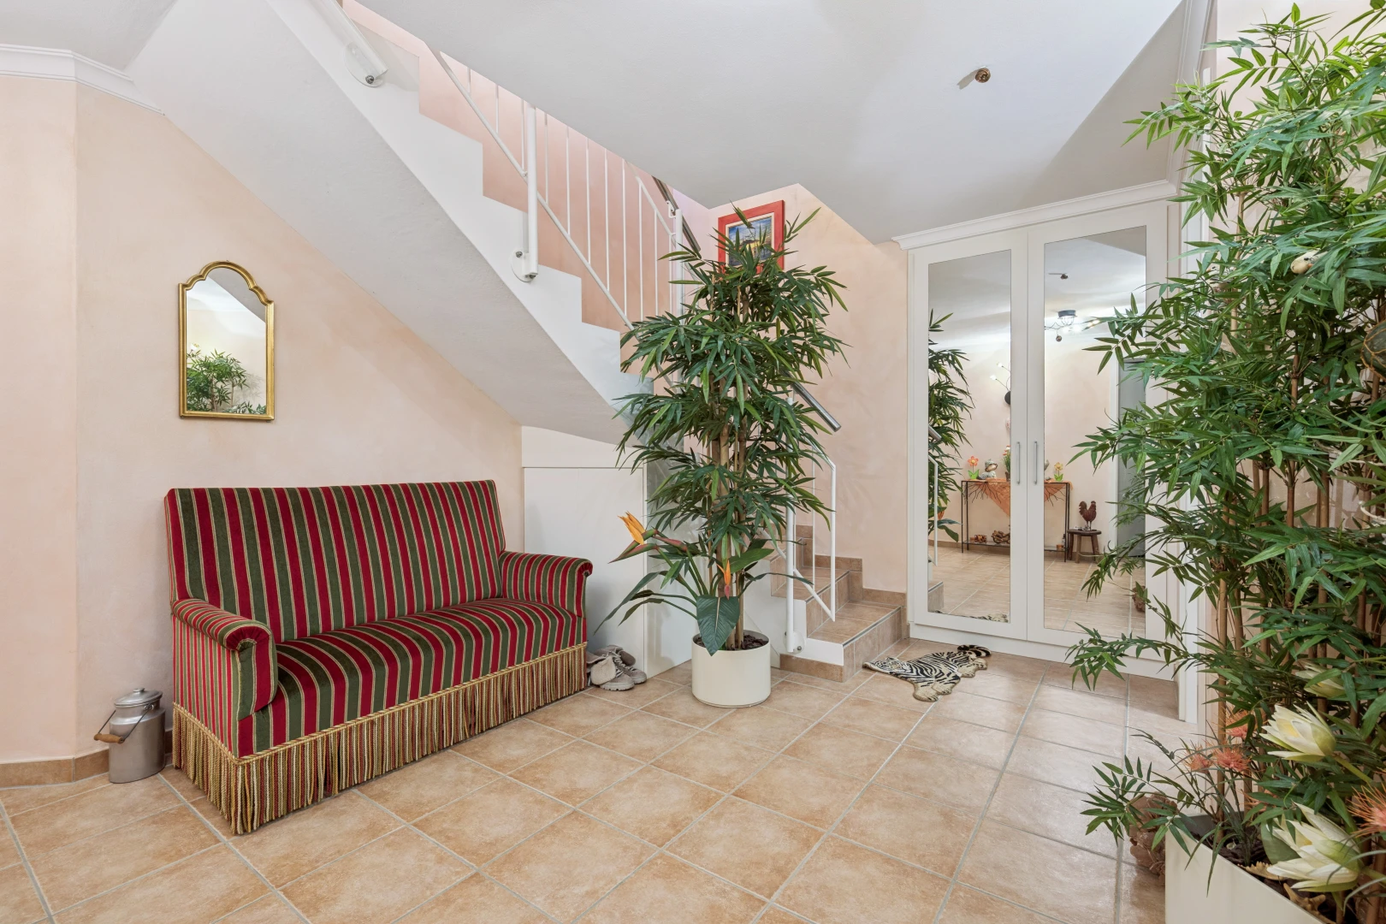
stairs featuring arched walkways, recessed lighting, and ornamental molding
living room with ornamental molding, an accent wall, and light tile patterned flooring
living area with crown molding, recessed lighting, and arched walkways
detailed view
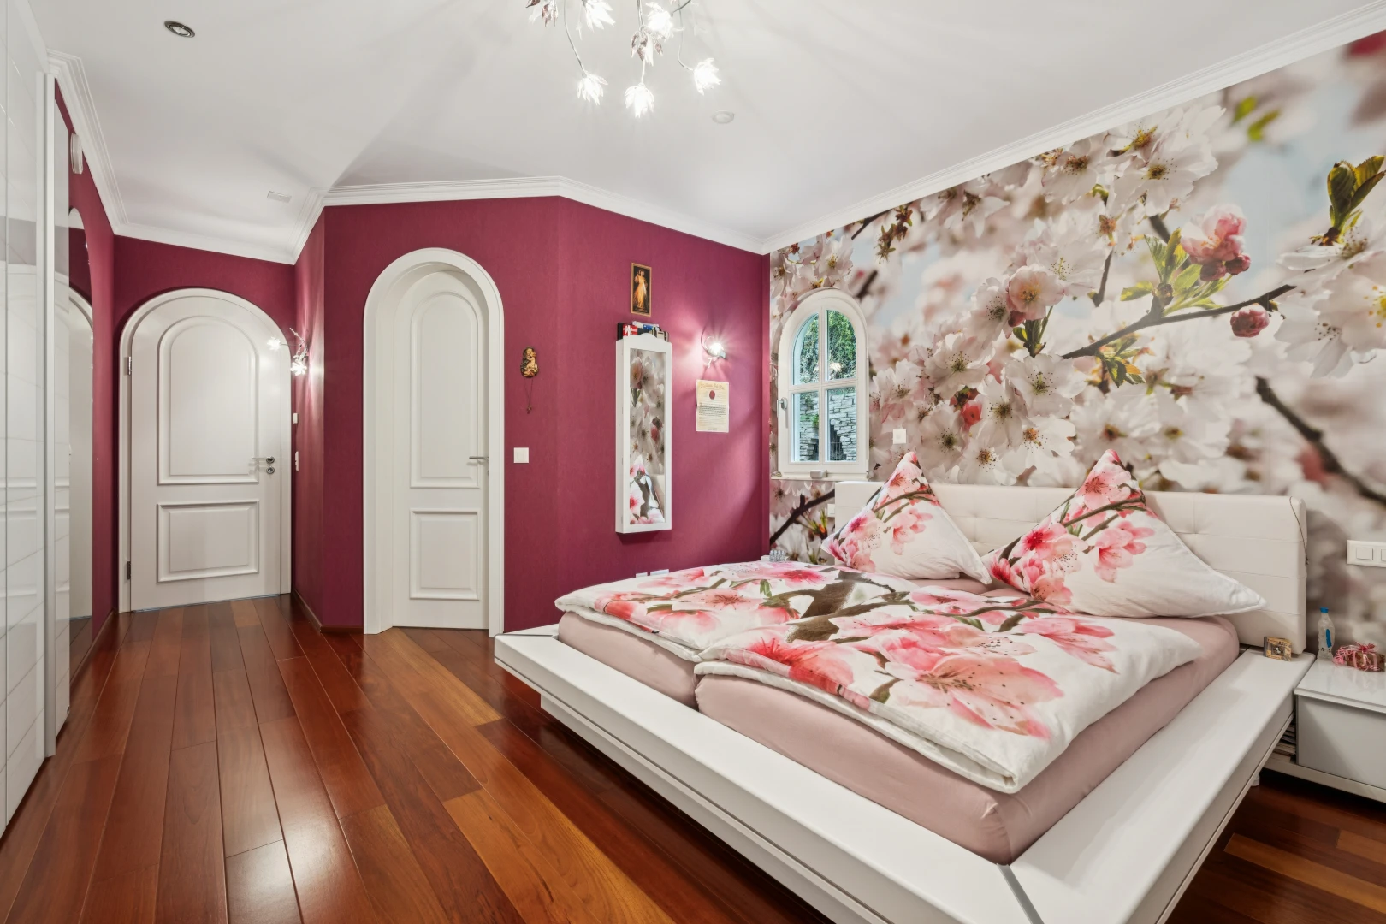
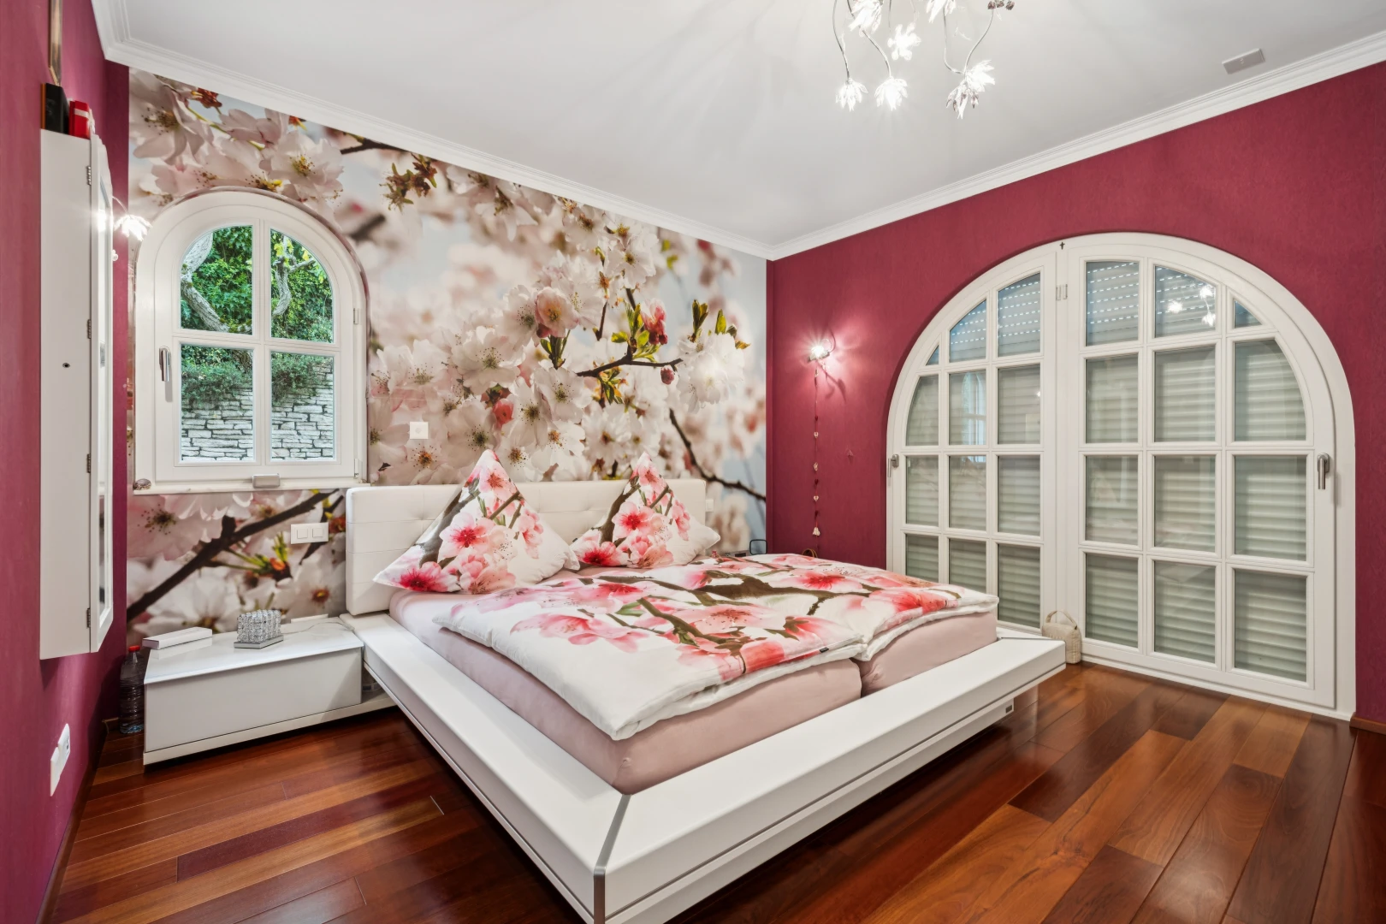
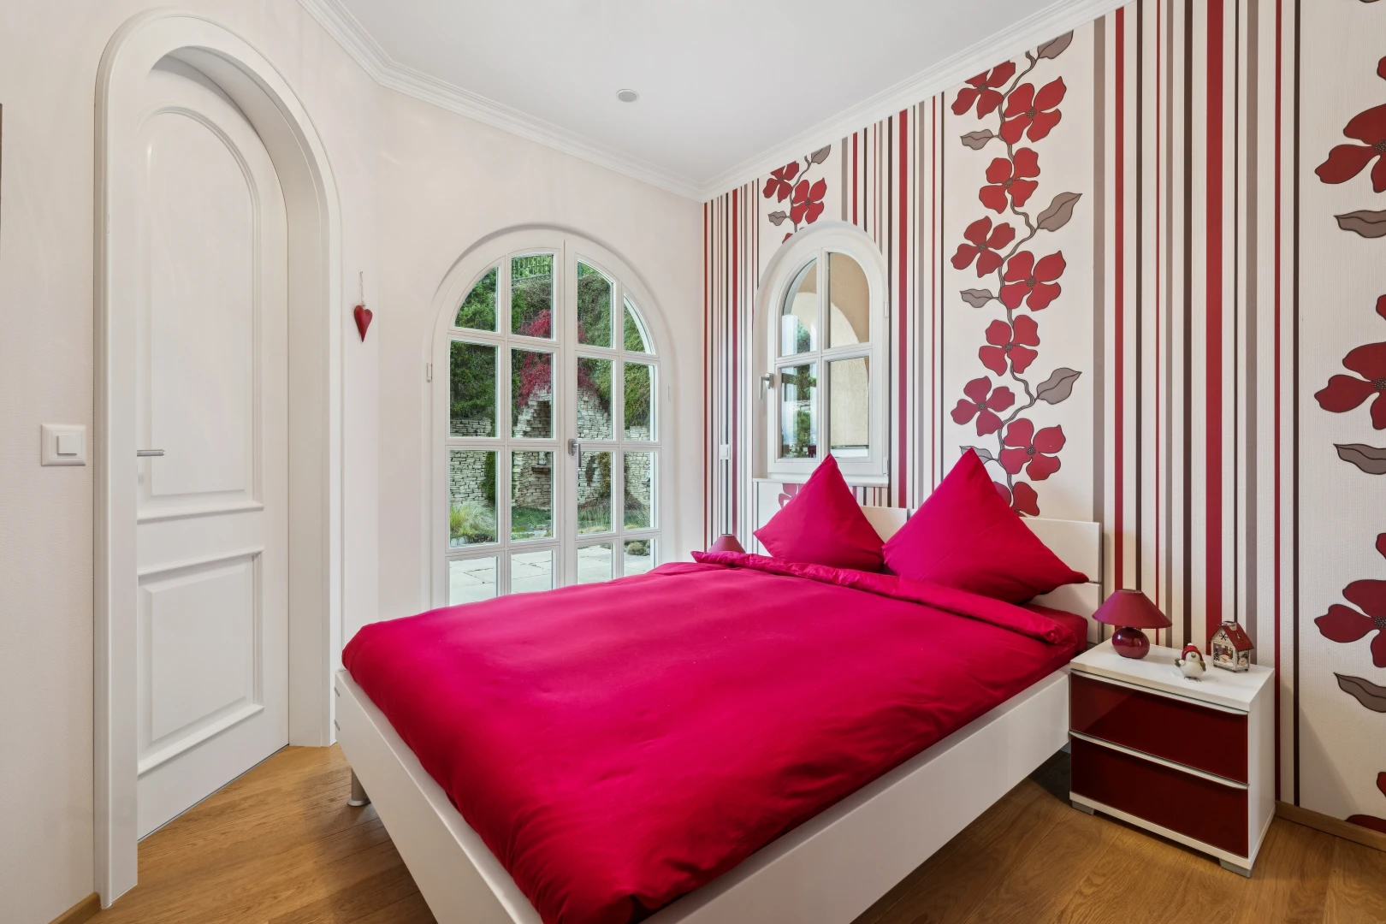
room / bedroom featuring crown molding, dark wood-style floors, an accent wall, and wallpapered walls
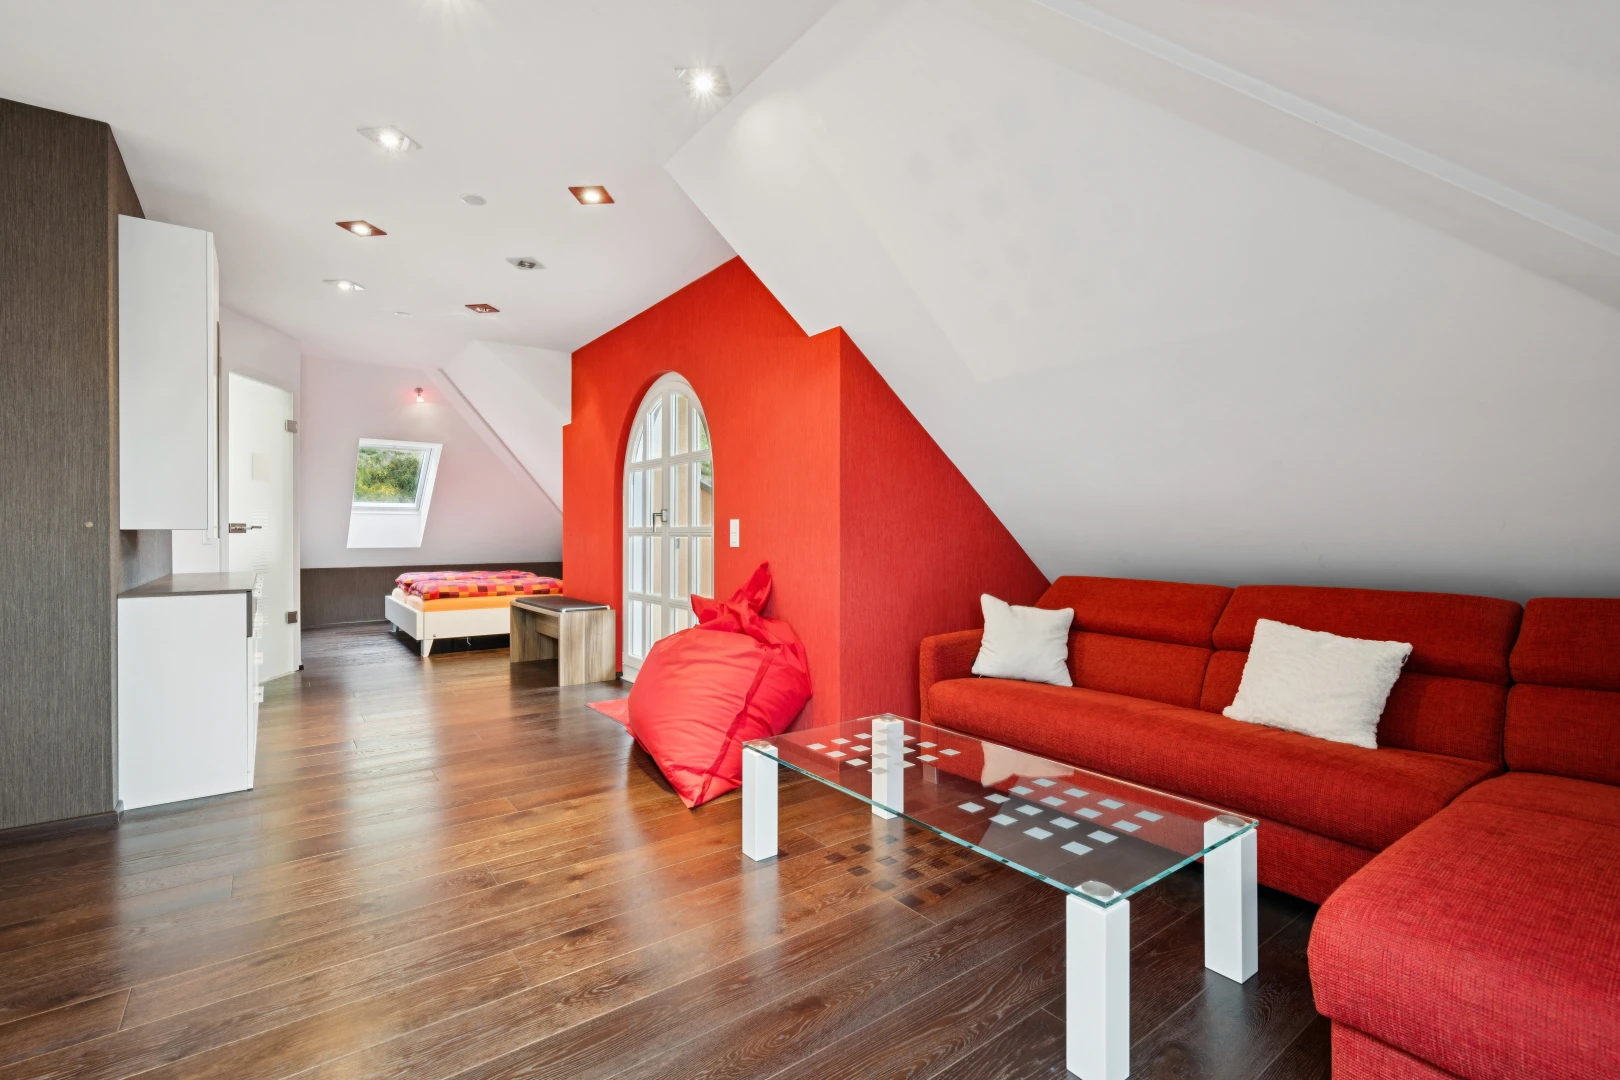
living room with dark wood-style floors, recessed lighting, and vaulted ceiling
room / bedroom featuring wood finished floors and crown molding
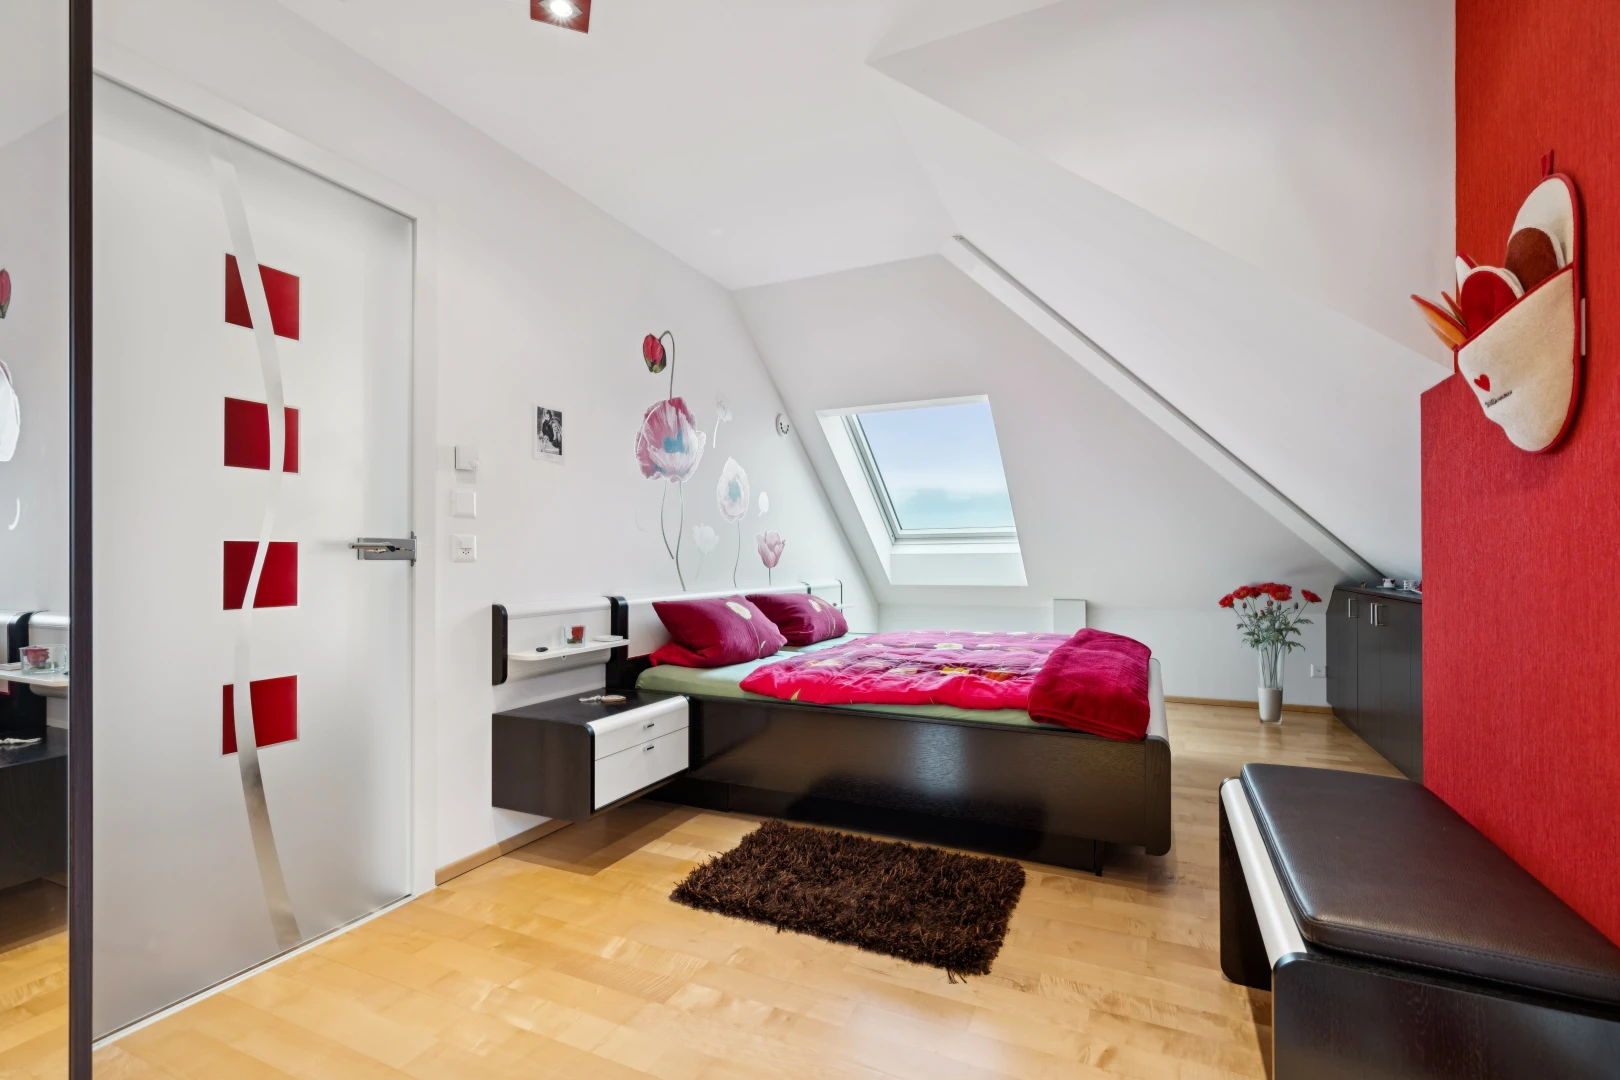
room with light wood finished floors and vaulted ceiling with skylight
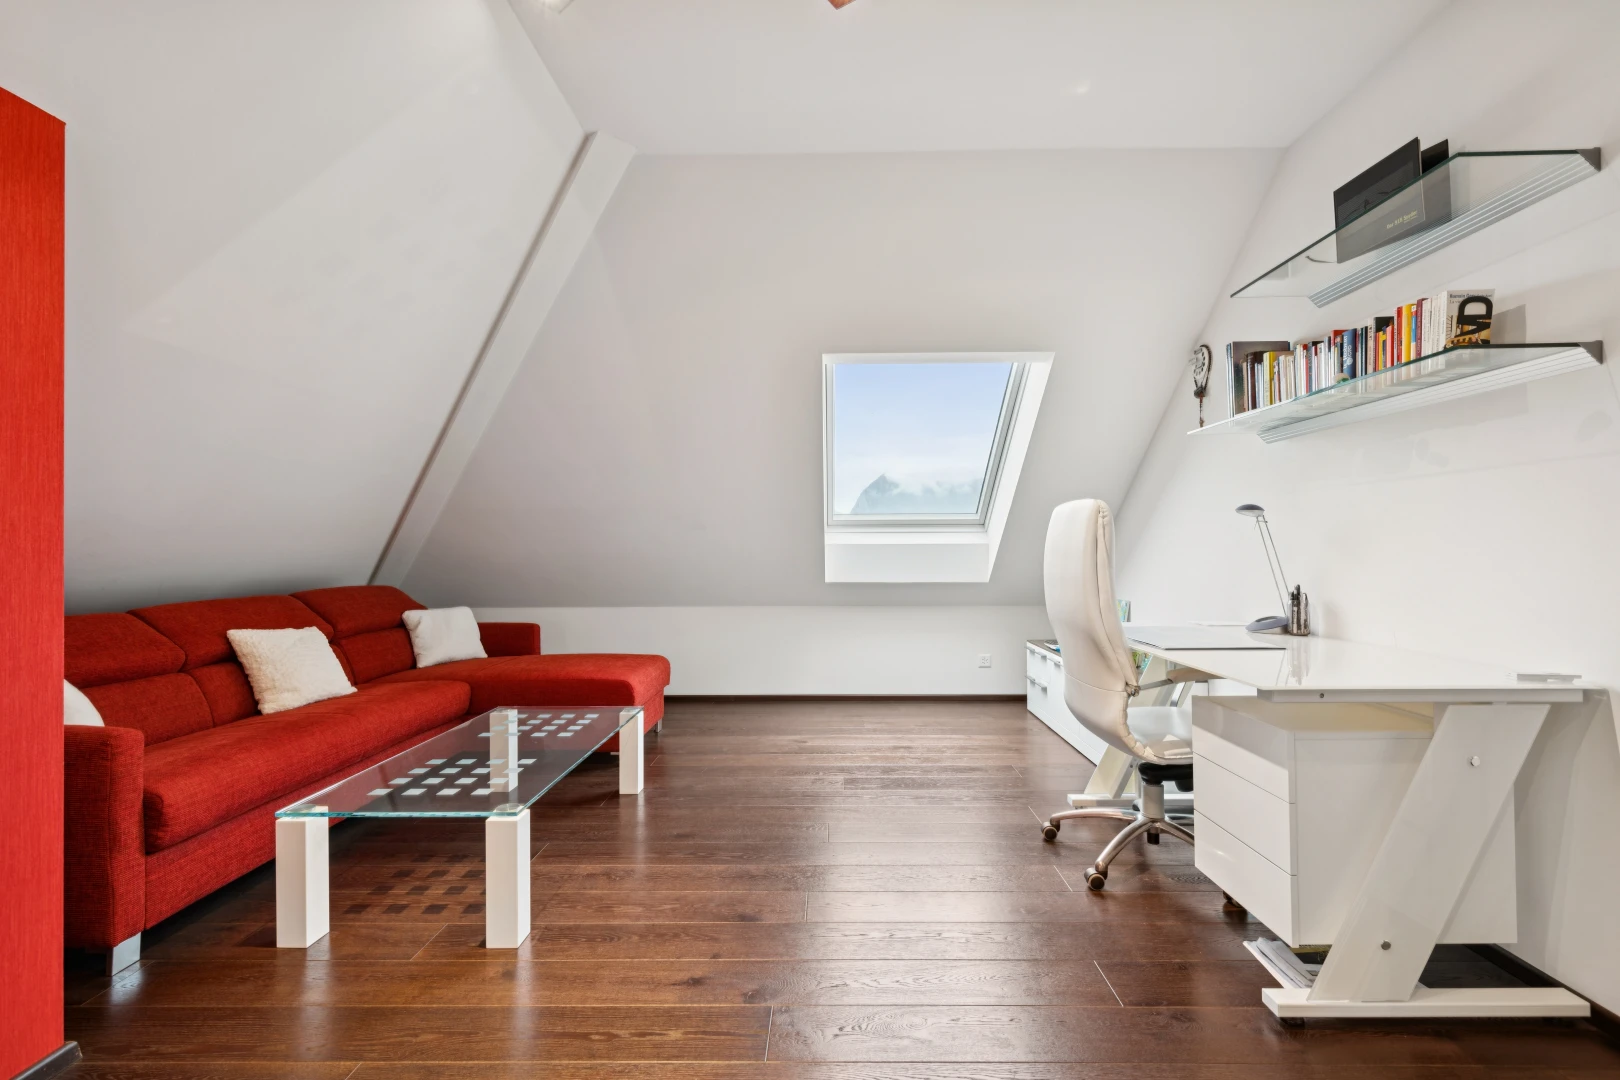
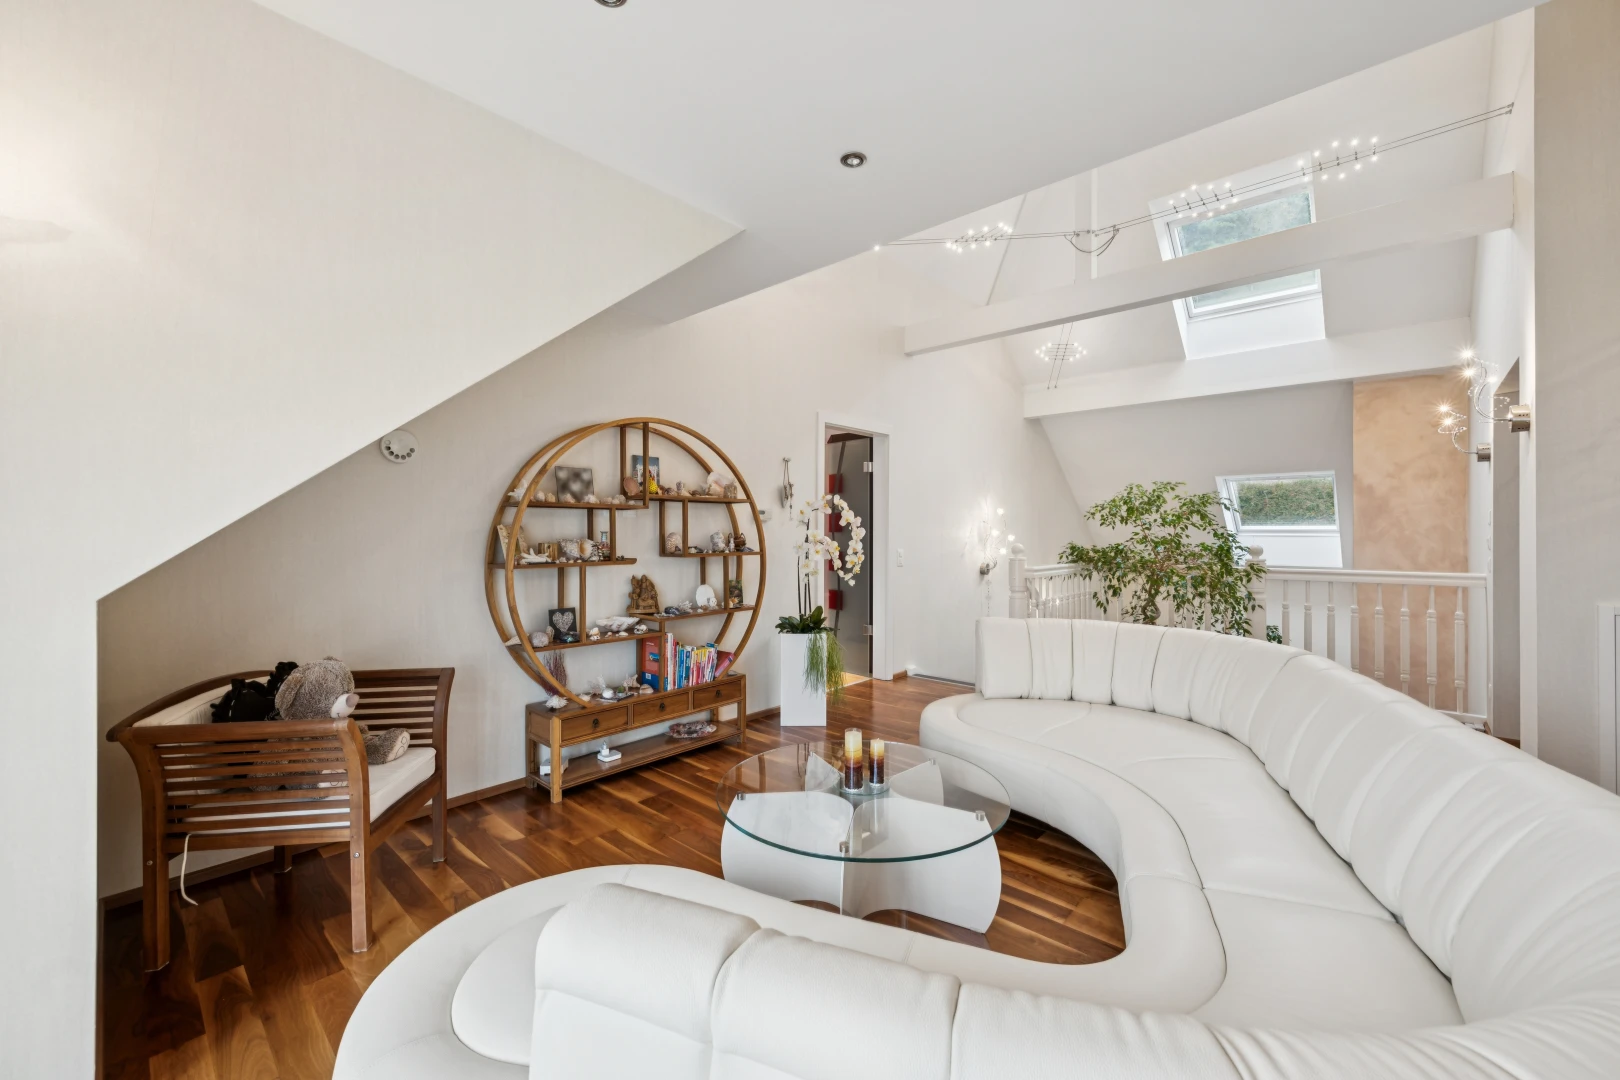
living room with vaulted ceiling and dark wood finished floors
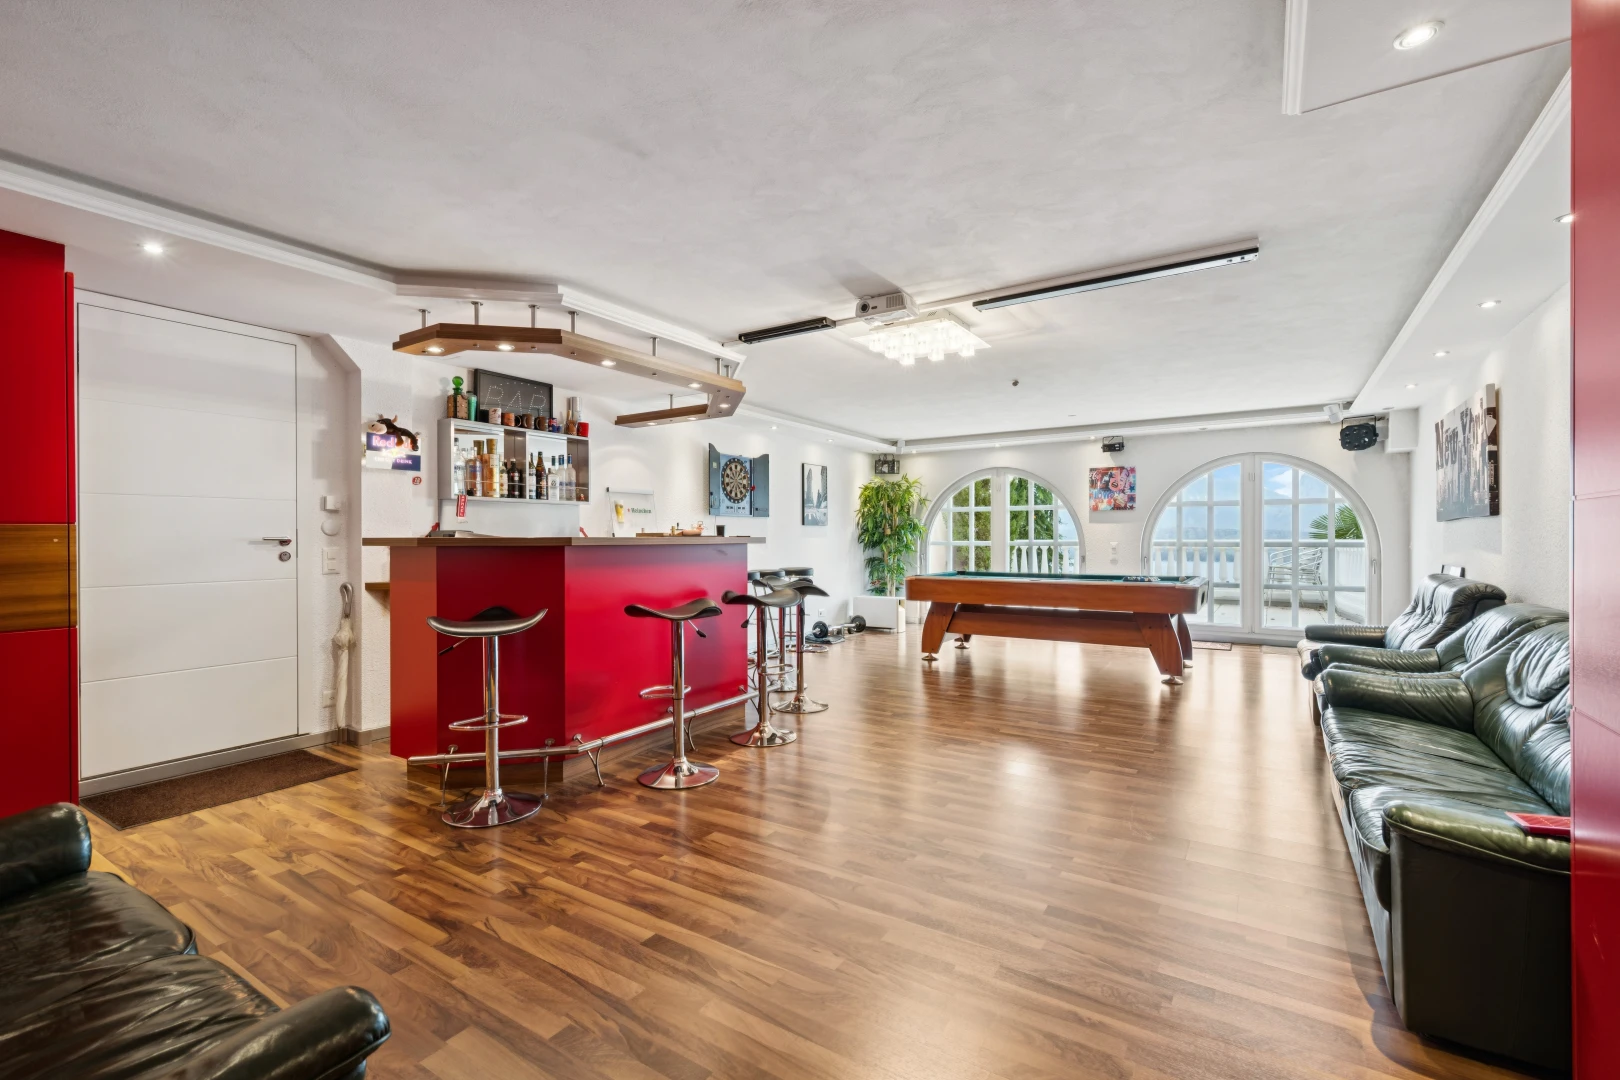
living area with a dry bar, recessed lighting, billiards table, dark wood-style floors, and access to exterior
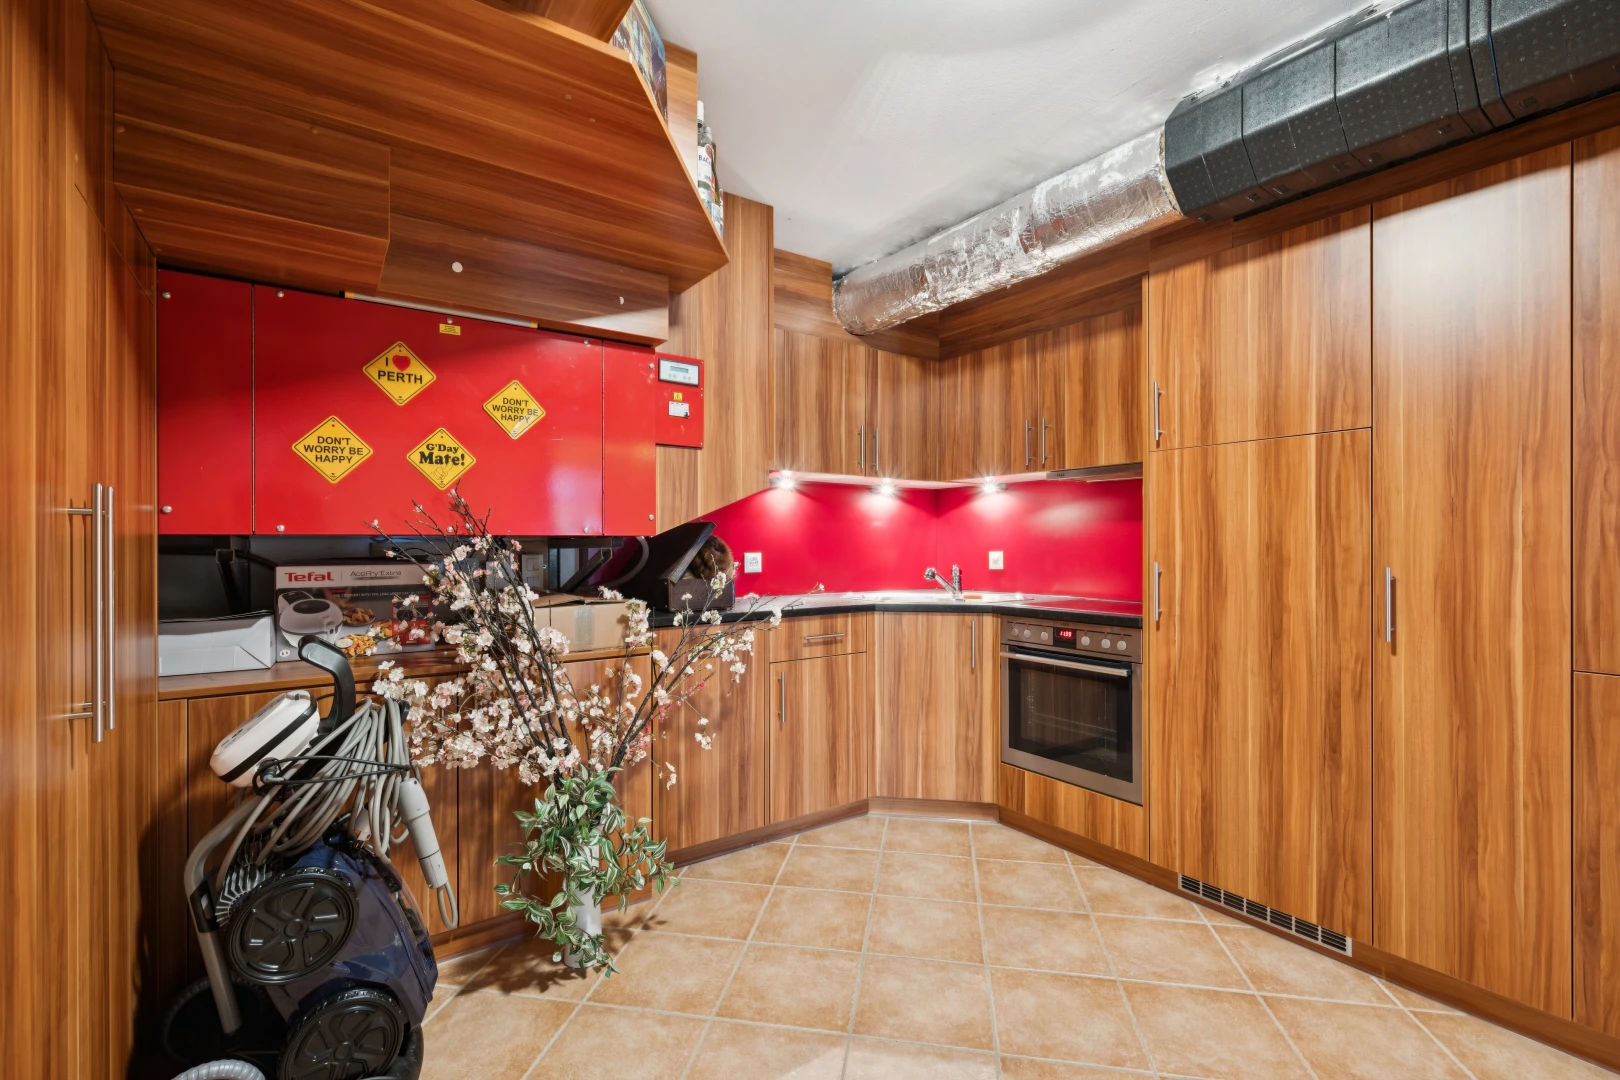
kitchen with oven, wood finish cabinets, light tile patterned floors, and modern cabinets
living room with dark wood-style flooring
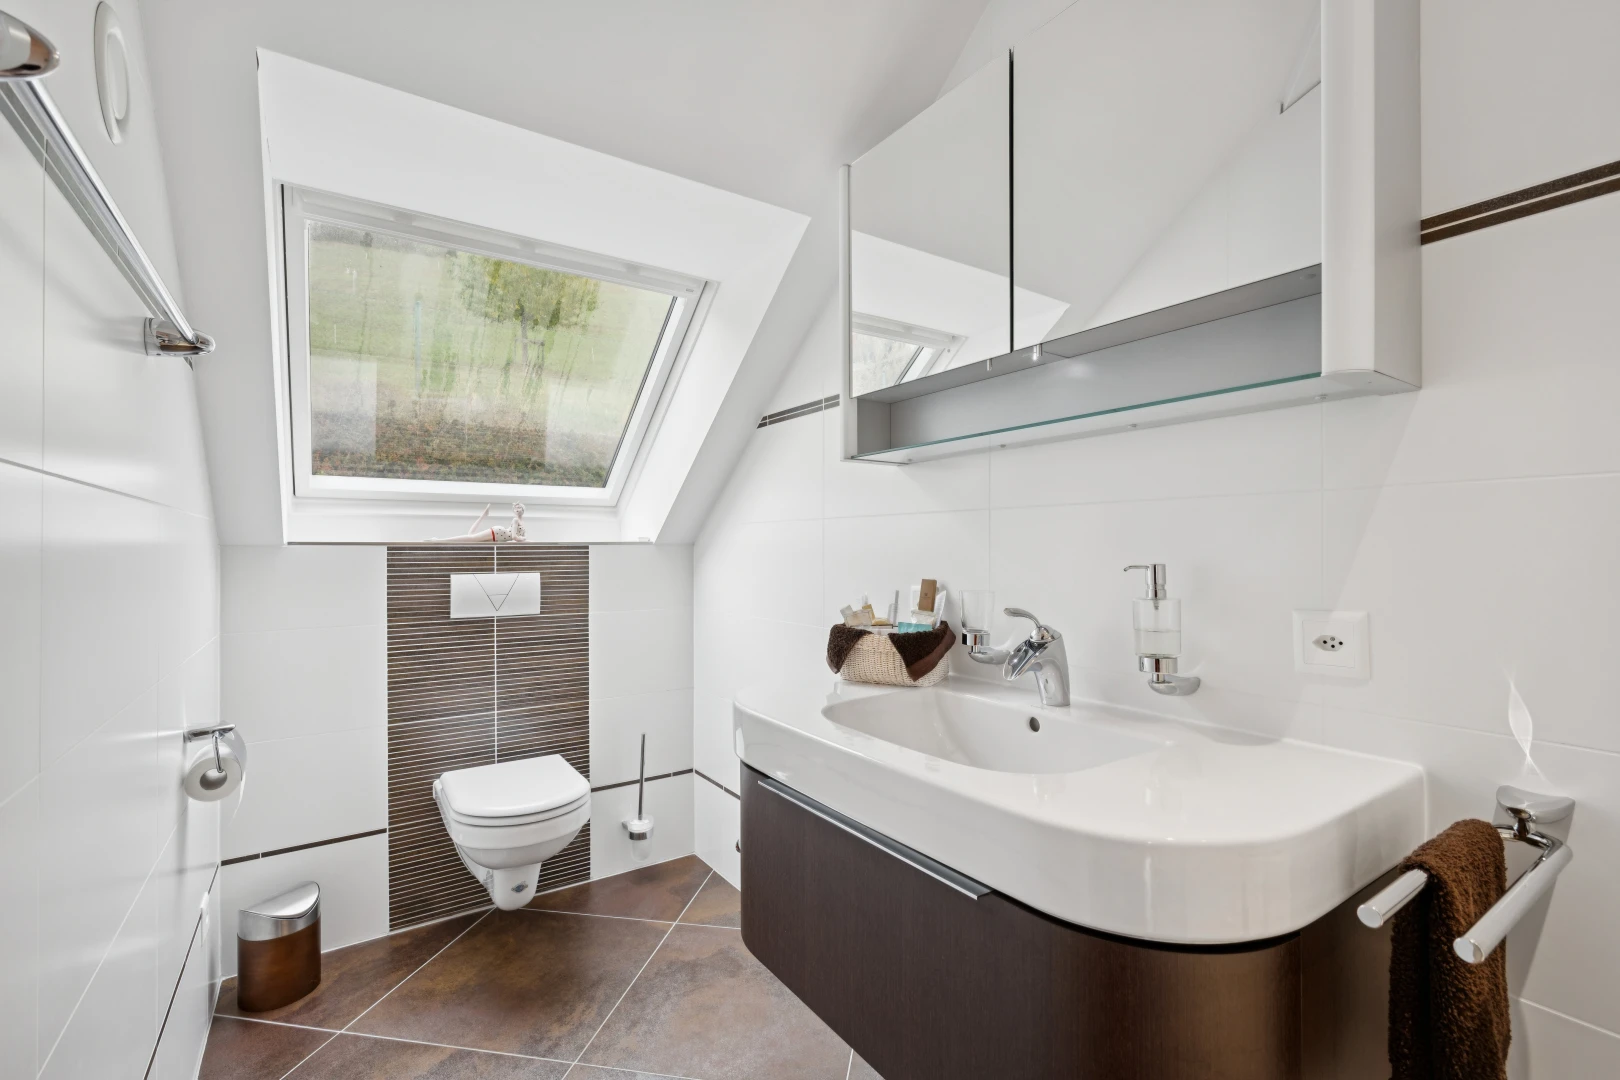
bathroom featuring vanity, tile walls, vaulted ceiling, and dark tile patterned flooring
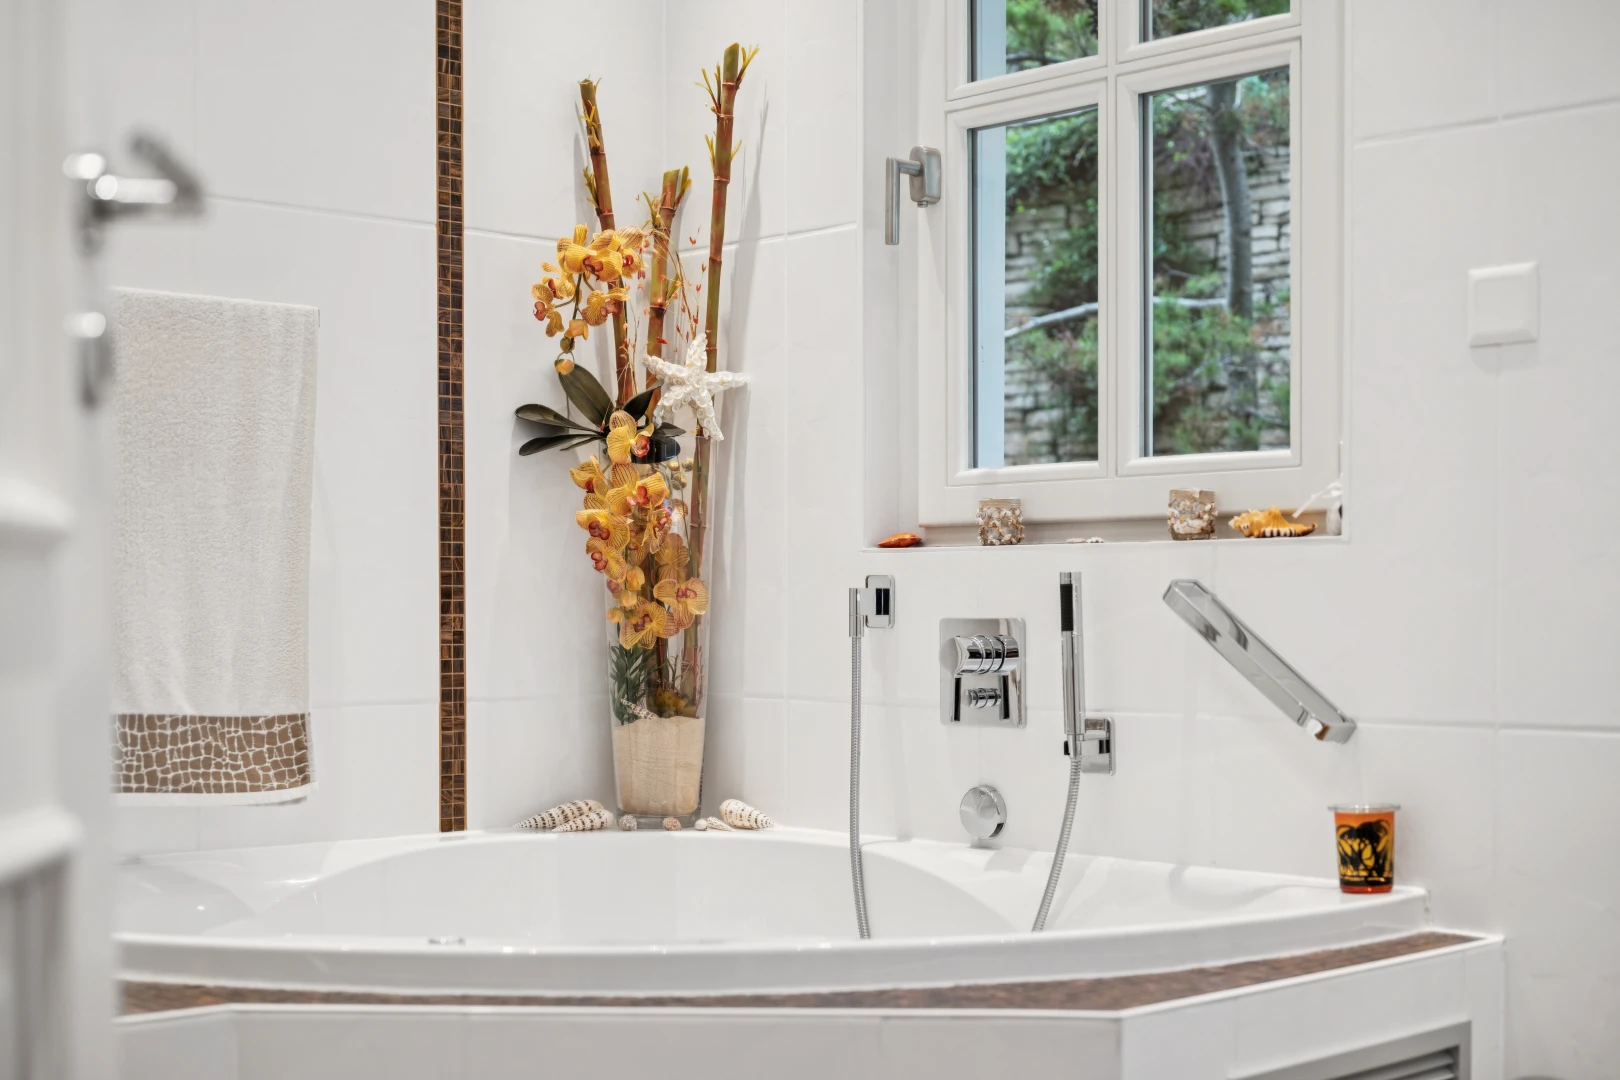
bathroom with a tub to relax in and tile walls
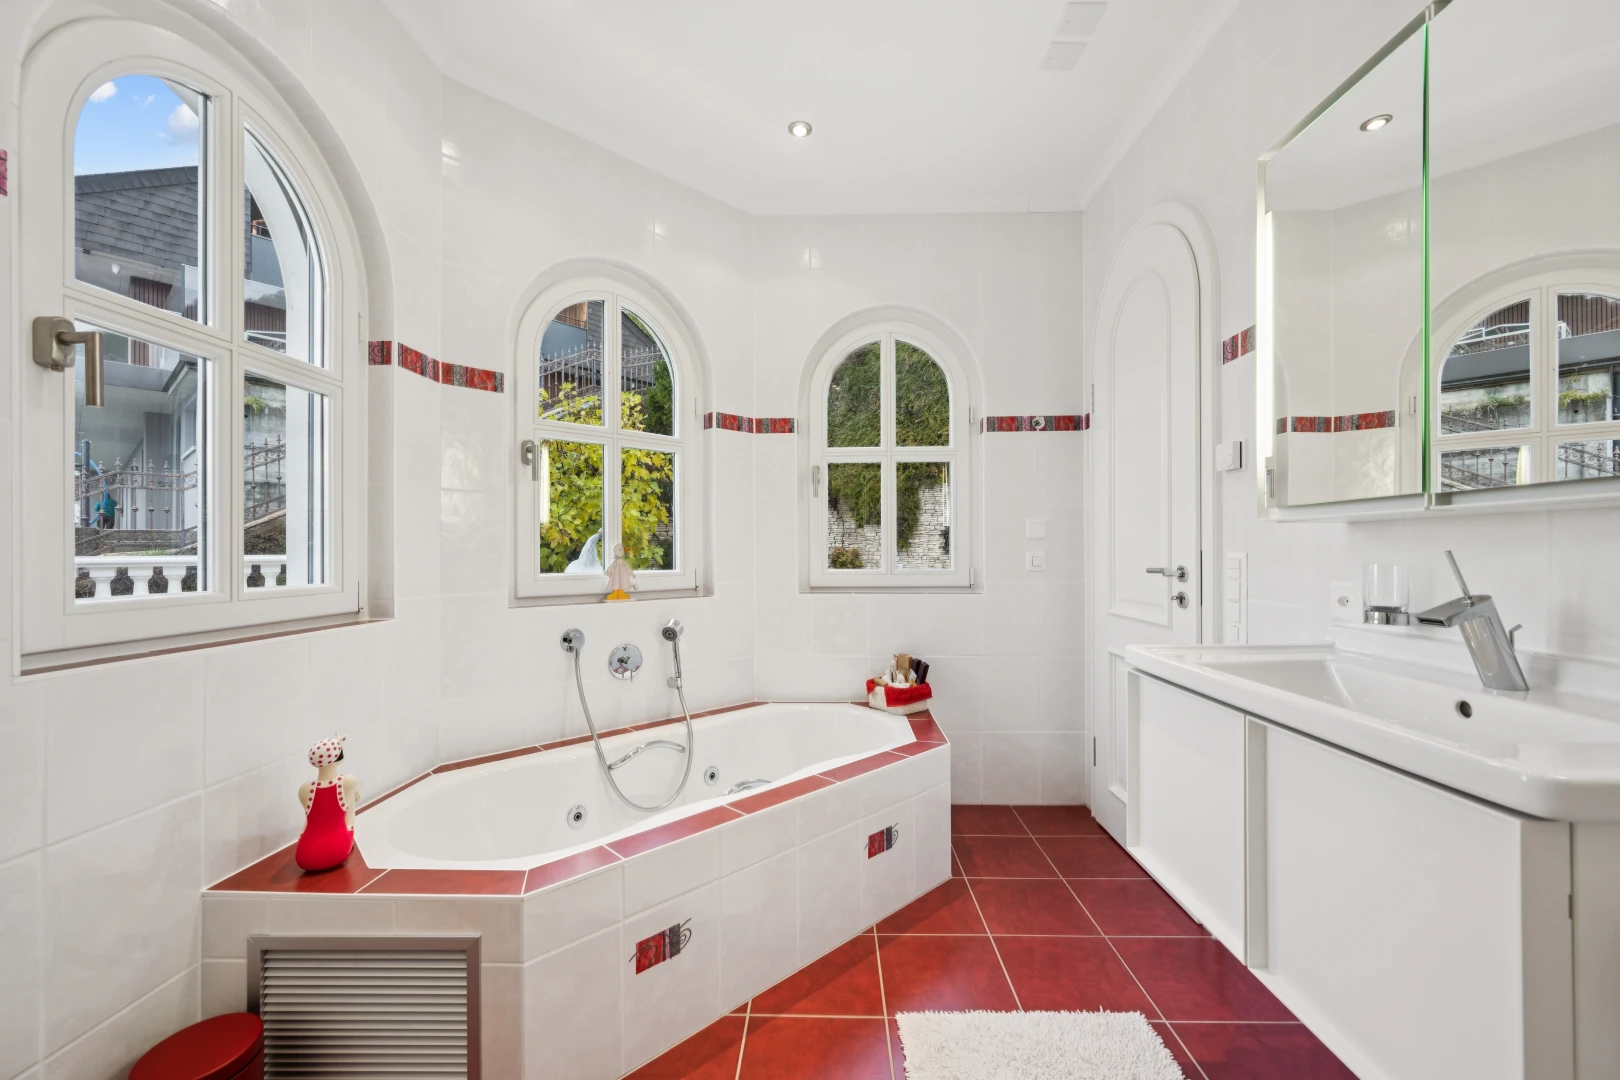
bathroom featuring vanity, a whirlpool tub, recessed lighting, dark tile patterned floors, and healthy amount of natural light
terrace with a balcony
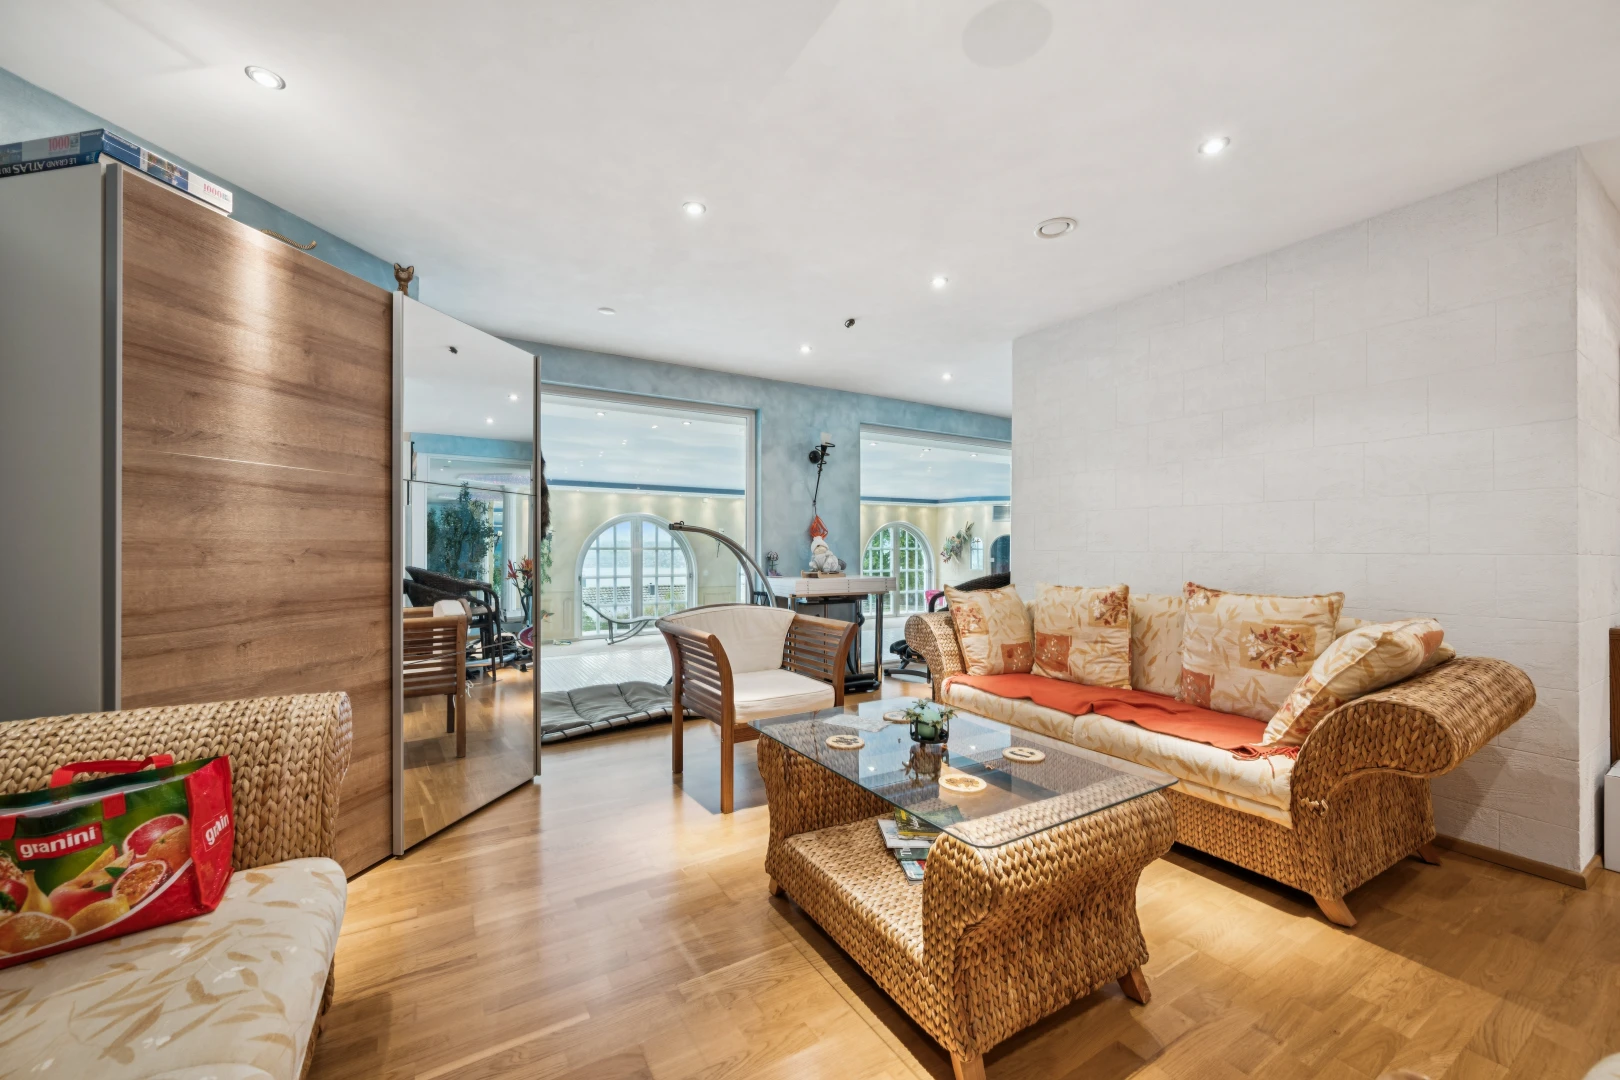
living area featuring light wood-type flooring and recessed lighting
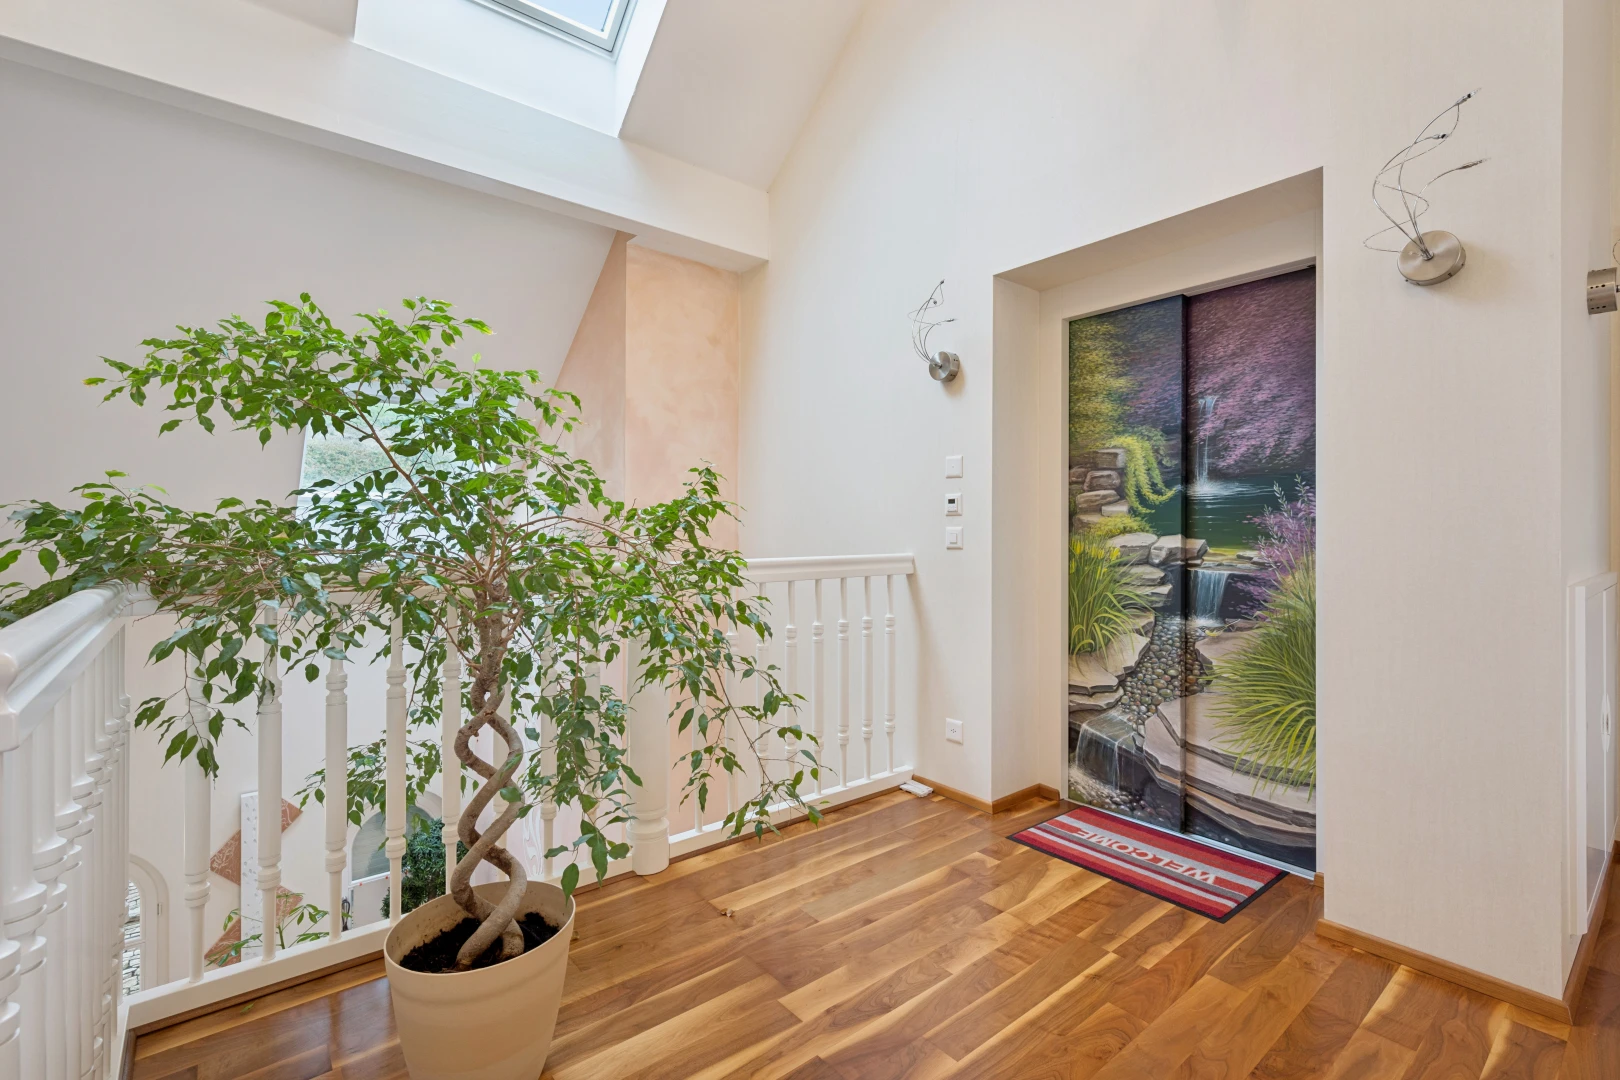
stairs featuring recessed lighting
living area with light wood-type flooring and recessed lighting
living / dining area featuring recessed lighting and light wood-style floors
exterior space
view of property
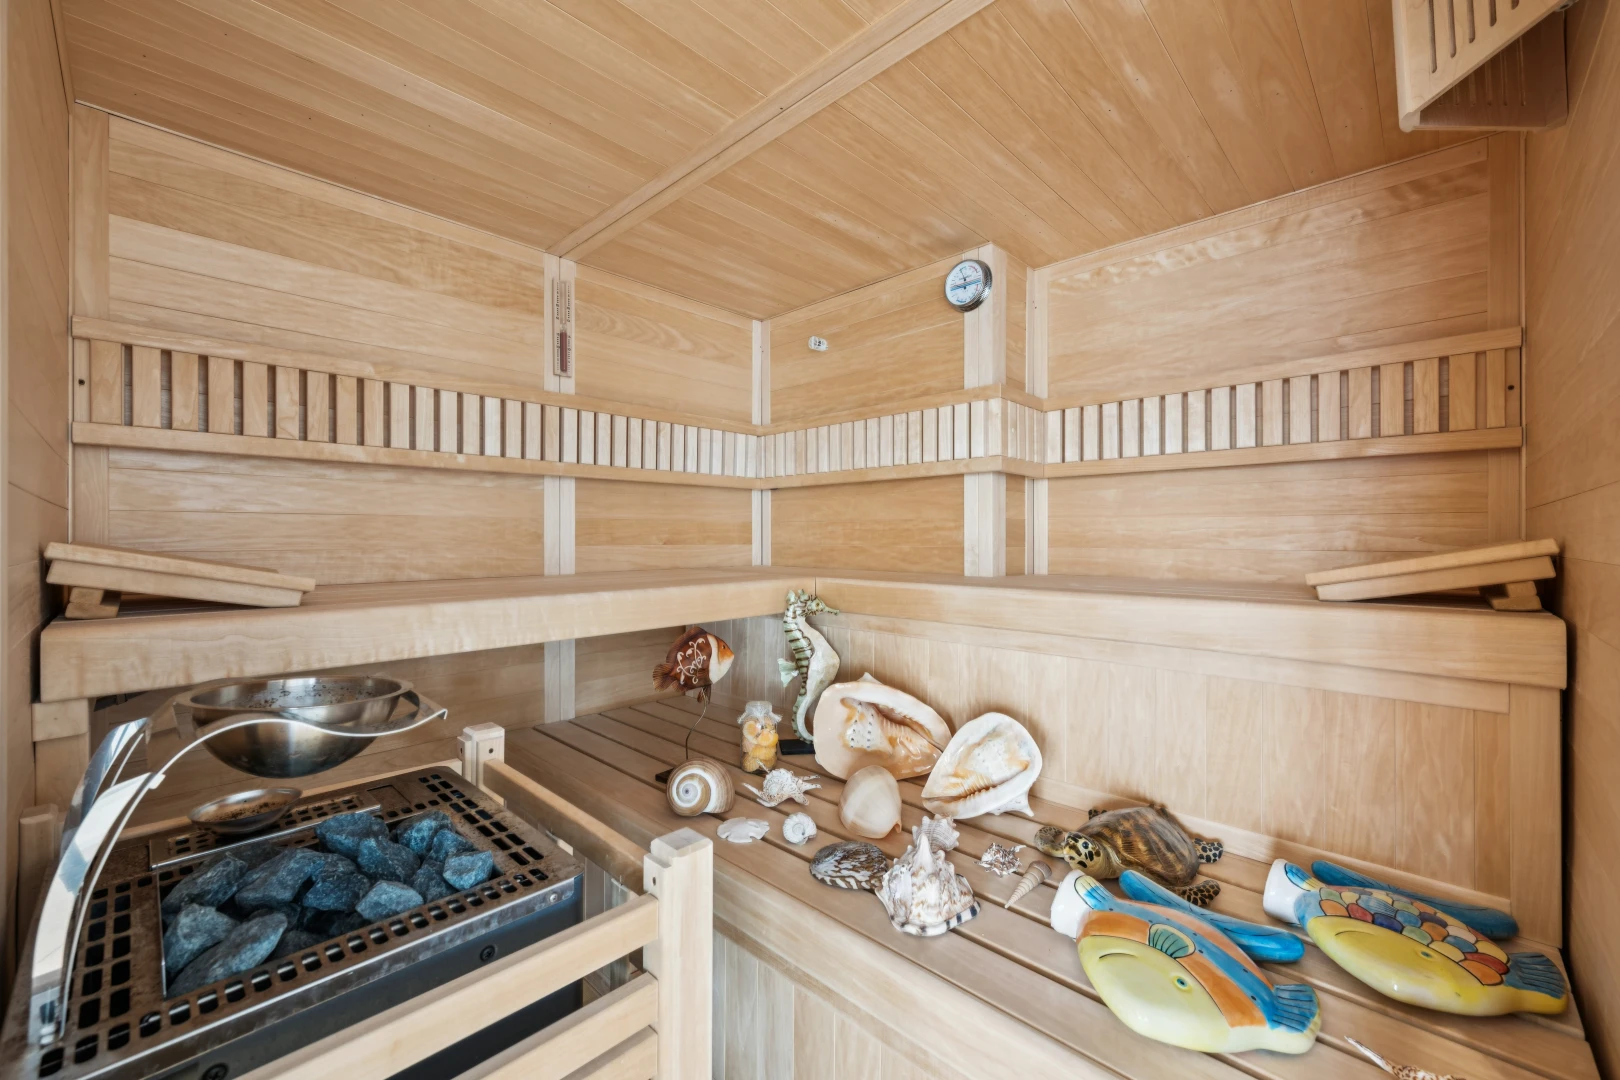
detailed view of wooden ceiling, a sauna, and wooden walls
view of full bath
patio / terrace with stairway and a patio area
water view with a mountain backdrop
patio / terrace with a water and mountain view
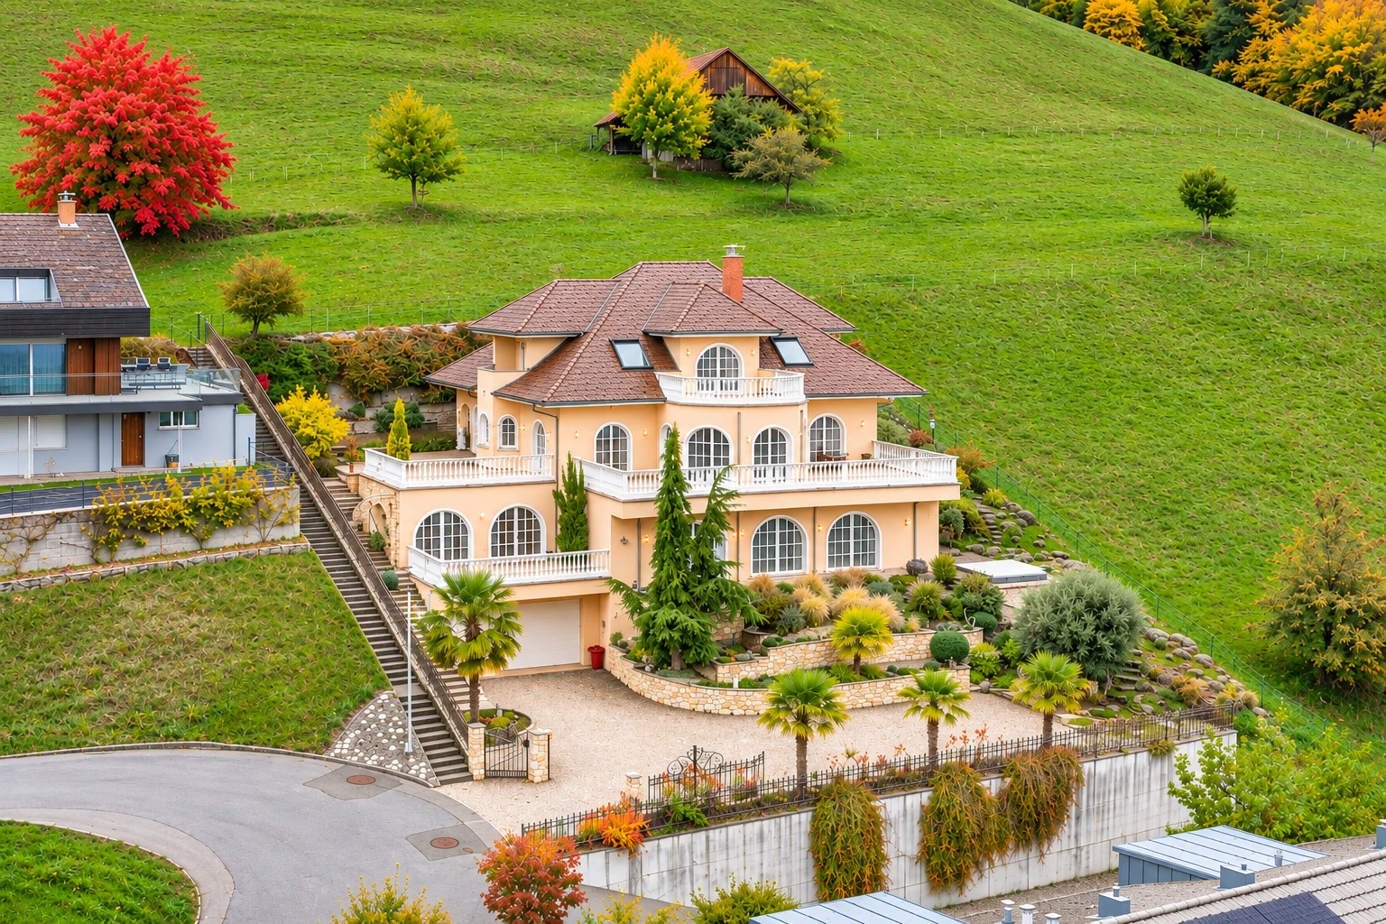
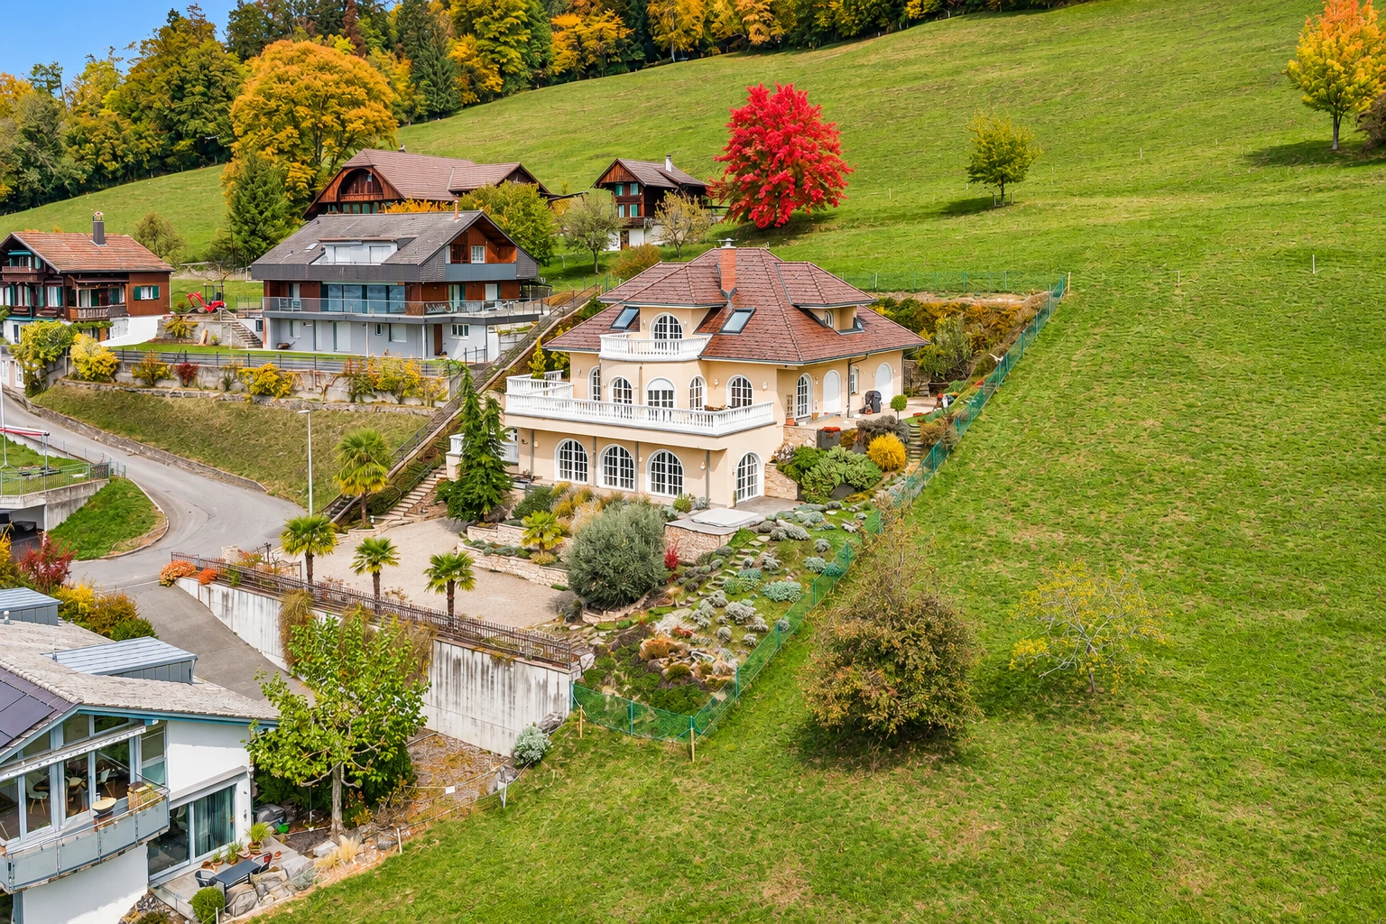
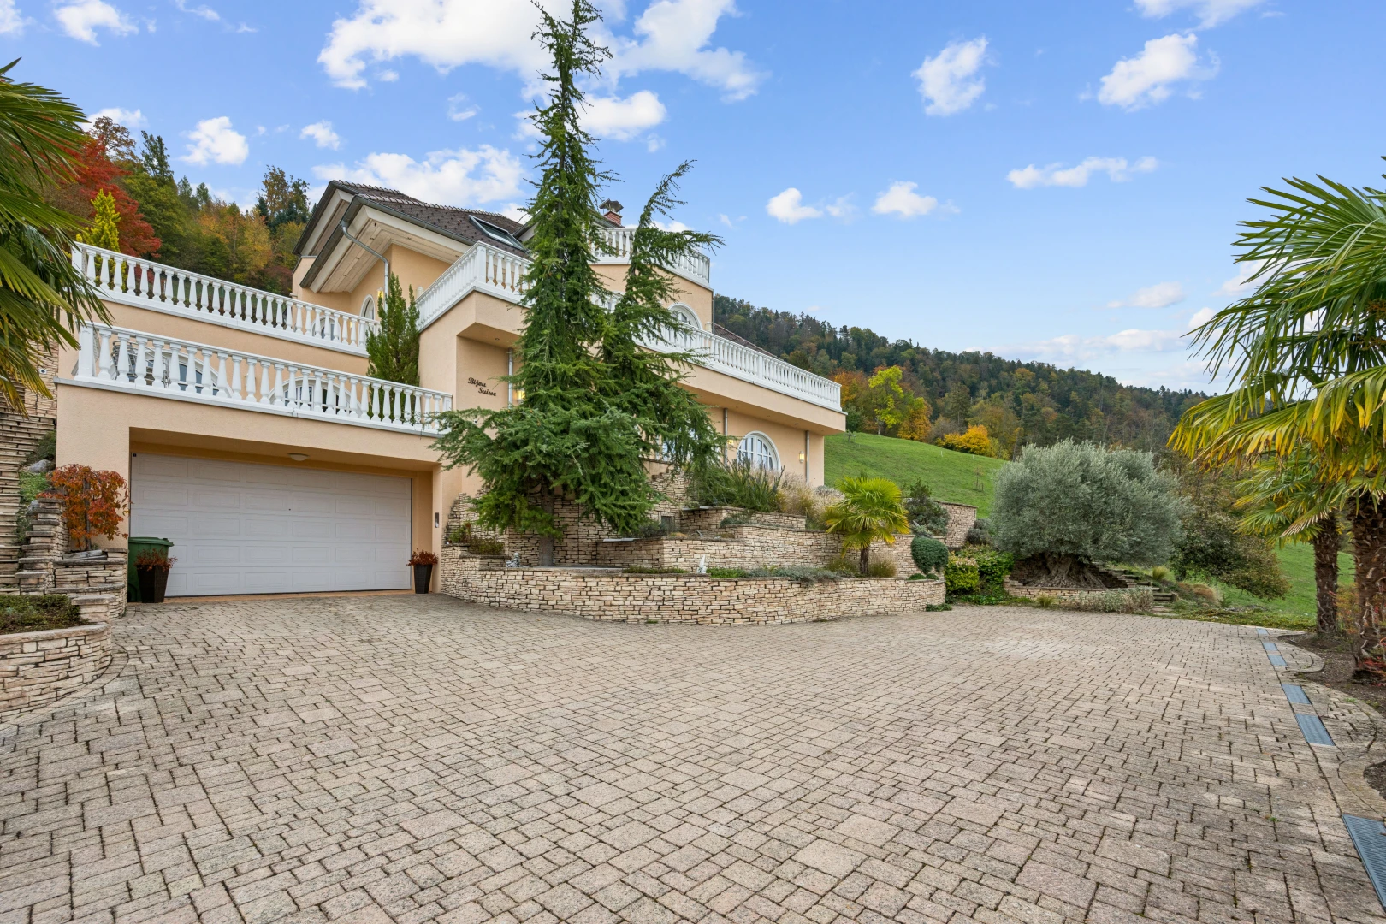
view of property featuring decorative driveway, a balcony, stucco siding, and a garage
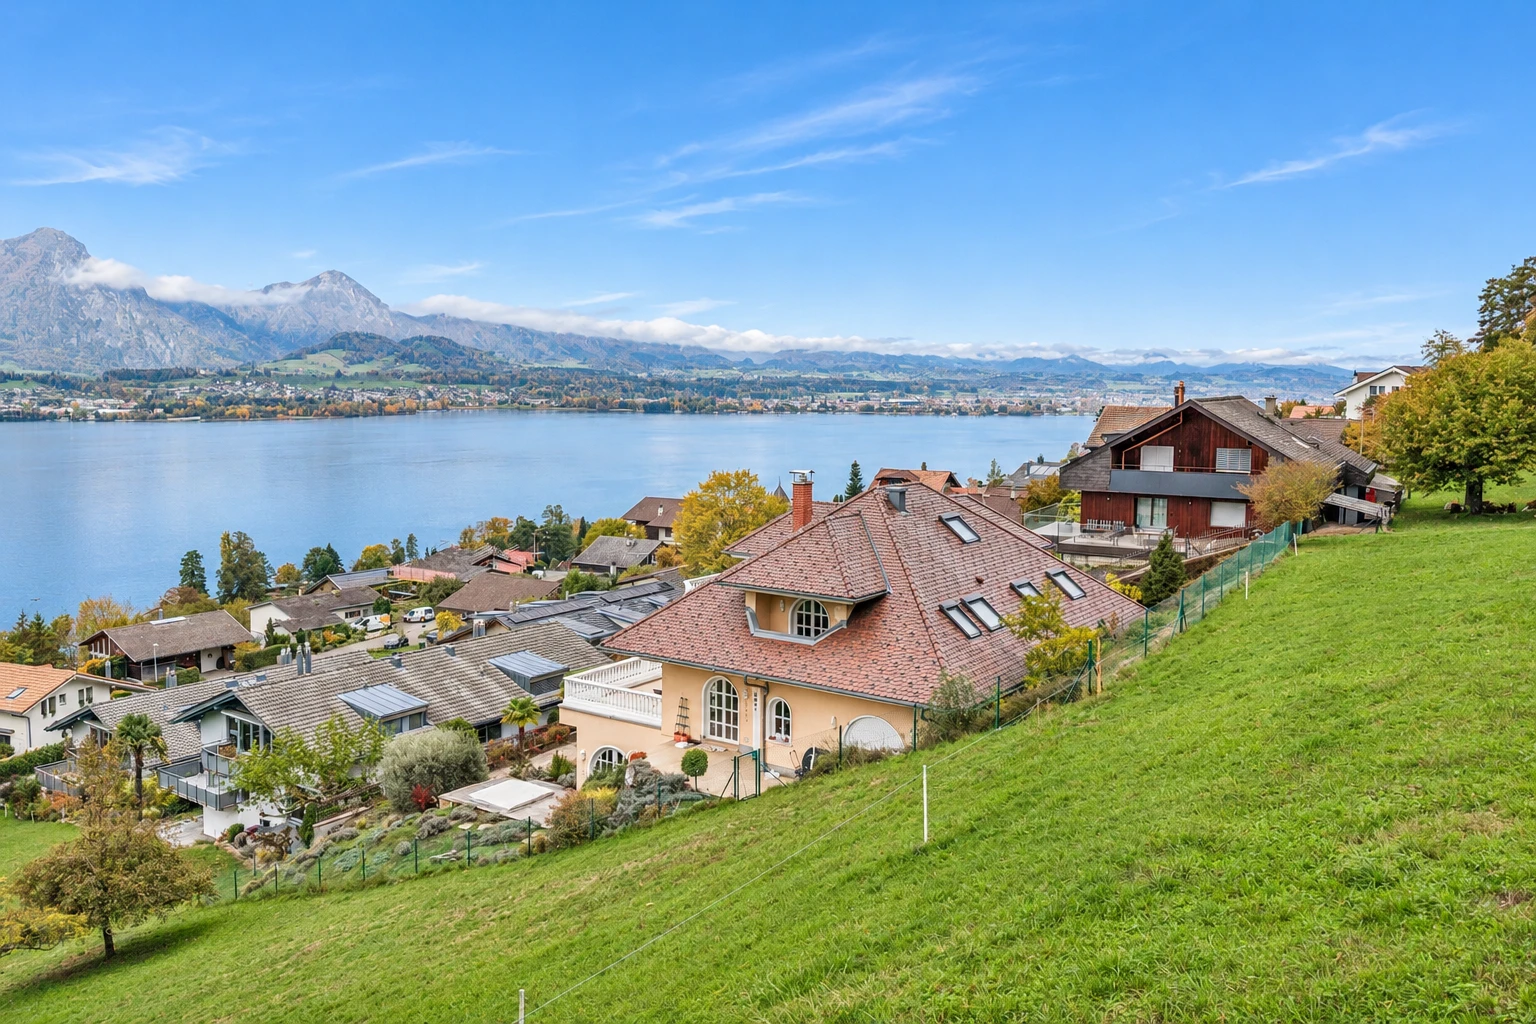
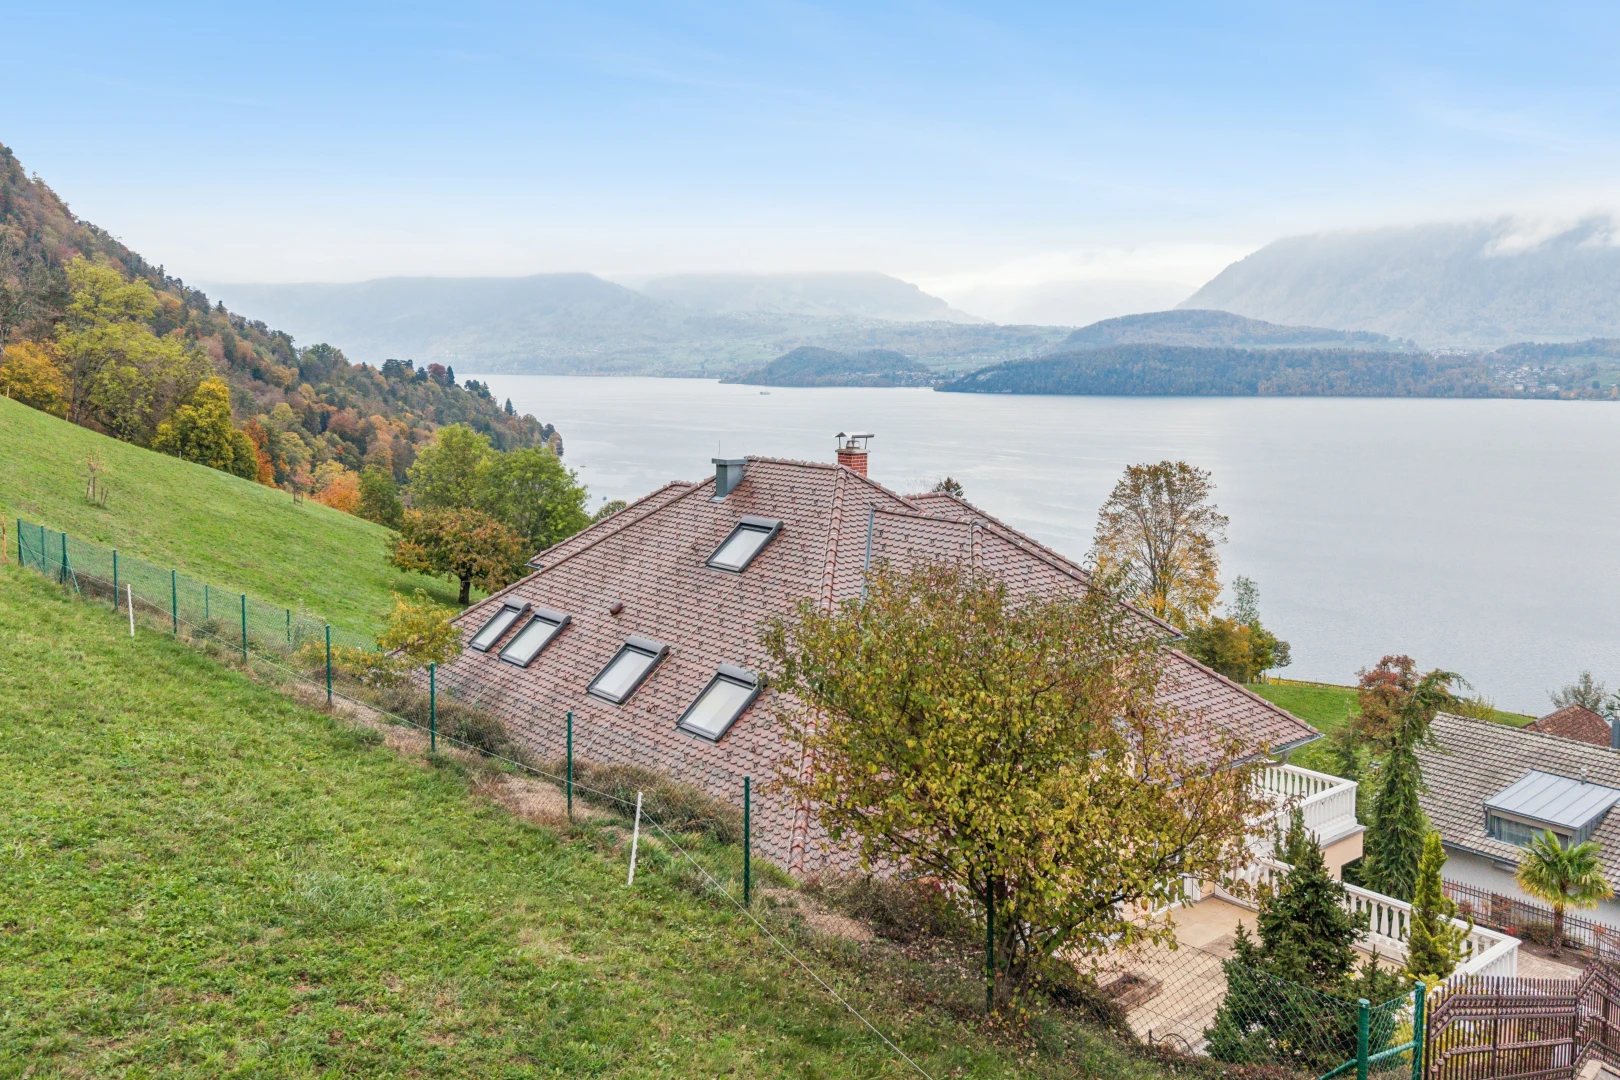
view of property featuring a chimney and a water and mountain view
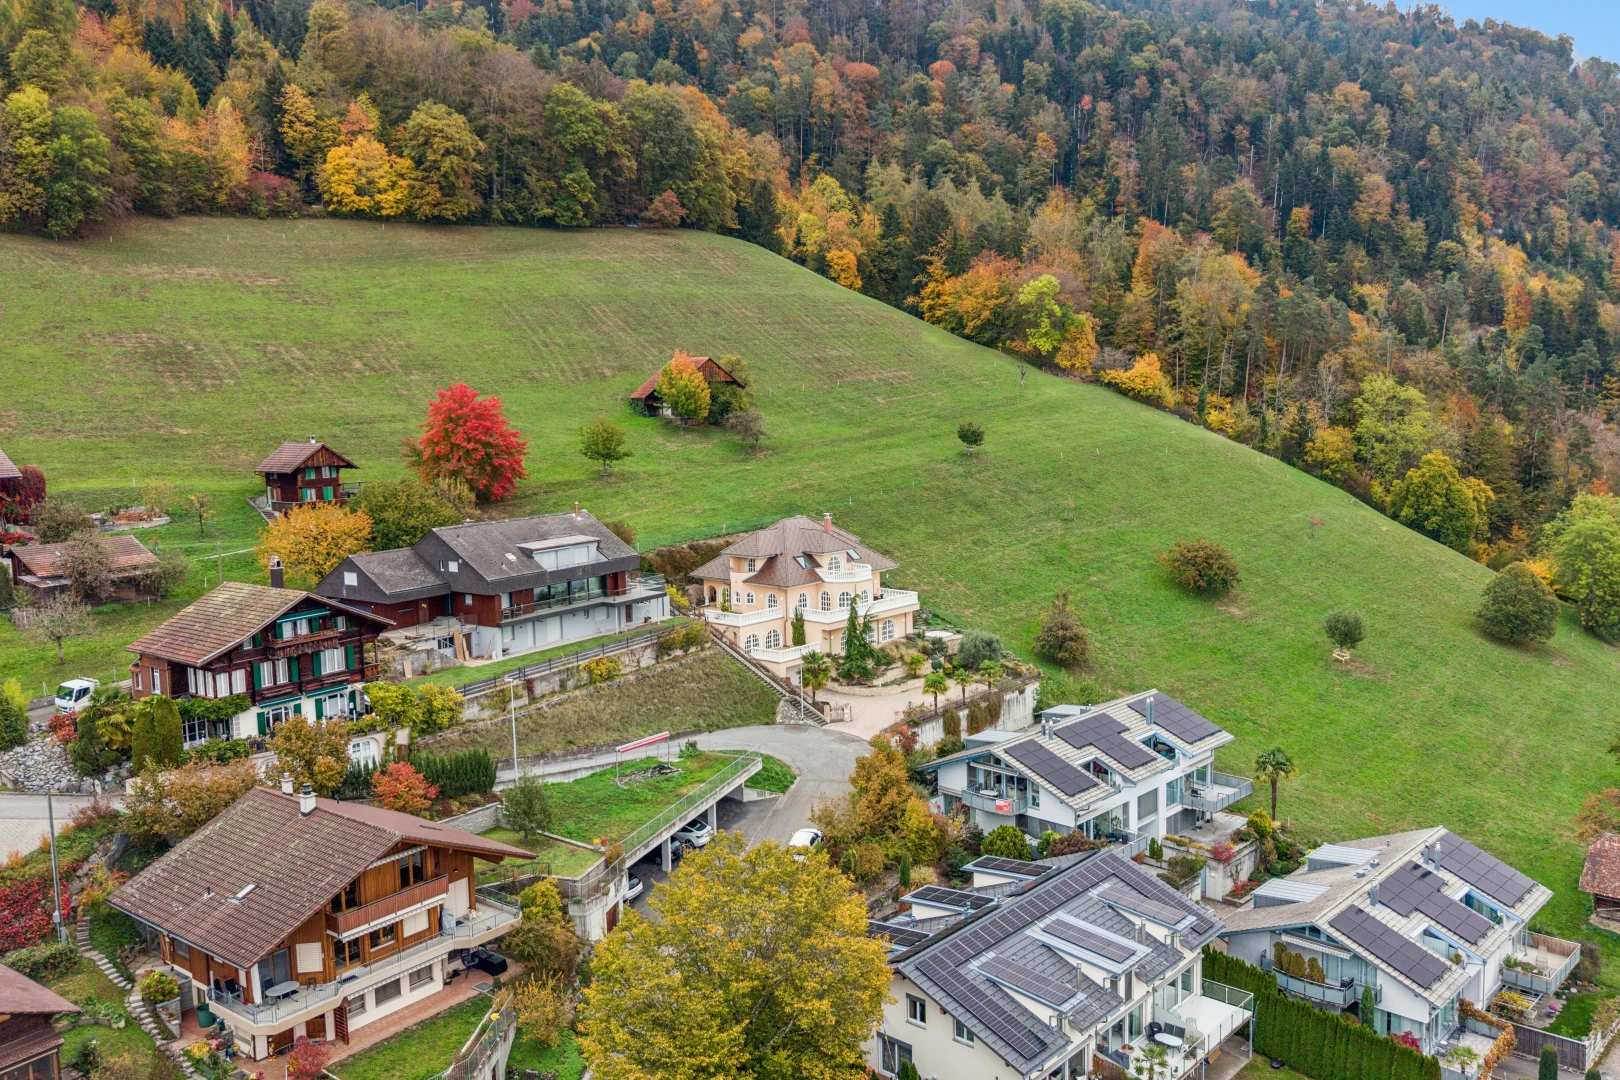
outdoor house featuring a forest view
view of property featuring stairs

Exclusive villa with lake panorama and private wellness oasis

Listing No. 3653-26-1

Exclusive villa with lake panorama and private wellness oasis

3653 Oberhofen am Thunersee, Bern
|
CHF 4'450'000
Includes: 4 garage spaces | 2 external parking spaces
From CHF 4'523 / month
with our partner
Net living area
462 m2
Terrace
145 m2
Rooms
6.5
Bathrooms
5
Construction
2010
Availability
To be agreed
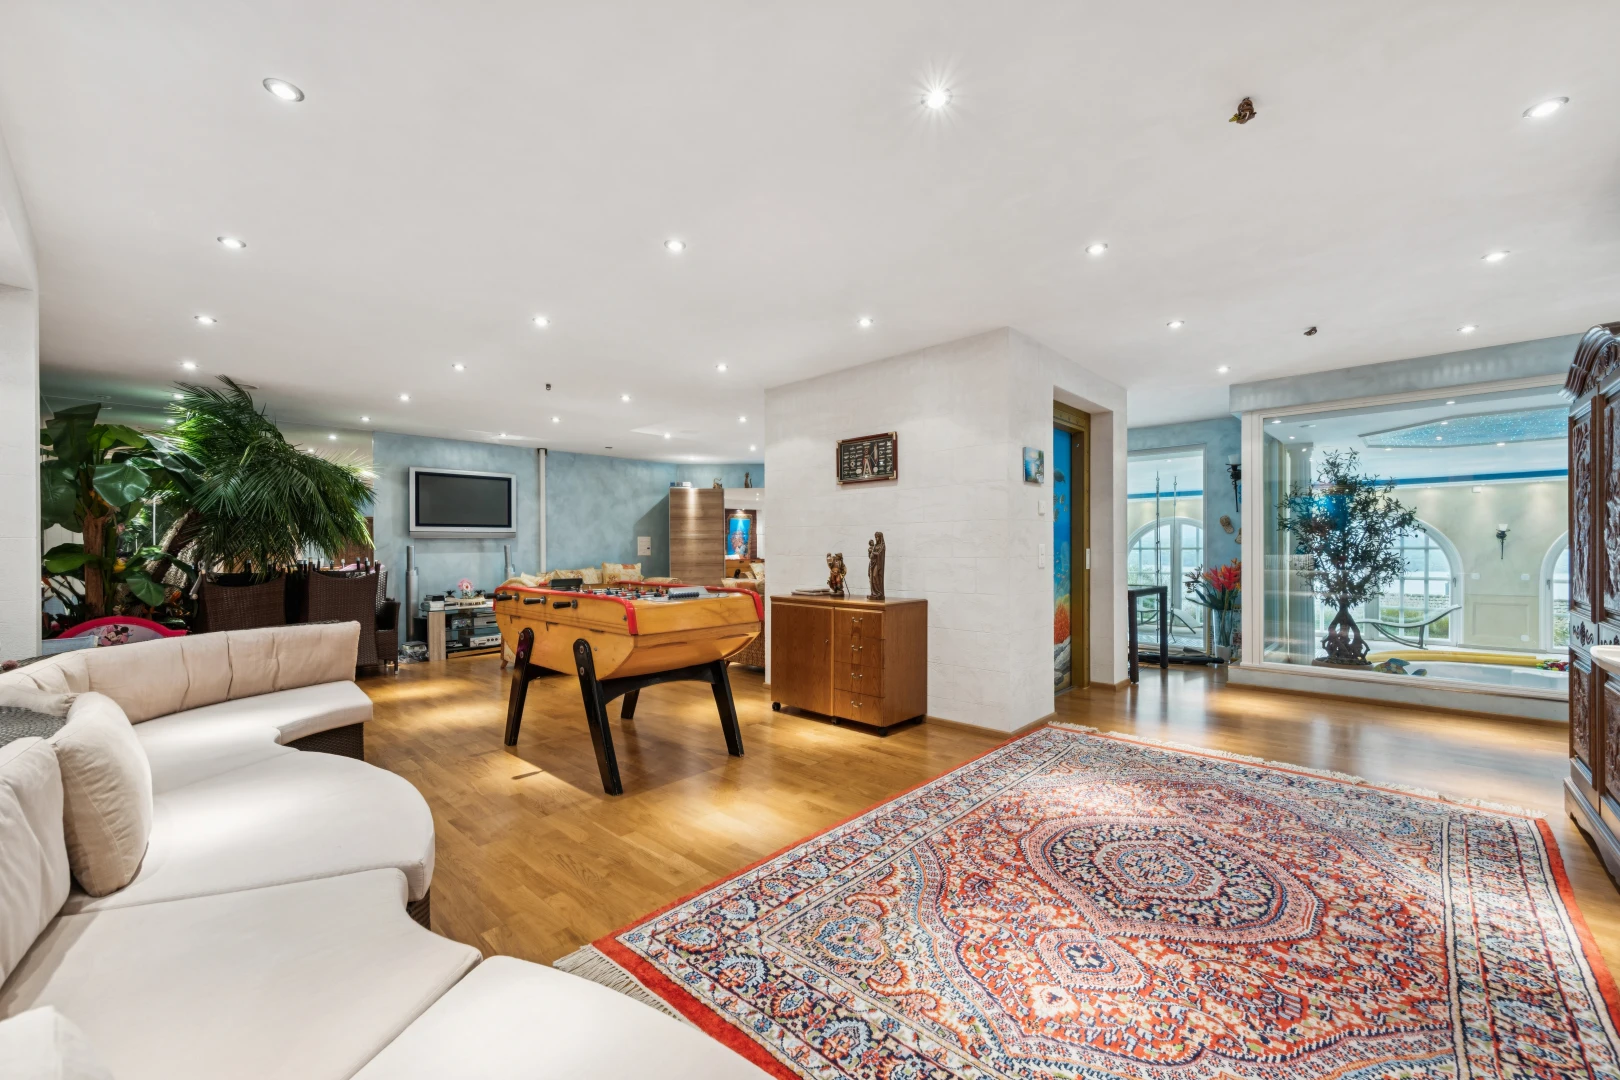
living / dining area featuring recessed lighting, ornamental molding, and an accent wall

Key features

Lake panorama
High standard of finish
Bright living ambience
Wellness area
Optimal for Families
Good overall maintenance condition
Garage for up to four cars
Automatically translated. See page in German
Villa

In a privileged, sunny, and exceptionally quiet hillside location in Oberhofen on Lake Thun, this exclusive villa awaits you with a magnificent panorama over the lake and the surrounding mountains. The property, built in 2010, combines representative architecture, generous space, and a high degree of privacy. No expense was spared in the choice of materials or execution during construction. Since then, the property has been impeccably maintained and cared for with great attention.

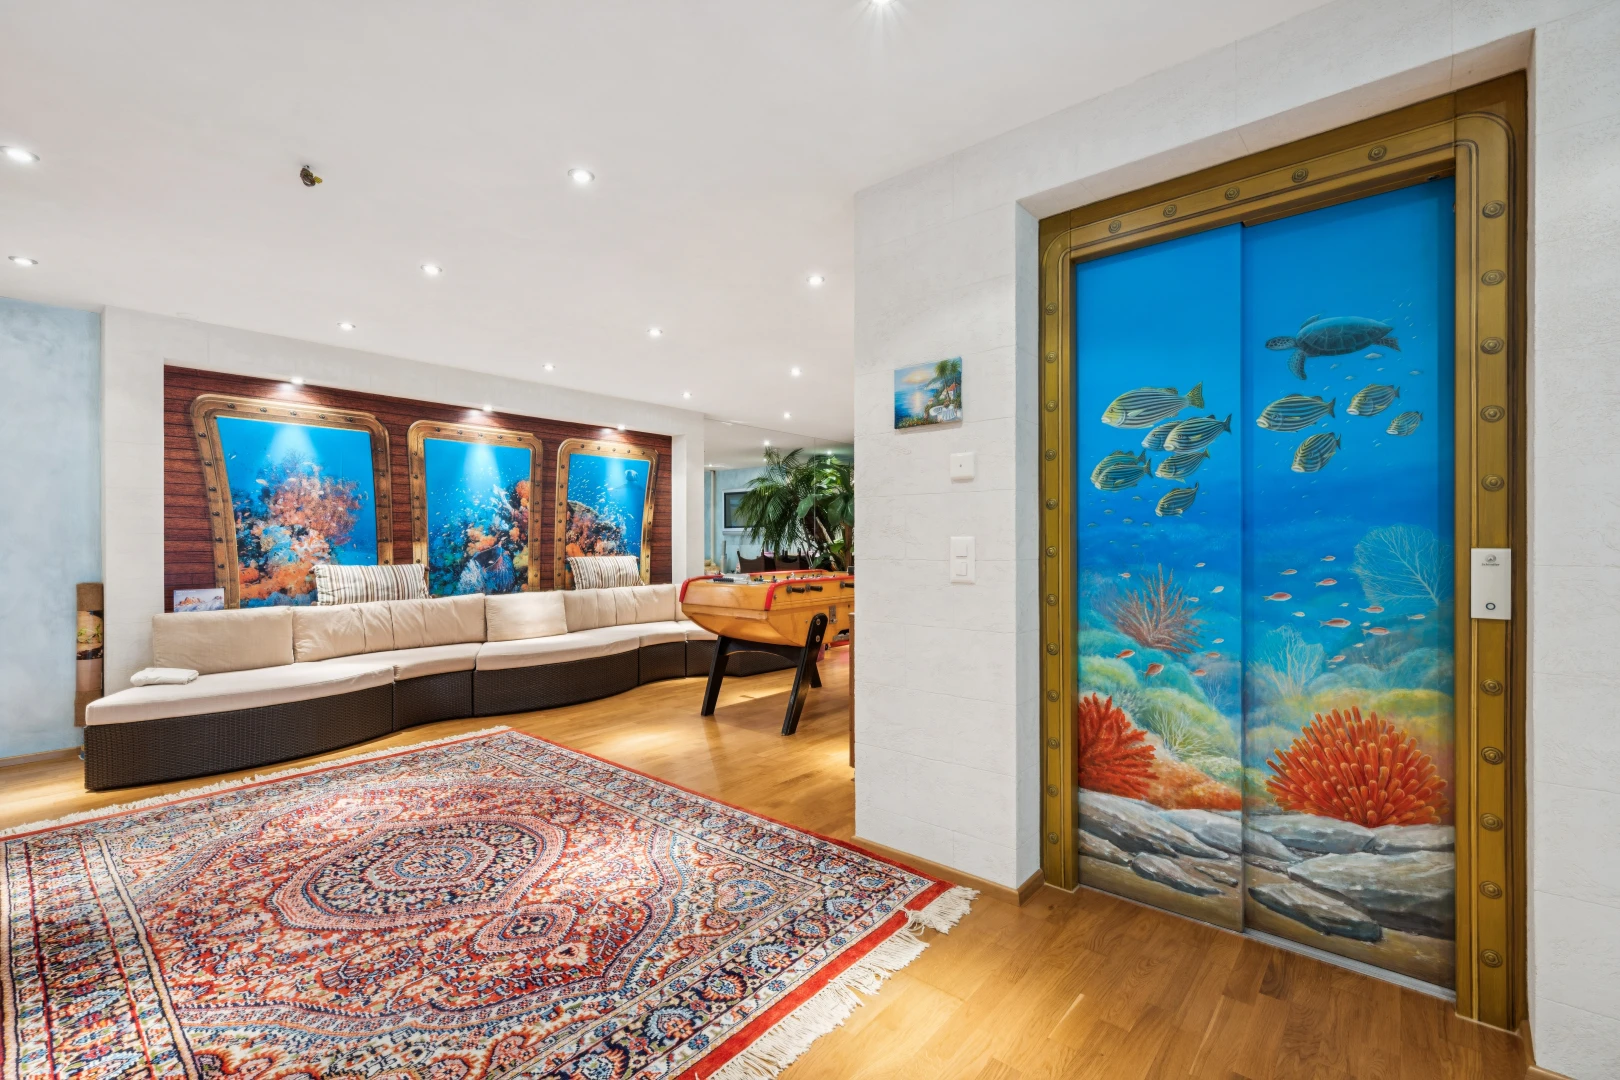
Spread over four floors, a well-thought-out living concept unfolds with light-filled rooms, characteristic arched windows, and high-quality materials. A private elevator connects all floors. The representative living and dining area with stunning lake views forms the heart of the villa. Two fireplaces on different floors provide a cozy atmosphere, while the exclusive kitchen with a curved cooking island and high-quality appliances complements the stylish living environment.

Particularly noteworthy are the four spacious bedrooms, each with its own high-quality bathroom. Private balconies with breathtaking views over Lake Thun and the mountains offer additional retreat options and underscore the exclusive character of the sleeping areas. Additional living spaces and a separate party room with its own kitchen open up versatile possibilities for family and guests.

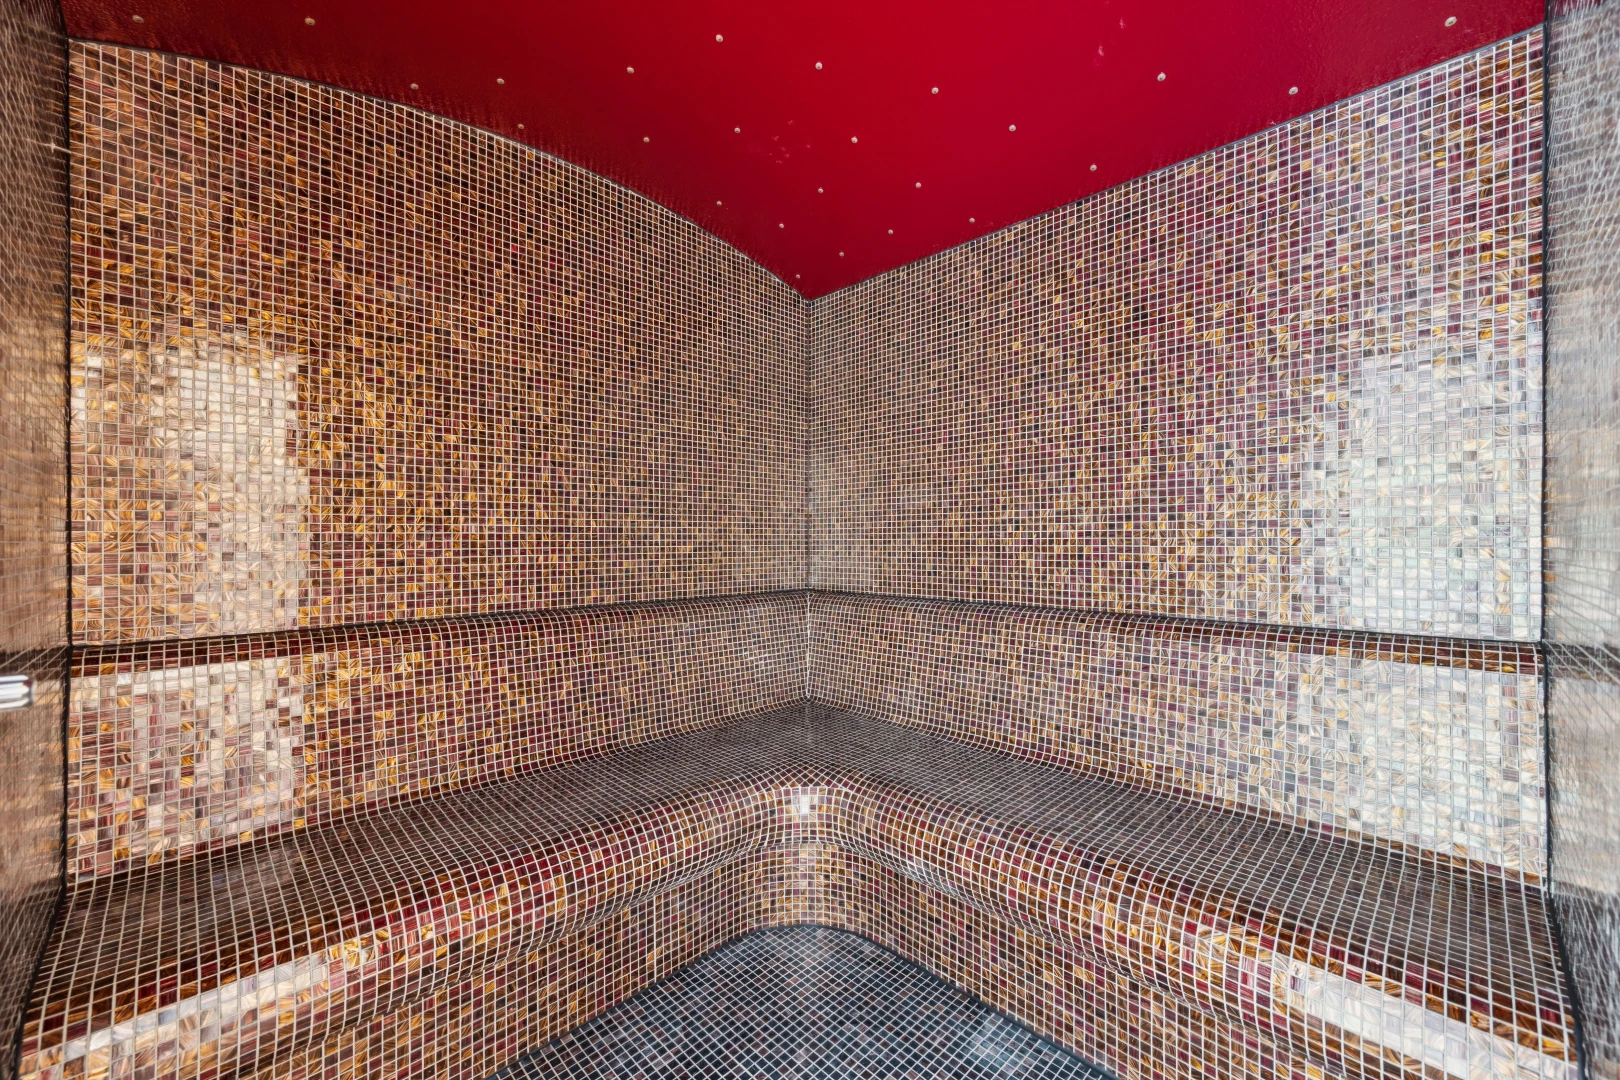
Another highlight is the private wellness oasis with a heated indoor pool including a counter-current system, sauna, steam bath, and whirlpool. This spacious area provides ideal conditions for physical activity, relaxation, and unwinding in your own four walls.

The outdoor area also impresses with its careful design, around 145 m² of terrace space, generous balconies, and an outdoor whirlpool on the terrace. From various living areas, you can enjoy the sunny location and the impressive lake and mountain panorama. The property encompasses a total of 954 m² of land, of which 800 m² is in the residential zone. The adjacent plot of 154 m² is located in the agricultural zone and complements the property as an attractively designed garden area.

A ground source heat pump with underfloor heating, a spacious garage for four vehicles, and two additional outdoor parking spaces complete this extraordinary offer.

This villa combines top-notch construction quality, generous living comfort, and comprehensive wellness facilities in one of the most beautiful vantage points on Lake Thun.

Discover the property and especially the impressive wellness area in the virtual tour and schedule your personal viewing appointment.
Automatically translated. See page in German
living room with recessed lighting, a glass covered fireplace, arched walkways, light tile patterned floors, and crown molding
In details

Characteristics

Plot area
954 m2
Balcony
69 m2
Terrace
145 m2
Volume
2'782 m3 (Building Insurance)
Garage spaces
4
Parkings
2
Rooms
6.5
Bedrooms
4
Bathrooms
5
Bathroom amenities
Shower, Bath, Window, Towel radiator
Type of kitchen
Semi open kitchen
Interior design quality
Sophisticated
Separate WC
1
Floors
4
Internet connection type
Fibre optic
Exposure
South
Elevation
654 m
Outdoor living space
Swimming pool
Sauna
Hot tub
Property condition
Well maintained
Construction type
Concrete / Solid
Roof type
Sloping
View
Open lake view
Type of glazing
Double glazing
Type of windows
Aluminium-Wood
Parking lot
Garage for 4 cars
Additional outdoor parking spaces available
Visitor parking spaces
Electrical garage door
Place / Room
Heated pool with counter-current system
All bedrooms with private bathroom
Party room with separate kitchen
Wellness area
Steam bath
Extensive storage options
Bedroom with a walk-in closet
Modern bathrooms
Rainshower
Large cellar
Whirlpool
Jacuzzi
Sauna
Others
154 m² agricultural zone (garden)
800 m² residential zone
Outdoor space
Breathtaking lake view
Whirlpool on the terrace
Spacious outdoor area
Terraces
Covered terrace
Outdoor power outlet
Home automation
Two charming fireplaces
Private elevator to all floors
Electric shutters
Optical fiber
Electric blinds
Electrical gate
Household appliances
Ice maker
Electric towel dryer
Washing tower
Oven / steamer
Ceramic glass cooktop
High quality kitchen appliances
American fridge
Micro-location
Popular hillside location
Panoramic lake view
Not overlooked, unobstructed view
Near the forest
Quiet, family-friendly neighborhood
In a quiet dead-end street
Very quiet location
Very bright
Finish
High-end flooring
Quality materials
Generous ceiling height
Insulated facade
Excellent masonry
Heating system
Geothermal Heat Pump
Primary source(s) of energy
Electricity
Heat distribution
Floor heating
Automatically translated. See page in German
Micro-situation

The neighbourhood

3653 Oberhofen am Thunersee, Bern

Loading...

Documents

Strike Financial Analysis of the property

Documents available after on-site visit

Architect's plans
Cadastral plan(s)
Recent extract(s) from the land register
Building insurance (with cubage info) Not uploaded
List of renovations Not uploaded

Frequent questions about our offer

Neho stands for full transparency – including when it comes to buying your property. Taking the virtual tour is necessary before you can request a viewing appointment for the following reasons:

  1. Saving time: Explore the property from home and check if it meets your criteria.
  2. Pre-selection: Quickly compare multiple properties and filter out those that do not suit you. 
  3. Detailed view: Our virtual 360-degree tours offer a complete and realistic overview of the property. Through the virtual tour, you can better picture the room sizes and explore small storage spaces. This way, you will avoid unpleasant surprises during the viewing appointment.

We pre-qualify all potential buyers by checking whether they can actually afford the property in question. This way, sellers know right away that you are seriously interested in buying, saving you and the seller a lot of time and effort. 

Process: To assess your solvency, we recommend a brief phone call with our financial partner, Strike. Alternatively, we can talk directly with your bank advisor and obtain the necessary information from them. 

Proof of funds: For properties with high demand, a proof of funds may be required before the viewing appointment. Our financial partner Strike will be happy to issue this document for you on short notice. 

We advise that you prepare for the viewing appointment. It is best to have already discussed possible mortgage options with one or more financial institutions. Our financial partner Strike will gladly provide you with an attractive second offer. Schedule a free phone appointment now.

Some sellers choose to conduct the viewings themselves. In most cases, however, it will be our agents who conduct the viewings. In either case, Neho organises the viewing appointments. In terms of information, both the agent and the owner are equally qualified to provide you with accurate and complete information about the property.

Please find all the steps to buying a Neho property listed below so you can prepare for the steps ahead: 

  1. Create a Neho account or log in.
  2. View the listing and especially the virtual tour.
  3. Request a viewing appointment through our website. Our team will contact you to schedule an appointment.
  4. Attend the viewing.
  5. If not already done: Plan for your mortgage and request proof of funds from your bank advisor.
  6. Discuss your impression of the viewing with us.
  7. Still interested? Submit an offer through our platform and discuss the details with the agent.
  8. Choose your notary (only applicable in cantons without public notary offices).

At your disposal

Contact your local team

This property is being sold by our local team in Oberhofen am Thunersee. Contact us to find out more about this property or book a viewing.
Noel Bigler
Marc Zürcher
Noel Bigler
Assisted by Marc Zürcher

Sell your property at the best price

Save tens of thousands of francs with our fixed price brokerage package.
Benefit from the support of your dedicated local agent and track the progress of your sale in real time thanks to our online platform.

Valuate my property for free
Purple logo of the real estate agency Neho
Thinking about selling your property?

Local agents|10'800 satisfied sellers|Fair fixed fee