Listing No. 4455-26-2
5.5-room corner townhouse with spacious garden and panoramic view



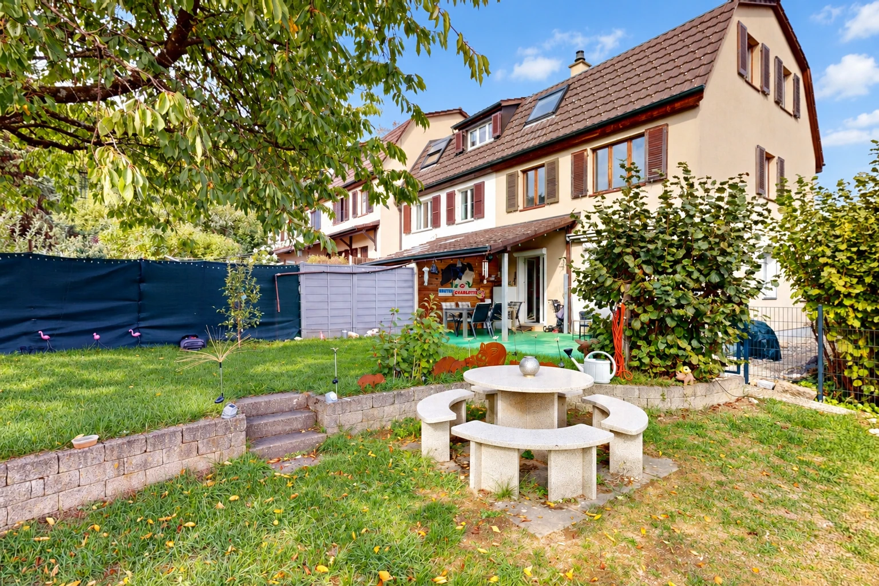
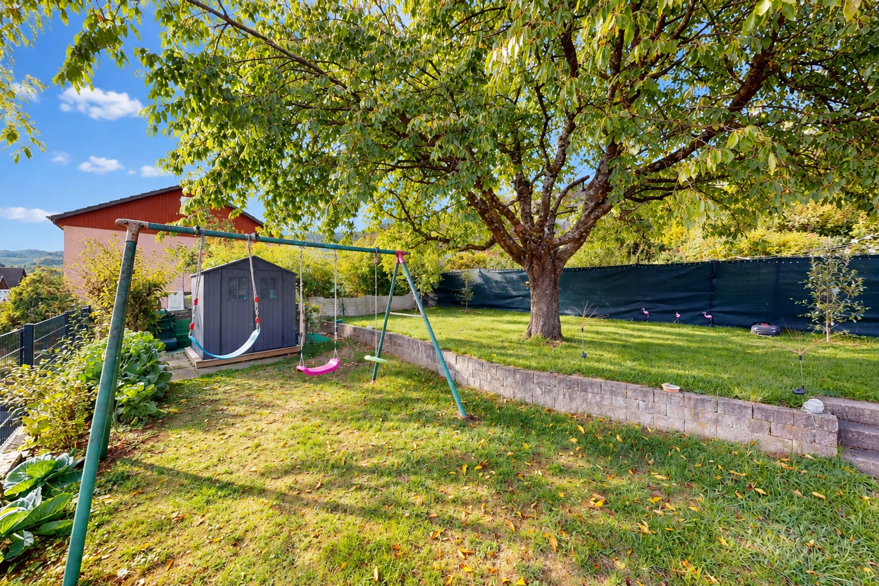
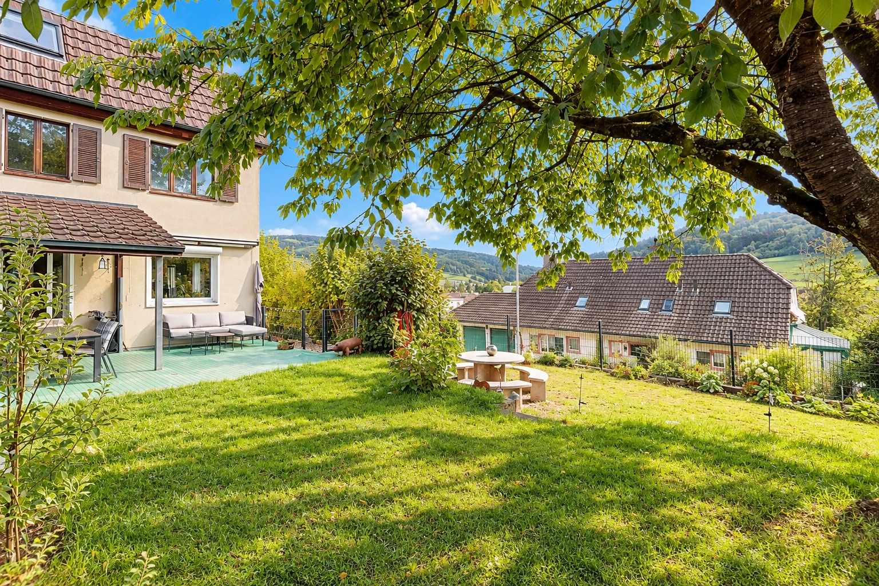
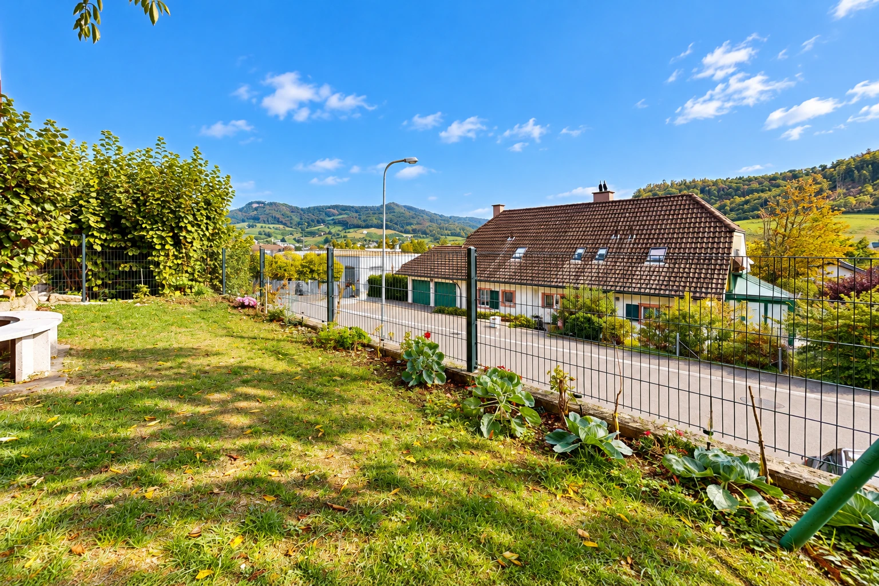
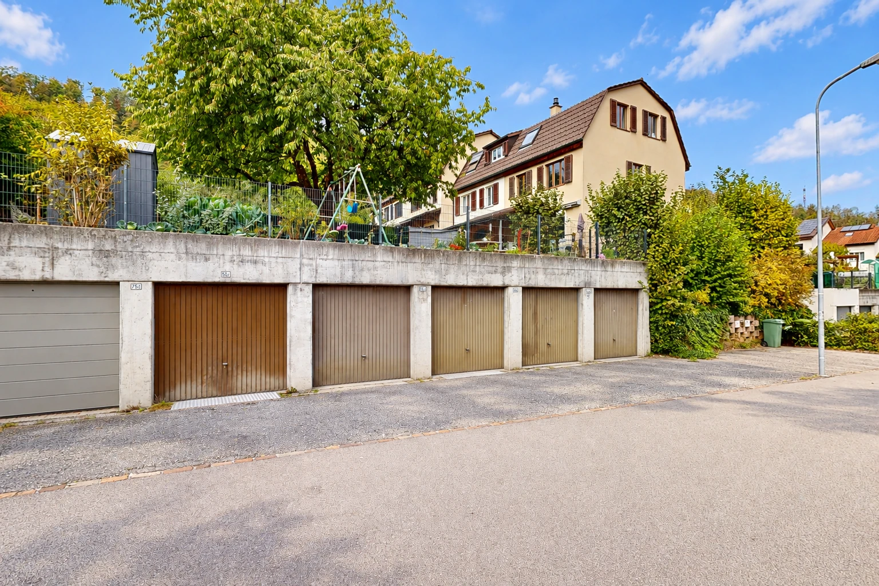
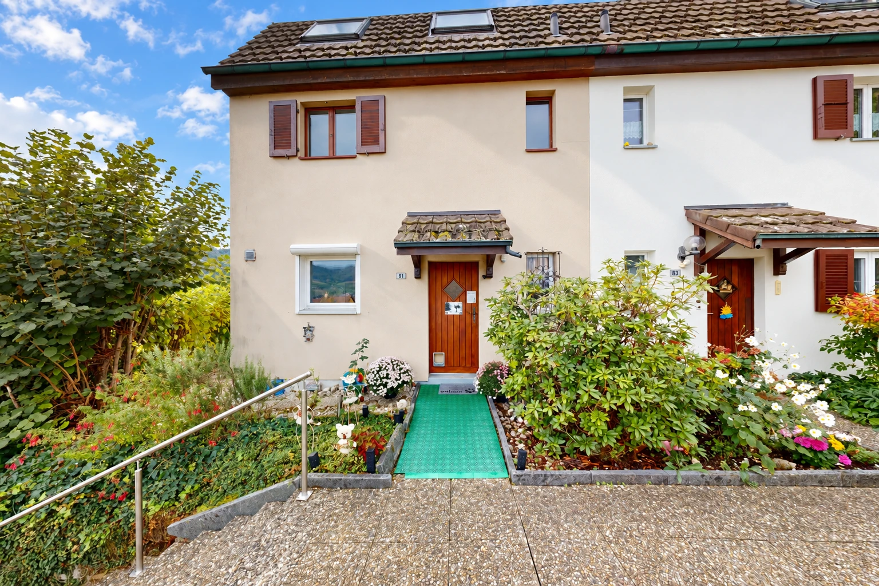
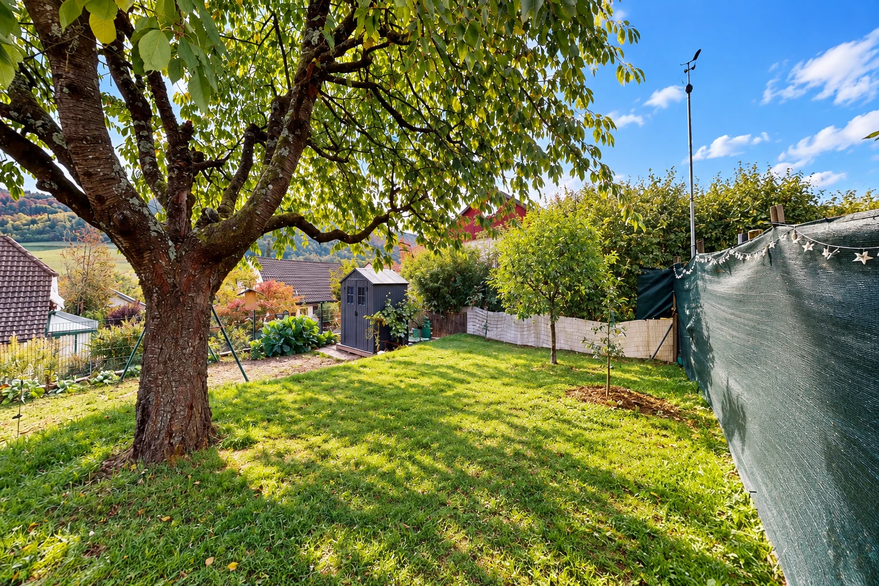
This charming 5.5-room corner townhouse from 1986 is located in a nature-friendly residential area in Zunzgen and impresses with a spacious garden as well as a beautiful view up to the Sissacher Fluh. A special feature is the registered usage right for the garage roof, which significantly increases the usable garden area.
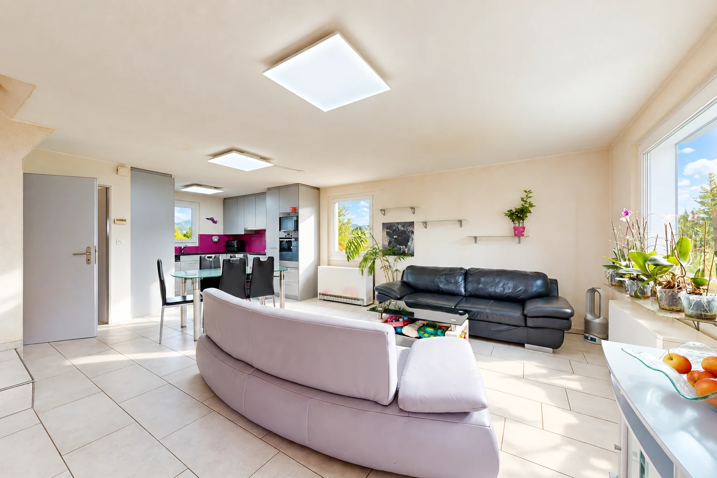
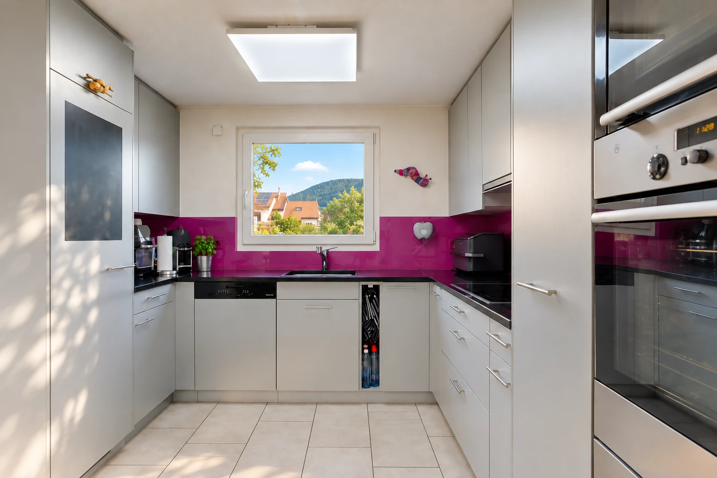
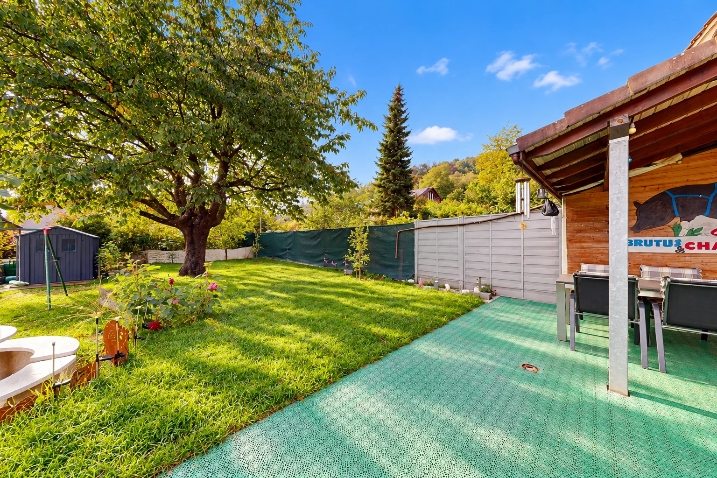
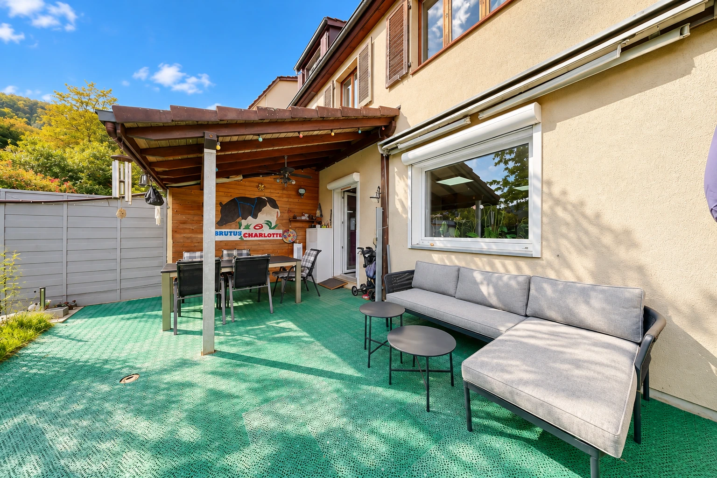
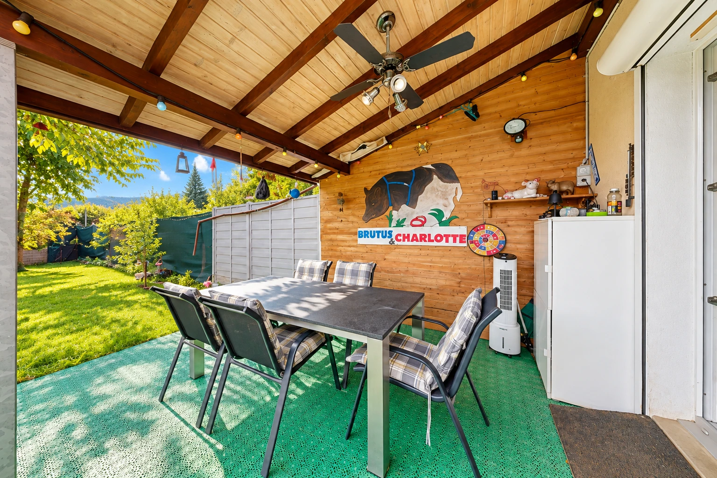
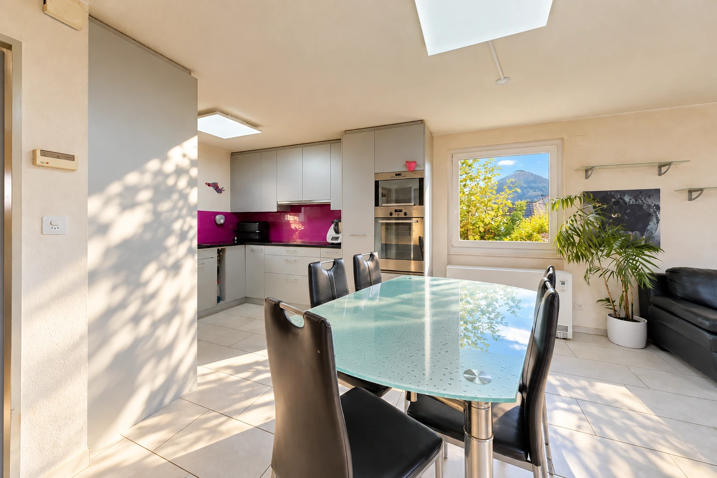
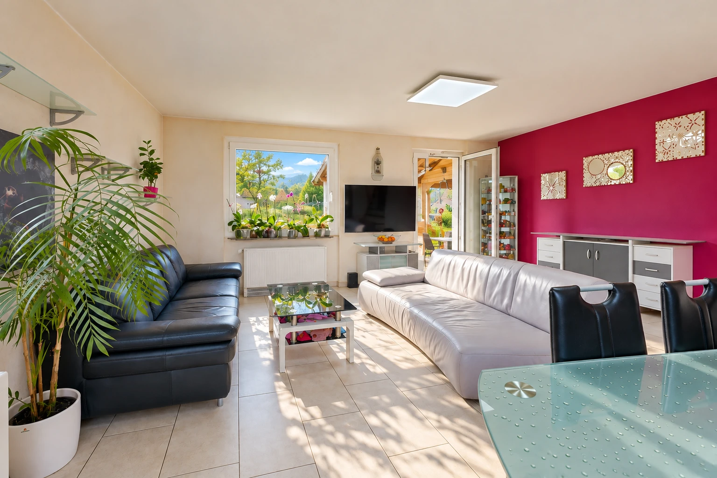
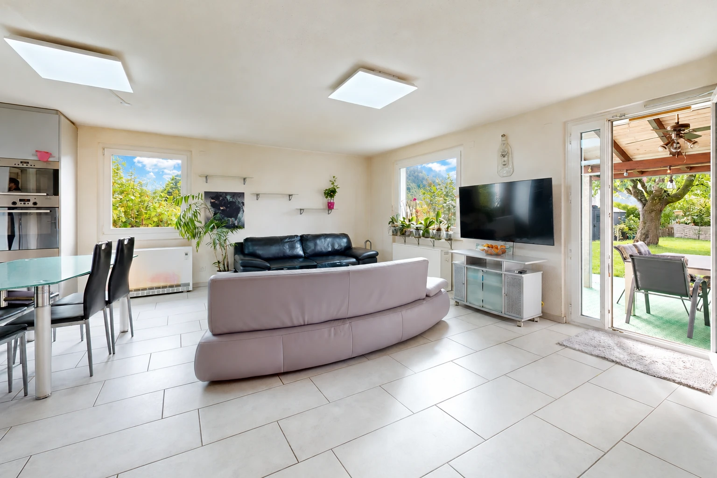
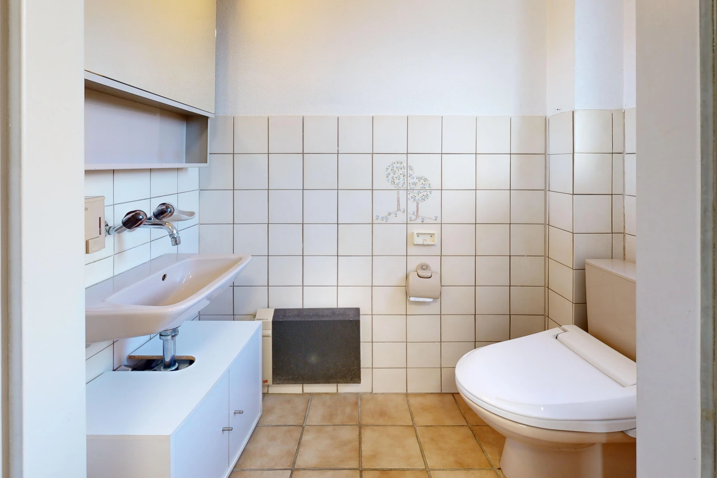
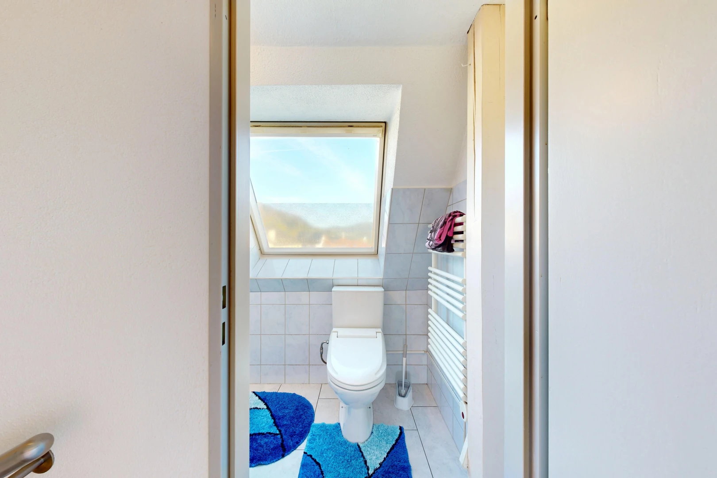
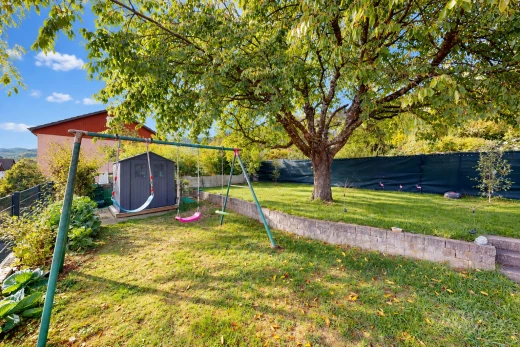
On the ground floor, you are welcomed by an entrance area with space for a wardrobe and a guest toilet. The open living and dining area with fine stoneware flooring and two electric storage heaters forms the heart of the house. The kitchen, renewed in 2012, is equipped with appliances from V-ZUG and Miele. From here, you can directly access the garden with a covered seating area, sunshade, and practical garden shed – an ideal place for cozy hours outdoors.
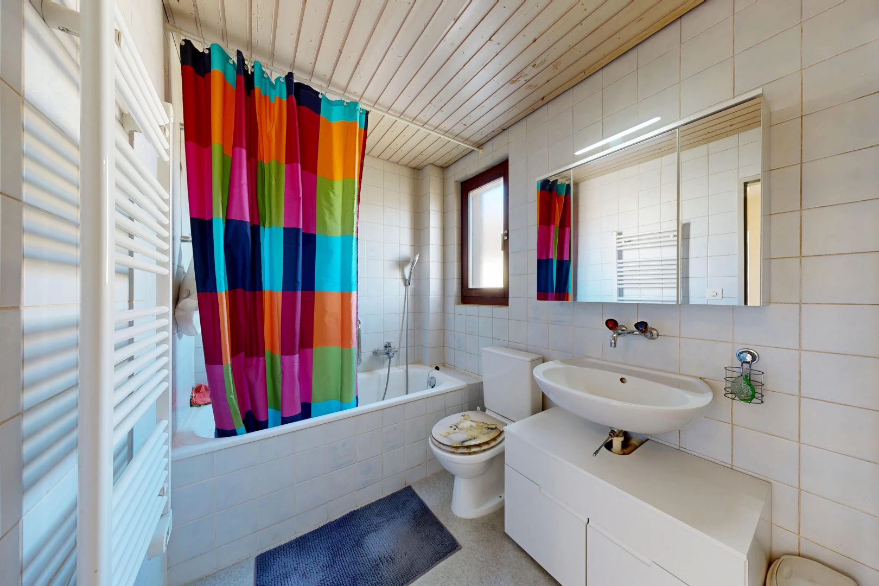
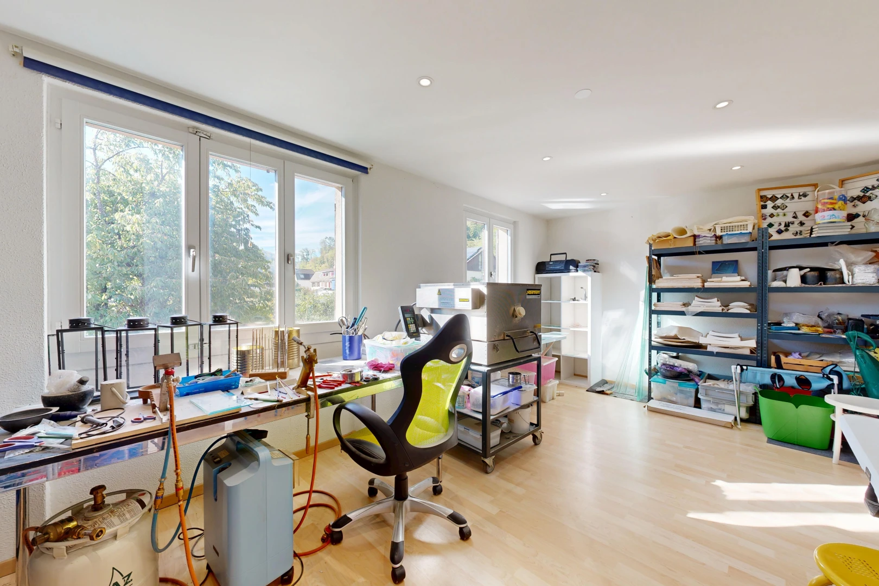
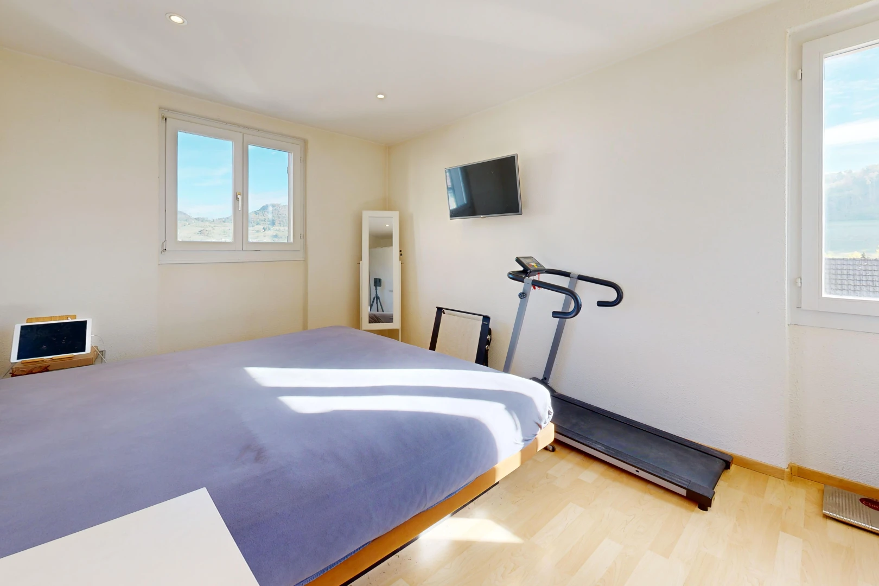
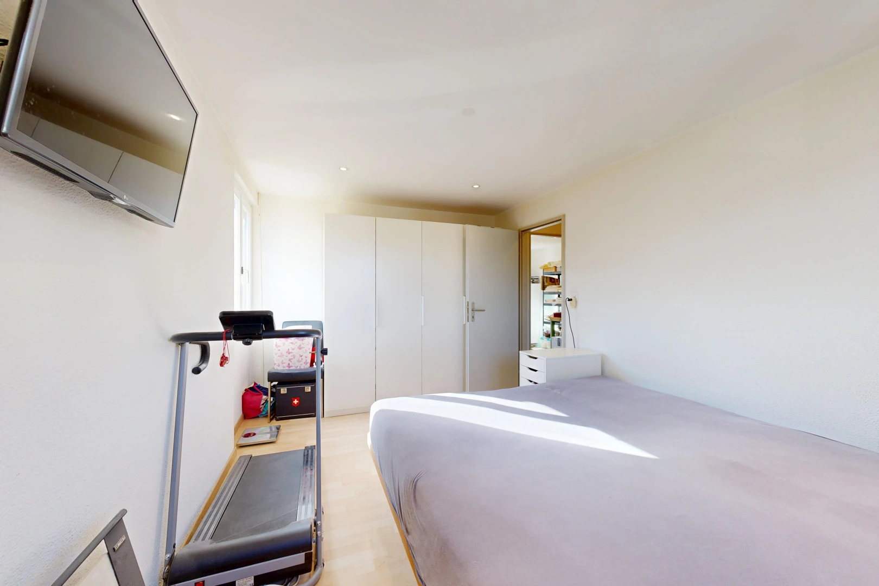
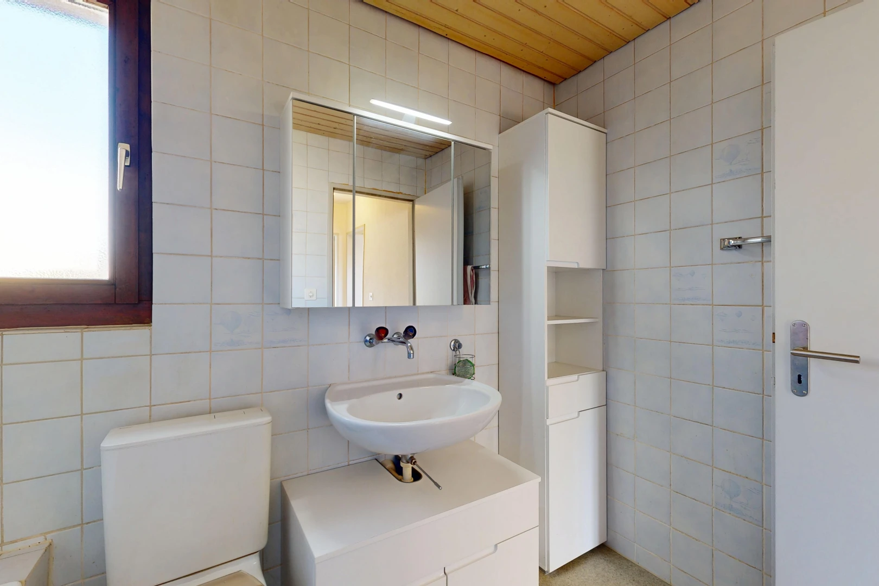
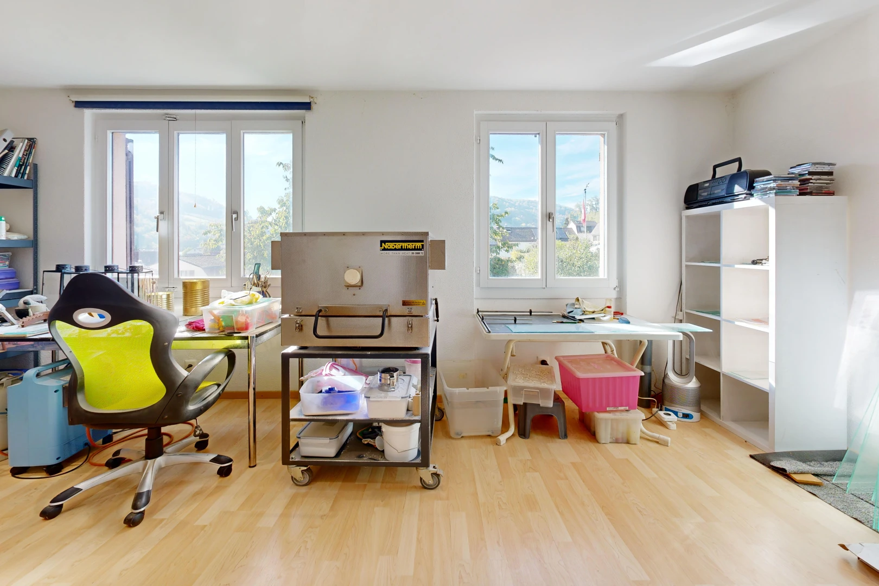
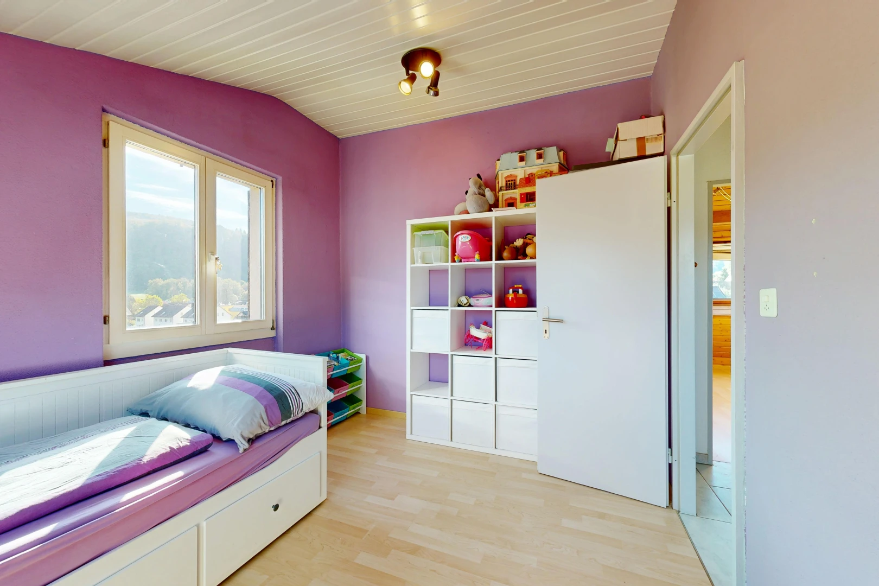
The first upper floor offers two spacious rooms, which could also be divided into three smaller rooms if needed, as well as a bathroom with a bathtub.
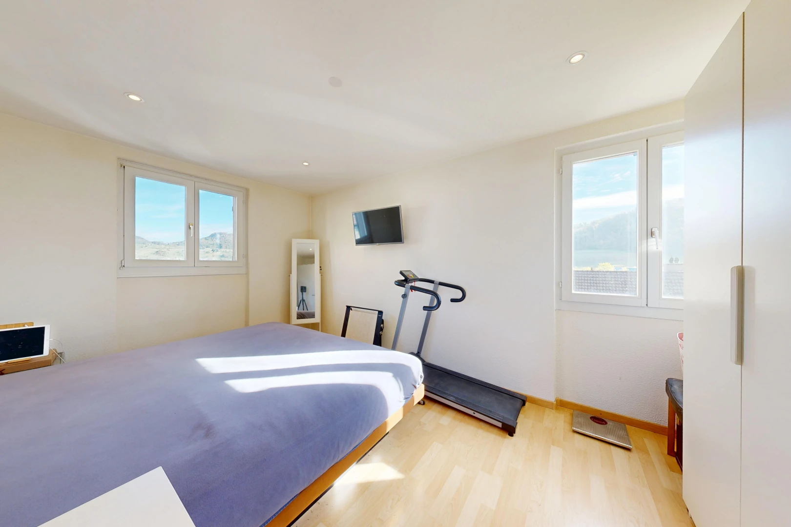
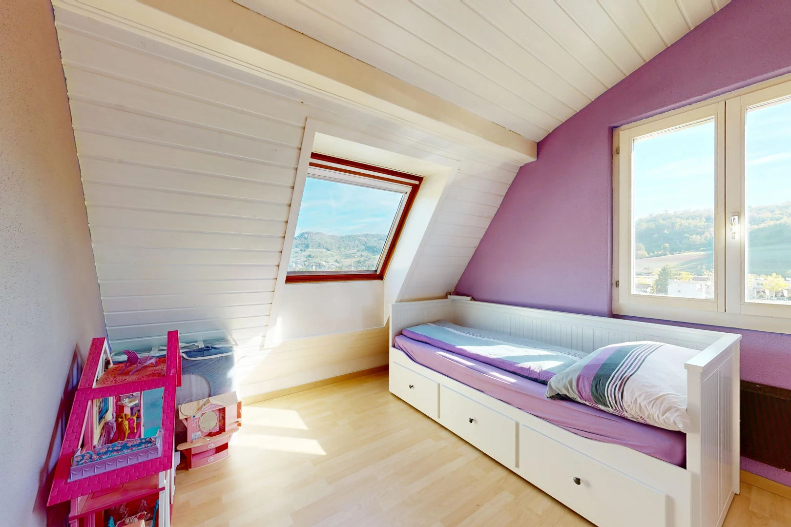
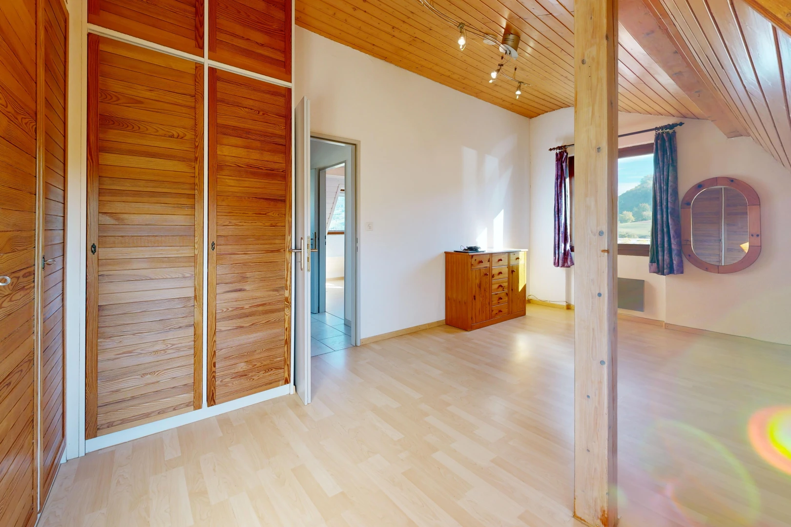
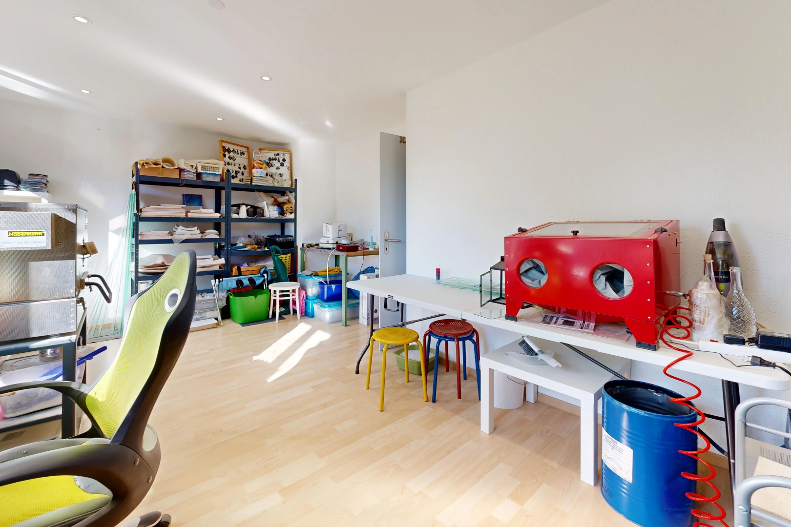
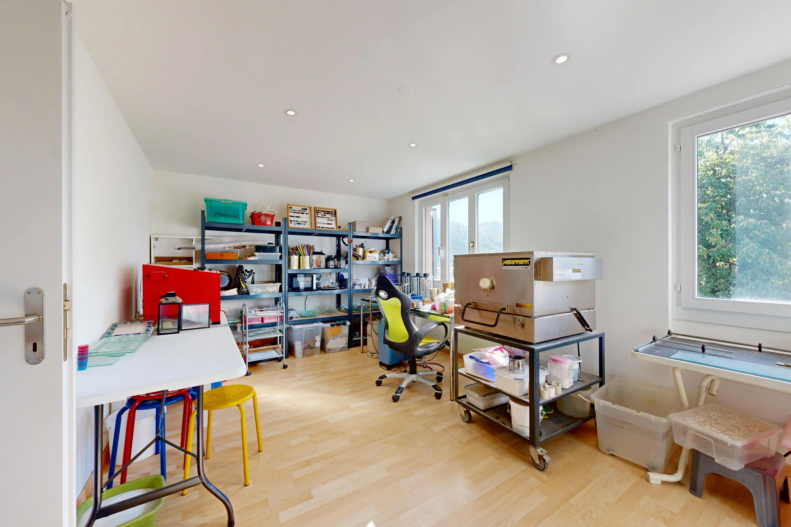
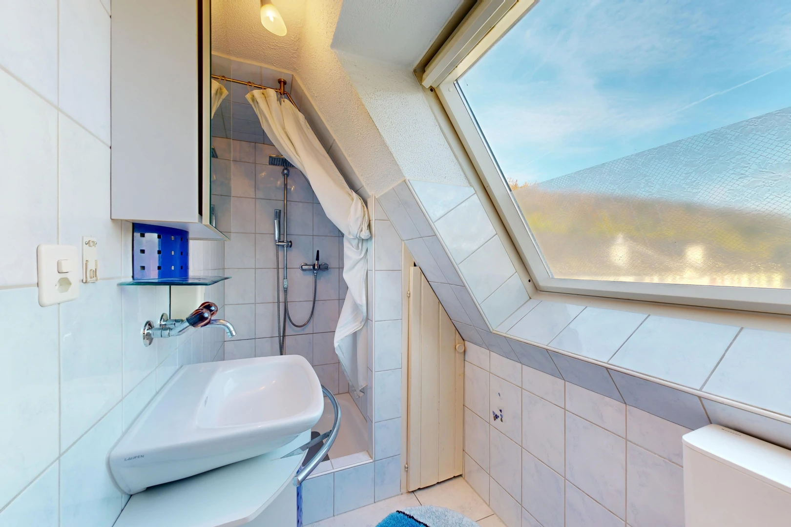
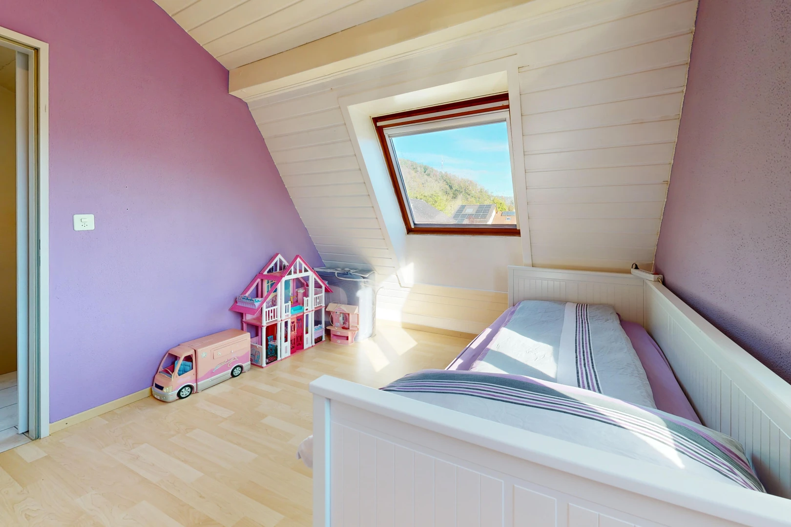
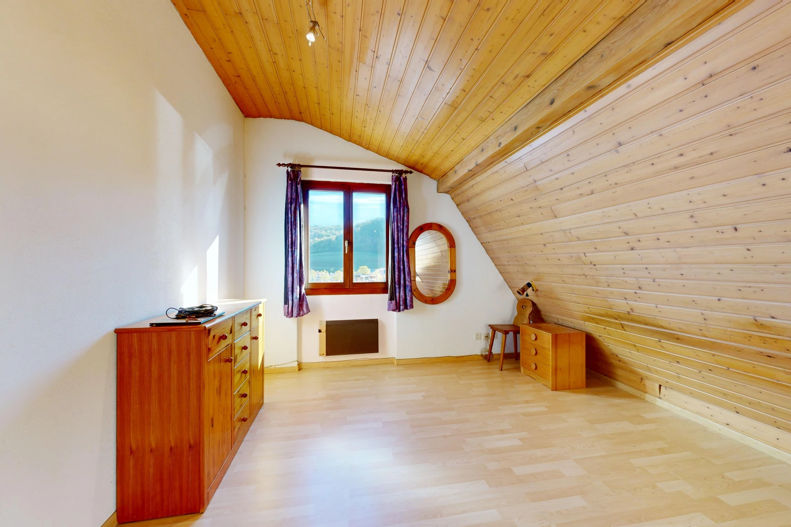
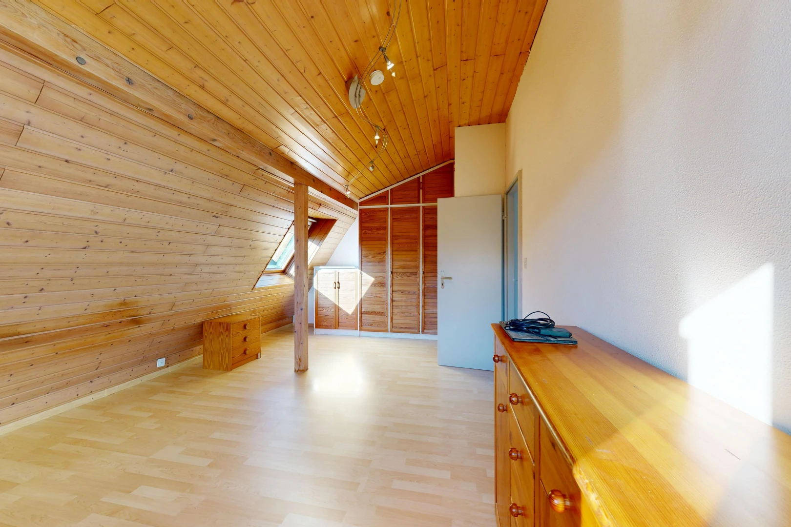
In the attic, there are two additional rooms with pleasant ceiling height and an extra bathroom with a shower. Built-in wardrobes and a practical closet in the hallway provide additional storage space.
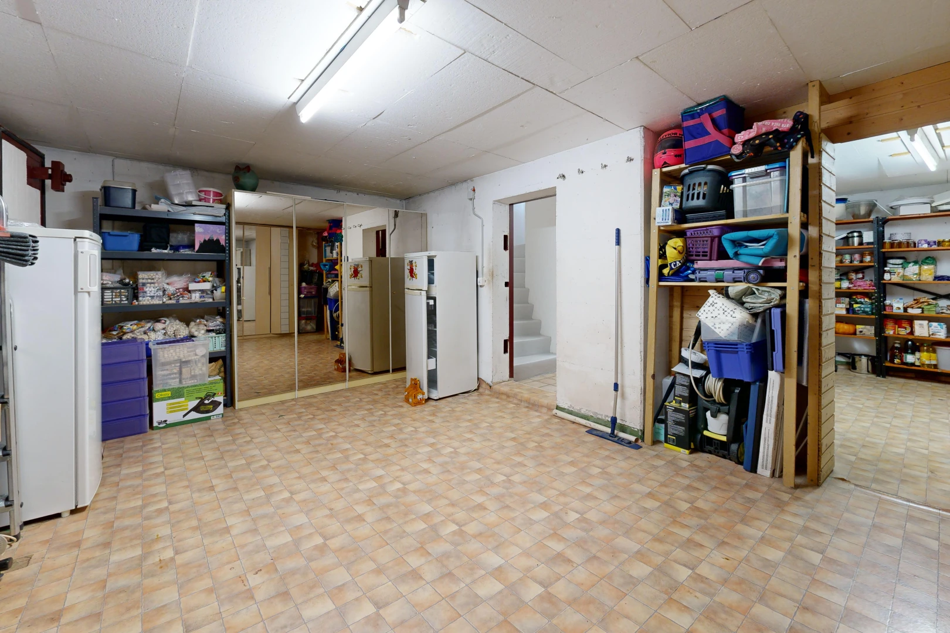
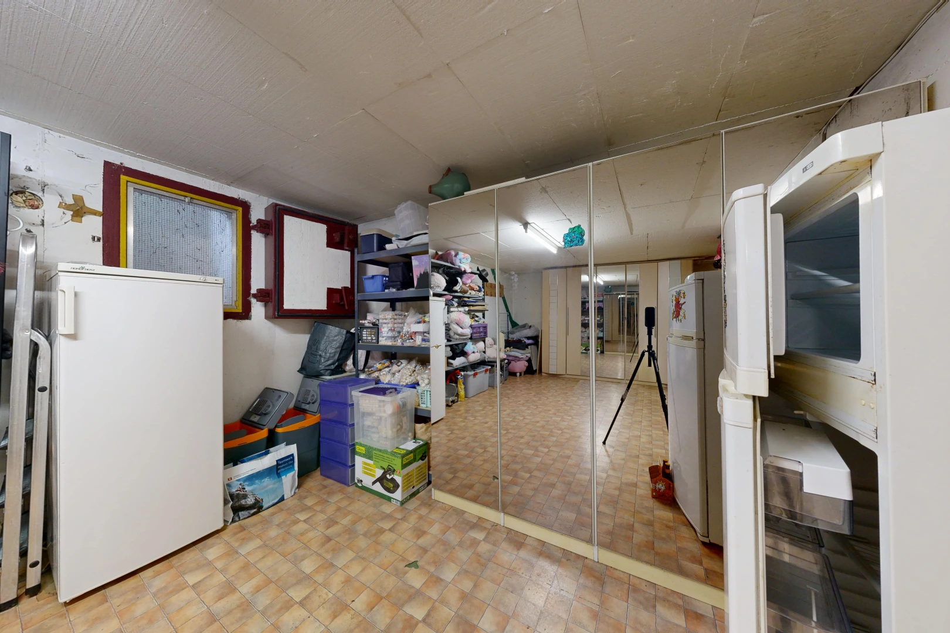
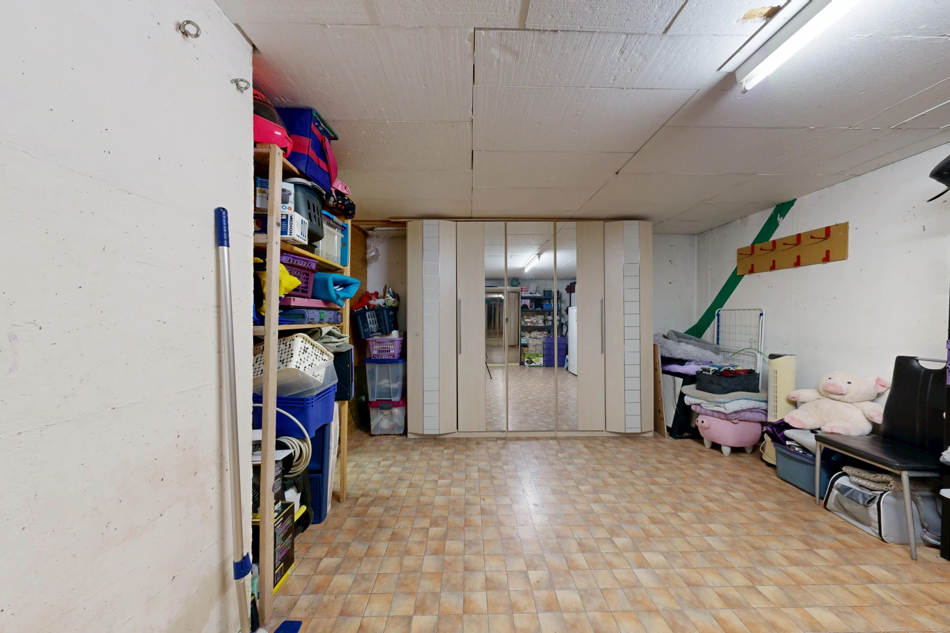
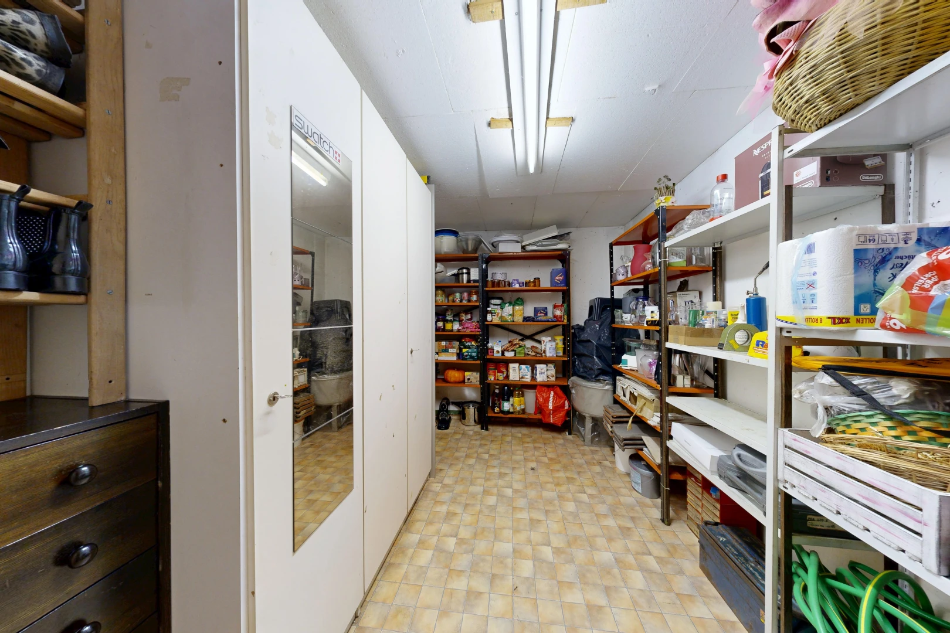
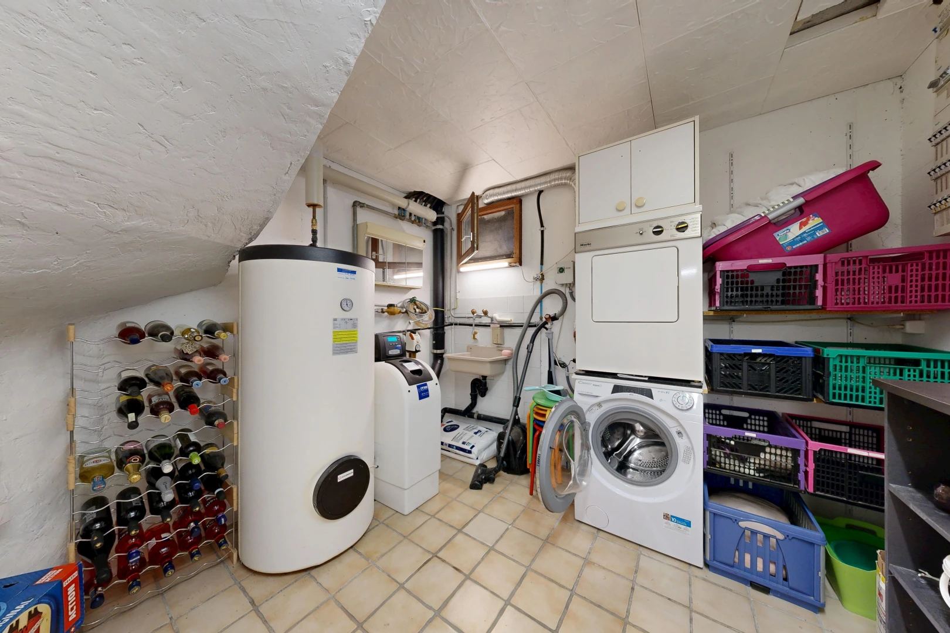
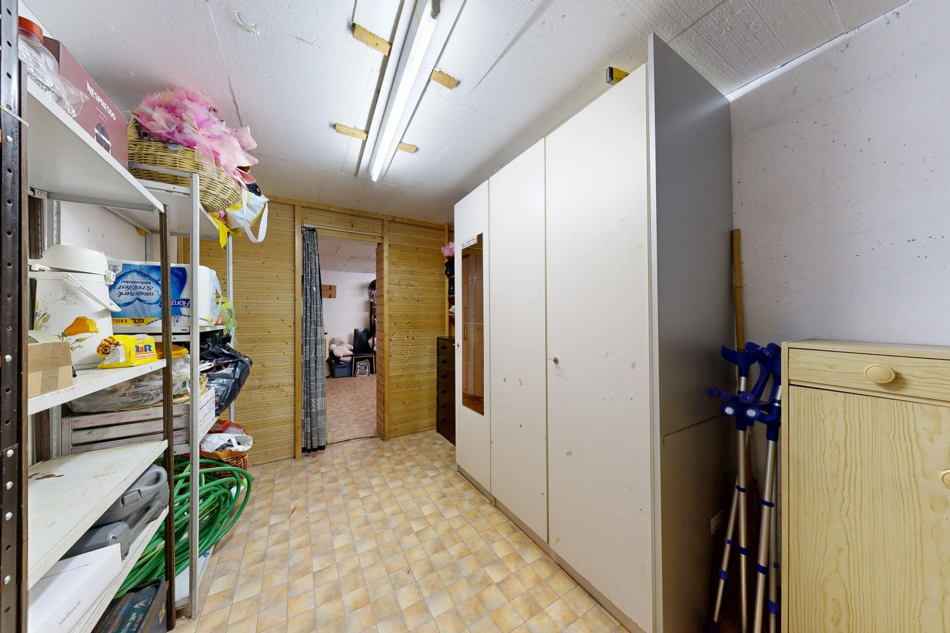
The basement offers versatile storage options with a laundry room, technical room, and additional cellar and storage rooms. Two outdoor parking spaces complete the offer.
The windows on the ground floor have already been replaced with triple-glazed plastic windows. The property is heated by electric heating. In particular, an interior painting due to previous smoking in the house and a medium-term renewal of the windows and shutters on the upper floors should be considered.
This corner townhouse offers plenty of space, an exceptionally generous garden area, and a wonderful view – ideal for families who appreciate a nature-friendly residential location and want to design their new home according to their own ideas.
This charming 5.5-room corner townhouse from 1986 is located in a nature-friendly residential area in Zunzgen and impresses with a spacious garden as well as a beautiful view up to the Sissacher Fluh. A special feature is the registered usage right for the garage roof, which significantly increases the usable garden area.
On the ground floor, you are welcomed by an entrance area with space for a wardrobe and a guest toilet. The open living and dining area with fine stoneware flooring and two electric storage heaters forms the heart of the house. The kitchen, renewed in 2012, is equipped with appliances from V-ZUG and Miele. From here, you can directly access the garden with a covered seating area, sunshade, and practical garden shed – an ideal place for cozy hours outdoors.
The first upper floor offers two spacious rooms, which could also be divided into three smaller rooms if needed, as well as a bathroom with a bathtub.
In the attic, there are two additional rooms with pleasant ceiling height and an extra bathroom with a shower. Built-in wardrobes and a practical closet in the hallway provide additional storage space.
The basement offers versatile storage options with a laundry room, technical room, and additional cellar and storage rooms. Two outdoor parking spaces complete the offer.
The windows on the ground floor have already been replaced with triple-glazed plastic windows. The property is heated by electric heating. In particular, an interior painting due to previous smoking in the house and a medium-term renewal of the windows and shutters on the upper floors should be considered.
This corner townhouse offers plenty of space, an exceptionally generous garden area, and a wonderful view – ideal for families who appreciate a nature-friendly residential location and want to design their new home according to their own ideas.
Characteristics
Financing this property
What income and equity will you need to finance this property?
How much does this property cost per month?
Interested in this property? Stack all the odds in your favour!
Presenting a financing certificate during your visit is a considerable advantage to help you stand out.
The neighbourhood
Documents
Documents available after on-site visit
Frequently asked questions
Neho stands for full transparency – including when it comes to buying your property. Taking the virtual tour is necessary before you can request a viewing appointment for the following reasons:
- Saving time: Explore the property from home and check if it meets your criteria.
- Pre-selection: Quickly compare multiple properties and filter out those that do not suit you.
- Detailed view: Our virtual 360-degree tours offer a complete and realistic overview of the property. Through the virtual tour, you can better picture the room sizes and explore small storage spaces. This way, you will avoid unpleasant surprises during the viewing appointment.
We pre-qualify all potential buyers by checking whether they can actually afford the property in question. This way, sellers know right away that you are seriously interested in buying, saving you and the seller a lot of time and effort.
Process: To assess your solvency, we recommend a brief phone call with our financial partner, Strike. Alternatively, we can talk directly with your bank advisor and obtain the necessary information from them.
Proof of funds: For properties with high demand, a proof of funds may be required before the viewing appointment. Our financial partner Strike will be happy to issue this document for you on short notice.
We advise that you prepare for the viewing appointment. It is best to have already discussed possible mortgage options with one or more financial institutions. Our financial partner Strike will gladly provide you with an attractive second offer. Schedule a free phone appointment now.
Some sellers choose to conduct the viewings themselves. In most cases, however, it will be our agents who conduct the viewings. In either case, Neho organises the viewing appointments. In terms of information, both the agent and the owner are equally qualified to provide you with accurate and complete information about the property.
Please find all the steps to buying a Neho property listed below so you can prepare for the steps ahead:
- Create a Neho account or log in.
- View the listing and especially the virtual tour.
- Request a viewing appointment through our website. Our team will contact you to schedule an appointment.
- Attend the viewing.
- If not already done: Plan for your mortgage and request proof of funds from your bank advisor.
- Discuss your impression of the viewing with us.
- Still interested? Submit an offer through our platform and discuss the details with the agent.
- Choose your notary (only applicable in cantons without public notary offices).





 Sign up with SwissID
 Sign up with Google
 Sign up with Apple



