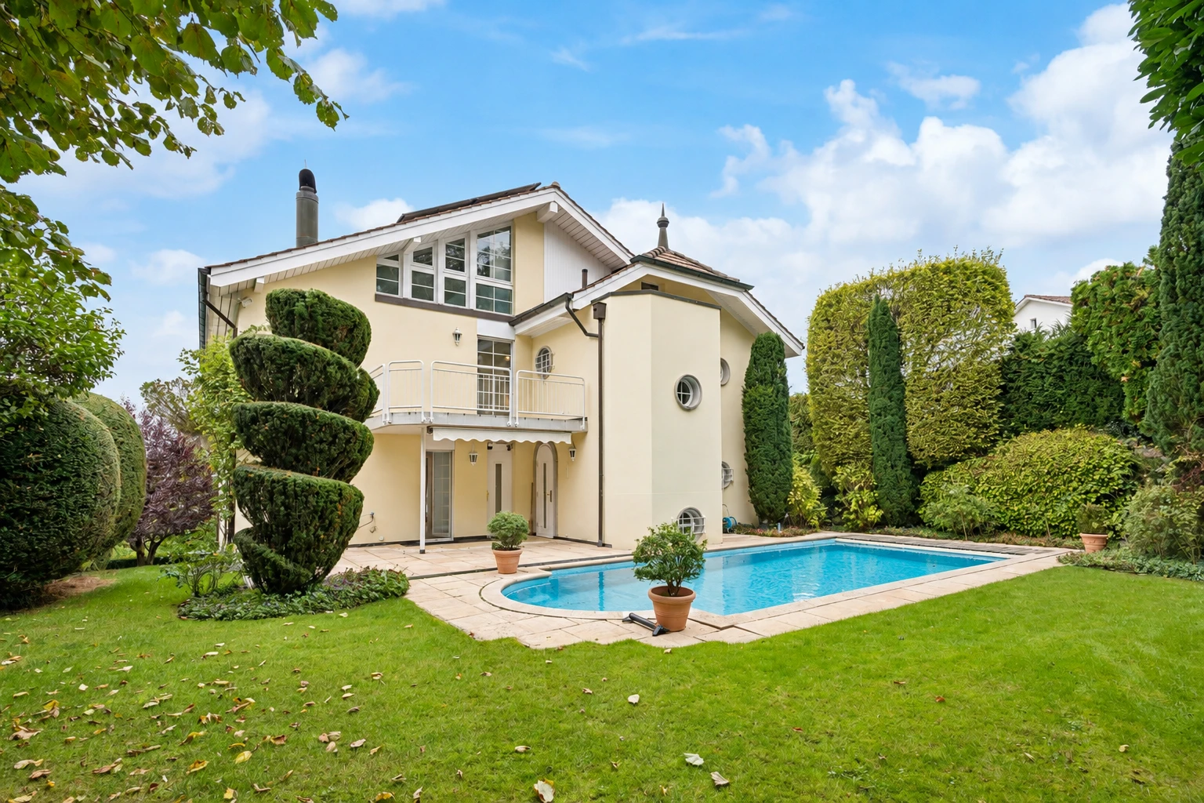
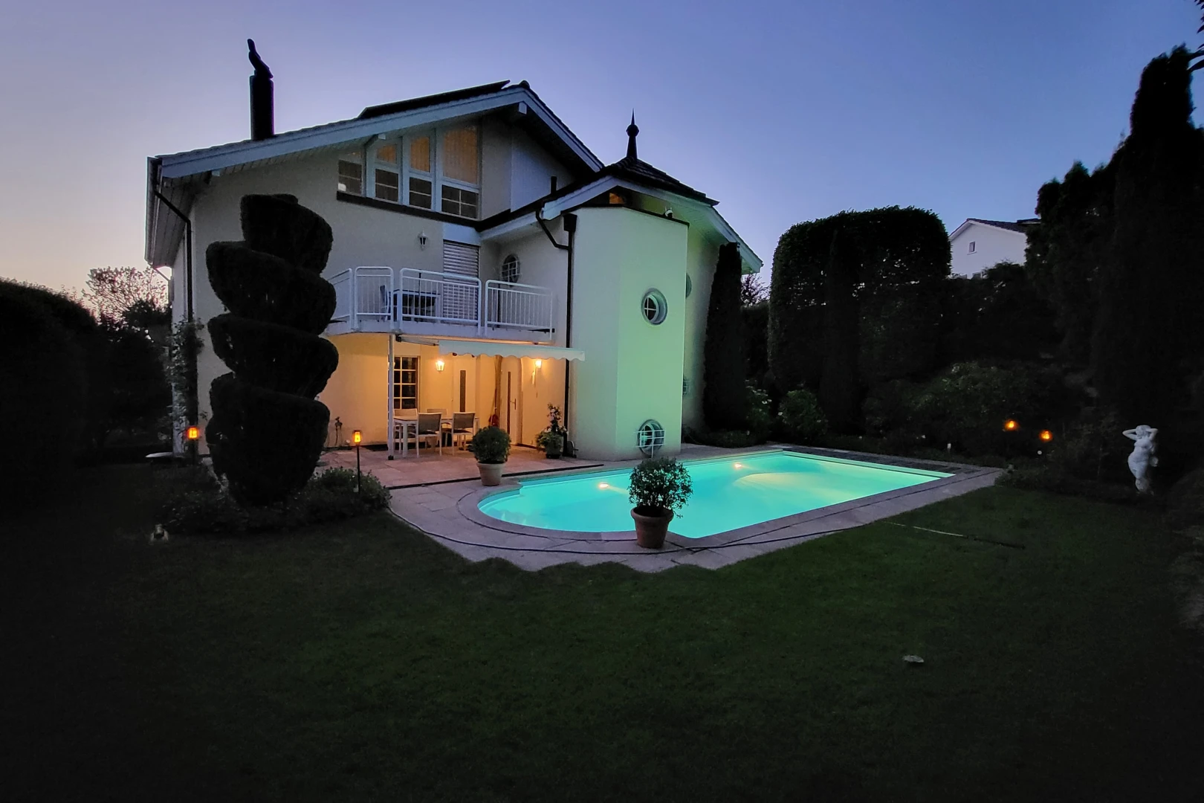
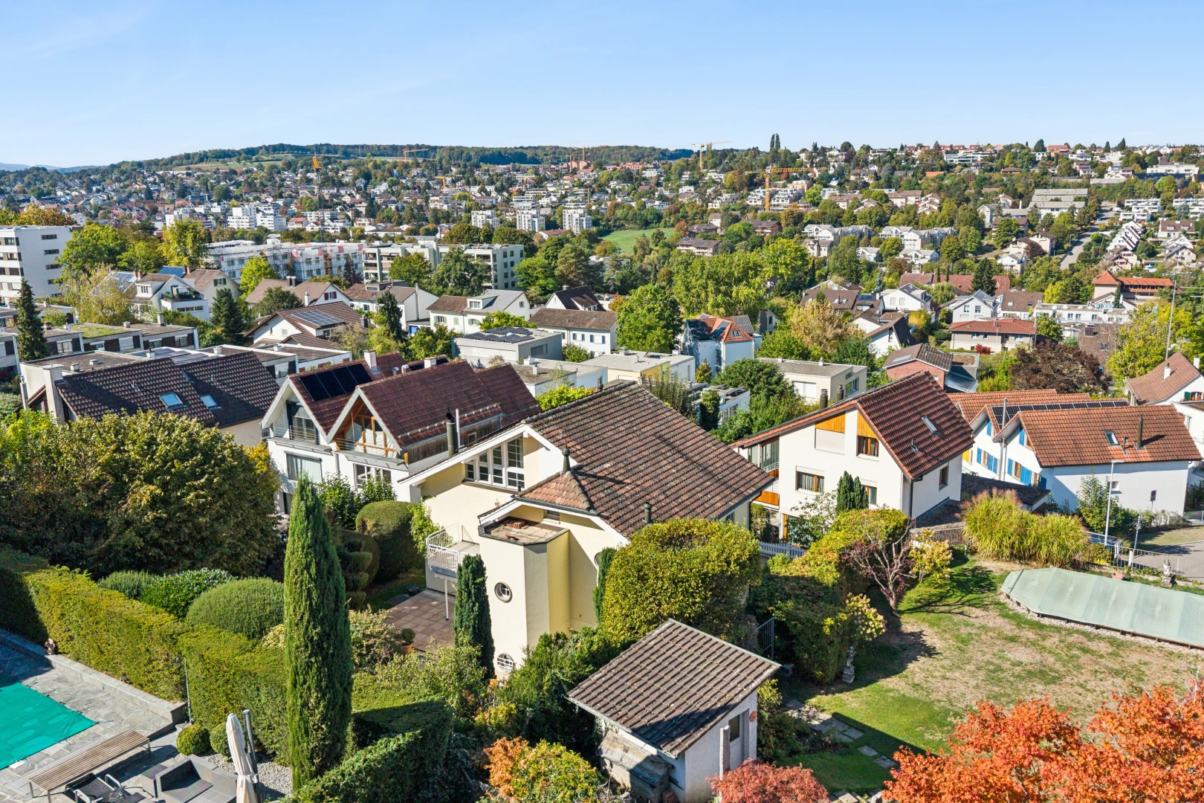
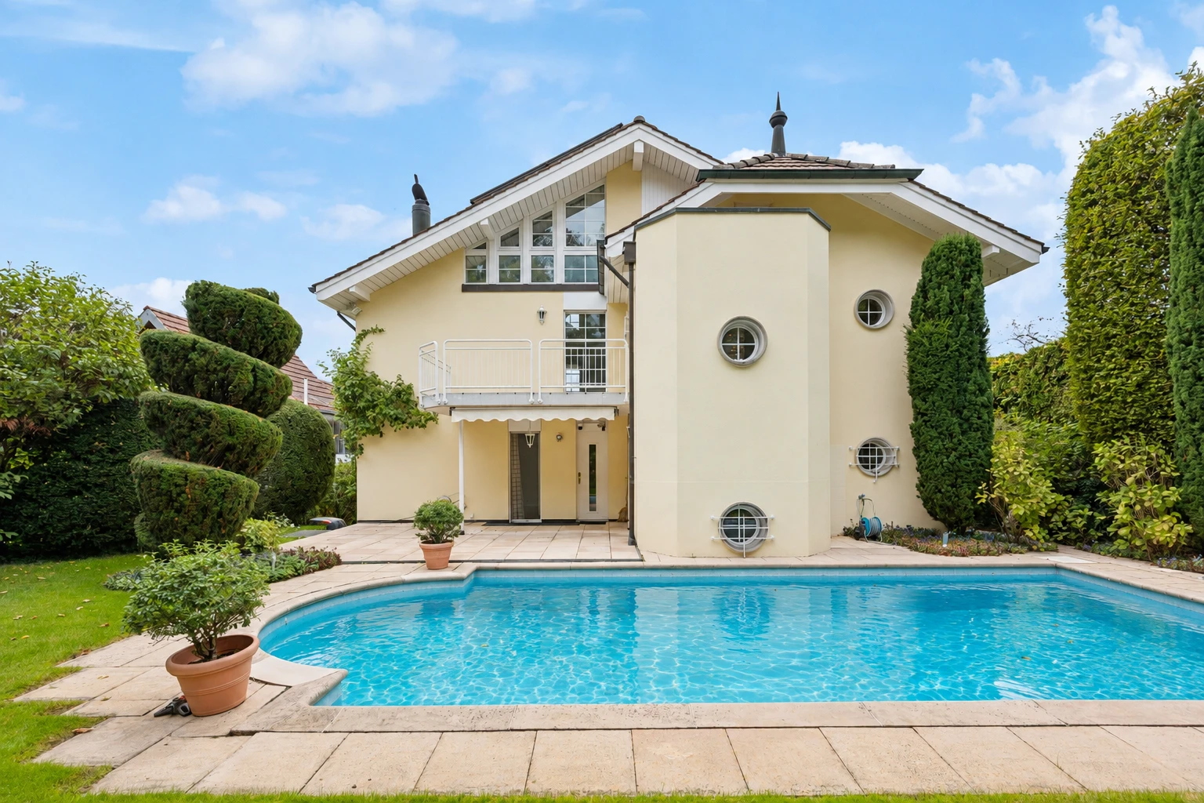
outdoor pool with a lawn, a patio area, and a balcony
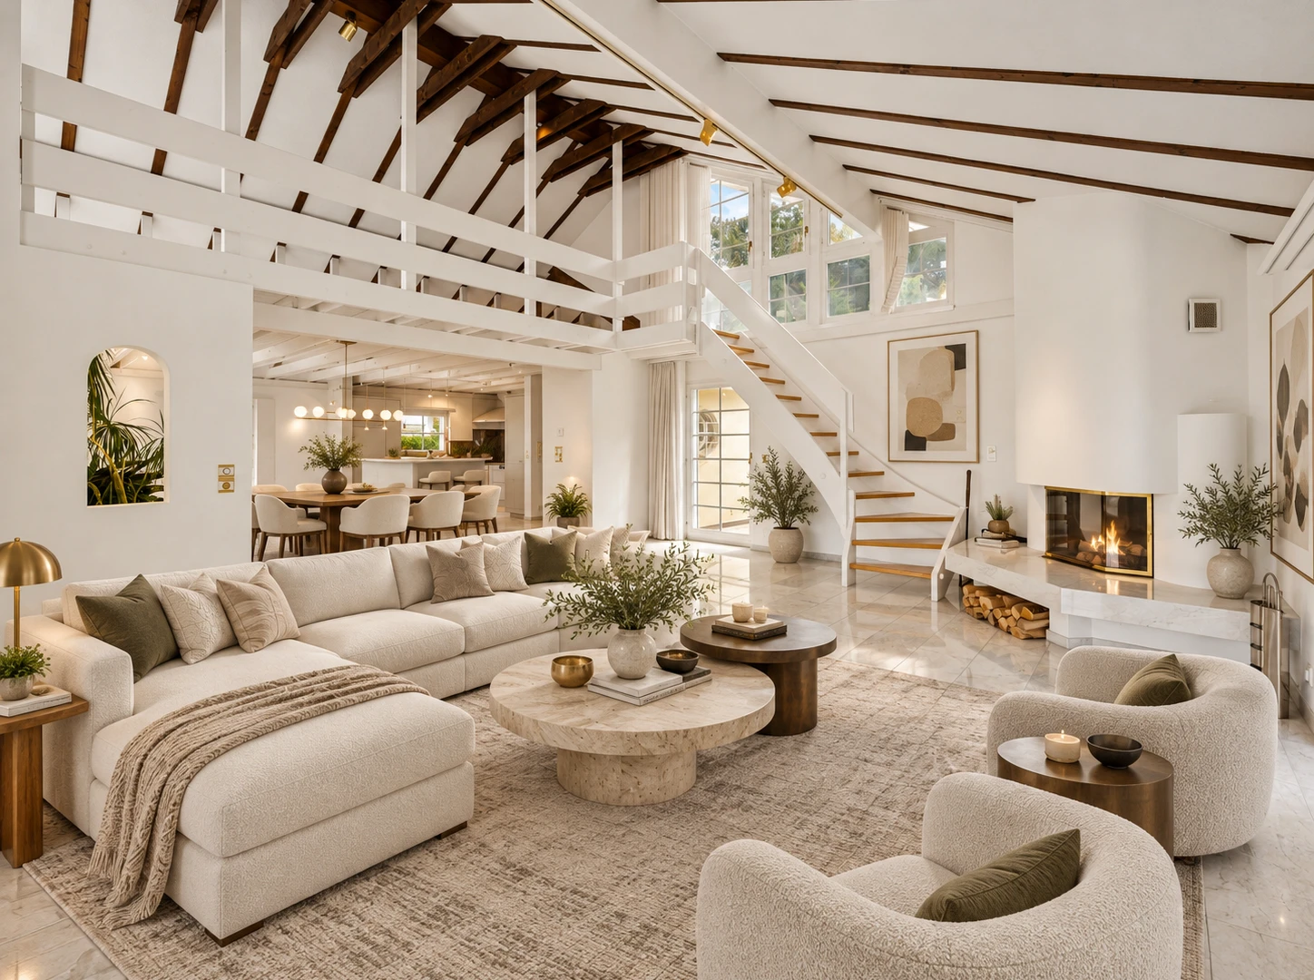
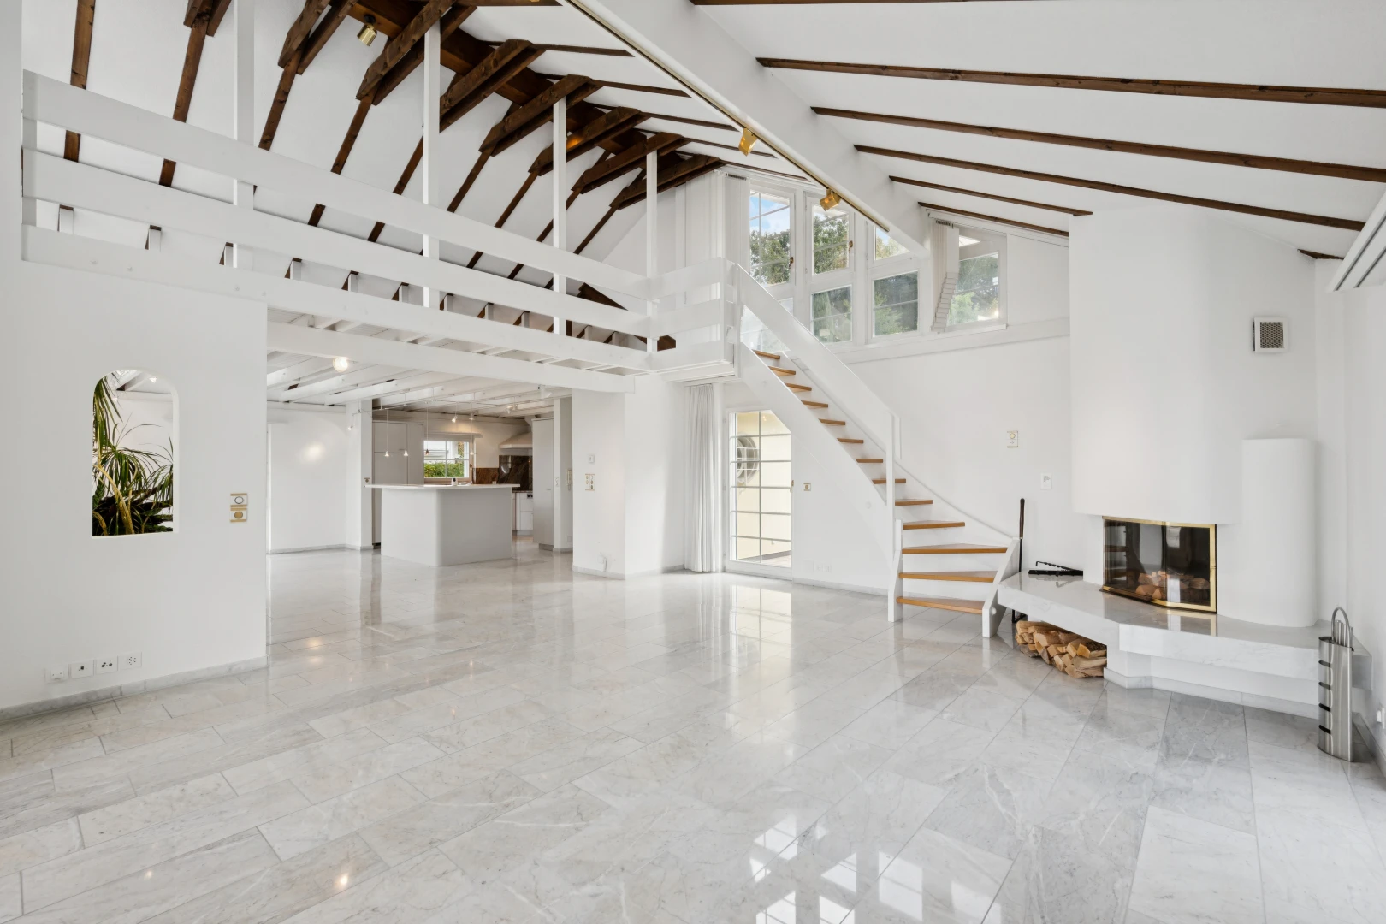
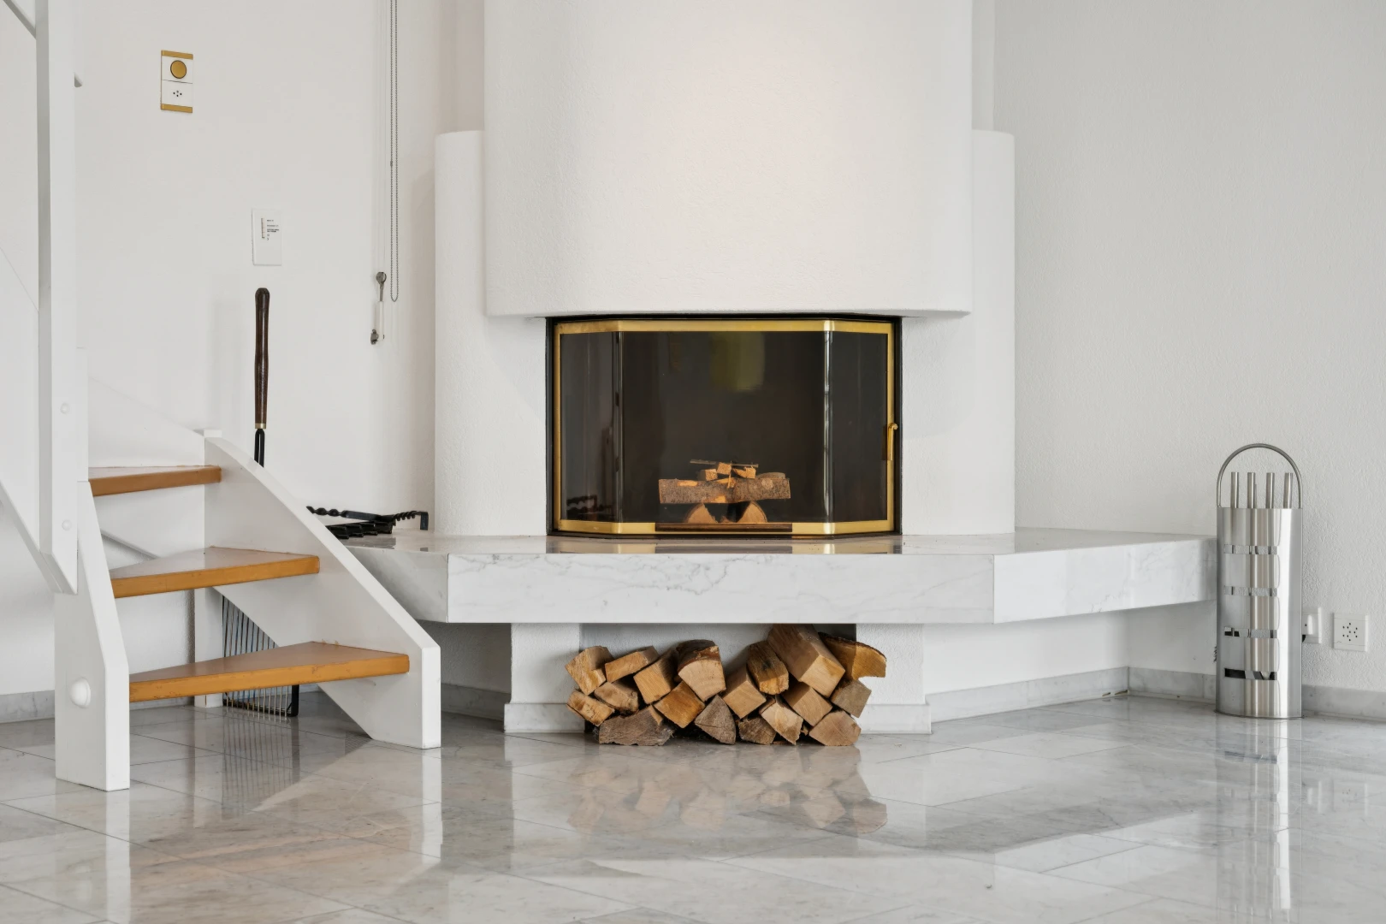
living area featuring vaulted ceiling and a glass covered fireplace
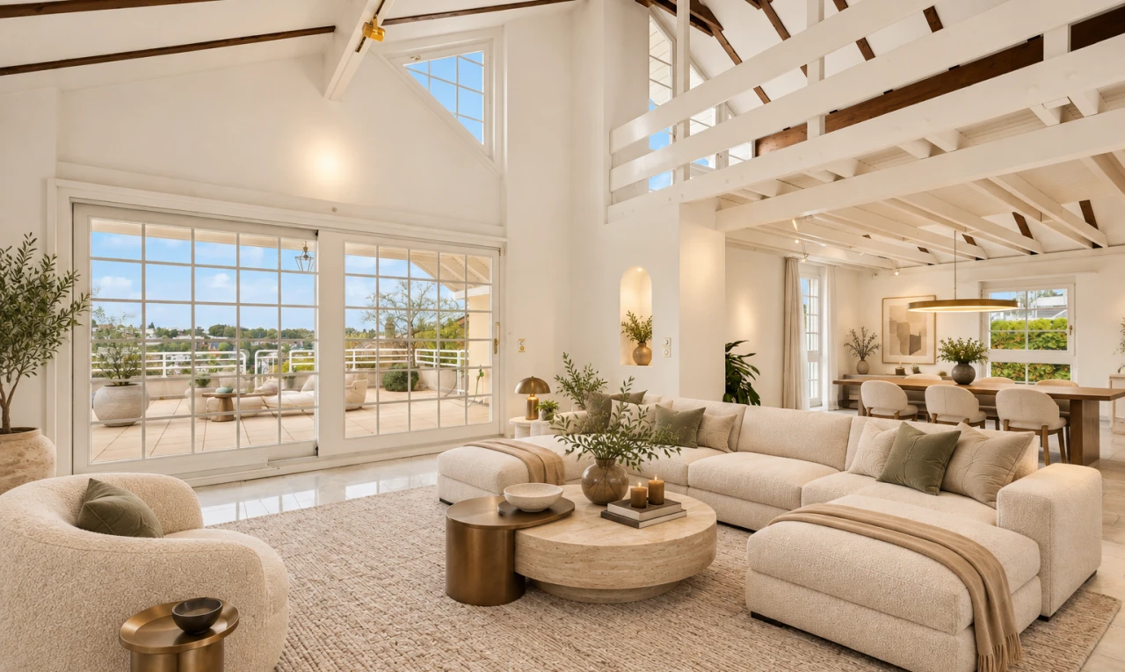
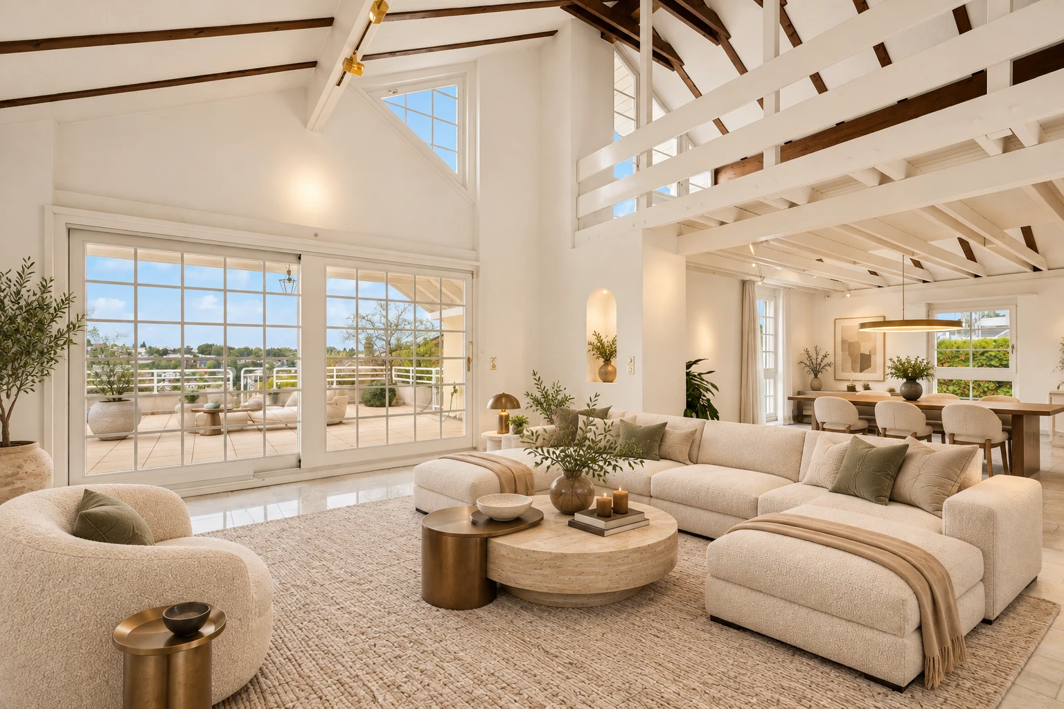
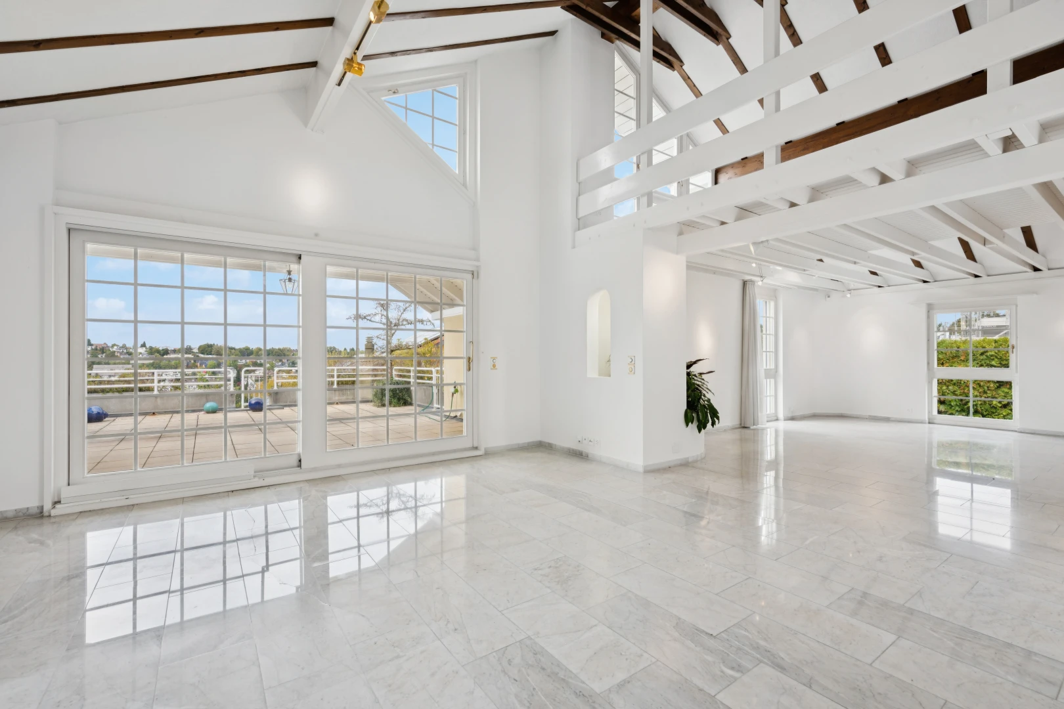
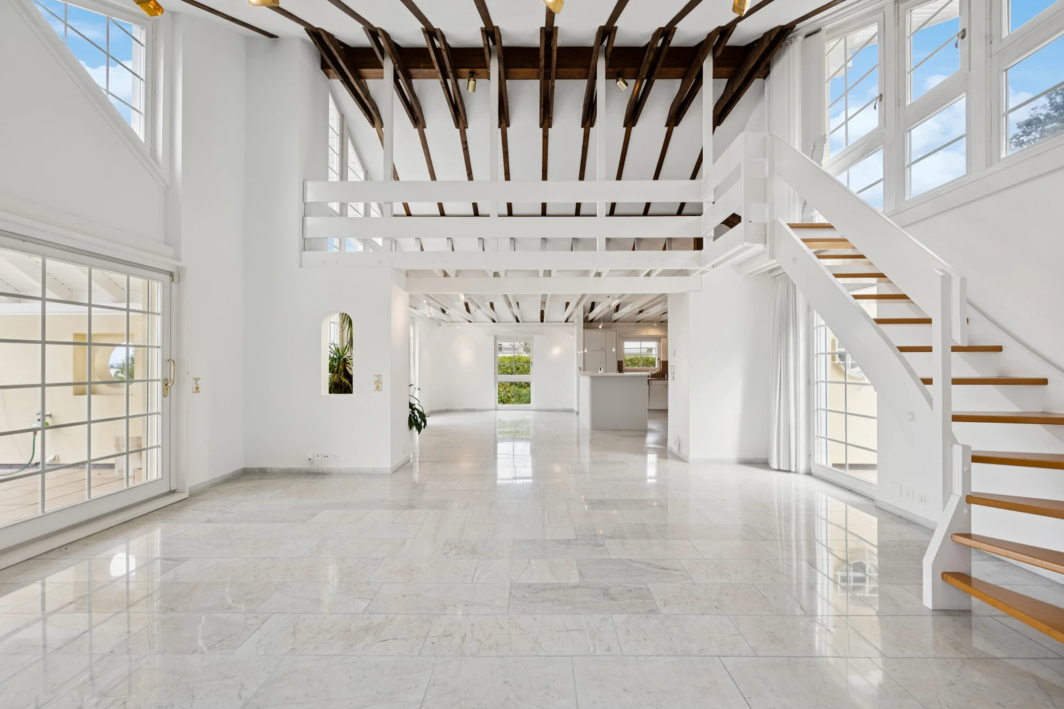
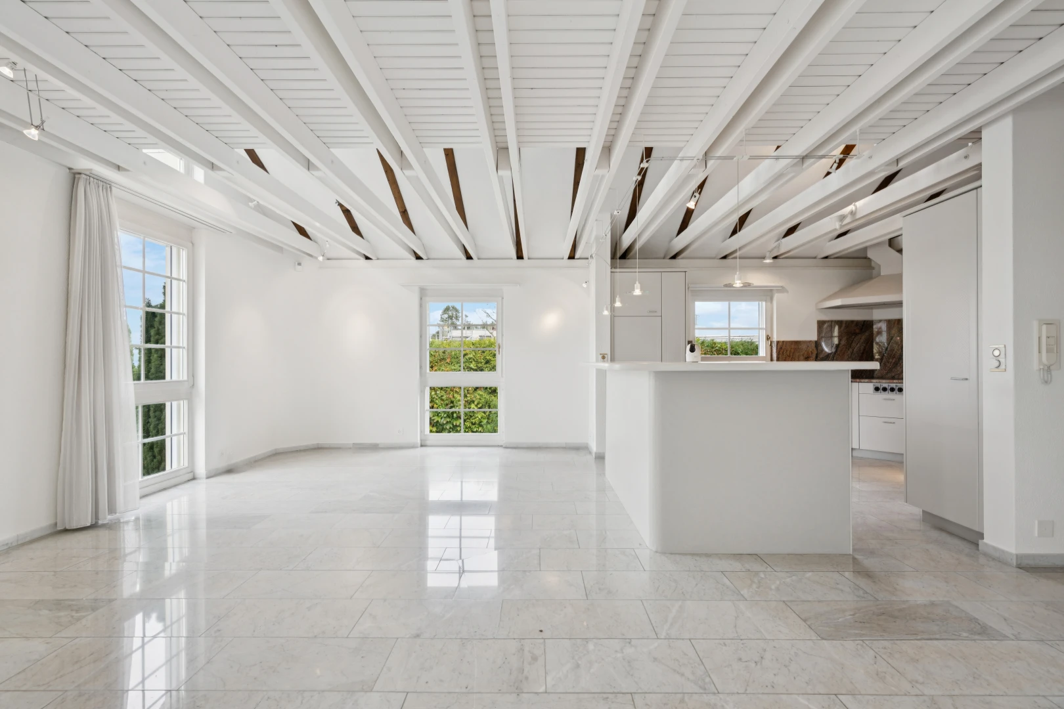
living room with healthy amount of natural light, vaulted ceiling, and access to exterior
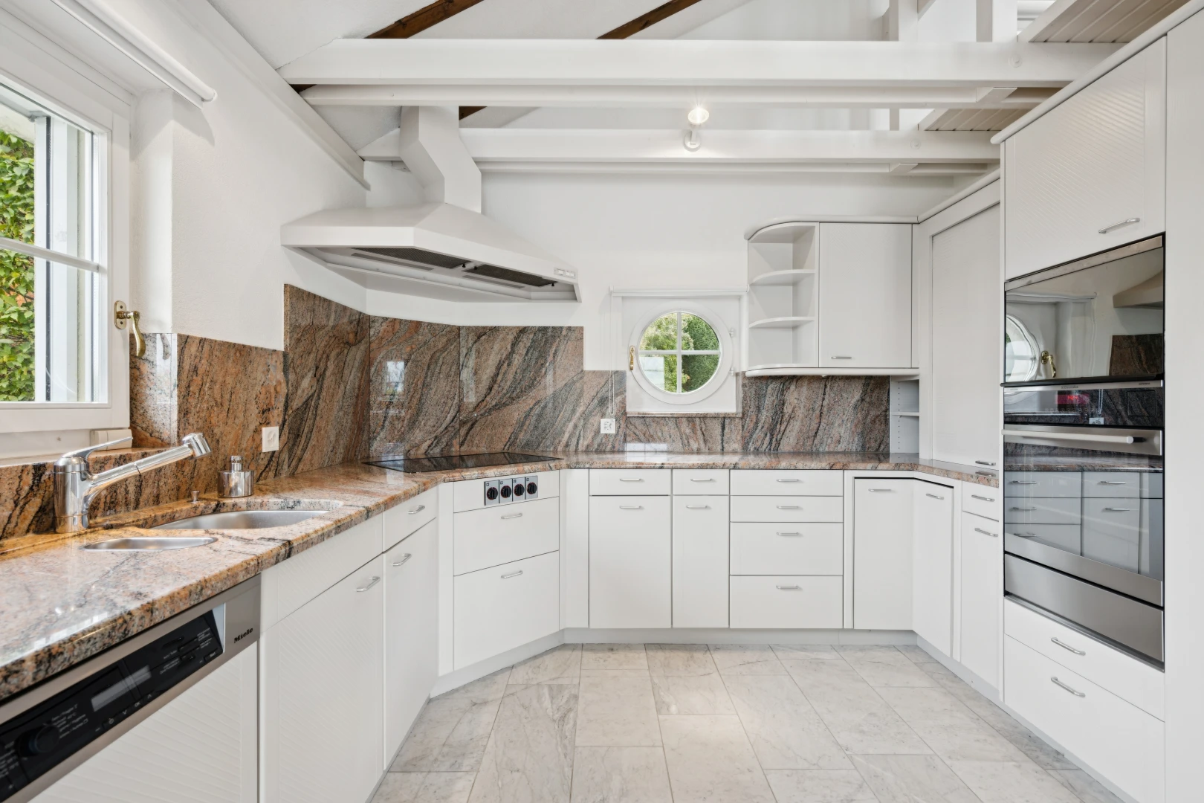
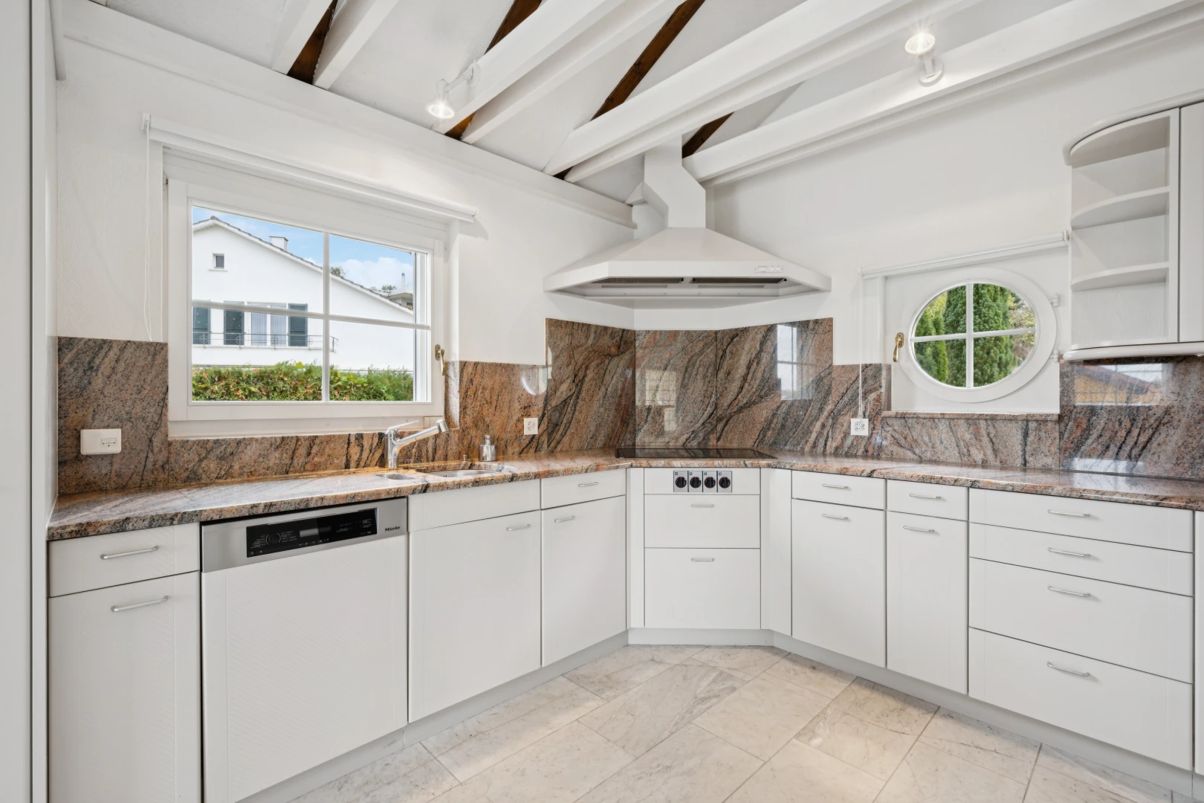
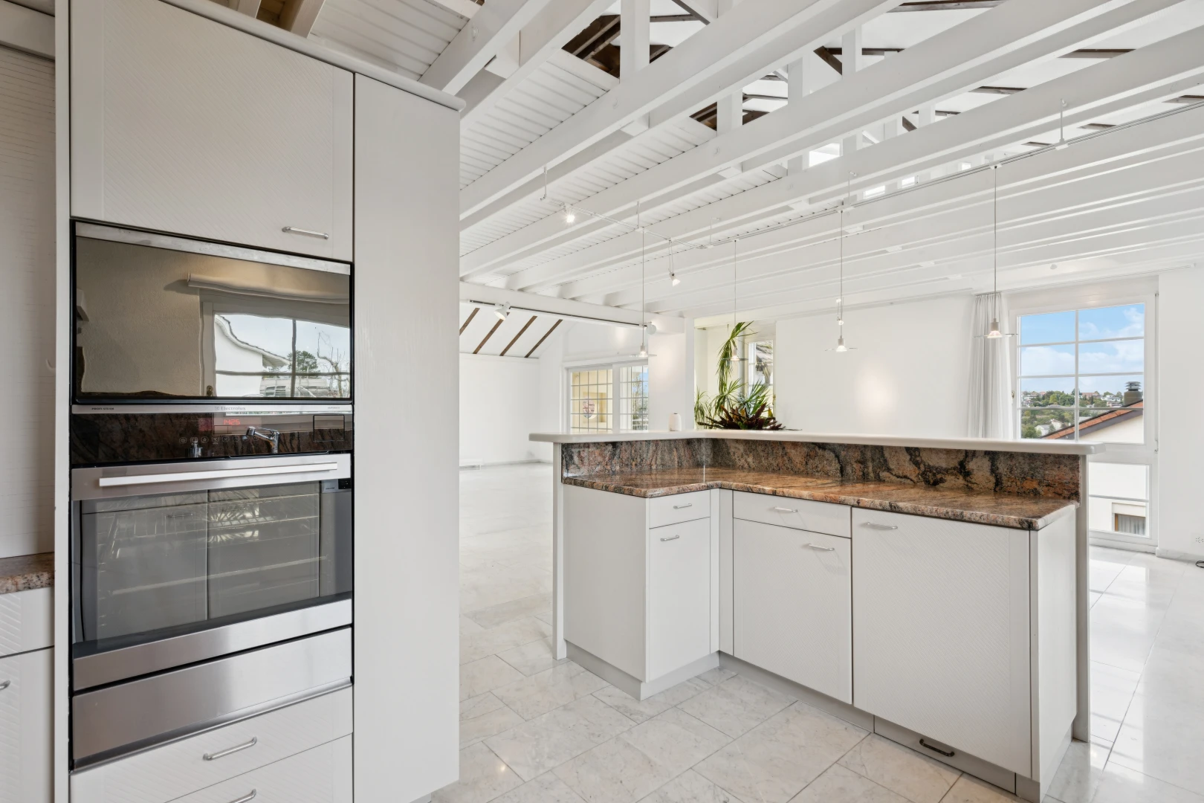
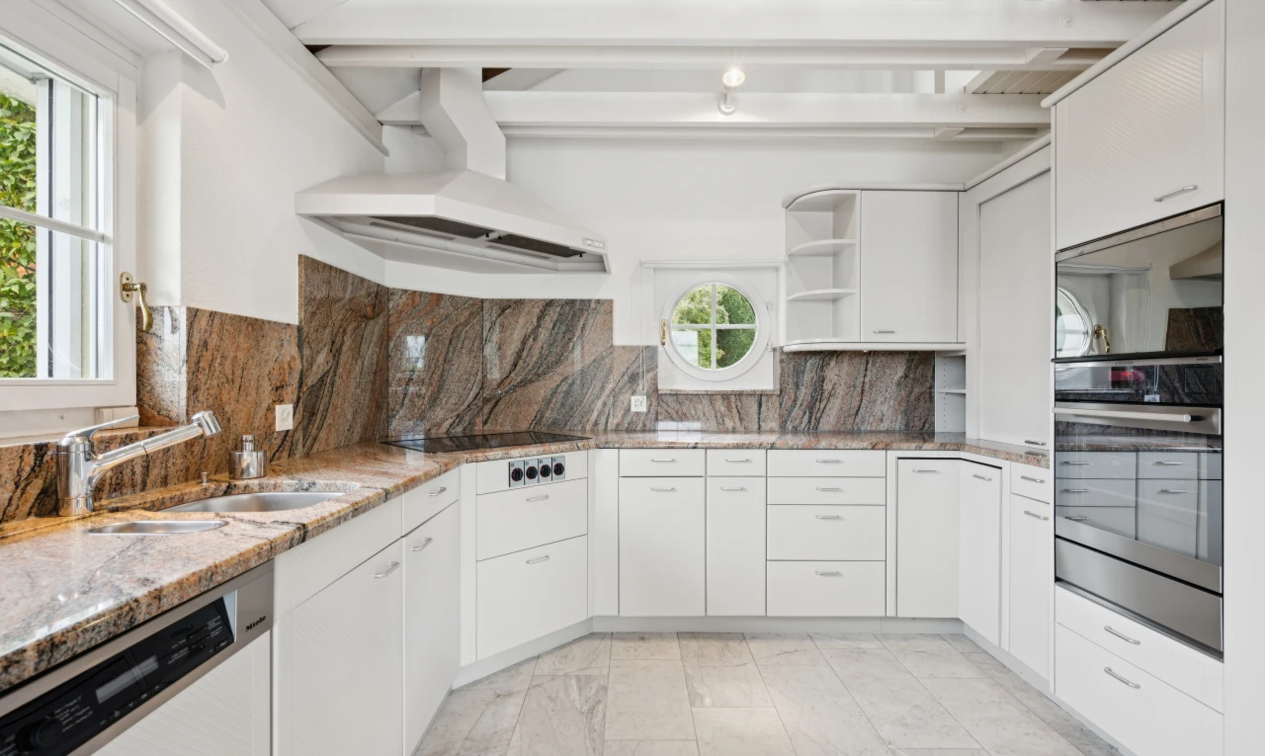
kitchen featuring dishwasher, open shelves, light stone countertops, stainless steel oven, and white cabinetry
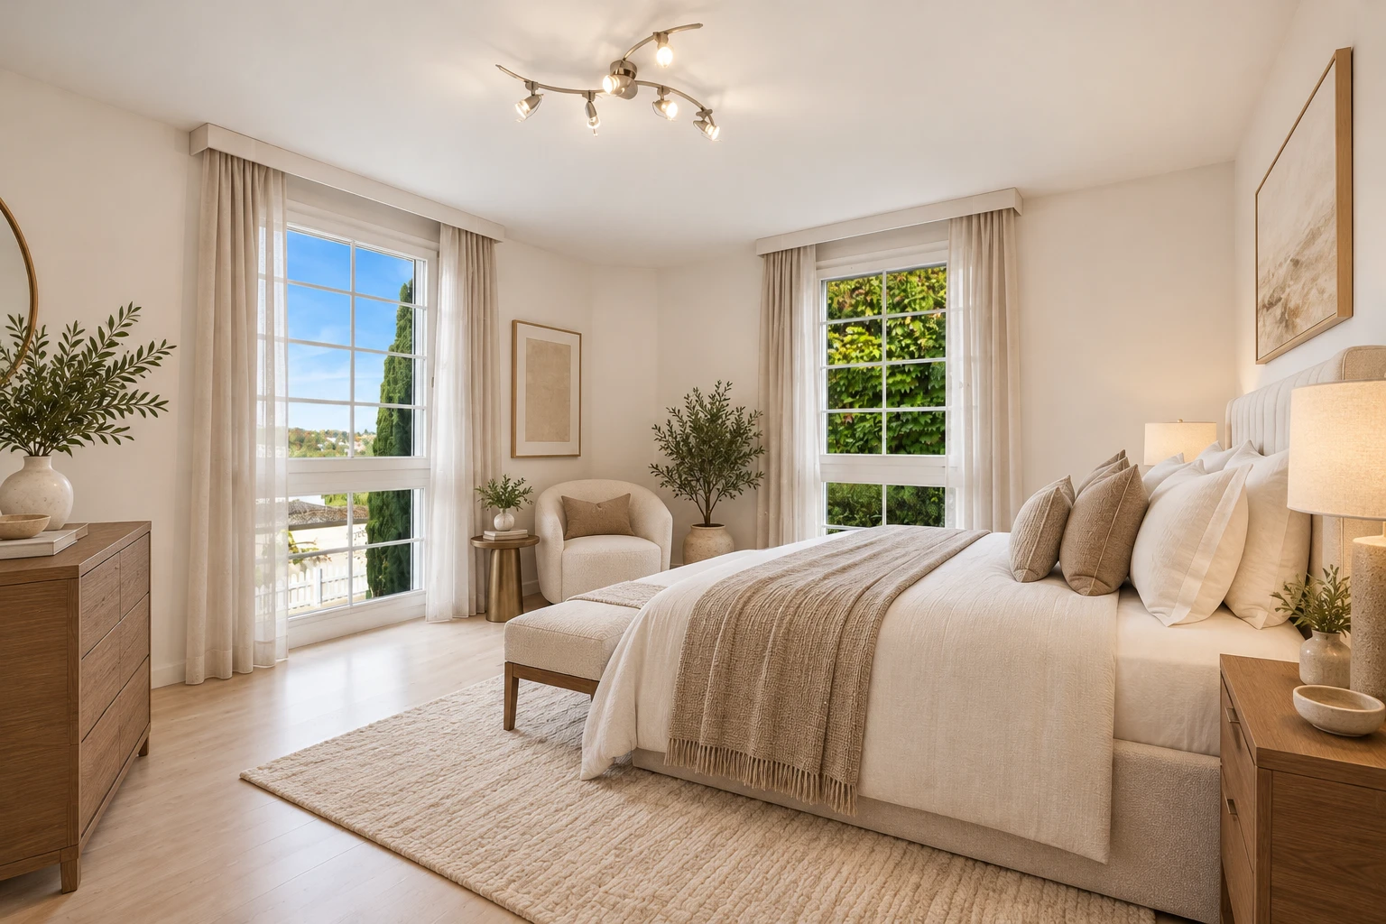
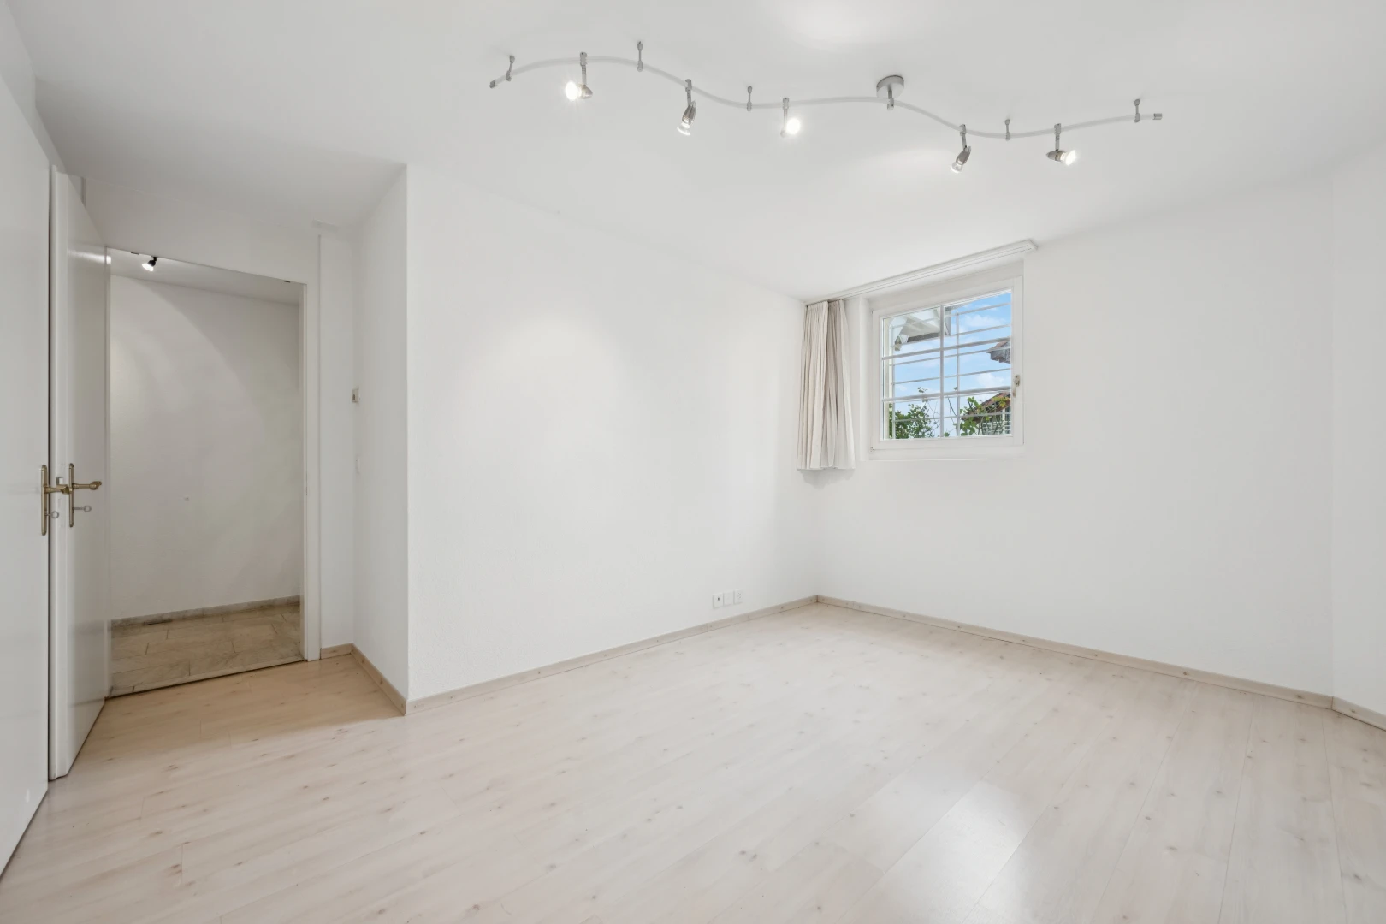
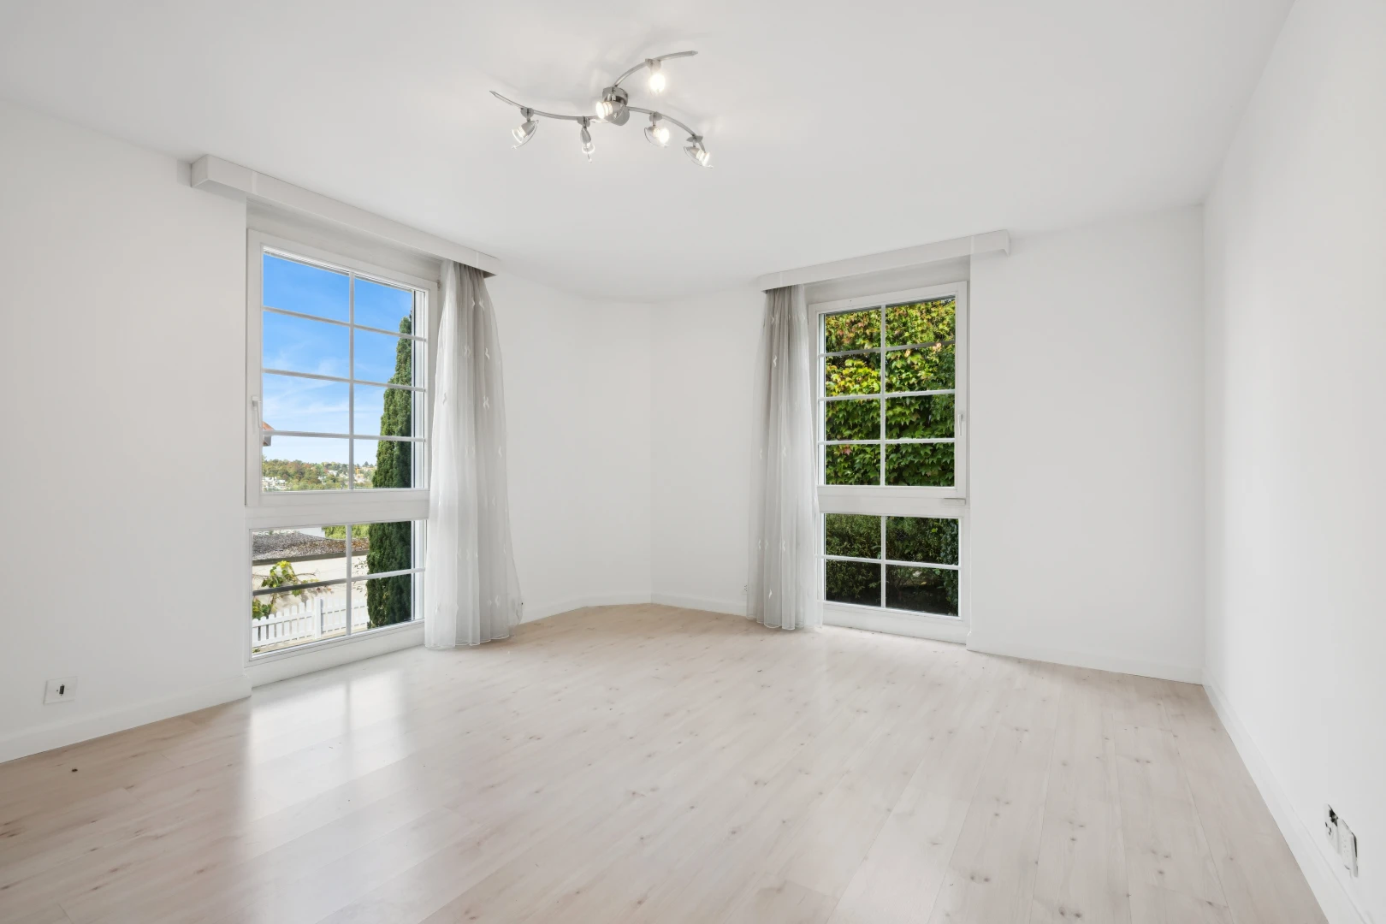
room / bedroom with rail lighting and light wood finished floors
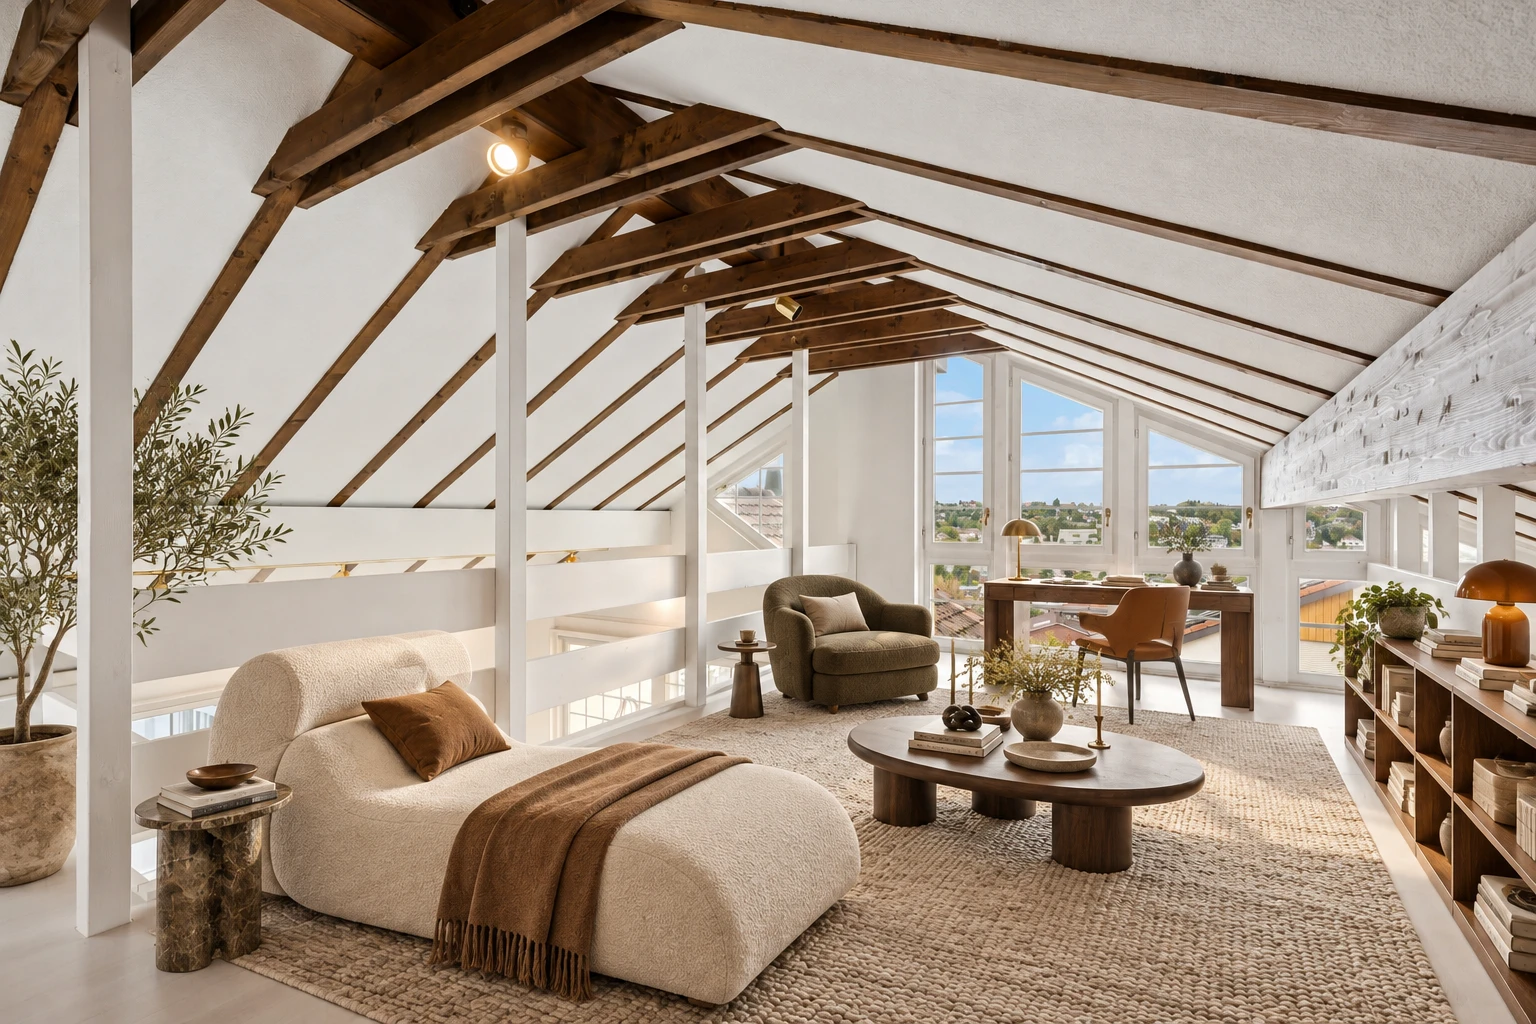
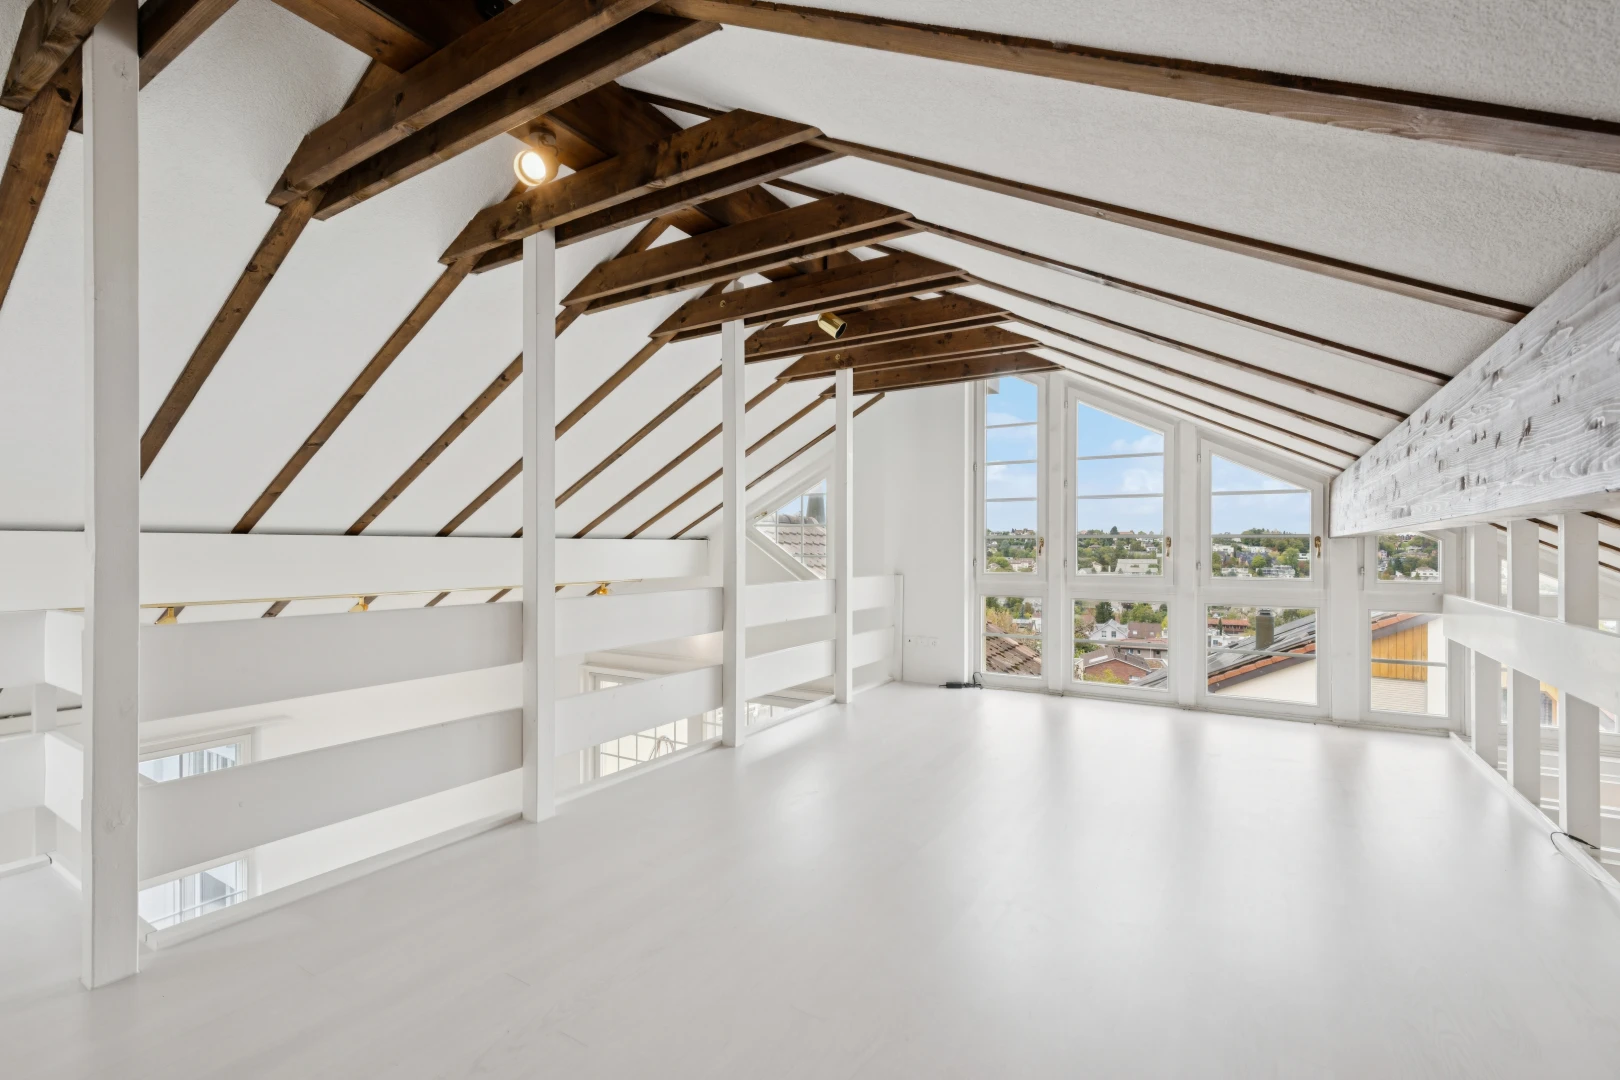
room / bedroom with beam ceiling
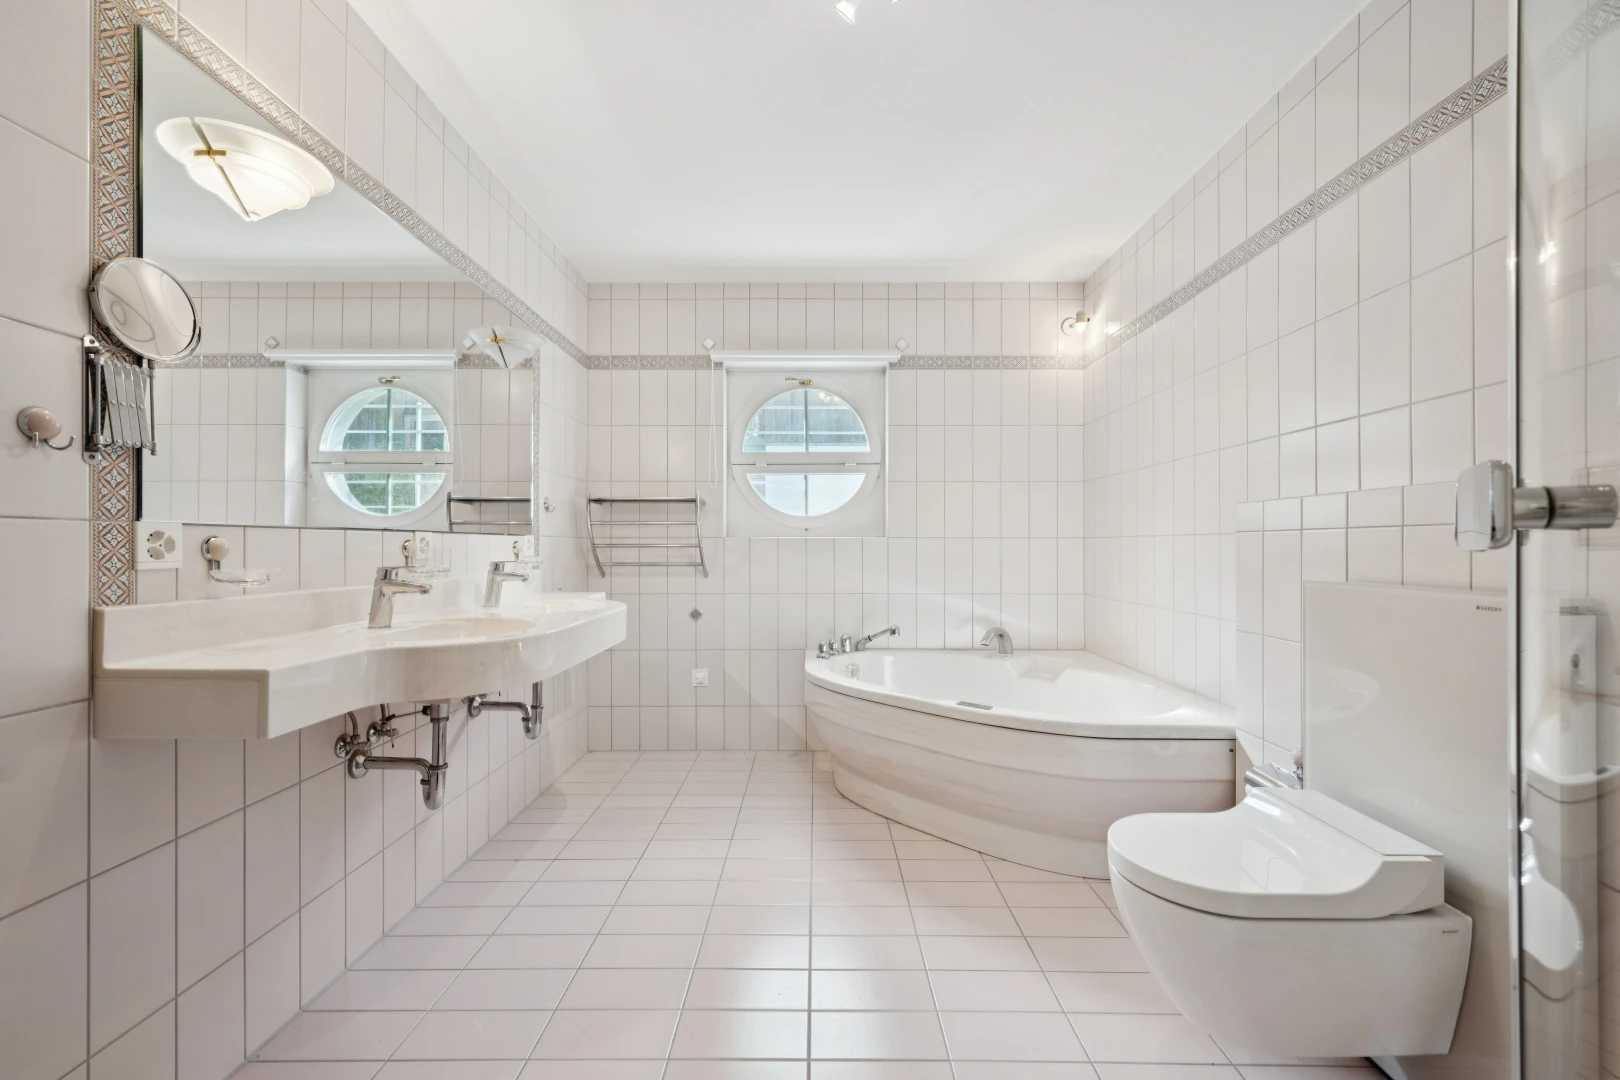
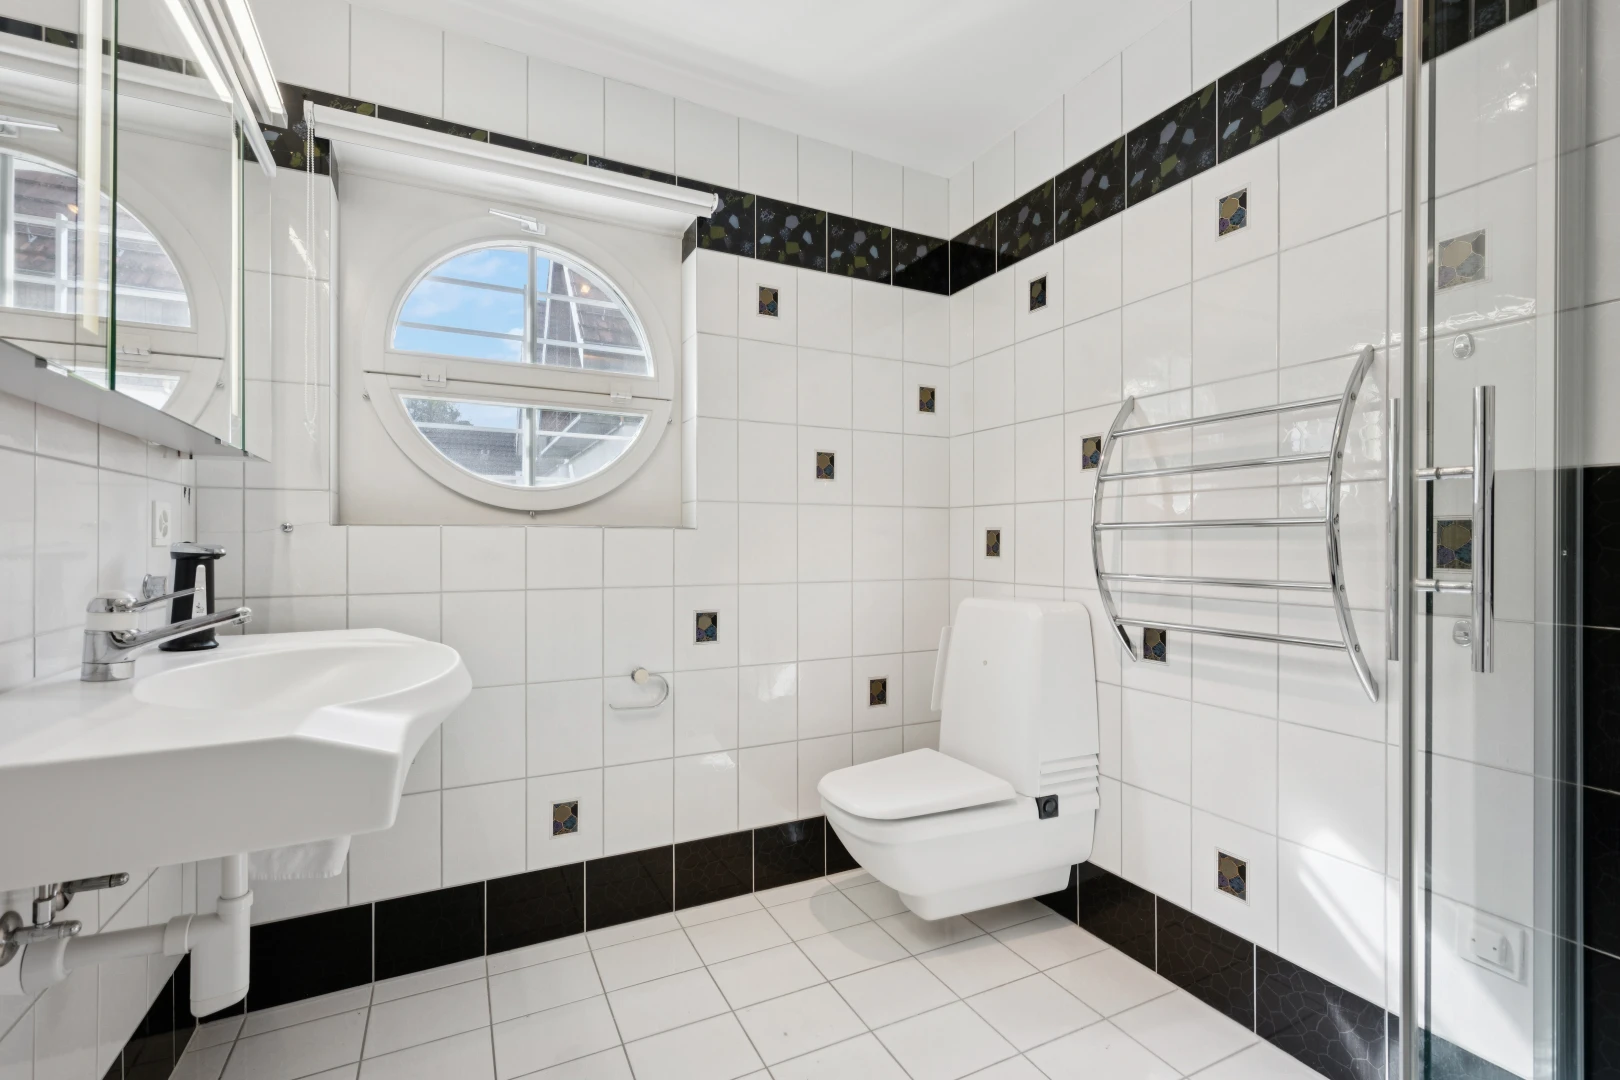
bathroom featuring tile walls, a bath, and light tile patterned flooring
bathroom with light tile patterned floors and tile walls
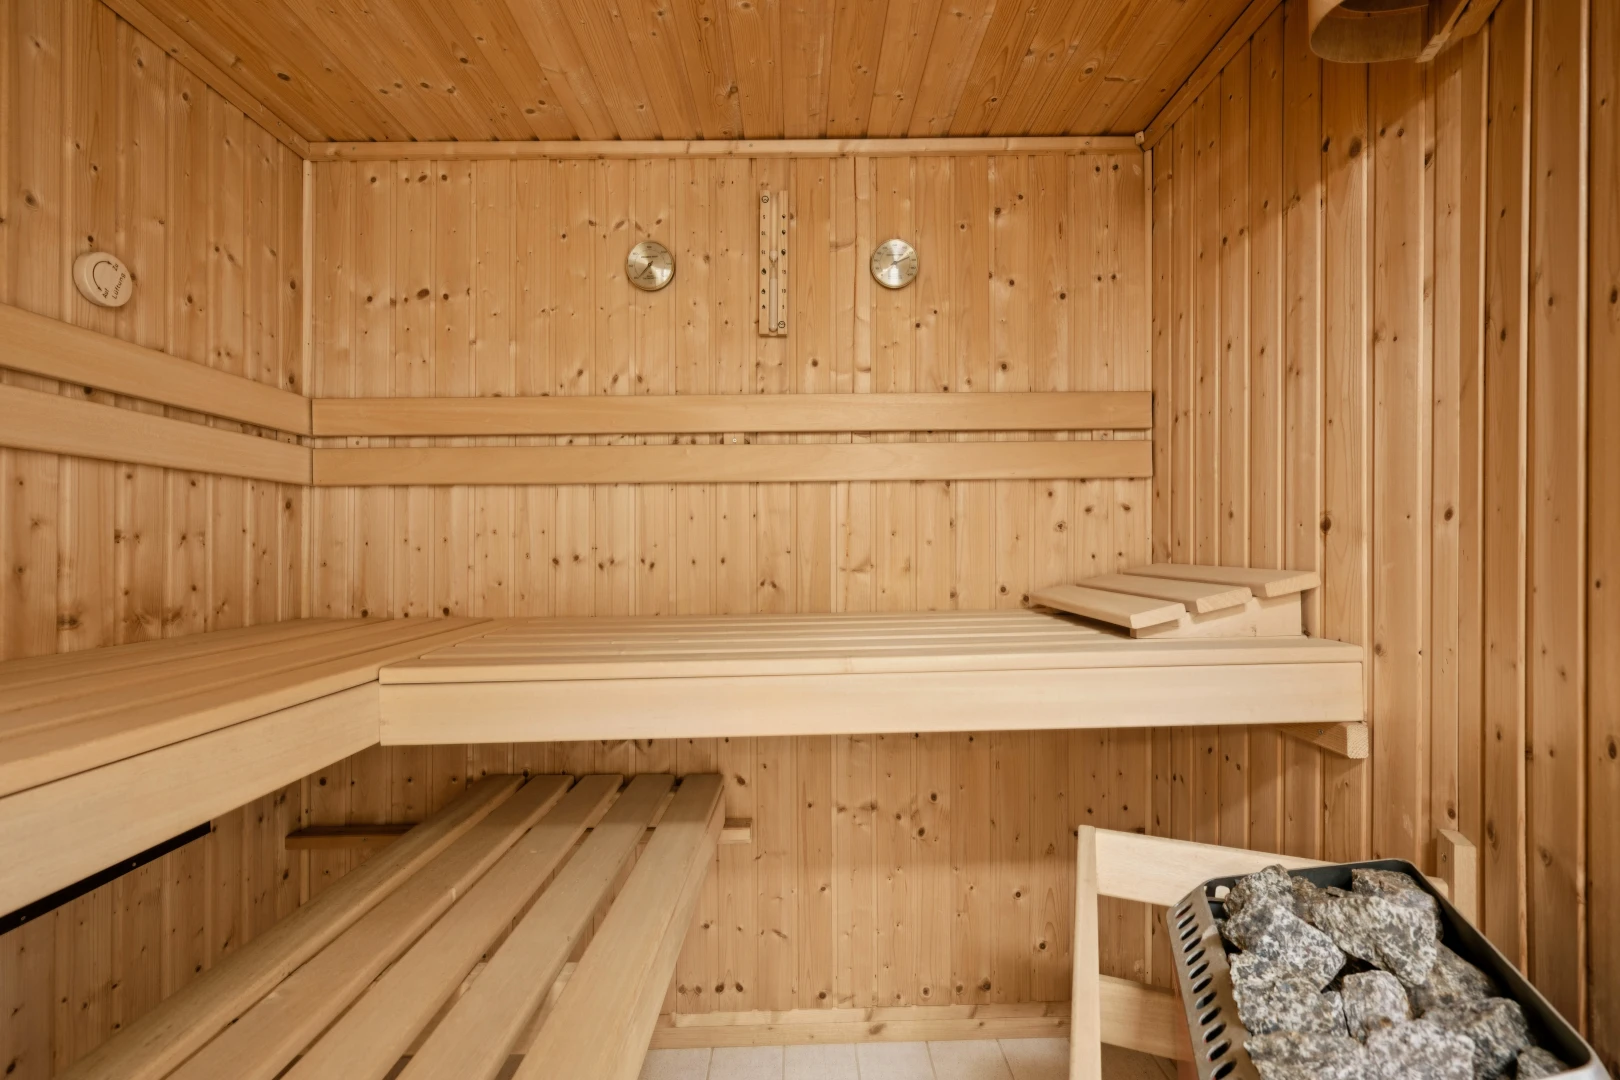
detailed view of wood walls, a sauna / steam room, and wooden ceiling
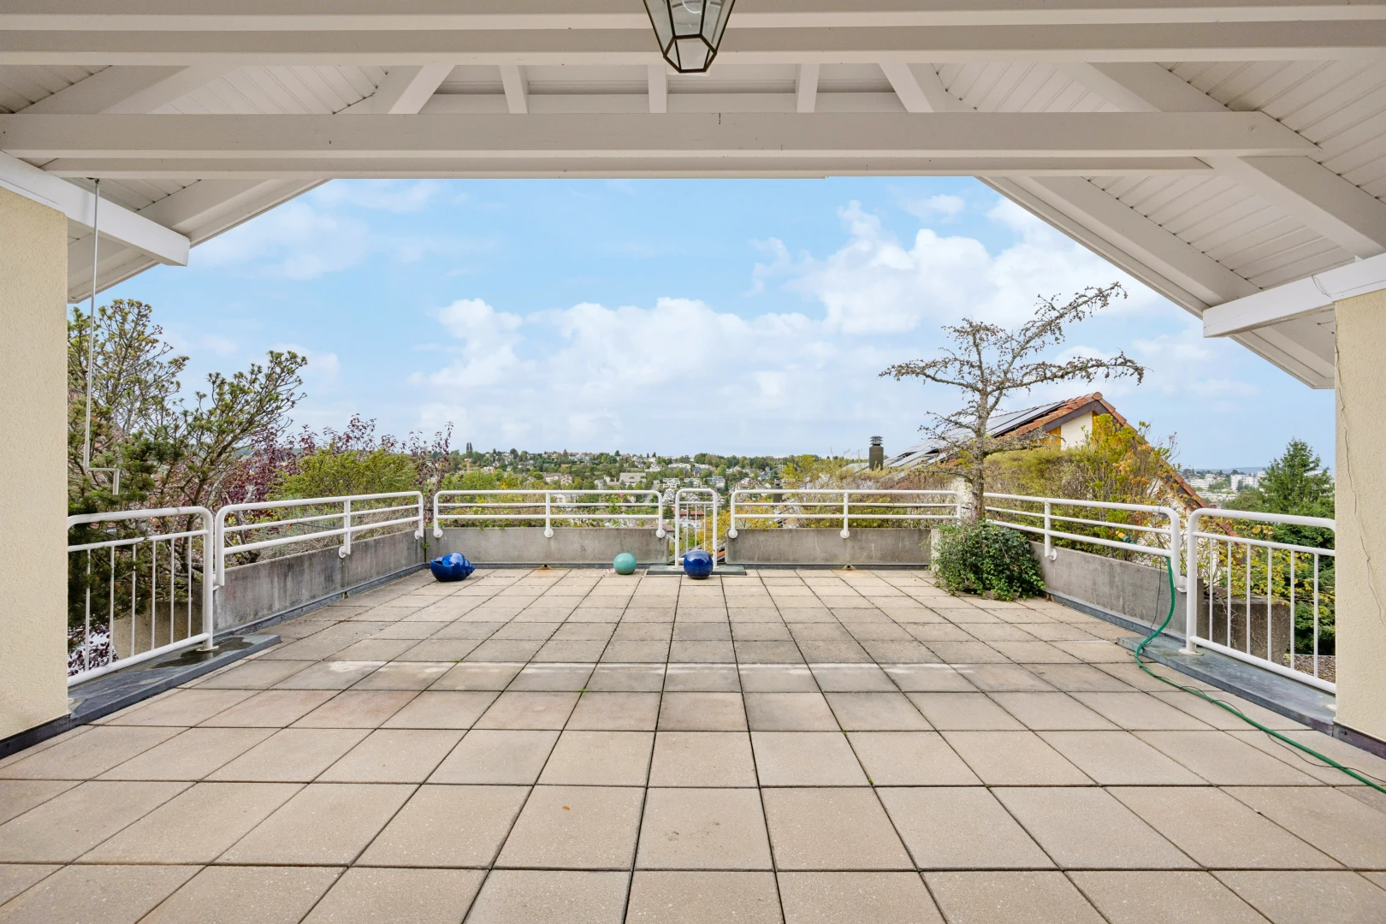
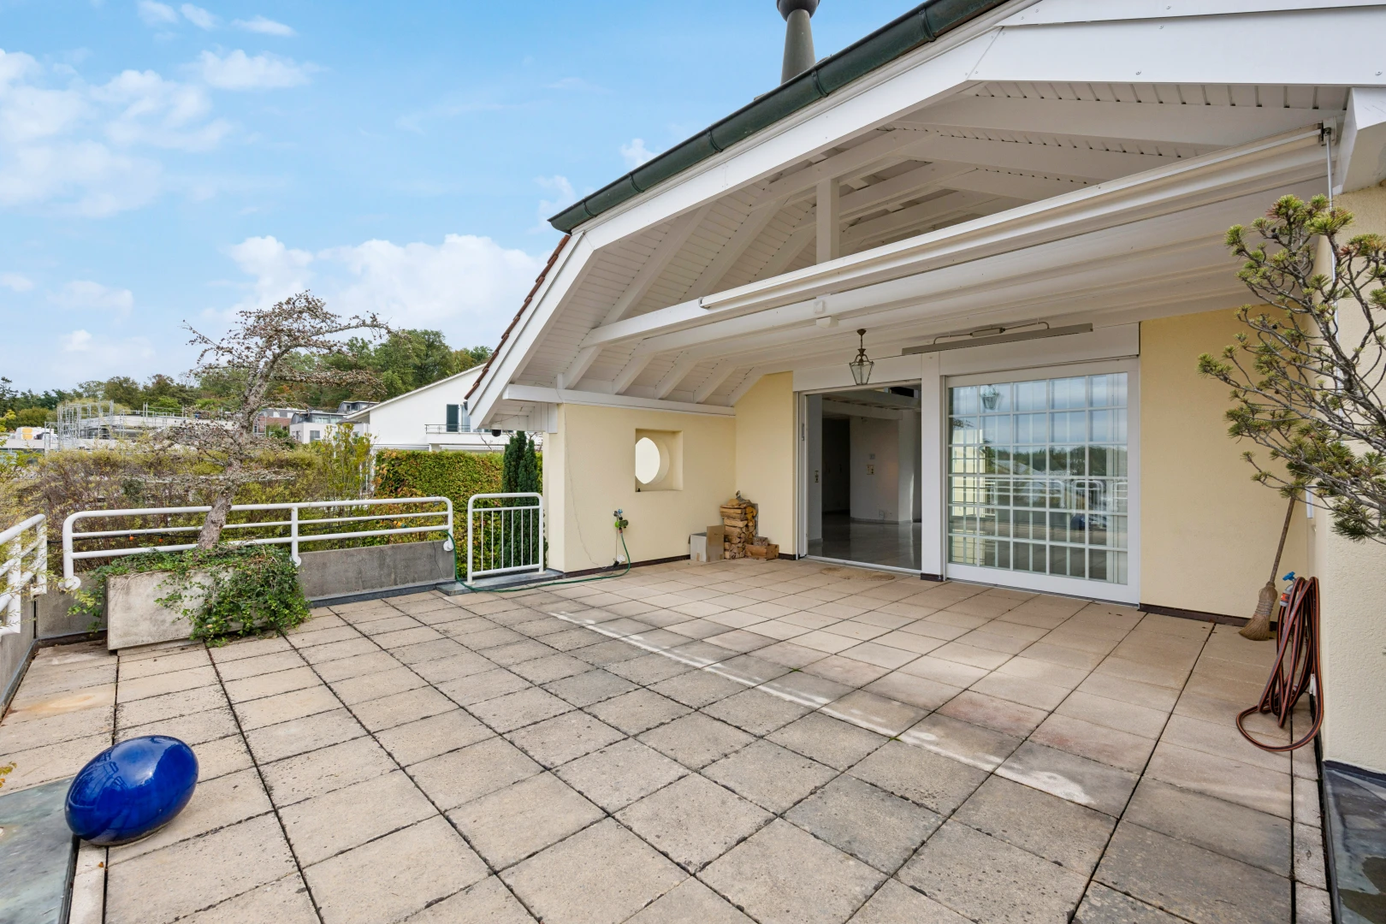
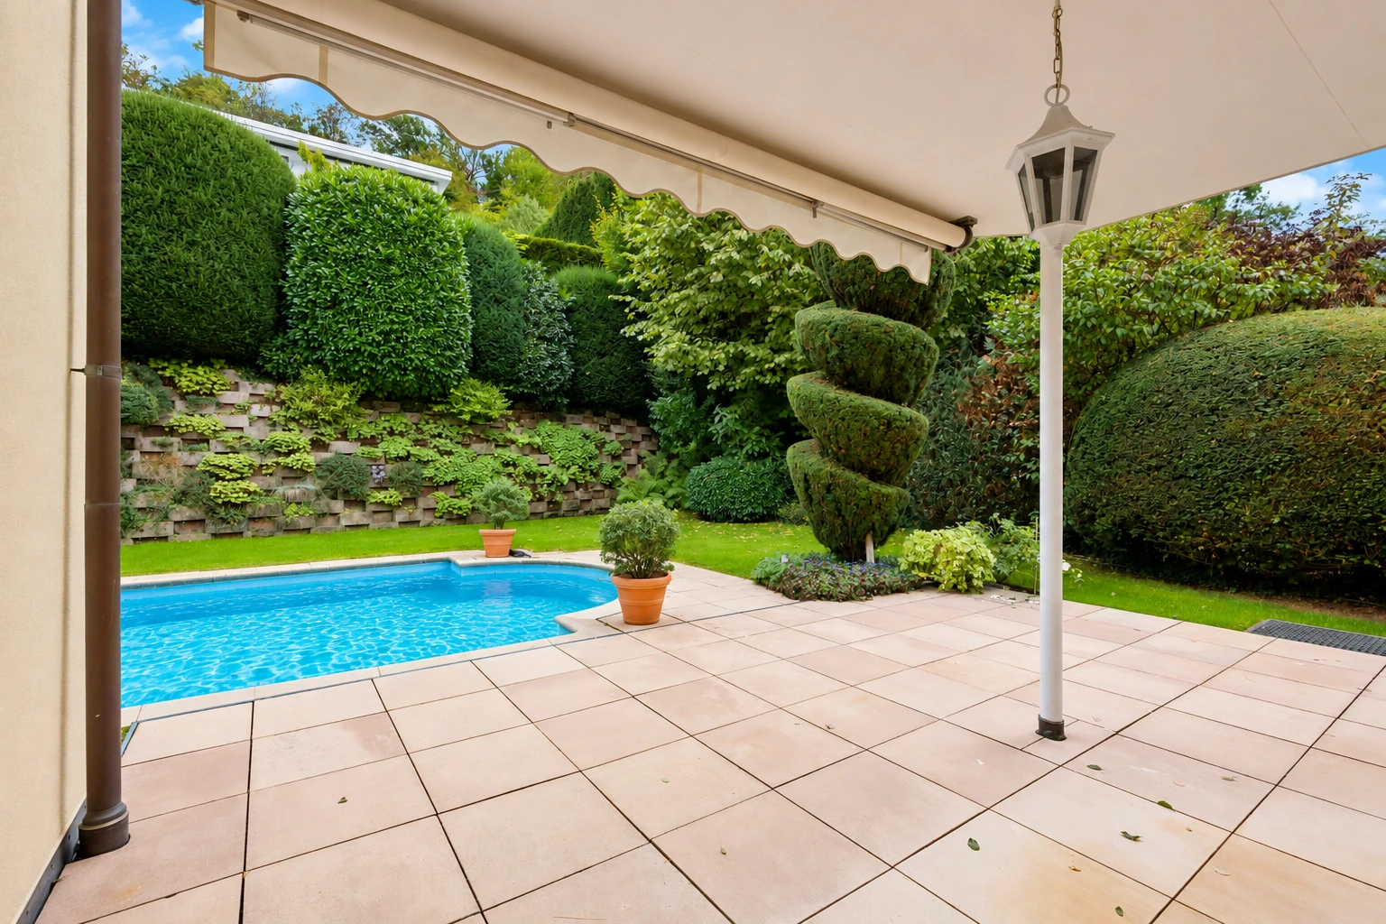
terrace featuring a patio
swimming pool featuring a balcony, a patio, and a yard
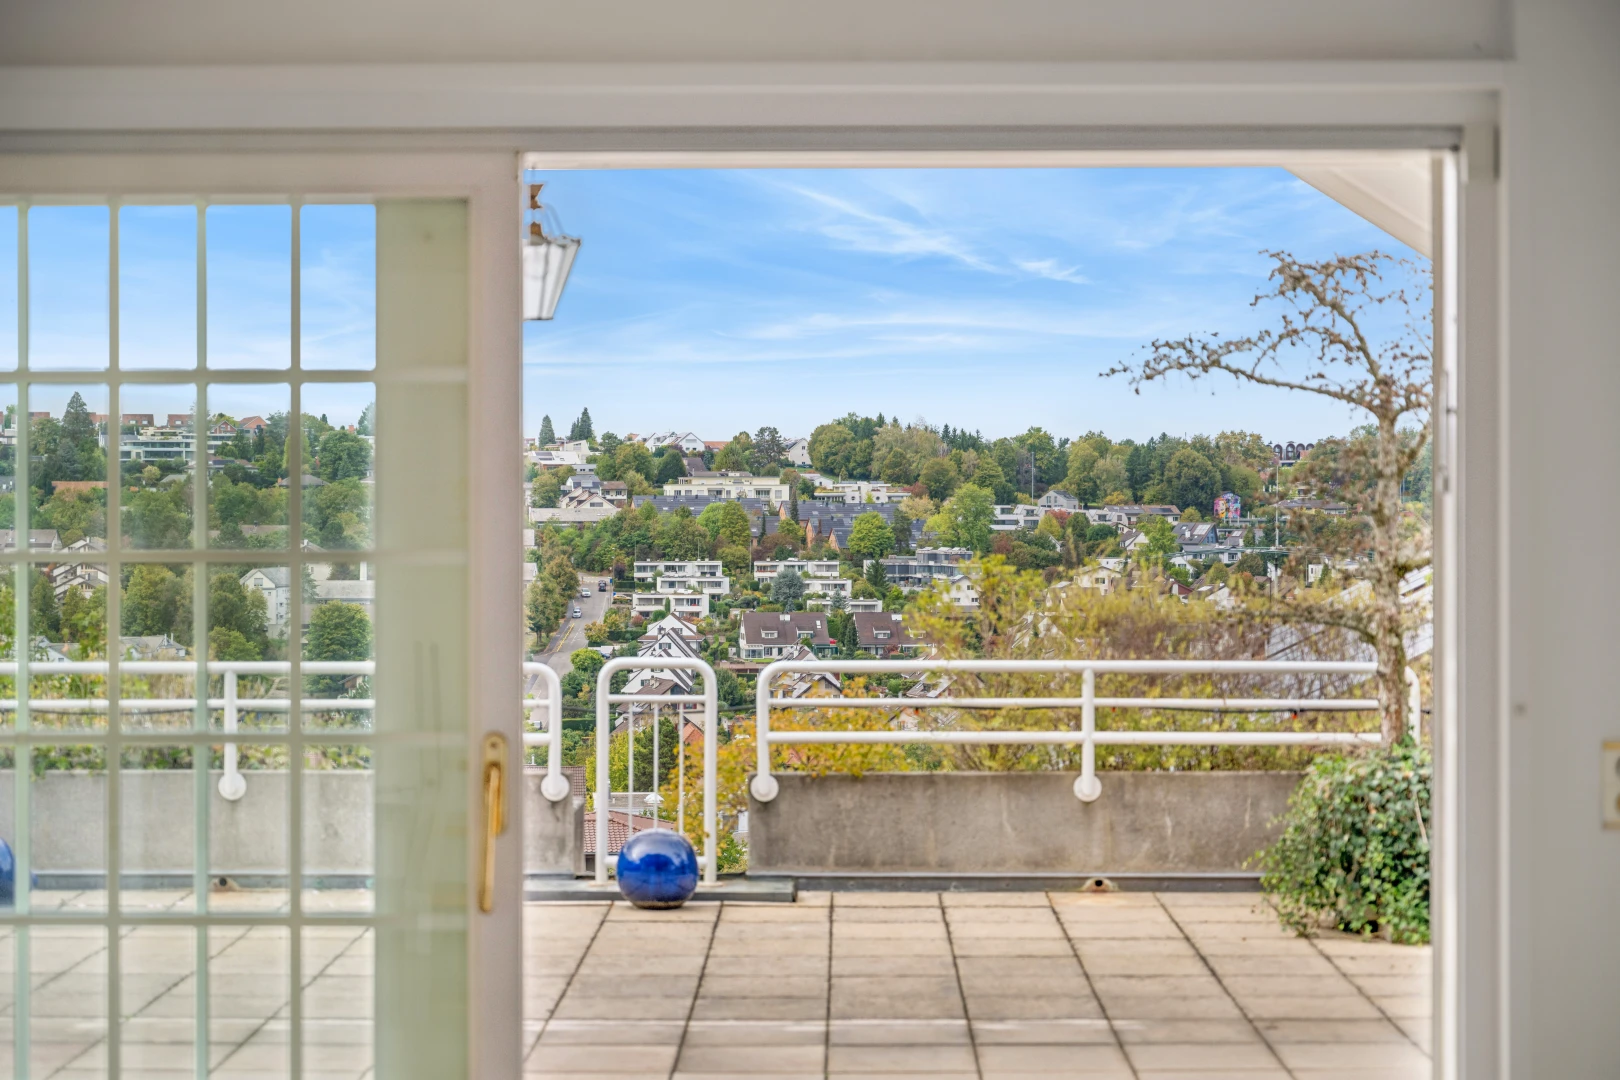
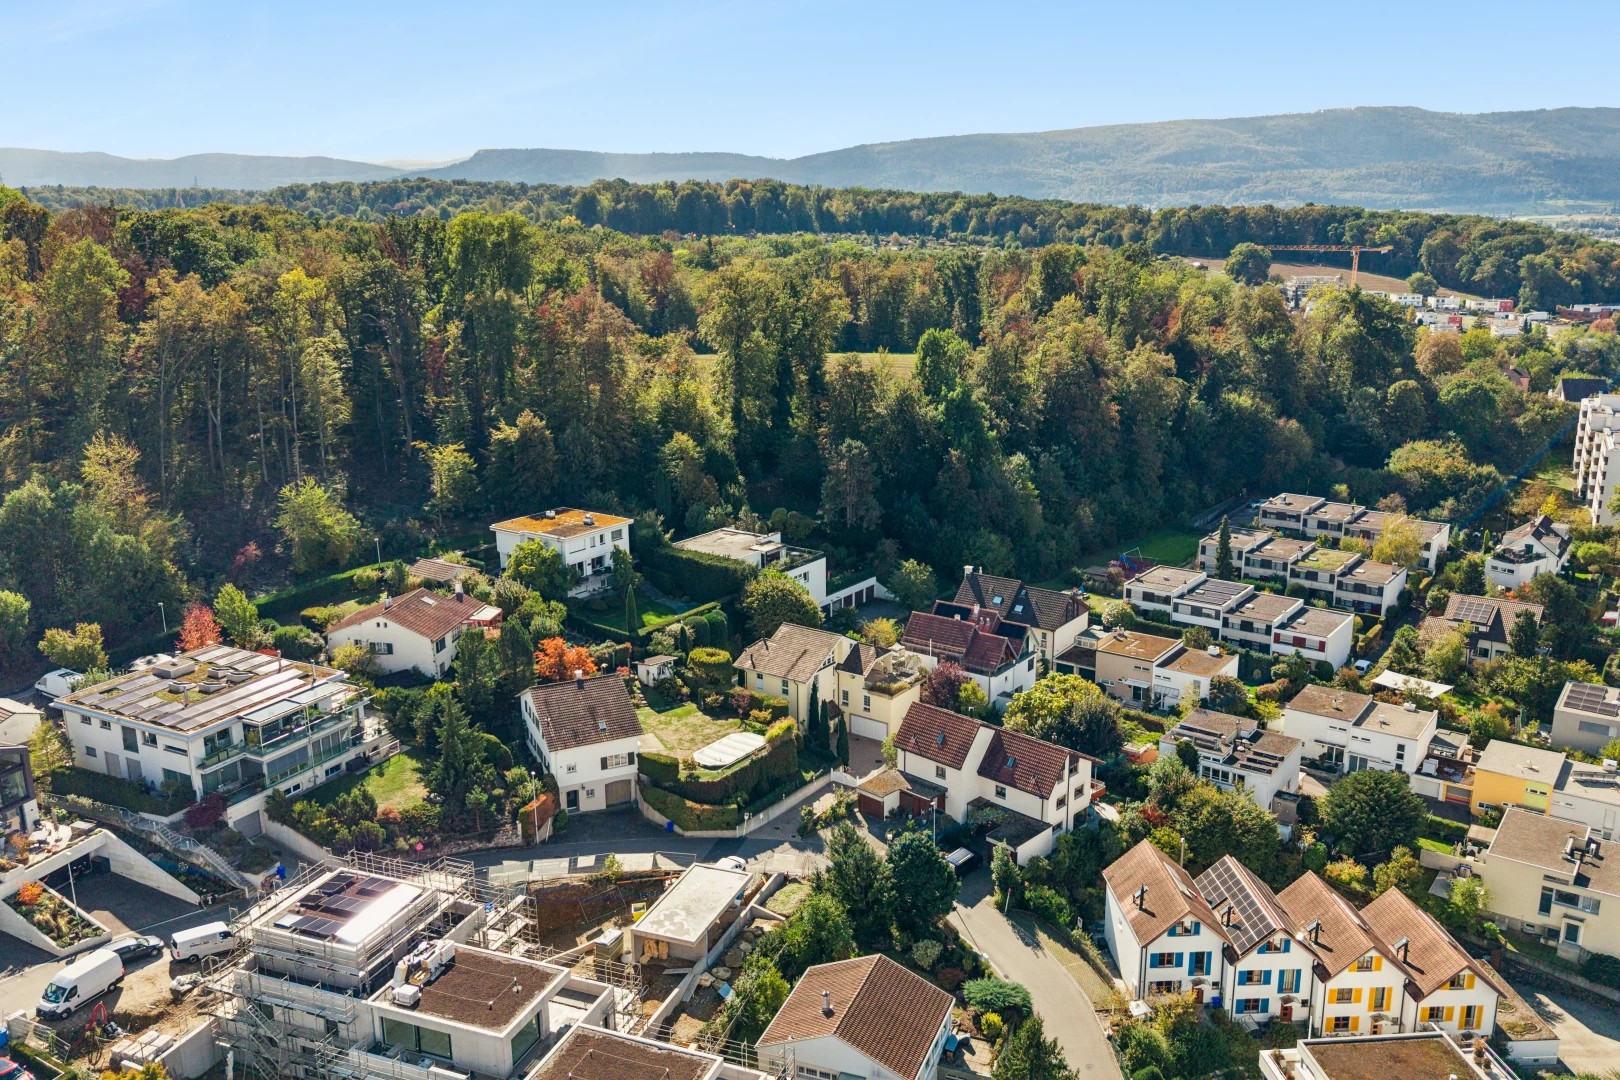
view of property featuring a residential view
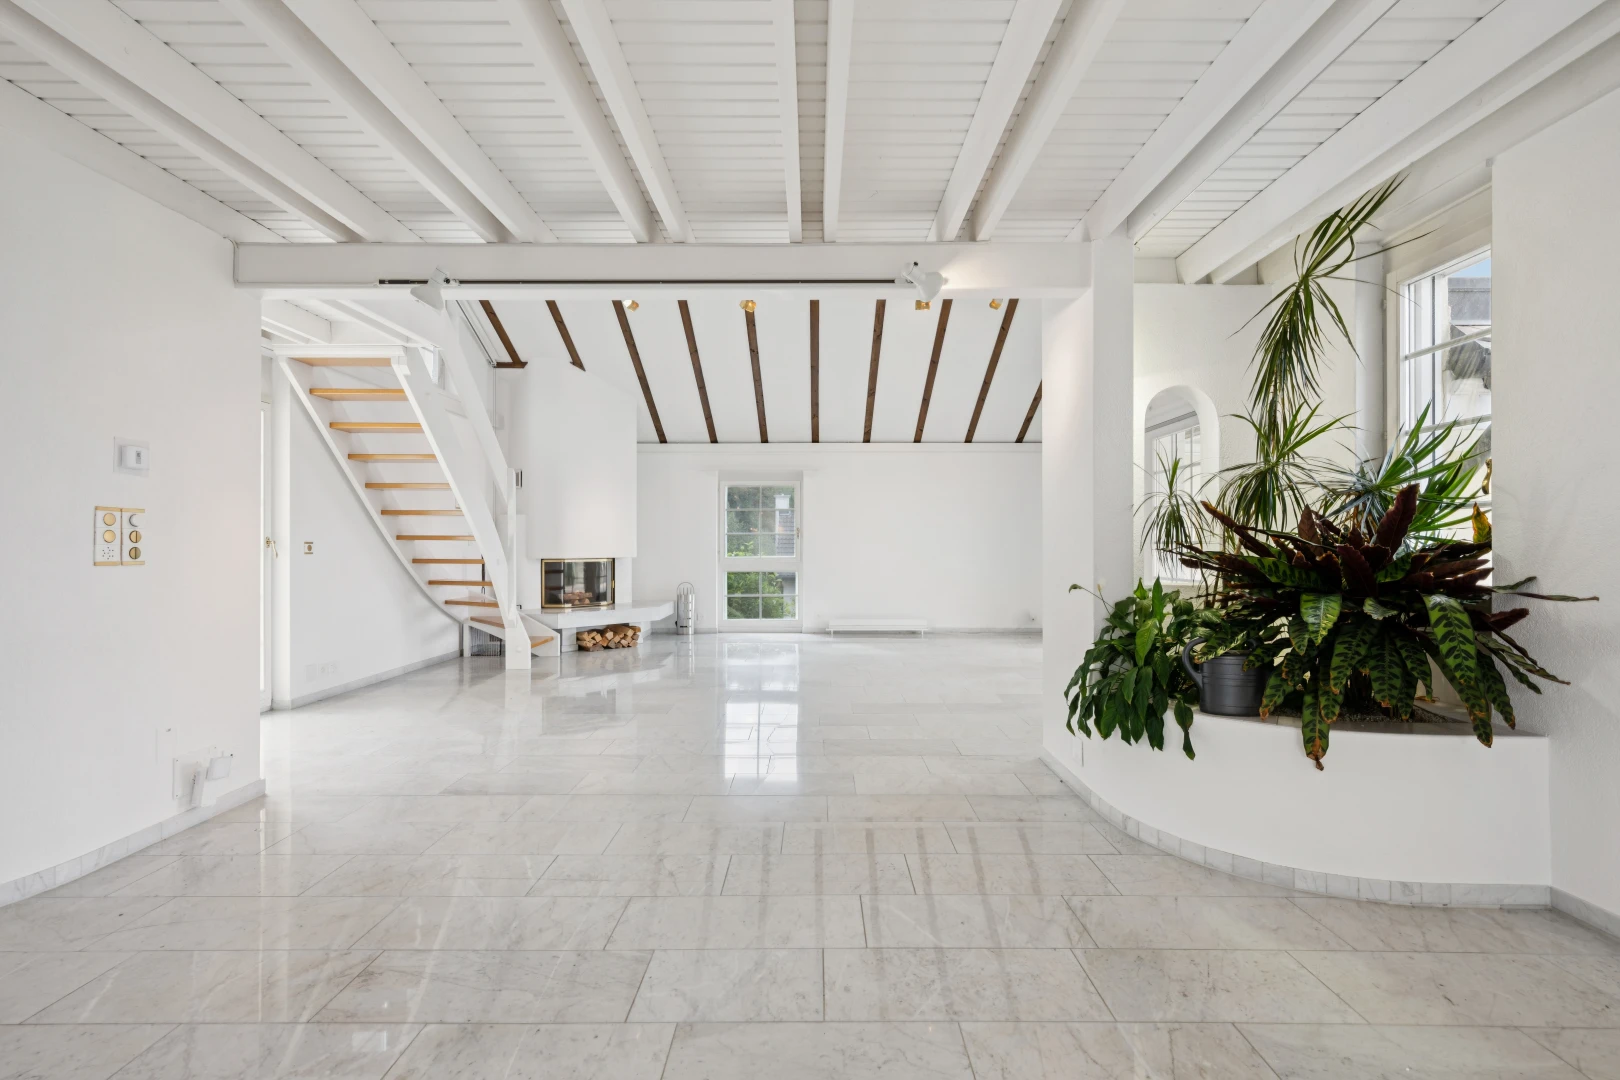
unfurnished living room with light marble finish floors, lofted ceiling, and a glass covered fireplace
spare room featuring vaulted ceiling, light marble finish flooring, and access to exterior
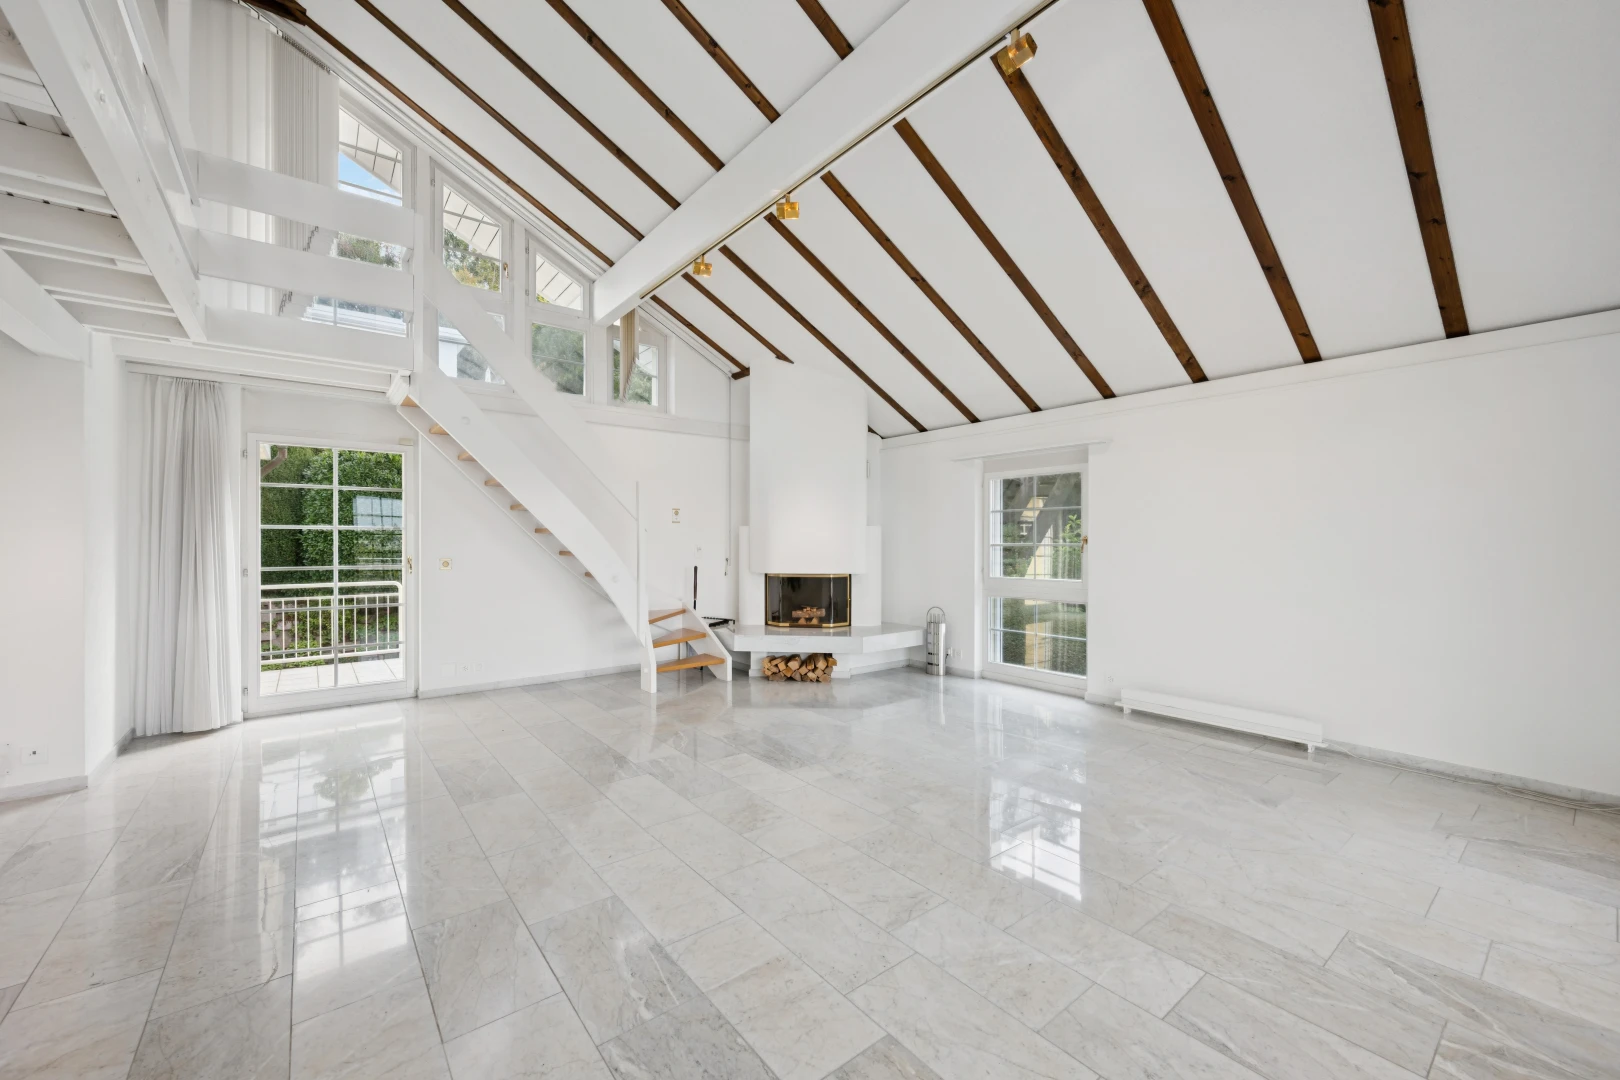
unfurnished room with vaulted ceiling, a large fireplace, access to exterior, and a baseboard radiator
stairway featuring plenty of natural light, access to outside, and a high ceiling
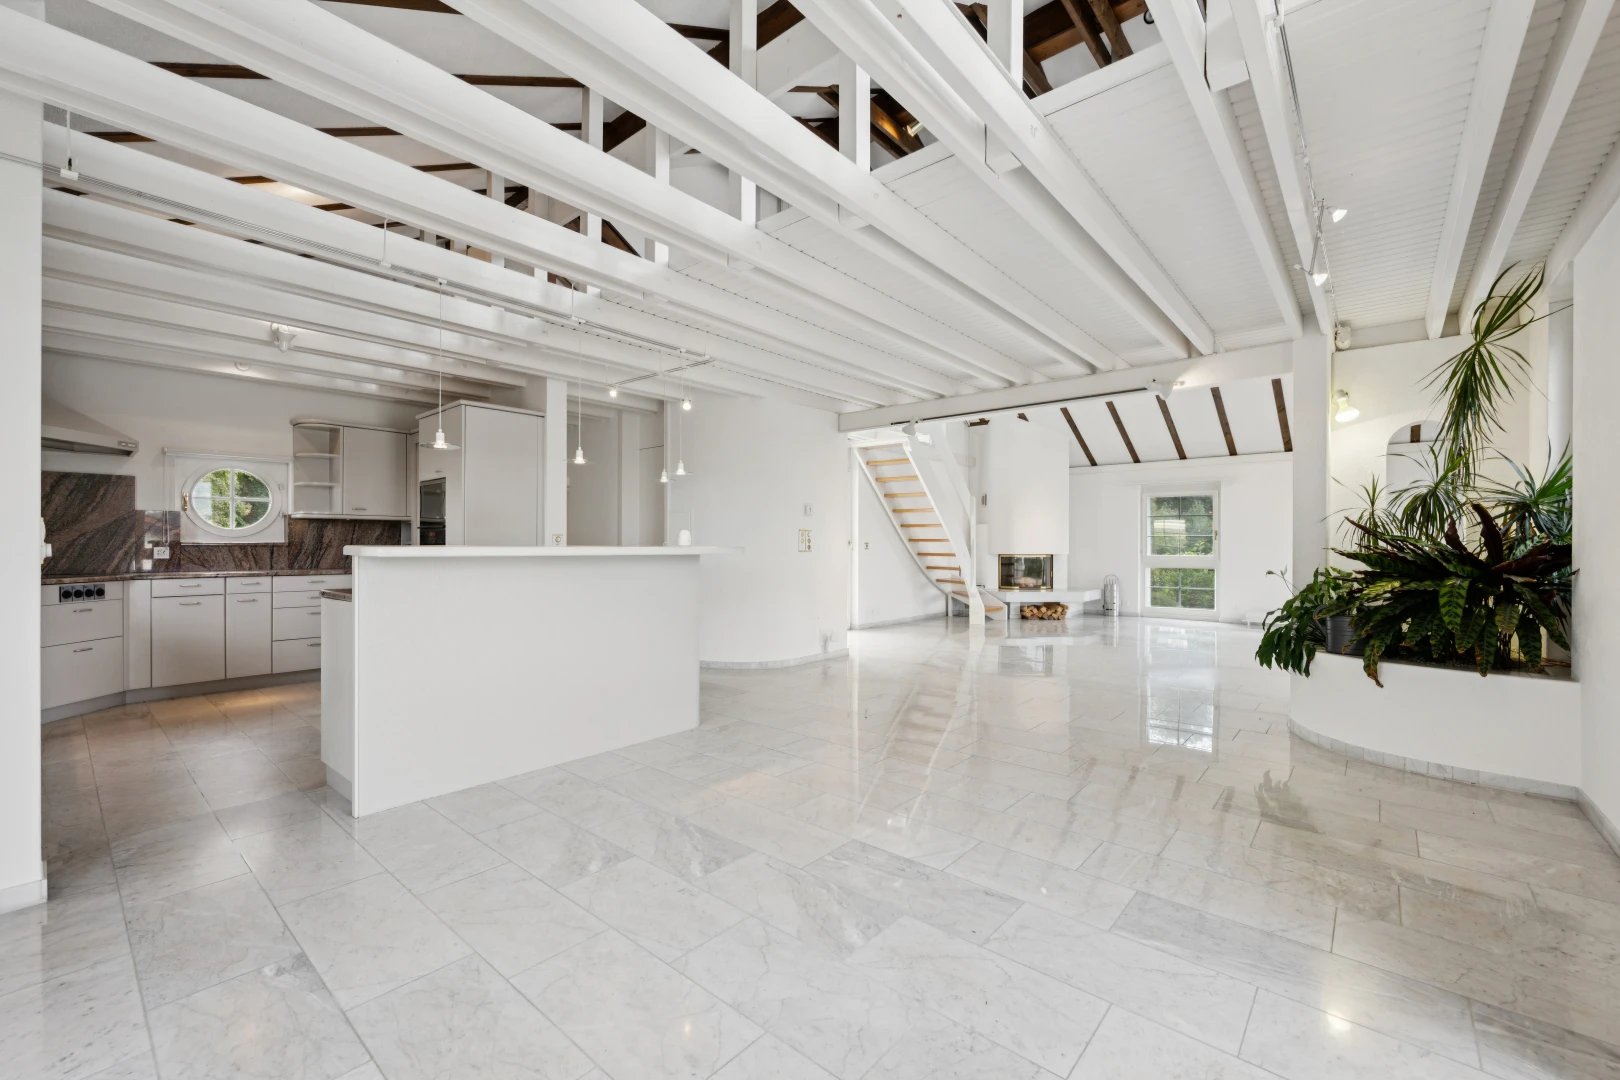
living area with stairs and beam ceiling
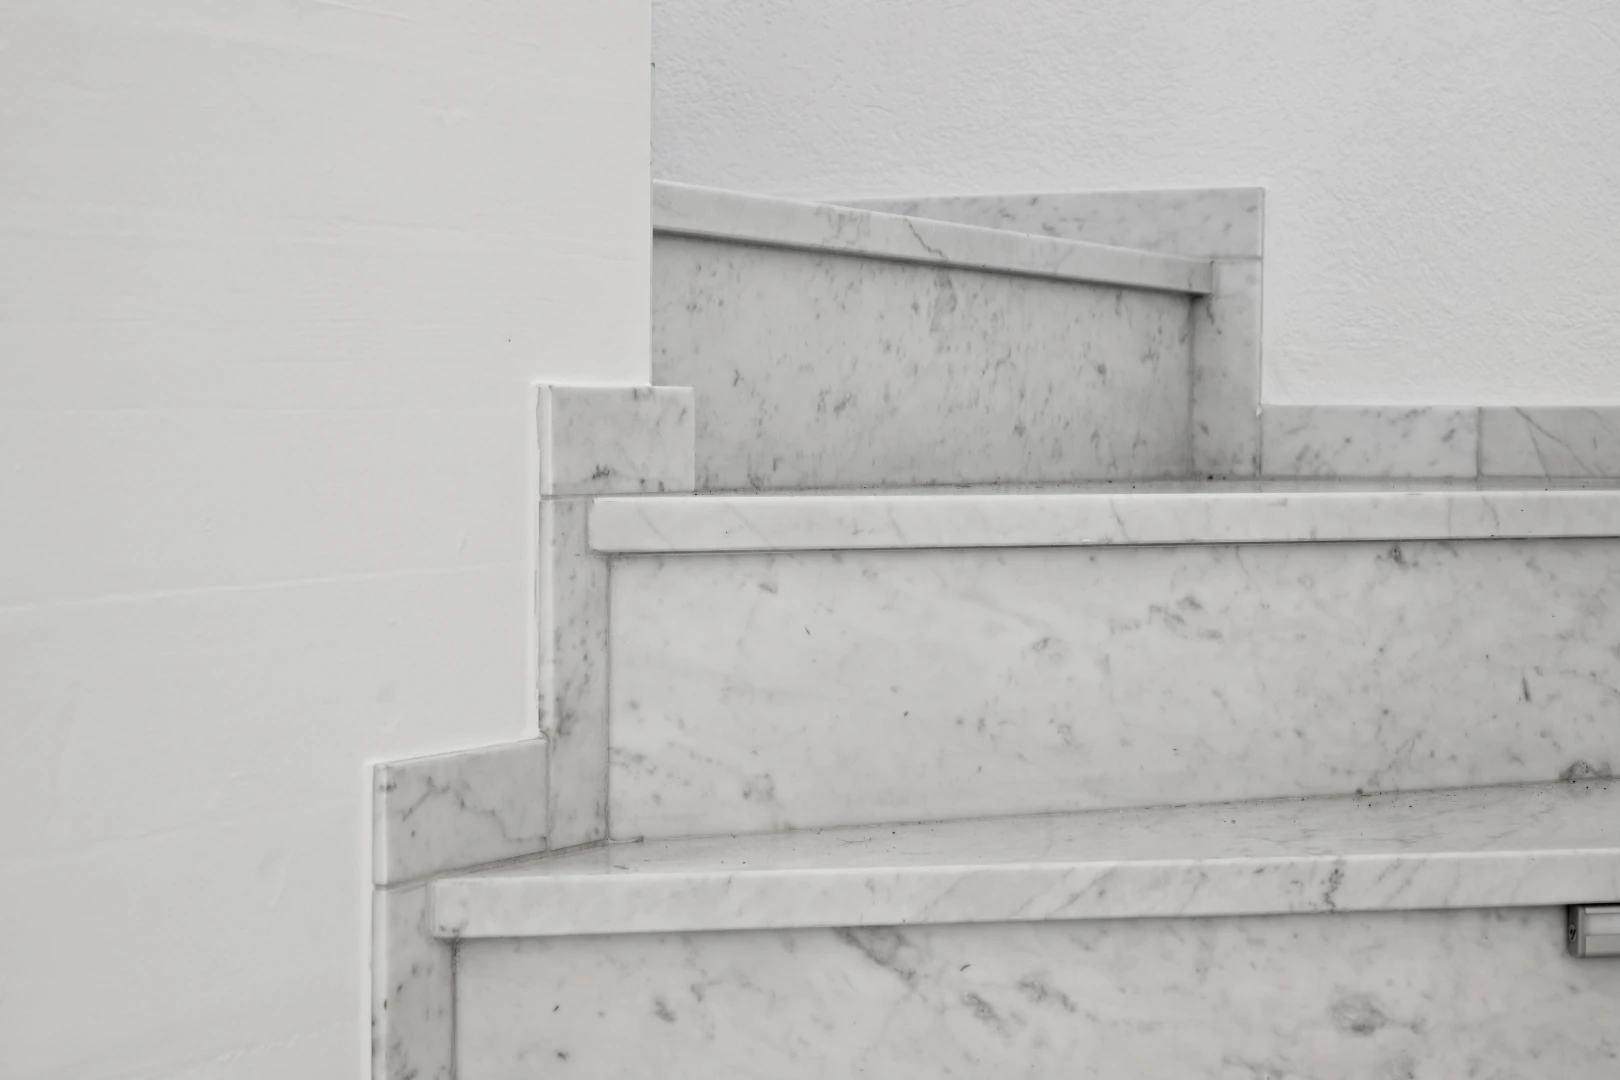
detailed view of stairway
unfurnished living room featuring stairs
unfurnished room featuring beam ceiling and healthy amount of natural light
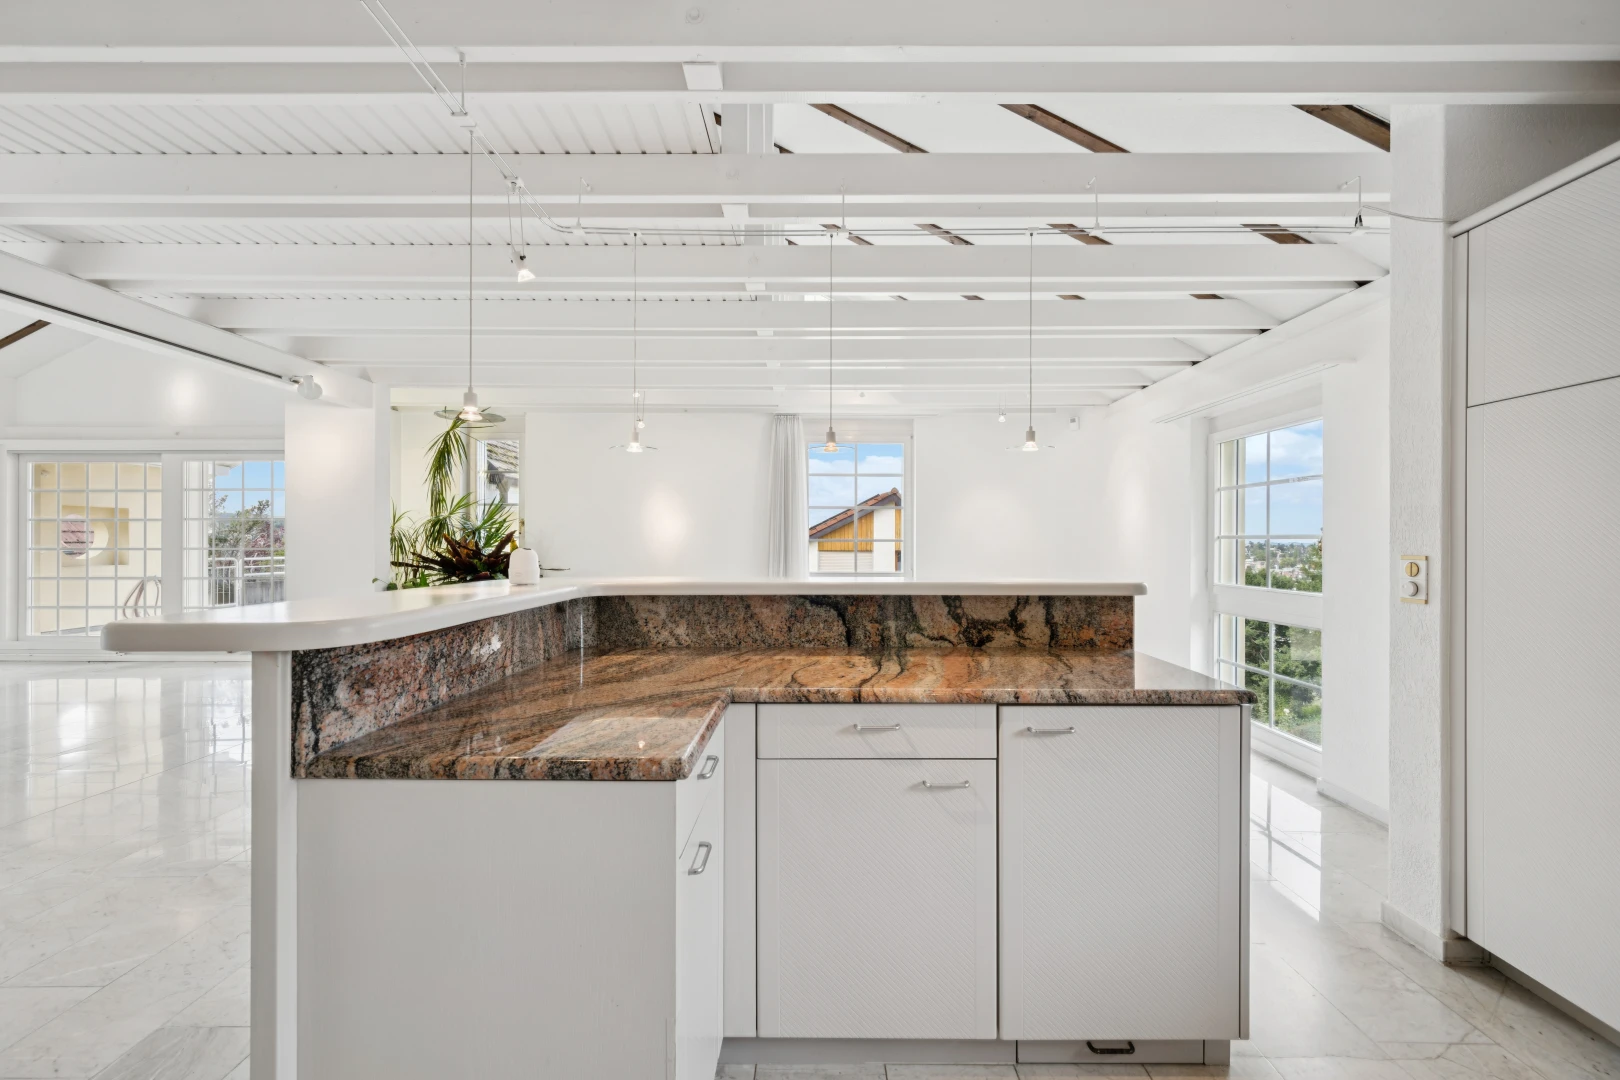
kitchen featuring white cabinets, a kitchen island, beamed ceiling, dark stone countertops, and healthy amount of natural light
kitchen featuring dishwasher, white cabinets, dark stone countertops, open shelves, and vaulted ceiling with beams
kitchen featuring white cabinets, double oven, hanging light fixtures, a center island, and dark stone countertops
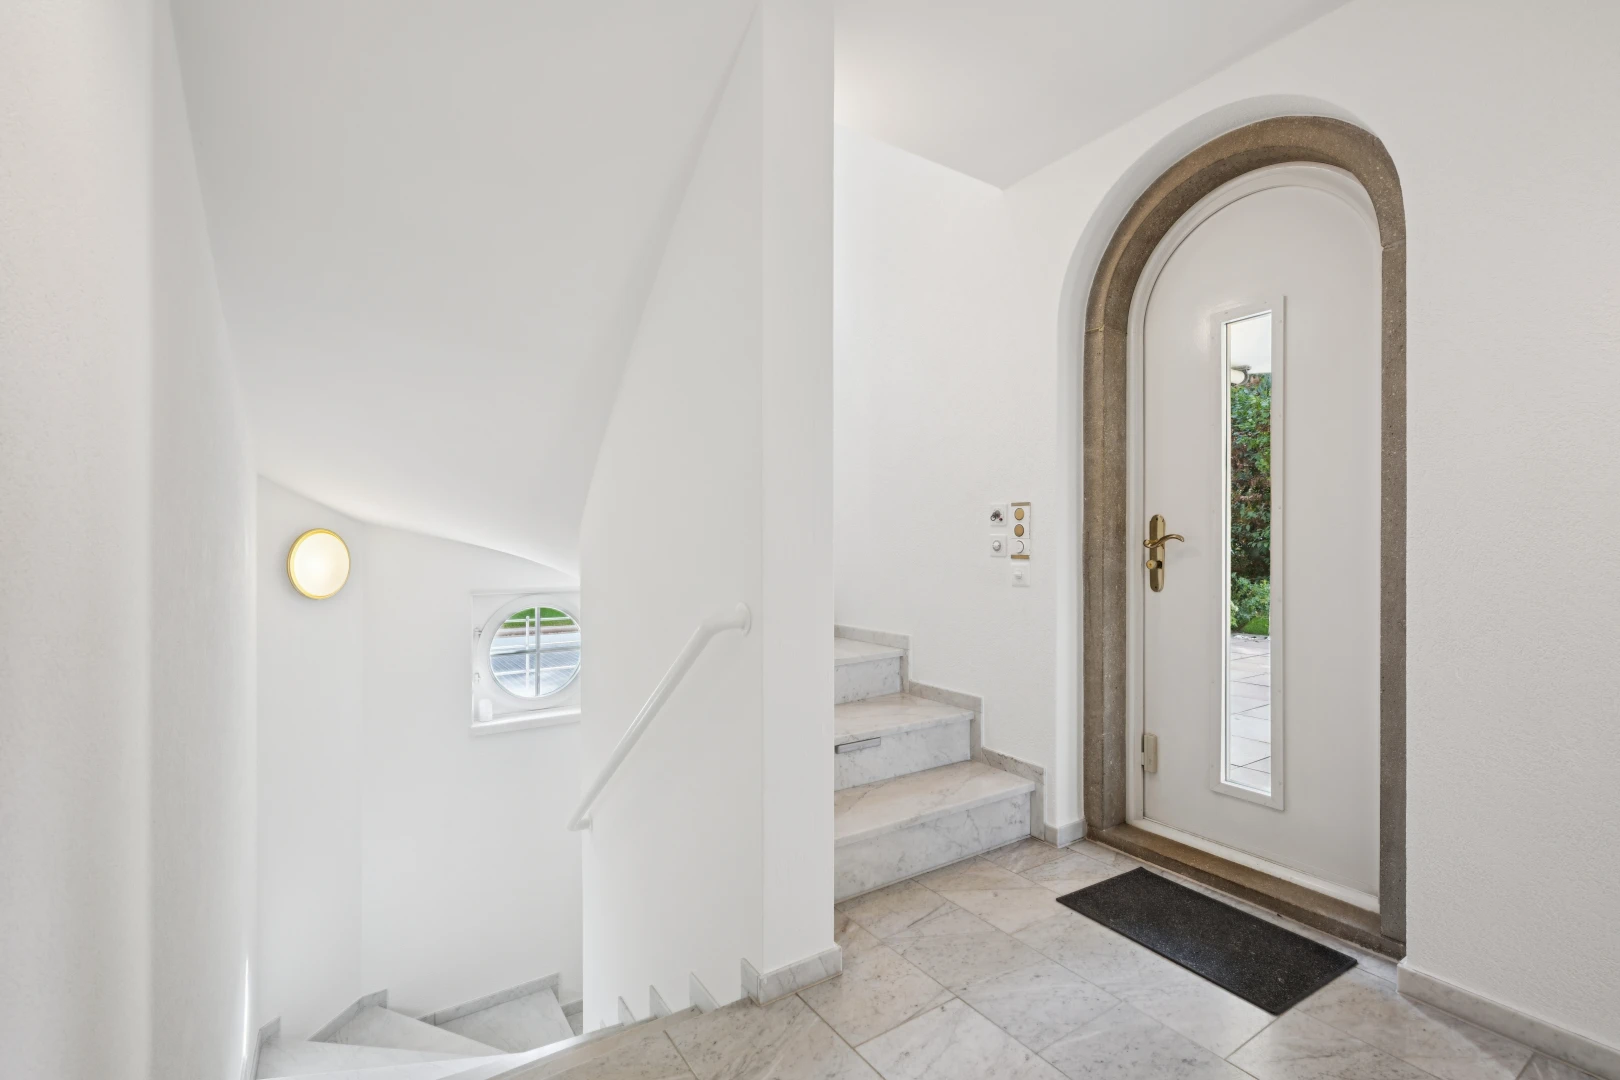
stairway featuring access to exterior and arched walkways
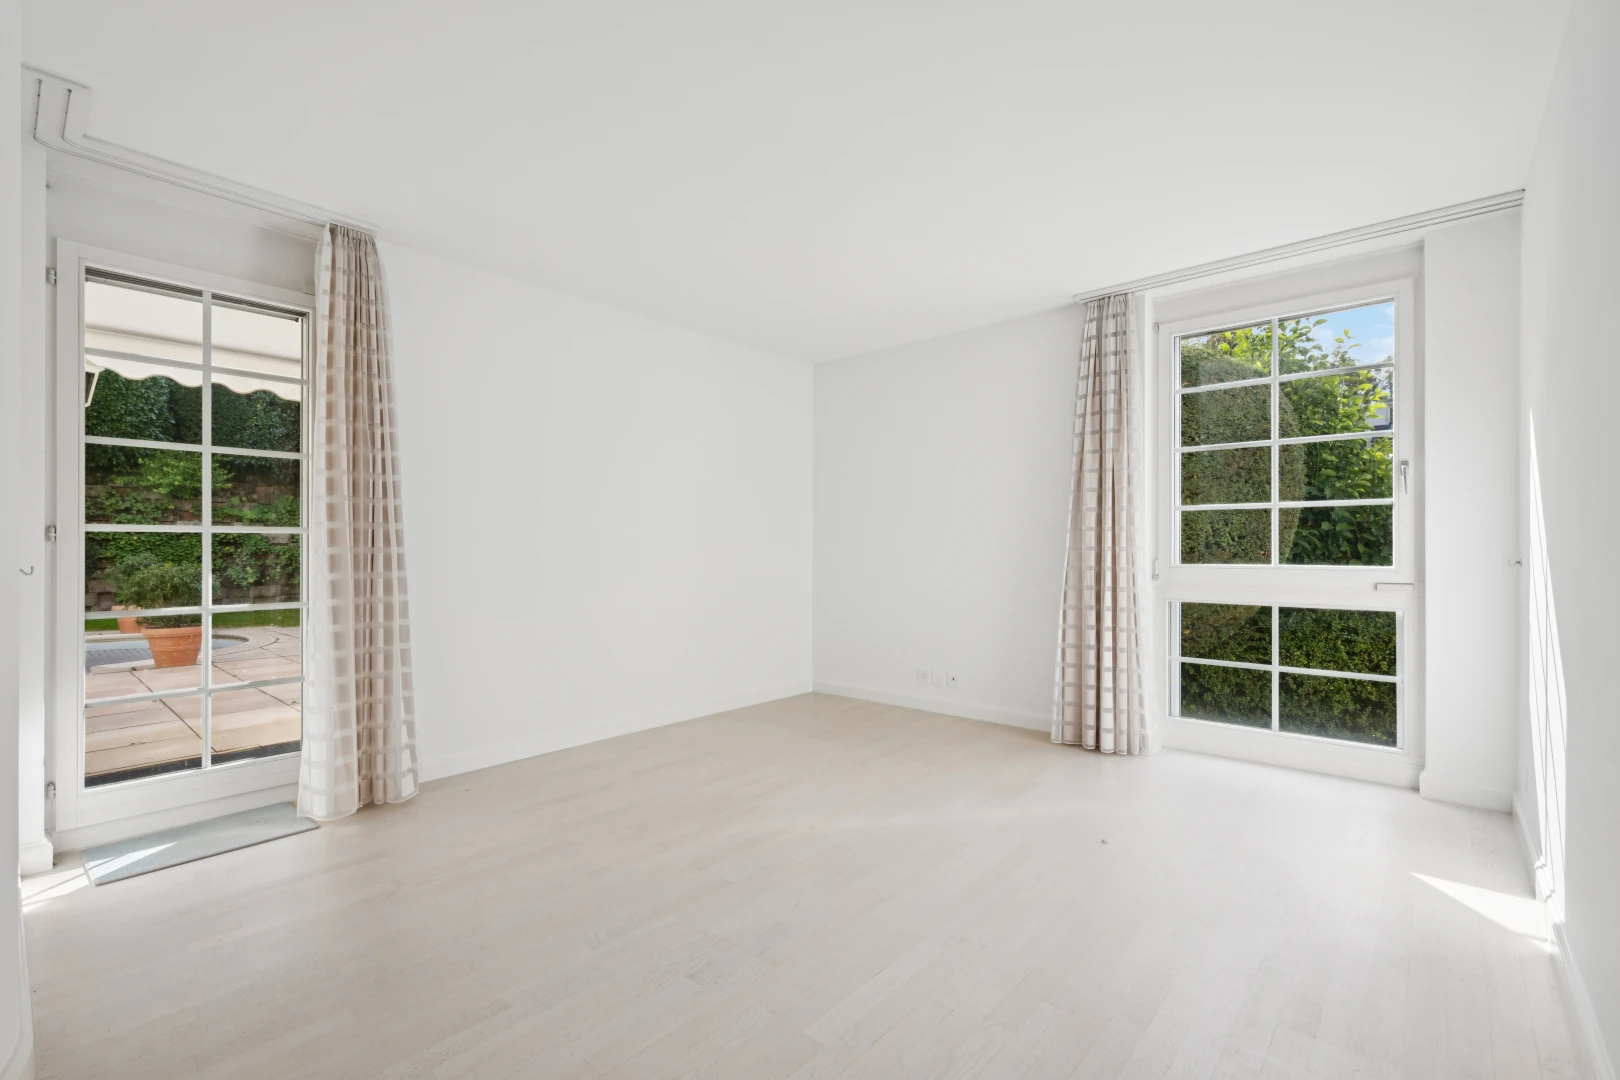
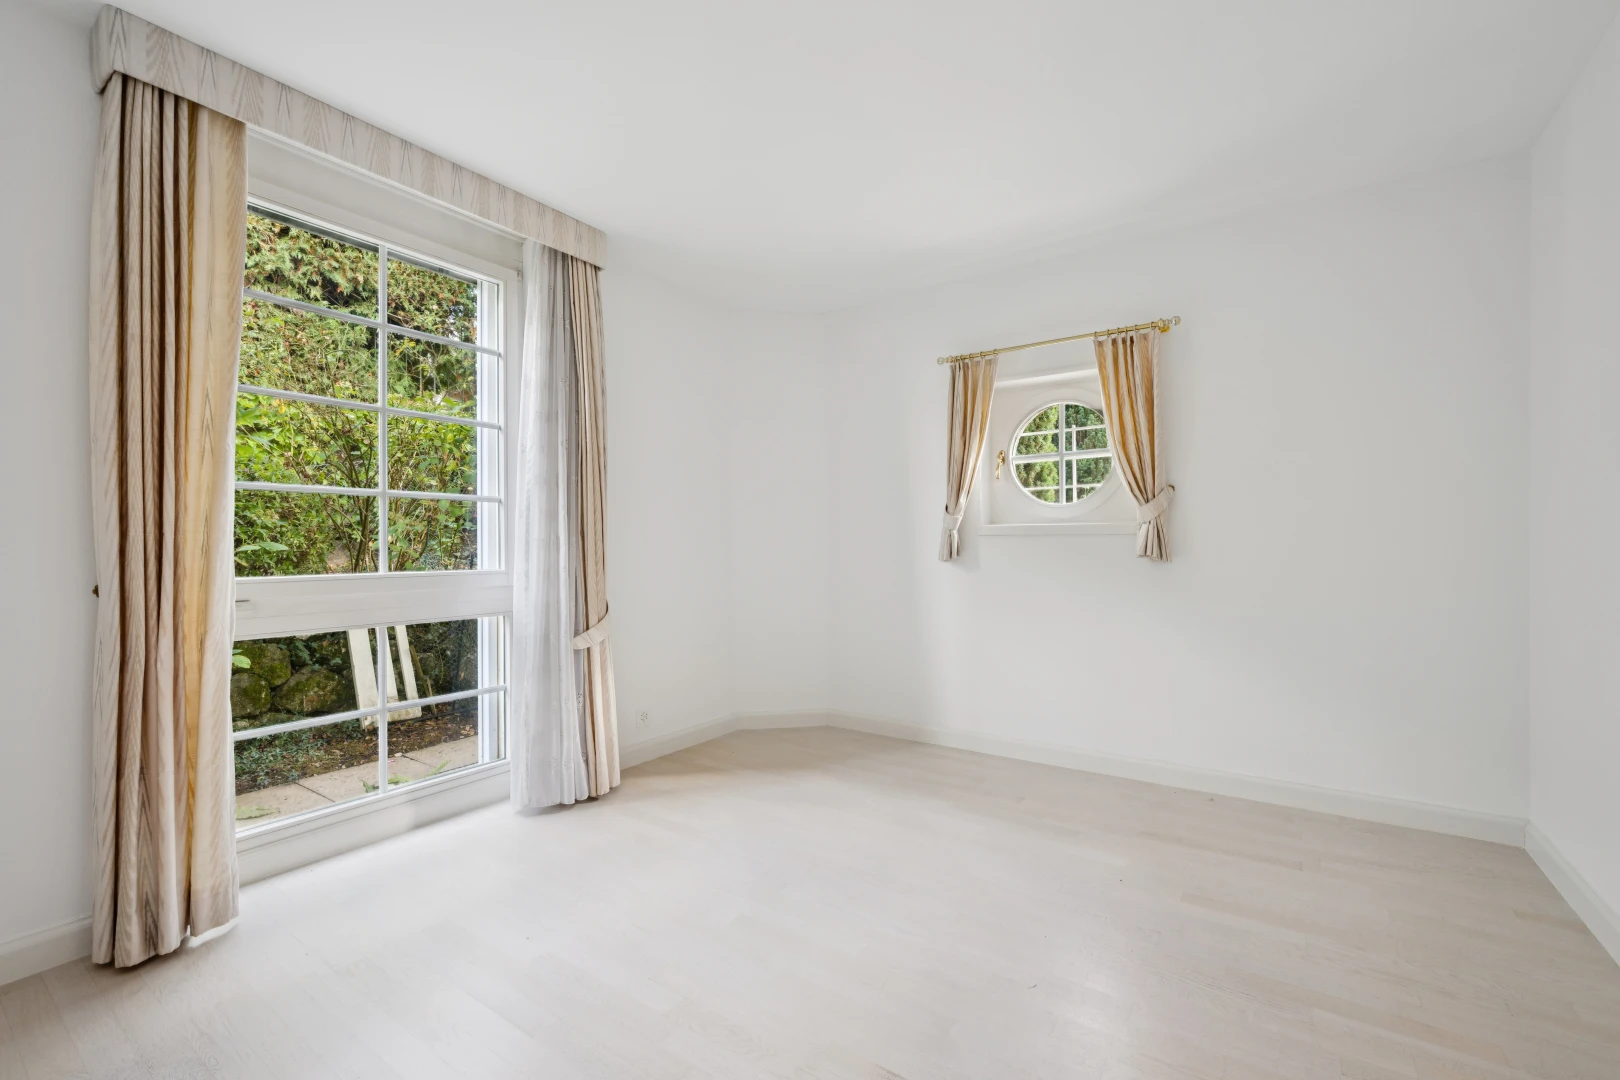
empty room featuring access to exterior and light wood-style flooring
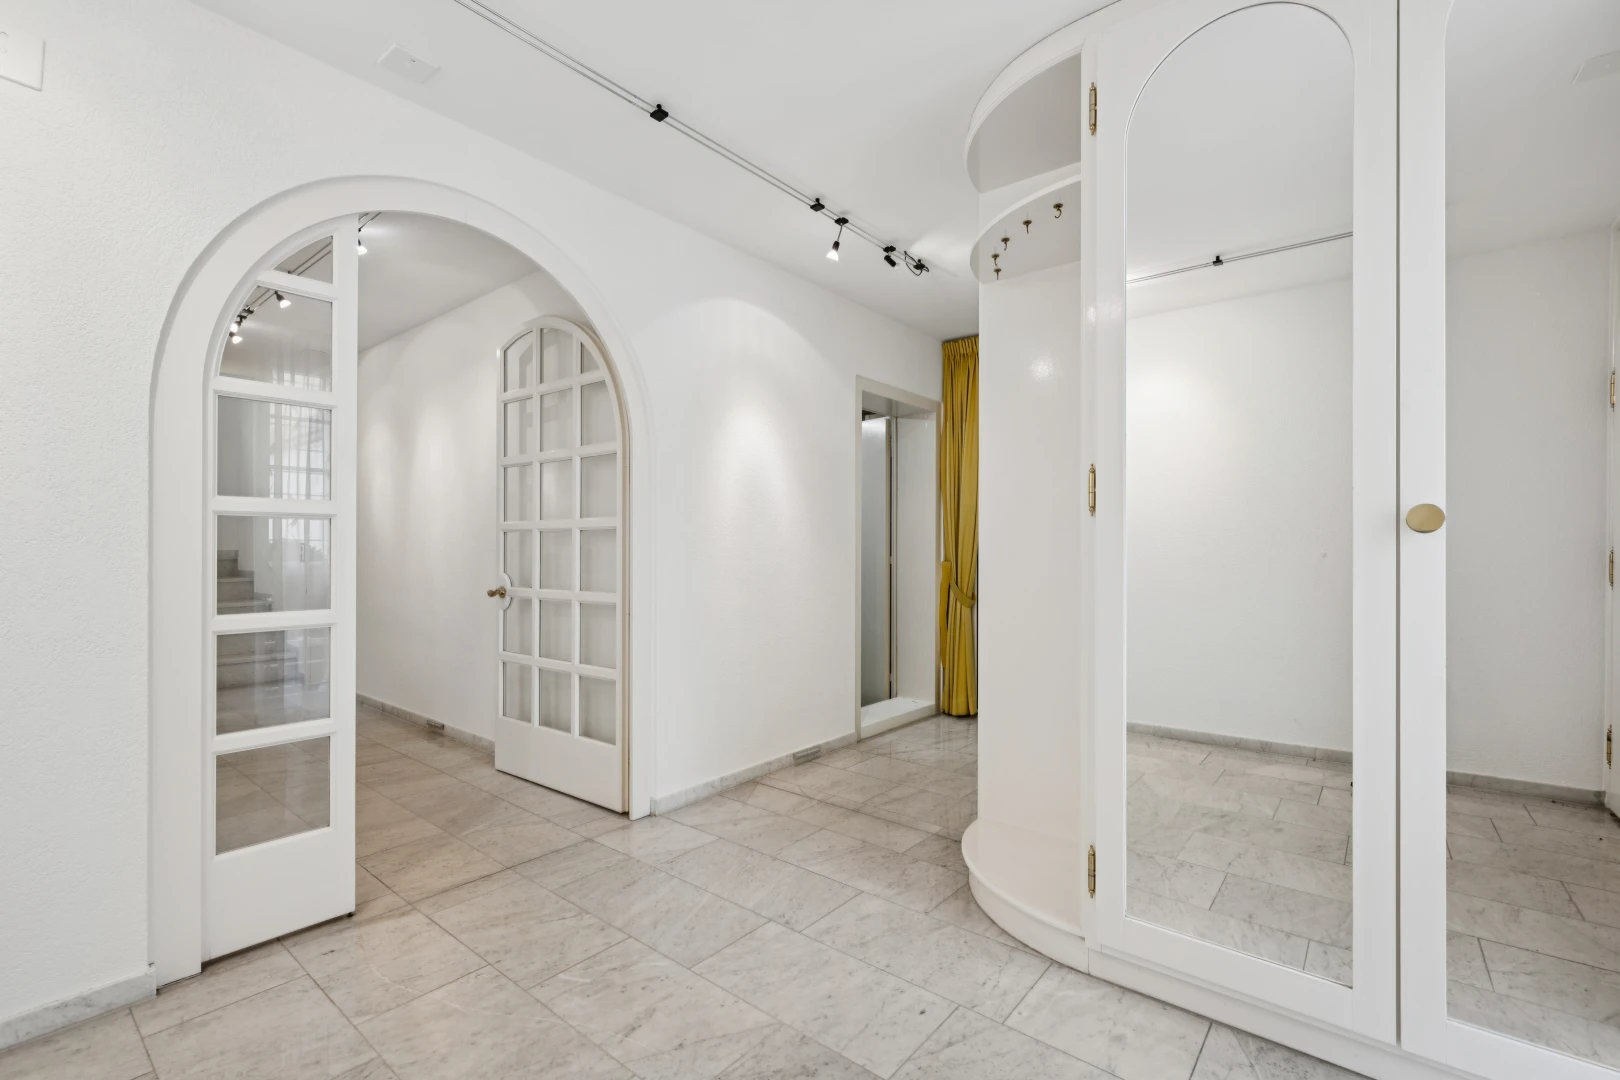
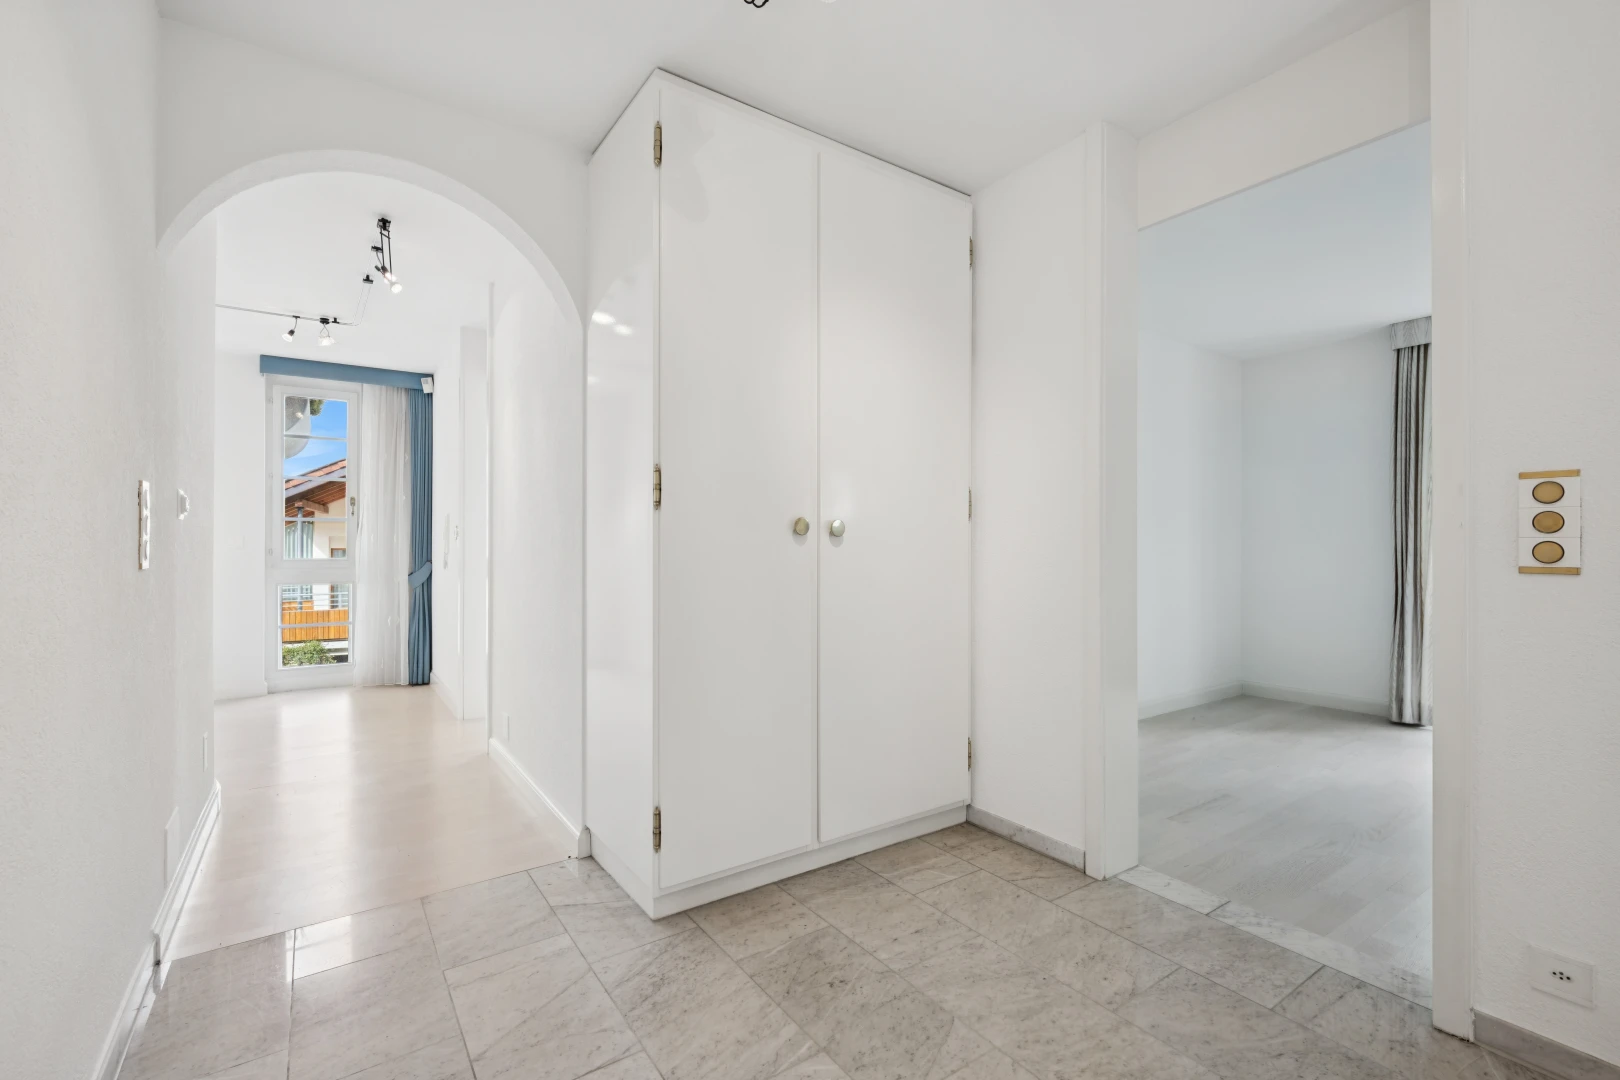
hallway with arched walkways
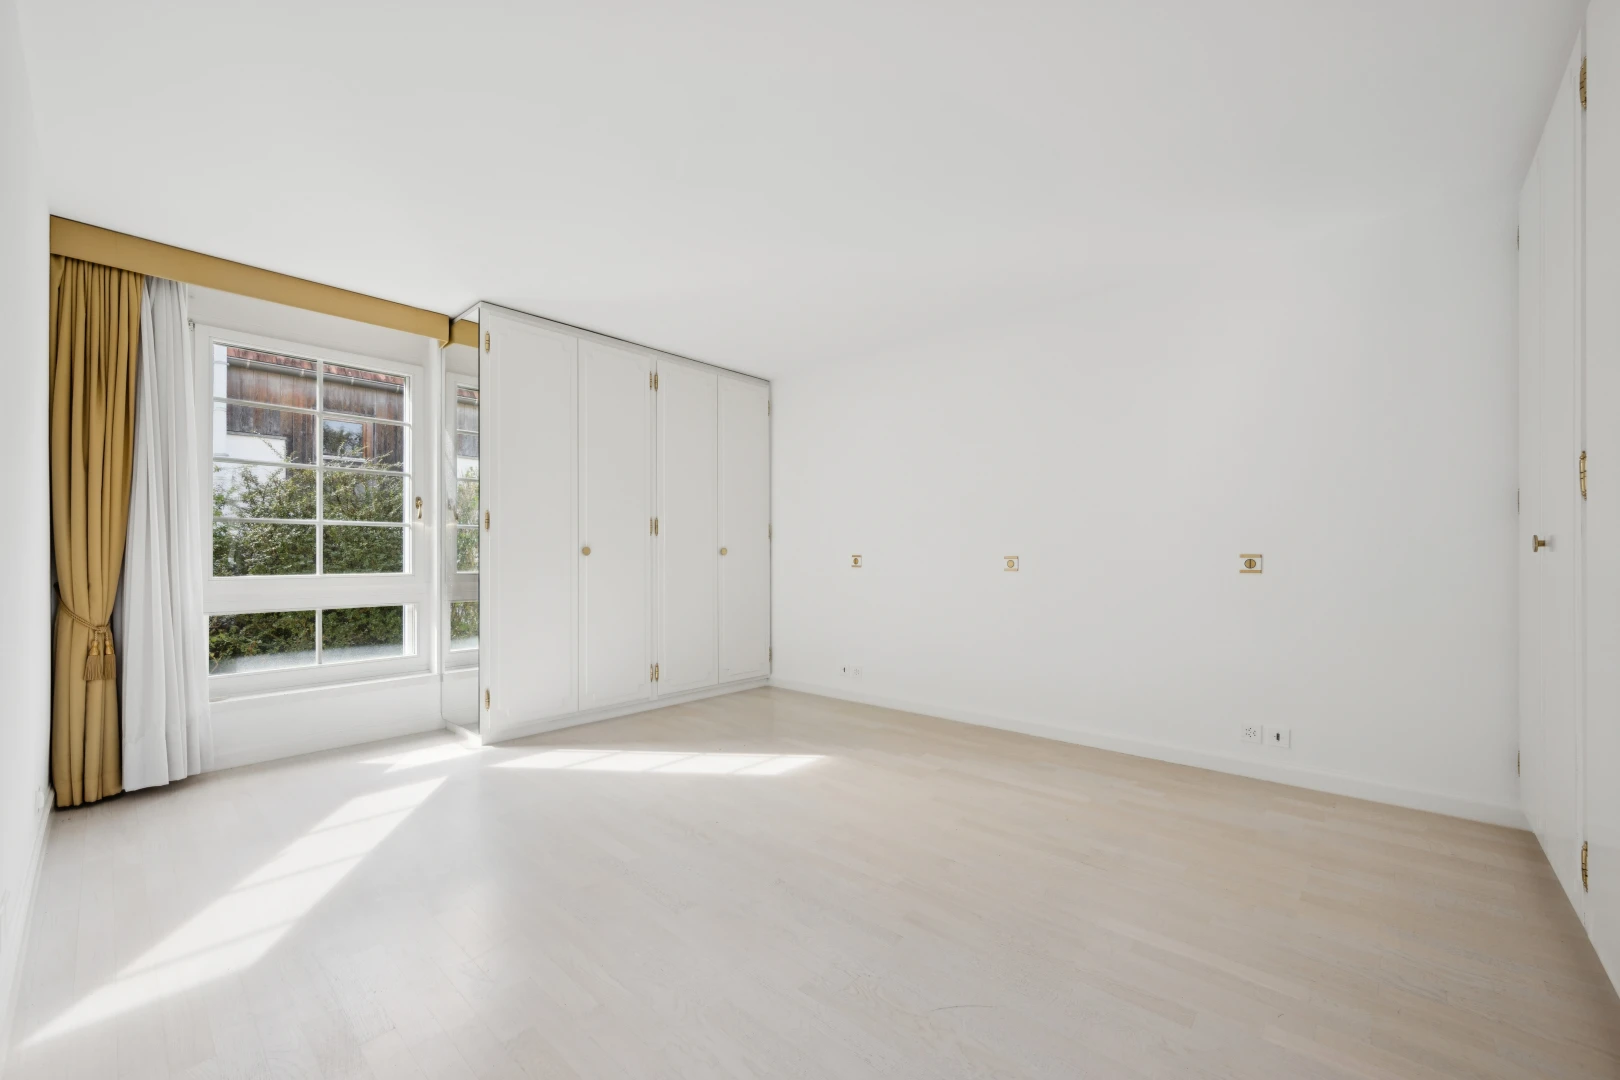
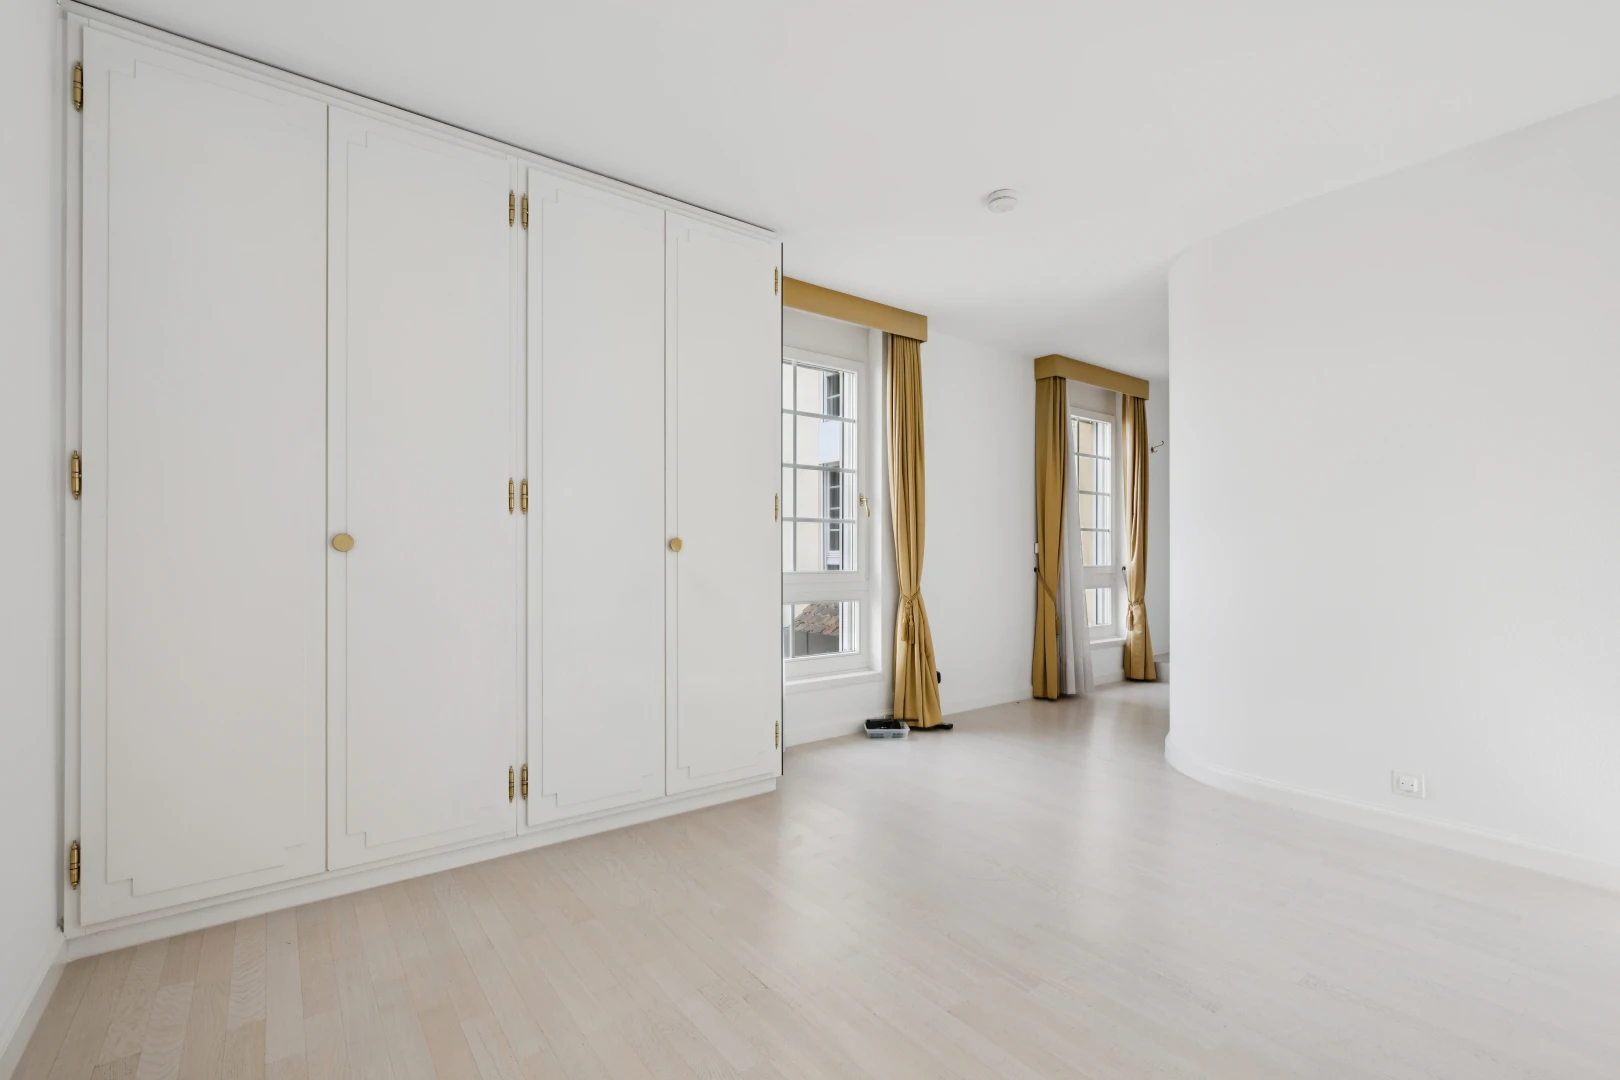
spare room with a closet and light wood-style floors
unfurnished room with track lighting and light wood-type flooring
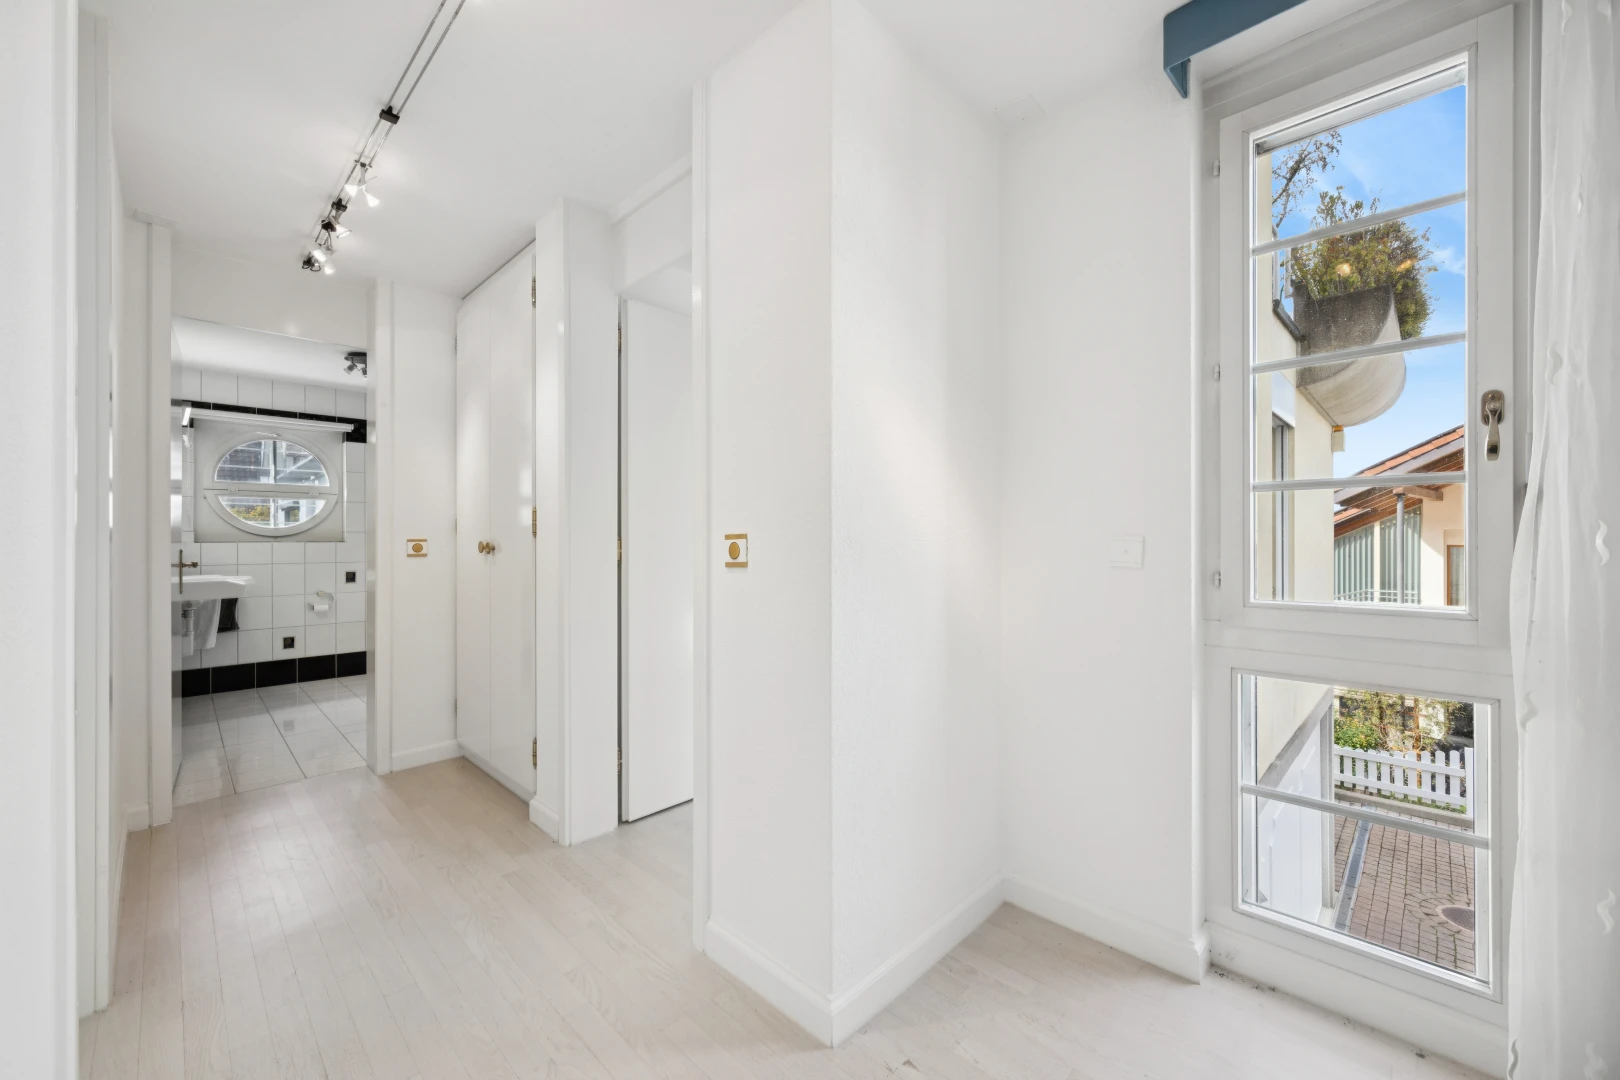
corridor with arched walkways and access to exterior
empty room featuring baseboards and light wood finished floors
spare room with light wood-style floors and access to exterior
spare room featuring light wood-style floors and track lighting
unfurnished room with plenty of natural light and beam ceiling
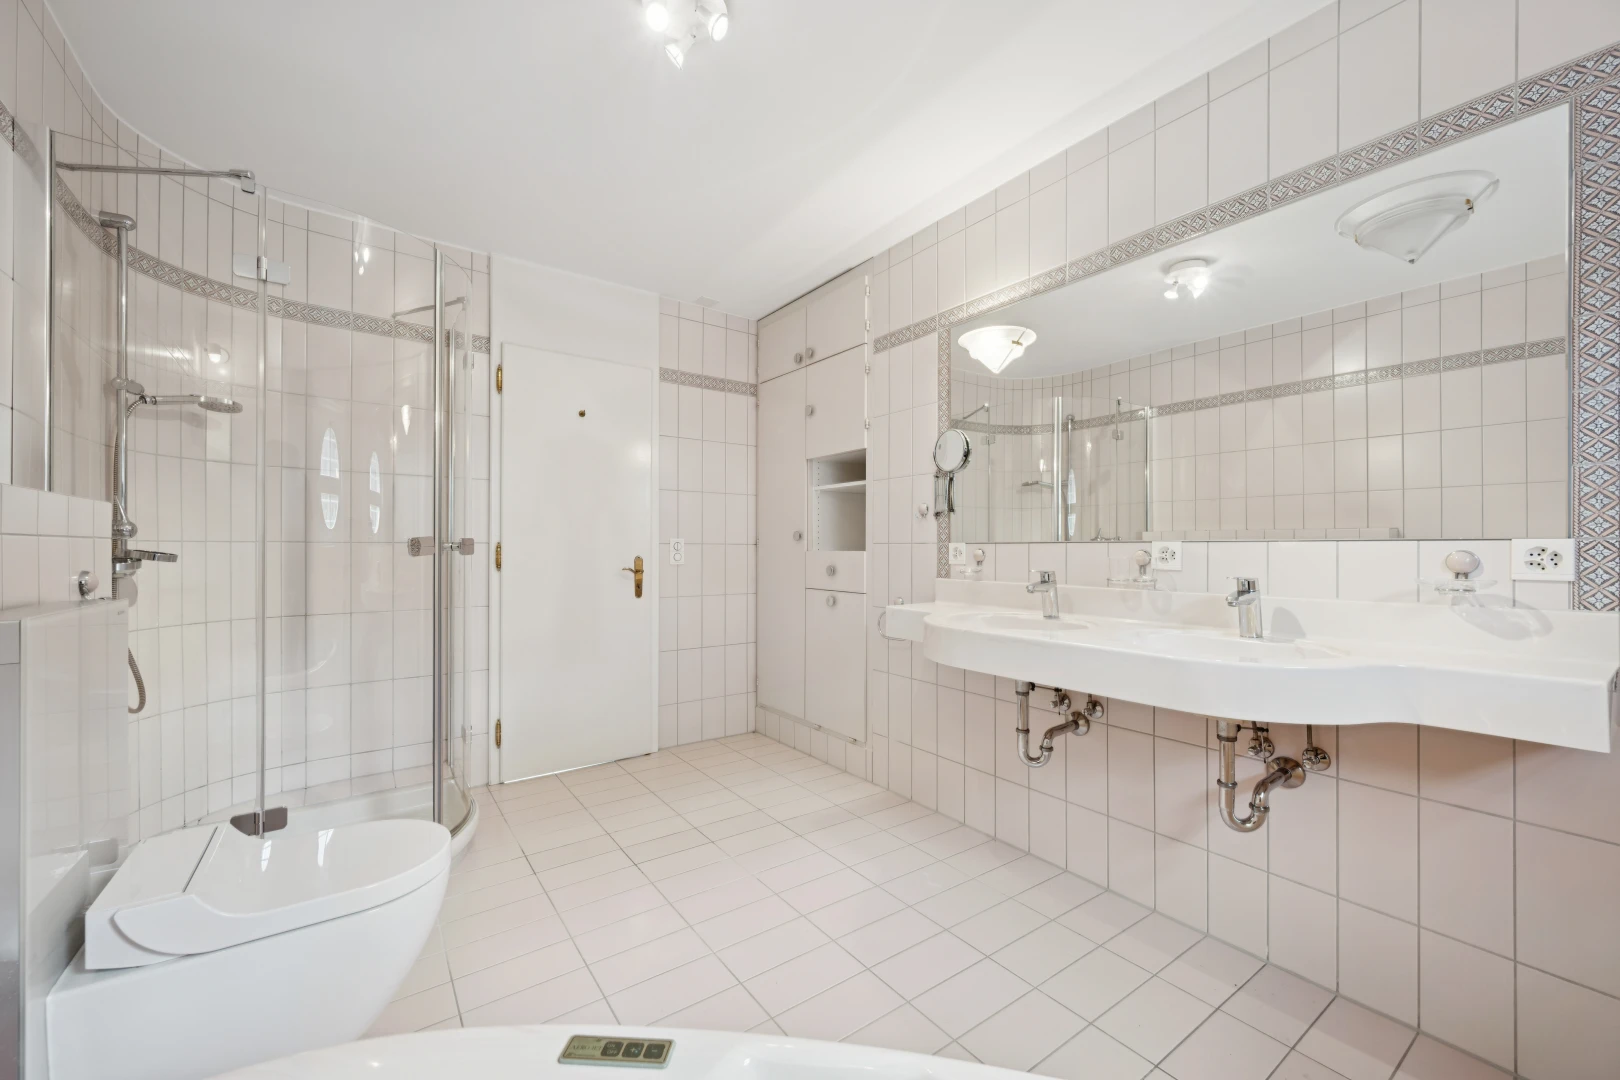
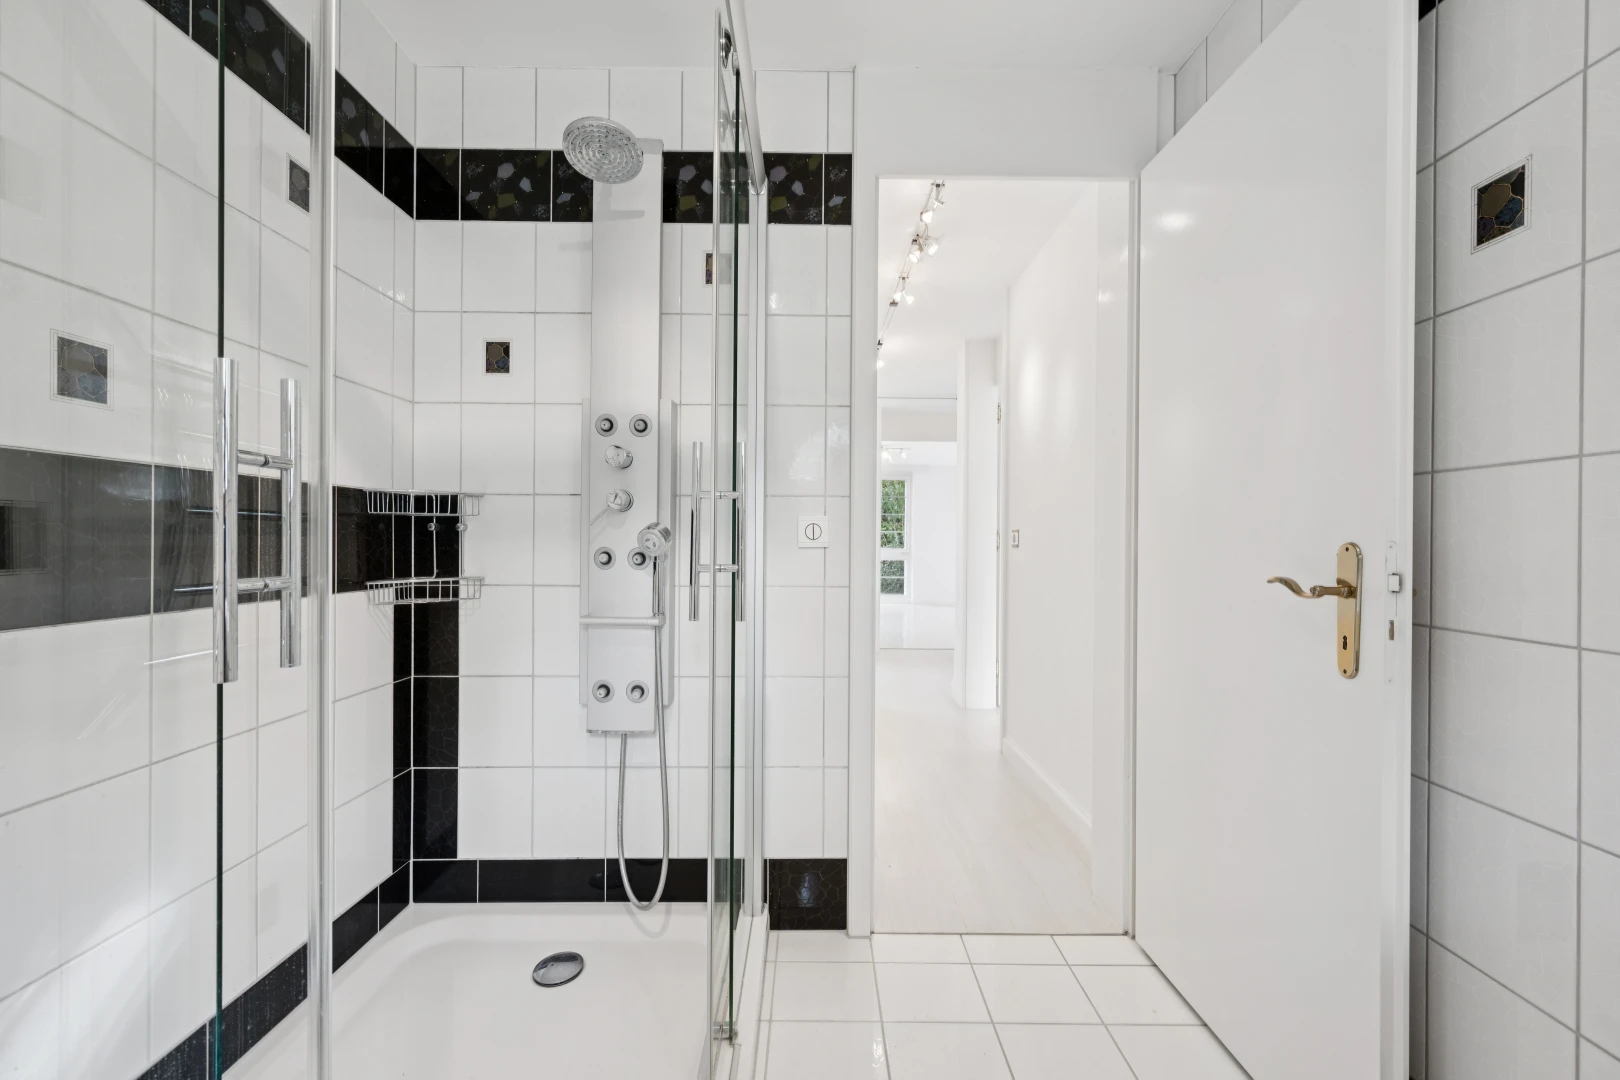
bathroom with tile walls, a stall shower, and light tile patterned floors
hall featuring rail lighting and light wood-type flooring
full bath featuring a shower stall and light tile patterned floors
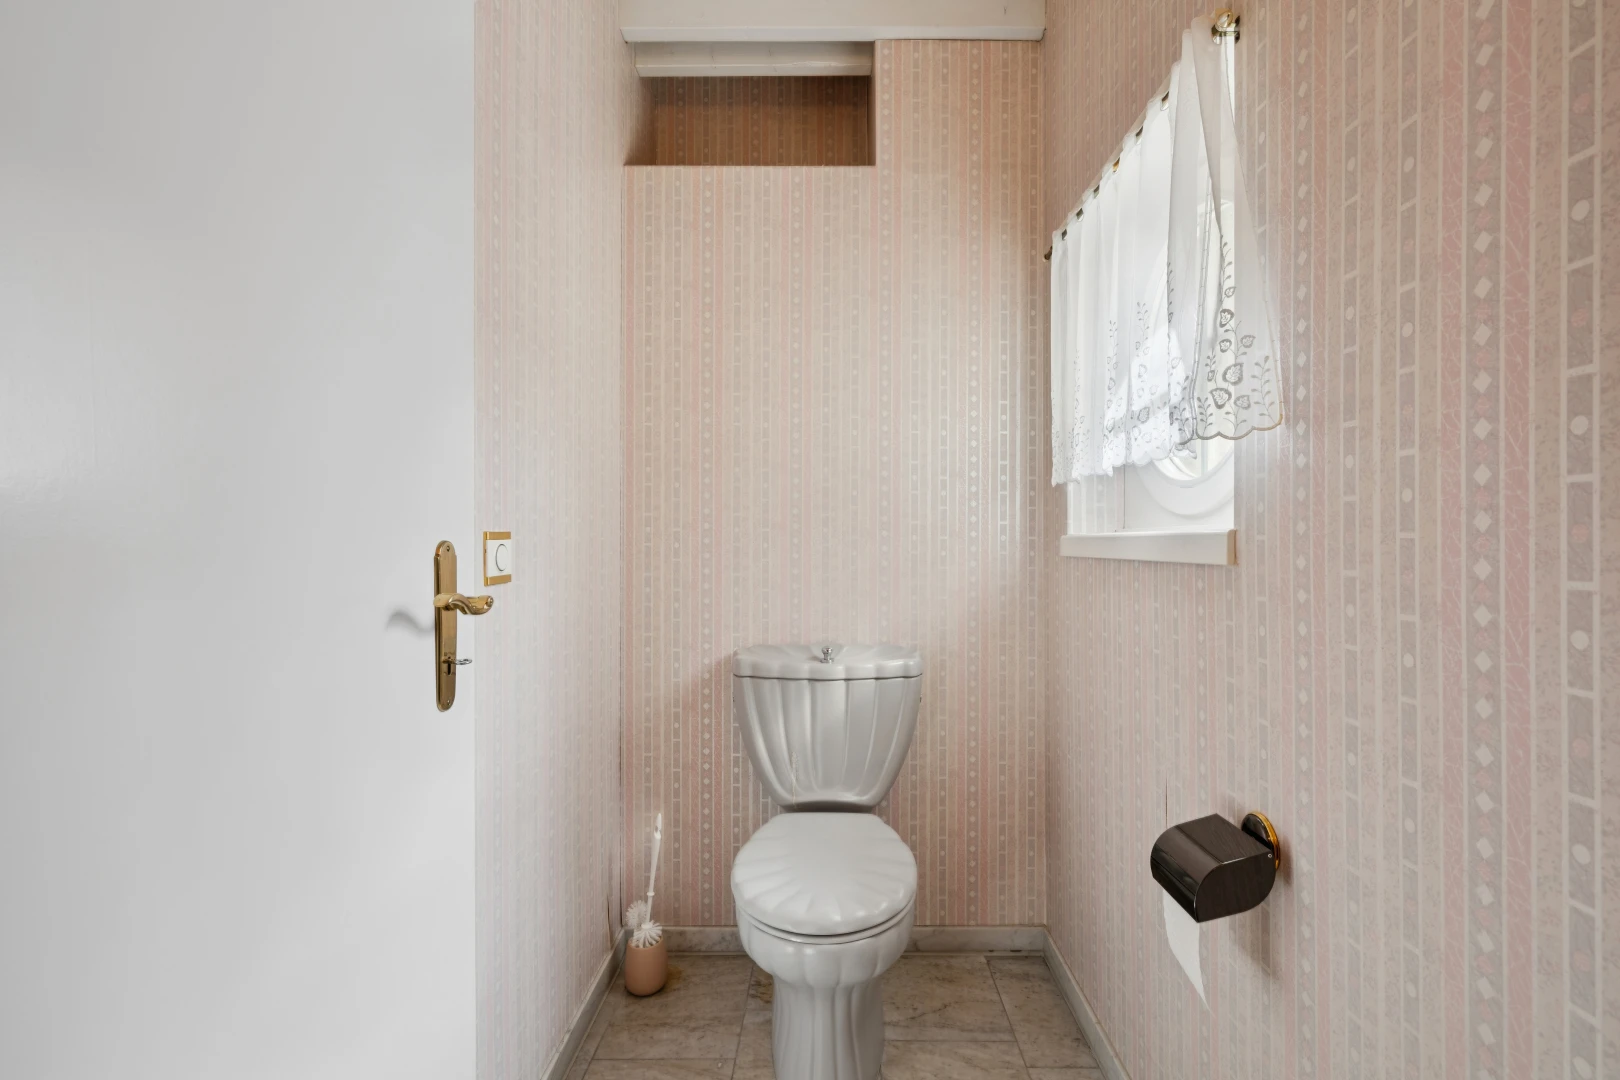
bathroom featuring wallpapered walls and light tile patterned floors
bathroom view
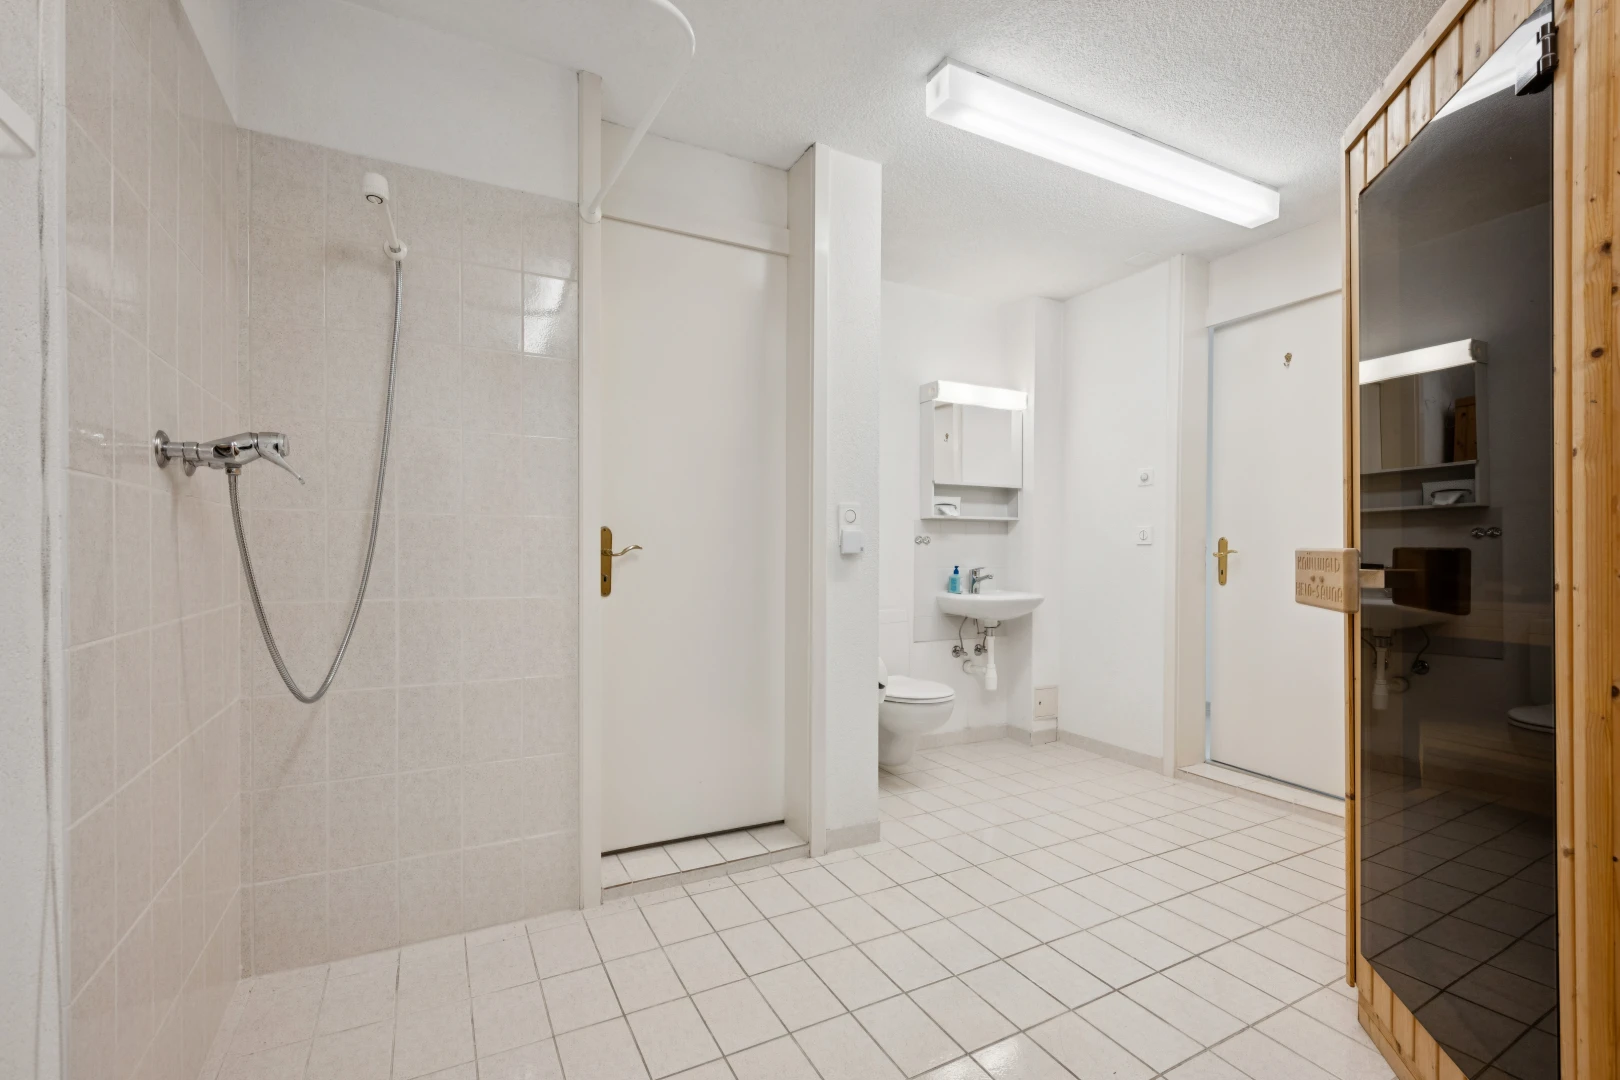
bathroom featuring tiled shower, light tile patterned flooring, a sauna / steam room, and a textured ceiling
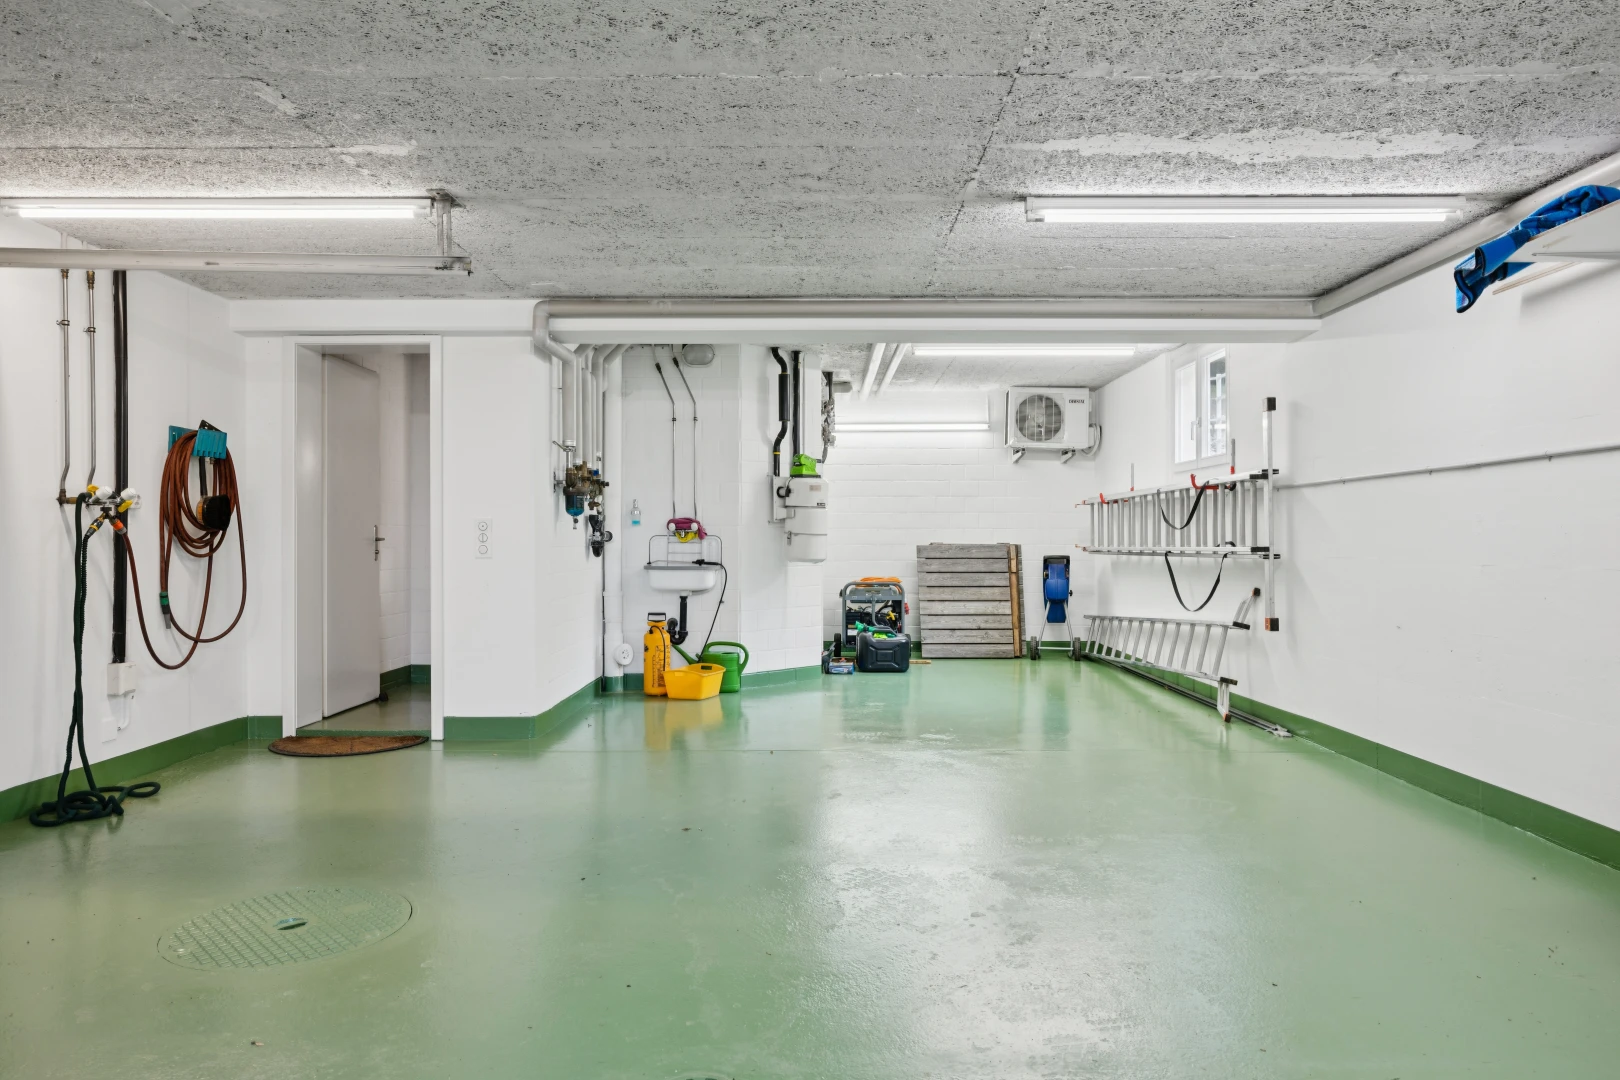
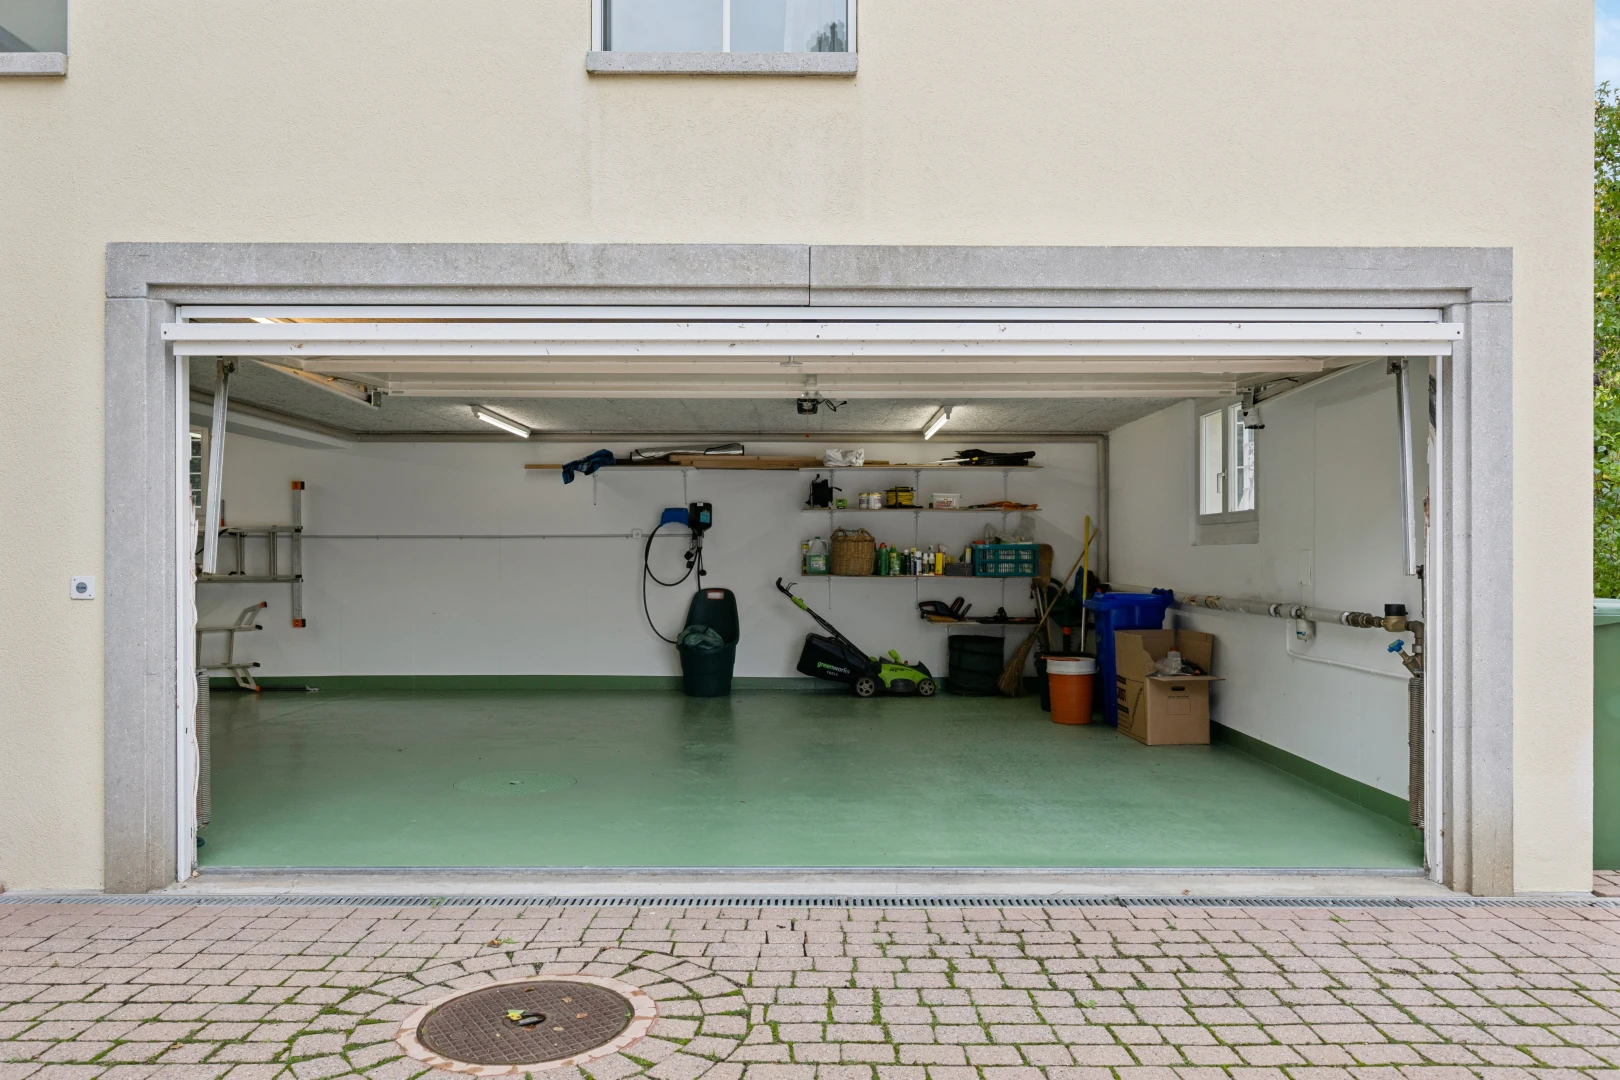
view of parking
view of parking with a garage
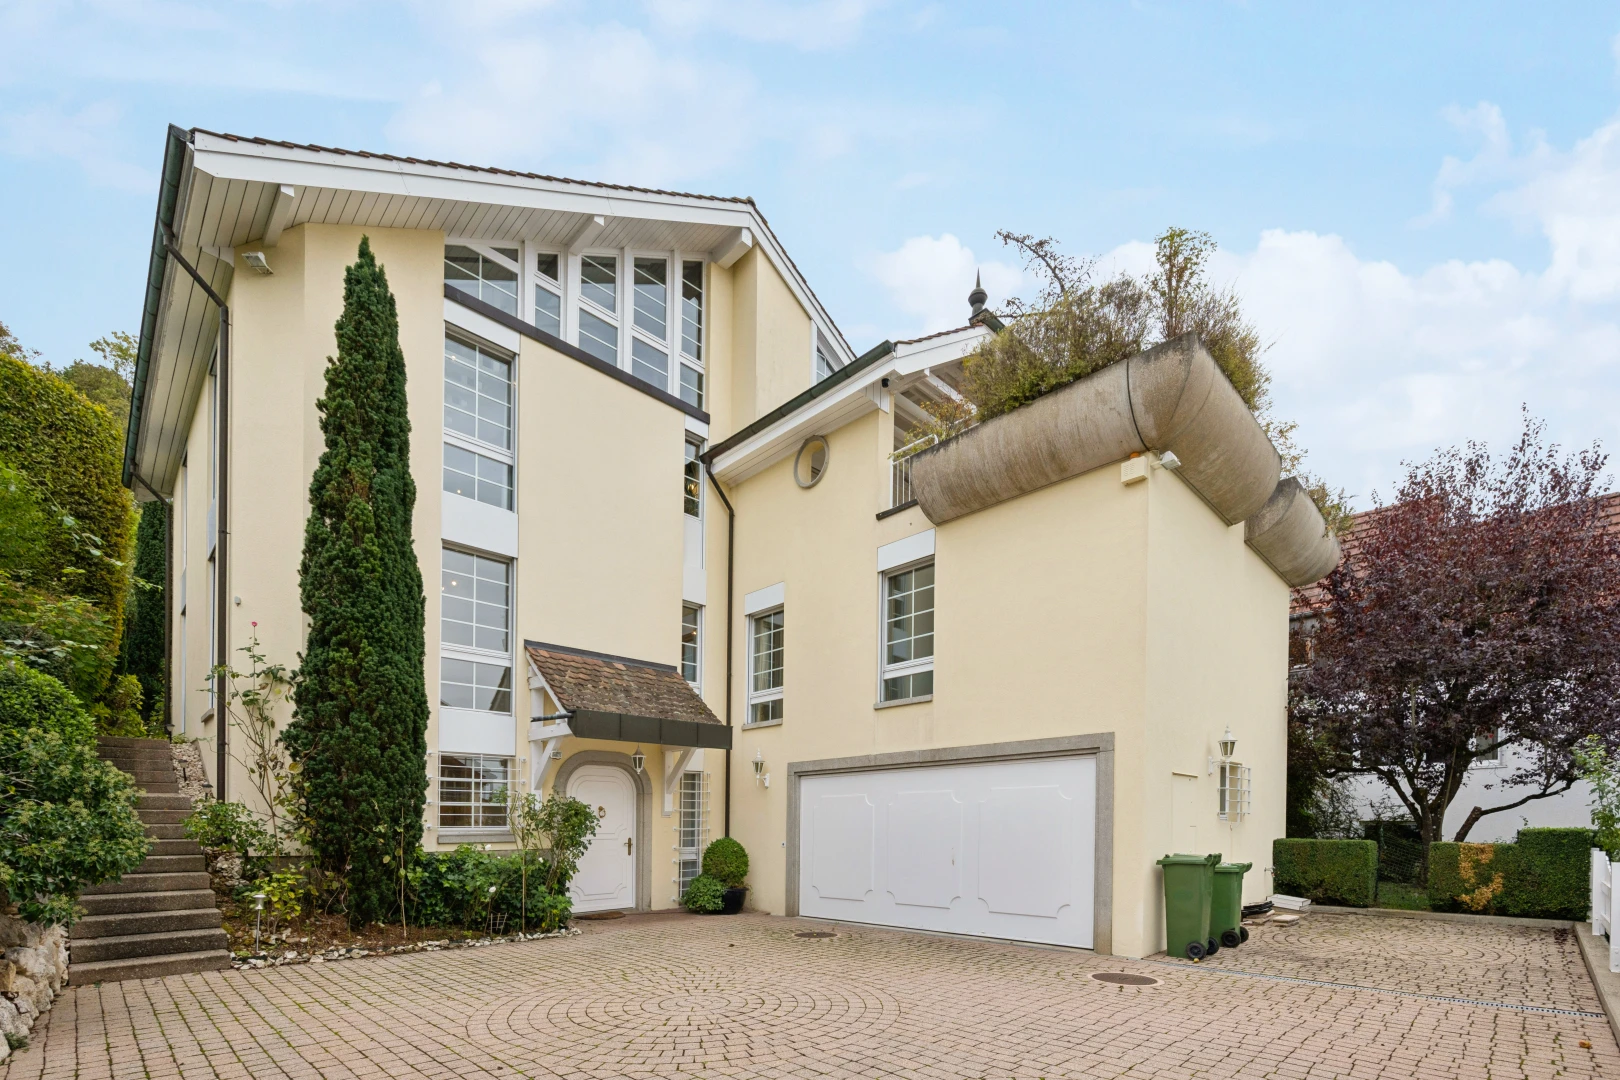
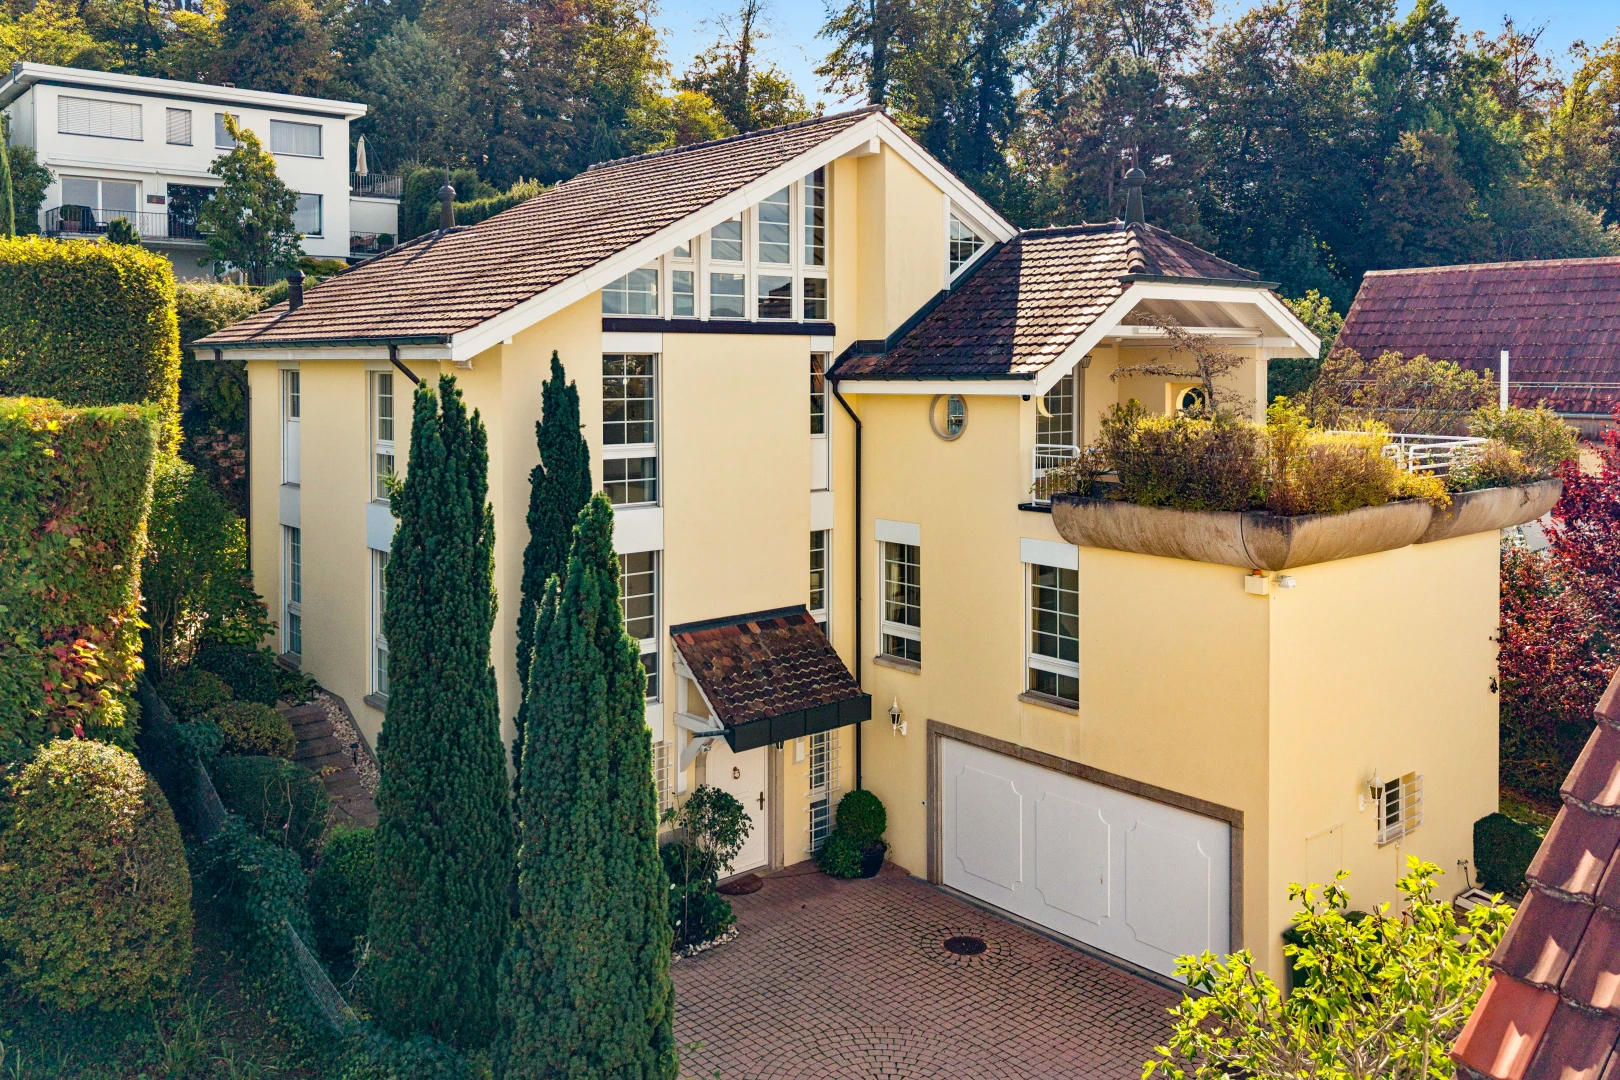
view of home featuring driveway, stucco siding, and a garage
view of patio / terrace
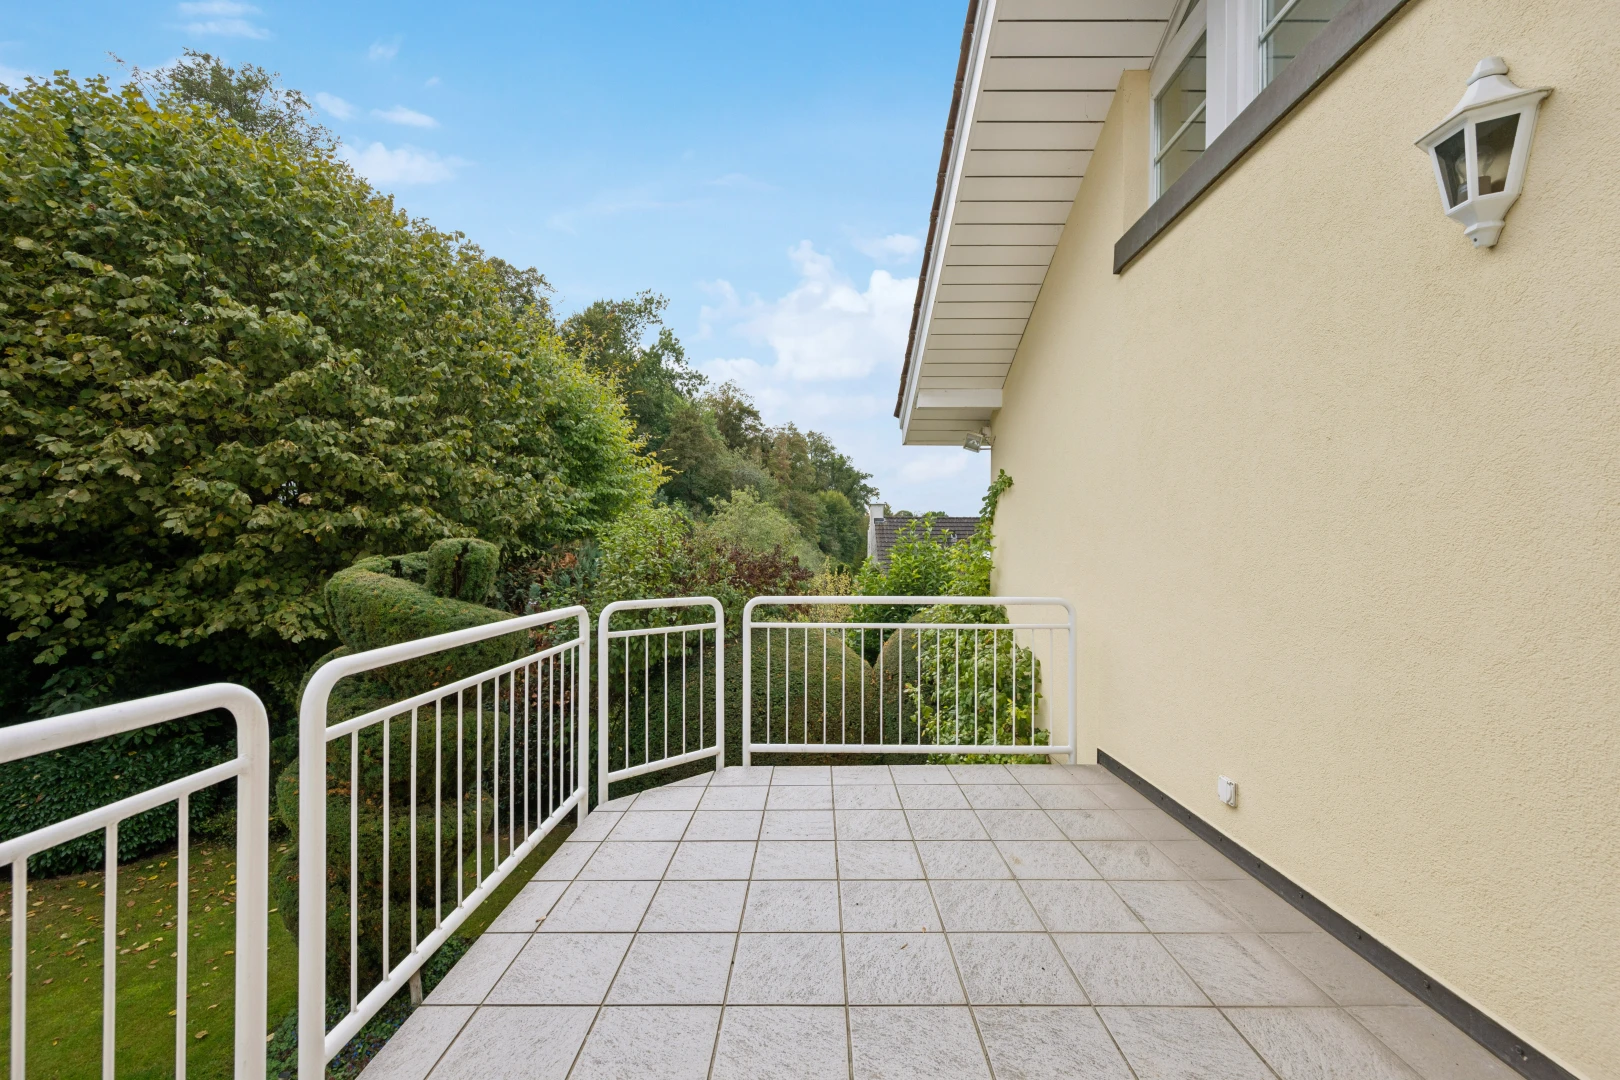
view of balcony
patio / terrace featuring a balcony
swimming pool featuring a patio area and a balcony
outdoor pool with a patio
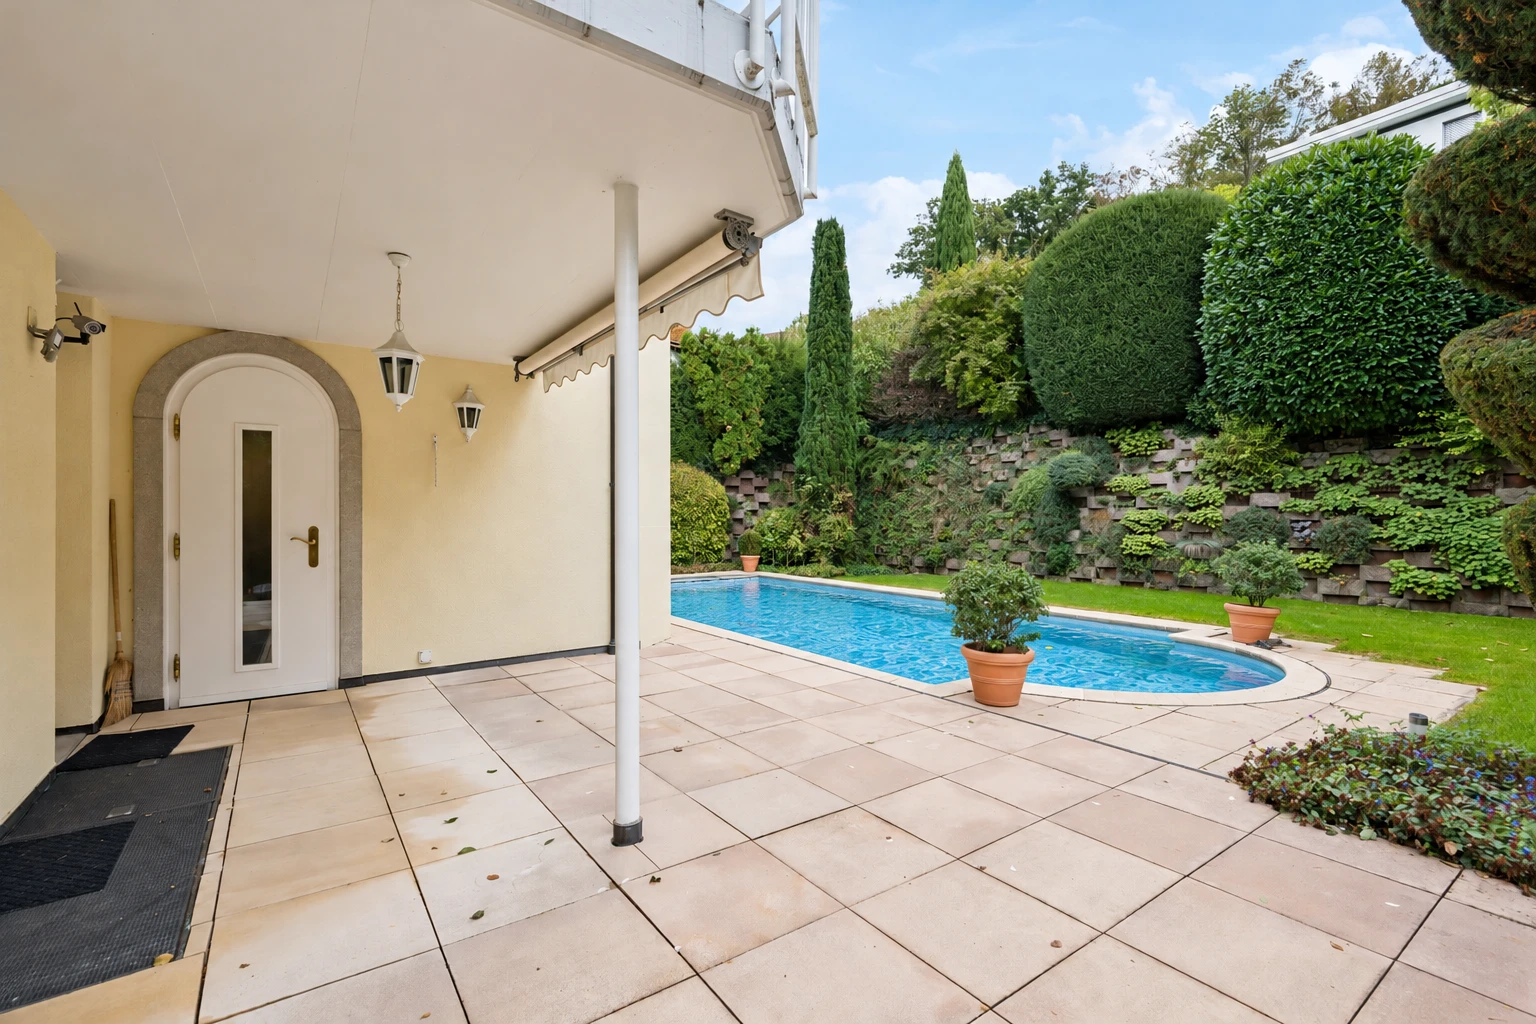
swimming pool with a patio
view of property with stucco siding, an attached garage, decorative driveway, and a tiled roof
view of mountain background with a heavily wooded area
outdoor house featuring a residential view
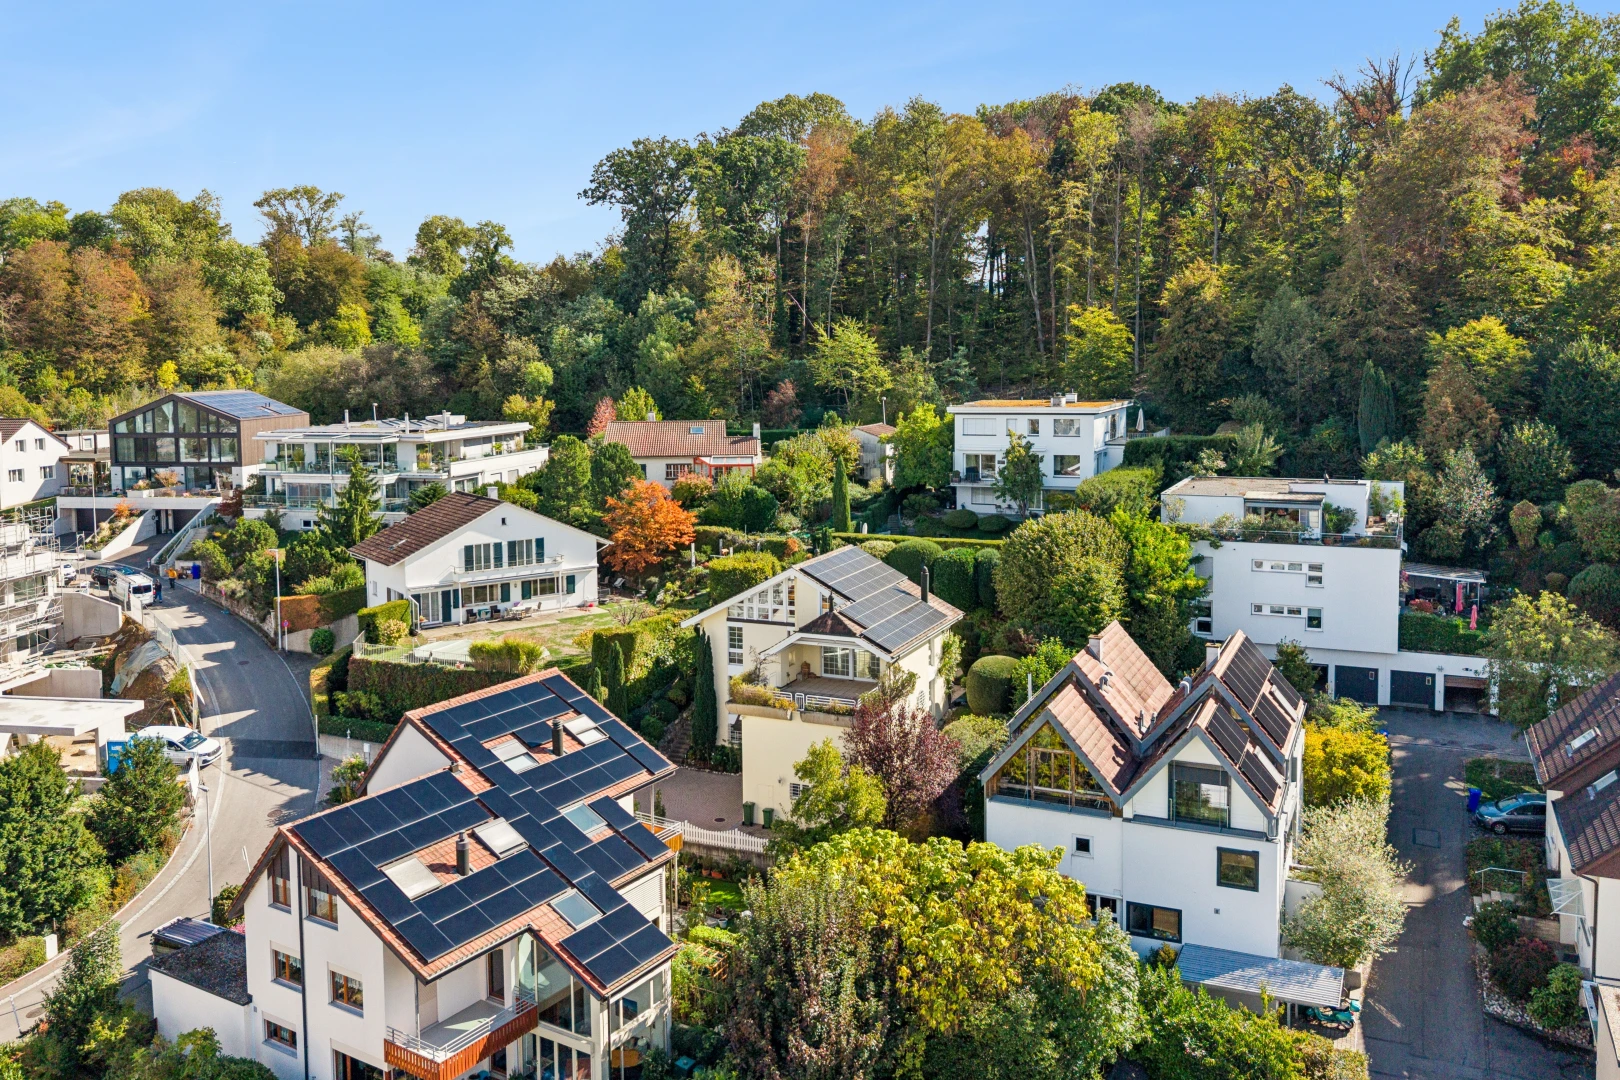
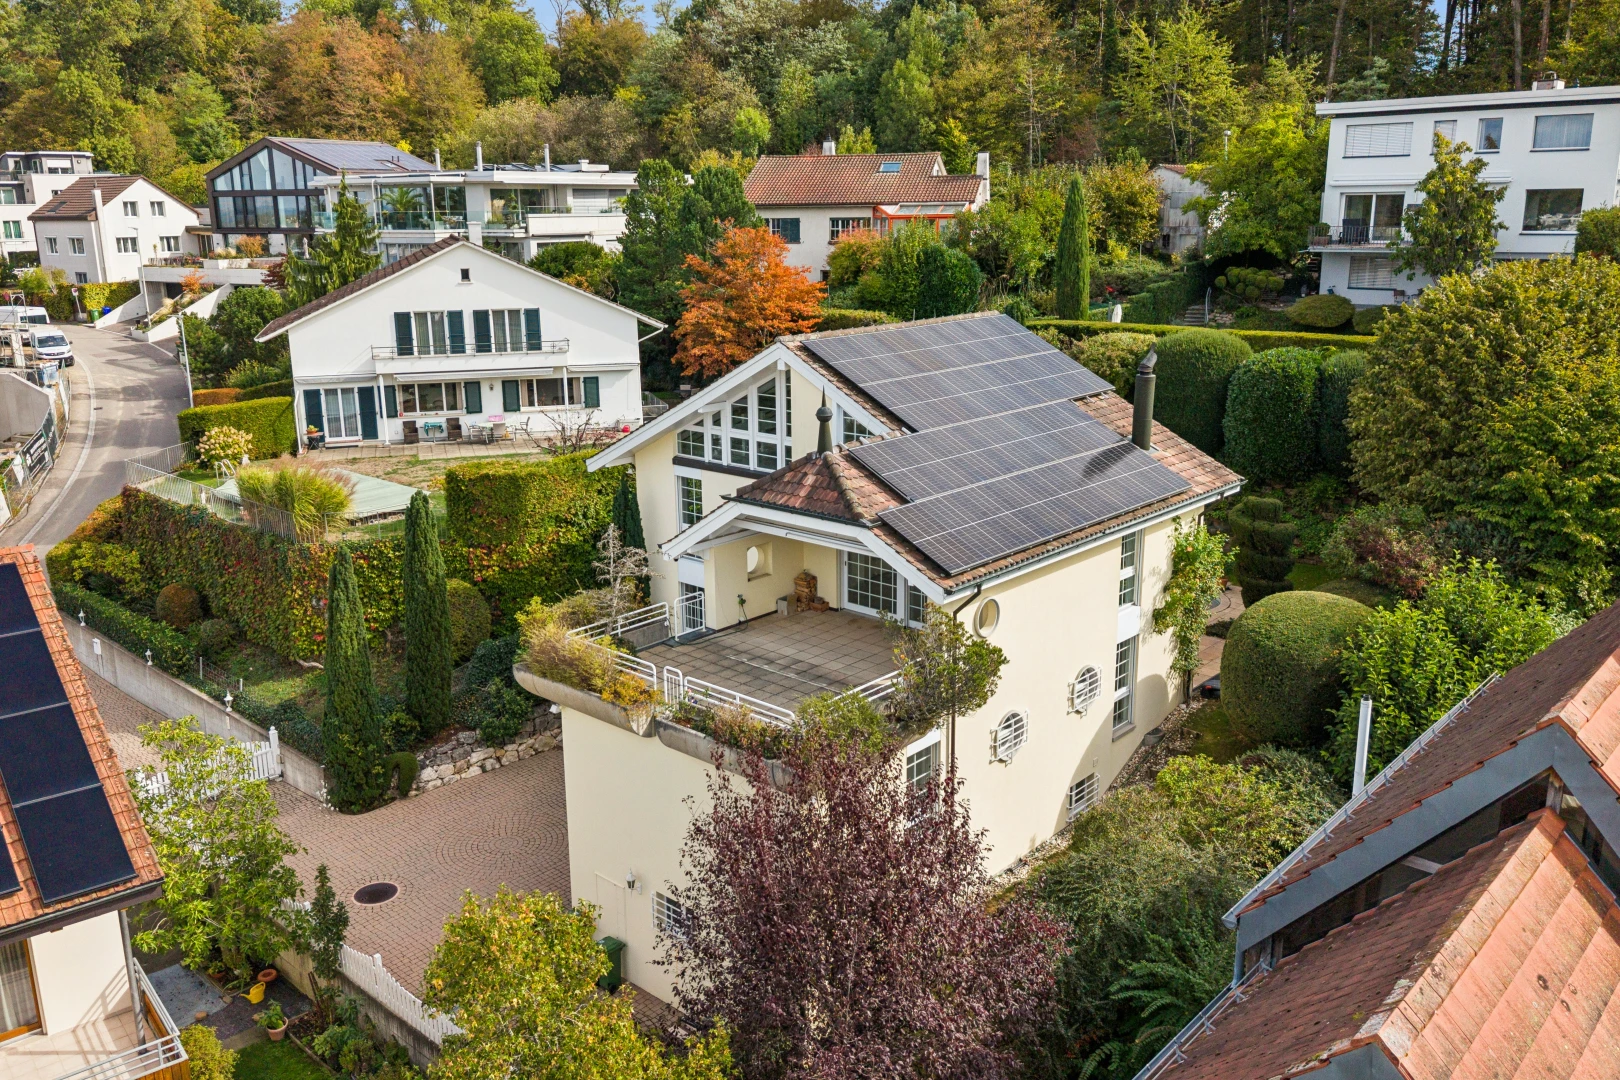
view of property featuring solar panels, a residential view, and view of wooded area

Exclusive villa with heated pool and stunning views

Listing No. 4103-26-1

Exclusive villa with heated pool and stunning views

4103 Bottmingen, Basel-Country
|
Net living area
253 m2
Rooms
6.5
Bathrooms
3
Construction
1991
Availability
Now
living room with healthy amount of natural light, vaulted ceiling, and access to exterior

Key features

Privileged and slightly elevated location
Optimal for Families
Four spacious rooms and two bathrooms on the upper floor
Generous living-dining area with open kitchen and gallery
Terrace with beautiful panoramic views
Sauna and air-conditioned wine cellar
Spacious garage with space for up to five vehicles
Well-maintained outdoor area with swimming pool and plenty of privacy
Automatically translated. See page in German
Villa

Even the private driveway with electric gate conveys a sense of exclusivity. Behind it, a spacious villa awaits you, combining ample space, high-quality furnishings, and a special living atmosphere.

The spacious garage accommodates three vehicles and allows direct access to the house. Additional parking is available in the expansive courtyard as well as to the side of the building.

On the ground floor, in addition to the entrance area with wardrobe, there is another room, the laundry room, and the heating room. An air-conditioned wine cellar provides ideal conditions for storing your wine collection. This level is complemented by a bomb shelter as well as a private wellness area with sauna, shower, toilet, and washbasin.

The first upper floor comprises four rooms that can be used flexibly as bedrooms, offices, or guest rooms. A special highlight is the master bedroom with en-suite bathroom, equipped with whirlpool tub, shower, double washbasin, and shower toilet. Another bathroom with shower, shower toilet, and washbasin adds extra comfort.

The well-maintained garden invites you to leave everyday life behind and enjoy the tranquility in a private atmosphere. The heated pool with counter-current system provides ideal conditions for relaxing hours and sports activities. An outdoor shower, a nice seating area, and a practical storage room for garden tools complete the outdoor area.

On the second upper floor, the spacious living and dining area with fireplace, open kitchen, and gallery forms the heart of the house. The open design creates a pleasant spatial feeling and offers plenty of room for shared moments with family and friends. A guest toilet complements this floor.

A special feature of this property is the impressive panoramic view that you can enjoy from both the living area and the approximately 35 m² terrace. The additional balcony overlooking the well-maintained garden offers another place to let the peaceful surroundings take effect.

The technical equipment is also convincing: A solar system with 11.6 kWh complements the versatile overall offering and underscores the contemporary character of this special property.

A villa for those who appreciate generous living, privacy, and special features.

We would be happy to show you this exceptional property in person and look forward to your contact.
Automatically translated. See page in German
kitchen featuring dishwasher, open shelves, light stone countertops, stainless steel oven, and white cabinetry
In details

Characteristics

Plot area
704 m2
Volume
1'312 m3 (Building Insurance)
Garage space
1
Rooms
6.5
Bedrooms
4
Bathrooms
3
Bathroom amenities
Shower, Bath, Window
Type of kitchen
Open kitchen
Floors
3
Exposure
South-East
Elevation
337 m
Apartments in the building
1
Outdoor living space
Swimming pool
Sauna
Fireplace
Property condition
Well maintained
Construction type
Concrete / Solid
Roof type
Sloping
Type of glazing
Double glazing
Burglar-proof glazing
Parking lot
Wallbox with 11 kWh
Large courtyard
Garage for up to 3 cars
Electrical garage door
Home automation
Emergency power generator
Alarm system
Security system
Electric blinds
Central vacuum
Electrical gate
Fireplace
Household appliances
Ceramic glass cooktop
Warming drawer
Oven / steamer
Fridge
Tumble dryer
Washing machine
Energy
Solar system with 11.6 kWh
Air-to-water heat pump
Outdoor space
Spacious outdoor area
Terrace
Swimming pool
Place / Room
Master bedroom
Bathroom(s) with window(s)
Guest WC
Large open kitchen
Utility Room
Shelter / Bunker
Wine cellar
Whirlpool
Sauna
Heating
Floor heating
Individual thermostats
Micro-location
Near the forest
Slightly elevated position
Quiet, family-friendly neighborhood
Good public transport connections
Heating system
Air to Water Heat Pump
Heat distribution
Floor heating
Automatically translated. See page in German
Micro-situation

The neighbourhood

4103 Bottmingen, Basel-Country

Loading...

Documents

Strike Financial Analysis of the property

Documents available after on-site visit

Architect's plans
Building insurance (with cubage info)
Implementation plan
List of renovations
Recent extract(s) from the land register In validation

Frequent questions about our offer

Neho stands for full transparency – including when it comes to buying your property. Taking the virtual tour is necessary before you can request a viewing appointment for the following reasons:

  1. Saving time: Explore the property from home and check if it meets your criteria.
  2. Pre-selection: Quickly compare multiple properties and filter out those that do not suit you. 
  3. Detailed view: Our virtual 360-degree tours offer a complete and realistic overview of the property. Through the virtual tour, you can better picture the room sizes and explore small storage spaces. This way, you will avoid unpleasant surprises during the viewing appointment.

We pre-qualify all potential buyers by checking whether they can actually afford the property in question. This way, sellers know right away that you are seriously interested in buying, saving you and the seller a lot of time and effort. 

Process: To assess your solvency, we recommend a brief phone call with our financial partner, Strike. Alternatively, we can talk directly with your bank advisor and obtain the necessary information from them. 

Proof of funds: For properties with high demand, a proof of funds may be required before the viewing appointment. Our financial partner Strike will be happy to issue this document for you on short notice. 

We advise that you prepare for the viewing appointment. It is best to have already discussed possible mortgage options with one or more financial institutions. Our financial partner Strike will gladly provide you with an attractive second offer. Schedule a free phone appointment now.

Some sellers choose to conduct the viewings themselves. In most cases, however, it will be our agents who conduct the viewings. In either case, Neho organises the viewing appointments. In terms of information, both the agent and the owner are equally qualified to provide you with accurate and complete information about the property.

Please find all the steps to buying a Neho property listed below so you can prepare for the steps ahead: 

  1. Create a Neho account or log in.
  2. View the listing and especially the virtual tour.
  3. Request a viewing appointment through our website. Our team will contact you to schedule an appointment.
  4. Attend the viewing.
  5. If not already done: Plan for your mortgage and request proof of funds from your bank advisor.
  6. Discuss your impression of the viewing with us.
  7. Still interested? Submit an offer through our platform and discuss the details with the agent.
  8. Choose your notary (only applicable in cantons without public notary offices).
At your disposal

Contact your local team

This property is being sold by our local team in Bottmingen. Contact us to find out more about this property or book a viewing.
Manuel Cacciola
Elis Yaslar
Manuel Cacciola
Assisted by Elis Yaslar

Sell your property at the best price

Save tens of thousands of francs with our fixed price brokerage package.
Benefit from the support of your dedicated local agent and track the progress of your sale in real time thanks to our online platform.

Valuate my property for free
Purple logo of the real estate agency Neho
Thinking about selling your property?

Local agents|10'600 satisfied sellers|Fair fixed fee