


Luxurious 7.5 Room House with Outdoor Pool - Exclusive Living in Suhr
Listing No. 5034-26-2
Luxurious 7.5 Room House with Outdoor Pool - Exclusive Living in Suhr

Key features
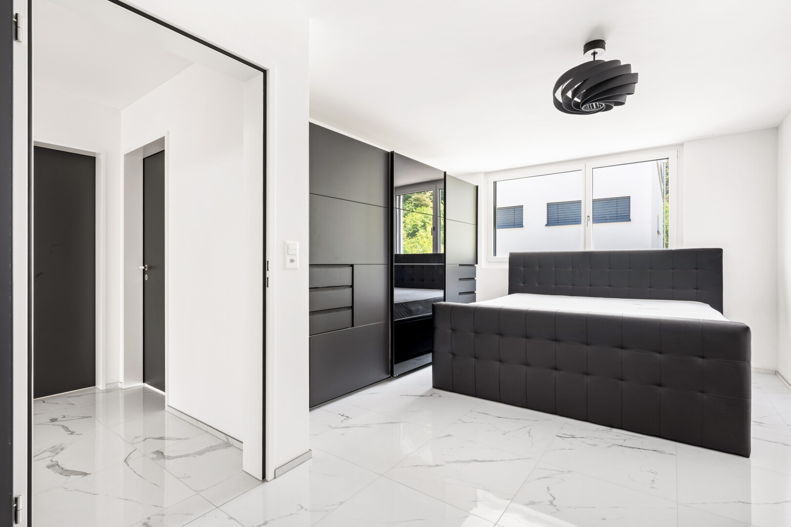
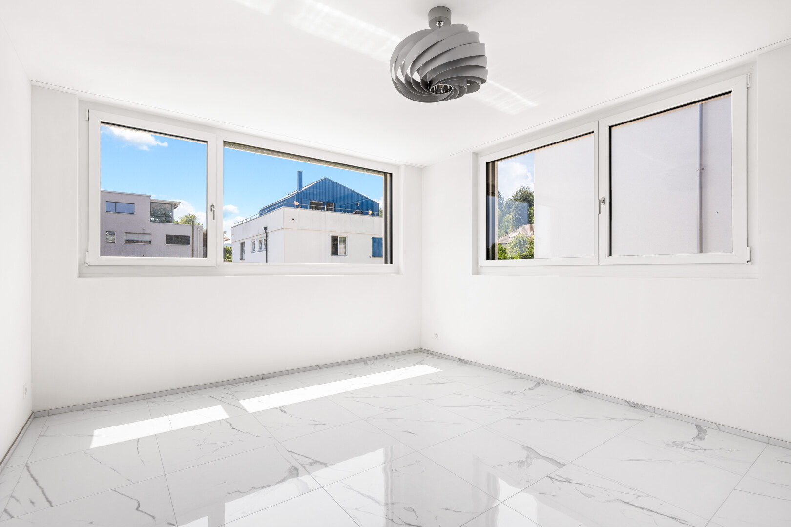
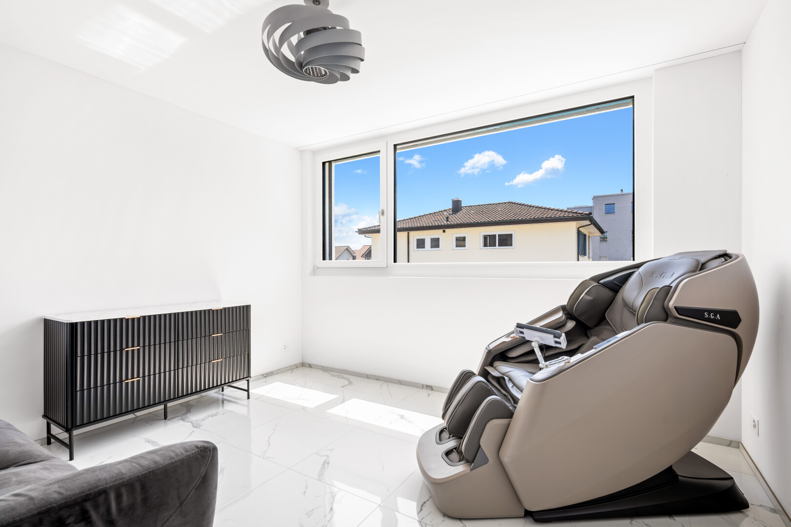
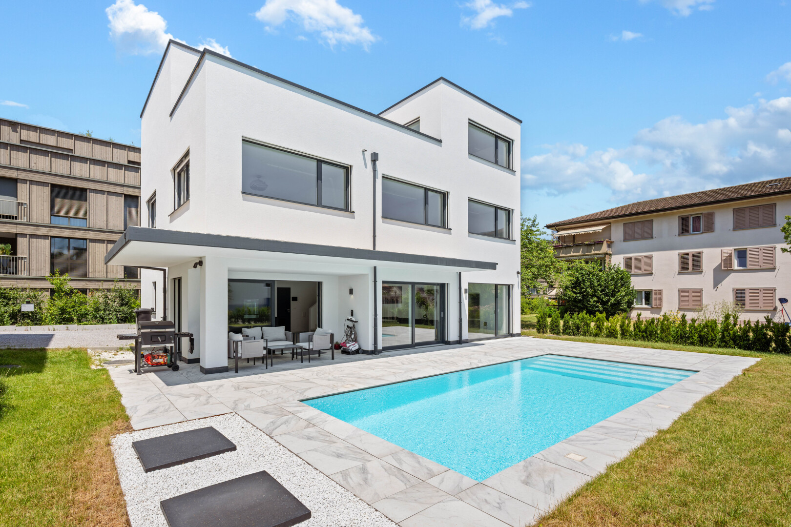
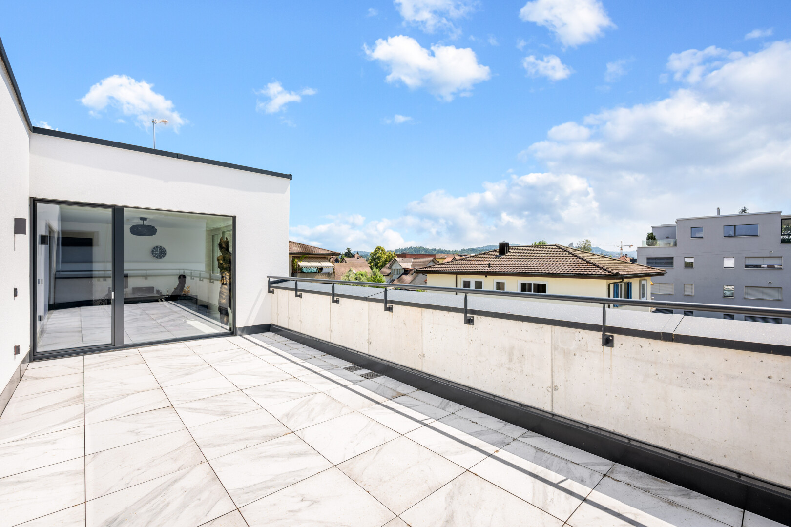
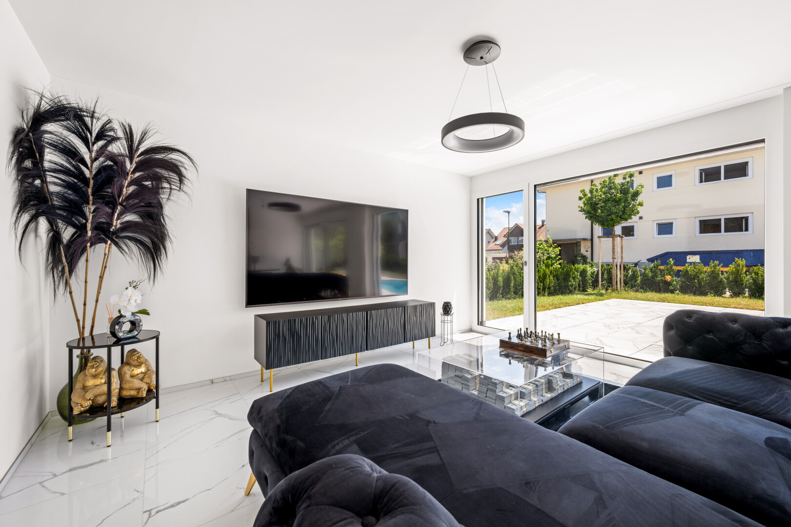
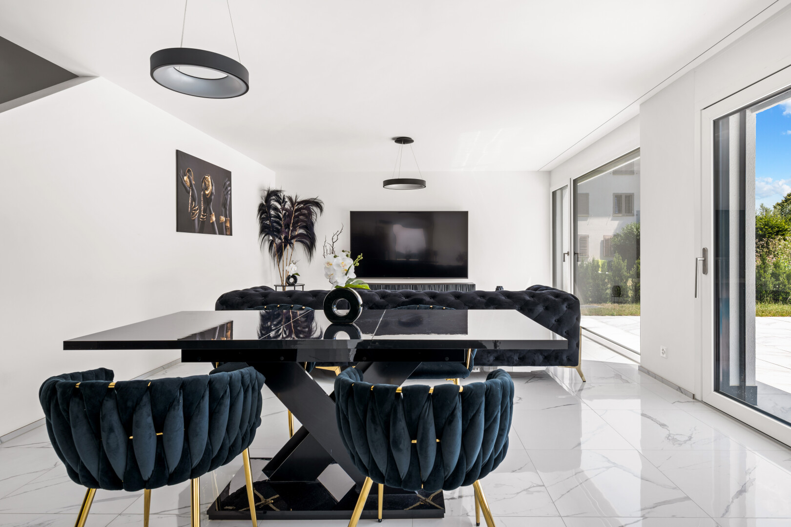
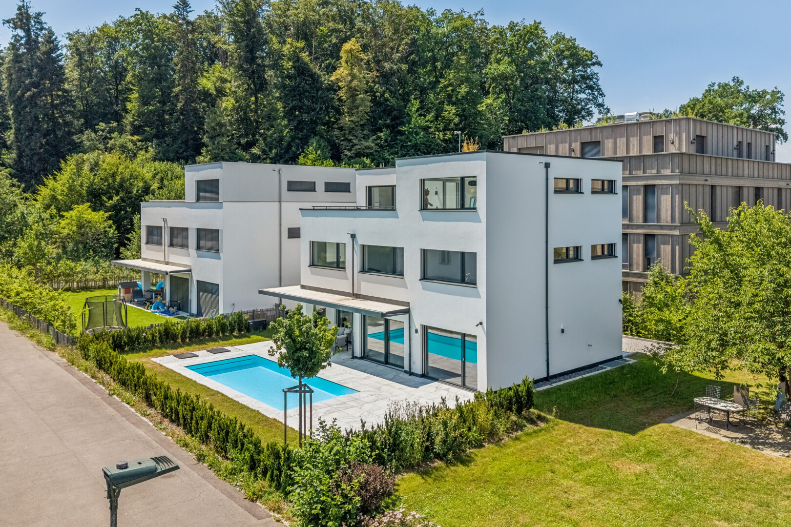
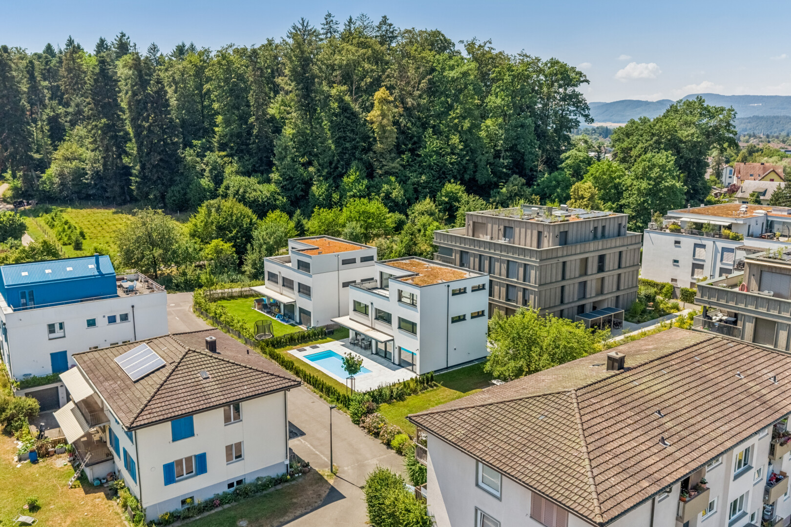
Welcome to a home that perfectly combines state-of-the-art technology, exclusive living comfort, and timeless architecture. This 7.5-room single-family house built in 2025 impresses with a living area of around 260m², uncompromisingly high-quality materials, and technical equipment that meets the highest standards.
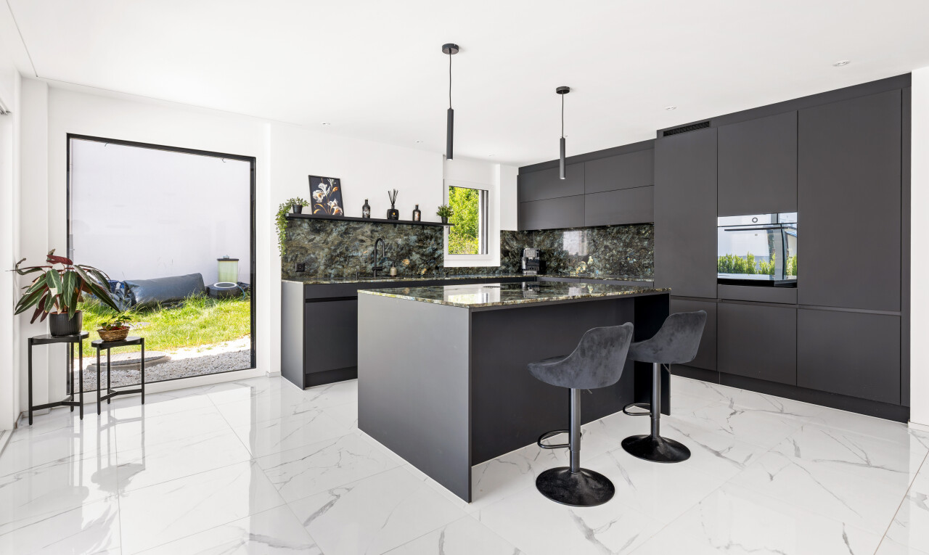
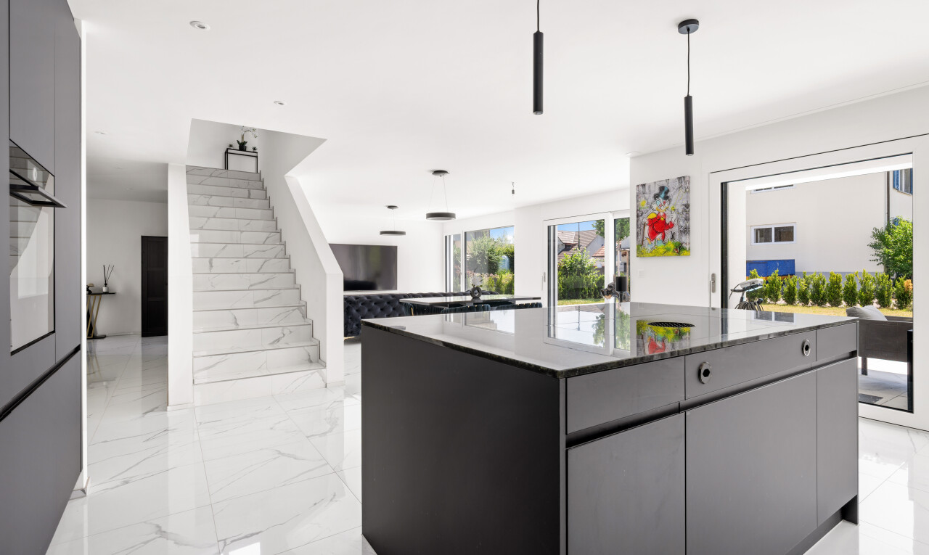
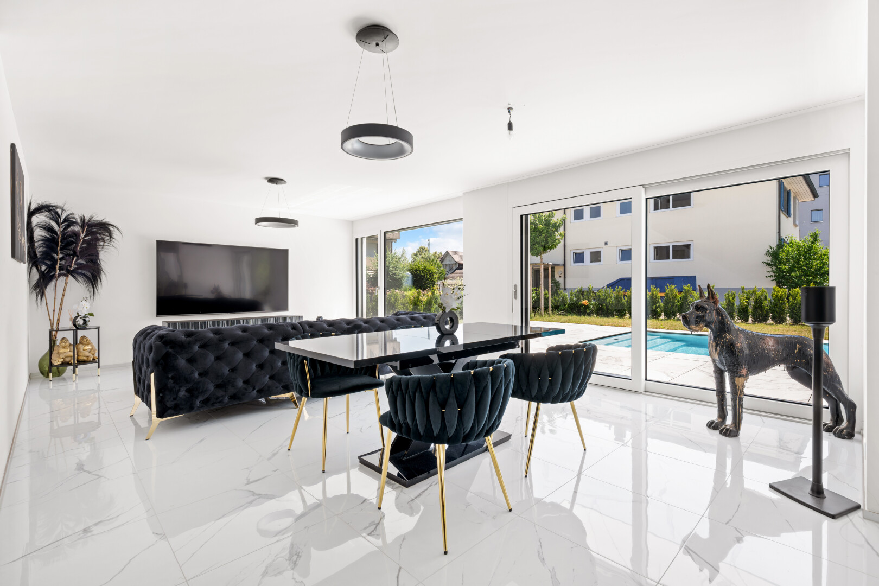
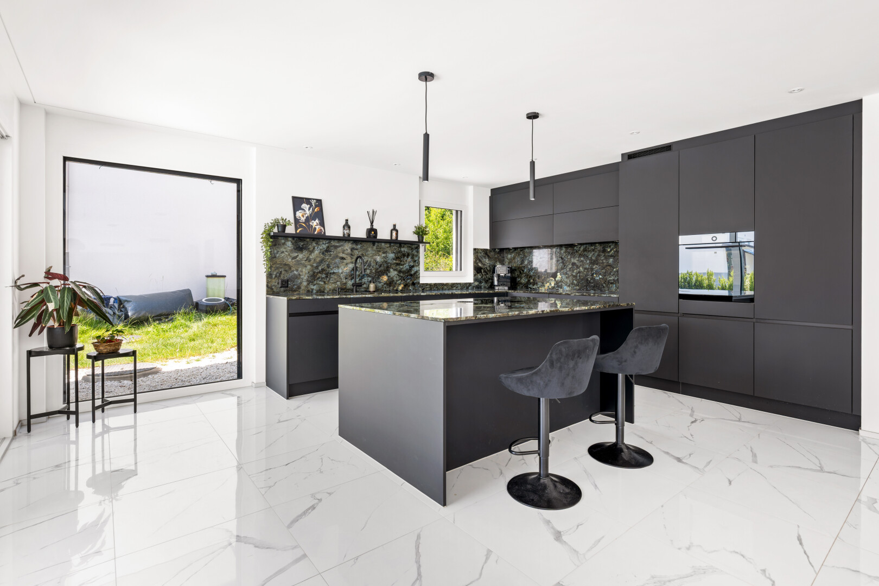
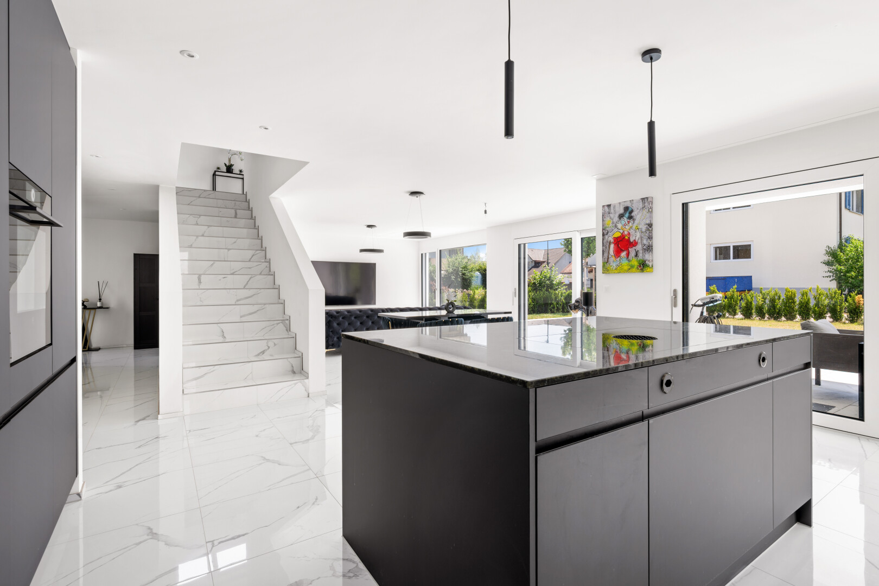
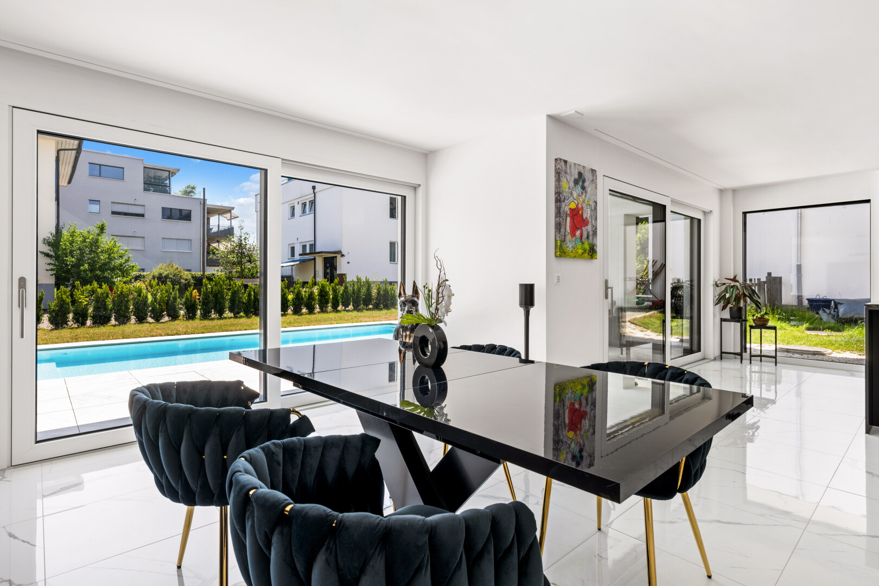
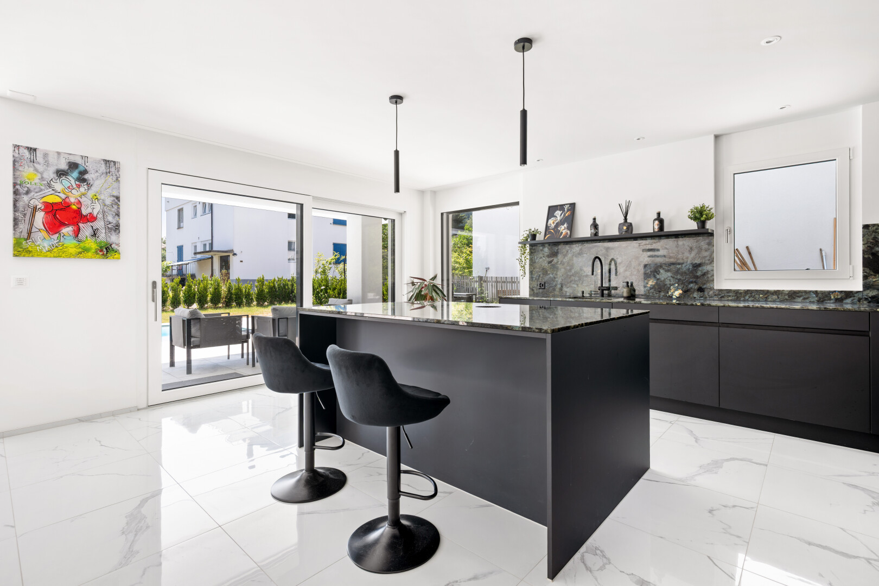
Upon entering the house, it becomes clear that great attention has been paid to quality and design in every detail. The spacious living and dining area with an open designer kitchen forms the heart of the house and creates a bright, light-flooded atmosphere thanks to large window fronts. Noble materials, high-quality appliances, and stylish surfaces give the kitchen an exclusive character and make it the ideal meeting point for family and guests.
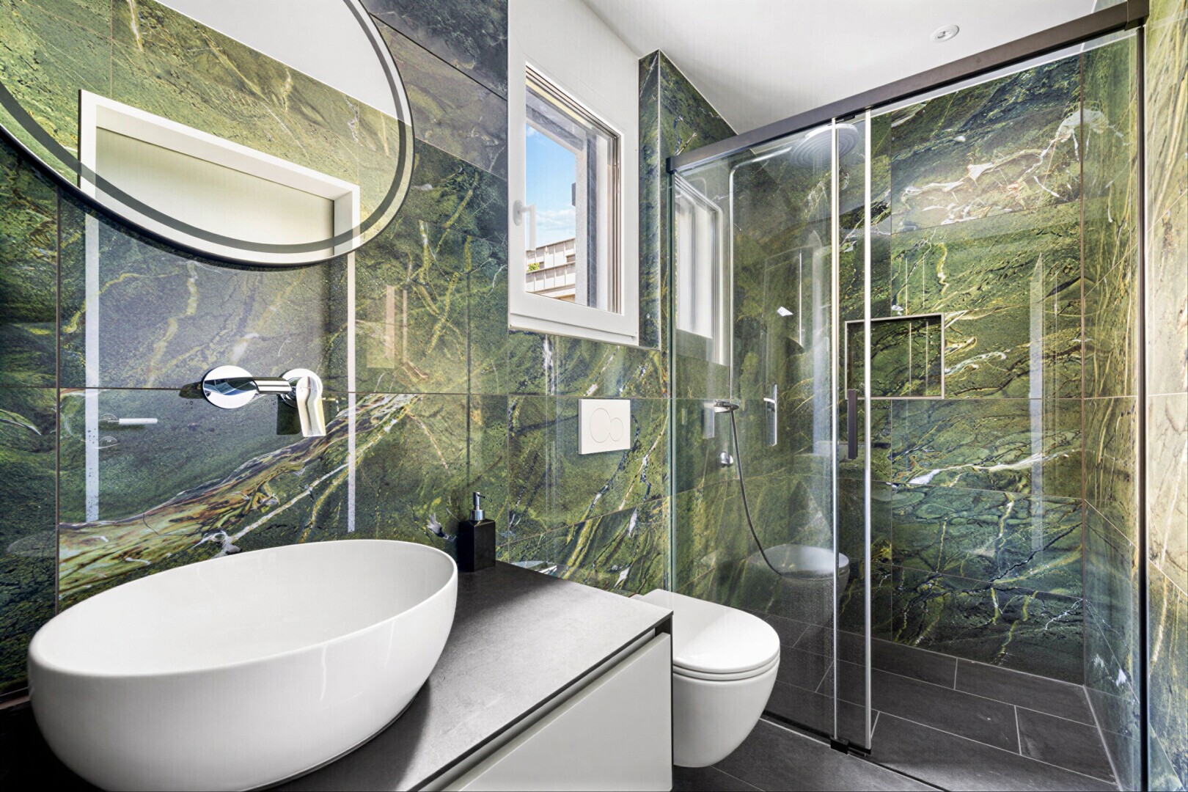
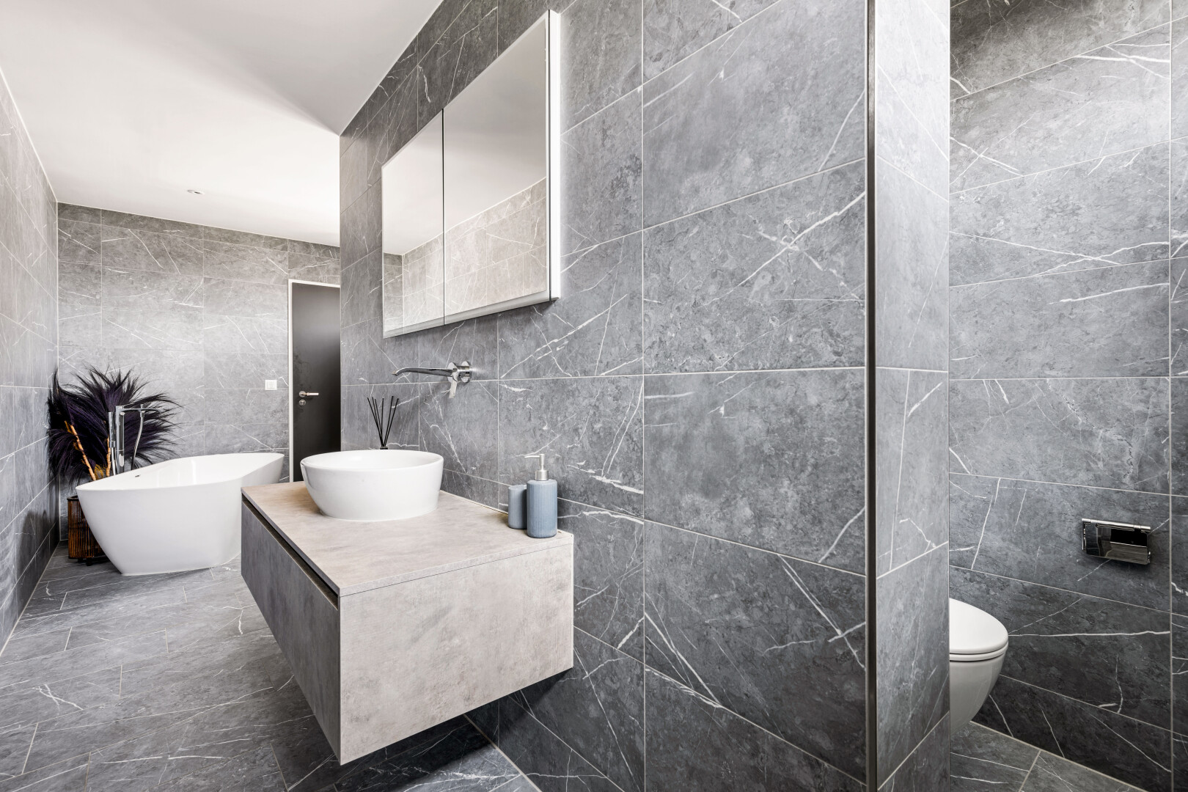
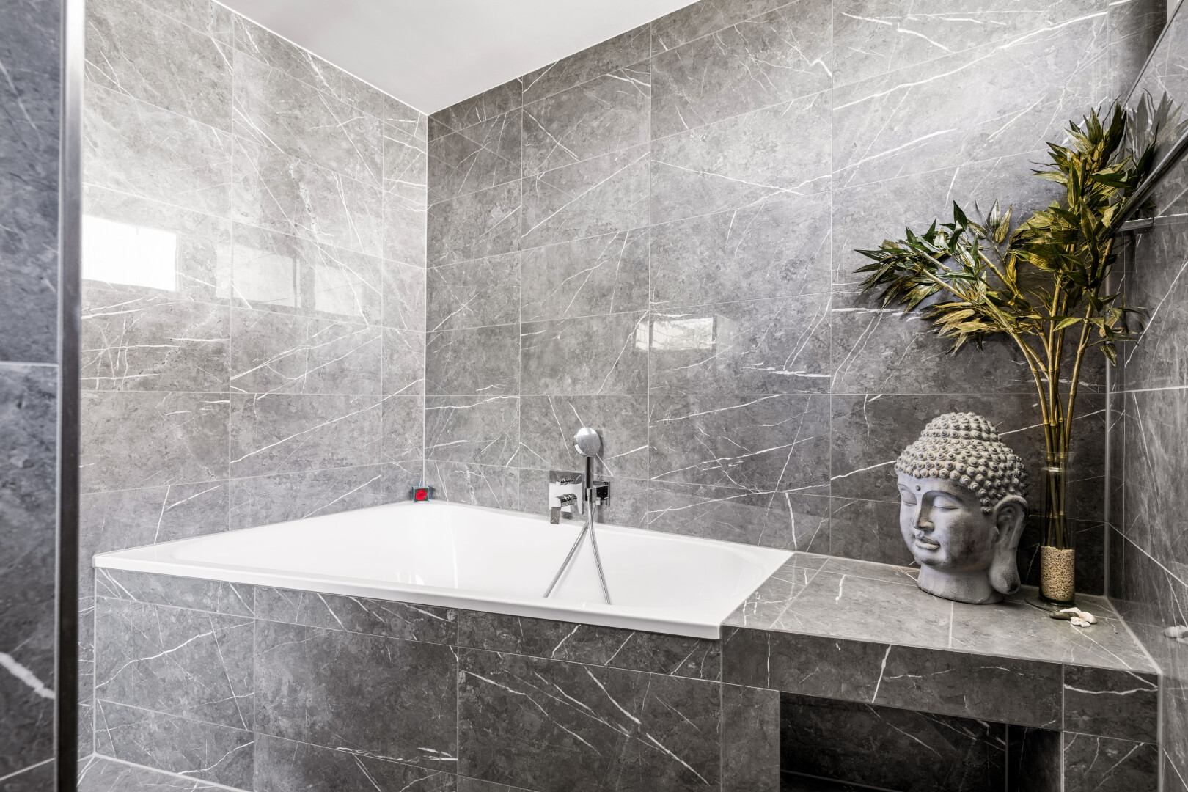
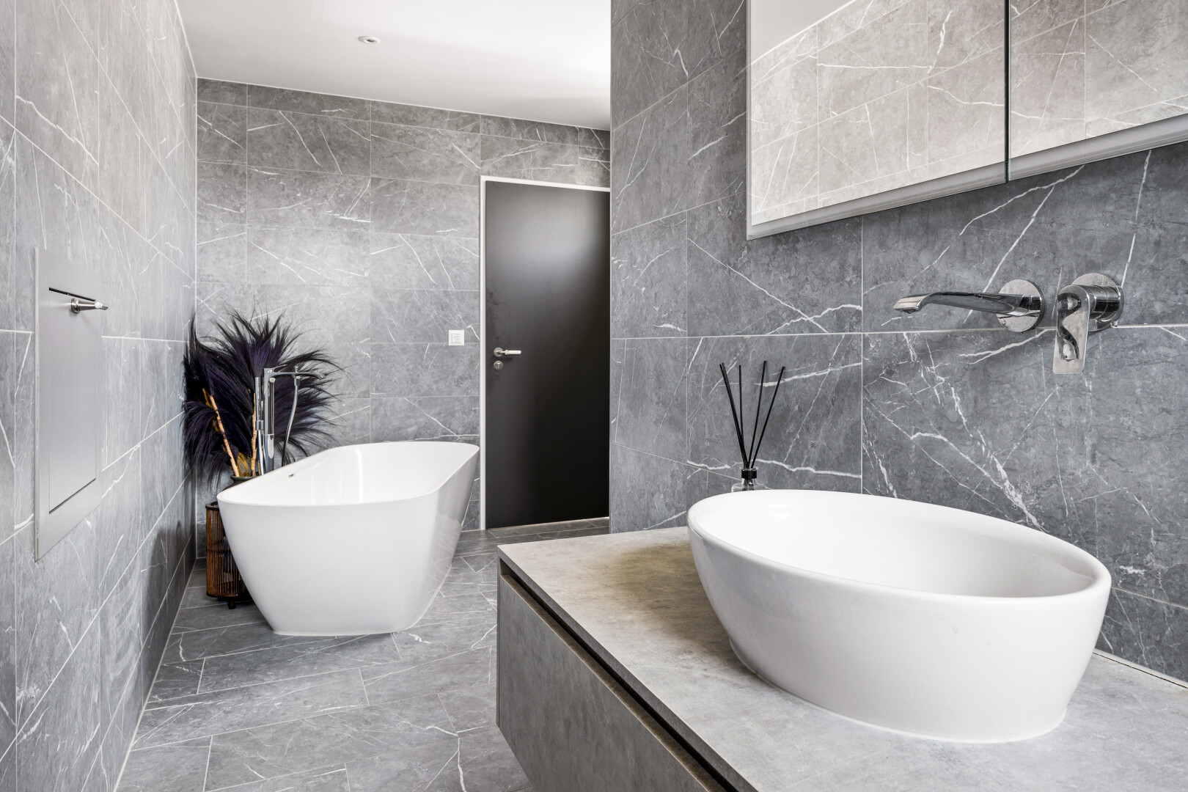
The three luxuriously equipped bathrooms impress with first-class materials, modern fittings, and elegant design. All rooms have been planned with great attention to detail and offer the highest living comfort.
A special highlight is the well-thought-out smart home technology. All building technical functions can be comfortably controlled and monitored. Each floor features a permanently installed iPad, through which lighting, shading, heating, alarm system, security cameras, and other functions can be intuitively operated. The heart of the entire building technology is a central server that reliably connects all systems and enables forward-looking building automation. The central vacuum cleaner has connections on every floor.
In terms of security, this property sets new standards. A modern alarm system and a comprehensive camera system ensure a reassuring sense of security at all times.
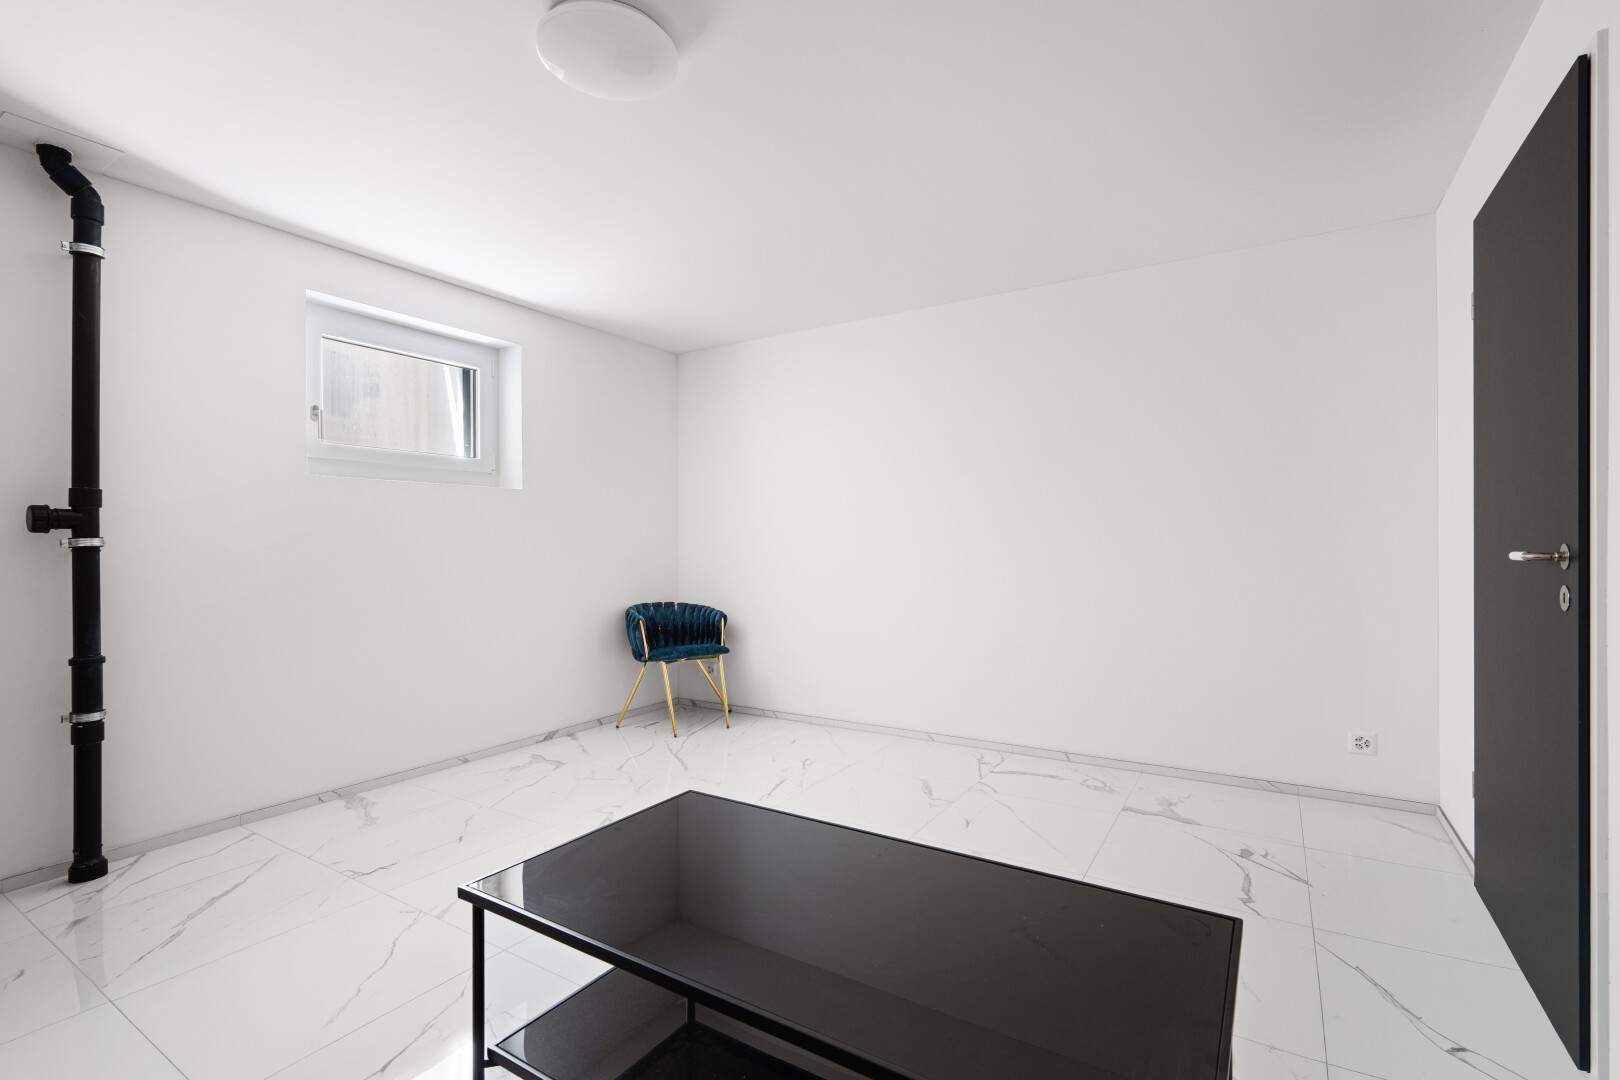
In the basement, next to the laundry room, there is a heated hobby room with daylight, which is ideal for use as a fitness room, home office, playroom, or studio.
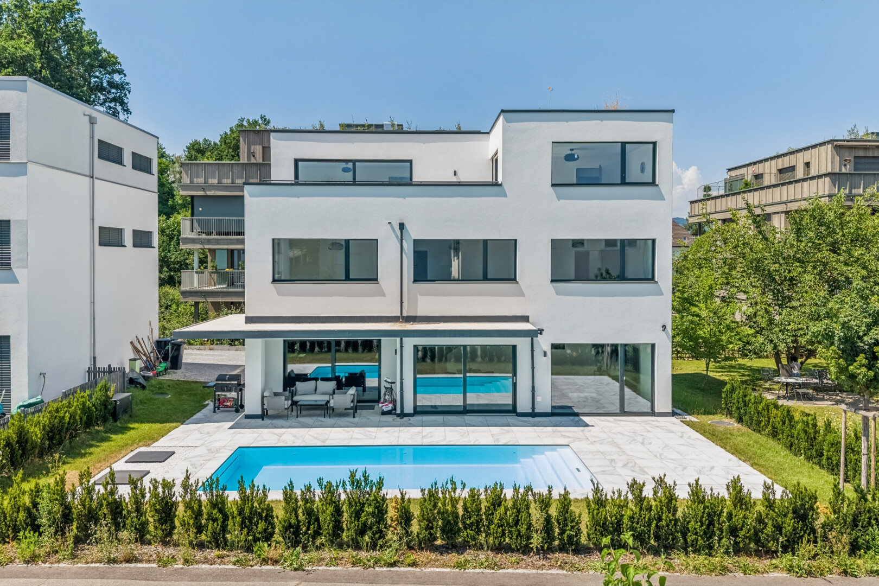
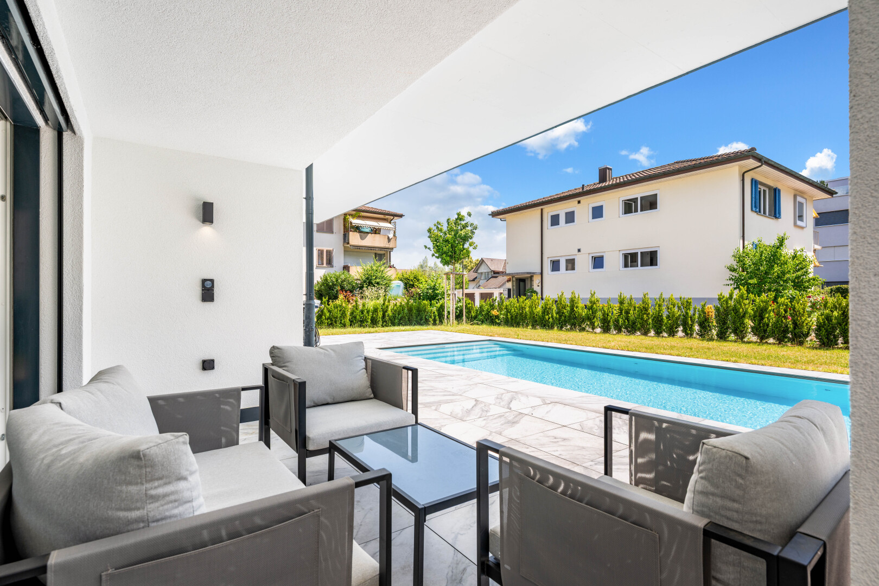
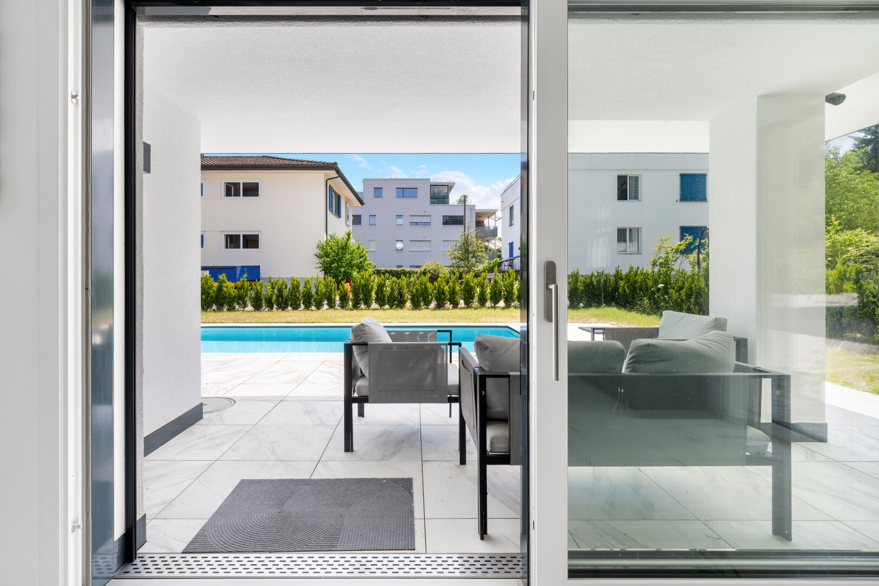
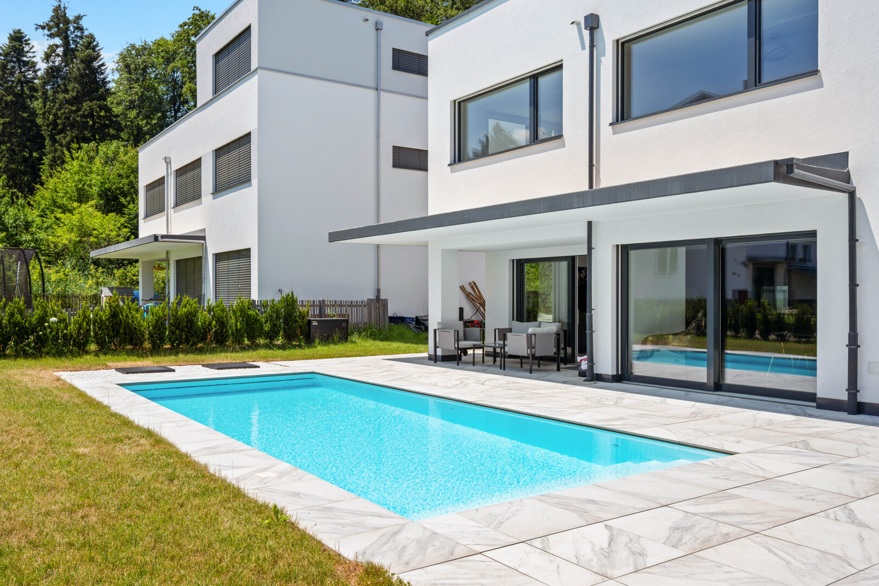
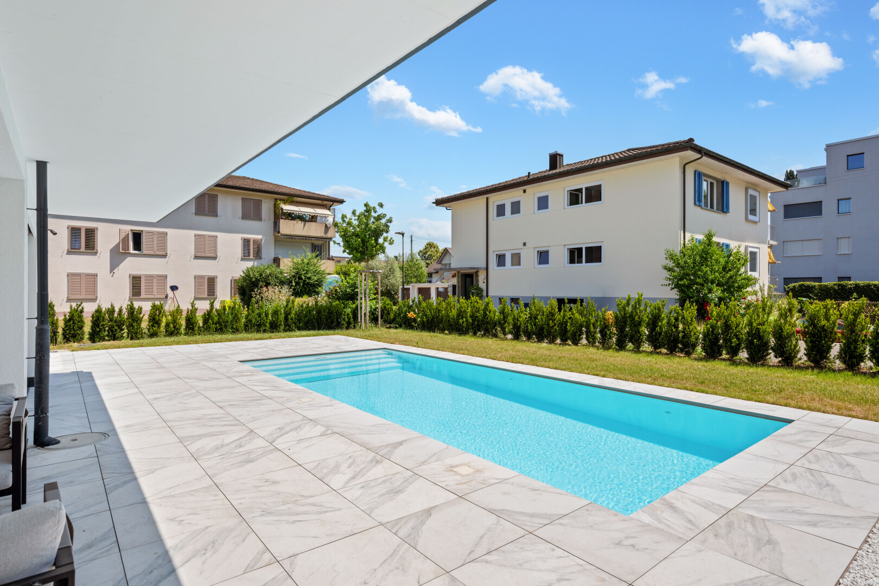
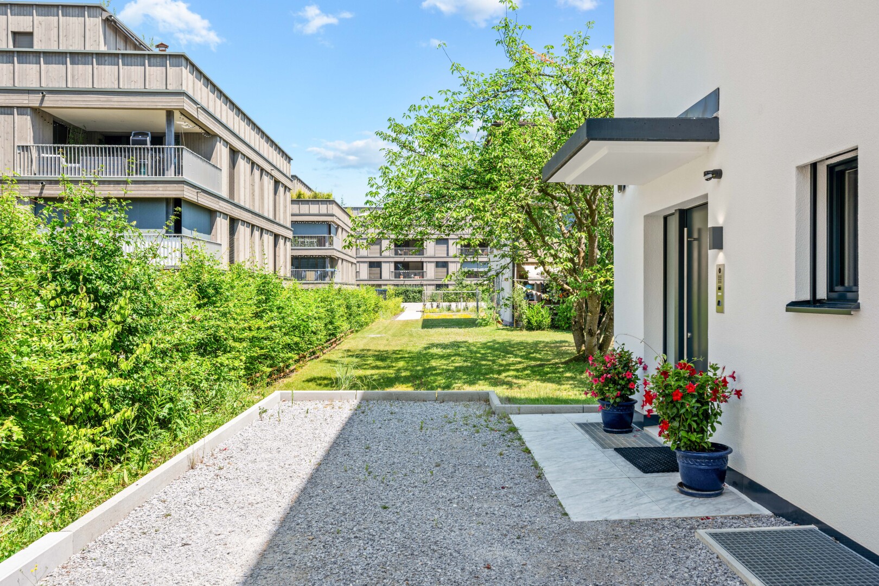
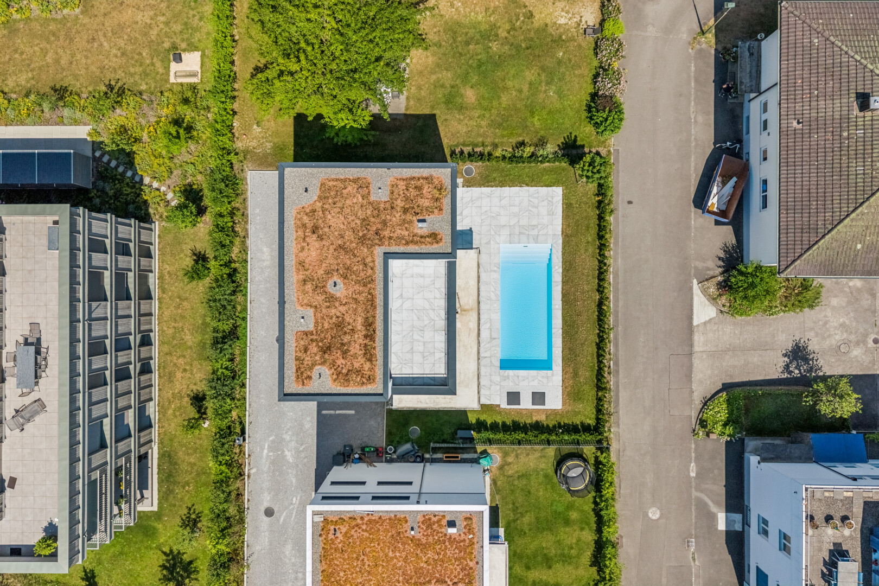
The outdoor area presents itself as a private oasis of well-being. The spacious outdoor area with a heated outdoor pool invites you to relax, enjoy, and linger. Whether cozy summer evenings with friends or relaxed hours with family - here, exclusive living and holiday feeling merge in an ideal way.
This extraordinary offering is rounded off by an energy-efficient air-water heat pump, two garage spaces, and two additional outdoor parking spaces. The combination of state-of-the-art technology, luxurious fittings, and thoughtful architecture makes this property a home that rarely comes to market in this form.
This exclusive single-family home must be experienced to fully grasp its quality and exceptional living comfort. I would be happy to present this unique property to you personally during a non-binding viewing. I look forward to your contact.
Characteristics
Documents
Documents available after on-site visit
Frequent questions about our offer
Neho stands for full transparency – including when it comes to buying your property. Taking the virtual tour is necessary before you can request a viewing appointment for the following reasons:
- Saving time: Explore the property from home and check if it meets your criteria.
- Pre-selection: Quickly compare multiple properties and filter out those that do not suit you.
- Detailed view: Our virtual 360-degree tours offer a complete and realistic overview of the property. Through the virtual tour, you can better picture the room sizes and explore small storage spaces. This way, you will avoid unpleasant surprises during the viewing appointment.
We pre-qualify all potential buyers by checking whether they can actually afford the property in question. This way, sellers know right away that you are seriously interested in buying, saving you and the seller a lot of time and effort.
Process: To assess your solvency, we recommend a brief phone call with our financial partner, Strike. Alternatively, we can talk directly with your bank advisor and obtain the necessary information from them.
Proof of funds: For properties with high demand, a proof of funds may be required before the viewing appointment. Our financial partner Strike will be happy to issue this document for you on short notice.
We advise that you prepare for the viewing appointment. It is best to have already discussed possible mortgage options with one or more financial institutions. Our financial partner Strike will gladly provide you with an attractive second offer. Schedule a free phone appointment now.
Some sellers choose to conduct the viewings themselves. In most cases, however, it will be our agents who conduct the viewings. In either case, Neho organises the viewing appointments. In terms of information, both the agent and the owner are equally qualified to provide you with accurate and complete information about the property.
Please find all the steps to buying a Neho property listed below so you can prepare for the steps ahead:
- Create a Neho account or log in.
- View the listing and especially the virtual tour.
- Request a viewing appointment through our website. Our team will contact you to schedule an appointment.
- Attend the viewing.
- If not already done: Plan for your mortgage and request proof of funds from your bank advisor.
- Discuss your impression of the viewing with us.
- Still interested? Submit an offer through our platform and discuss the details with the agent.
- Choose your notary (only applicable in cantons without public notary offices).







 Sign up with SwissID
 Sign up with Google
 Sign up with Apple



