Listing No. 3974-26-2
South-Facing Building – Prime Potential Crans-Montana



Location
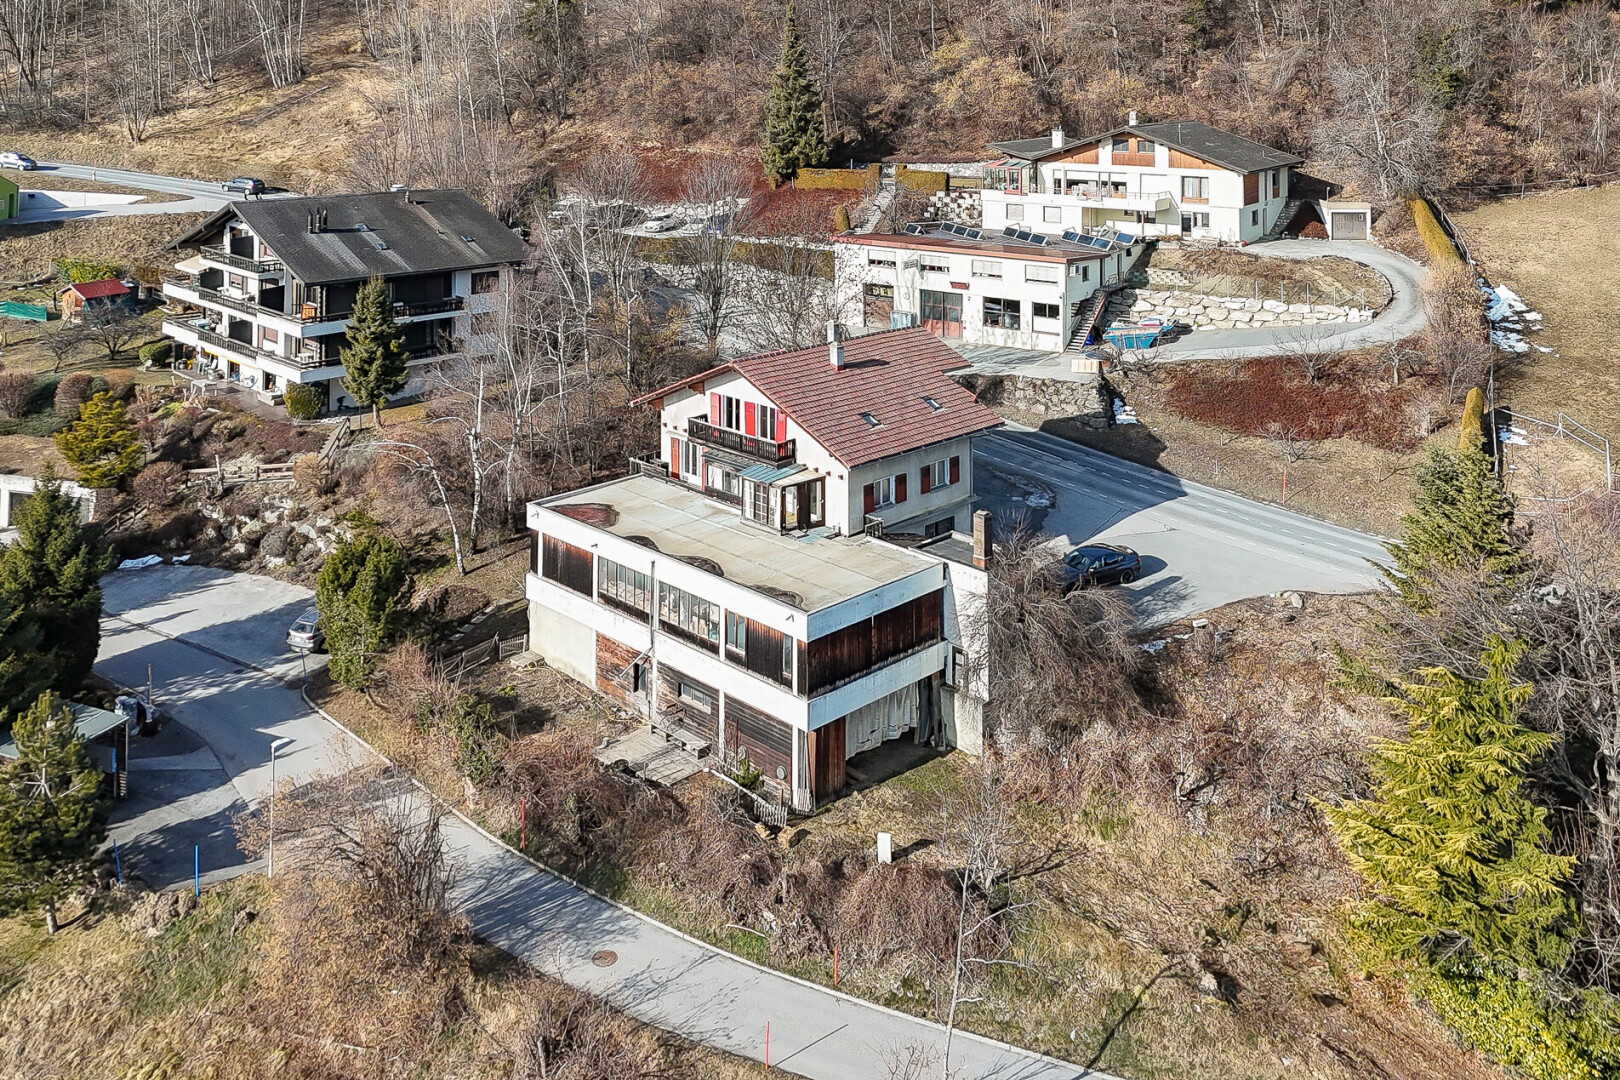

For sale in the municipality of Crans-Montana, plot no. 70960, property located in residential zone R2, within a tourist zone allowing sales to foreign buyers.
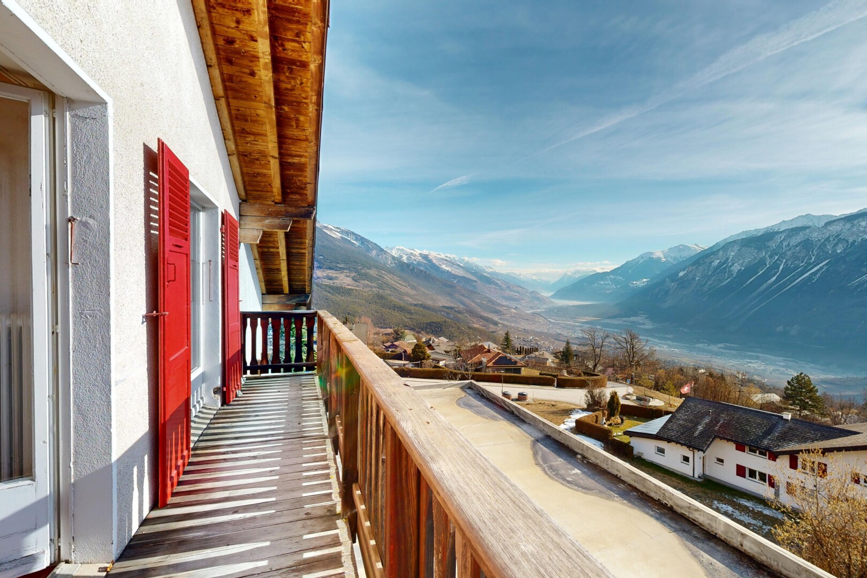
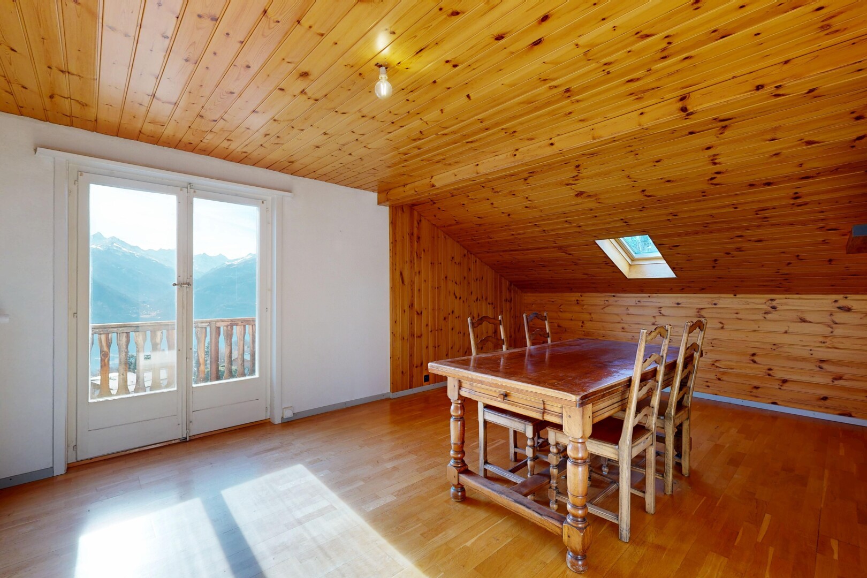
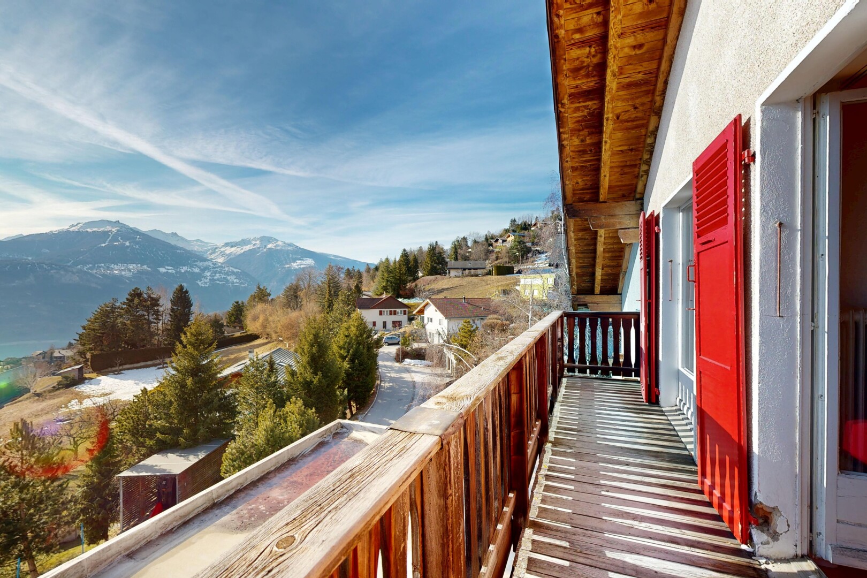
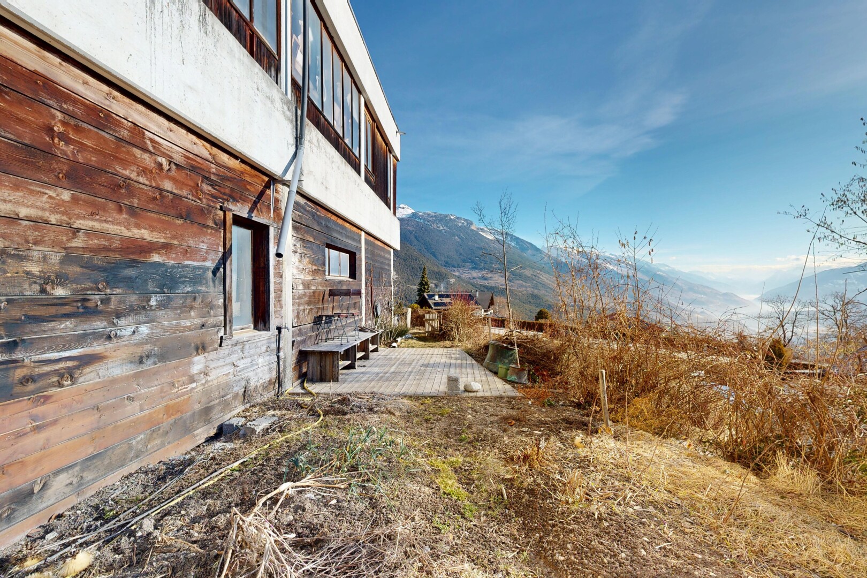
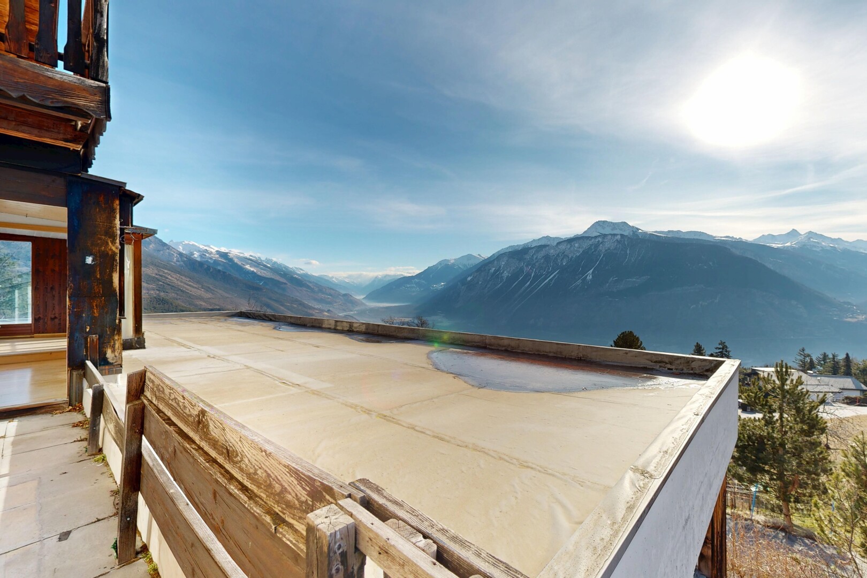
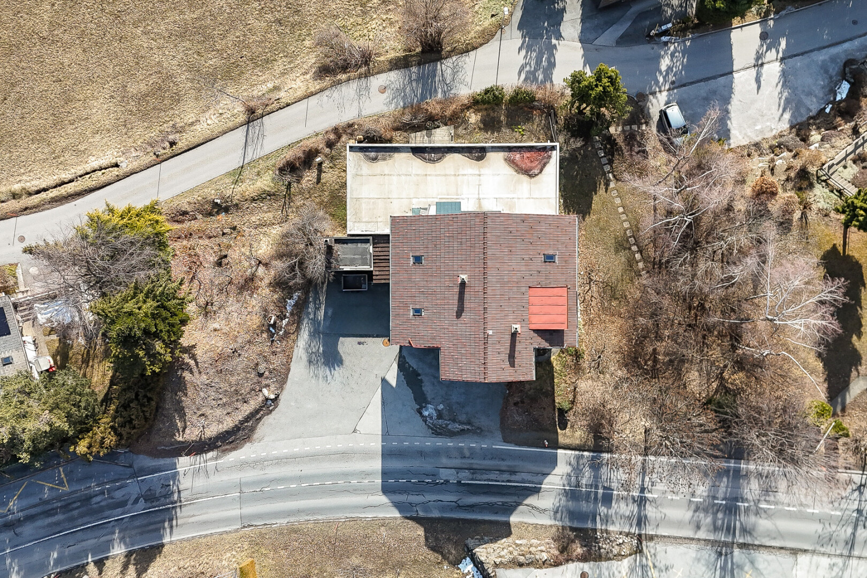
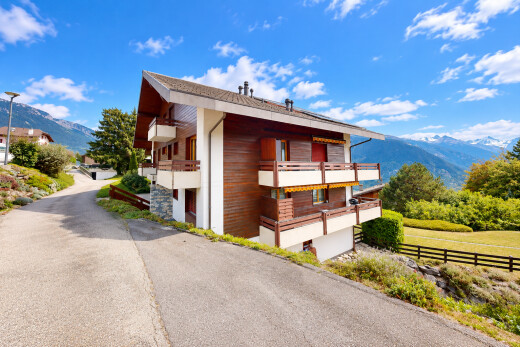
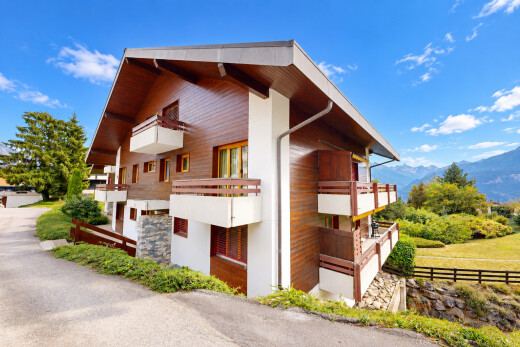
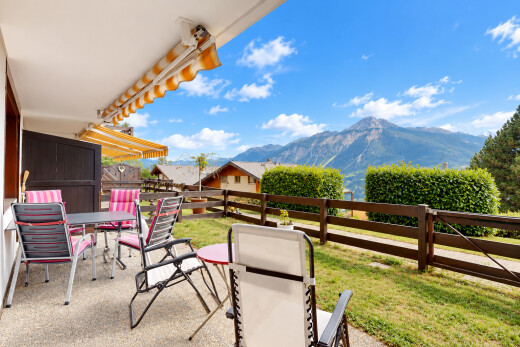
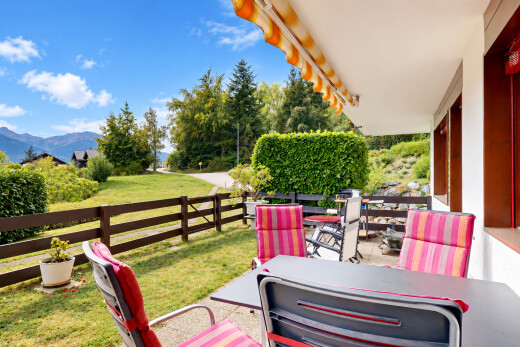
The plot offers a surface area of 924 m² with a fully unobstructed south-facing view, optimal sunlight exposure, and a highly sought-after residential setting.
Description of the building
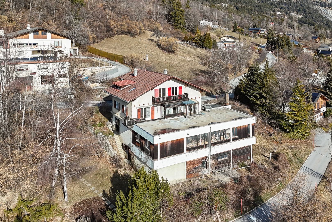
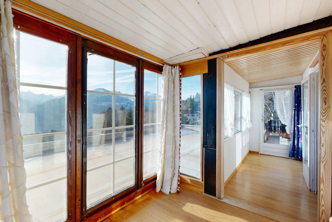
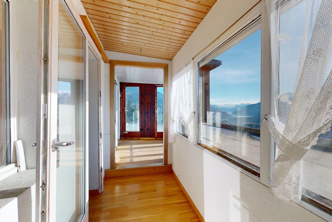
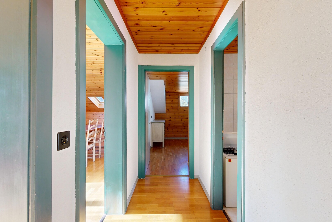
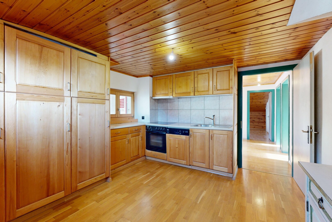
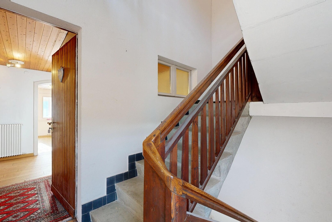
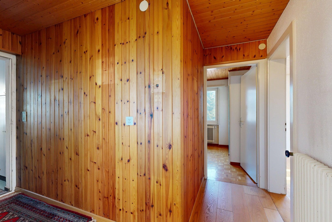
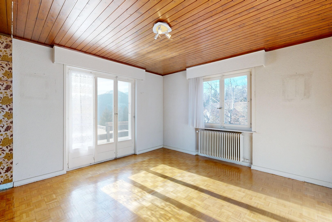
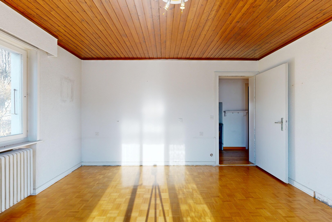
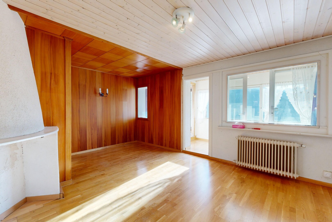
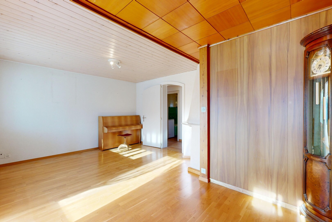
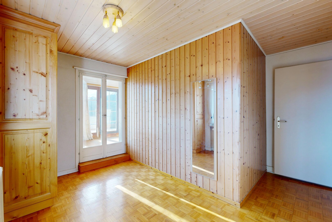
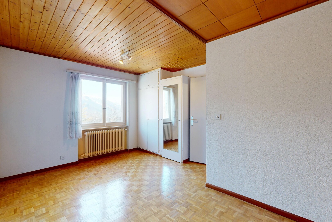
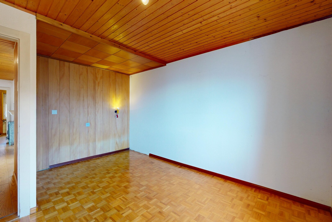
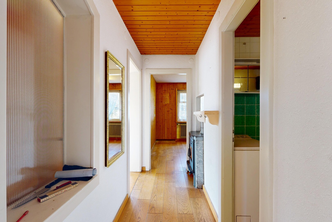
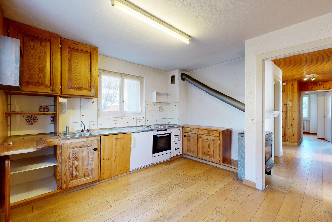
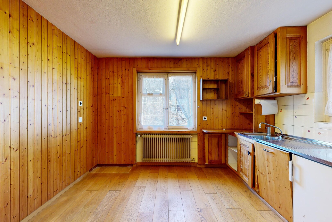
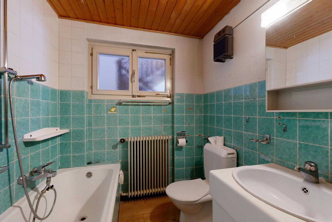
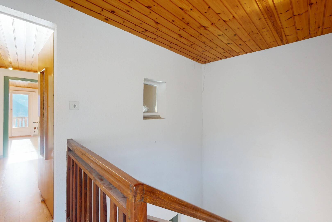
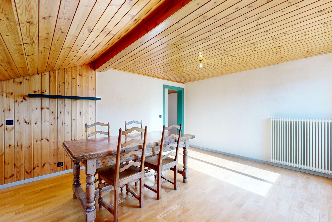
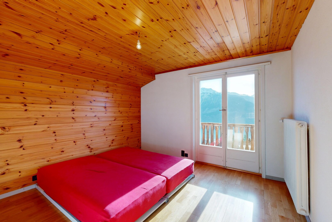
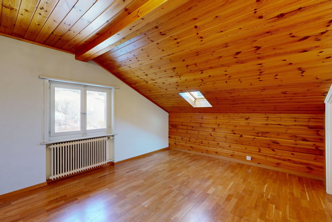
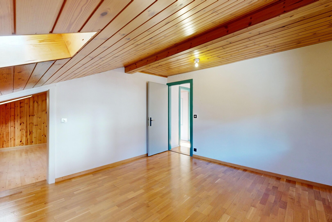
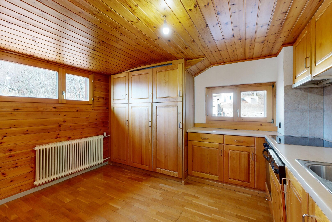
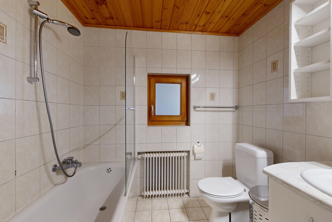
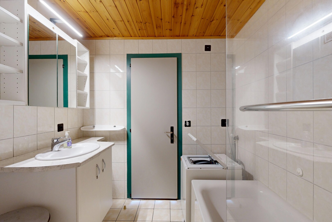
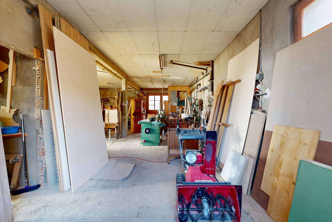
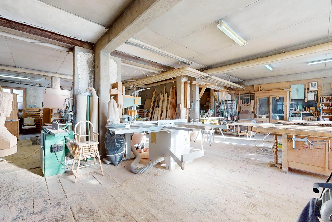
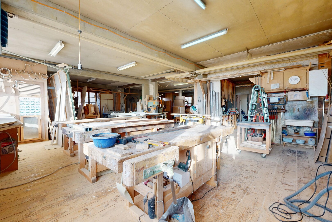
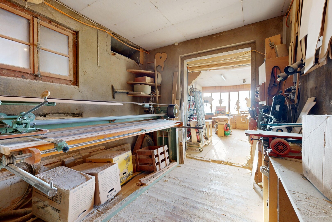
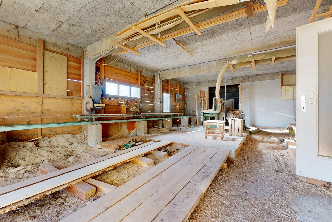
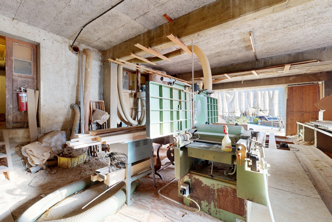
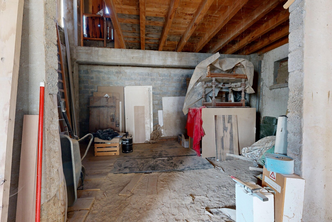
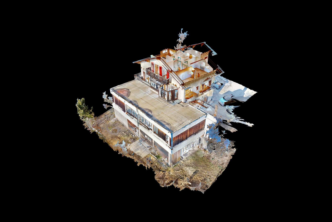
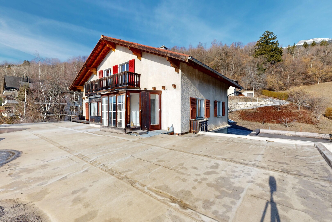
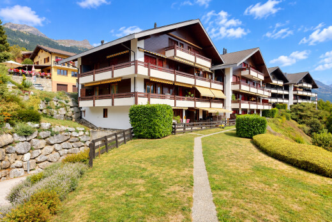
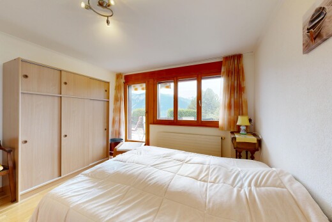
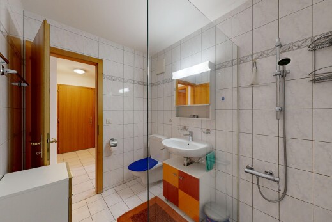
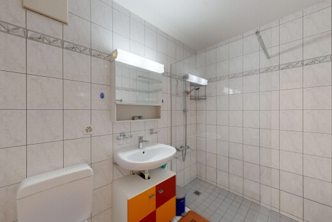
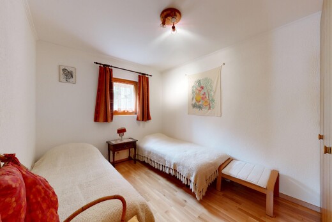
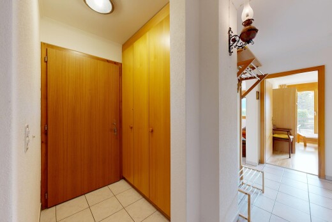
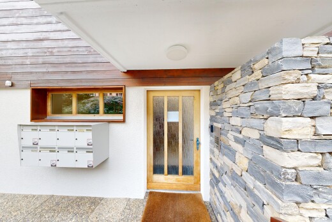
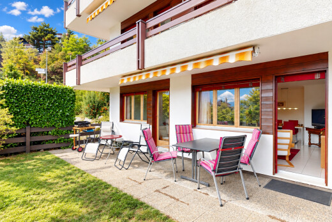
The existing building offers substantial volumes spread over several levels.
The proposed redevelopment plans a complete restructuring allowing for the creation of a total living area of approximately 275 m², distributed as follows:
- Two apartments designated as secondary residences (sale to foreign buyers permitted in accordance with the tourist zoning)
- One apartment designated as primary residence
This configuration optimizes regulatory potential while ensuring strong commercial value.
Planned distribution
Secondary residences
The two secondary residence apartments will benefit from a dominant position with panoramic south-facing views.
Their layout can be designed for the mid- to high-end segment, meeting strong international demand in Crans-Montana.
Primary residence
One apartment will be allocated as a primary residence, ensuring compliance with legal requirements while maintaining flexibility for commercialization of the remaining units.
Additional volumes and development potential
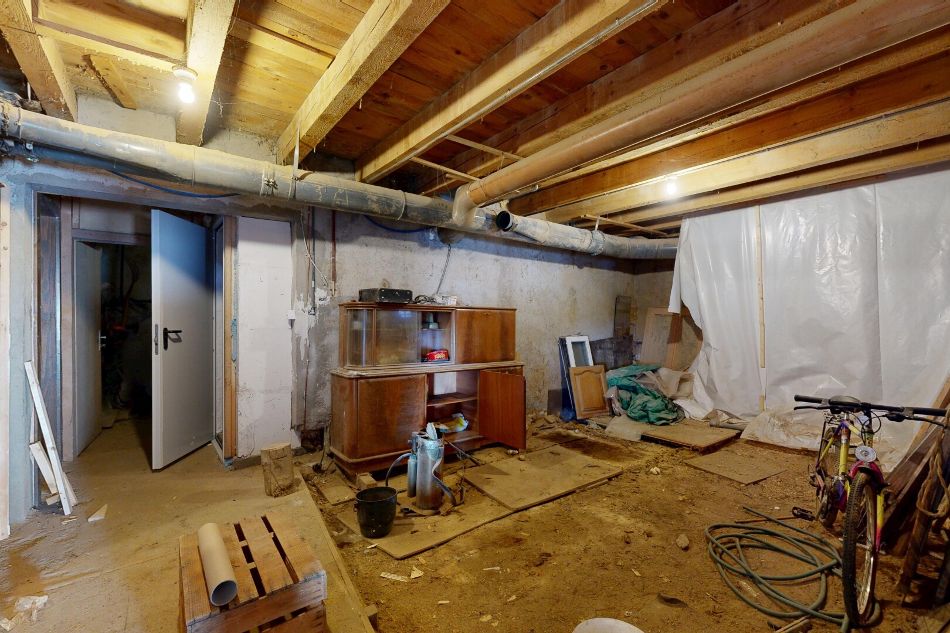
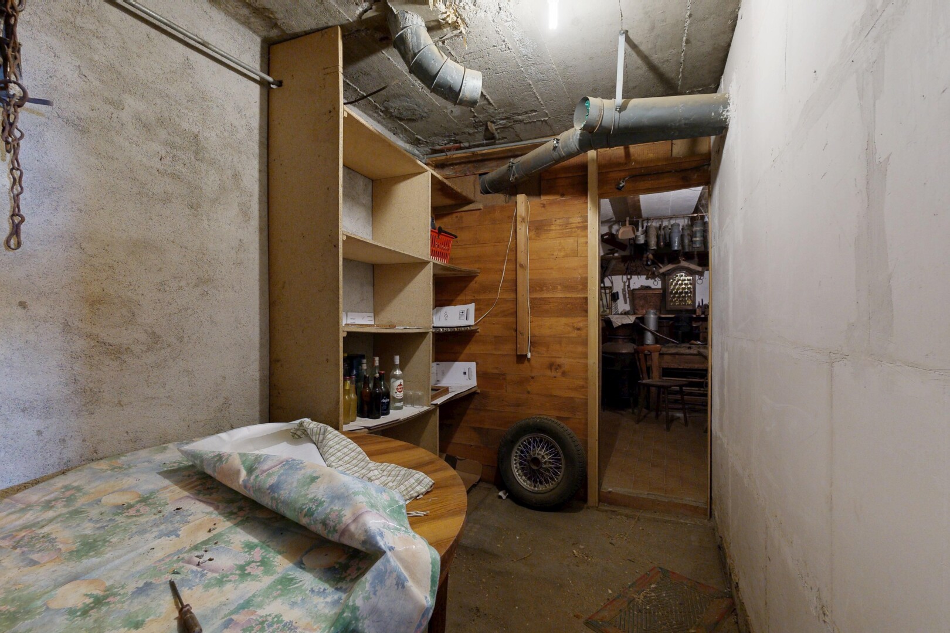
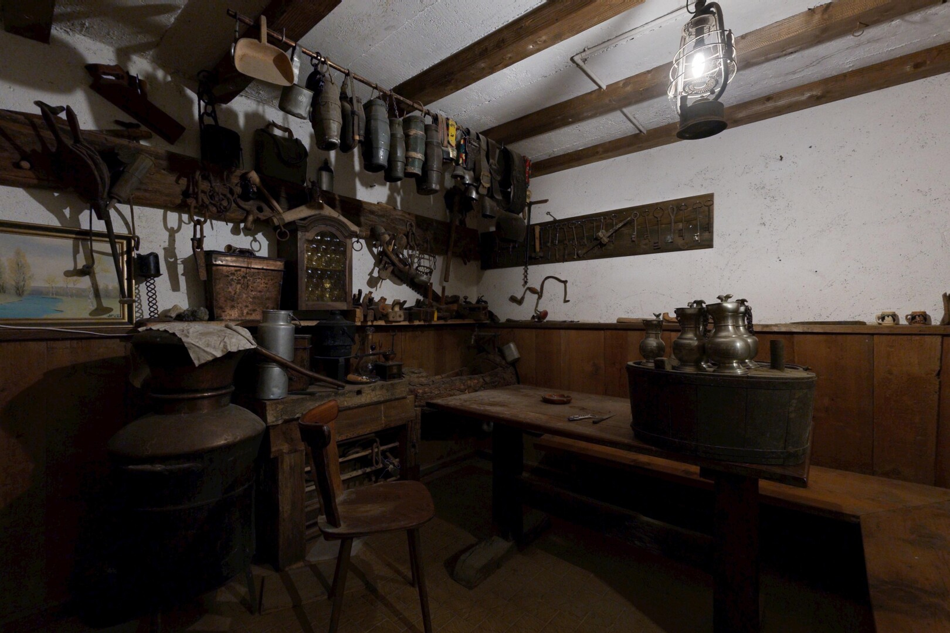
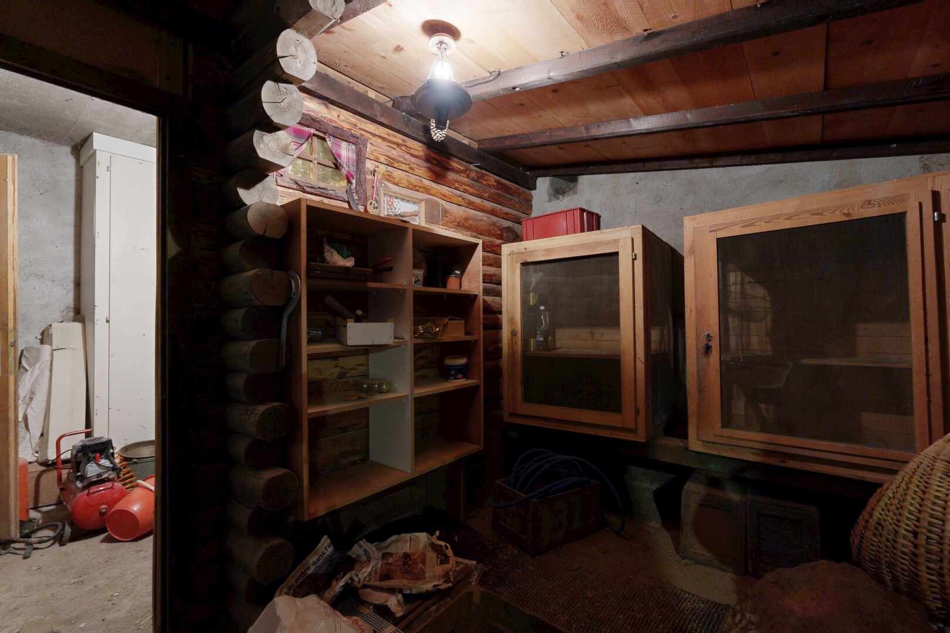
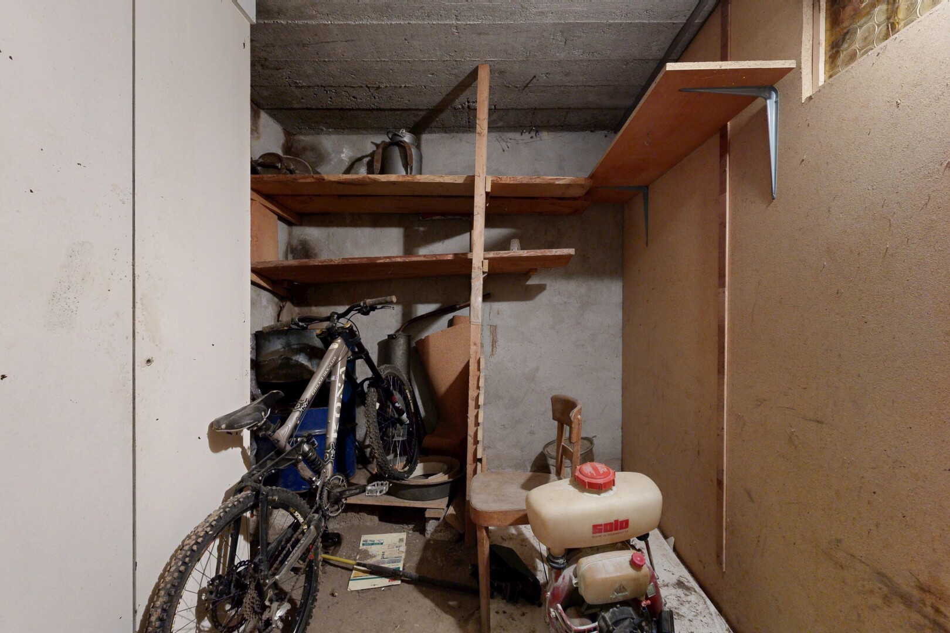
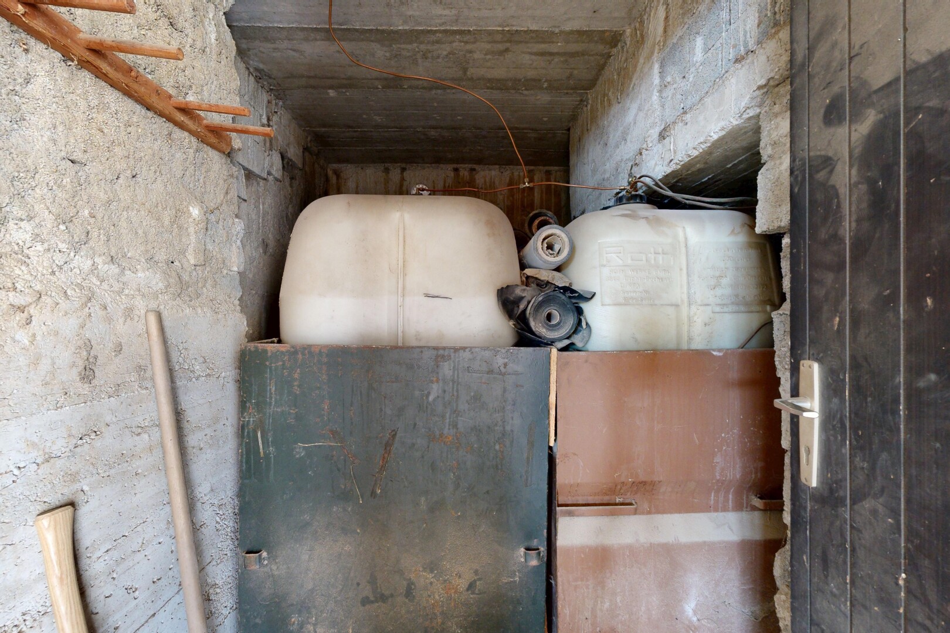
The lower levels offer significant existing volume, providing attractive possibilities for:
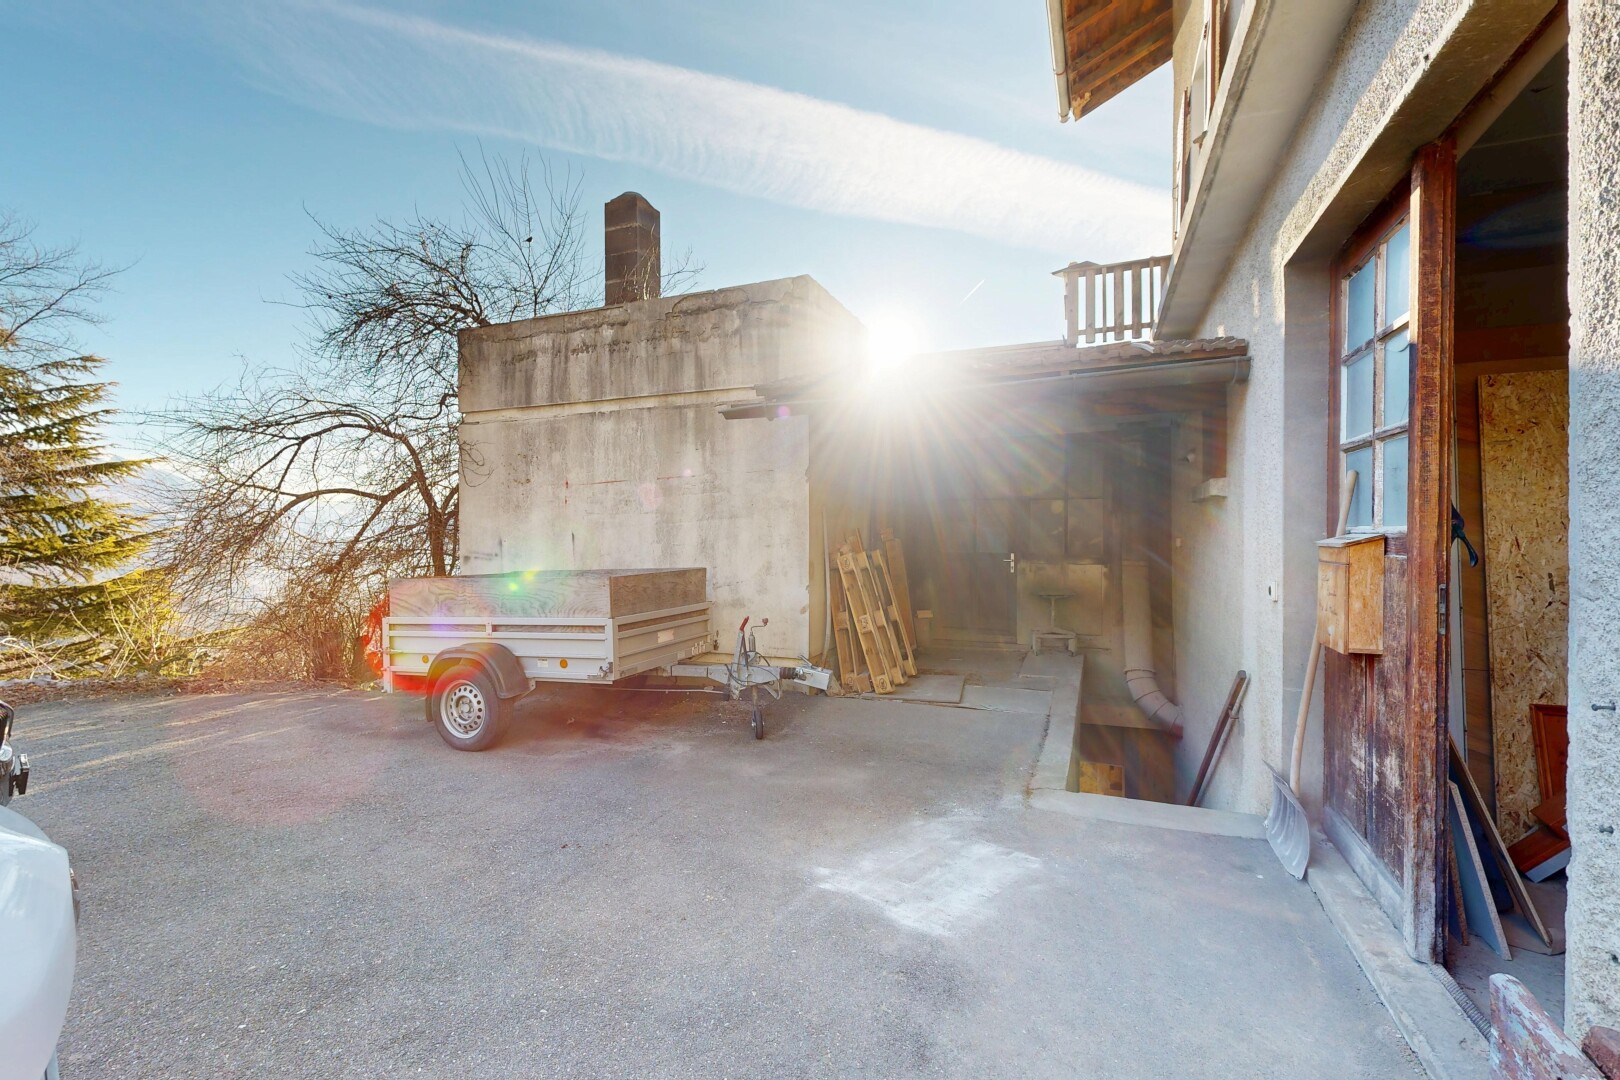
- Creation of indoor garages
- Private storage cellars
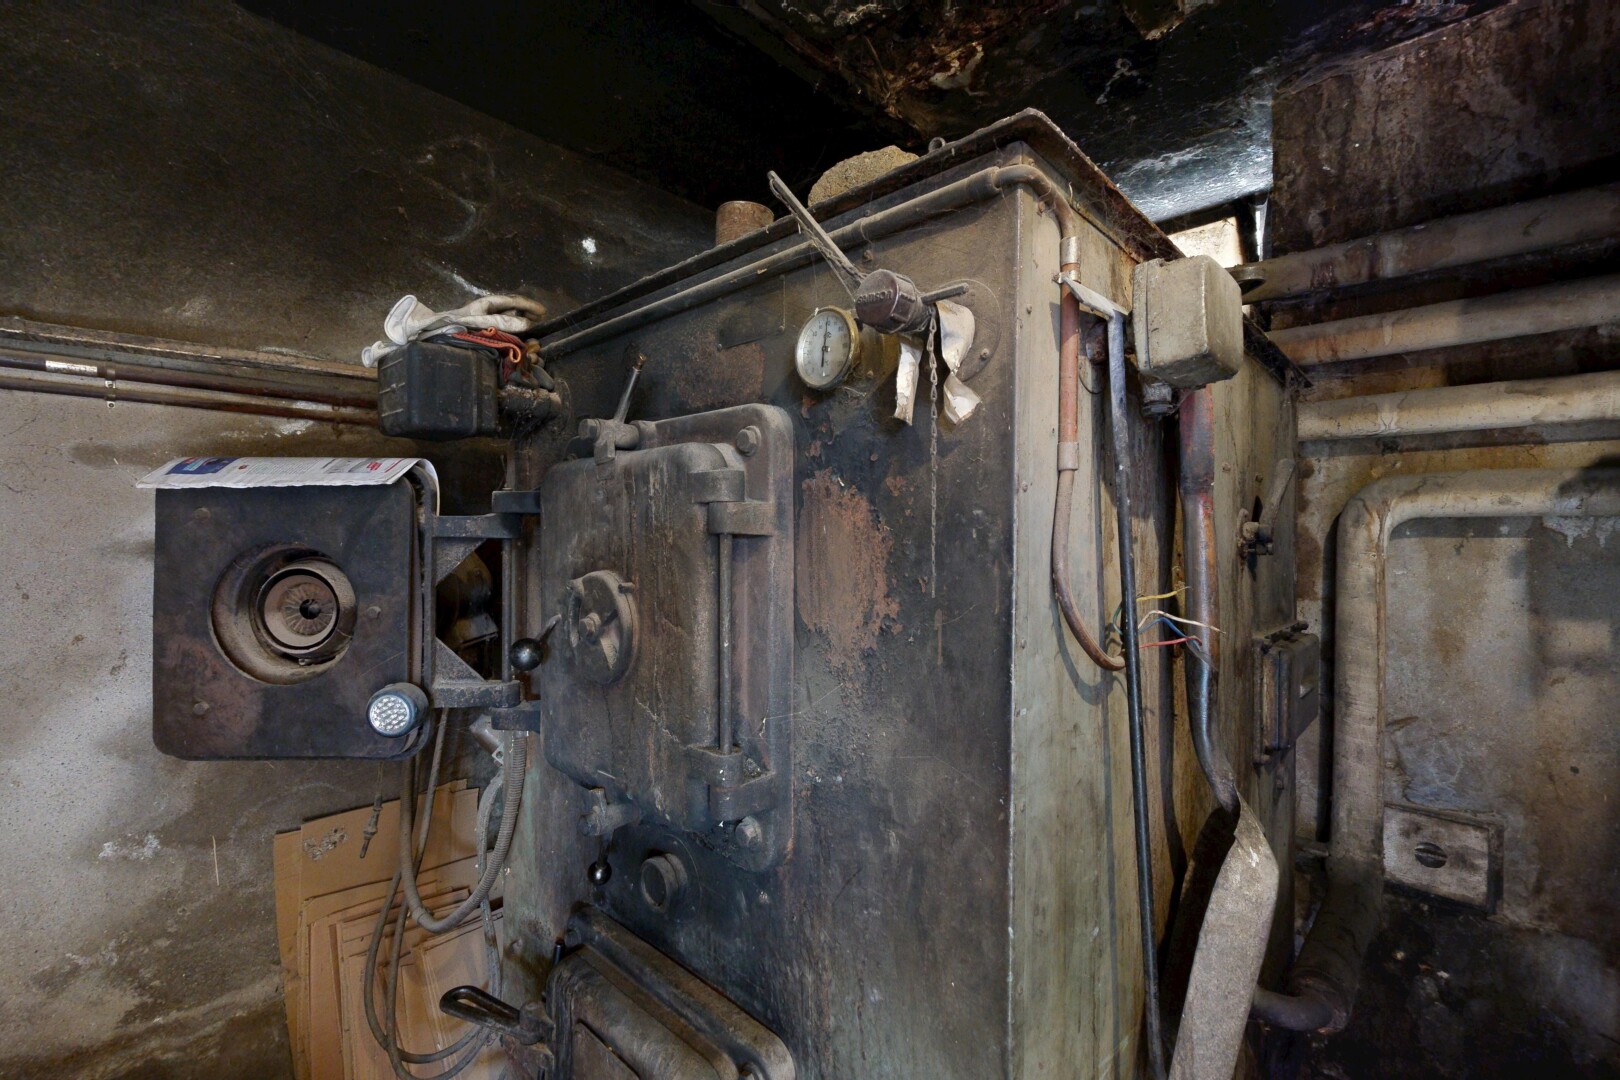
- Optimized technical rooms
- Additional storage areas
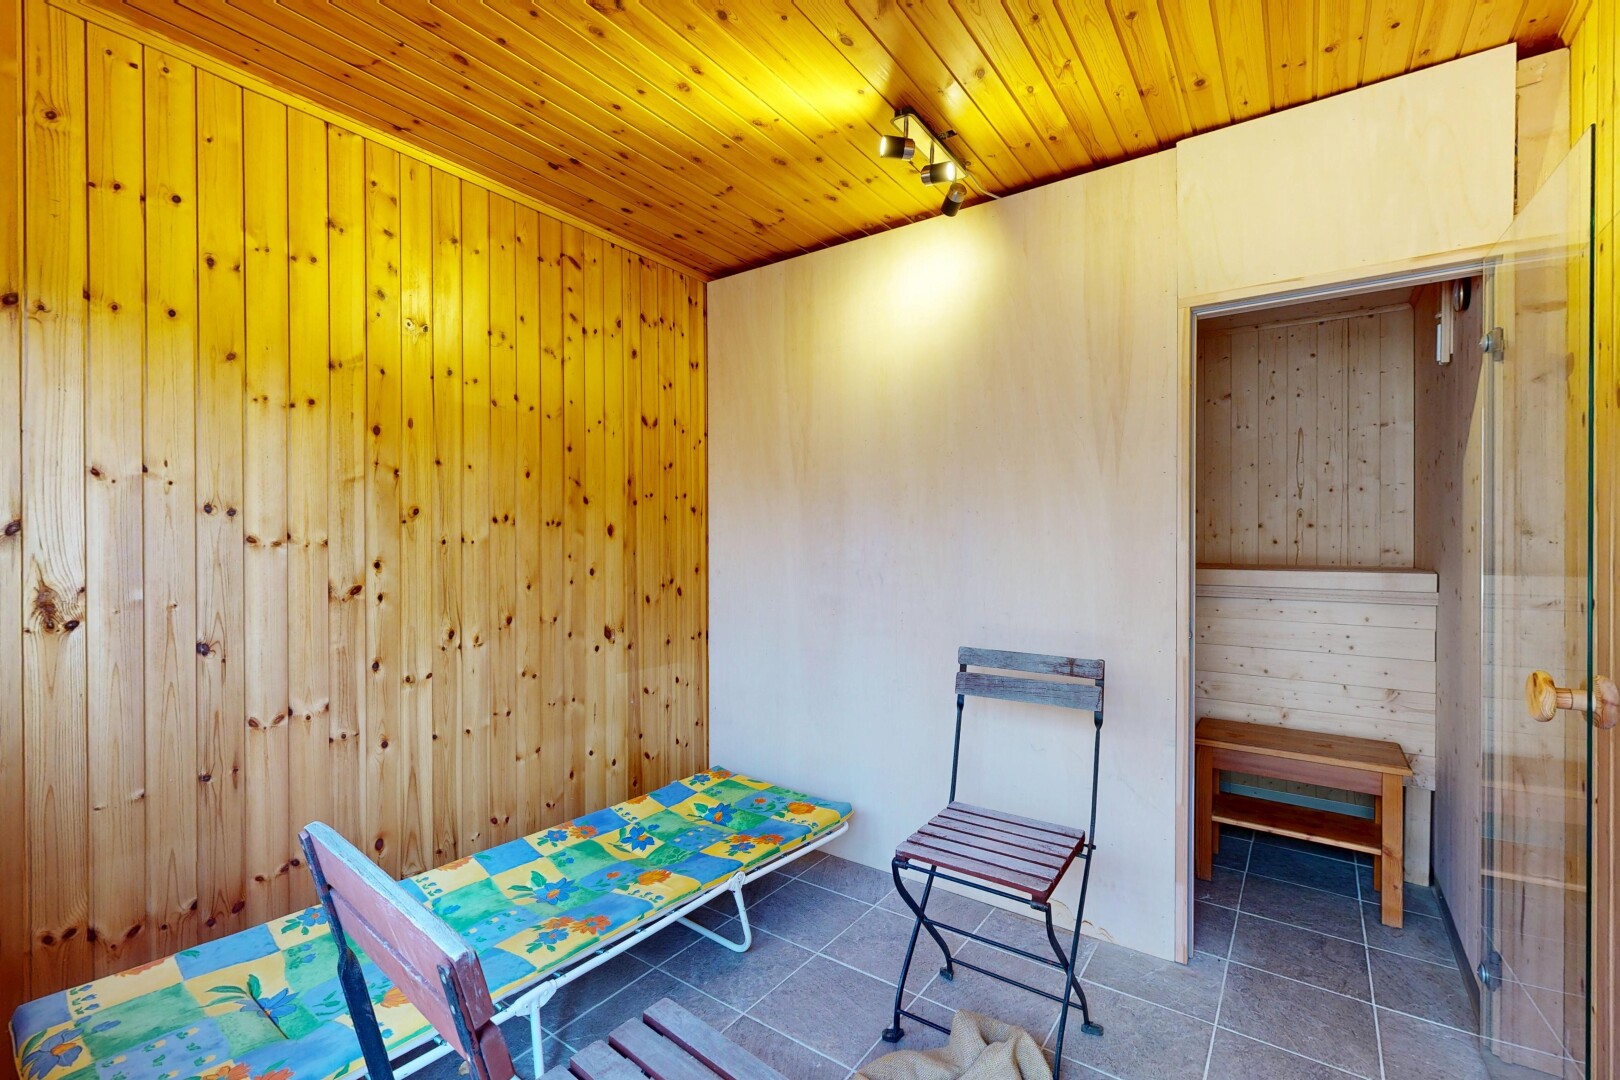
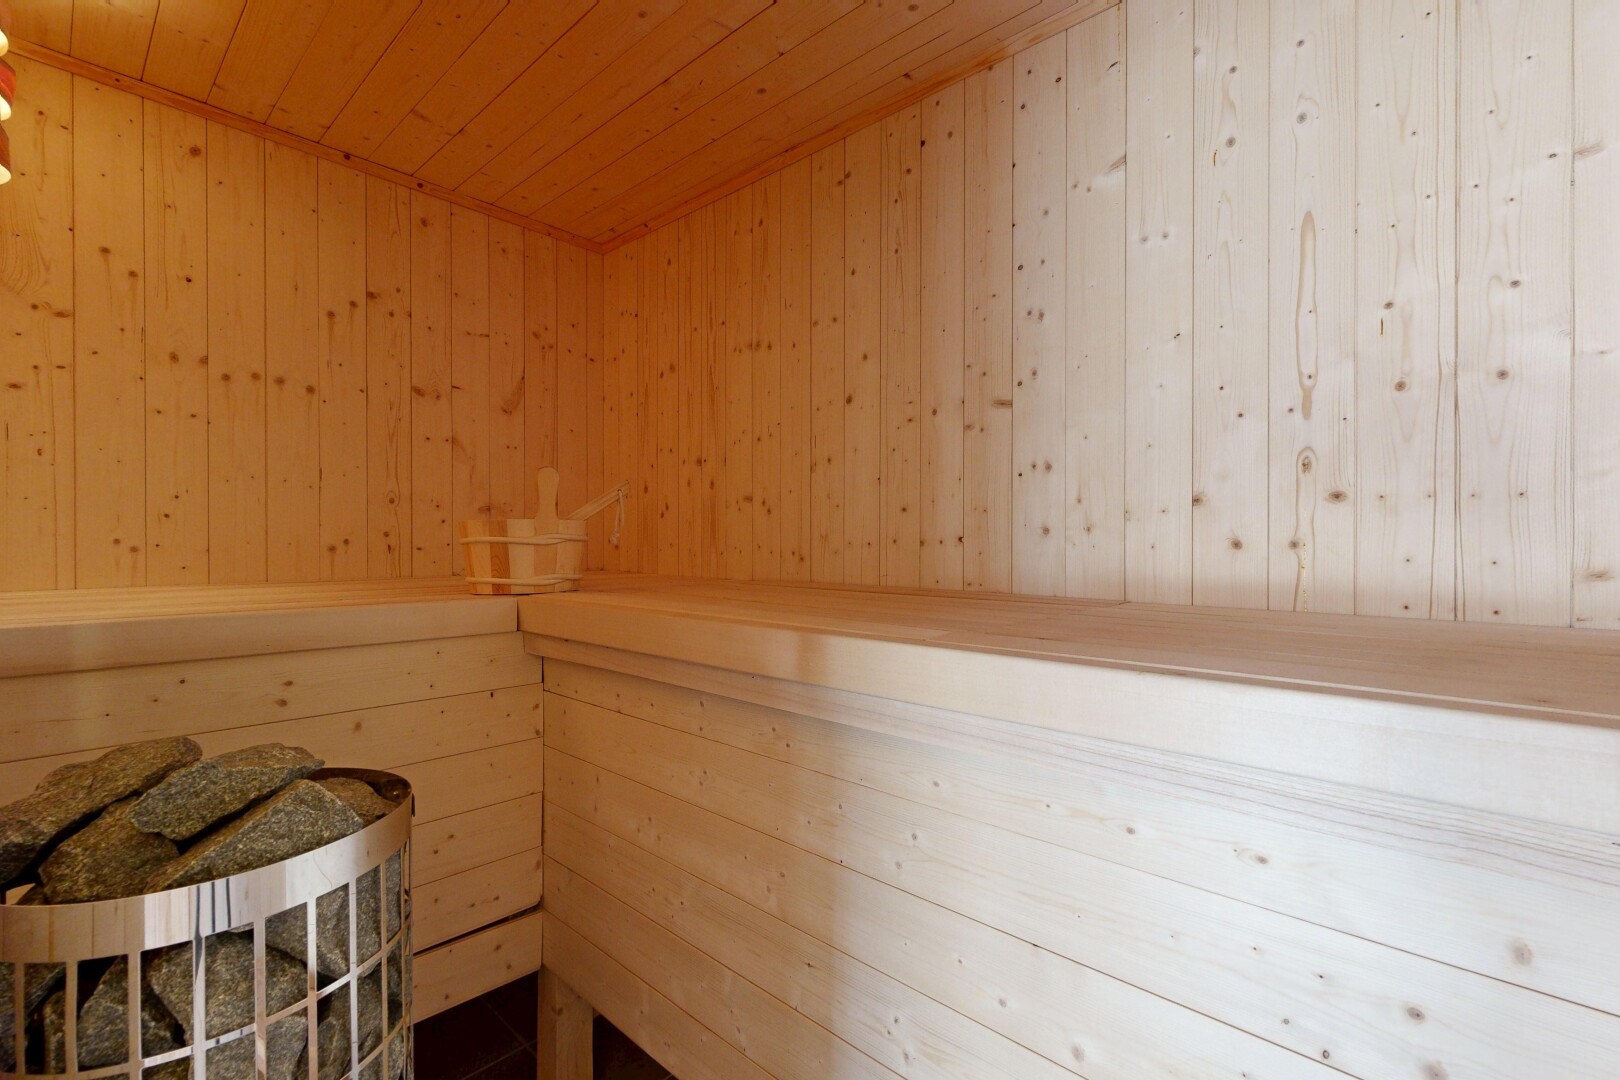
- Potential wellness area or multifunctional space depending on the project
These ancillary areas represent a major added value for the overall development.
Development potential
The project is structured around:
- 2 secondary residence apartments
- 1 primary residence apartment
- Total living area: approx. 275 m²
- Possibility to create garages and cellars thanks to the existing volume
This configuration allows:
- Targeting both the international and local markets
- Reducing commercial risk
- Optimizing value per square meter
- Positioning the project within a qualitative market segment
The south-facing panoramic view and dominant location are key differentiating features in the local market.
Key advantages
- Fully unobstructed panoramic view
- South-facing exposure
- Tourist zone allowing sales to foreign buyers
- Optimized 3-apartment project (2 secondary + 1 primary residence)
- Total projected living area of approx. 275 m²
- Possibility for garages and cellars
- 924 m² plot in R2 zone
- Dynamic and solvent secondary residence market
Target profile
This property is primarily intended for:
- Real estate developers
- Investors specialized in Alpine resorts
- Family offices
- Developers seeking a controlled project with strong added value
Complete file, financial projections and additional information available upon request.
Location
For sale in the municipality of Crans-Montana, plot no. 70960, property located in residential zone R2, within a tourist zone allowing sales to foreign buyers.
The plot offers a surface area of 924 m² with a fully unobstructed south-facing view, optimal sunlight exposure, and a highly sought-after residential setting.
Description of the building
The existing building offers substantial volumes spread over several levels.
The proposed redevelopment plans a complete restructuring allowing for the creation of a total living area of approximately 275 m², distributed as follows:
- Two apartments designated as secondary residences (sale to foreign buyers permitted in accordance with the tourist zoning)
- One apartment designated as primary residence
This configuration optimizes regulatory potential while ensuring strong commercial value.
Planned distribution
Secondary residences
The two secondary residence apartments will benefit from a dominant position with panoramic south-facing views.
Their layout can be designed for the mid- to high-end segment, meeting strong international demand in Crans-Montana.
Primary residence
One apartment will be allocated as a primary residence, ensuring compliance with legal requirements while maintaining flexibility for commercialization of the remaining units.
Additional volumes and development potential
The lower levels offer significant existing volume, providing attractive possibilities for:
- Creation of indoor garages
- Private storage cellars
- Optimized technical rooms
- Additional storage areas
- Potential wellness area or multifunctional space depending on the project
These ancillary areas represent a major added value for the overall development.
Development potential
The project is structured around:
- 2 secondary residence apartments
- 1 primary residence apartment
- Total living area: approx. 275 m²
- Possibility to create garages and cellars thanks to the existing volume
This configuration allows:
- Targeting both the international and local markets
- Reducing commercial risk
- Optimizing value per square meter
- Positioning the project within a qualitative market segment
The south-facing panoramic view and dominant location are key differentiating features in the local market.
Key advantages
- Fully unobstructed panoramic view
- South-facing exposure
- Tourist zone allowing sales to foreign buyers
- Optimized 3-apartment project (2 secondary + 1 primary residence)
- Total projected living area of approx. 275 m²
- Possibility for garages and cellars
- 924 m² plot in R2 zone
- Dynamic and solvent secondary residence market
Target profile
This property is primarily intended for:
- Real estate developers
- Investors specialized in Alpine resorts
- Family offices
- Developers seeking a controlled project with strong added value
Complete file, financial projections and additional information available upon request.
Characteristics
The neighbourhood
La Rue de Montana se trouve dans le hameau de Mollens (code postal 3974), qui fait partie de la commune de Crans‑Montana dans le district de Sierre (canton du Valais). Mollens est situé sur les coteaux ensoleillés au milieu de la vallée du Rhône, à environ 1 000 m d’altitude dans les Alpes valaisannes.
Documents
Documents available after on-site visit
Frequently asked questions
Neho stands for full transparency – including when it comes to buying your property. Taking the virtual tour is necessary before you can request a viewing appointment for the following reasons:
- Saving time: Explore the property from home and check if it meets your criteria.
- Pre-selection: Quickly compare multiple properties and filter out those that do not suit you.
- Detailed view: Our virtual 360-degree tours offer a complete and realistic overview of the property. Through the virtual tour, you can better picture the room sizes and explore small storage spaces. This way, you will avoid unpleasant surprises during the viewing appointment.
We pre-qualify all potential buyers by checking whether they can actually afford the property in question. This way, sellers know right away that you are seriously interested in buying, saving you and the seller a lot of time and effort.
Process: To assess your solvency, we recommend a brief phone call with our financial partner, Strike. Alternatively, we can talk directly with your bank advisor and obtain the necessary information from them.
Proof of funds: For properties with high demand, a proof of funds may be required before the viewing appointment. Our financial partner Strike will be happy to issue this document for you on short notice.
We advise that you prepare for the viewing appointment. It is best to have already discussed possible mortgage options with one or more financial institutions. Our financial partner Strike will gladly provide you with an attractive second offer. Schedule a free phone appointment now.
Some sellers choose to conduct the viewings themselves. In most cases, however, it will be our agents who conduct the viewings. In either case, Neho organises the viewing appointments. In terms of information, both the agent and the owner are equally qualified to provide you with accurate and complete information about the property.
Please find all the steps to buying a Neho property listed below so you can prepare for the steps ahead:
- Create a Neho account or log in.
- View the listing and especially the virtual tour.
- Request a viewing appointment through our website. Our team will contact you to schedule an appointment.
- Attend the viewing.
- If not already done: Plan for your mortgage and request proof of funds from your bank advisor.
- Discuss your impression of the viewing with us.
- Still interested? Submit an offer through our platform and discuss the details with the agent.
- Choose your notary (only applicable in cantons without public notary offices).





 Sign up with SwissID
 Sign up with Google
 Sign up with Apple



