Listing No. 1407-26-9
Bioley-Magnoux – 4.5 rooms new on the top floor with covered balcony



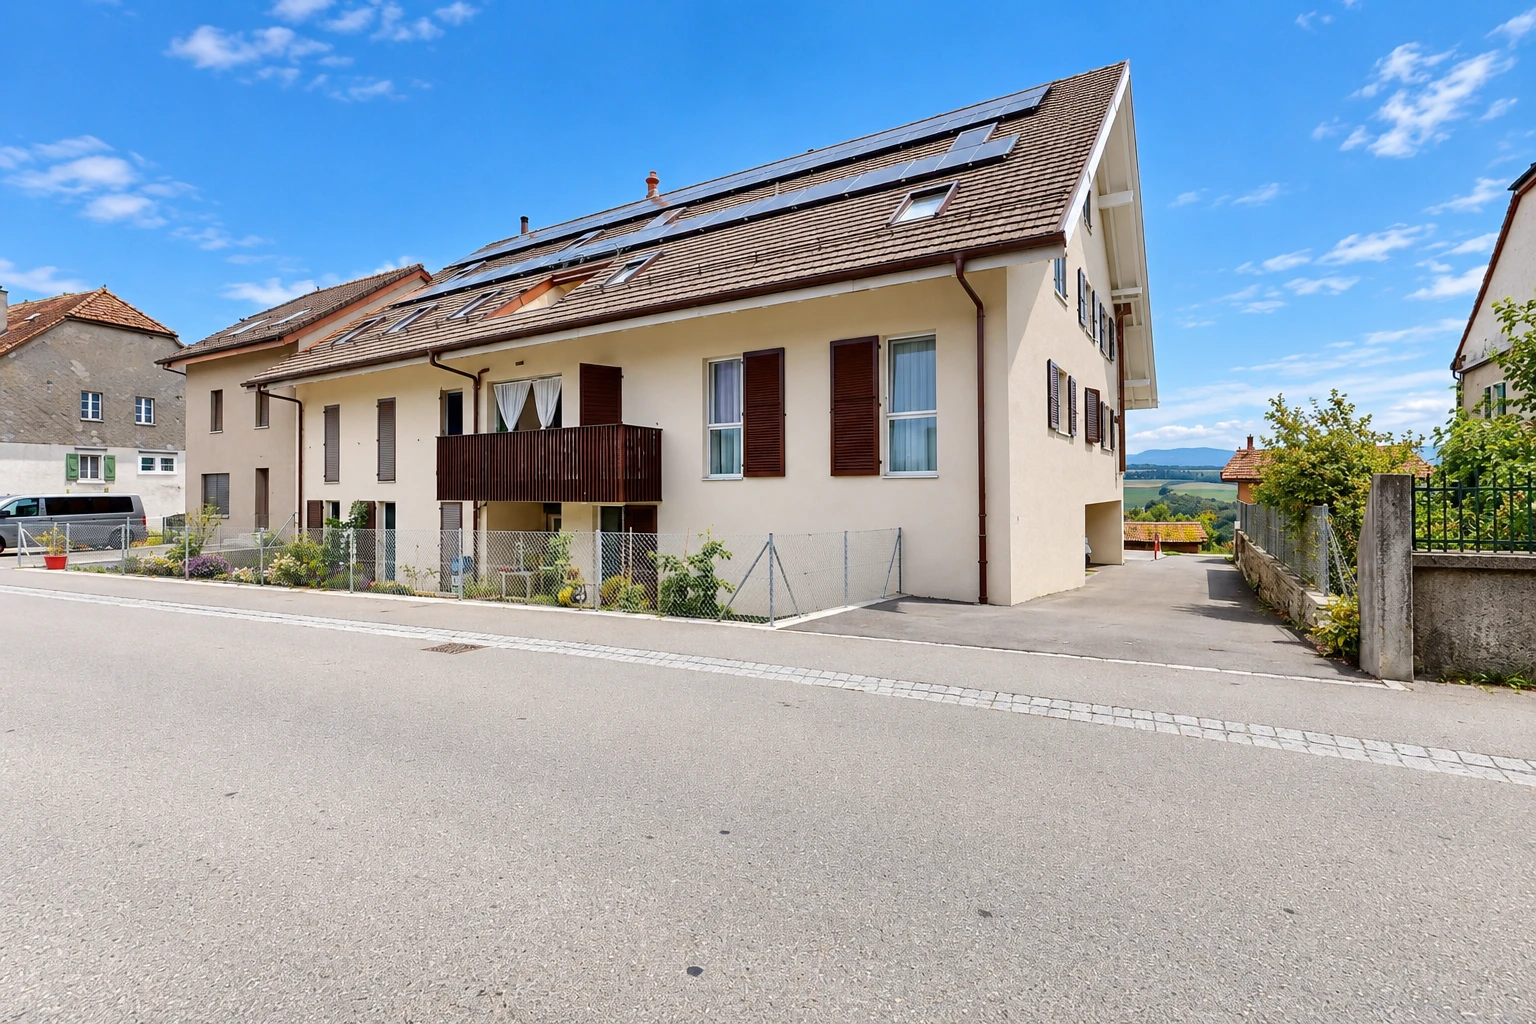
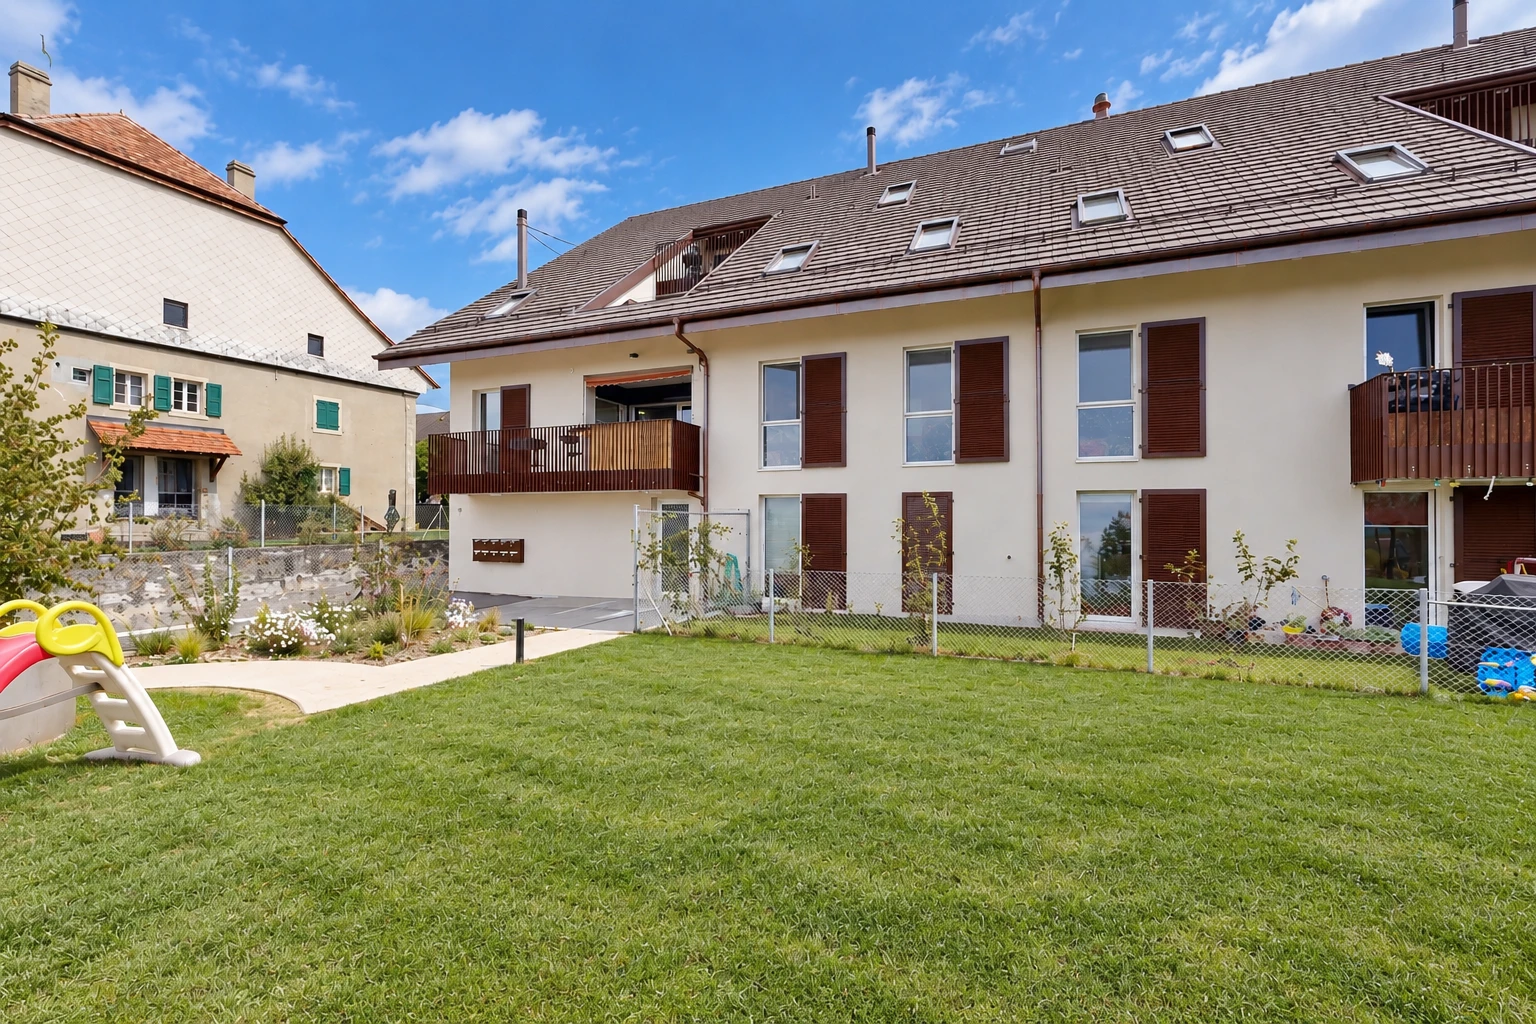
In the heart of Bioley-Magnoux, where the village meets the countryside, this new 4.5-room apartment occupies the 2nd and top floor of a small condominium with only ten units. Completed in 2025 and available immediately, it combines what is often sought but rarely found in one place: tranquility, a green setting, and the comfort of a home where everything is already done.
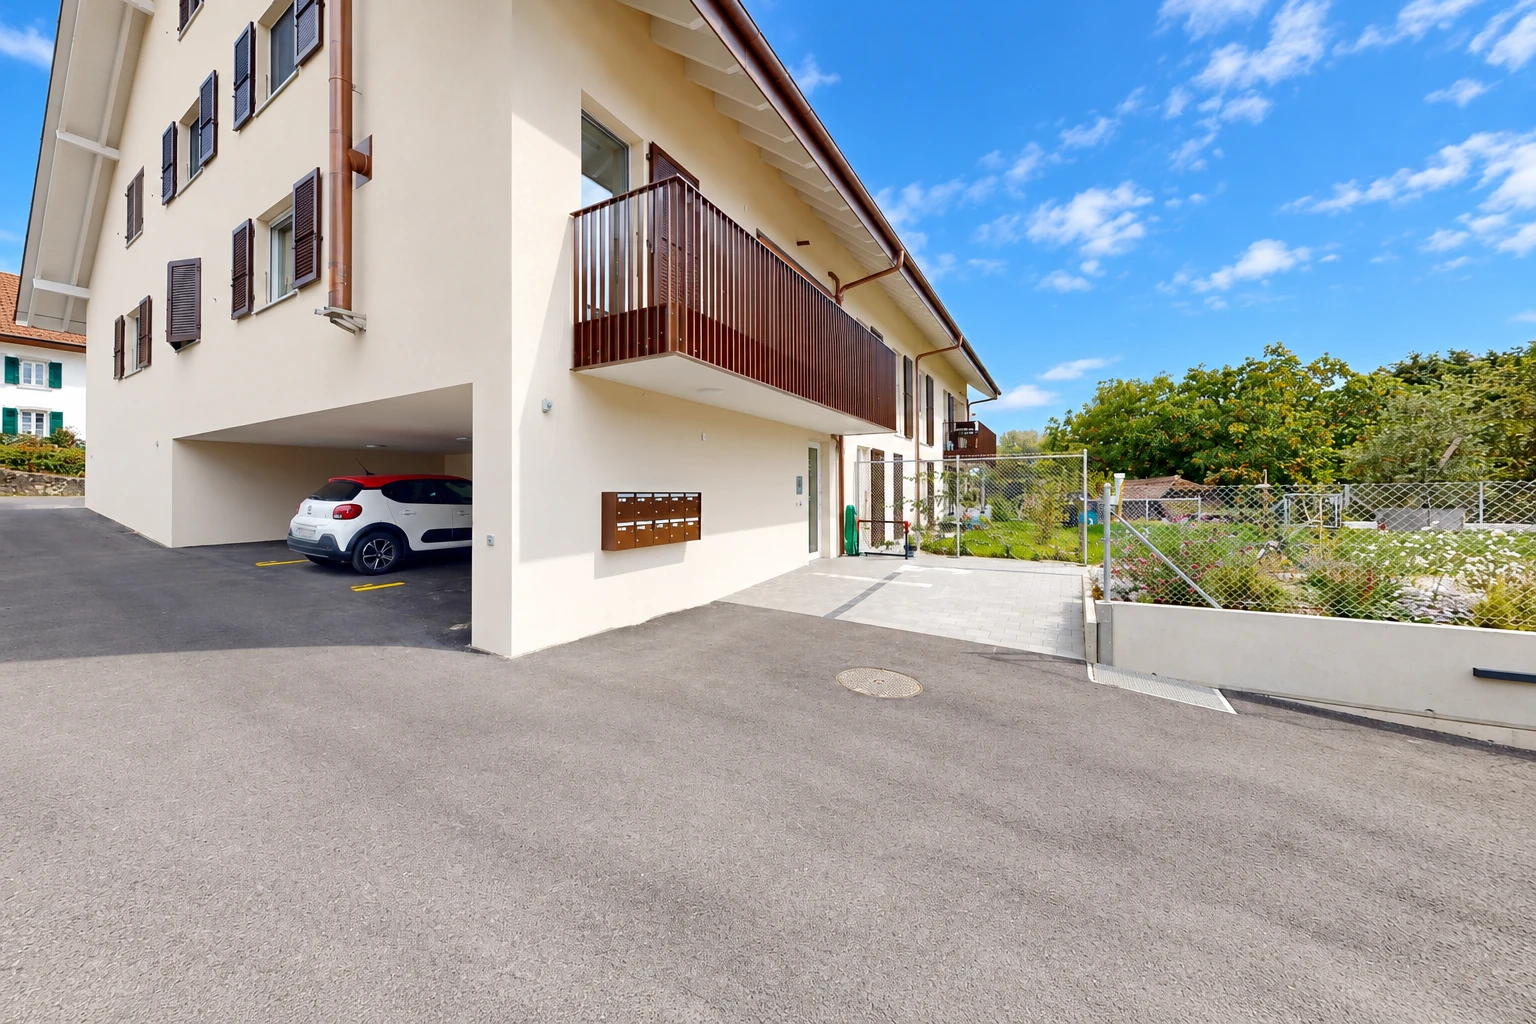
The building is located in the center of the village, on the edge of agricultural land, in a peaceful environment facing the fields and the Jura ridges. Here, the landscape remains open and the seasons shape the scenery. This tranquility, however, does not come at the expense of practicality: a bus stop is located right next to it, and Yverdon-les-Bains is accessible in 15 minutes for work, shopping, or leisure.
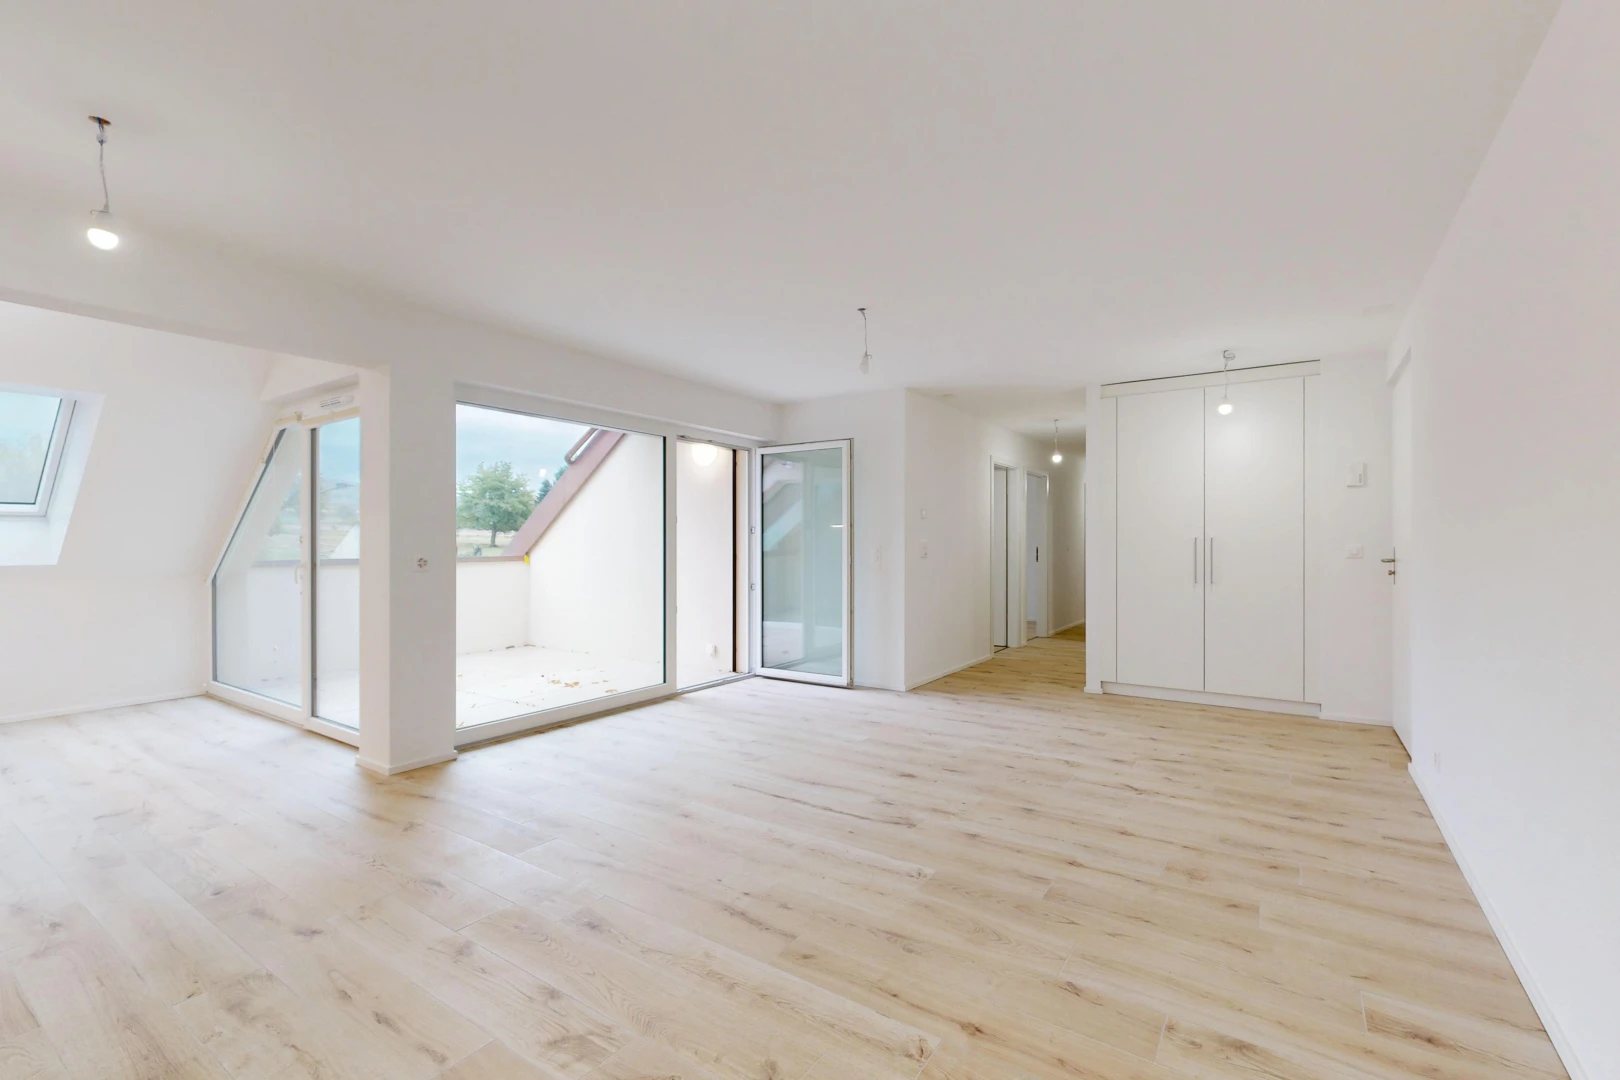
The elevator leads directly to this top level. You enter through a hall equipped with wall cabinets, providing space to store coats and shoes upon arrival and keeping the rest of the apartment clear.
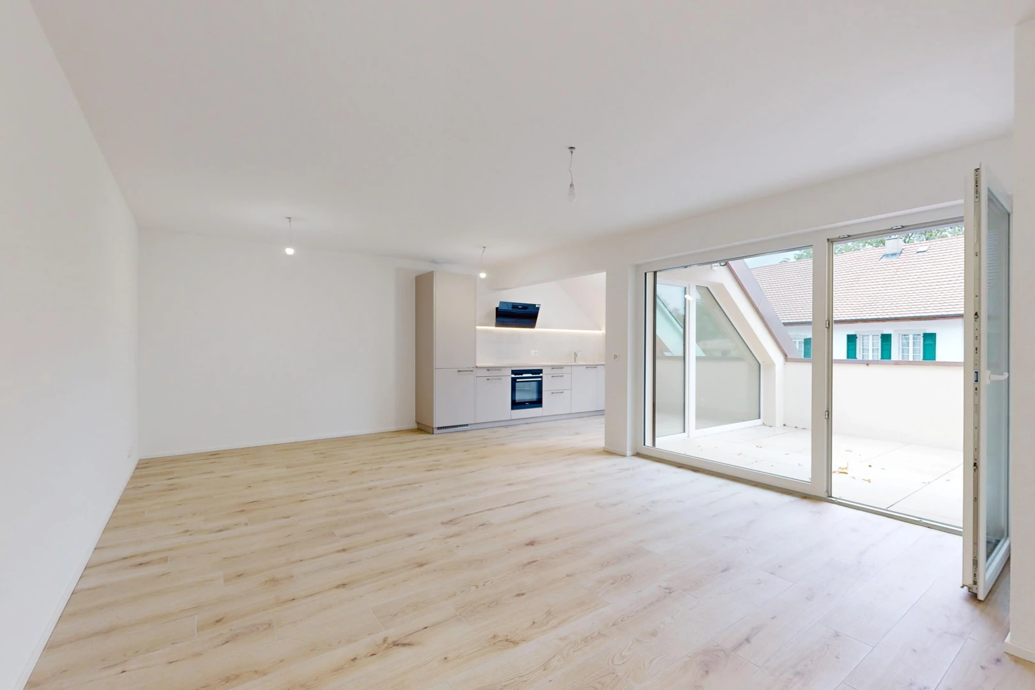
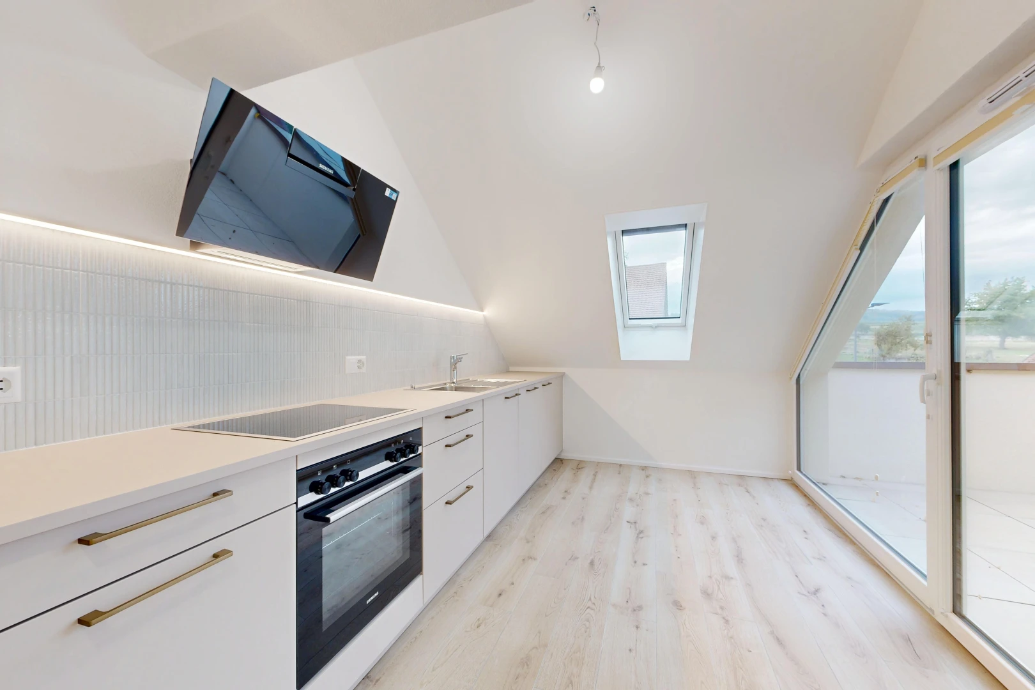
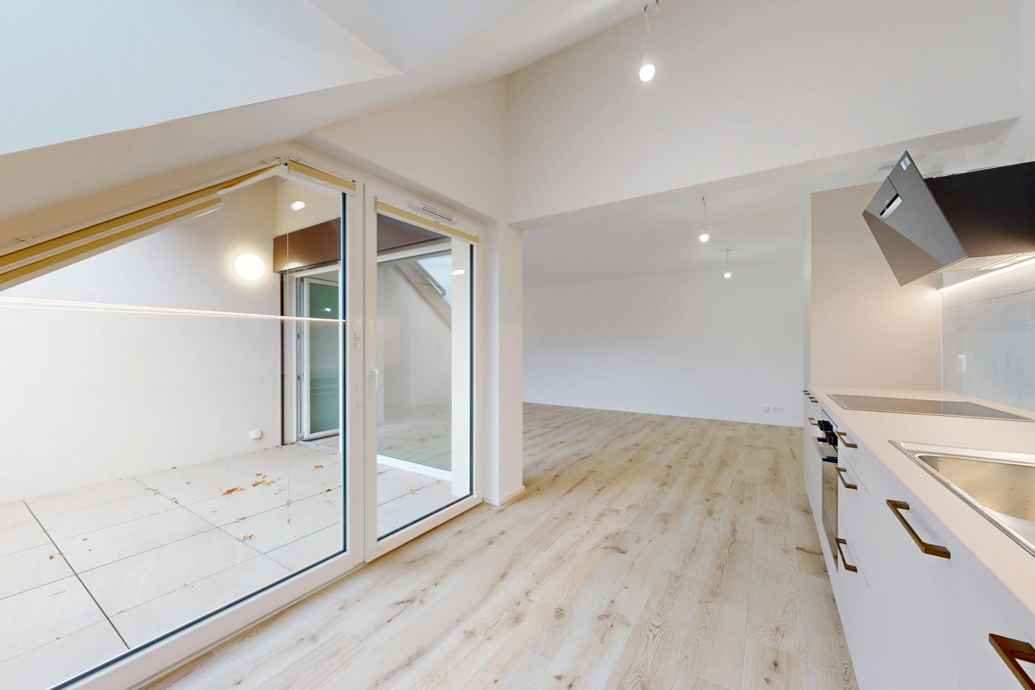
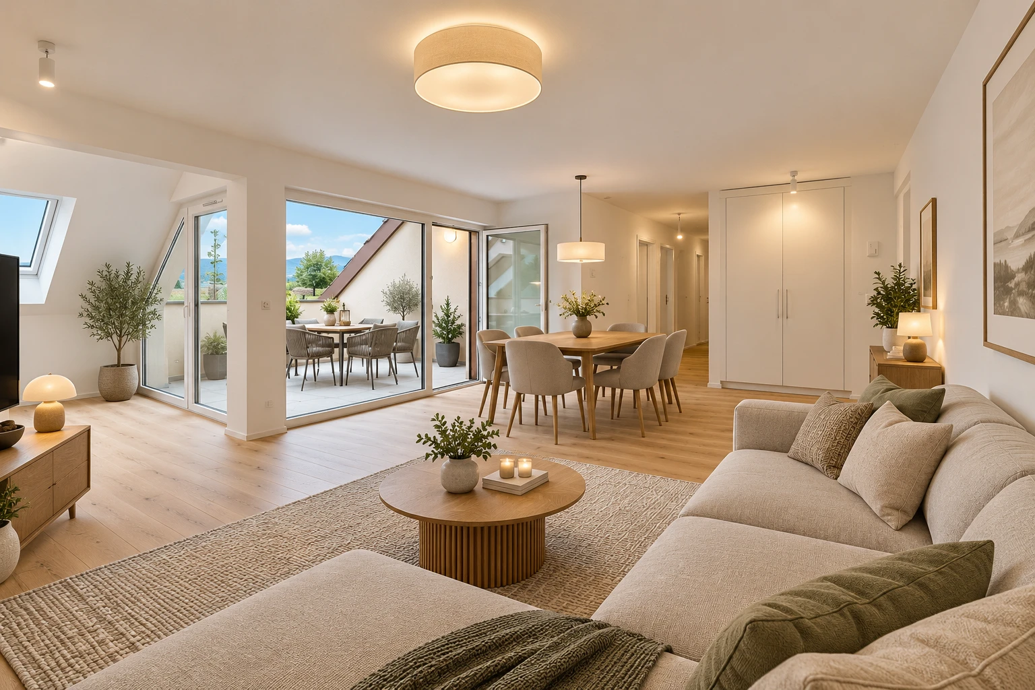
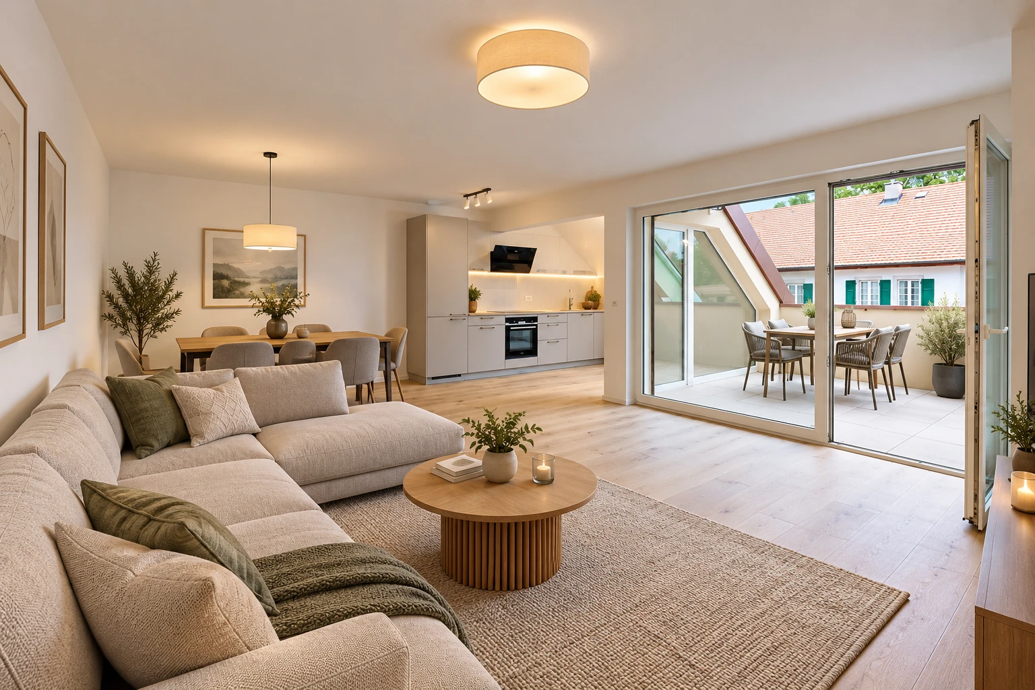
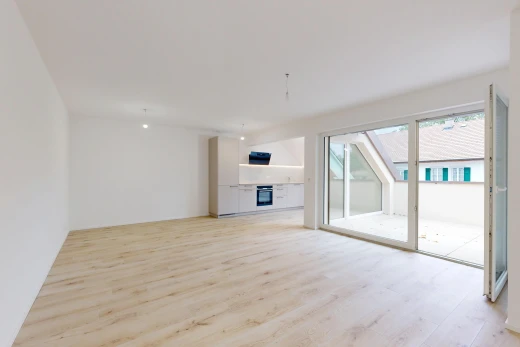
Then the space opens up. The equipped kitchen leads directly into the living area, in a continuity that is suitable for both family meals and evenings with friends. The person cooking remains part of the conversation. A large bay window lets in light and invites you to step outside.
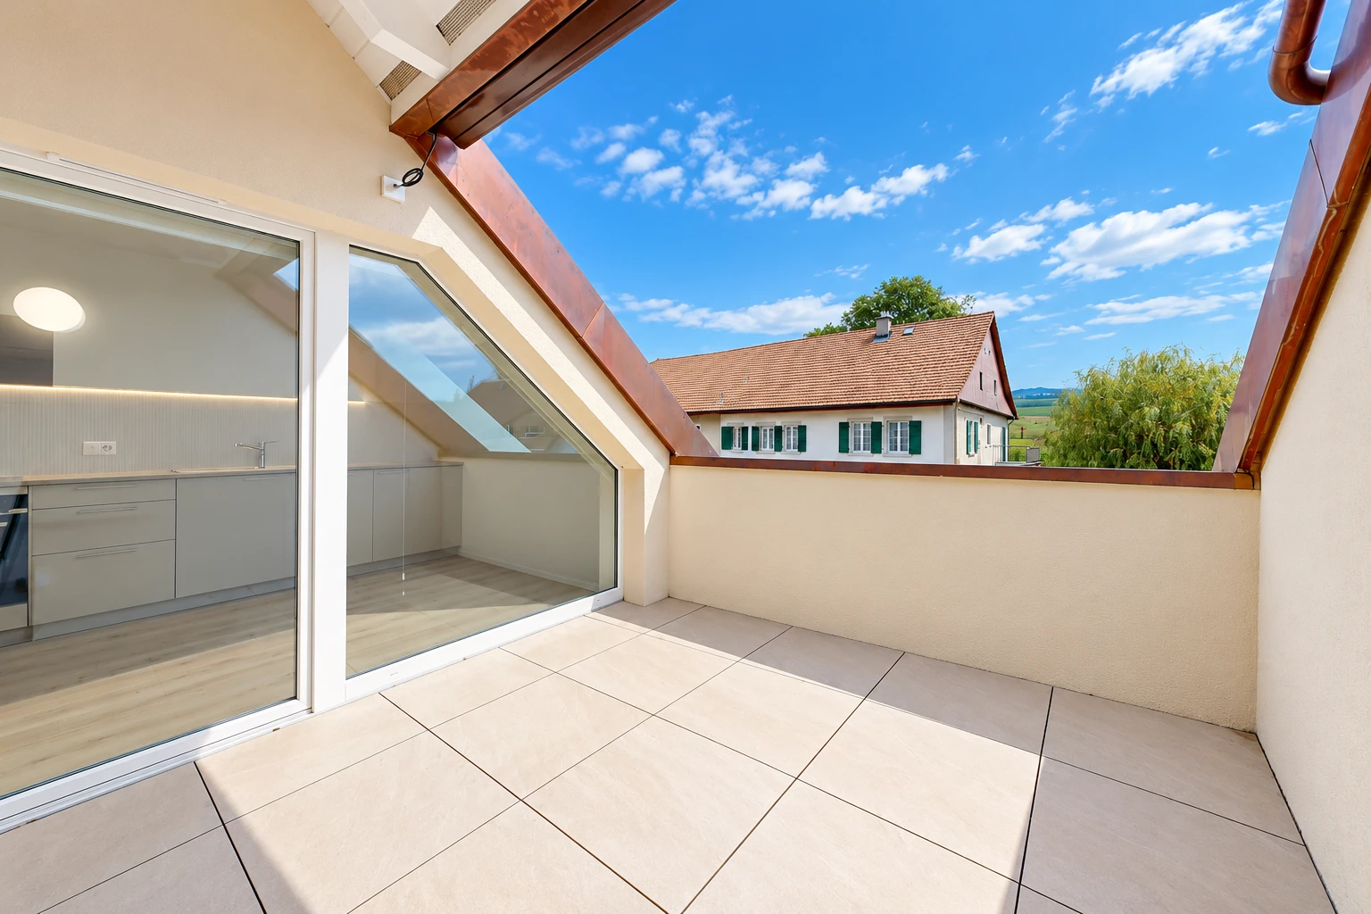
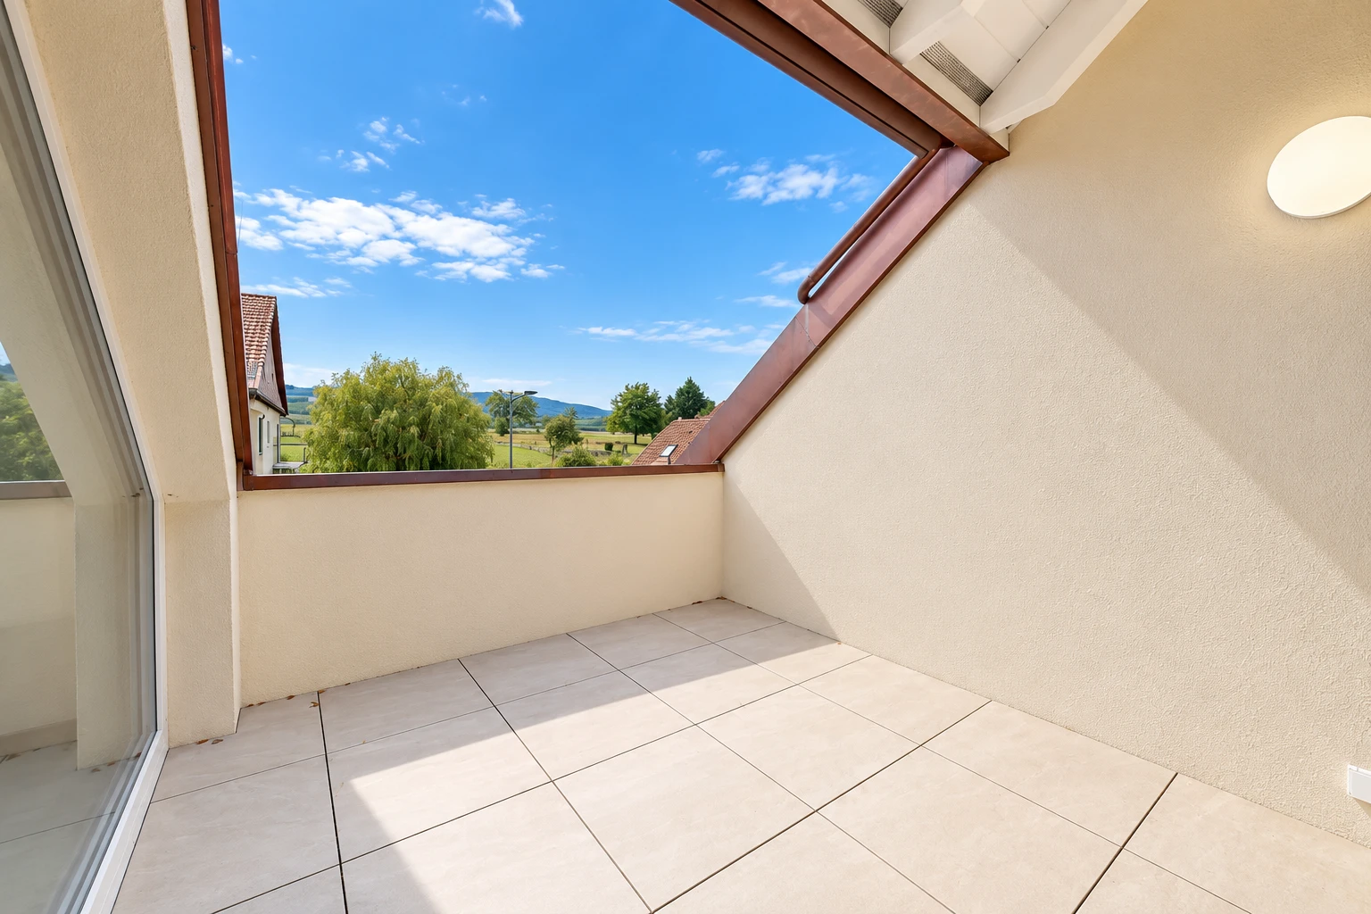
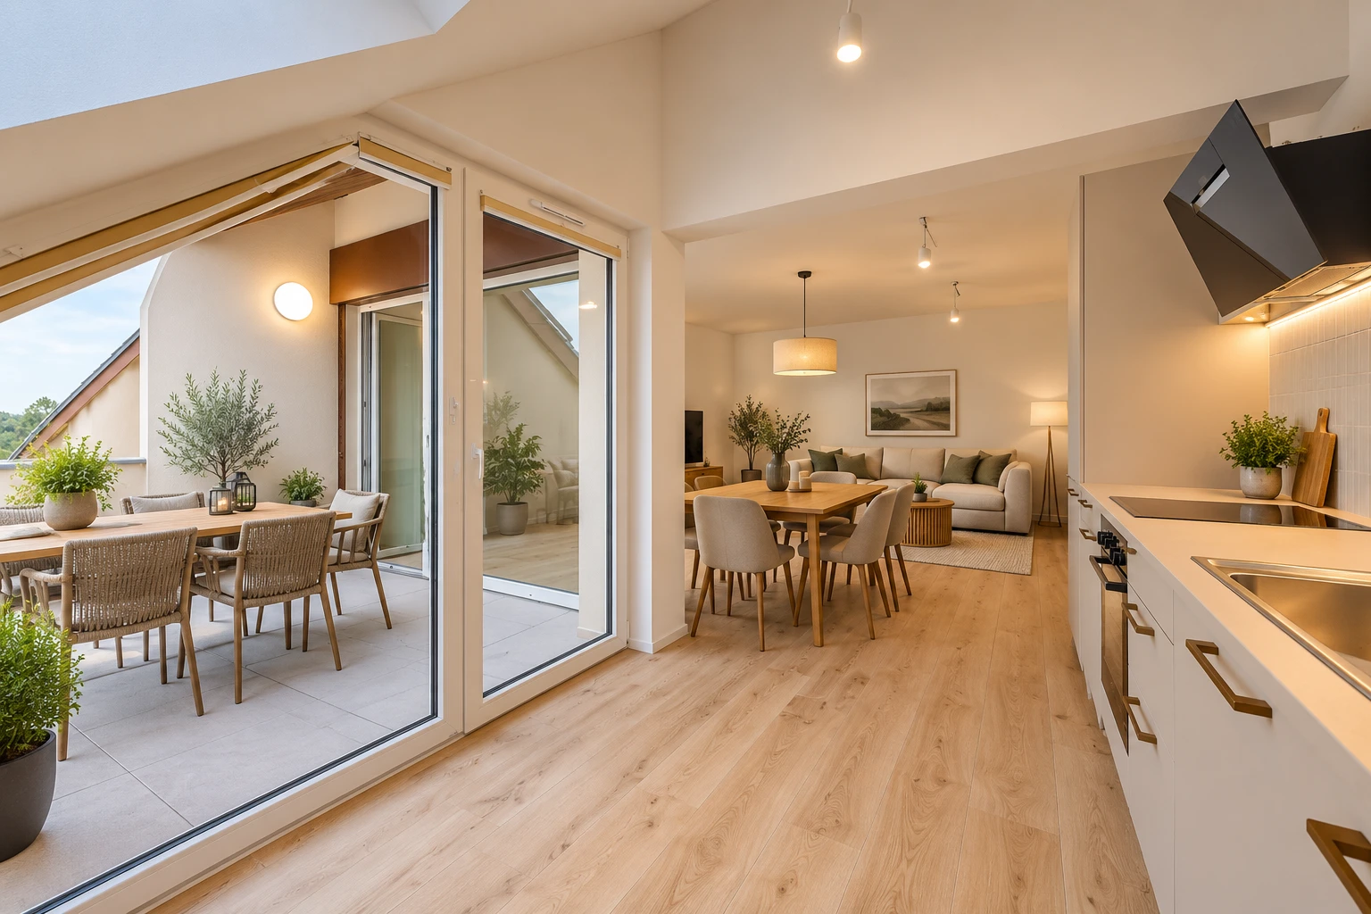
The covered balcony then takes over. Protected, it can be enjoyed in all weather: morning coffee, summer dinner, reading time when the rain falls on the countryside. It naturally becomes an additional room, open to the outside.
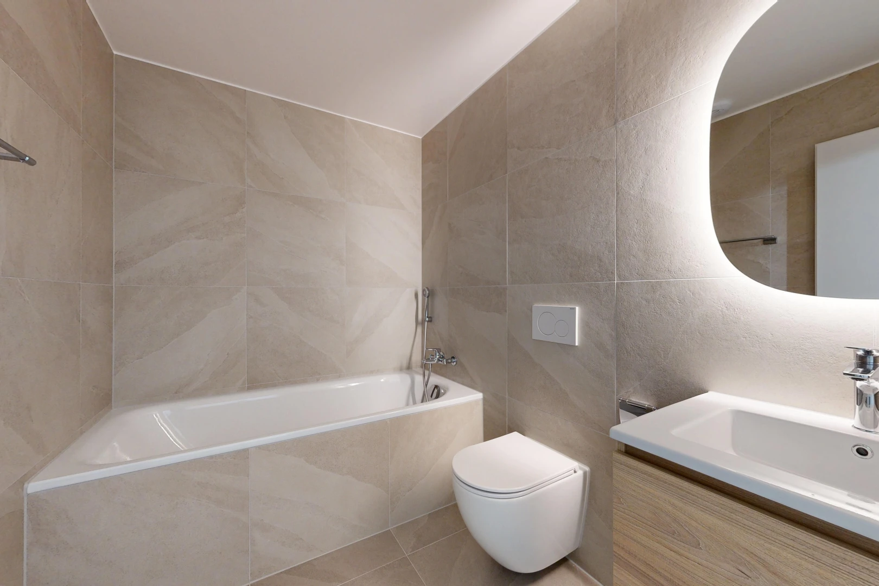
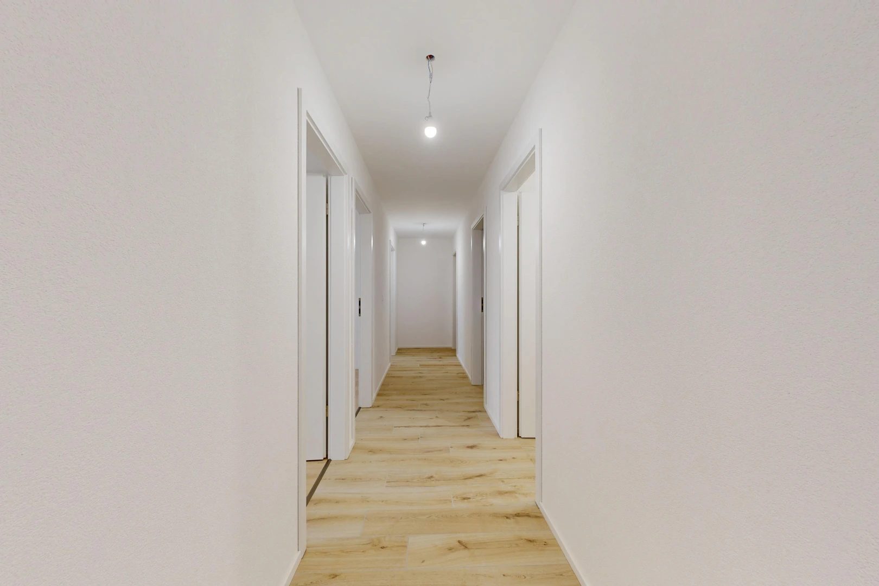
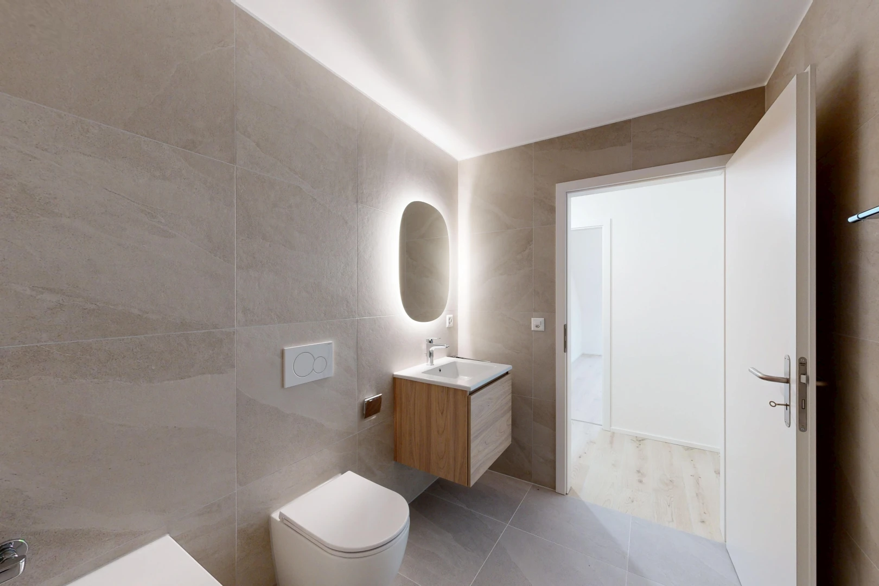
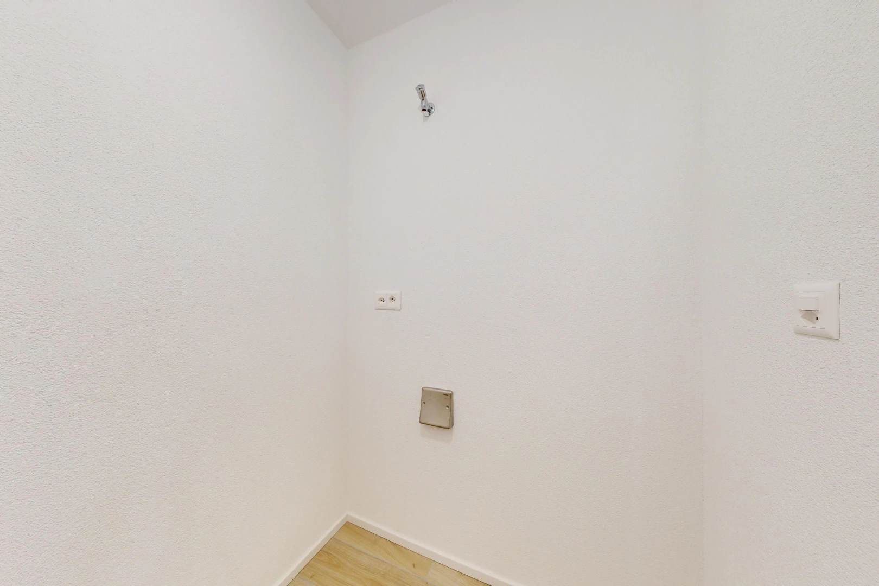
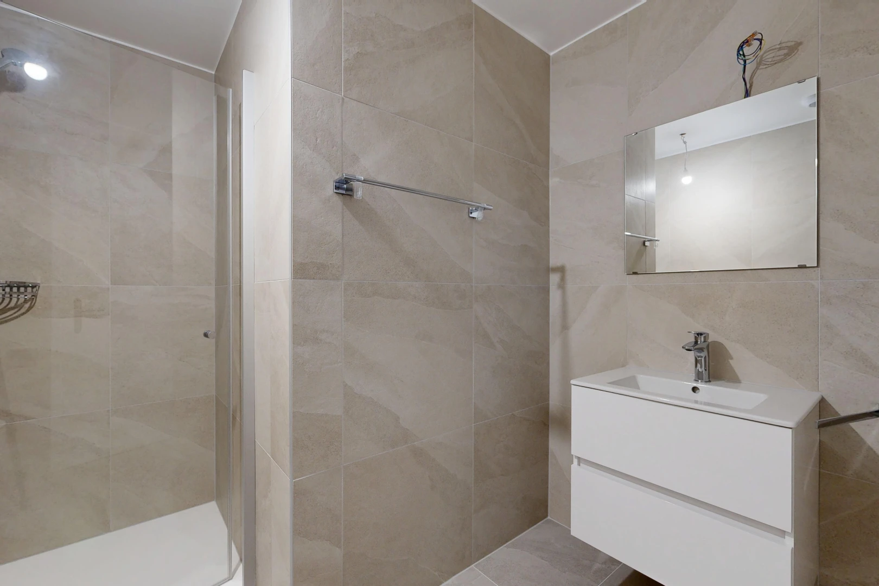
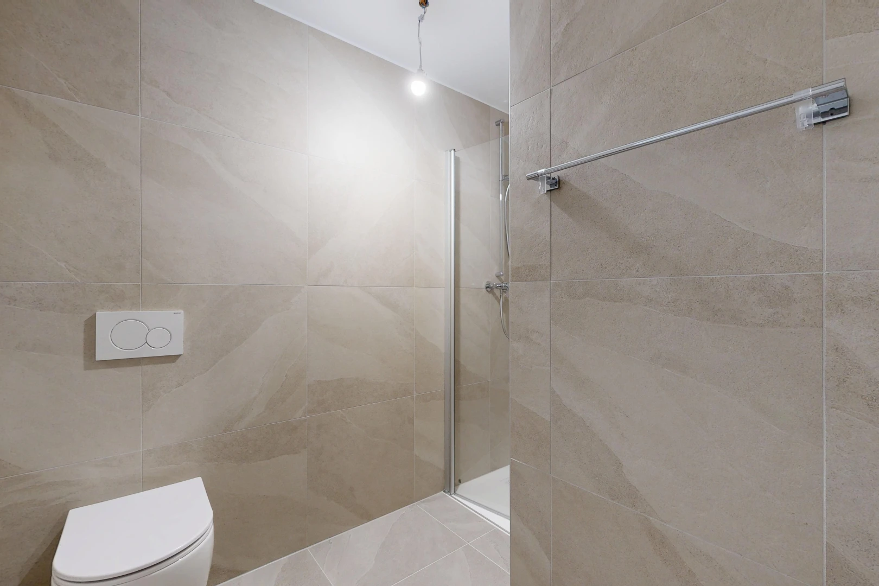
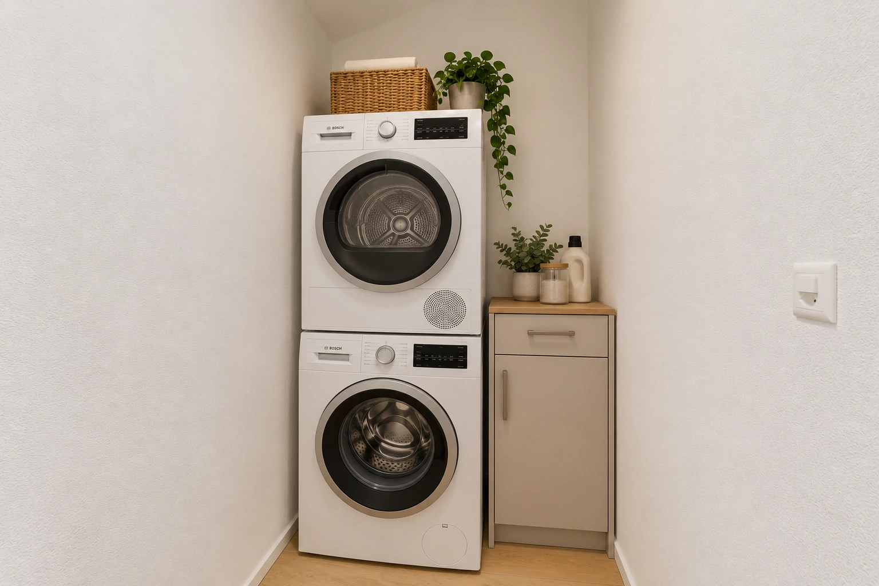
The rest of the apartment reveals an organization designed for family life. A small room is planned to accommodate the laundry columns, allowing for managing laundry at home, at your own pace, without cluttering the living spaces. Then come two bathrooms, one with a shower, the other with a bathtub. In the morning, everyone has their own; in the evening, the children's bath does not block anyone.
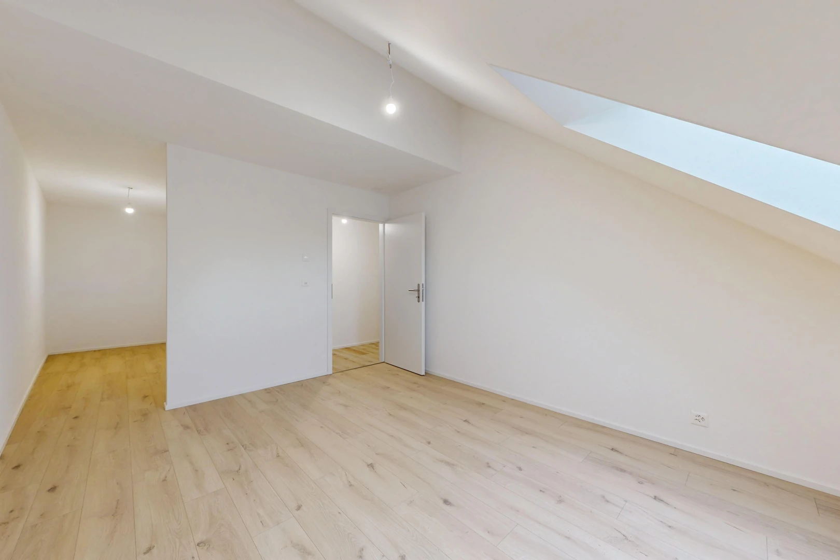
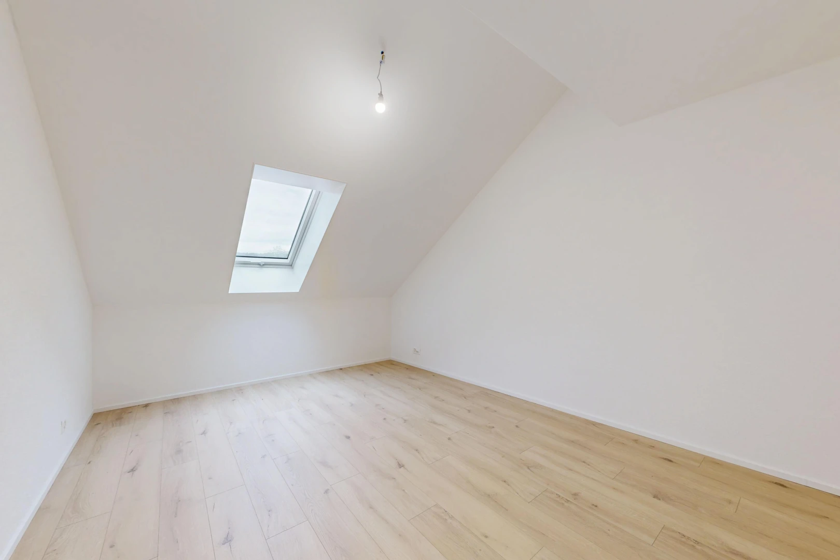
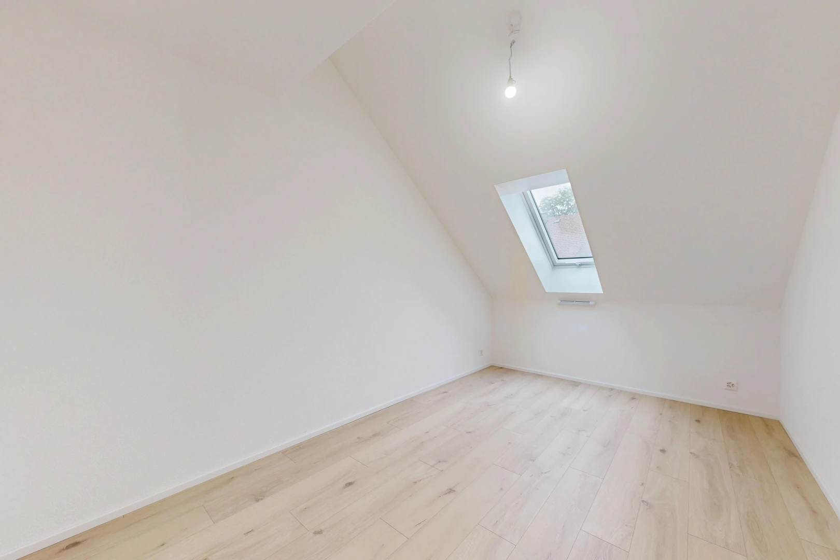
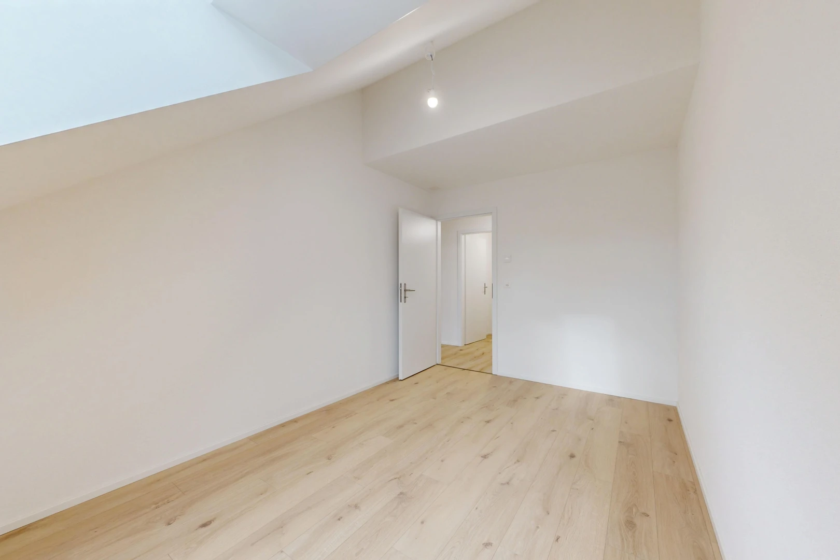
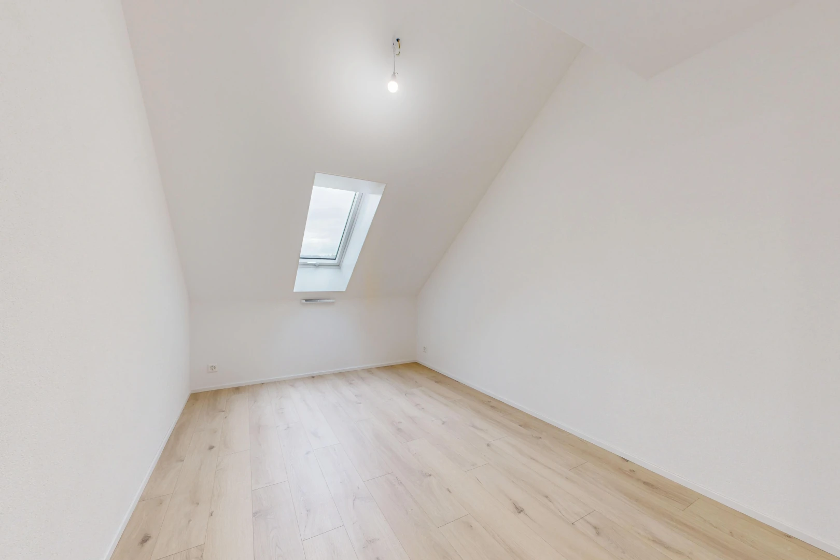
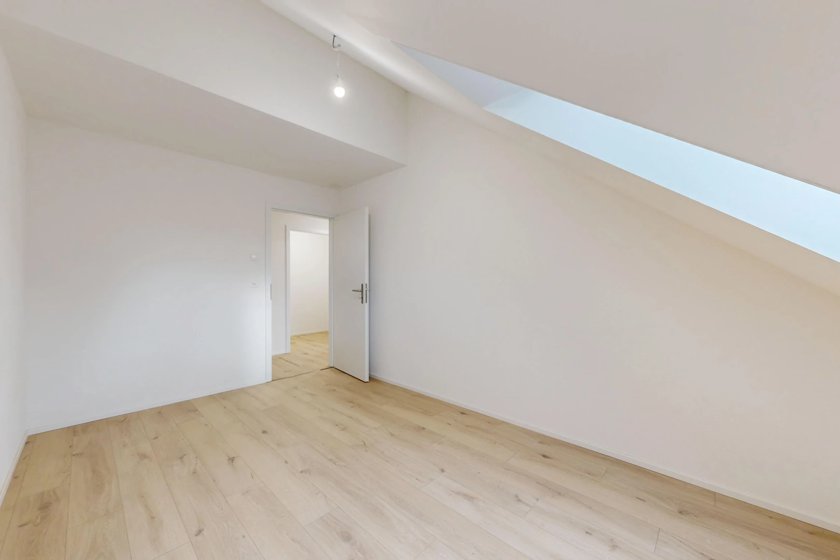
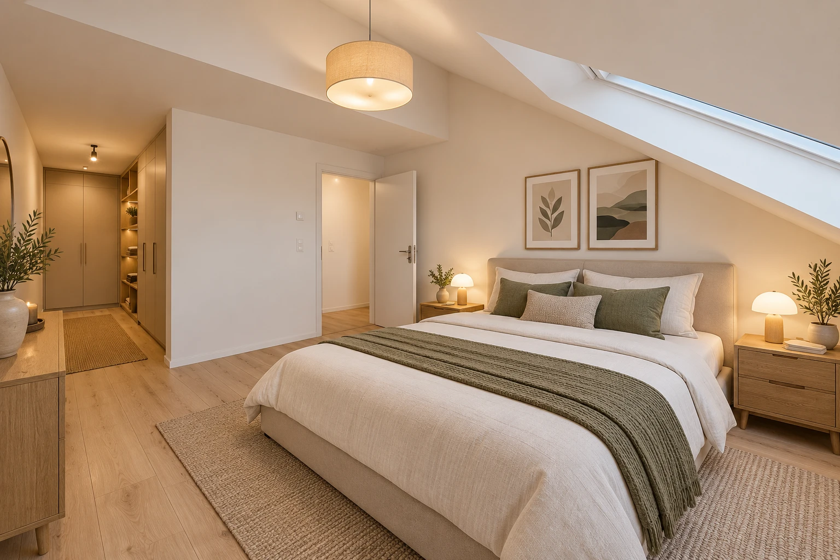
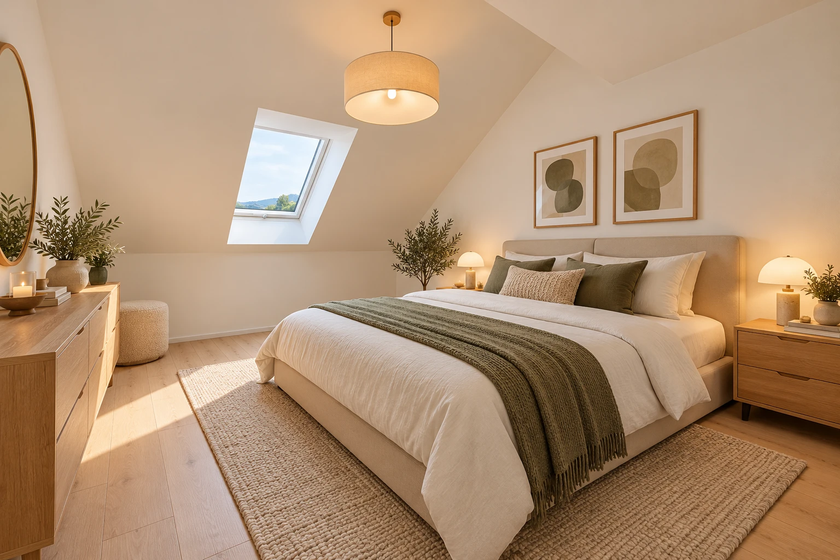
The sleeping area includes three well-sized bedrooms. The largest has a space planned for a custom dressing area, to be arranged according to one's desires and needs. The other two are suitable for children's rooms as well as an office or guest room, depending on life circumstances.
In terms of comfort, this new building has been designed to last and to cost as little as possible to use. A heat pump supplies underfloor heating, discreet and uniform, adjustable room by room thanks to individual thermostats. Photovoltaic solar panels complete the installation. The triple-glazed PVC windows ensure excellent insulation, while electric blinds allow for light control with a simple gesture. Individual electricity and heating meters guarantee clear billing: everyone pays for what they consume.
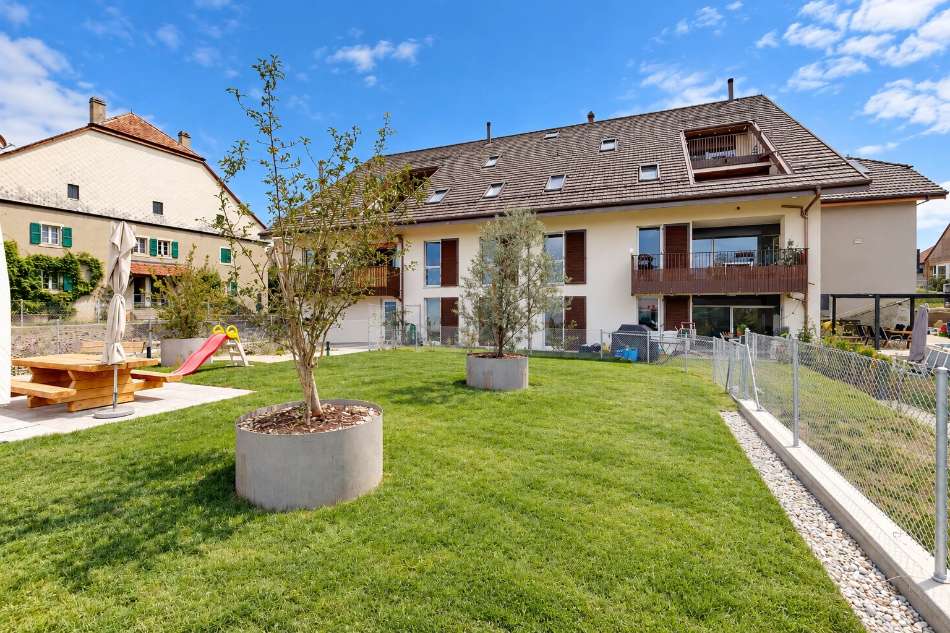
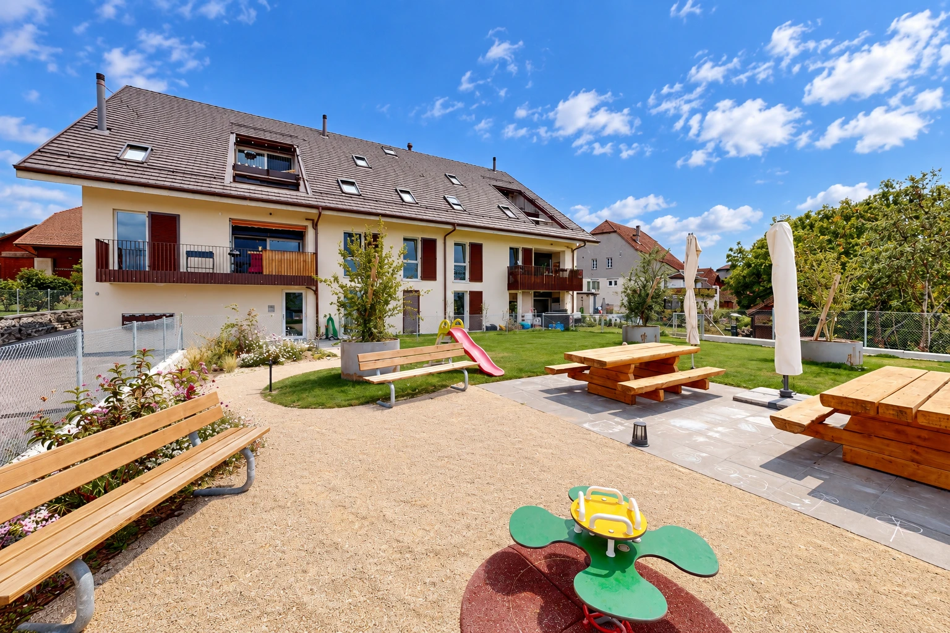
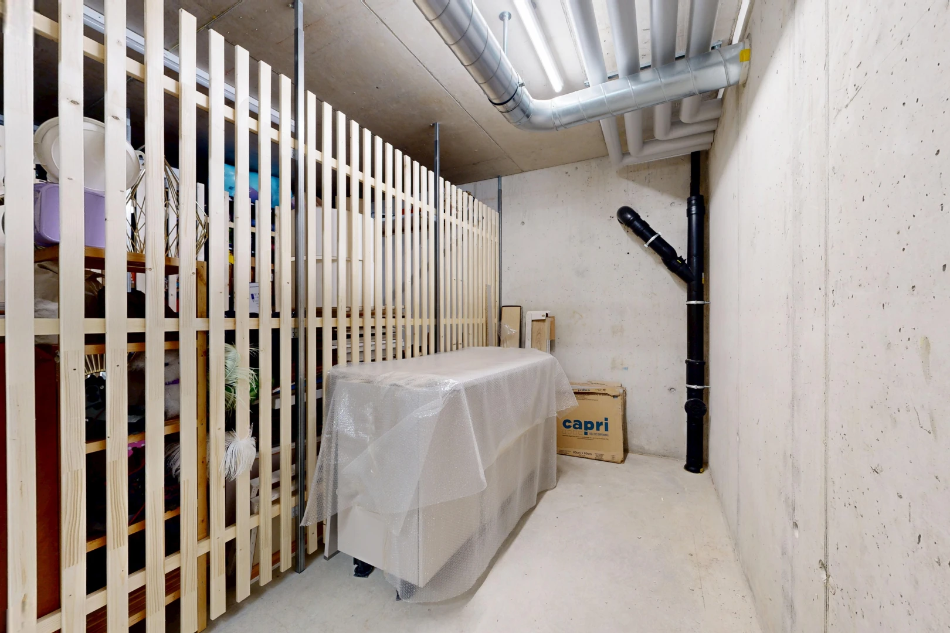
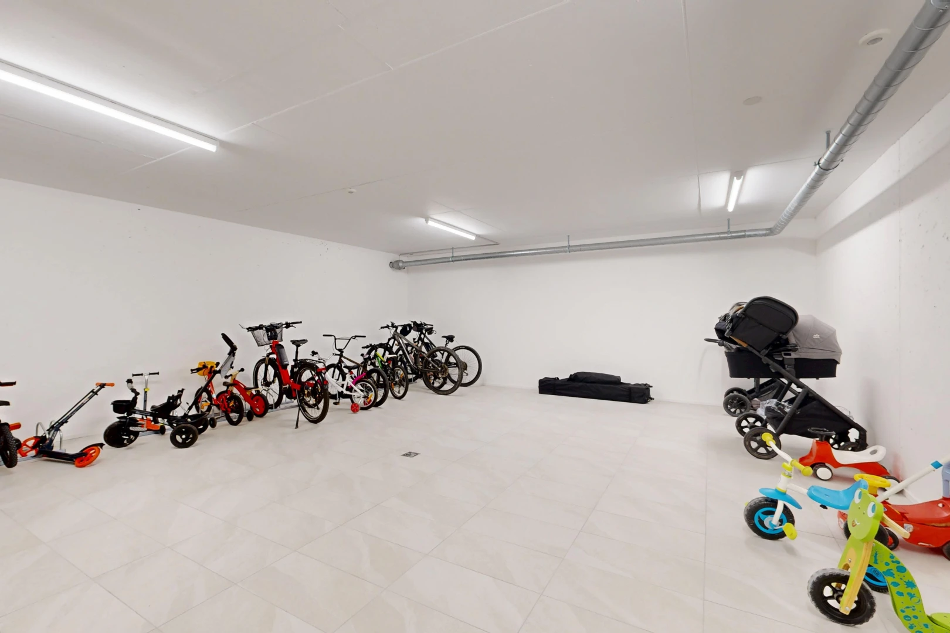
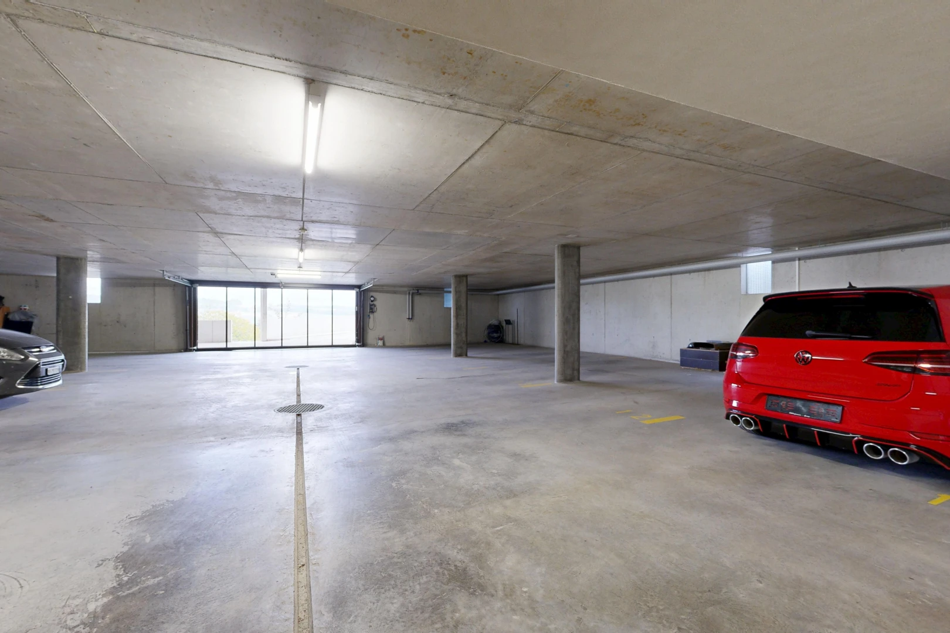
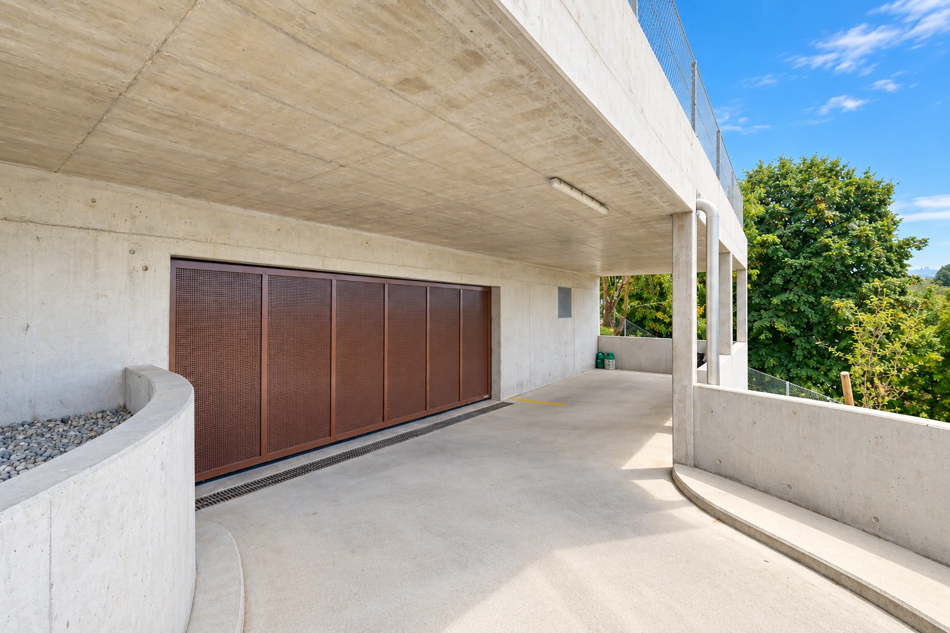
The building's life has also been carefully considered. An underground parking lot, a bike storage room, a communal laundry room, and a playground for children complete the whole. Each apartment has its own cellar, lit and equipped with an electrical outlet. A covered parking space is available in addition to the price.
On the top floor of a human-sized condominium, with three bedrooms, two bathrooms, and a covered balcony, this 4.5-room apartment is aimed at families who want to enjoy the tranquility of a village at the foot of the Jura, without giving up the comfort of new construction or the proximity to Yverdon. All that remains is to unpack your boxes. Neho welcomes you for a visit.
In the heart of Bioley-Magnoux, where the village meets the countryside, this new 4.5-room apartment occupies the 2nd and top floor of a small condominium with only ten units. Completed in 2025 and available immediately, it combines what is often sought but rarely found in one place: tranquility, a green setting, and the comfort of a home where everything is already done.
The building is located in the center of the village, on the edge of agricultural land, in a peaceful environment facing the fields and the Jura ridges. Here, the landscape remains open and the seasons shape the scenery. This tranquility, however, does not come at the expense of practicality: a bus stop is located right next to it, and Yverdon-les-Bains is accessible in 15 minutes for work, shopping, or leisure.
The elevator leads directly to this top level. You enter through a hall equipped with wall cabinets, providing space to store coats and shoes upon arrival and keeping the rest of the apartment clear.
Then the space opens up. The equipped kitchen leads directly into the living area, in a continuity that is suitable for both family meals and evenings with friends. The person cooking remains part of the conversation. A large bay window lets in light and invites you to step outside.
The covered balcony then takes over. Protected, it can be enjoyed in all weather: morning coffee, summer dinner, reading time when the rain falls on the countryside. It naturally becomes an additional room, open to the outside.
The rest of the apartment reveals an organization designed for family life. A small room is planned to accommodate the laundry columns, allowing for managing laundry at home, at your own pace, without cluttering the living spaces. Then come two bathrooms, one with a shower, the other with a bathtub. In the morning, everyone has their own; in the evening, the children's bath does not block anyone.
The sleeping area includes three well-sized bedrooms. The largest has a space planned for a custom dressing area, to be arranged according to one's desires and needs. The other two are suitable for children's rooms as well as an office or guest room, depending on life circumstances.
In terms of comfort, this new building has been designed to last and to cost as little as possible to use. A heat pump supplies underfloor heating, discreet and uniform, adjustable room by room thanks to individual thermostats. Photovoltaic solar panels complete the installation. The triple-glazed PVC windows ensure excellent insulation, while electric blinds allow for light control with a simple gesture. Individual electricity and heating meters guarantee clear billing: everyone pays for what they consume.
The building's life has also been carefully considered. An underground parking lot, a bike storage room, a communal laundry room, and a playground for children complete the whole. Each apartment has its own cellar, lit and equipped with an electrical outlet. A covered parking space is available in addition to the price.
On the top floor of a human-sized condominium, with three bedrooms, two bathrooms, and a covered balcony, this 4.5-room apartment is aimed at families who want to enjoy the tranquility of a village at the foot of the Jura, without giving up the comfort of new construction or the proximity to Yverdon. All that remains is to unpack your boxes. Neho welcomes you for a visit.
Characteristics
Financing this property
What income and equity will you need to finance this property?
How much does this property cost per month?
Interested in this property? Stack all the odds in your favour!

Presenting a financing certificate during your visit is a considerable advantage to help you stand out.
The neighbourhood
Documents
Documents available after on-site visit
Frequently asked questions
Neho stands for full transparency – including when it comes to buying your property. Taking the virtual tour is necessary before you can request a viewing appointment for the following reasons:
- Saving time: Explore the property from home and check if it meets your criteria.
- Pre-selection: Quickly compare multiple properties and filter out those that do not suit you.
- Detailed view: Our virtual 360-degree tours offer a complete and realistic overview of the property. Through the virtual tour, you can better picture the room sizes and explore small storage spaces. This way, you will avoid unpleasant surprises during the viewing appointment.
We pre-qualify all potential buyers by checking whether they can actually afford the property in question. This way, sellers know right away that you are seriously interested in buying, saving you and the seller a lot of time and effort.
Process: To assess your solvency, we recommend a brief phone call with our financial partner, Strike. Alternatively, we can talk directly with your bank advisor and obtain the necessary information from them.
Proof of funds: For properties with high demand, a proof of funds may be required before the viewing appointment. Our financial partner Strike will be happy to issue this document for you on short notice.
We advise that you prepare for the viewing appointment. It is best to have already discussed possible mortgage options with one or more financial institutions. Our financial partner Strike will gladly provide you with an attractive second offer. Schedule a free phone appointment now.
Some sellers choose to conduct the viewings themselves. In most cases, however, it will be our agents who conduct the viewings. In either case, Neho organises the viewing appointments. In terms of information, both the agent and the owner are equally qualified to provide you with accurate and complete information about the property.
Please find all the steps to buying a Neho property listed below so you can prepare for the steps ahead:
- Create a Neho account or log in.
- View the listing and especially the virtual tour.
- Request a viewing appointment through our website. Our team will contact you to schedule an appointment.
- Attend the viewing.
- If not already done: Plan for your mortgage and request proof of funds from your bank advisor.
- Discuss your impression of the viewing with us.
- Still interested? Submit an offer through our platform and discuss the details with the agent.
- Choose your notary (only applicable in cantons without public notary offices).





 Sign up with SwissID
 Sign up with Google
 Sign up with Apple



