
Plans
Plans

Solar simulation
Solar simulation

Cadastral plans
Cadastral plans
Listing No. 1400-26-8
Exceptional triplex with private garden – 5.5 rooms
Unit 1
1400 Yverdon-les-Bains, Vaud
|
Rue du Village 8
Sale price
|
CHF 1'320'000
+ CHF 25'000 for parking space
: 1 external parking space
From CHF 583 / month
with our partner

Weighted area
161 m2
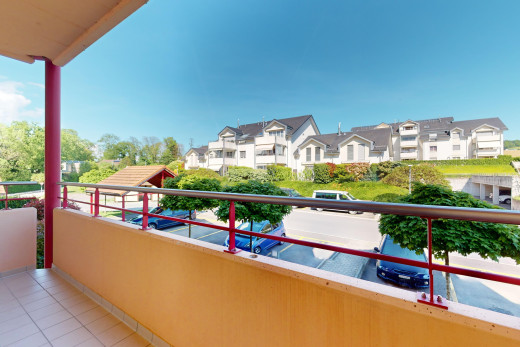
Terrace
15 m2
Rooms
5.5
Bathrooms
2
Availability
To be agreed
1400 Yverdon-les-Bains, Vaud
Rue du Village 8


Apartment
- In project
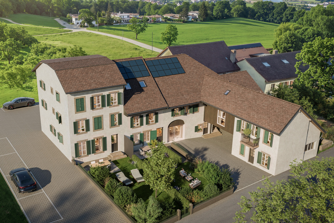
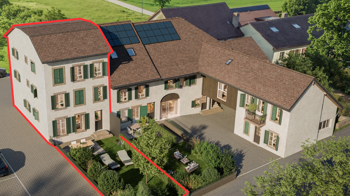
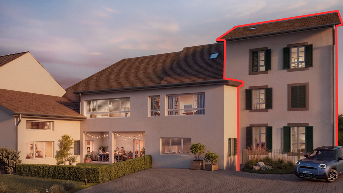
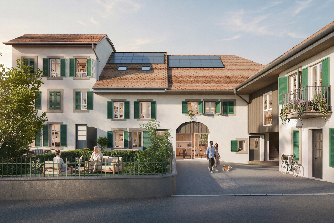
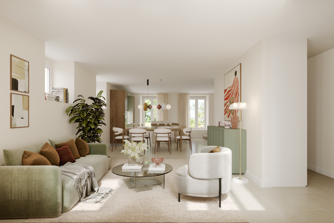
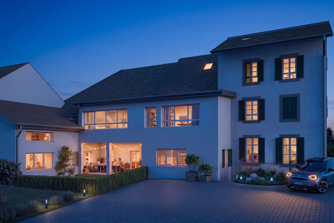
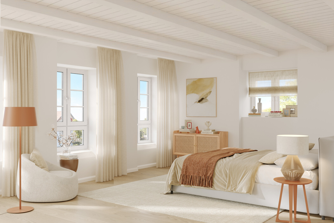
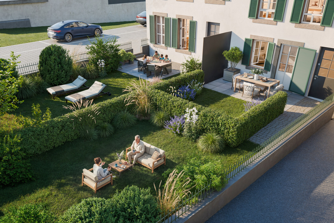
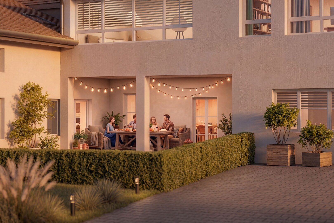
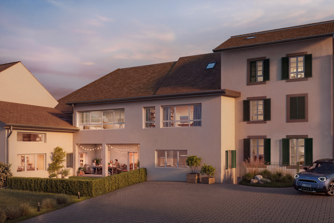
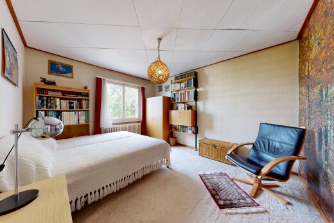
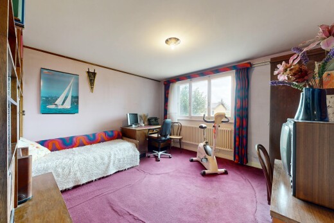
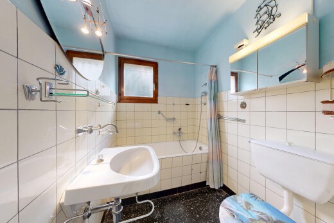
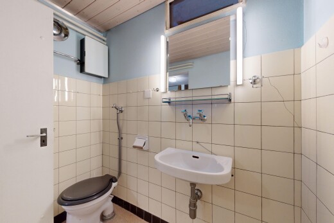
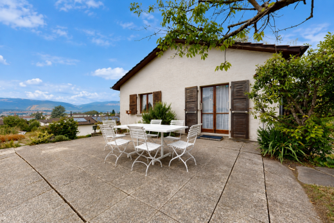
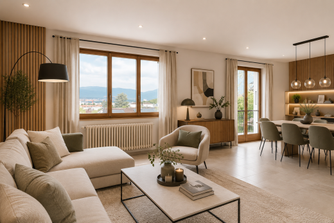
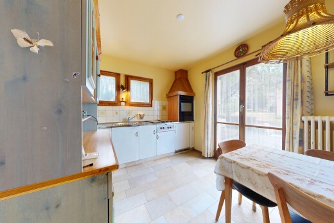
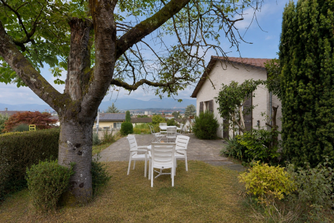
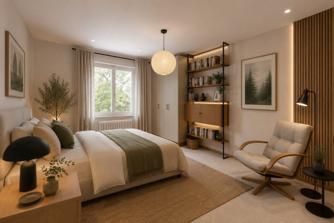
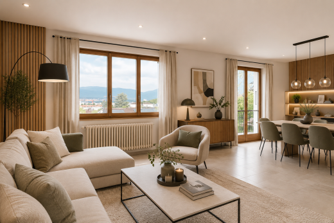
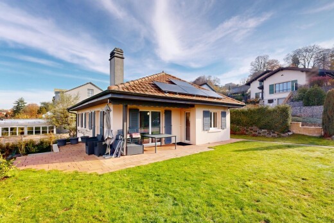
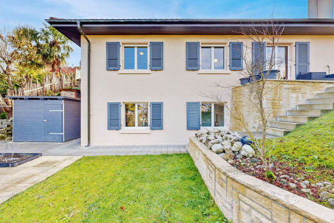
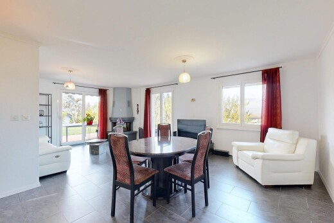
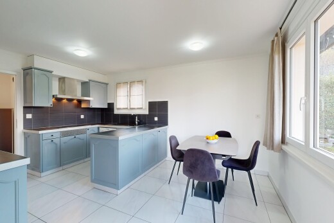
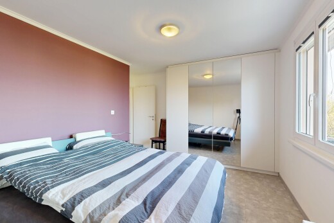
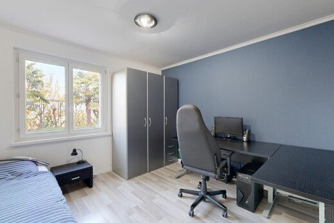
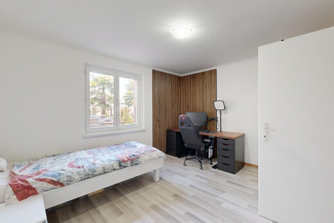
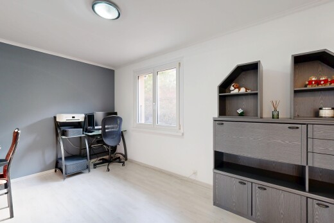
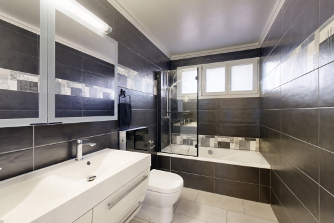
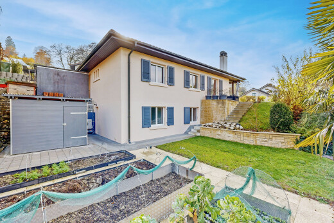
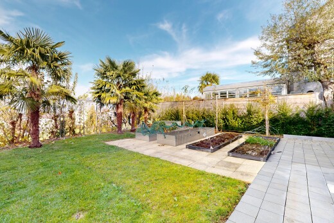
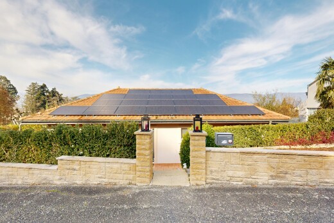
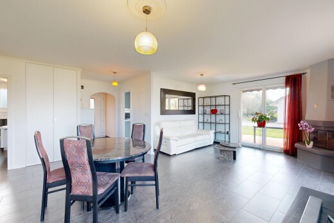
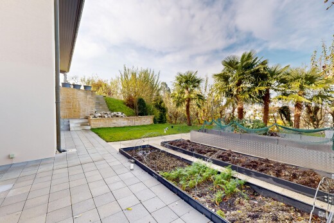
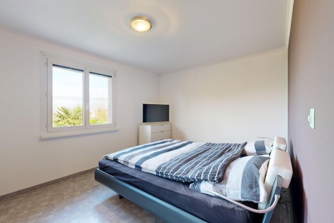
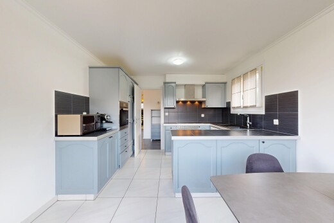
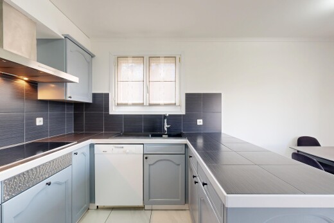
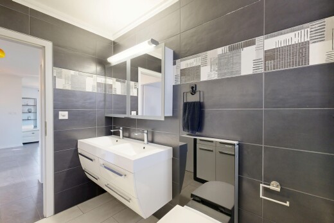
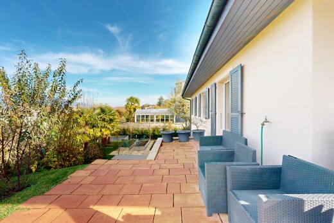
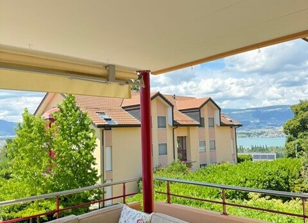
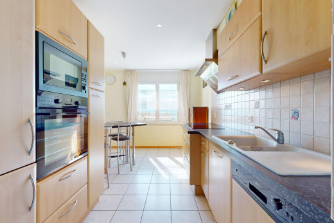
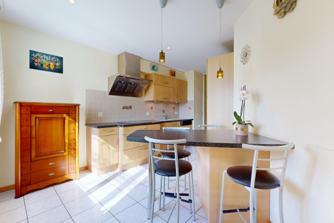
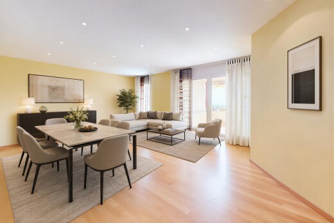
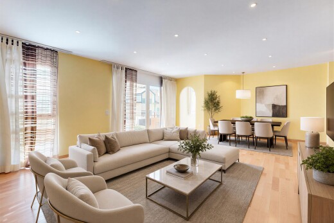
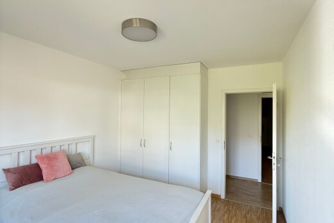
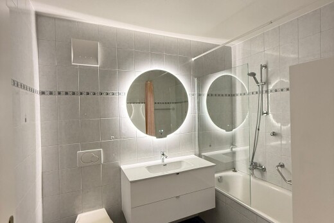
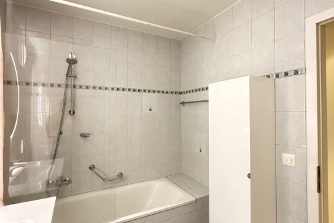
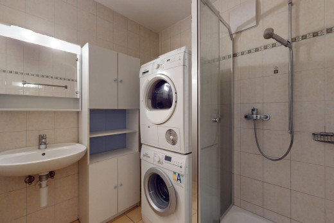
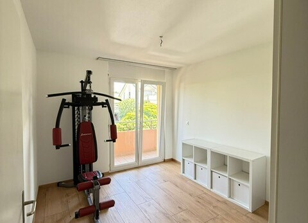
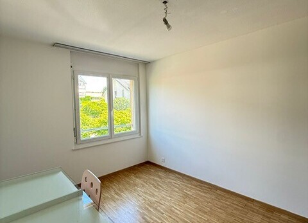
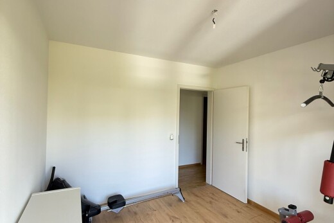
Discover this superb 5.5-room triplex apartment, designed as a true family home and offering a living area of approximately 141 m² with a saleable area of 161 m². Spread over three levels, it captivates with its generous volumes, natural brightness, and particularly functional layout.
Automatically translated. See page in French
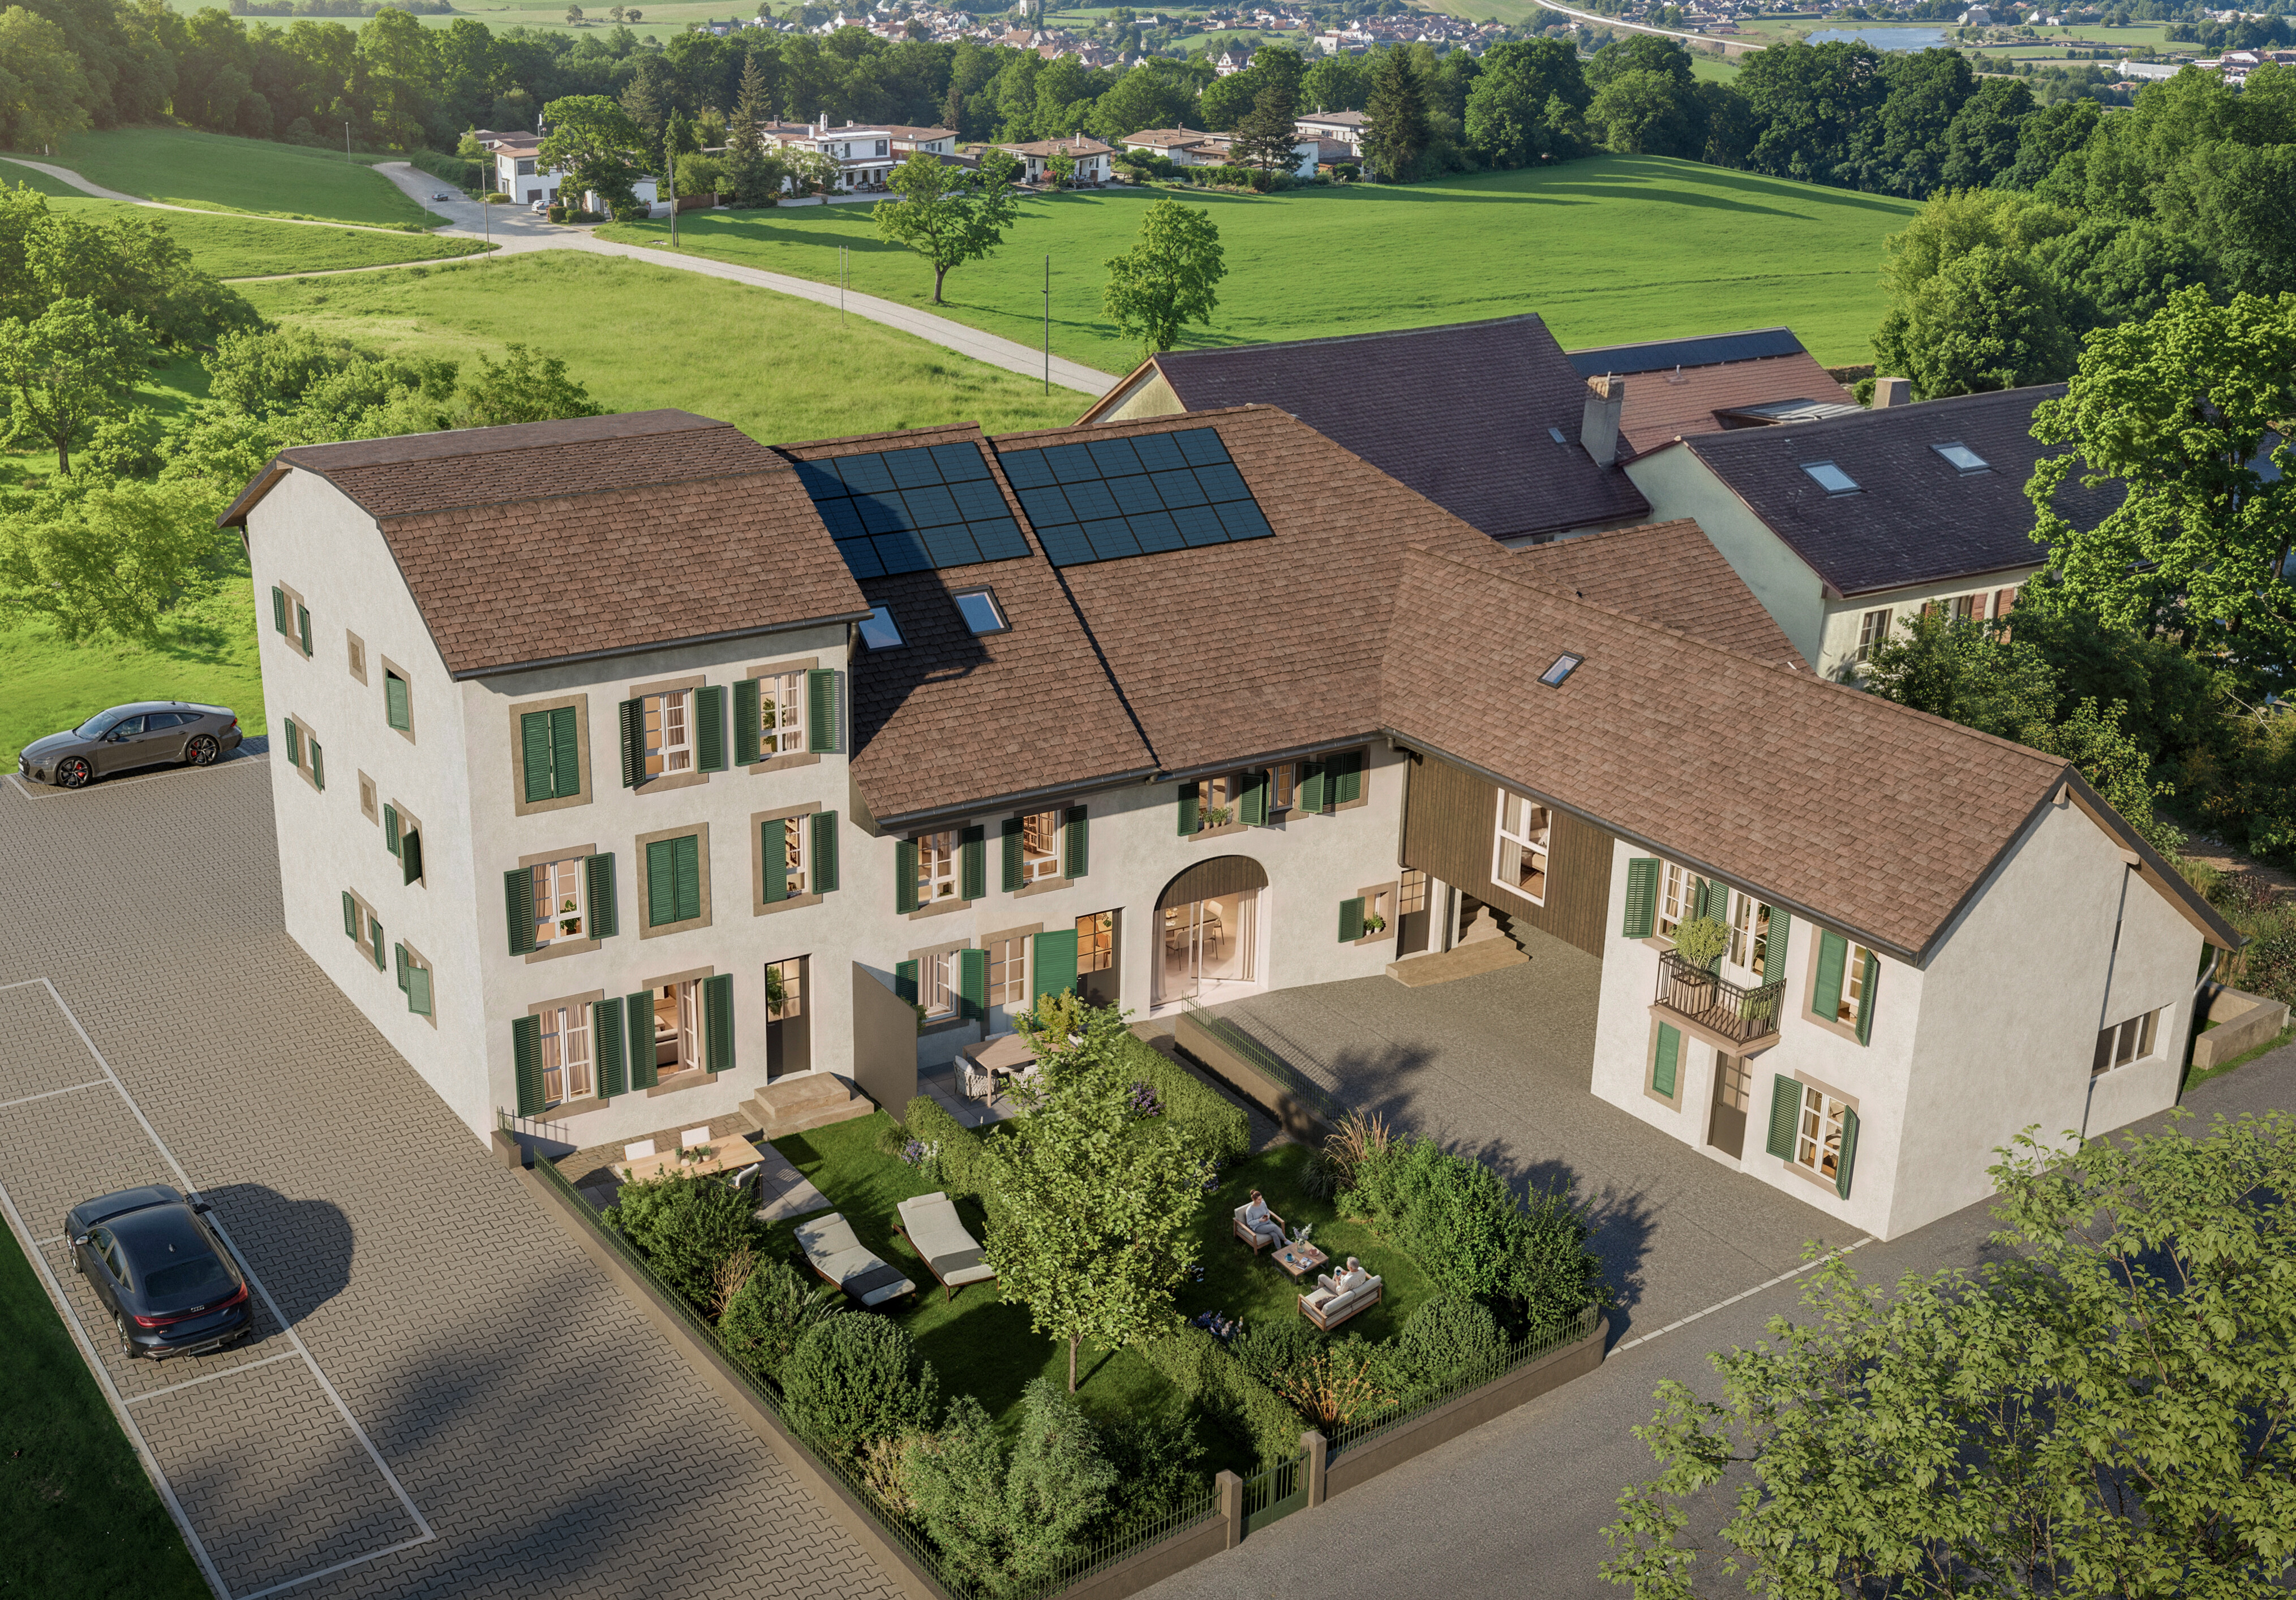
New development project
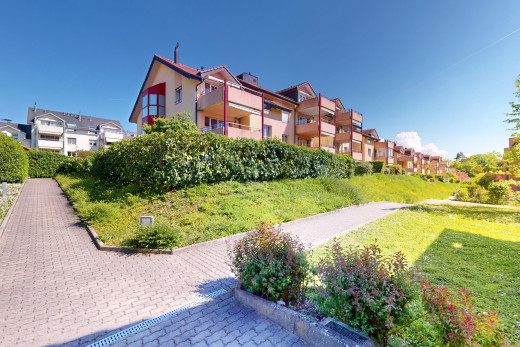
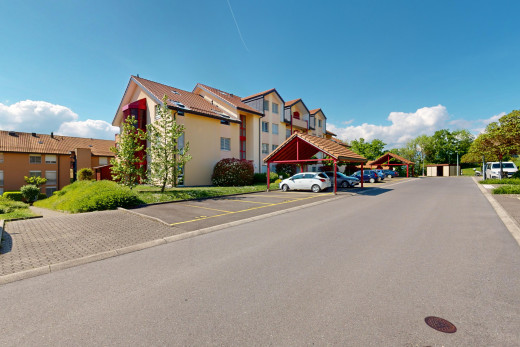
Les Vergers de Chamblon
This property is one of 6 units in the "Les Vergers de Chamblon" development.
Unit: 1
Discover similar units
In details
Characteristics
Living area
141
m2
Garden
65
m2
Terrace
15
m2
Cellar area
17
m2
Parking
1
Rooms
5.5
Bedrooms
4
Floor
Garden ground floor, on 3 levels
Bathrooms
2
Separate WC
1
Exposure
South-East
Elevation
514
m
Exterior parking
Playground
Outdoor living space
Pets permitted
Cycling and stroller room
New construction
Construction progress
In project
Heating system
Air to Water Heat Pump, Photovoltaic solar heating
Micro-situation
The neighbourhood
1400 Yverdon-les-Bains, Vaud
|
Rue du Village 8
Documents







 Sign up with SwissID
 Sign up with Google
 Sign up with Apple



