Listing No. 1400-26-13
Duplex 2.5 rooms with garden, additional office + large available



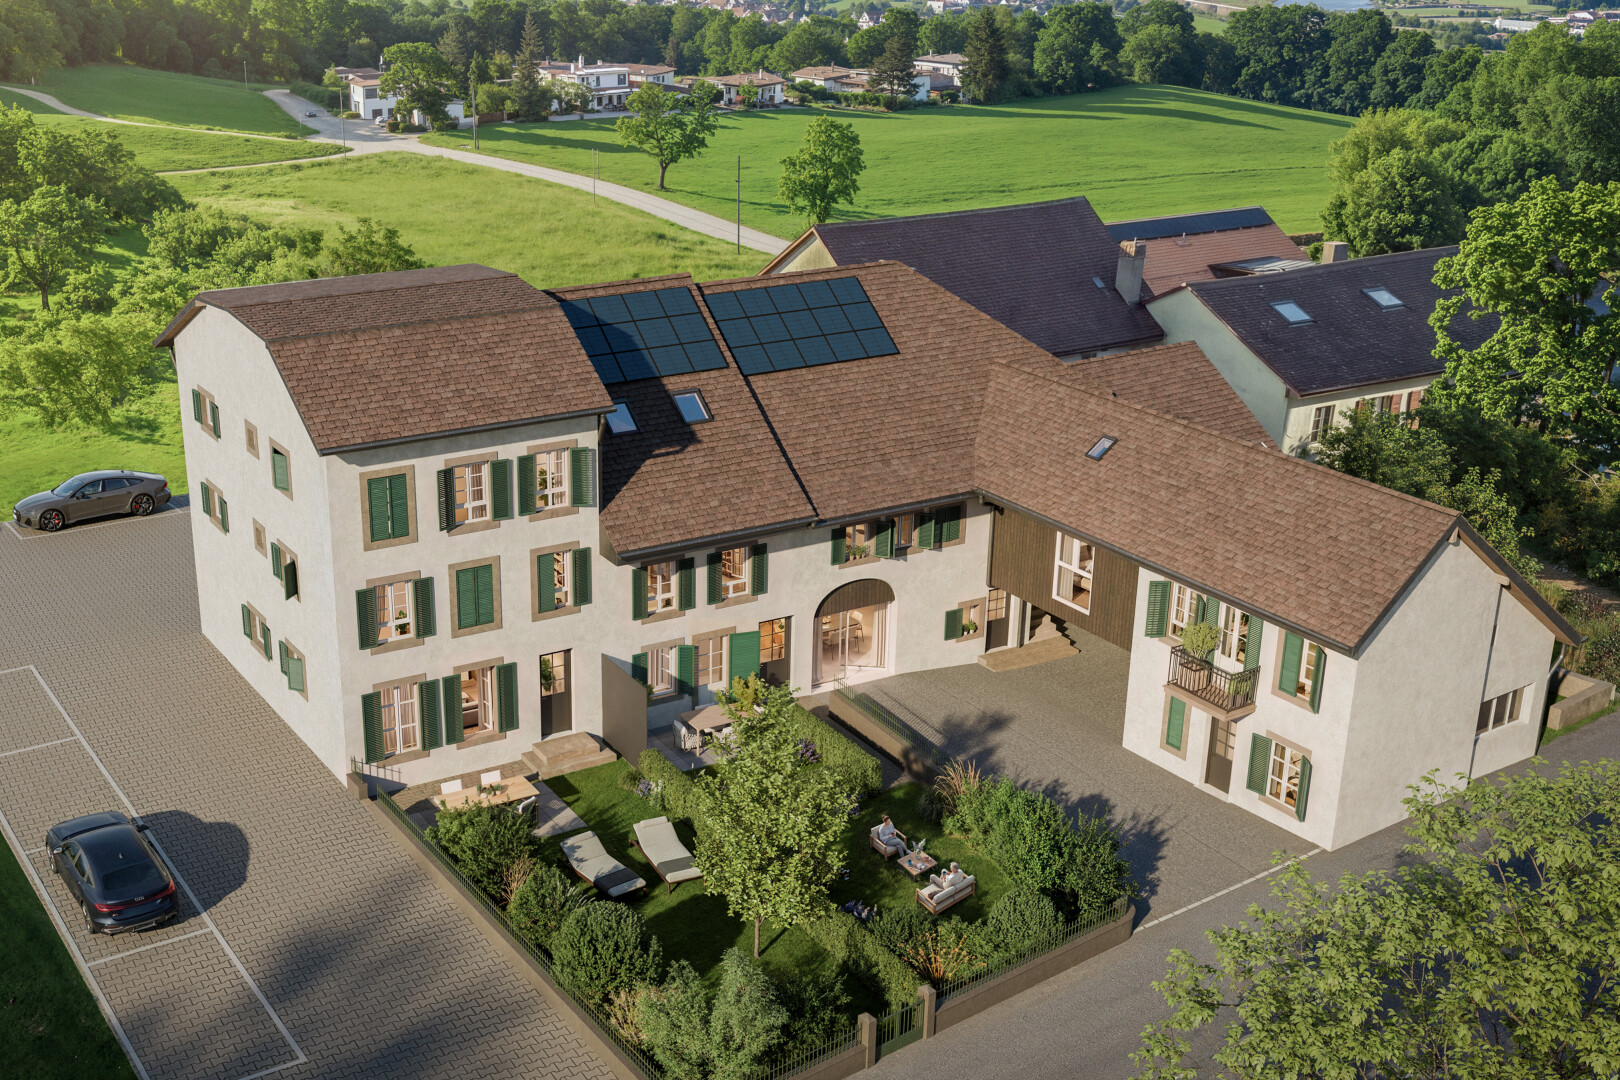
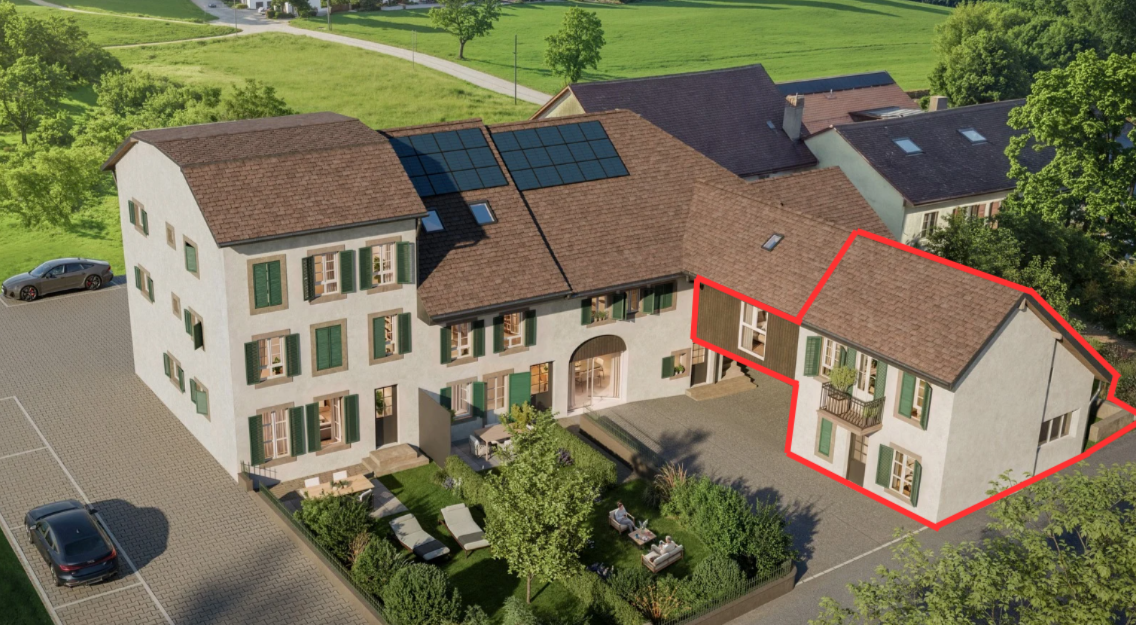
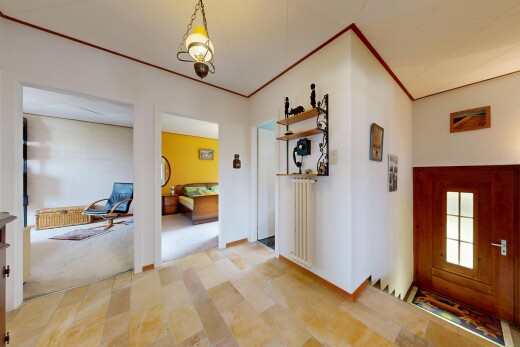
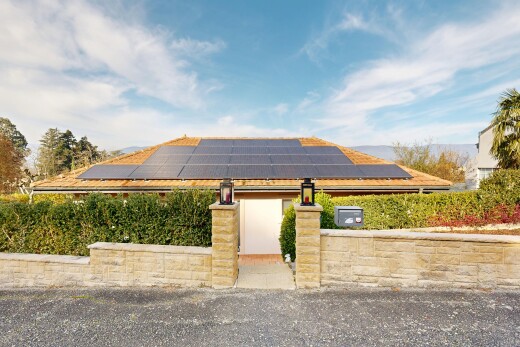
Spread over the ground floor and the first floor, this charming duplex of 2.5 rooms impresses with its original layout, generous spaces, and numerous complementary surfaces.
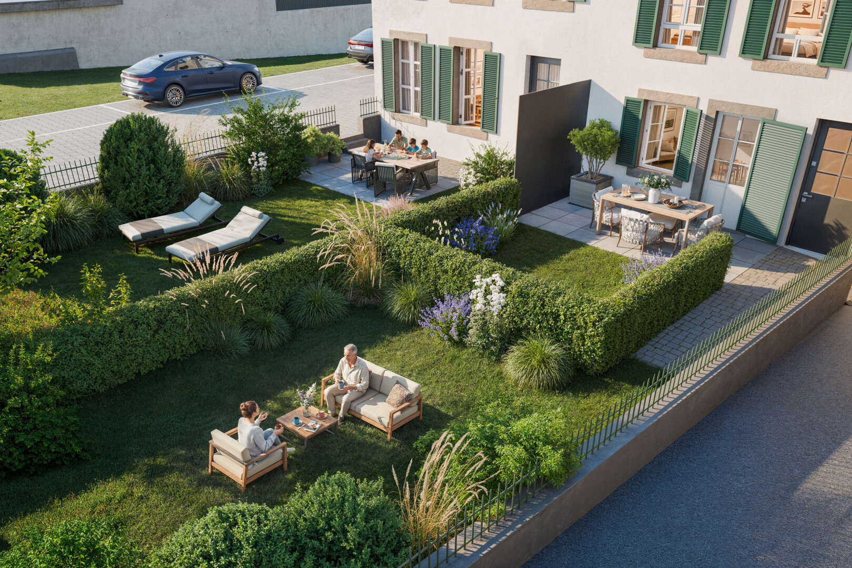
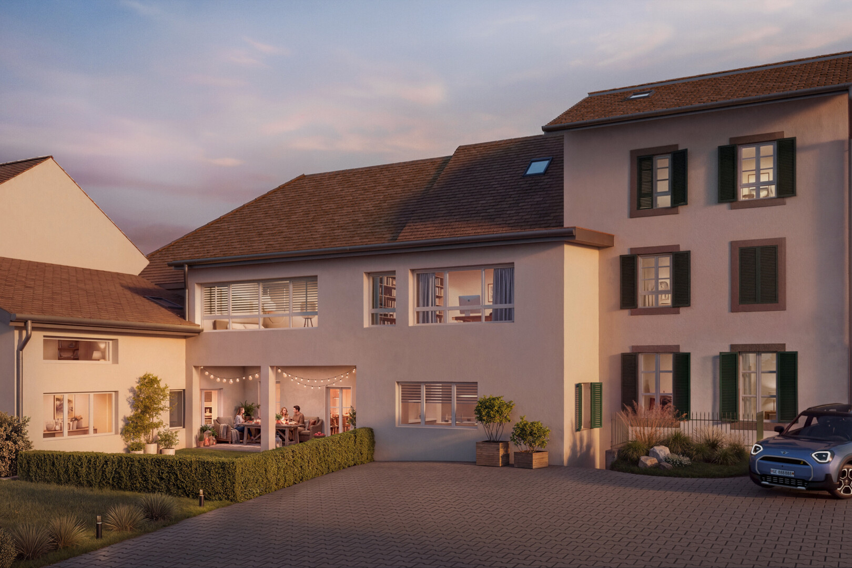
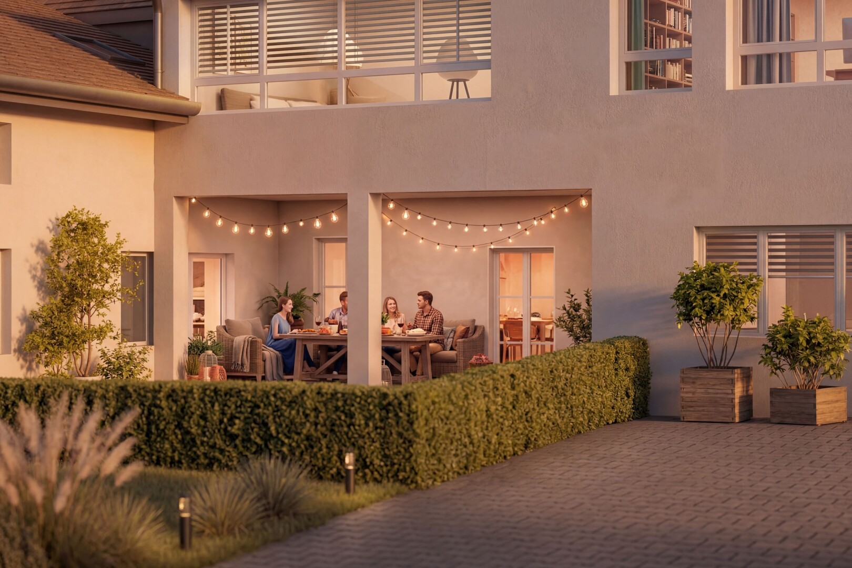
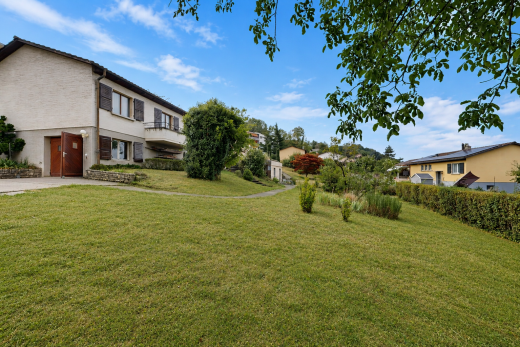
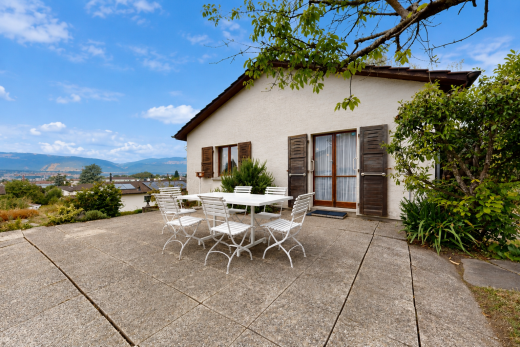
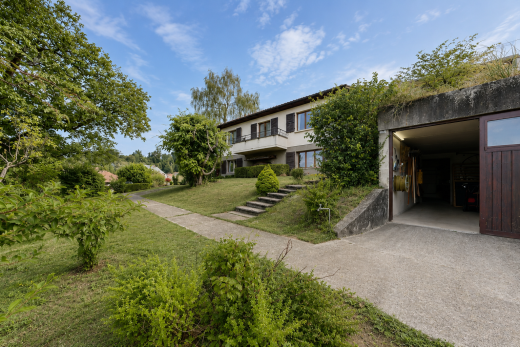
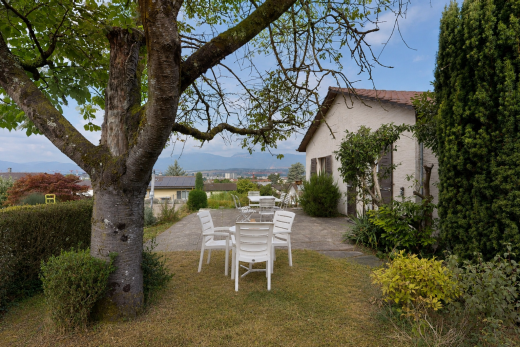
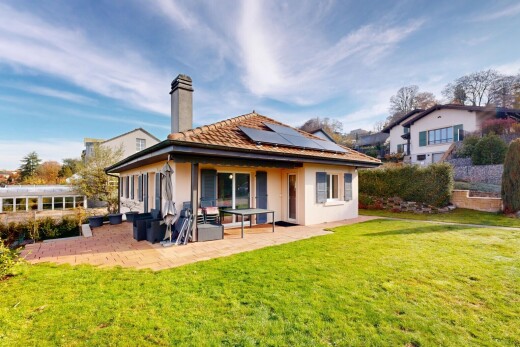
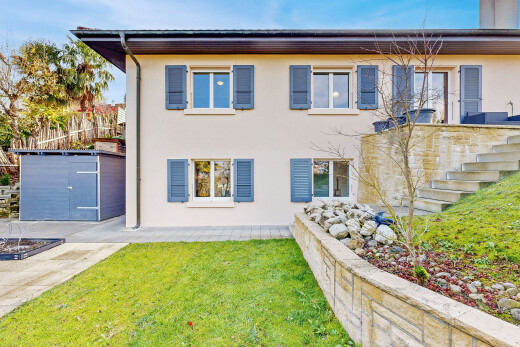
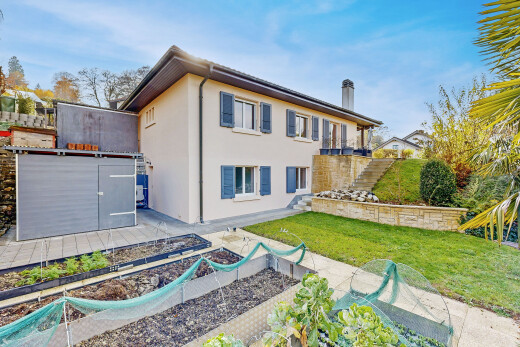
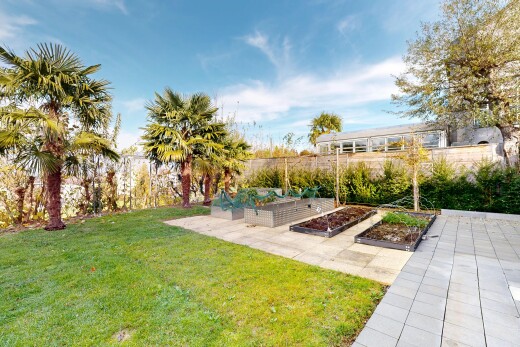
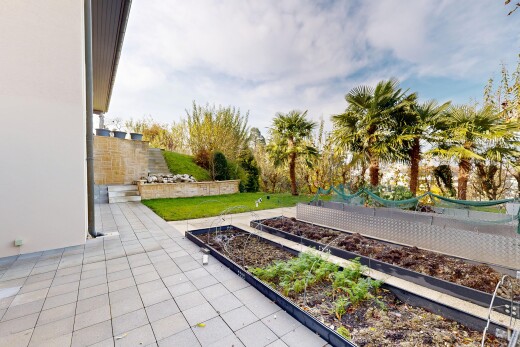
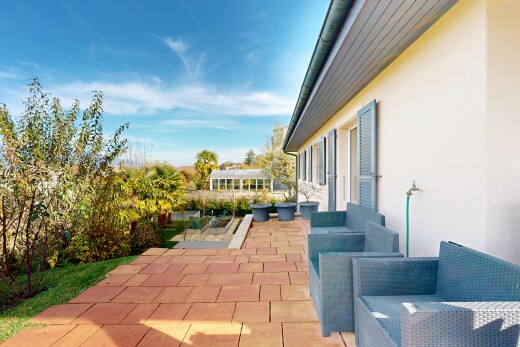
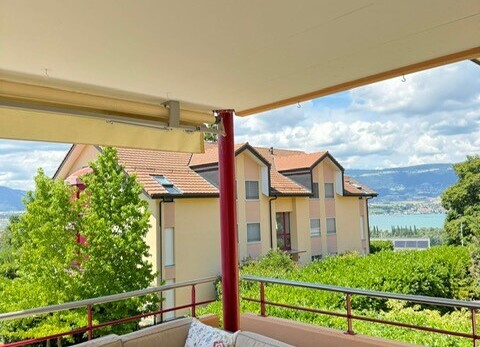
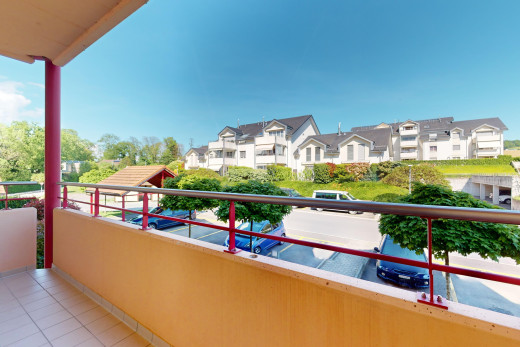
Outside, a terrace and a private garden allow for full enjoyment of the beautiful days in a pleasant and preserved setting.
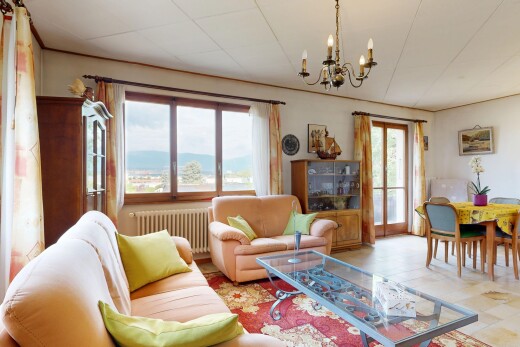
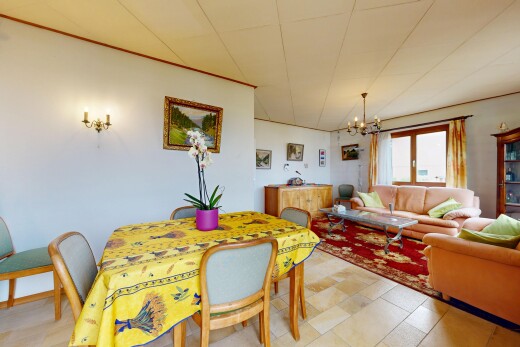
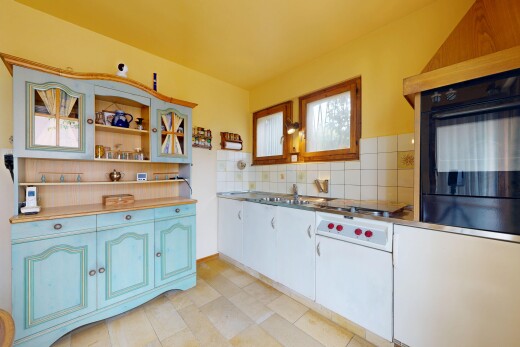
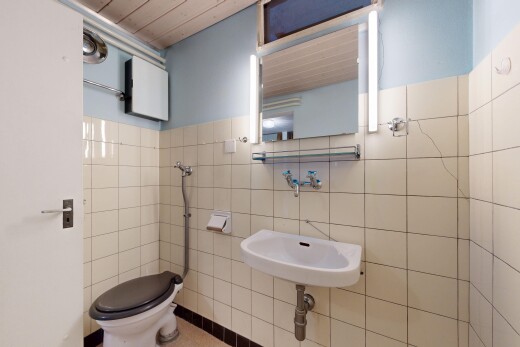
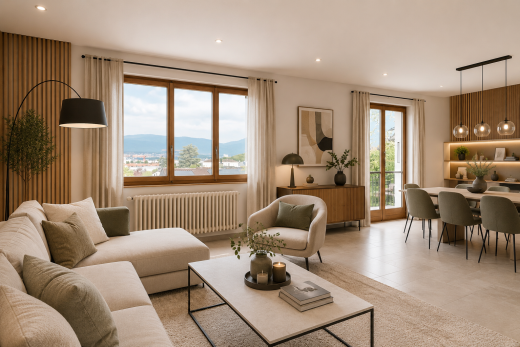
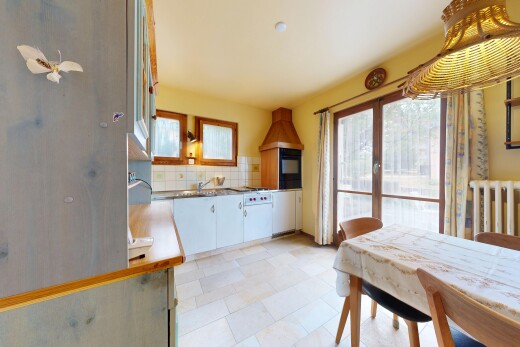
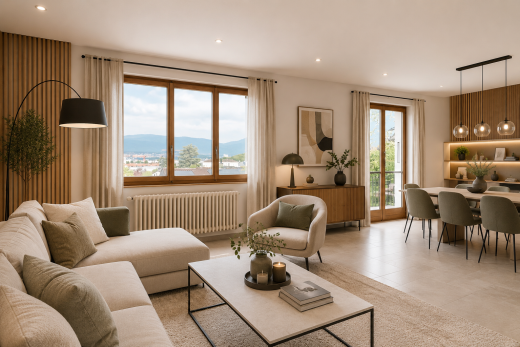
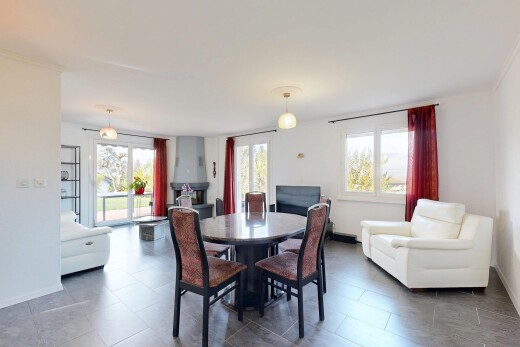
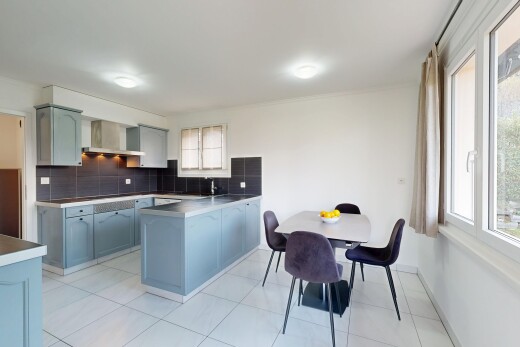
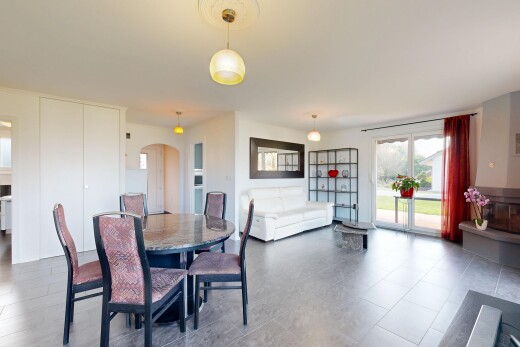
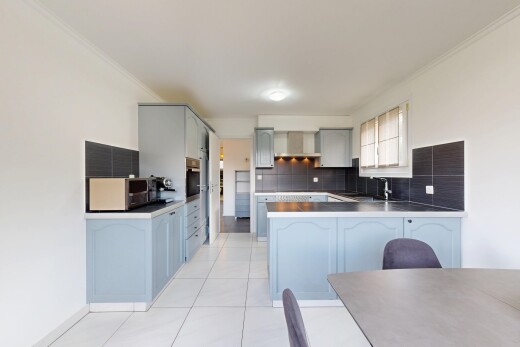
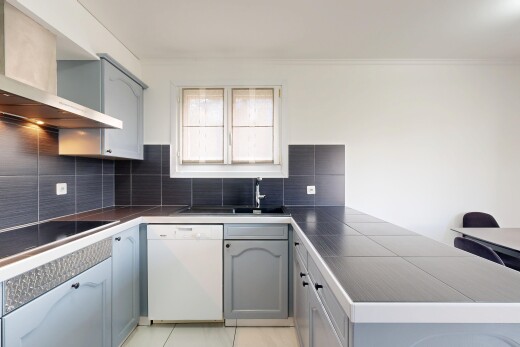
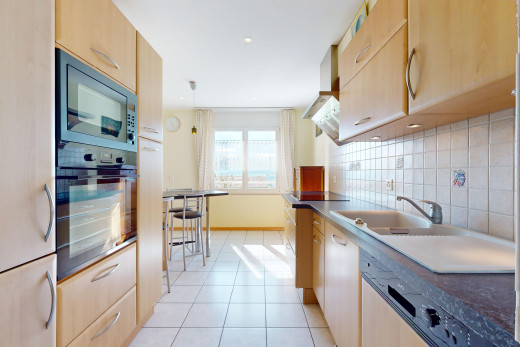
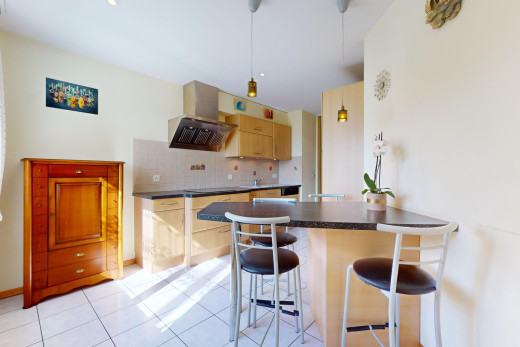
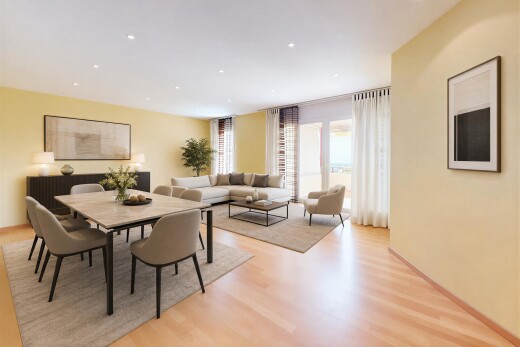
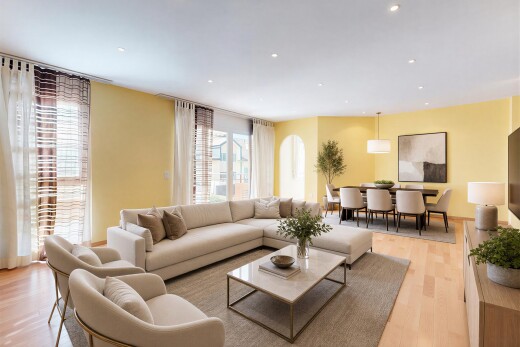
The ground floor features a pleasant living area composed of a kitchen with dining space and an adjoining living room, providing a friendly setting for daily life. A guest toilet completes this level.
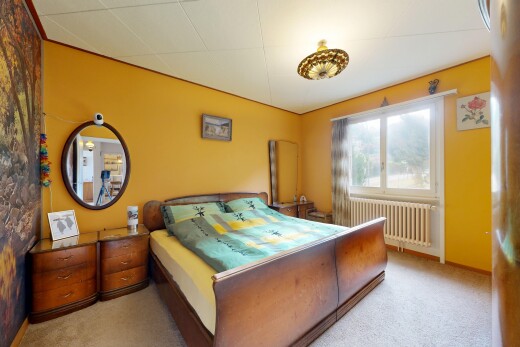
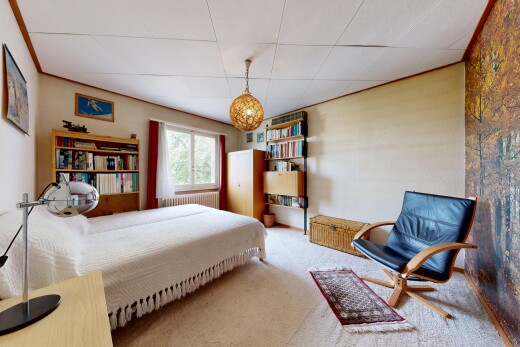
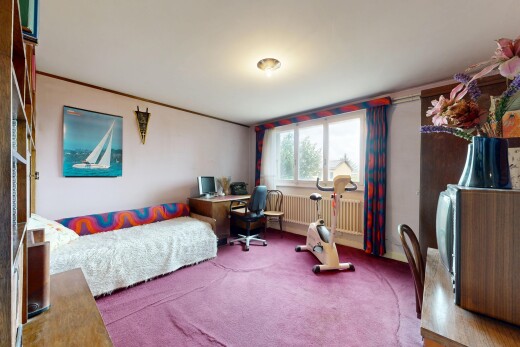
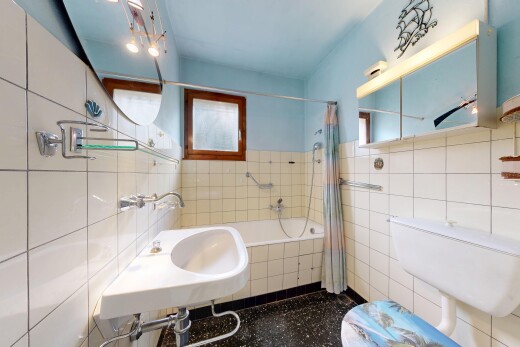
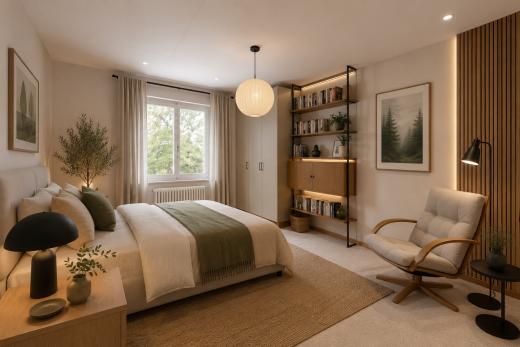
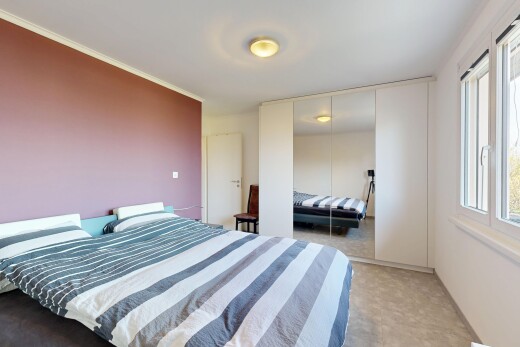
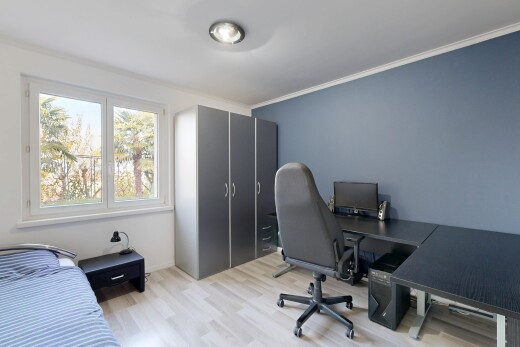
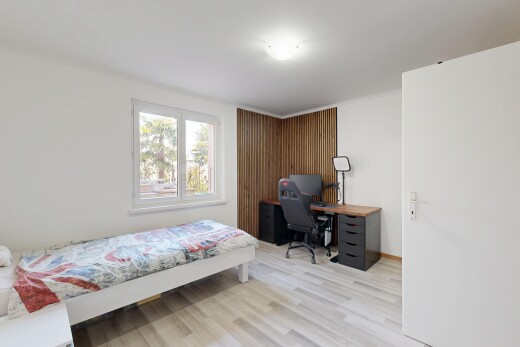
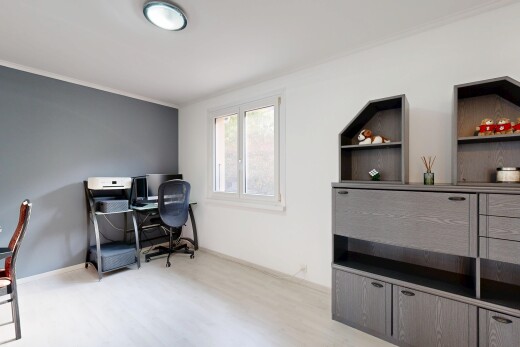
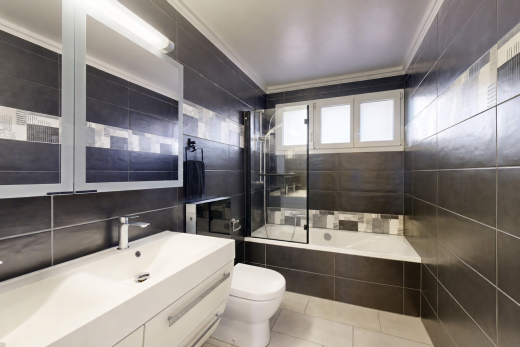
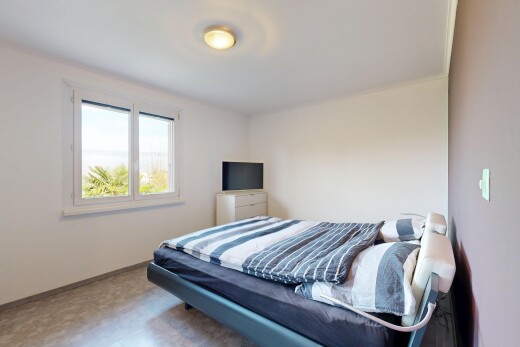
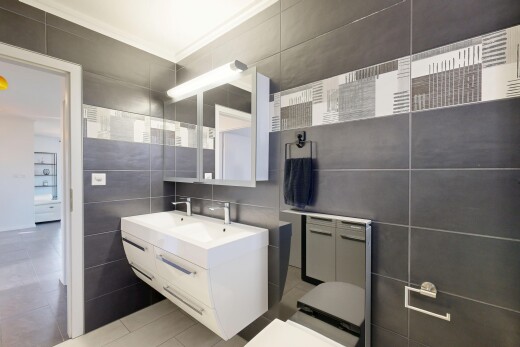
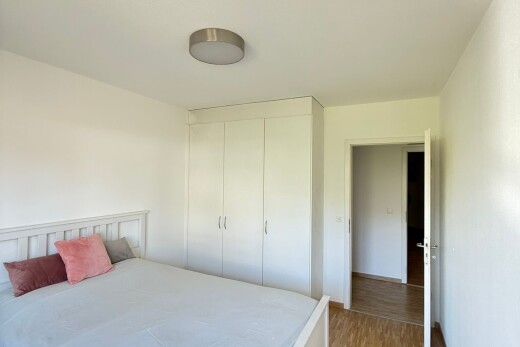
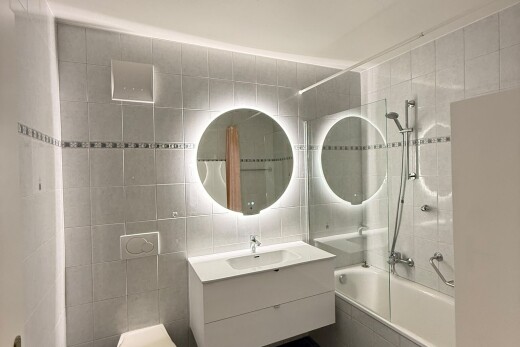
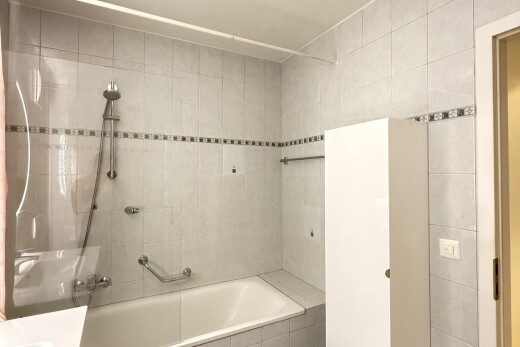
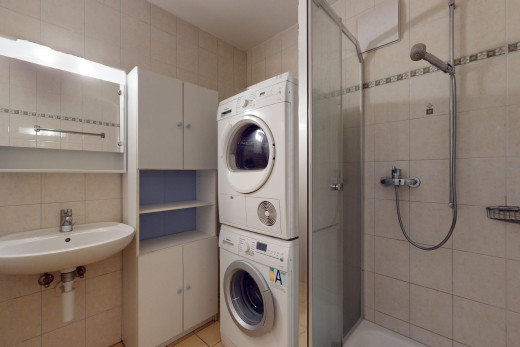
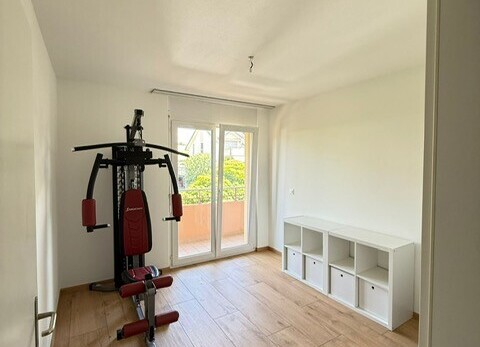
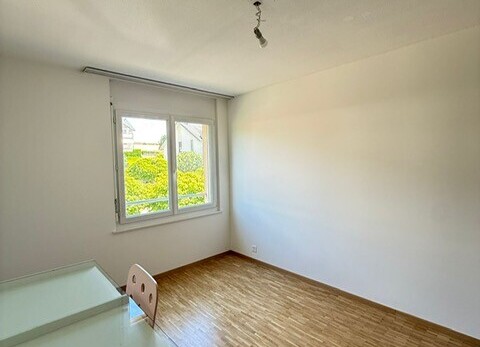
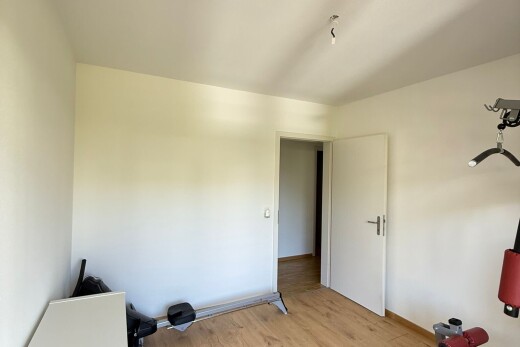
Upstairs, the sleeping area includes a comfortable bedroom, an additional office of approximately 9m², and a bathroom.
A large available space of 32 m² is also part of the lot. This complementary area is a real asset and offers significant storage volume, ideal for meeting the needs of families.
An adaptable space of approximately 17 m² in the attic is also offered as an option, allowing for the creation of additional surfaces.
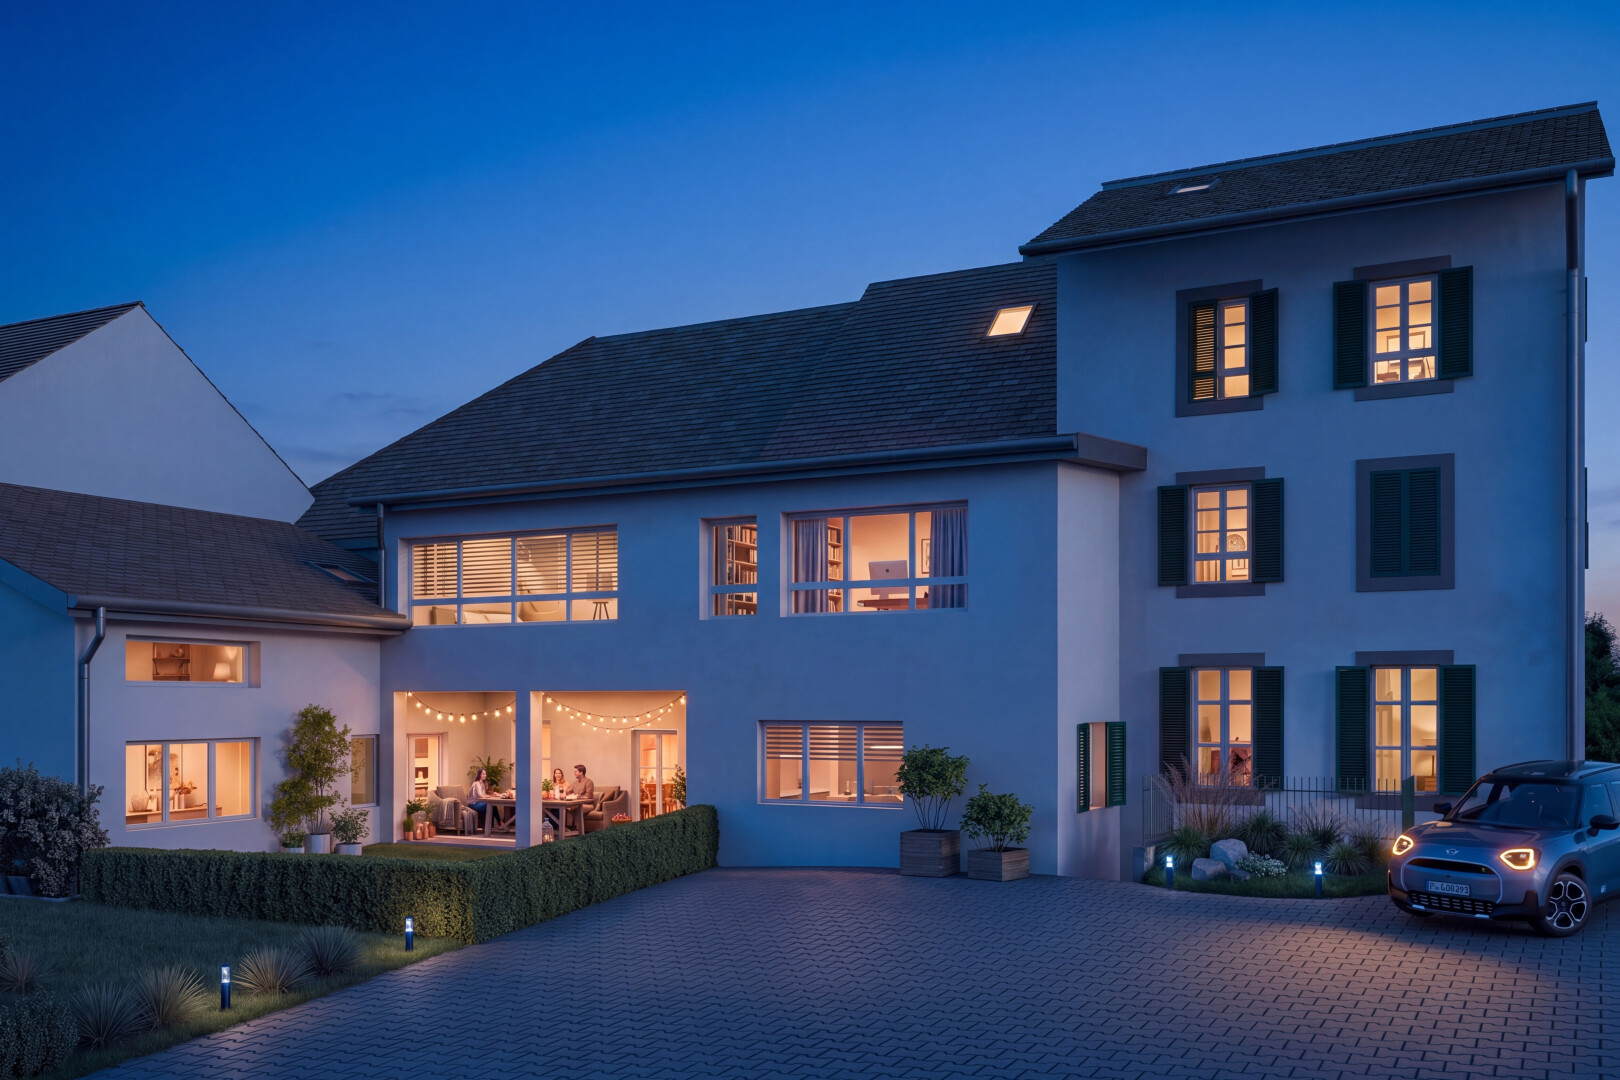
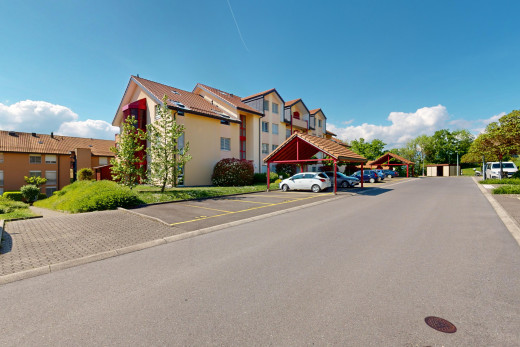
An outdoor parking space completes this property.
FINISHES
You can fully customize the finishes: floors, kitchen, walls, bathrooms.
- Kitchen budget (supply and installation) CHF 20,000.00 VAT included
- Sanitary budget (supply) CHF 8,100.00 VAT included
- Tiling (supply) CHF 55/m²
- Parquet (supply and installation) CHF 120/m²
Spread over the ground floor and the first floor, this charming duplex of 2.5 rooms impresses with its original layout, generous spaces, and numerous complementary surfaces.
Outside, a terrace and a private garden allow for full enjoyment of the beautiful days in a pleasant and preserved setting.
The ground floor features a pleasant living area composed of a kitchen with dining space and an adjoining living room, providing a friendly setting for daily life. A guest toilet completes this level.
Upstairs, the sleeping area includes a comfortable bedroom, an additional office of approximately 9m², and a bathroom.
A large available space of 32 m² is also part of the lot. This complementary area is a real asset and offers significant storage volume, ideal for meeting the needs of families.
An adaptable space of approximately 17 m² in the attic is also offered as an option, allowing for the creation of additional surfaces.
An outdoor parking space completes this property.
FINISHES
You can fully customize the finishes: floors, kitchen, walls, bathrooms.
- Kitchen budget (supply and installation) CHF 20,000.00 VAT included
- Sanitary budget (supply) CHF 8,100.00 VAT included
- Tiling (supply) CHF 55/m²
- Parquet (supply and installation) CHF 120/m²
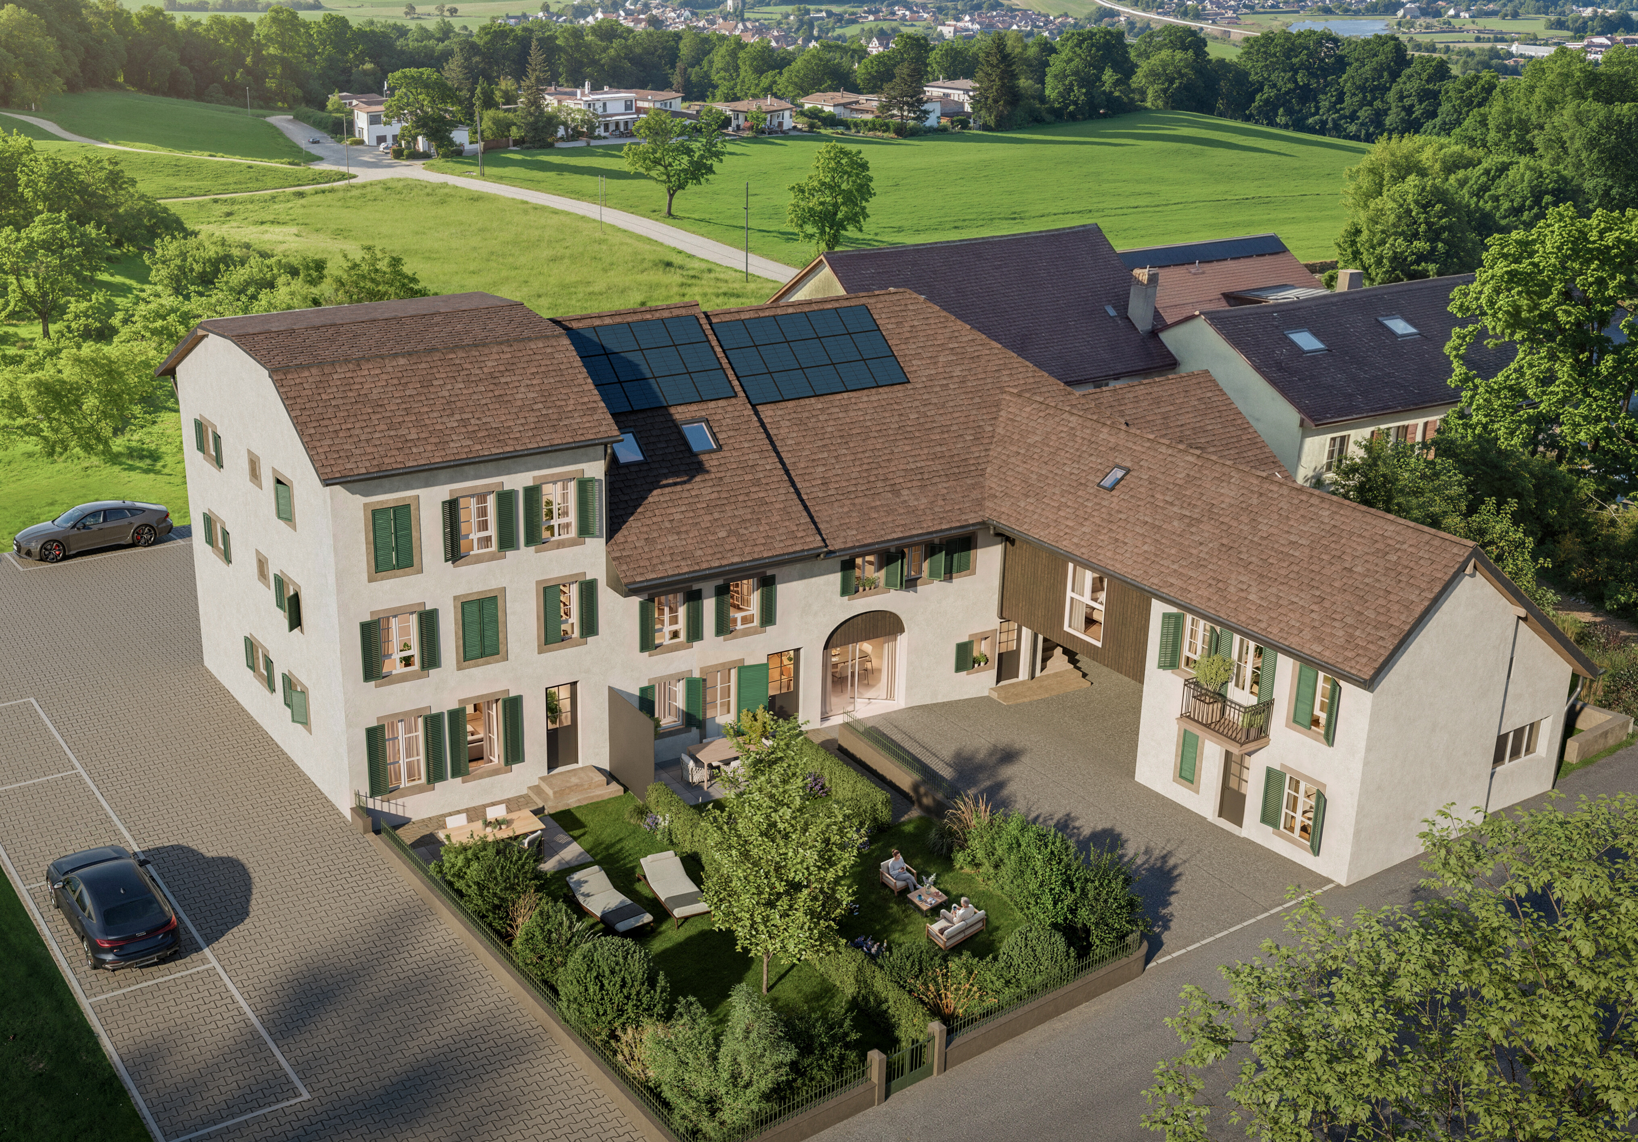
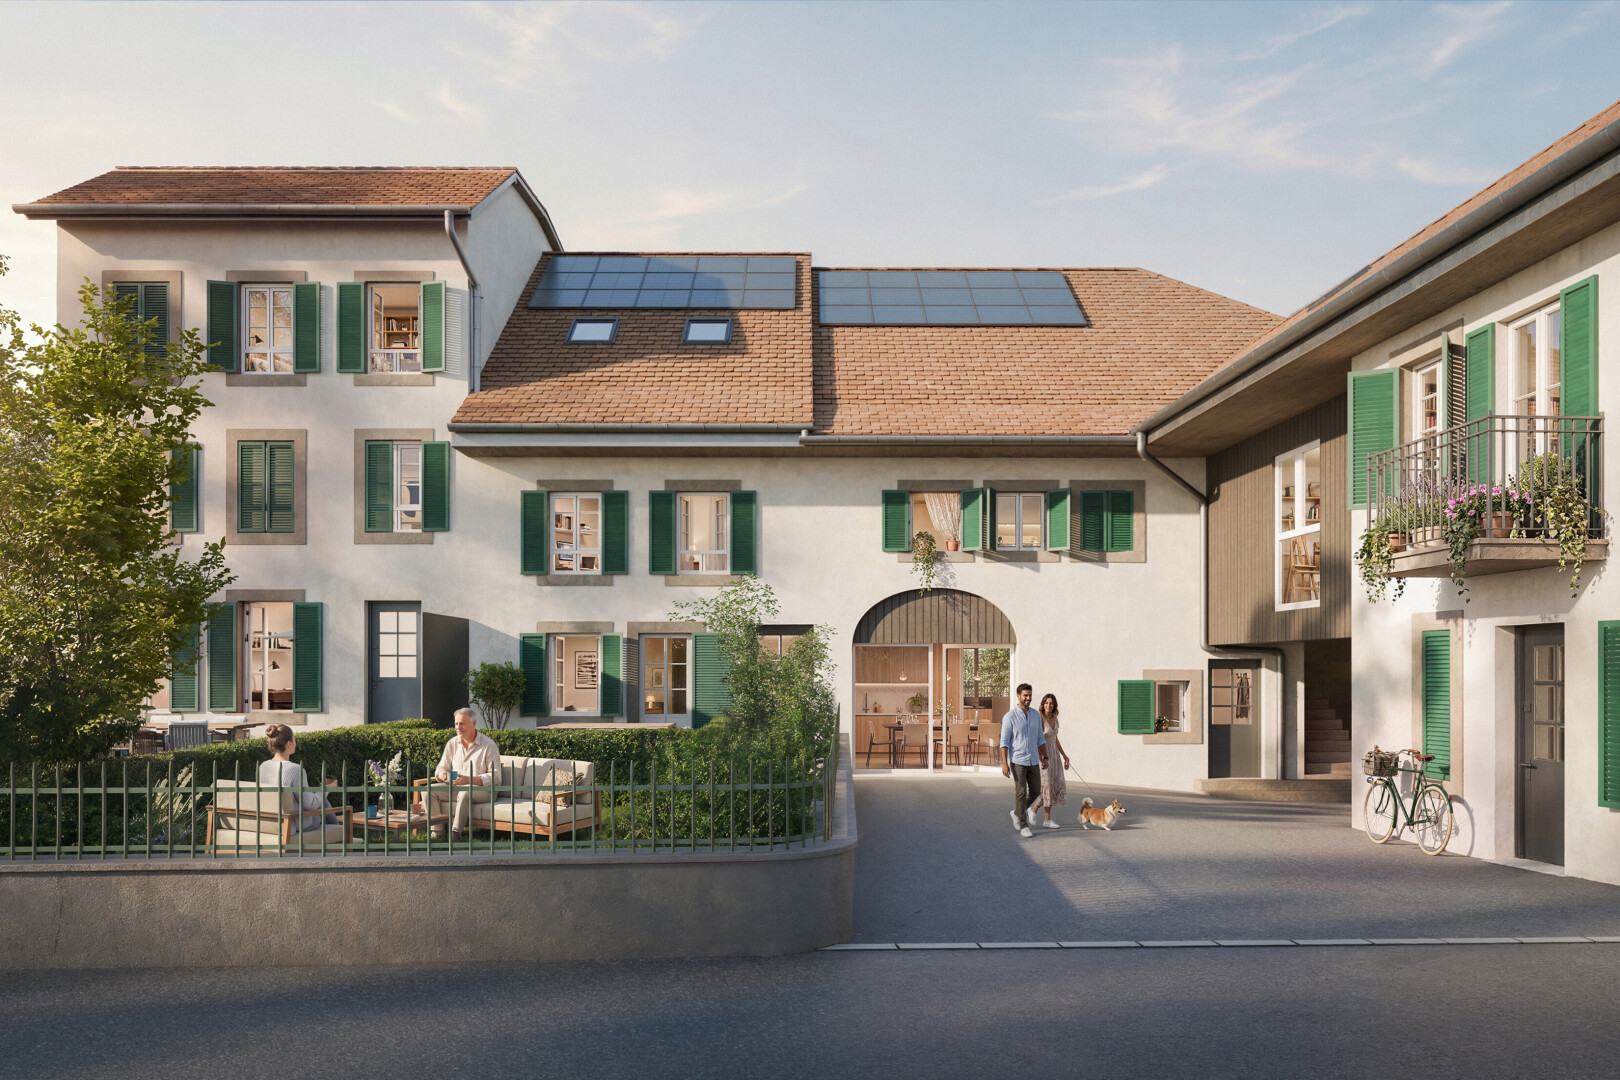
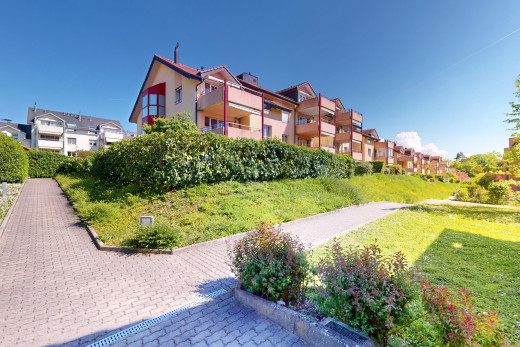
This property is one of 6 units in the "Les Vergers de Chamblon" development.
Characteristics
The neighbourhood
Documents







 Sign up with SwissID
 Sign up with Google
 Sign up with Apple



