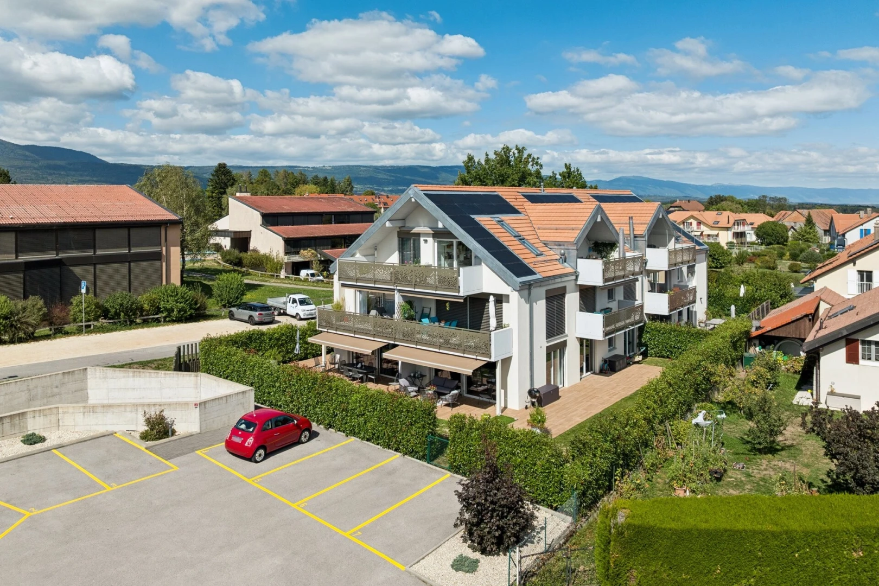
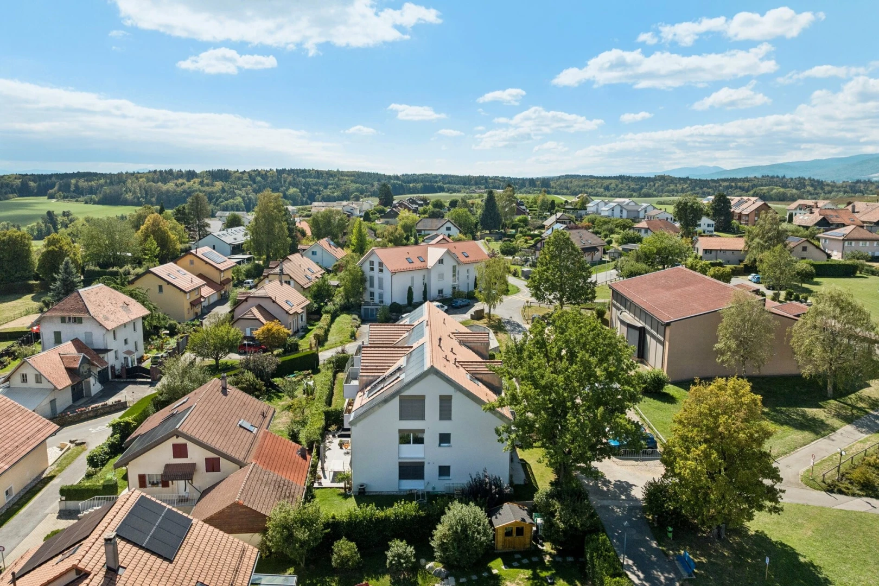
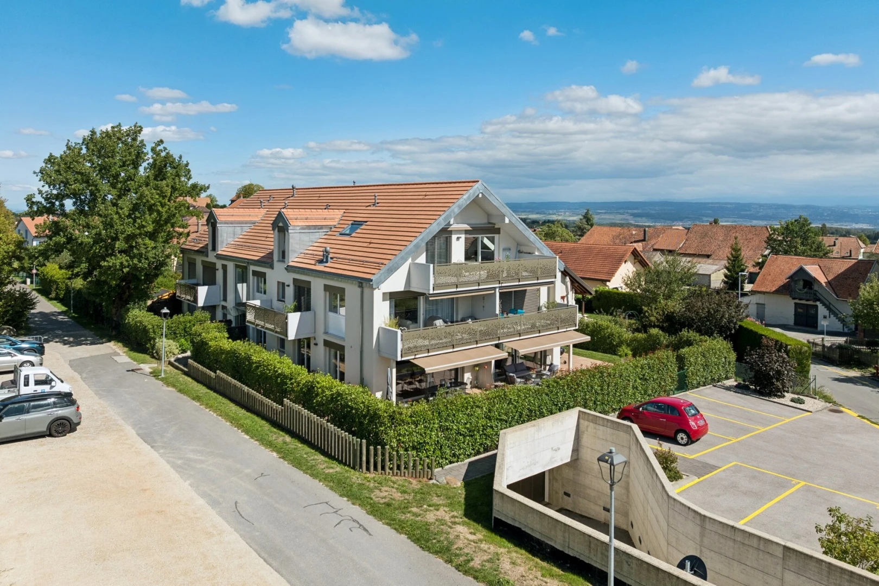
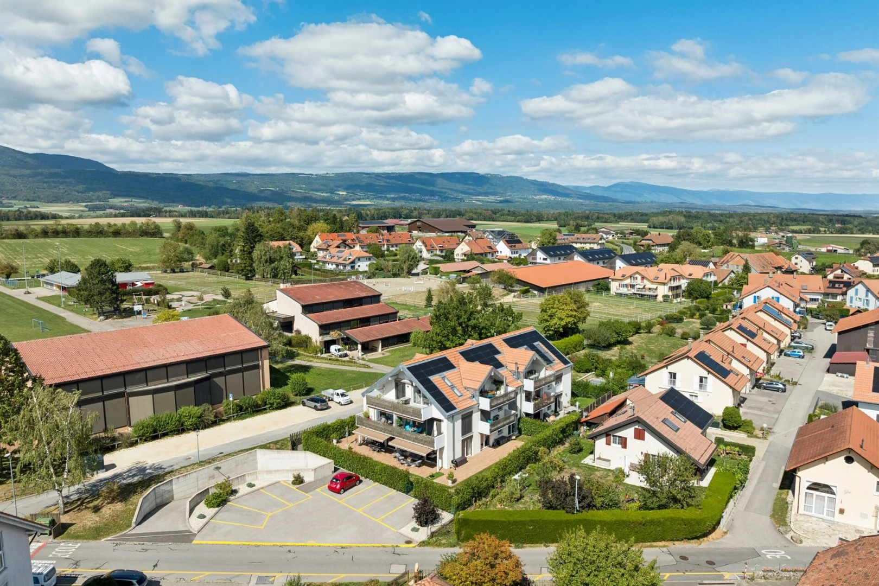
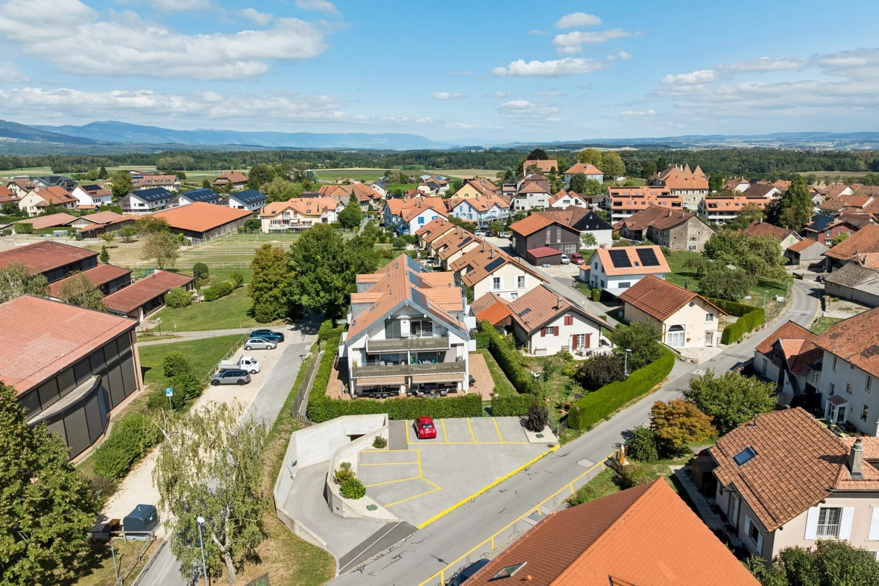
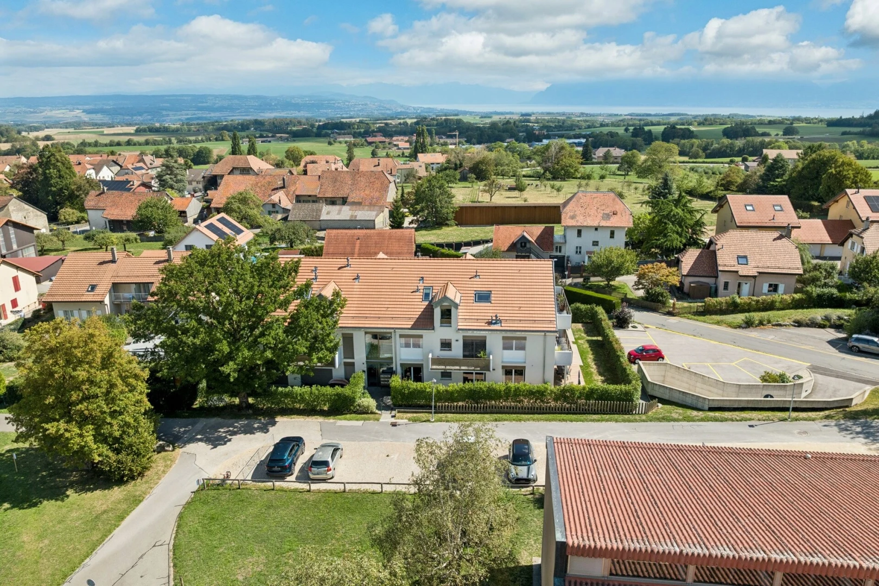
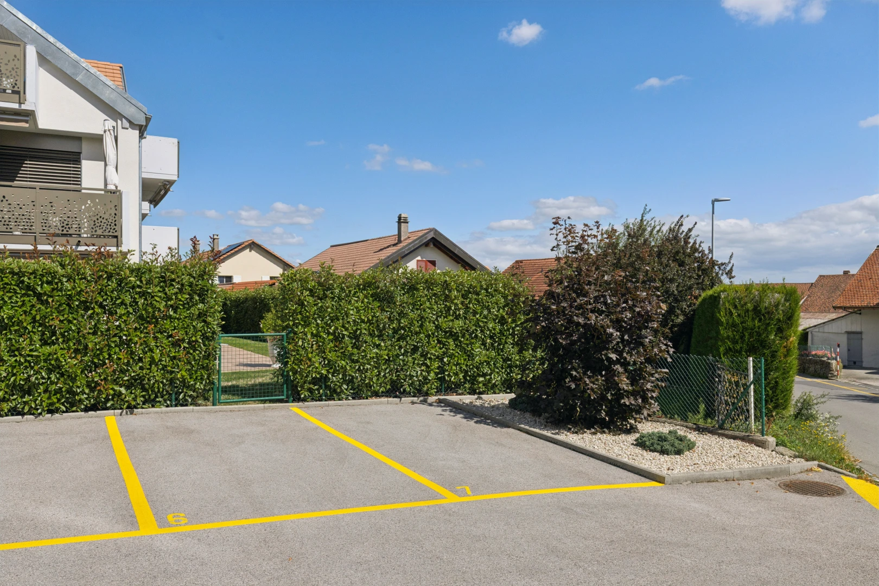
outdoor house featuring uncovered parking
mountain view
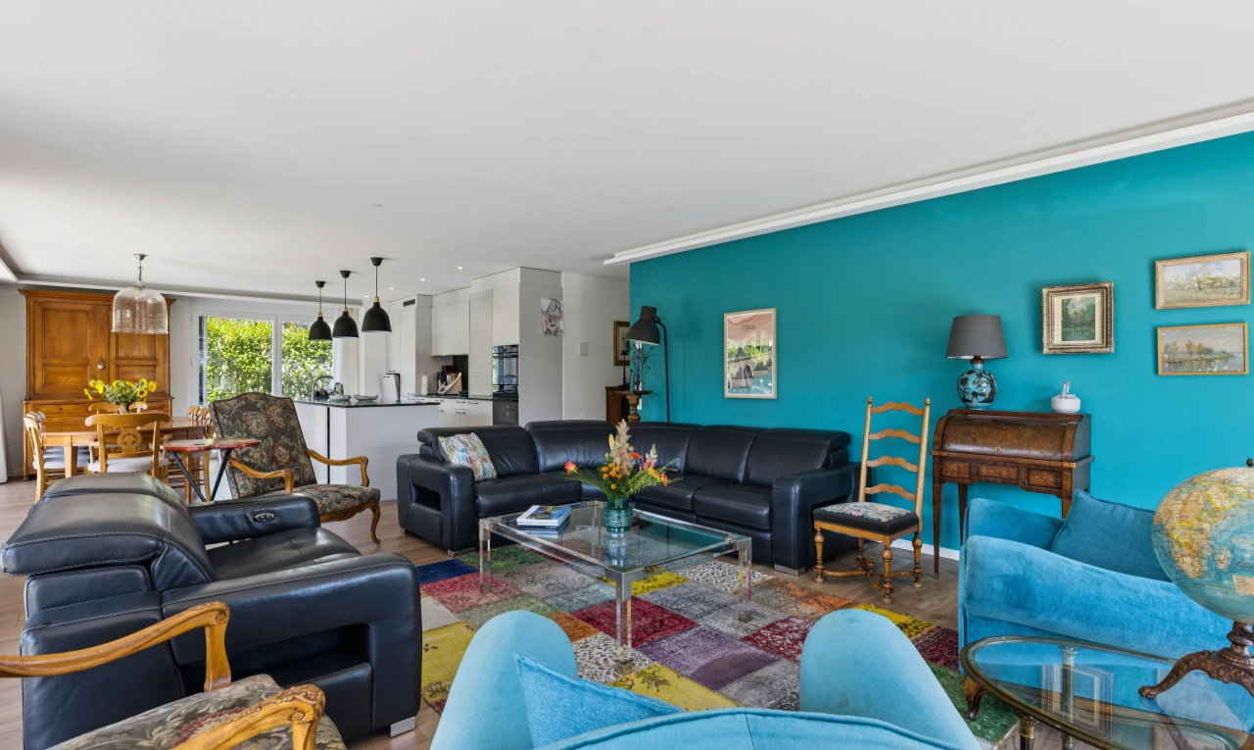
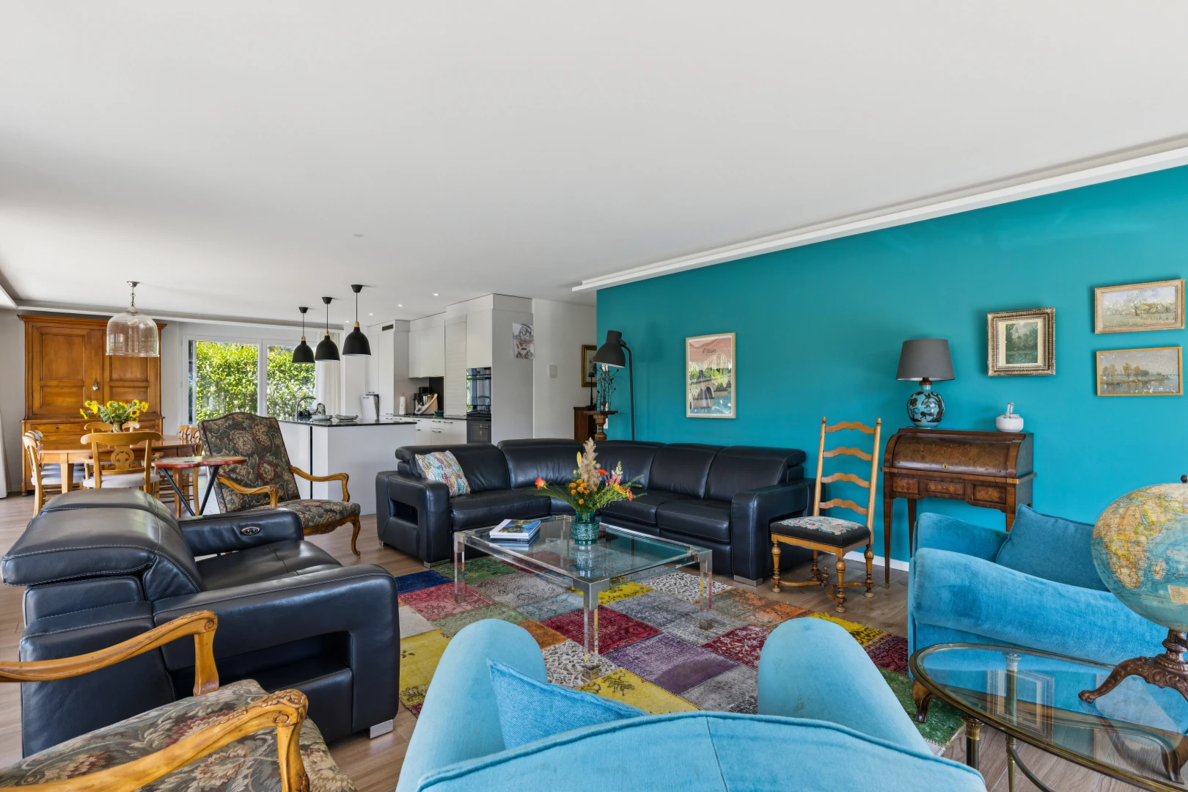
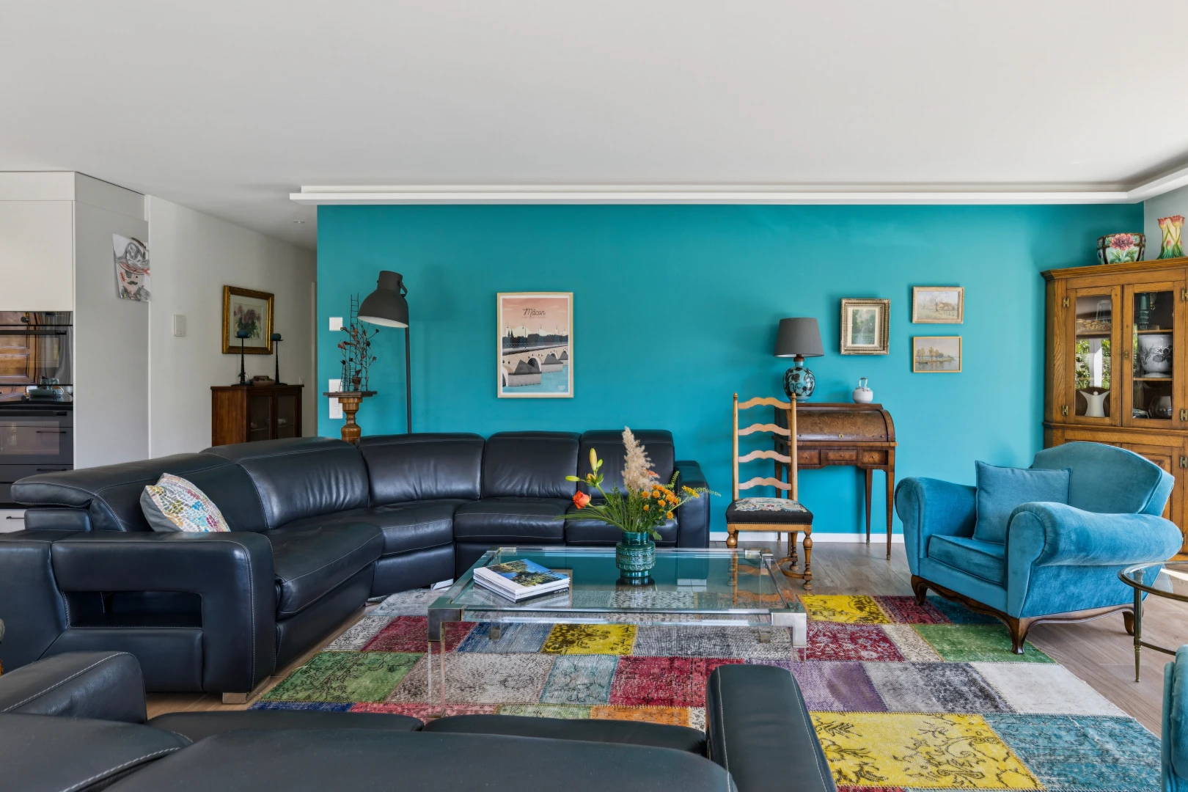
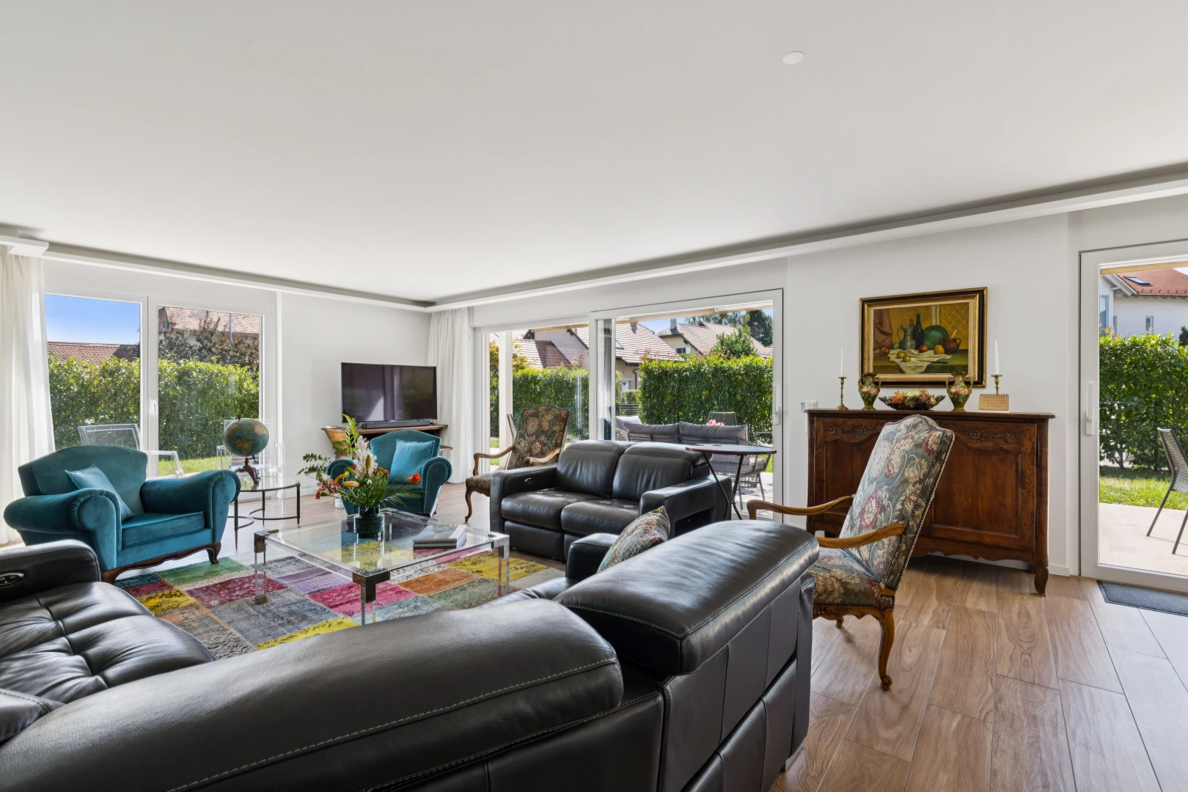
living area with decorative light fixtures and light wood-style flooring
view of living room
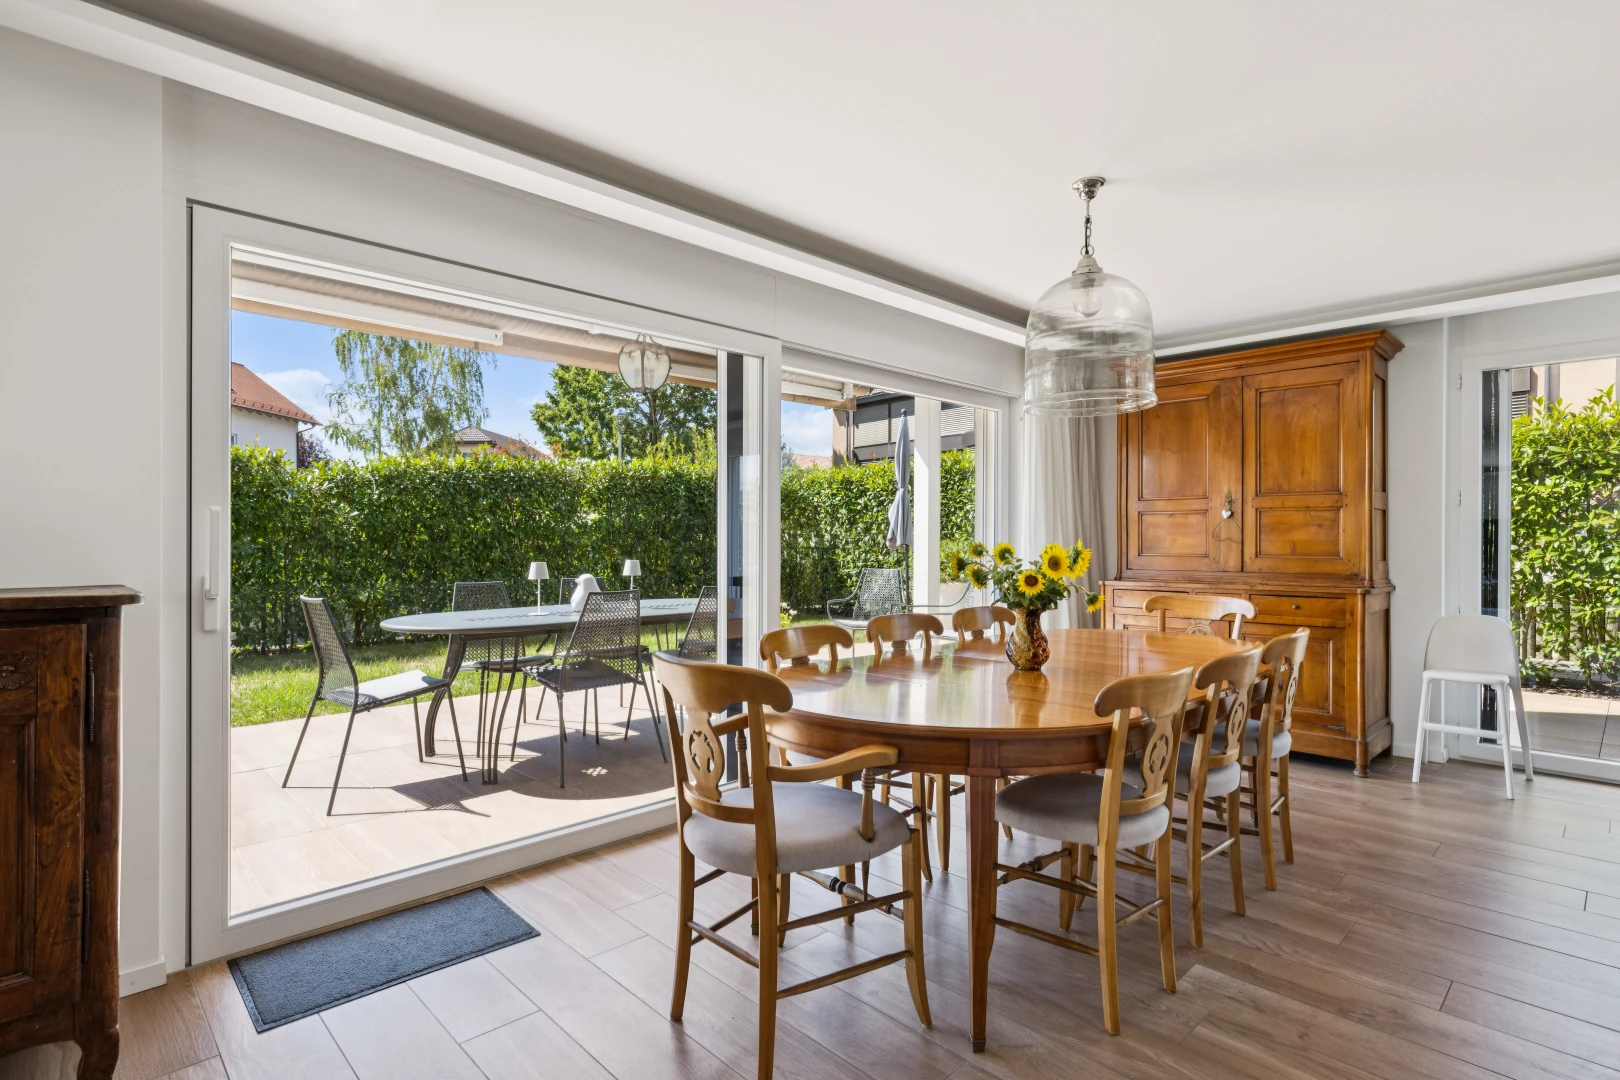
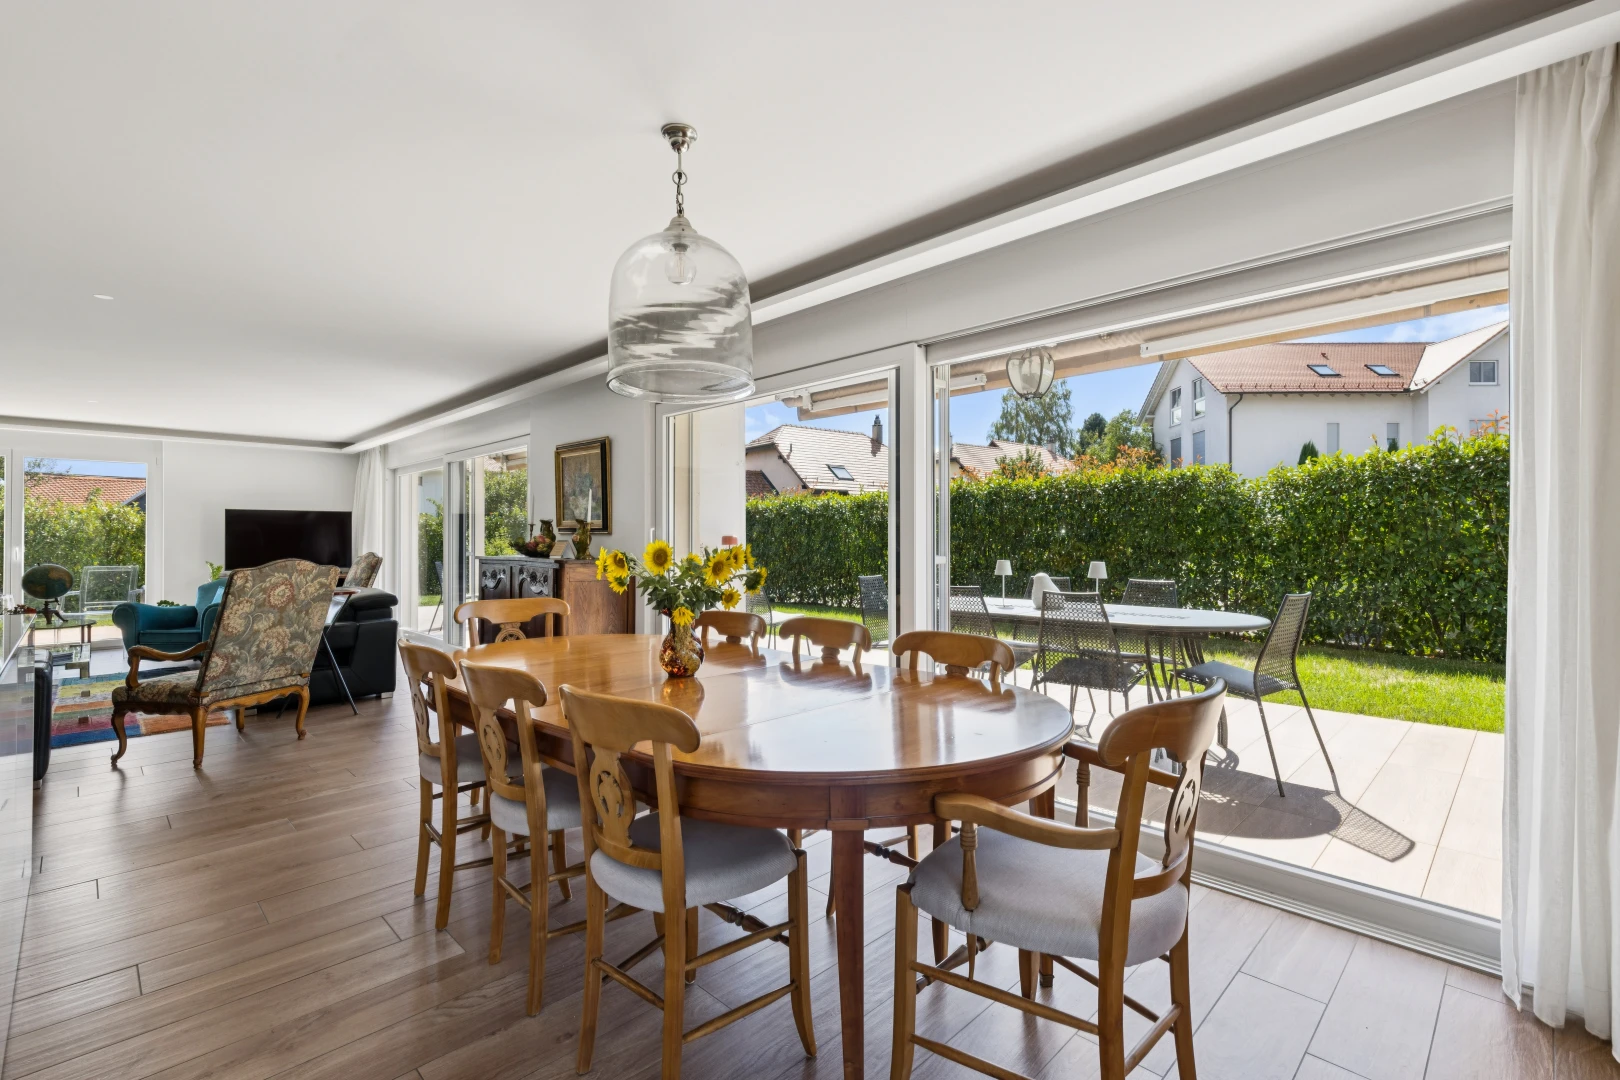
dining room with access to outside, light wood-style flooring, and pendant lighting
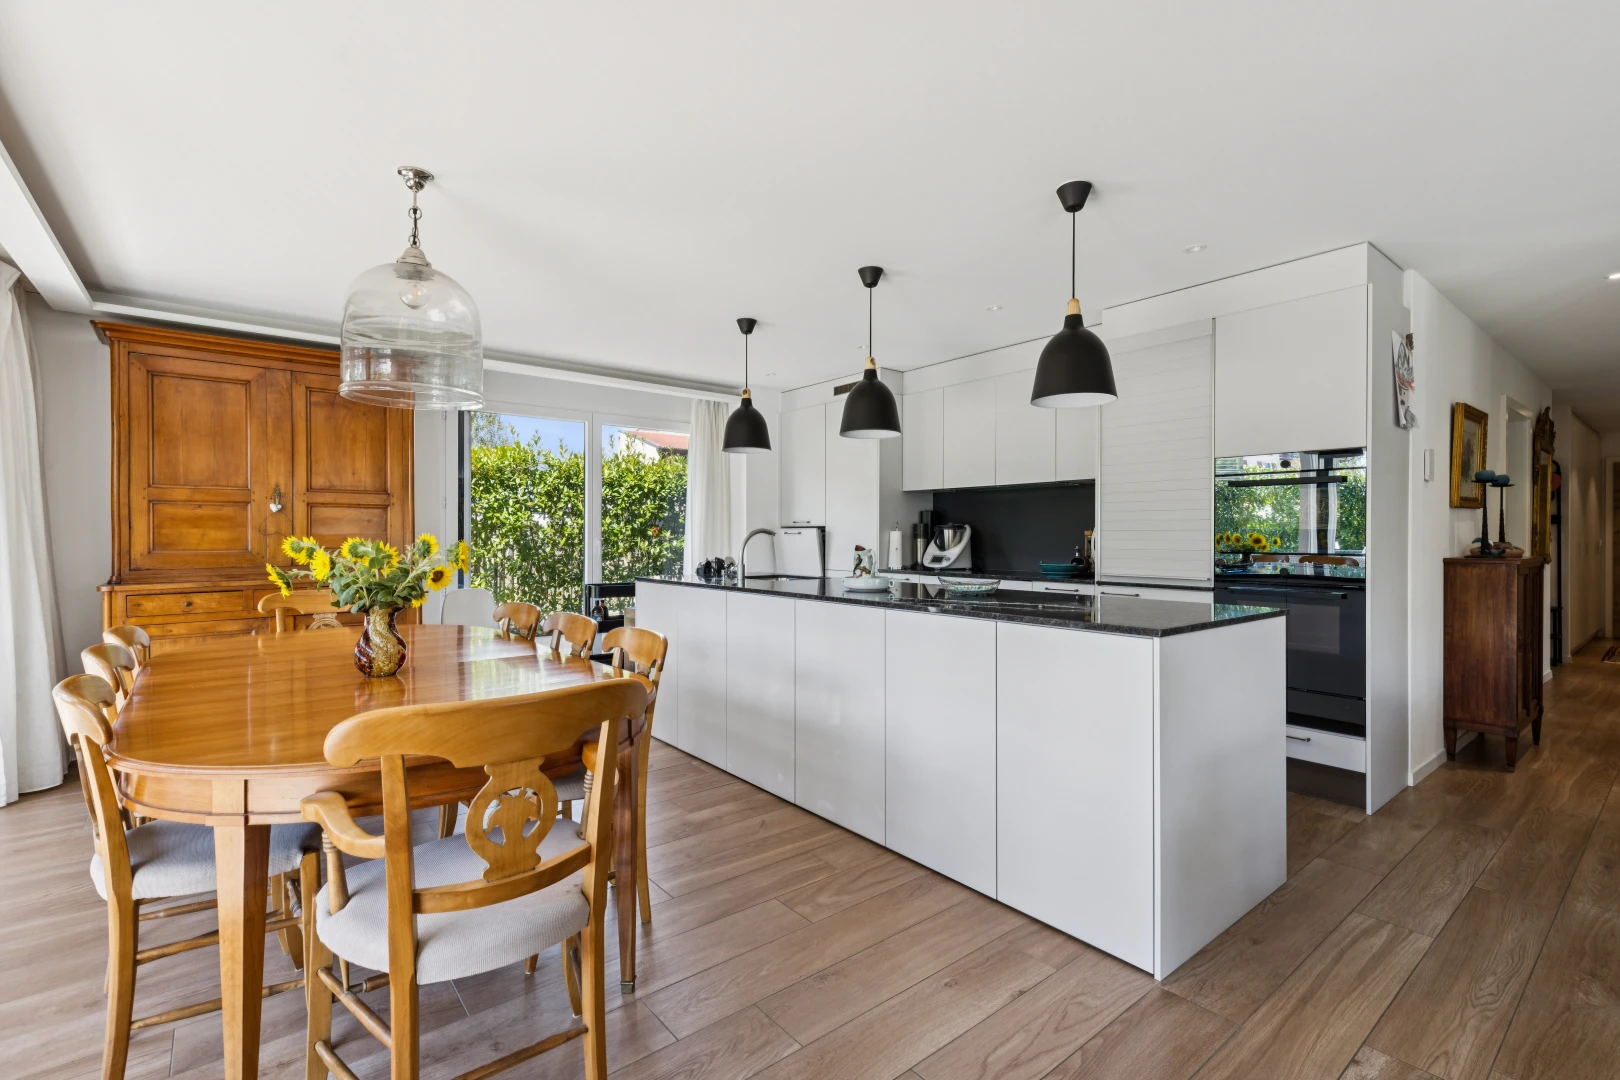
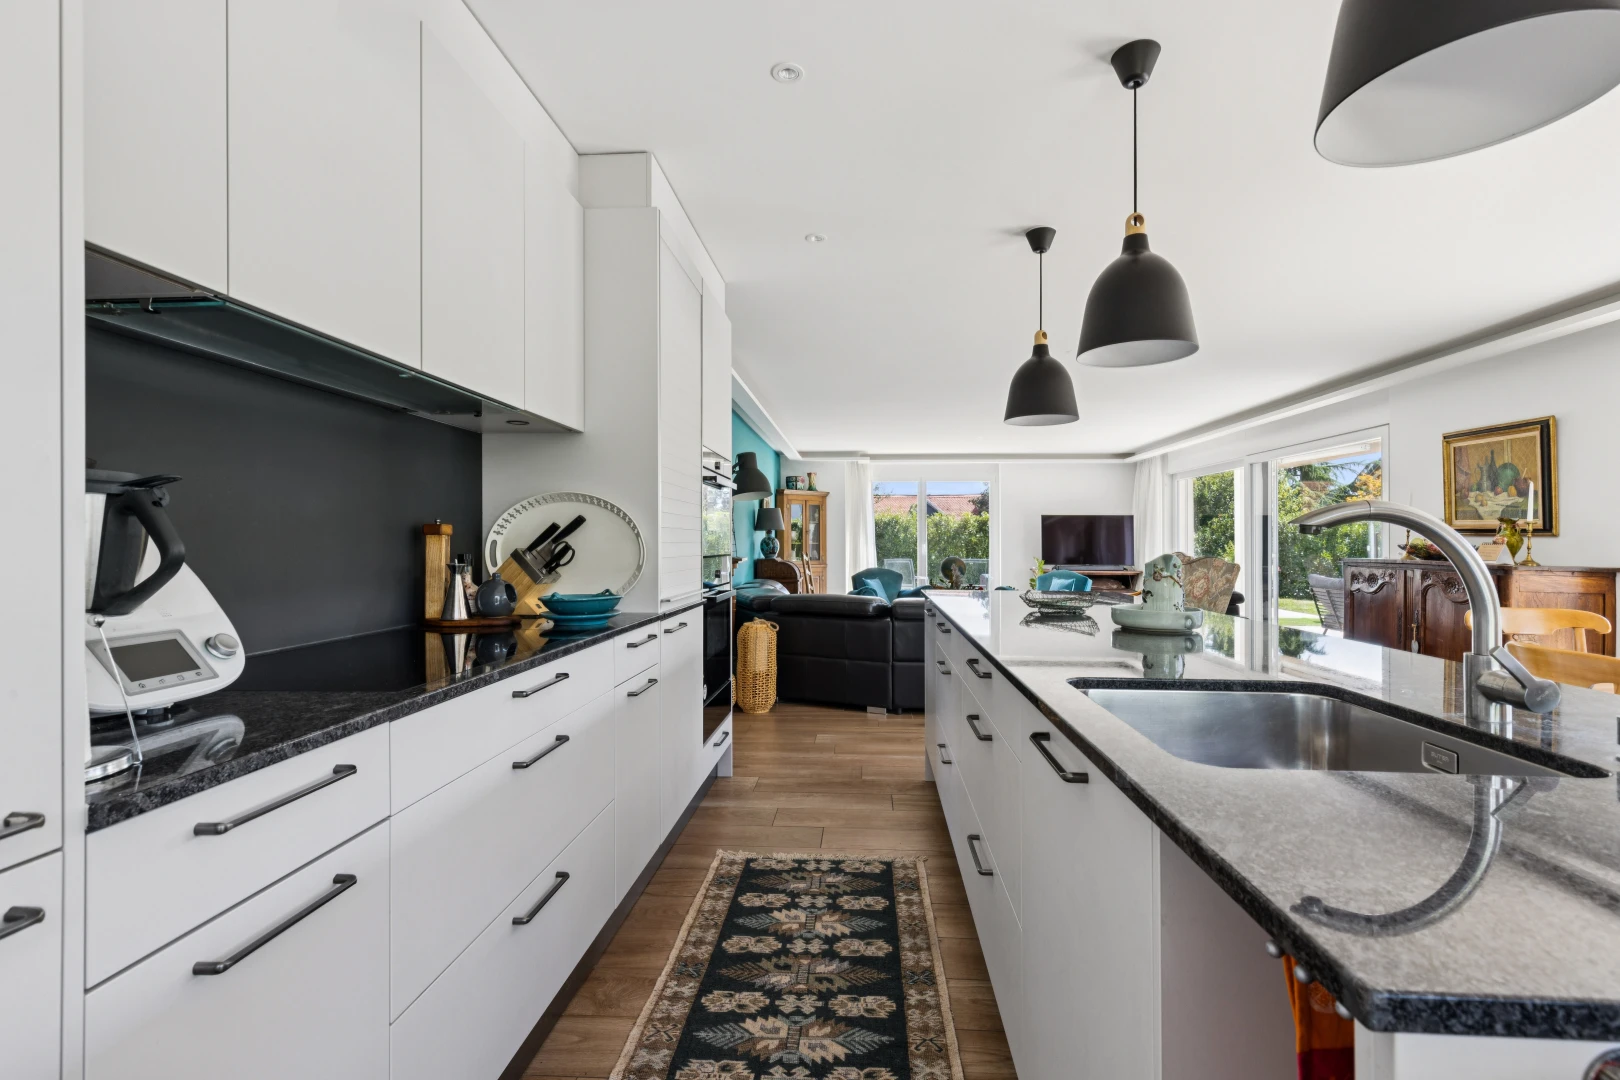
kitchen featuring decorative light fixtures, dark countertops, light wood finished floors, and a large island
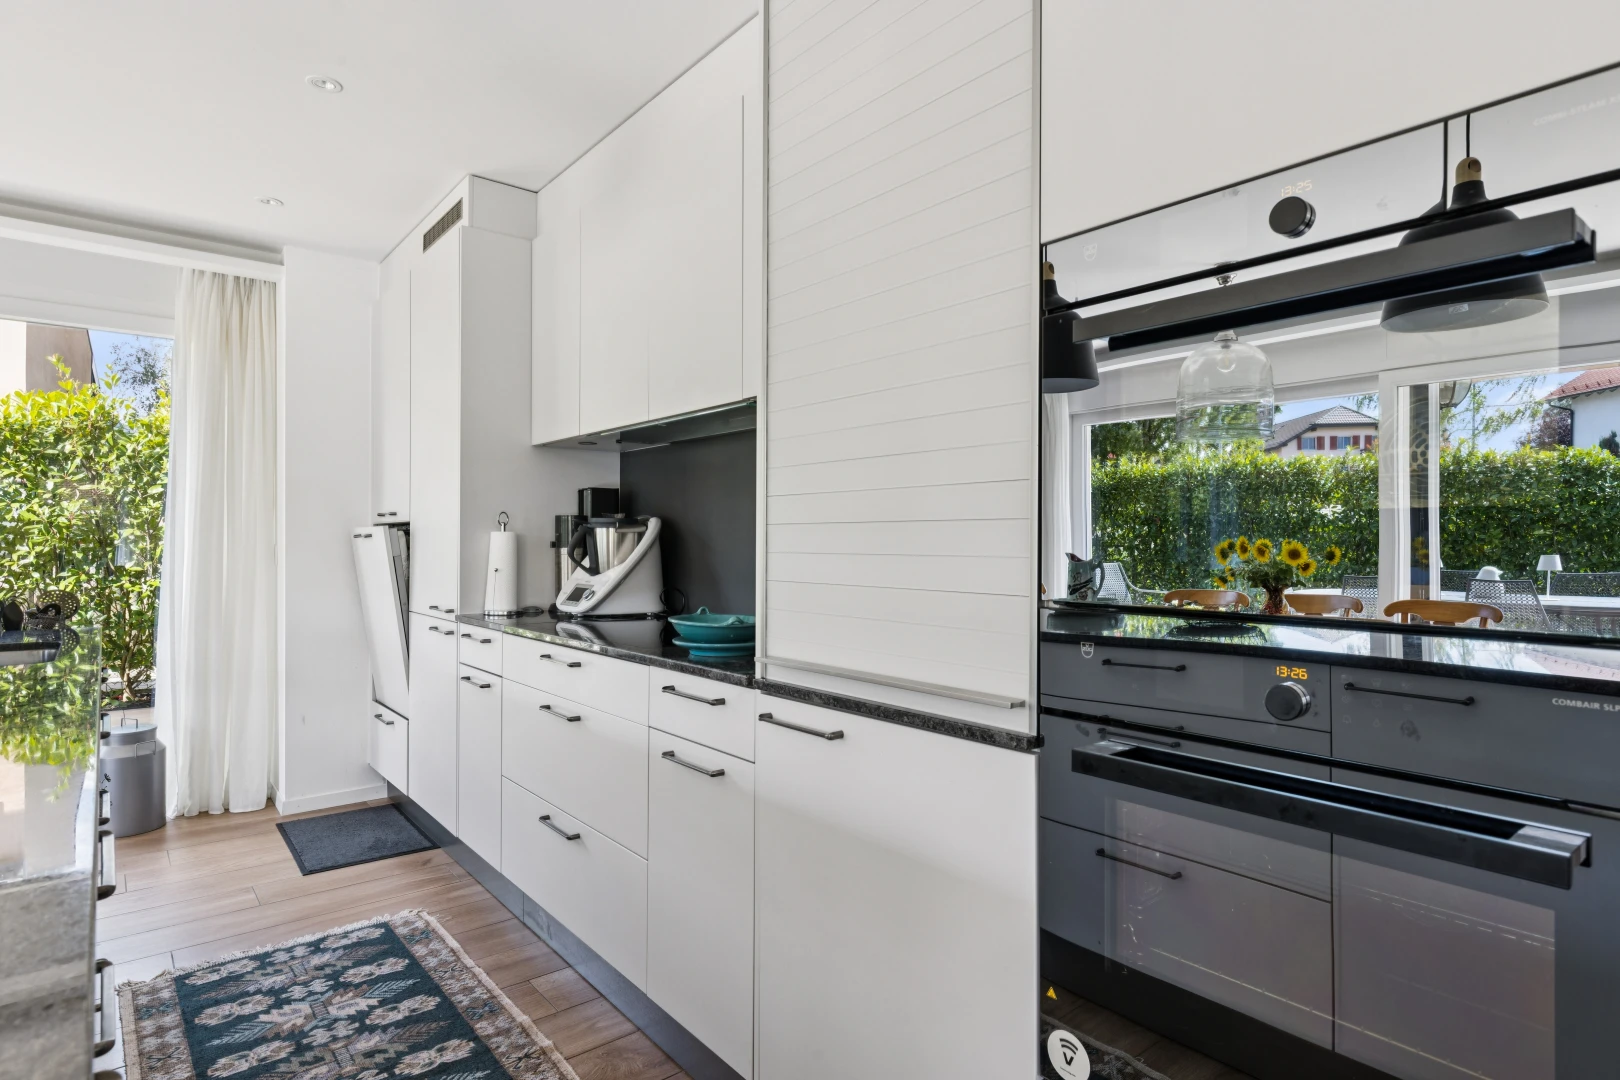
kitchen with white cabinets and light wood-style floors
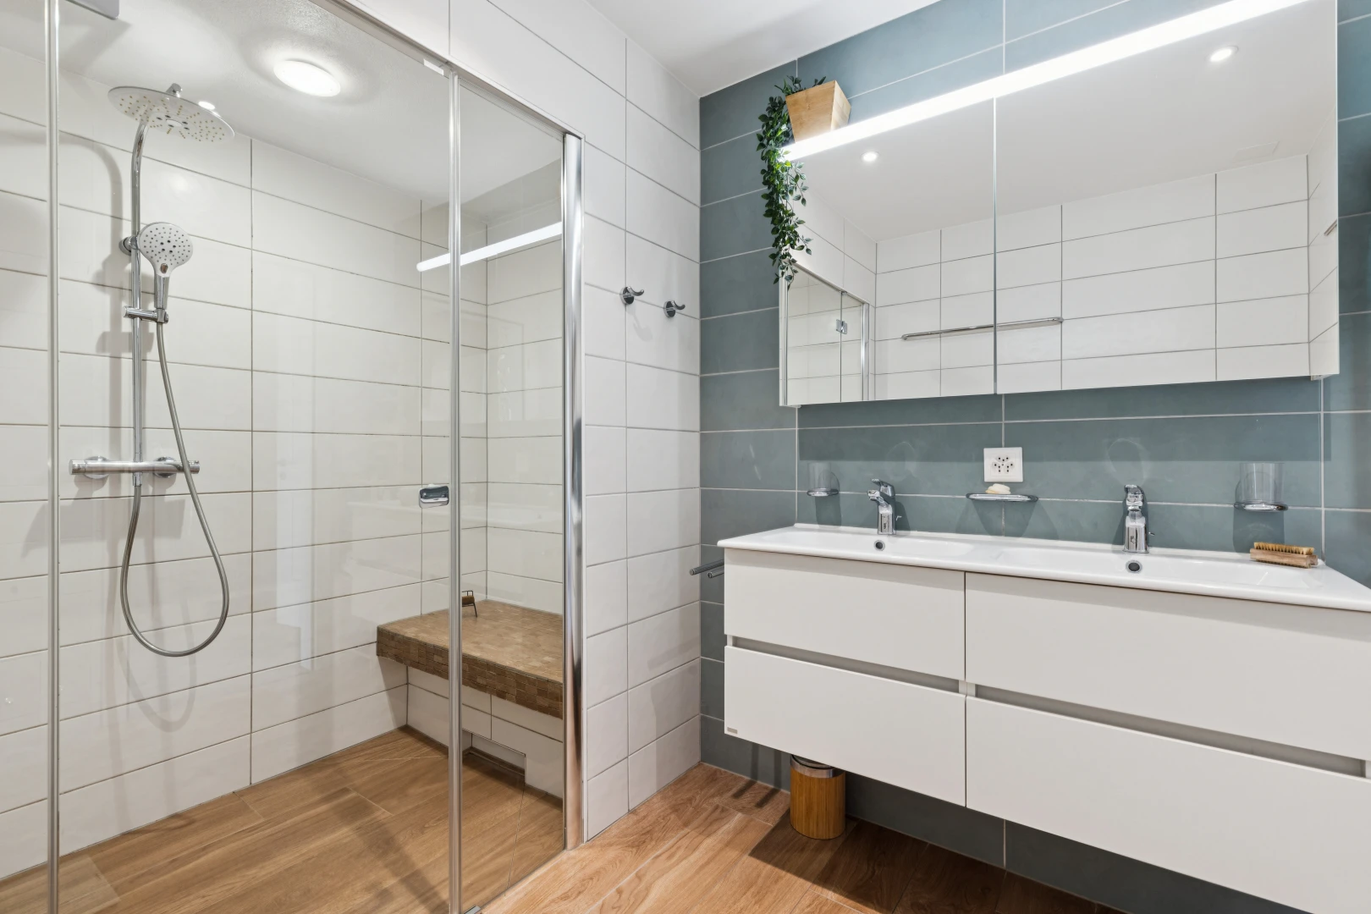
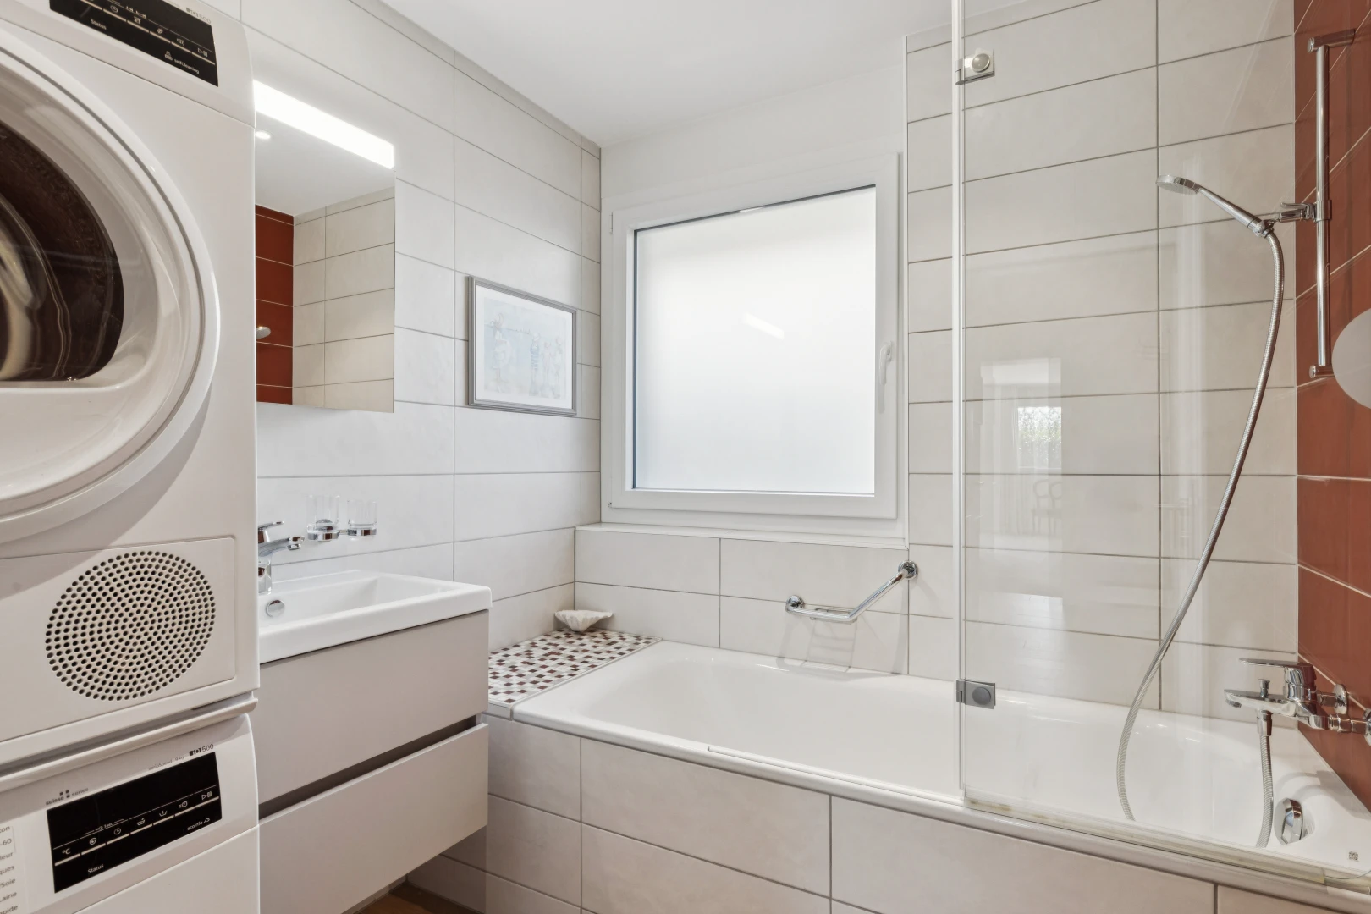
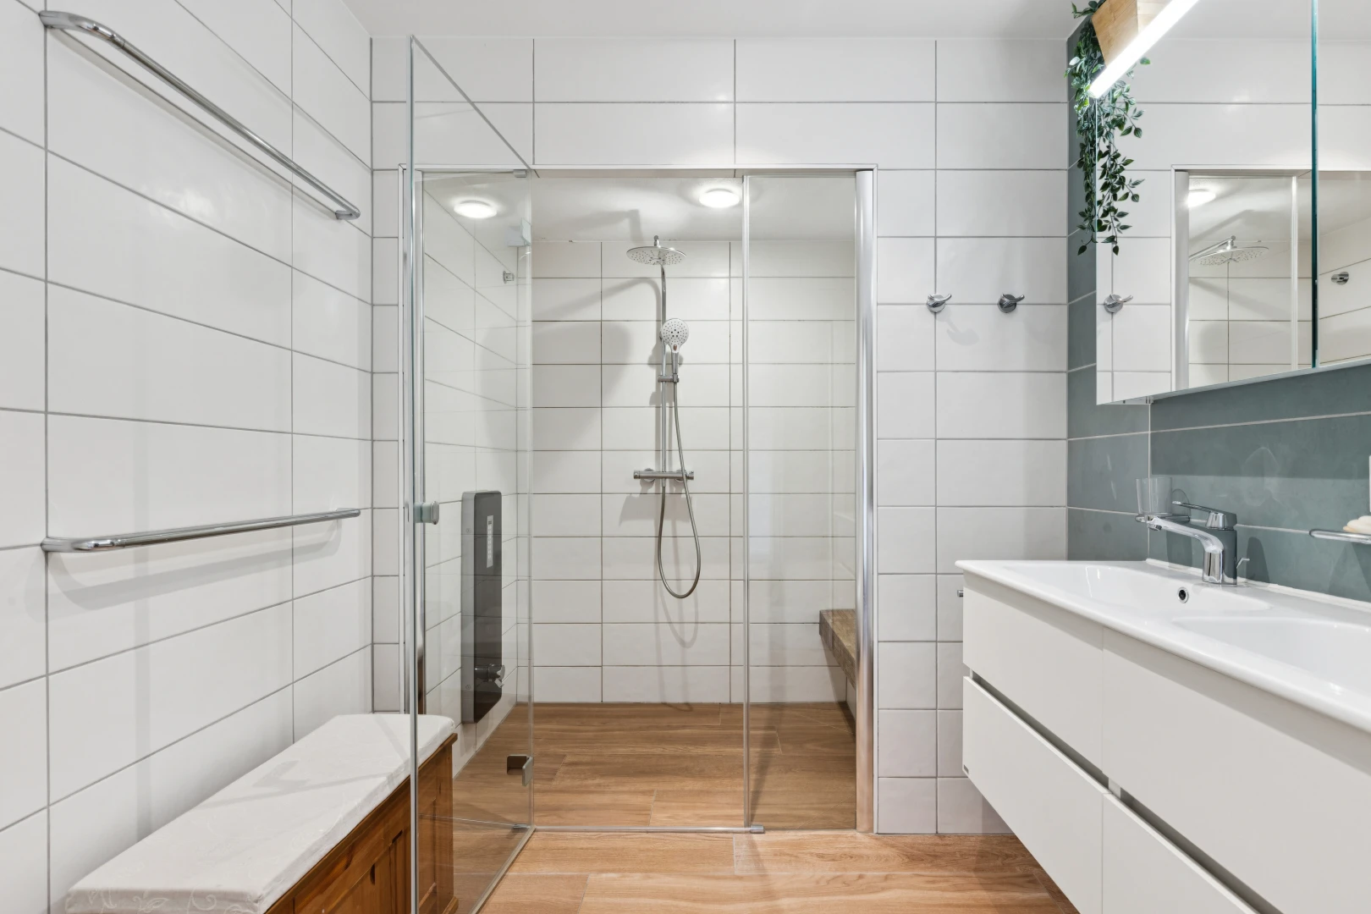
full bath featuring a shower stall, double vanity, tile walls, and light wood-style flooring
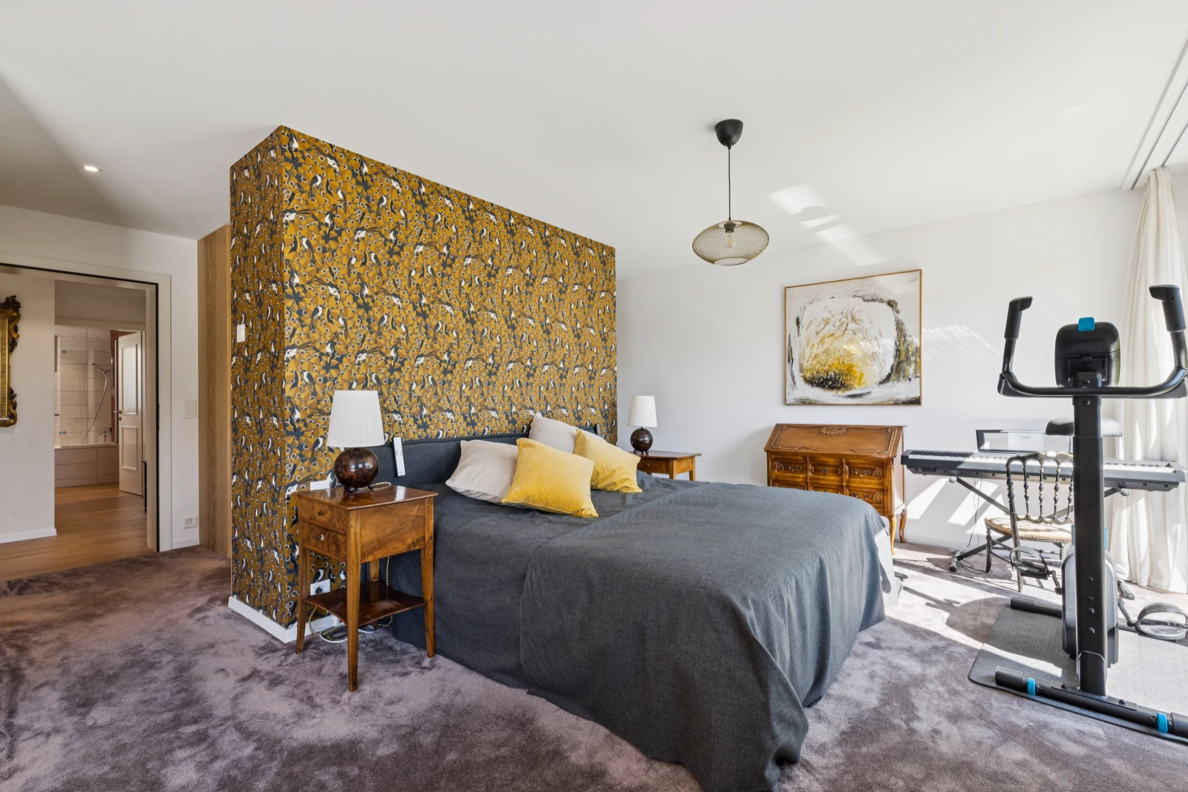
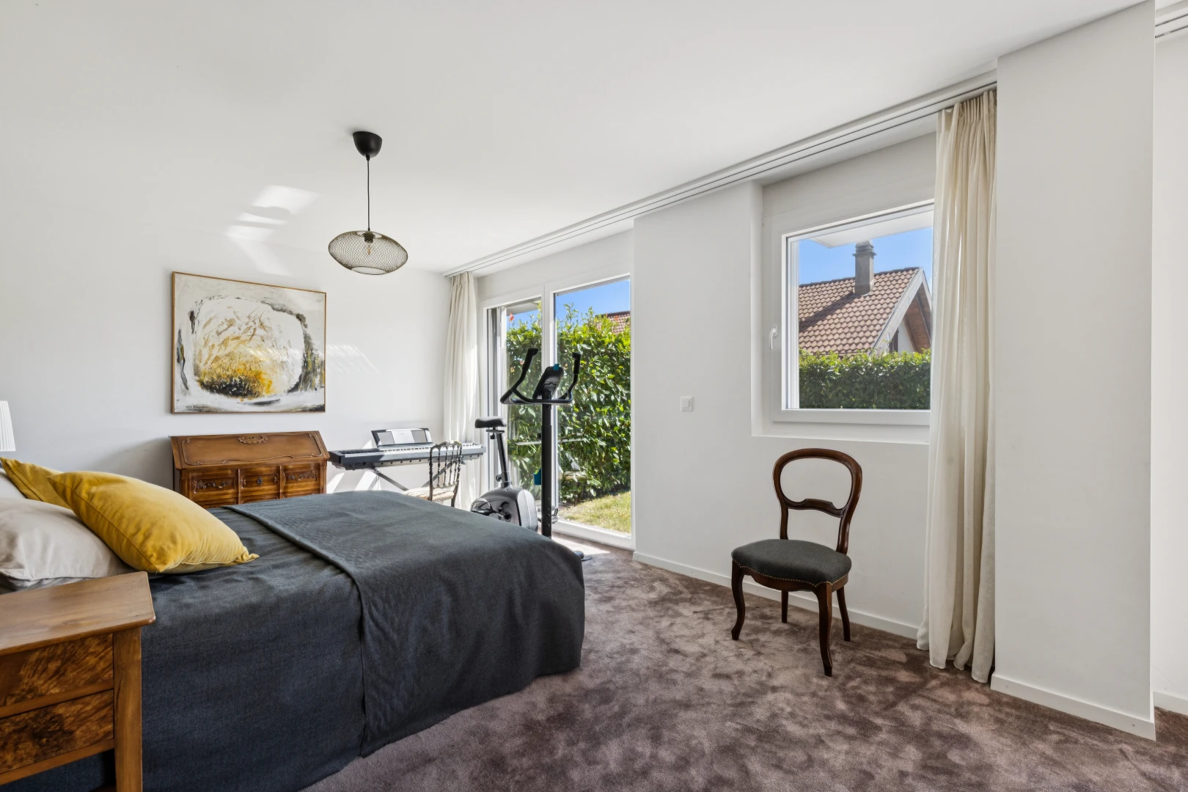
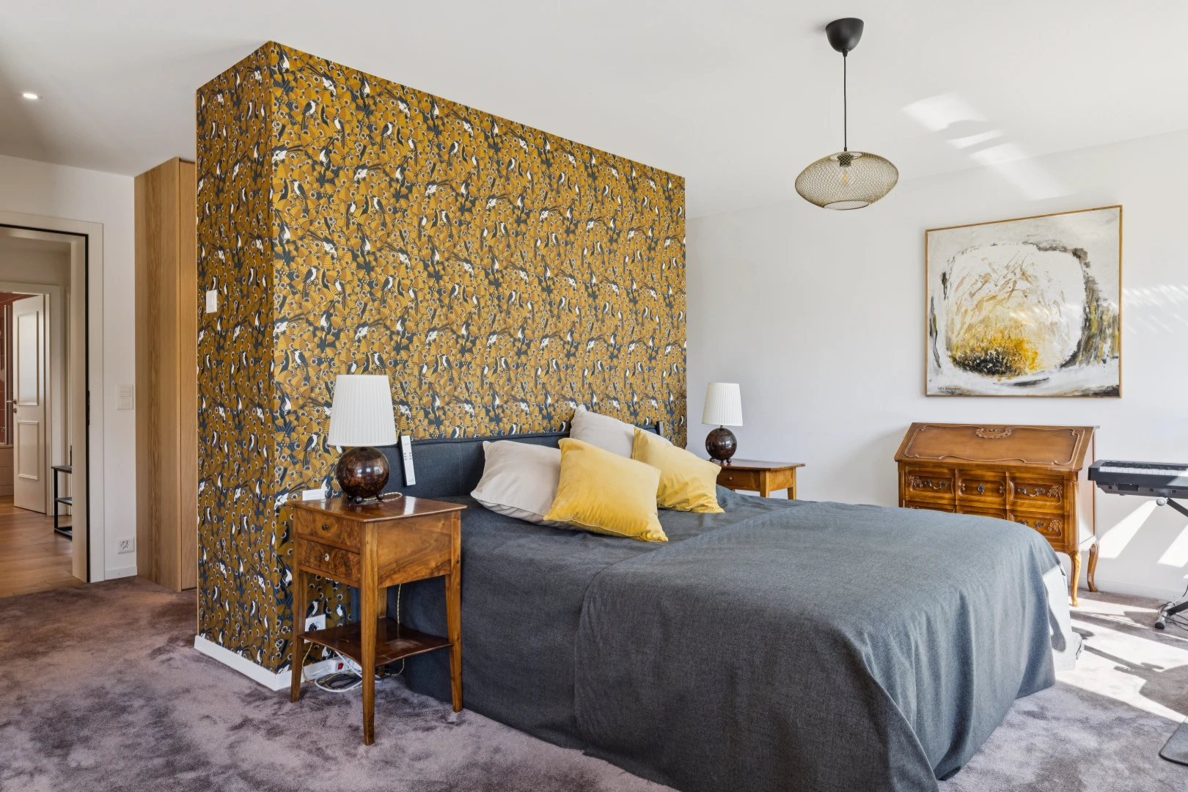
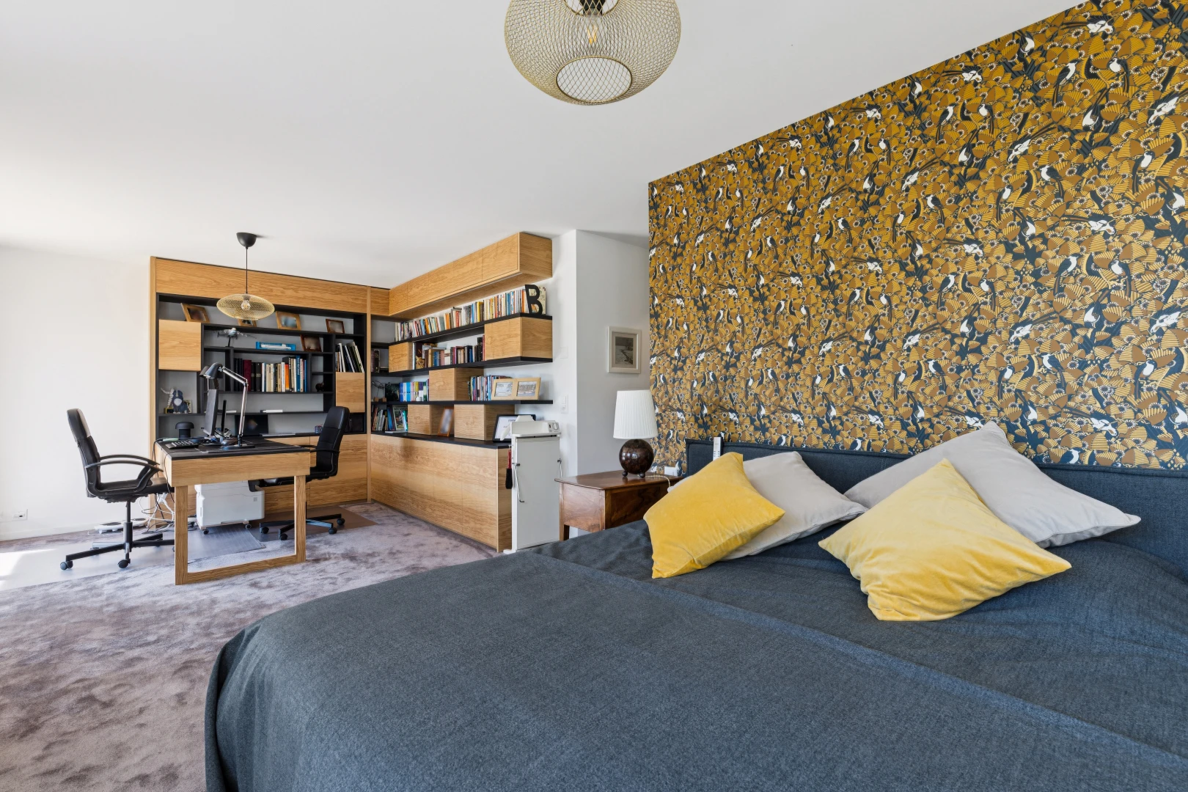
room with carpet floors, an accent wall, and pendant lighting
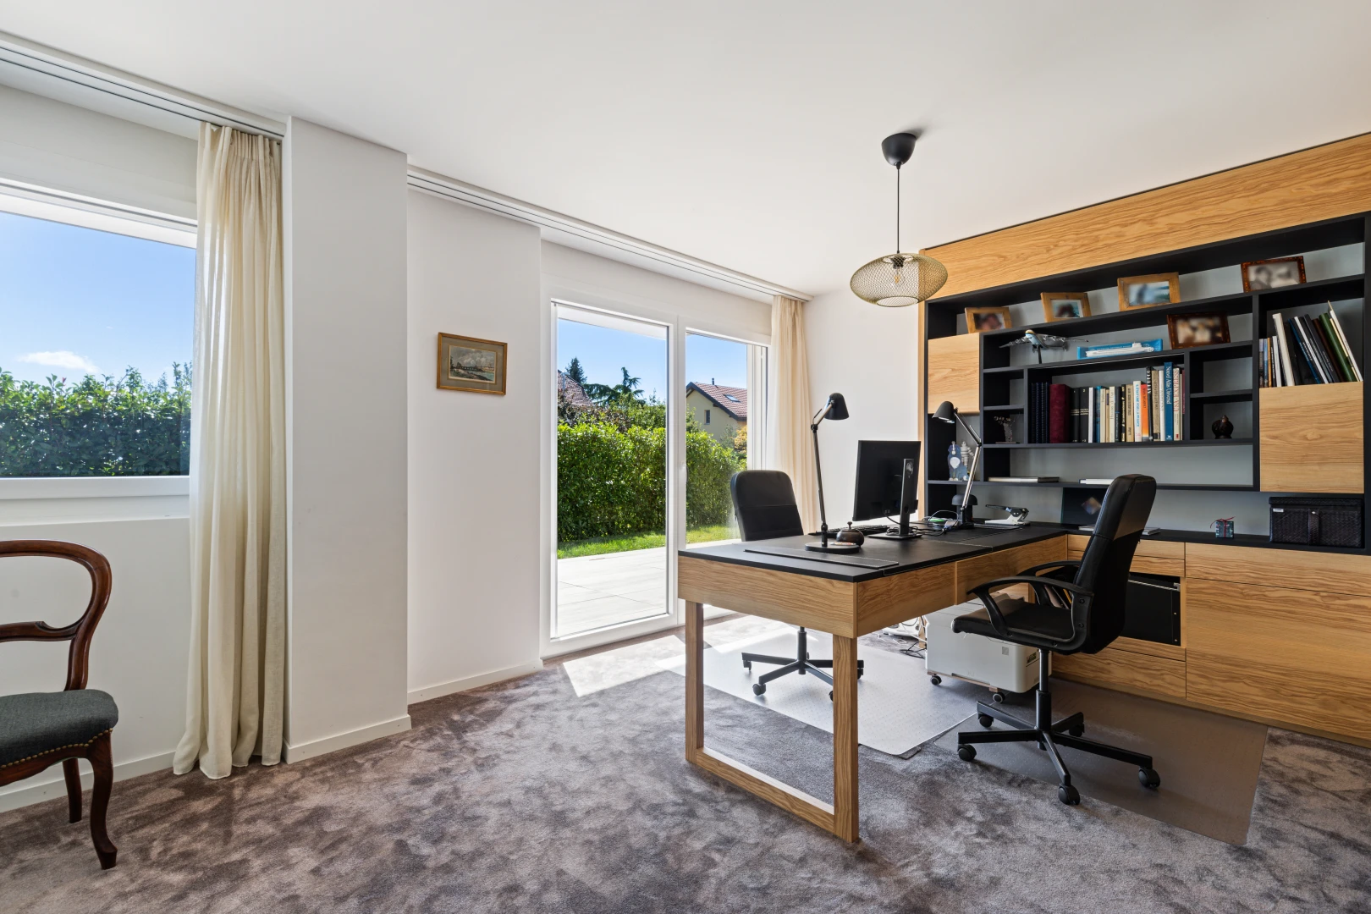
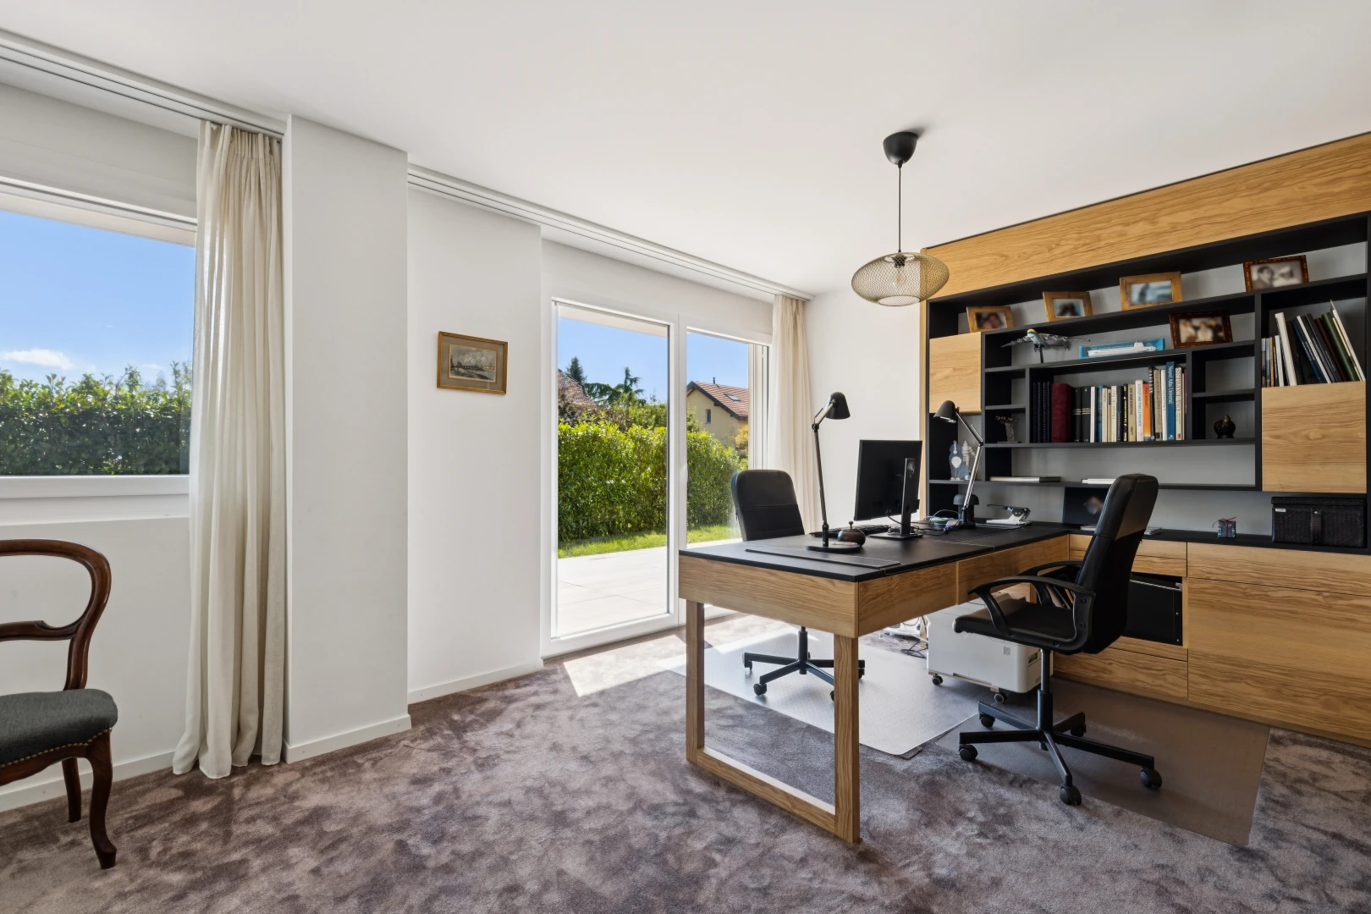
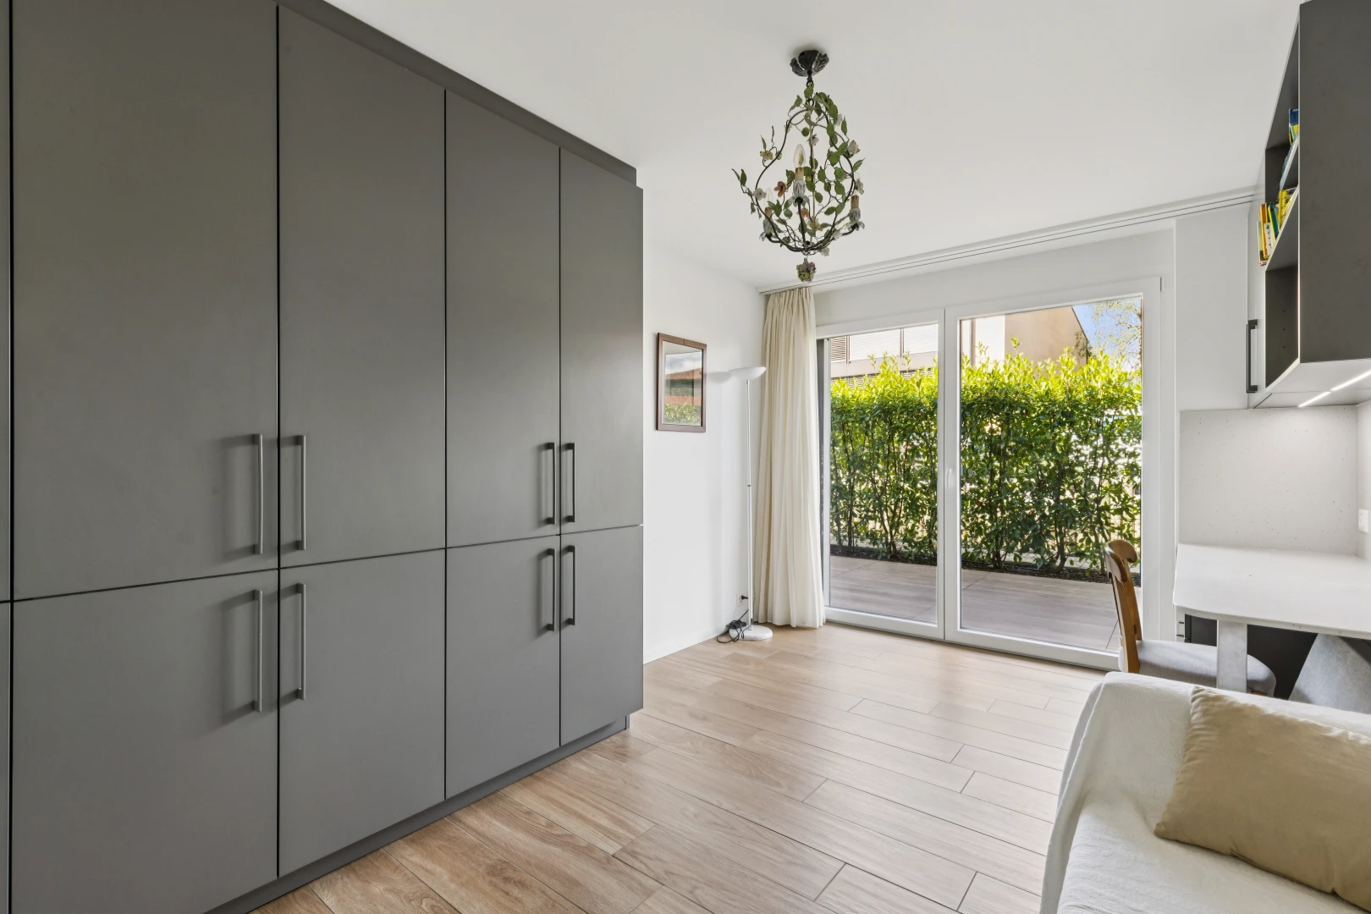
carpeted home office featuring built in shelves, hanging light fixtures, access to outside, and built in desk
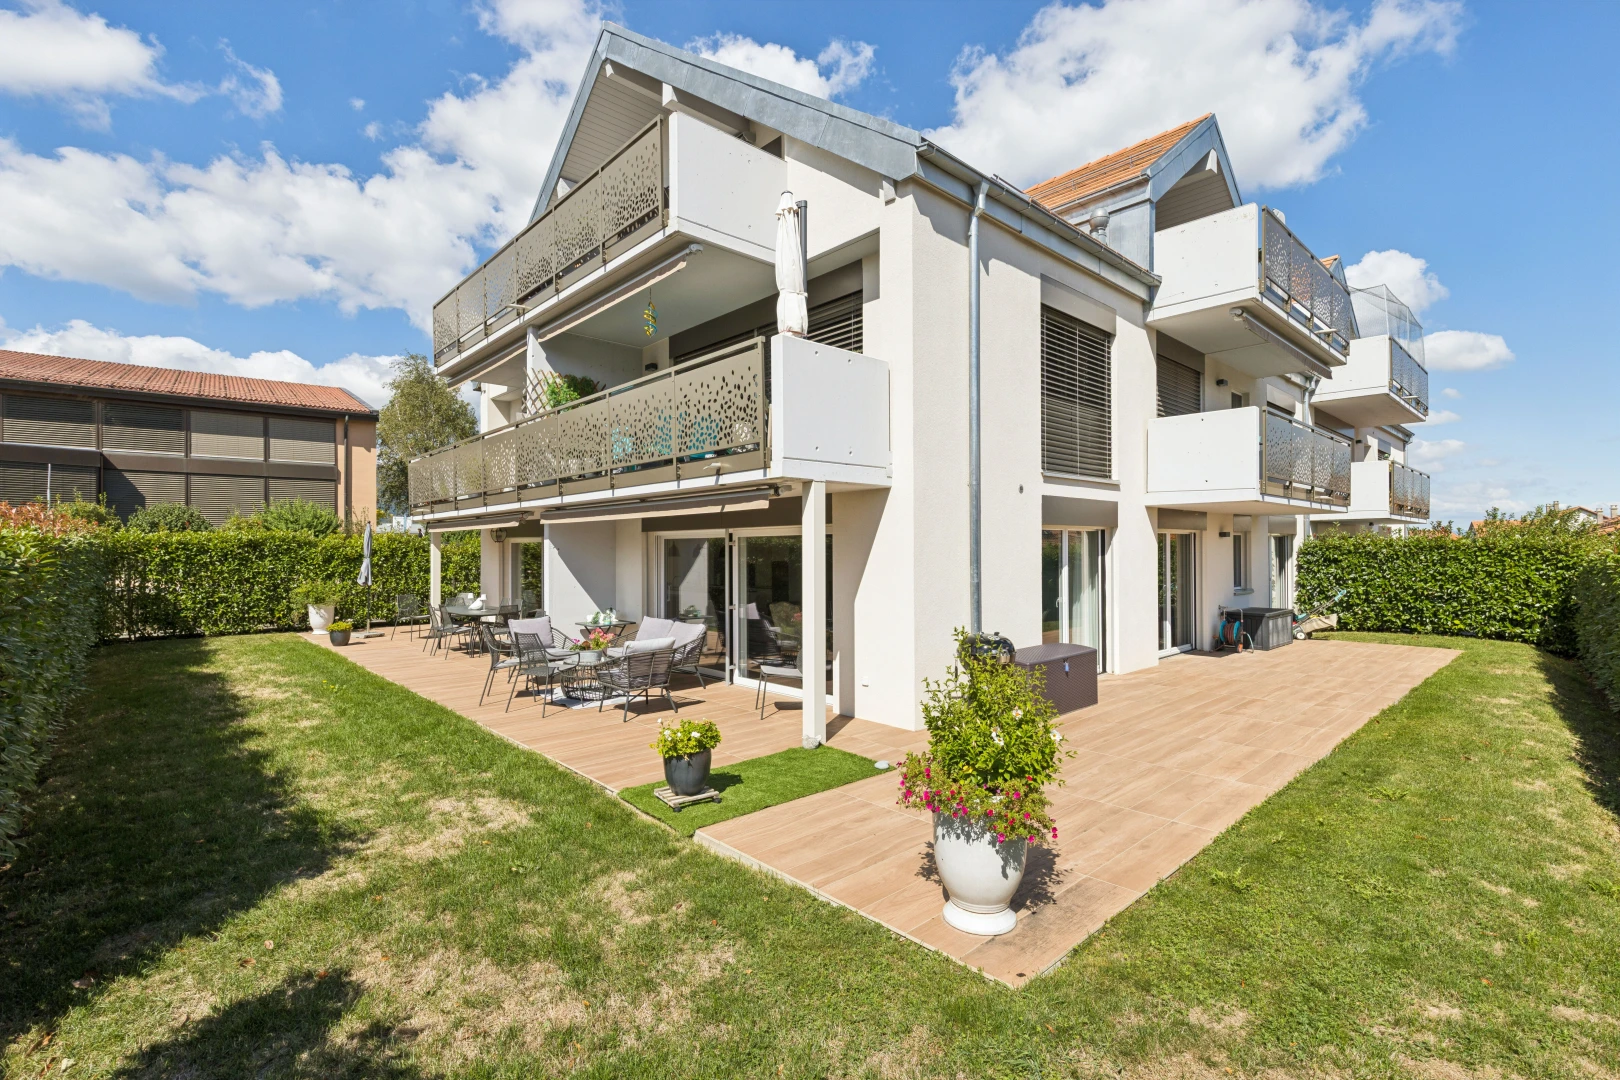
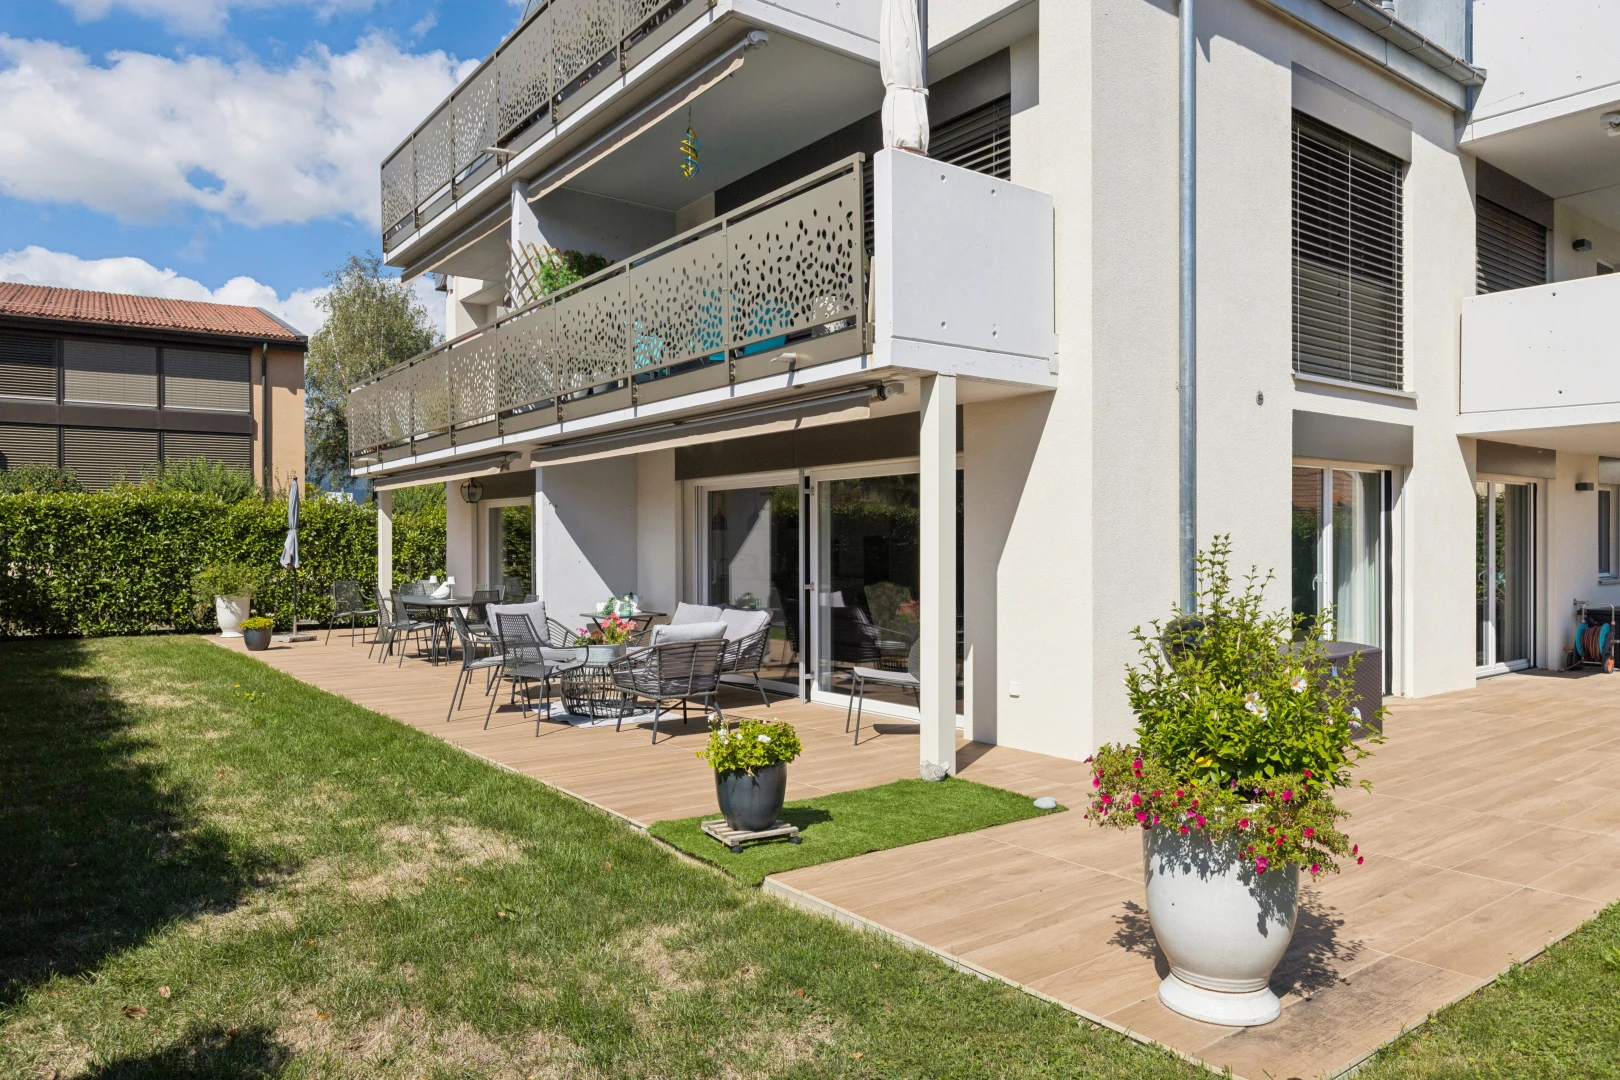
outdoor house featuring a balcony, a patio area, and a yard
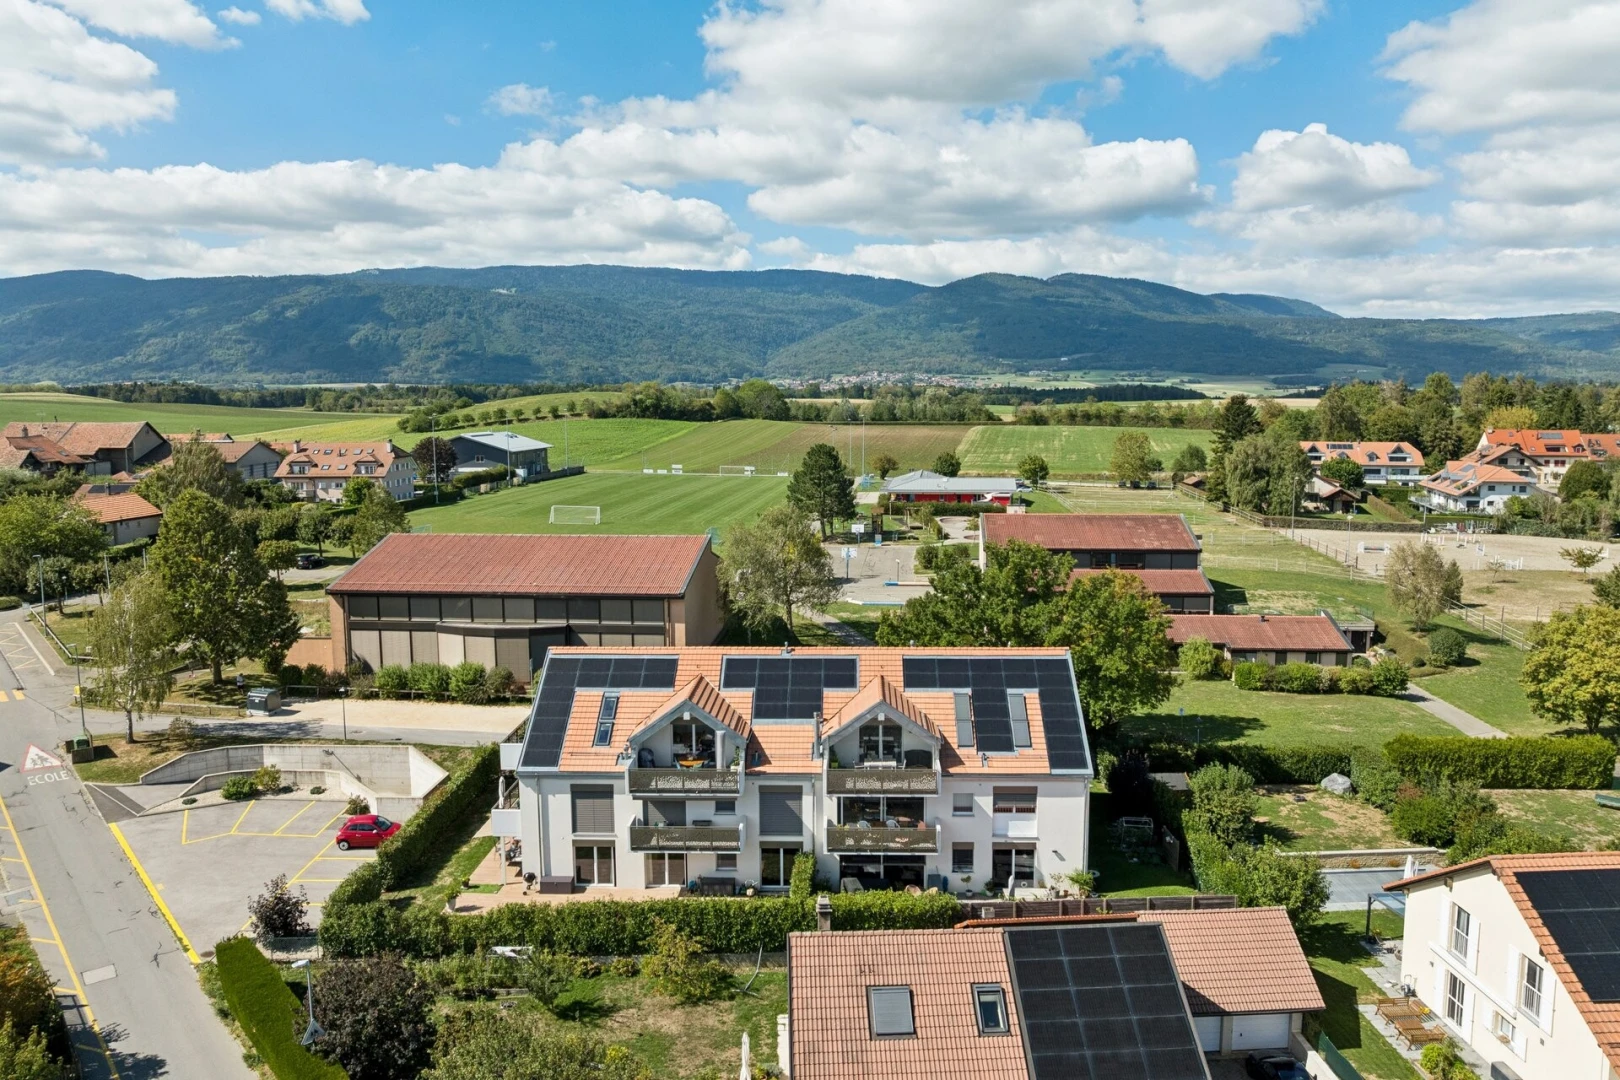
view of property featuring a residential view
view of home featuring uncovered parking and a tile roof
mountain view
outdoor house with a residential view
view of home
office space featuring built in shelves, dark carpet, decorative light fixtures, access to outside, and built in study area
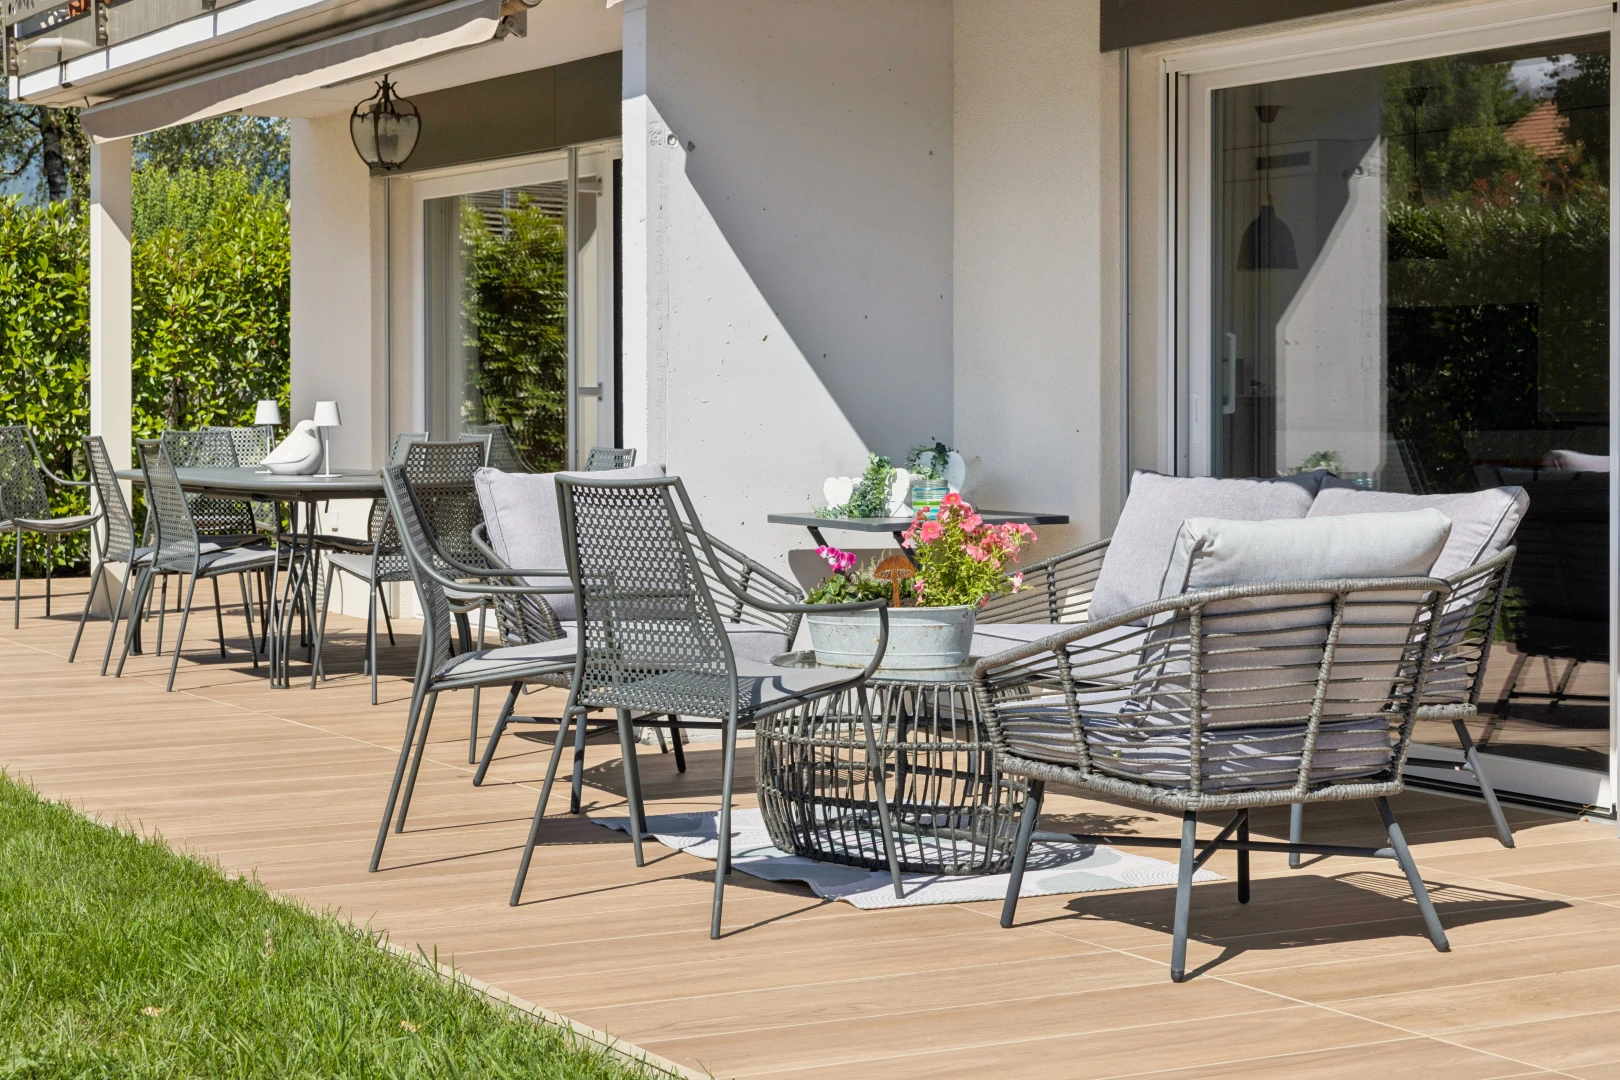
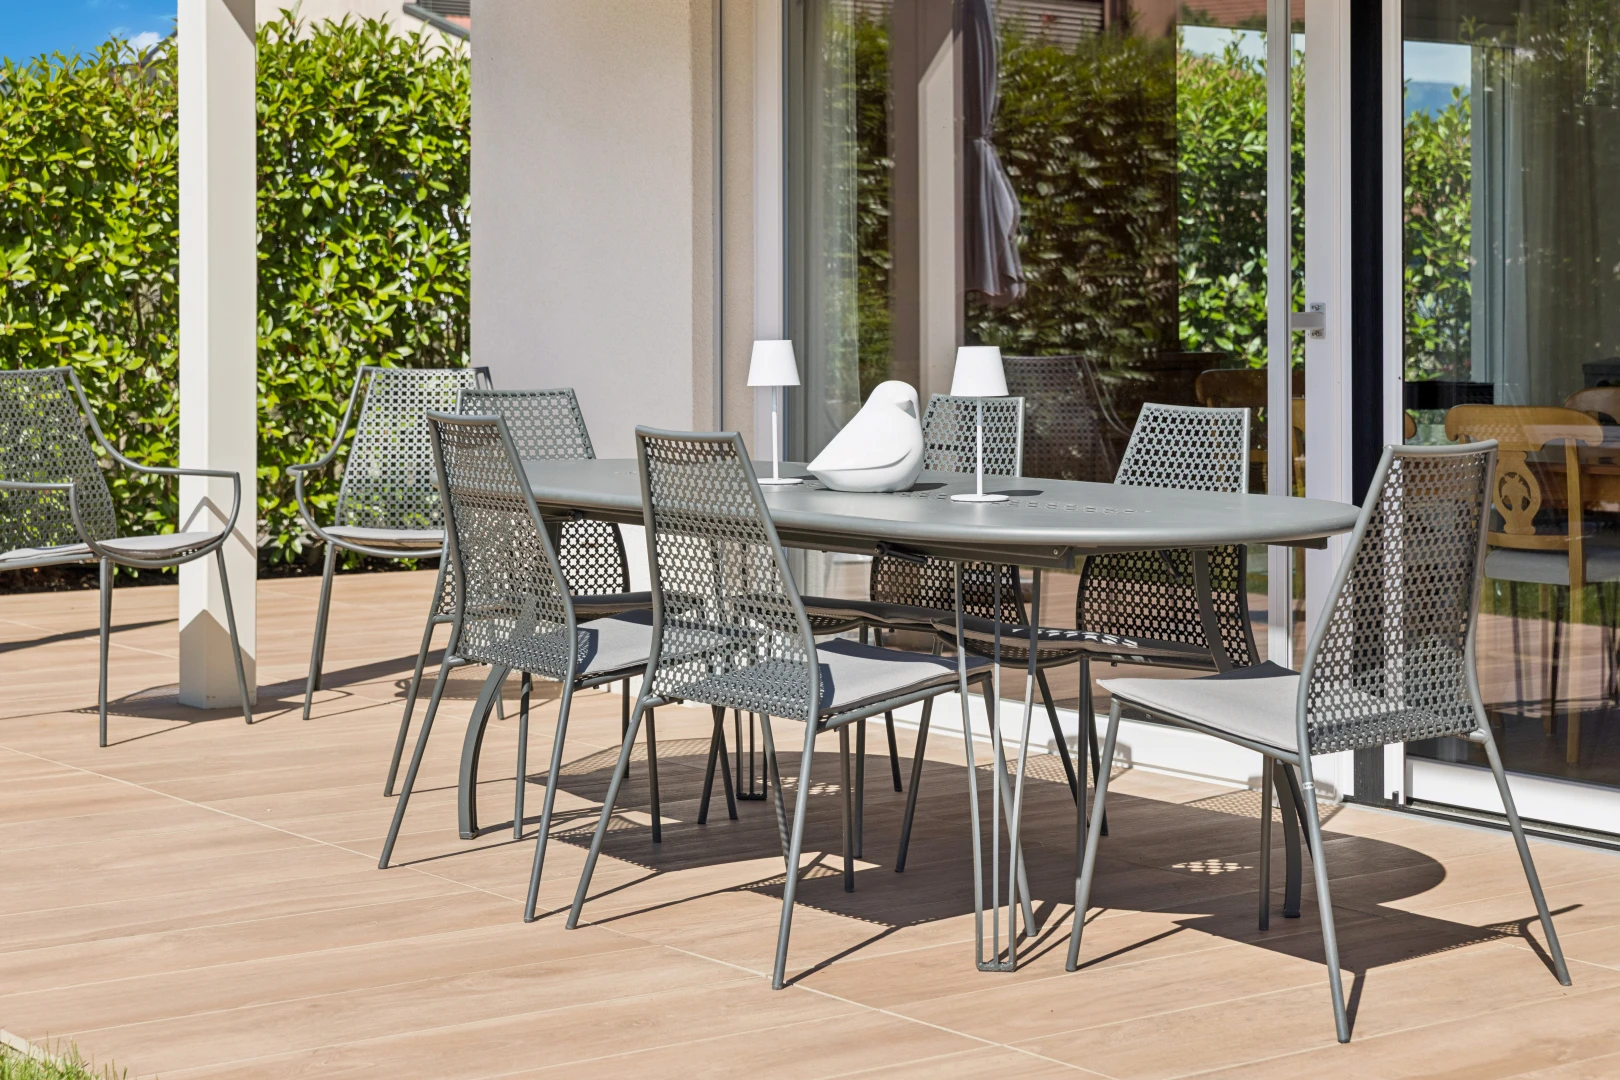
view of wooden deck with outdoor dining area
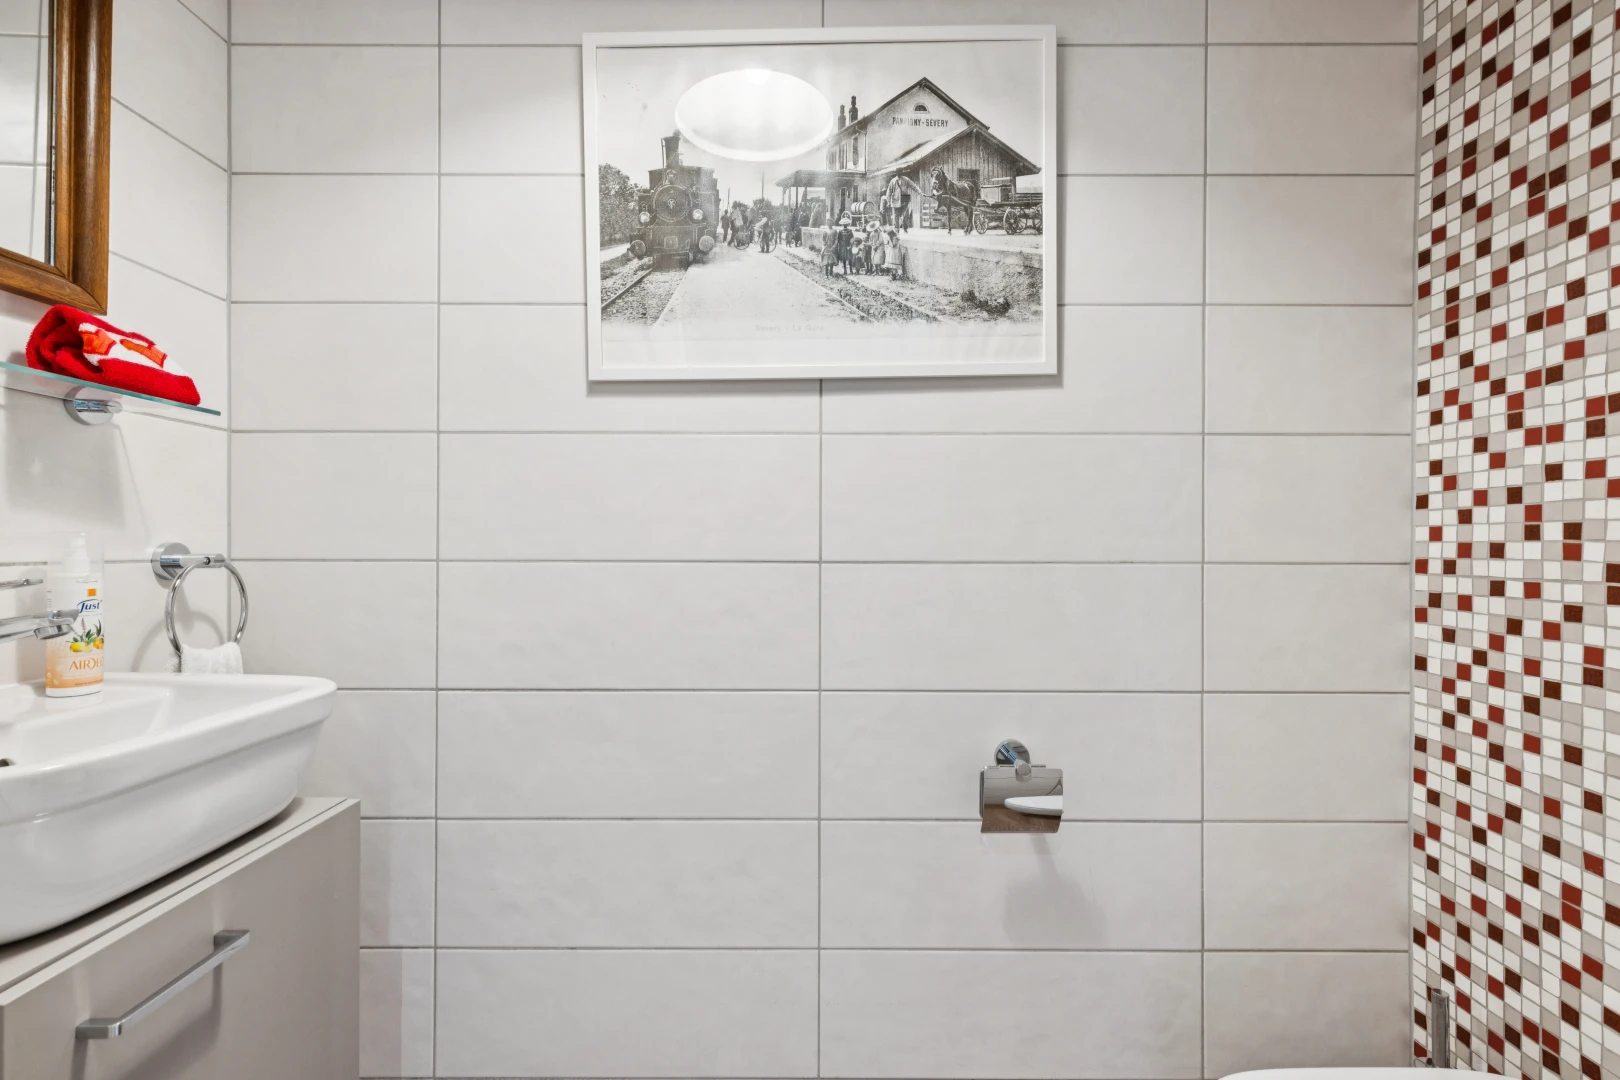
bathroom featuring vanity
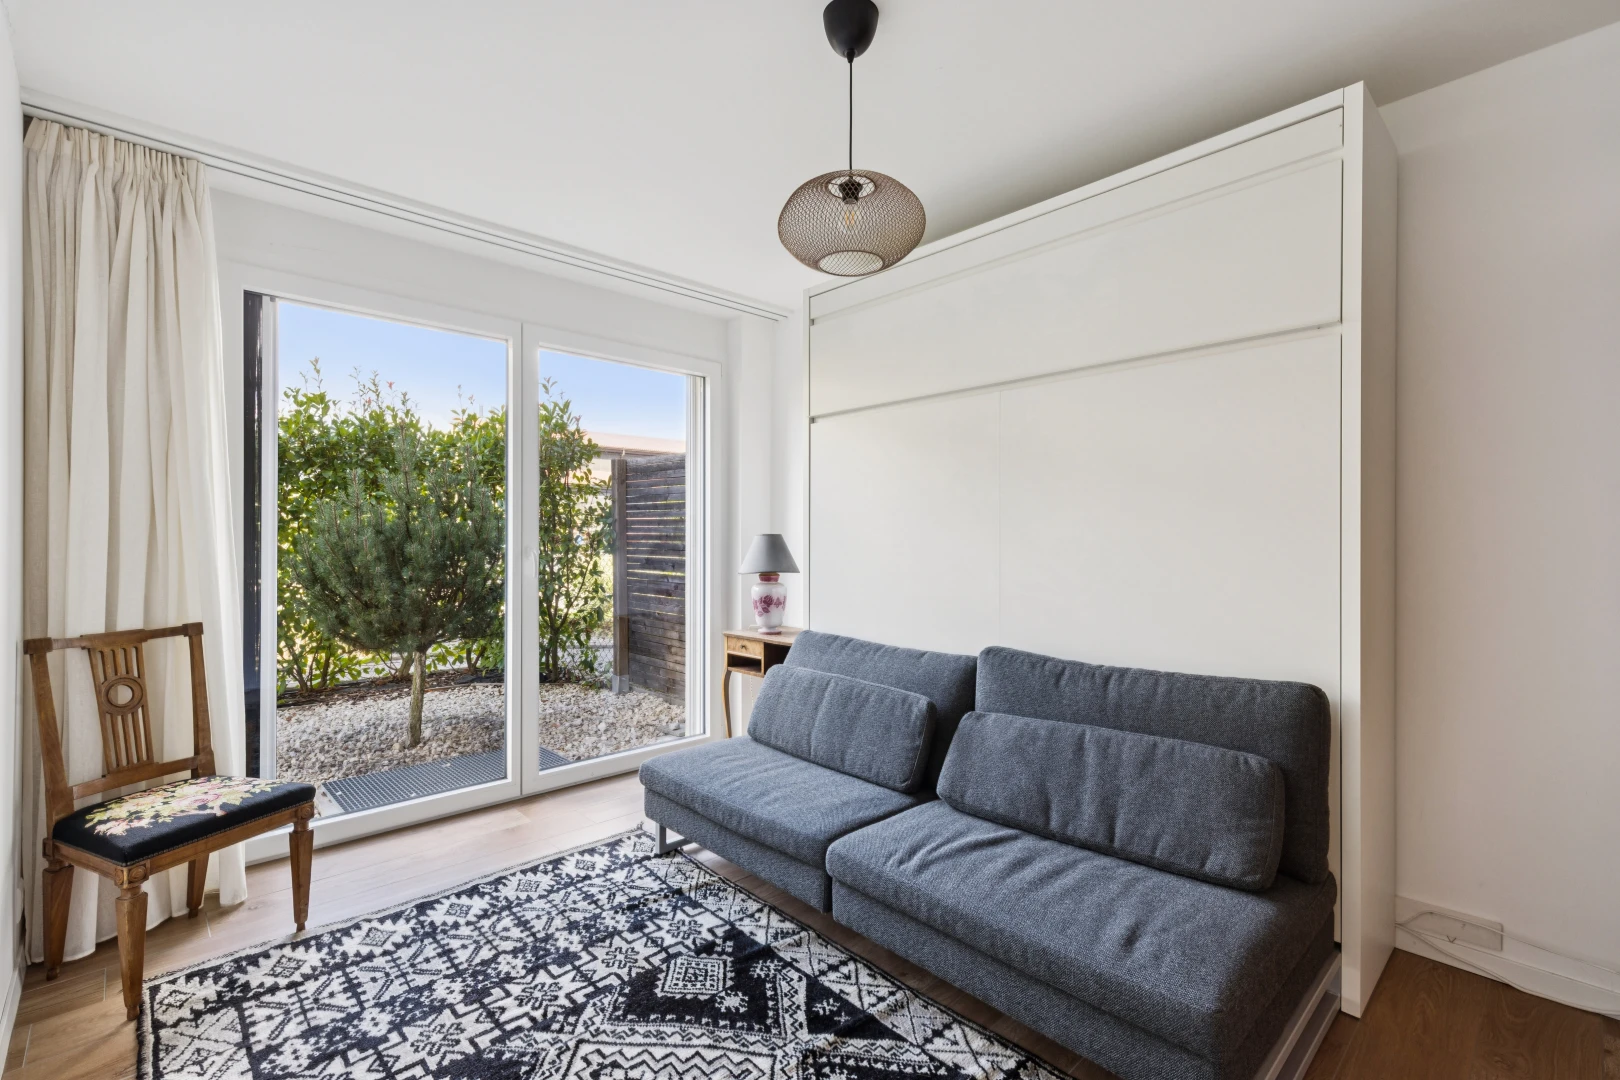
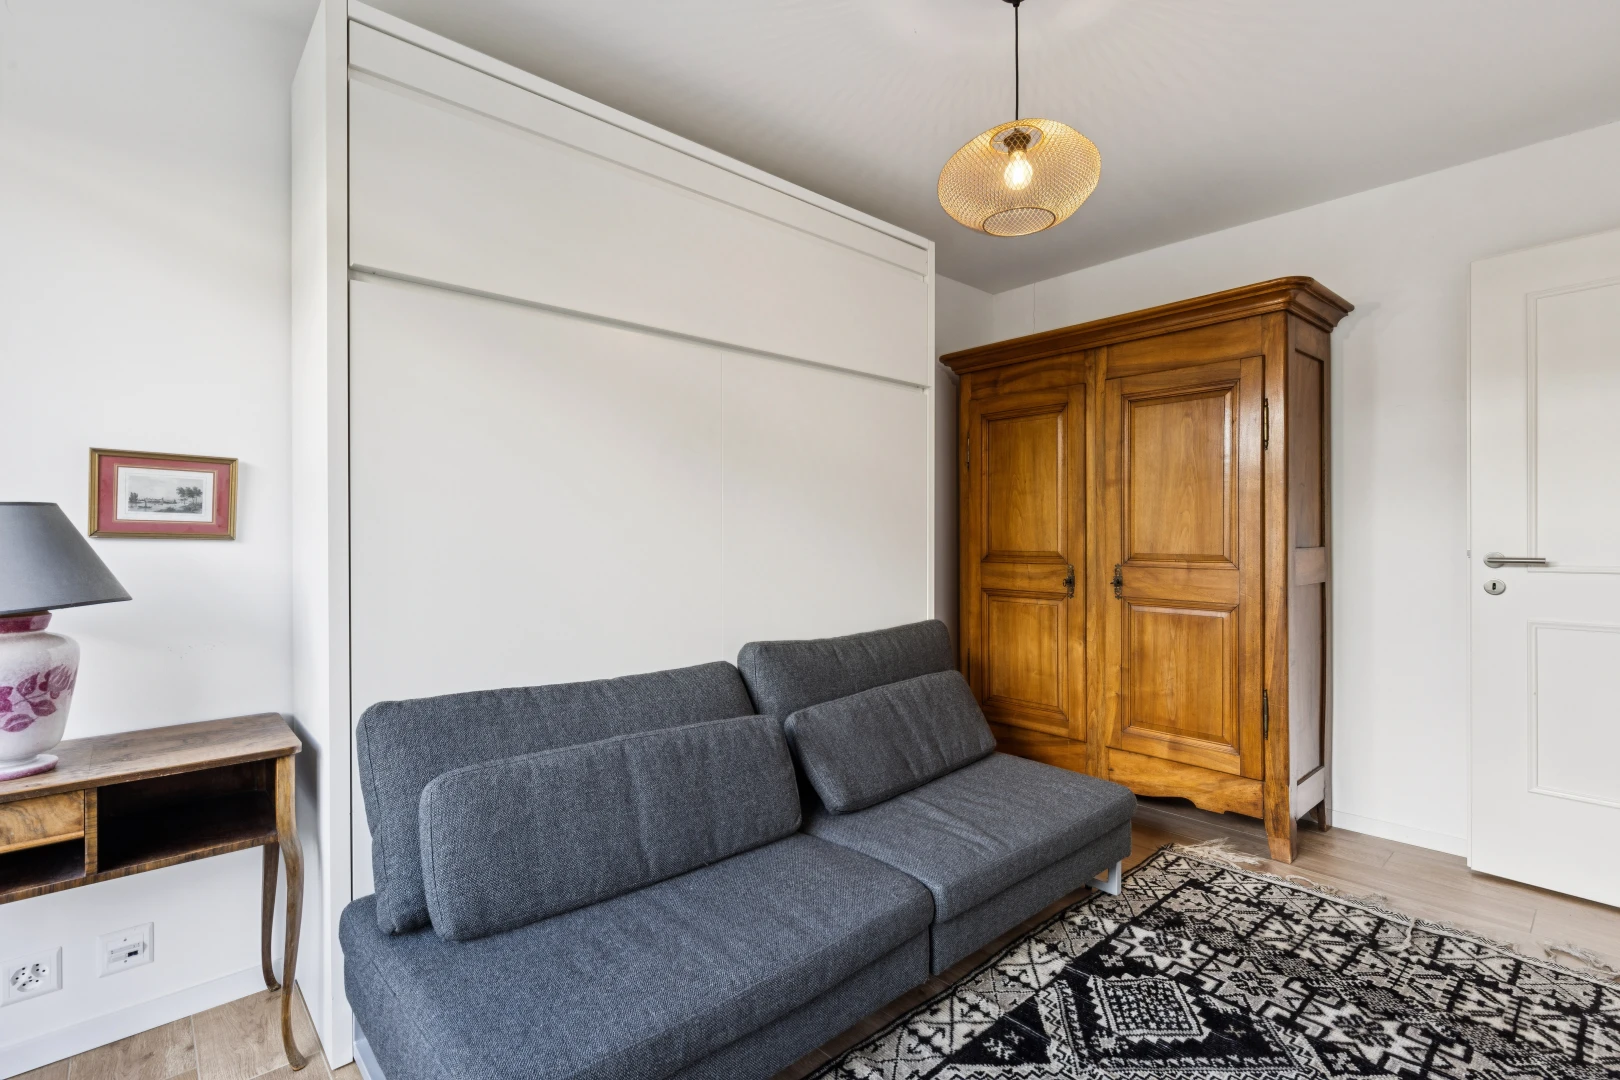
room / bedroom with access to outside and dark carpet
outdoor house featuring a balcony, a patio, a lawn, and stucco siding
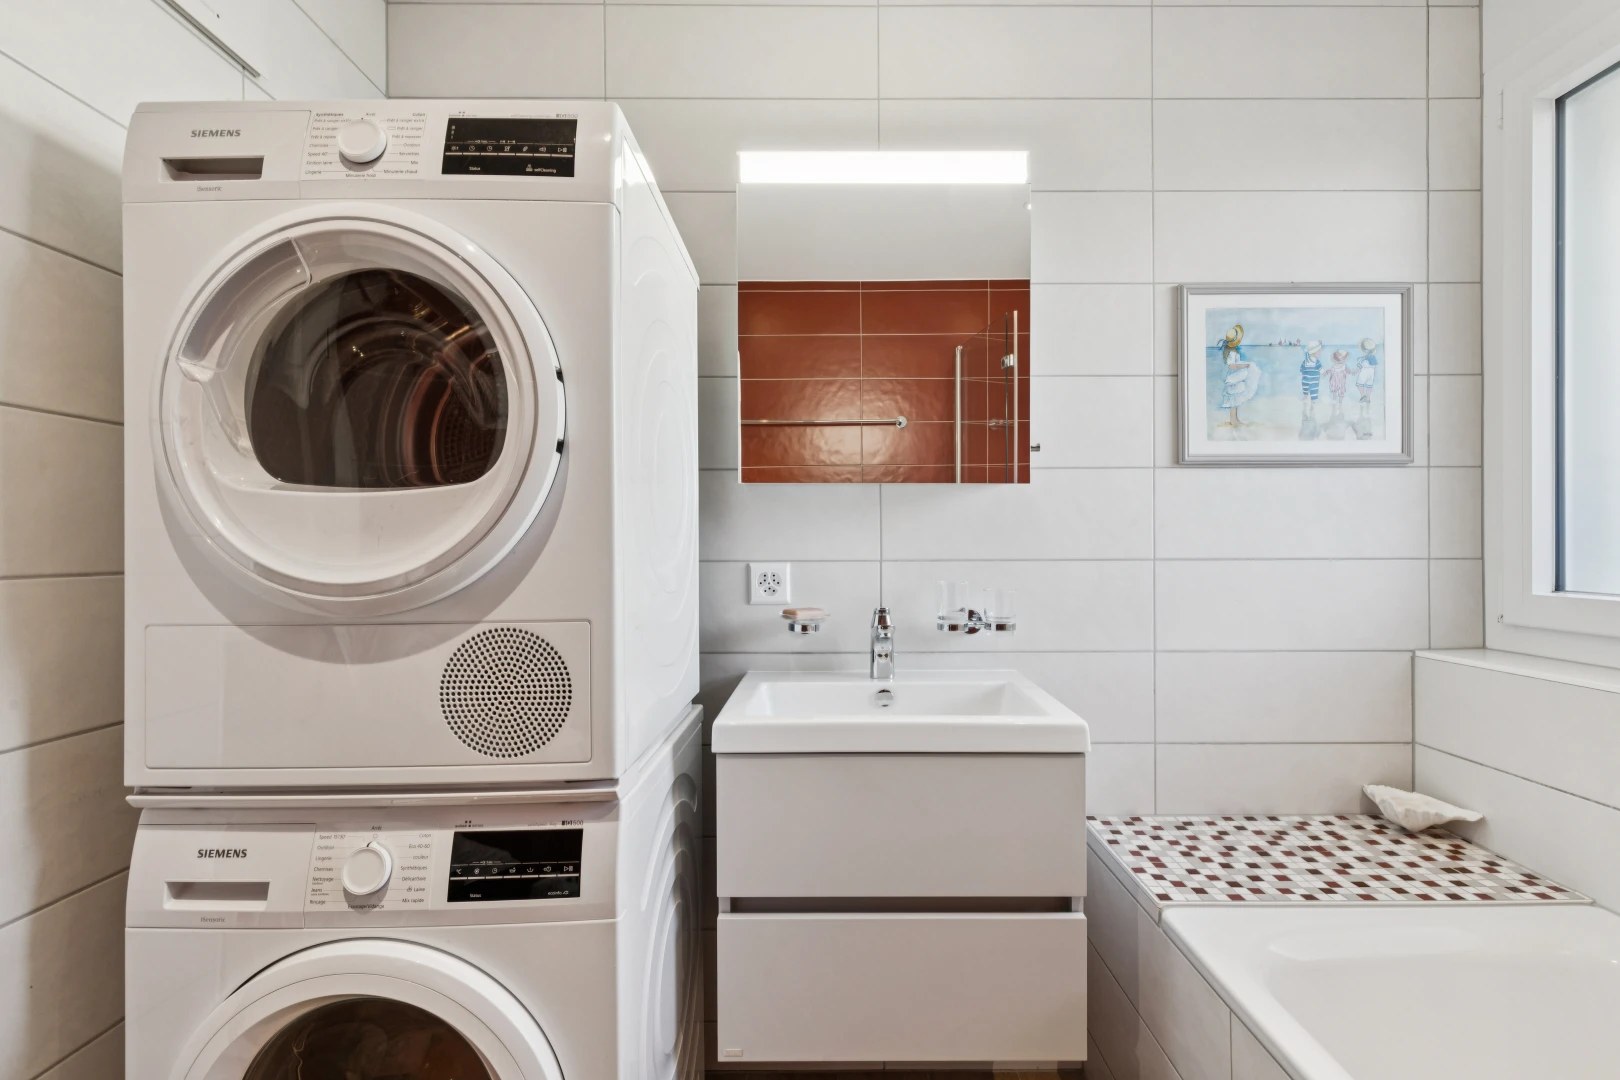
full bathroom featuring vanity, tiled shower / bath, tile walls, and stacked washer and clothes dryer
kitchen with gray cabinets, light wood-style floors, access to exterior, and modern cabinets
full bath featuring tile walls, a stall shower, and vanity
living room with access to outside and light wood-type flooring
kitchen with pendant lighting, white cabinetry, dark stone countertops, open floor plan, and modern cabinets
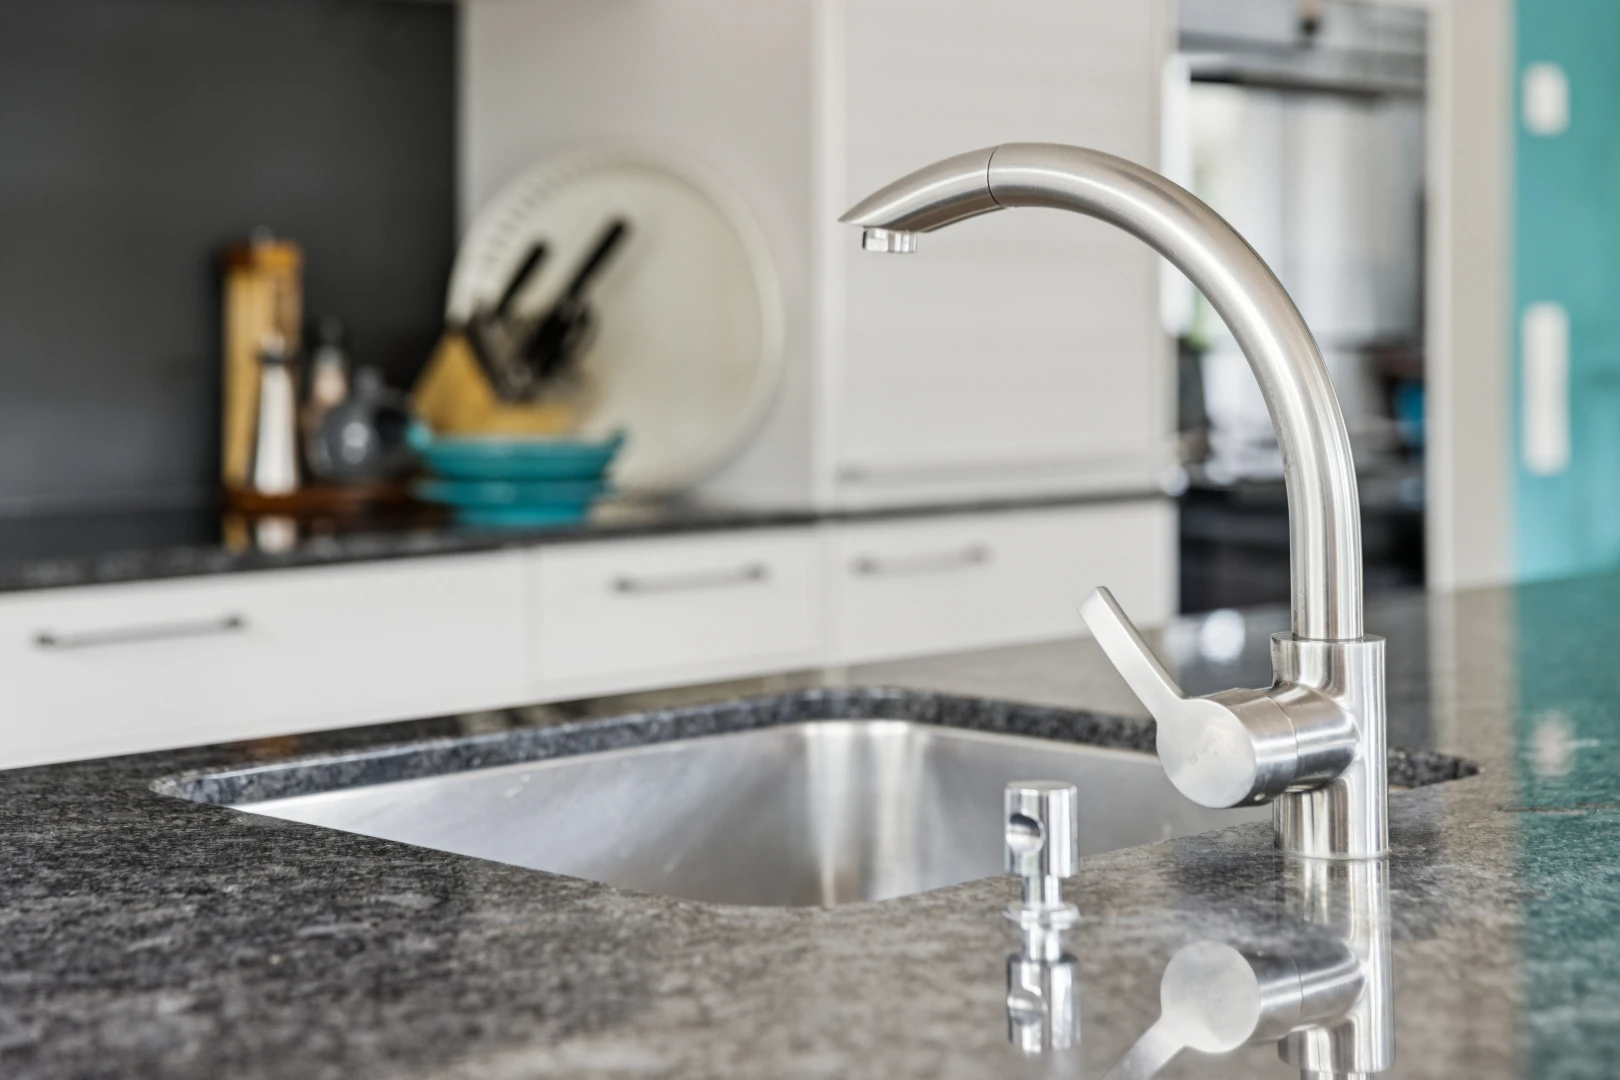
kitchen view of dark stone countertops
carpeted room with an accent wall and decorative light fixtures
living room with wood finished floors, pendant lighting, and access to exterior
exterior space featuring uncovered parking
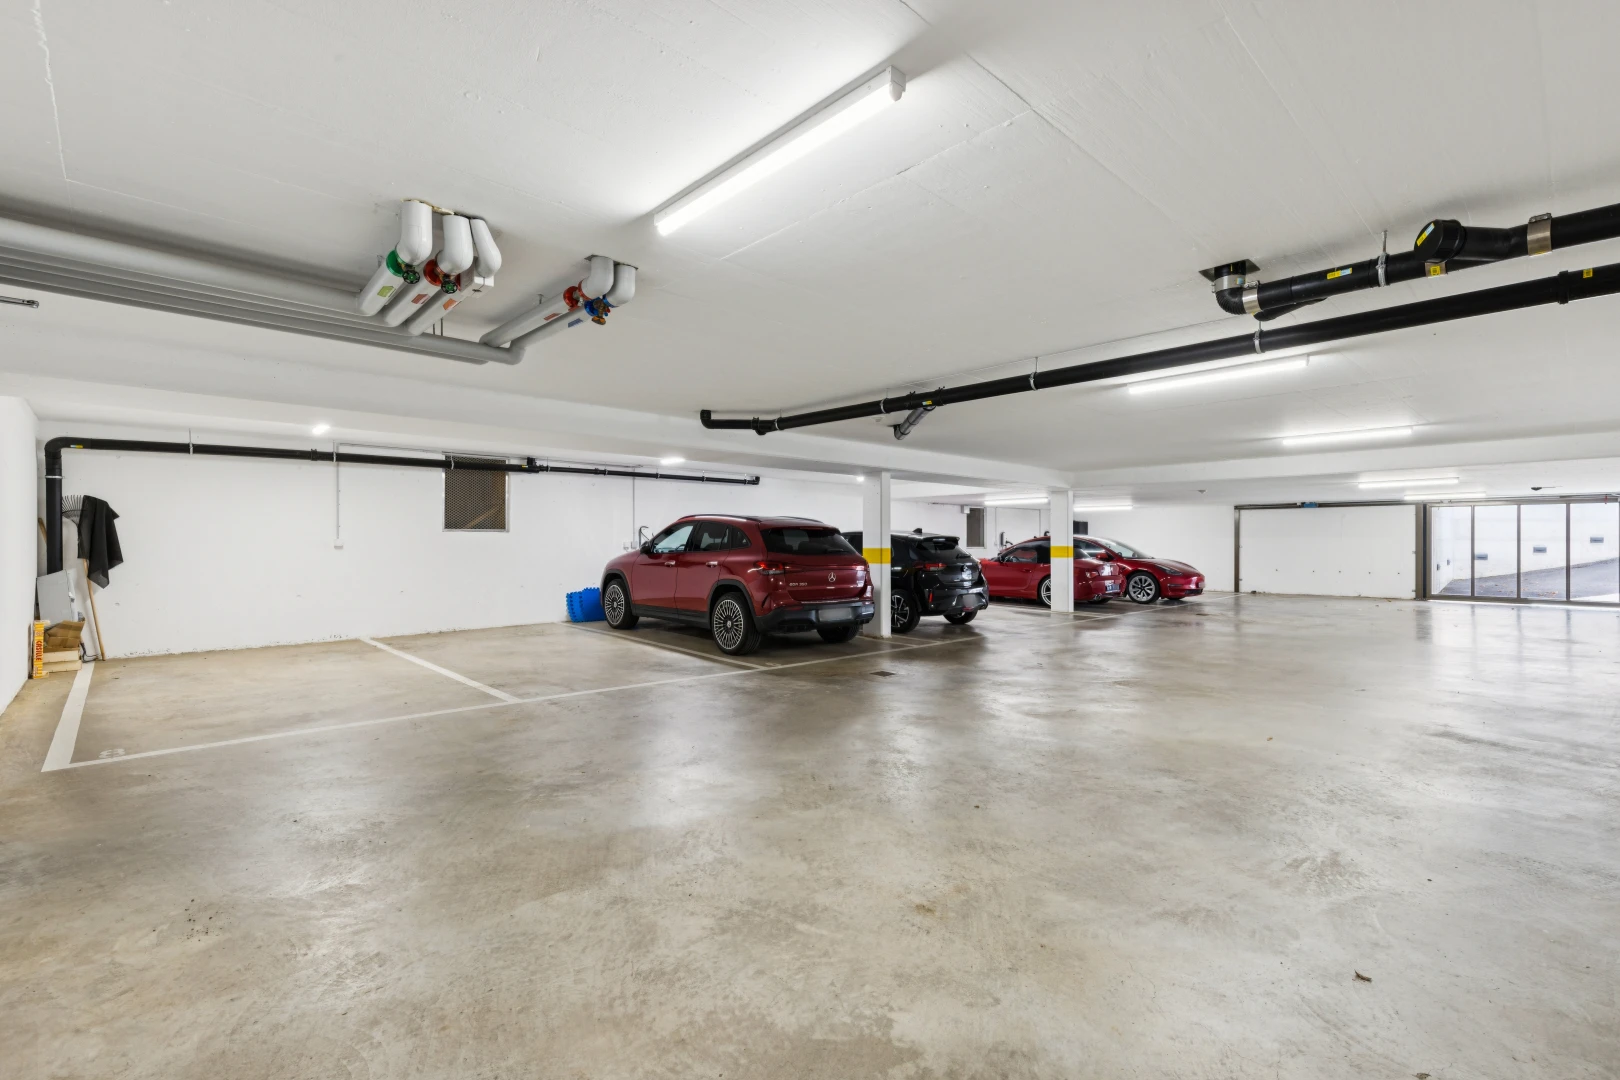
view of parking
living area featuring hanging light fixtures and light wood finished floors
dining room featuring access to exterior, light wood-type flooring, and hanging light fixtures
terrace with outdoor dining space
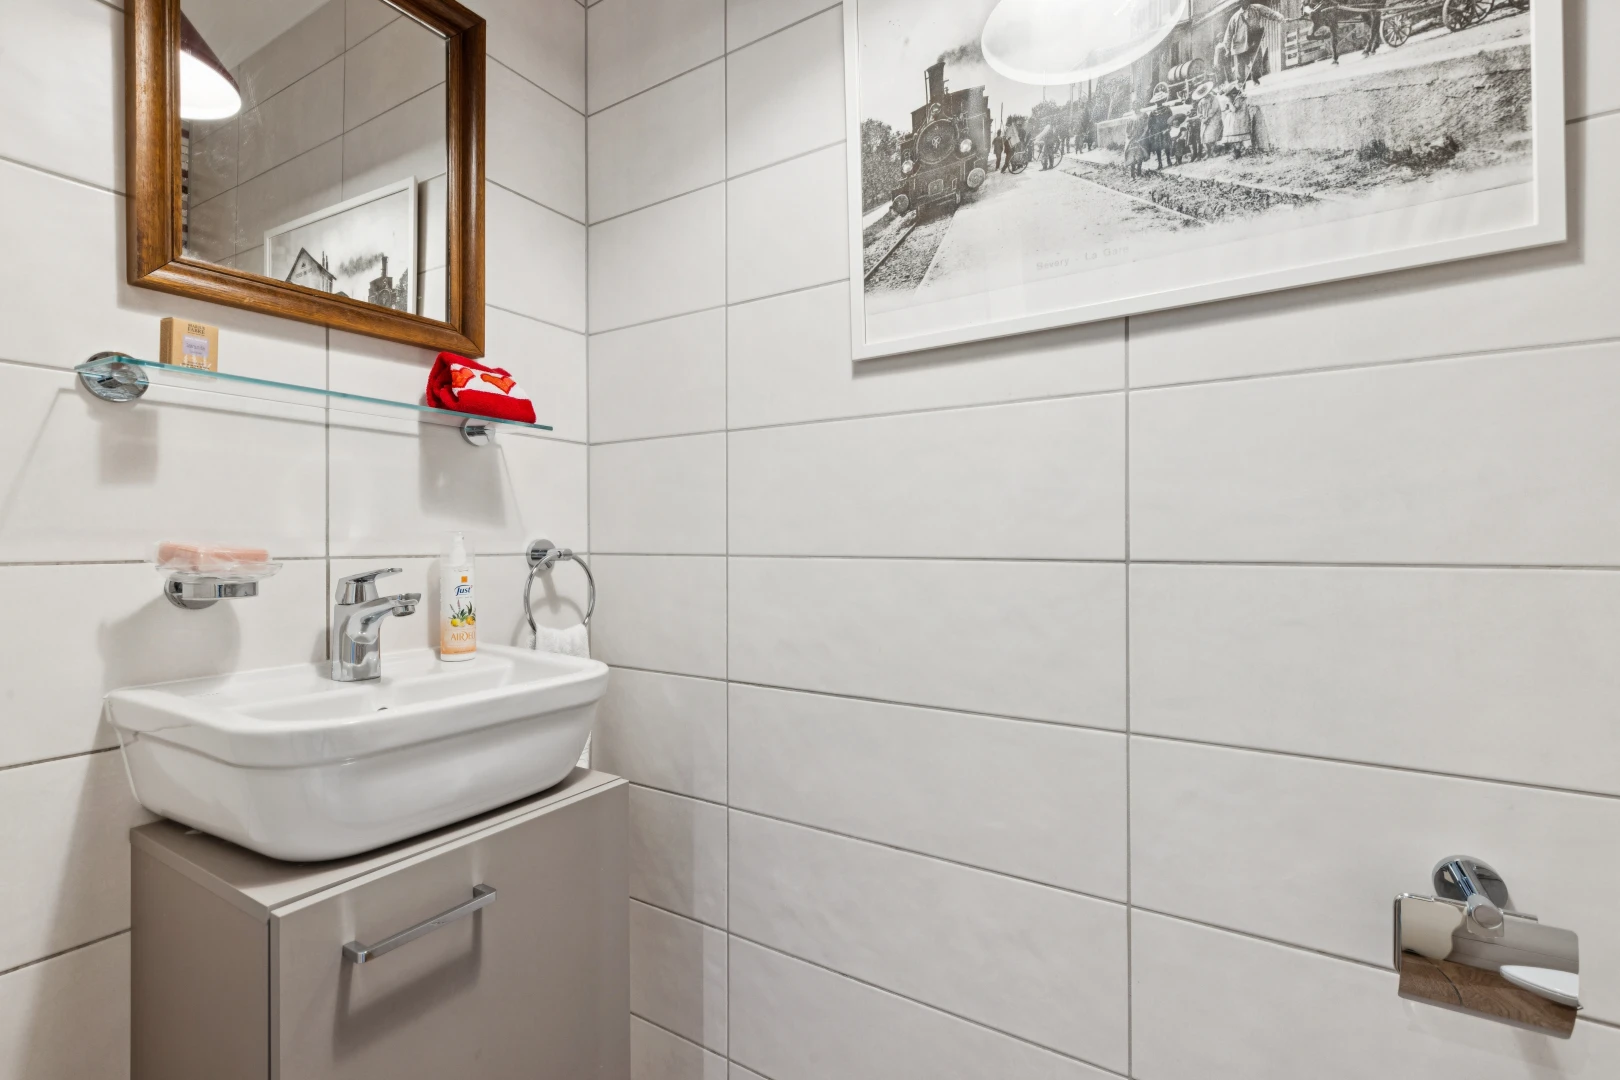
bathroom with vanity and tile walls
laundry area with stacked washing machine and dryer and tile walls
room with built in features, a desk, decorative light fixtures, carpet, and an accent wall

6.5-Room apartment with private garden – 185 m² – Southwest exposure

Listing No. 1142-26-1

6.5-Room apartment with private garden – 185 m² – Southwest exposure

1142 Pampigny, Vaud
|
CHF 1'990'000
+ CHF 90'000 for parking spaces : 2 garage spaces | 1 external parking space
From CHF 901 / month
with our partner
Weighted area
229 m2
Terrace
117 m2
Rooms
6.5
Bathrooms
2
Construction
2021
Availability
To be agreed
living area with decorative light fixtures and light wood-style flooring

Key features

Optimal for Families
Garden
Bright living ambience
Quiet location
Effective space optimization
Apartment with garden

Nestled in a peaceful, green setting, this family-friendly 6.5-room apartment offers a net living area of 185 m², spread across four levels. A generous and flexible space, designed for the comfort and togetherness of large families.

From the moment you step inside, you'll be won over by the natural light, thanks to a southwest exposure that fills the living areas with sunshine throughout the day. The layout across four levels allows for a natural separation between living and private spaces, while maintaining smooth flow between each floor.

The property features a private garden, a true haven of peace where both children and adults can enjoy time outdoors in complete tranquility, without ever leaving the comfort of home. Two bathrooms and two guest toilets round out this apartment, perfectly suited to the daily needs of a large family or multiple generations living under one roof.

This serene setting, close to urban amenities and transport links, offers the ideal balance between calm and convenience. A rare opportunity for families seeking space, light, and nature in the heart of the city.
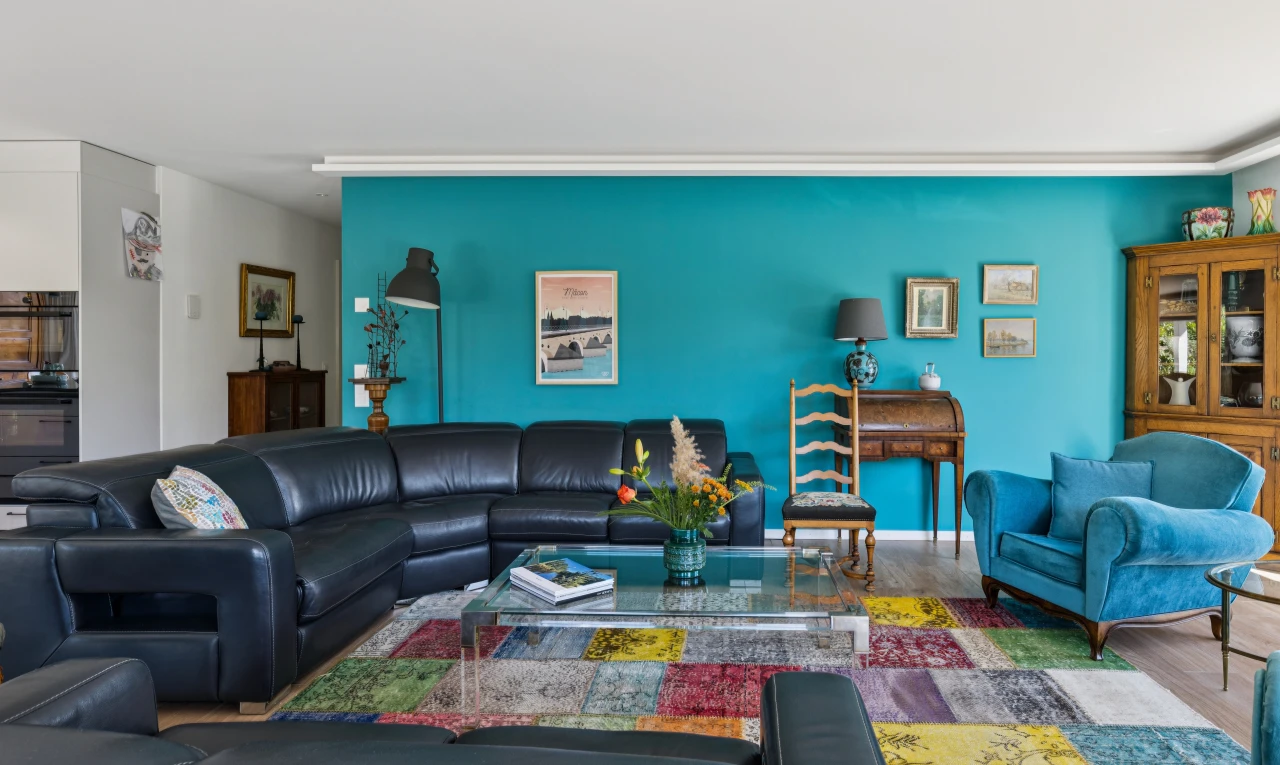
view of living room
In details

Characteristics

Net living area
155 m2
Garden
350 m2
Terrace
117 m2
Garage spaces
2
Parking
1
Rooms
6.5
Floor
Ground floor
Bathrooms
2
Bathroom amenities
Shower, Bath
Flooring type
Carpet, Tile
Type of kitchen
Open kitchen, Kitchen island
Interior design quality
Sophisticated
Separate WC
1
Exposure
South-West
Elevation
665 m
Underground parking
Elevator
Visitor parking spaces
Outdoor living space
Wheelchair accessible
Cycling and stroller room
Wash column / connection
Property condition
First time use
Type of glazing
Triple glazing
Type of windows
Plastic, Aluminium
Household appliances
High quality kitchen appliances
Combi-steam oven
Warming drawer
Oven
Washing tower
Tumble dryer
Induction hobs
Fridge
New kitchen
Home automation
Electric shutters
Optical fiber
Outdoor space
Spacious outdoor area
Spacious terrace
Electrical terrasse awning
Place / Room
Master bedroom
Bedroom with a walk-in closet
High-end bathrooms
Open kitchen
Kitchen islands
Large cellar
Hammam
Energy
Solar panels
Air-to-water heat pump
Finish
Quality materials
Triple glazing
Mosquito screens
Parking lot
Garage with direct access to the house
Underground car park
Visitor parking spaces
Micro-location
Not overlooked, unobstructed view
Quiet, family-friendly neighborhood
Very bright
Central location with quiet ambience
Shopping facilities nearby
In the city-center
Good public transport connections
Co-ownership spaces
Private space for washing machine and tumble dryer
Others
Walk-in-closet
Solar panels
No need for renovation
Security entrance doors with intercom system
Family friendly
Heating system
Air to Water Heat Pump
Heat distribution
Floor heating
Micro-situation

The neighbourhood

1142 Pampigny, Vaud

Loading...

Documents

Strike Financial Analysis of the property

Documents available after on-site visit

Architect's plans Not uploaded
CECB Certificate Not uploaded
Condominium ownership expenses breakdown and balance sheet 2023 Not uploaded
Condominium ownership expenses breakdown and balance sheet 2024 Not uploaded
Condominium ownership expenses breakdown and balance sheet 2025 Not uploaded
Condominiums (PPE) Constituent Act Not uploaded
Condominiums (PPE) Regulations Not uploaded
ECA Building Insurance Not uploaded
Electrical OIBT/NIV inspection Not uploaded
Expense settlement documents Not uploaded
List of renovations Not uploaded
Minutes of the 2024 Co-Owners General Assembly Not uploaded
Minutes of the 2025 Co-Owners General Assembly Not uploaded
Minutes of the 2026 Co-Owners General Assembly Not uploaded
Recent extract(s) from the land register Not uploaded

Frequent questions about our offer

Neho stands for full transparency – including when it comes to buying your property. Taking the virtual tour is necessary before you can request a viewing appointment for the following reasons:

  1. Saving time: Explore the property from home and check if it meets your criteria.
  2. Pre-selection: Quickly compare multiple properties and filter out those that do not suit you. 
  3. Detailed view: Our virtual 360-degree tours offer a complete and realistic overview of the property. Through the virtual tour, you can better picture the room sizes and explore small storage spaces. This way, you will avoid unpleasant surprises during the viewing appointment.

We pre-qualify all potential buyers by checking whether they can actually afford the property in question. This way, sellers know right away that you are seriously interested in buying, saving you and the seller a lot of time and effort. 

Process: To assess your solvency, we recommend a brief phone call with our financial partner, Strike. Alternatively, we can talk directly with your bank advisor and obtain the necessary information from them. 

Proof of funds: For properties with high demand, a proof of funds may be required before the viewing appointment. Our financial partner Strike will be happy to issue this document for you on short notice. 

We advise that you prepare for the viewing appointment. It is best to have already discussed possible mortgage options with one or more financial institutions. Our financial partner Strike will gladly provide you with an attractive second offer. Schedule a free phone appointment now.

Some sellers choose to conduct the viewings themselves. In most cases, however, it will be our agents who conduct the viewings. In either case, Neho organises the viewing appointments. In terms of information, both the agent and the owner are equally qualified to provide you with accurate and complete information about the property.

Please find all the steps to buying a Neho property listed below so you can prepare for the steps ahead: 

  1. Create a Neho account or log in.
  2. View the listing and especially the virtual tour.
  3. Request a viewing appointment through our website. Our team will contact you to schedule an appointment.
  4. Attend the viewing.
  5. If not already done: Plan for your mortgage and request proof of funds from your bank advisor.
  6. Discuss your impression of the viewing with us.
  7. Still interested? Submit an offer through our platform and discuss the details with the agent.
  8. Choose your notary (only applicable in cantons without public notary offices).

At your disposal

Contact your local team

This property is being sold by our local team in Pampigny. Contact us to find out more about this property or book a viewing.
Alexis Del Sale
Francis Donaldson
Alexis Del Sale
Assisted by Francis Donaldson

Sell your property at the best price

Save tens of thousands of francs with our fixed price brokerage package.
Benefit from the support of your dedicated local agent and track the progress of your sale in real time thanks to our online platform.

Valuate my property for free
Purple logo of the real estate agency Neho
Thinking about selling your property?

Local agents|10'600 satisfied sellers|Fair fixed fee