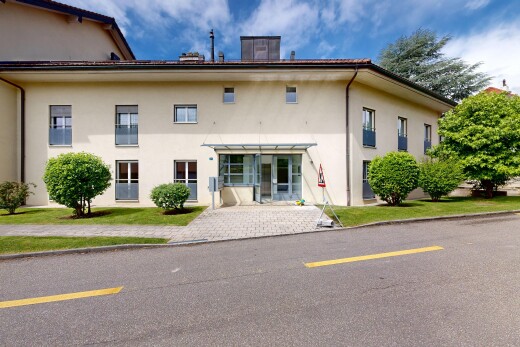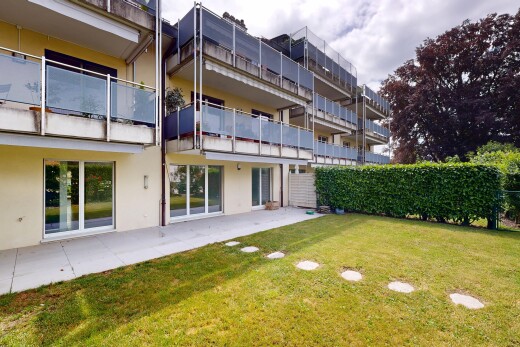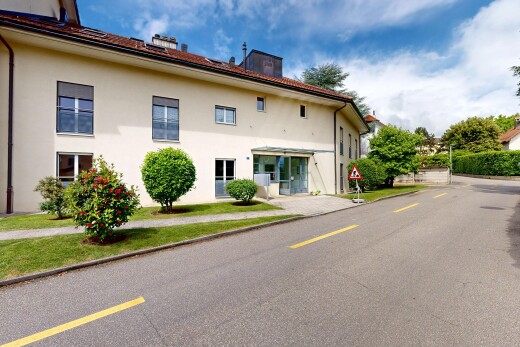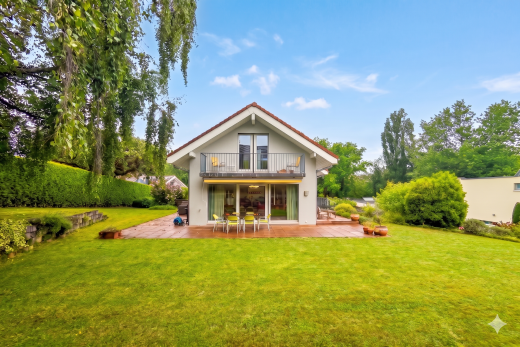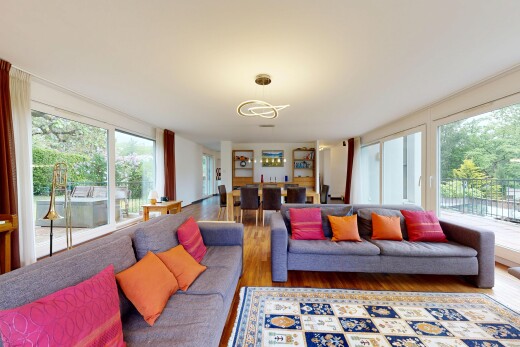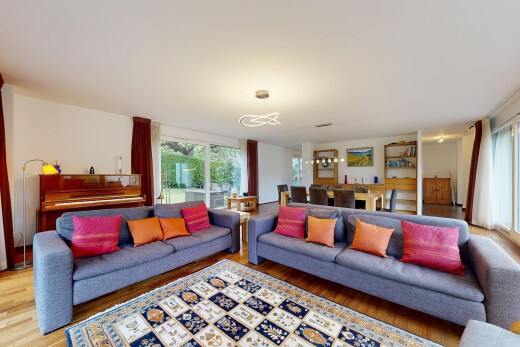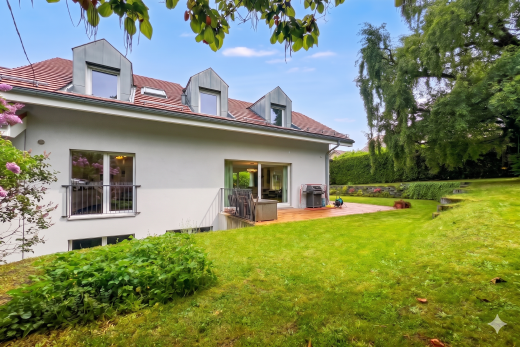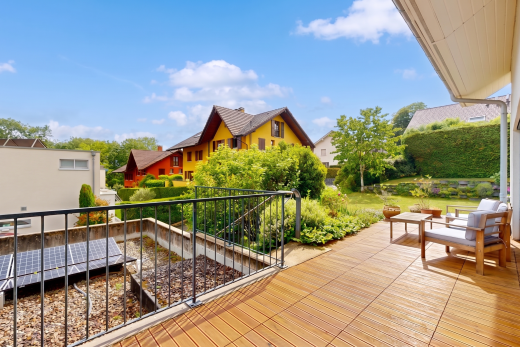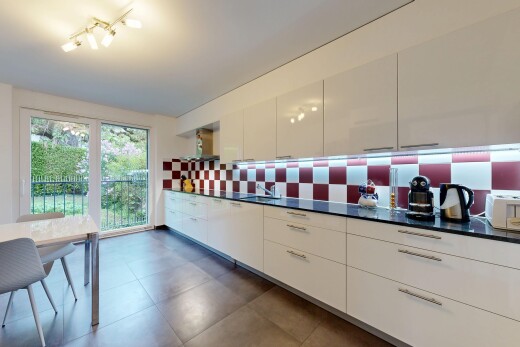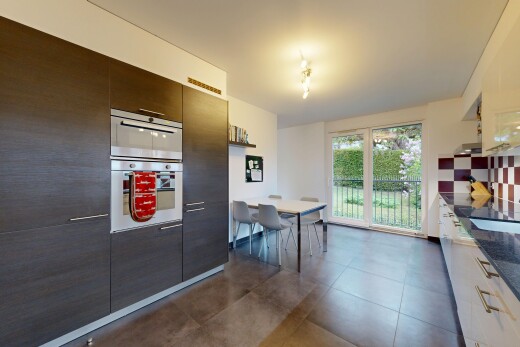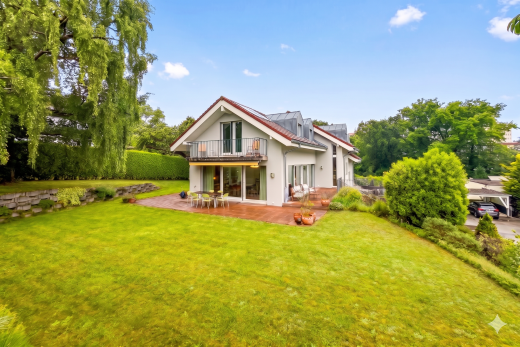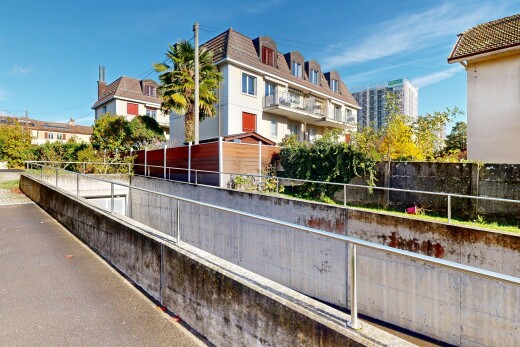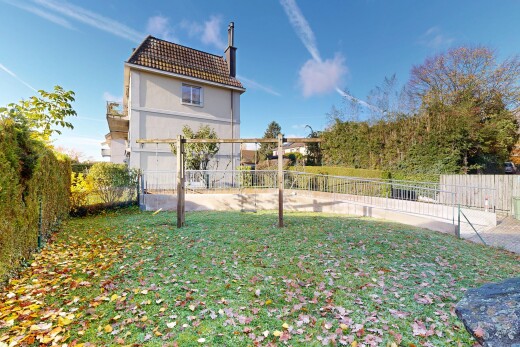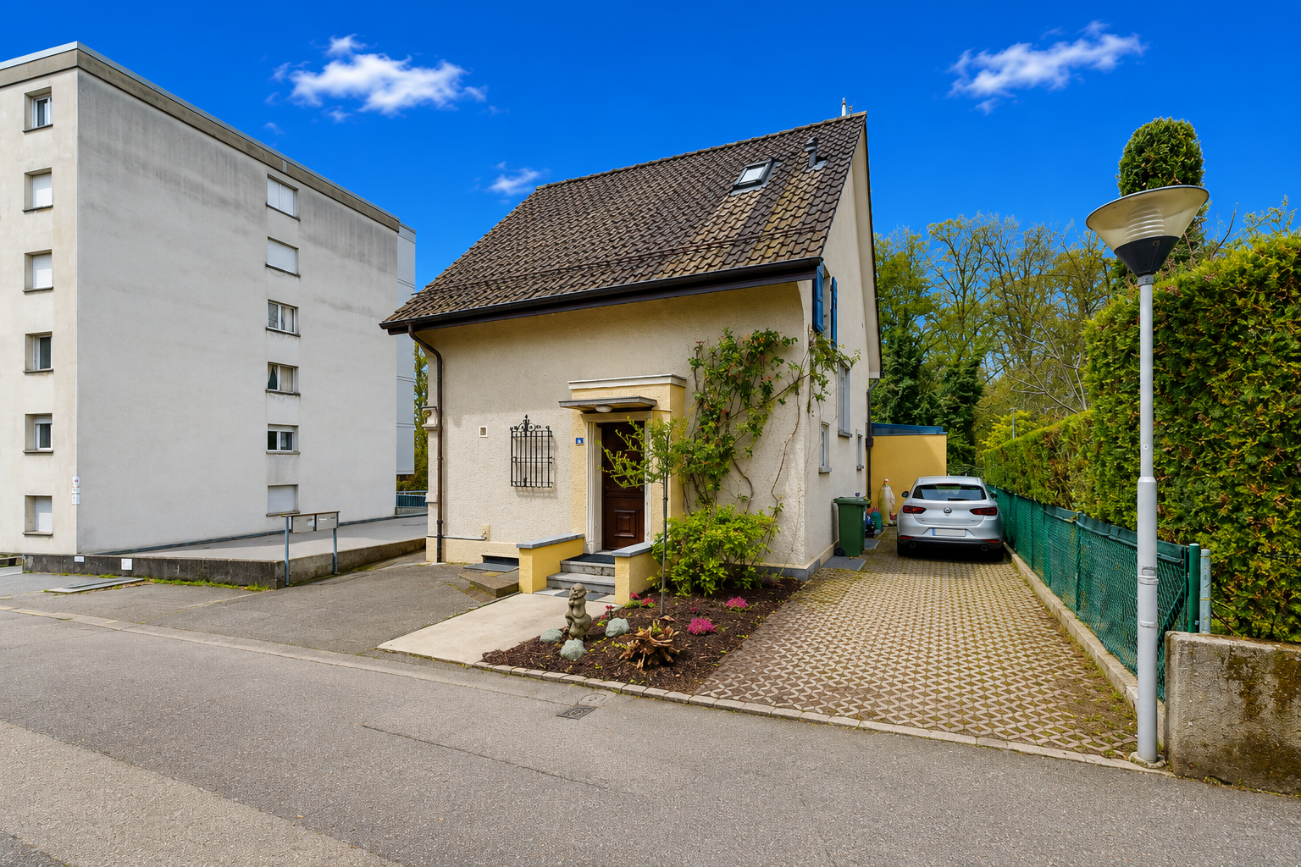
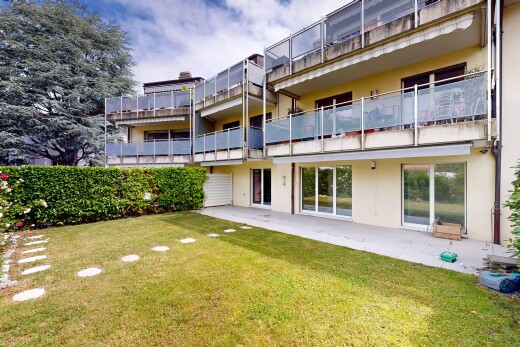
outdoor house with stucco siding
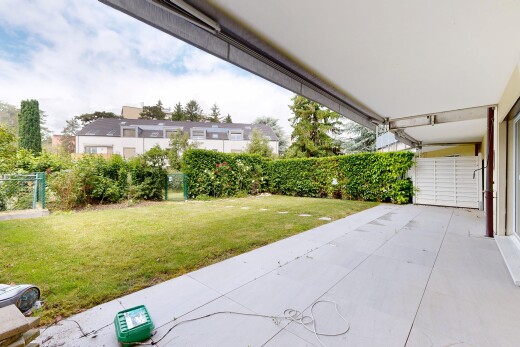
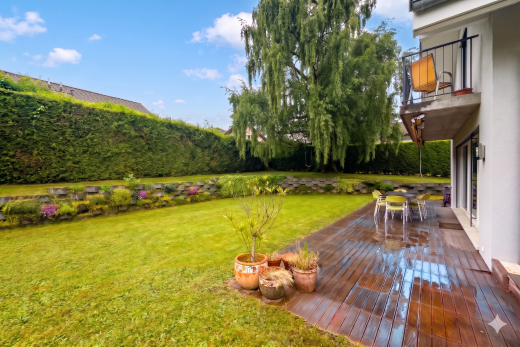
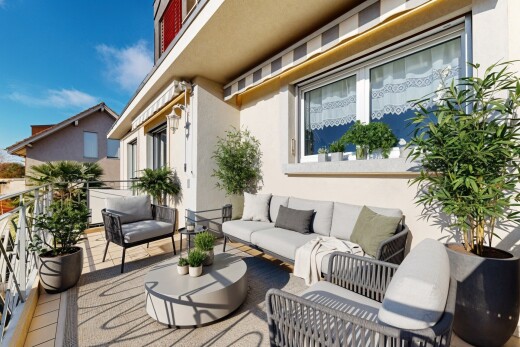
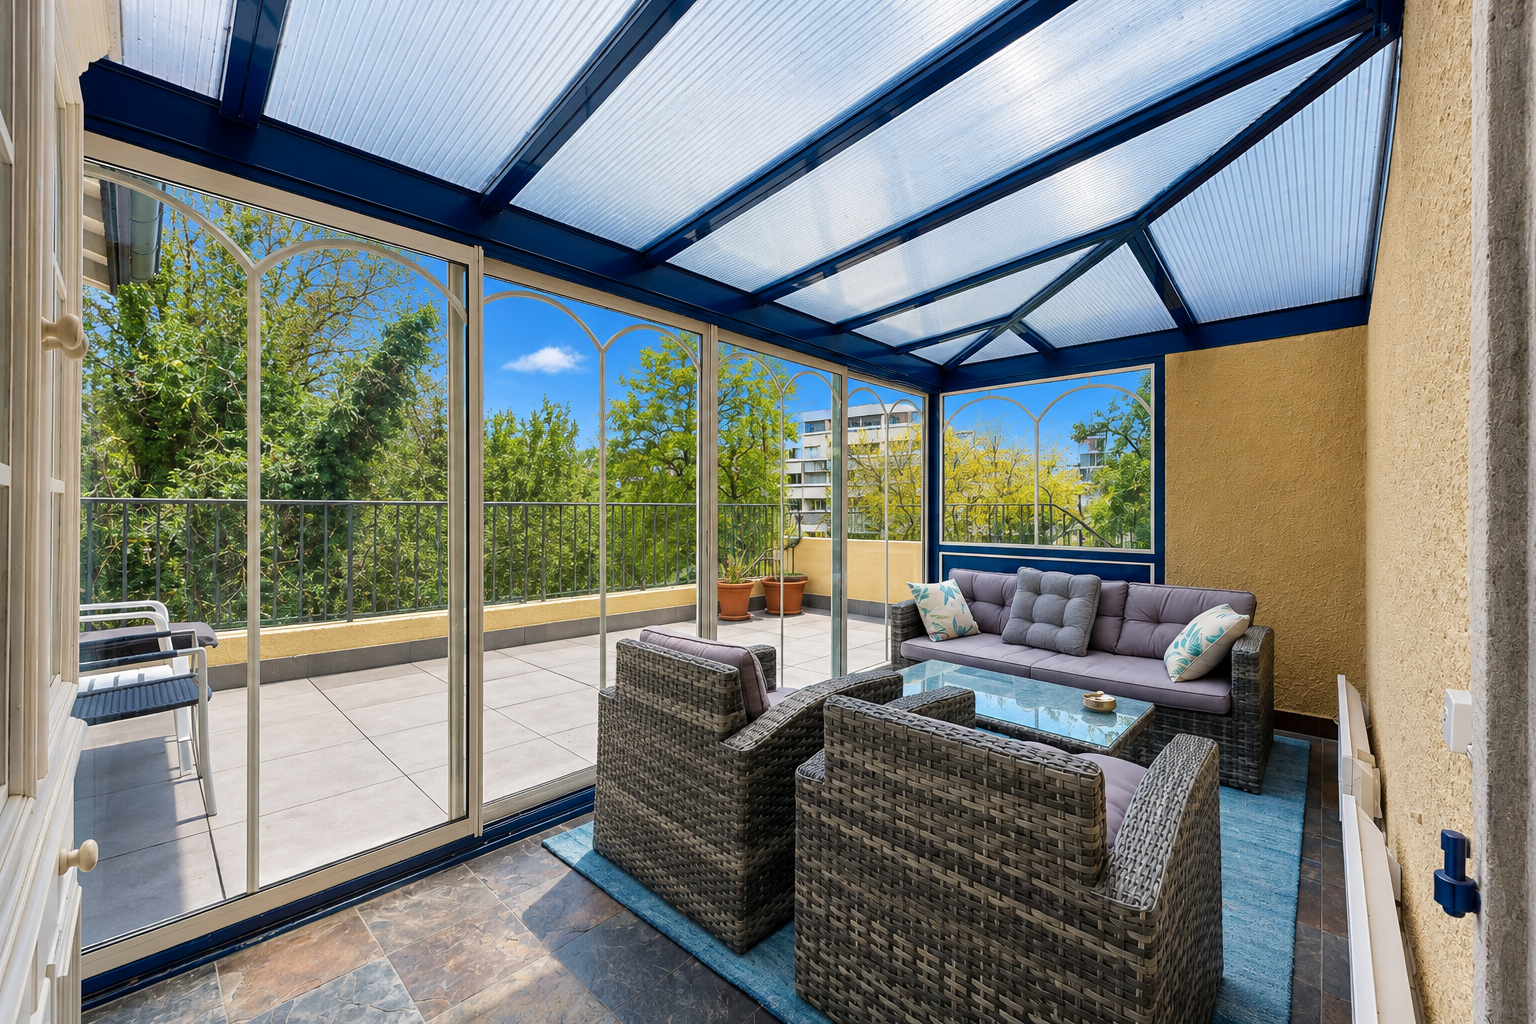
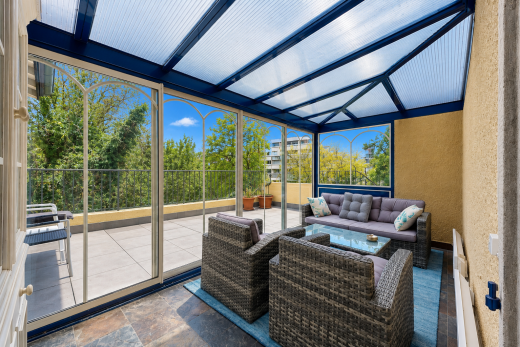
patio / terrace with an outdoor lounge area and a sunroom
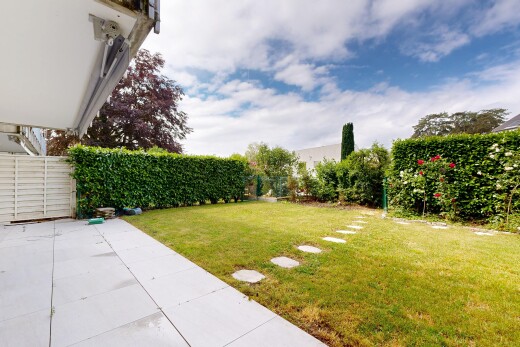
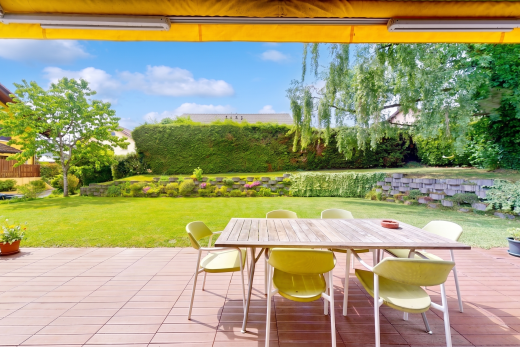
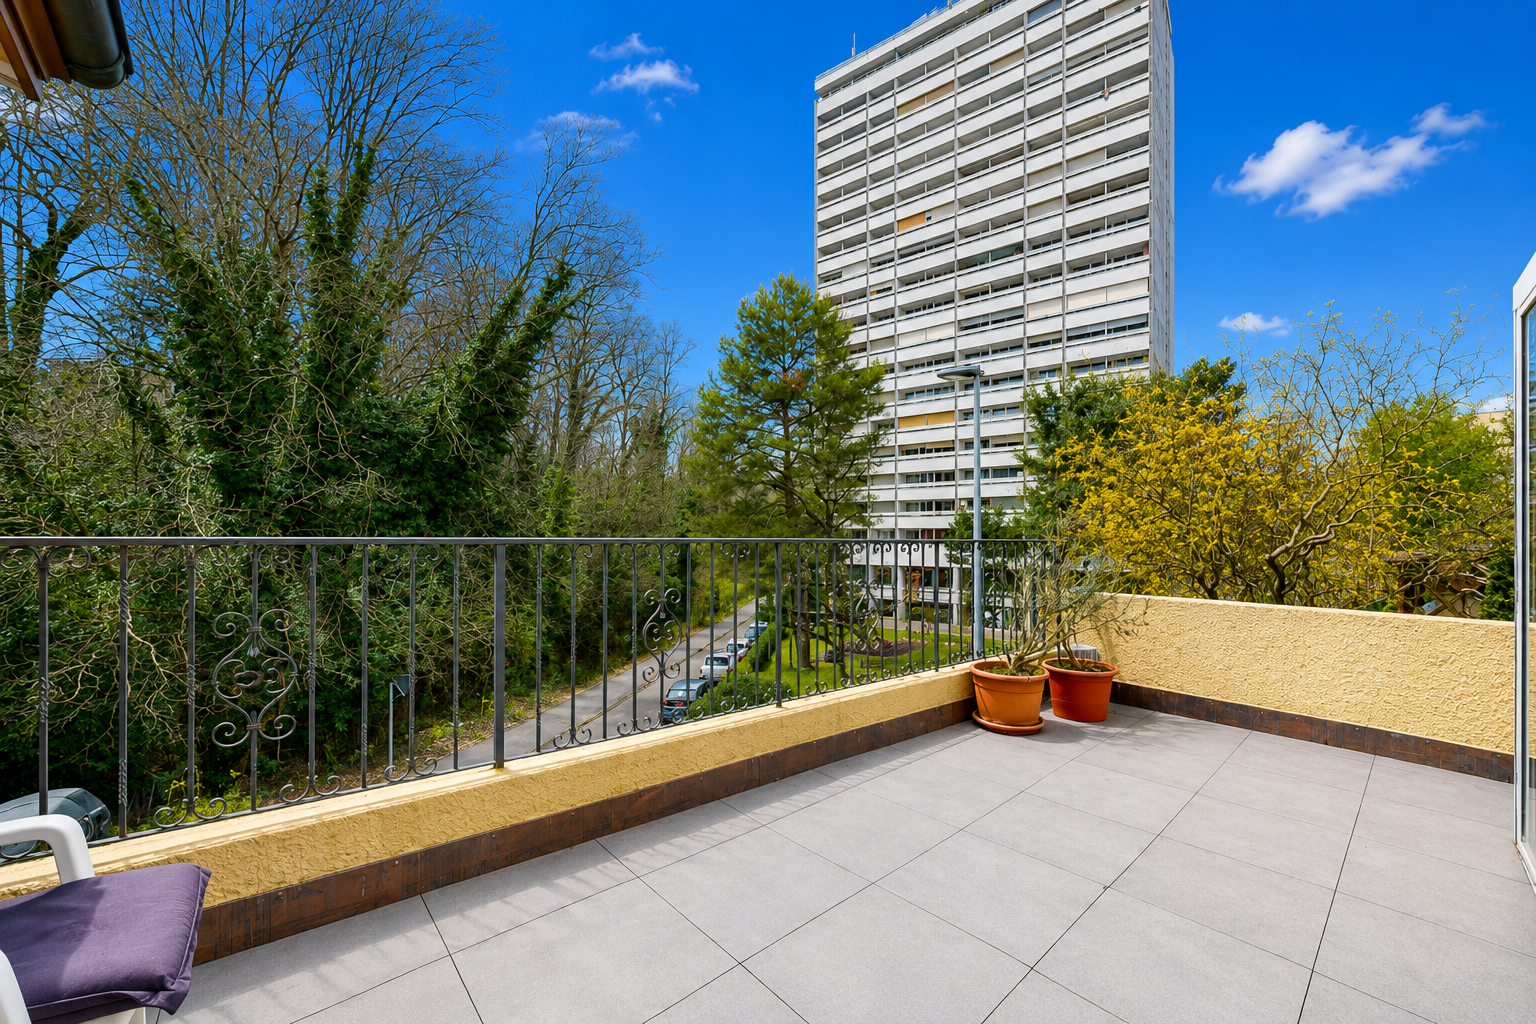
patio / terrace featuring a patio
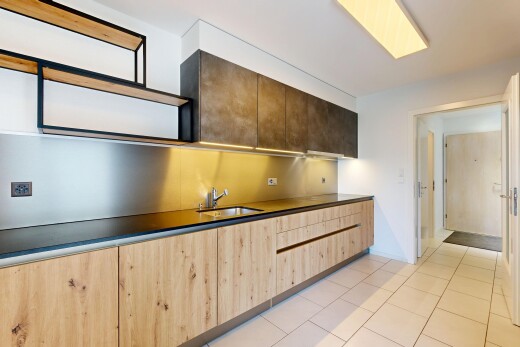
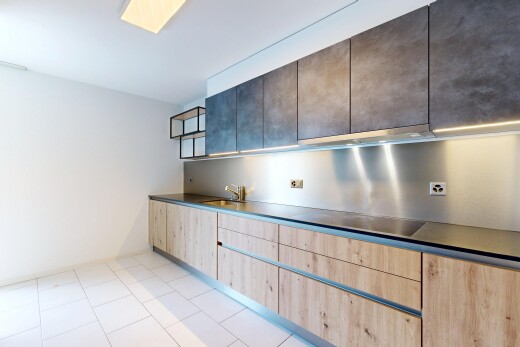
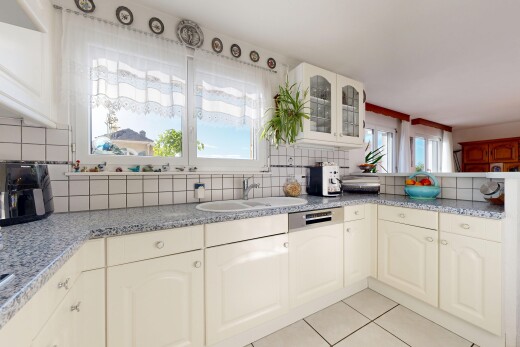
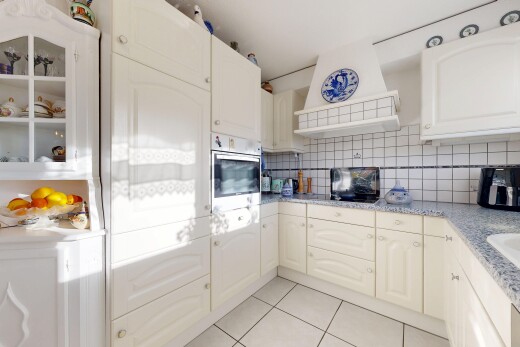
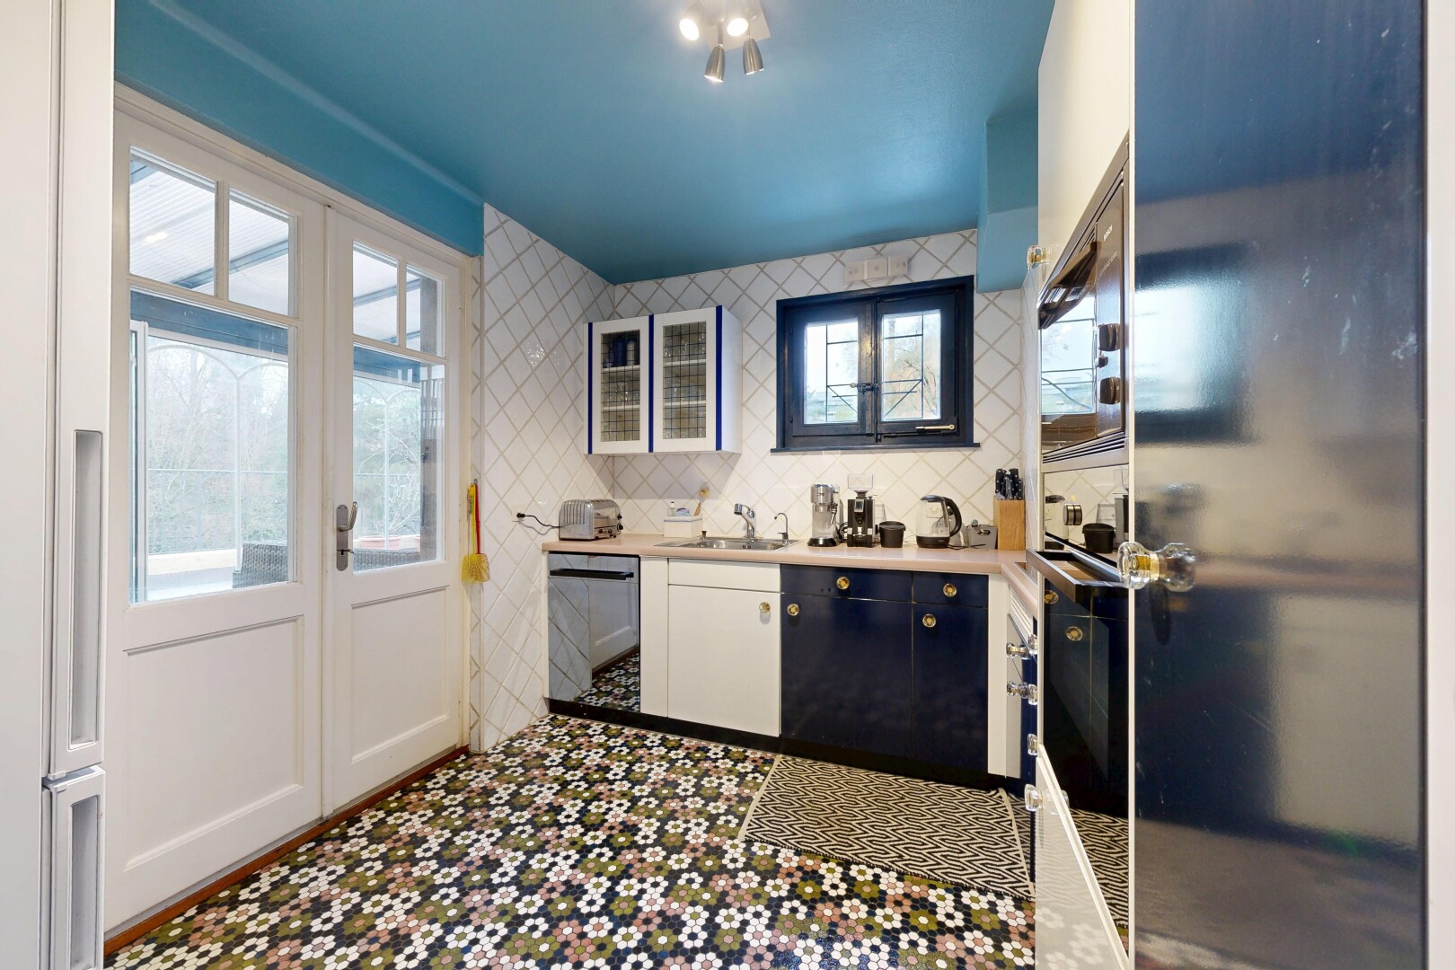
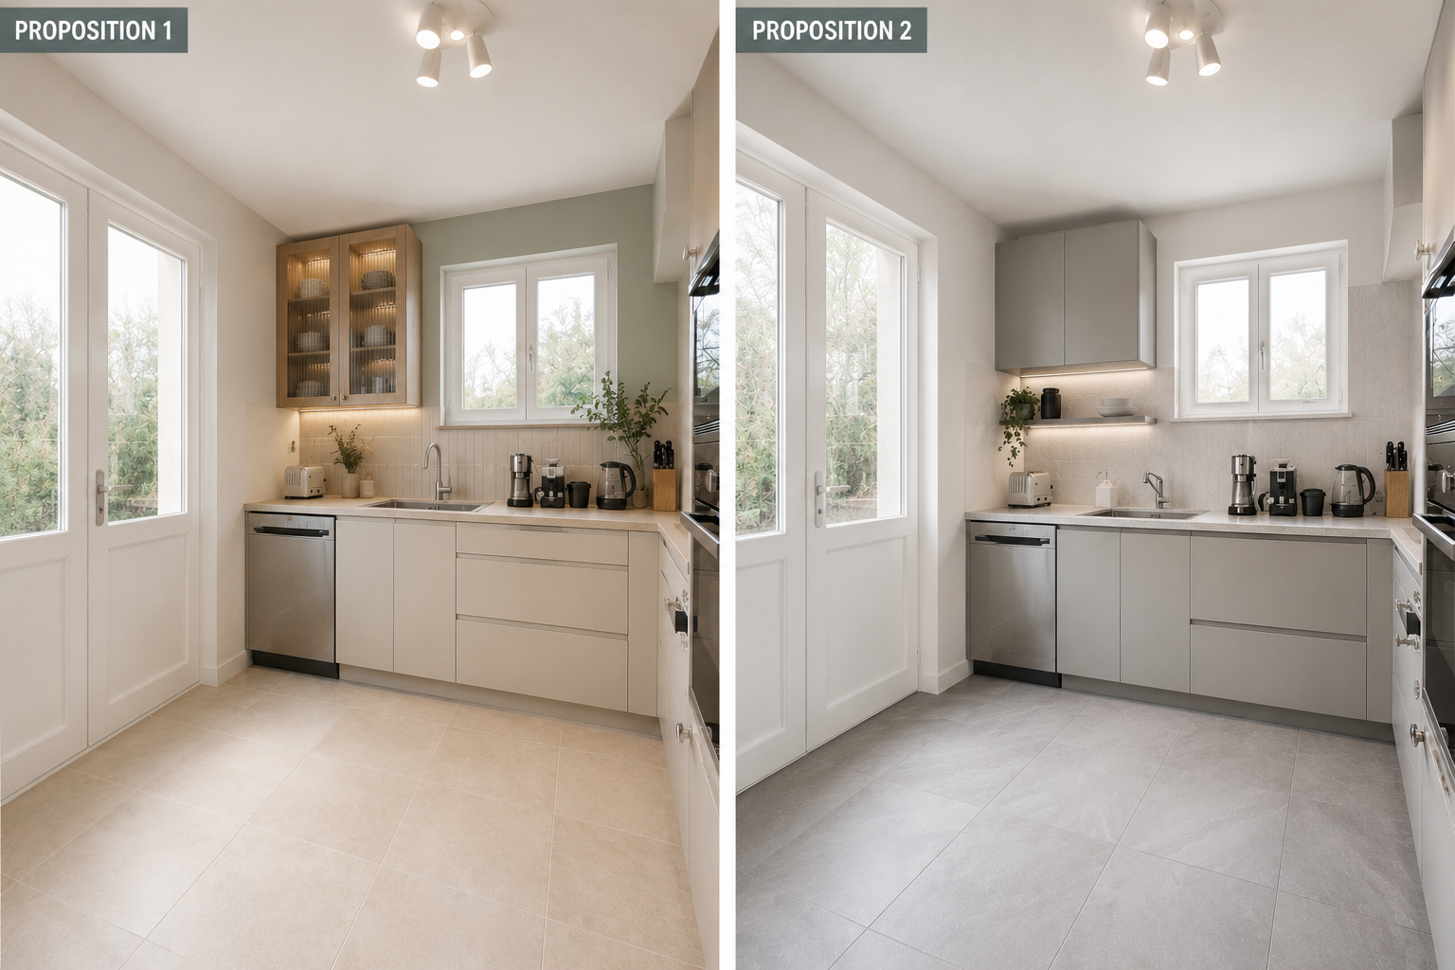
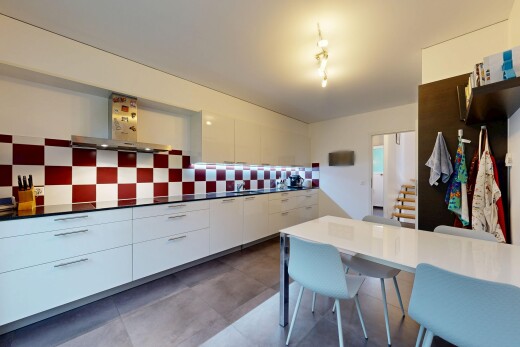
kitchen with light countertops, tile walls, black oven, and white cabinets
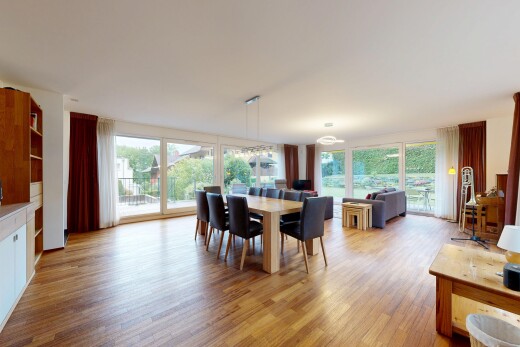
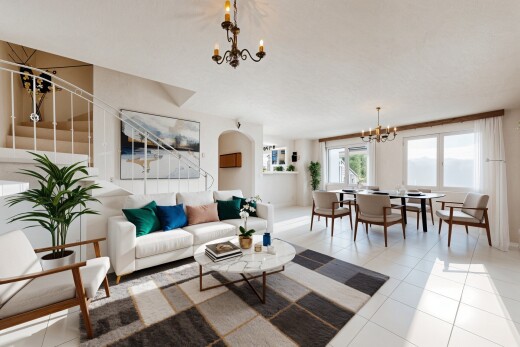
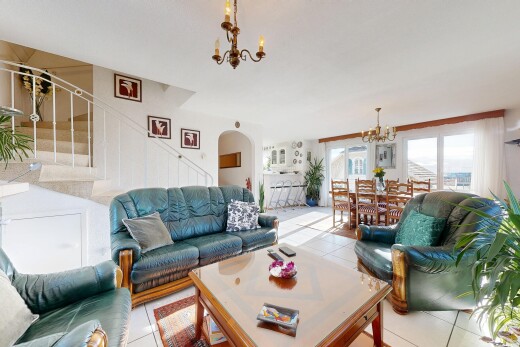
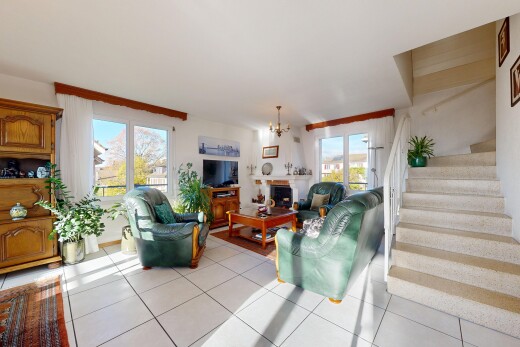
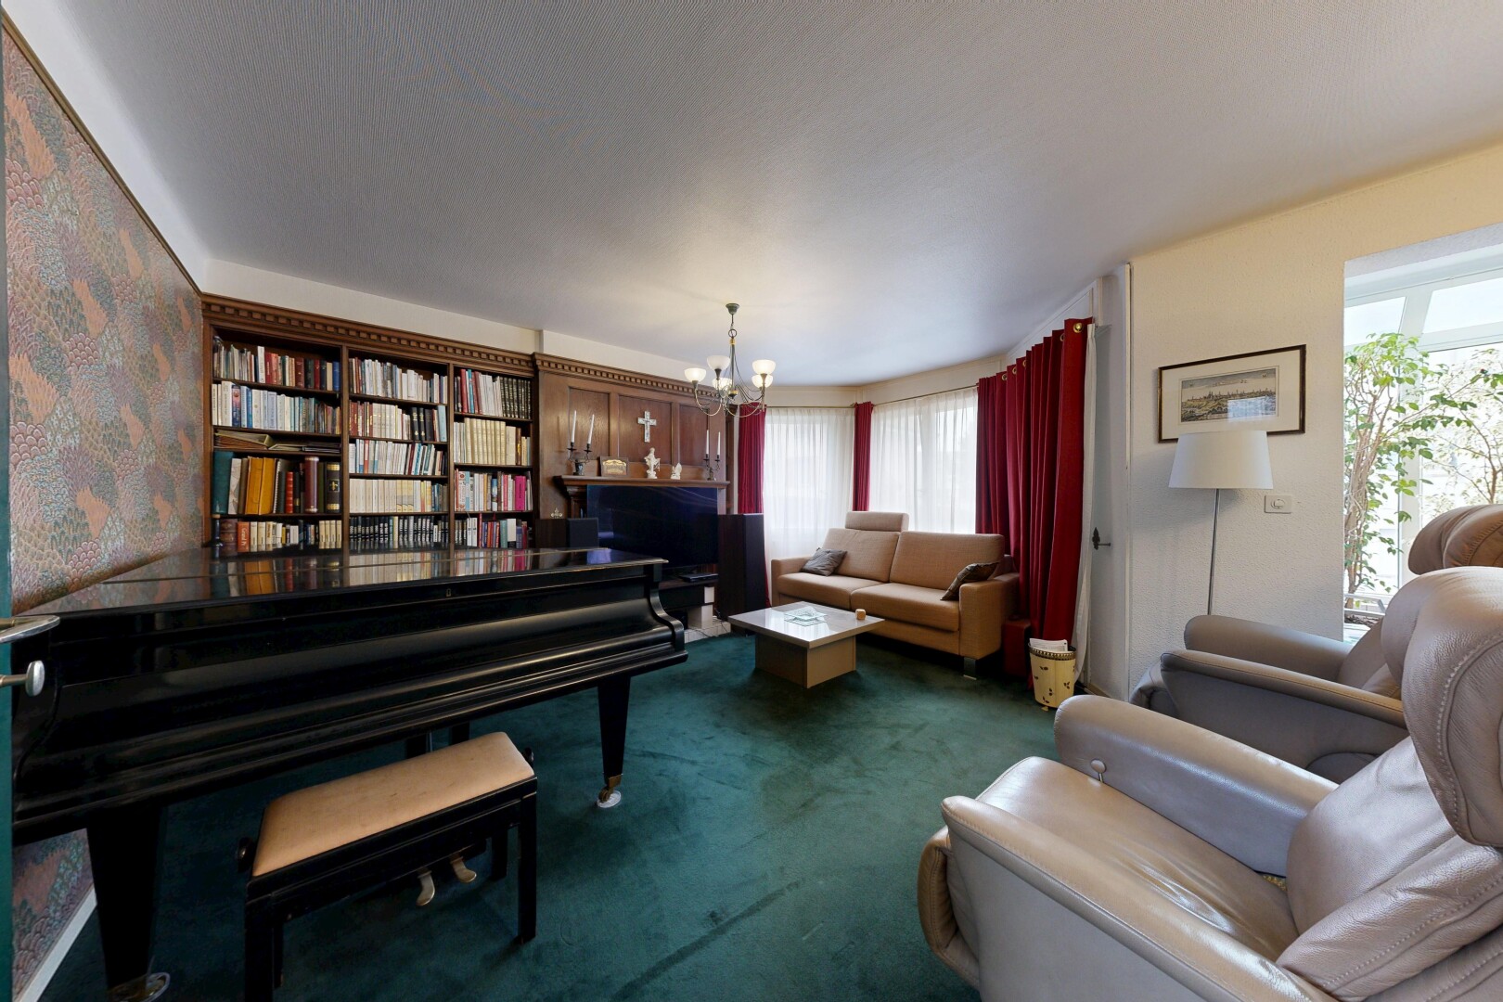
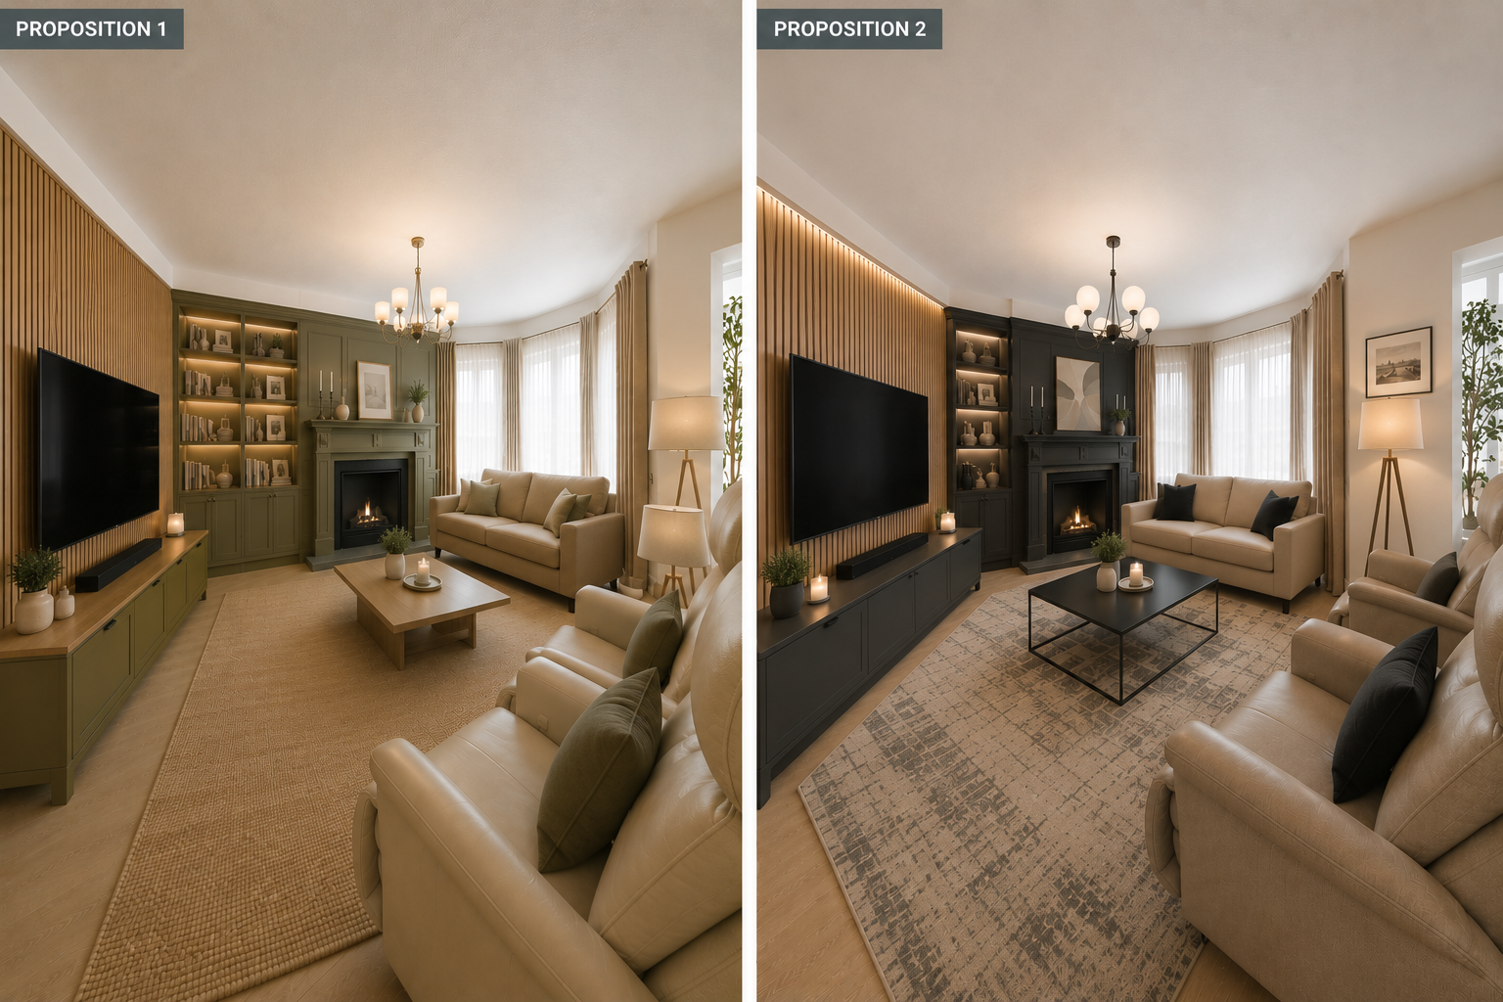
carpeted living area with a chandelier and wallpapered walls
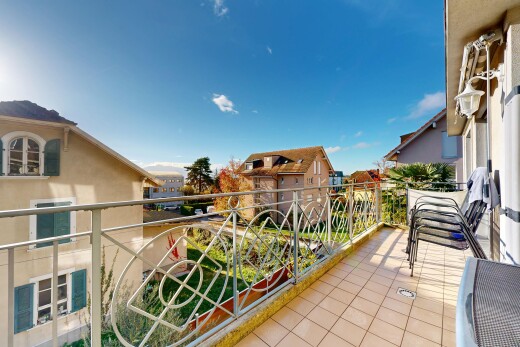
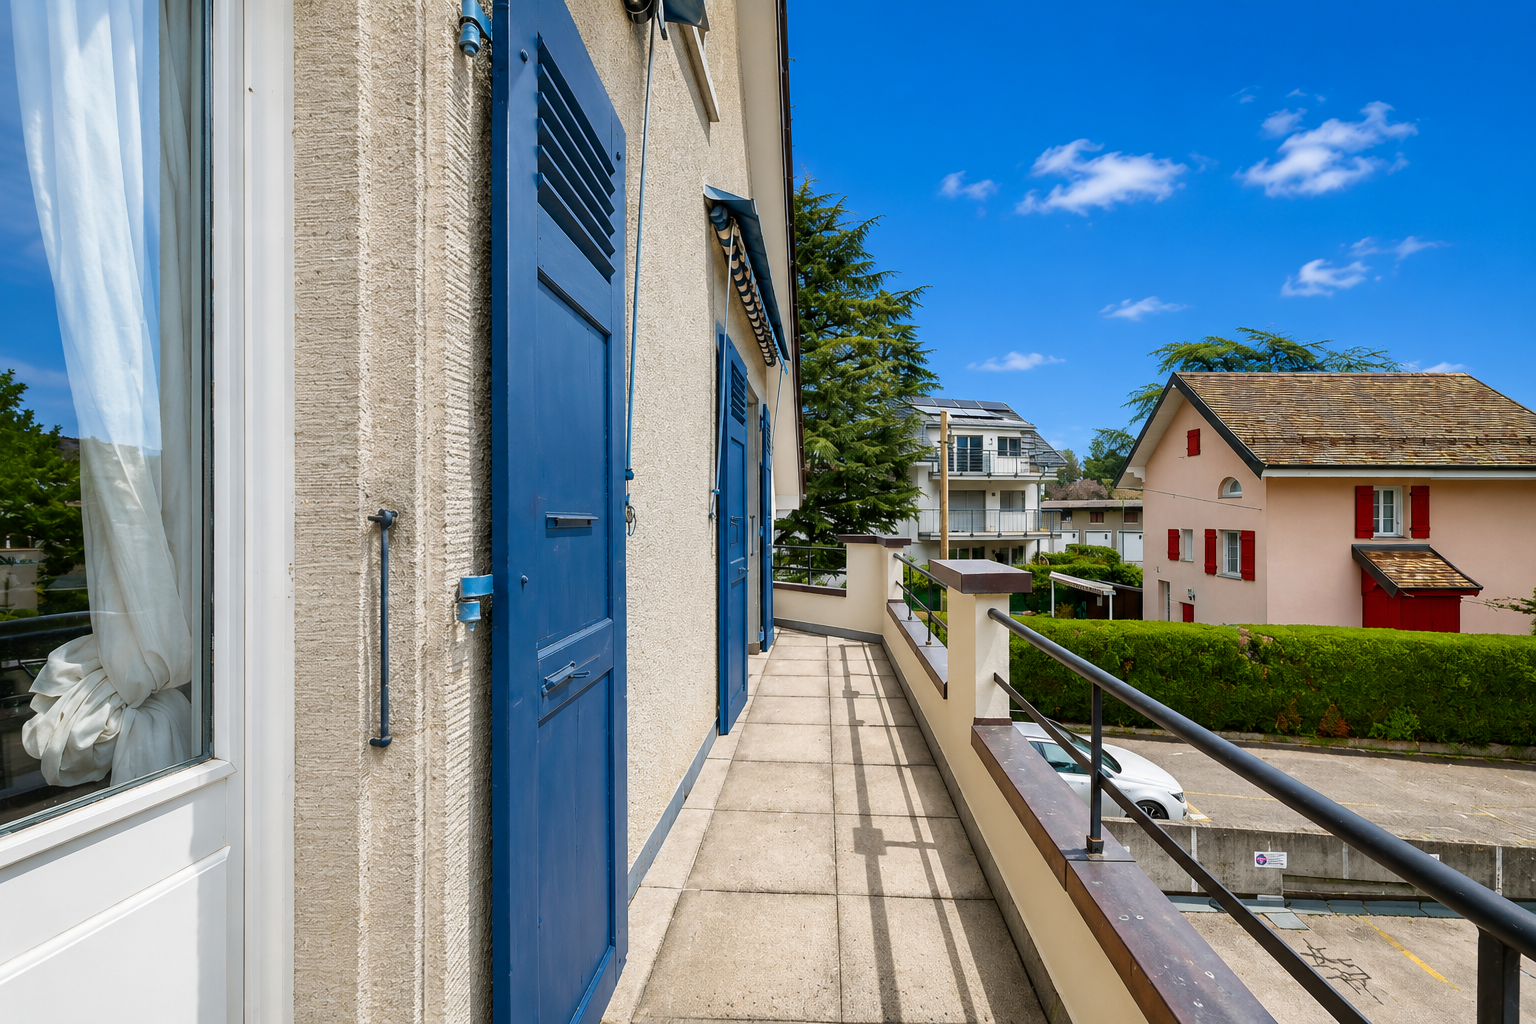
balcony with a residential view
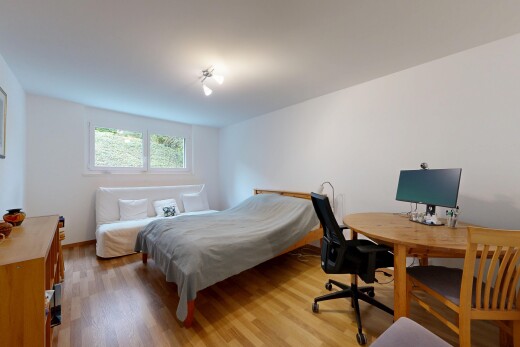
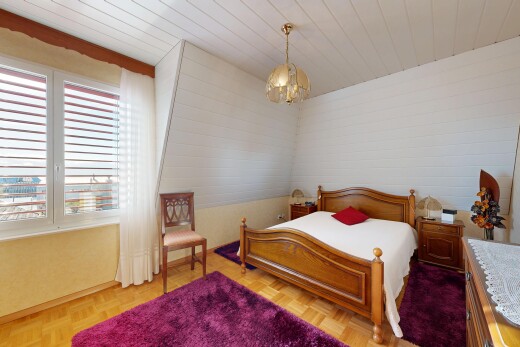
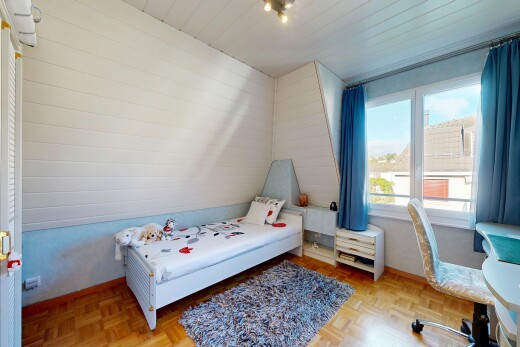
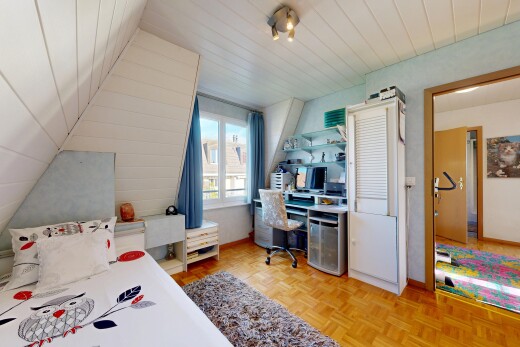
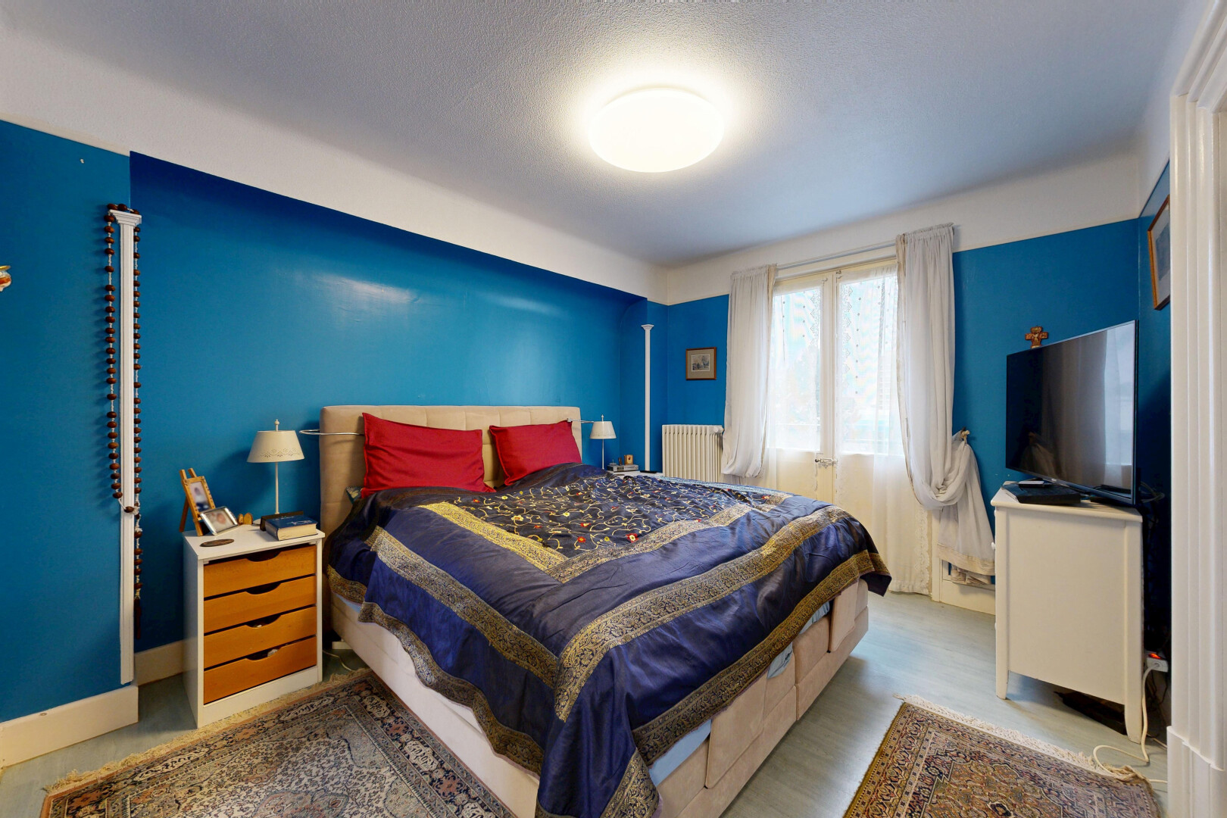
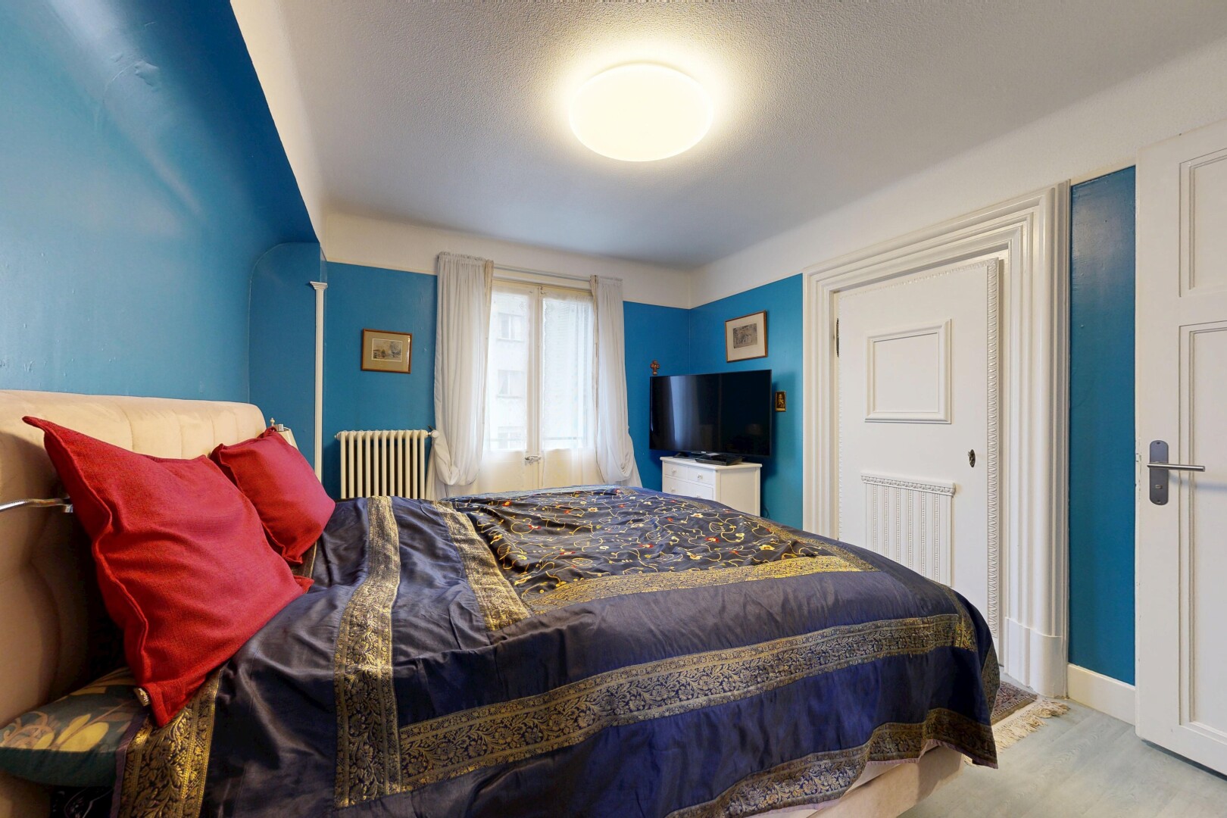
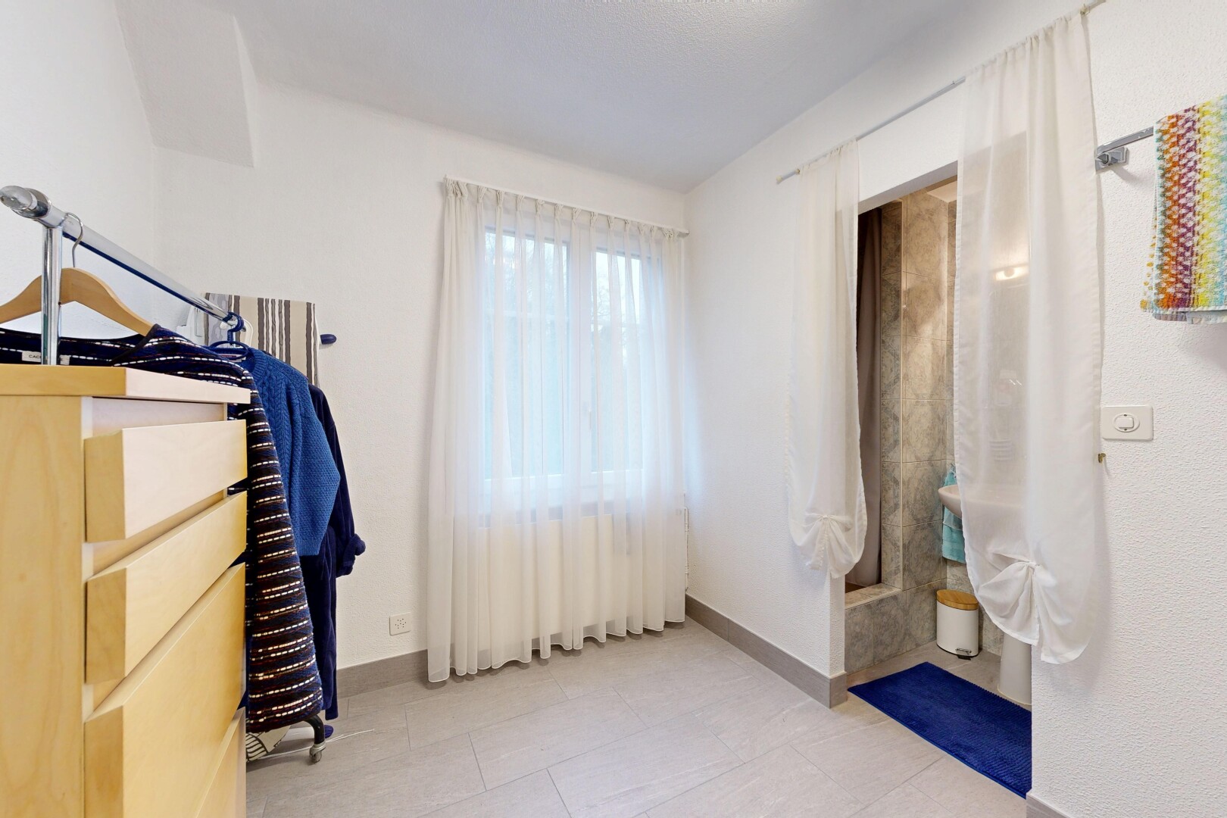
room / bedroom featuring radiator and baseboards
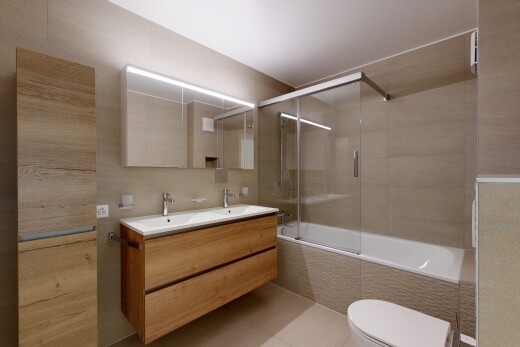
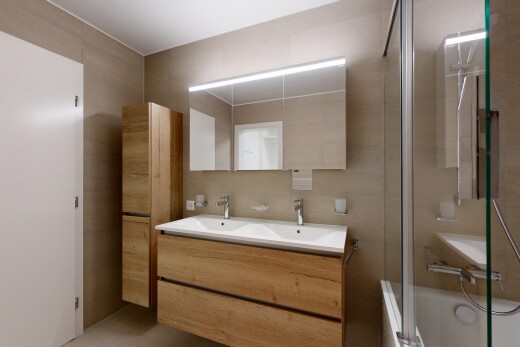
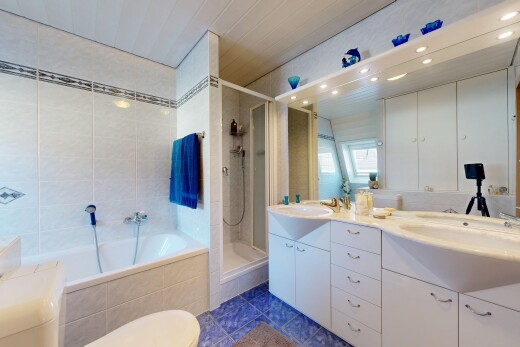
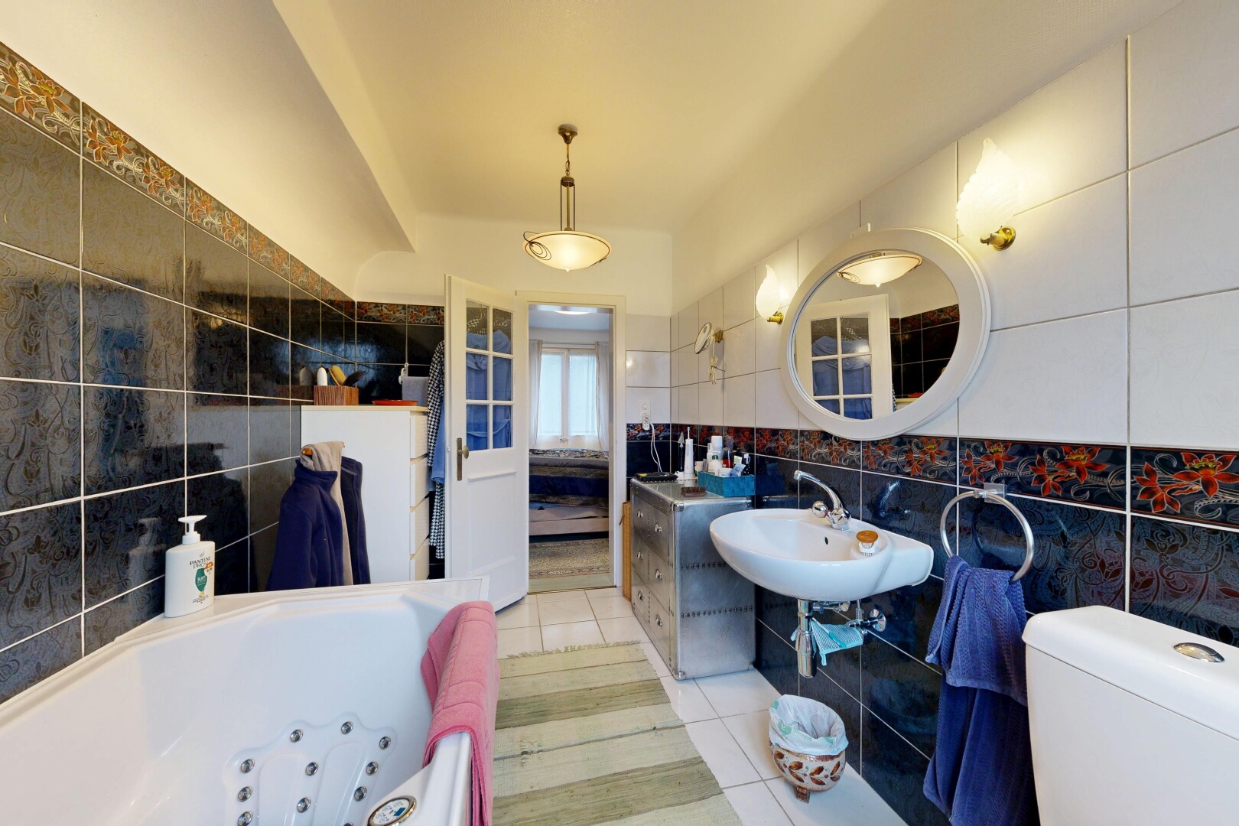
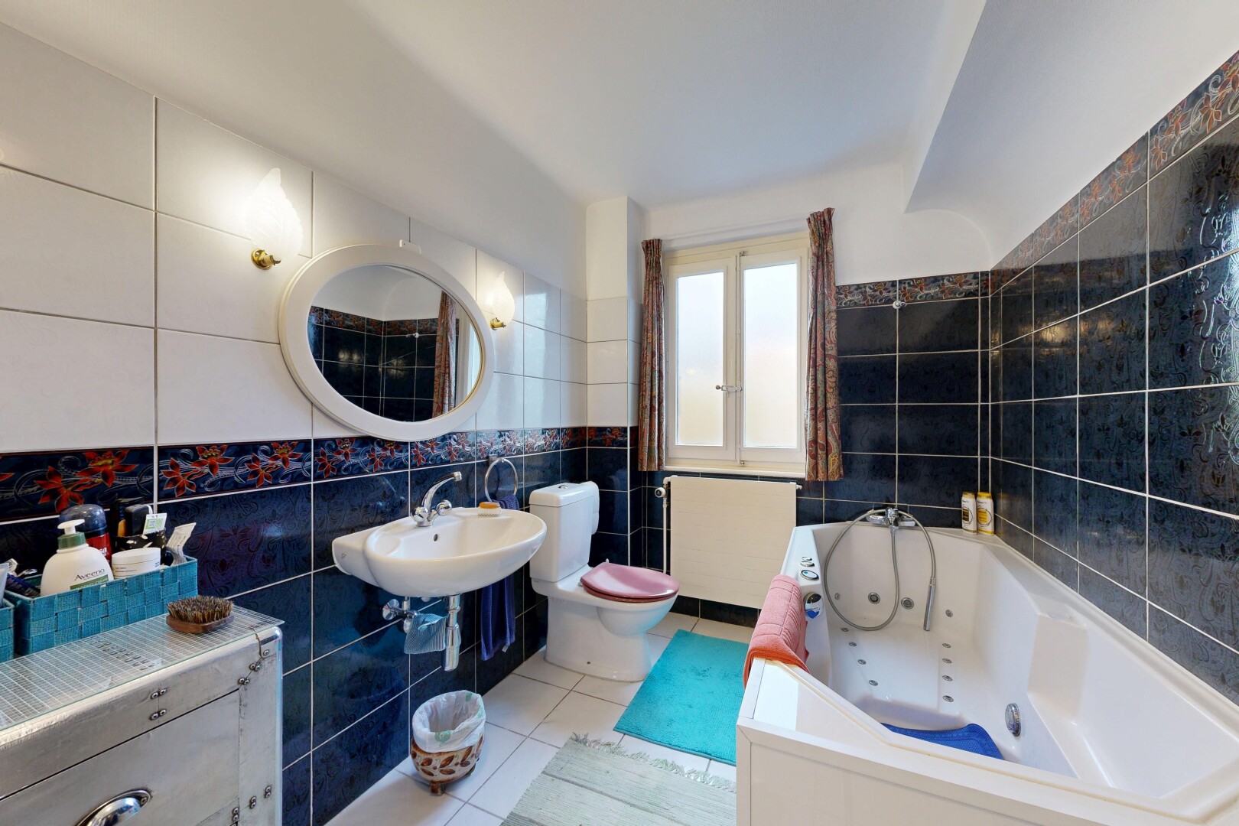
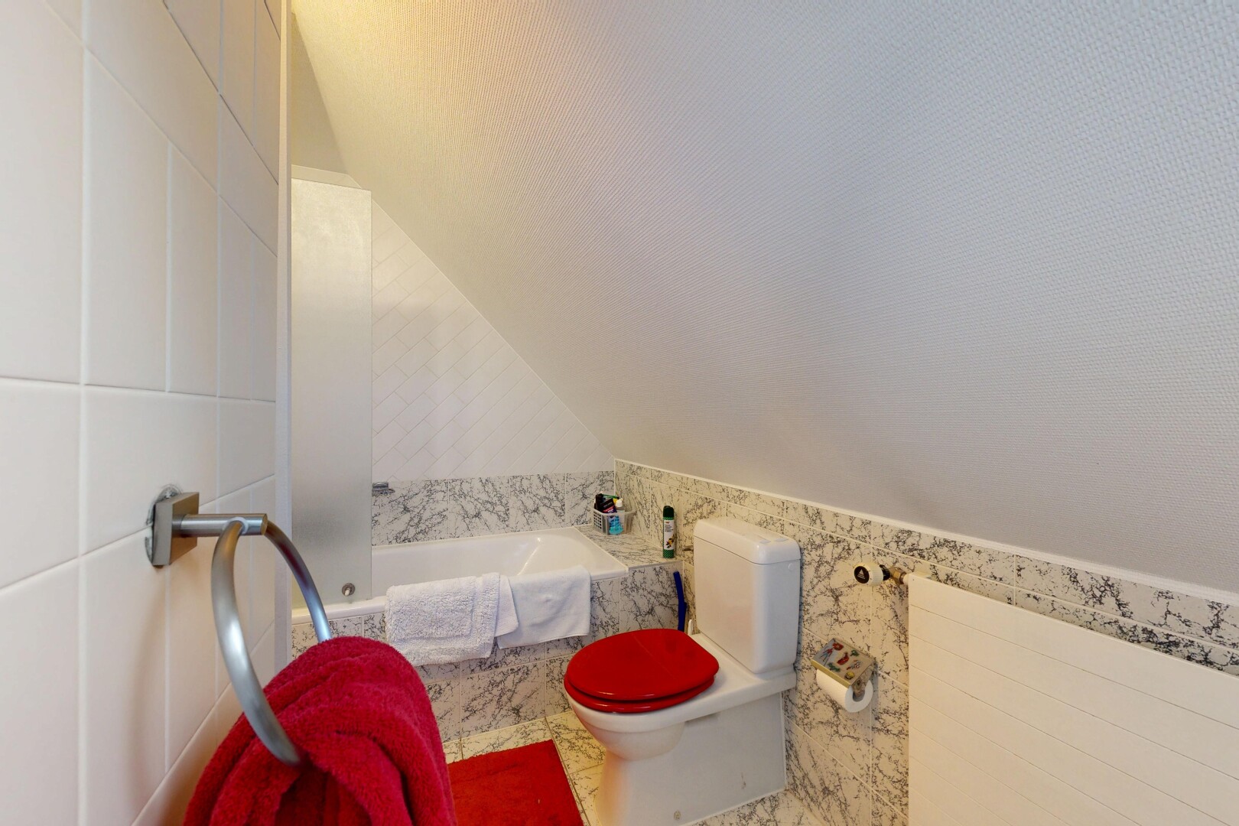
bathroom with tile walls, light tile patterned floors, and a jetted tub
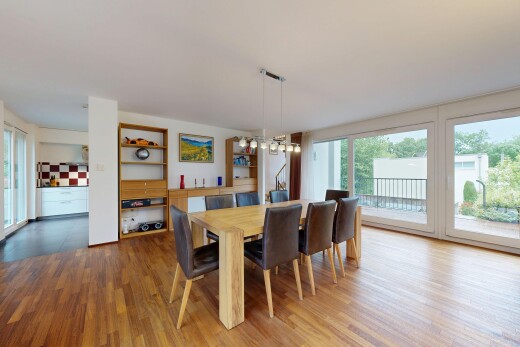
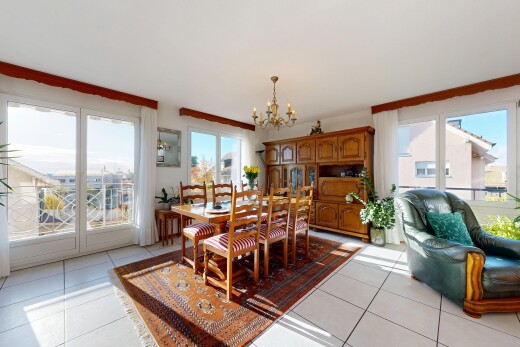
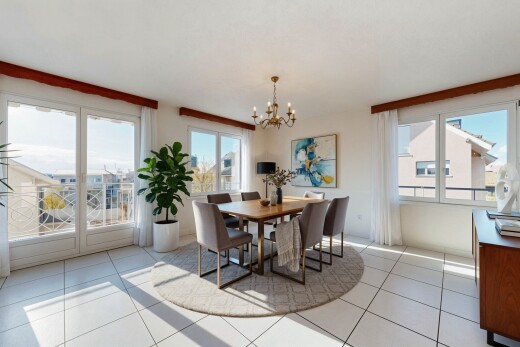
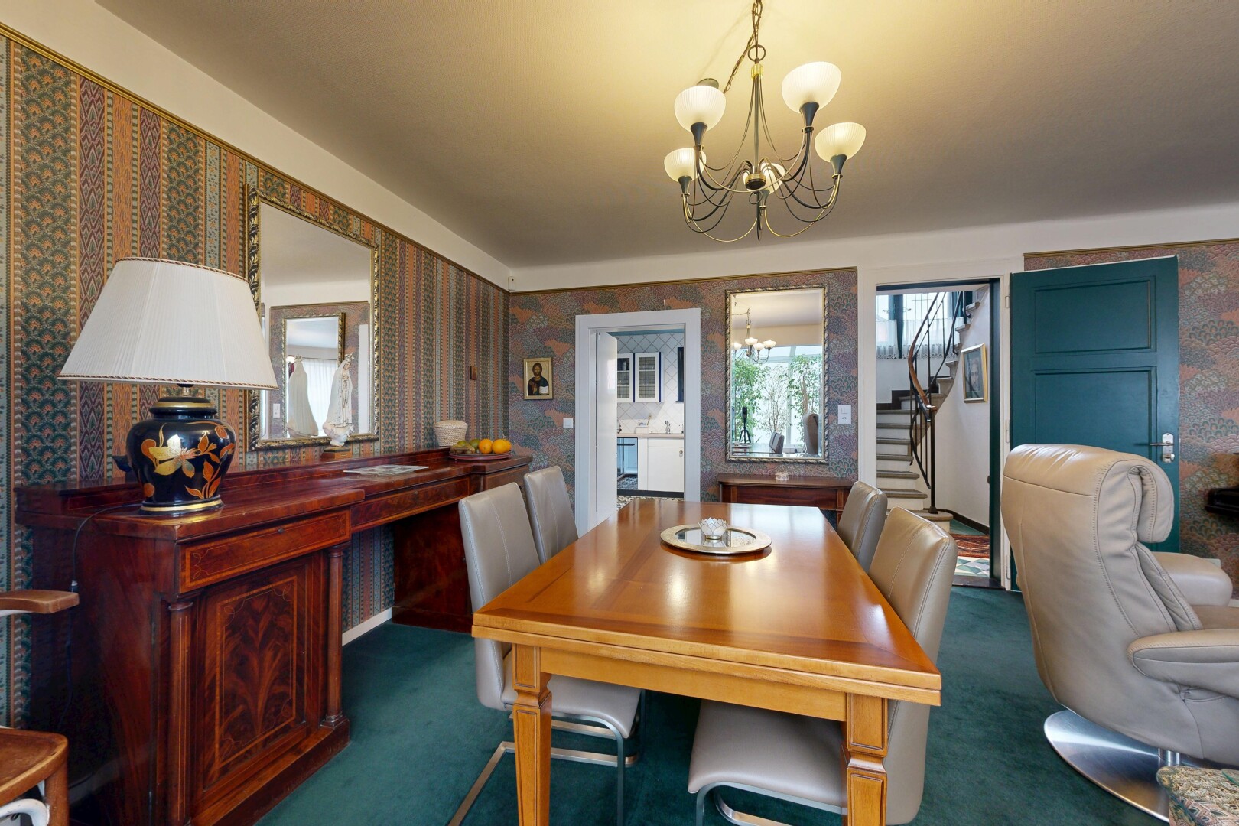
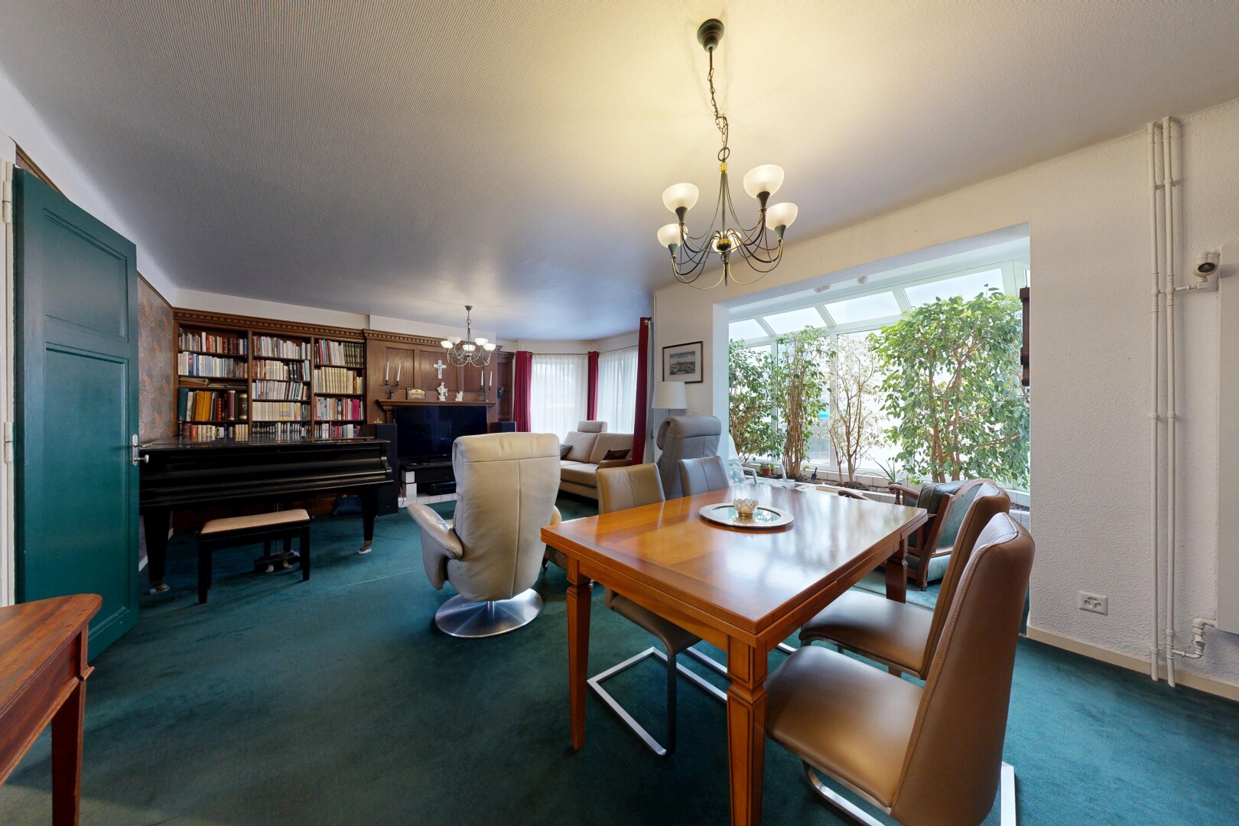
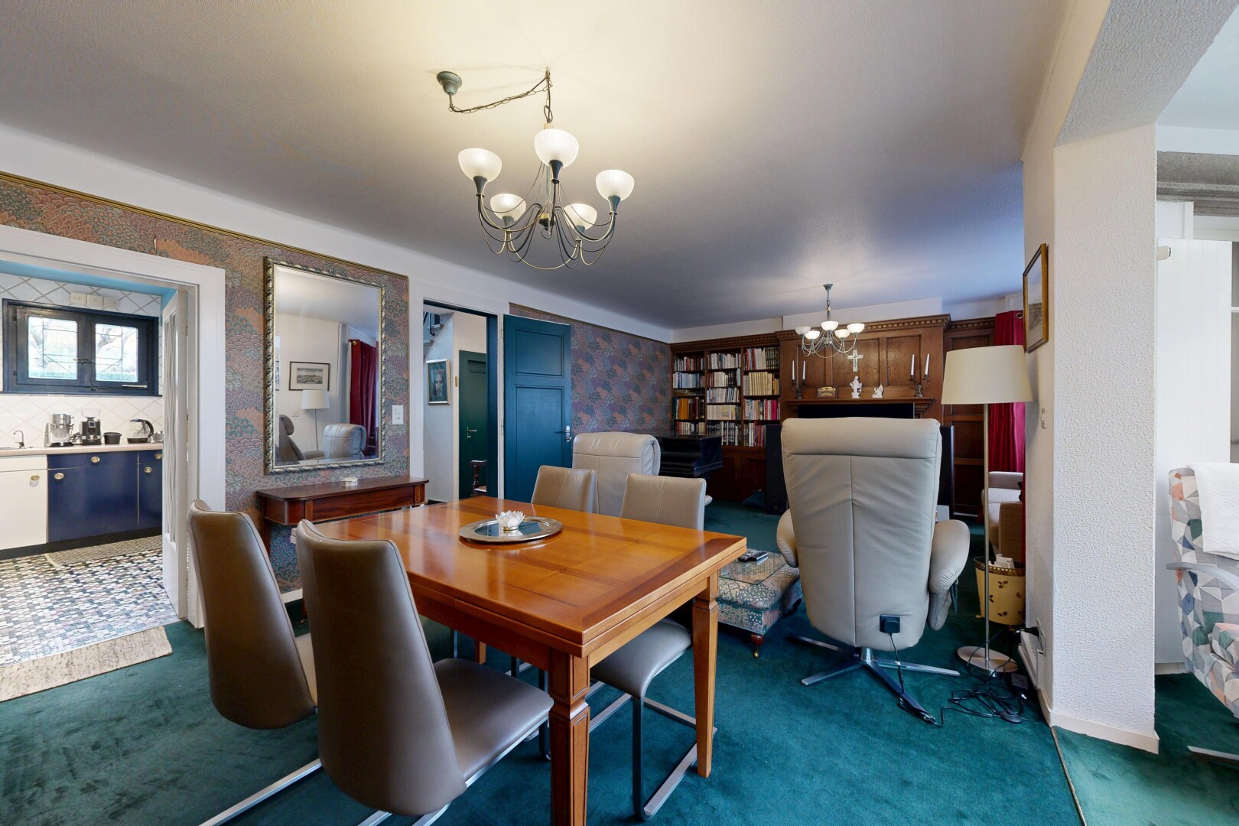
dining space with wallpapered walls, suspended lighting, and dark colored carpet
dining room featuring suspended lighting and dark colored carpet
carpeted dining space with wallpapered walls and suspended lighting
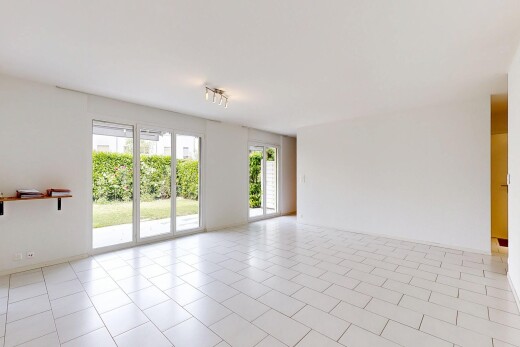
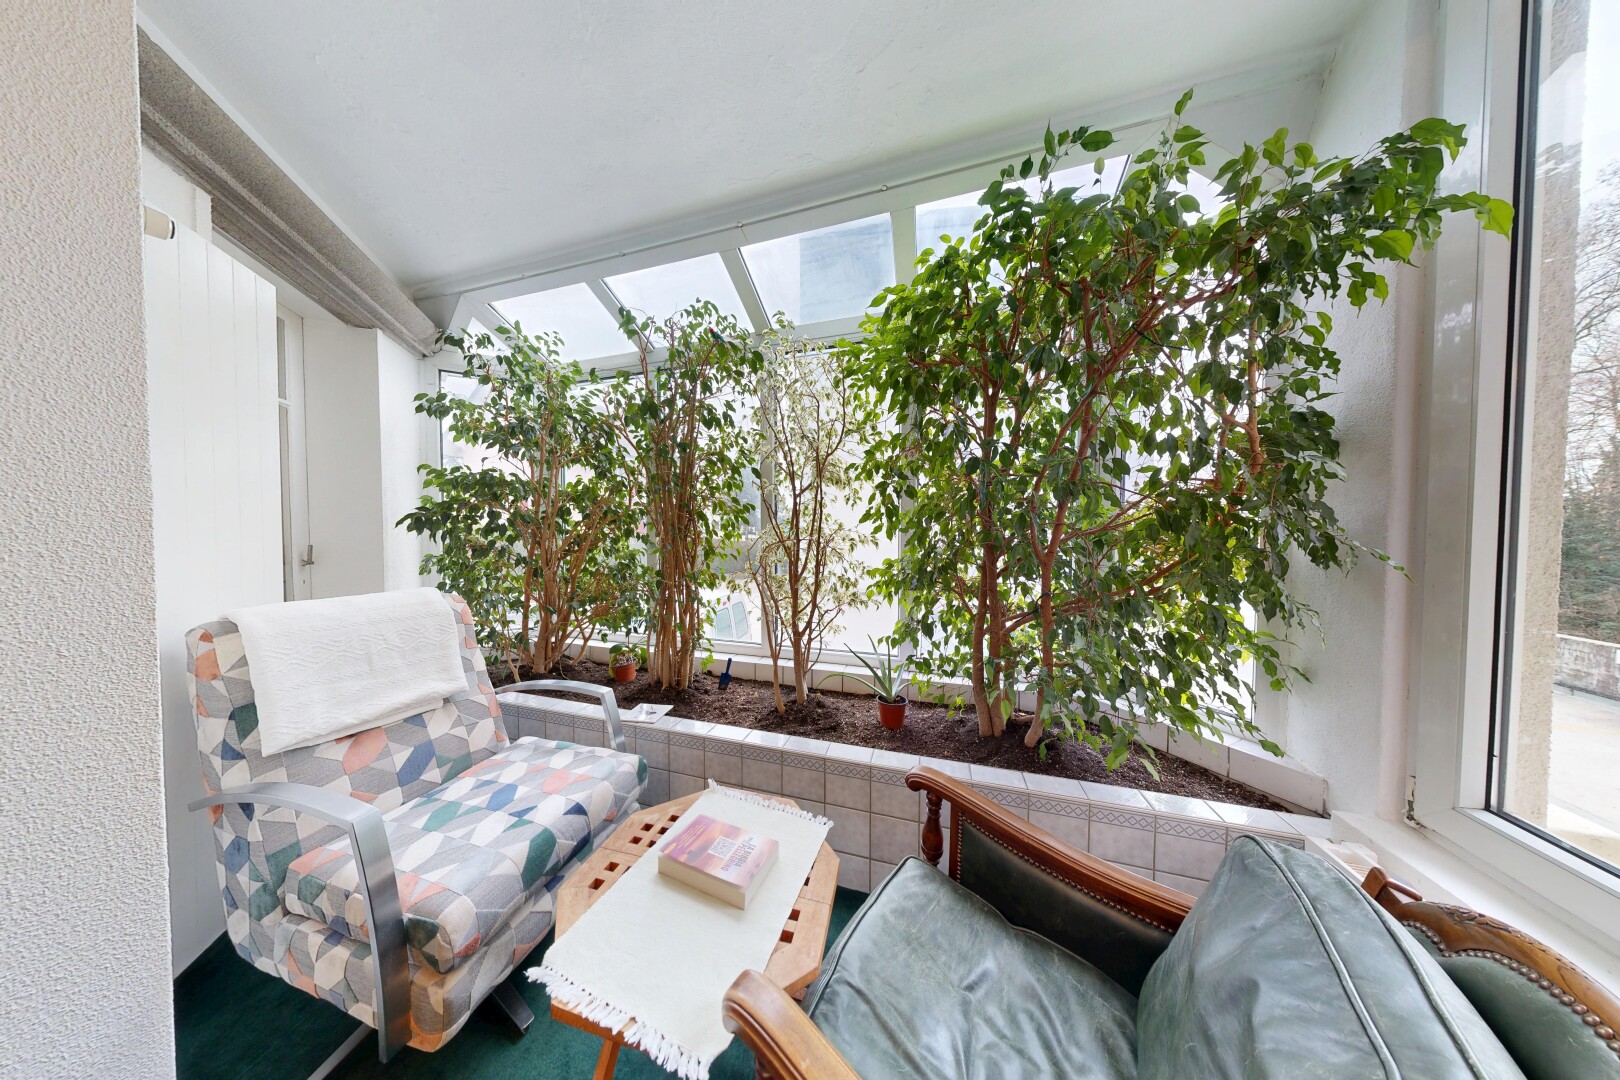
patio / terrace featuring a sunroom
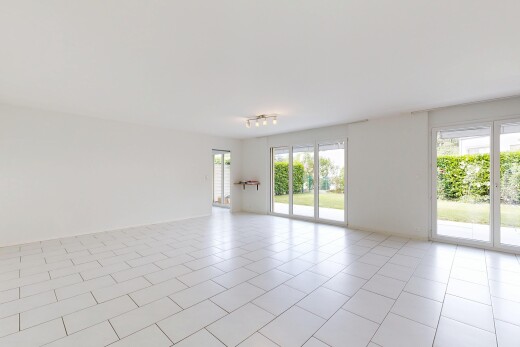
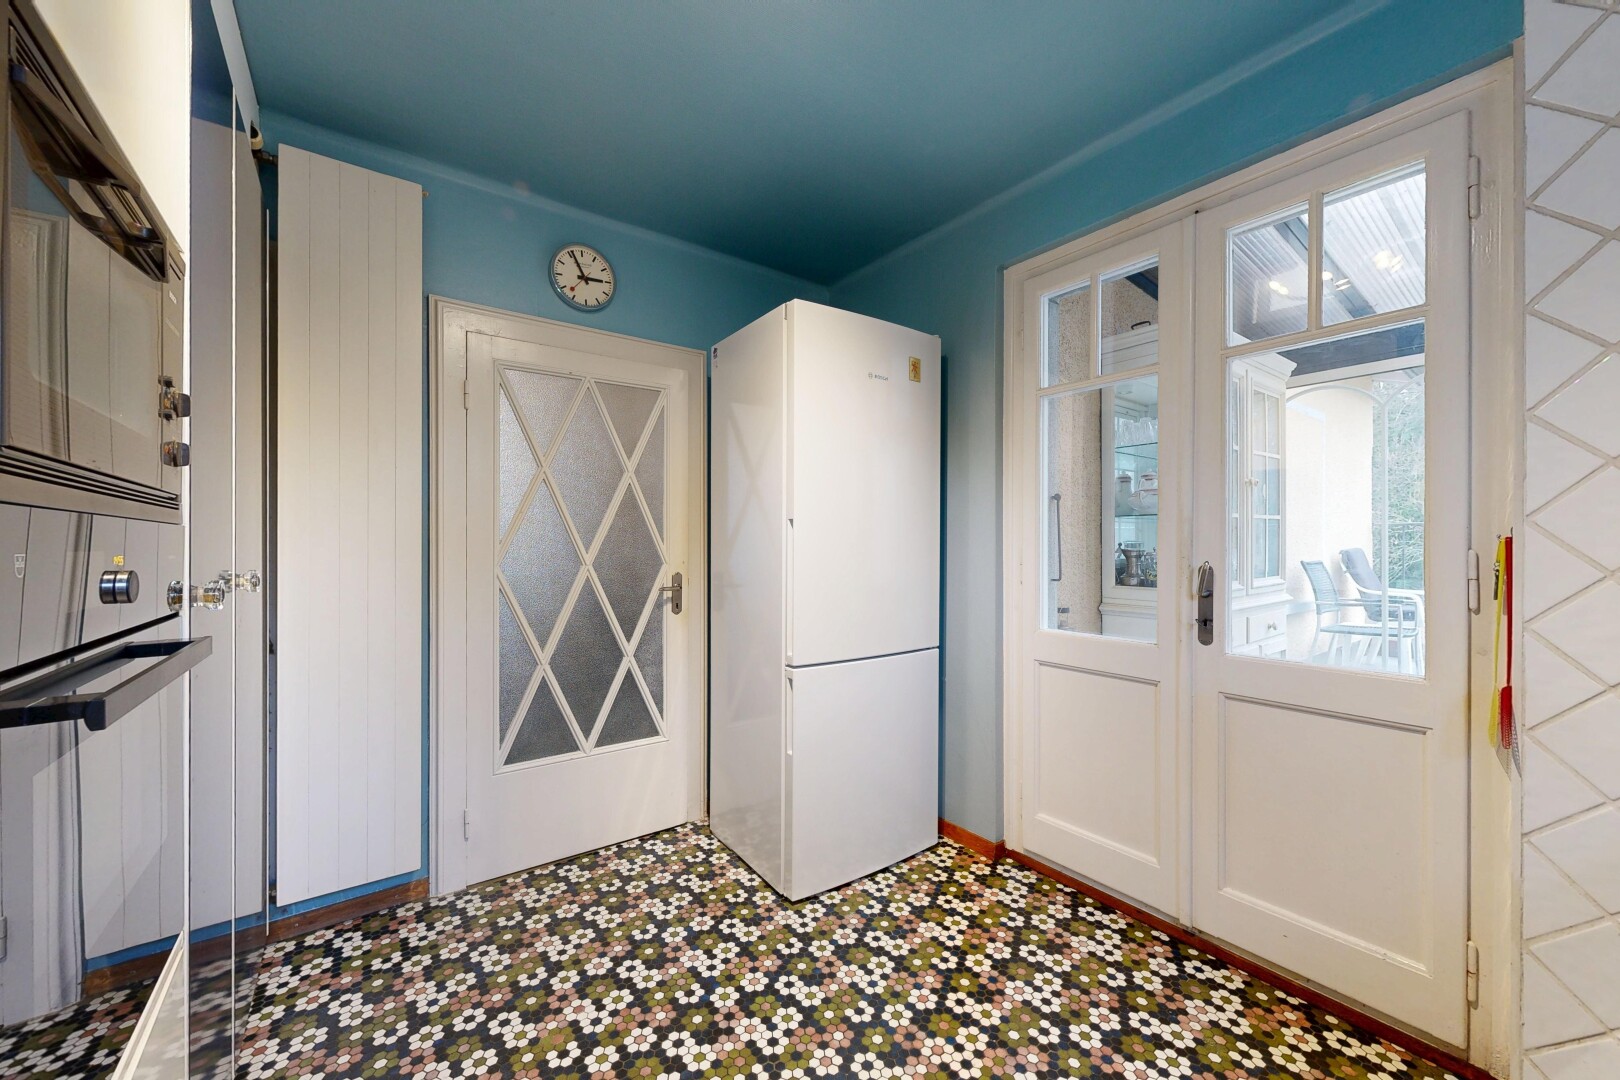
unfurnished room featuring freestanding refrigerator and tile patterned floors
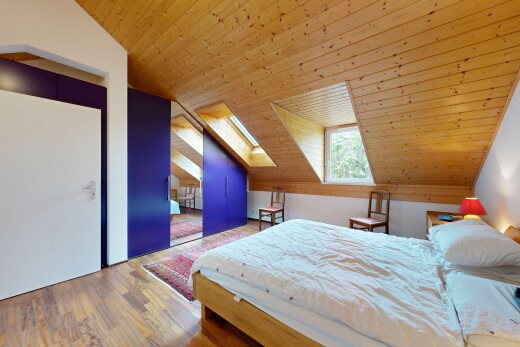
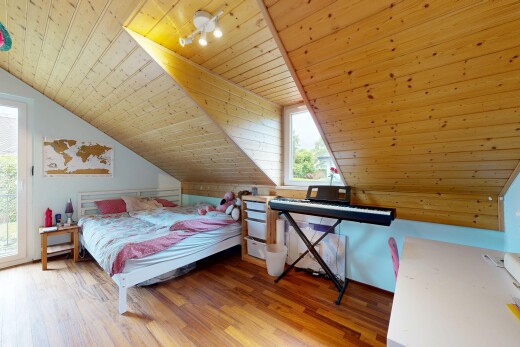
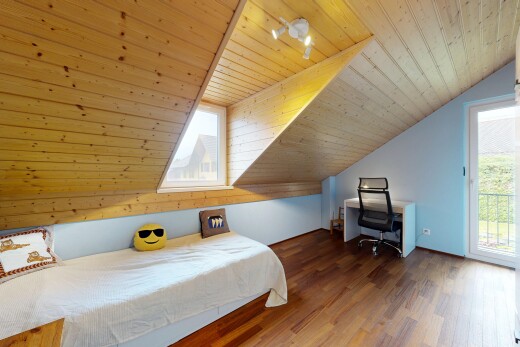
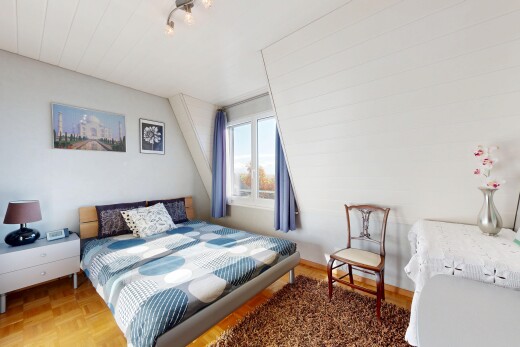
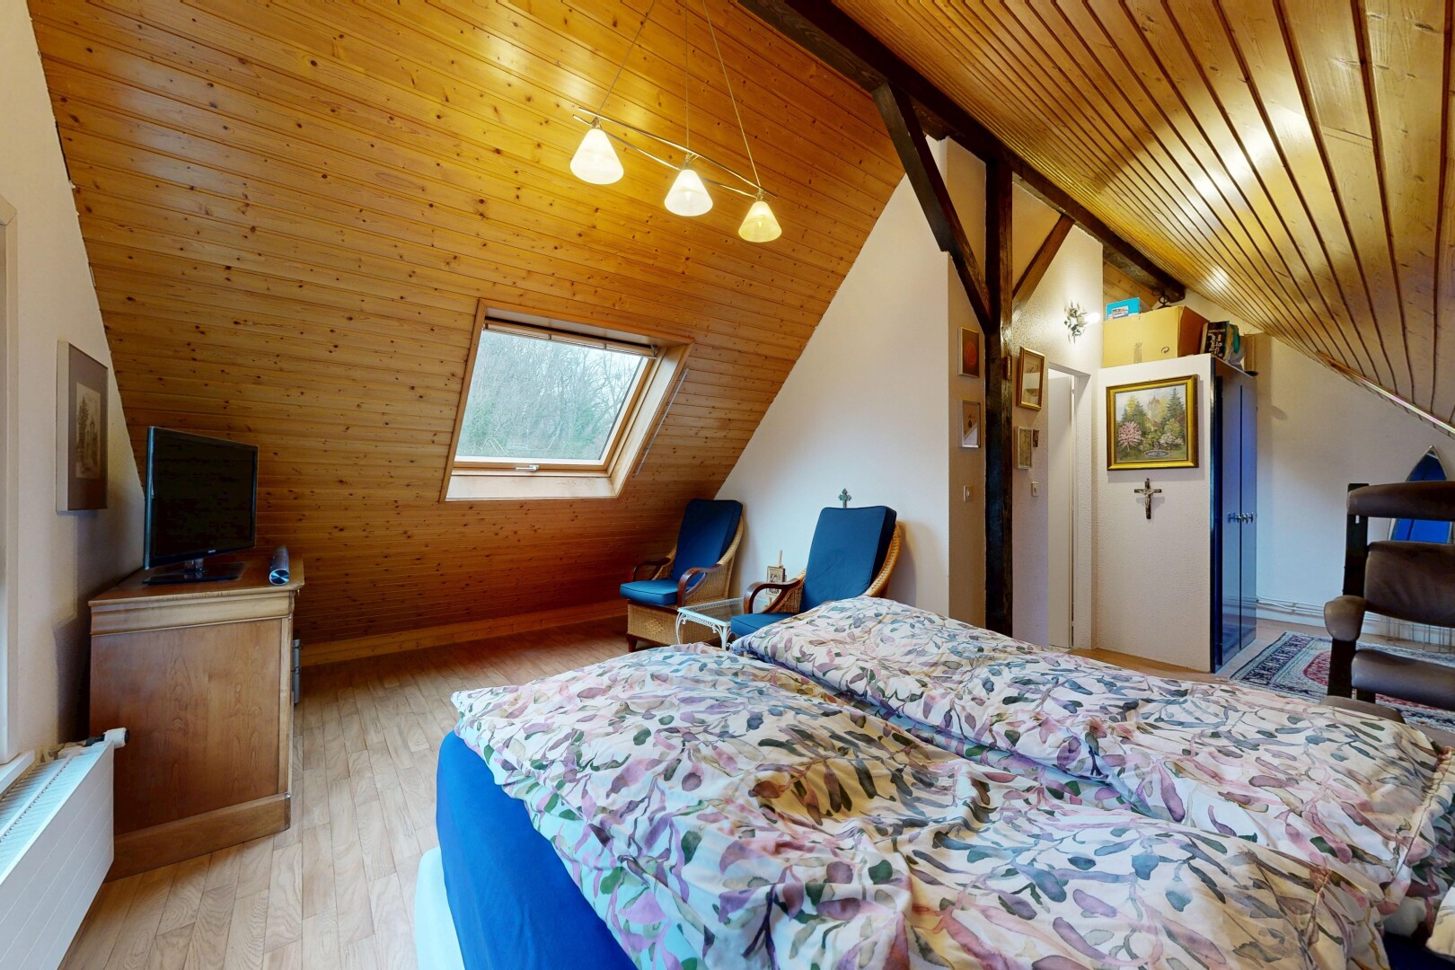
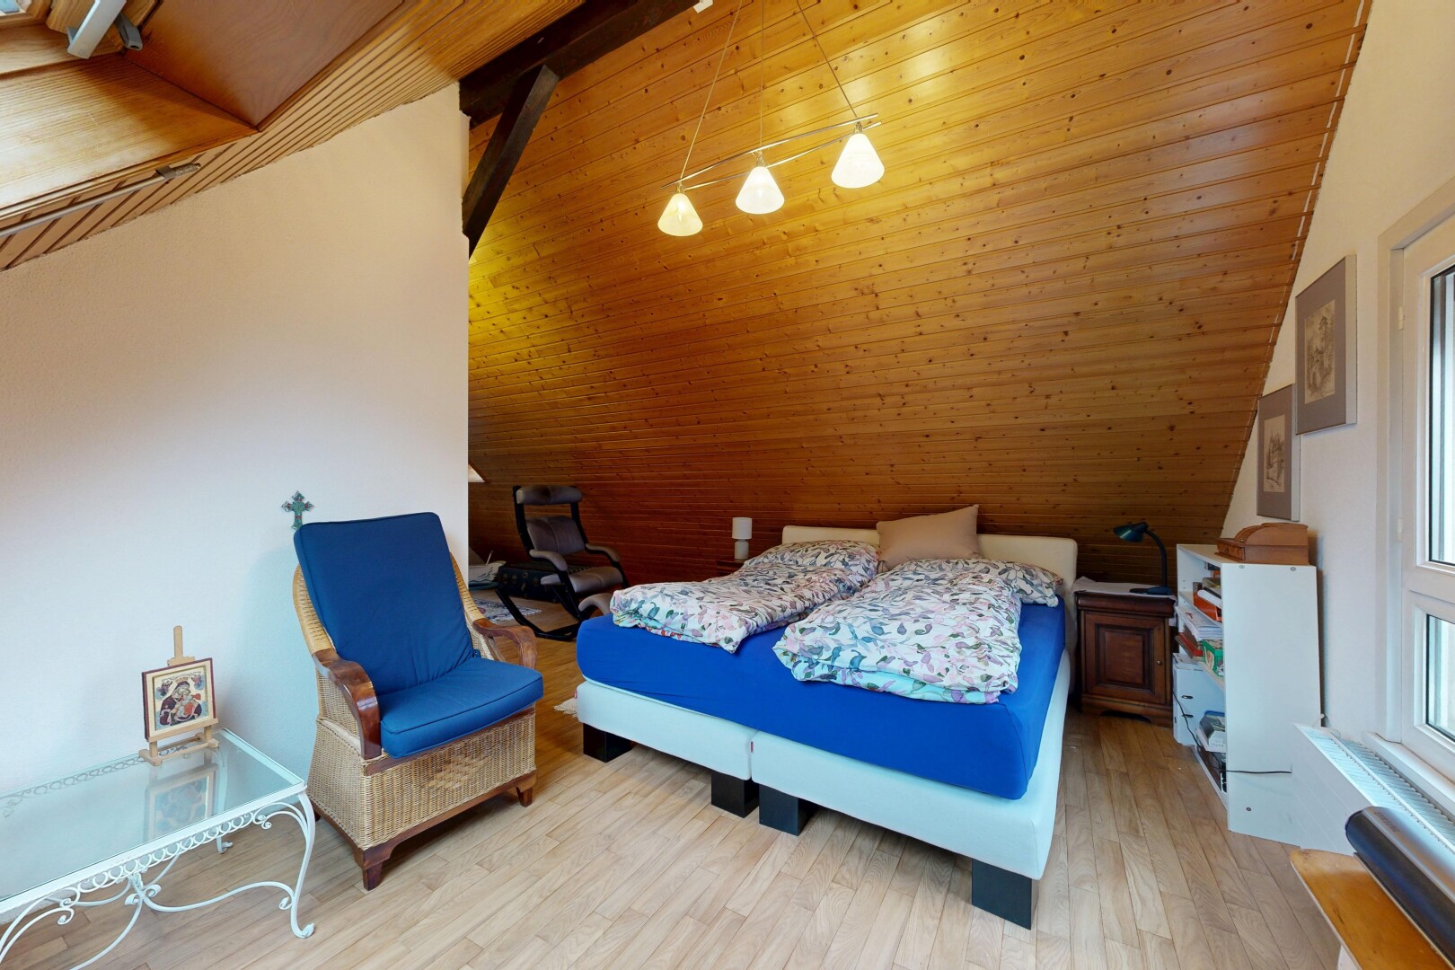
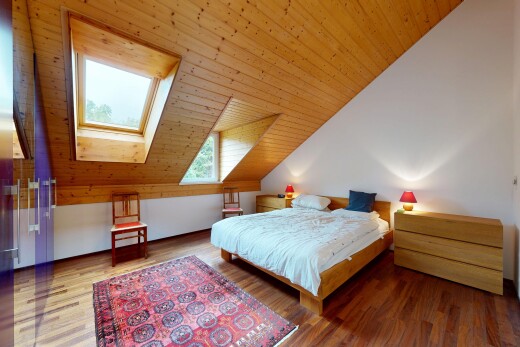
room with a vaulted wood ceiling, light wood-type flooring, and a skylight
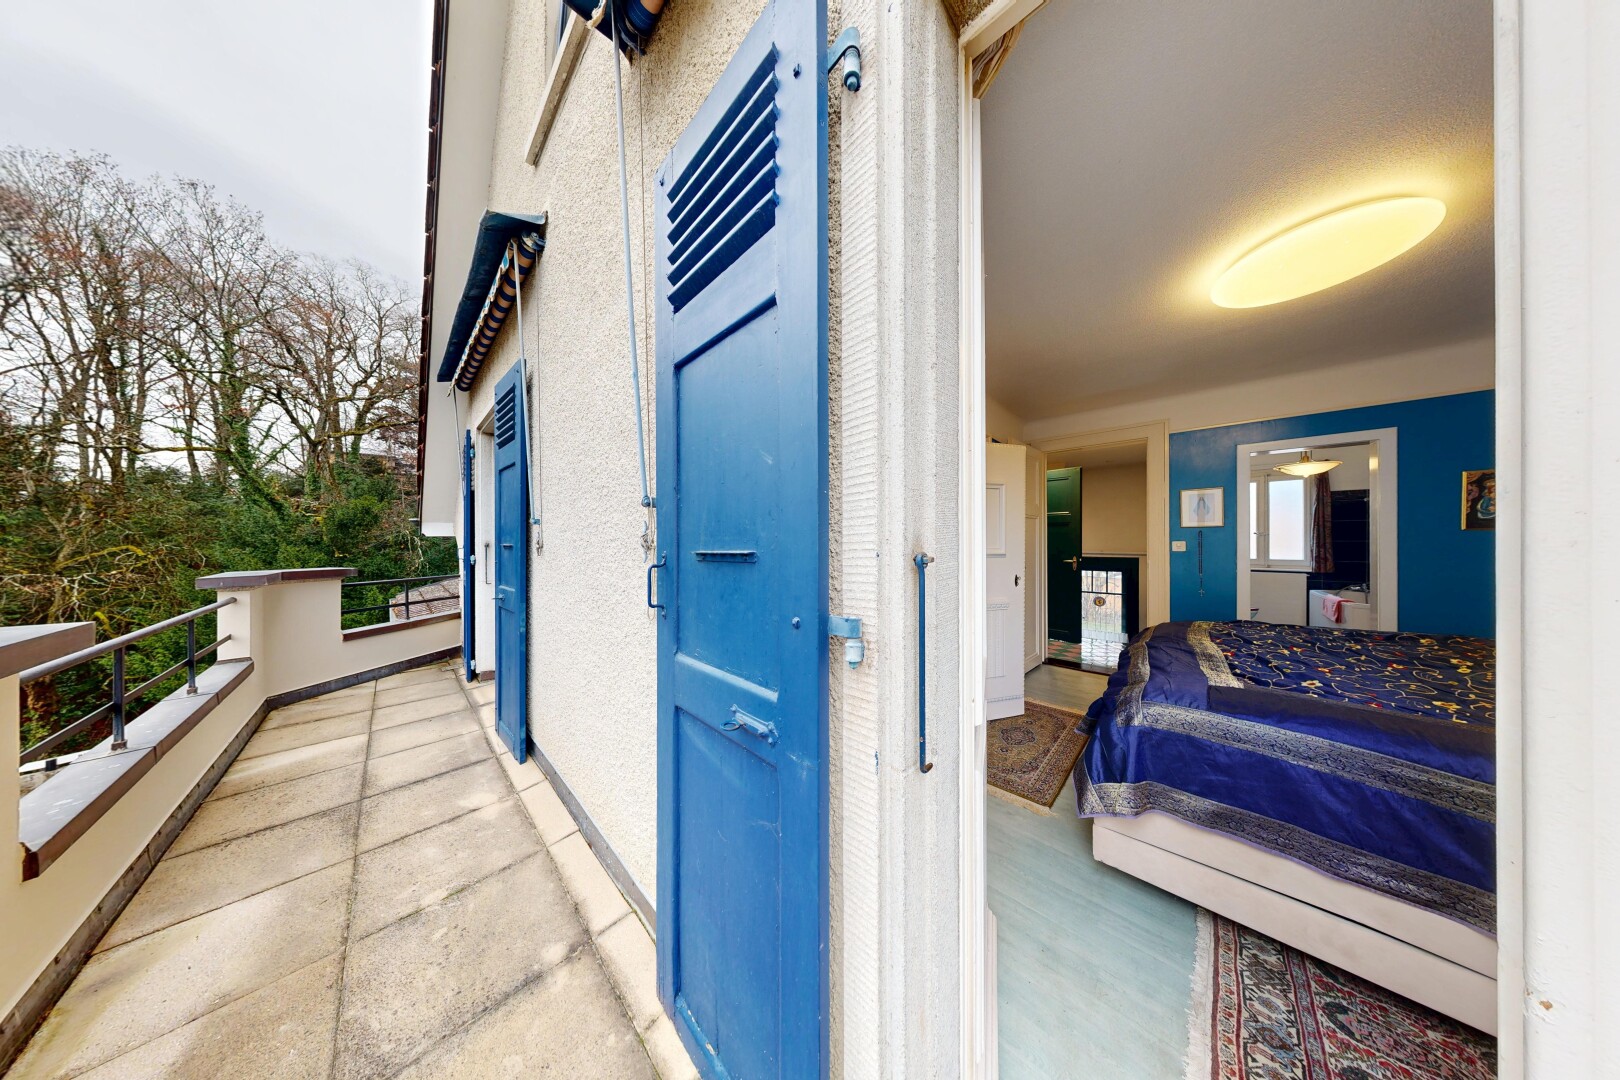
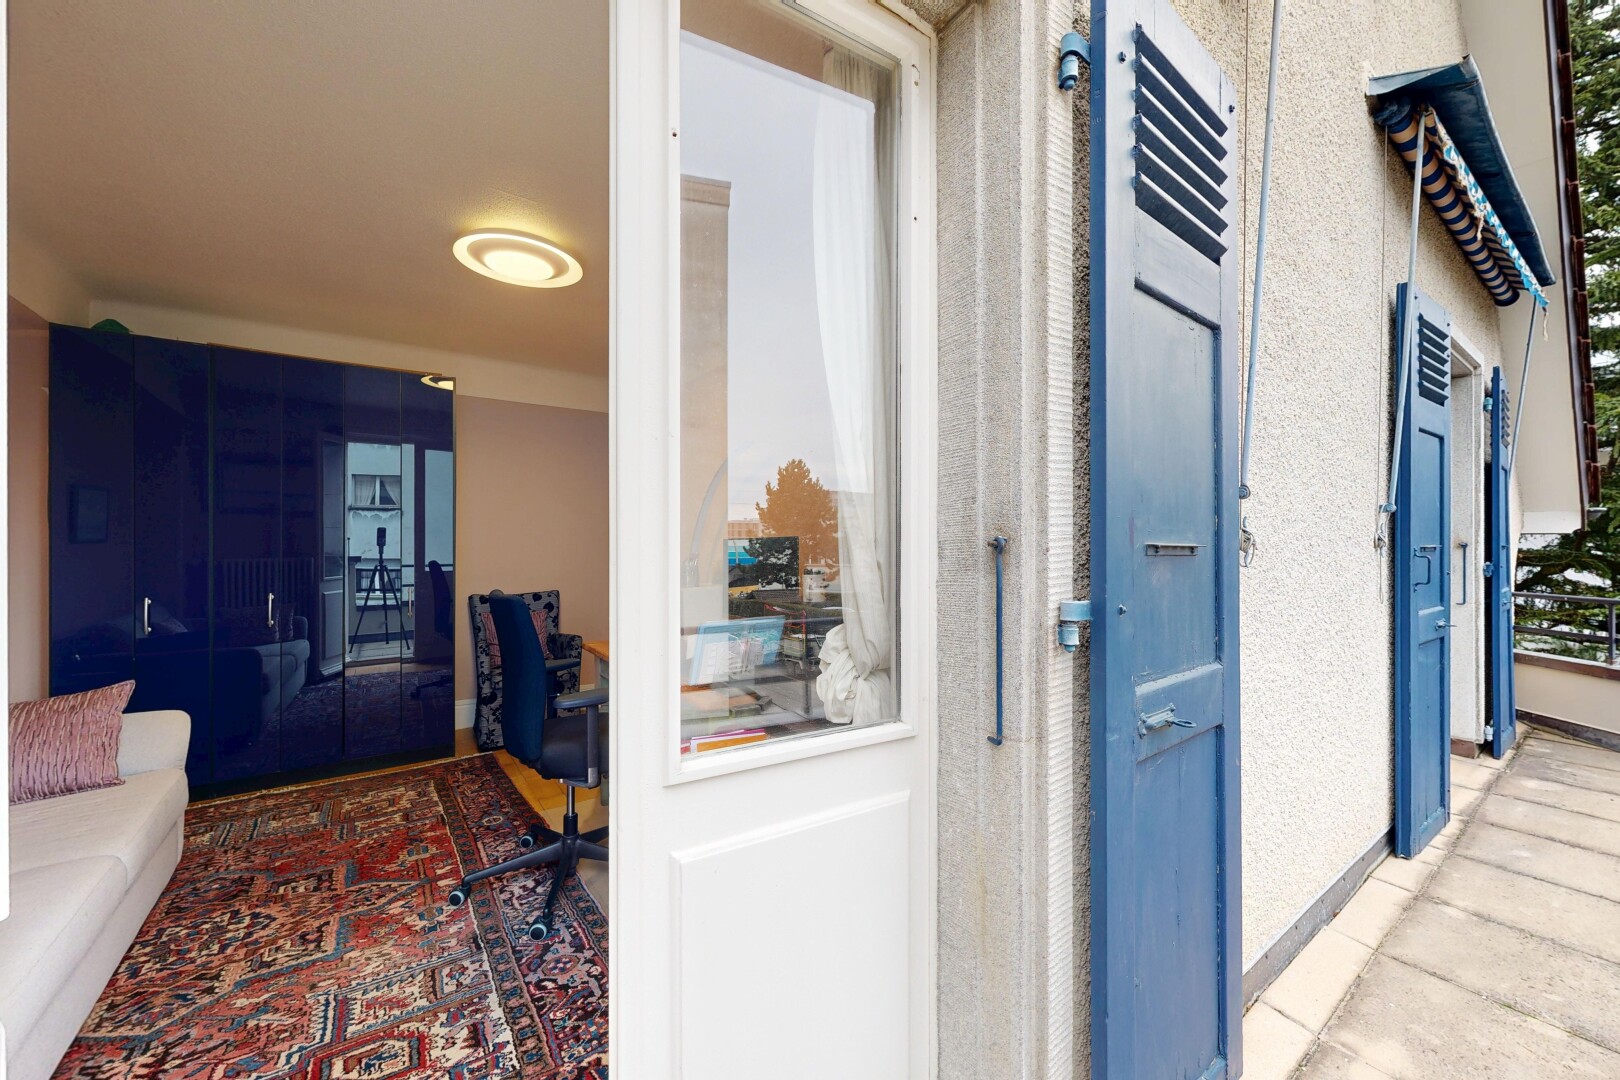
view of balcony
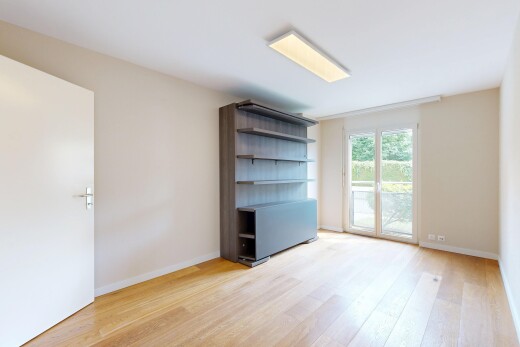
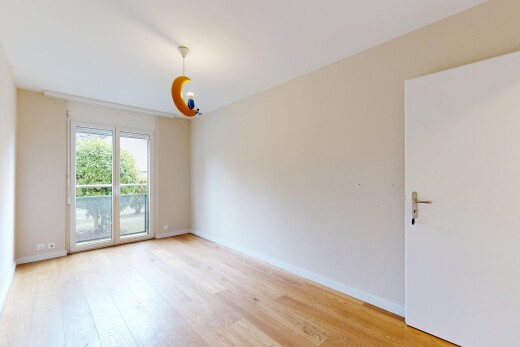
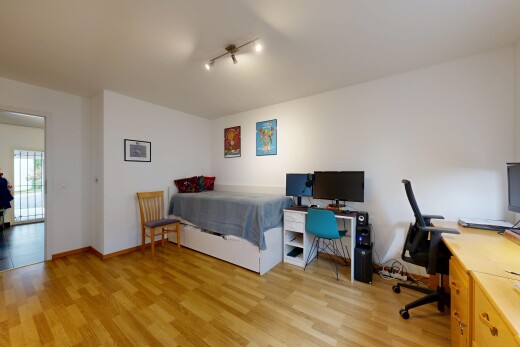
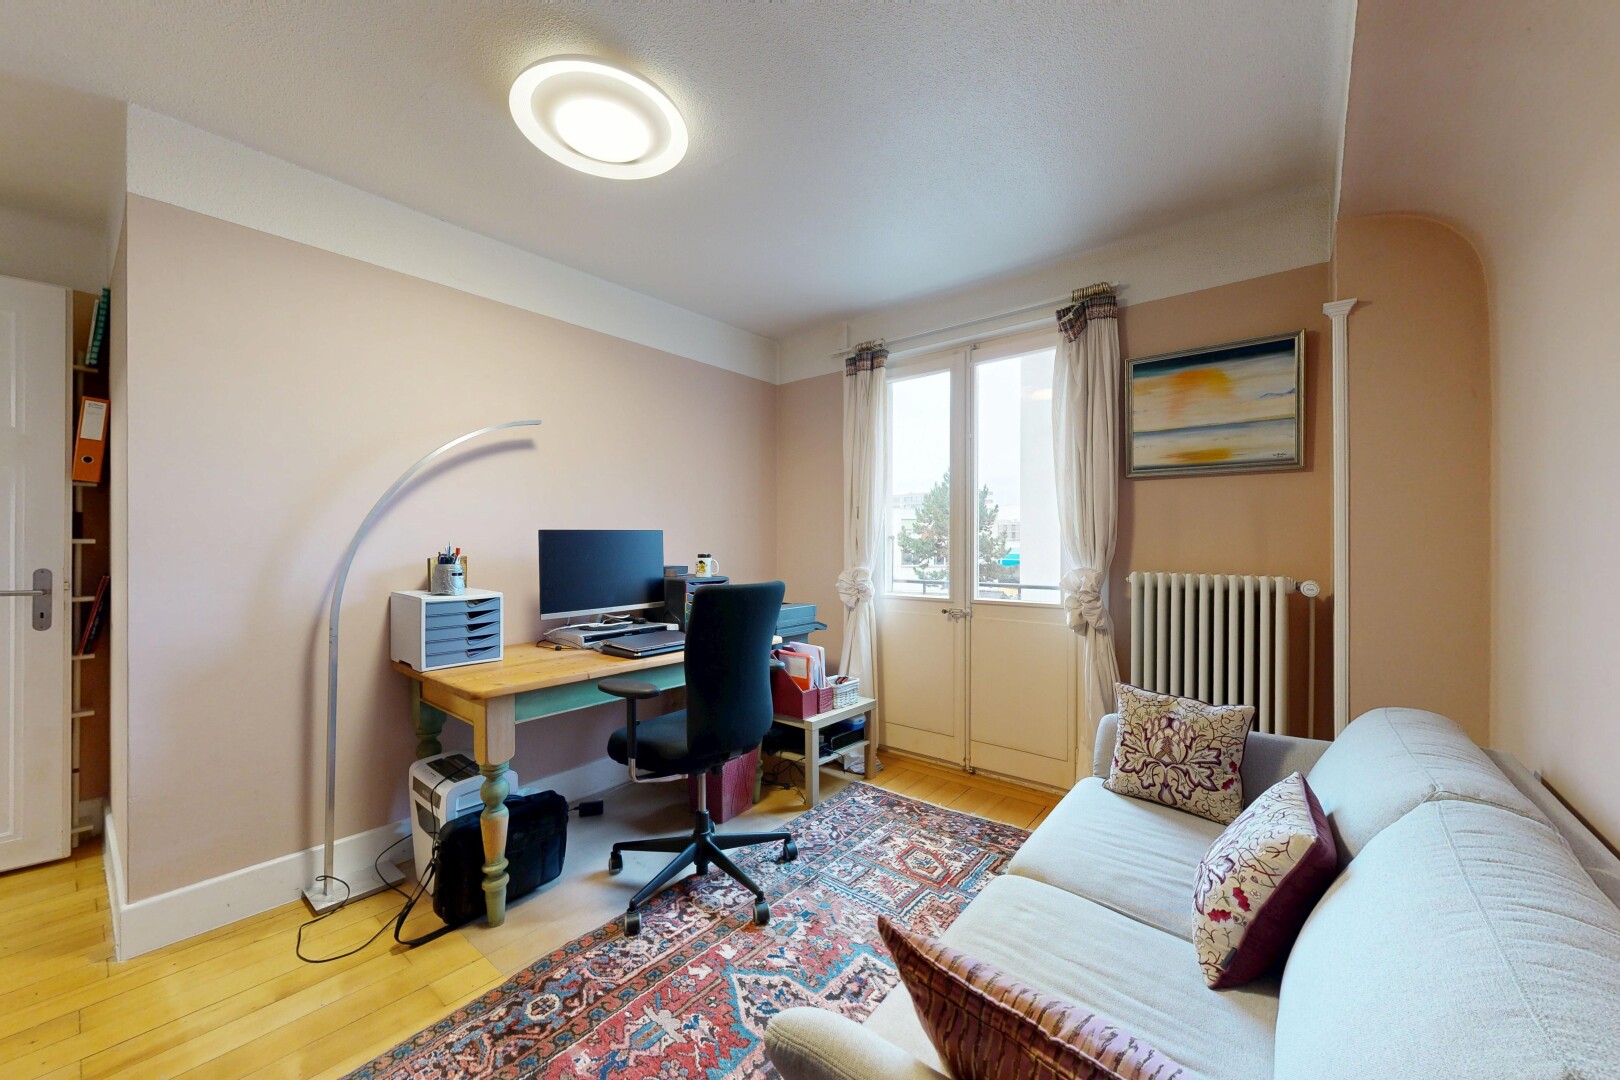
home office with radiator heating unit and light wood-style floors
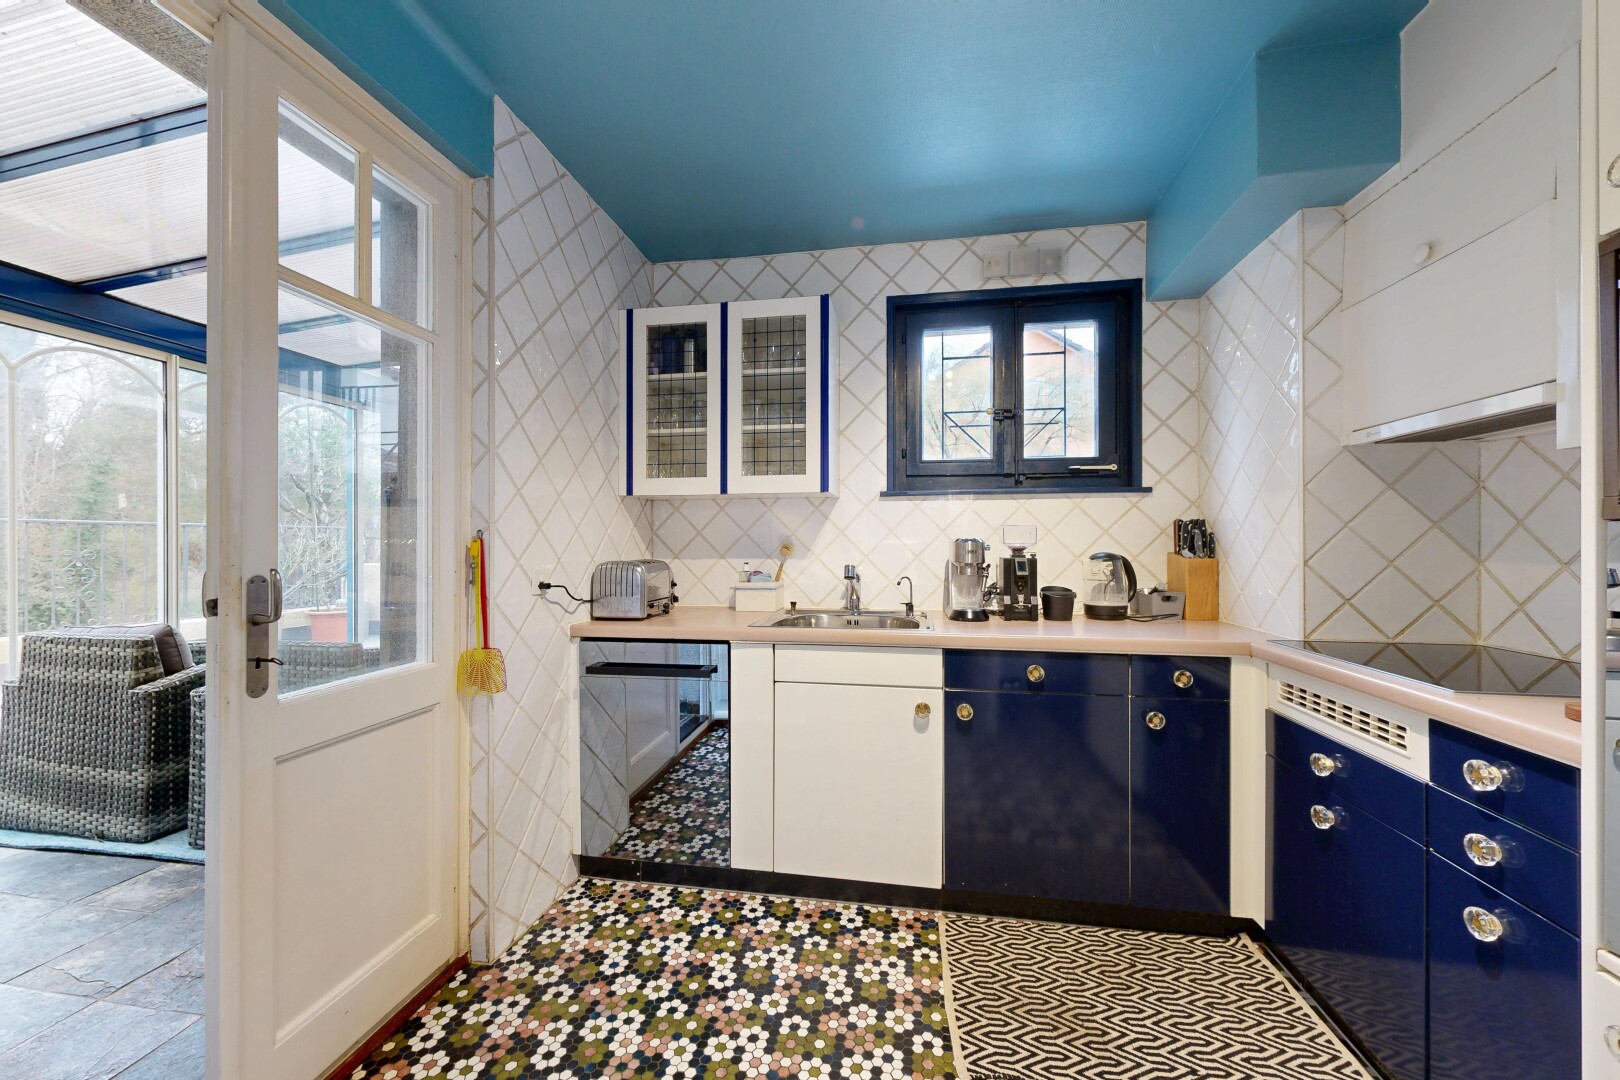
kitchen with light countertops, tile walls, blue cabinetry, extractor fan, and white cabinets
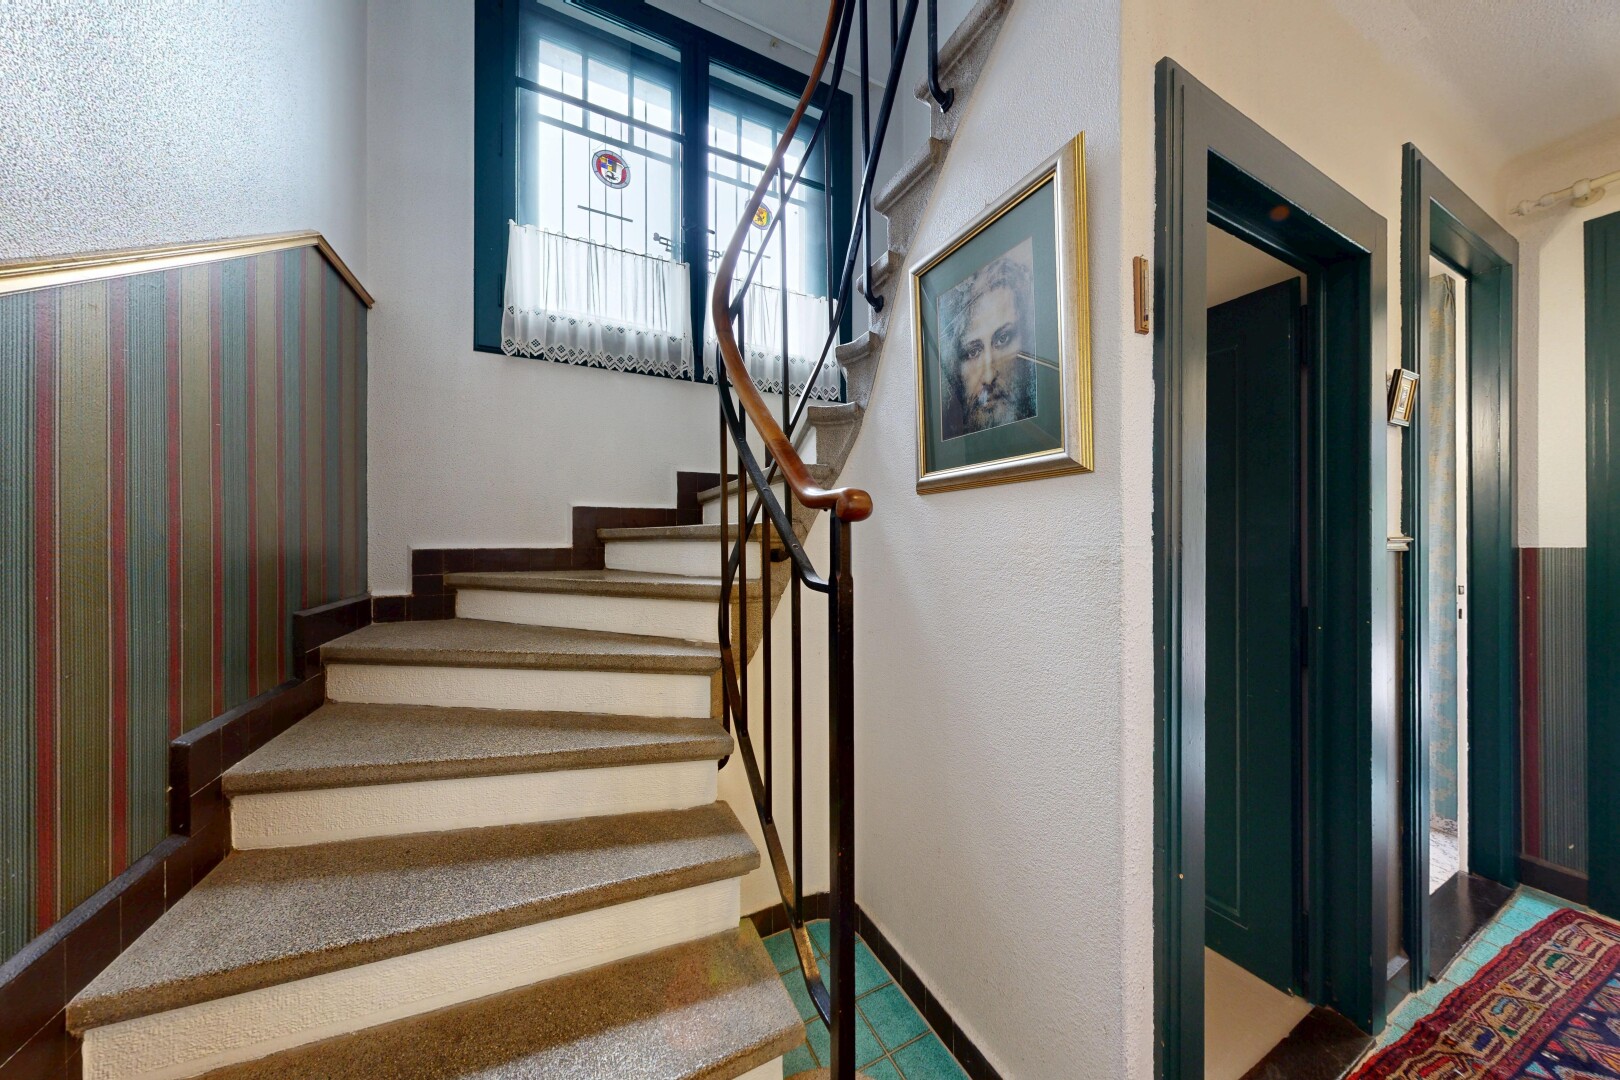
stairs with baseboards and a textured wall
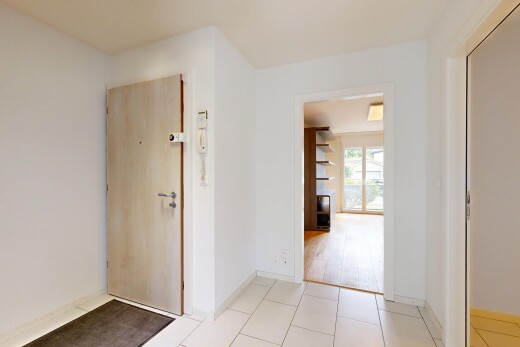
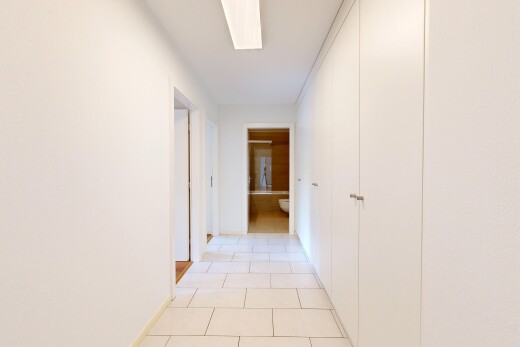
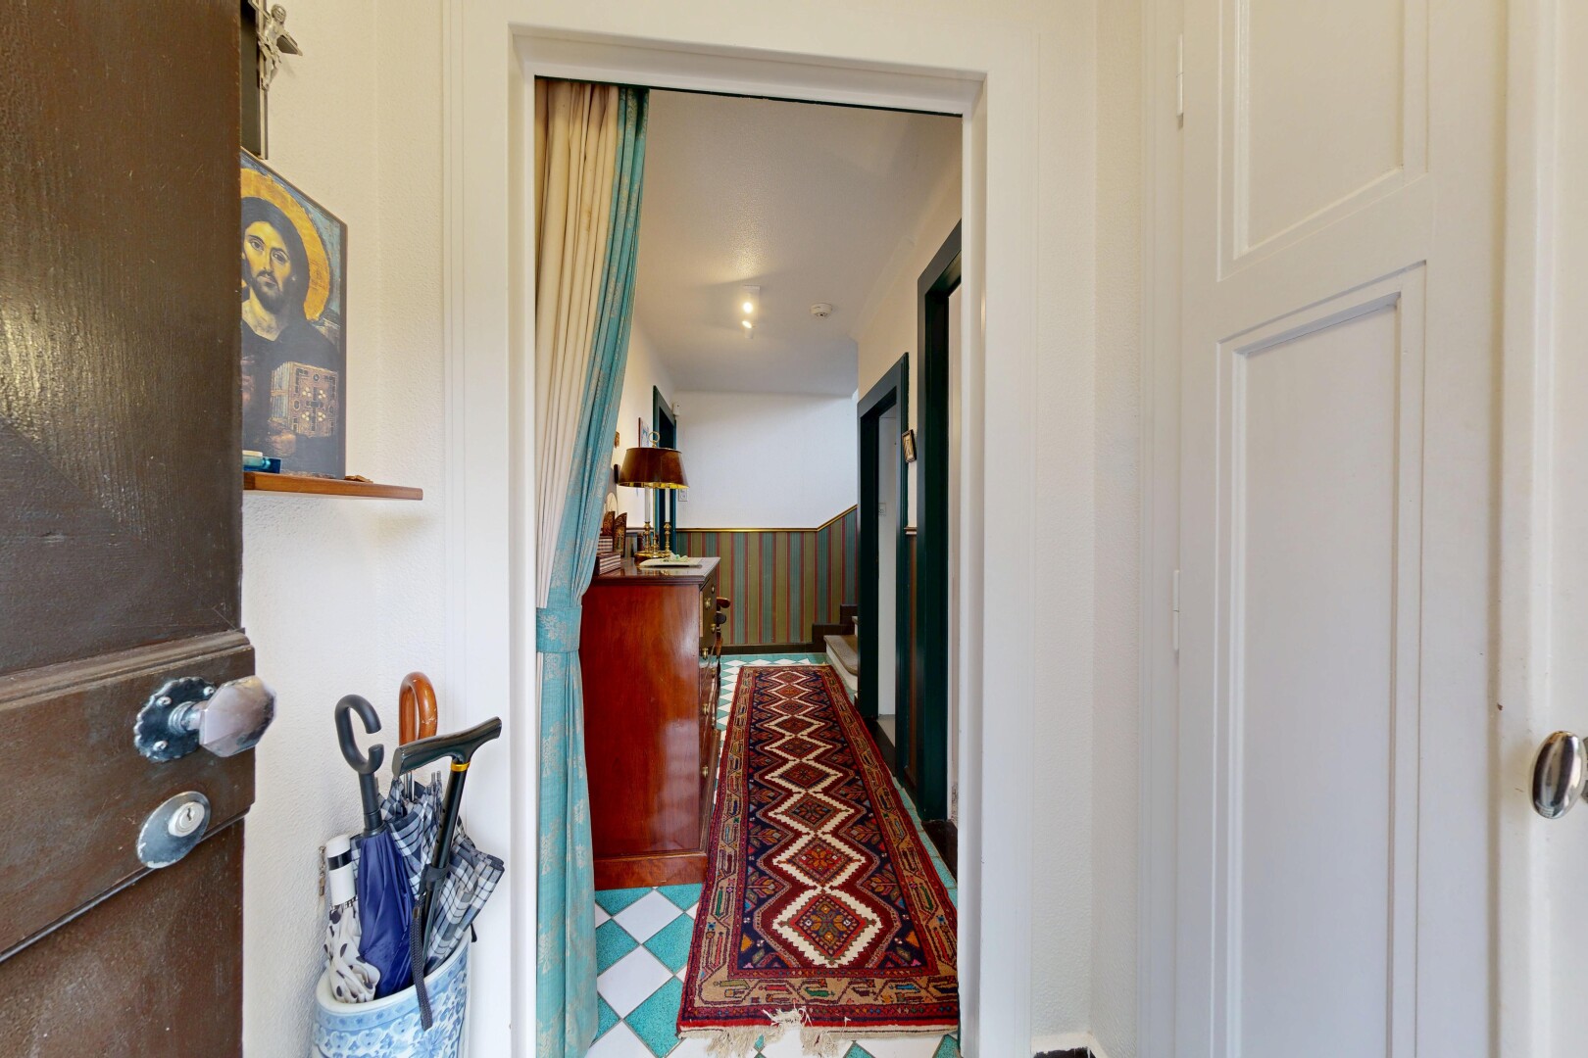
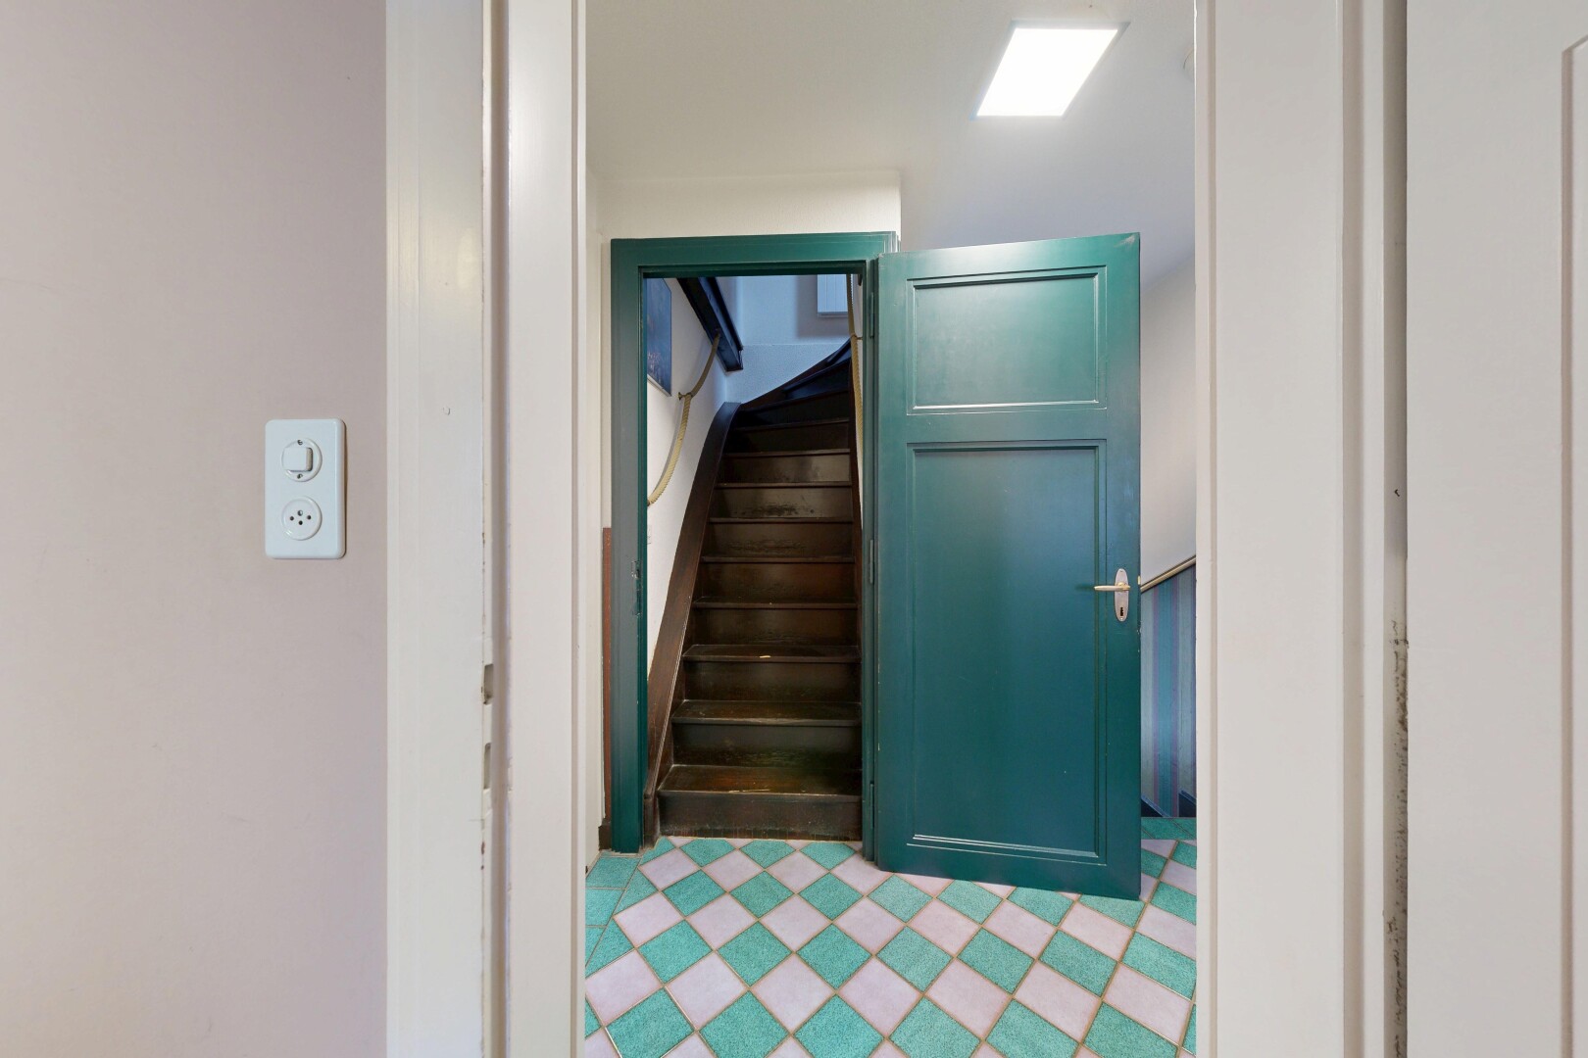
view of hall
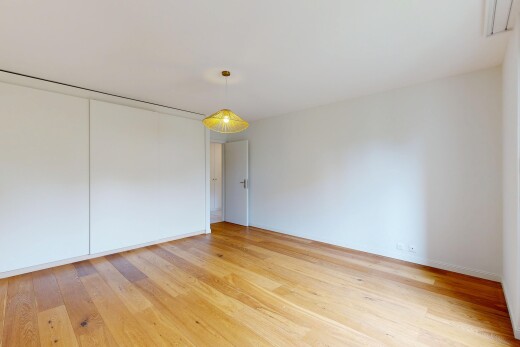
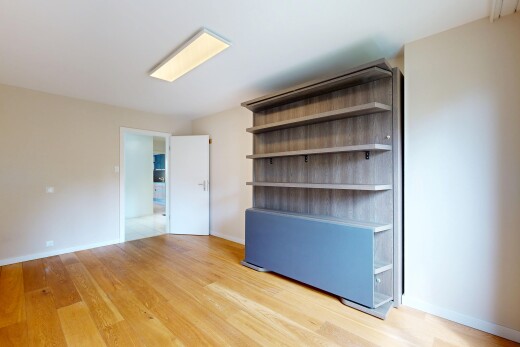
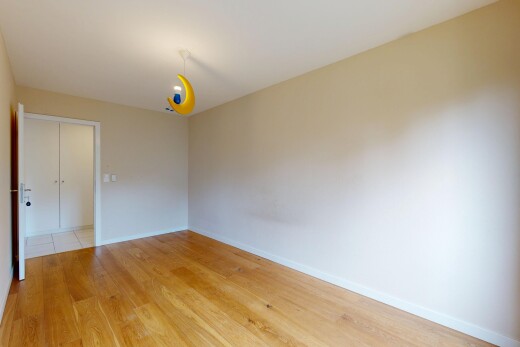
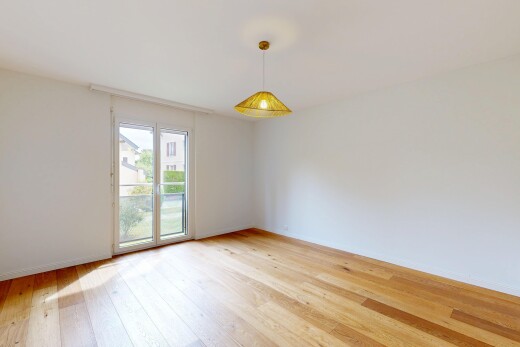
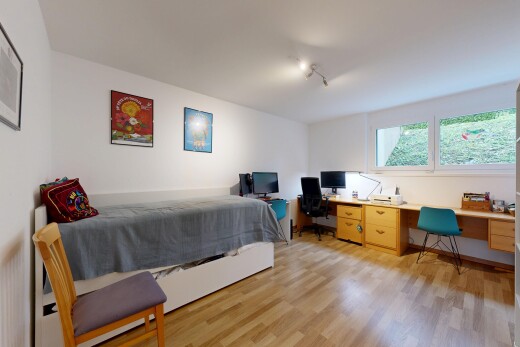
room with radiator heating unit and light wood-type flooring
bathroom featuring tile walls, a whirlpool tub, and light tile patterned floors
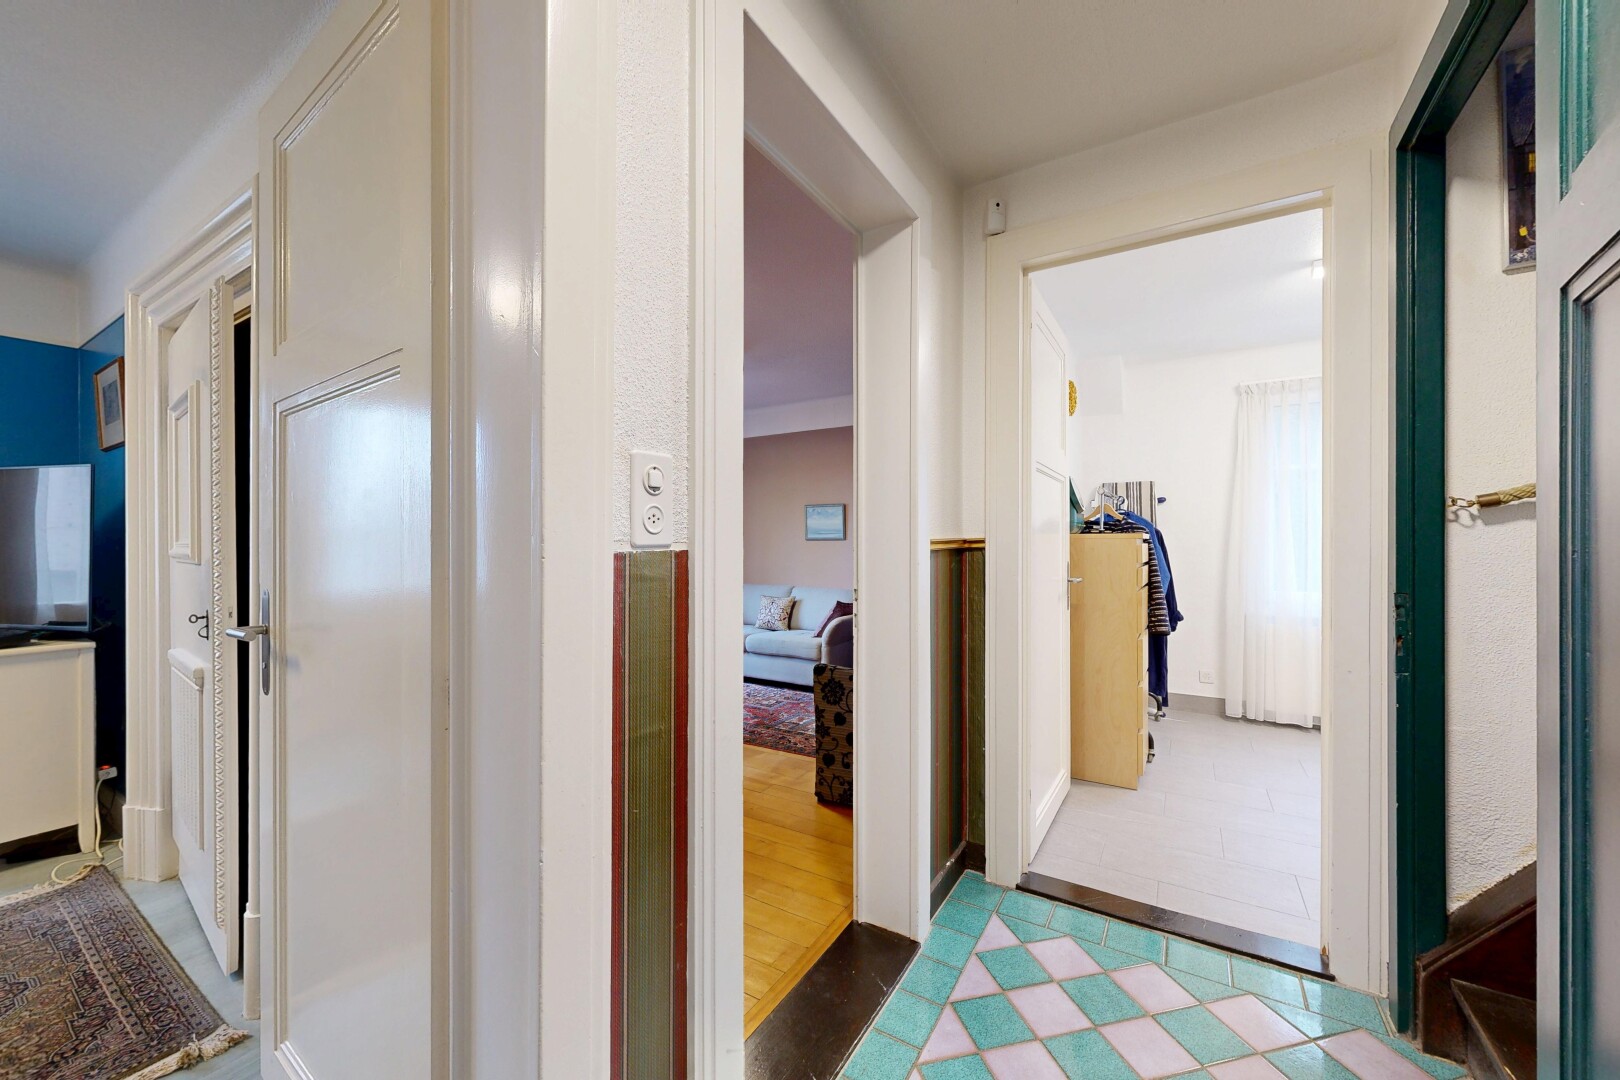
hall with light flooring and wainscoting
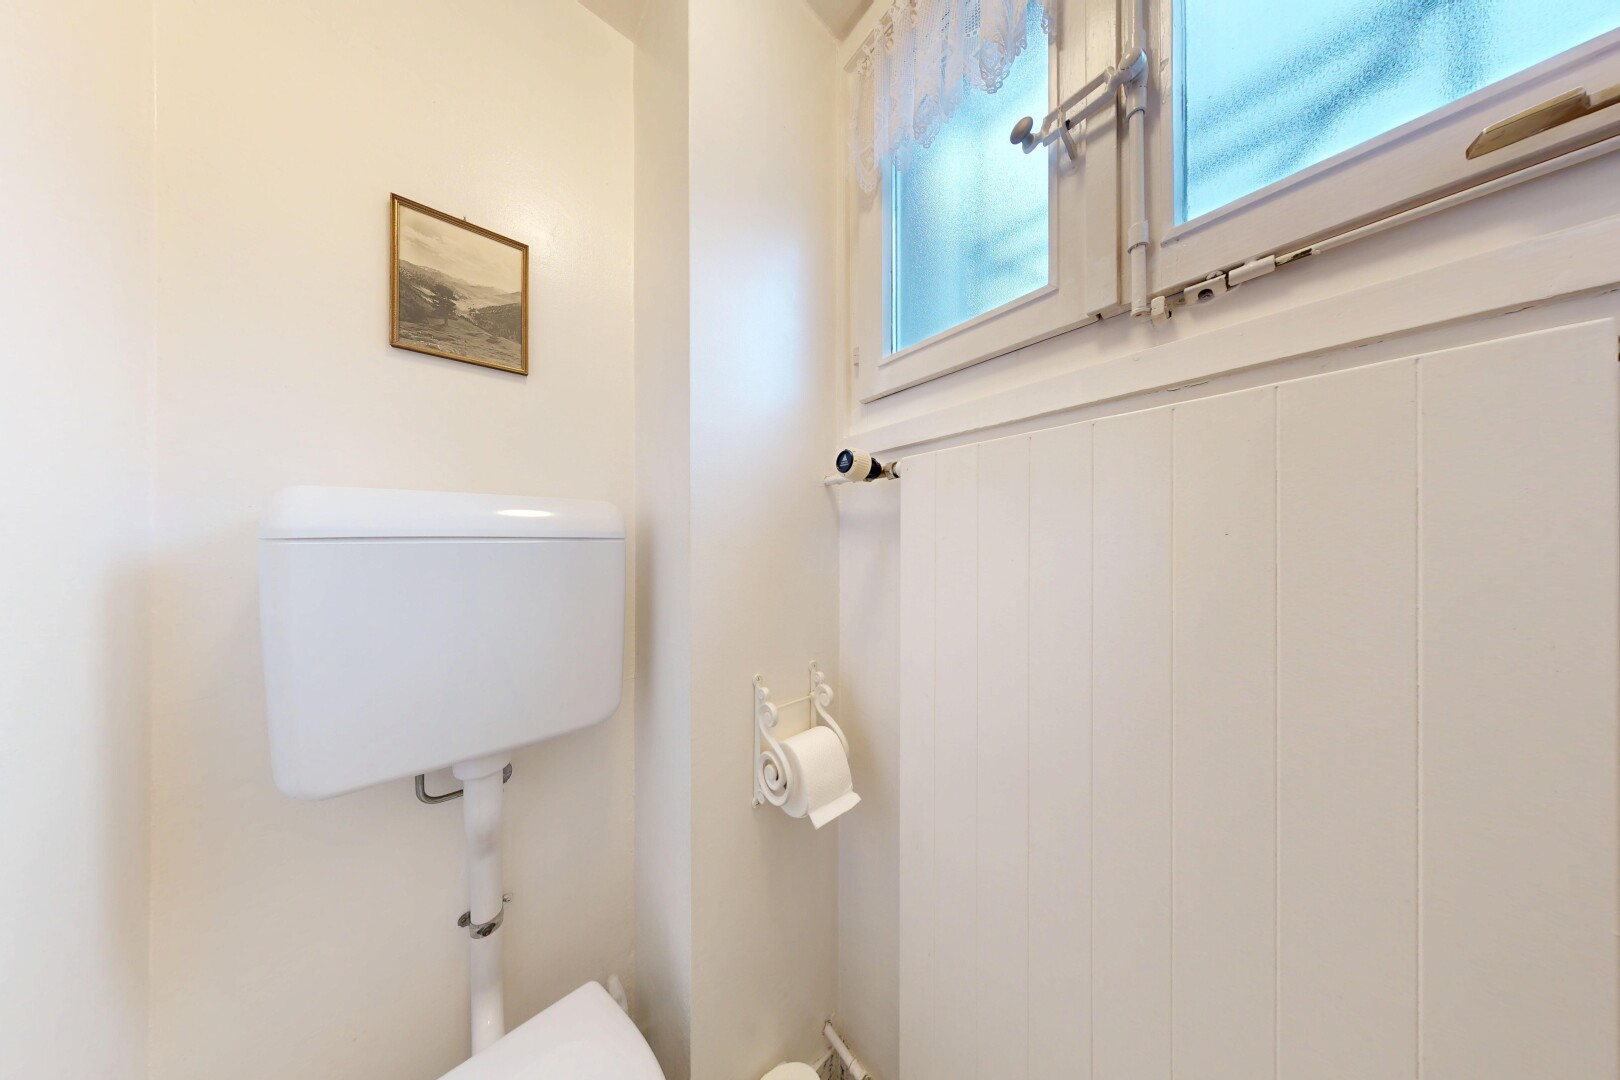
bathroom with toilet
view of hall
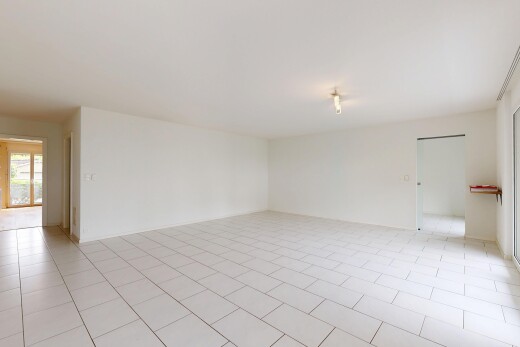
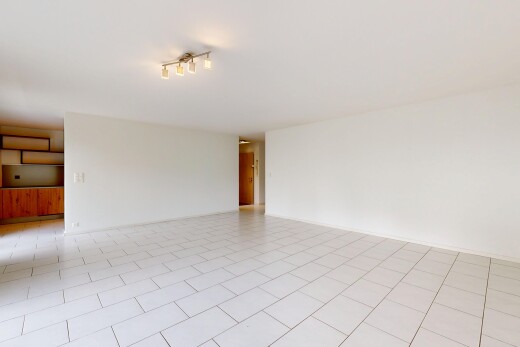
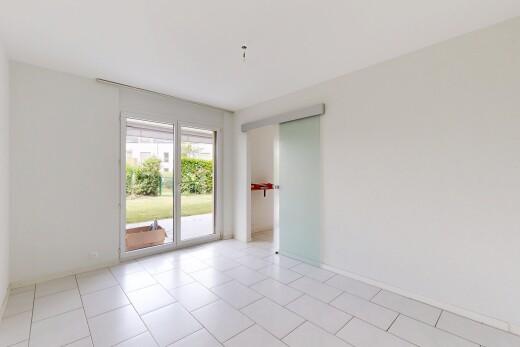
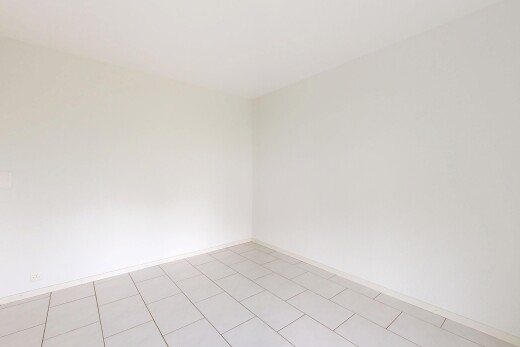
room featuring light tile patterned floors and baseboards
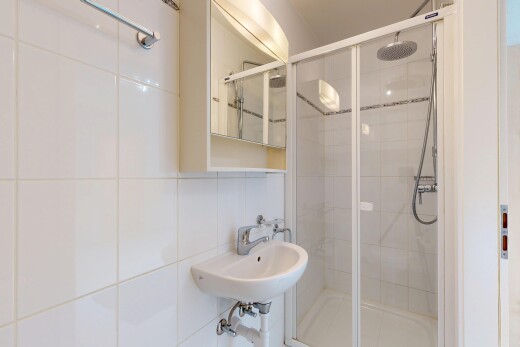
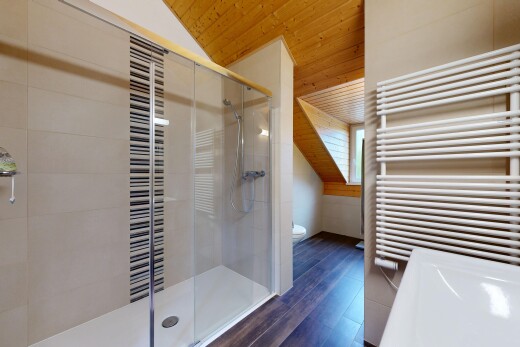
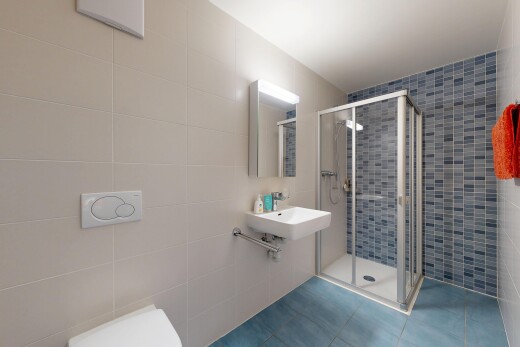
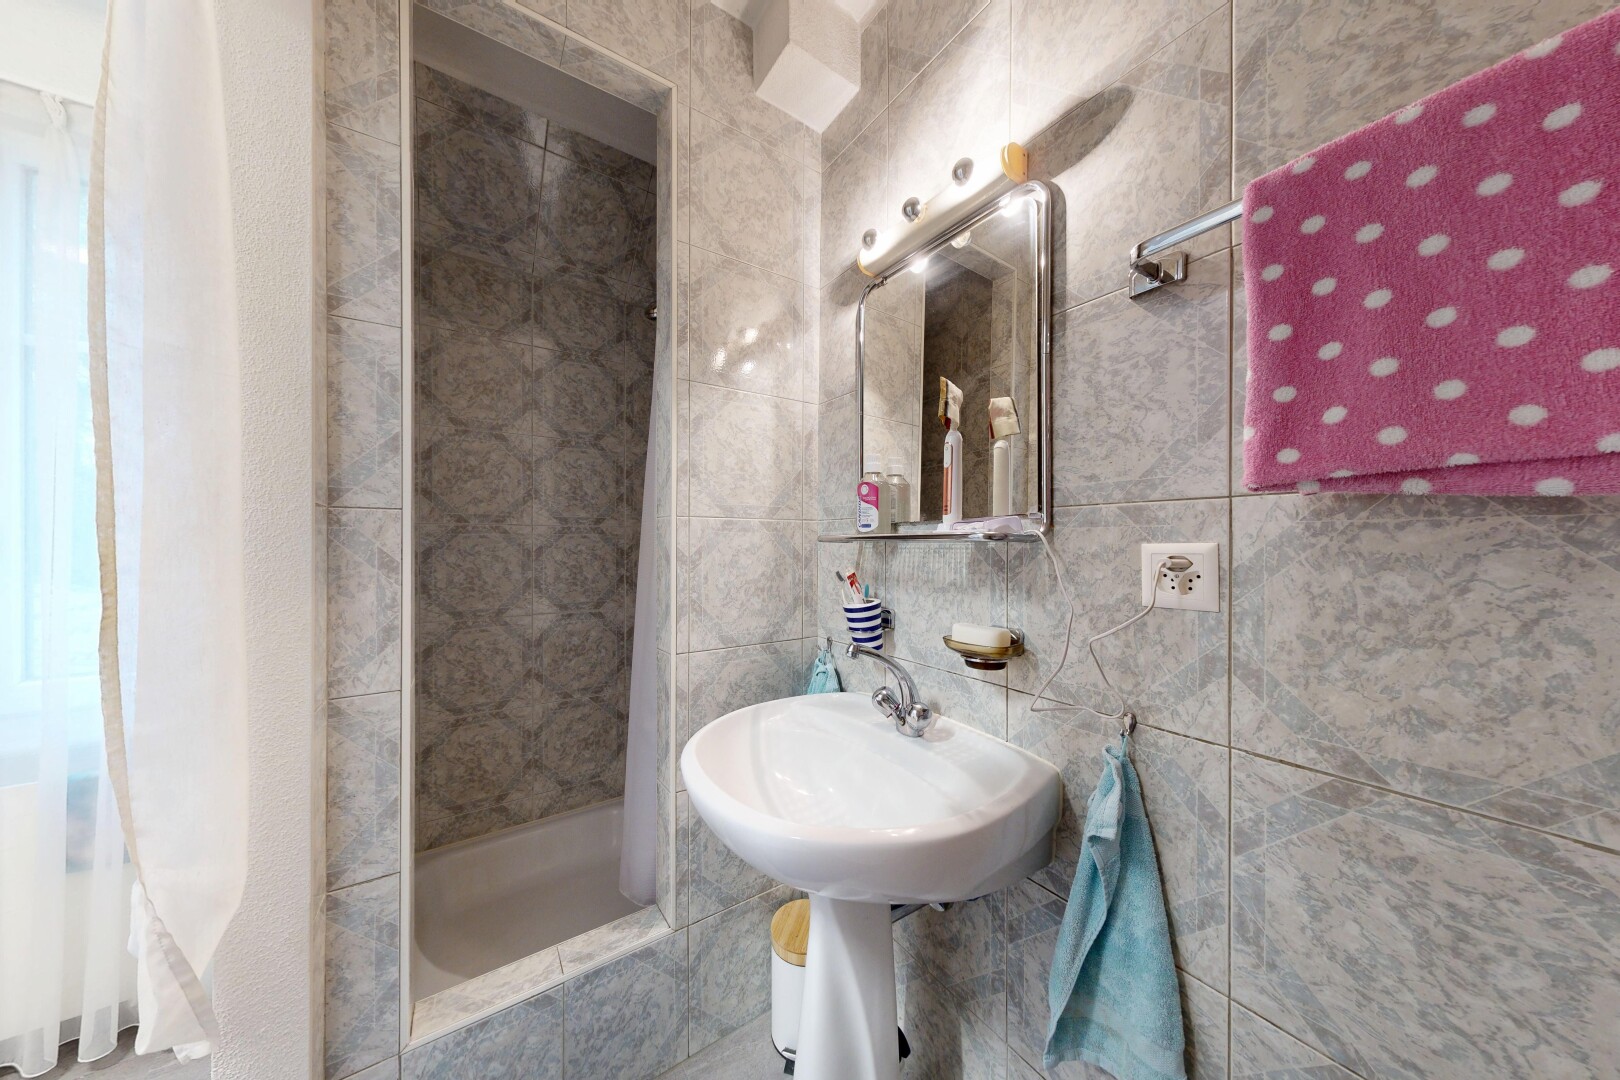
full bathroom with a shower stall and tile walls
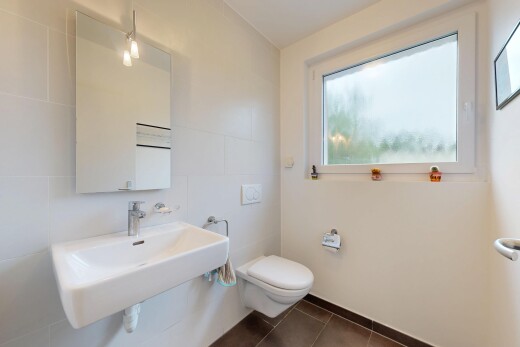
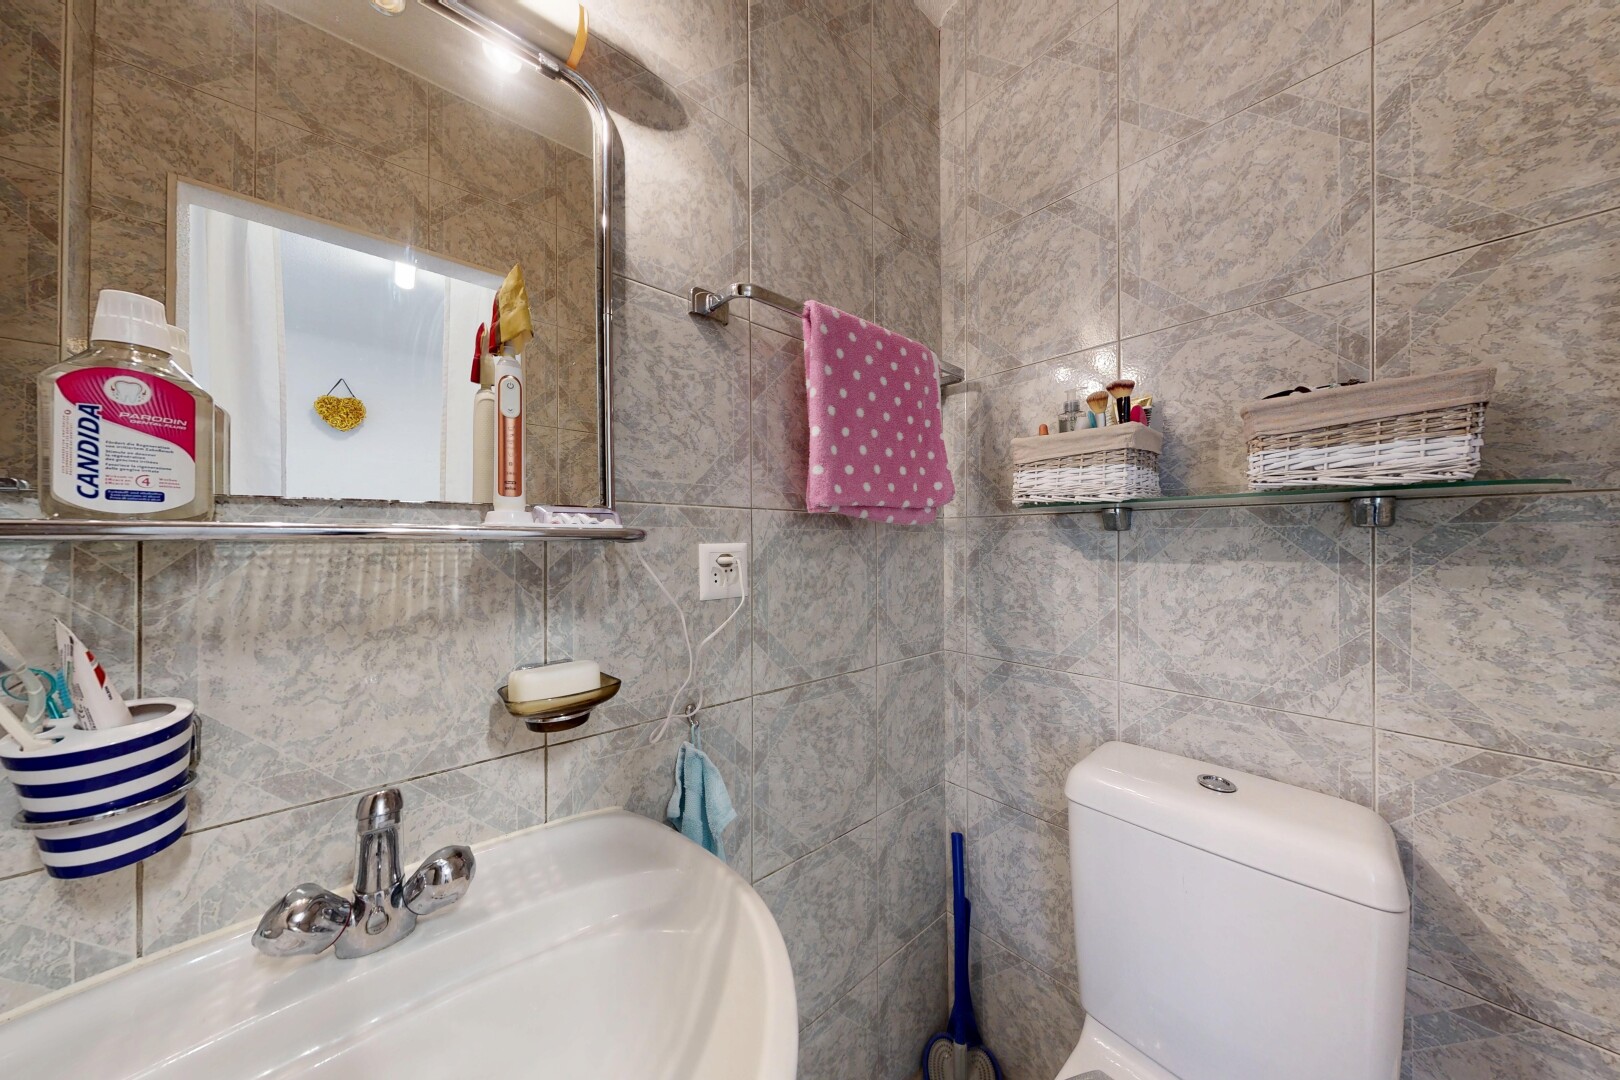
bathroom featuring toilet and a sink
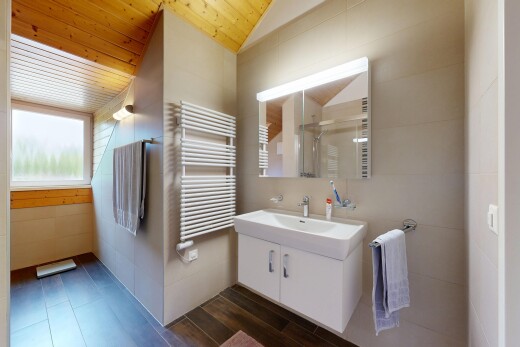
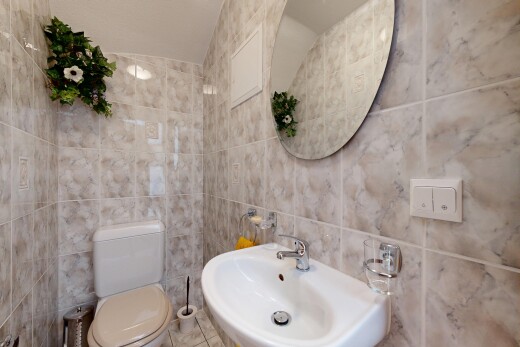
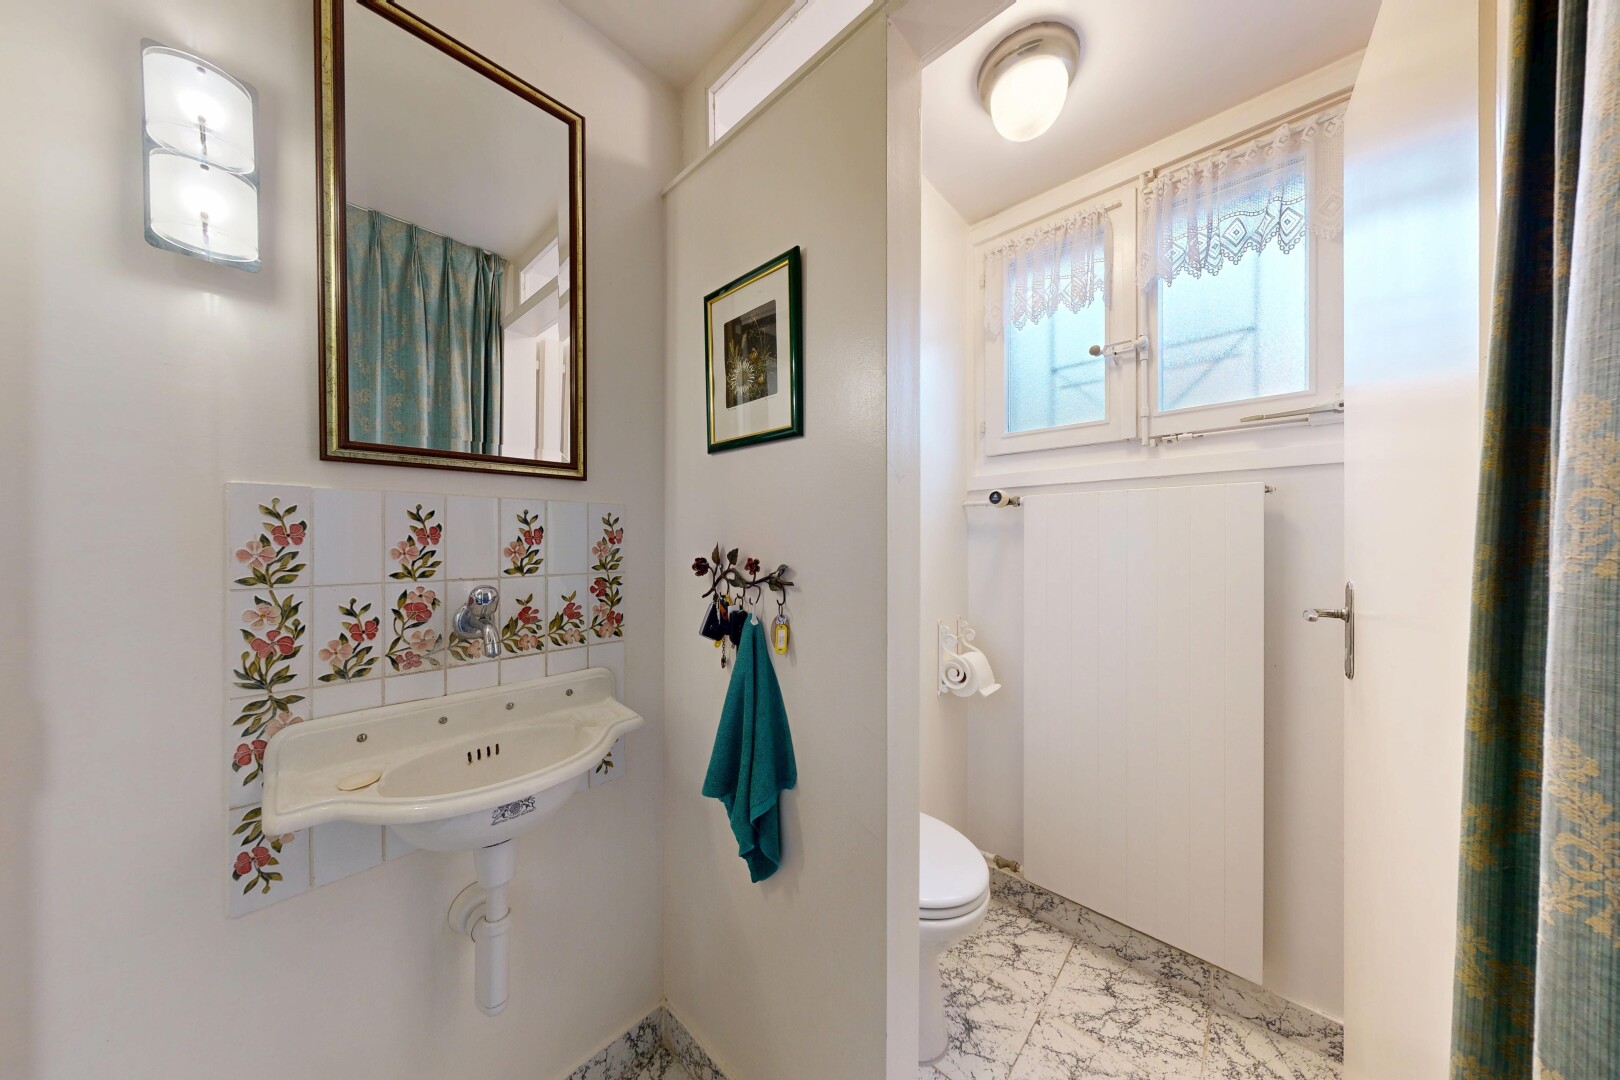
half bathroom featuring tile walls and decorative backsplash
view of stairway
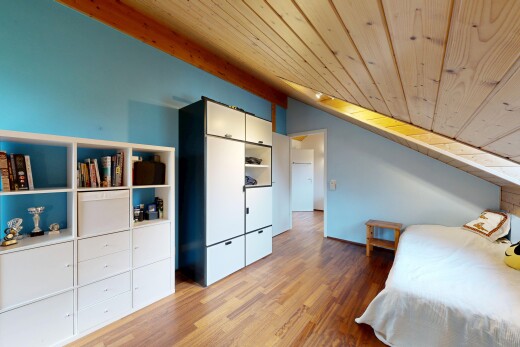
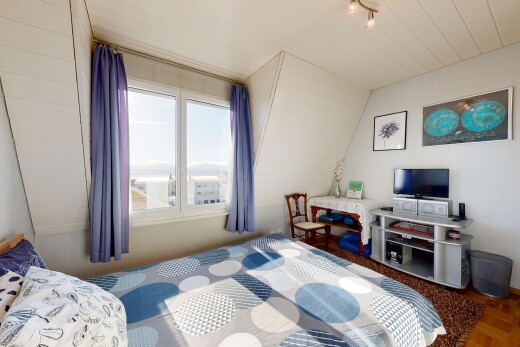
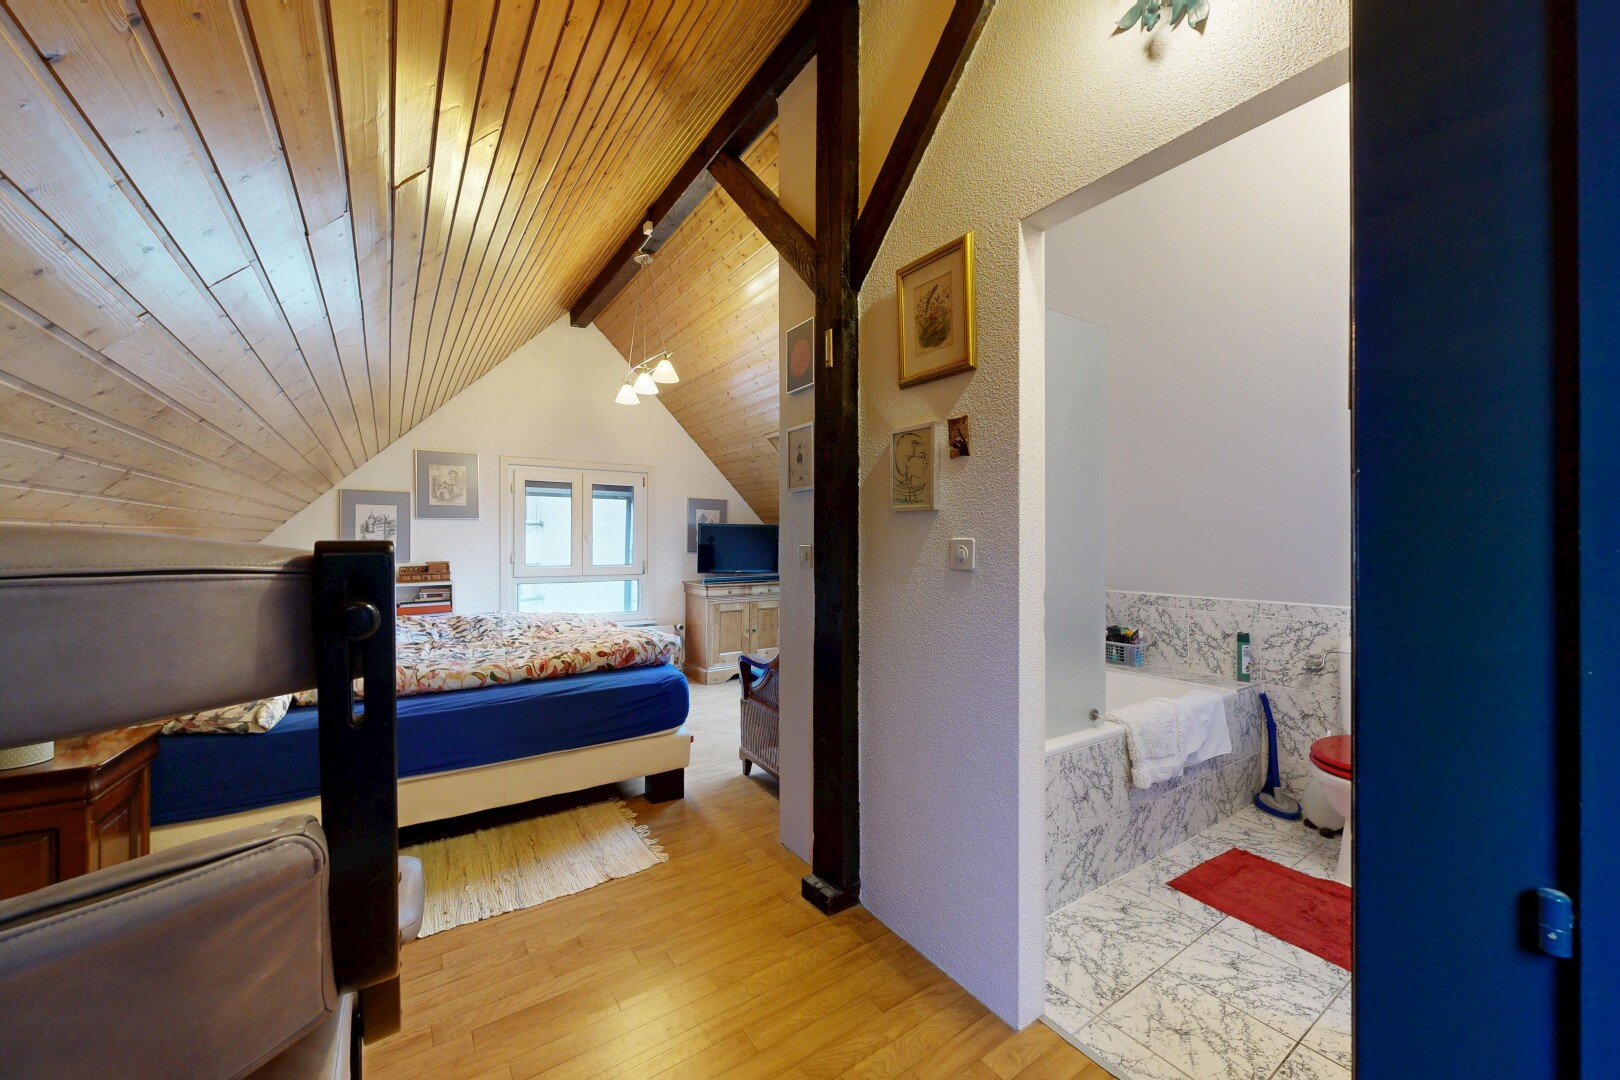
room / bedroom with light wood finished floors, an accent wall, and a vaulted wooden ceiling
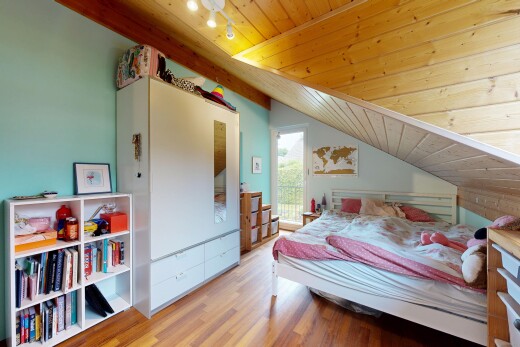
room featuring light wood-type flooring and wood ceiling
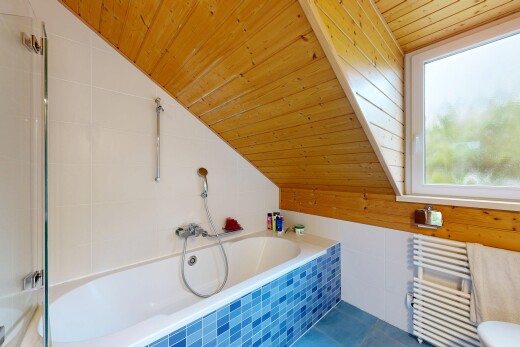
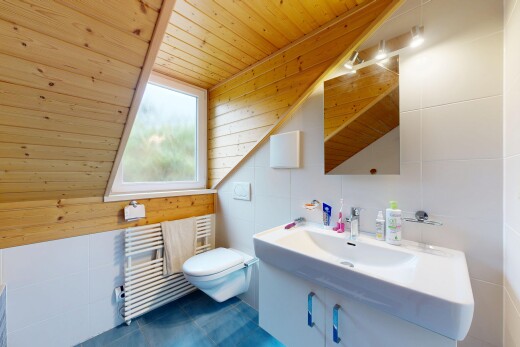
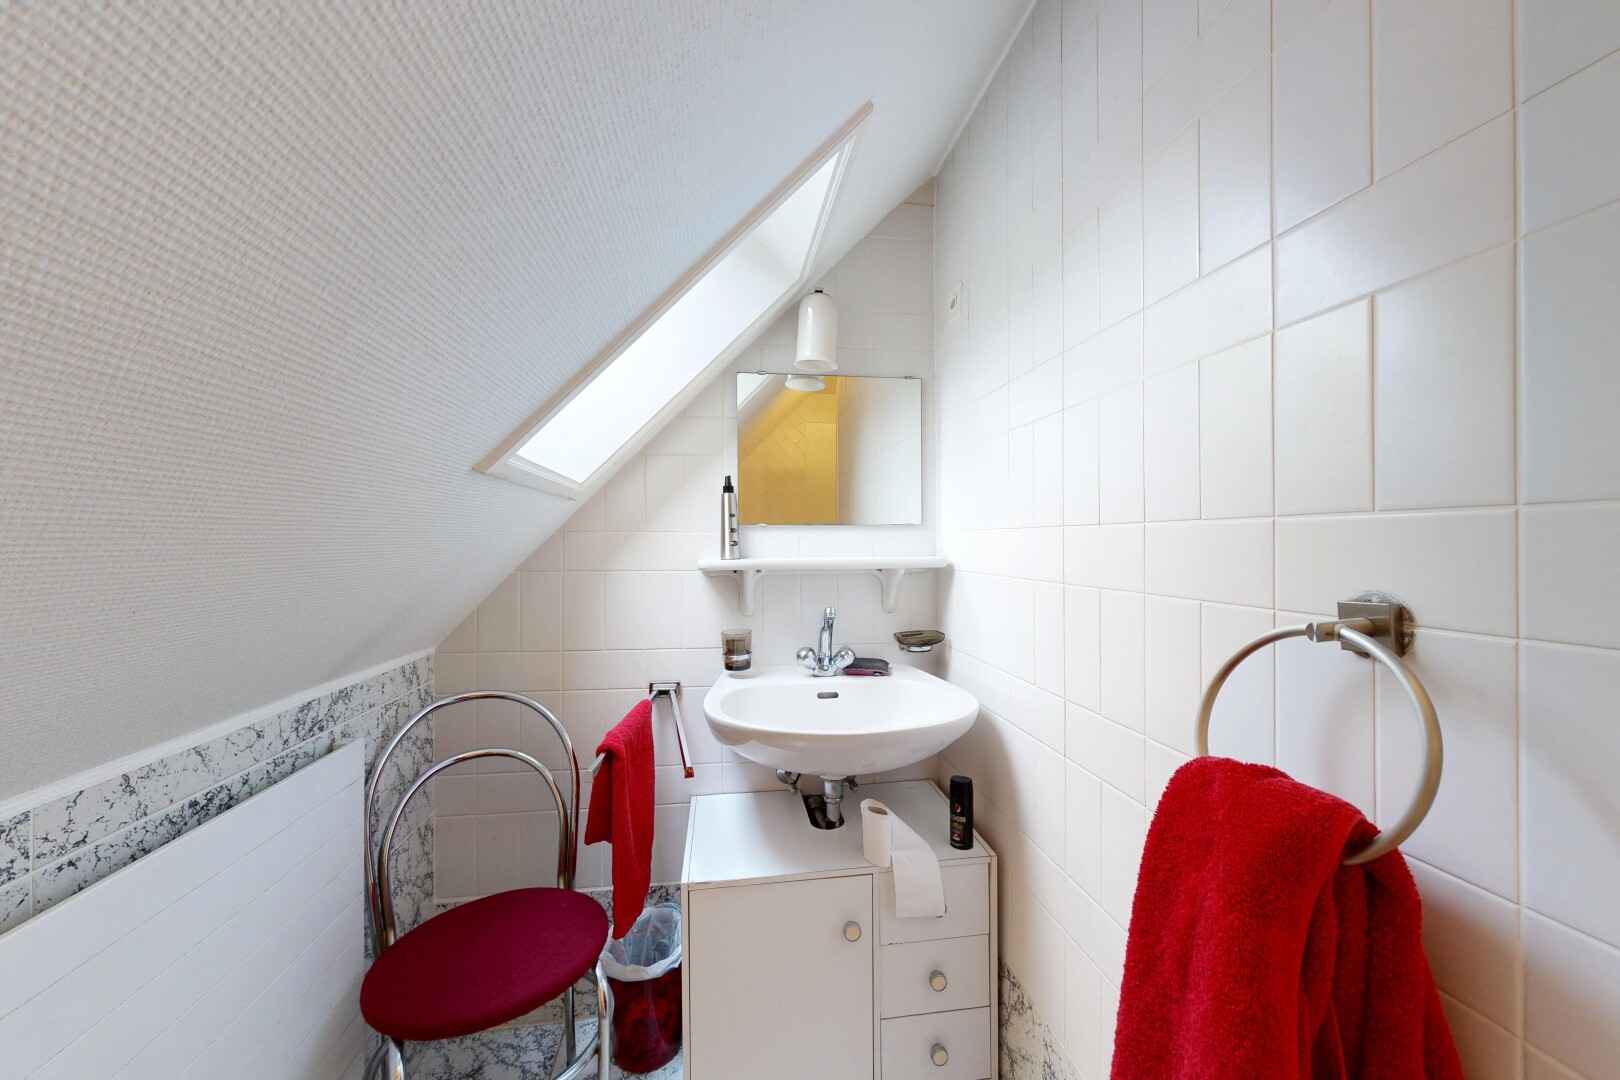
half bath with a skylight, vaulted ceiling, and tile walls
full bathroom featuring tile walls, a garden tub, and lofted ceiling

Triplex with 5 rooms of 150 m² to personalize – finished basement

Virtual viewing
Virtual viewing

Plans
Plans

Solar simulation
Solar simulation

Listing No. 1110-26-6

Triplex with 5 rooms of 150 m² to personalize – finished basement

Unit Triplex
1110 Morges, Vaud
|
CHF 1'330'000
Includes: 2 external parking spaces
From CHF 1'684 / month
with our partner
Weighted area
160 m2
Terrace
18 m2
Rooms
5
Bathrooms
3
Latest renovation
1988
Availability
Now
1110 Morges, Vaud
Alexis Del Sale
Assisted by Francis Donaldson
Contact our team
Alexis Del Sale
Francis Donaldson
Triplex

Discover this triplex with a convertible basement, ideal for families, located in a neighborhood of Morges, in immediate proximity to all amenities and a 2-minute walk from the Morges train station. Completely renovated in 1982, this property has a sound and quality structure, offering great potential for personalization for its future owner.

Spanning a total area of 226 m², this spacious apartment unfolds over four levels and features five well-arranged rooms.

The west-facing exposure ensures pleasant natural light throughout the day, creating a warm atmosphere. The property is equipped with a brand new air/water heat pump, fully financed by the seller.

Another significant advantage: two parking spaces in the city center are included in the listed price. Don't miss this unique opportunity in Morges.
Contact us today to arrange a visit to this triplex with a convertible basement.

Discover this triplex with a convertible basement, ideal for families, located in a neighborhood of Morges, in immediate proximity to all amenities and a 2-minute walk from the Morges train station. Completely renovated in 1982, this property has a sound and quality structure, offering great potential for personalization for its future owner.

Spanning a total area of 226 m², this spacious apartment unfolds over four levels and features five well-arranged rooms.

The west-facing exposure ensures pleasant natural light throughout the day, creating a warm atmosphere. The property is equipped with a brand new air/water heat pump, fully financed by the seller.

Another significant advantage: two parking spaces in the city center are included in the listed price. Don't miss this unique opportunity in Morges.
Contact us today to arrange a visit to this triplex with a convertible basement.

Optimal for Families
Close to all amenities
A lot of potential
Nice exposure
Good overall maintenance condition
Automatically translated. See page in French
New development project
Terrasses des Moulins

This property is one of 4 units in the "Terrasses des Moulins" development.

Unit: Triplex
Discover similar units
In details

Characteristics

Net living area
150 m2
Balcony
8 m2
Terrace
18 m2
Wintergarden
10 m2
Parkings
2
Rooms
5
Floor
Ground floor, on 4 levels
Bathrooms
3
Interior design quality
Normal
Separate WC
1
Exposure
West
Elevation
385 m
Apartments in the building
4
Exterior parking
Outdoor living space
Wash column / connection
Construction
1990
Property condition
Renovations needed
Heating system
Self contained central heating, Air to Water Heat Pump
In figures

Financing this property

What income and equity will you need to finance this property?

Indicative annual household revenue
CHF *******
Display
Theoretical equity required
-
of which must come from your savings
Purchasing price
CHF 1'330'000
Purchasing price
CHF 1'330'000
-
Purchase expenses | from 4.50% - Vaud
80%
20%
-
Mortgage
-
Equity | min. 20%

How much does this property cost per month?

%
Total theoretical monthly costs
Interest
Charges & maintenance
Amortization
Ground rent
Management fees

*As the exact breakdown of charges was not provided, we apply the usual practice of financial institutions, i.e. 1.0% of the price of the property per year, for properties over 25 years old.

Interested in this property? Stack all the odds in your favour!


Presenting a financing certificate during your visit is a considerable advantage to help you stand out.
Micro-situation

The neighbourhood

1110 Morges, Vaud
|

Documents available after on-site visit
Architect's plans Not uploaded
CECB Certificate Not uploaded
Condominium ownership expenses breakdown and balance sheet 2023 Not uploaded
Condominium ownership expenses breakdown and balance sheet 2024 Not uploaded
Condominium ownership expenses breakdown and balance sheet 2025 Not uploaded
Condominiums (PPE) Constituent Act Not uploaded
Condominiums (PPE) Regulations Not uploaded
ECA Building Insurance Not uploaded
Electrical OIBT/NIV inspection Not uploaded
Expense settlement documents Not uploaded
List of renovations Not uploaded
Minutes of the 2024 Co-Owners General Assembly Not uploaded
Minutes of the 2025 Co-Owners General Assembly Not uploaded
Minutes of the 2026 Co-Owners General Assembly Not uploaded
Recent extract(s) from the land register Not uploaded
At your disposal

Contact your local team

This property is being sold by our local team in Morges. Contact us to find out more about this property or book a viewing.

Alexis Del Sale
Francis Donaldson
Alexis Del Sale
Assisted by Francis Donaldson

Sell your property at the best price

Save tens of thousands of francs with our fixed price brokerage package.
Benefit from the support of your dedicated local agent and track the progress of your sale in real time thanks to our online platform.
Valuate my property for free
Early-access properties

You have access to this property before anyone else, even before it is put on the market!

Remaining time:
00:00:00