Listing No. 1991-26-8
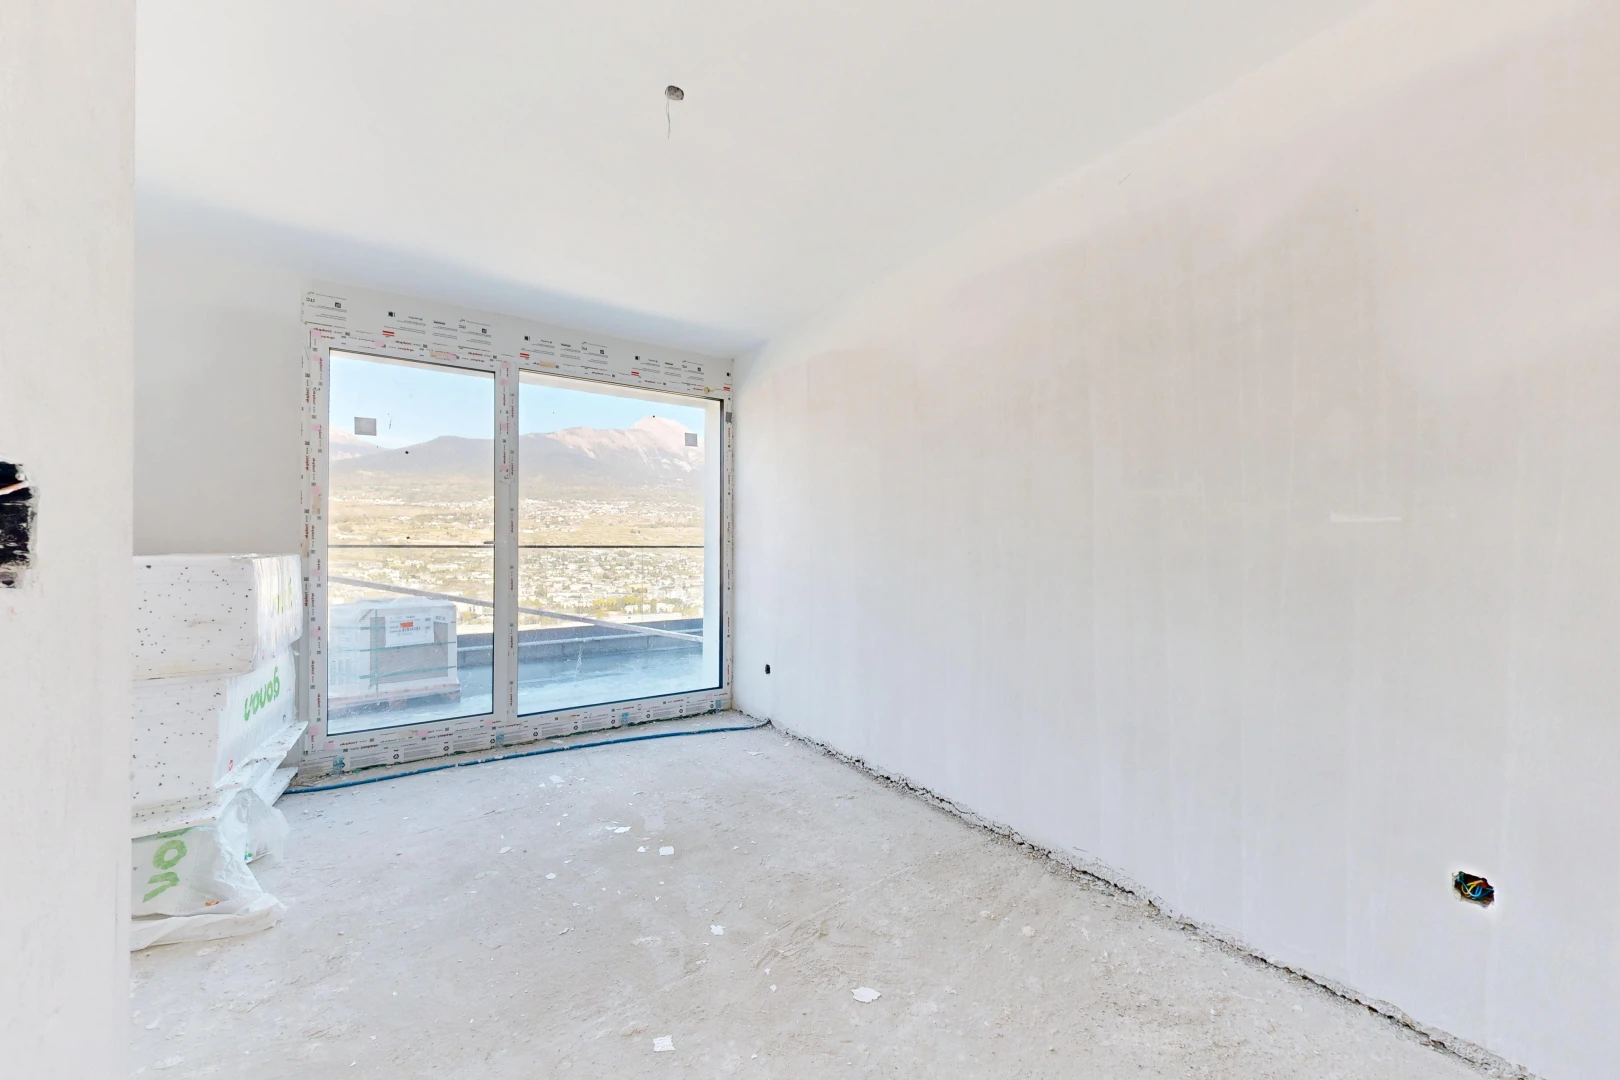
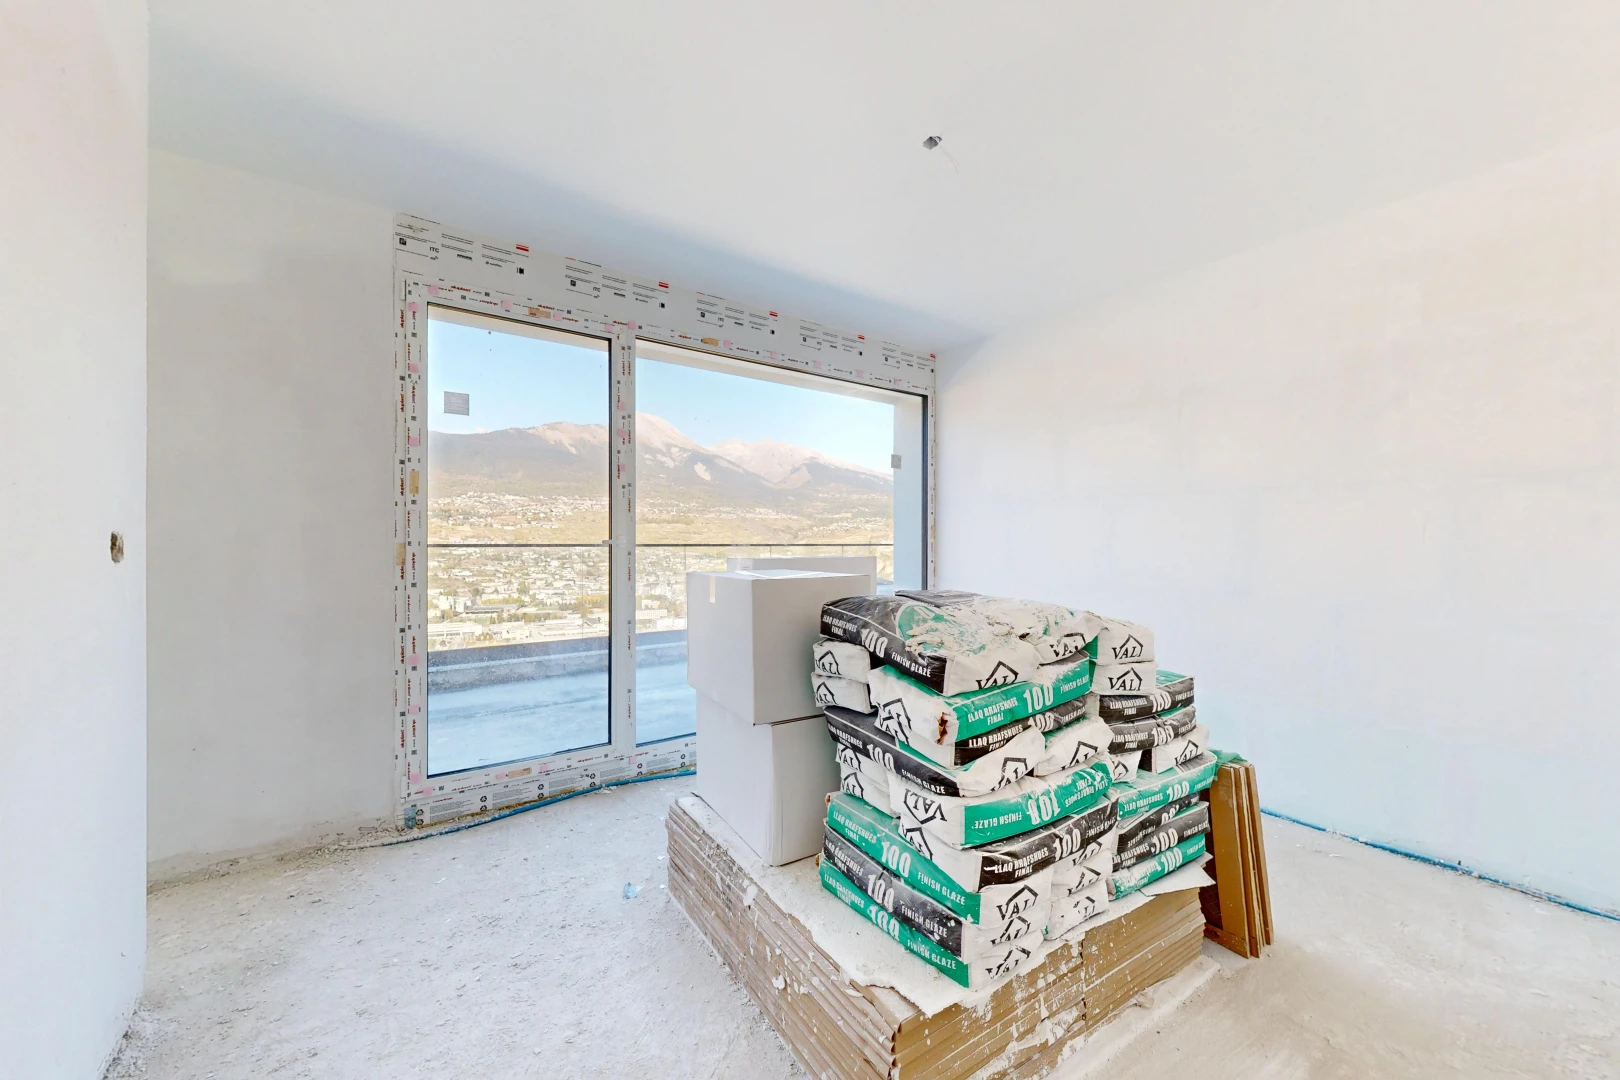
4.5-room penthouse with a large 70 m² terrace and panoramic views



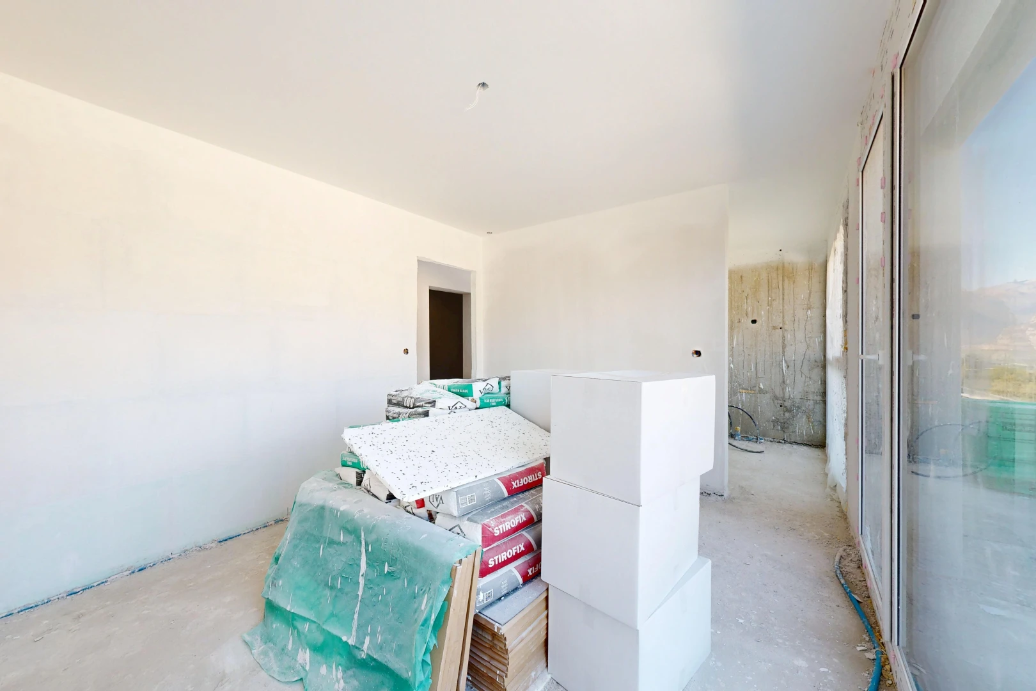
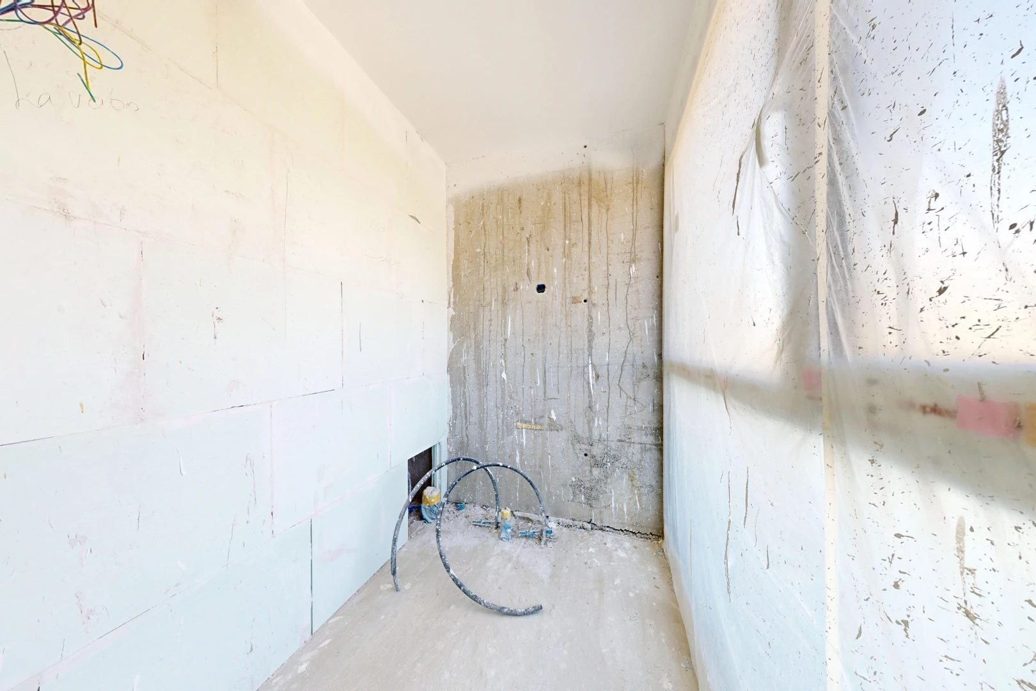
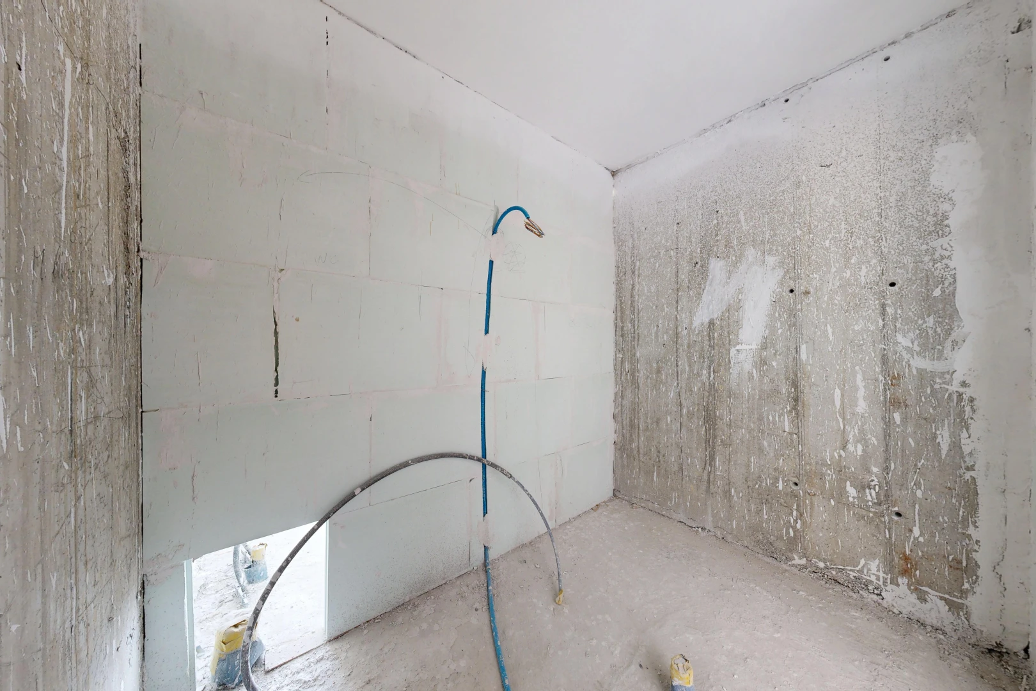
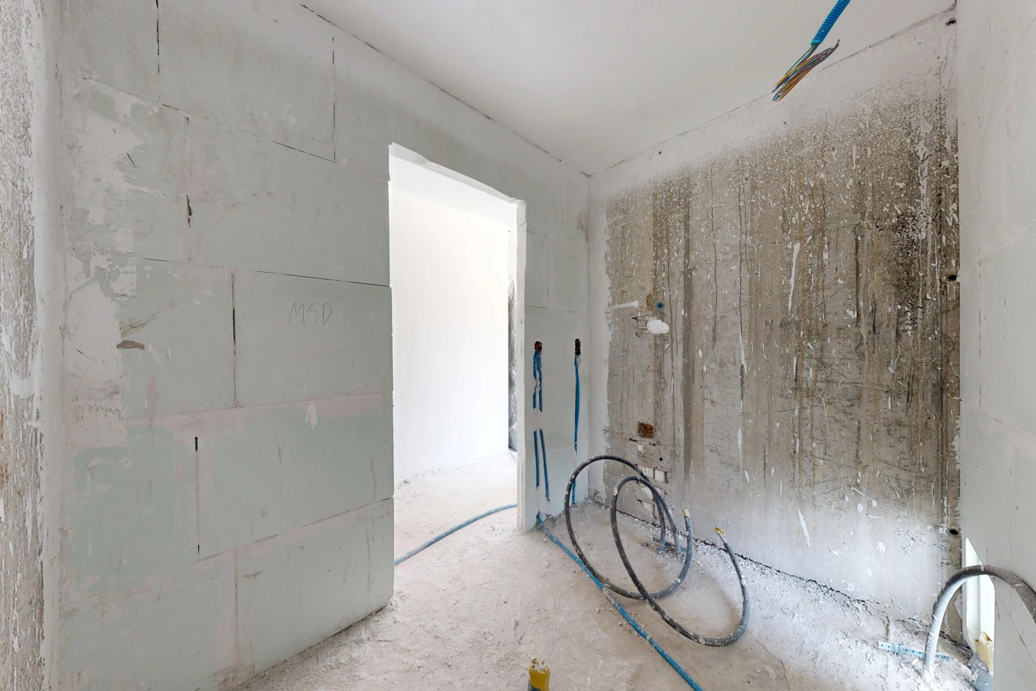
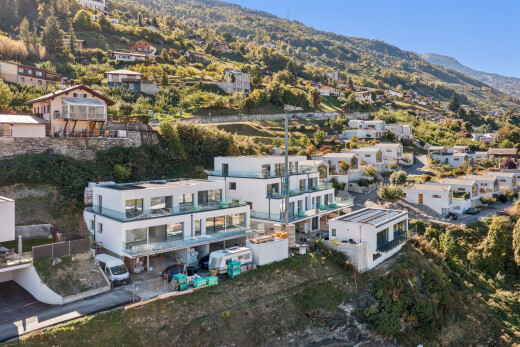
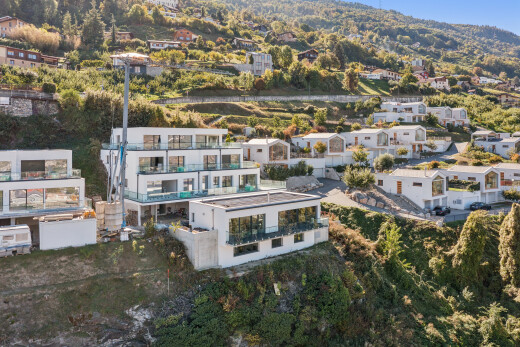
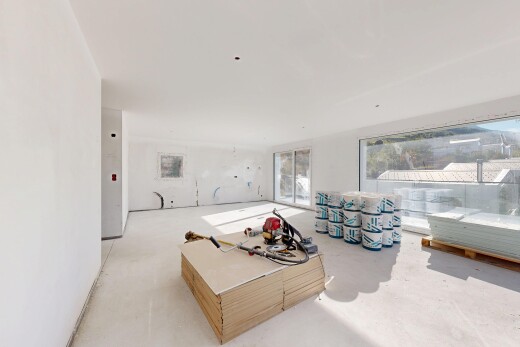
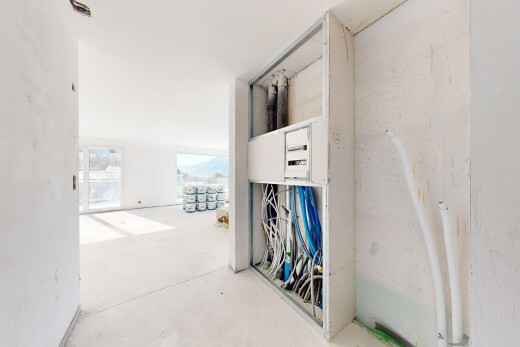
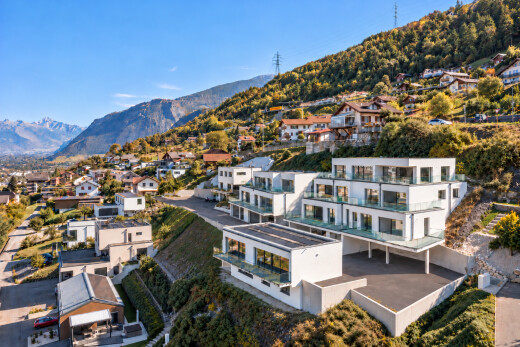
New development nearing completion
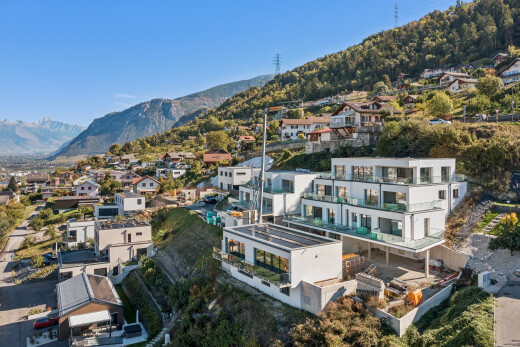
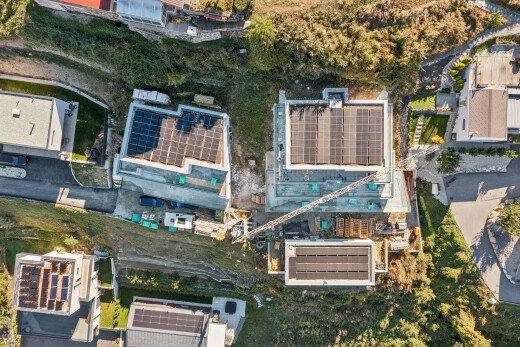
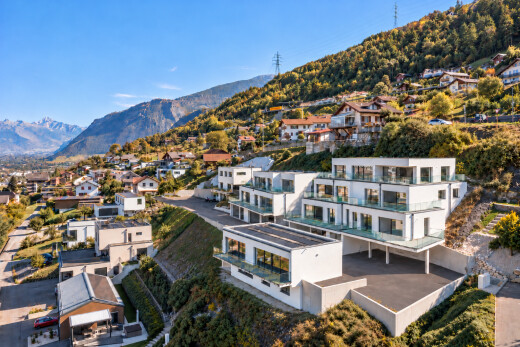
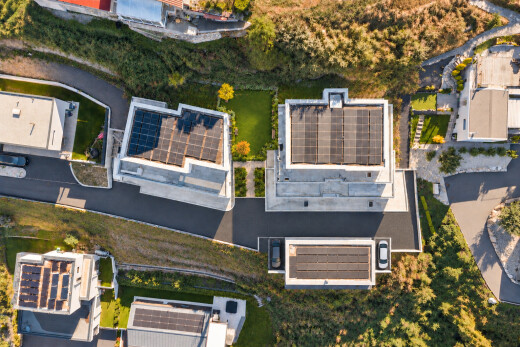
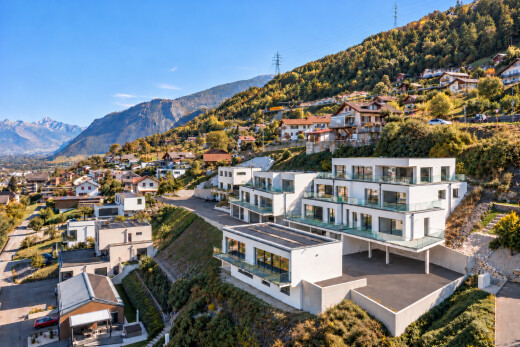
The development consists of two buildings: Building A, with 5 units on the west side, and Building B, with 3 units on the east side.
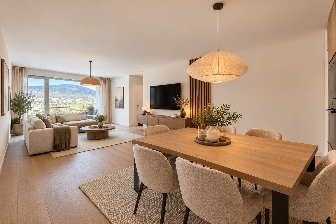
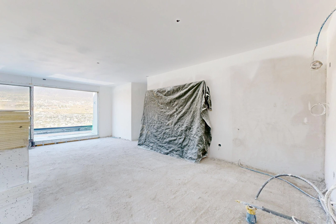
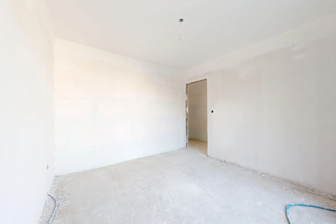
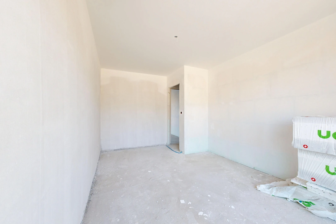
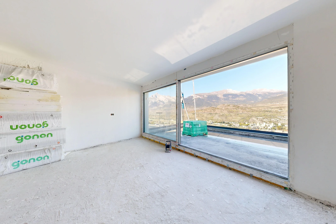
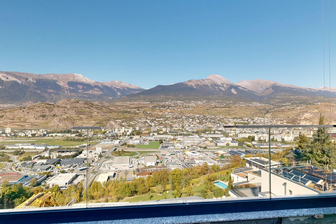
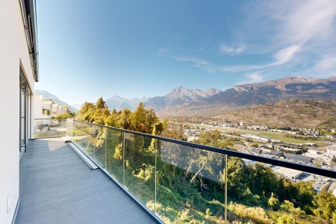
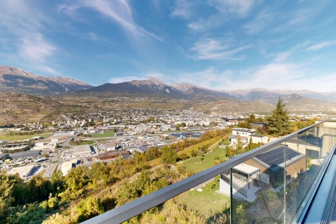
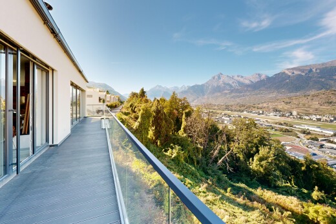
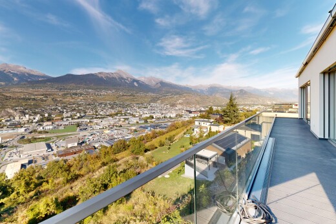
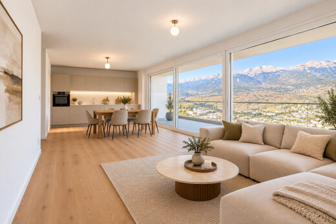
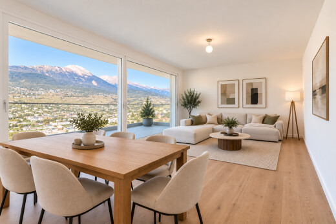
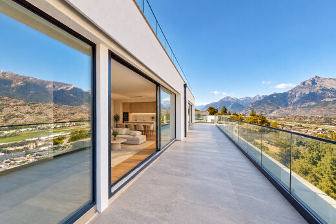
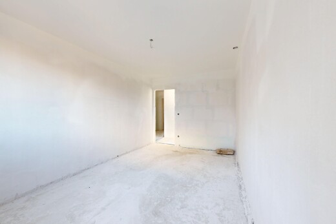
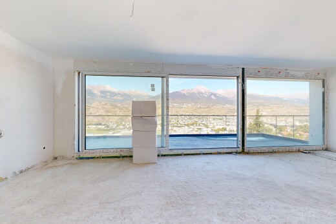
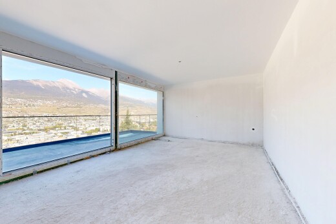
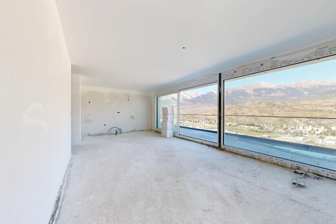
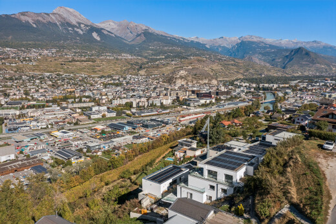
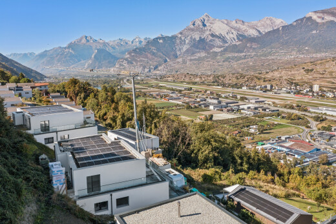
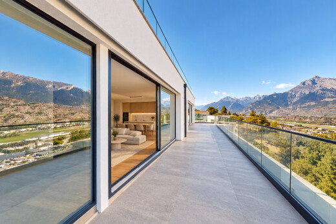
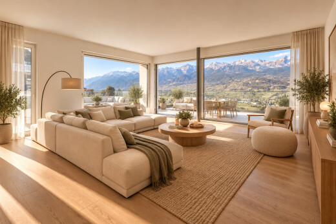
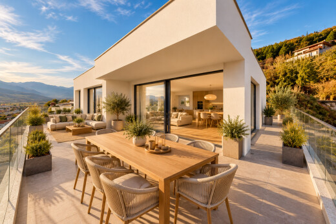
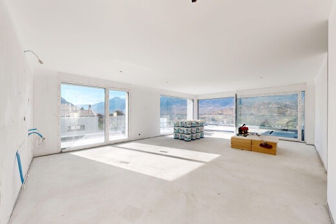
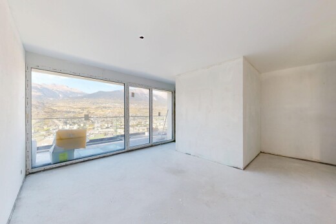
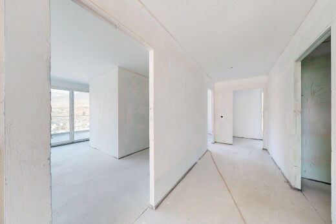
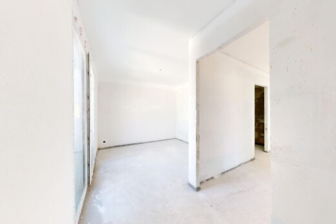
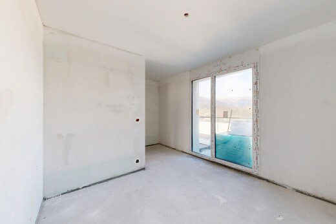
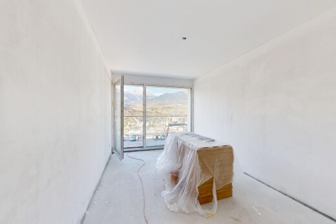
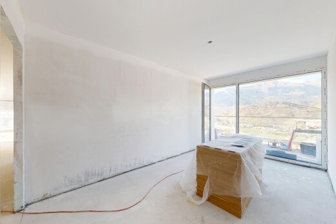
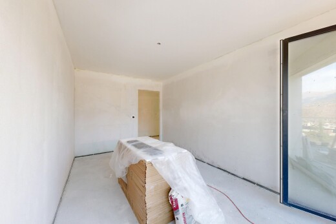
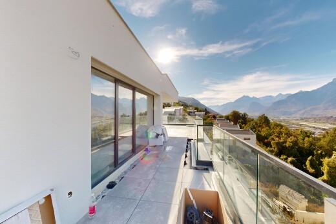
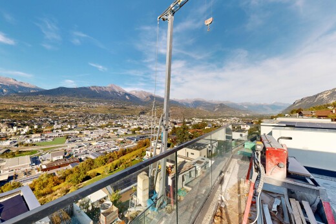
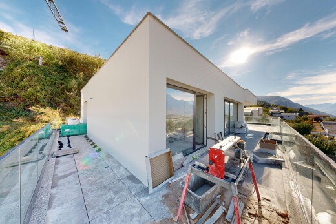
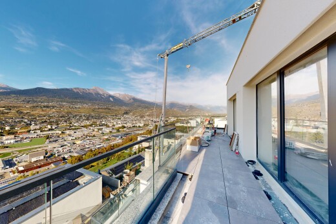
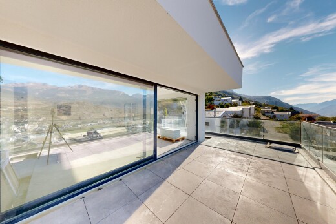
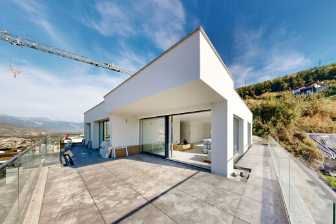
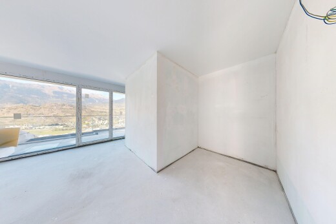
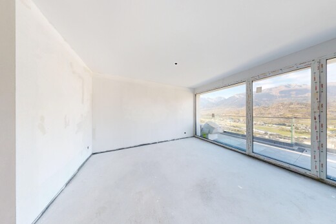
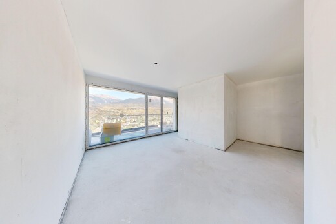
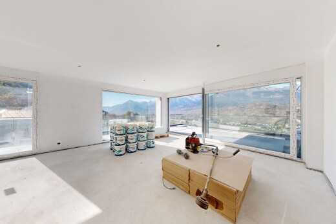
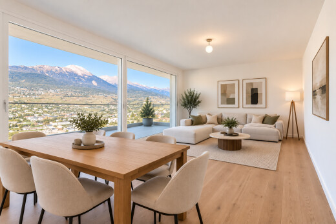
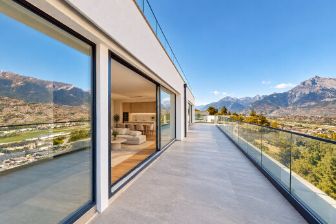
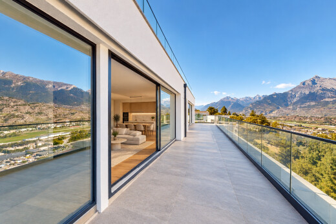
This 4.5-room penthouse is located on the top floor of Residence B and offers a gross floor area of 127 m². Situated in Salins, it boasts a panoramic view that truly enhances the quality of life here.
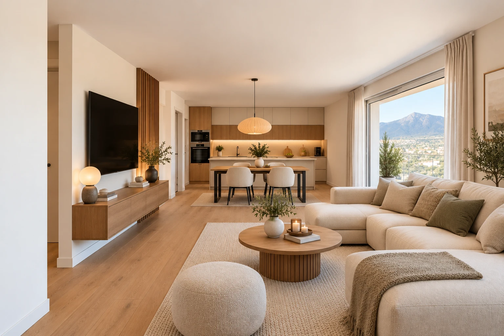
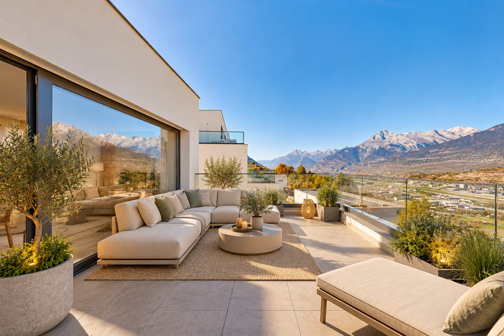
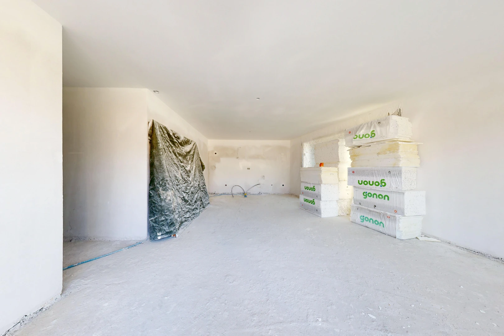
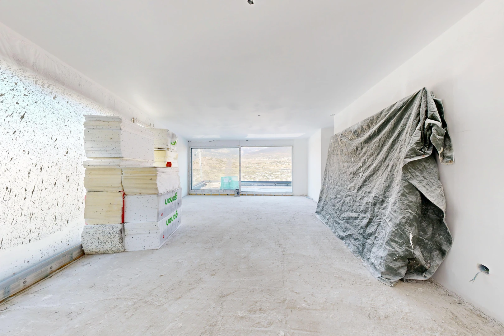
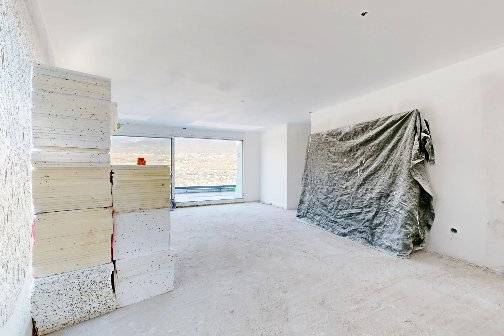
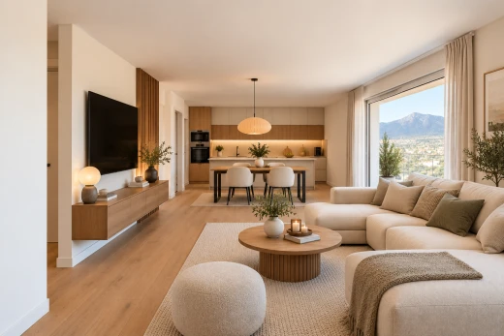
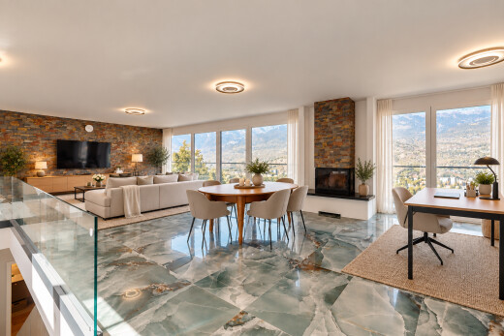
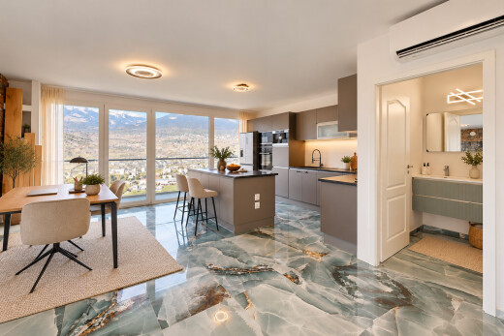
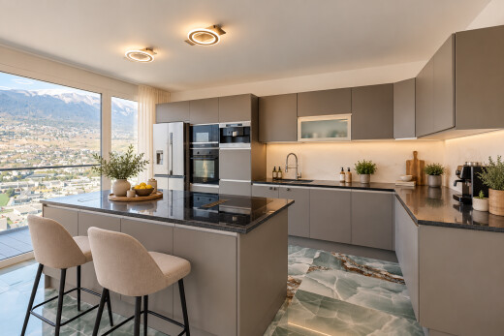
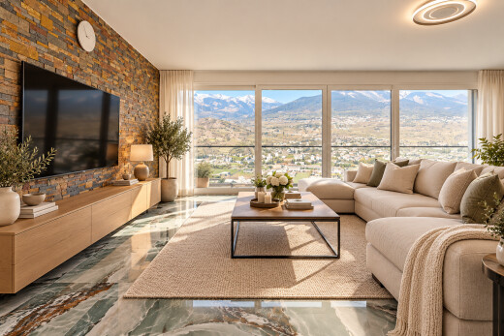
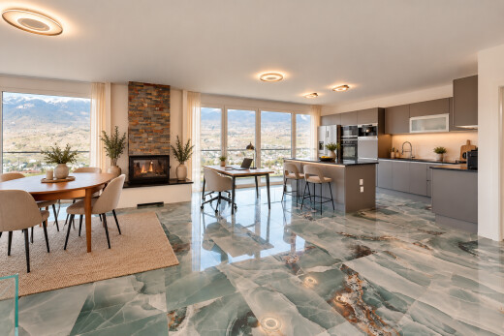
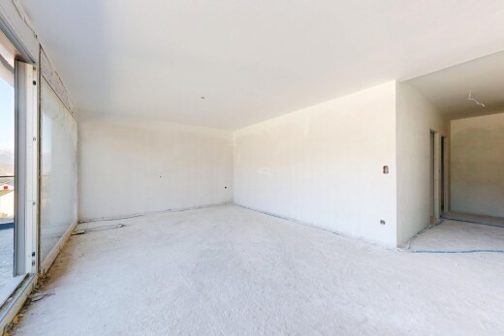
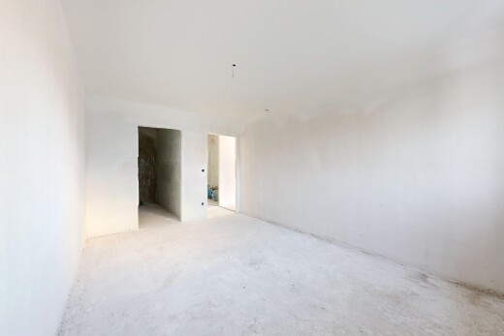
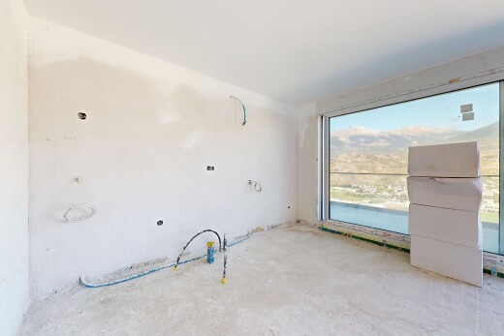
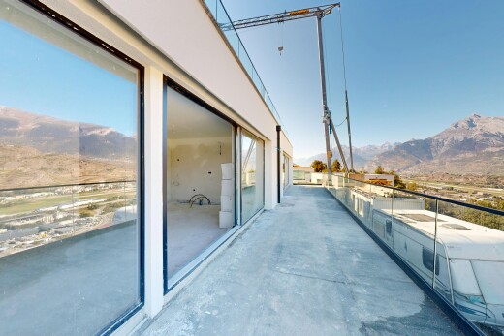
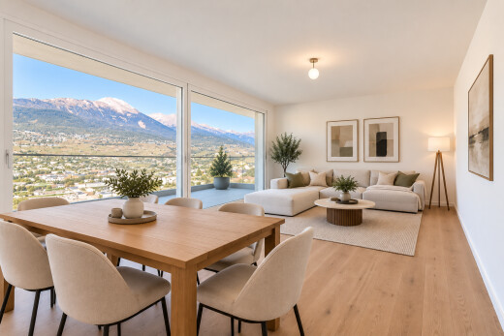
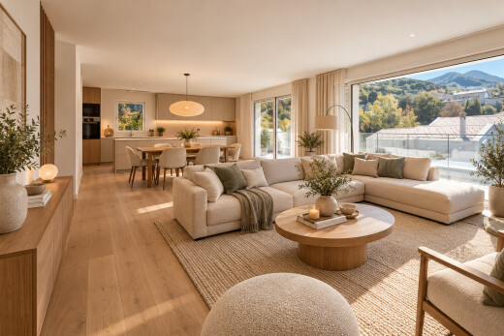
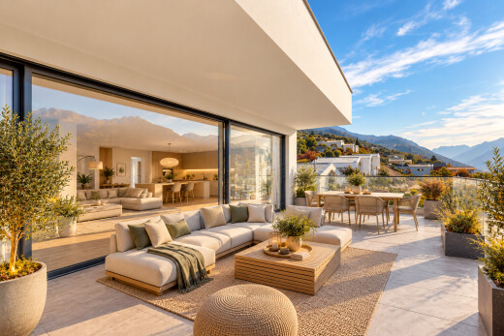
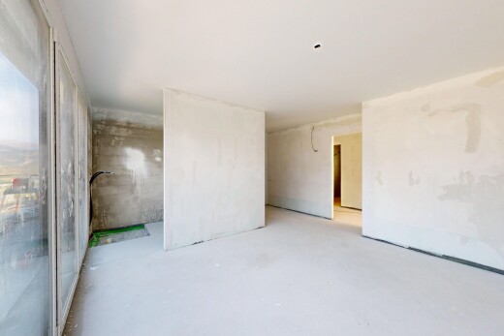
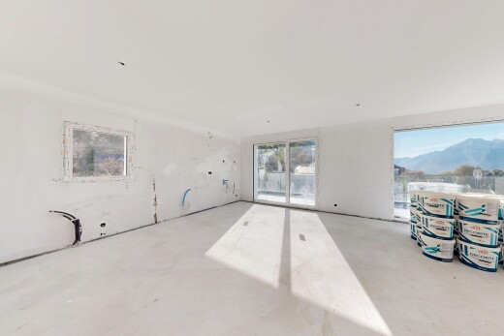
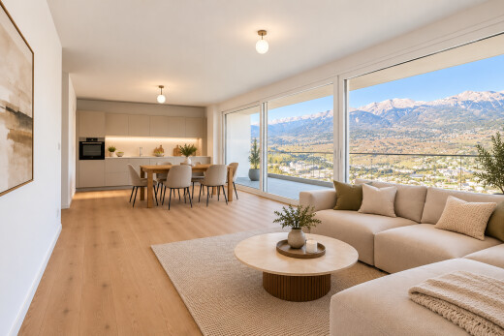
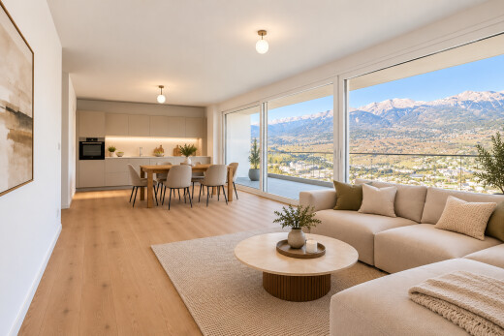
The living room and open kitchen form a bright and spacious living area that opens directly onto the 70 m² terrace, the home’s main outdoor feature.
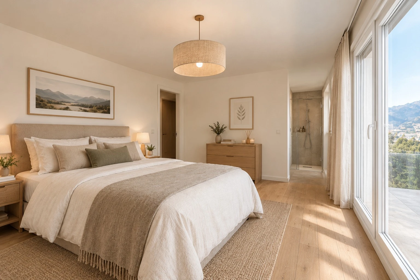
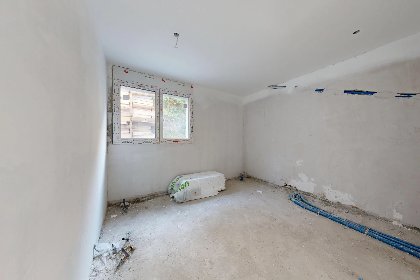
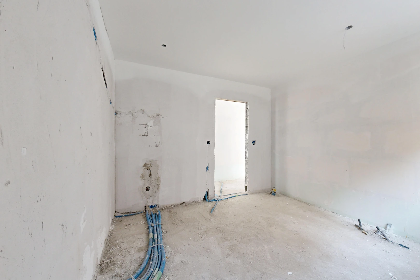
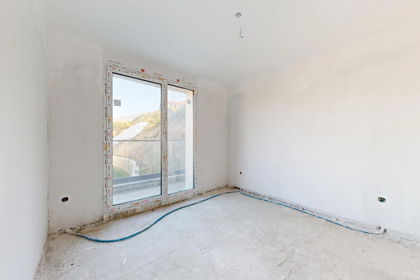
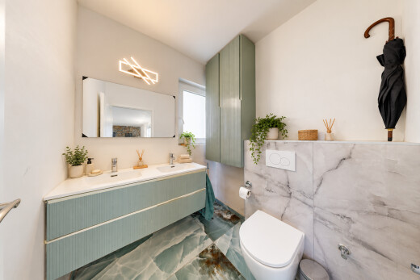
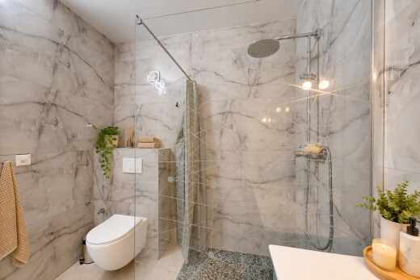
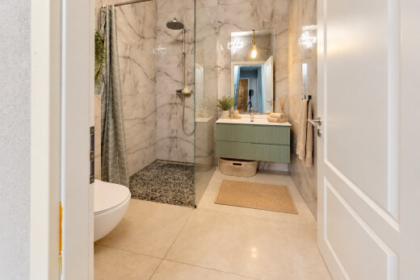
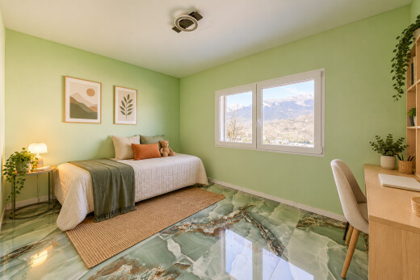
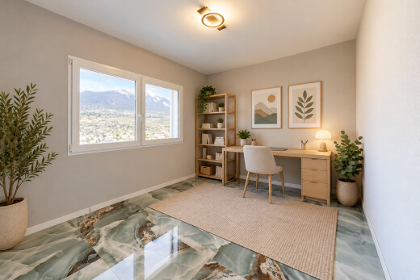
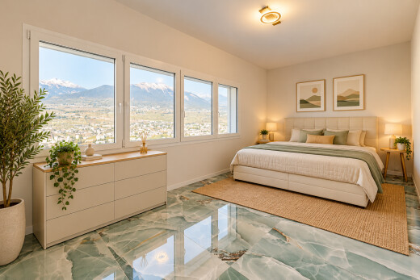
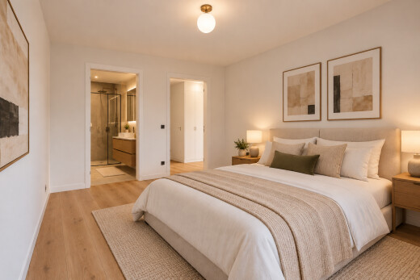
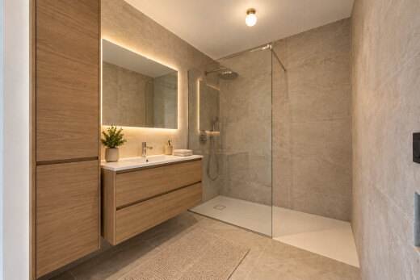
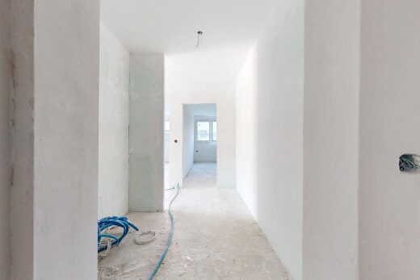
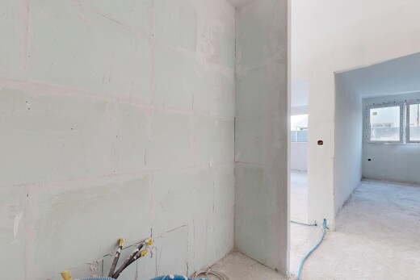
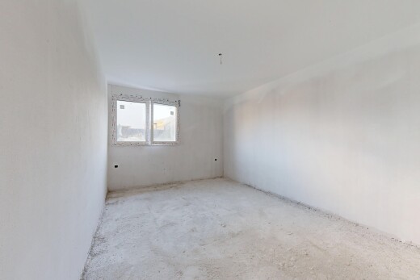
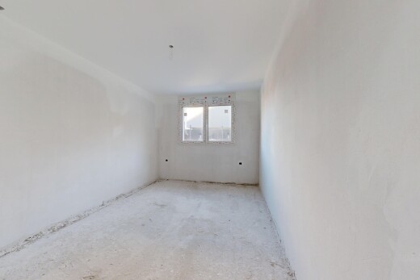
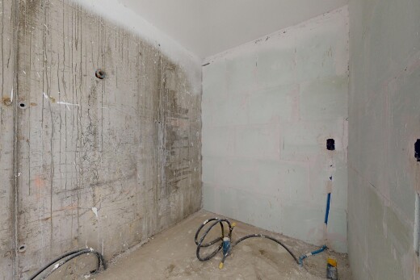
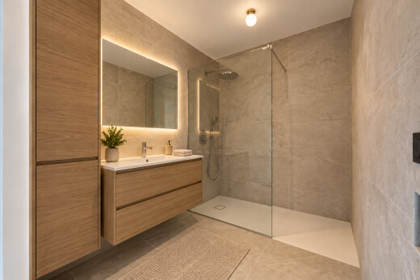
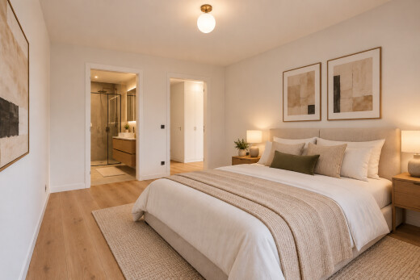
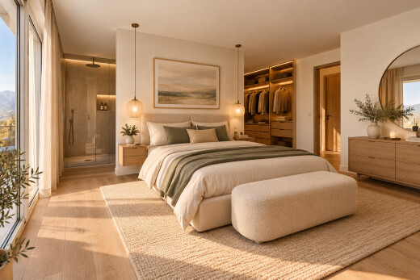
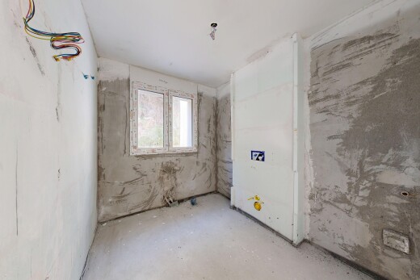
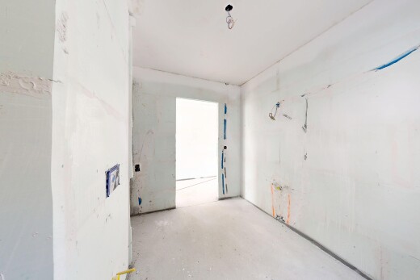
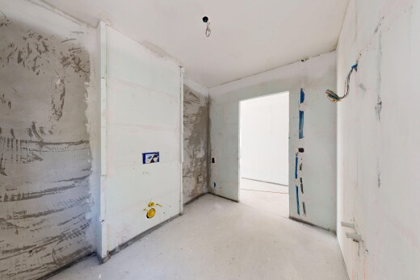
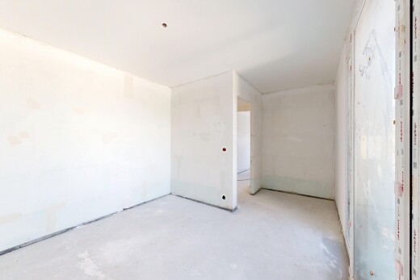
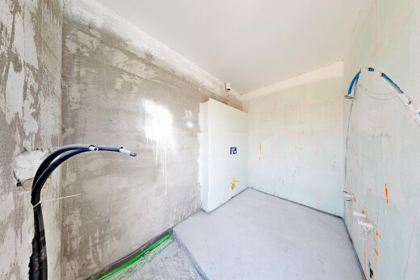
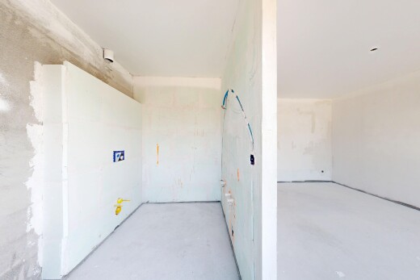
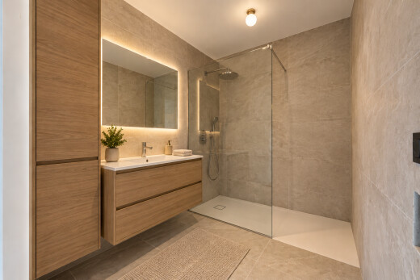
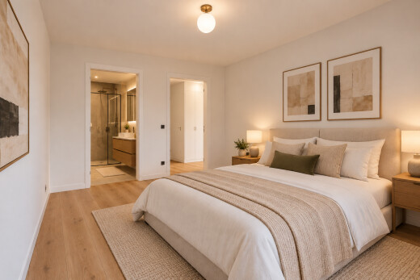
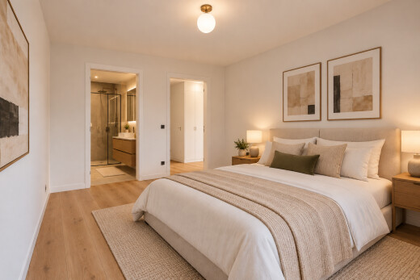
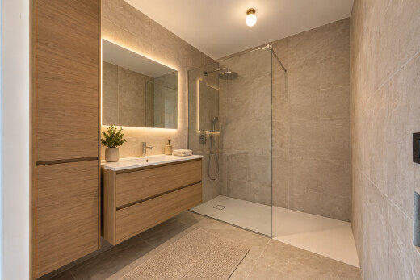
The sleeping area includes three bedrooms, including a master bedroom with an en-suite shower room, a second bathroom, and a guest restroom.
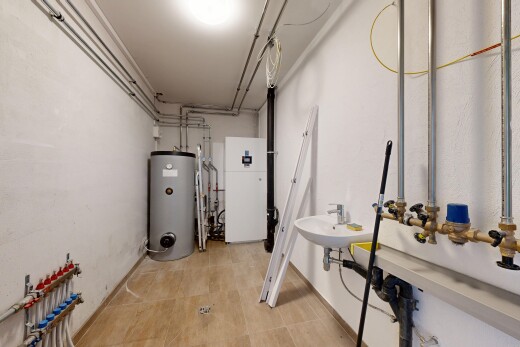
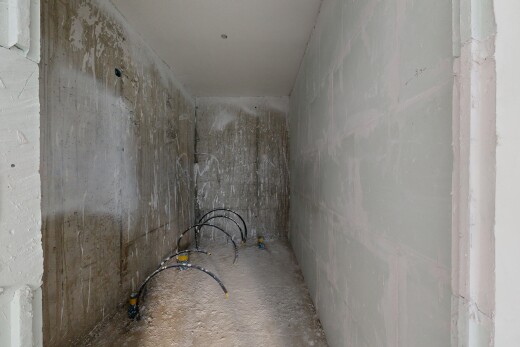
The property features underfloor heating and solar panels, providing optimal comfort for everyday living.
This penthouse is ideal for both a family seeking a spacious home with a large outdoor area and a buyer looking to settle into a peaceful setting in Valais.
Parking:
Two covered parking spaces are available for CHF 25,000 each, in addition to the apartment’s sale price.
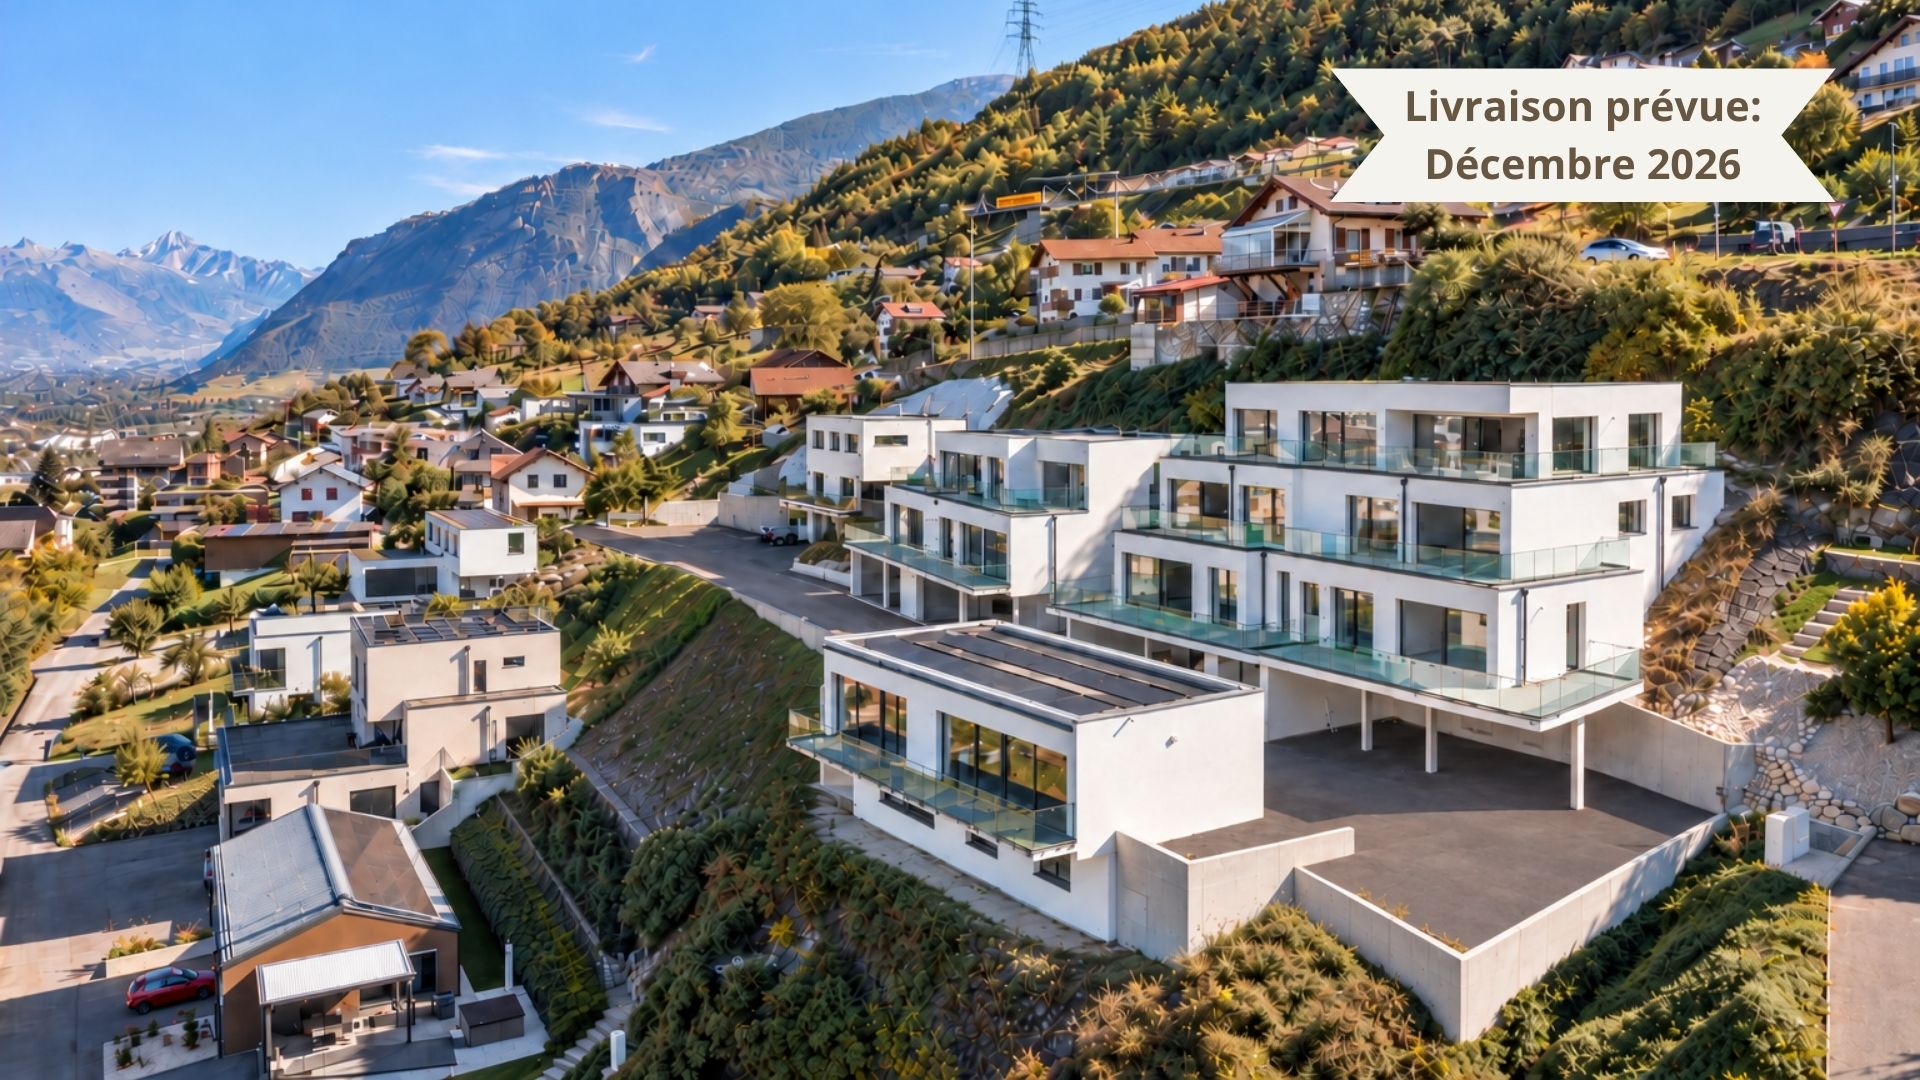
This property is one of 9 units in the "Les Terrasses de Turin" development.
Characteristics
Financing this property
What income and equity will you need to finance this property?
How much does this property cost per month?
Interested in this property? Stack all the odds in your favour!
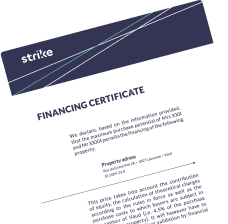
Presenting a financing certificate during your visit is a considerable advantage to help you stand out.
The neighbourhood
Située dans le secteur de Turin (Salins), sur la commune de Sion, la résidence offre un cadre de vie calme et verdoyant, à quelques kilomètres de Sion, capitale du Valais. Le village conserve une atmosphère paisible tout en restant proche des services et des axes routiers de la capitale cantonale. La vue panoramique sur la plaine et les coteaux met en valeur le site. Un lieu idéal pour les familles comme pour ceux qui recherchent la tranquillité.
Documents
Documents available after on-site visit





 Sign up with SwissID
 Sign up with Google
 Sign up with Apple