


Exceptional duplex on the top floor in the heart of Martigny
Listing No. 1920-26-10
Exceptional duplex on the top floor in the heart of Martigny

Key features
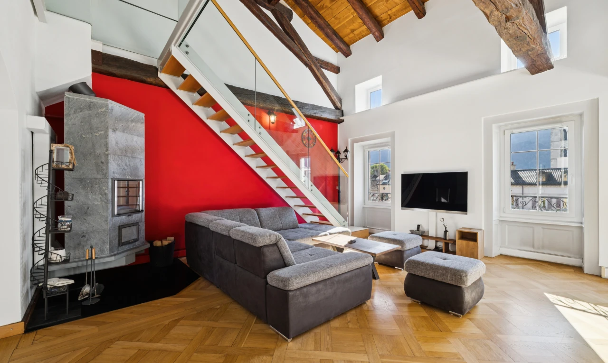
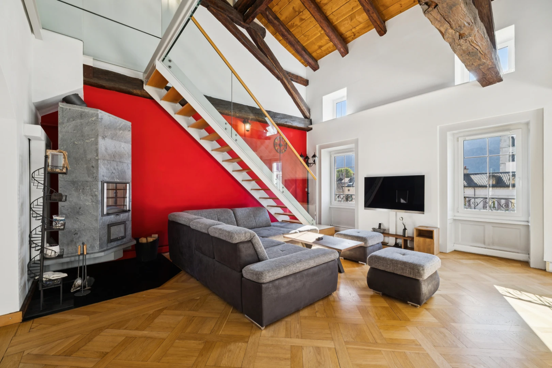
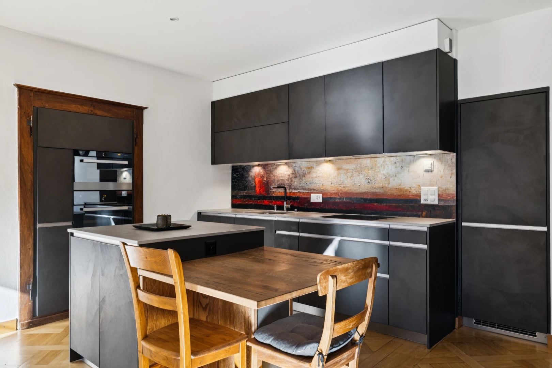
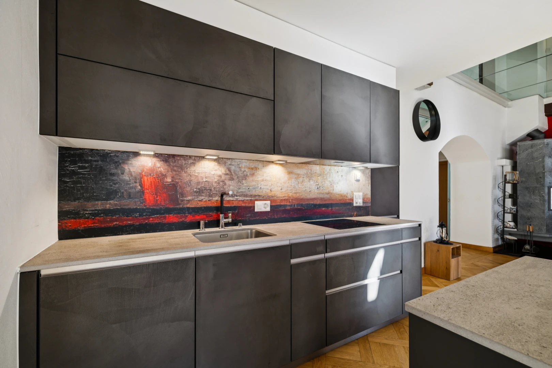
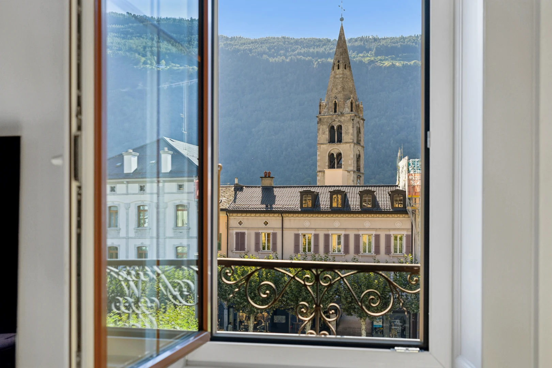
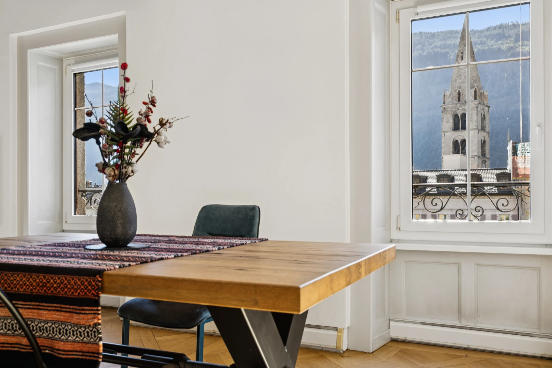
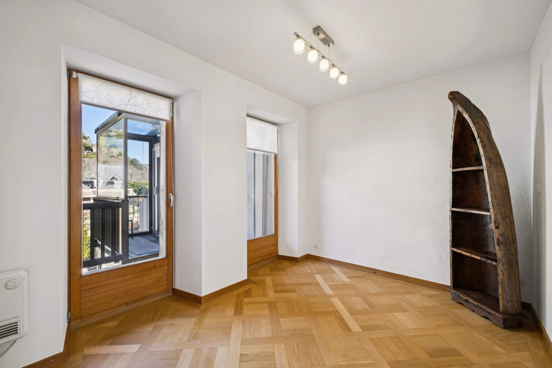
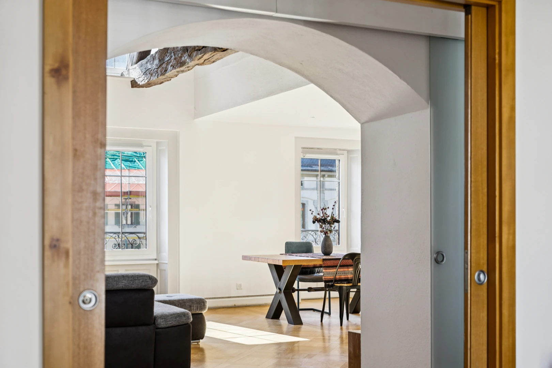
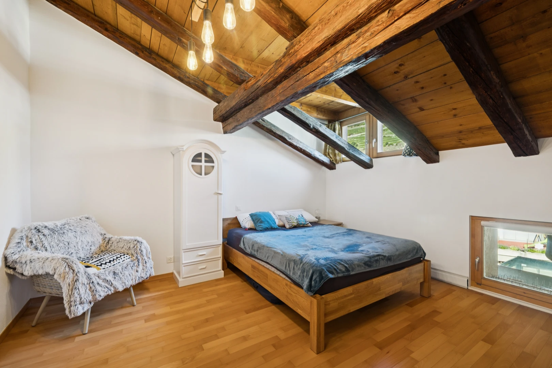
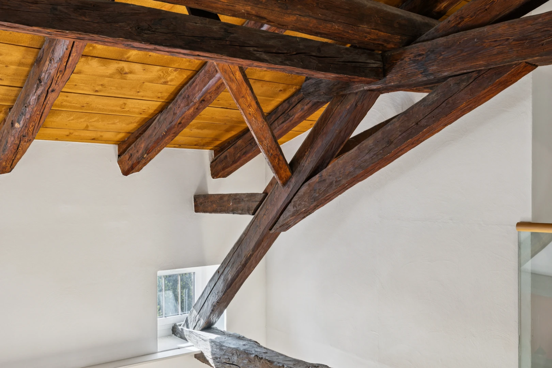
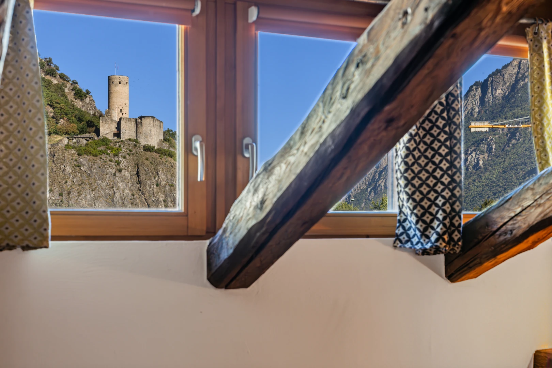
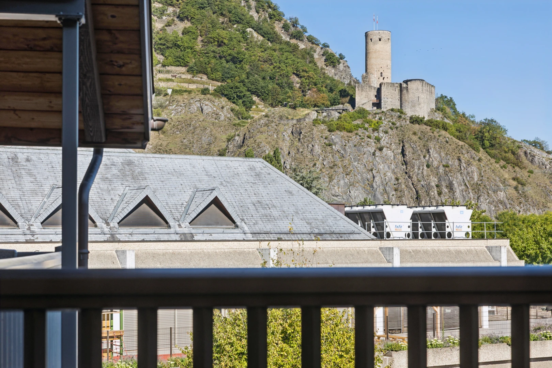
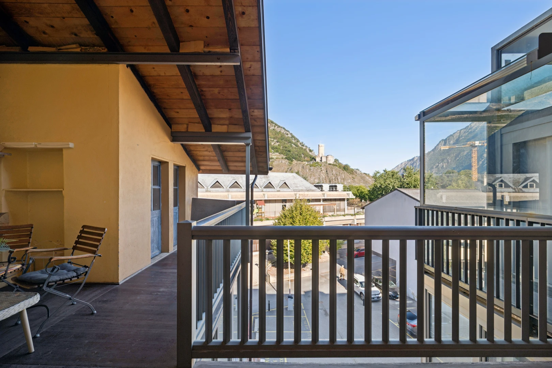
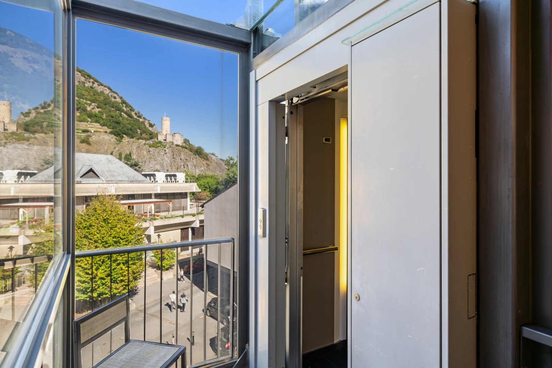
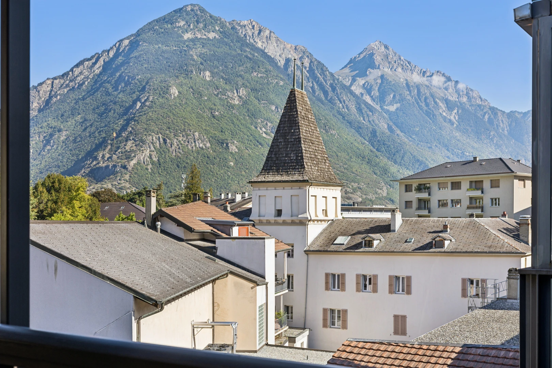
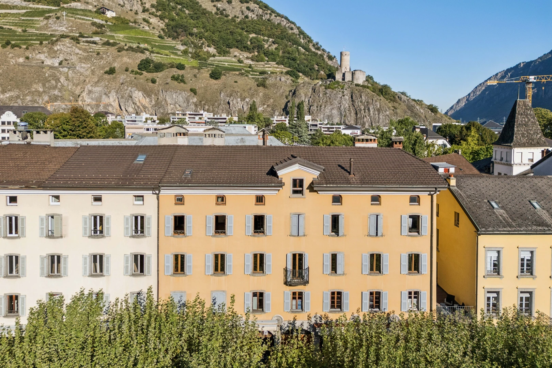
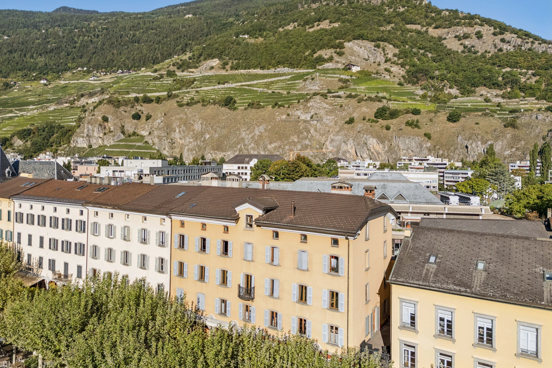
Discover this exceptional duplex located on the top floor, right in the heart of Martigny, on the Central Square, a sought-after location offering an urban, practical, and friendly living environment. Benefiting from an unobstructed view of the Château de la Bâtiaz, this rare property captivates from the very first moments with its unique typicity, the result of a complete renovation carried out by an architect, who skillfully combined the charm of the old construction with modern comfort.
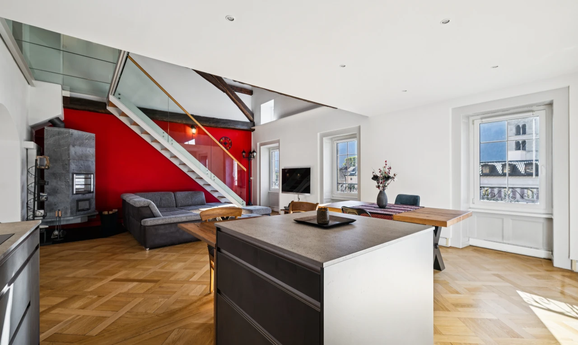
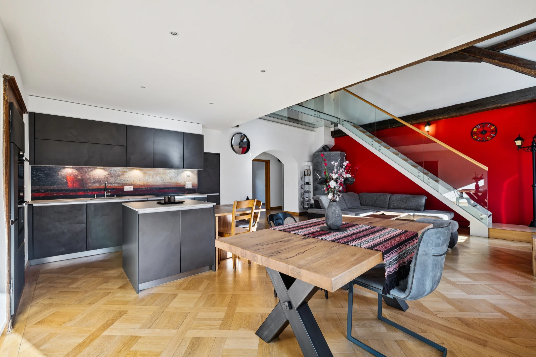
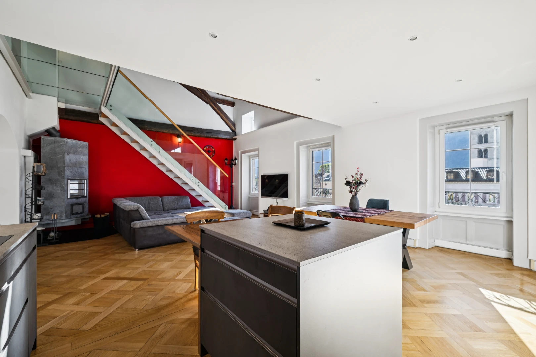
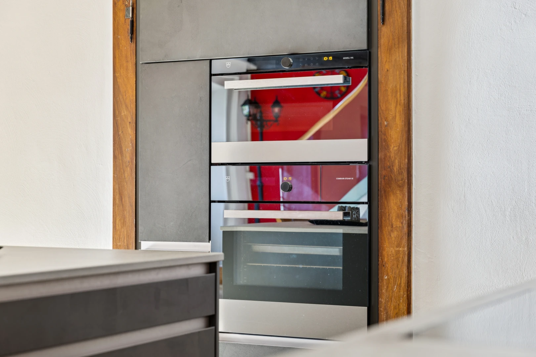
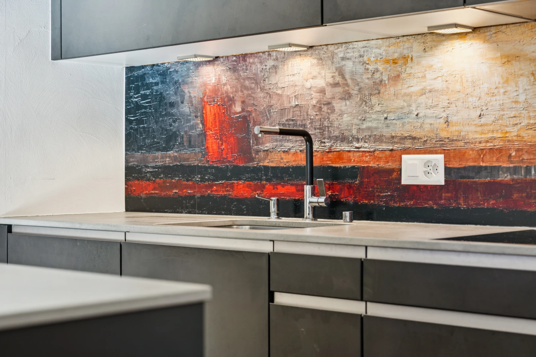
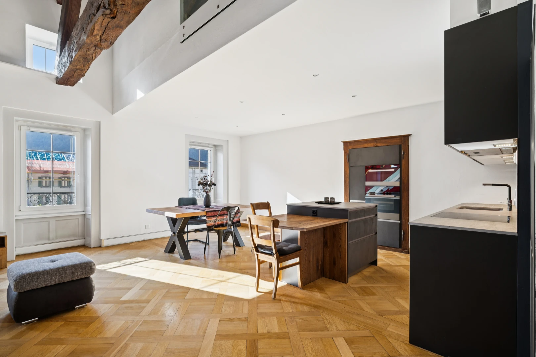
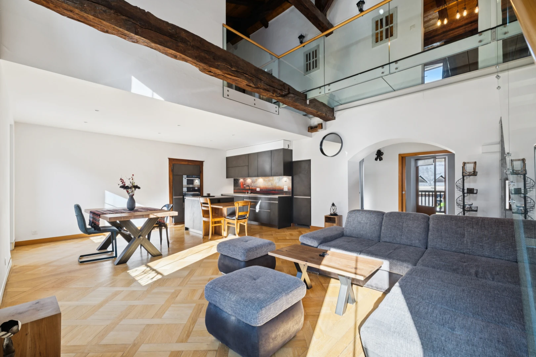
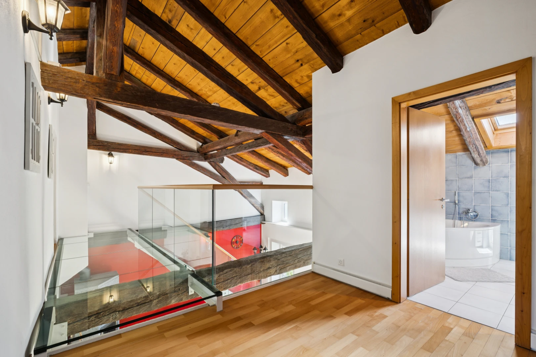
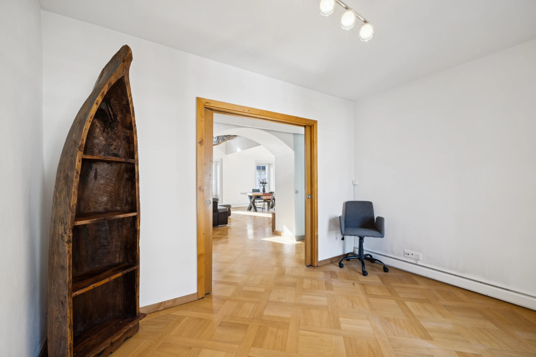
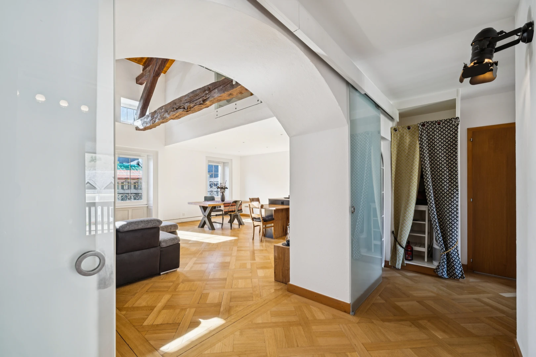
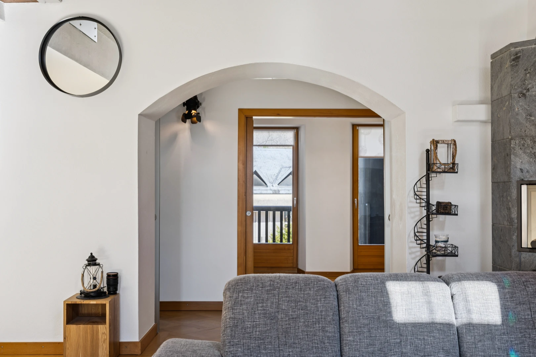
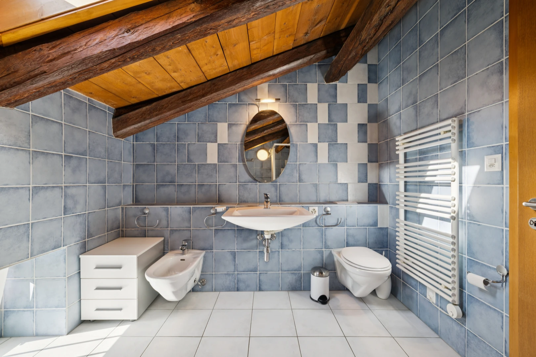
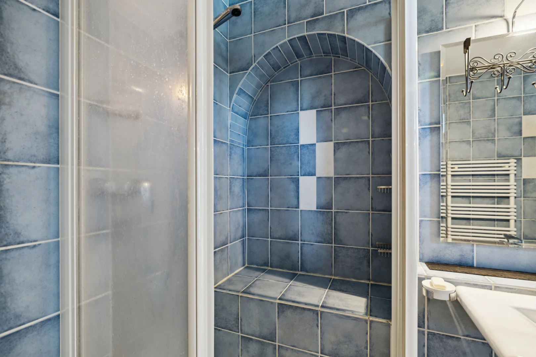
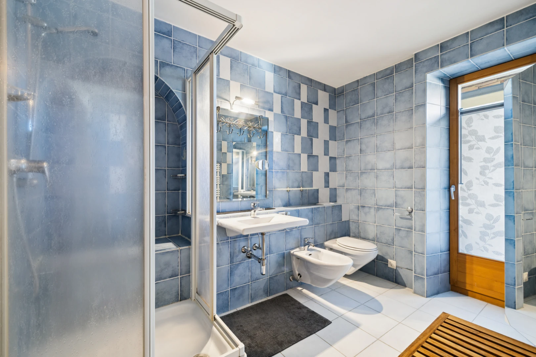
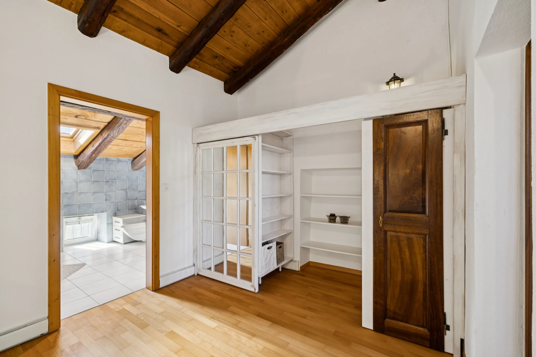
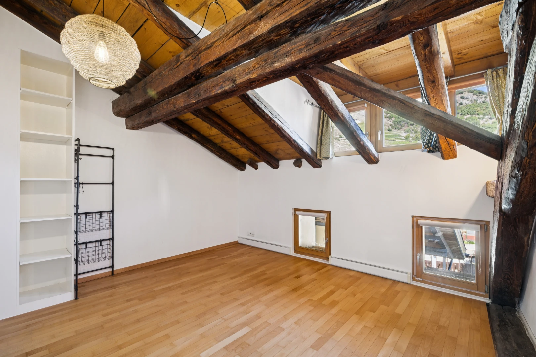
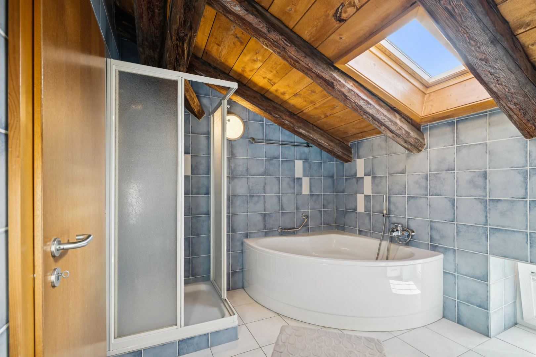
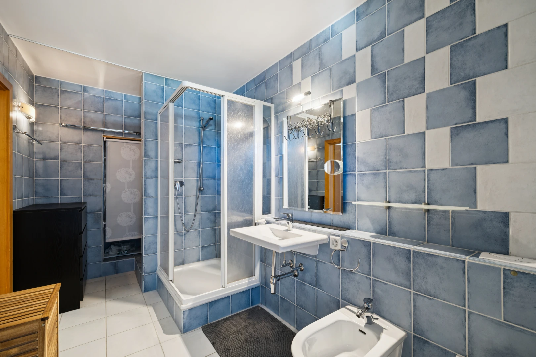
Fully renovated with high-quality materials, this apartment features intelligent design and remarkable space optimization. Spread over two levels, it offers a net living area of approximately 145 m², comprising 4.5 spacious rooms, ideal for a family or anyone seeking generous volumes and a warm atmosphere. The two elegant bathrooms, with careful finishes, provide additional daily comfort.
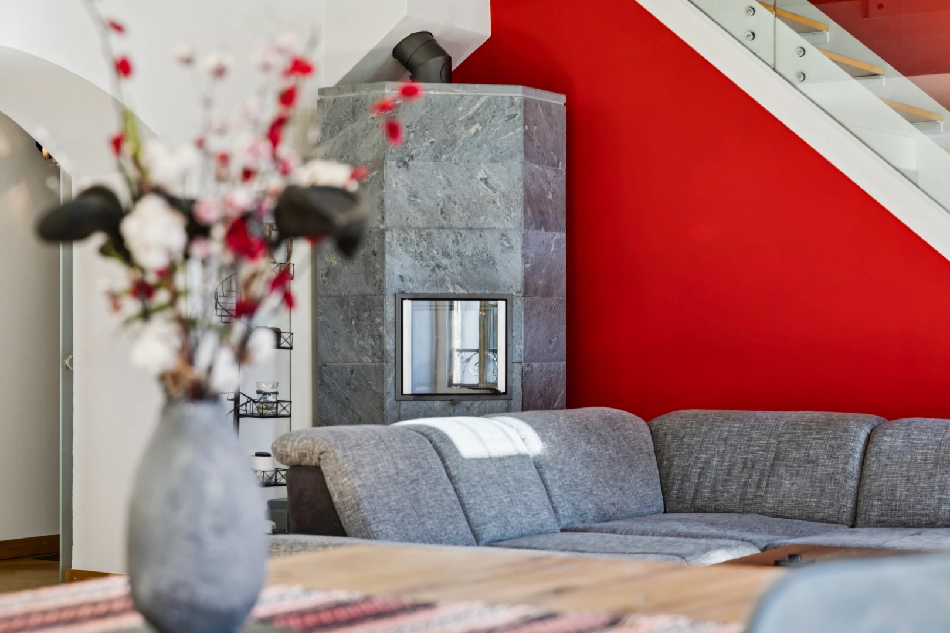
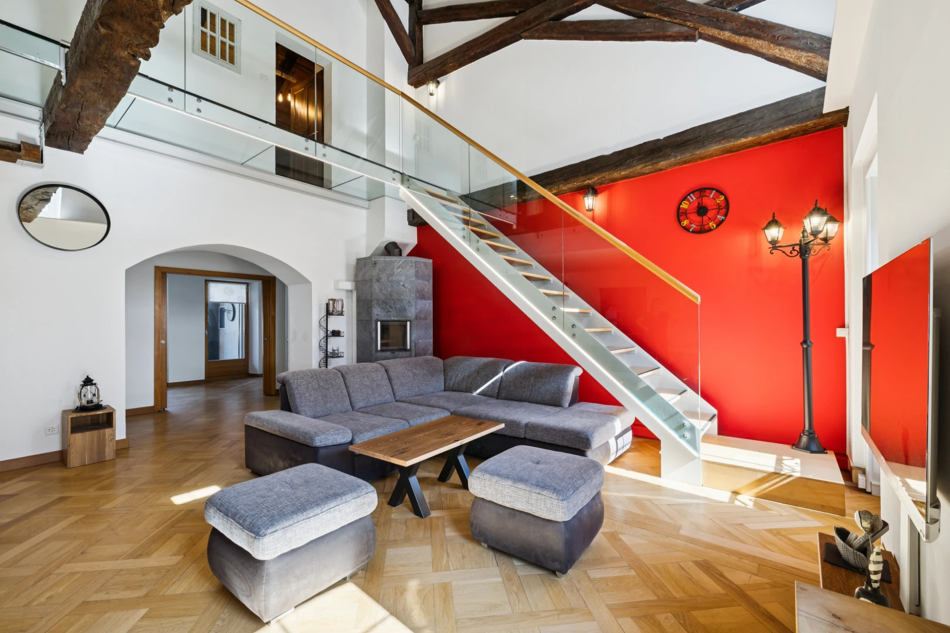
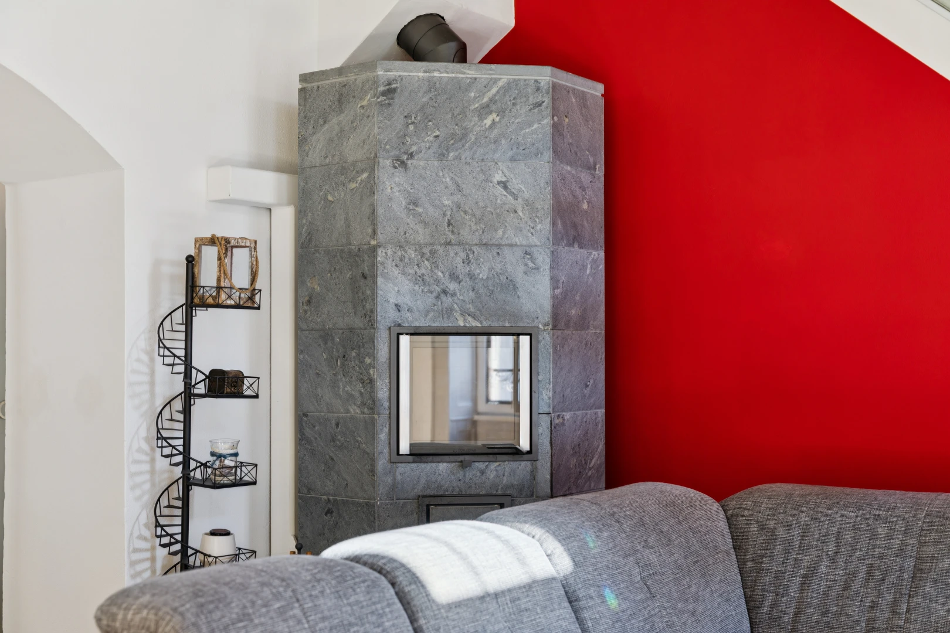
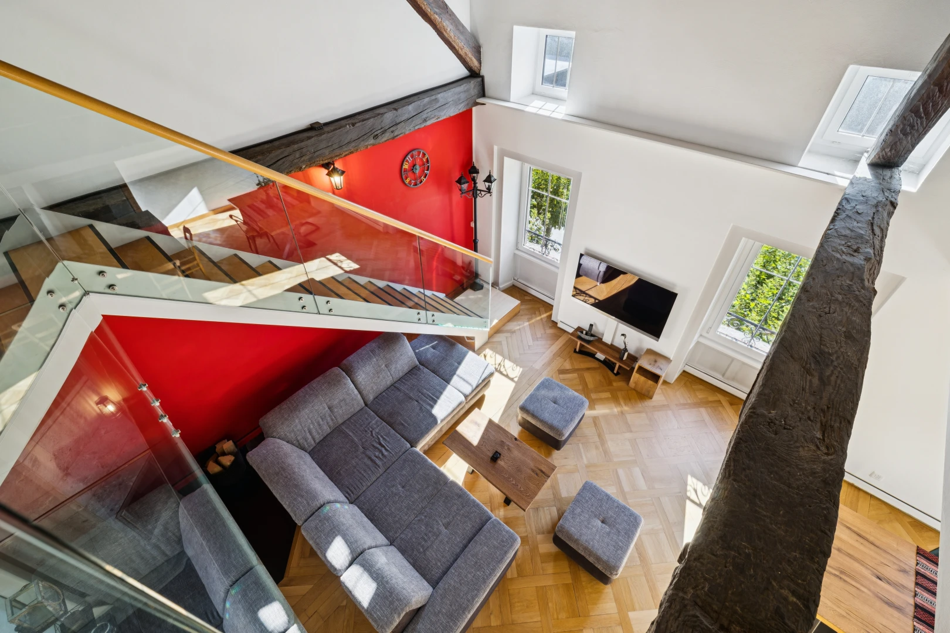
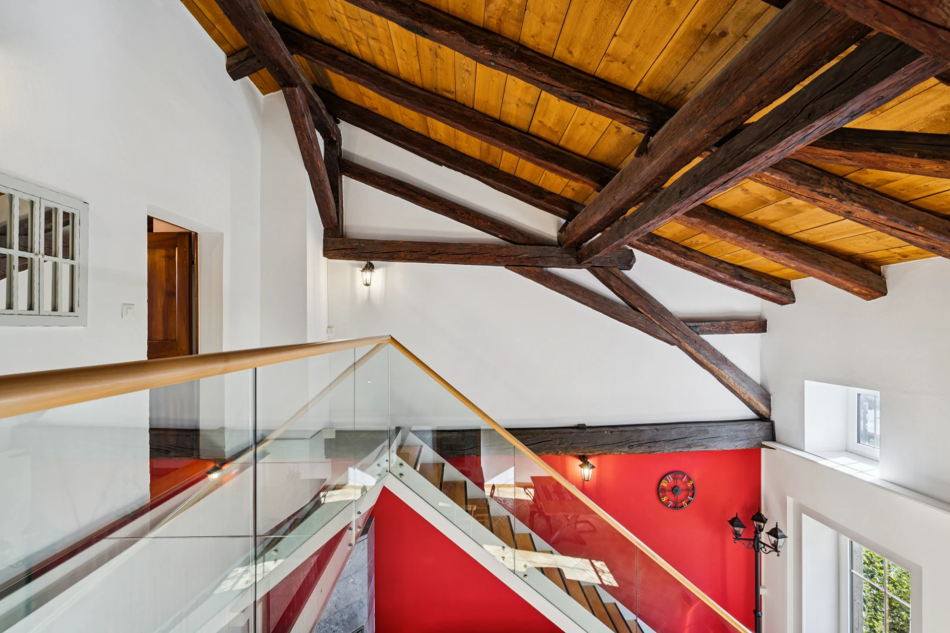
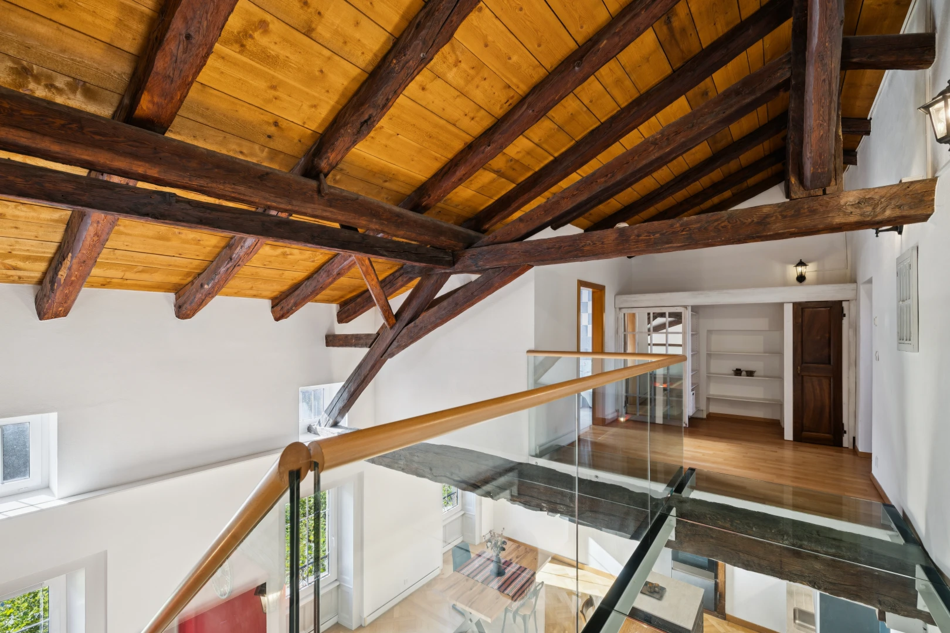
The main living space stands out with a ceiling height of about 7 meters, offering a spectacular sense of volume and exceptional brightness. It is enhanced by the presence of a large soapstone stove, perfectly integrated in harmony with the interior architecture. A true character element, it gives the apartment an additional charm while providing a soft and pleasant warmth, ideal for creating a friendly and cozy atmosphere.
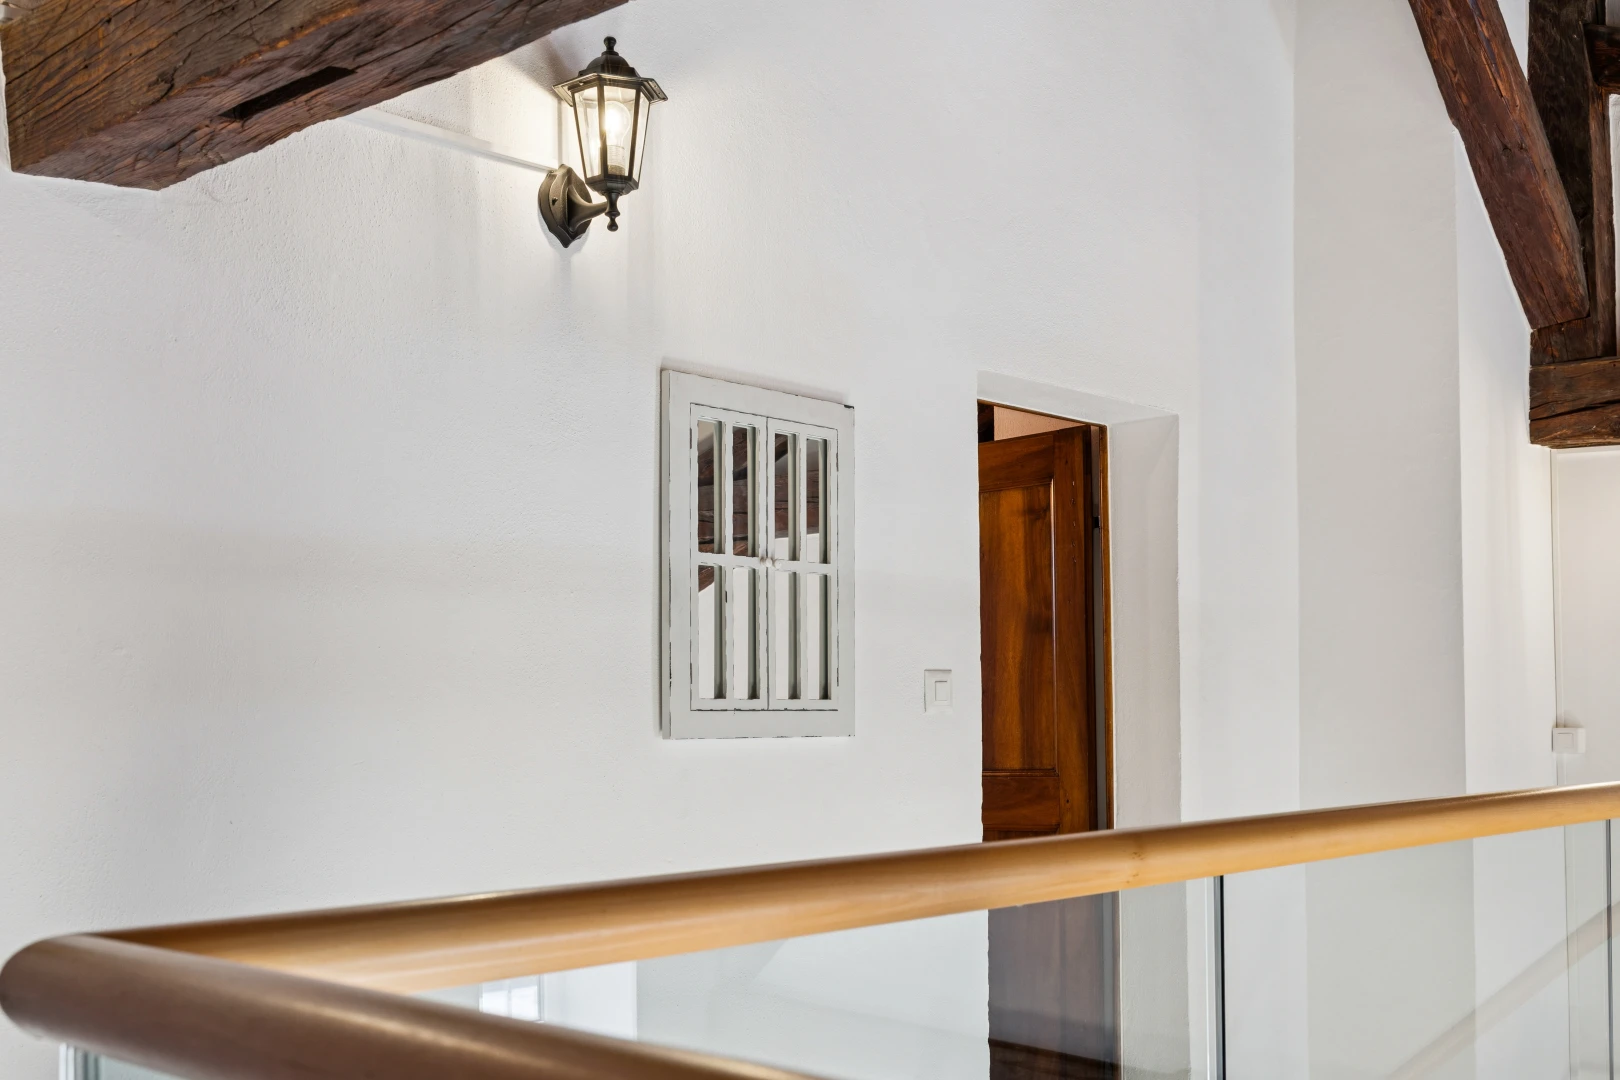
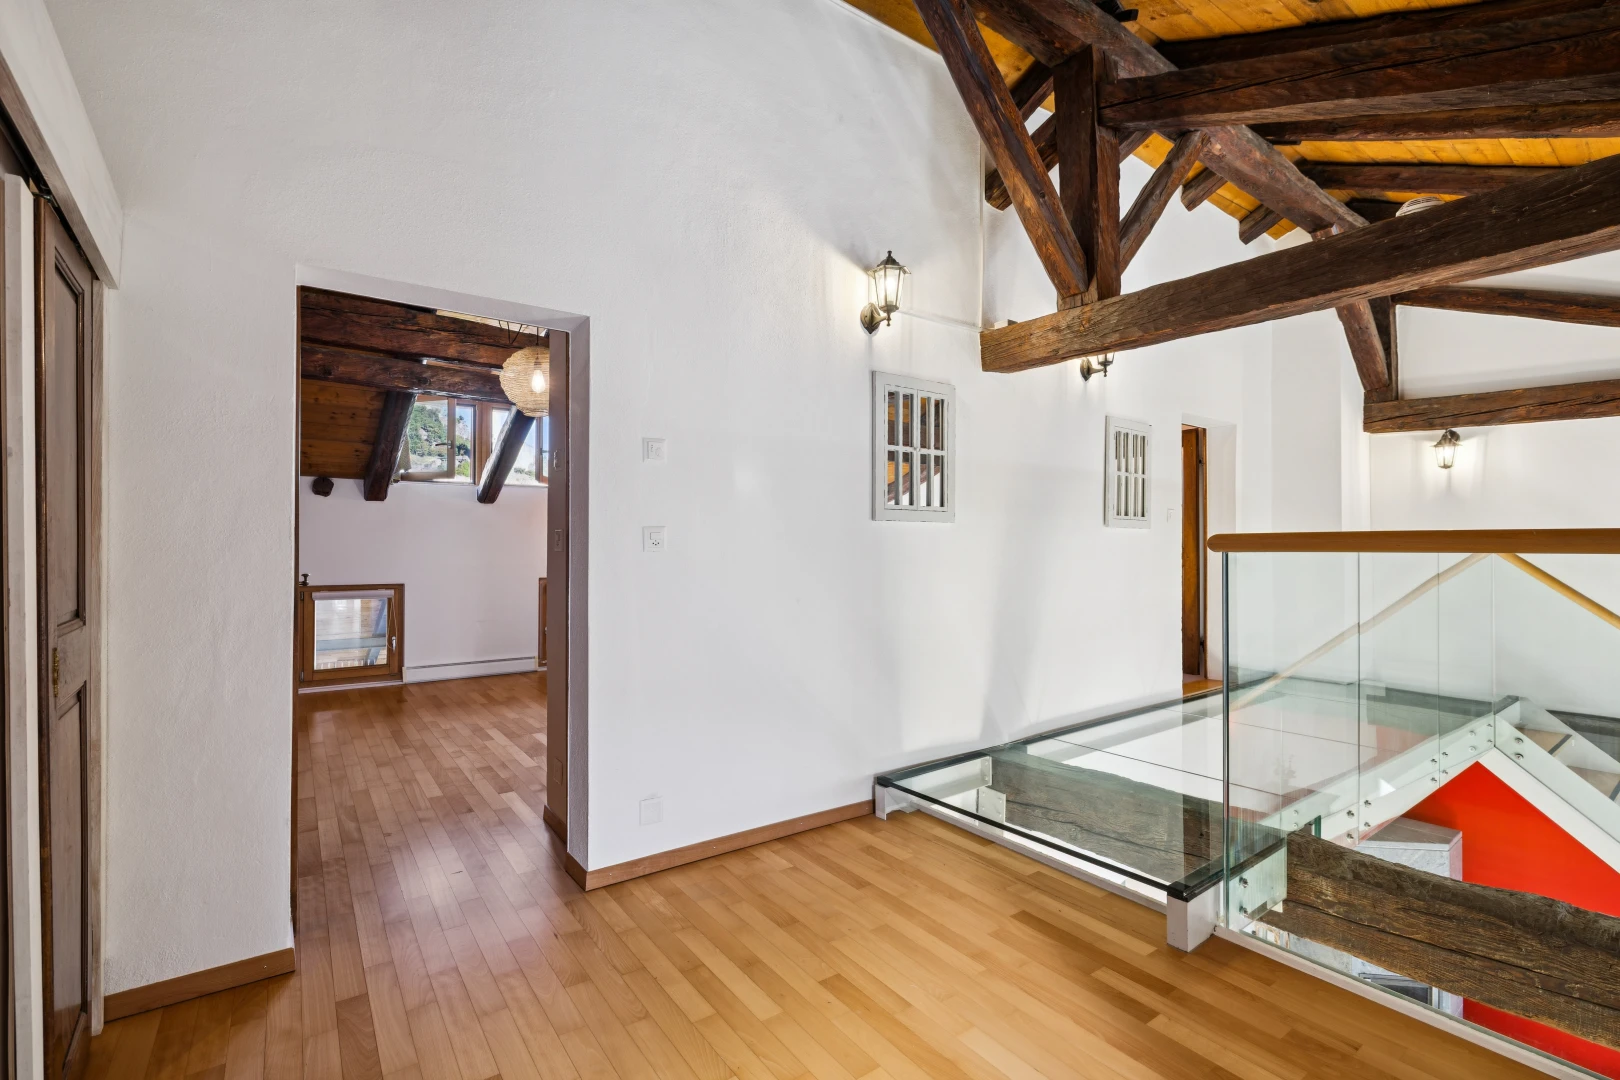
A rare and particularly sought-after asset completes this property: the private elevator takes you directly to the apartment, ensuring exclusive comfort upon your arrival. Access to the floor is via a secure glass staircase, carefully designed to not obstruct natural light. This architectural choice preserves brightness, visually enlarges the spaces, and enhances the sense of volume while adding a decidedly contemporary touch.
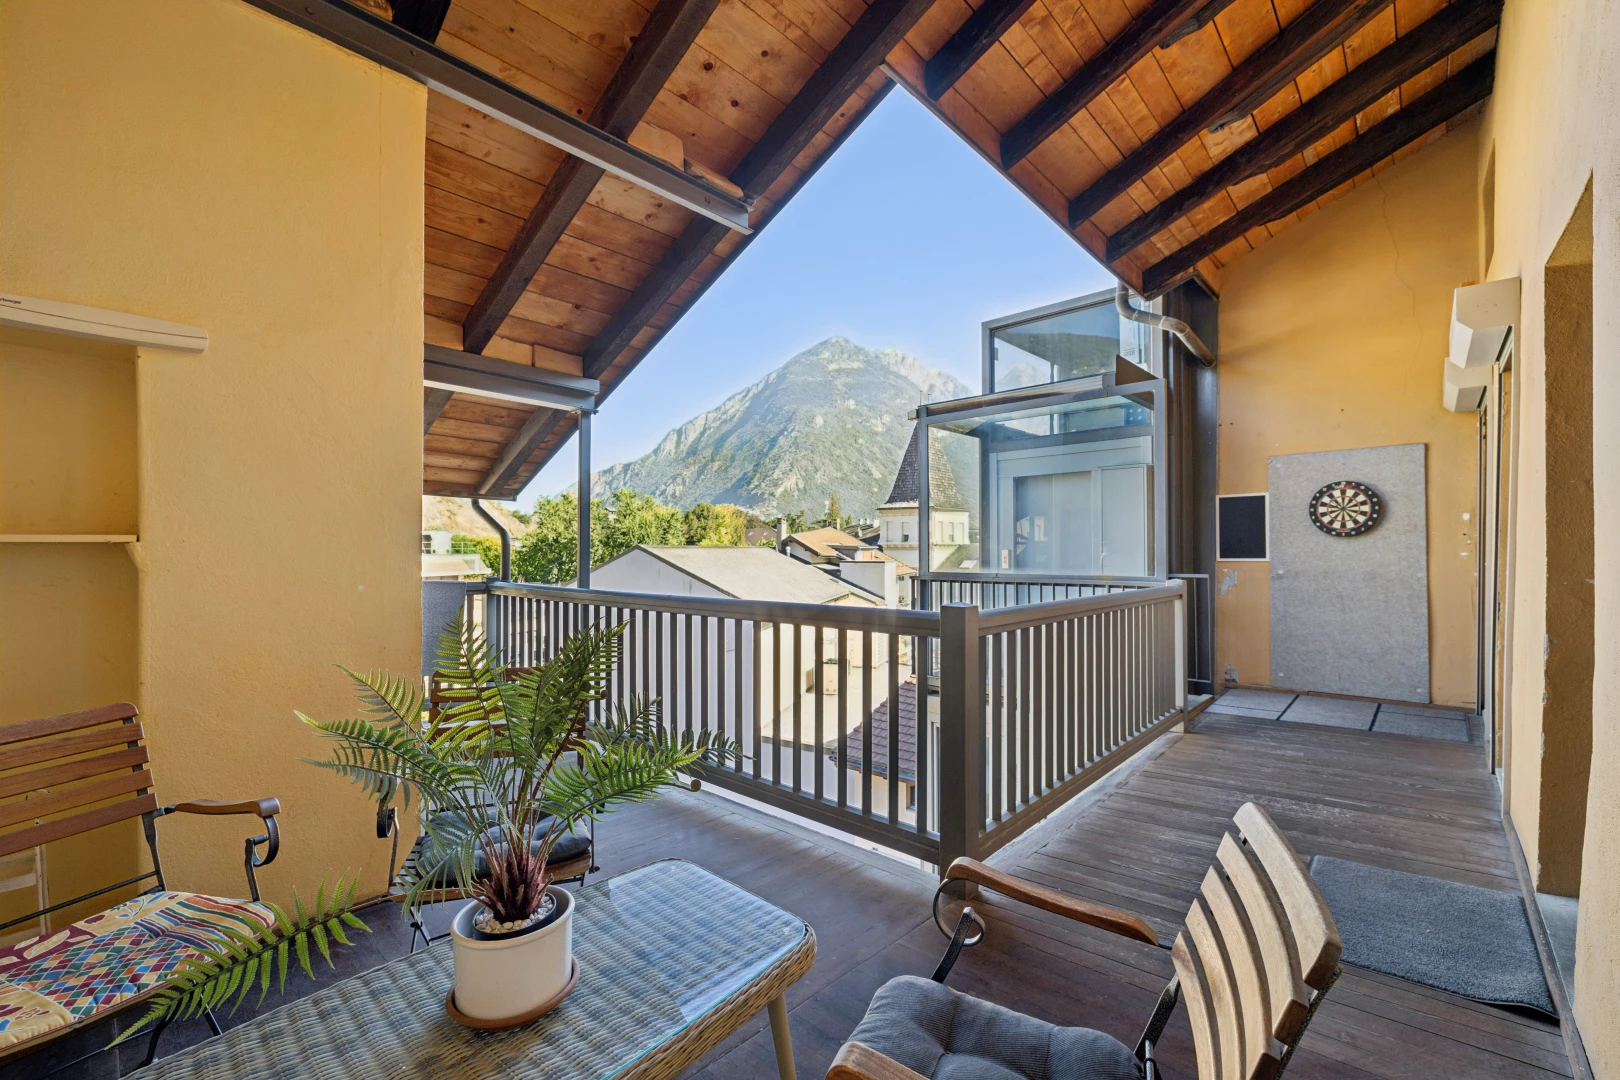
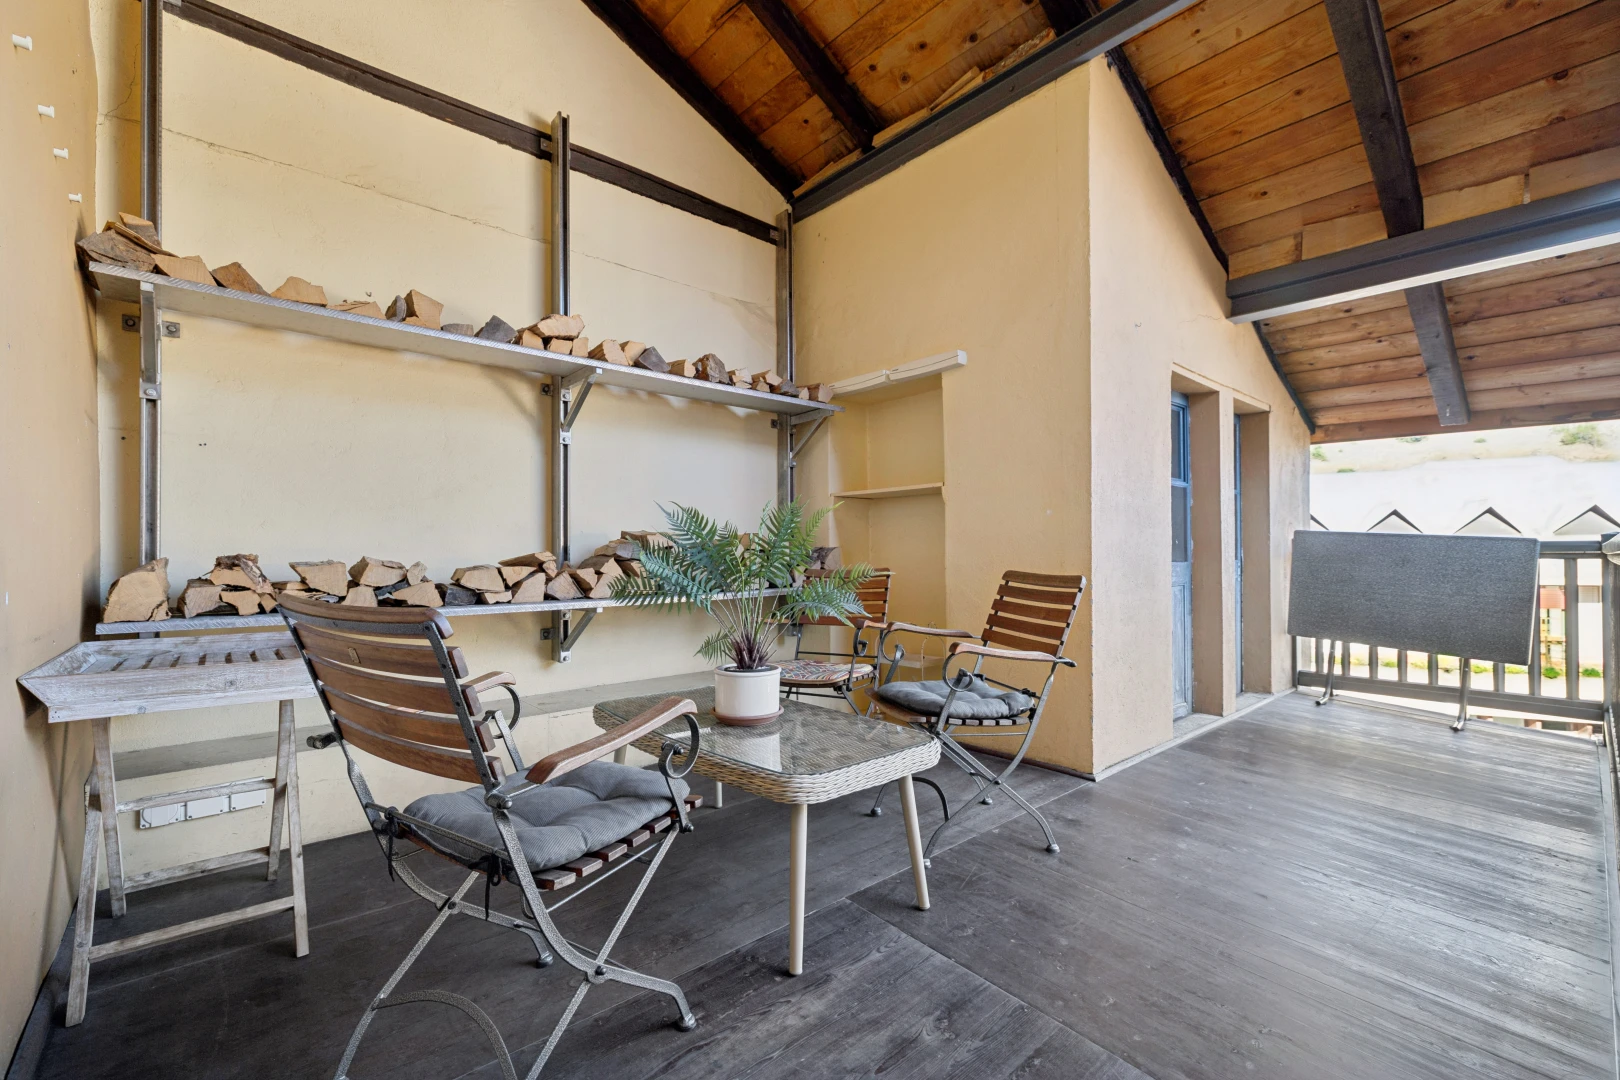
The light-filled living spaces offer a harmonious atmosphere combining modernity, character, and functionality. The apartment also has a 25 m² balcony equipped with a storage space of approximately 3 m², providing a practical and discreet storage area. A spacious cellar of about 20 m² completes this property, offering a rare and particularly appreciated storage volume in the city center. Every detail has been considered to provide optimal living comfort in a refined and welcoming setting.
Located on the third floor, this duplex benefits from immediate access to all amenities: shops, schools, public transport, restaurants, and services, making daily life particularly enjoyable and convenient.
This property represents a rare opportunity on the market, both for its central location and the quality of its renovation, its unique character, and its high-end features. It is aimed at buyers in search of an exceptional home, combining charm, modernity, and quality of life in the heart of an enchanting environment.
Don't miss this unique opportunity to acquire an extraordinary apartment. Contact us today to arrange a visit and let yourself be charmed by the irresistible appeal of this exceptional duplex.
Characteristics
The neighbourhood
Situé sur la Place Centrale de Martigny, ce bien bénéficie d’un emplacement privilégié au cœur de la ville. À proximité immédiate des commerces, restaurants, écoles, transports publics et services, tout est accessible à pied. Ce quartier dynamique offre un cadre de vie pratique et agréable, tout en conservant une atmosphère conviviale et urbaine, idéale pour les familles comme pour les actifs.
Documents
Documents available after on-site visit
Frequent questions about our offer
Neho stands for full transparency – including when it comes to buying your property. Taking the virtual tour is necessary before you can request a viewing appointment for the following reasons:
- Saving time: Explore the property from home and check if it meets your criteria.
- Pre-selection: Quickly compare multiple properties and filter out those that do not suit you.
- Detailed view: Our virtual 360-degree tours offer a complete and realistic overview of the property. Through the virtual tour, you can better picture the room sizes and explore small storage spaces. This way, you will avoid unpleasant surprises during the viewing appointment.
We pre-qualify all potential buyers by checking whether they can actually afford the property in question. This way, sellers know right away that you are seriously interested in buying, saving you and the seller a lot of time and effort.
Process: To assess your solvency, we recommend a brief phone call with our financial partner, Strike. Alternatively, we can talk directly with your bank advisor and obtain the necessary information from them.
Proof of funds: For properties with high demand, a proof of funds may be required before the viewing appointment. Our financial partner Strike will be happy to issue this document for you on short notice.
We advise that you prepare for the viewing appointment. It is best to have already discussed possible mortgage options with one or more financial institutions. Our financial partner Strike will gladly provide you with an attractive second offer. Schedule a free phone appointment now.
Some sellers choose to conduct the viewings themselves. In most cases, however, it will be our agents who conduct the viewings. In either case, Neho organises the viewing appointments. In terms of information, both the agent and the owner are equally qualified to provide you with accurate and complete information about the property.
Please find all the steps to buying a Neho property listed below so you can prepare for the steps ahead:
- Create a Neho account or log in.
- View the listing and especially the virtual tour.
- Request a viewing appointment through our website. Our team will contact you to schedule an appointment.
- Attend the viewing.
- If not already done: Plan for your mortgage and request proof of funds from your bank advisor.
- Discuss your impression of the viewing with us.
- Still interested? Submit an offer through our platform and discuss the details with the agent.
- Choose your notary (only applicable in cantons without public notary offices).









 Sign up with SwissID
 Sign up with Google
 Sign up with Apple



