Listing No. 6043-26-4
Bright 4.5-room apartment with 105 m², fireplace, 2 balconies & garage



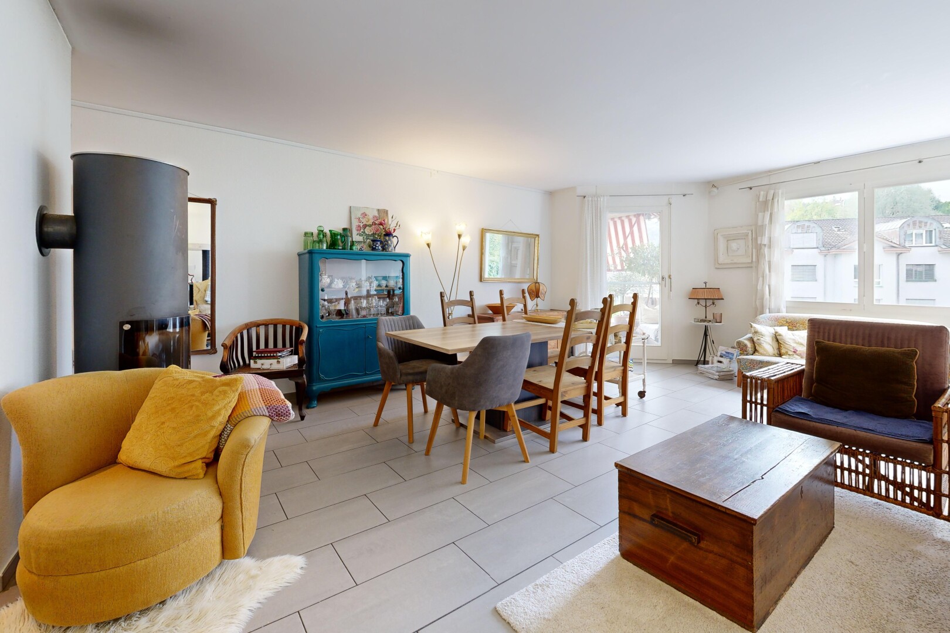
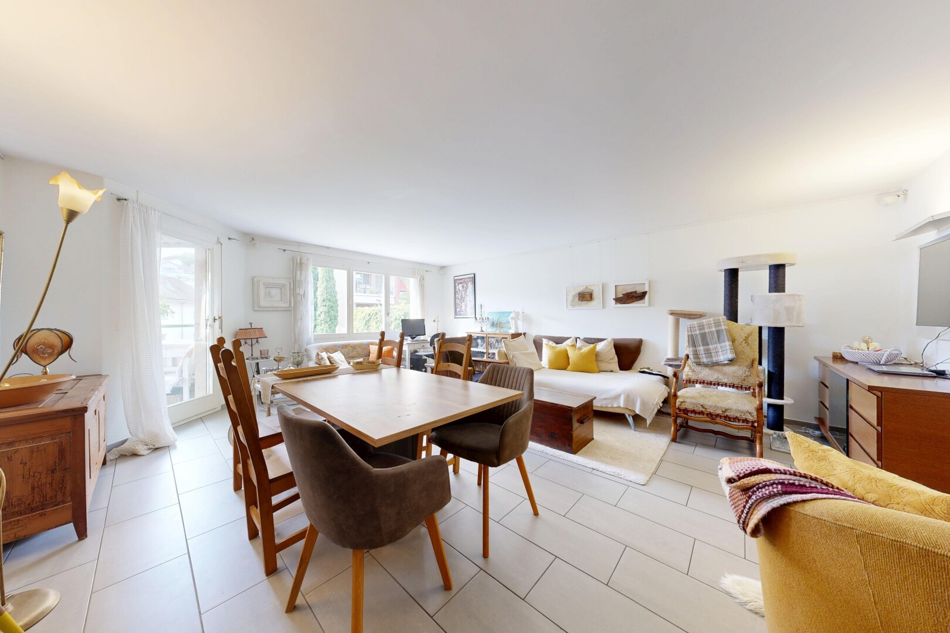
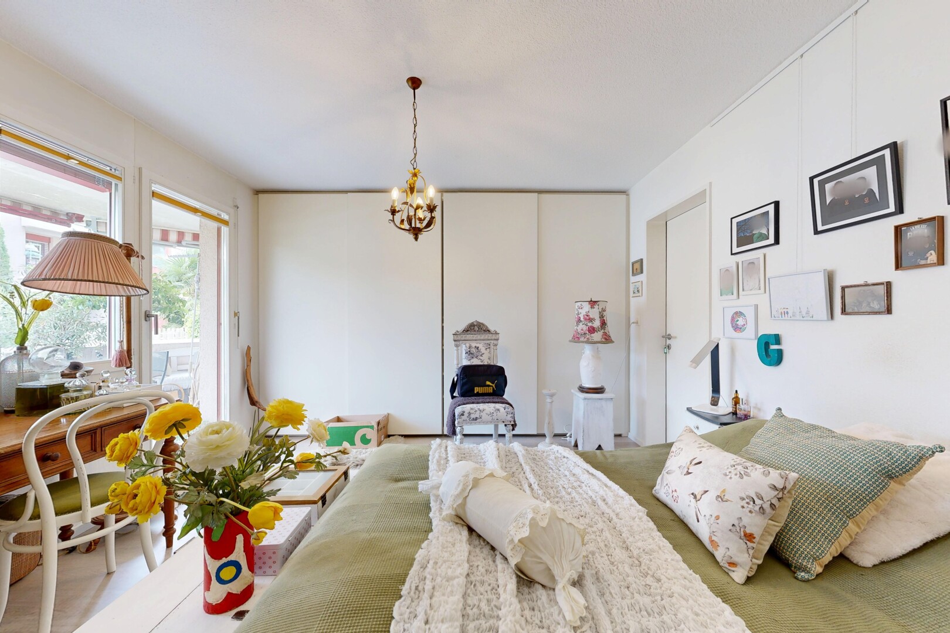
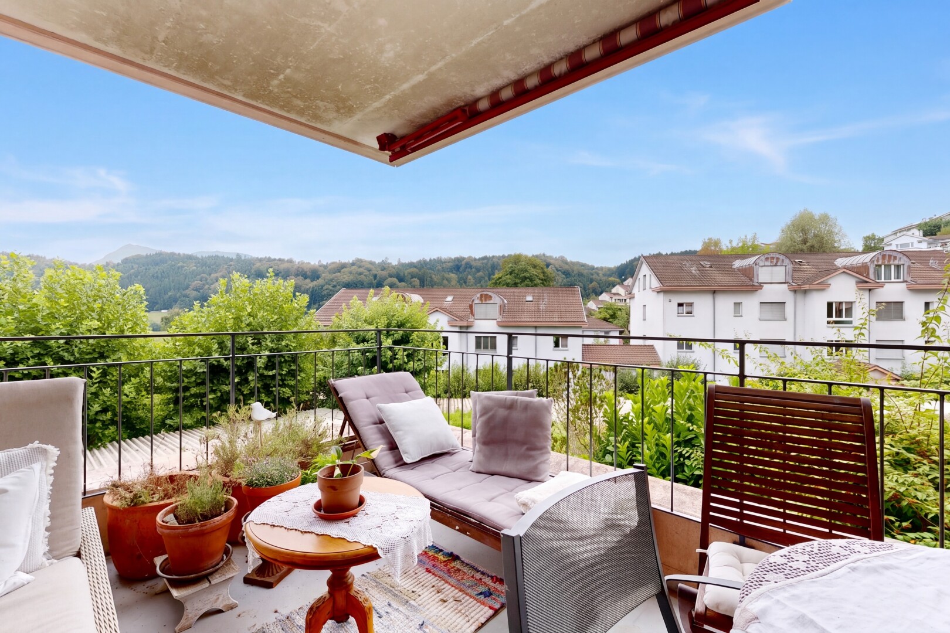
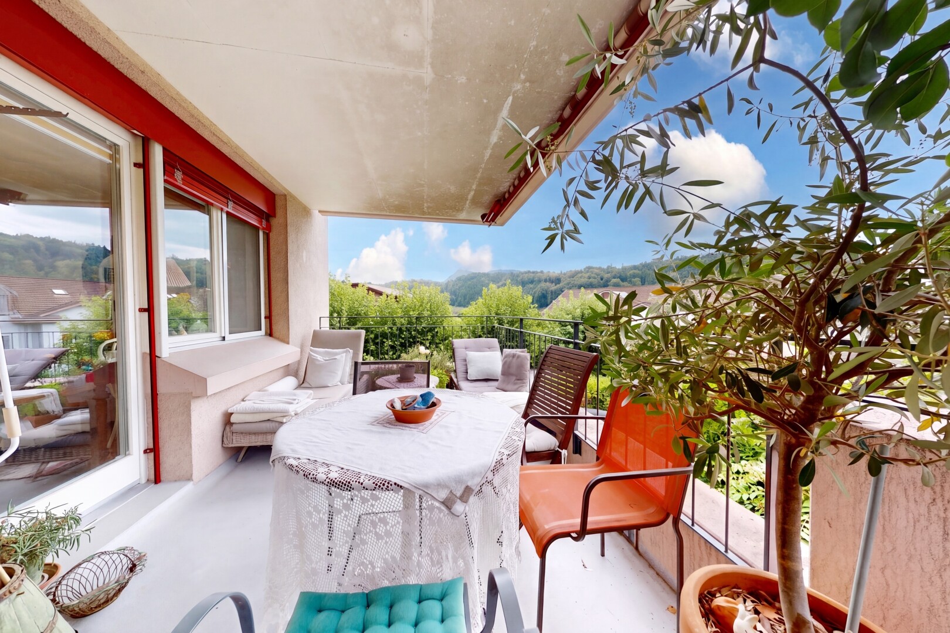
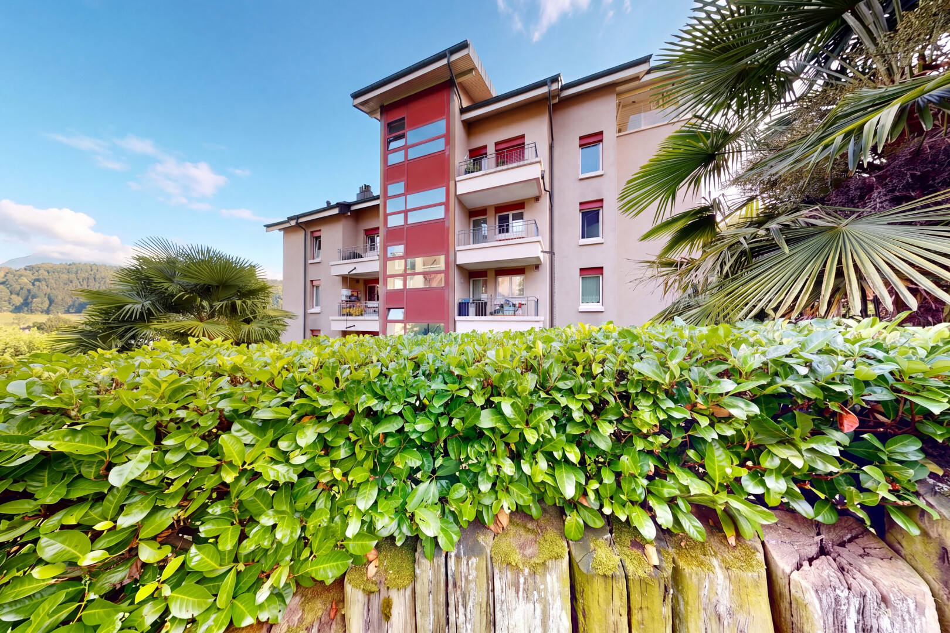
Lots of light, two balconies, and a cozy living/dining area with a fireplace: This bright 4.5-room condominium on the 1st floor offers plenty of space for living with around 105 m² of net living area. The apartment is located in a quiet area in Adligenswil and is only about 5 km or a few minutes' drive from the city center of Lucerne.
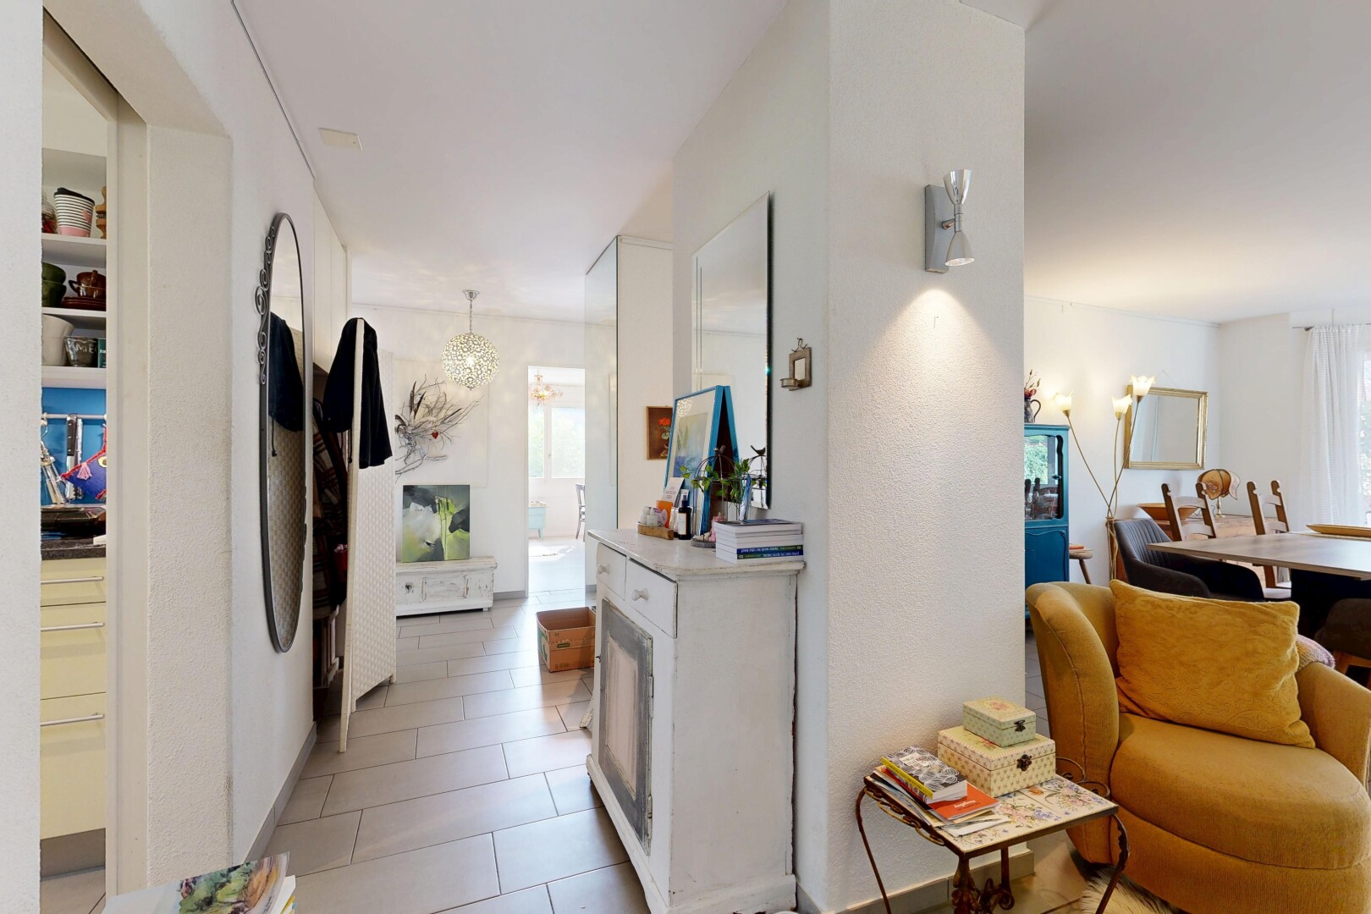
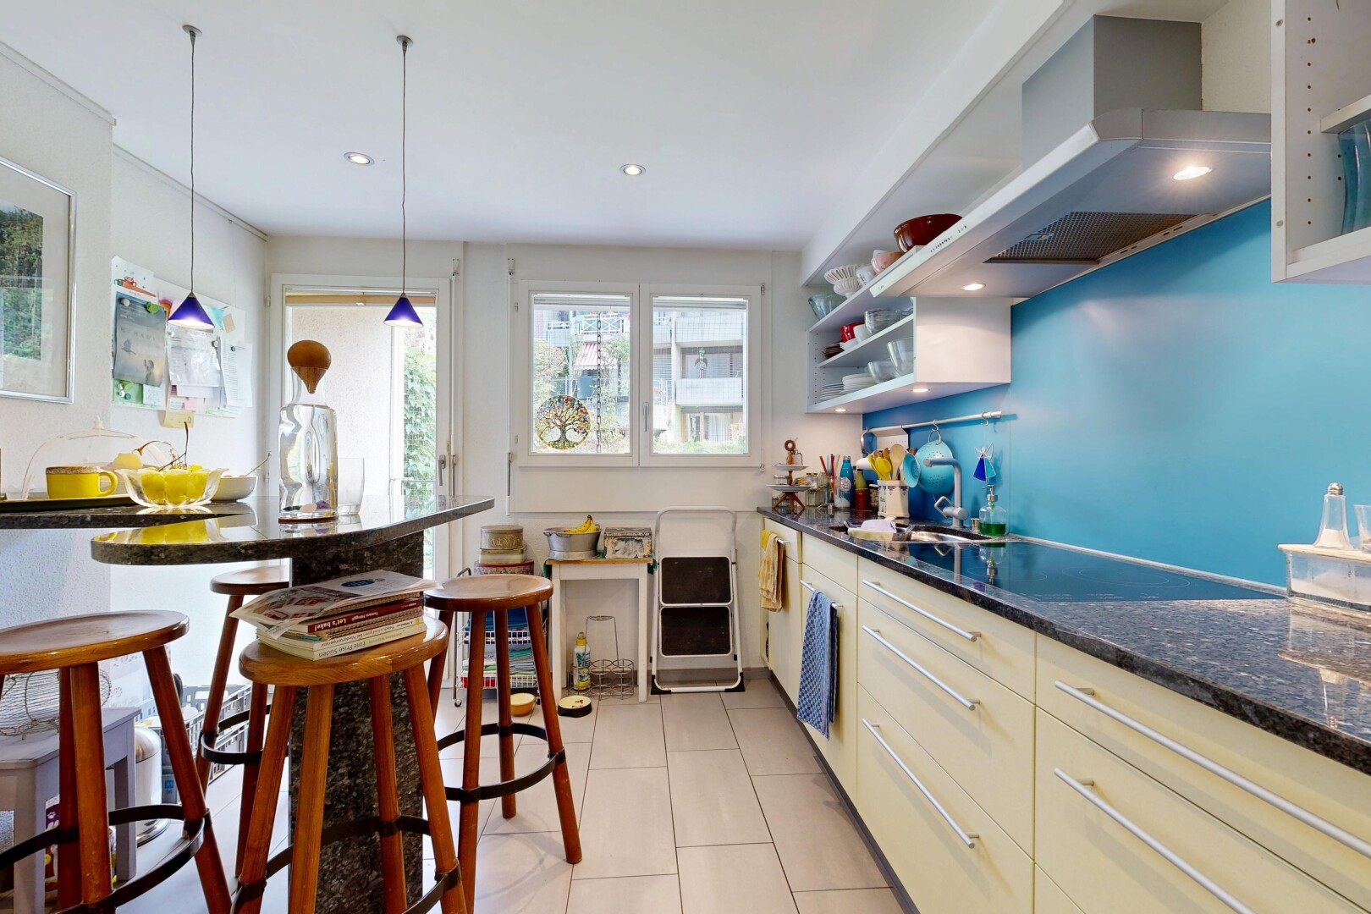
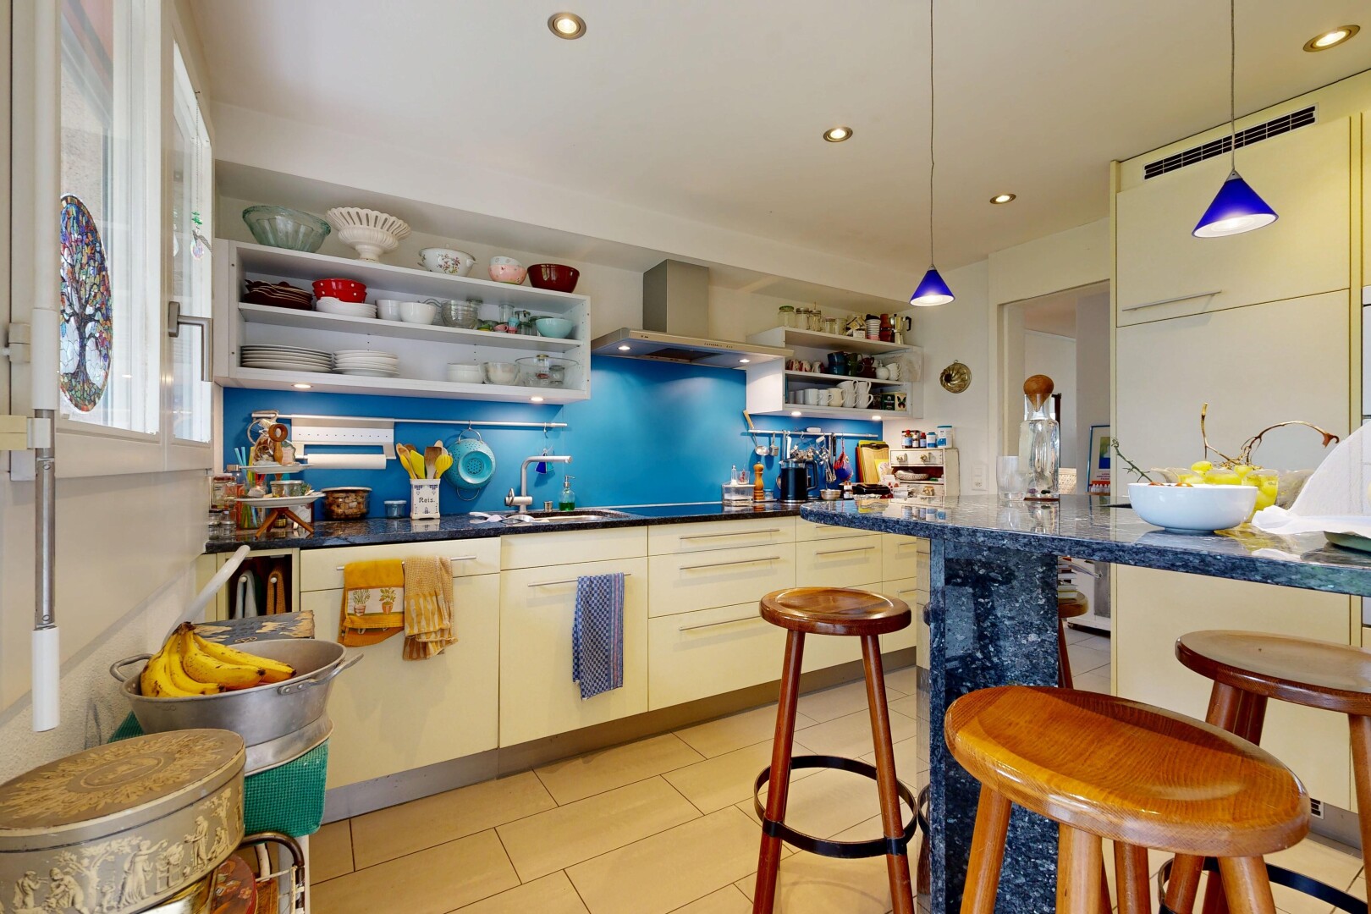
The spacious living/dining area with a fireplace creates a pleasant living atmosphere and offers direct access to one of the two balconies. The two outdoor areas invite you to linger and enjoy. The closed kitchen features a practical breakfast nook and provides ample space for everyday use. Thoughtful built-in cabinets ensure additional storage space.
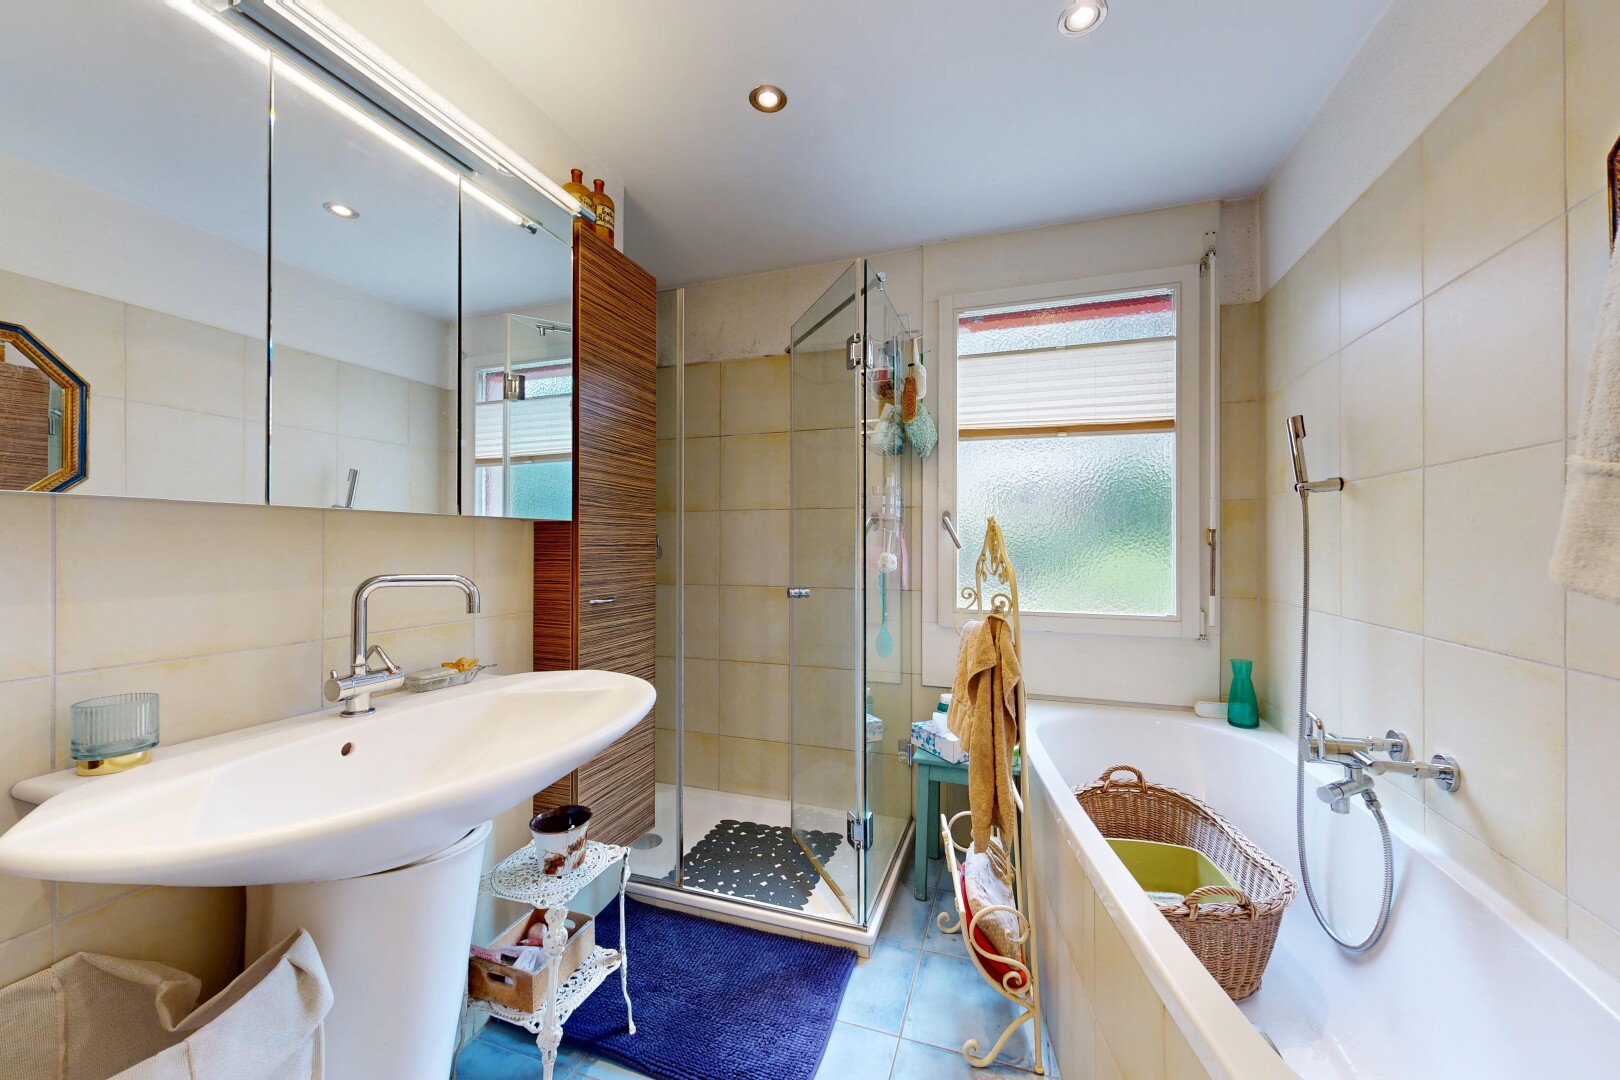
The bathroom is equipped with a shower, bathtub, and toilet. A private cellar compartment offers additional storage space.
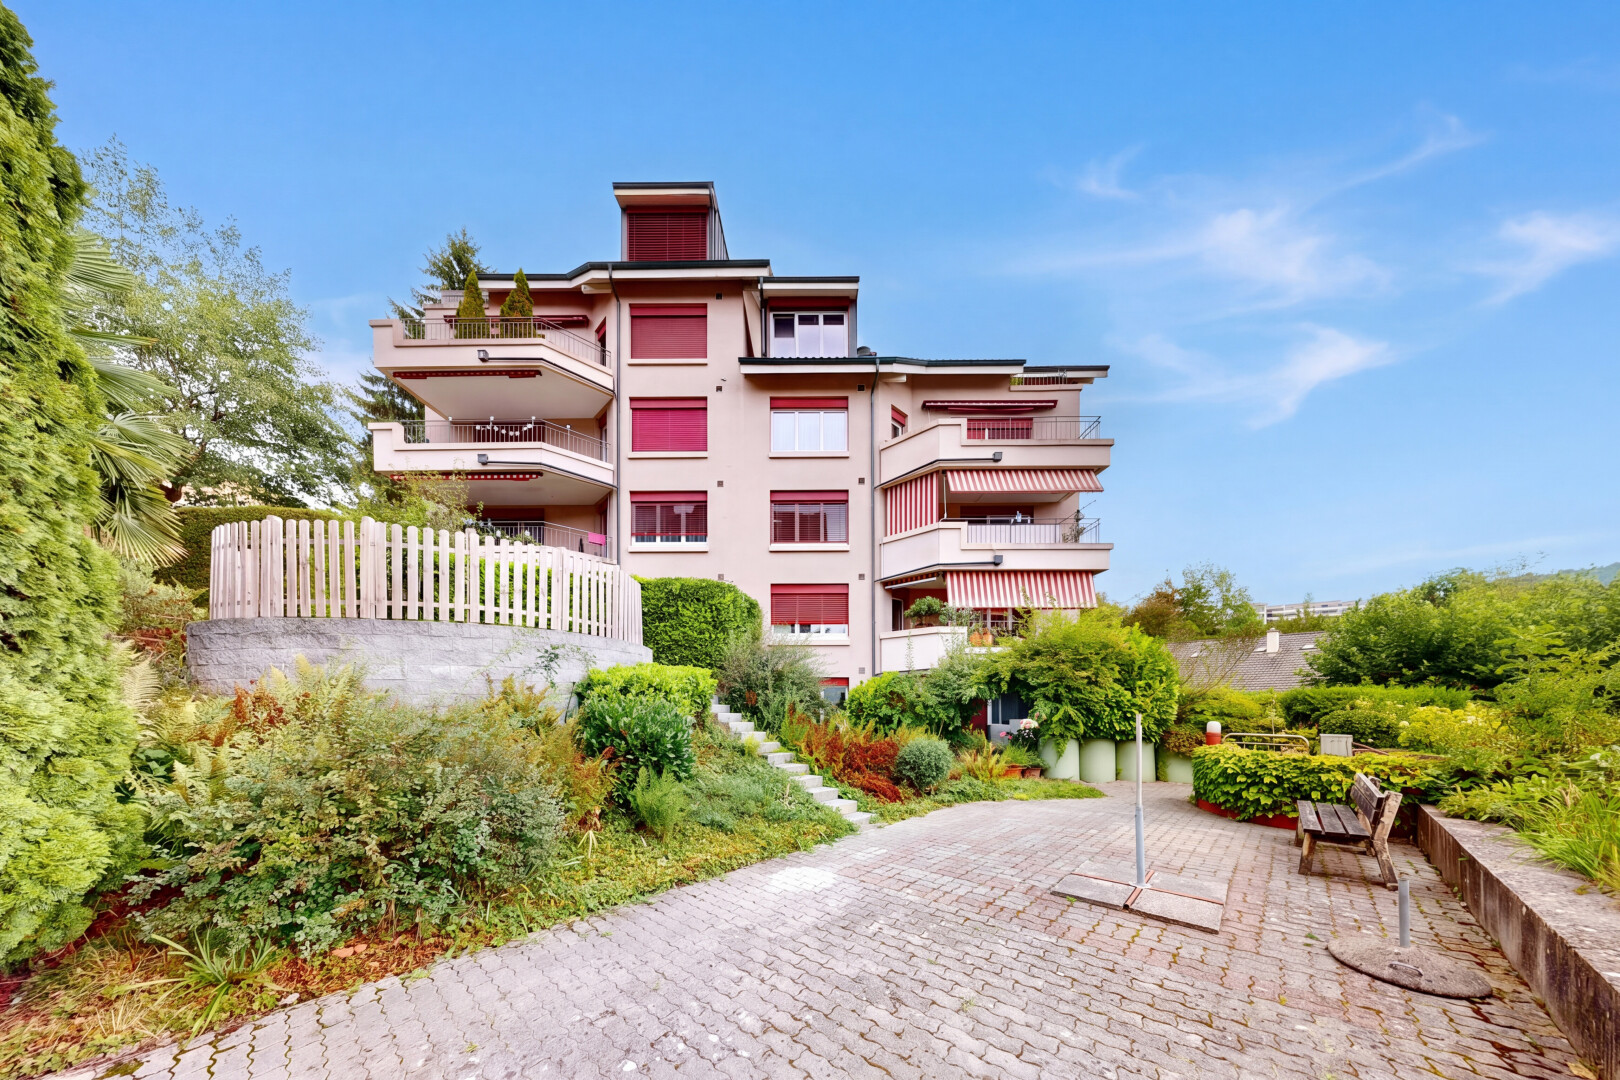
The property comprises a total of nine apartments and features an elevator as well as a laundry room shared by two parties. The apartment includes a single garage and a covered outdoor parking space.
A comprehensive renovation of the property is planned for 2027. Planned works include facade, roof, window, shutter, and electrical installations. The cost share attributable to the apartment is currently estimated at around CHF 150,000 and is to be borne by the future owner; the heat generation is not yet included in this estimate. As part of this renovation, there is also the possibility to leverage synergies with the architect and to incorporate and realize any additional wishes for the interior design. Detailed documents regarding the planned renovation will be made available to interested parties.

Adligenswil impresses with a quiet residential location in green surroundings, good infrastructure, and short distances to shopping facilities, schools, and the city of Lucerne. A good bus connection also ensures easy access to Lucerne.
Interested? We would be happy to provide you with further documents or arrange a personal viewing appointment.
Lots of light, two balconies, and a cozy living/dining area with a fireplace: This bright 4.5-room condominium on the 1st floor offers plenty of space for living with around 105 m² of net living area. The apartment is located in a quiet area in Adligenswil and is only about 5 km or a few minutes' drive from the city center of Lucerne.
The spacious living/dining area with a fireplace creates a pleasant living atmosphere and offers direct access to one of the two balconies. The two outdoor areas invite you to linger and enjoy. The closed kitchen features a practical breakfast nook and provides ample space for everyday use. Thoughtful built-in cabinets ensure additional storage space.
The bathroom is equipped with a shower, bathtub, and toilet. A private cellar compartment offers additional storage space.
The property comprises a total of nine apartments and features an elevator as well as a laundry room shared by two parties. The apartment includes a single garage and a covered outdoor parking space.
A comprehensive renovation of the property is planned for 2027. Planned works include facade, roof, window, shutter, and electrical installations. The cost share attributable to the apartment is currently estimated at around CHF 150,000 and is to be borne by the future owner; the heat generation is not yet included in this estimate. As part of this renovation, there is also the possibility to leverage synergies with the architect and to incorporate and realize any additional wishes for the interior design. Detailed documents regarding the planned renovation will be made available to interested parties.
Adligenswil impresses with a quiet residential location in green surroundings, good infrastructure, and short distances to shopping facilities, schools, and the city of Lucerne. A good bus connection also ensures easy access to Lucerne.
Interested? We would be happy to provide you with further documents or arrange a personal viewing appointment.
Characteristics
Financing this property
What income and equity will you need to finance this property?
How much does this property cost per month?
*As the exact breakdown of charges was not provided, we apply the usual practice of financial institutions, i.e. 1.0% of the price of the property per year, for properties over 25 years old.
Interested in this property? Stack all the odds in your favour!

Presenting a financing certificate during your visit is a considerable advantage to help you stand out.
The neighbourhood
Documents
Documents available after on-site visit
Frequently asked questions
Neho stands for full transparency – including when it comes to buying your property. Taking the virtual tour is necessary before you can request a viewing appointment for the following reasons:
- Saving time: Explore the property from home and check if it meets your criteria.
- Pre-selection: Quickly compare multiple properties and filter out those that do not suit you.
- Detailed view: Our virtual 360-degree tours offer a complete and realistic overview of the property. Through the virtual tour, you can better picture the room sizes and explore small storage spaces. This way, you will avoid unpleasant surprises during the viewing appointment.
We pre-qualify all potential buyers by checking whether they can actually afford the property in question. This way, sellers know right away that you are seriously interested in buying, saving you and the seller a lot of time and effort.
Process: To assess your solvency, we recommend a brief phone call with our financial partner, Strike. Alternatively, we can talk directly with your bank advisor and obtain the necessary information from them.
Proof of funds: For properties with high demand, a proof of funds may be required before the viewing appointment. Our financial partner Strike will be happy to issue this document for you on short notice.
We advise that you prepare for the viewing appointment. It is best to have already discussed possible mortgage options with one or more financial institutions. Our financial partner Strike will gladly provide you with an attractive second offer. Schedule a free phone appointment now.
Some sellers choose to conduct the viewings themselves. In most cases, however, it will be our agents who conduct the viewings. In either case, Neho organises the viewing appointments. In terms of information, both the agent and the owner are equally qualified to provide you with accurate and complete information about the property.
Please find all the steps to buying a Neho property listed below so you can prepare for the steps ahead:
- Create a Neho account or log in.
- View the listing and especially the virtual tour.
- Request a viewing appointment through our website. Our team will contact you to schedule an appointment.
- Attend the viewing.
- If not already done: Plan for your mortgage and request proof of funds from your bank advisor.
- Discuss your impression of the viewing with us.
- Still interested? Submit an offer through our platform and discuss the details with the agent.
- Choose your notary (only applicable in cantons without public notary offices).





 Sign up with SwissID
 Sign up with Google
 Sign up with Apple



