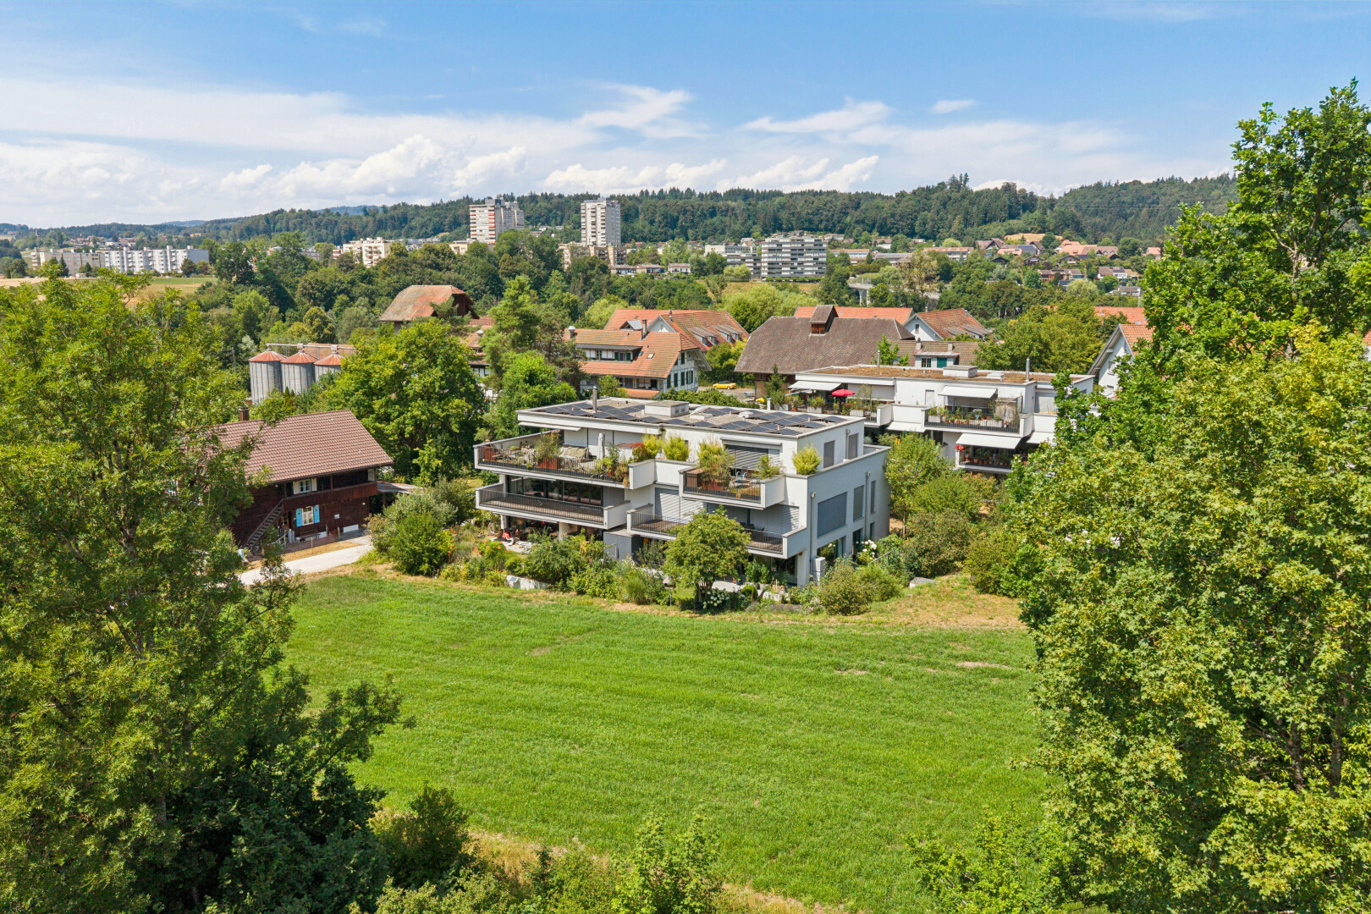
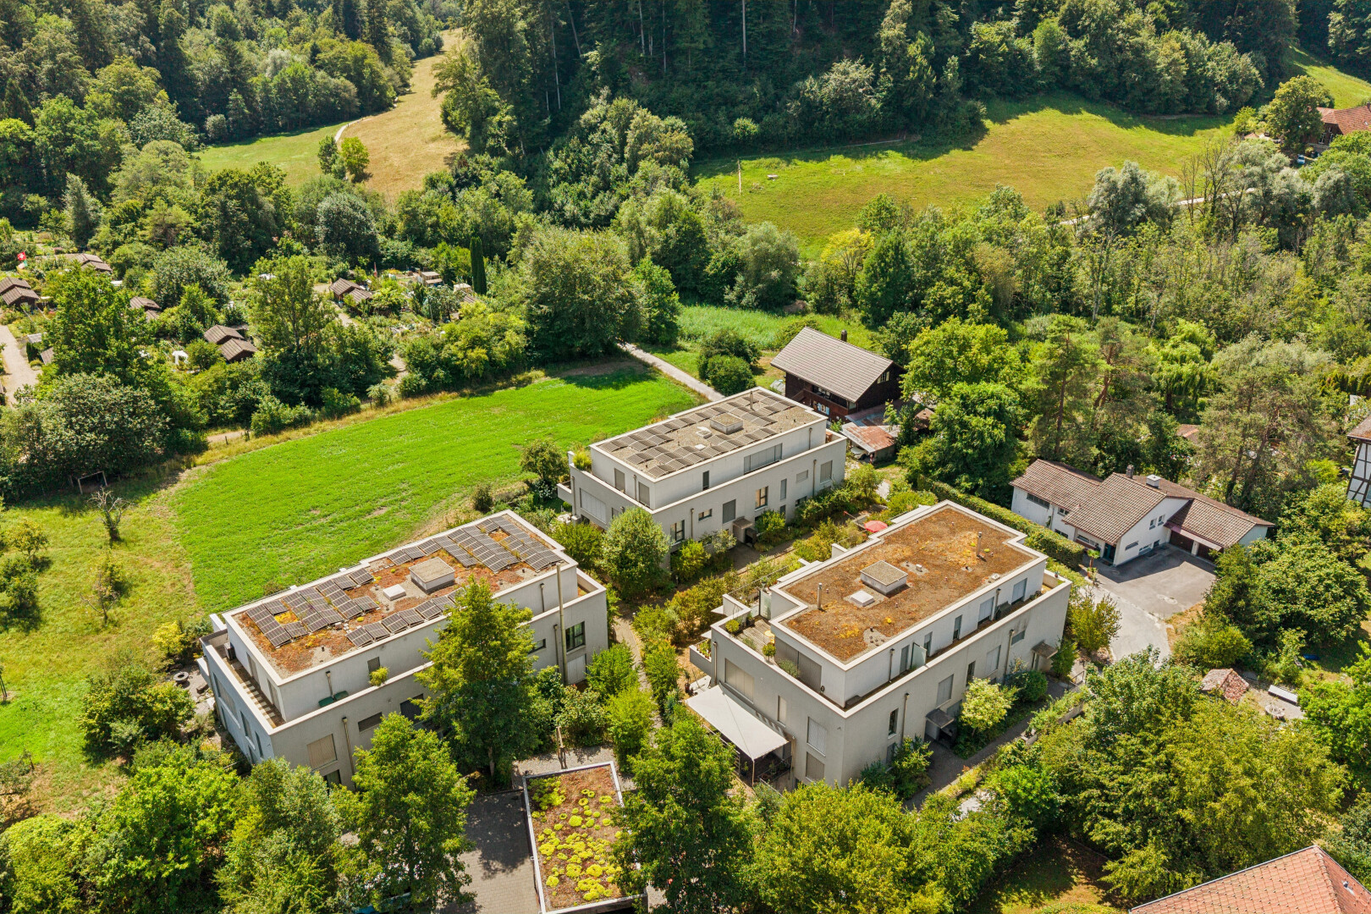
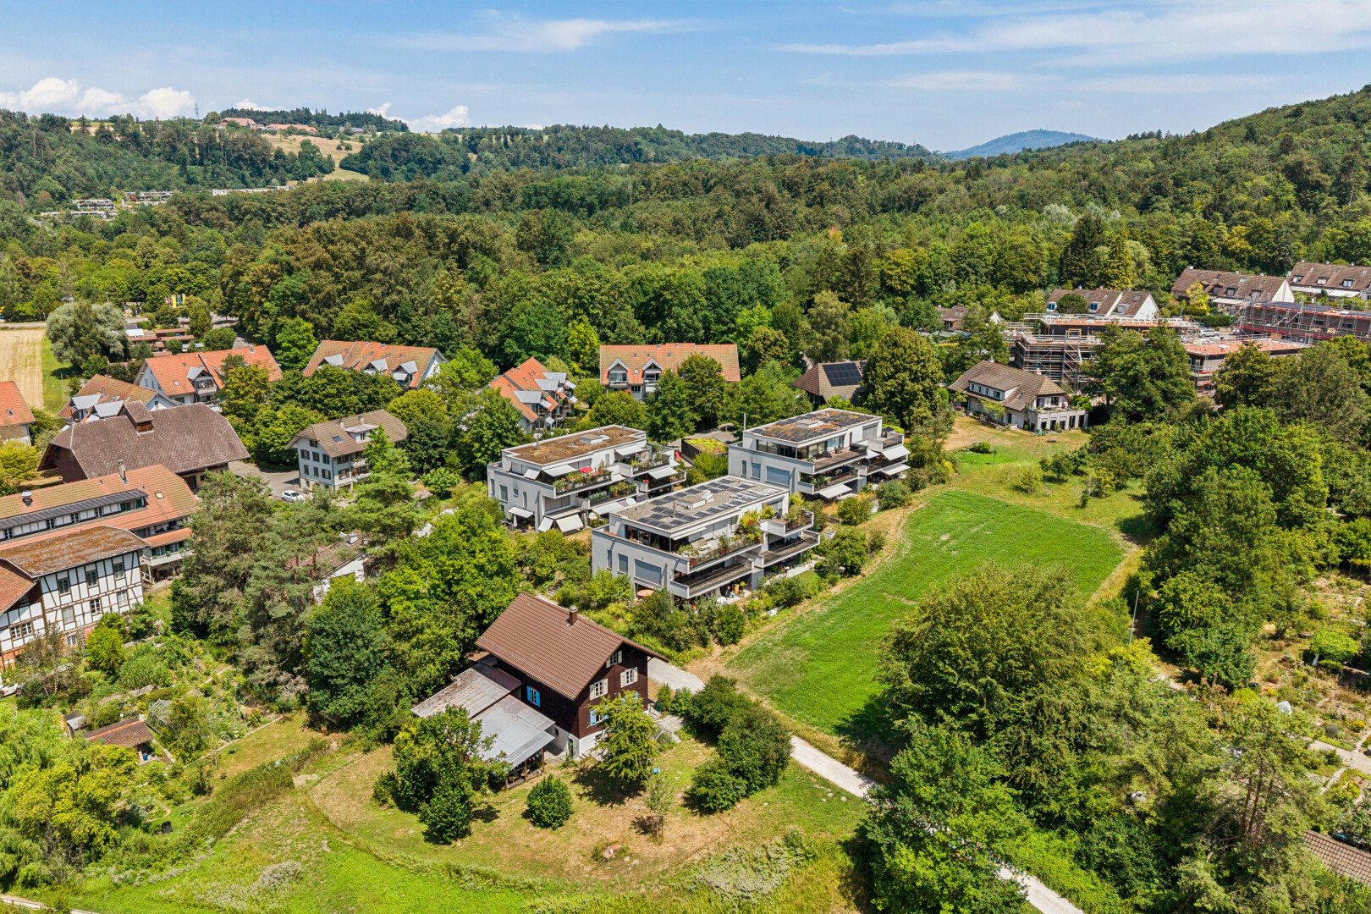
outdoor house with a yard and view of scattered trees
view of mountain backdrop featuring a tree filled landscape
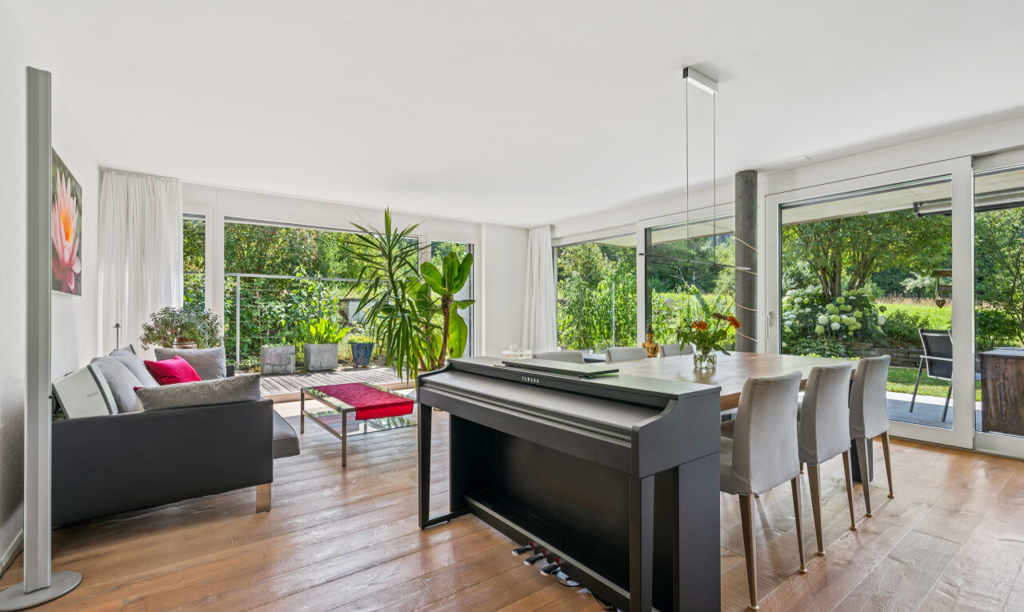
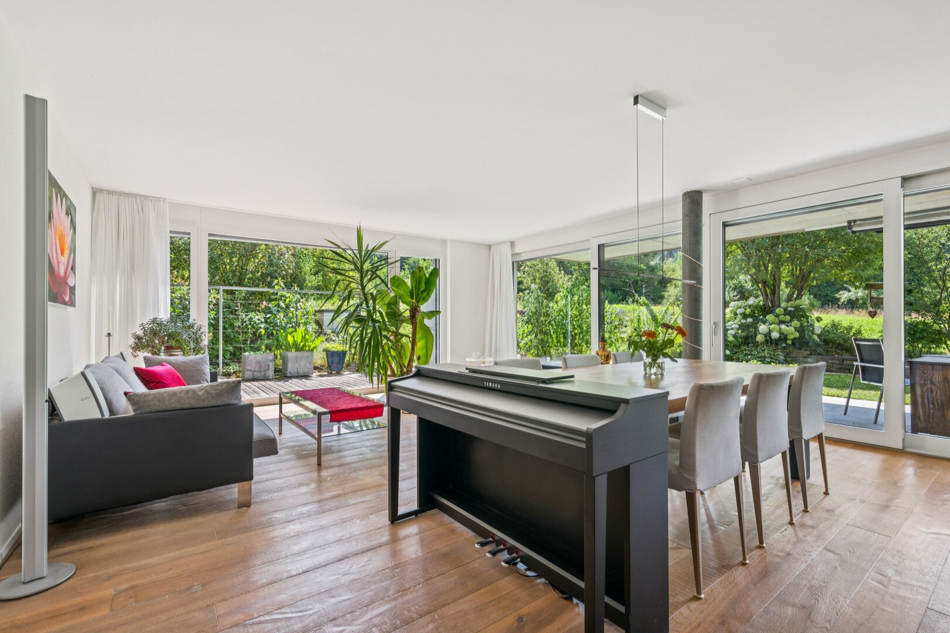
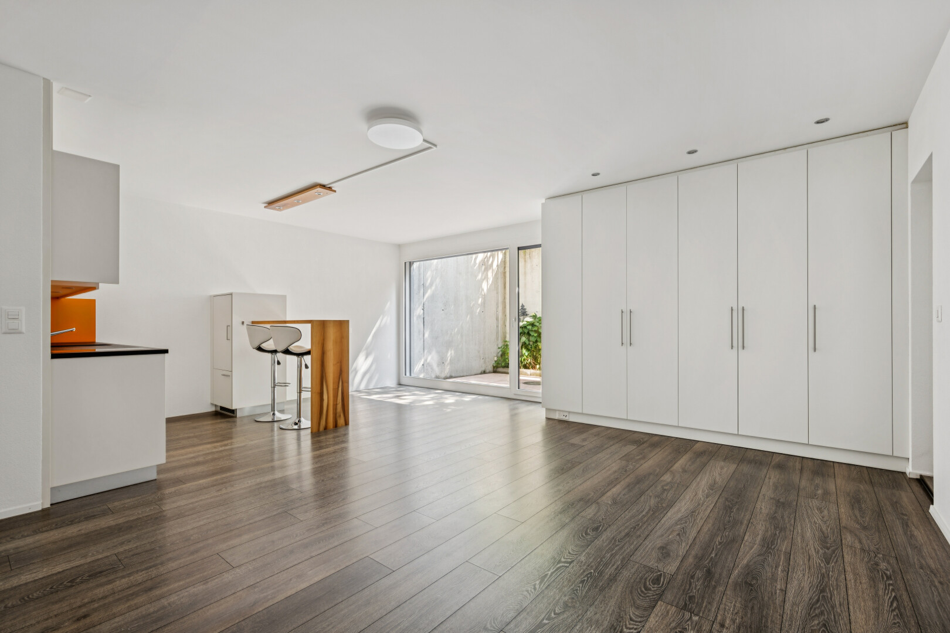
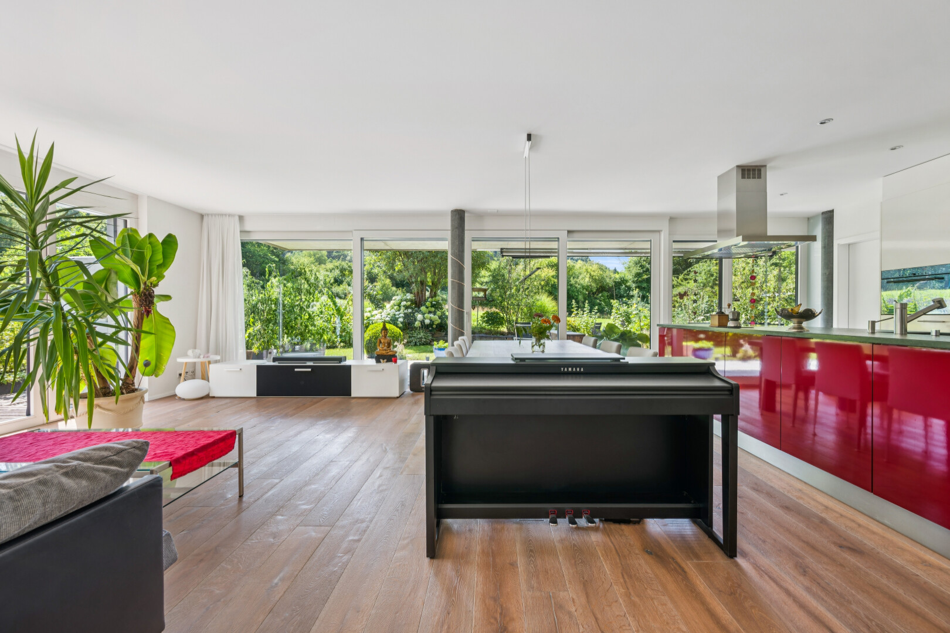
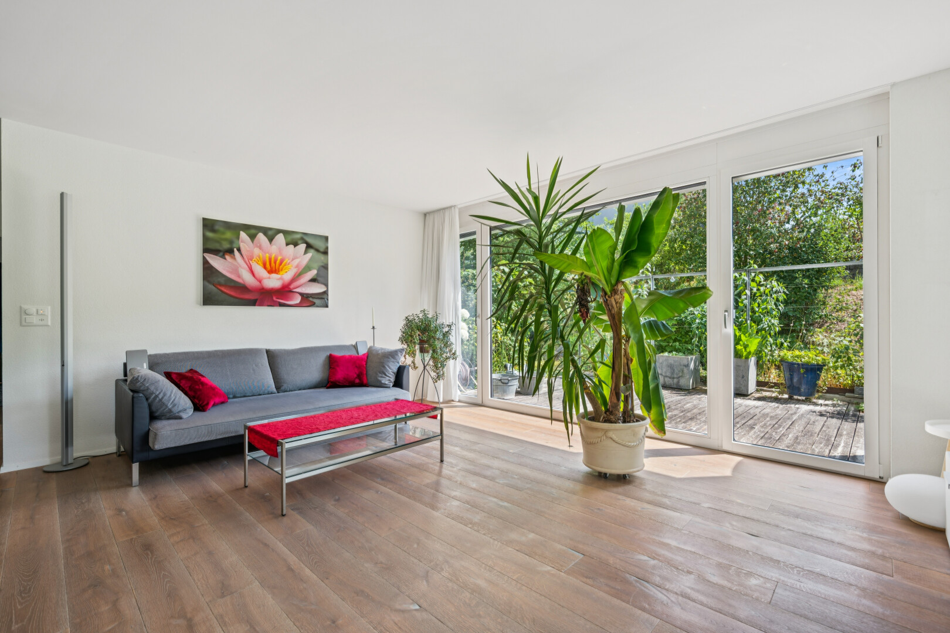
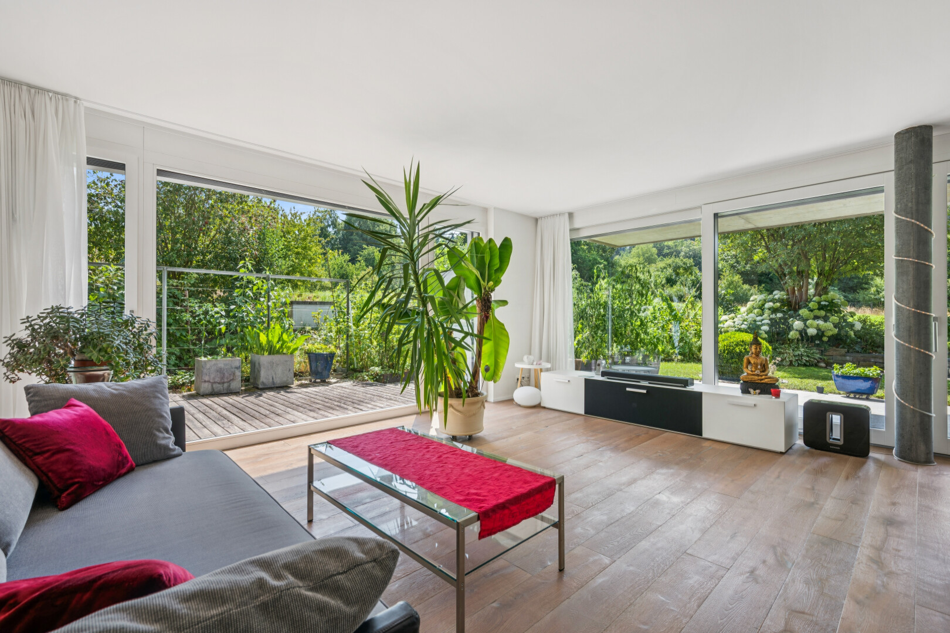
living area featuring light wood-type flooring
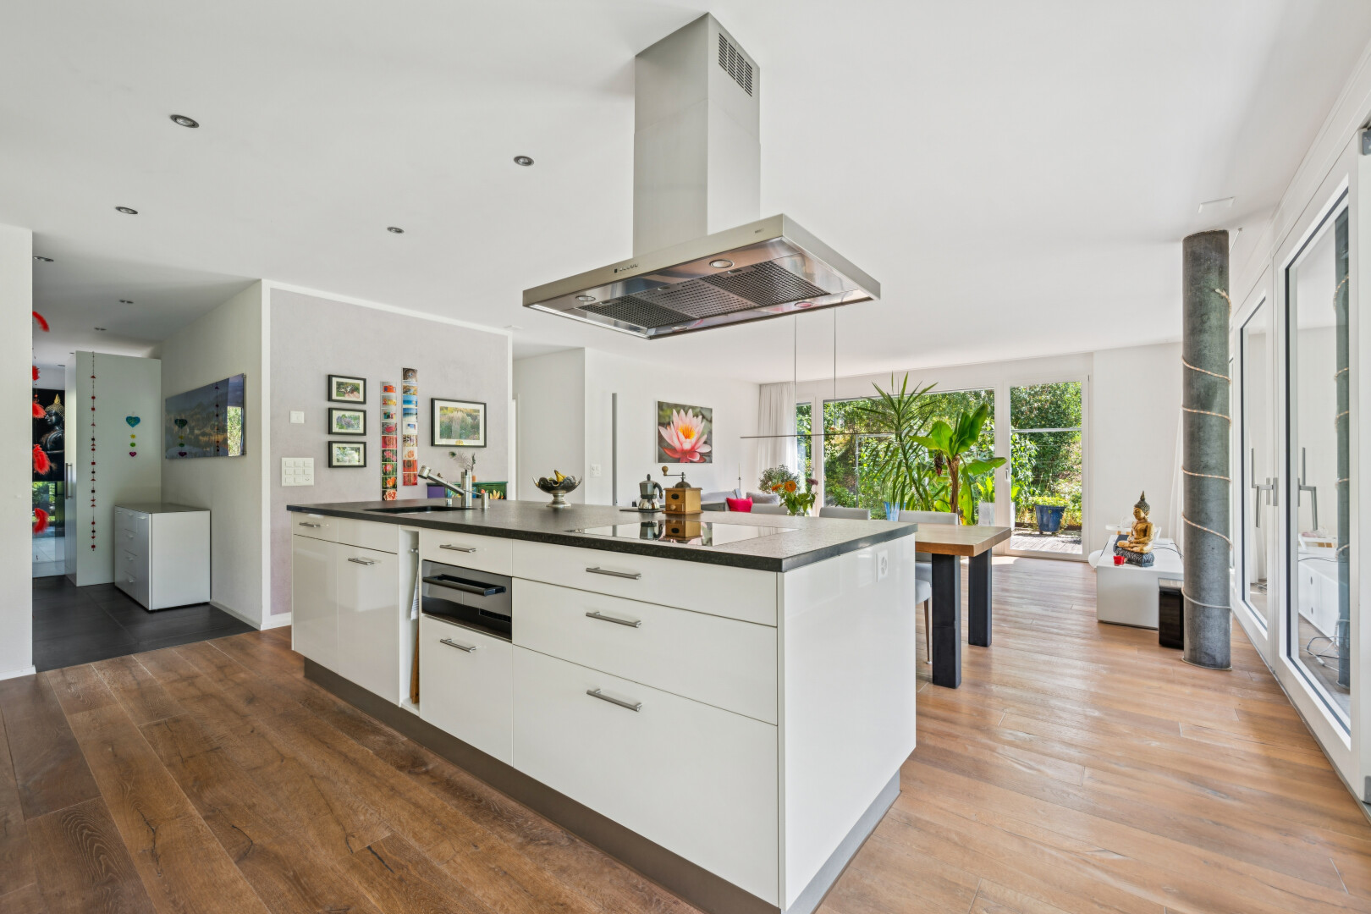
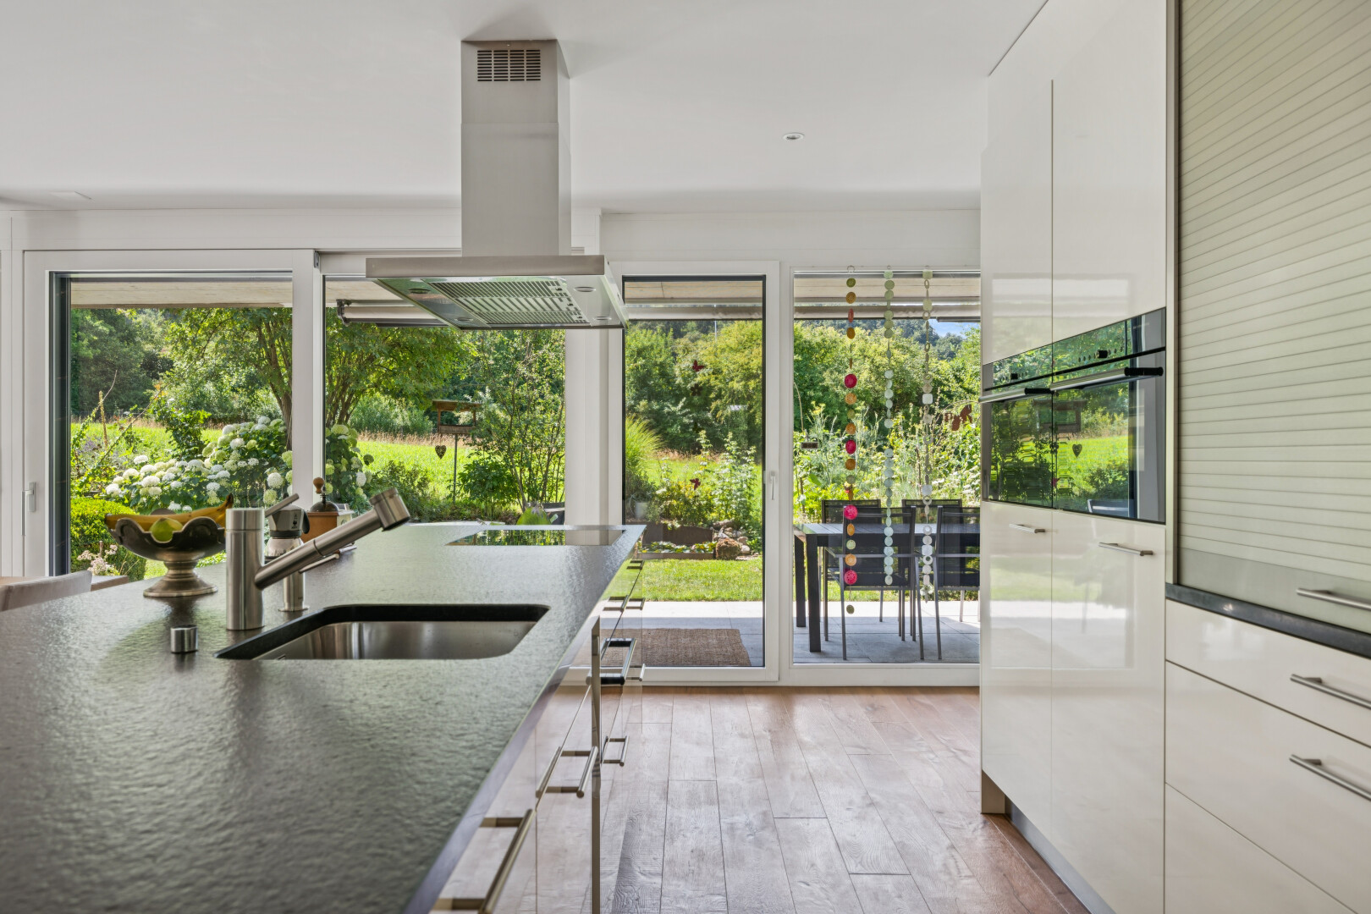
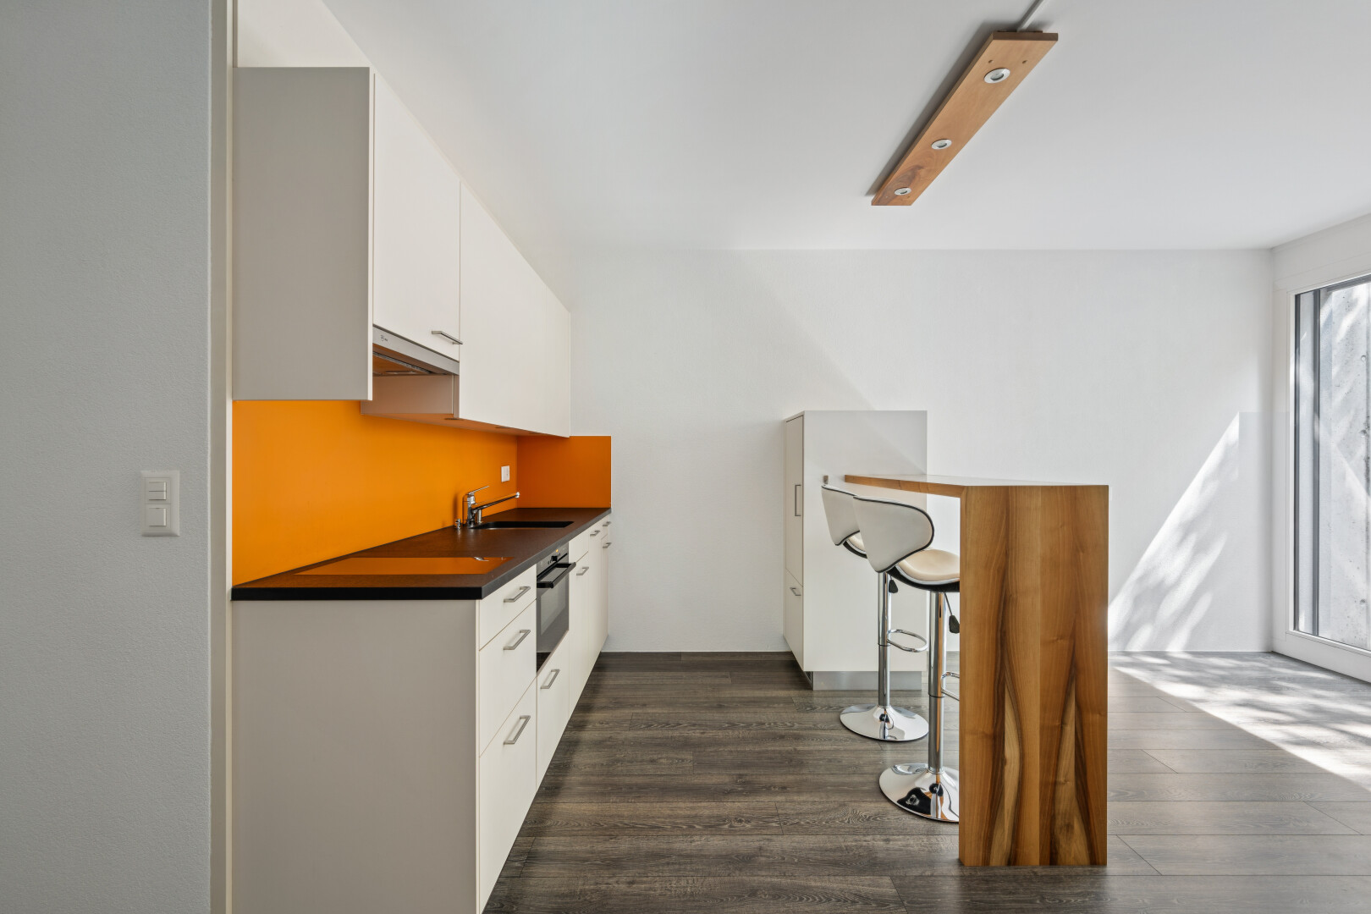
kitchen with island exhaust hood, dark wood-style floors, modern cabinets, dark countertops, and white cabinets
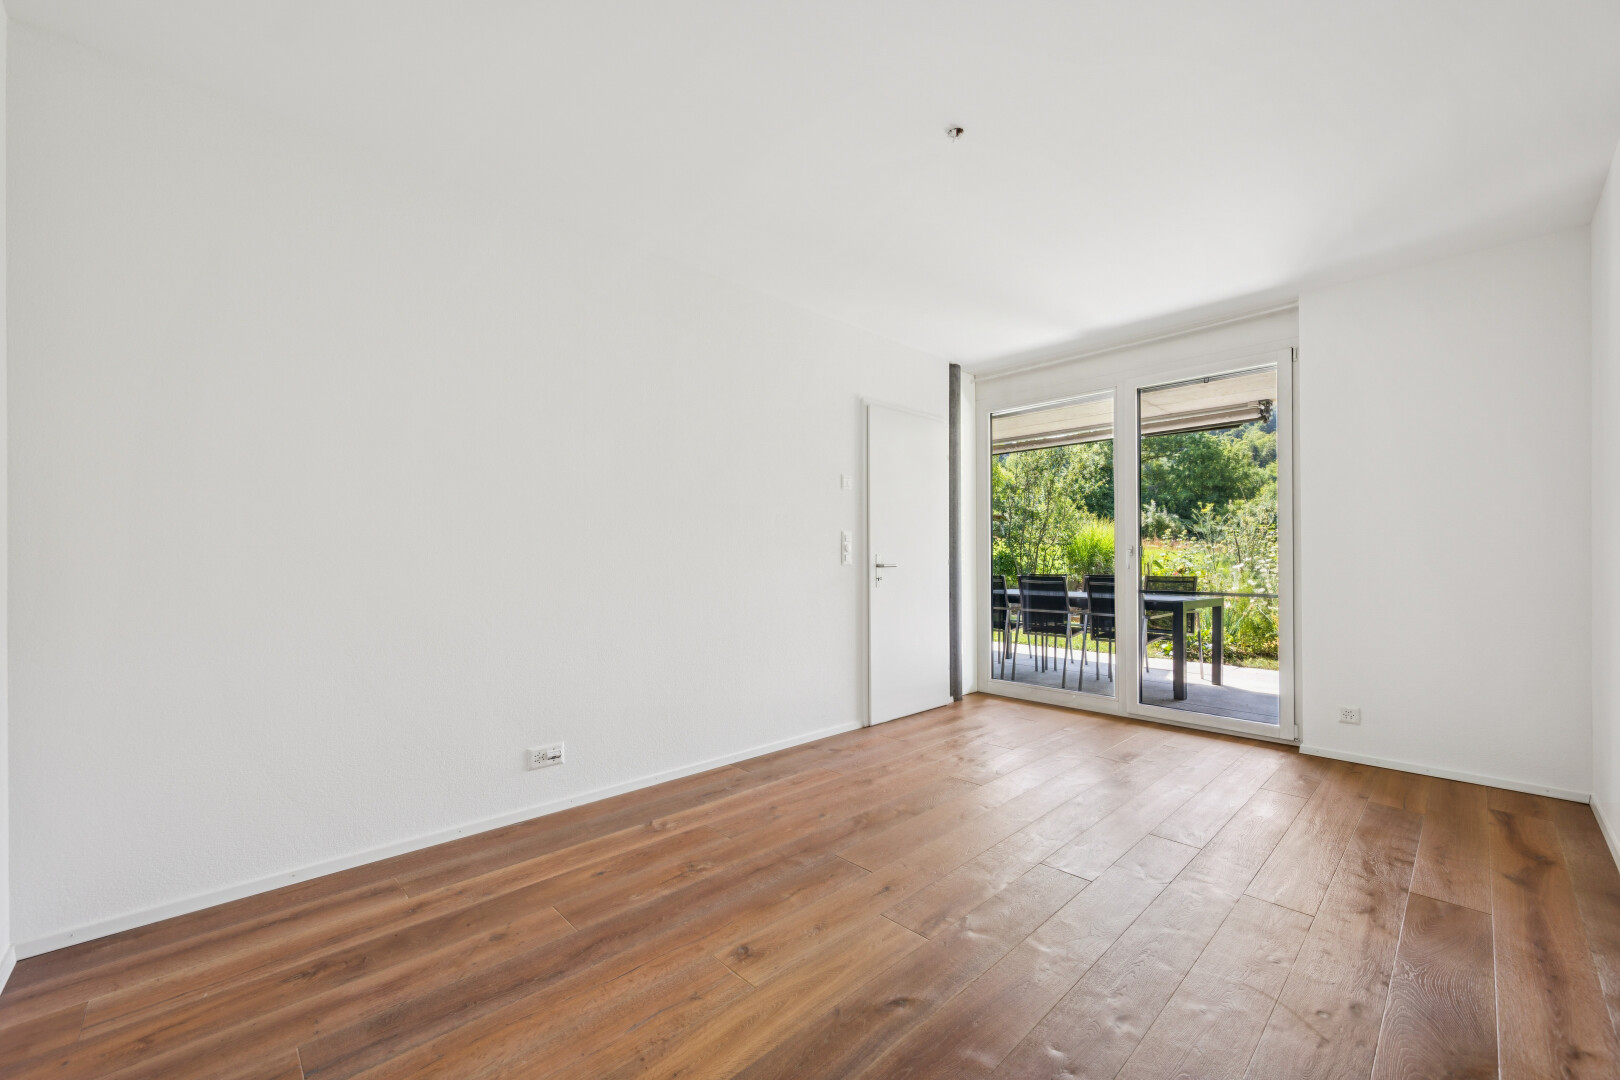
spare room with dark wood-style flooring and baseboards
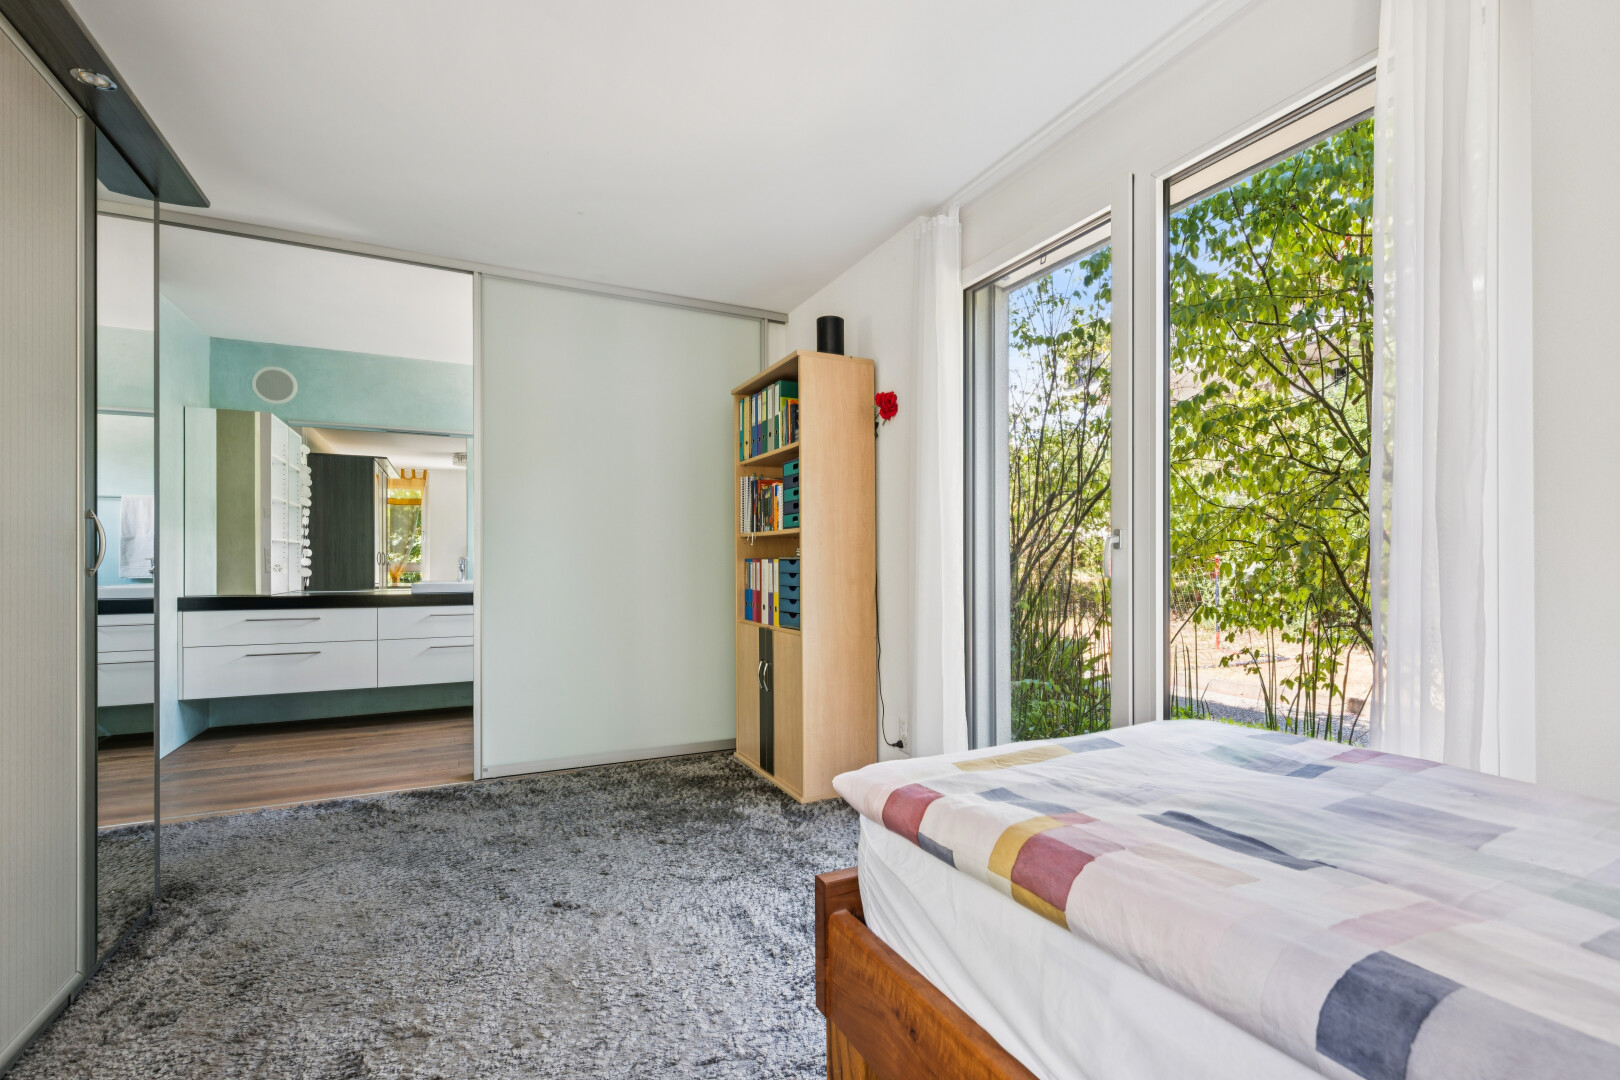
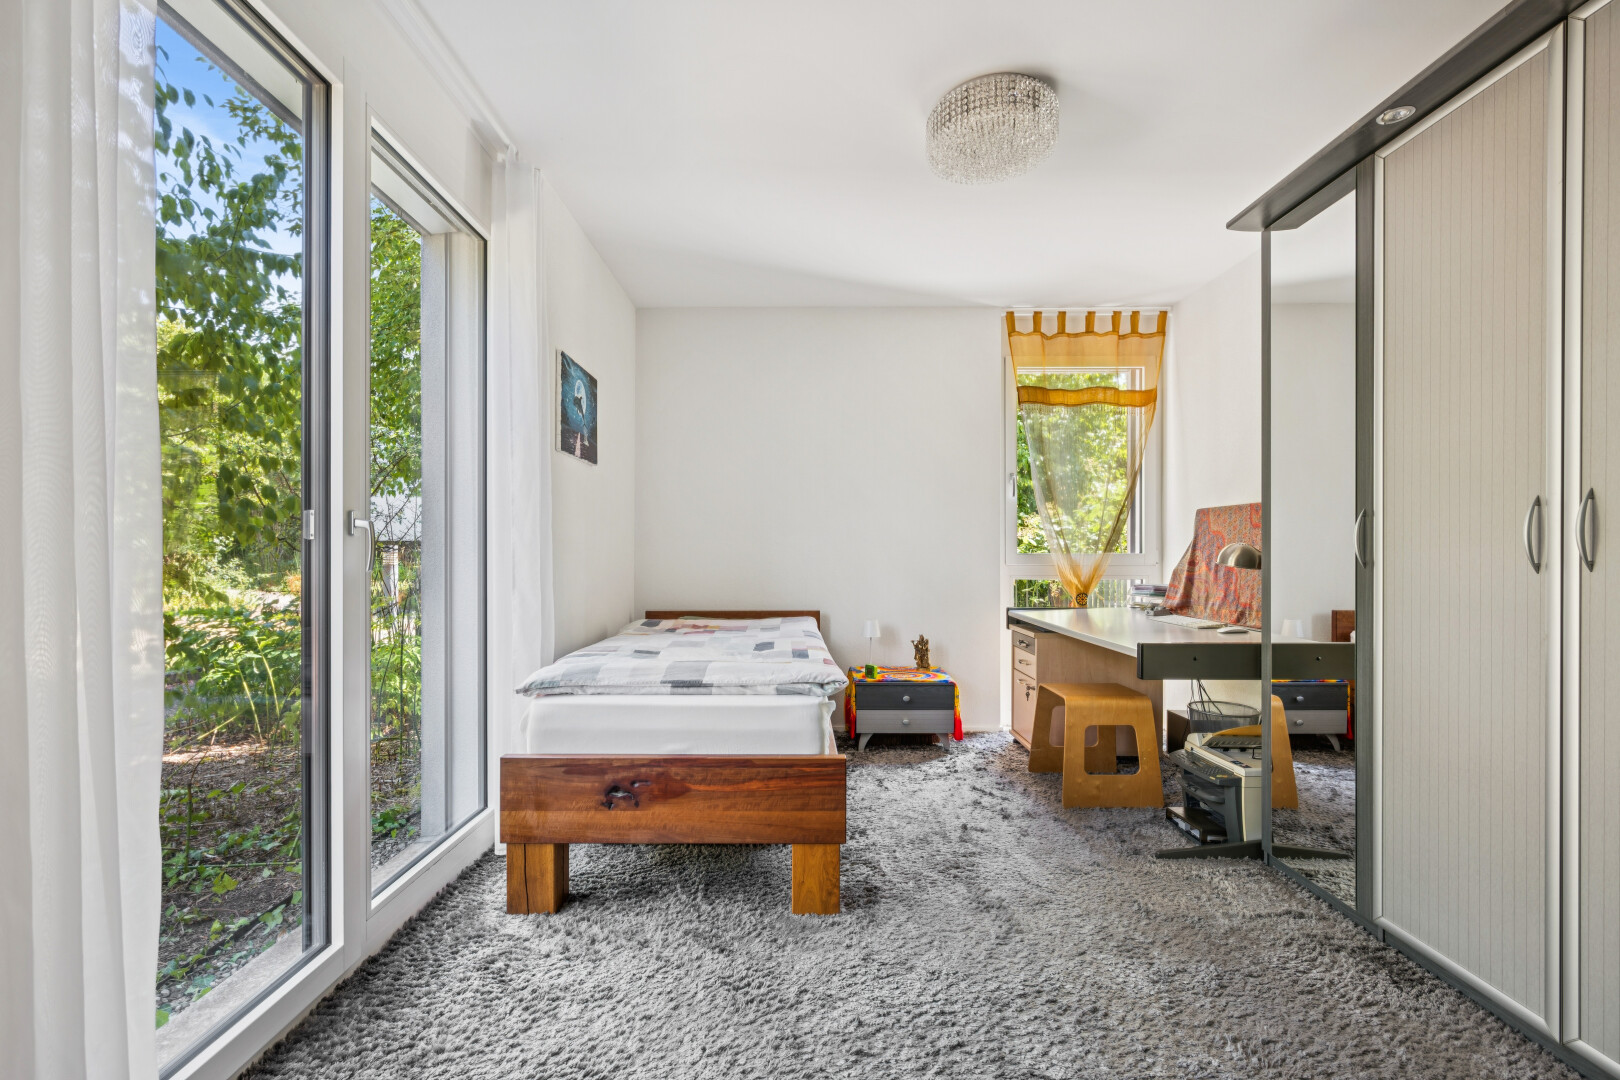
room / bedroom featuring carpet flooring
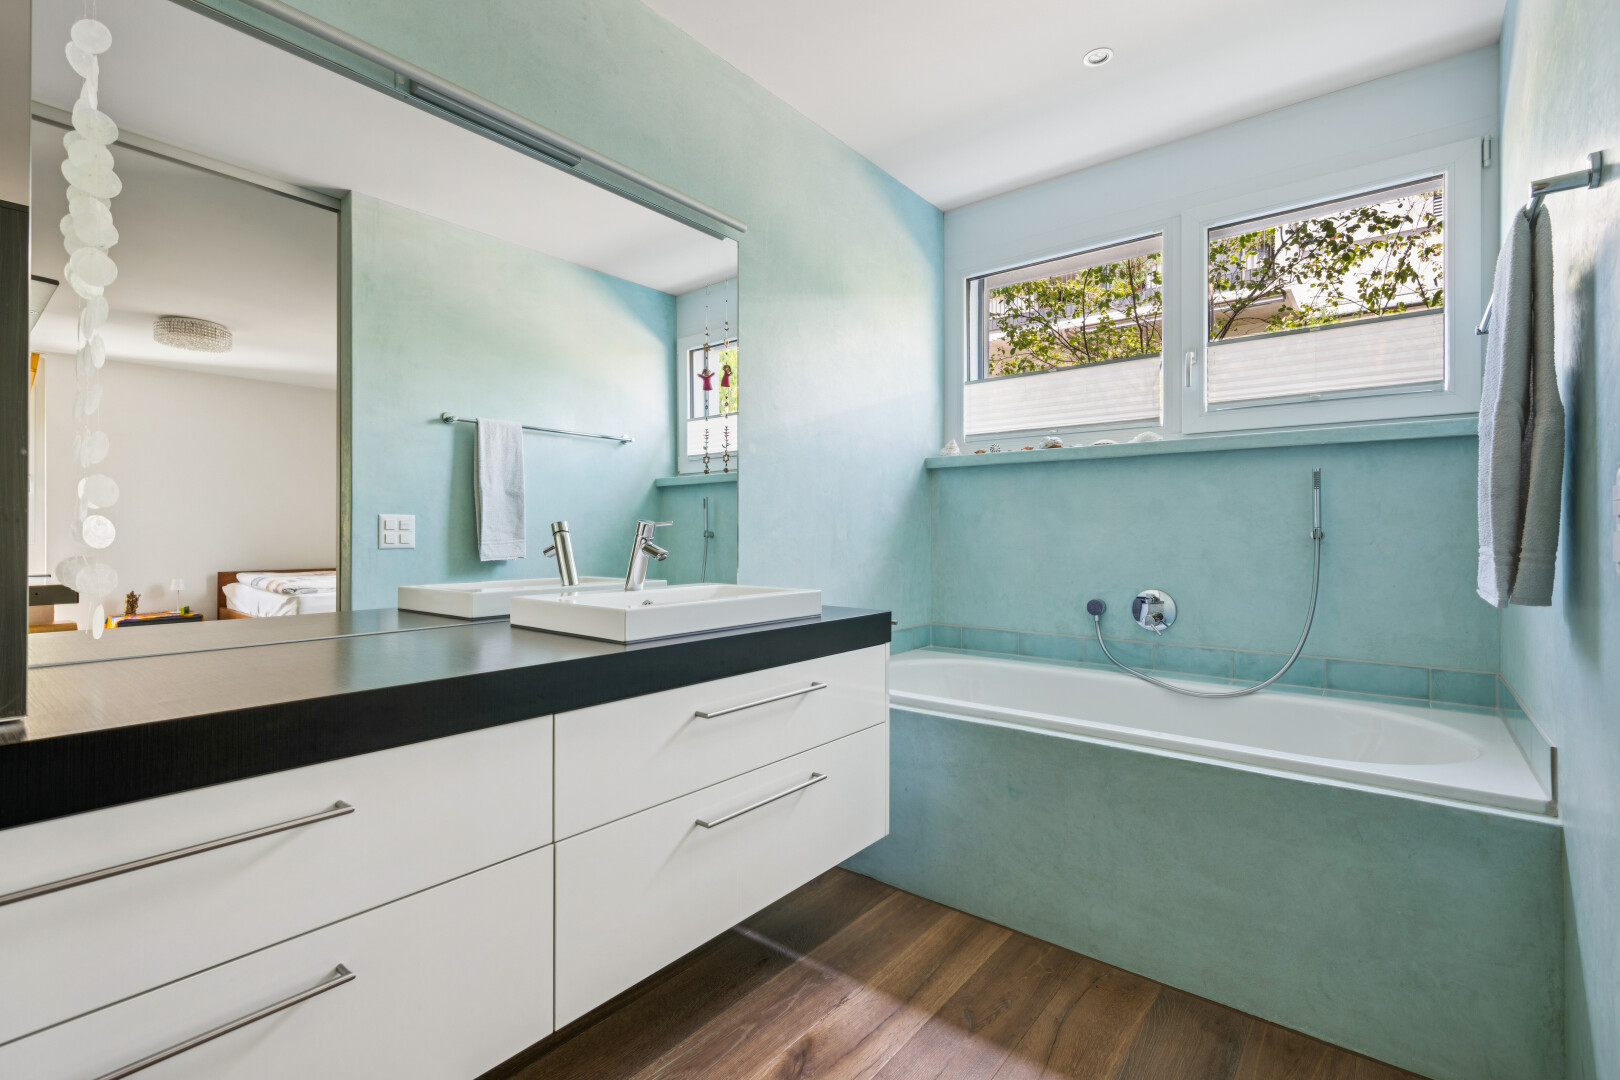
ensuite bathroom featuring a garden tub, dark wood finished floors, and vanity
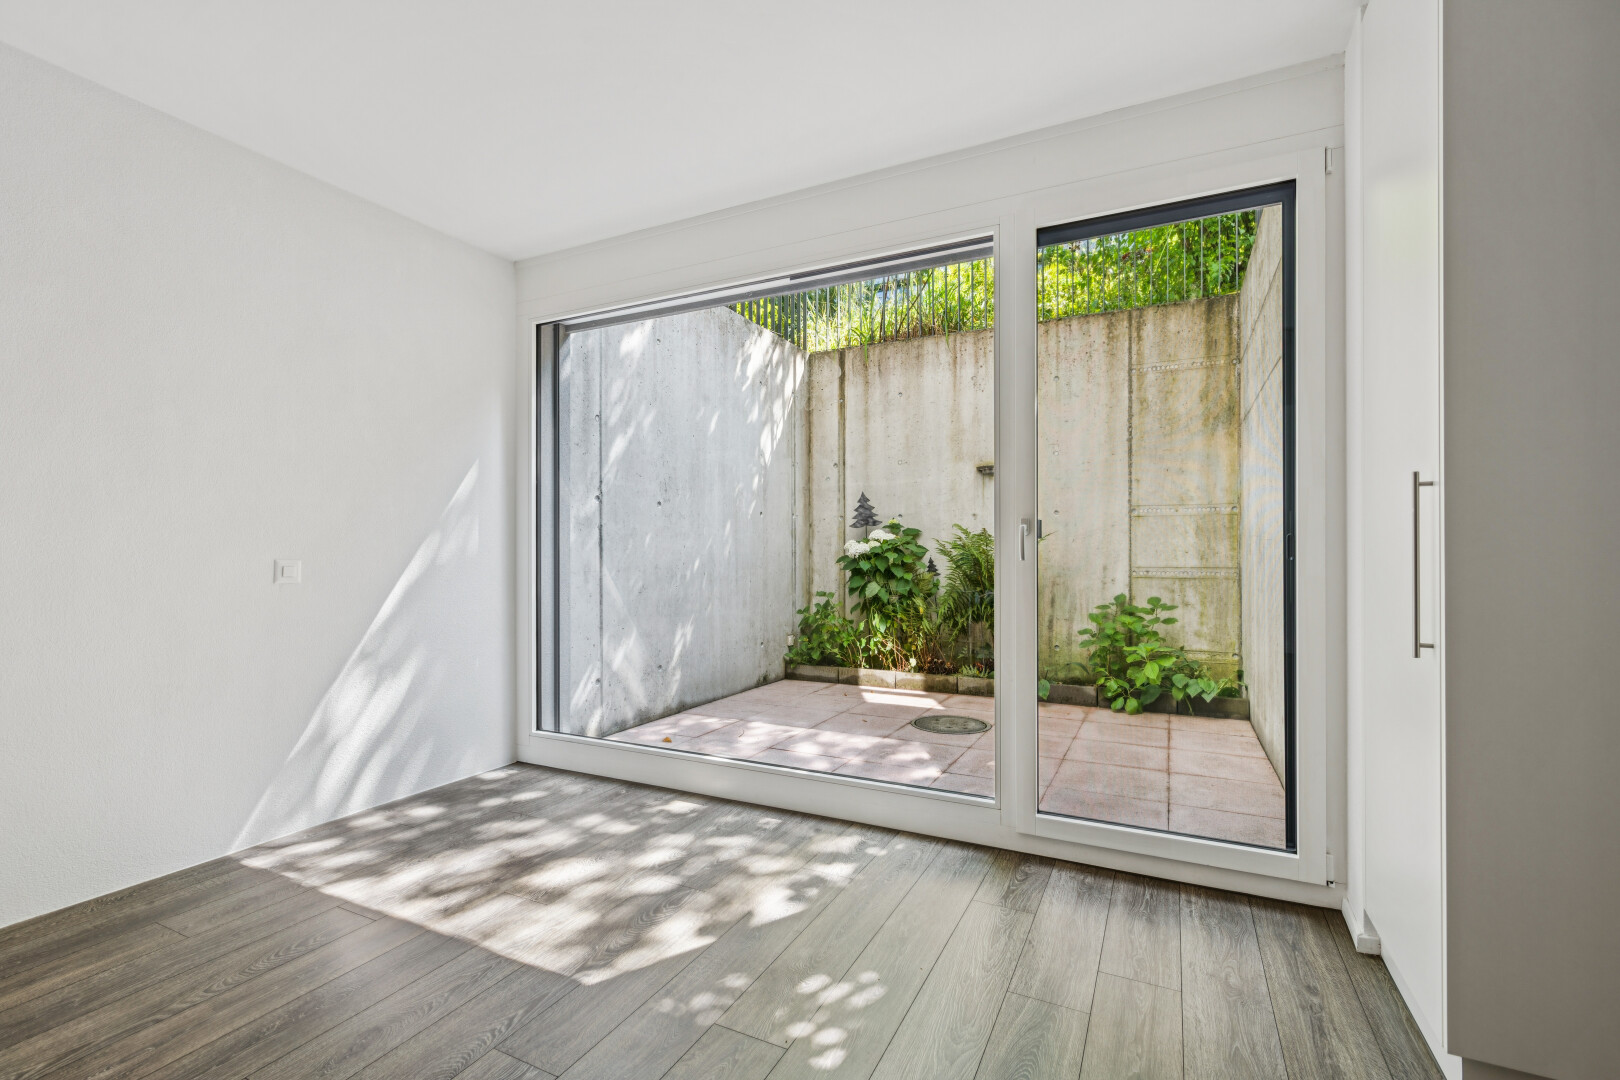
empty room with dark wood finished floors
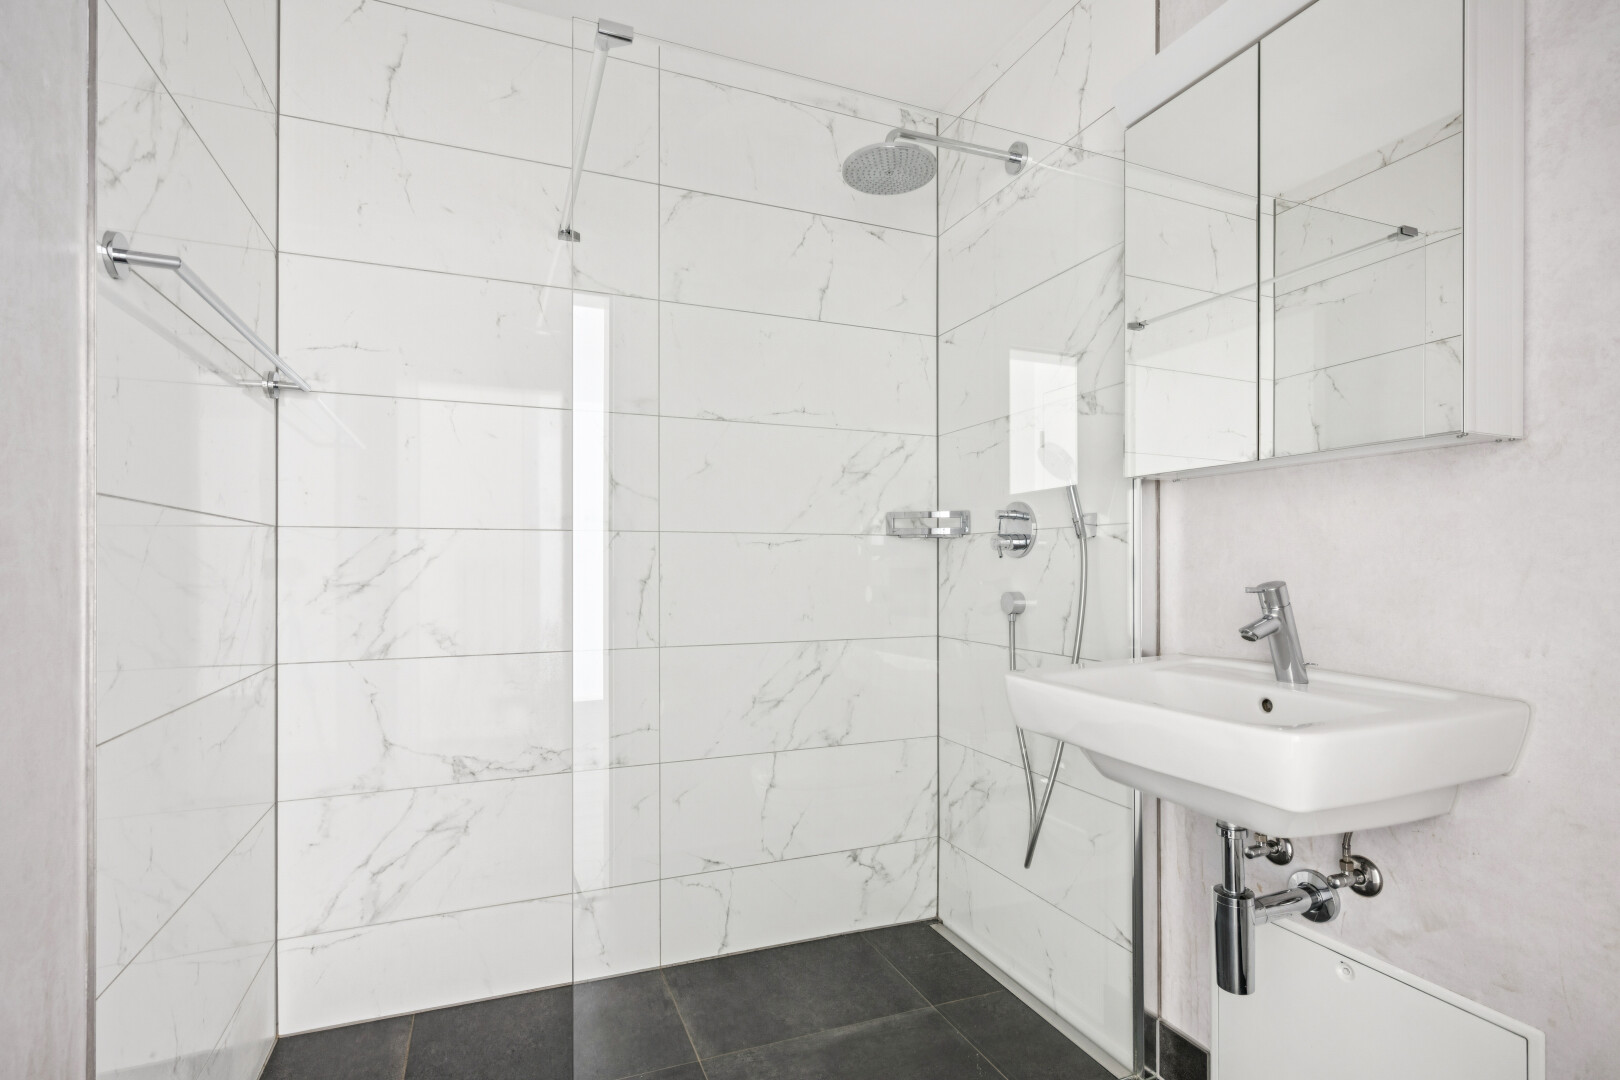
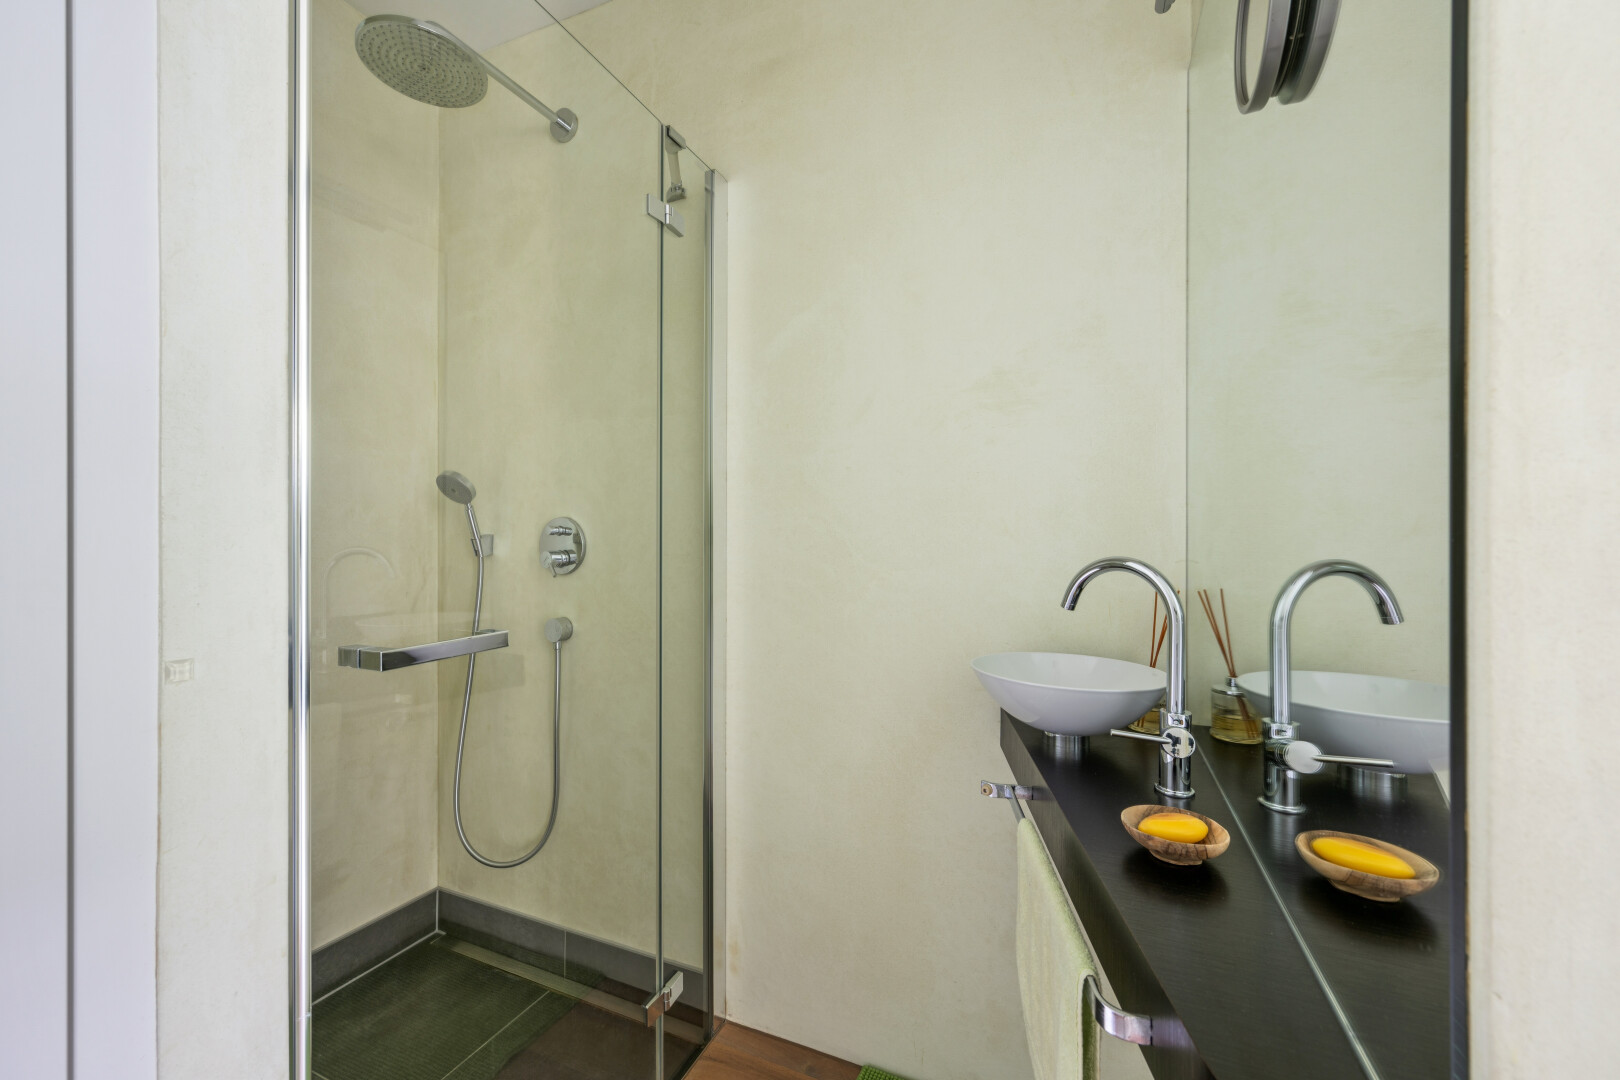
bathroom with a marble finish shower and a sink
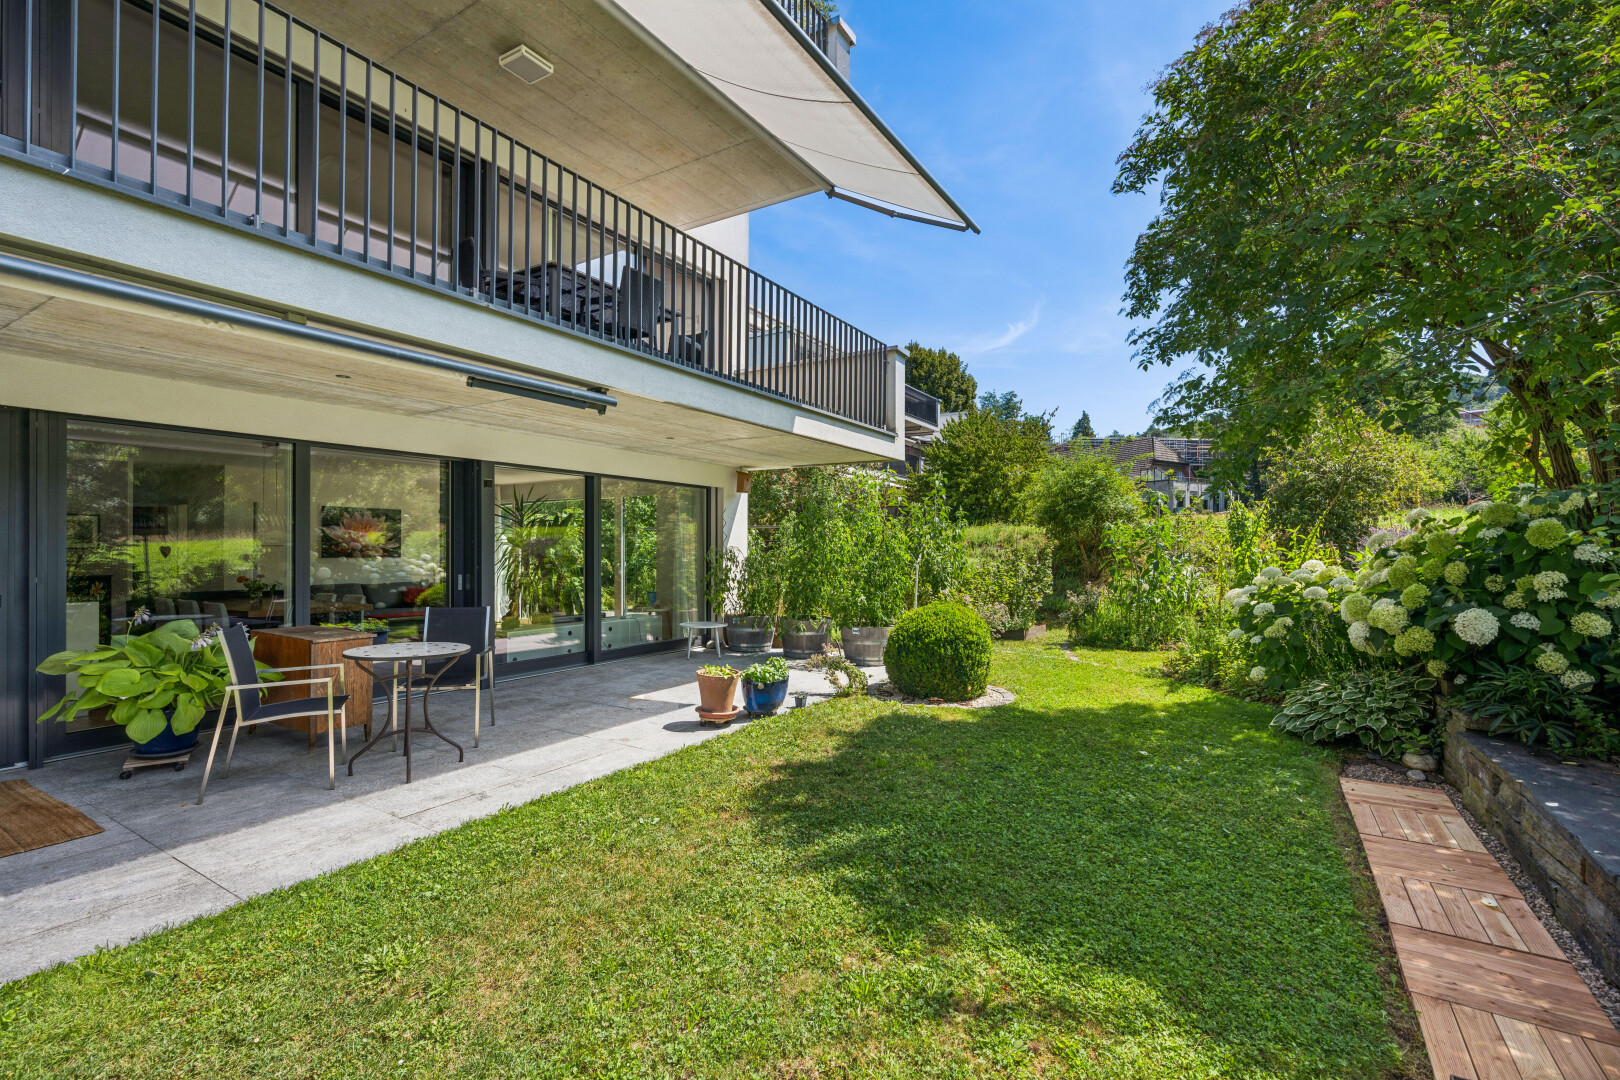
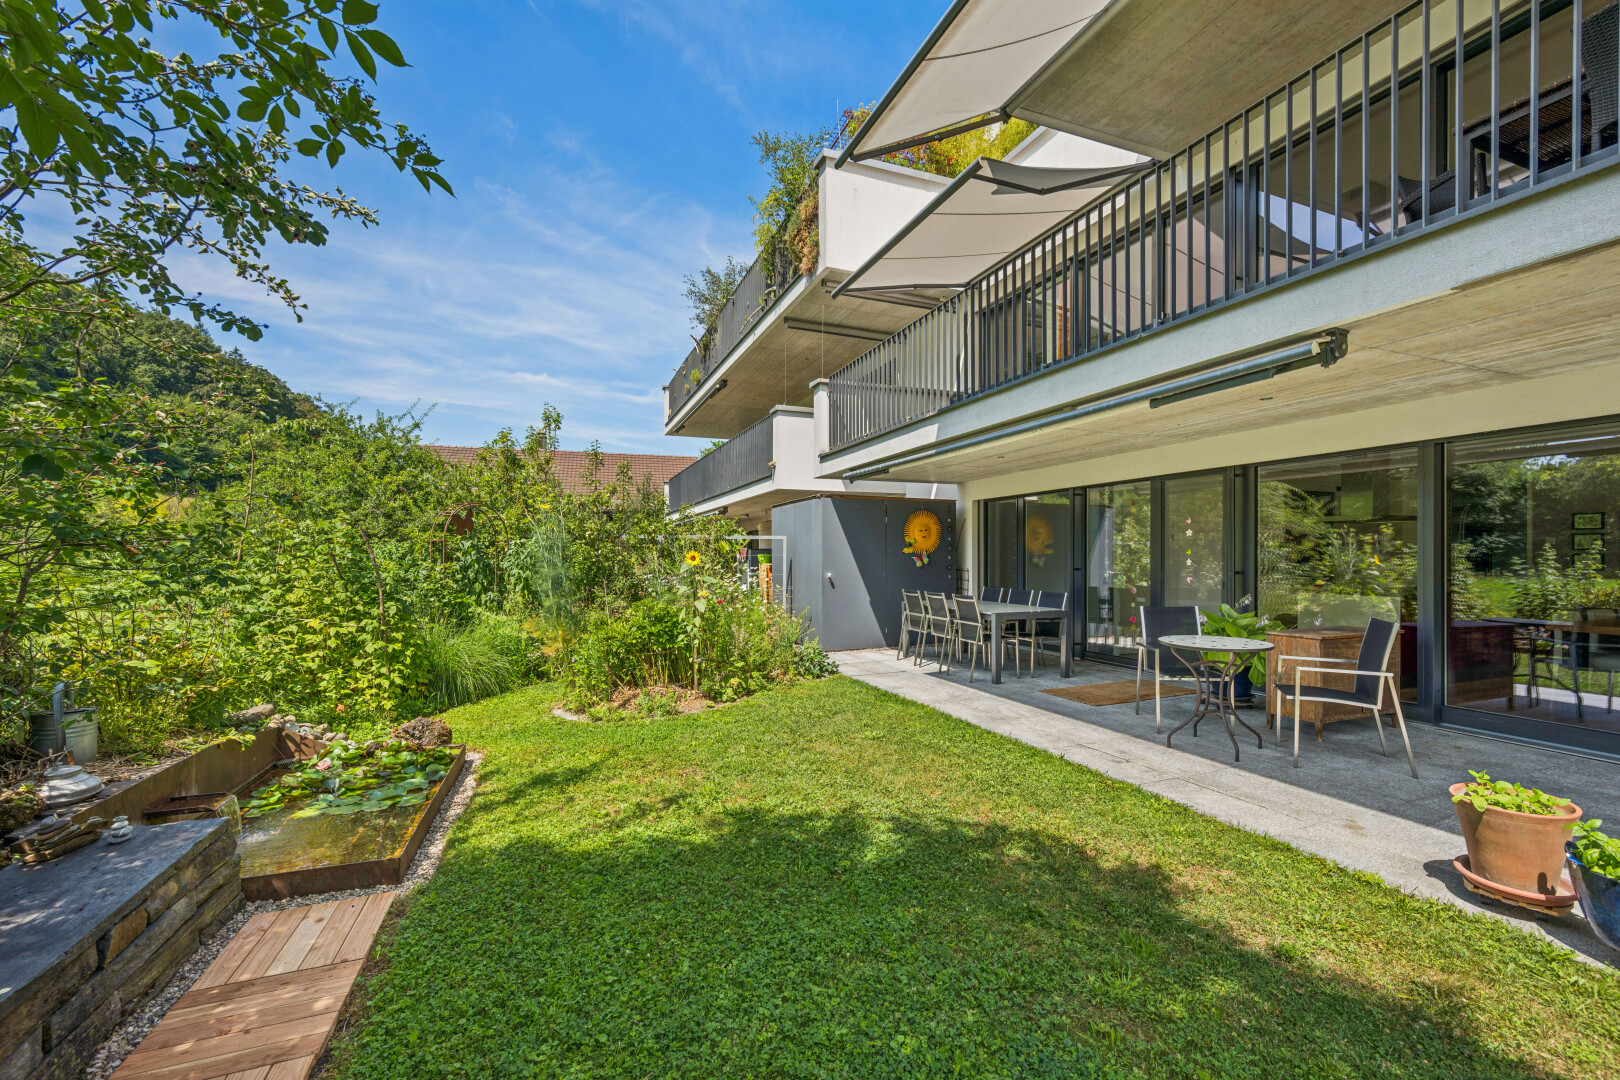
garden featuring a balcony, a yard, and a patio
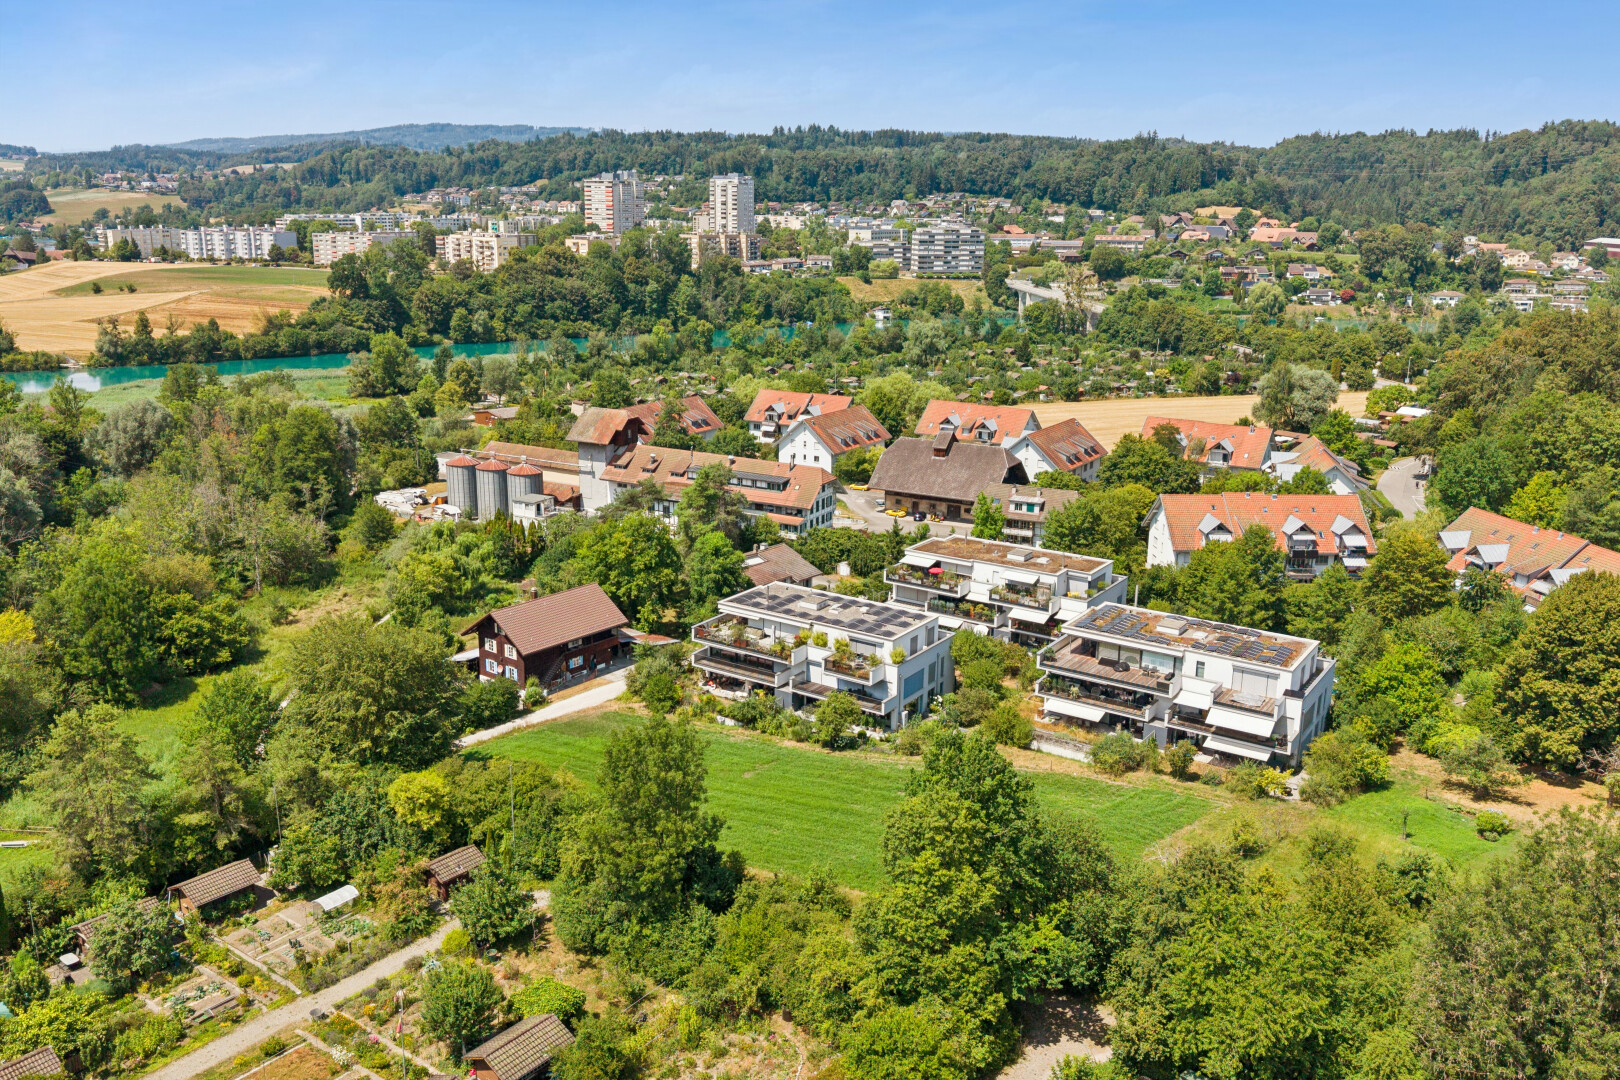
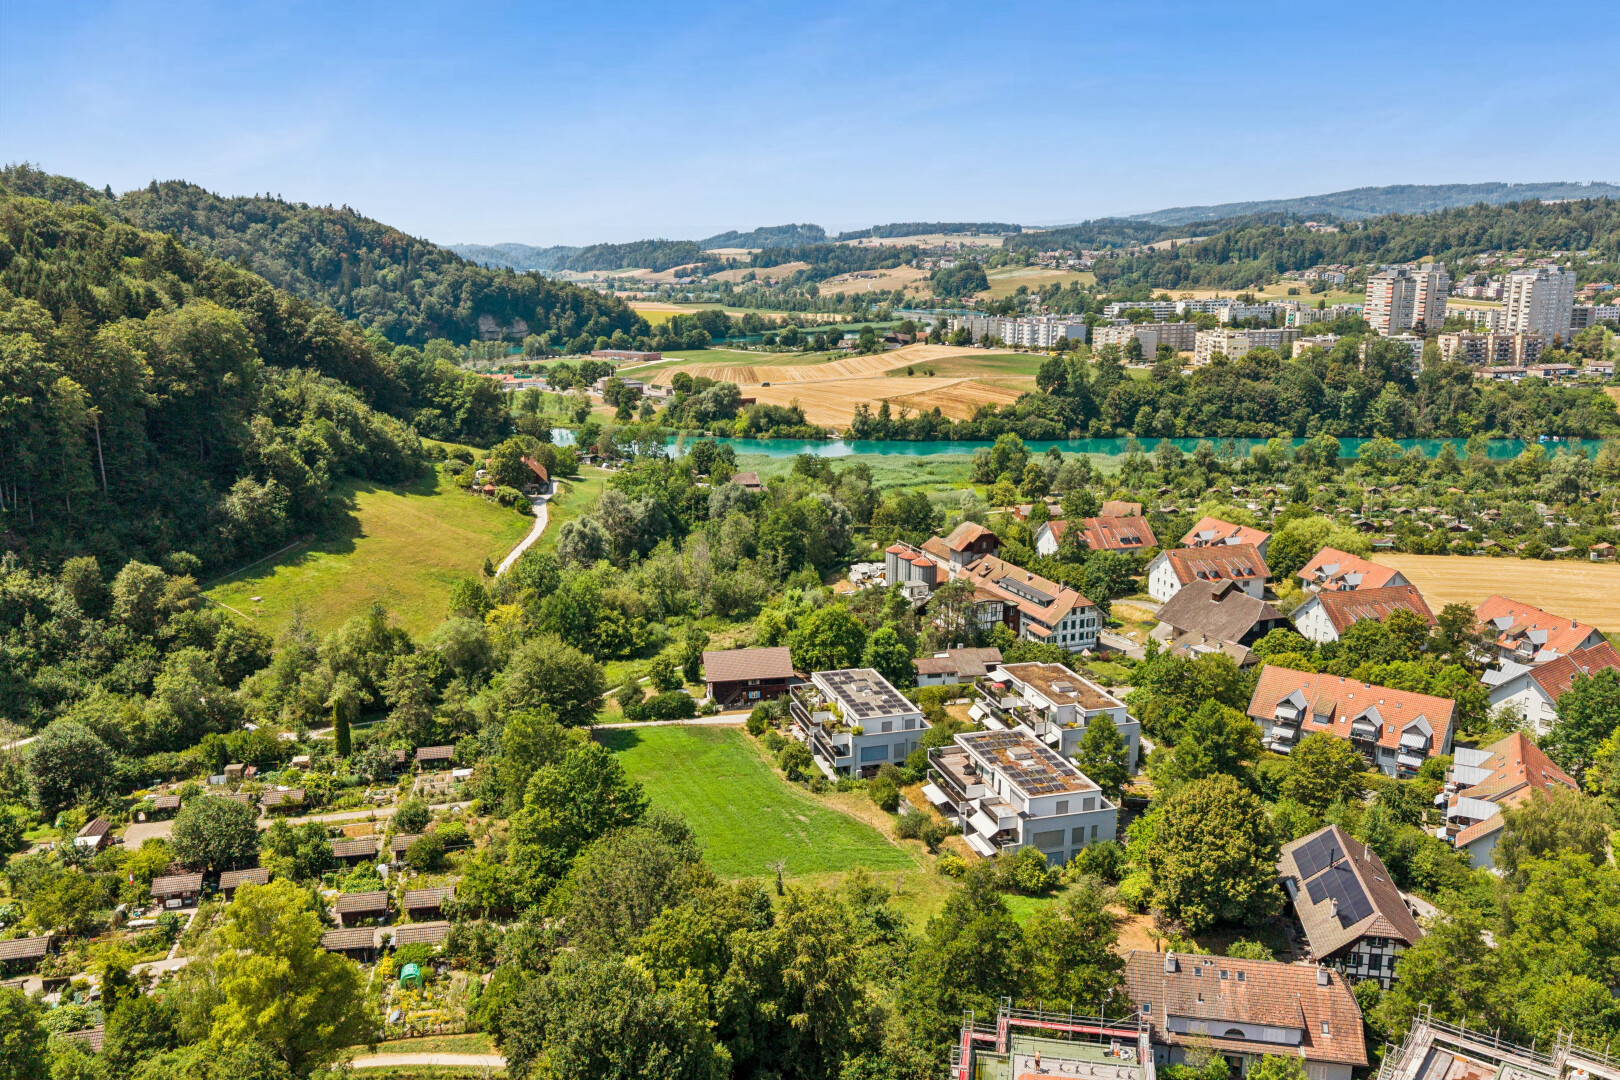
view of mountain background with a nearby body of water
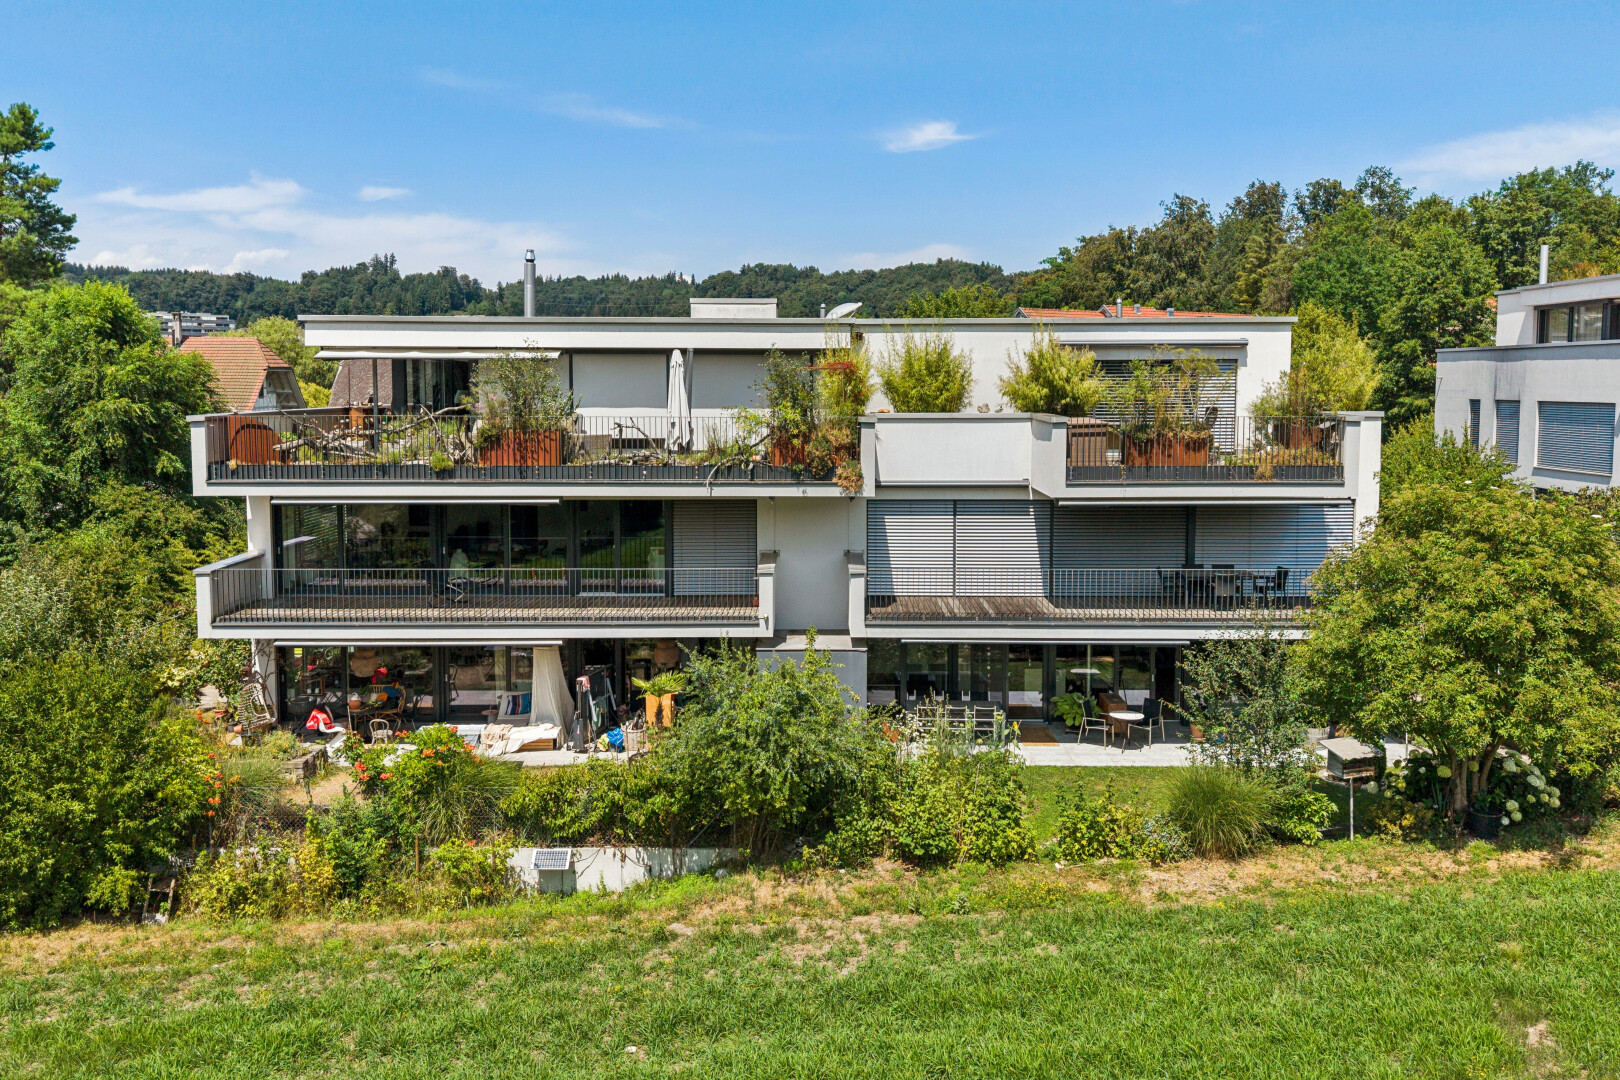
outdoor house with a balcony
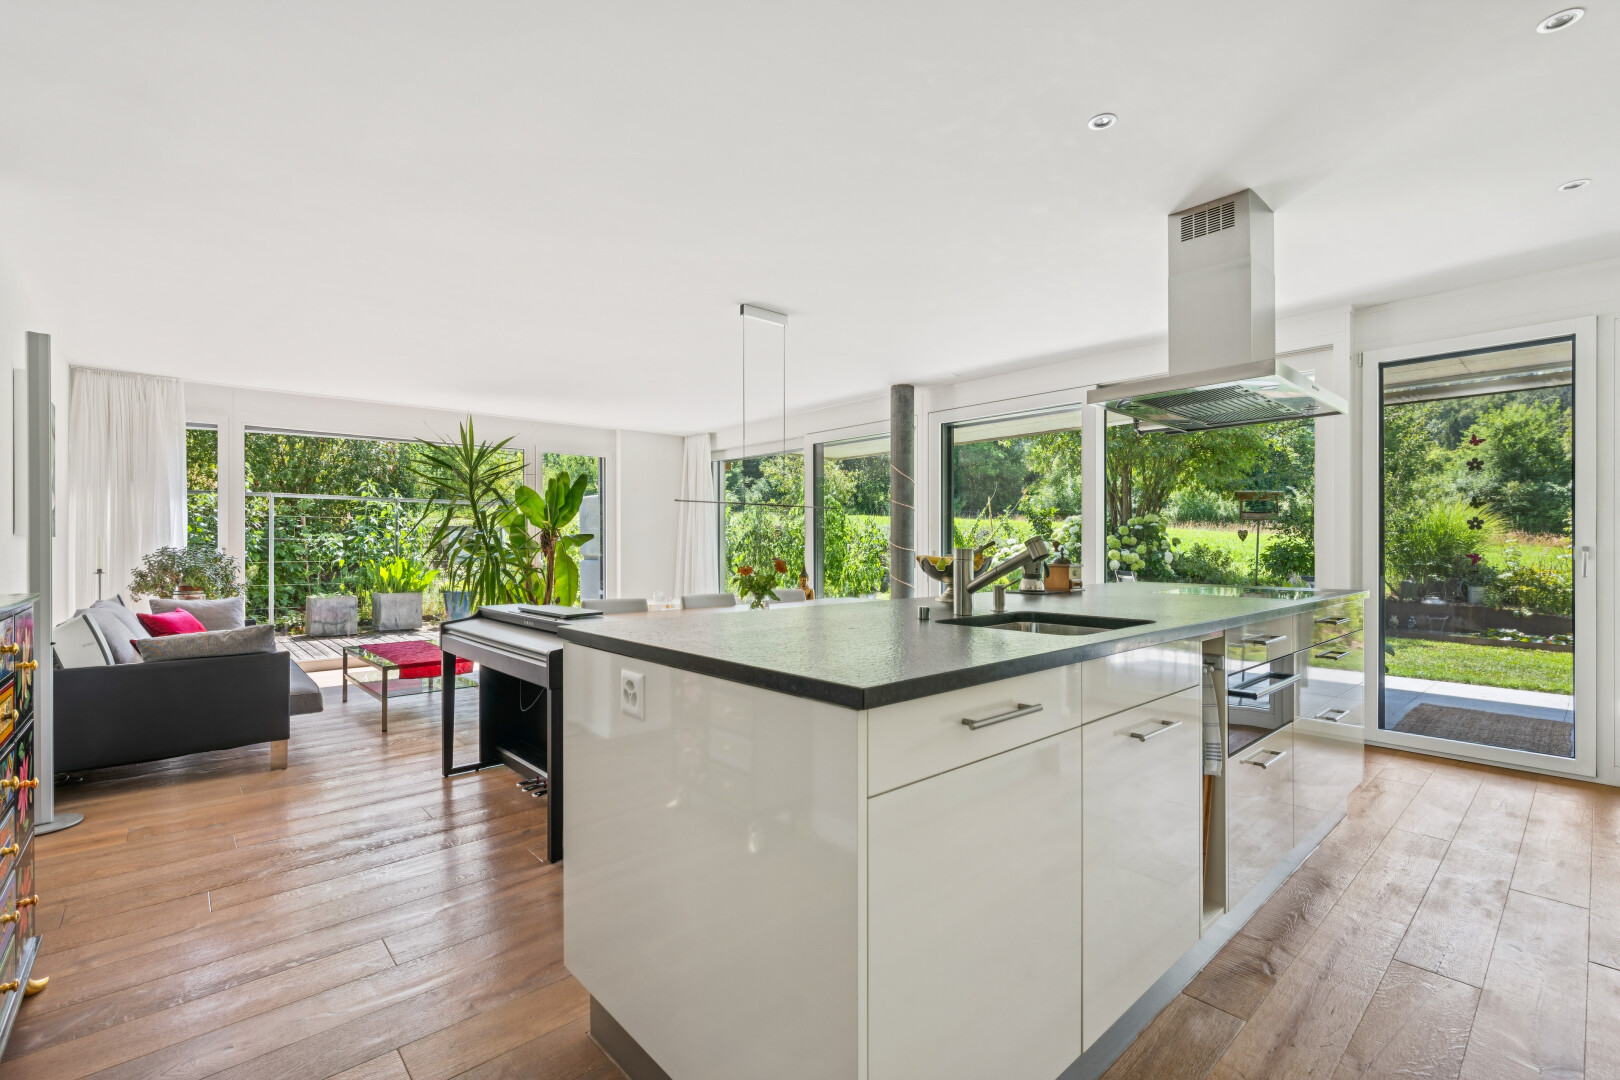
kitchen featuring open floor plan, island range hood, an island with sink, light wood-style flooring, and modern cabinets
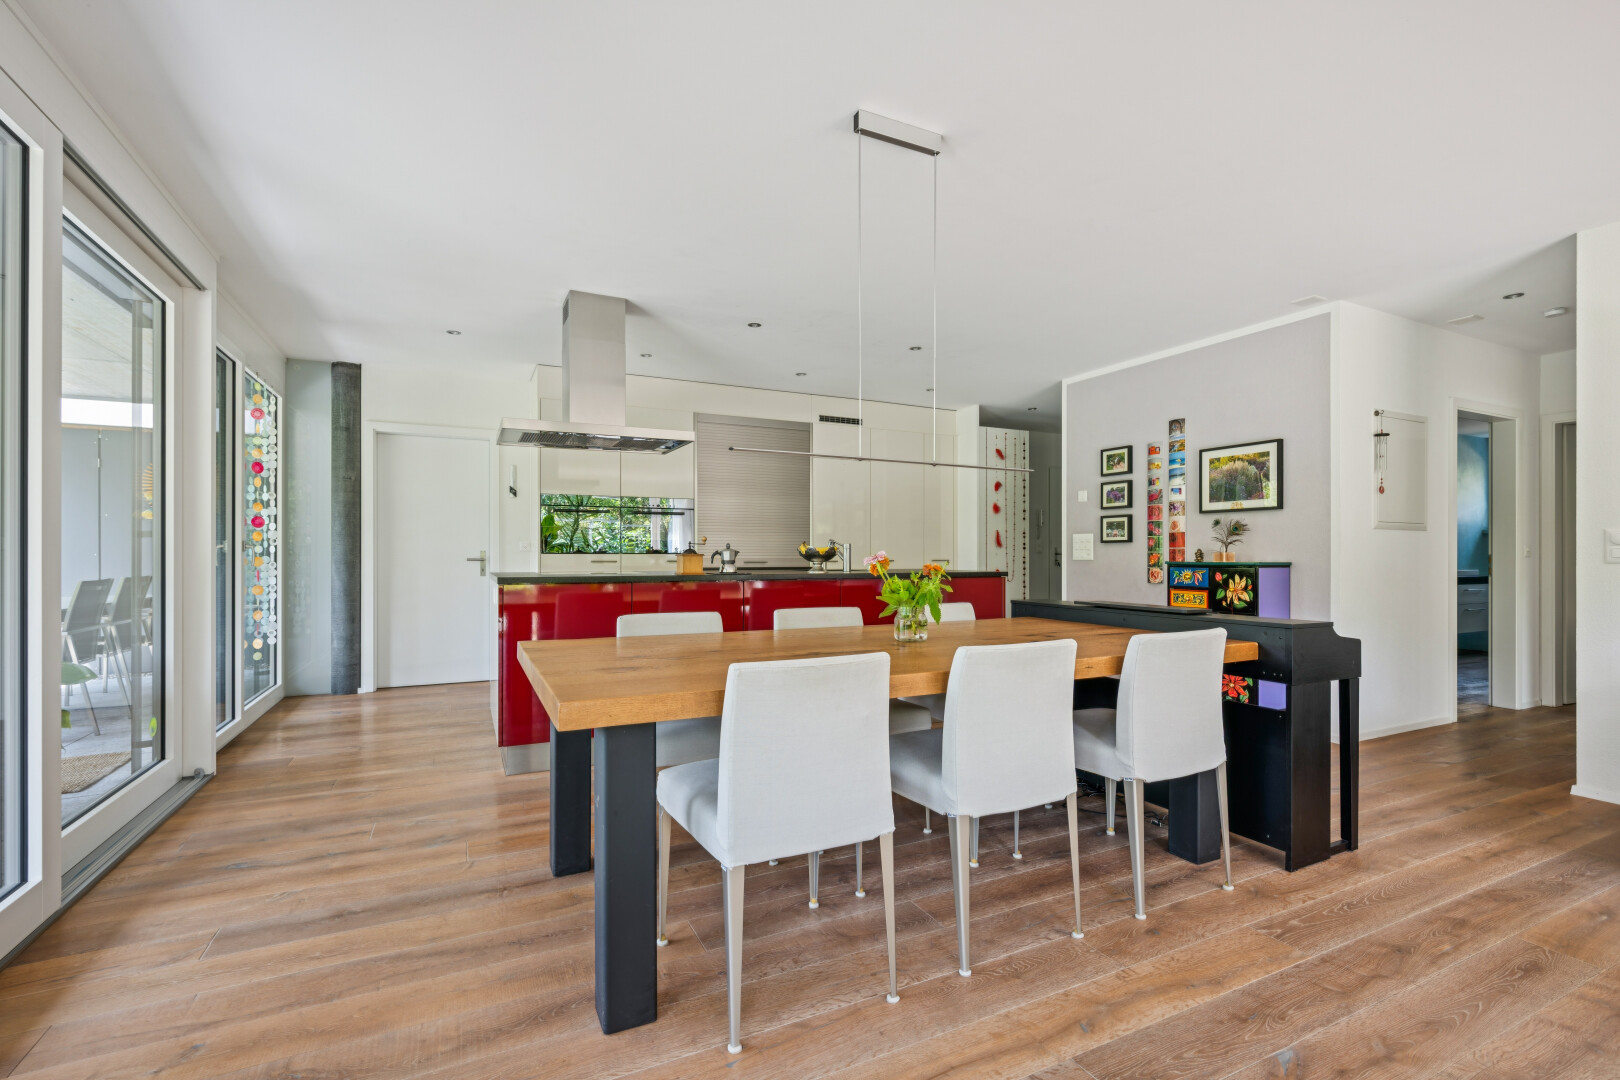
dining room with hardwood / wood-style flooring and baseboards
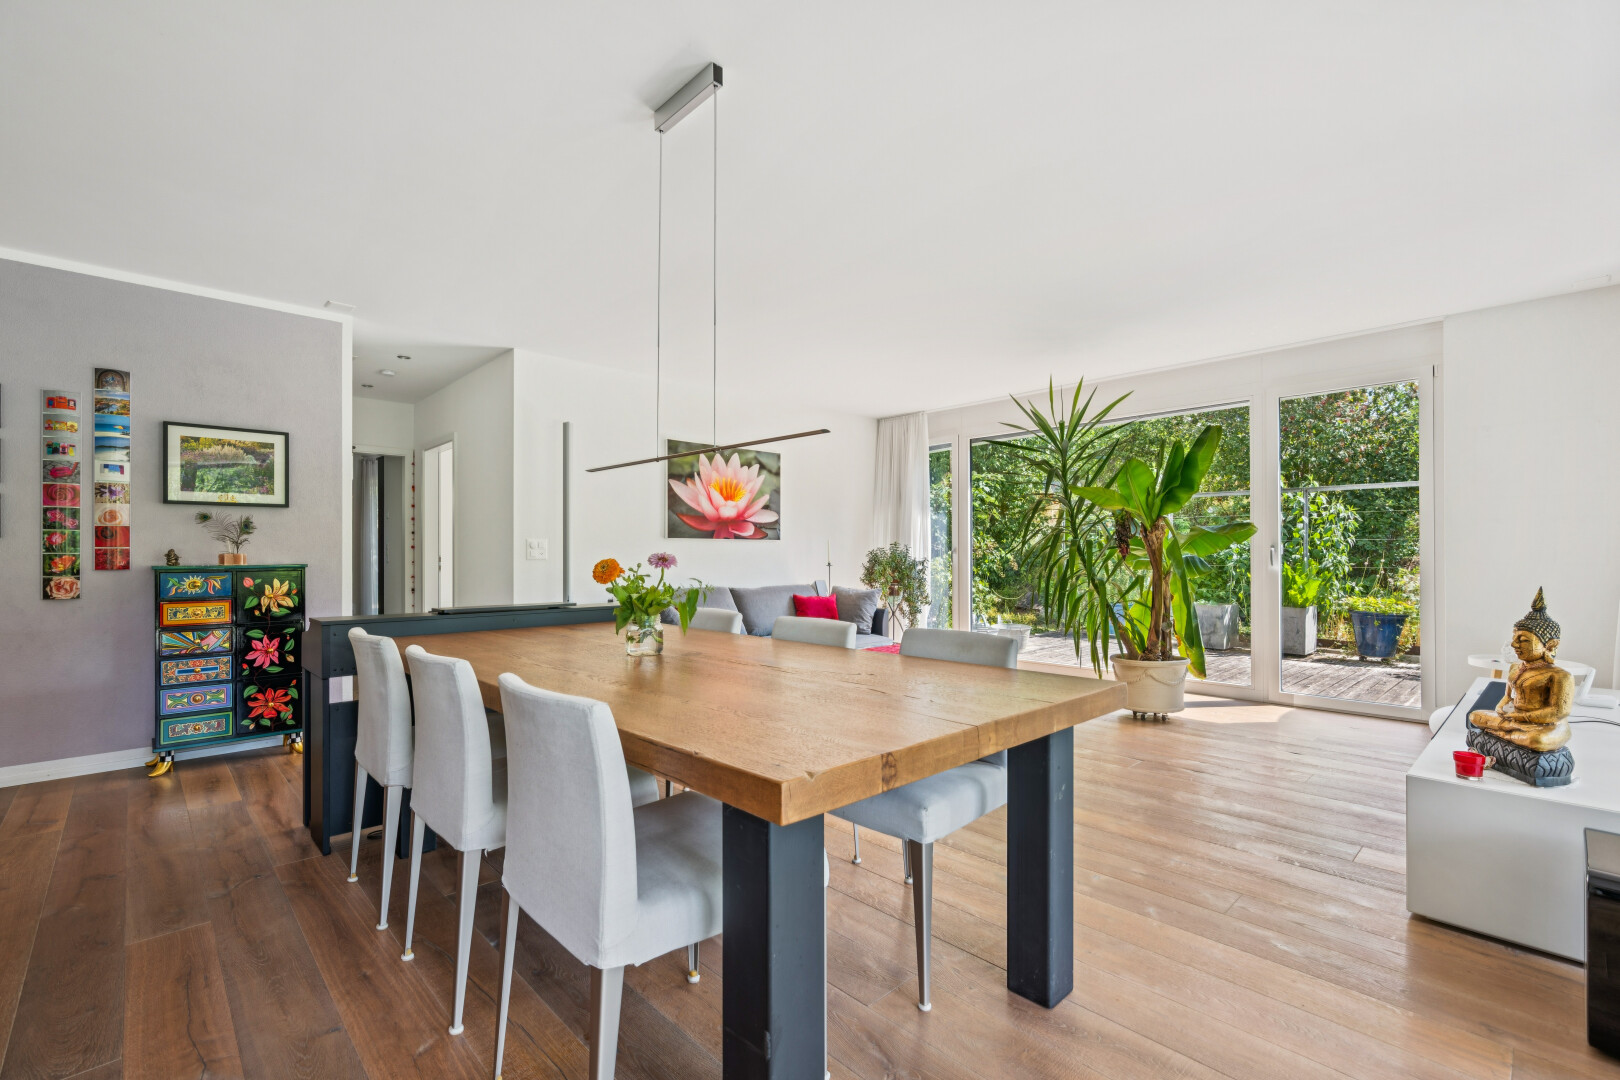
dining room with light wood-style flooring
living area with light wood-type flooring
living room featuring hardwood / wood-style floors
living room with hardwood / wood-style flooring
kitchen featuring island range hood, hardwood / wood-style flooring, stainless steel oven, dark stone countertops, and modern cabinets
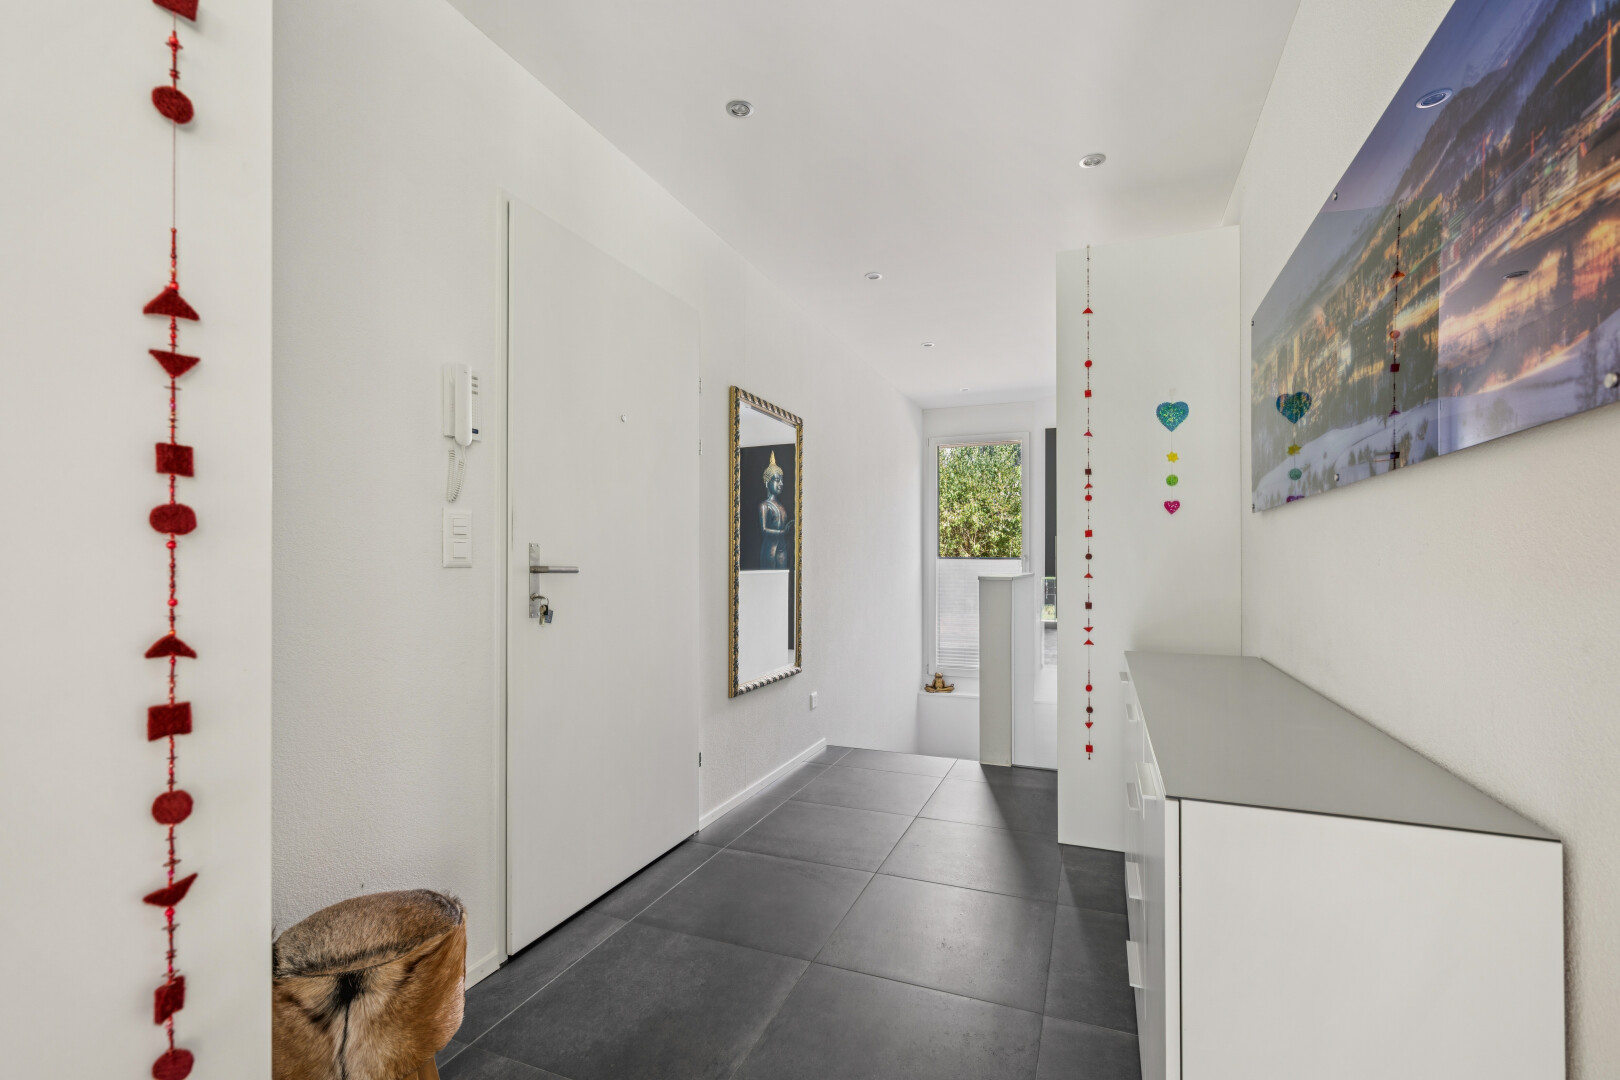
hallway with recessed lighting
room featuring carpet floors
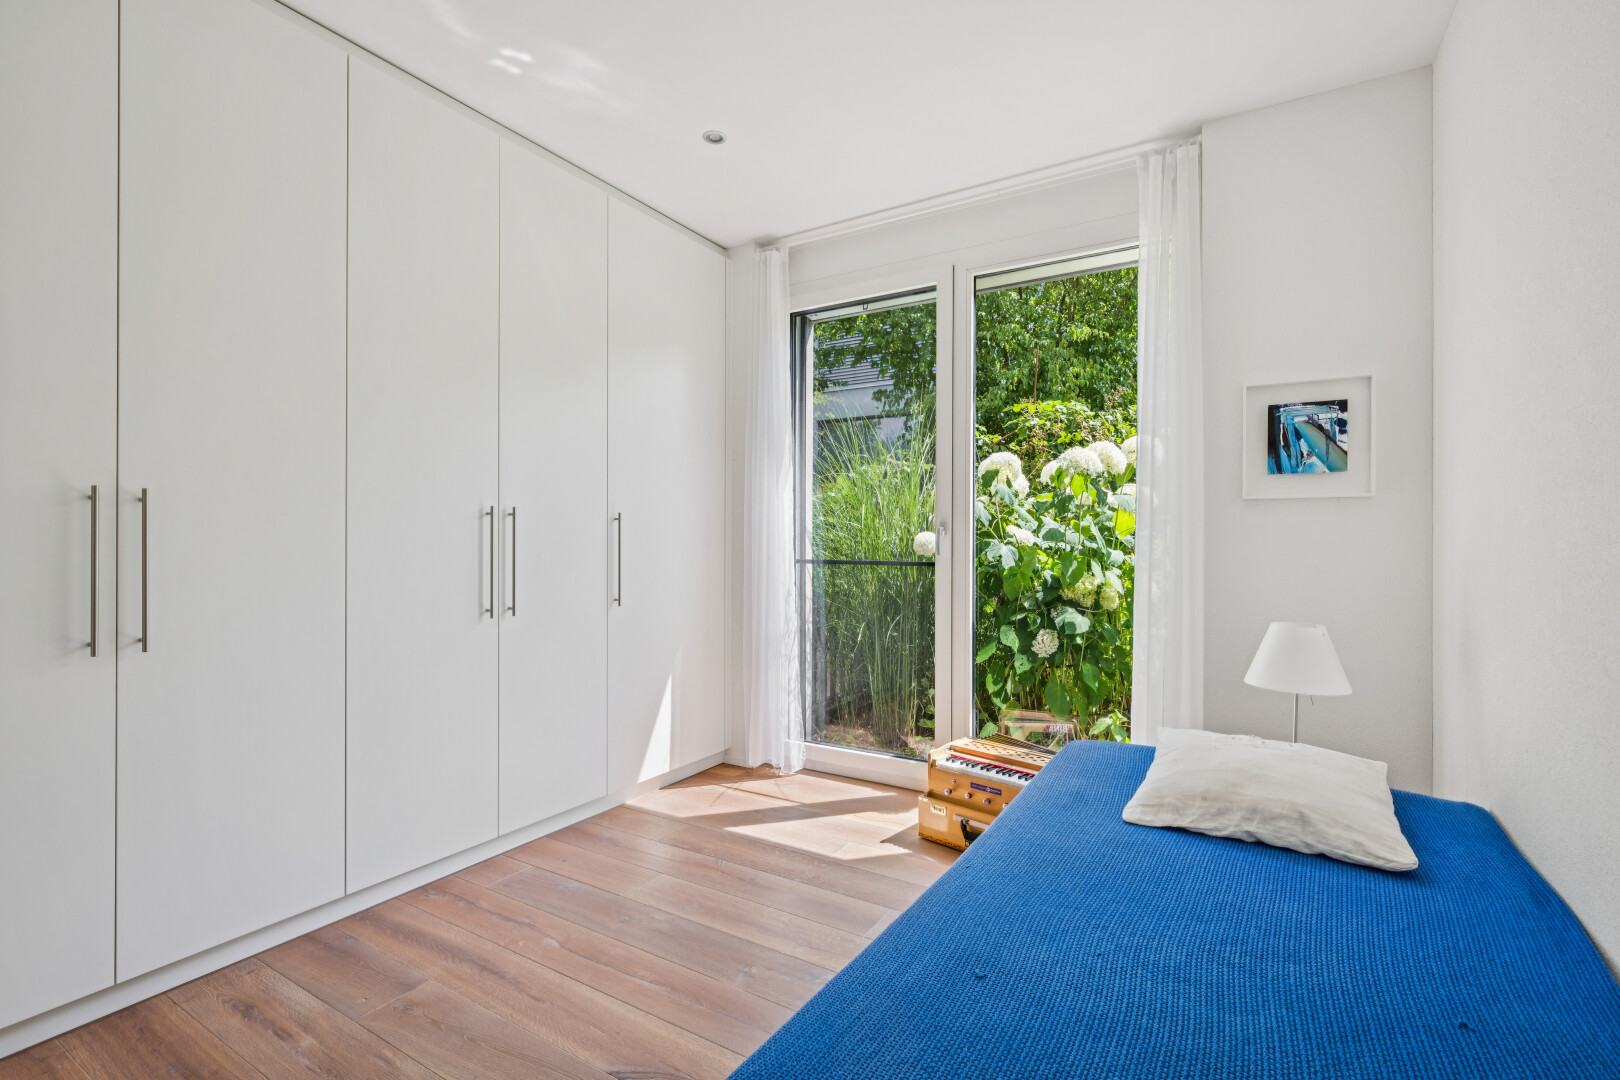
room with light wood-type flooring and a closet
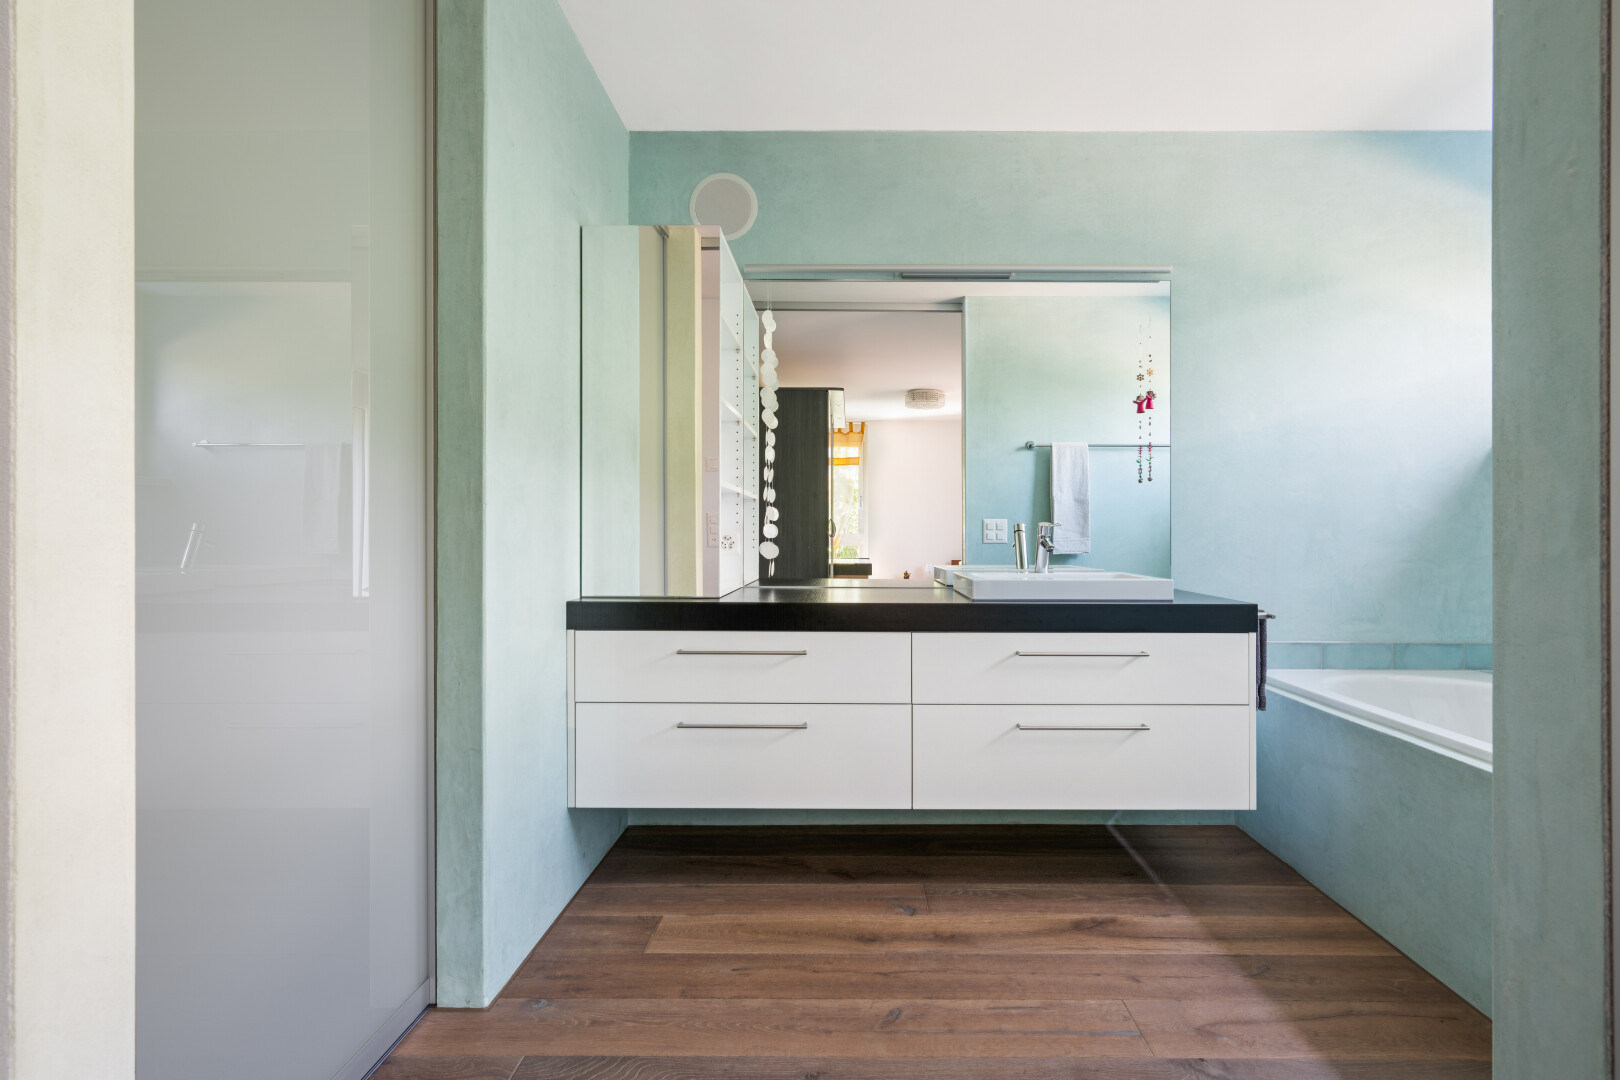
bathroom with vanity, a garden tub, and dark wood finished floors
full bath featuring vanity and a shower stall
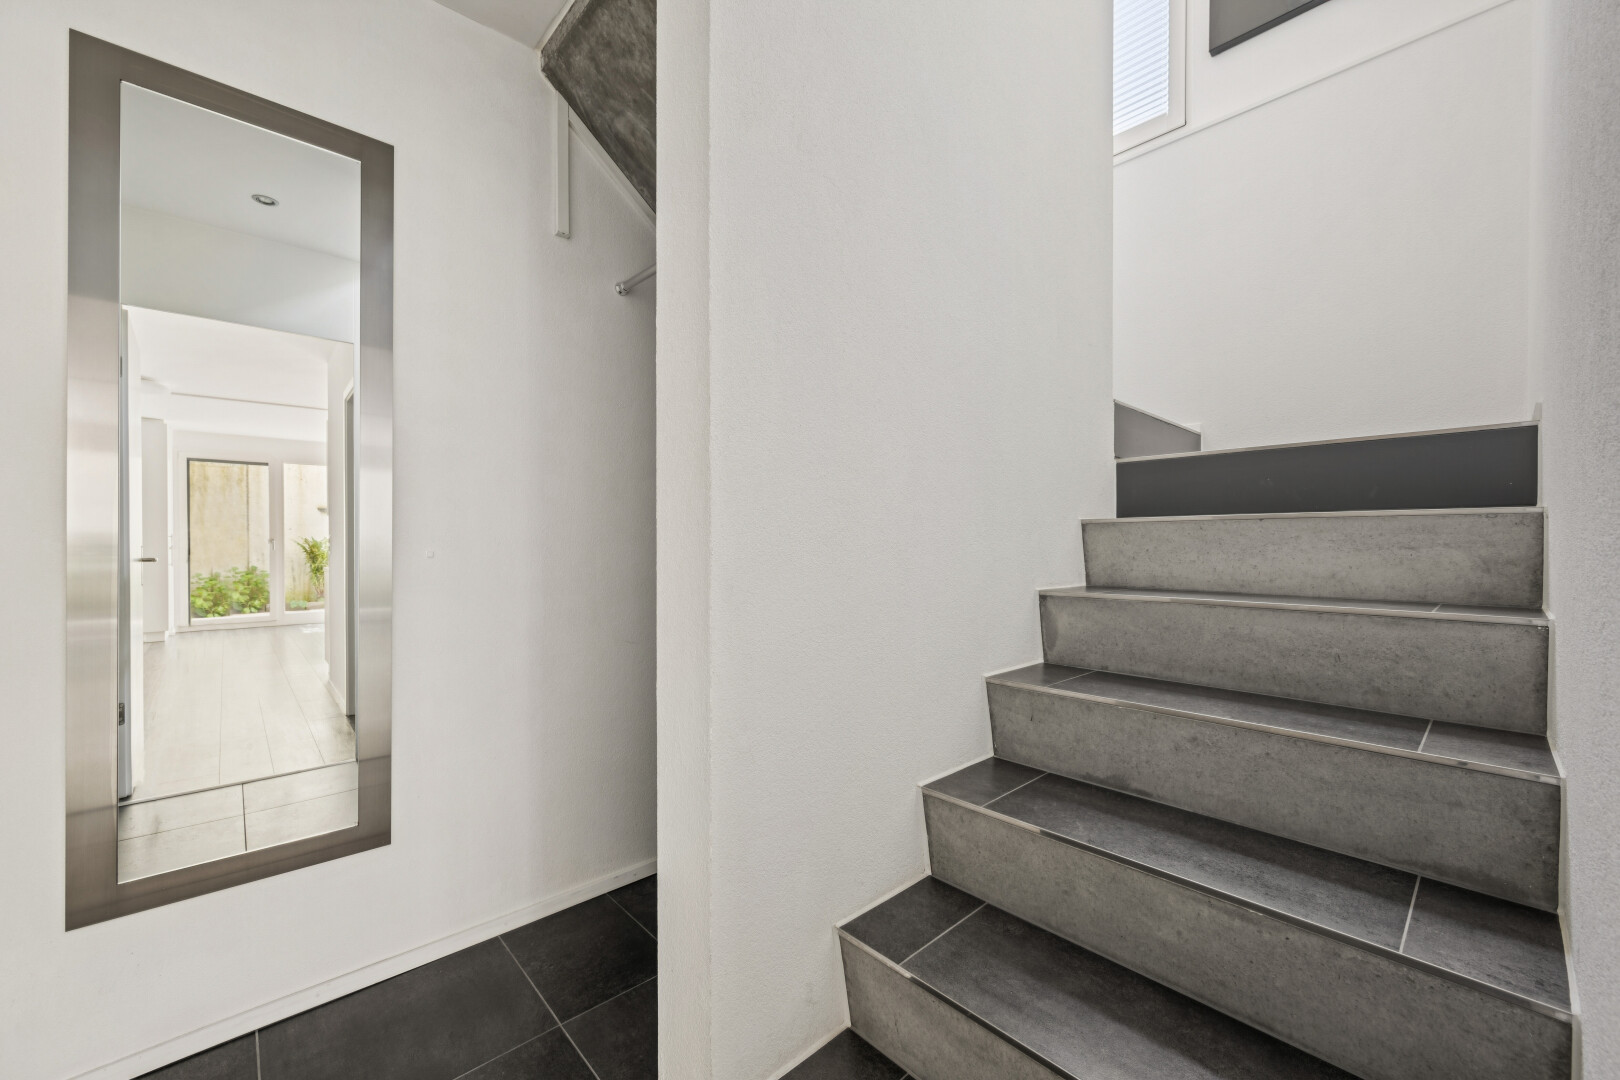
staircase with tile patterned flooring
spare room featuring dark wood-style flooring
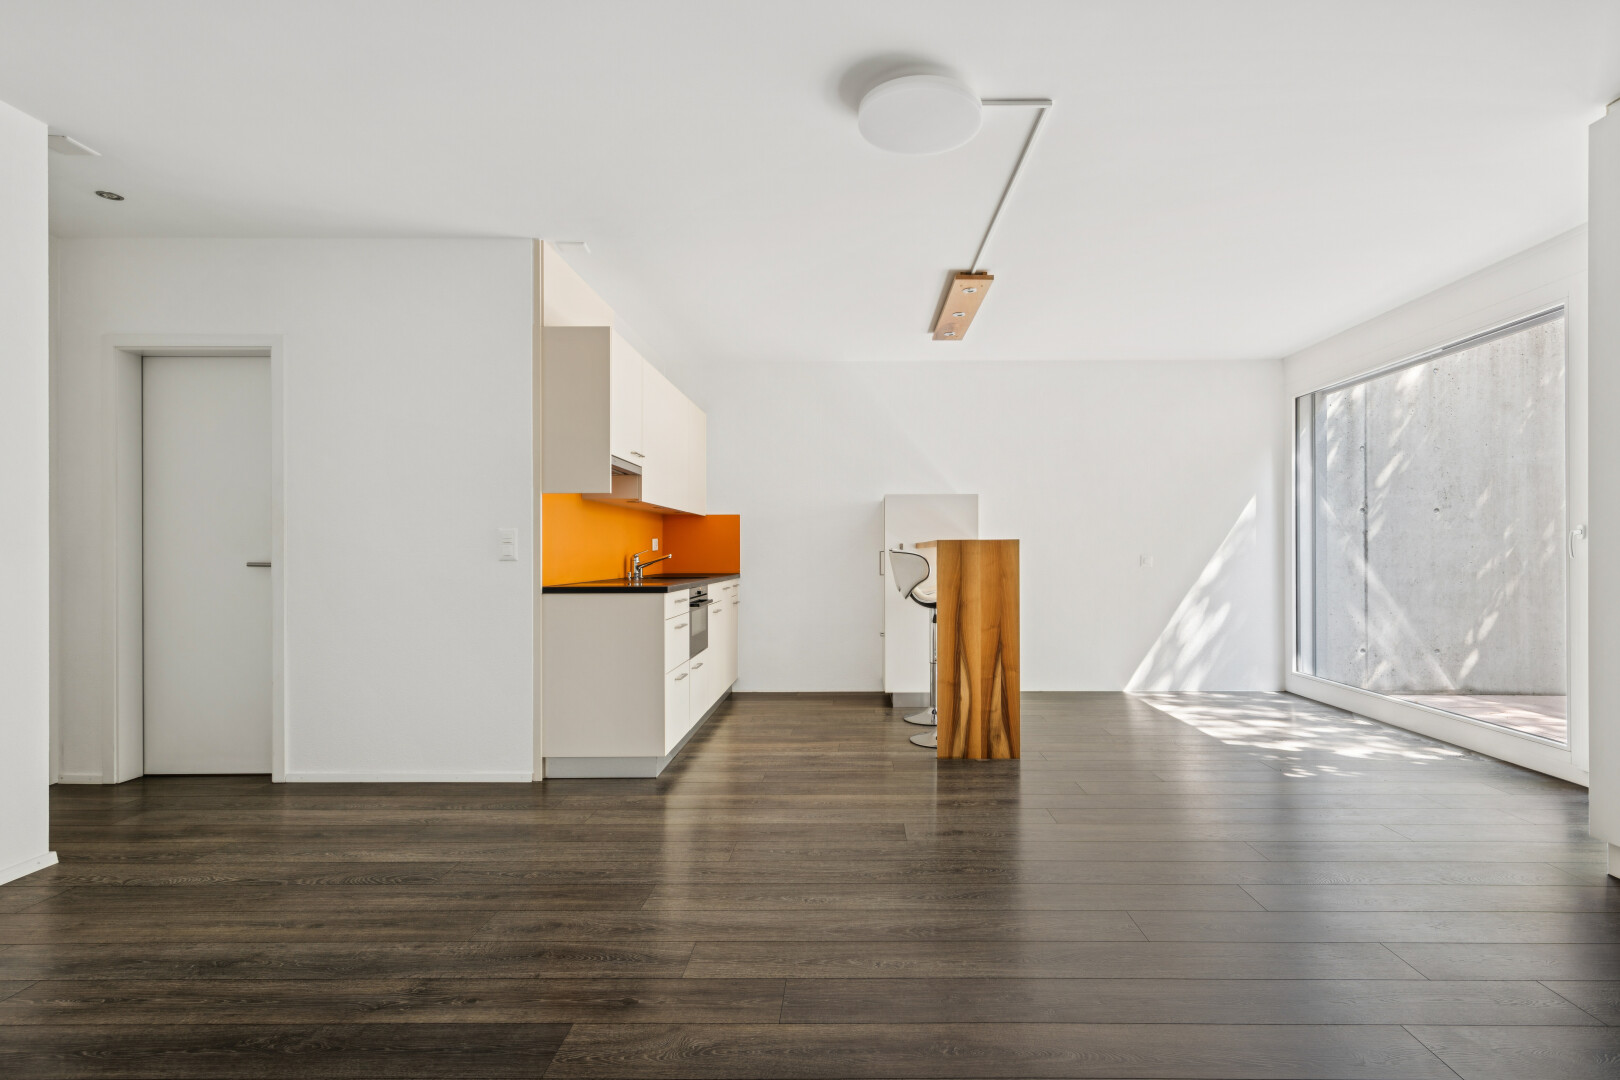
kitchen featuring dark countertops, dark wood-style floors, a breakfast bar, and white cabinetry
empty room featuring wood finished floors
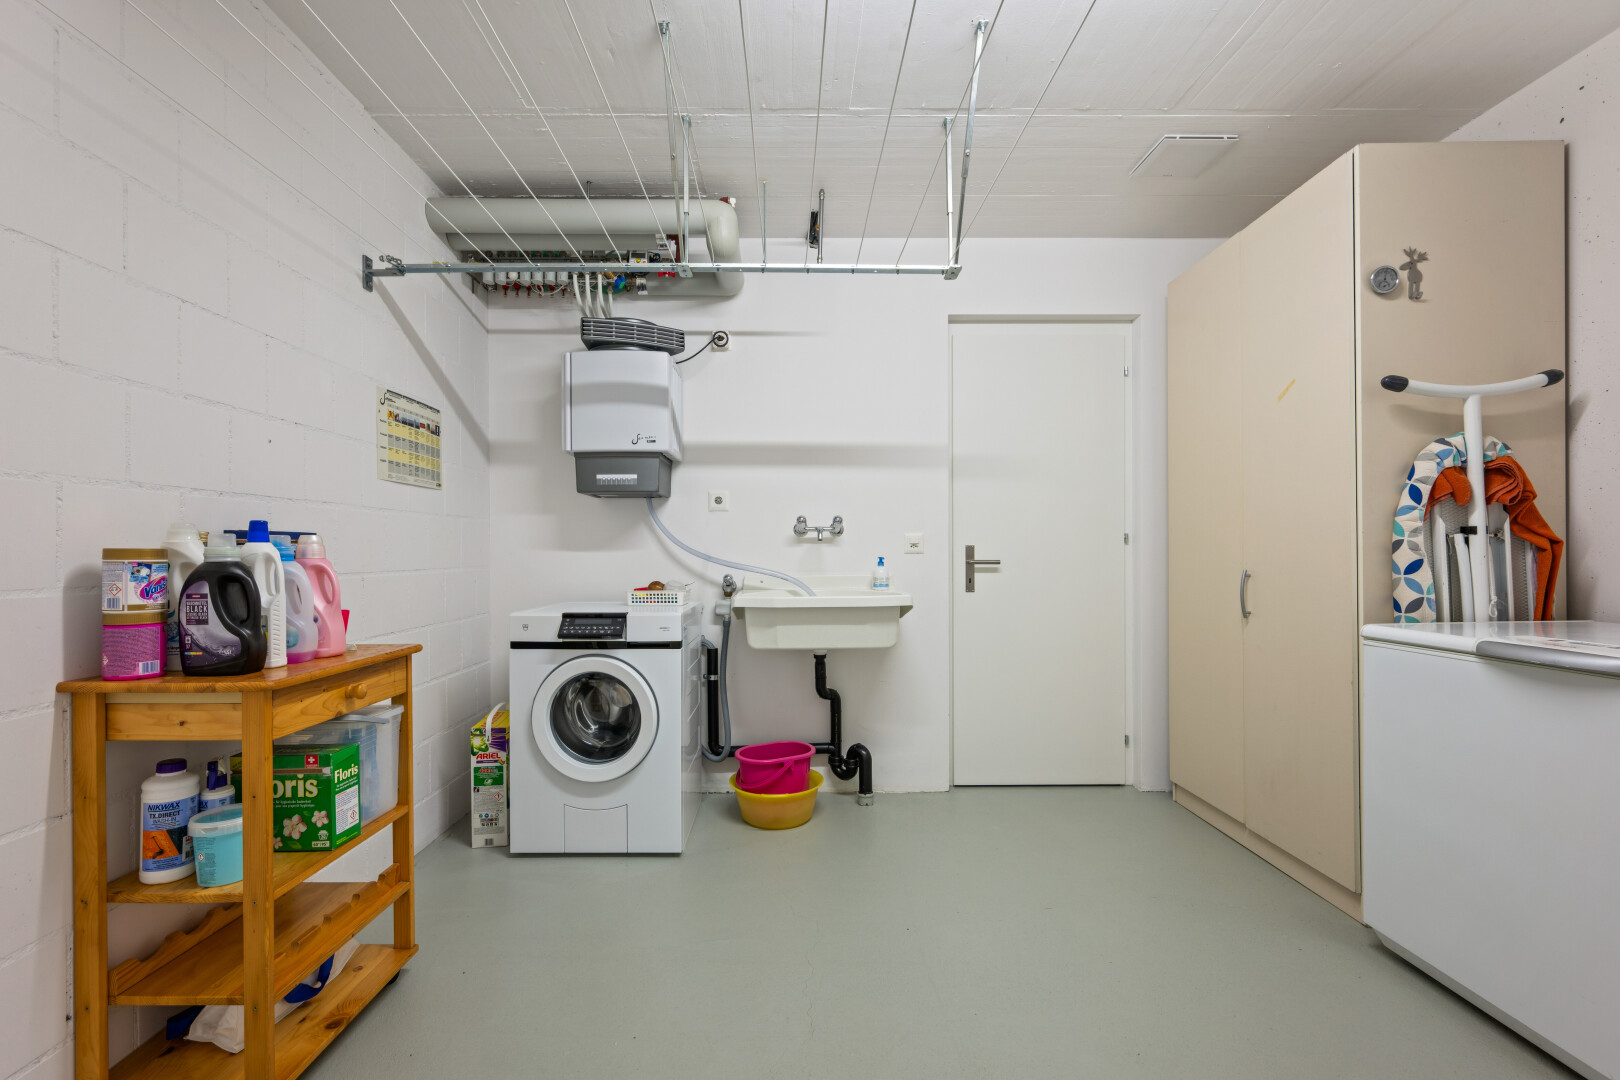
laundry area with washer / clothes dryer, finished concrete floors, and concrete block wall
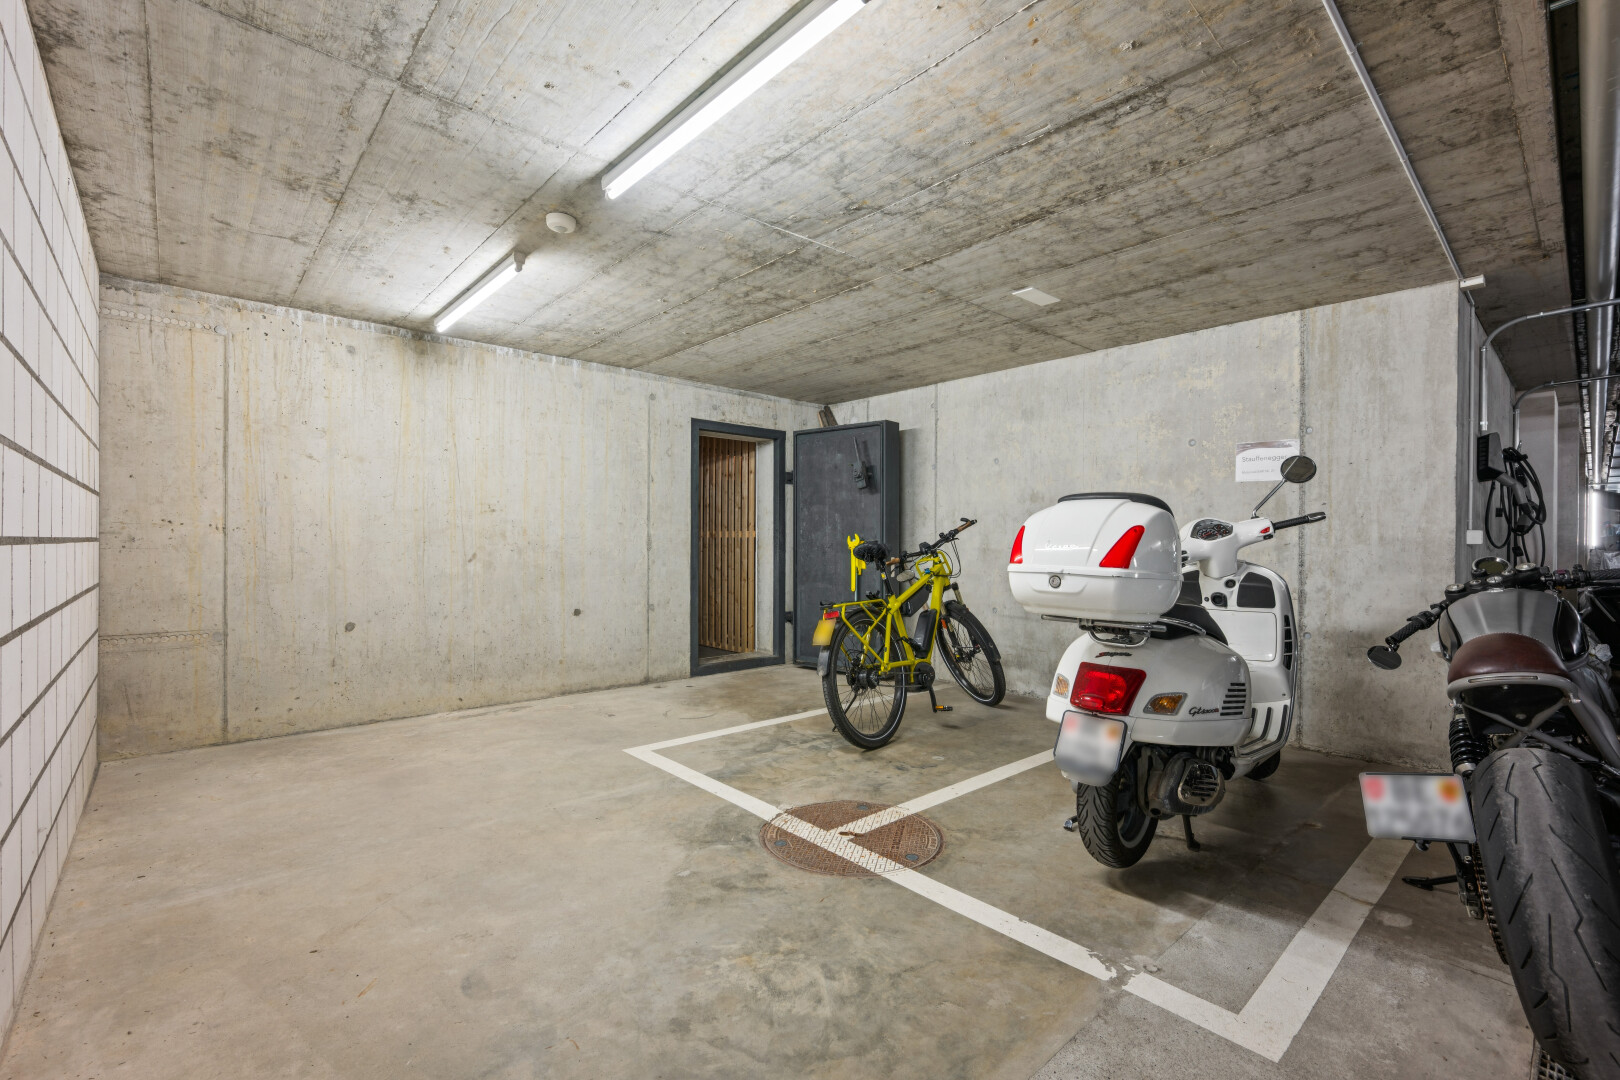
view of parking
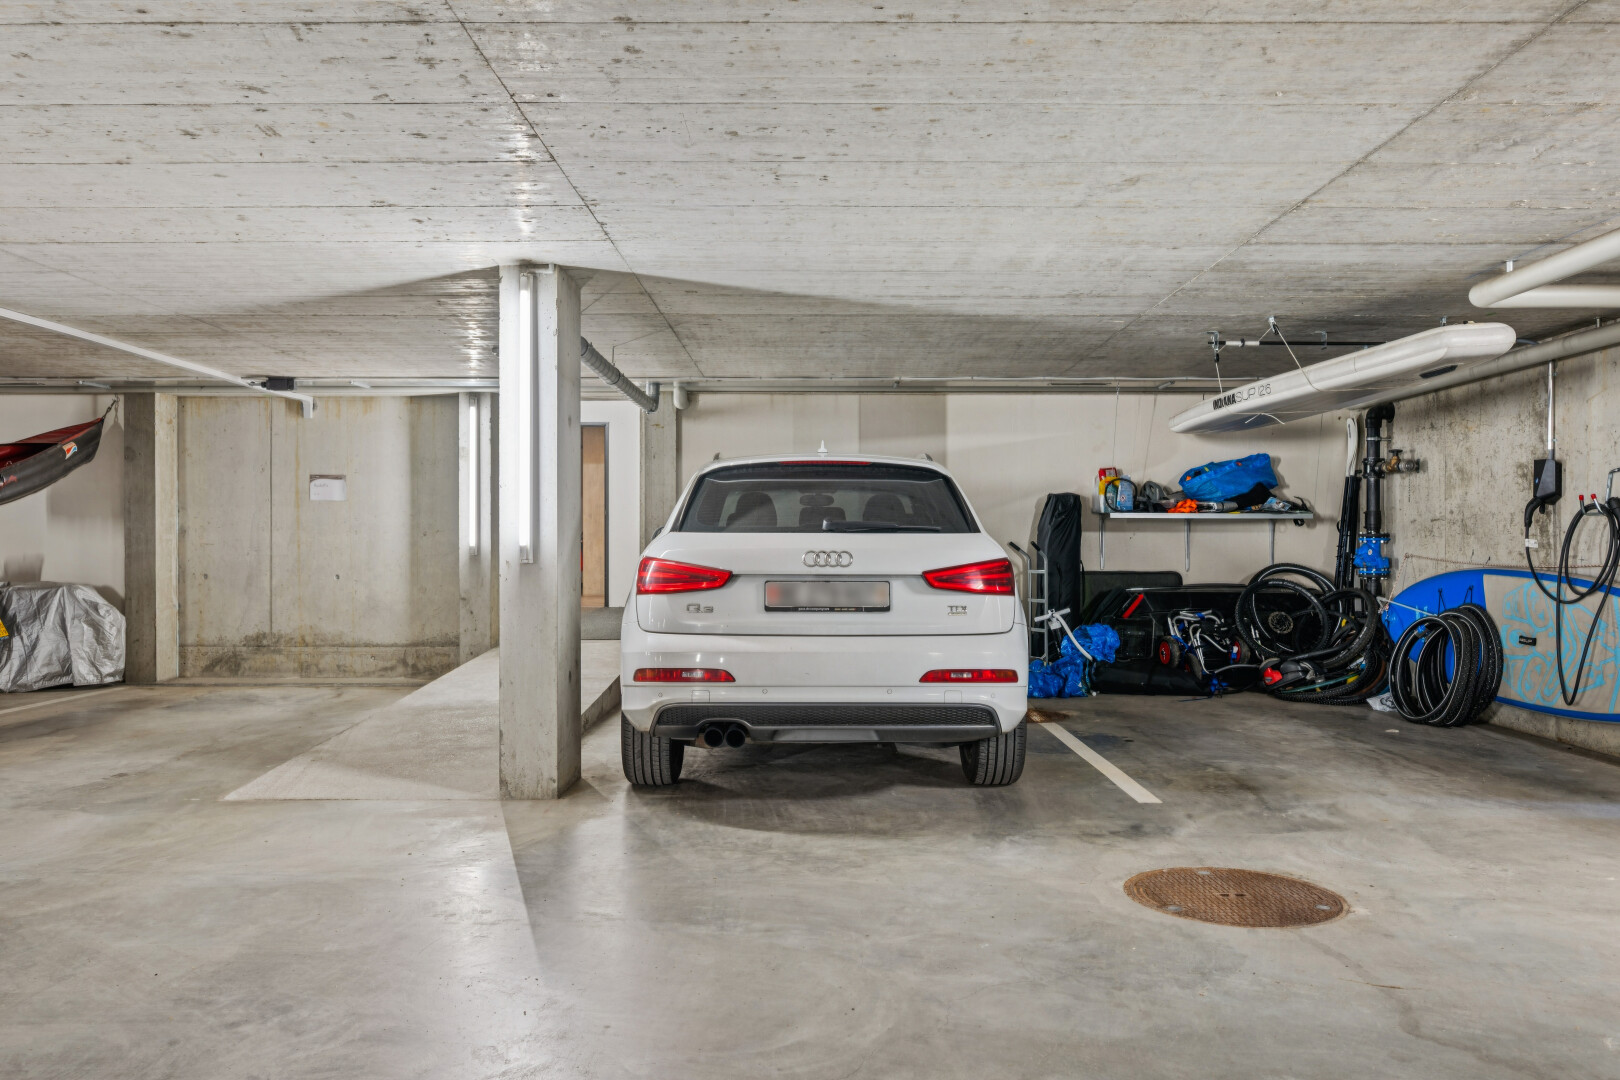
view of parking with a parking garage
view of mountain backdrop with a heavily wooded area
outdoor house with a balcony, a patio area, and a lawn
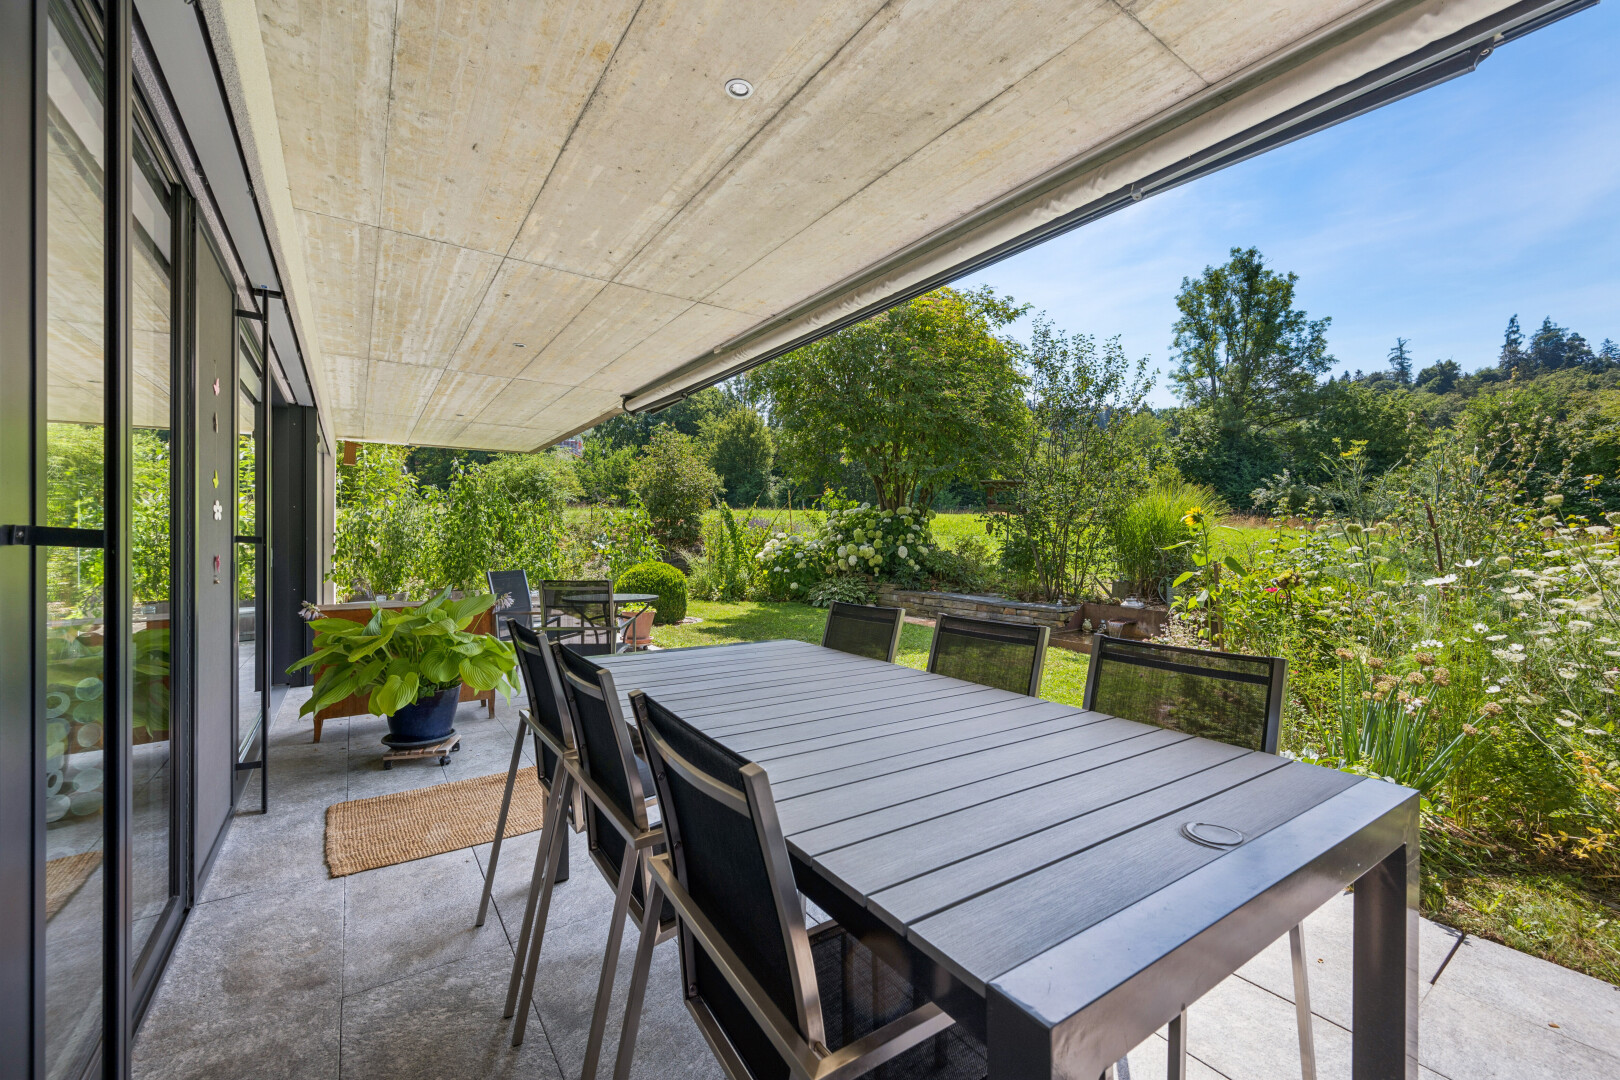
garden with a balcony, a patio, a lawn, and outdoor dining space
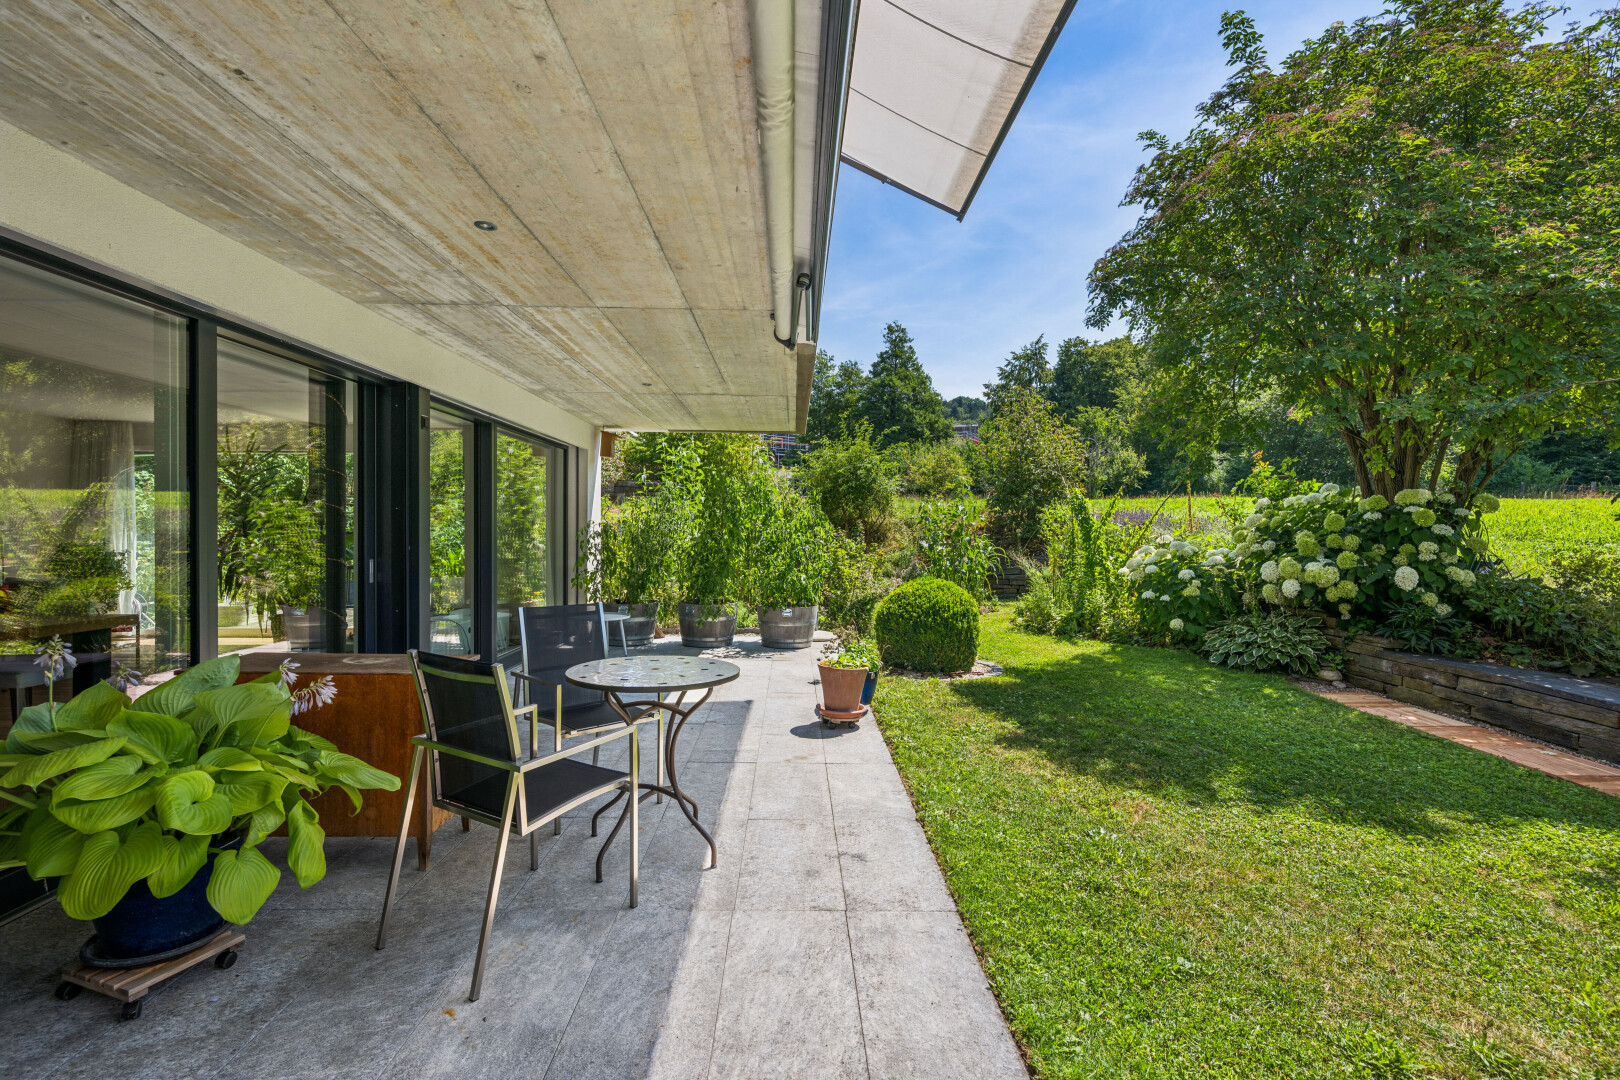
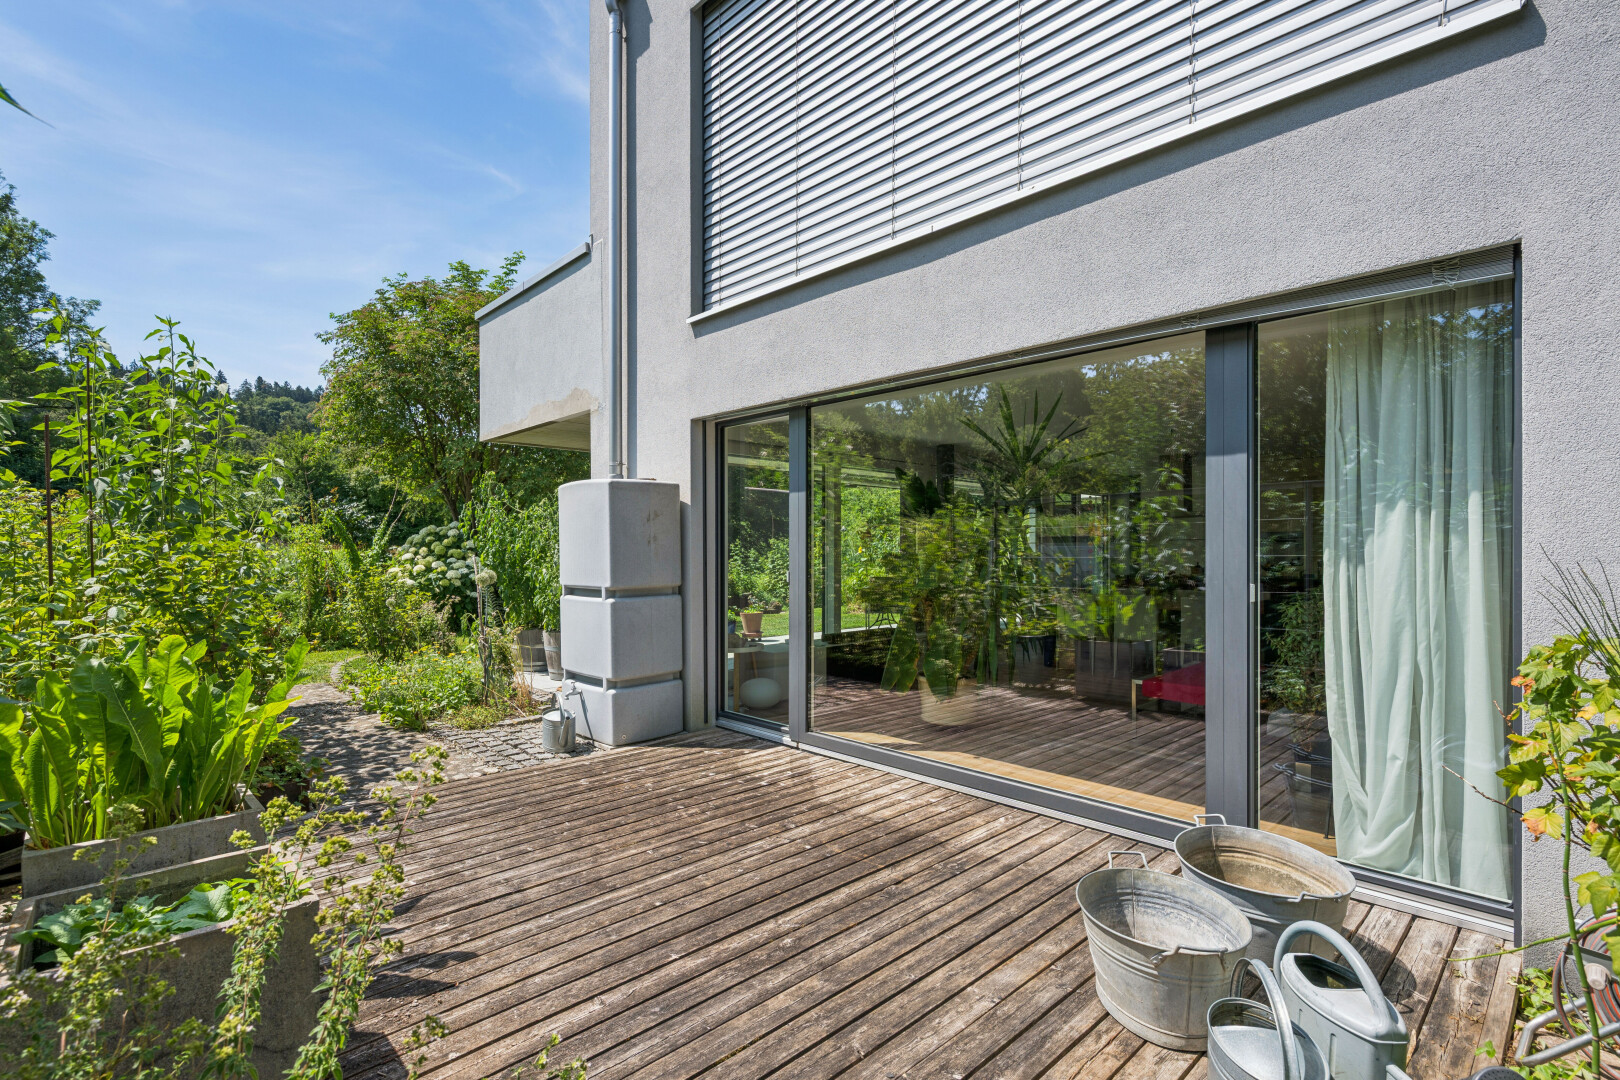
patio / terrace featuring a patio area
patio / terrace featuring outdoor dining area and a patio
view of wooden terrace
exterior view
garden featuring a lawn

Garden paradise with studio near Aare and Wohlensee

Listing No. 3032-26-2

Garden paradise with studio near Aare and Wohlensee

3032 Hinterkappelen, Bern
|
CHF 1'490'000
+ CHF 16'000 for parking spaces : 1 garage space | 1 external parking space
From CHF 653 / month
with our partner
Net living area
174 m2
Terrace
66 m2
Rooms
5.5
Bathrooms
2
Latest renovation
2020
Availability
To be agreed
living area featuring light wood-type flooring

Key features

Quiet location
Bright living ambience
High-quality materials
Optimal for Families
Studio in the basement
Well-kept garden
Underground parking space, motorcycle space, and an outdoor parking space
Automatically translated. See page in German
Apartment duplex with garden

In an absolutely quiet location directly next to the Eymatt nature reserve, this modern maisonette apartment with a large garden, high-quality furnishings, and a separate studio/atelier in the basement awaits you. The lushly green settlement with native plants creates plenty of privacy, while Aare, Wohlensee, Bremgartenwald, and Gäbelbachtal can be reached on foot in just a few minutes. This apartment thus combines nature-oriented living with a high quality of life and excellent connections to Bern.

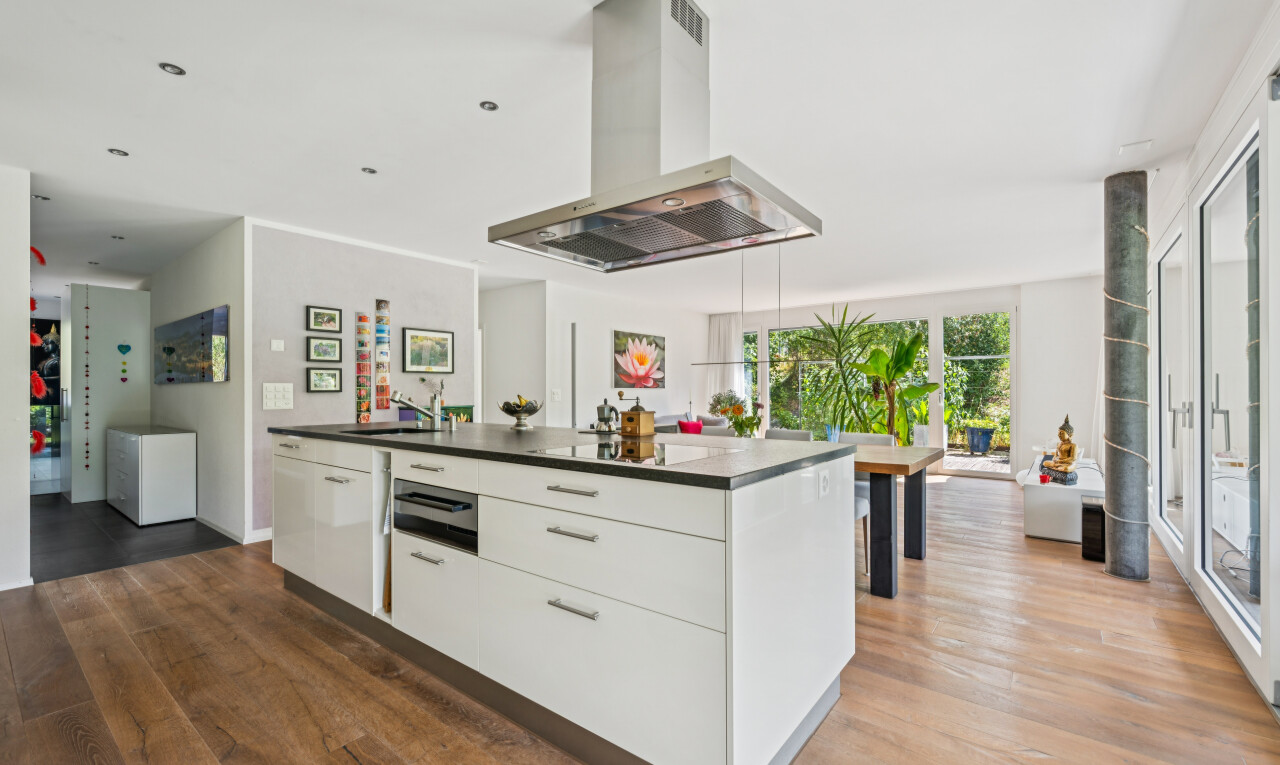
The spacious living area impresses with floor-to-ceiling windows, plenty of daylight, and direct access to the terrace and the lovingly designed garden. The open, fully equipped kitchen integrates elegantly into the living space and creates a stylish, inviting living atmosphere. High-quality materials, oak parquet flooring, electric blinds, and a careful fit-out underscore the upscale character of this special apartment.

The well-shaped rooms offer versatile options for families, work, or guests. Two high-quality bathrooms with Tadelakt wall coverings, rain showers, and bathtubs give the living area an elegant and natural touch.

A special added value is the separate studio in the basement with around 49 m², plenty of daylight, and its own outdoor area. It is ideally suited as a guest apartment, home office, atelier, guest room, or creative space and can be used or rented separately with manageable effort if needed.

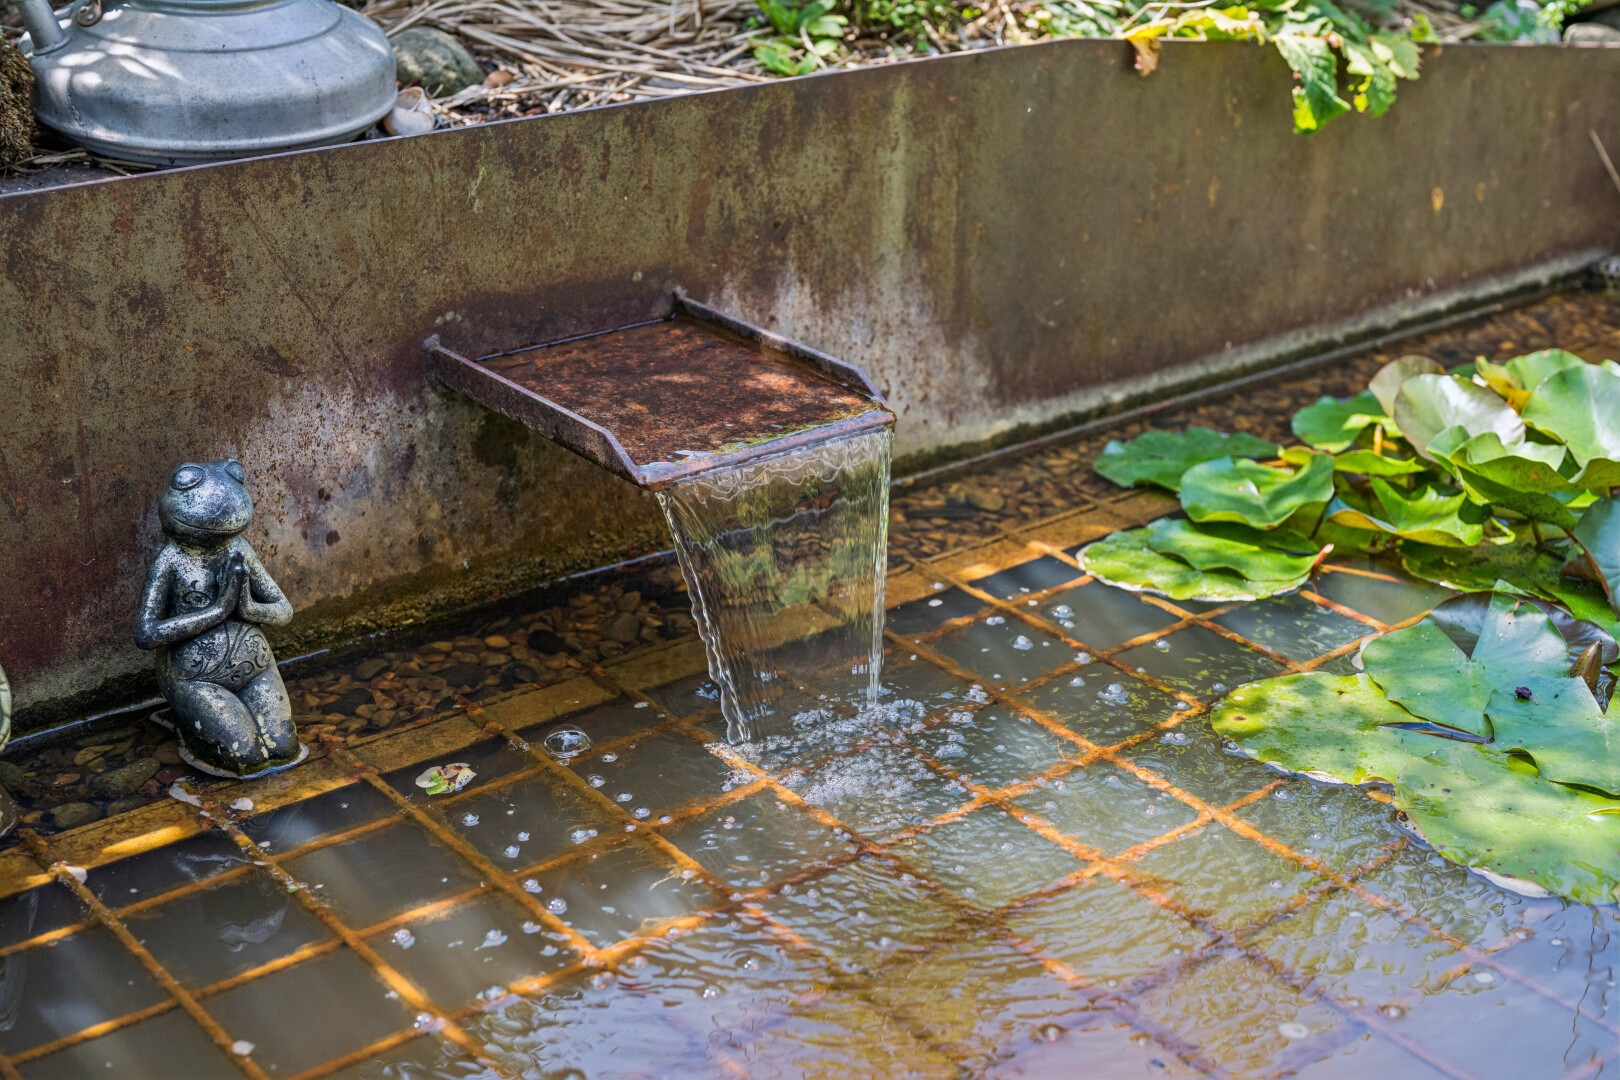
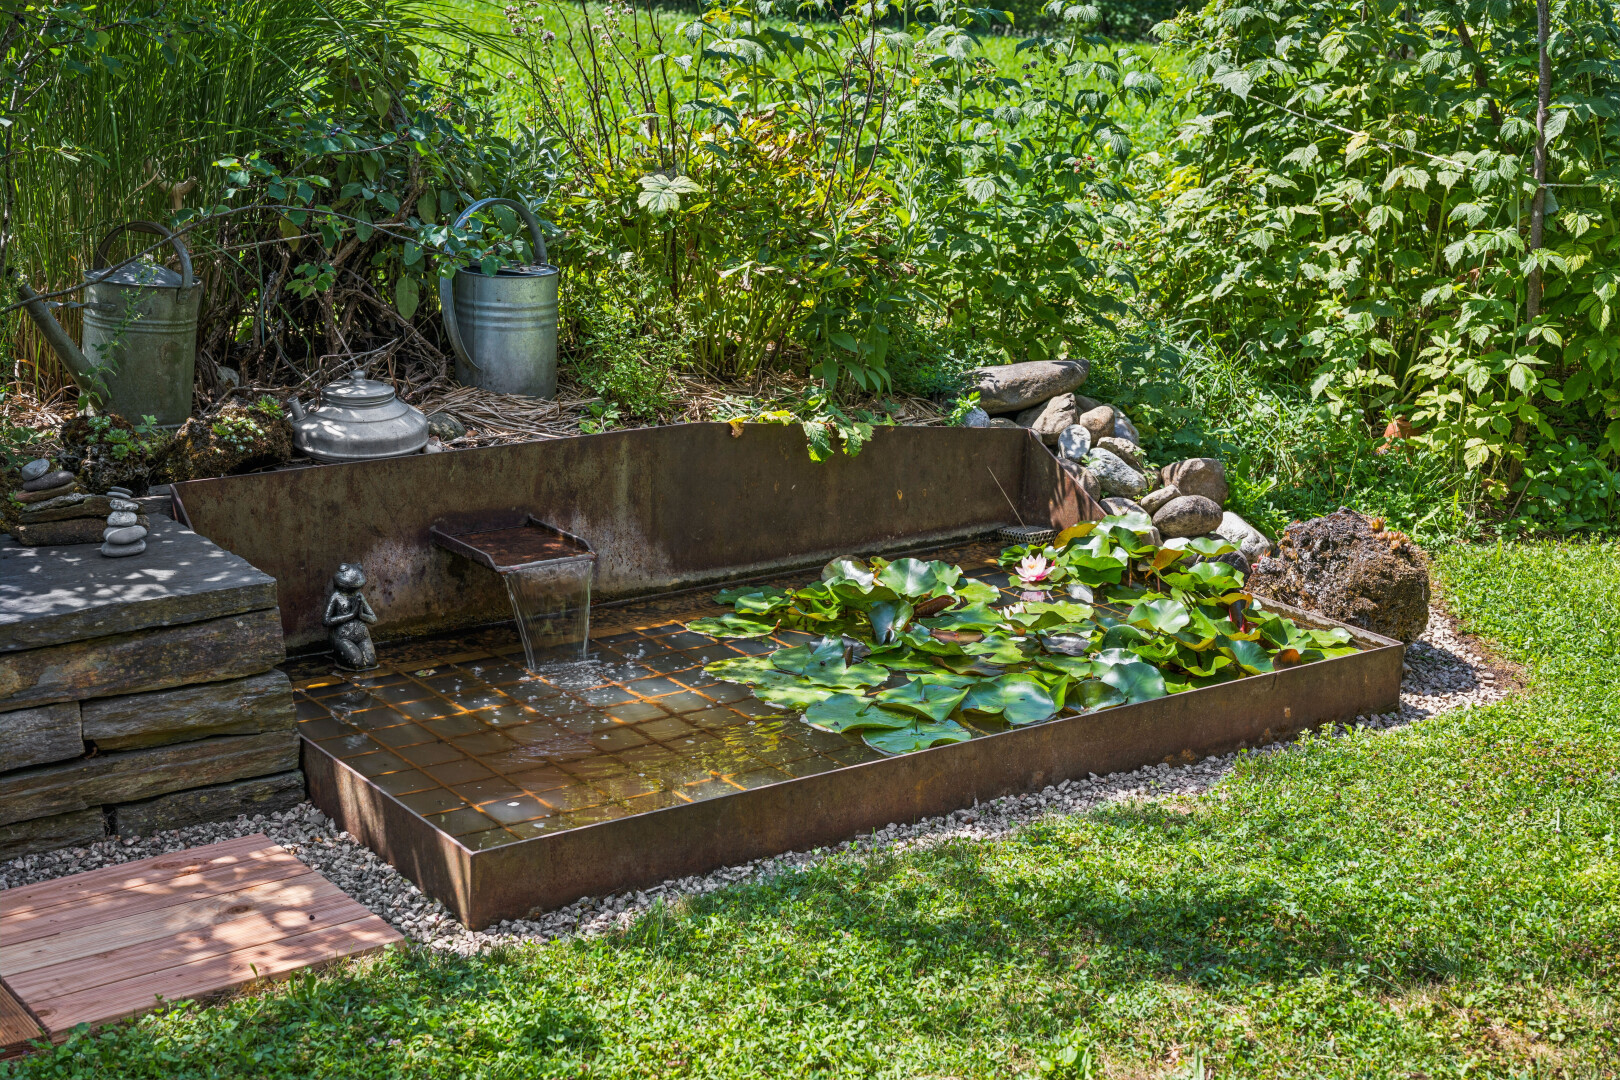
The large garden with natural planting, herbs, berries, a dry stone wall with a bench, a fountain, and atmospheric lighting creates an extraordinary retreat right at your doorstep.

The property also impresses energetically with a ground probe heat pump, underfloor heating, and a PV system on the flat roof.


The highlights at a glance:

  • Absolutely quiet location directly next to the Eymatt nature reserve
  • Aare, Wohlensee, Bremgartenwald, and Gäbelbachtal within walking distance
  • Very good connections to Bern and the highway
  • Spacious living area with floor-to-ceiling windows
  • Open, fully equipped kitchen
  • Terrace and large garden with special quality of stay
  • Two high-quality bathrooms with Tadelakt wall coverings
  • Separate studio/atelier in the basement with around 49 m²
  • Ground probe heat pump, underfloor heating, and PV system
  • Underground parking space and cellar included in the purchase price
  • Outdoor parking space available for an additional CHF 16,000
  • Motorcycle parking space in the garage available for an additional CHF 10,000
  • Additional storage space in the garage available for an additional CHF 10,000


An extraordinary home for those who want to combine modern architecture, nature-oriented quality of life, high-quality materials, and flexible usage options.

Let yourself be inspired by the virtual tour and schedule your personal viewing appointment today.
Automatically translated. See page in German
kitchen with island exhaust hood, dark wood-style floors, modern cabinets, dark countertops, and white cabinets
In details

Characteristics

Terrace
66 m2
Garage space
1
Parking
1
Rooms
5.5
Bedrooms
4
Ceiling height
2.50 m
Bathrooms
2
Bathroom amenities
Bath, Shower, Window
Flooring type
Parquet, Tile, Laminate parquet
Type of kitchen
Open kitchen, Kitchen island
Interior design quality
Sophisticated
Internet connection type
Fibre optic
Exposure
South
Elevation
488 m
Apartments in the building
17
Underground parking
Elevator
Visitor parking spaces
Outdoor living space
Cycling and stroller room
Construction
2013
Property condition
Modernized
View
View on a green area
Type of glazing
Double glazing
Type of windows
Aluminium-Wood
Outdoor space
Water connection
Water well
Spacious outdoor area
Rainwater tank (800 liters)
Spacious terrace
Covered terrace
Electrical terrasse awning
Vegetable garden
Fruit trees
Outdoor power outlet
Household appliances
Combi steamer
Fridge
Bread cabinet
Dishwasher
Combair oven
Induction hobs
Warming drawer
High quality kitchen appliances
Energy
PV system
Geothermal heat pump
Heating
Underfloor heating
Heat pump with geothermal probe
Place / Room
Studio/atelier in the basement with daylight
Extensive storage options
Bedroom with a walk-in closet
Spacious built-in cupboards
Modern bathrooms
Large open kitchen
Kitchen islands
Finish
Bathrooms with seamless Tadelakt
High-quality parquet flooring (ground floor)
Laminate flooring (studio/atelier)
Bird protection glass
High-end flooring
Generous ceiling height
Insulated facade
Windows with aluminium profiles
Excellent masonry
Mass wall construction
Home automation
Electric shutters
Optical fiber
Electric blinds
Micro-location
The Aare (Wohlensee) within walking distance
Directly next to a nature reserve
Quickly in the center
Not overlooked, unobstructed view
View of the countryside
Near the forest
Slightly elevated position
In a quiet dead-end street
Quiet, family-friendly neighborhood
Very quiet location
Very bright
Good public transport connections
Parking lot
Garage space for a motorcycle (optional)
Outdoor parking space
Garage with direct access to the house
Underground car park
Electrical garage door
Ready for installation of an EV-charging station
Heating system
Geothermal Heat Pump
Primary source(s) of energy
Electricity
Heat distribution
Floor heating
Automatically translated. See page in German
Micro-situation

The neighbourhood

3032 Hinterkappelen, Bern

Loading...

Documents

Strike Financial Analysis of the property

Documents available after on-site visit

Architect's plans
Building insurance
Condominium ownership expenses breakdown and balance sheet 2023
Condominium ownership expenses breakdown and balance sheet 2024
Condominium ownership expenses breakdown and balance sheet 2025
Condominiums (PPE) Regulations
Expense settlement documents
Layout and distribution plans
List of renovations
Minutes of the 2023 Co-Owners General Assembly
Minutes of the 2024 Co-Owners General Assembly
Minutes of the 2025 Co-Owners General Assembly
Recent extract(s) from the land register
Electrical OIBT/NIV inspection Not uploaded

Frequent questions about our offer

Neho stands for full transparency – including when it comes to buying your property. Taking the virtual tour is necessary before you can request a viewing appointment for the following reasons:

  1. Saving time: Explore the property from home and check if it meets your criteria.
  2. Pre-selection: Quickly compare multiple properties and filter out those that do not suit you. 
  3. Detailed view: Our virtual 360-degree tours offer a complete and realistic overview of the property. Through the virtual tour, you can better picture the room sizes and explore small storage spaces. This way, you will avoid unpleasant surprises during the viewing appointment.

We pre-qualify all potential buyers by checking whether they can actually afford the property in question. This way, sellers know right away that you are seriously interested in buying, saving you and the seller a lot of time and effort. 

Process: To assess your solvency, we recommend a brief phone call with our financial partner, Strike. Alternatively, we can talk directly with your bank advisor and obtain the necessary information from them. 

Proof of funds: For properties with high demand, a proof of funds may be required before the viewing appointment. Our financial partner Strike will be happy to issue this document for you on short notice. 

We advise that you prepare for the viewing appointment. It is best to have already discussed possible mortgage options with one or more financial institutions. Our financial partner Strike will gladly provide you with an attractive second offer. Schedule a free phone appointment now.

Some sellers choose to conduct the viewings themselves. In most cases, however, it will be our agents who conduct the viewings. In either case, Neho organises the viewing appointments. In terms of information, both the agent and the owner are equally qualified to provide you with accurate and complete information about the property.

Please find all the steps to buying a Neho property listed below so you can prepare for the steps ahead: 

  1. Create a Neho account or log in.
  2. View the listing and especially the virtual tour.
  3. Request a viewing appointment through our website. Our team will contact you to schedule an appointment.
  4. Attend the viewing.
  5. If not already done: Plan for your mortgage and request proof of funds from your bank advisor.
  6. Discuss your impression of the viewing with us.
  7. Still interested? Submit an offer through our platform and discuss the details with the agent.
  8. Choose your notary (only applicable in cantons without public notary offices).

At your disposal

Contact your local team

This property is being sold by our local team in Hinterkappelen. Contact us to find out more about this property or book a viewing.
Noel Bigler
Mehmet Kaya
Noel Bigler
Assisted by Mehmet Kaya

Sell your property at the best price

Save tens of thousands of francs with our fixed price brokerage package.
Benefit from the support of your dedicated local agent and track the progress of your sale in real time thanks to our online platform.

Valuate my property for free
Purple logo of the real estate agency Neho
Thinking about selling your property?

Local agents|6'400 satisfied sellers|Fixed price of CHF 12'000