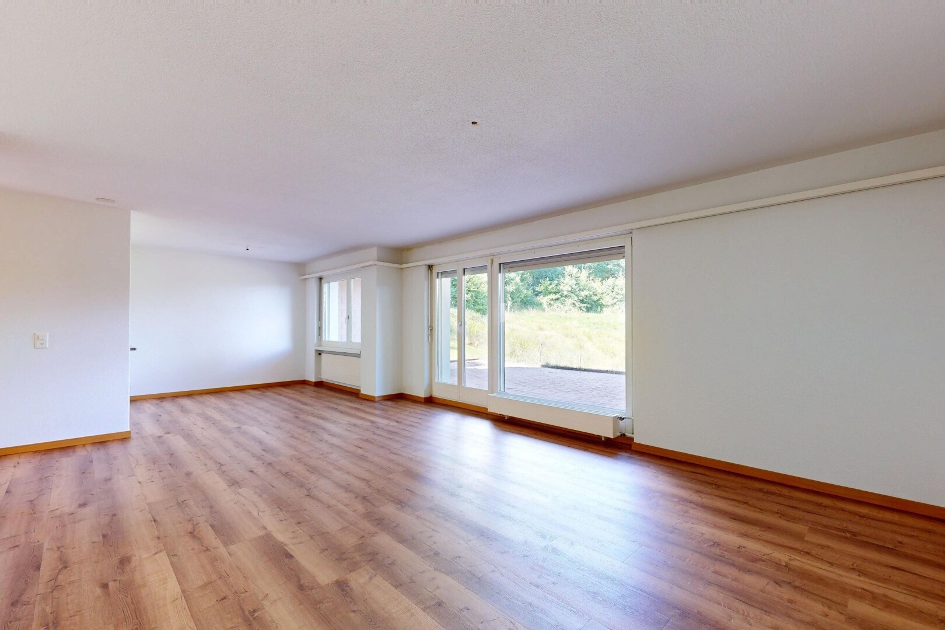
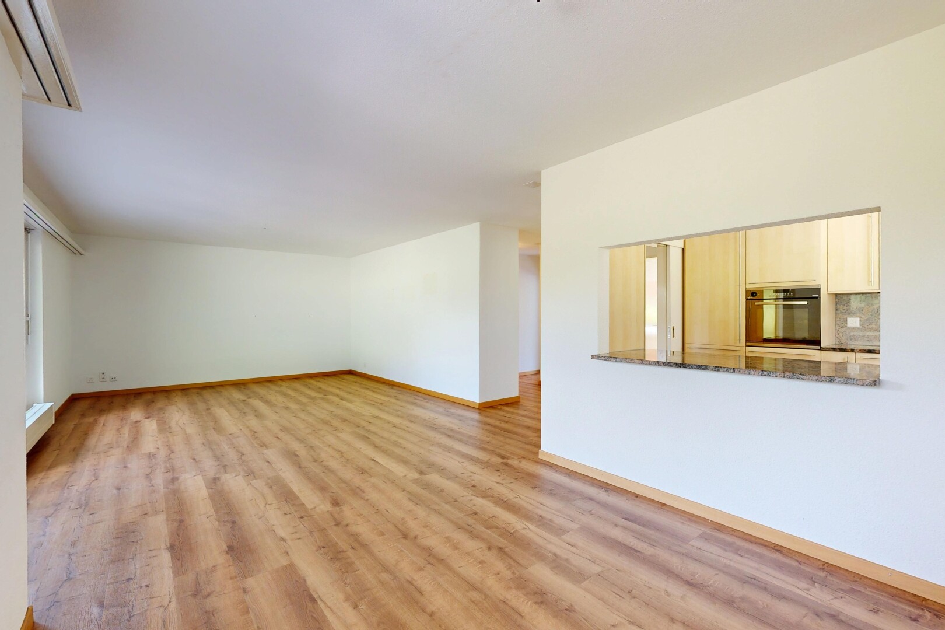
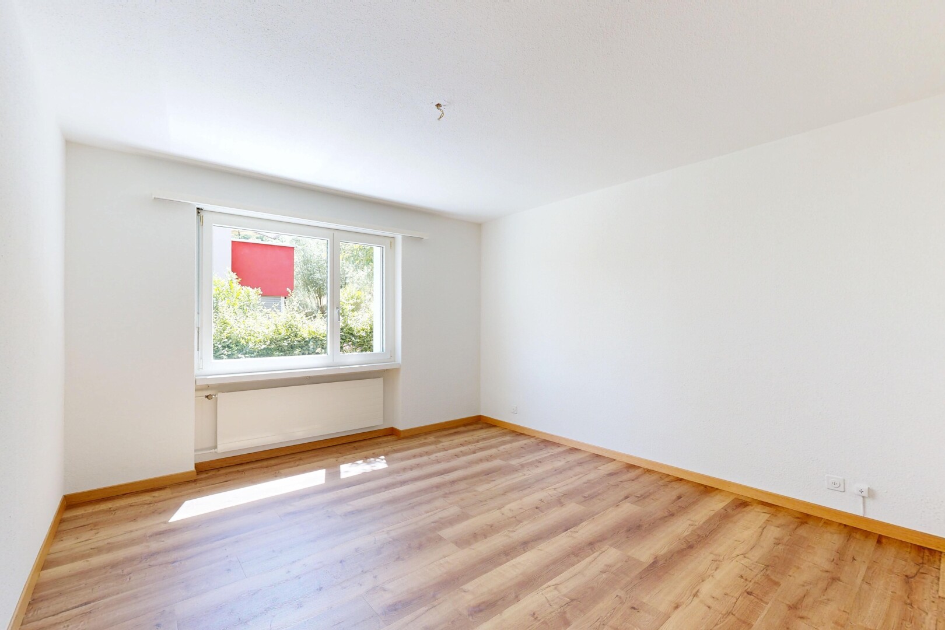
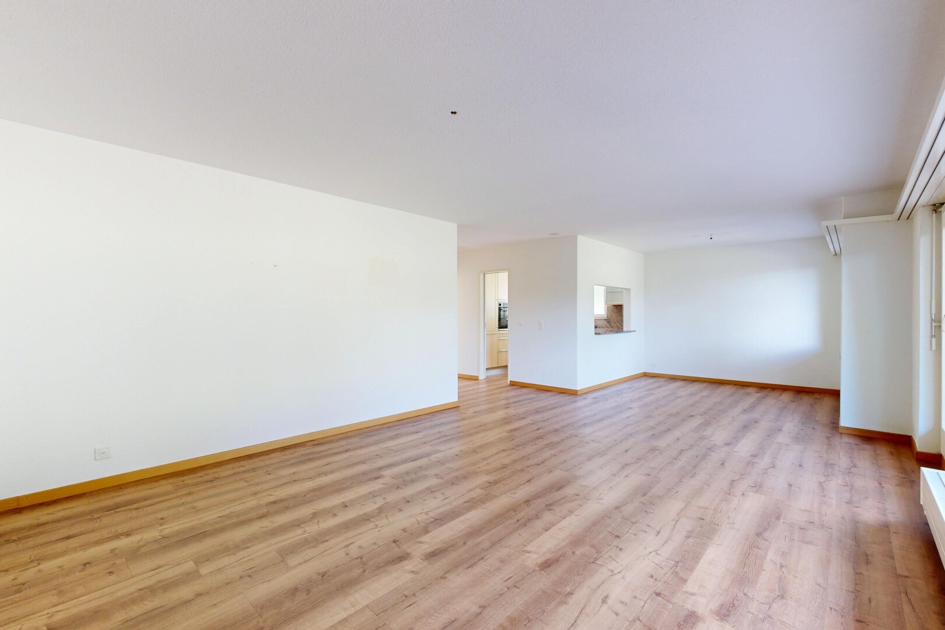
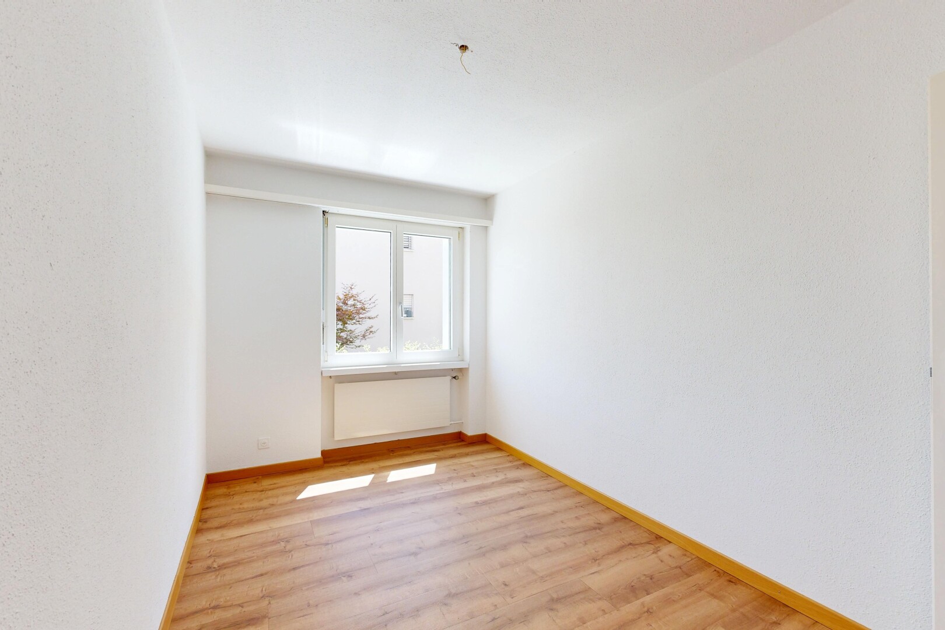
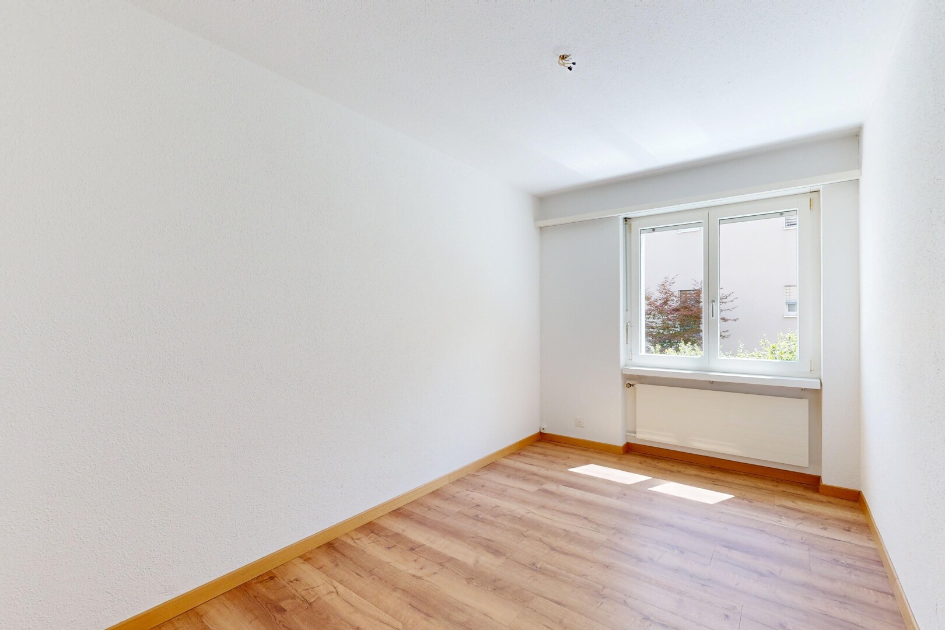
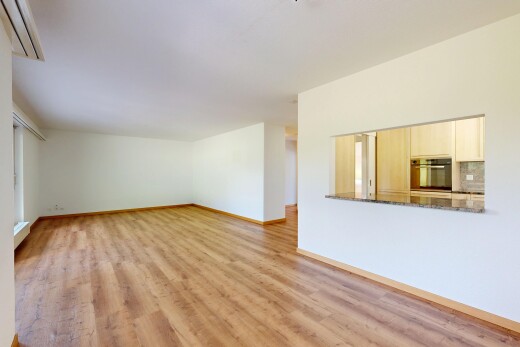
spare room featuring light wood-type flooring and baseboards
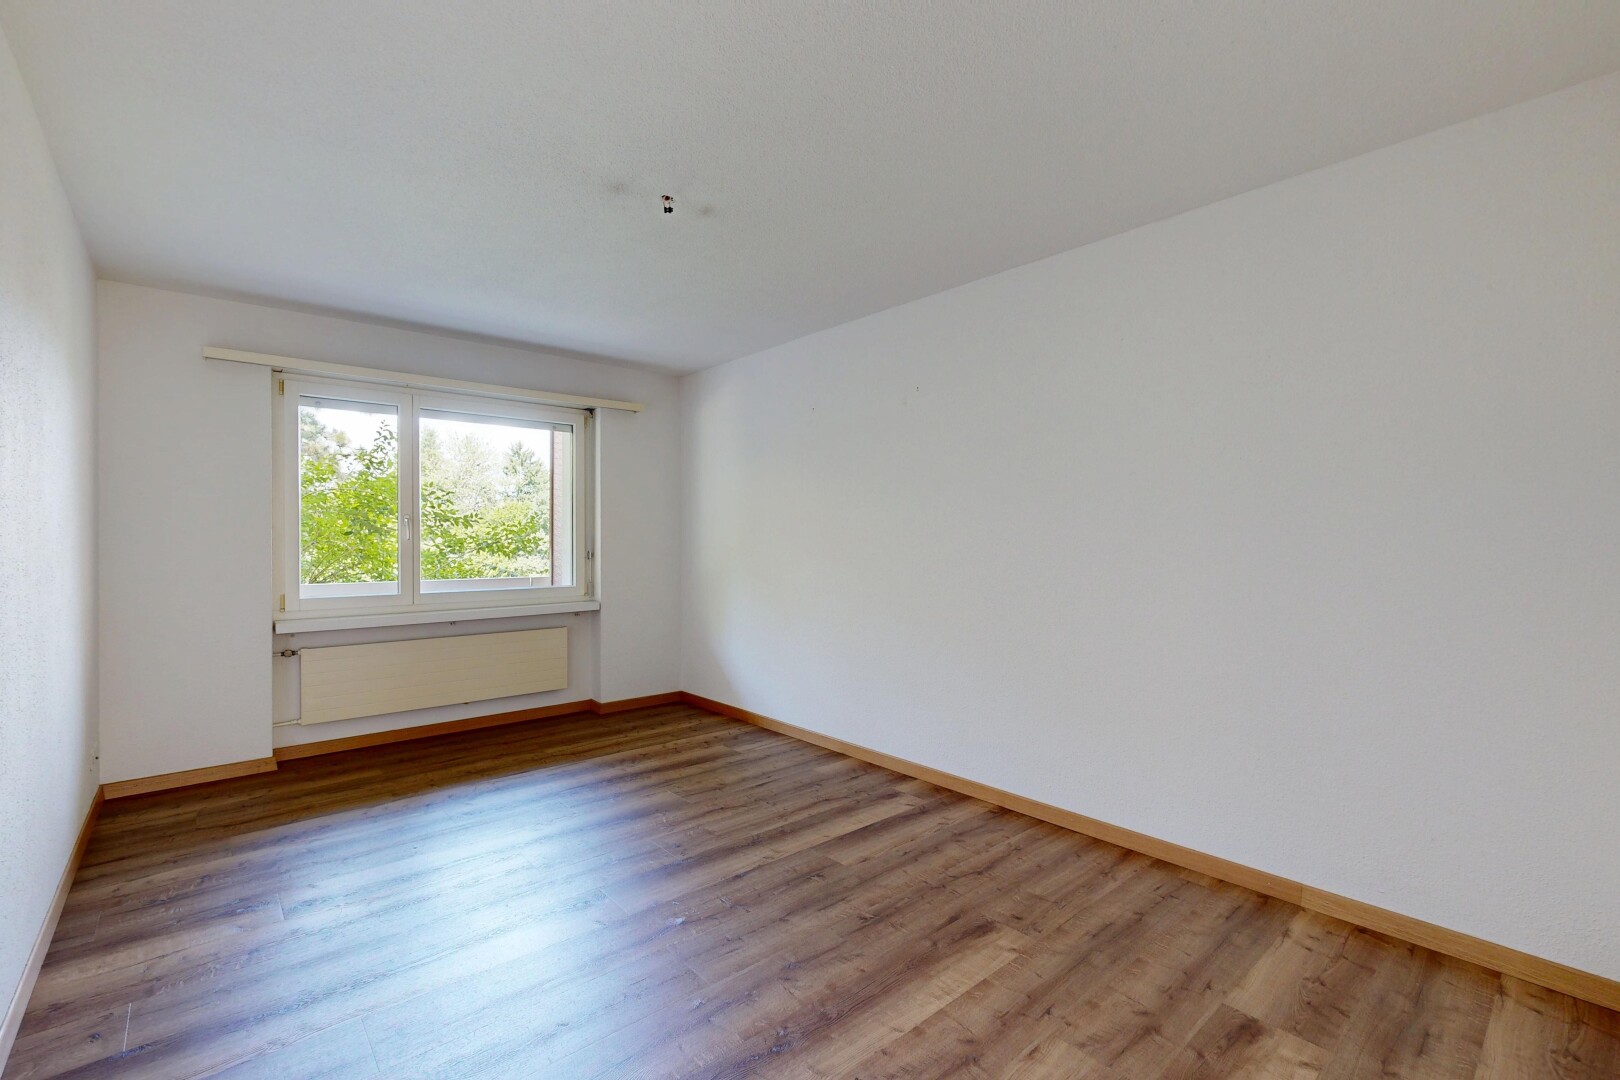
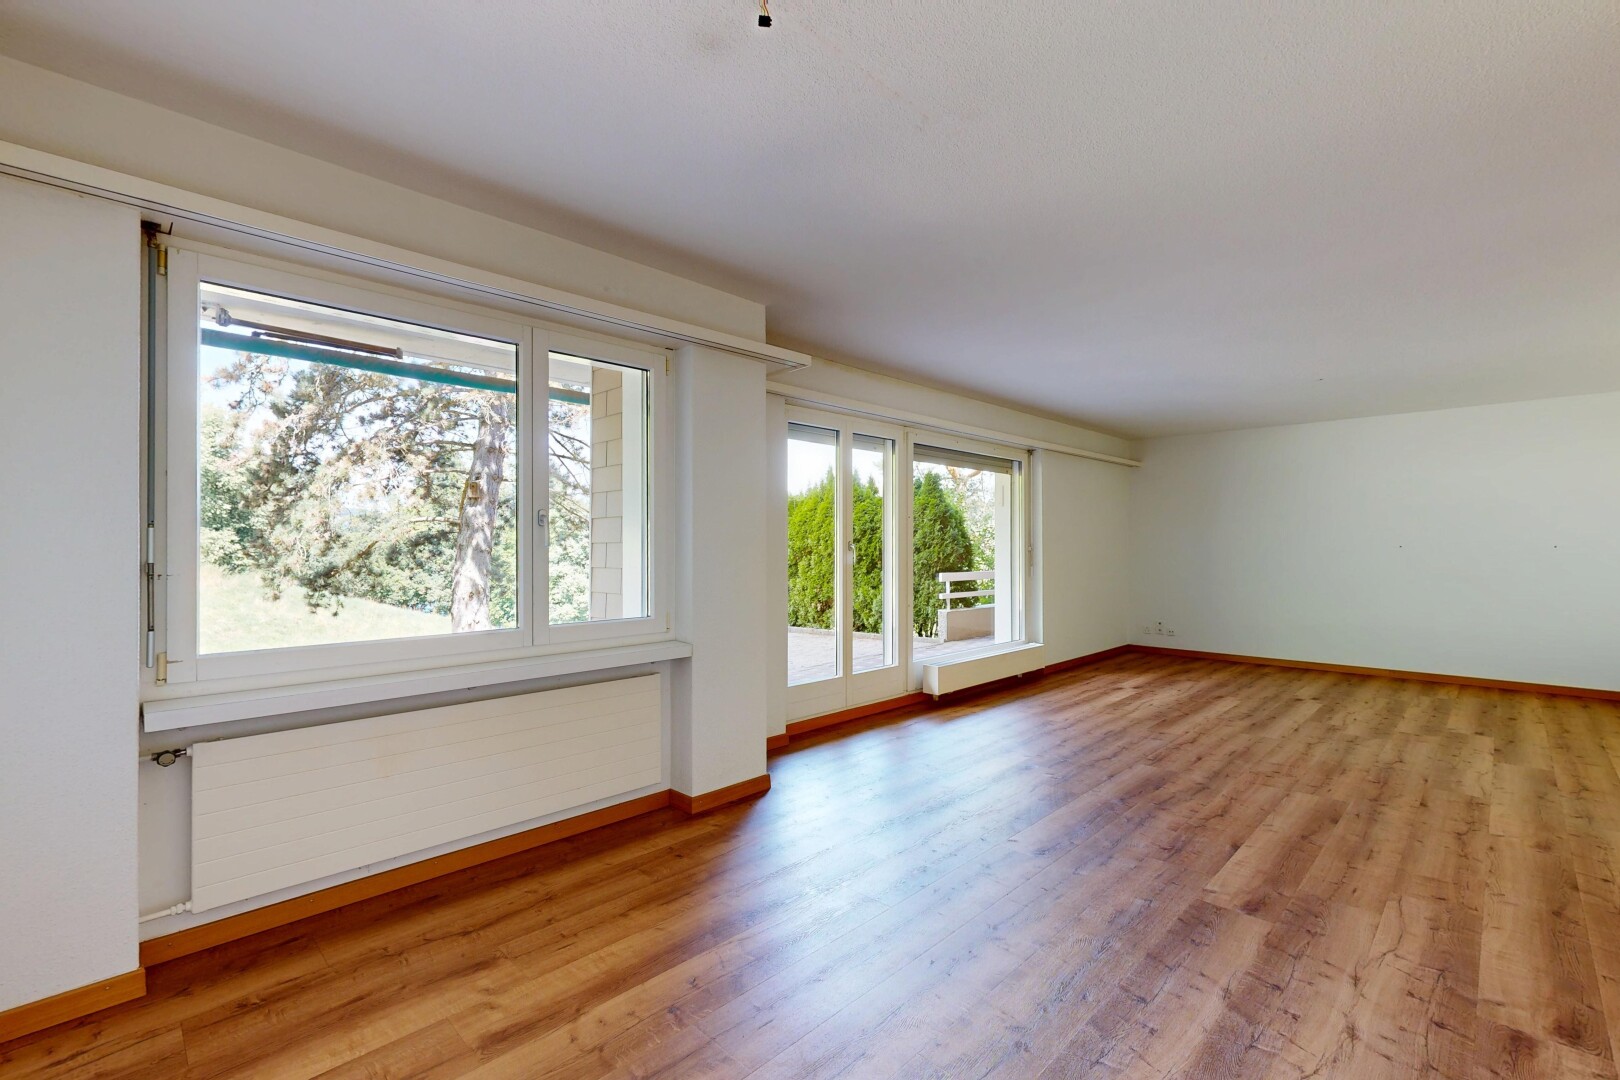
spare room with light wood-type flooring
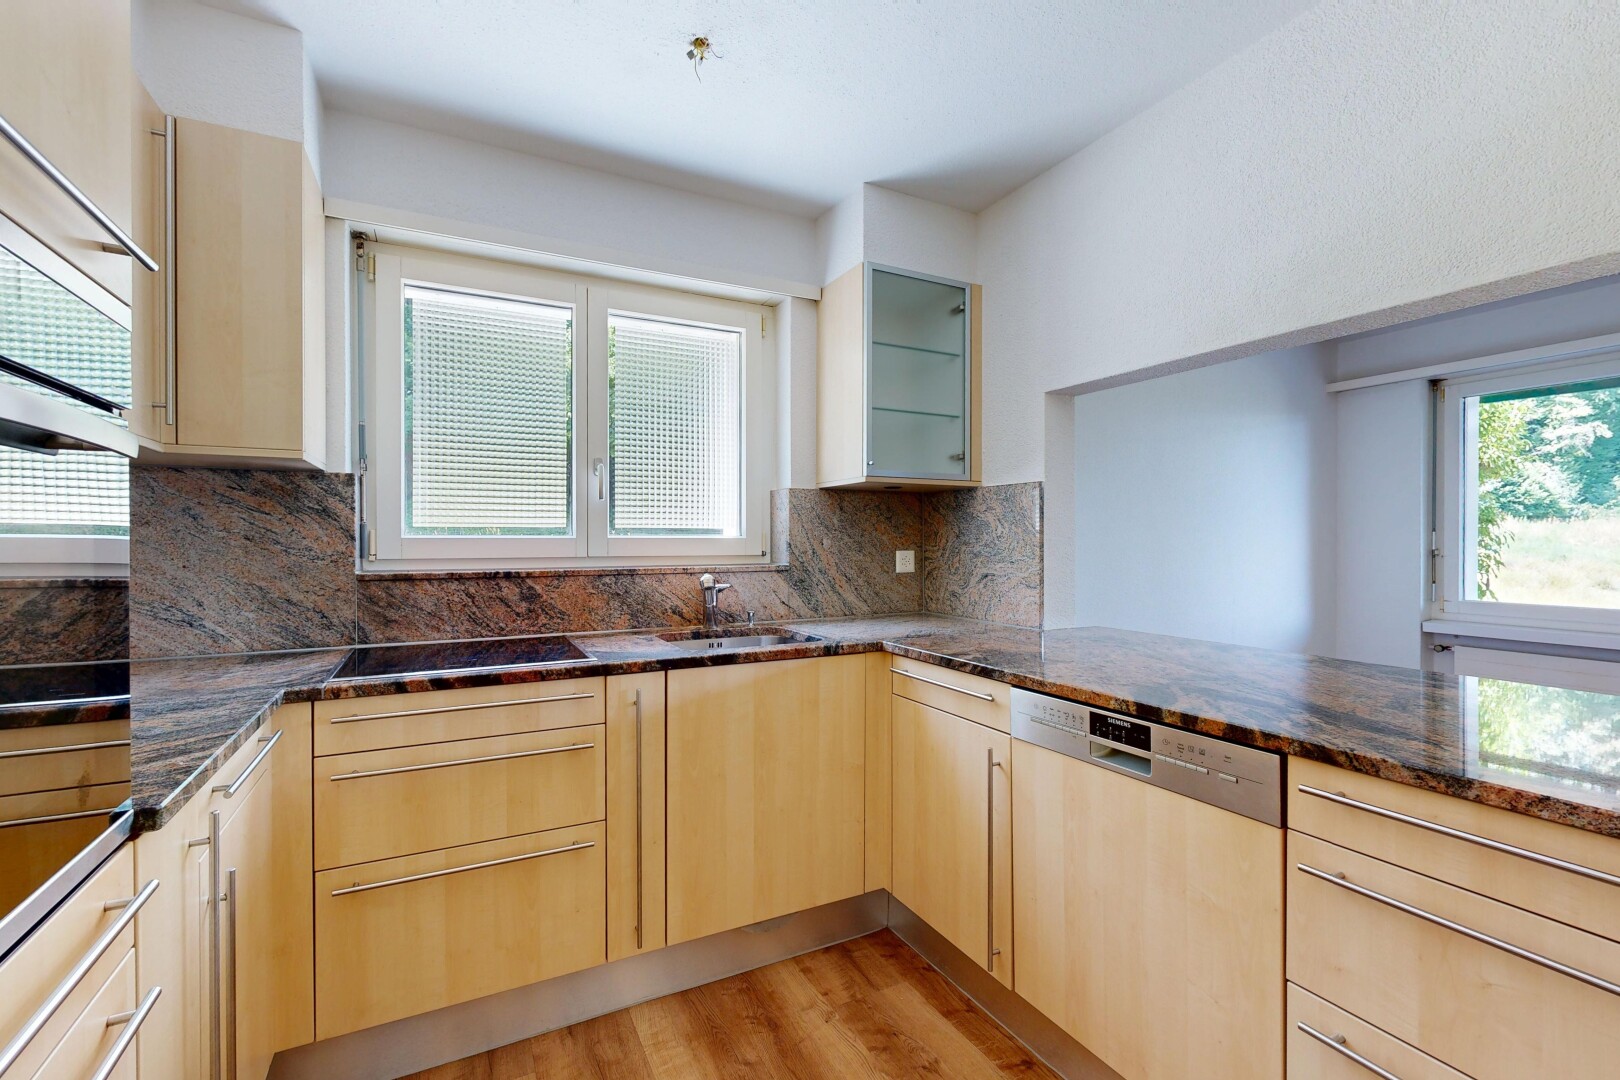
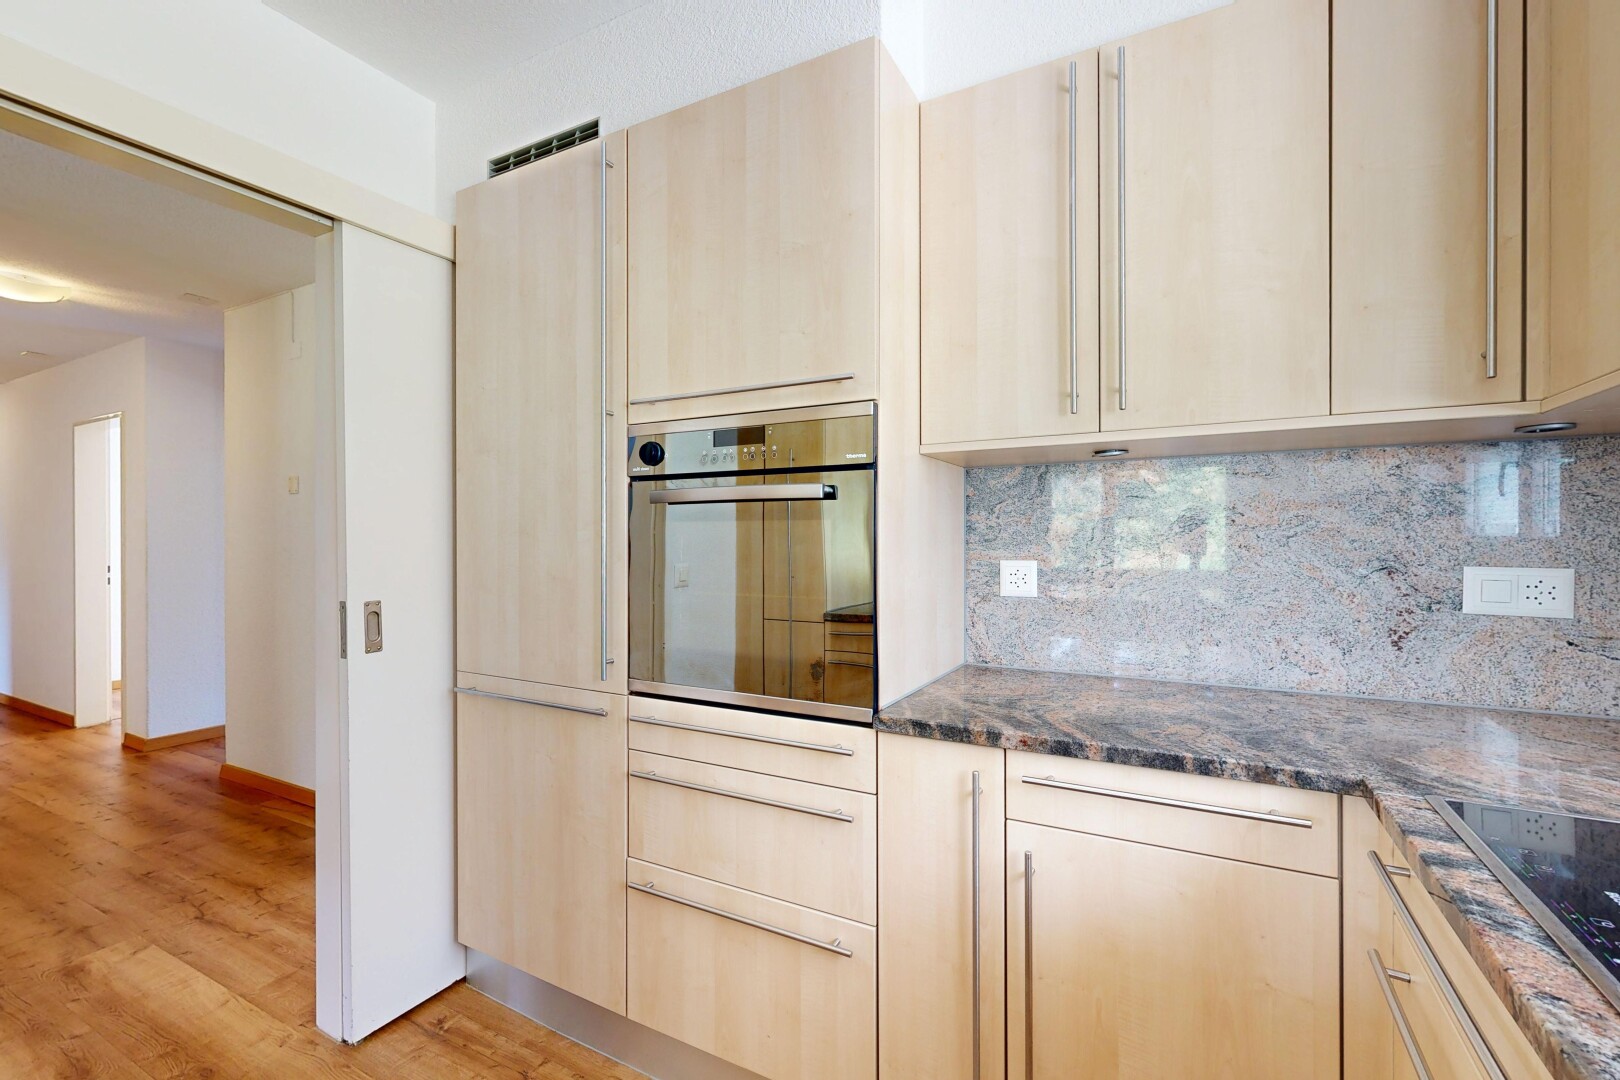
kitchen with light wood finish cabinetry, light wood finished floors, stainless steel appliances, backsplash, and dark stone counters
kitchen featuring dark stone counters, oven, light wood finish cabinets, and tasteful backsplash
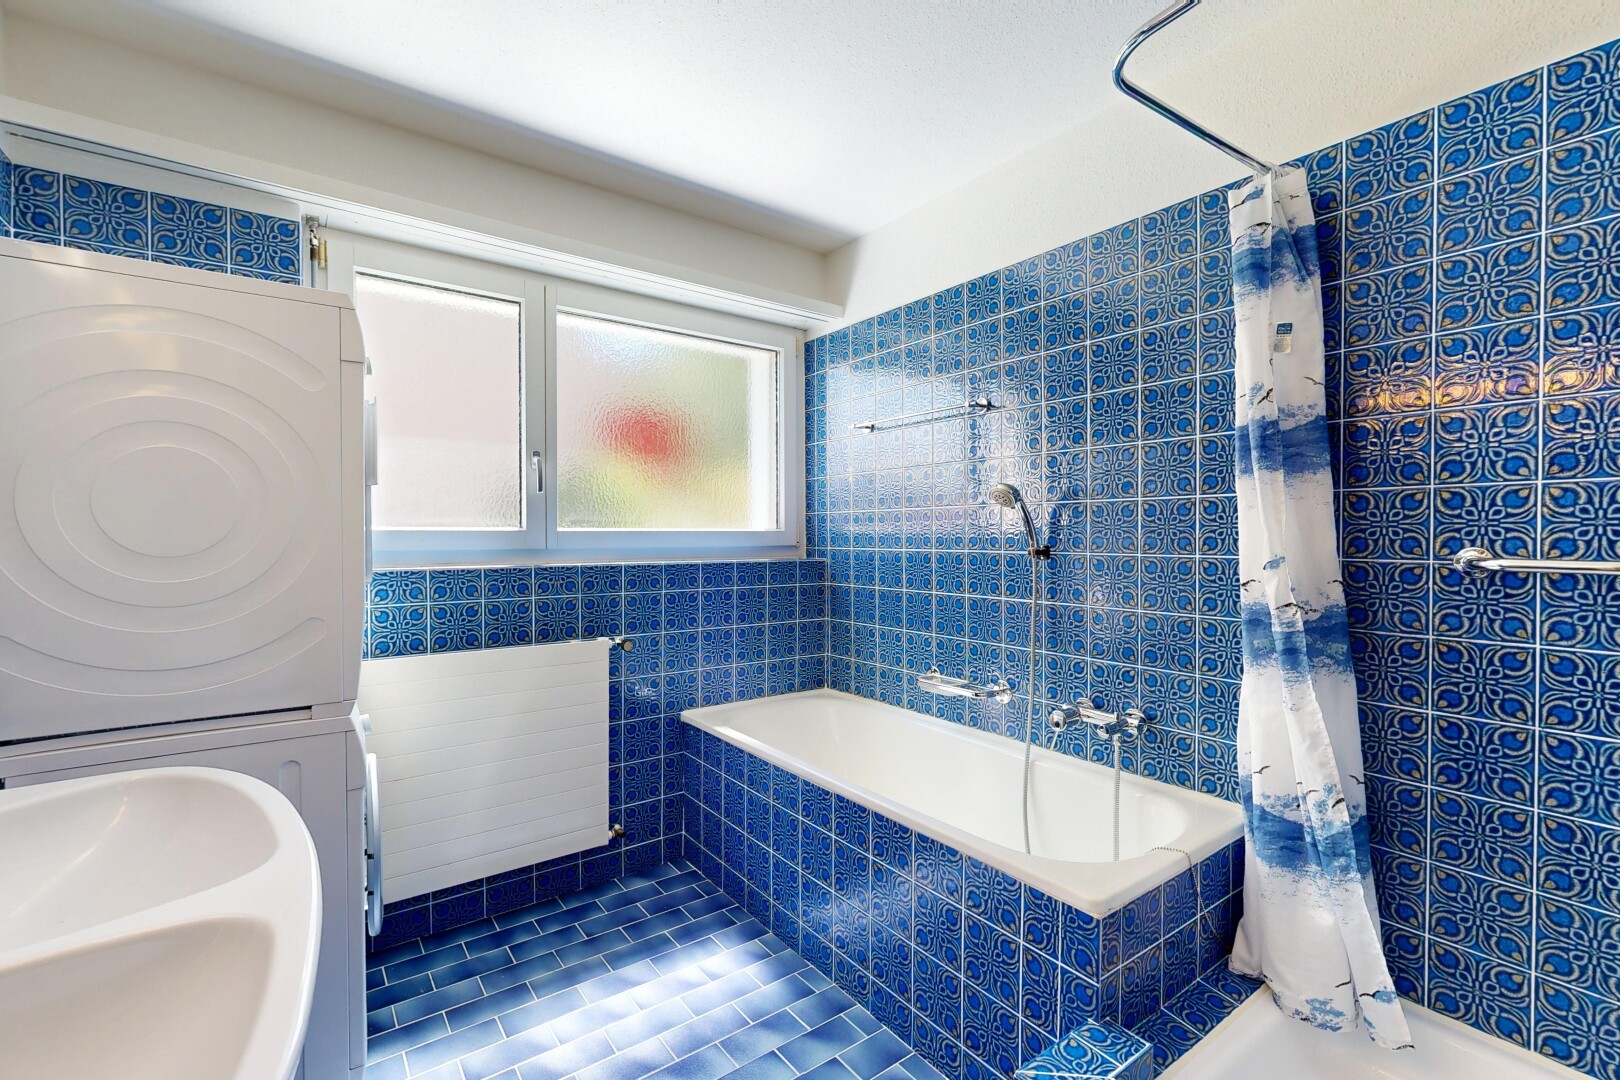
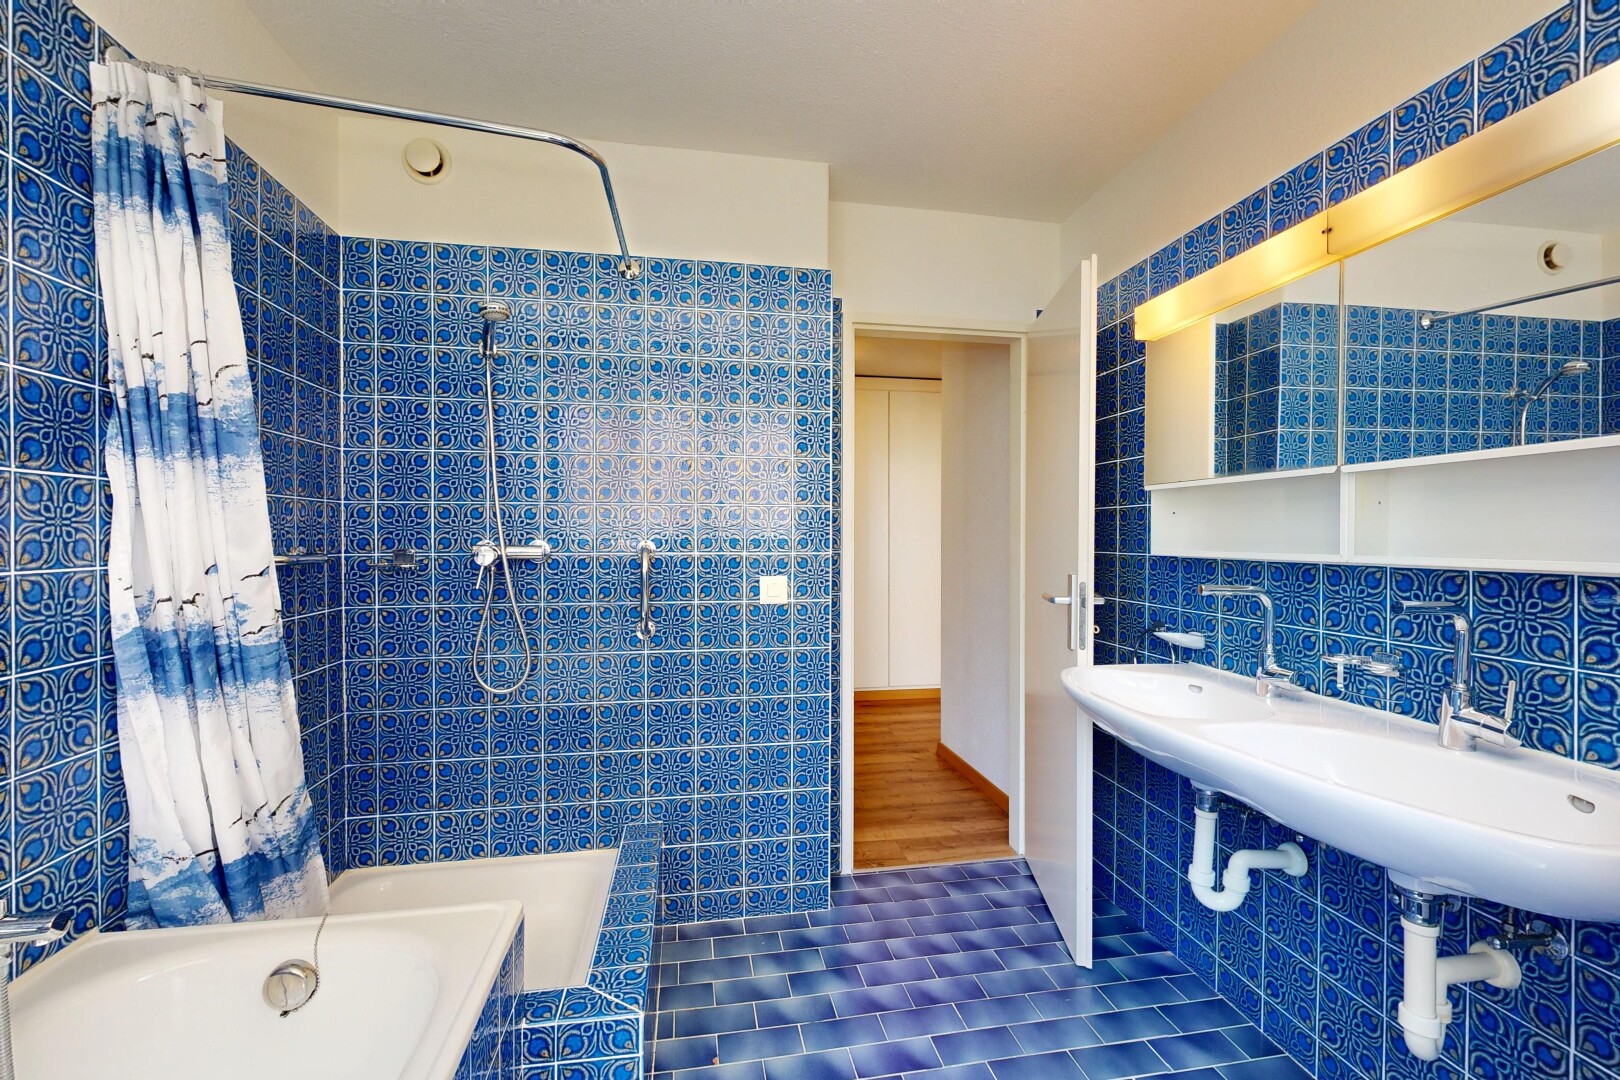
bathroom with tiled shower / bath combo, stacked washing machine and dryer, and tile walls
full bath featuring tile walls, tiled shower / bath, and dark tile patterned floors
empty room featuring light wood-style floors and baseboards
spare room featuring light wood-type flooring and baseboards
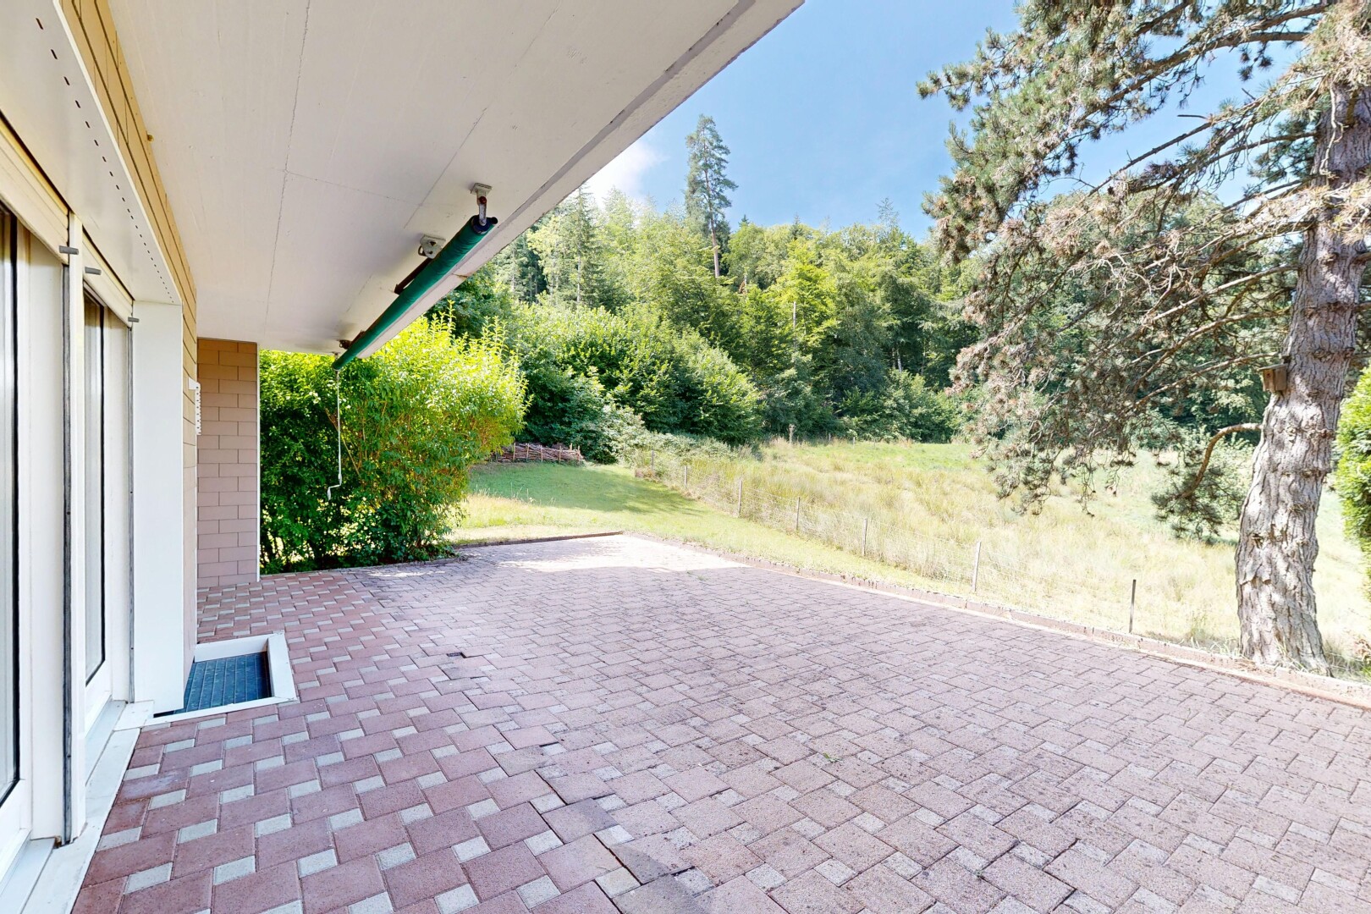
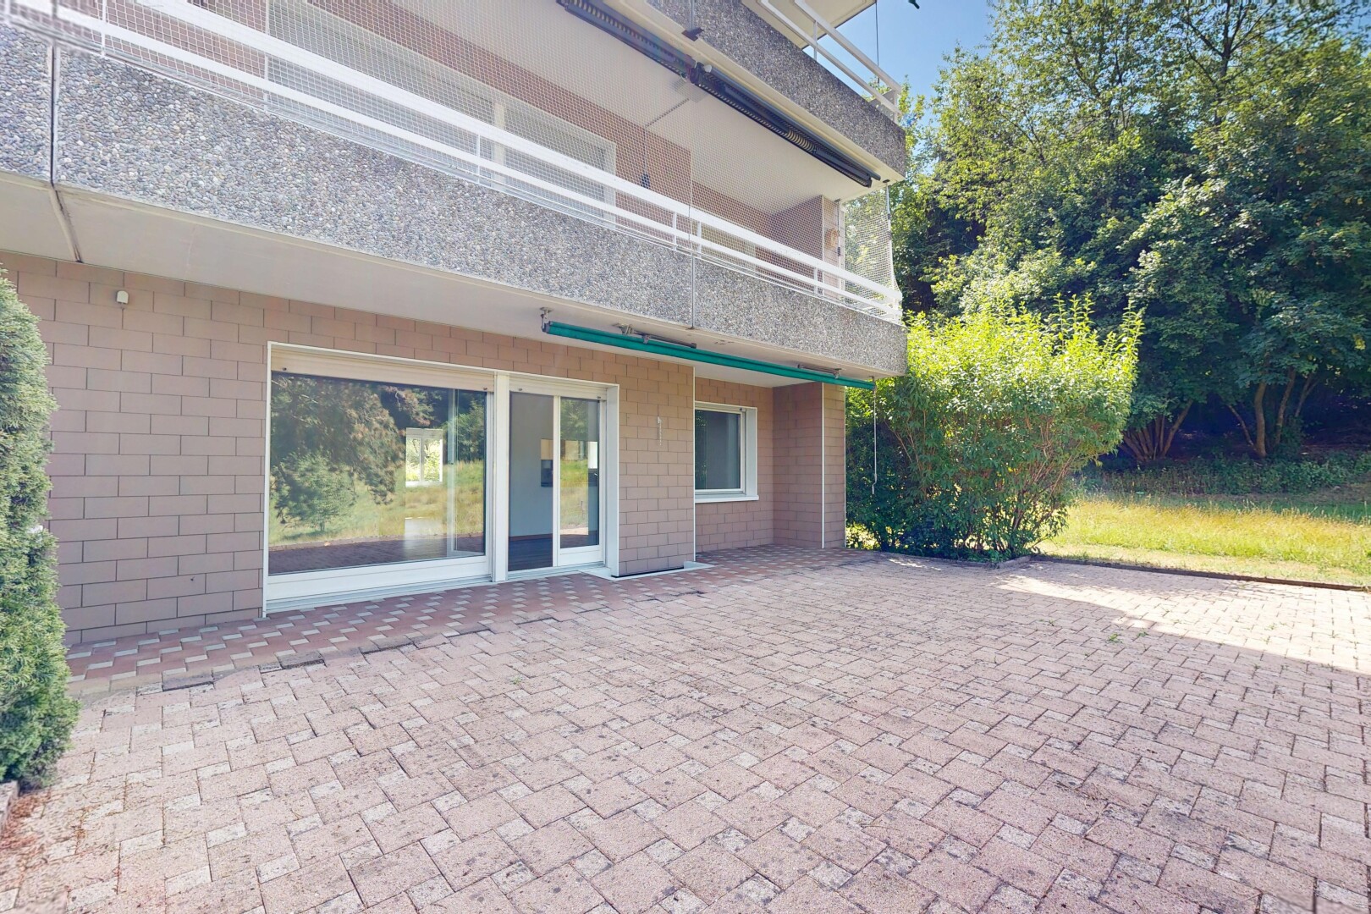
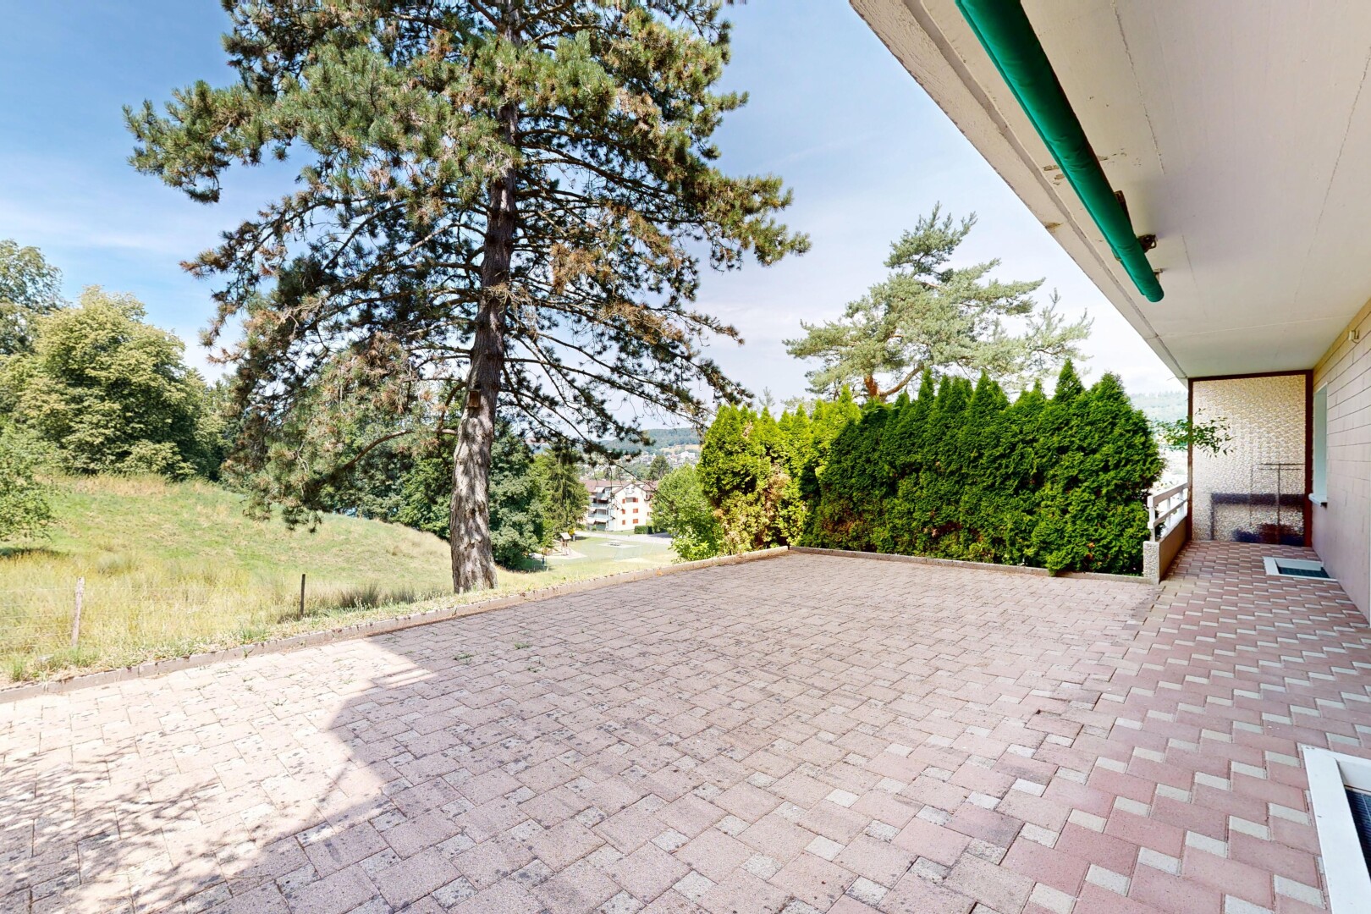
patio / terrace with a patio area
terrace featuring a balcony and a patio
empty room with baseboards and light wood-style flooring
spare room with light wood-style floors and baseboards
spare room with light wood-type flooring and baseboards
spare room with light wood-style floors and baseboards
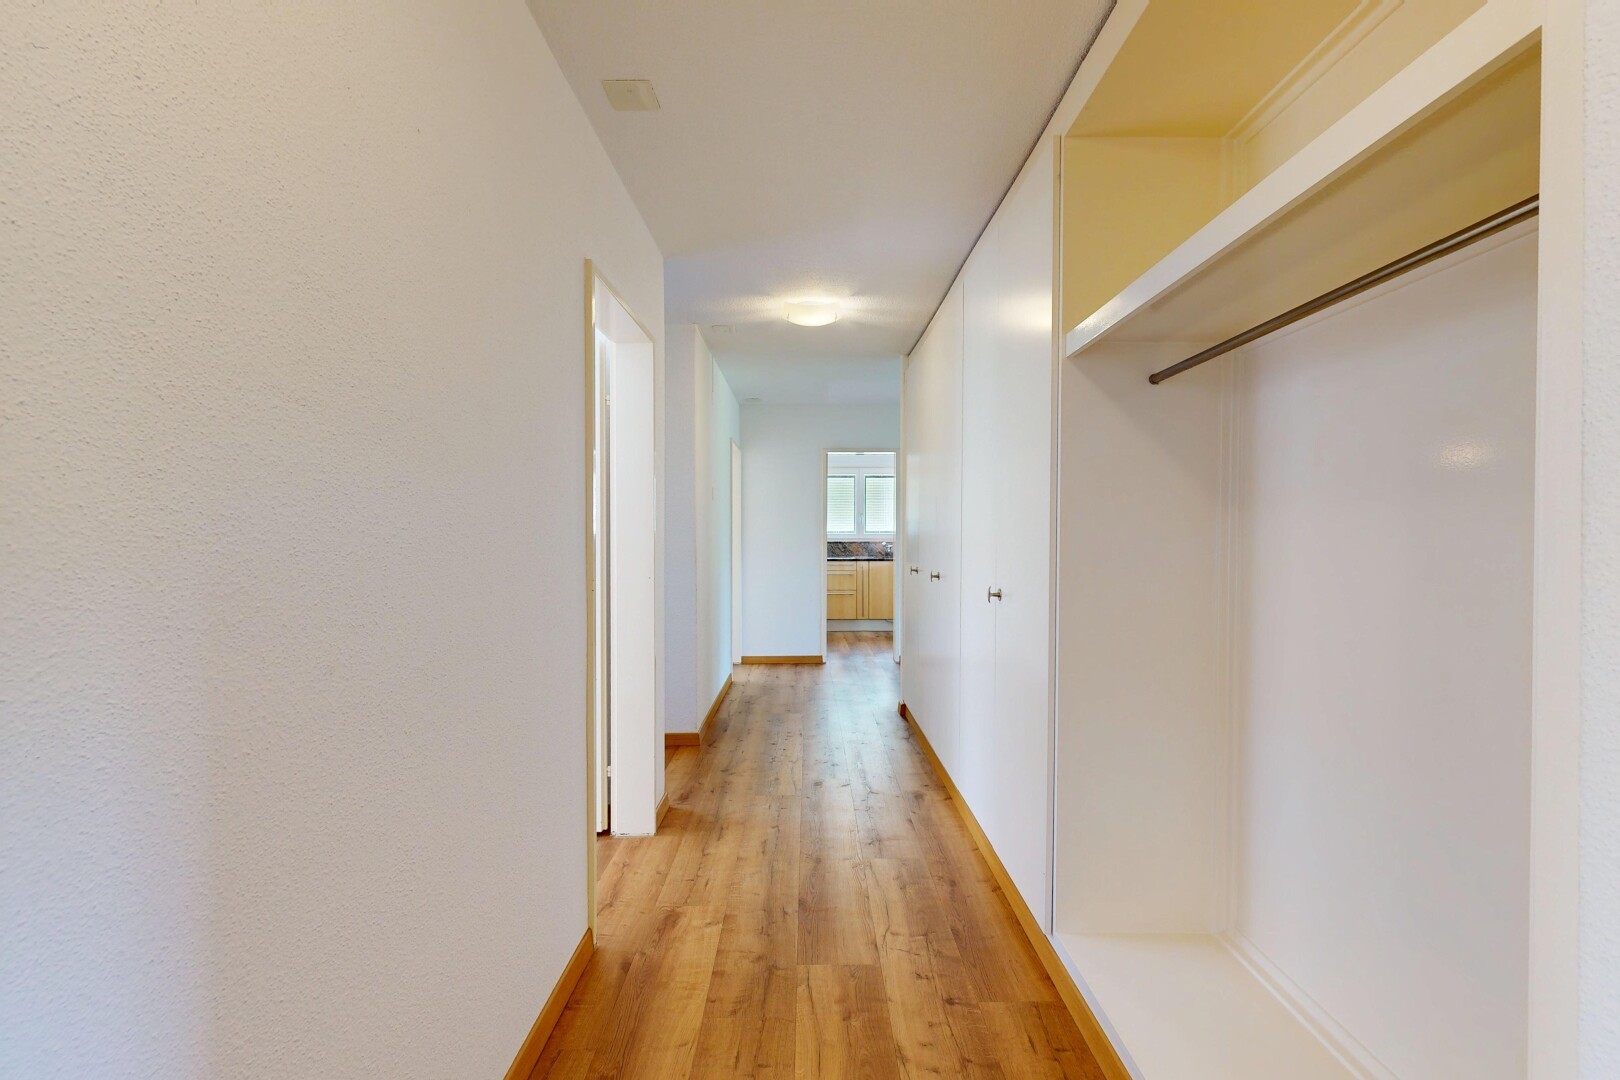
hall featuring light wood-type flooring and baseboards
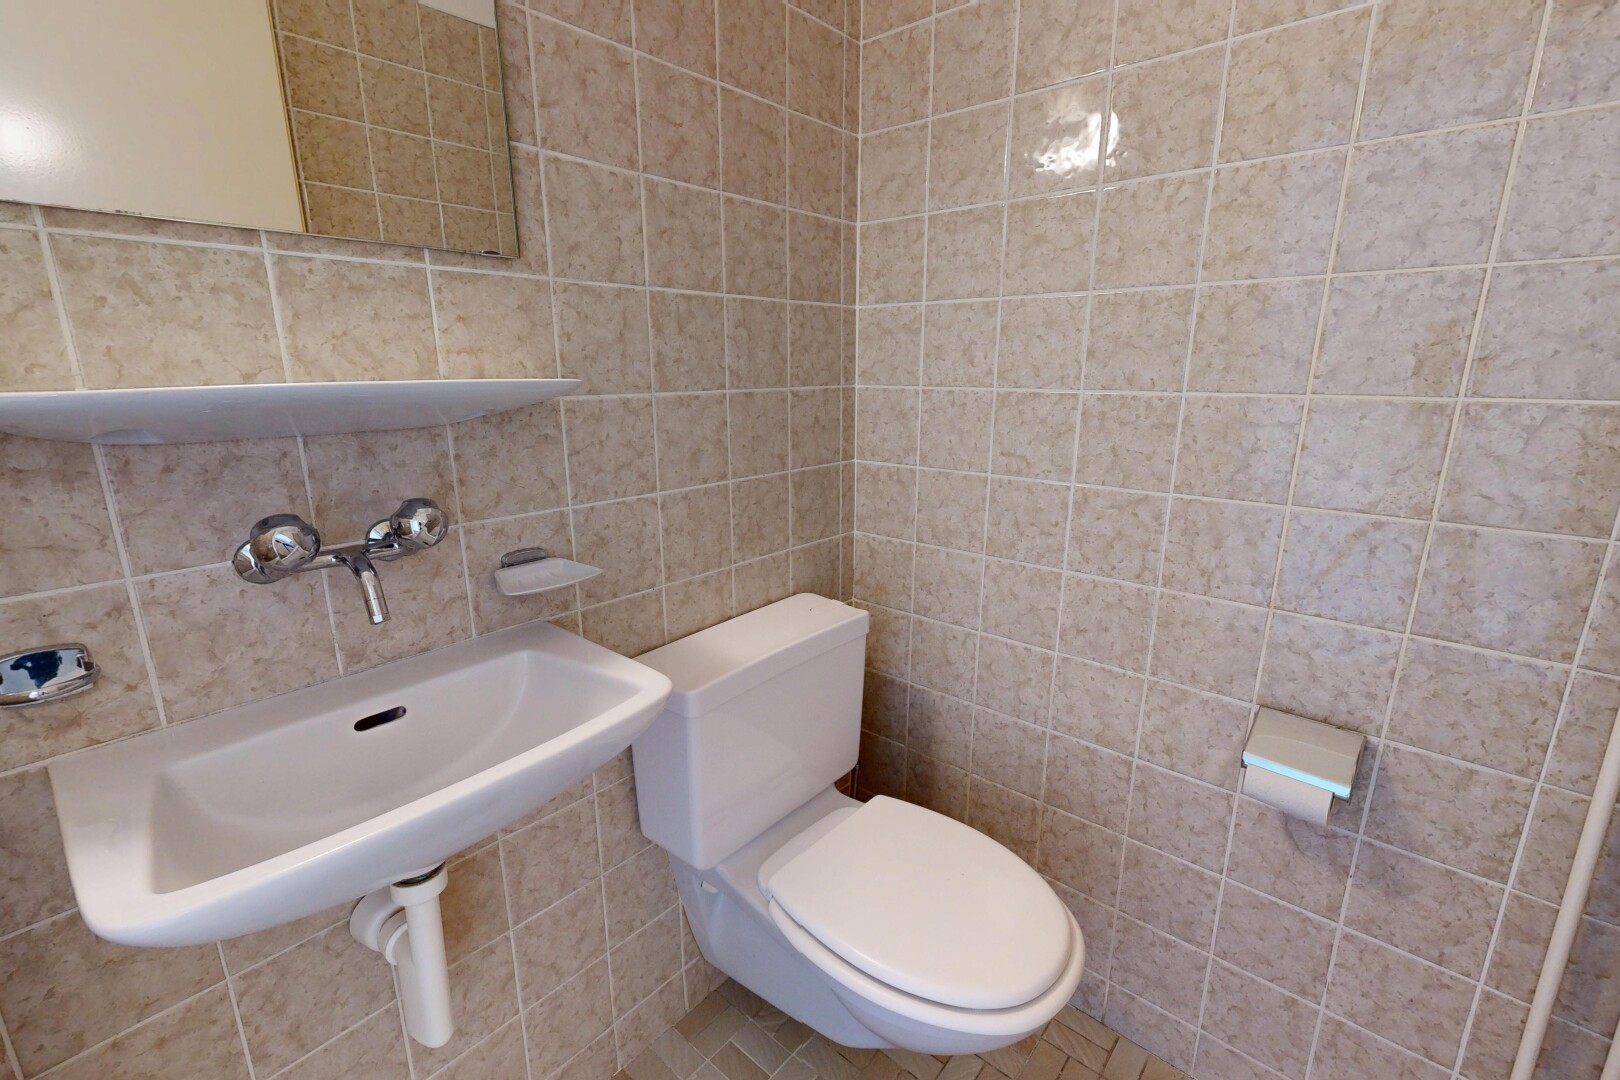
half bathroom with toilet and tile walls
view of patio / terrace
view of terrace
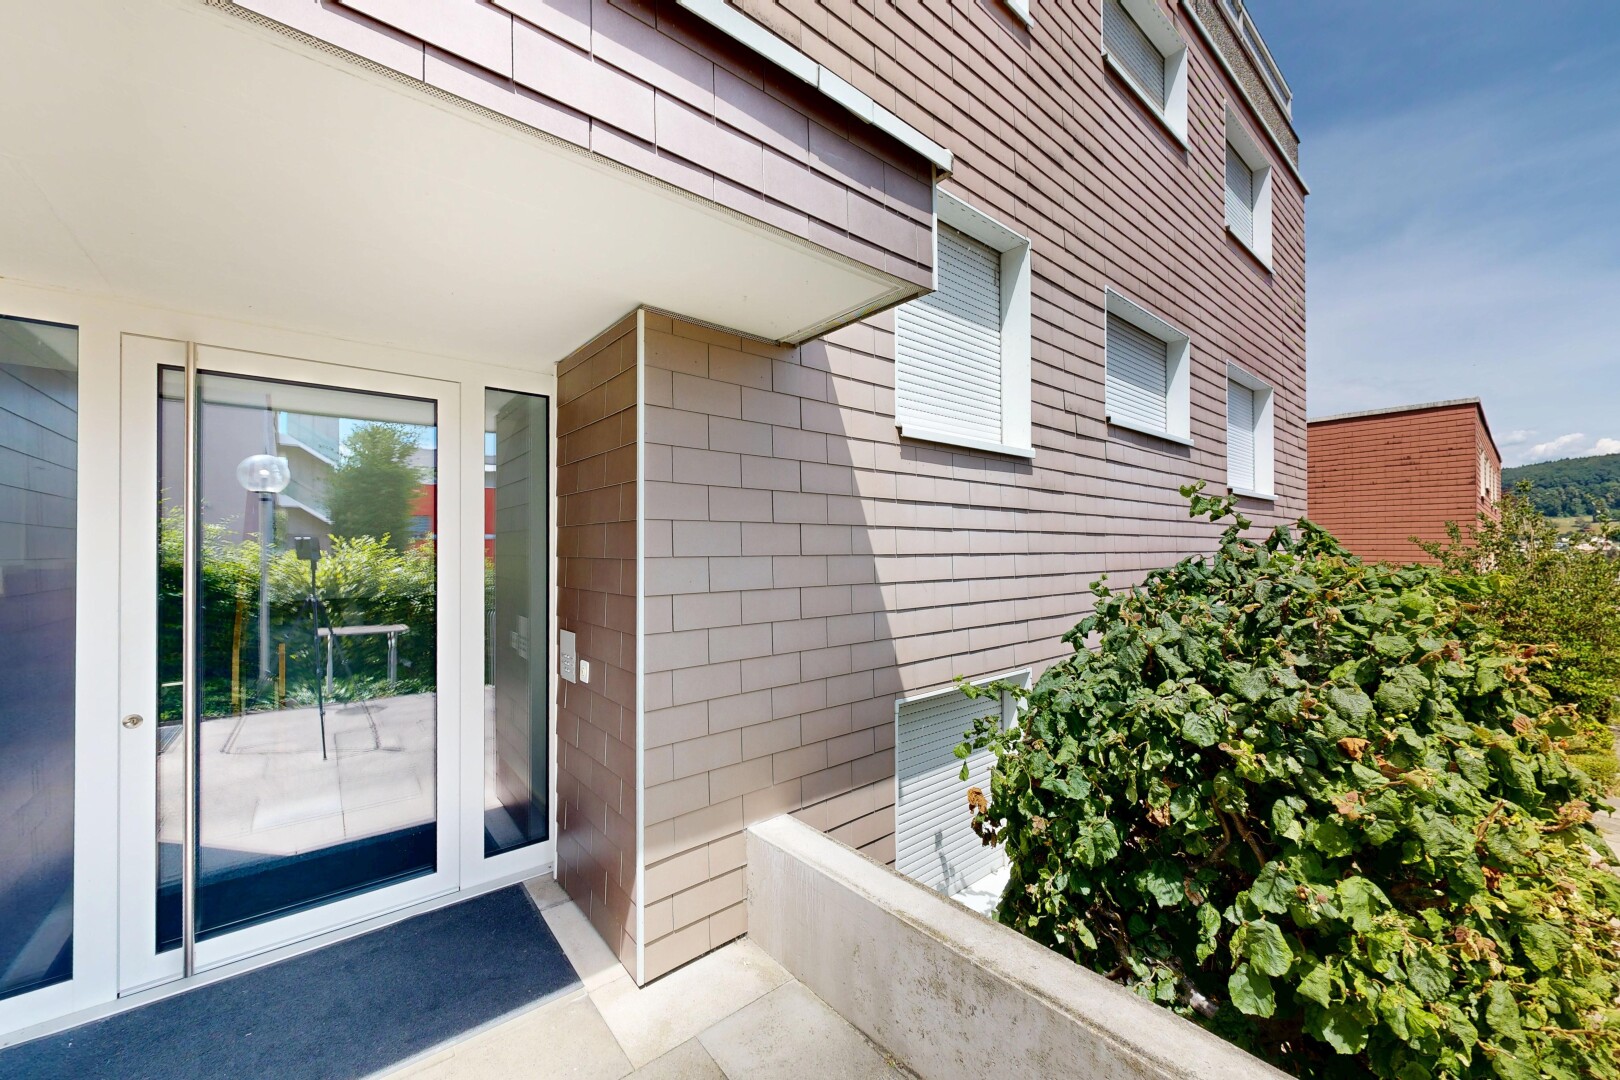
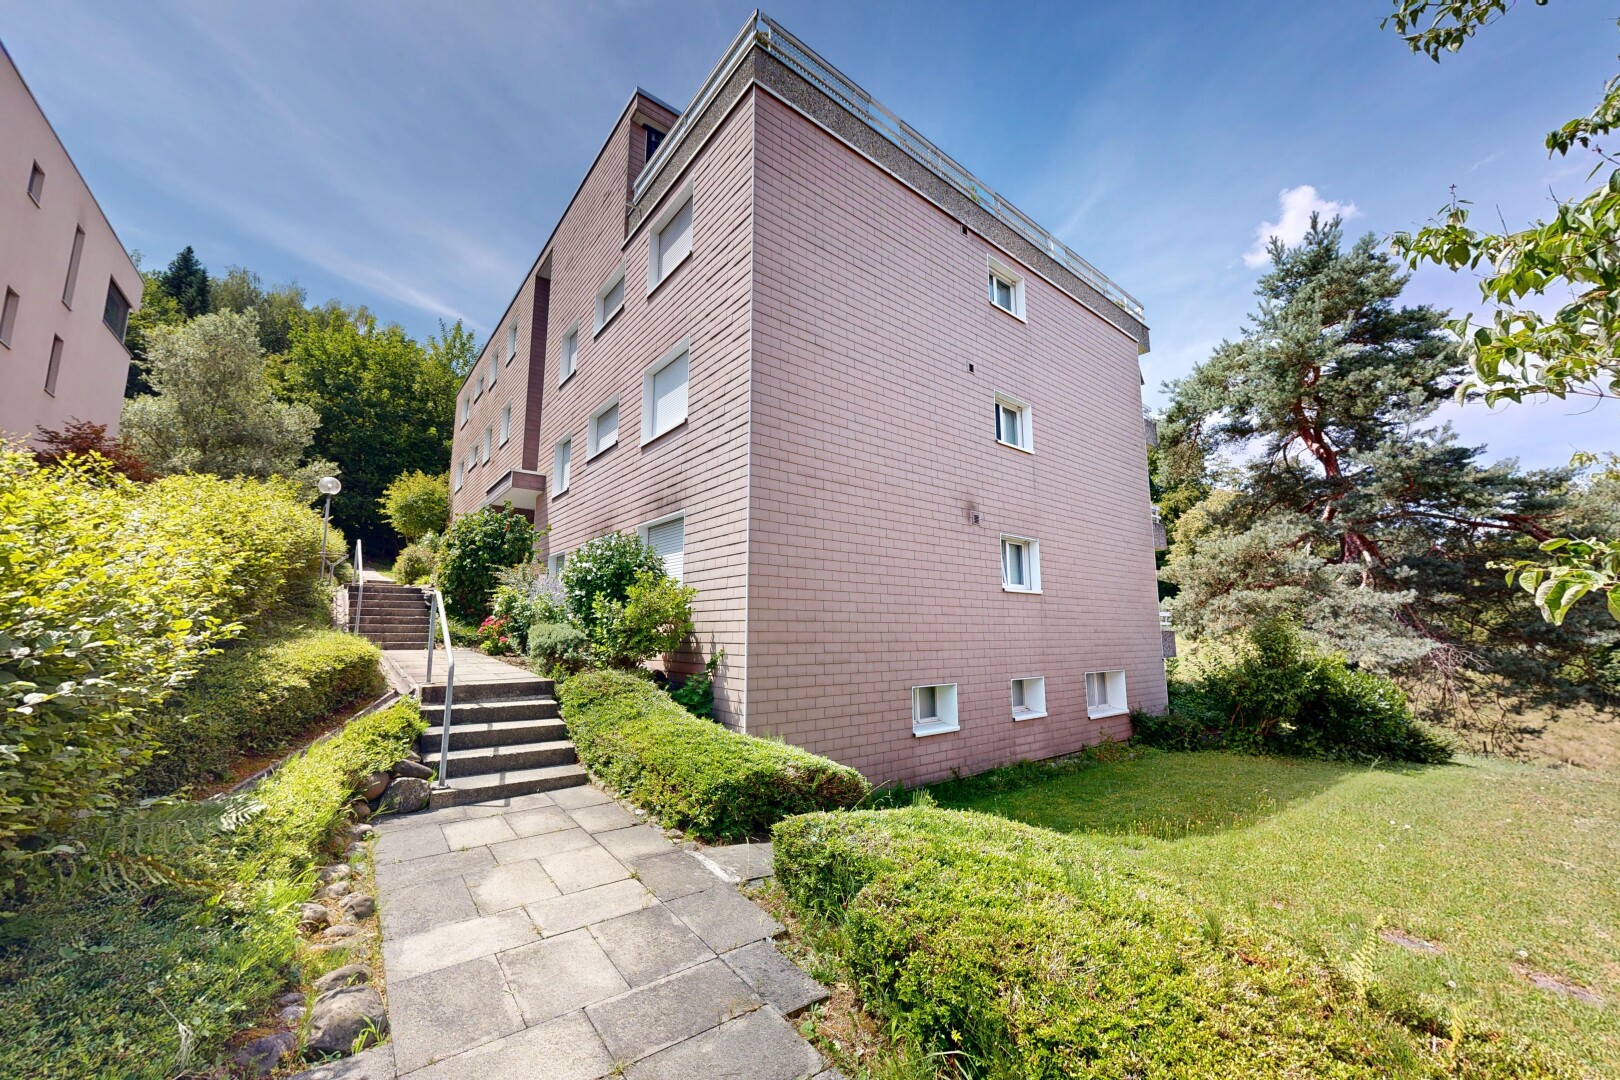
view of apartment building / complex featuring stairway

5.5 room apartment with impressive sun terrace in Turgi

Virtual viewing
Virtual viewing

Plans
Plans

Solar simulation
Solar simulation

Listing No. 5300-26-1

5.5 room apartment with impressive sun terrace in Turgi

5300 Turgi, Aargau
|
Weighted area
128 m2
Terrace
56 m2
Rooms
5.5
Bathroom
1
Latest renovation
2019
Availability
To be agreed
5300 Turgi, Aargau
Lukas Müller
Assisted by Yanisa Zweifel
Contact our team
Lukas Müller
Yanisa Zweifel
Apartment

Welcome to this spacious 5.5-room apartment, which impresses with a thoughtful floor plan, bright living spaces, and an exceptionally large terrace. With around 109m² of living space, it offers plenty of room for families, couples, or anyone looking to optimally combine living and home office.


The heart of the apartment is the light-flooded living and dining area with direct access to the approximately 56m² terrace. Here you can enjoy relaxed summer evenings, cozy barbecues, or simply the tranquility outdoors - an outdoor area that ideally extends the living space.


The separate kitchen is directly adjacent to the dining area, ensuring short distances and a pleasant living atmosphere. In total, there are four well-shaped rooms available, which can be flexibly used as bedrooms, children's rooms, guest rooms, or offices.


The bright bathroom with a window features a bathtub, a separate shower, and a connection for a washing machine, providing high comfort in everyday life. The toilet is separately located, offering additional comfort, especially in family life. Practical built-in wardrobes in the entrance area provide valuable storage space and ensure order. Additional space for supplies, household items, or seasonal items is also offered by a separate storage room by the parking space.


The apartment impresses with a functional layout, generous space conditions, and numerous practical details - ideal conditions for realizing individual living dreams.


Highlights at a glance


* Approx. 109m² of living space

* Generous 56m² sun terrace

* Bright living and dining area with direct terrace access

* Four versatile rooms

* Bathroom with bathtub and separate shower

* Separate toilet

* Built-in wardrobes in the entrance area

* Separate storage room by the parking space

* Practical floor plan with plenty of storage space

* Ideal for families, couples, or home office


Turgi - living close to nature with excellent connections


The municipality of Turgi combines a high quality of life with excellent infrastructure. Shopping facilities, schools, kindergartens, and numerous leisure activities are located in close proximity. Thanks to the Turgi train station, you benefit from excellent connections to Baden, Brugg, Zurich, and Aarau - ideal for commuters.


The nearby floodplains along the Limmat and Aare rivers, as well as numerous walking and cycling paths, invite you to enjoy relaxing hours in nature. At the same time, you benefit from the proximity to the city of Baden with its diverse cultural, gastronomic, and shopping offerings.


This attractive apartment combines spacious living, a thoughtful floor plan, and an excellent location into a home with a high feel-good factor.


We would be happy to present this property to you personally during a viewing. We look forward to your contact and are always available for further information.

Welcome to this spacious 5.5-room apartment, which impresses with a thoughtful floor plan, bright living spaces, and an exceptionally large terrace. With around 109m² of living space, it offers plenty of room for families, couples, or anyone looking to optimally combine living and home office.


The heart of the apartment is the light-flooded living and dining area with direct access to the approximately 56m² terrace. Here you can enjoy relaxed summer evenings, cozy barbecues, or simply the tranquility outdoors - an outdoor area that ideally extends the living space.


The separate kitchen is directly adjacent to the dining area, ensuring short distances and a pleasant living atmosphere. In total, there are four well-shaped rooms available, which can be flexibly used as bedrooms, children's rooms, guest rooms, or offices.


The bright bathroom with a window features a bathtub, a separate shower, and a connection for a washing machine, providing high comfort in everyday life. The toilet is separately located, offering additional comfort, especially in family life. Practical built-in wardrobes in the entrance area provide valuable storage space and ensure order. Additional space for supplies, household items, or seasonal items is also offered by a separate storage room by the parking space.


The apartment impresses with a functional layout, generous space conditions, and numerous practical details - ideal conditions for realizing individual living dreams.


Highlights at a glance


* Approx. 109m² of living space

* Generous 56m² sun terrace

* Bright living and dining area with direct terrace access

* Four versatile rooms

* Bathroom with bathtub and separate shower

* Separate toilet

* Built-in wardrobes in the entrance area

* Separate storage room by the parking space

* Practical floor plan with plenty of storage space

* Ideal for families, couples, or home office


Turgi - living close to nature with excellent connections


The municipality of Turgi combines a high quality of life with excellent infrastructure. Shopping facilities, schools, kindergartens, and numerous leisure activities are located in close proximity. Thanks to the Turgi train station, you benefit from excellent connections to Baden, Brugg, Zurich, and Aarau - ideal for commuters.


The nearby floodplains along the Limmat and Aare rivers, as well as numerous walking and cycling paths, invite you to enjoy relaxing hours in nature. At the same time, you benefit from the proximity to the city of Baden with its diverse cultural, gastronomic, and shopping offerings.


This attractive apartment combines spacious living, a thoughtful floor plan, and an excellent location into a home with a high feel-good factor.


We would be happy to present this property to you personally during a viewing. We look forward to your contact and are always available for further information.

Washing machine in the apartment
Generous outdoor area
Good shopping options and public transport connections
Optimal for Families
Good overall maintenance condition
Nice exposure
Small storage room behind the parking space
Automatically translated. See page in German
In details

Characteristics

Net living area
109 m2
Terrace
56 m2
Cellar area
10 m2
Garage space
1
Rooms
5.5
Floor
1st
Bathroom
1
Bathroom amenities
Shower, Bath, Window
Type of kitchen
Semi open kitchen
Interior design quality
Normal
Separate WC
1
Exposure
West
Elevation
387 m
Underground parking
Outdoor living space
Shared laundry room
Construction
1974
Property condition
Well maintained
Type of glazing
Double glazing
Type of windows
Aluminium-Wood
Household appliances
Oven
Fridge
Ceramic glass cooktop
Dishwasher
Washing machine
Tumble dryer
Finish
Vinyl flooring in wood look
Outdoor space
Spacious outdoor area
Place / Room
Master bedroom
Built-in closet
Own basement
Parking lot
Underground car park
Visitor parking spaces
Electrical garage door
Ready for installation of an EV-charging station
Micro-location
Near the forest
Quiet, family-friendly neighborhood
Shopping facilities nearby
Good public transport connections
Home automation
Intercom
Co-ownership spaces
Drying room
Heating system
District heating
Heat distribution
Radiators
Automatically translated. See page in German
In figures

Financing this property

What income and equity will you need to finance this property?

Indicative annual household revenue
CHF *******
Display
Theoretical equity required
-
of which must come from your savings
Purchasing price
CHF 760'000
Purchasing price
CHF 760'000
-
Purchase expenses | from 0.60% - Aargau
80%
20%
-
Mortgage
-
Equity | min. 20%

How much does this property cost per month?

%
Total theoretical monthly costs
Interest
Charges & maintenance
Amortization
Ground rent
Management fees

Interested in this property? Stack all the odds in your favour!

Presenting a financing certificate during your visit is a considerable advantage to help you stand out.
Micro-situation

The neighbourhood

5300 Turgi, Aargau
|

Documents

Strike Financial Analysis of the property

Documents available after on-site visit

Architect's plans
Building insurance
Recent extract(s) from the land register
Condominium ownership expenses breakdown and balance sheet 2024 Not uploaded
Condominium ownership expenses breakdown and balance sheet 2025 Not uploaded
Electrical OIBT/NIV inspection Not uploaded
Expense settlement documents Not uploaded
Layout and distribution plans Not uploaded
Minutes of the 2026 Co-Owners General Assembly Not uploaded

Frequently asked questions

About this property

Buying with Neho

Neho stands for full transparency – including when it comes to buying your property. Taking the virtual tour is necessary before you can request a viewing appointment for the following reasons:

  1. Saving time: Explore the property from home and check if it meets your criteria.
  2. Pre-selection: Quickly compare multiple properties and filter out those that do not suit you. 
  3. Detailed view: Our virtual 360-degree tours offer a complete and realistic overview of the property. Through the virtual tour, you can better picture the room sizes and explore small storage spaces. This way, you will avoid unpleasant surprises during the viewing appointment.

We pre-qualify all potential buyers by checking whether they can actually afford the property in question. This way, sellers know right away that you are seriously interested in buying, saving you and the seller a lot of time and effort. 

Process: To assess your solvency, we recommend a brief phone call with our financial partner, Strike. Alternatively, we can talk directly with your bank advisor and obtain the necessary information from them. 

Proof of funds: For properties with high demand, a proof of funds may be required before the viewing appointment. Our financial partner Strike will be happy to issue this document for you on short notice. 

We advise that you prepare for the viewing appointment. It is best to have already discussed possible mortgage options with one or more financial institutions. Our financial partner Strike will gladly provide you with an attractive second offer. Schedule a free phone appointment now.

Some sellers choose to conduct the viewings themselves. In most cases, however, it will be our agents who conduct the viewings. In either case, Neho organises the viewing appointments. In terms of information, both the agent and the owner are equally qualified to provide you with accurate and complete information about the property.

Please find all the steps to buying a Neho property listed below so you can prepare for the steps ahead: 

  1. Create a Neho account or log in.
  2. View the listing and especially the virtual tour.
  3. Request a viewing appointment through our website. Our team will contact you to schedule an appointment.
  4. Attend the viewing.
  5. If not already done: Plan for your mortgage and request proof of funds from your bank advisor.
  6. Discuss your impression of the viewing with us.
  7. Still interested? Submit an offer through our platform and discuss the details with the agent.
  8. Choose your notary (only applicable in cantons without public notary offices).

5300 Turgi, Aargau
Lukas Müller
Assisted by Yanisa Zweifel
Contact our team
Lukas Müller
Yanisa Zweifel
At your disposal

Contact your local team

This property is being sold by our local team in Turgi. Contact us to find out more about this property or book a viewing.

Lukas Müller
Yanisa Zweifel
Lukas Müller
Assisted by Yanisa Zweifel

Sell your property at the best price

Save tens of thousands of francs with our fixed price brokerage package.
Benefit from the support of your dedicated local agent and track the progress of your sale in real time thanks to our online platform.

Valuate my property for free
Purple logo of the real estate agency Neho
Thinking about selling your property?

Local agents|10'000 satisfied sellers|Fixed price of CHF 12'000